
30A EAST community

30A EAST Real Estate

Explore properties and local insights in 30A EAST.

About 30A EAST

About 30A EAST

30A East Is the area from Watercolor to Rosemary Beach. This area offers most of you luxury master planned developments like WaterColor, Seaside, WaterSound, Alys and Rosemary.
30A EAST community

739

# of Listings

4

Avg # of Bedrooms

$1,138

Avg. $ / Sq.Ft.

$2,847,856

Med. List Price

1

Open Houses Today

10

Open Houses ยท Next 7 Days

Community totals. Selected price ranges apply to the listings below.

Homes for Sale in 30A EAST

125 Properties Found. Page 7 of 9.

The Darien III by Romair is a custom residence with a detached carriage house, offering 4,775 square feet, 5 bedrooms, 5 bathrooms, 2 half baths, and an oversized  2-car garage, located on a Homesite backing up to vast open green space in Powell Landing East at Watersound Origins.

The first level is arranged with clearly defined spaces, beginning with a dedicated dining room that includes a built-in wet bar and under counter wine refrigeration. The kitchen is positioned at the rear of the home, opening directly to the covered porch and summer kitchen, creating a direct connection to the outdoor living areas and pool courtyard . The adjacent living room features a fireplace and 16 foot slider doors that open fully to the exterior, extending the living space outward. Twelve-foot ceilings throughout the main level reinforce the scale of each space without sacrificing proportion.

The owner's suite is located on the main level with French doors leading directly to the pool and spa. The bath includes a walk-in shower with upgraded rain fixture shower head and expanded illuminated shower niche, a free-standing soaking tub, along with a spacious custom closet designed with a center island for additional storage and organization.

Functional spaces are equally considered. The laundry room includes built-in cabinetry, a sink, a dedicated broom closet, and a bench with cubbies for everyday use. Circulation between the garage, and main living spaces is efficient and separate from guest-facing areas.

The second level with ten-foot ceilings provides additional bedrooms all with ensuite bathrooms and access to the rear balcony. A secondary living space with vaulted ceiling, offers separation from the main level while maintaining connection through a central stair hall. Above the garage, the carriage house includes a kitchenette, living area, bedroom, and bath with its own access, suitable for guests or extended stays.

The outdoor environment is fully integrated into the plan. A heated saltwater pool and spa with baja deck are set within a paver pool deck and enclosed by fencing, all managed by a WiFi-enabled pool controller. The cabana with fireplace anchors the space, while the dedicated outdoor kitchen connected to the main house is equipped with an Artisan grill with stainless steel doors, U-Line outdoor refrigerator, and sink.

Interior finishes include white oak cabinetry with stained overlay throughout, along with upgraded quartz surfaces and upgraded Delta plumbing fixtures. The home is equipped with a Water and Air Wellness Package, including a whole-house water softener, reverse osmosis system, REME Halo air cleaner, and an added integrated leak detection system.

Additional features include a tankless water heater and detailed interior trim consistent with the overall architectural design.

Estimated completion: Jan/ Feb 2027

As part of Watersound Origins, often called "A Coastal Village," residents relish abundant amenities like the Village Commons resort-style pool, fitness center, sports courts, miles of nature trails, event lawns, and the Origins Golf Course. Surrounded by towering pines and just minutes from Lake Powell and the beaches of Scenic Highway 30A, this community blends natural beauty with easy access to Inlet Beach, Grayton Beach, and beyond. Upcoming highlights include the 15.5-acre Longleaf Art Park, opening in 2027, featuring cultural and recreational experiences.
#999787

Watersound

332 Pollard Cove East Lot 118

5 Beds

5 Baths

4,775 Sq.Ft.

$3,446,650

MLS#: 999787

This stunning residence at Kaiya Beach Resort, designed by Khoury-Vogt Architects and Bella Beach Interiors, overlooks the heated pool with direct pool views. The main level features 11-foot ceilings, expansive living & dining spaces, large-format concrete flooring, & a chef's kitchen appointed with Sub-Zero and Wolf appliances, Caesarstone countertops, & custom cabinetry. Every detail reflects refined craftsmanship & understated elegance, from the Waterworks fixtures to the white oak flooring & marble throughout the upper level. The current owner further elevated the interiors with Venetian plaster walls, designer lighting, designer fabric on window treatments, custom bedding, and curated wallcoverings by Phillip Jeffries, Thibaut, and Osborne & Little, adding warmth, texture, and character. Upstairs, 3 spacious bedroom suites and three full marble bathrooms provide privacy & comfort, all finished with the same elevated aesthetic found throughout the residence. Nearly 900 sq ft of covered terraces extend the living space outdoors for poolside views & entertaining. There is an oversized 2 car garage. Mews owners/guests still have access to the private Mews pool, grill area, and beach access without joining the Beach Club. Optional Beach Club membership includes additional  gulf-front infinity pool, rooftop pool at the residences, concierge beach service. Coming soon: 5,000 sq foot spa/gym  and the Lamuse d'or cafe!
#1006290

Inlet Beach

25 Stella Way M9

3 Beds

3 Baths

2,495 Sq.Ft.

$3,420,000

MLS#: 1006290

Positioned just seconds from the turquoise waters of the Gulf, this like-new Dawn Thurber design--masterfully executed by the renowned Grand Bay Construction Group--seamlessly blends organic aesthetics with breathtaking views of the Gulf and surrounding coastal landscape.

Upon approach, a stately paver driveway framed by lush tropical vegetation and a central courtyard sets the tone for this impressive Bermudan and West Indies inspired residence.

Step inside to the first-floor library and living area, where soaring ceilings and honed travertine floors establish an effortless sense of coastal sophistication while opening to views of the beautifully sun-drenched courtyard. Designed for seamless indoor-outdoor living, wraparound porches extend into a private outdoor oasis with ample room for a pool. A custom tabby shell-plastered wall lends privacy and distinctive coastal character, while the fire pit invites evenings beneath the stars with the distant sound of waves drifting in from the shore.  The versatile pool house doubles as a flex space, offering a relaxed retreat for watching the game indoors while the kids enjoy the courtyard just beyond.

A bright and airy first-floor king suite features a gorgeous, spa-inspired bath with dual vanities, a soaking tub, a separate wet room, and enclosed water closet. The adjacent guest suite offers a beautiful sitting area overlooking the oak canopies, along with convenient access to a full bath.

Ascend to the second level, where warm wood tones, Gulf views, and chic coastal dรฉcor deepen the connection to the sugar-white sand just 300 feet away. At the heart of this level, the gourmet kitchen is a culinary enthusiast's dream, showcasing stunning quartz countertops, an extended island with integrated searing, and a  six-burner gas range.

Two covered patios further extend the living space, effortlessly blurring the line between indoors and out. Perched above it all, the rooftop viewing deck offers an extraordinary vantage point for taking in the ever-changing palette of color that defines the Emerald Coast's legendary sunsets.

The primary suite is anchored by a wall of windows framing sweeping treetop views. Soaring ceilings, shiplap accents,  a dedicated sitting area, and access to the wraparound balcony create a serene private retreat, while the sumptuous ensuite delivers a true spa experience with a tiled shower, jetted tub and dual marble vanities.

Professionally curated and thoughtfully designed for both comfort and entertaining, Casa Manana embodies relaxed coastal living at its finest. This is a rare opportunity to own within an intimate, non-rental Gulf-front community where exclusivity and privacy take center stage. 

Residents and guests enjoy paver streets, lush and mature vegetation, private beach access, with public lake access just down the street--all while remaining ideally positioned near the acclaimed dining, shopping, and entertainment of 30A, including Seagrove's town center "Greenway Park."
#1013643

Santa Rosa Beach

23 Seawatch Drive

3 Beds

3 Baths

3,206 Sq.Ft.

$3,400,000

MLS#: 1013643

Just moments from the boardwalk and set in a remarkably private pocket of WaterSound Beach, this refined coastal retreat pairs serene dune and lake vistas with immediate access to community amenities. The setting is exceptional, framed by manicured green space at the rear, a pond across the street, and permanent views of Camp Creek Lake meeting the gulf's emerald horizon. Steps from the pool, outdoor lounge, and beach walkover, the home feels woven into its natural surroundings while offering the comforts of a full-time residence.

Crafted with classic architectural details inside and out, the four-bedroom main home and detached one-bedroom carriage house create a rare, versatile offering. Two primary suites in the main home accommodate multigenerational living, while the carriage house  complete with a full kitchen and private bath  welcomes guests with its own sense of retreat. Throughout the residence, rich hardwood floors, vaulted ceilings, and thoughtful built-ins elevate every space.

The upper-level great room rises beneath warm wood beams and opens to an expansive balcony where views stretch across dunes, lake, and gulf. A granite-clad kitchen with custom cabinetry, Viking appliances, and a breakfast bar anchors this gathering level, with a wet bar positioned nearby for effortless entertaining. A gas fireplace, recessed lighting, and coastal textures set a relaxed yet refined tone.

On the main level, the primary suite enjoys wooded privacy and a screened porch with a stairway leading to the upper balcony. Two additional ensuite bedrooms, including one flexed as a secondary living area, offer comfort for larger groups. The second-floor primary suite features soaring ceilings, gulf views, and a Juliette balcony perfectly placed for sunset.

The carriage house above the two-car garage provides a beautifully finished extension of the home, ideal for long-term guests or rental potential. With WaterSound Beach's gated security, private beach access, boardwalks, parks, and pools steps away, this beautifully maintained residence offers a prime location, a practical floor plan, and a setting that feels both rare and restorative.
#991537

Watersound

45 Tidal Bridge Way

5 Beds

5 Baths

3,111 Sq.Ft.

$3,400,000

MLS#: 991537

It doesn't get much better than this! Welcome home to one of the most beautifully appointed cottages Watercolor has to offer. A prime location for all generations to enjoy overlooking Camp Watercolor, walking paths, a playground, green spaces, sports courts and shopping and dining... there is something for everyone. Once you're here, you do not need a vehicle. Hop on bikes or a golf cart and cruise through one of the most charming communities along 30A. Be sure to click the video link in the photos section to watch a day in the life. In addition to the setting, 204 Spartina is being sold turn key -- bring your toothbrush and bathing suit and you're ready to enjoy all the fun our sweet town has to offer. 

Offered fully furnished, completely updated and professionally designed by Greene Co Interiors. This floor plan is ideal offering a living space on each floor, en-suite baths for each private bedroom and an open concept first floor living. Some improvements include new flooring, interior paint, trim, lighting, and window treatments create a cohesive interior, while the kitchen pairs custom cabinetry from Lafayette with quartzite countertops, a new island, a gas stove and beautiful coffee bar ideally located just inside off the screened porch. Updated bathrooms feature new cabinetry, mirrors, toilets, and plumbing fixtures. A new audio system throughout the home and newly painted exterior complete the transformation. A new audio system throughout the home and newly painted exterior complete the transformation. The outdoor living space provides just as much value, enjoyment and relaxation as the interior space. Oversized porches on both floors offer additional dining, lounge and play spaces. Need another bedroom? This property has the rare opportunity to add a carriage house above the existing garage. An enhancement allowing for a secondary owner's suite. Plans were previously approved by the ARB. Buyer will need to request renewed approval and we are happy to help navigate the process. 

204 Spartina... an inviting coastal retreat ready for its next family to enjoy! For the investor, proven rental history available upon request. Buyer to verify all information.
#1013799

Santa Rosa Beach

204 Spartina Circle

3 Beds

4 Baths

2,650 Sq.Ft.

$3,400,000

MLS#: 1013799

Located within the private gated community of Grace Point and just steps from the permanent, deeded members-only private gate access to the Watersound Beach Club, this designer-furnished 4-bedroom, 4.5-bath residence with a 2-car garage, and an existing permit to add a private pool presents the opportunity to own the only home of its floor plan and design within the community. Offering 3,456 square feet of thoughtfully custom designed indoor and outdoor living and entertaining space, including 2,582 square feet of heated and cooled living area, the home showcases exceptional architectural detail with custom millwork, shiplap walls, hardwood flooring, premium Wolf appliances, curated furnishings, designer lighting, Wi-Fi thermostats, remote-controlled blinds, and an outdoor entertaining area featuring a hot tub, fire pit, and a new Wolf outdoor grill, Sold fully furnished and meticulously cared for with minimal owner usage, this exceptional residence nestled just south of 30A represents a truly one-of-a-kind offering exclusivity, luxury, and location in Grace Point along Scenic Highway 30A. The open-concept living, dining, and kitchen spaces serve as the heart of the home, creating an inviting atmosphere for everyday living and effortless entertaining. The well-appointed kitchen features premium Wolf appliances, an oversized island, quartz countertops, shaker-style cabinetry, a classic subway tile backsplash, and generous storage, while the adjoining living area opens to the outdoor patio, where evenings are spent gathered around the fire pit, unwinding in the hot tub, or enjoying dinner from the new Wolf outdoor grill. A private first-floor guest suite with an ensuite bath offers added flexibility, while the second level is home to a beautifully appointed primary retreat complete with a morning coffee bar, spa-inspired bath, and spacious walk-in closet, along with two additional ensuite bedrooms, one featuring its own private balcony. Dual laundry rooms on both levels further enhance the home's everyday comfort and convenience. 

Grace Point is one of 30A's most sought-after gated communities, offering a private coastal setting with beautifully designed homes, peaceful surroundings, and an unmatched location directly along Scenic Highway 30A. Just steps from the Watersound Beach Club and minutes from Camp Creek, state park trails, Rosemary Beach, Alys Beach, Seaside, acclaimed dining, boutique shopping, and the Emerald Coast's renowned sugar-white beaches, the community places the very best of 30A within easy reach. Whether you're searching for a full-time residence or a luxury coastal retreat, 87 Grace Point Way offers a rare opportunity to own an exceptional home in one of 30A's most desirable communities.
#1007431

Inlet Beach

87 Grace Point Way

4 Beds

4 Baths

2,582 Sq.Ft.

$3,399,900

MLS#: 1007431

Defined by thoughtful architecture and a sophisticated coastal aesthetic, this residence designed by Tammy Massey occupies a picturesque setting along Eastern Lake. Situated on a quiet cul-de-sac along Scenic Highway 30A, the home encompasses more than 3,700 square feet, with four bedroom suites and four and a half baths. An open-concept layout, vaulted ceilings, floor-to-ceiling windows, and expansive water views create a natural connection between the interiors and the surrounding landscape. Two primary suites, one on the first floor and a junior primary suite on the second, offer privacy and flexibility, each complemented by an ensuite bath and spacious walk-in closet. The interiors balance timeless materials with relaxed coastal character. At the heart of the home, the kitchen features an oversized island, professional-series Thermador appliances, and quartz countertops. A gas fireplace anchors the living area, adding warmth to the open gathering space.


Outdoor living unfolds across two levels overlooking Eastern Lake. A generous porch with fully retractable automatic screens extends the living space, while the spacious pool deck offers room to relax and entertain. An outdoor shower, private dock, and fire pit further enhance the property's connection to its waterfront setting.


Along Scenic Highway 30A, the residence offers a peaceful retreat within convenient reach of the area's dining, boutique shopping, and local attractions. With its distinctive architecture, dual primary suites, and inviting outdoor spaces, the home presents a compelling opportunity to enjoy the natural beauty and distinctive character of Eastern Lake.
#1014313

Santa Rosa Beach

95 Shannon Drive

4 Beds

4 Baths

3,723 Sq.Ft.

$3,395,000

MLS#: 1014313
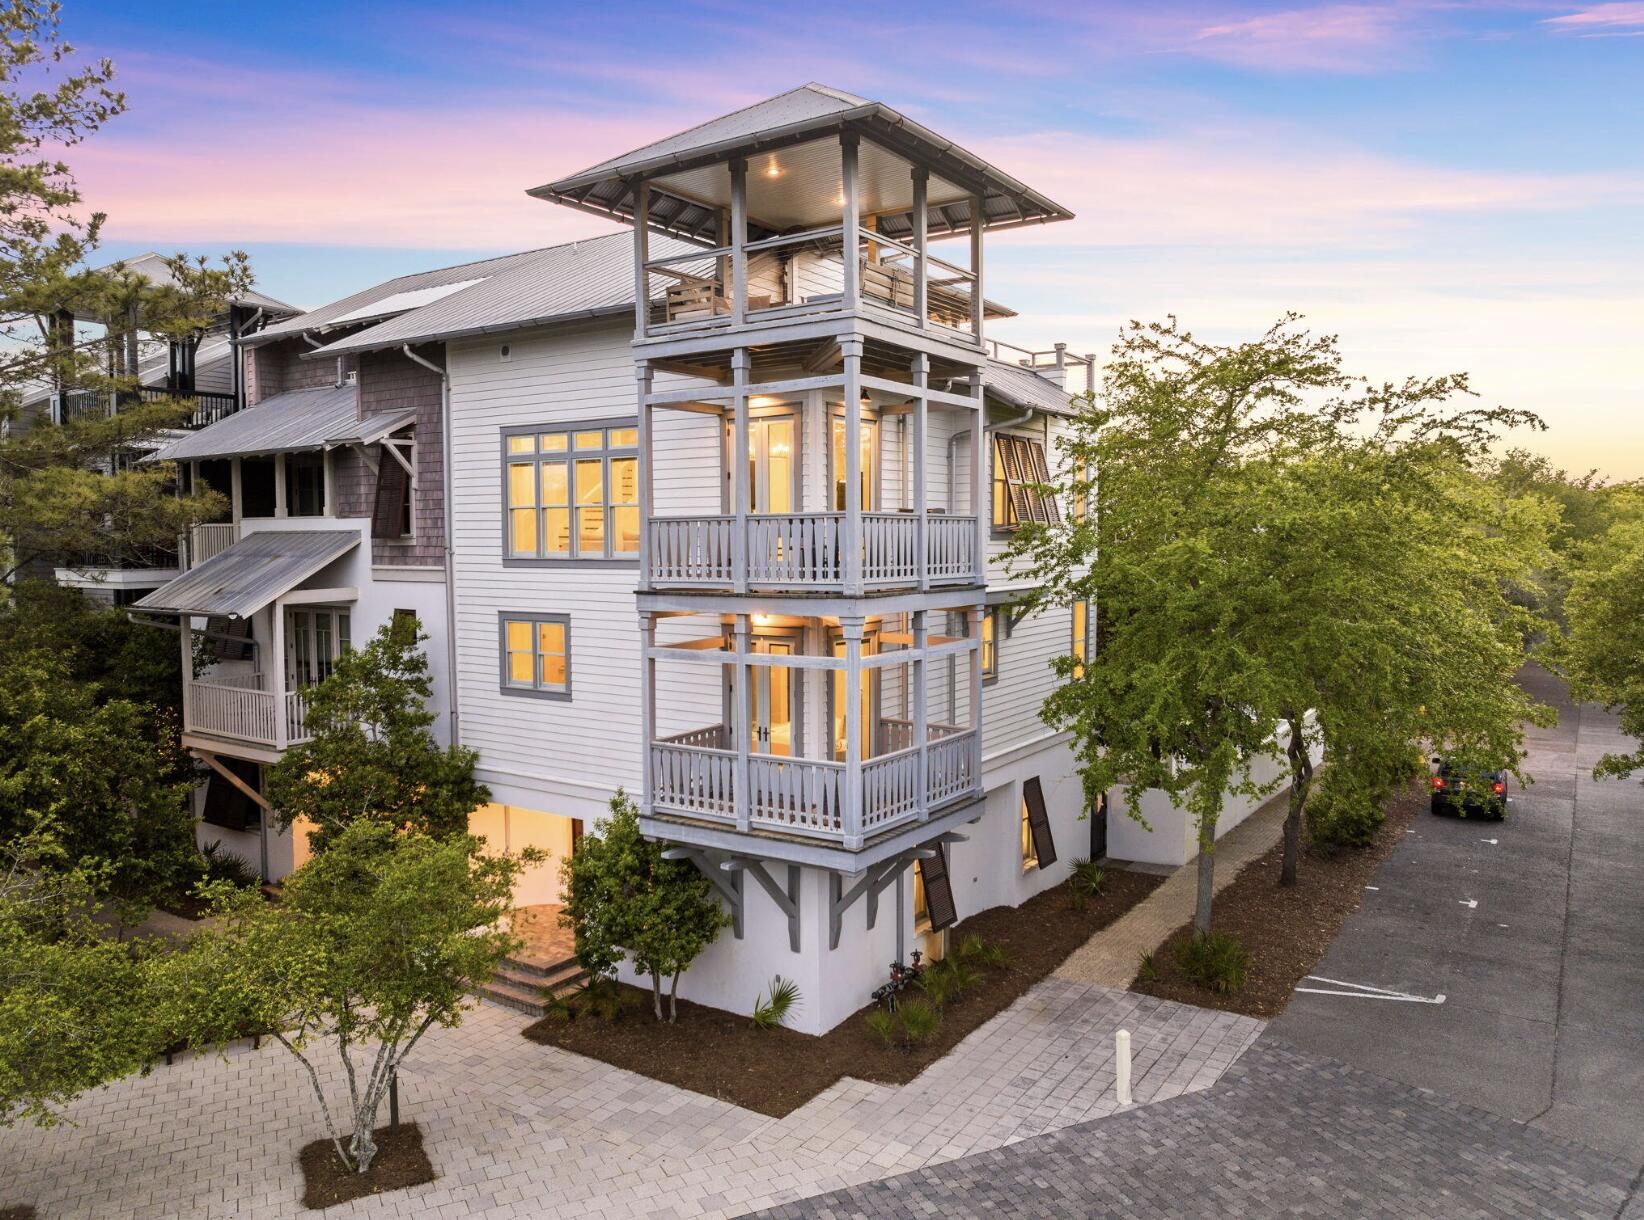
Welcome to 5 Johnstown Lane, an exquisite four-story home situated in the heart of Rosemary Beach that is the BEST PRICED HOME PER SQUARE FOOT on the market in Rosemary Beach! And to top it off, the highly-motivated seller is offering a $40,000 CONCESSION towards upgrades and improvements! Overlooking the St. Augustine Green in Rosemary Beach, this fully-furnished, elevator-equipped, four-story home is a must-see! Enjoy the panoramic views of the lush greenery and Rosemary Beach from every level, featuring balconies on the second, third, and fourth floors. One of our favorite features of this home is the wrap-around rooftop balcony. This is one of only 13 homes in Rosemary Beach with a tower designation, so the view over the hundreds of other homes is incredible! The allure continues with APPROVAL from the town architect for a PRIVATE POOL or CARRIAGE HOUSE to enhance the outdoor experience if desired.

With its reverse floor plan and wrap-around balconies, the only tough choice you'll make once you arrive is which views to enjoy and where.  This beautiful residence is light and bright, decorated in neutral colors and illuminated by natural light flooding in through the many windows. The rustic modern fixtures throughout complement the gorgeous dark wood floors beautifully. 

This lovely 4-story home is equipped with a private elevator and accommodates up to 15 people with 5 bedrooms, 4.5 baths, plus an additional bunk room; great for multiple families with over 3,500 sq ft of space. There are two guest suites and a wet bar on the first floor, each room complete with a king bed, private bath with custom tile shower, and a large closet. 

Another guest suite, as well as the master suite, can be found on the 2nd floor, each with a king bed, private bath, and walk-in closet. The master suite features a private balcony, a wet bar, double vanities, a large soaking tub with treetop views, and a custom tile shower. 

Continuing upward, the kitchen, living, dining and powder room are located on the 3rd floor with an open concept and an abundance of light. The kitchen is full of upgrades, including granite counter tops, a wine cooler, stainless steel decor, Kitchen Aid appliances, and a custom backsplash. There is another wrap-around balcony overlooking St. Augustine Green off the living room where the grill is located conveniently close to the kitchen. 

The fourth floor completes this residence with additional living space, a bunk room with three twin beds, and a wrap-around roof top balcony, where you can relax and enjoy sunset views and concerts in St. Augustine Park.

This home not only captures stunning views of the St. Augustine Green from every level, but is also in a great location. There is a water park with a splash pad for the kids and adults to cool off just beyond the front door. Not to mention the dining and shopping of Rosemary Beach's town square is a short 3 minute walk or quick bike ride away. Enjoy the exclusive amenities of Rosemary Beach, including four community pools, an owner's-only club just steps away from 5 Johnstown Lane, tennis courts, expansive green spaces, a gym, fitness trails, and much more. 

Come discover a world of luxury, comfort, and relaxation in this Rosemary Beach retreat!
#1001326

Inlet Beach

5 Johnstown Lane

5 Beds

4 Baths

3,532 Sq.Ft.

$3,389,000

MLS#: 1001326
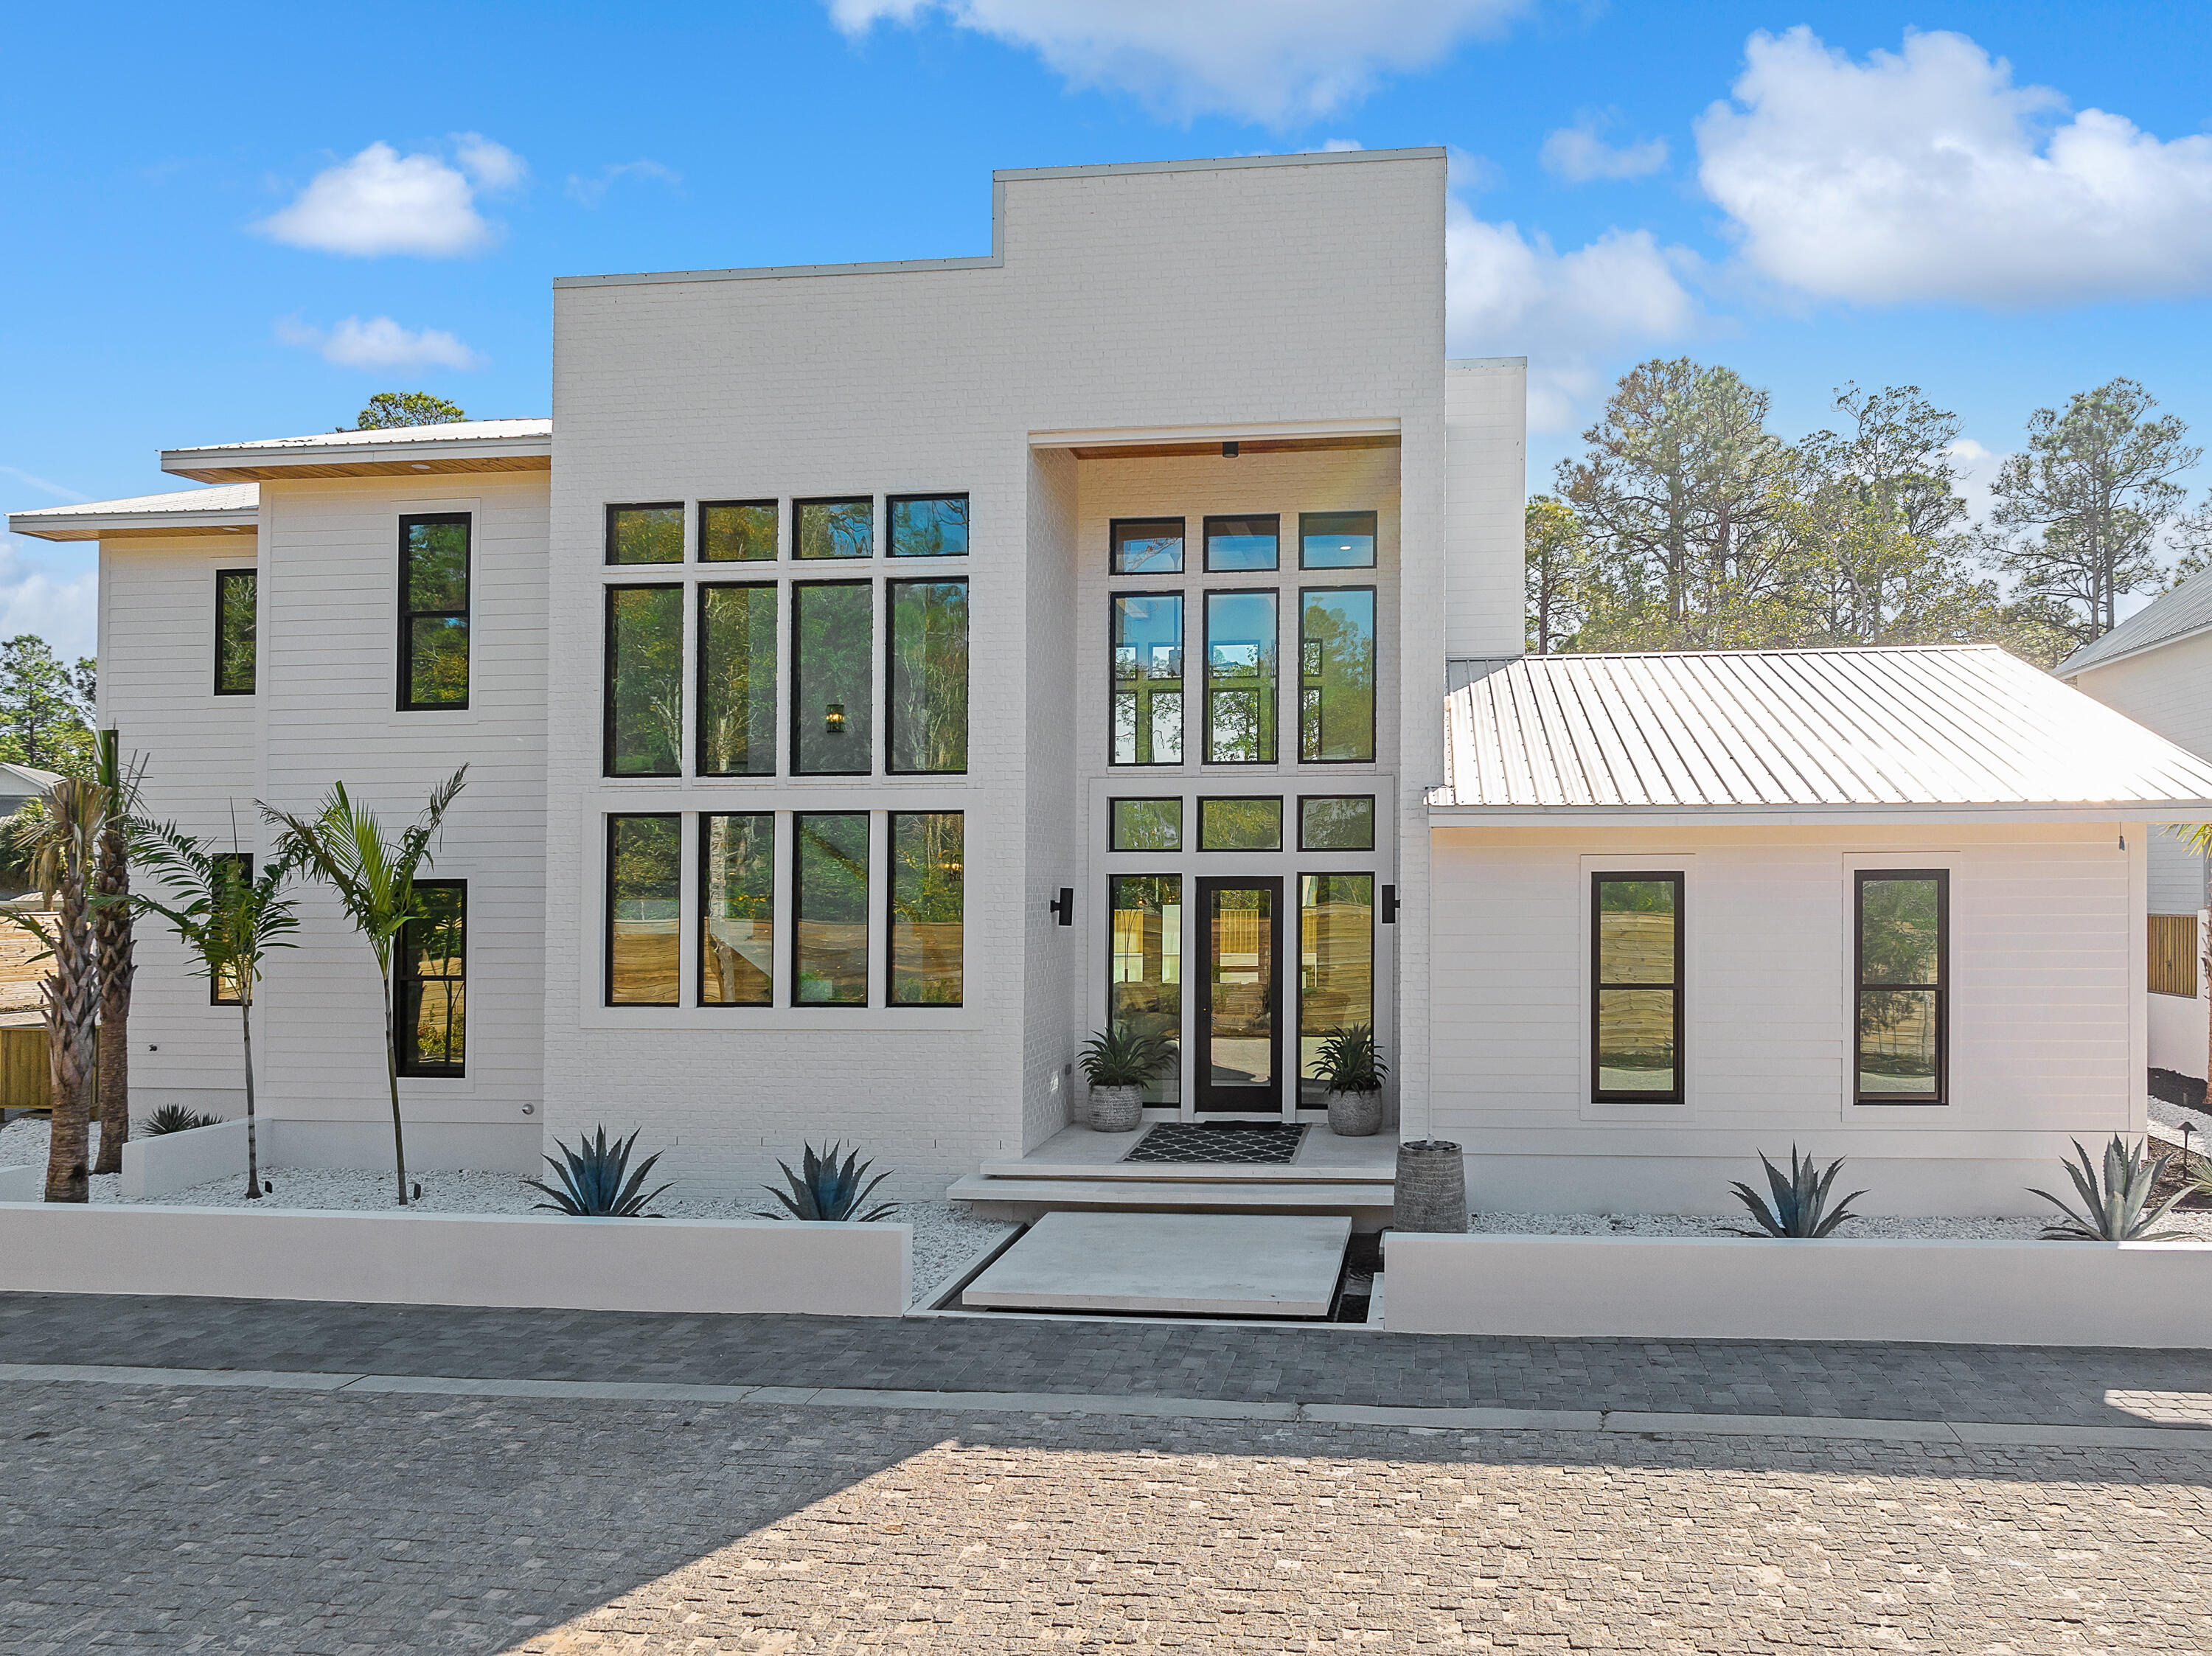
Introducing Saltwater, an exclusive luxury living development located in the corridor of historic Old Seagrove Beach. The first of 5 bespoke homes to be released, 60 Saltwater offers a fresh look at coastal modern architecture. The home makes a statement even before entering, with its floating stairway, encompassed by a beautiful water feature with ambient lighting, leading to the front door. Exquisite white shell stone flooring carries from the floating stairs all the way through the first floor of the home, out to the back patio courtyard, allowing the indoors and outdoors to merge. The home's living space provides 22' high ceilings
#1000547

Santa Rosa Beach

60 Saltwater Lane

5 Beds

5 Baths

4,355 Sq.Ft.

$3,375,000

MLS#: 1000547
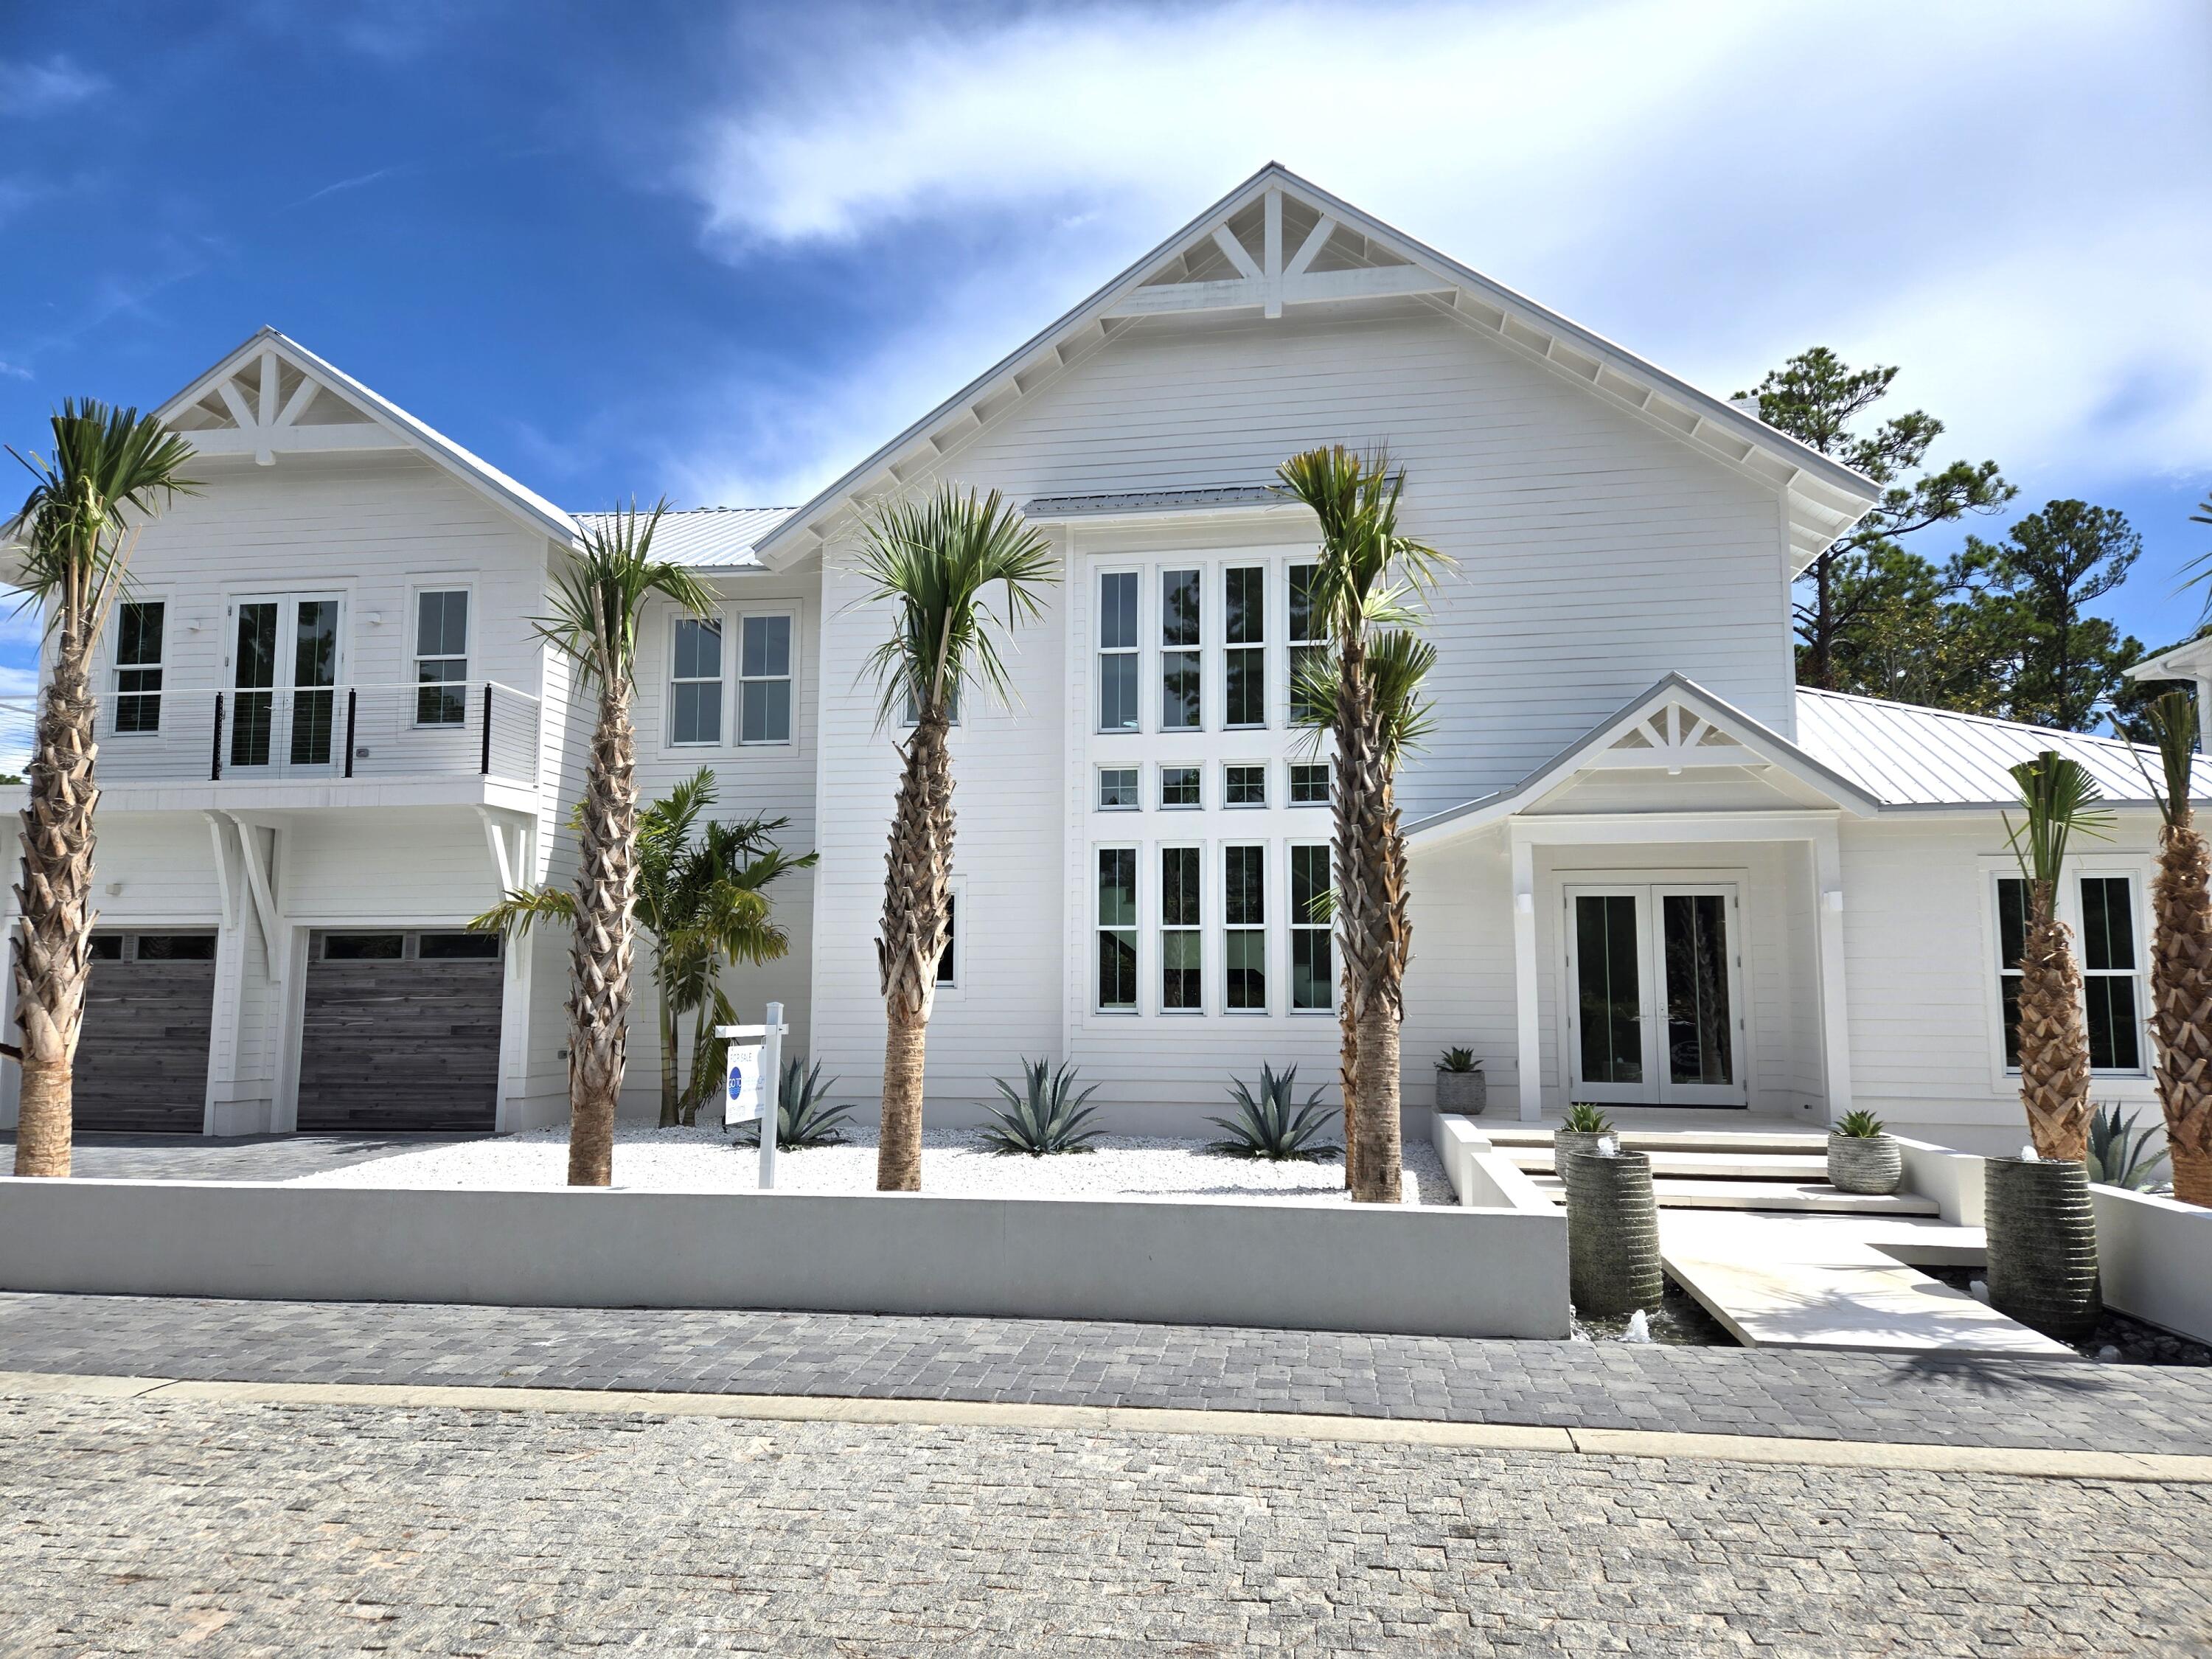
Introducing Saltwater, an exclusive luxury living development located in the corridor of historic Old Seagrove Beach. One of 5 bespoke homes to be released, 50 Saltwater offers a fresh look at coastal modern architecture. The home makes a statement even before entering, with its floating stairway, encompassed by a beautiful water feature with ambient lighting, leading to the front door. Exquisite white shell stone flooring carries from the floating stairs all the way through the first floor of the home, out to the back patio courtyard, allowing the indoors and outdoors to merge. The home's living space provides 22' high ceilings with thick, wood beam detailing, along with an electric hearth and floating shelf display. Two sets of four-panel accordion doors lead to the back courtya
#1000546

Santa Rosa Beach

50 Saltwater Lane

5 Beds

5 Baths

4,150 Sq.Ft.

$3,369,000

MLS#: 1000546

This exceptional 4 bedroom 4 bath Rosemary Beach Retreat is perfectly situated on the Parkside of this highly coveted community, close to North Barrett Square and East Long Green. Having never been rented by the current owner, this property is in PRISTINE condition and has just enjoyed a 2025 refresh with new exterior and interior paint, kitchen appliances, furnishings, light fixtures, etc. On the 2nd floor you will find a primary retreat complete with a large private balcony, an ensuite bath with double vanity, separate shower and garden bathtub.  An additional king-sized guestroom with its own porch and ensuite bath awaits.  An additional den separates the primary and guest quarters allowing for maximum rest and relaxation. Thoughtfully designed for multigenerational enjoyment, the third floor offers a private retreat equally suited for children or adults--an inviting escape that enhances the home's versatility and livability.

The professionally curated courtyard is a true extension of the living space, featuring a fully appointed summer kitchen, outdoor shower, and additional storage. This secluded outdoor sanctuary provides an ideal setting for al fresco dining and relaxed coastal evenings.

Located just one block from the community's Sky Pool, Fitness Center, and Racquet Club, this residence offers effortless access to the exceptional amenities that define the Rosemary Beach lifestyle.

PLEASE NOTE some photos are virtual renderings showing re-imagined interiors. These renderings are noted as such. Full furniture & renovation package available upon request.
#996457

Rosemary Beach

114 Bourne Lane

4 Beds

4 Baths

2,876 Sq.Ft.

$3,350,000

MLS#: 996457
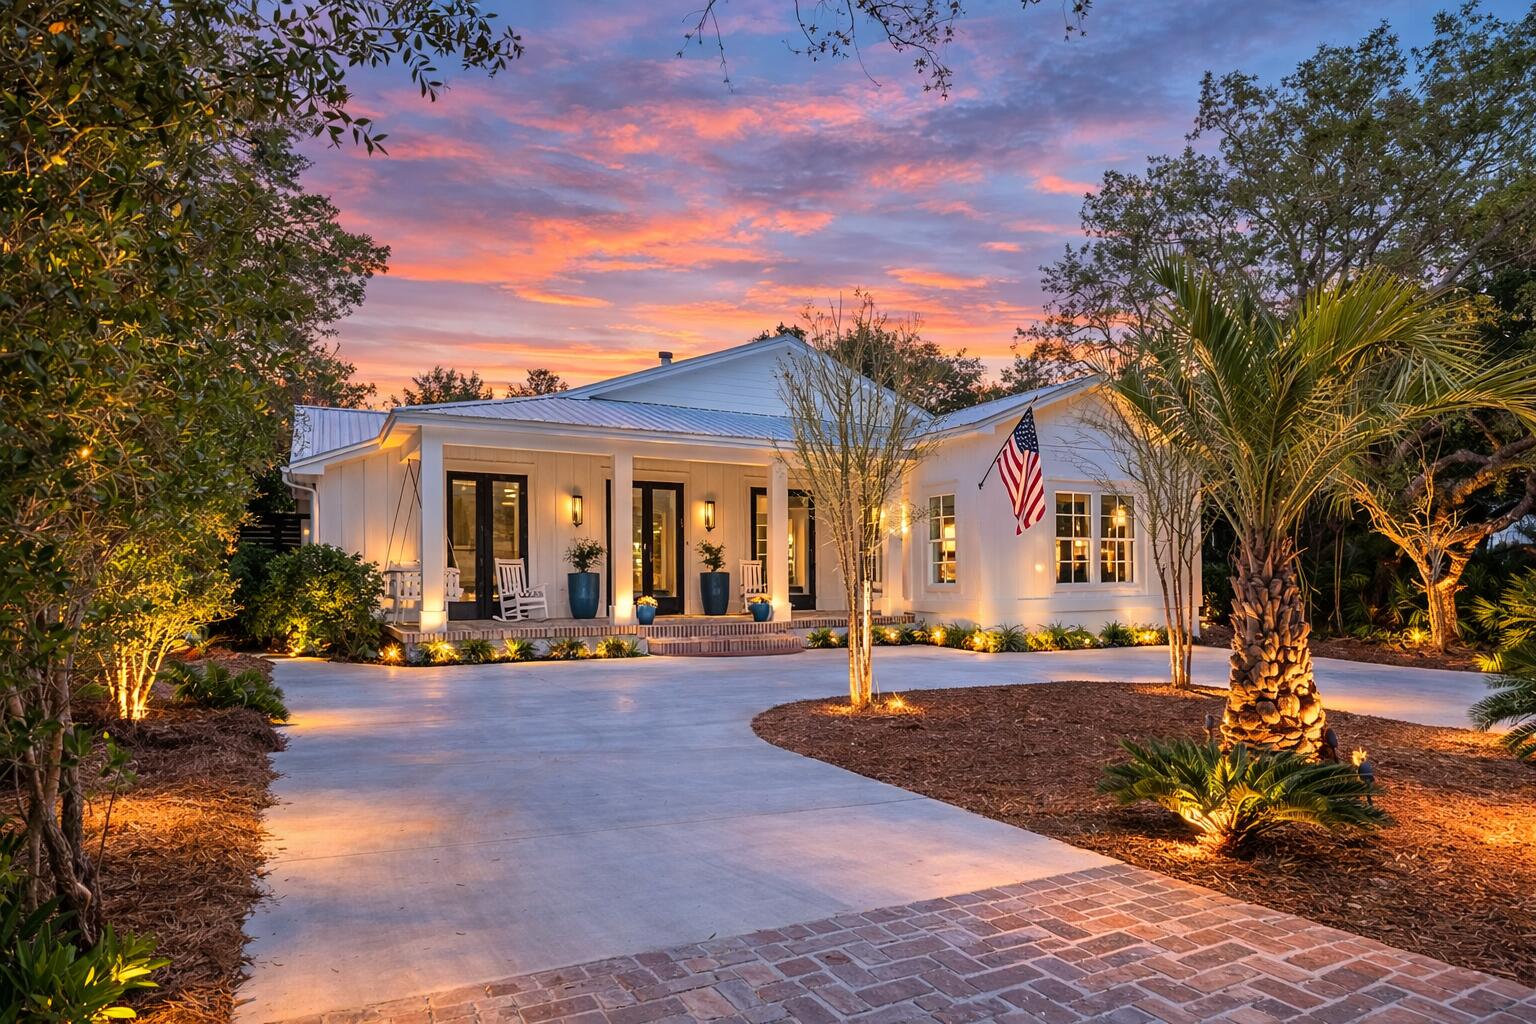
Welcome to 102 Camp Creek Road S, where modern luxury meets coastal charm in the heart of Inlet Beach, FL. This single-story redesigned masterpiece spans 3,809 square feet, offering a harmonious blend of timeless design and high-end comforts, all just steps from the beautiful emerald beaches of 30A.

From the moment you step inside, you'll be captivated by the rich character of 120-year-old reclaimed wood floors that flow seamlessly throughout, extending to the inviting screened porch. The home features 5 generously sized bedrooms, including 2 lavish primary suites, and 4.5 impeccably designed bathrooms, ensuring space and privacy for everyone.  

Designed with entertaining in mind, the open-concept living areas are nothing short of spectacular. The gourmet kitchen is a chef's dream boasting 2 dishwashers, 2 refrigerators, a wine bar, and an extended pantry. Gather around one of the 3 fireplaces--1 woodburning, 1 gas, 1 electric--or retreat to the oversized media/rec room for a cozy movie night.

Step outside, and the allure continues. The heated pool and spa invite you to unwind, while the outdoor kitchen and retractable screened porch make hosting al fresco dinners effortless. Just across the street, you'll find available dock access to picturesque Camp Creek Lake, perfect for kayaking, paddle boarding, or simply soaking in serene lake views. Thoughtful touches like the circular driveway, outdoor shower, and large laundry/mudroom with its own exterior door add convenience to your everyday coastal lifestyle. 

Nestled within walking distance to the pristine beaches of 30A, this home is more than just a house--it's a sanctuary designed for relaxation, connection, unforgettable memories and it's the perfect primary home, vacation home or lucrative investment property with rental projections of $321K.  

Don't miss your chance to own this extraordinary retreat and experience the best of coastal living.
#996292

Inlet Beach

102 Camp Creek Rd S

5 Beds

4 Baths

3,809 Sq.Ft.

$3,350,000

MLS#: 996292
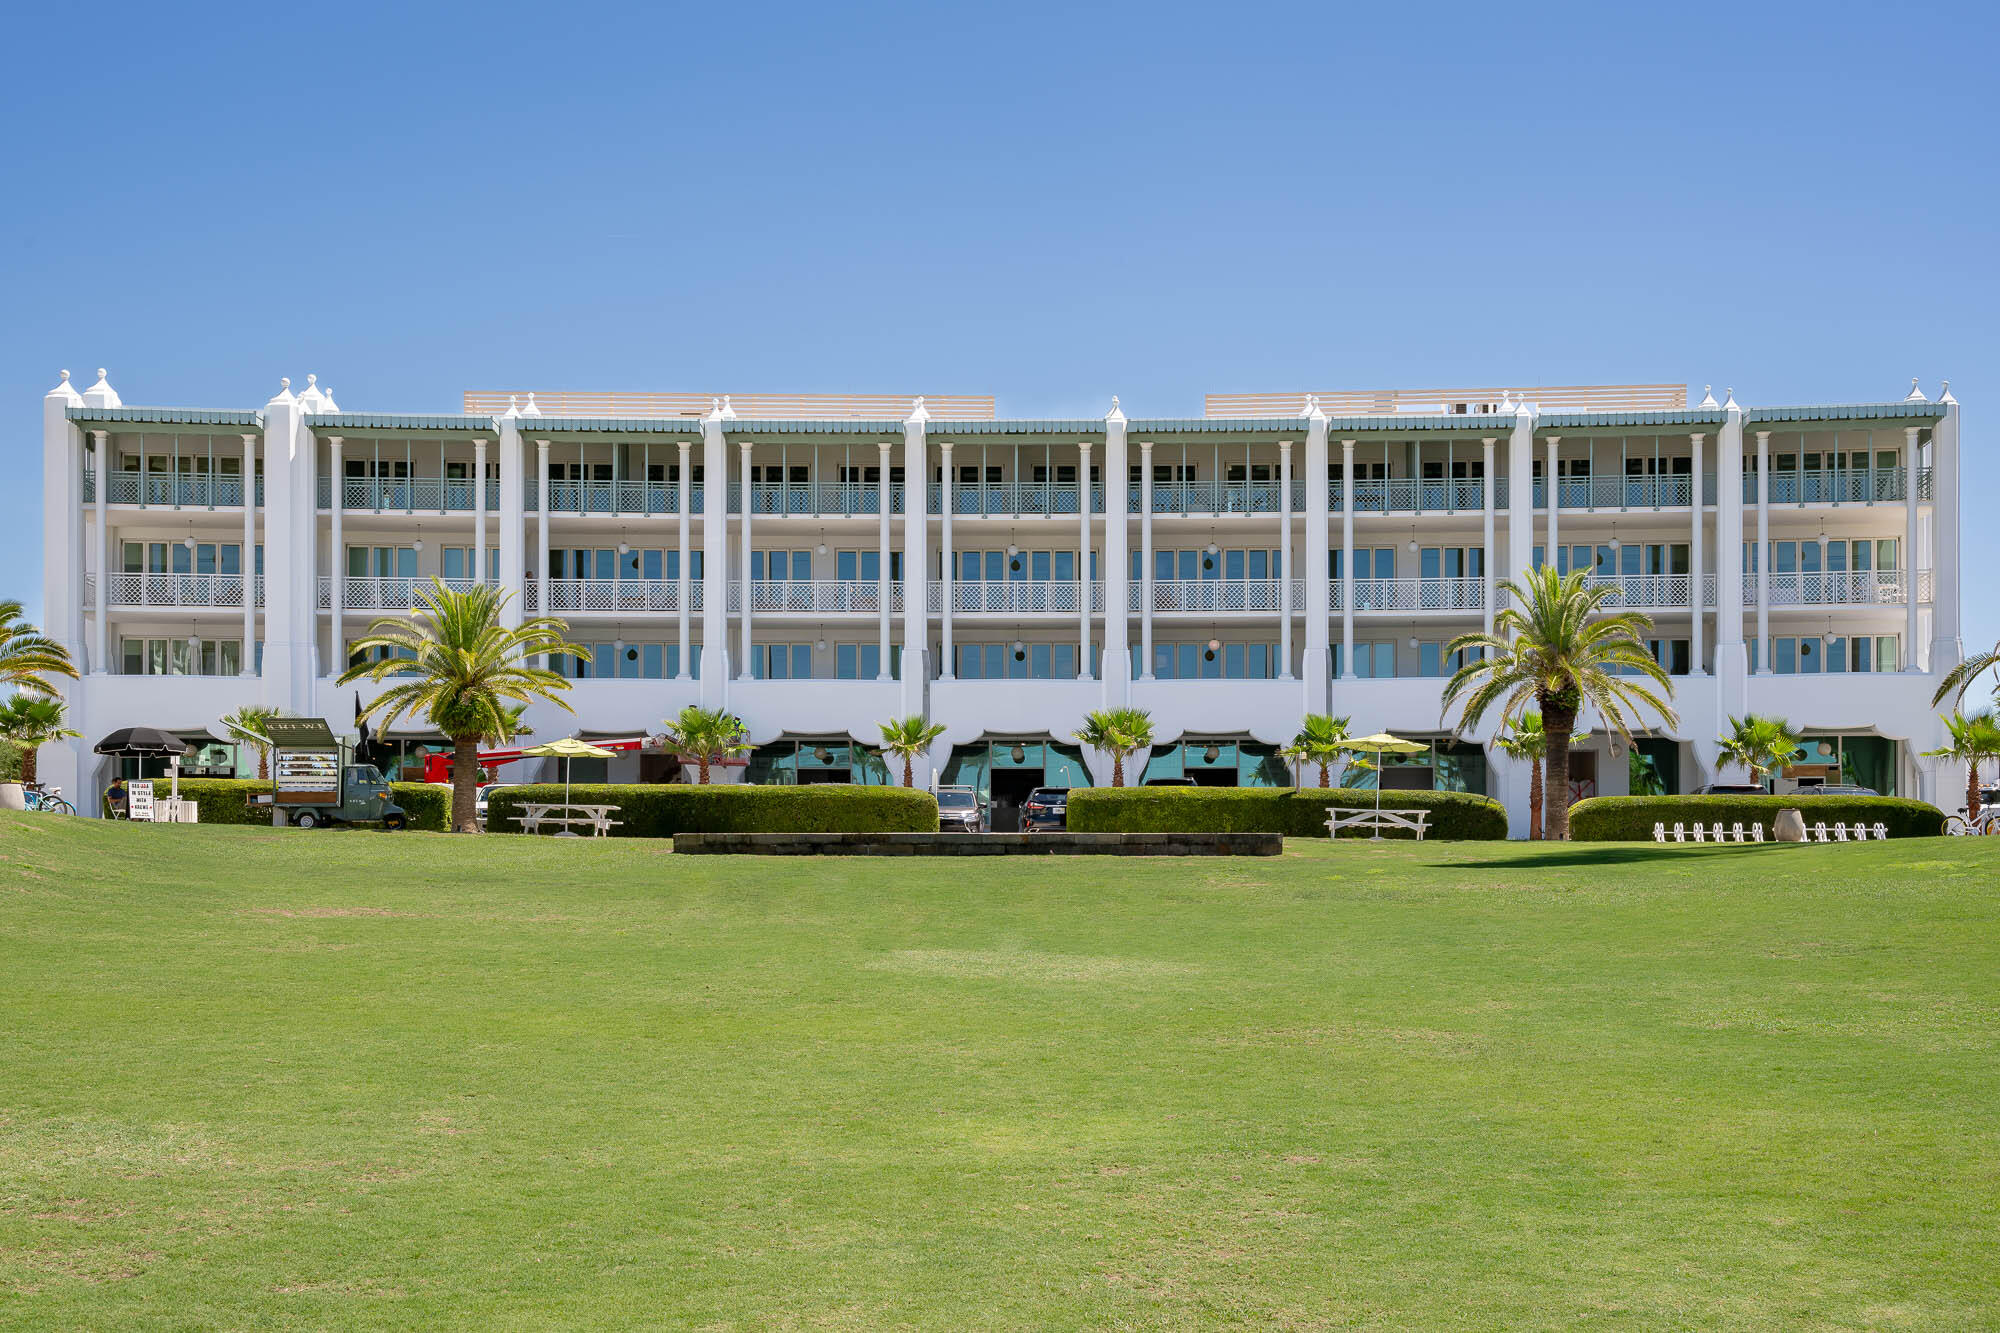
Welcome to Alys Beach and Della Condominium Residence 207. This exceptional 2nd-floor property is located in the heart of Alys Beach's Town Center overlooking the iconic amphitheater and highly sought after restaurants and retail stores.

This stunning two-bedroom, 2 ยฝ bathroom residence boasts an expansive 1,638 square feet of luxurious living space, perfect for those seeking both comfort and style.  Exquisite furnishings are in keeping with the Alys Beach lifestyle.  This desirable corner property was designed by the acclaimed architectural firm Moule & Polyzoides.
As you step inside, you'll be greeted by a seamless flow between the kitchen, dining, and living areas, all enhanced by elegant stone flooring and beautifully crafted Venetian Plaster walls and ceilings. The heart of this residence opens onto a remarkable southern facing balcony, ideal for sunrise coffee or sunset gatherings.  Enjoy Alys beach concerts and holiday fireworks from your private balcony.
The primary bedroom is an oasis within itself having beautiful stonework countertops for the dual vanities plus a walk-in closet.  The guest suite offers privacy from the main living areas that guests will appreciate.
The Della Condominium Residence 207 is not just a condominium; it's a lifestyle. Residents enjoy close proximity to Alys Beach's acclaimed amenities, including the Caliza Pool & Restaurant, Zuma Wellness Center, the exclusive Private Owners Beach Club, and the new Silva Pool & Restaurant.

Della Residence 207 offers turnkey availability and participates in the Alys Beach Rental Program for immediate rental income.  Della Residence 207 is an exceptional property that will satisfy your ownership needs.  It is your time to enjoy the coastal lifestyle that Alys Beach provides.
#995628

Inlet Beach

27 Admiralty UNIT 207

2 Beds

2 Baths

1,638 Sq.Ft.

$3,350,000

MLS#: 995628

Behind a white picket fence in the heart of Seaside, this 2,416 square foot home offers four bedrooms and four and a half baths, with beautiful porches on the ground level and a sense of privacy that is hard to find in town.

Hardwood floors run throughout the first floor, home to two guest bedrooms and the master suite, each with its own full ensuite bath. The guest bedrooms feature shower tub combos, ceiling fans, and recessed lighting, while the master suite holds a king bed, double vanities, a stand up glass shower enclosure, and windows that fill the room with natural light, with under stairs storage tucked nearby. 

A laundry room finished with cabinets and counter space rounds out the floor. The second floor is where the living space unfolds, anchored by a kitchen outfitted with a gas range and generous counter space alongside a dining area that seats eight, all framed by natural light. A large bedroom on this floor offers built-in bookshelves and cabinetry along with an ensuite bath with a shower tub combo, and a half bath serves the main living area. A screened porch invites true outdoor living, complete with a porch swing for taking in the Seaside evenings.
A third floor loft overlooks the living space below, offering ample sleeping space, and one final rise leads to a fourth floor balcony wrapping two sides of the house for 180 degree views over the treetops of Seaside.
The home sits just a few blocks from the Pensacola Street beach pavilion, with easy access to Seaside's town center, shops, and restaurants.
#1011509

Santa Rosa Beach

771 Forest Street

4 Beds

4 Baths

2,416 Sq.Ft.

$3,329,500

MLS#: 1011509

Backing to a natural wooded setting, the Annalise is designed to make its outdoor environment part of the everyday experience. The 75' x 150' homesite positions the screened porch, heated pool and primary suite along the rear of the residence, with views extending toward the surrounding woods and natural habitat. Offering 4,276 square feet, four bedrooms, four full baths, one half bath and a two car garage this two-story home pairs a private setting with an architectural presence distinctive to Lafayette Park.

Passing through the arched entry, the foyer opens to an expansive central dining area, creating a dramatic sightline through the home to the screened porch, pool and wooded backdrop beyond. Large sets of sliding doors frame the rear view and bring the outdoor setting directly into the arrival experience. The living room sits just off this central gathering space, anchored by a wood-burning fireplace with gas logs, Venetian plaster chimney and stone surround. More than 12-foot ceilings, engineered wood flooring, refined millwork and a tongue-and-V-groove ceiling with European white oak-stained beams add warmth, volume and architectural definition to the main living areas.

Rather than placing the kitchen within one continuous open room, the Annalise gives it a distinct space of its own just beyond the dining area. Generously scaled and centered around a substantial island, the kitchen features stained white oak inset cabinetry, stacked upper cabinets, quartz countertops and a Venetian plaster range hood. An adjoining scullery with its own sink extends the workspace and provides additional preparation and storage away from the main kitchen. The appliance package includes a 36-inch dual-fuel range, panel-ready refrigerator and dishwasher, microwave drawer and wine cooler.

The dining area opens through large sets of sliding doors to the screened porch, creating a natural progression from the center of the home to the pool and wooded setting beyond. Rather than functioning as a separate destination, the rear porch becomes an extension of the interior gathering spaces, with prewired speakers and a gas grill connection supporting everyday outdoor living.

Privately positioned at the rear of the first floor, the primary suite is separated from the main living room by a hallway and features its own gas fireplace and two walk-in closets. The primary bath includes a freestanding tub, separate walk-in shower and water closet, along with a French door providing another connection to the outdoor living area and pool. A first-floor flex room adds versatility for an office or study.

Upstairs, three guest suites each have a private ensuite bath. The generously proportioned Bedroom 1 offers space for a sitting area, an expansive closet and a bath with dual vanities and a separate water closet. A den at the top of the stairs provides a second gathering area, while a dedicated upstairs laundry complements the first-floor laundry room for added convenience.

Additional features include a two-car garage with epoxy flooring, EV plug and dedicated refrigerator outlet, along with substantial unfinished walk-in storage accessed by an interior conditioned stairwell above the garage.

Located in Lafayette Park within Origins West at Watersound Originsยฎ, residents enjoy access to the Origins Golf Course , Village Commons, community pool, fitness center, tennis and pickleball courts, sports courts, walking and biking trails, and nearby shopping, dining and services at Watersoundยฎ Town Center.
#1010437

Watersound

TBD Suwannee Drive Lot 6

4 Beds

4 Baths

4,276 Sq.Ft.

$3,325,000

MLS#: 1010437

1 ... 5 6 7 8 9

properties found. properties found. Page of .

Send a message

Message successfully sent.

Your message

What is 3 + 4 ?

Reason for contacting?

I agree to receive email communication and understand I can unsubscribe at any time.

I agree to be contacted by EXP Luxury Group 30A via call, email, and text for real estate services. To opt out, you can reply 'stop' at any time or reply 'help' for assistance. You can also click the unsubscribe link in the emails. Message and data rates may apply. Message frequency may vary. Privacy Policy

Sign Out

Virtual Assistant

Would you like to take the next step with this property? We can help you schedule a showing or virtual tour, or send you more details.

Yes, I would like more information.

Thank You for Your Reply, One of Our Agents will contact you as soon as possible

No, maybe later.

Thank you, you can always contact me via email, phone number or through the contact form.

Realhub AI

Lucy - Your AI-Powered Realtor

Update Your Temporary Password

Personalize your search

Enter your email and we'll notify you immediately when new listings match what you're looking for.

or enter email address

Already have an account ? Login here

Continue your home search

I agree to receive communications and understand I can unsubscribe at any time.

I agree to be contacted by EXP Luxury Group 30A via call, email, and text for real estate services. To opt out, you can reply 'stop' at any time or reply 'help' for assistance. You can also click the unsubscribe link in the emails. Message and data rates may apply. Message frequency may vary. Privacy Policy

Already have an account ? Login here

We use cookies

We use cookies primarily for analytics to enhance your experience. By accepting, you agree to our use of these cookies. You can manage your preferences or learn more about our cookies policy.
