REALHUB is on fire today

WATERSOUND

One of the most popular communities provided by EXP Luxury Group 30A

About community

About WATERSOUND

WaterSound FL is a picturesque beachfront community located on Highway 30A in Northwest Florida. It is known for its stunning natural beauty, luxurious amenities, and serene atmosphere. WaterSound FL offers a unique coastal experience with its pristine white sandy beaches and crystal-clear emerald waters. The beachfront is generally less crowded compared to other popular destinations, allowing visitors to enjoy a more peaceful and relaxing environment. The community itself is carefully planned and designed to blend harmoniously with the surrounding environment. It features a variety of upscale accommodations, including beachfront condos, vacation rentals, and private homes. Many of these properties offer breathtaking views of the Gulf of Mexico and access to private beach clubs. One of the highlights of WaterSound FL is its emphasis on outdoor lifestyle. There are numerous pathways and boardwalks that wind through the community, leading visitors and residents to explore the natural dunes, wetlands, and coastal forests. These pathways are perfect for walking, jogging, or biking while immersing in the beauty of nature. WaterSound FL also boasts world-class amenities, such as the WaterSound Beach Club and the Watersound Origins Golf Club. The Beach Club provides exclusive access to swimming pools, cabanas, restaurants, and a fitness center. The Golf Club offers an 18-hole course designed by Davis Love III, providing golf enthusiasts with a challenging and scenic playing experience. The nearby town of Seaside, which is known for its vibrant atmosphere, unique shops, and delectable dining options, is just a short drive away. Visitors to WaterSound FL can easily explore the neighboring coastal communities along 30A, each with its own distinct charm. Overall, WaterSound FL on 30A offers a tranquil retreat with pristine beaches, luxurious accommodations, and a range of outdoor and recreational activities. Whether you are seeking a relaxing beach vacation or an active getaway, this beautiful community provides an unforgettable experience.
One of the most popular communities provided by EXP Luxury Group 30A

WATERSOUND

Our WATERSOUND

69

# of Listings

3

Avg # of Bedrooms

$767

Avg. $ / Sq.Ft.

$2,208,392

Med. List Price

Browse WATERSOUND Real Estate Listings

69 Properties Found. Page 5 of 5.

Welcome to the Alana II, a thoughtfully designed residence located in the Longleaf Park neighborhood of Watersound Origins. Offering 1,570 square feet of heated and cooled living space, this single-level home features 2 bedrooms, 2 full baths, a dedicated study, a private screened rear porch, and a 2-car garage--blending comfort and functionality.

The open-concept living, dining, and kitchen areas create a bright and inviting central gathering space, enhanced by 10-foot ceilings, crown molding in the main living areas, and durable luxury vinyl plank flooring. The kitchen is appointed with quartz countertops, stainless steel appliances, soft-close wood cabinetry, and a stylish backsplash, offering both beauty and everyday practicality. Privately positioned at the rear of the home, the Owner's Suite features a spacious walk-in closet and a well-appointed bath with tiled shower, quartz vanity, and quality finishes throughout. A secondary bedroom and full bath near the front of the home provide comfortable accommodations for guests, while the dedicated study offers flexibility for a home office or additional living space.

Outdoor living is equally inviting with a screened rear porch featuring heirloom brick detailing, creating a relaxing space to enjoy the surrounding neighborhood setting.

Additional highlights include energy-efficient construction, impact-rated materials, professional landscaping with irrigation.

Estimated completion: end-June 2026

Located within Watersound Origins, residents enjoy access to exceptional amenities including the Origins Golf Course, Village Commons resort-style pool, fitness center, sports courts, scenic trails, and Watersound Town Center--all just a short golf cart ride away.
#995601

Watersound

280 Green Heron Street Lot 28

2 Beds

2 Baths

1,570 Sq.Ft.

$698,900

MLS#: 995601
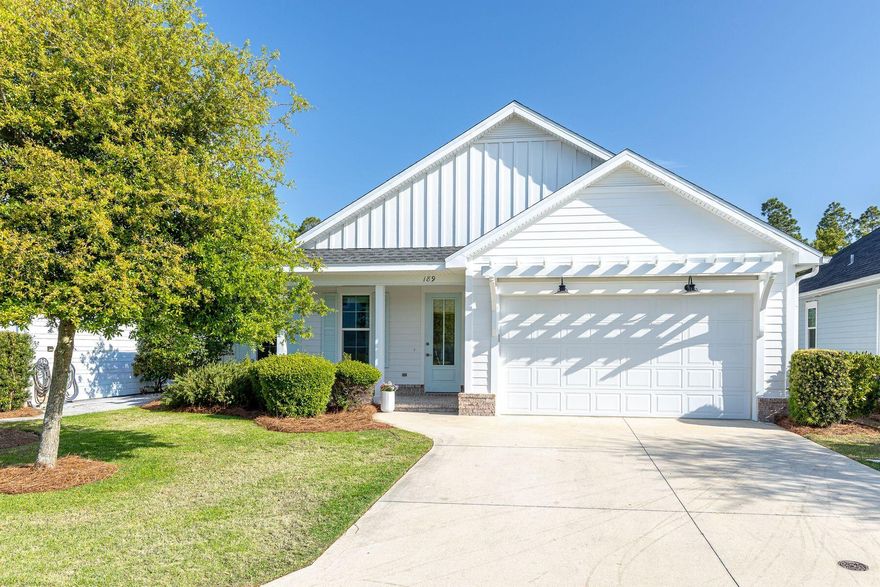
This beautifully maintained home offers effortless one-story living with 3 bedrooms, 2 bathrooms, and an open-concept design enhanced by 9-foot ceilings and abundant natural light. The spacious living area flows seamlessly into a dedicated dining space and a thoughtfully designed kitchen featuring quartz countertops, Bosch stainless steel dishwasher, gas range, and refrigerator perfect for both everyday living and entertaining. The primary suite provides a relaxing retreat, while two additional bedrooms offer generous closet space and flexibility for guests or a home office. 
Outdoor living is equally inviting. A screened porch with heirloom brick accents overlooks a beautifully maintained, fully fenced backyard. The space is ideal for gatherings, complete with a concrete patio, gas hook-up for grilling, and privacy fencing for added comfort.
Additional highlights include storm-rated windows and doors, a large two car garage, an irrigation system, and a whole-home water shutoff for peace of mind. Located in the highly sought-after Watersound Origins community, residents enjoy close proximity to Village Commons, featuring a resort-style pool and fitness center, as well as tennis and pickleball courts, dock access on Lake Powell, and the renowned Origins Golf Course--recognized by Golf.com as one of the World's 25 Best Par-3 Courses. With its charming character, quality finishes, and thoughtful upgrades, 189 Windrow Way offers an exceptional opportunity to enjoy the best of coastal living in Watersound Origins.
#999402

Watersound

189 Windrow Way

3 Beds

2 Baths

1,708 Sq.Ft.

$689,000

MLS#: 999402
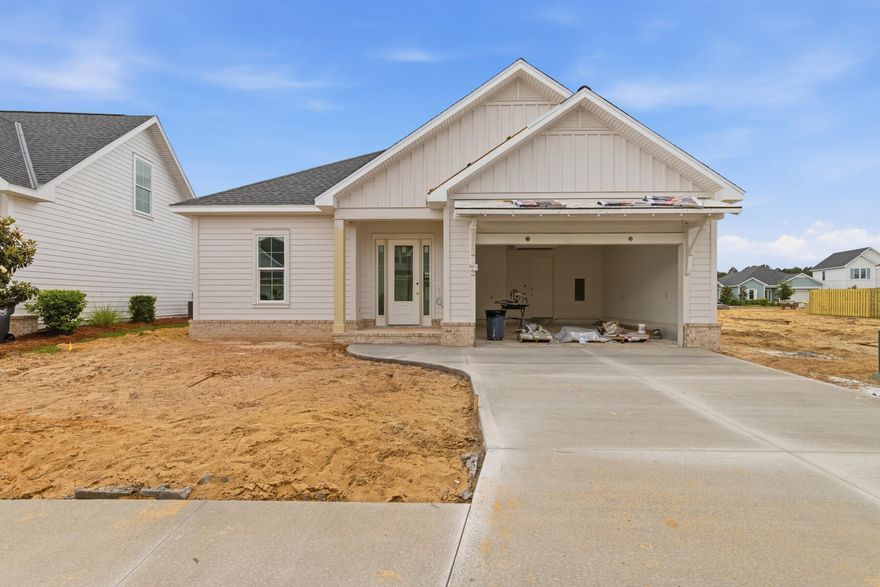
Welcome to the Alana II by Huff Homes, a 1,690 square foot single-level residence located in the Longleaf Park neighborhood of Watersound Origins, offering 2 bedrooms, 2 bathrooms, a dedicated study, and a 2-car garage.

Entering through the front porch, the foyer opens to a central living space with clear sightlines through the home. The living room connects directly to the dining area and kitchen, creating a continuous layout that extends to the screened rear porch. The kitchen includes a large island, quartz countertops, wood cabinetry with soft-close features, upgraded Bosch appliance package in stainless steel, vent hood, and a tiled backsplash.

The study is located just off the main living area toward the rear of the home, providing a defined workspace or flex room. The screened rear porch extends the living space outdoors and overlooks the backyard.

The primary suite is privately positioned at the rear left side of the home and includes a walk-in closet and a bathroom with a tiled shower, quartz dual vanity, and porcelain tile flooring. A secondary bedroom and full bathroom are located near the front of the home, offering separation for guests.

Additional interior features include 10-foot ceilings, 8-foot solid core interior doors, luxury vinyl plank flooring throughout the main living areas, recessed lighting, crown molding in the foyer, living, dining, and kitchen, and ceiling fans in all bedrooms and living spaces. The home also includes a dedicated laundry room, energy-efficient systems, and is pre-wired for home automation and security.

Exterior features include cement fiber siding, heirloom brick detailing at the front and rear porches, a screened rear porch, and professional landscaping package with irrigation.

Located within Watersound Origins, Longleaf Park provides access to community amenities including the Origins Golf Course, Village Commons pool and fitness center, and miles of walking and biking trails.
#1000607

Watersound

99 Green Heron Street Lot 61

2 Beds

2 Baths

1,690 Sq.Ft.

$664,900

MLS#: 1000607
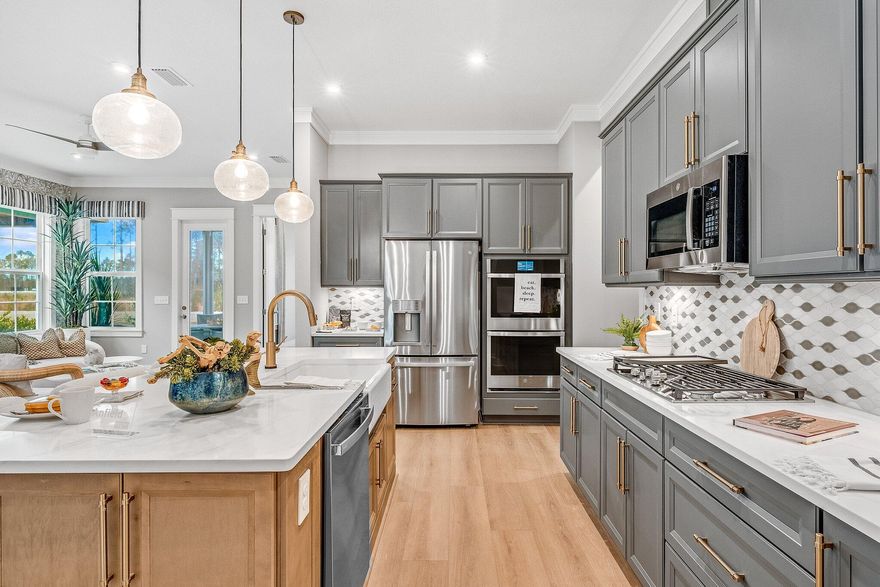
The Anfield paired patio home offers 1,442 square feet, 2 bedrooms, 2.5 bathrooms, and a 1.5-car garage, located in the Villas at Longleaf Park within the Watersound Origins community. Positioned on a pie-shaped homesite with a wooded backdrop, the layout is designed for low-maintenance living with outdoor space that offers additional privacy. Estimated completion is Nov/Dec '26.

Entering through the covered front porch, the home opens into the main living area where the kitchen, dining, and family room connect in an open layout with 10-foot ceilings and 8-foot interior doors throughout. The family room extends directly to the covered rear patio, creating a functional indoor-outdoor connection.

The kitchen includes upgraded cabinetry, Level 2 quartz countertops, plank flooring throughout the home, a walk-in pantry, ceramic tile backsplash, and a GE appliance package with built-in appliances and a 5-burner gas cooktop. Additional features include impact-rated windows, tankless water heater, gas grill rough-in, and craftsman-style trim with 5 ¾' baseboards throughout.

The owner's suite is positioned at the rear of the home and includes a large walk-in closet and an upgraded luxury shower with dual showerheads. Bedroom 2 is located near the front of the home with access to a full bath, while the additional powder bath adds flexibility for guests.

Each residence is separated by a structurally independent 2-hour fire  separation wall for added privacy and sound separation.

Lawn maintenance is included, supporting a simplified lifestyle within close proximity to Watersound Town Center, Publix, dining, medical offices, Hwy 98, and the Watersound Origins amenities including Village Commons, trails, and the Origins Golf Course.
#1003453

Watersound

20 A Skimmer Cove Loop #24A

3 Beds

2 Baths

1,442 Sq.Ft.

$566,525

MLS#: 1003453
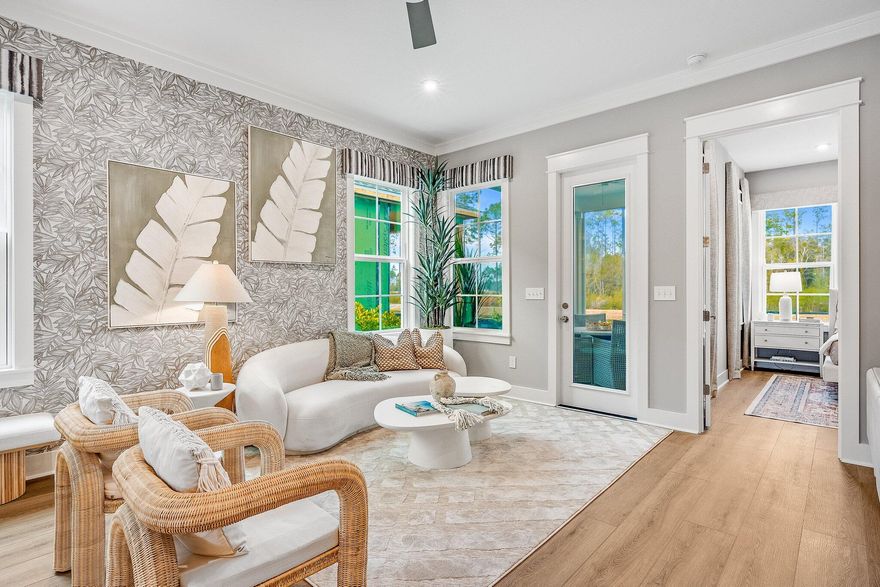
The Anfield plan offers 1,442 square feet, 2 bedrooms, 2.5 bathrooms, and a 1.5-car garage in the Villas at Longleaf Park within the Watersound Origins community. Situated on a homesite overlooking a retention pond, the property combines low-maintenance living with functional outdoor space, including a covered rear patio and privacy fencing. Estimated completion is Oct/Nov '26.

The layout is centered around an open kitchen and family room with 10-foot ceilings and 8-foot interior doors throughout. Large rear windows and direct patio access bring natural light into the main living areas while maintaining a connected indoor-outdoor flow.

The kitchen includes upgraded soft-close cabinetry, Level 3 quartz countertops, plank flooring throughout, a walk-in pantry, ceramic tile backsplash, and an upgraded GE appliance package with built-in appliances and a 5-burner gas cooktop. Additional features include impact-rated windows, a tankless water heater, gas grill rough-in, and craftsman-style trim with 5 ¾' baseboards throughout.

The owner's suite is positioned toward the rear of the home and includes a large walk-in closet, upgraded tile flooring, and a luxury shower with dual showerheads. A secondary bedroom and additional powder bath provide flexibility for guests or everyday use.

Outdoor living may also include additional paver areas, landscaped buffer zones, retaining wall details, and privacy fencing between homes. Each residence is separated by a structurally independent 2-hour fire separation wall for added privacy and sound separation.

Lawn maintenance is included, with convenient access to Watersound Town Center, Publix, dining, medical offices, Hwy 98, and the Watersound Origins amenities including Village Commons, trails, and the Origins Golf Course.
#1003454

Watersound

430 A Suwannee Drive #18A

2 Beds

2 Baths

1,442 Sq.Ft.

$553,516

MLS#: 1003454

The Anfield plan offers 1,442 square feet, 2 bedrooms, 2.5 bathrooms, and a 1.5-car garage in the Villas at Longleaf Park within the Watersound Origins community. Positioned on a wooded homesite, the property combines low-maintenance living with functional outdoor space, including a covered rear patio. Estimated completion is Oct/ Nov '26.

The layout is designed around an open kitchen and family room with 10-foot ceilings and 8-foot interior doors throughout. The family room connects directly to the covered patio, creating an easy transition to outdoor living while maintaining privacy from the wooded backdrop.

The kitchen includes upgraded soft-close cabinetry, Level 2 quartz countertops, an upgraded backsplash, a large walk-in pantry, and a GE appliance package with built-in appliances and a 5-burner gas cooktop. Luxury vinyl plank flooring extends throughout the home, complemented by craftsman-style trim, impact-rated windows, and a Smart Home package.

The owner's suite features an expansive walk-in closet, upgraded tile flooring, Level 2 quartz countertops, and a luxury shower with dual showerheads. The secondary bedroom is positioned separately near the front of the home with access to a full bath, while the added powder bath provides additional flexibility for guests.

Additional features include a tankless water heater, gas grill rough-in, irrigation system, and exterior lawn maintenance included for simplified ownership. Each residence is separated by a structurally independent 2-hour fire separation wall with insulated framing and layered gypsum board construction for added privacy and sound separation.

Located within Longleaf Park at Watersound Origins, the Villas offer convenient access to Watersound Town Center, Publix, dining, medical offices, Hwy 98, Village Commons, trails, and the Origins Golf Course.
#1003458

Watersound

359 A Suwannee Drive #66A

2 Beds

2 Baths

1,442 Sq.Ft.

$547,460

MLS#: 1003458
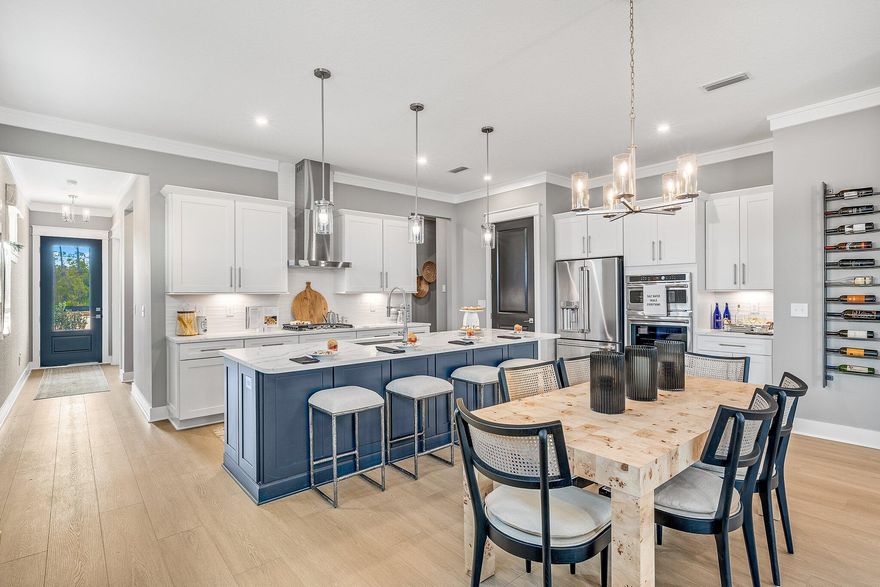
Welcome to the Lucas by Fischer Homes, a paired patio villa offering 1,410 square feet of single-level living in the Longleaf Park neighborhood of Watersound Origins, perfectly positioned on a homesite with a wooded view. Estimated completion is Jul/Aug '26.

This 2-bedroom, 2-bath home features a well-designed layout that flows from the foyer into the open kitchen, dining, and family room, extending to a covered rear patio that takes full advantage of the natural setting. The oversized kitchen island anchors the space, complemented by level 2 quartz countertops, full overlay painted cabinetry with a contrasting island, pot and pan drawers, sliding trays, and a complete upgraded GE Profile appliance package with built-in appliances including a 5-burner gas cooktop, wall oven, microwave, canopy hood, and refrigerator, ideal for both everyday living and entertaining. The owner's suite is privately located at the rear of the home and includes a spacious walk-in closet and a deluxe bath featuring a tiled shower with built-in bench. A secondary bedroom and full bath at the front of the home provide comfortable accommodations for guests or a home office.

Additional features include upgraded level 2 plank flooring throughout, 10-foot ceilings, 8-foot interior doors, craftsman-style trim with 5 ¾" baseboards, a tankless water heater, and an oversized one-car garage with attic storage and pull-down stairs. The covered patio offers a quiet outdoor retreat with wooded views.

Constructed with a structurally independent design, each villa is separated by a 2-hour fire-rated wall assembly for enhanced privacy and peace of mind.

Enjoy low-maintenance living with access to Watersound Origins amenities, including the Origins Golf Course, resort-style pool, sports courts, and more.
#999139

Watersound

339-B Suwannee Drive Unit #70B

2 Beds

2 Baths

1,410 Sq.Ft.

$545,995

MLS#: 999139
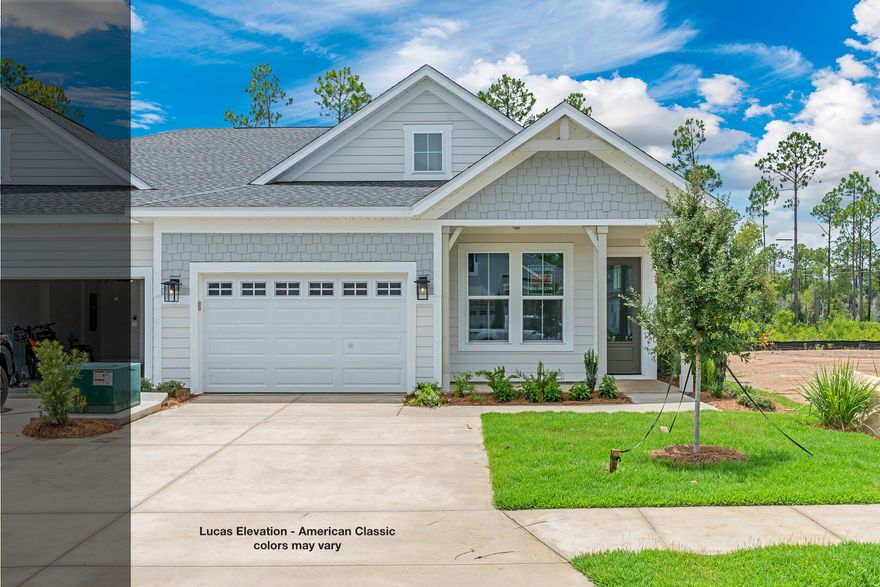
The Lucas plan offers 1,418 square feet, 2 bedrooms, 2 bathrooms, and a 1.5-car garage in the Villas at Longleaf Park within the Watersound Origins community. Positioned on a pie-shaped homesite overlooking a retention pond, the property combines low-maintenance living with outdoor space that includes a covered patio and privacy fencing. Estimated completion is Oct/Nov '26.

Designed with an open layout, the kitchen, dining, and family room connect seamlessly beneath 10-foot ceilings with 8-foot interior doors throughout. Large side windows and rear patio access bring natural light into the main living areas while maintaining a functional indoor-outdoor flow.

The kitchen includes upgraded soft-close cabinetry, Level 3 quartz countertops carried through the kitchen and bathrooms, an upgraded tile backsplash, walk-in pantry, and a GE appliance package with built-in appliances and a 5-burner gas cooktop. Luxury vinyl plank flooring extends throughout the home, complemented by craftsman-style trim and impact-rated windows.

The owner's suite includes a spacious walk-in closet and a bath finished with Level 3 quartz countertops . The guest bath features upgraded ceramic tile flooring and surround, while the secondary bedroom is positioned separately for added privacy and flexibility.

Additional features include a tankless water heater, gas grill rough-in, Smart Home package, irrigation system, and exterior lawn maintenance included for simplified ownership. Each residence is separated by a structurally independent 2-hour fire separation wall with insulated framing and layered gypsum board construction for added privacy and sound separation.

Located within Longleaf Park at Watersound Origins, the Villas offer convenient access to Watersound Town Center, Publix, dining, medical offices, Hwy 98, Village Commons, trails, and the Origins Golf Course.
#1003456

Watersound

430 B Suwannee Drive #18B

2 Beds

2 Baths

1,418 Sq.Ft.

$544,831

MLS#: 1003456
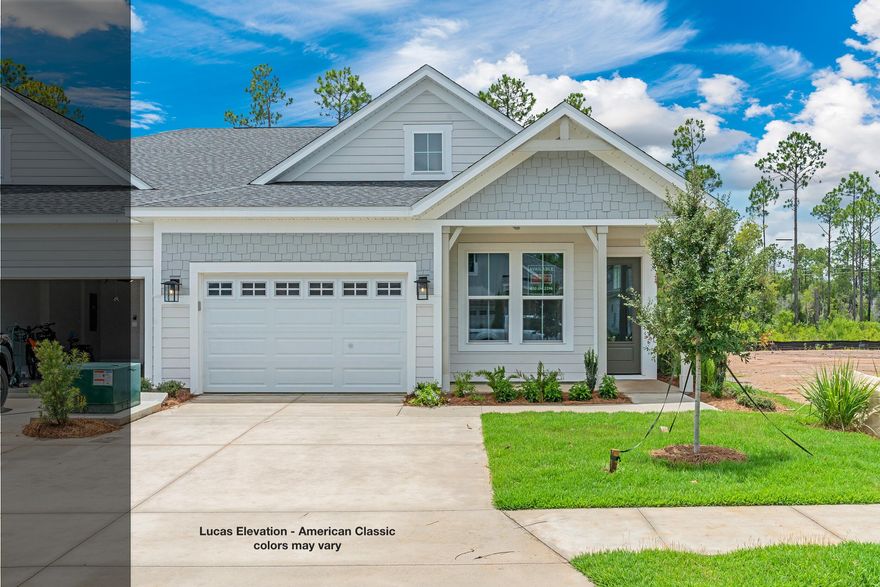
The Lucas plan offers 1,418 square feet, 2 bedrooms, 2 bathrooms, and a 1.5-car garage in the Villas at Longleaf Park within the Watersound Origins community. Positioned on a wooded homesite, the property combines low-maintenance living with functional outdoor space, including a covered rear patio measuring 15'8' x 8'. Estimated completion is Oct/Nov '26.

Designed with an open layout, the kitchen, dining, and family room connect beneath 10-foot ceilings with 8-foot interior doors throughout. Large windows and direct patio access bring natural light into the main living areas while maintaining a practical indoor-outdoor flow.

The kitchen includes upgraded soft-close cabinetry, Level 2 quartz countertops, an upgraded backsplash, walk-in pantry, and an upgraded GE appliance package with built-in appliances, a 5-burner gas cooktop, and upgraded hood. Luxury vinyl plank flooring extends throughout the home, complemented by craftsman-style trim and impact-rated windows.

The owner's suite includes a spacious walk-in closet with direct access through the bath to the laundry room, creating a functional connection to the garage entry and kitchen area. The bath features level 2 quartz countertops, while the guest bath includes an upgraded ceramic tile surround.

Additional features include a tankless water heater, gas grill rough-in, Smart Home package, irrigation system, and lawn maintenance included for simplified ownership. Each residence is separated by a structurally independent 2-hour fire separation wall with insulated framing and layered gypsum board construction for added privacy and sound separation.

Located within Longleaf Park at Watersound Origins, the Villas offer convenient access to Watersound Town Center, Publix, dining, medical offices, Hwy 98, Village Commons, trails, and the Origins Golf Course.
#1003457

Watersound

359 B Suwannee Drive #66B

2 Beds

2 Baths

1,418 Sq.Ft.

$539,950

MLS#: 1003457
Prev 1 ... 3 4 5 Next
Single Family Residence

Featured listing

240 Driftwood Rd

Browse Properties

properties found. properties found. Page of .

 - property

Send a message

Message successfully sent.

Reason for contacting?

I agree to receive email communication and understand I can unsubscribe at any time.

I agree to be contacted by EXP Luxury Group 30A via call, email, and text for real estate services. To opt out, you can reply 'stop' at any time or reply 'help' for assistance. You can also click the unsubscribe link in the emails. Message and data rates may apply. Message frequency may vary. Privacy Policy

Sign In Sign Out

Virtual Assistant

Would you like to take the next step with this property? We can help you schedule a showing or virtual tour, or send you more details.

Yes, I would like more information.

Thank You for Your Reply, One of Our Agents will contact you as soon as possible

No, maybe later.

Thank you, you can always contact me via email, phone number or through the contact form.

Realhub AI

Lucy - Your AI-Powered Realtor

Update Your Temporary Password

Personalize your search

Enter your email and we'll notify you immediately when new listings match what you're looking for.

or enter email address

Already have an account ? Login here

Continue your home search

I agree to receive communications and understand I can unsubscribe at any time.

I agree to be contacted by EXP Luxury Group 30A via call, email, and text for real estate services. To opt out, you can reply 'stop' at any time or reply 'help' for assistance. You can also click the unsubscribe link in the emails. Message and data rates may apply. Message frequency may vary. Privacy Policy

Already have an account ? Login here

We use cookies

We use cookies primarily for analytics to enhance your experience. By accepting, you agree to our use of these cookies. You can manage your preferences or learn more about our cookies policy.