Thinking of selling?

30A Luxury Lifestyle

  • Nearby me

Popular Features

Community Features

Association

Property Features

Waterfront

View

Exterior Features

Interior Features

Style

E-Alert name

Properties

10000 properties match your criteria

Beautiful Two-Story Home on a Peaceful Cul-de-Sac!  This charming residence offers comfort, style, and convenience in a prime Fort Walton Beach location. MAJOR UPDATES INCLUDE: new roof (2026), new luxury vinyl plank flooring and carpet (June 2026), and new stainless-steel stove, dishwasher, and refrigerator (June 2026). The HVAC system was installed in July 2023, and the water heater replaced in 2018.

The thoughtfully designed floor plan features an open-concept living, dining, and kitchen area--perfect for everyday living and entertaining. The living room boasts a cozy wood-burning fireplace, while the first-floor primary suite includes an en-suite bath and a dedicated shoe closet. The kitchen offers a bright breakfast nook for casual dining.

Upstairs, you'll find additional bedrooms, a full hall bath, and a spacious loft ideal for a home office, playroom, exercise area, or flexible living space. The shaded backyard includes an inviting open patio, perfect for relaxing or hosting gatherings outdoors.

Conveniently located near medical facilities, the Fort Walton Beach Golf Club, and centrally positioned between Eglin Air Force Base and Hurlburt Field's back gate, this home combines modern updates with an excellent location.
#1006812

Fort Walton Beach

409 Heritage Court

3 Beds

2 Baths

1,616 Sq.Ft.

$347,900

MLS#: 1006812

Build your dream home on this .321-acre corner lot located in an established area with public water and sewer available. The property is zoned R-1, allowing for site-built homes only (no manufactured homes permitted). According to the county, the parcel may be divided back into its original platted 50' x 140' lots, provided they do not face Santa Monica. Any lots facing Santa Monica must comply with current zoning requirements, including 70 feet of road frontage and a minimum lot size of ¼ acre (.25 acres), which this parcel cannot accommodate.

A Wetland Study will be required prior to development. The property is located in Flood Zone X, meaning it is not in a designated flood hazard area.  An access agreement with the Public Works/Road & Bridge Department will be required, and the future owner will be responsible for clearing the access. Water and sewer service are available; however, there are no sewer laterals, as the system is served by a force main.  This is an excellent opportunity for a custom home in a convenient location with utilities already available. Buyers are encouraged to verify all zoning, subdivision, and development requirements with the appropriate county departments during their due diligence.
#1007020

Milton

Lots 13&14 Santa Monica Street

None Beds

None Baths

0.32 acres

$32,000

MLS#: 1007020

Highly desired Driftwood Estates community! Known for its larger lot sizes and proximity to both the bay and Gulf beaches, this home sits on 0.57 acres and features an open floor plan with tile flooring throughout, plus a bright glass-enclosed sunroom that provides additional flexible living space.
Behind the property sits the neighborhood park, complete with a paved track, tennis and basketball courts, and playground. This offers serene open green views from the backyard and a peaceful backdrop just across the lake.
The master suite serves as a private retreat, featuring an oversized bathroom with his-and-hers vanities, a separate walk-in shower, a jetted tub, his-and-hers closets, and a linen closet. The formal dining room has been converted into a playroom or nursery area. Plenty of space for everyone!
Roof and water heater are original to the home, price reflects these components. Bring your personal touches and updates to this excellent opportunity for a primary residence, second home, or long-term investment in one of South Walton's most established communities!
Images shown have been AI-enhanced for better visualization.
Call or text Ashley for showings 
850-814-9353
Agent is related to seller
#1006994

Santa Rosa Beach

587 E Shipwreck Road

4 Beds

2 Baths

2,560 Sq.Ft.

$569,500

MLS#: 1006994

Welcome to this beautifully renovated end-unit townhouse in the desirable waterfront community of Villa Danielle in Navarre. Offering 3 bedrooms, 2.5 baths, and 1,388 square feet of thoughtfully updated living space, this home combines comfort, style, and convenience.

Completely renovated in 2024, this move-in-ready home features a modern kitchen with quartz countertops,stainless steel appliances, updated finishes, and an open layout ideal for everyday living and entertaining. The primary suite also includes a renovated bath with quartz counters, walk in tiled shower while the upstairs Jack-and-Jill bath adds functionality for family or guests.

Enjoy outdoor living with a fenced backyard, spacious deck, and views overlooking the community pool. Additional upgrades include a new exterior and interior doors,brand-new HVAC system and tankless water heater, both installed in 2024, providing efficiency and peace of mind.
#1007059

Navarre

2825 Bay Club Drive

3 Beds

2 Baths

1,388 Sq.Ft.

$269,000

MLS#: 1007059

Stunning Lakefront Retreat with Custom Woodwork & Westerly Sunsets -- 109 Bermuda Way, Niceville, FL
Fall in love at first sight! This extraordinary lakefront home delivers a rare mix of natural beauty and master craftsmanship you won't find elsewhere in Niceville. Step inside and custom woodwork wraps every corner -- rich hardwood floors flow beneath hand-finished wood ceilings, custom millwork, and artisan trim that turns every room into a showcase of timeless craftsmanship.
The real magic happens at golden hour. Positioned directly on the lake with unobstructed westerly views, this home is made for sunset lovers. Unwind on the back porch as the sky ignites over the water -- every evening becomes an event.
Why You'll Love It:

🌅 Lakefront Living - Direct lake access with sweeping westerly sunset views

🪵 Custom Woodwork Throughout - Wood-beamed ceilings, hardwood floors, handcrafted millwork

✨ One-of-a-Kind Character - Built with intention and artistry, not cookie-cutter finishes

🏡 Prime Niceville Location - Close to Eglin AFB, top schools, shopping, and dining

🌊 Outdoor Living - Waterfront views from your own backyard oasis
This is more than a house -- it's a daily escape. Lakefront homes with this level of craftsmanship rarely hit the Niceville market. Once you feel the warmth of these wood-finished interiors paired with unforgettable sunsets, you'll understand why.
Schedule your private showing today before this rare gem is gone!
#1006515

Niceville

109 Bermuda Way

4 Beds

2 Baths

2,145 Sq.Ft.

$665,000

MLS#: 1006515

Proven rental history grossing $58K-$65K annually over the past four years. Fully furnished and completely remodeled, including a new A/C unit. Just a one-minute walk to the beach, with partial Gulf views from the balcony-one of the few studio units in gated Sandpiper Cove to offer this.
Enjoy resort-style amenities: multiple pools (including two heated in winter), three hot tubs, tennis and pickle ball courts, a par-3 pitch-and-putt golf course, on-site dining, and a beachfront snack shack for owners and guests.
Sandpiper Cove also features private beach access and a prime central location, just minutes from Destin Harbor--accessible also by water taxi.
#999081

Destin

775 Gulf Shore Drive 8254

None Beds

1 Baths

471 Sq.Ft.

$269,000

MLS#: 999081

Wake up to breathtaking views of the Santa Rosa Sound in this perfectly situated one-bedroom condo. This second-floor unit offers 614 square feet of bright, modern living with LVP flooring throughout, newly remodeled bathroom, and an upgraded kitchen. It features three generous closets, a spacious balcony, and a comfortable layout perfect for relaxing after a day at the beach.
The complex sits on over six acres of waterfront property with direct access to the Intracoastal. Enjoy the sparkling pool overlooking the water, tennis courts, clubhouse, private dock, fishing pier, beach area, and more. You're just two miles from Okaloosa Island's sugar-white Gulf sands, with dining, shopping, and entertainment nearby.
Recent upgrades include a new HVAC system installed in 2023, a fully renovated bathroom in 2024, and a brand new water heater in 2026. HOA dues includes water, sewer, and trash. This home is move-in ready and ideal for those seeking low-maintenance coastal living.
#1007002

Fort Walton Beach

308 SW Miracle Strip Parkway 34C

1 Beds

1 Baths

614 Sq.Ft.

$149,000

MLS#: 1007002

Gorgeous views of the Gulf of Mexico from this 1 bedroom 1.5 bath unit at the Seascape Resort in Miramar,  Ariel Dunes I is one of the newest condos in Miramar Beach, located at Seascape Golf, Beach, and Tennis Resort. Ariel Dunes offers dining, tennis, fitness center, swimming pools, and 2000 Ft of gorgeous deeded beach access.  Unit 1306 now features ,  NEW A/C, NEW WATER HEATER, COMPLETELY REMODELED BATHROOMS, NEW FLOORING, NEW STAINLESS APPLIANCES, NEW FURNITE & LIGHTING and will sleep up to 6 guests! Seascape resort is a gated and secured resort . This unit is being sold furnished. 2024 Revenue of $27,267 and 2025 Revenue of $30,068
#1006960

Miramar Beach

112 Seascape Boulevard 1306

1 Beds

1 Baths

732 Sq.Ft.

$449,000

MLS#: 1006960

Unobstructed Emerald Gulf views from the 8th floor, income on autopilot, and Big Kahuna's practically in your backyard...this is Destin ownership, fully loaded.

Eight stories above the Gulf of Mexico, Unit 818 at SunDestin Beach Resort is where the Emerald Coast stops looking like a screensaver and starts feeling like yours. This 2-bedroom, 2-bath Gulf-front end unit delivers 949 square feet of bright, open living space with unobstructed water views from the living room, the primary suite, and your private balcony, the kind of views that make guests forget to unpack!

The layout is smart and sleeps well; a king primary suite with ensuite bath and Gulf views, a second bedroom with two full beds, a fully equipped kitchen, and an in-unit washer and dryer that most units in this building simply don't have. It's the details that earn the five-star reviews.

Downstairs, SunDestin delivers the full resort experience, heated indoor and outdoor pools, a splash pad, hot tub, on-site restaurant and tiki bar, massage therapy, fitness center, sauna, arcade, and direct deeded beach access with the sugar-white sand of Destin literally steps away. HOA dues cover electric, water, cable, and internet. You show up. Everything else is handled. Step outside and you're less than half a mile from Big Kahuna's Water & Adventure Park, minutes from Whole Foods and Destin Commons, and a short drive to HarborWalk Village, Henderson Beach State Park, Silver Sands Premium Outlets, and the best seafood on the Gulf Coast. This corridor is where Destin buyers want to be.
Offered turnkey with furnishings conveyed, excluding select personal items and rental management inventory, details available upon request. Step in, list it, and let it work.

The Emerald Coast's peak season doesn't wait, and neither will this one. Schedule your exclusive tour today!
#1006976

Destin

1040 E Highway 98 818

2 Beds

2 Baths

949 Sq.Ft.

$663,000

MLS#: 1006976

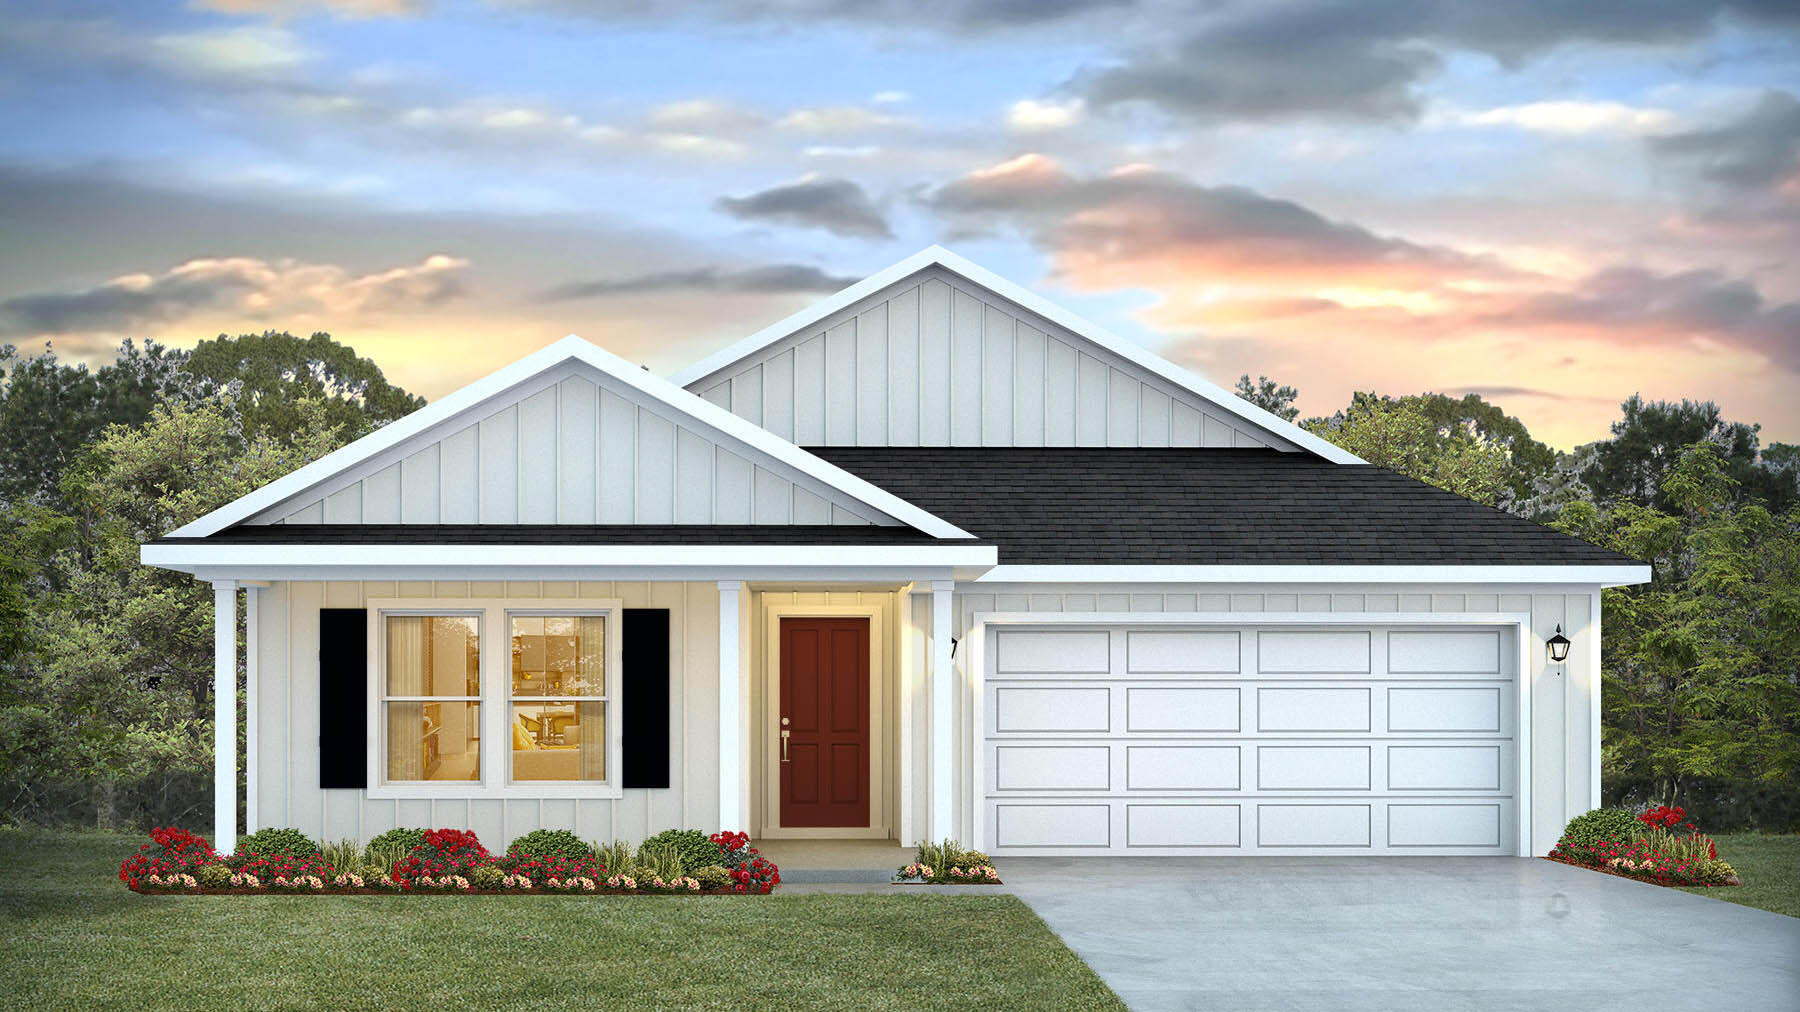
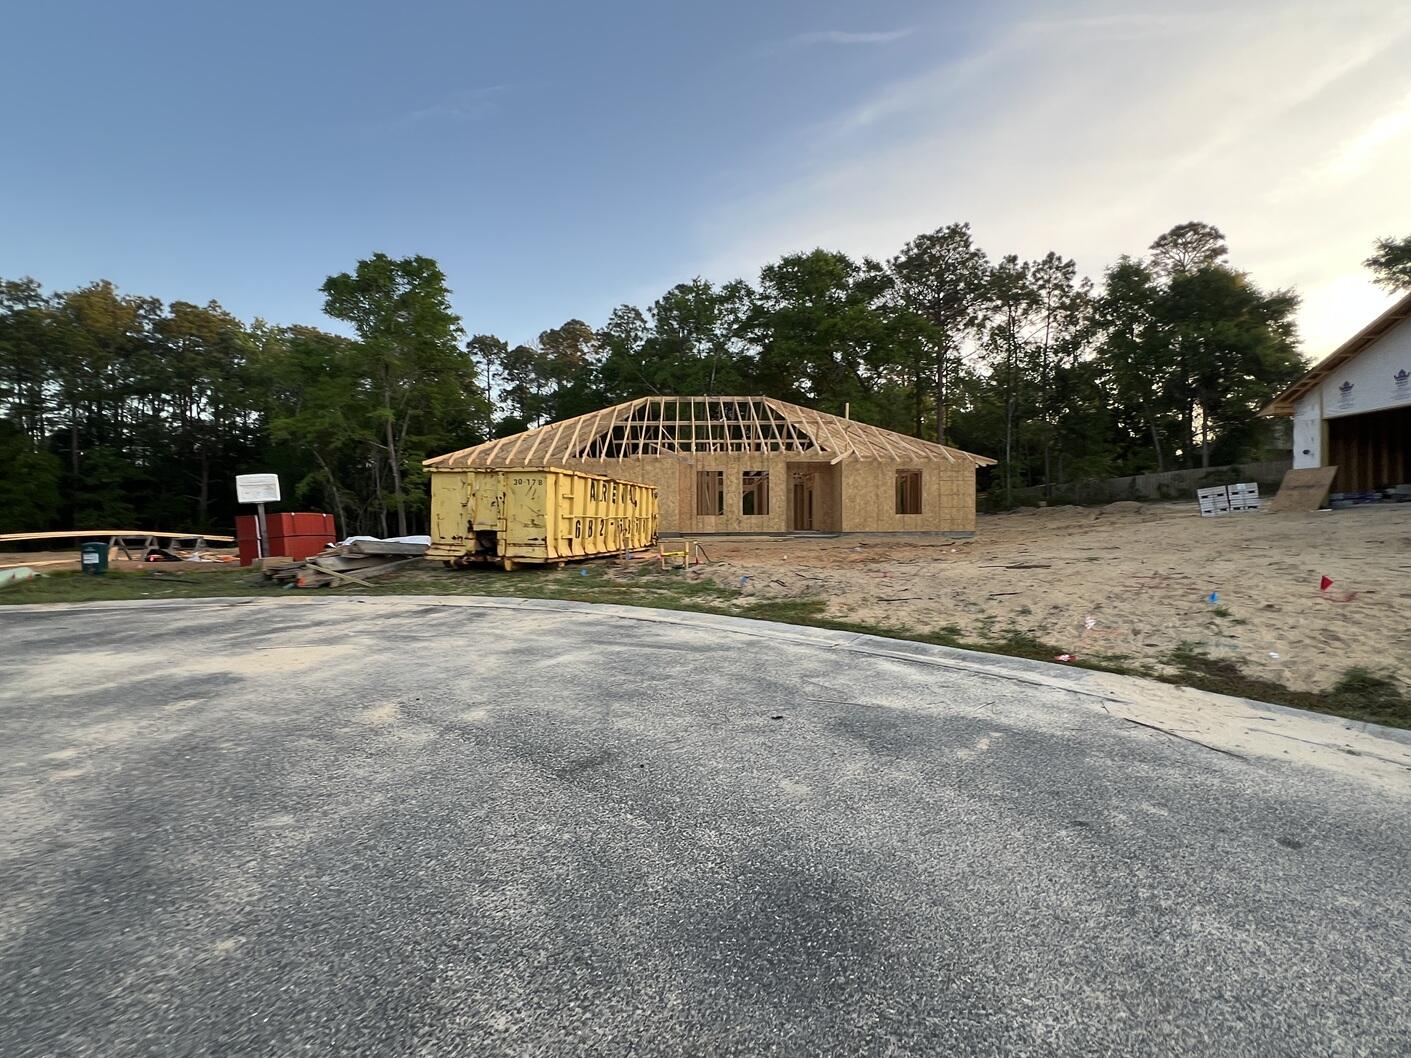
This popular Craftsman-style 4BR/2BA home (currently under construction: (Est. August / Sept. N ext to the entrance of the community (next to model). Designed with both comfort and style in mind, the home features HardieBoard® siding with a brick skirt, vaulted ceilings,  and CoreTec Pro Plus luxury vinyl plank flooring throughout--no carpet. The spacious primary suite boasts elegant tray ceilings, a generous walk-in closet, and a spa-inspired bath. Quartz countertops in the kitchen and baths, soft-close cabinetry, spacious covered patio complete this inviting home, perfect for relaxed everyday living and entertaining. Bluffs residents enjoy a community pool, and bathhouse, near the Florida Trail offering plenty of opportunities to get outside and enjoy the Florida life style.  *Pics are of a similar home.*
#1006977

Freeport

264 Alleyoak Lane Lot 62-1

4 Beds

2 Baths

1,820 Sq.Ft.

$370,287

MLS#: 1006977

$7100 per month or $85,200 per year in rental income from the carriage house and quadplex/fourplex. Perfect for a DSCR loan where your rental income pays for your mortgage, plus you get a dock and a place to park your boat on deep water. Waterfront masterpiece with deep water access to the Bay and the Gulf of Mexico. This is the most versatile quadplex/fourplex plus carriage house (comes fully furnished) in Panama City. Here is the rental income breakdown: Carriage house = $1750 per month; Apartment 1 (Civil Contractor) = $1450 per month; Apartment 2 (Realtor) = $1450 per month; Apartment 3 (Property Maintenance Man) = $1,000 per month (reduced because he takes care of the lawn and pool - you could charge $1450); Apartment 4 (Josh) = $1450 per month Total income = $7100 per month.
 New custom landscaping and beautiful decking, shared dock with fish cleaning station. Location is easy to access to newly renovated downtown entertainment with shopping, dining, concerts and ongoing festivities. Direct views of Massalina Bayou offering serene surroundings and a true coastal lifestyle. Prime location near top shopping, dining, entertainment, and local attractions. This unique combination of parcels provides endless possibilities--multigenerational living, a fully income-producing investment, or use the carriage house a primary residence and rent out the fourplex for excellent rental income. With its unmatched flexibility, new construction quality, and breathtaking bayou views, this property checks all the boxes.
#1006983

Panama City

405 Massalina Drive

7 Beds

6 Baths

2,988 Sq.Ft.

$865,000

MLS#: 1006983

ATTENTION!! 3 SEPARATE STRUCTURES, 2 SEPARATE PARCELS, 1 AWESOME PRICE!! Zoned for short term and long term rental. Waterfront on Massalina Bayou! Main House: Amazing 3-bedroom 2-bath with den/office *new construction*. Gorgeous views from covered porches on both floors. First floor has open kitchen with Forno Italian stainless appliances, large Island, gas stove, double door refrigerator w/ice maker and wine cooler. Living/dining walk out large sliding doors to covered porch, outdoor Thor stainless summer kitchen and pool/bayou views.
Master bedroom and master bath with large custom shower, double vanity sink and walk in closet. Second floor open family room, den/office, large sliding doors to walk to walk out to covered porch overlooking pool/bayou. Two additional bedrooms and one bath. So much to offer with beautifully designed tile flooring throughout, tankless water heater and extra storage. 401 Massalina Drive is under a lease for 5 months with potential for 2 month extension. $3600 per month and includes utilities and pool service.
 405 Massalina Drive: Carriage House plus Quadplex/Fourplex: $7100 per month or $85,200 per year in rental income from the carriage house and quadplex/fourplex. Perfect for a DSCR loan where your rental income pays for your mortgage, plus you get a dock and a place to park your boat on deep water. This is the most versatile quadplex/fourplex plus carriage house (comes fully furnished) in Panama City. Here is the rental income breakdown: Carriage house = $1750 per month; Apartment 1 (Civil Contractor) = $1450 per month; Apartment 2 (Realtor) = $1450 per month; Apartment 3 (Property Maintenance Man) = $1,000 per month (reduced because he takes care of the lawn and pool - you could charge $1450); Apartment 4 (Josh) = $1450 per month; Total income = $7100 per month or $85,200 per year. New custom landscaping and pool to relax and enjoy. Beautiful decking, shared dock with fish cleaning station. Location is easy to access to newly renovated downtown entertainment with shopping, dining, concerts and ongoing festivities.
#1006980

Panama City

401 & 405 Massalina Drive

10 Beds

8 Baths

4,856 Sq.Ft.

$1,700,000

MLS#: 1006980

Your dream Sandestin property is waiting for you! Welcome to 2126 Schooner Cove, a rare three-bedroom, two-bath coastal retreat located in the highly sought-after Crystal Lake neighborhood, tucked behind the exclusive gates of Sandestin Golf and Beach Resort--one of the Emerald Coast's premier resort destinations.

Beautifully remodeled, renovated, and upgraded; this fully furnished residence offers the perfect blend of timeless coastal style, modern comfort, and effortless resort living. Located in one of Sandestin's desirable non-short-term-rental neighborhoods, Crystal Lake provides a peaceful residential setting while being just a golf cart ride away from the beach, marina, dining, shopping, golf, tennis, entertainment, and all the incredible amenities Sandestin has to offer.

From the moment you arrive, the charm of this home stands out. Positioned at the end of a quiet cul-de-sac, the property features beautiful curb appeal with lush landscaping, white picket fencing, and an inviting front porch, newly built exterior columns and stairs, and an oversized new paver driveway with dedicated golf cart parking and charging.

Inside, the open-concept living, kitchen, and dining areas were designed for both relaxation and entertaining. The stunning chef's kitchen showcases new Viking appliances, quartzite countertops, a spacious island, updated cabinetry, and elegant coastal finishes throughout. The dining area is filled with natural light from beautiful bay windows, while the living room features warm hardwood floors, a cozy fireplace, and access to a screened outdoor living space perfect for enjoying the Florida lifestyle year-round.

The first-floor primary suite provides comfort and convenience, while additional bedrooms offer the ideal space for family and guests. Every detail has been carefully considered with extensive updates throughout, including new tile flooring, renovated baths, quartzite countertops, new sinks and faucets, upgraded lighting and fans, fresh interior paint.

Major recent improvements include a new metal roof (May 2025), new Viking appliances with three-year warranty, Quartzite counters, shiplap details, kitchen renovation, new paver patio and driveway by Grand Pavers, new shower, new double-pane glass in existing windows, new upstairs balcony decking, new fixtures throughout, and numerous additional upgrades.

Offered fully furnished and complete with an electric six-seater golf cart, 2126 Schooner Cove is a true turnkey opportunity to experience the best of Sandestin living. With luxury updates, an exceptional location, in one of Florida's most beloved coastal communities, this Crystal Lake residence, 2126 Schooner is ready to welcome you home.

Golf cart is 2025 Evolution with 2 yr warranty. Buyer to verify all information deemed important.
#1006956

Miramar Beach

2126 Schooner Cove

3 Beds

2 Baths

1,571 Sq.Ft.

$825,000

MLS#: 1006956

Waterfront community, convenient location! and despite ''hidden'', it is very convenient! Unit provides sunrise view of  osprey, dolphins and pelicans and Tom's Bayou from your bedroom and living room windows! Eglin AFB gate is 6 minutes away. The Hidden Cove club house, dock and pool are just a moment away!  This awesome townhome features carpet and tile flooring, and LVP,  vaulted ceilings, washer and dryer hookups in garage, huge walk-in closets, remodeled master bath, large screened patio, and a huge, private deck not 20 feet from Tom's Bayou! Easy living, unobstructed  views! And landscaping provided. Call today, this home will go quickly!
#1006530

Valparaiso

33 Hidden Cove Way

2 Beds

2 Baths

1,290 Sq.Ft.

$330,000

MLS#: 1006530

LAKE view and next to resort-style community pool! Experience The Avenir, a bold masterclass in modern living by Valor Communities. Step through the grand two-story foyer into a light-filled social hub where a gourmet kitchen and quartz island anchor your entertaining space. This rare design features dual primary suites. The main-level retreat boasts a lavish Roman bath layout , while the upstairs sanctuary offers a private escape with a soaking tub and separate shower. With an oversized loft, elegant trey ceilings, and a 3-car garage, this home is the ultimate statement of style. Visuals feature a similar home for inspiration. Pricing is the base starting point; final price varies based on features selected.
#1006958

Freeport

319 Sagebrush Drive

4 Beds

3 Baths

2,872 Sq.Ft.

$439,850

MLS#: 1006958

* Listings identified with the FMLS IDX logo come from FMLS and are held by brokerage firms other than the owner of this website. The listing brokerage is identified in any listing details. Information is deemed reliable but is not guaranteed. If you believe any FMLS listing contains material that infringes your copyrighted work please click here to review our DMCA policy and learn how to submit a takedown request. © 2024. First Multiple Listing Service, Inc.

Categories

Homes Tailored to Your Lifestyle

Buyers Guide

Buying a home is one of the most exciting milestones of your life.

View more

Sellers Guide

Putting your home on the market can be a stressful process, especially when you don’t know what to expect.

View more

Market report

With just a few clicks, you'll gain instant access to valuable insights about the real estate market, including trends, property values, and community analytics.

View more

Home value

Unlike automated valuations, our hands-on review will provide a comprehensive opinion of your home’s value while considering important interior elements and other location intangible factors that machine algorithms so often miss.

View more

Buyers resources

Guides on financing, inspections, and choosing the right Realtor for a smooth home purchase.

Sellers resources

Practical tips on staging, pricing, and preparing your home to attract buyers and maximize your sale.

 - property

Send a message

Message successfully sent.

Reason for contacting?

I agree to receive email communication and understand I can unsubscribe at any time.

I agree to be contacted by EXP Luxury Group 30A via call, email, and text for real estate services. To opt out, you can reply 'stop' at any time or reply 'help' for assistance. You can also click the unsubscribe link in the emails. Message and data rates may apply. Message frequency may vary. Privacy Policy

Sign In Sign Out

Virtual Assistant

Would you like to take the next step with this property? We can help you schedule a showing or virtual tour, or send you more details.

Yes, I would like more information.

Thank You for Your Reply, One of Our Agents will contact you as soon as possible

No, maybe later.

Thank you, you can always contact me via email, phone number or through the contact form.

Realhub AI

Lucy - Your AI-Powered Realtor

Update Your Temporary Password

Personalize your search

Enter your email and we'll notify you immediately when new listings match what you're looking for.

or enter email address

Already have an account ? Login here

Continue your home search

I agree to receive communications and understand I can unsubscribe at any time.

I agree to be contacted by EXP Luxury Group 30A via call, email, and text for real estate services. To opt out, you can reply 'stop' at any time or reply 'help' for assistance. You can also click the unsubscribe link in the emails. Message and data rates may apply. Message frequency may vary. Privacy Policy

Already have an account ? Login here

We use cookies

We use cookies primarily for analytics to enhance your experience. By accepting, you agree to our use of these cookies. You can manage your preferences or learn more about our cookies policy.