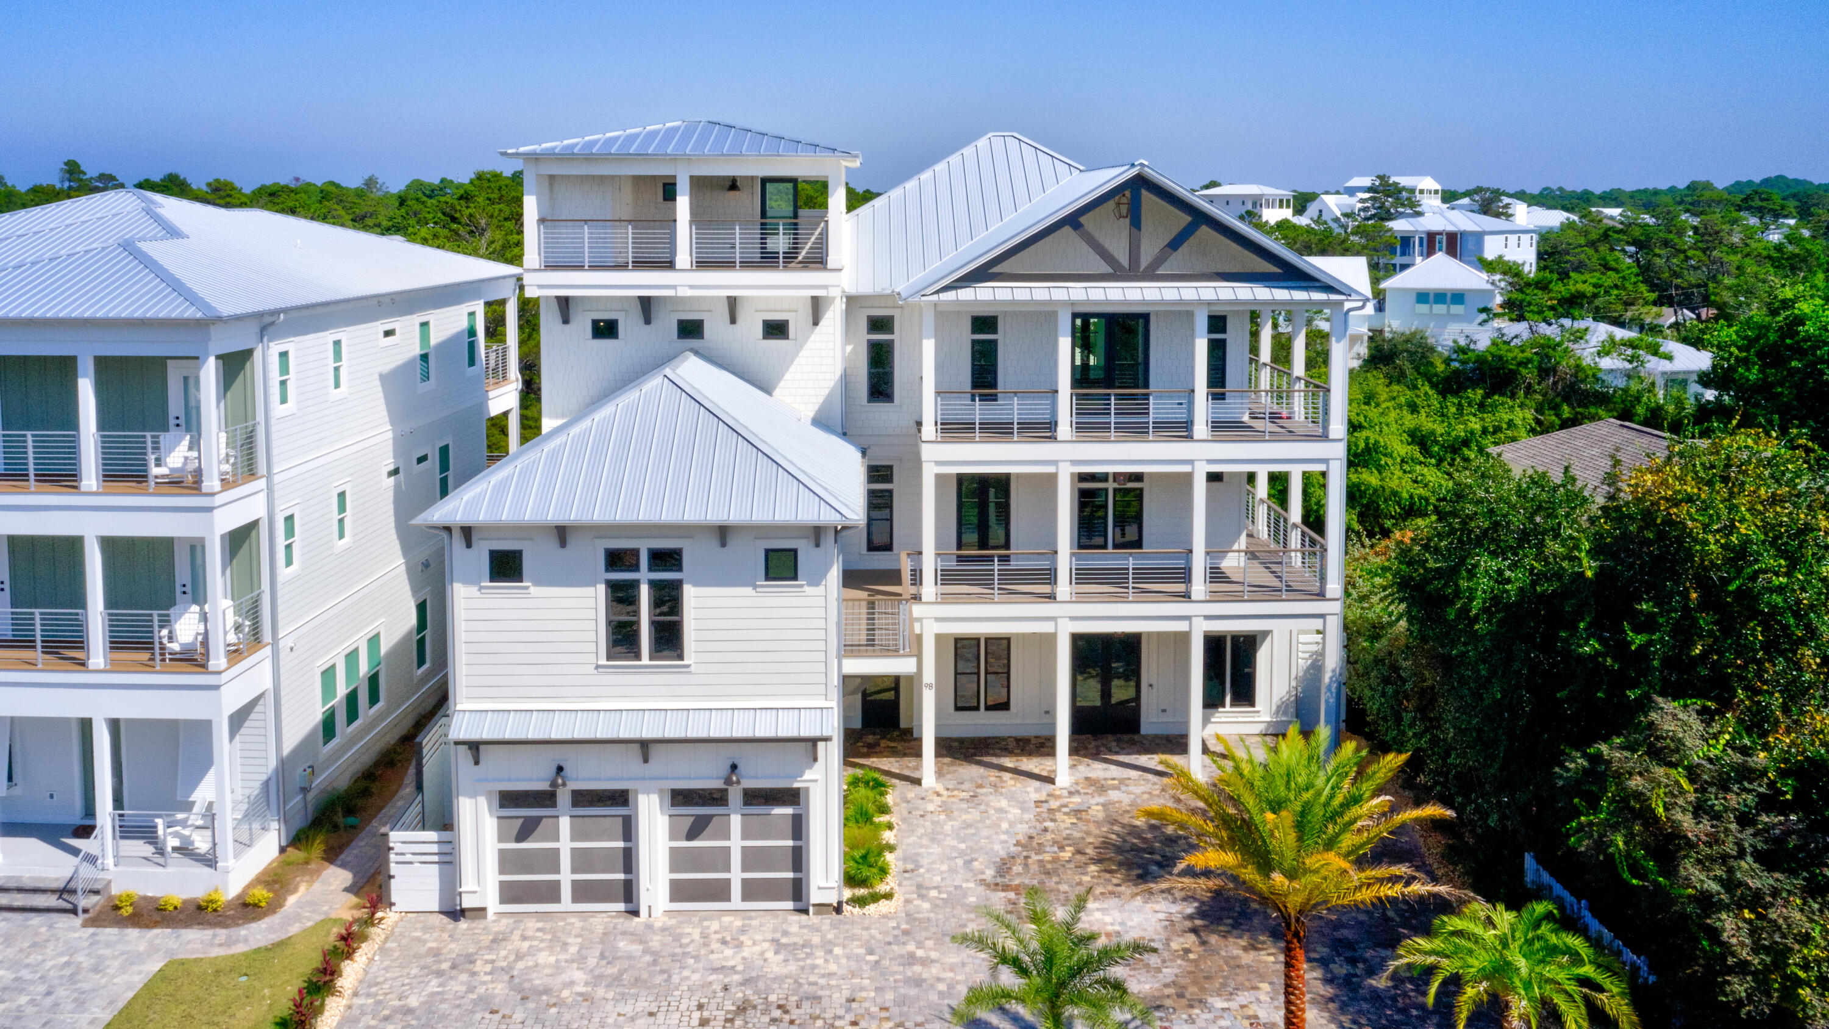
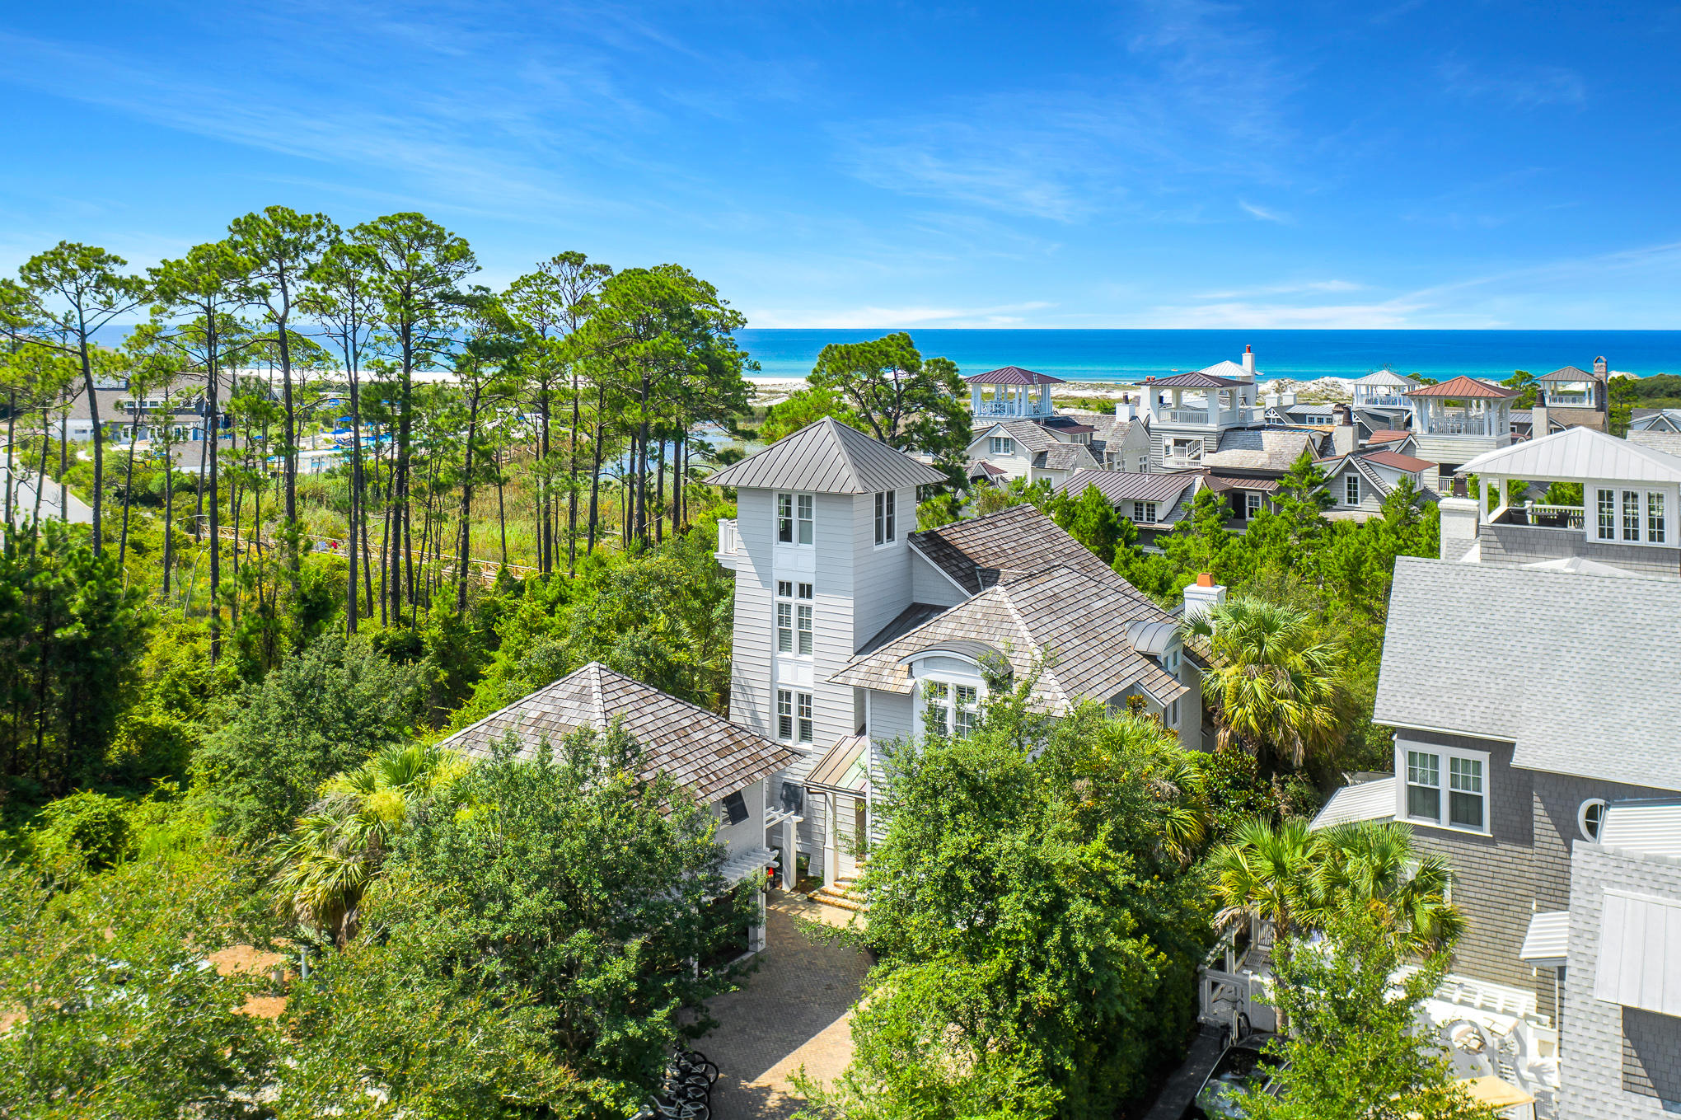
Thinking of selling?

30A Luxury Lifestyle

  • Nearby me

Popular features

Community features

Association

Property features

Waterfront

View

Exterior Features

Interior Features

Style

E-Alert name

Properties

10000 properties match your criteria

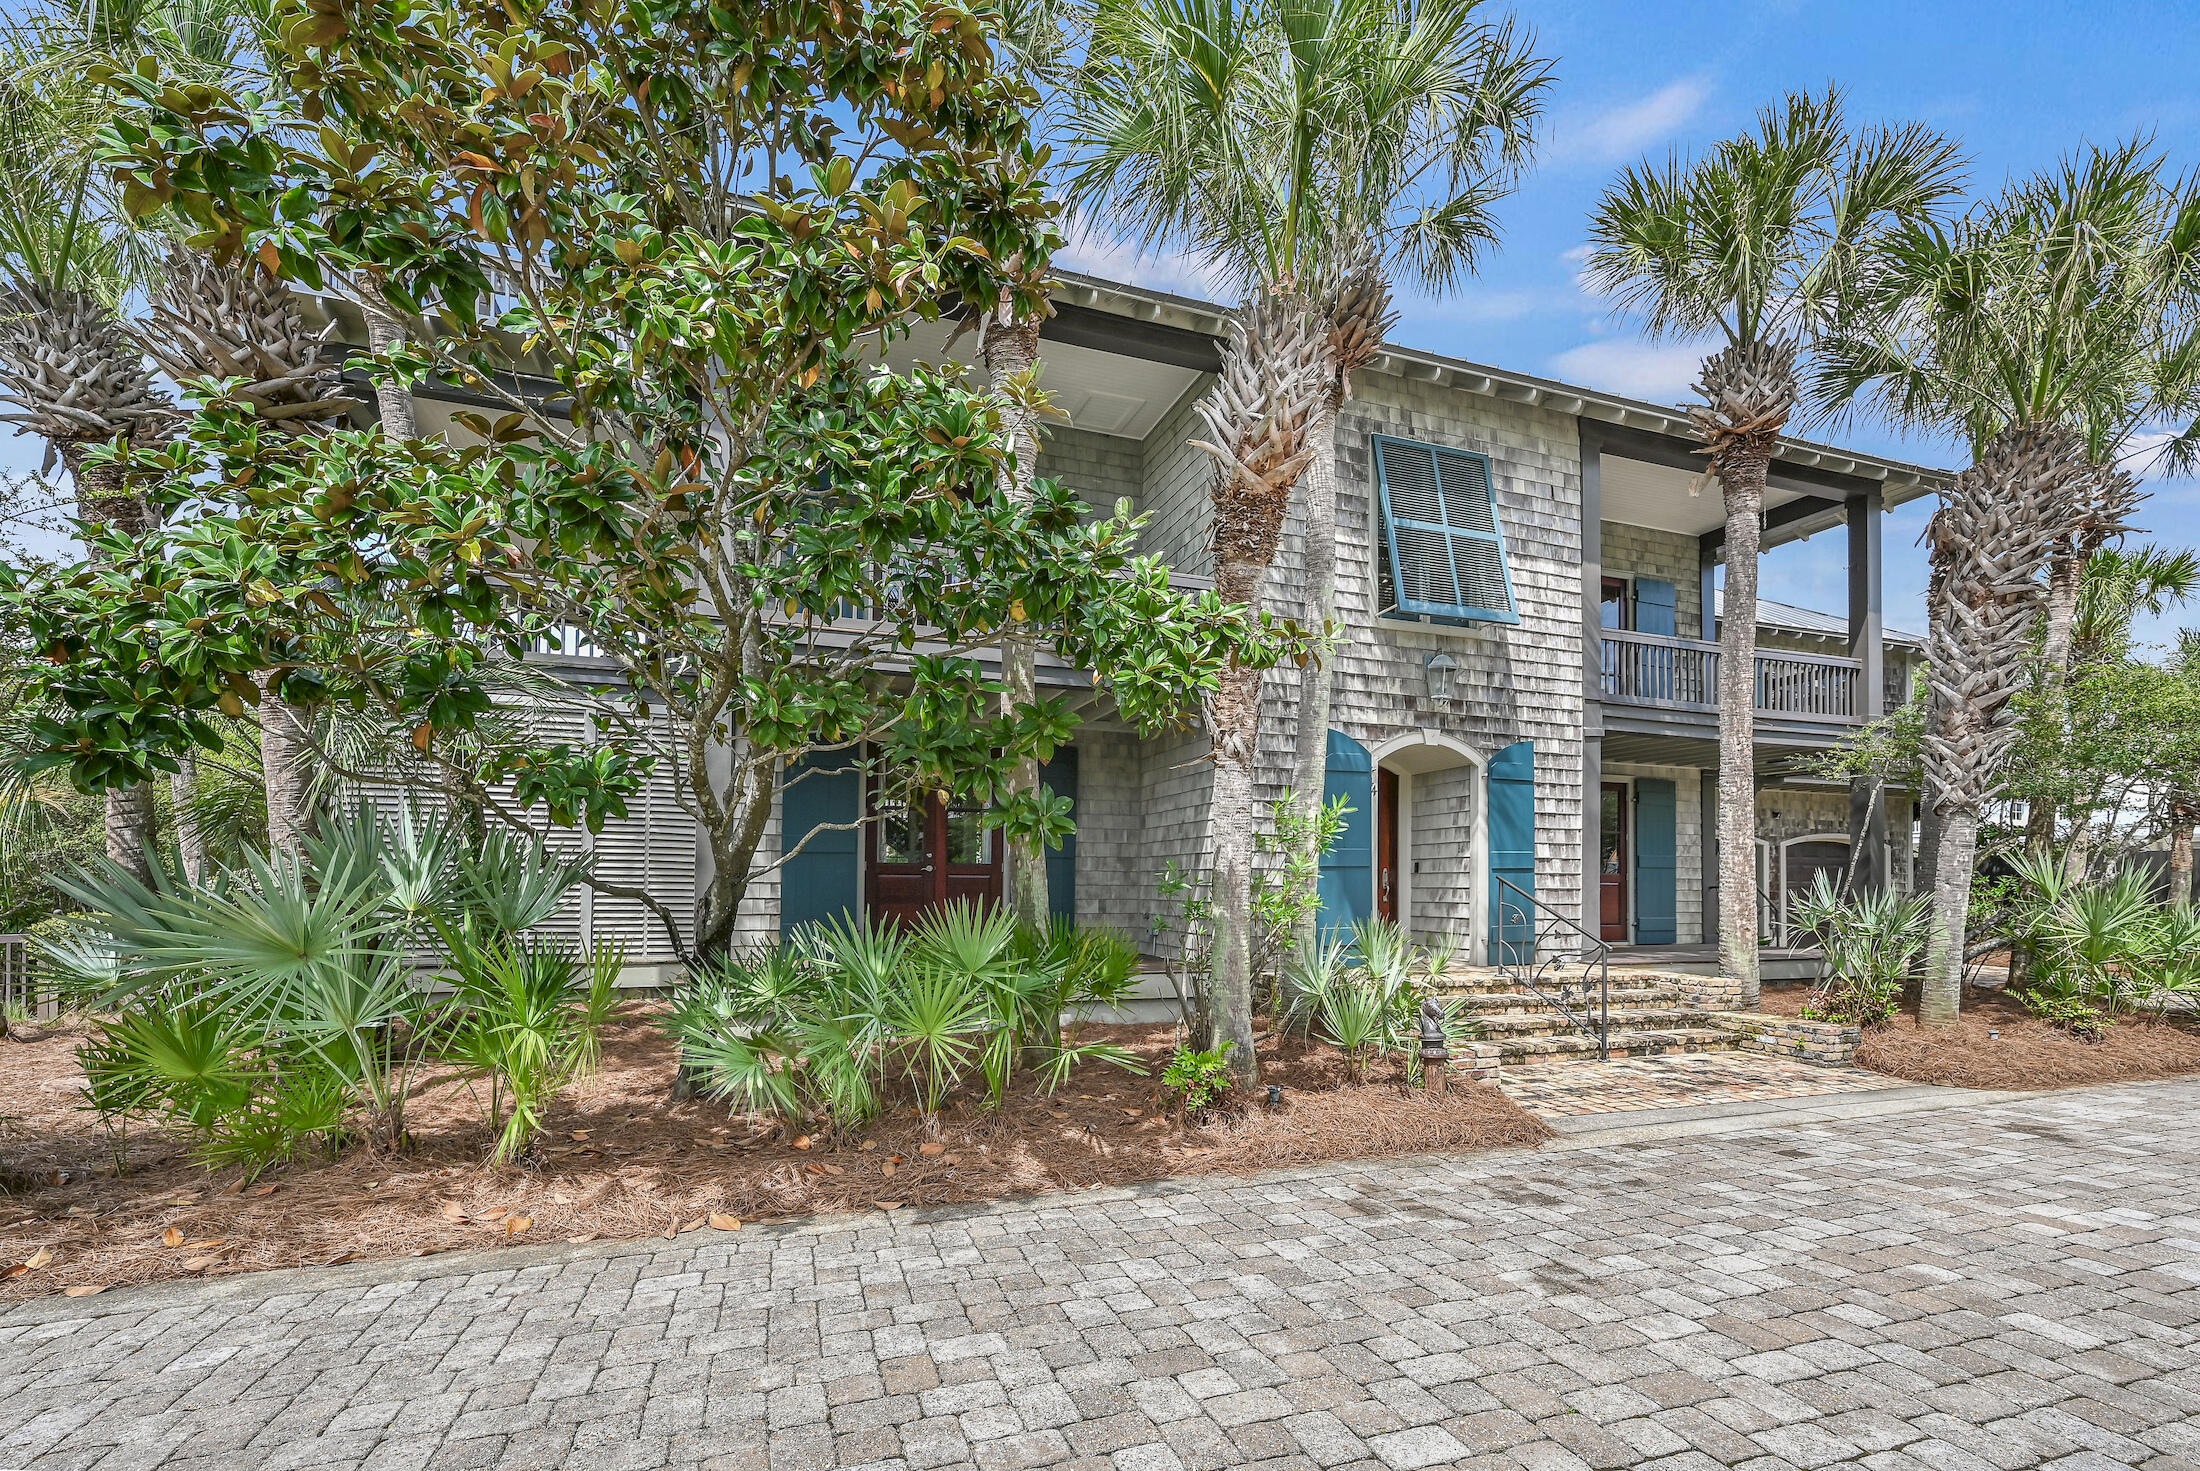
Pristine Beach home is move in ready for Spring Break and Summer fun. It is sold furnished with fresh exterior and some interior paint. Home has never been rented. Gourmet kitchen with new Scotsman ice maker, wine fridge and 2nd extra sized stainless refrigerator located in the garage. New 1st floor HVAC unit add in 2022, new 2nd floor HVAC in 2023 Home is located on the highly coveted beachfront Street of White Cliffs Crest & is prominently situated on an elevated site, just one lot back from the Gulf.  Only steps from a beach access equipped w/ a Gazebo to an exclusive ''private'' beach with daily security. Has community pool, playground, tennis & pickle ball court & Clubhouse w/fitness center in White Cliffs gated subdivision. Home has homey feeling, not often seen in a Beach House. Enter door from the covered drive portico then 2 steps into large kitchen to carry rainy-day groceries. A convenient access to the laundry off kitchen. Has (2) HVAC units and Nest thermostat(s) & Ring Cameras. A NEW 2nd FLOOR HVAC was installed in 2023. Property is equipped with a Life Source Whole House water filtration system. One Bedroom is on the 1st floor level. Home is exclusively provided with its own Home Elevator, in order to enjoy an easier access to the 4 Bedrooms on the 2nd floor level. Home has 5 Baths w/2 downstairs & 3 on the 2nd floor level. Master Bath has stunning walk-in shower, private toilet w/Bidet, a large whirlpool tub & big walk-in Closet. 2 of the bedrooms are equipped with high quality, space saving Murpy Beds, that allows 1 room to have a couch, workspace area & Bunk beds all in the same room. The other Murphy Bed is in the multi-use Office Bedroom w/built-in cabinets. Home has multiple porches. One is a great sun deck located just outside the 3rd floor "Crows Nest" or "Small Tower Den" also furnished with its own mini kitchen. Another porch of the Master Bedroom also faces the Gulf. 2 other porches wrap around the rear of the home, one on Level 1 off the den and the other off 2nd Level Bedroom that overlooks a Private Courtyard, equipped with a Water Fountain & a Well-water outside irrigation system. Property has a very long driveway w/1 car detached Garage for extra parking. More street parking space in the Front. More storage in Basement room on west side off Courtyard. A well maintained home in great condition. A Rare opportunity for a Lucky Buyer, on this Coveted Street located so close to the Beach, in this rent-restricted gated community @ half the price of the beachfront across the street.
#1000790

Santa Rosa Beach

45 White Cliffs Crest

5 Beds

4 Baths

3,825 Sq.Ft.

$3,950,000

MLS#: 1000790

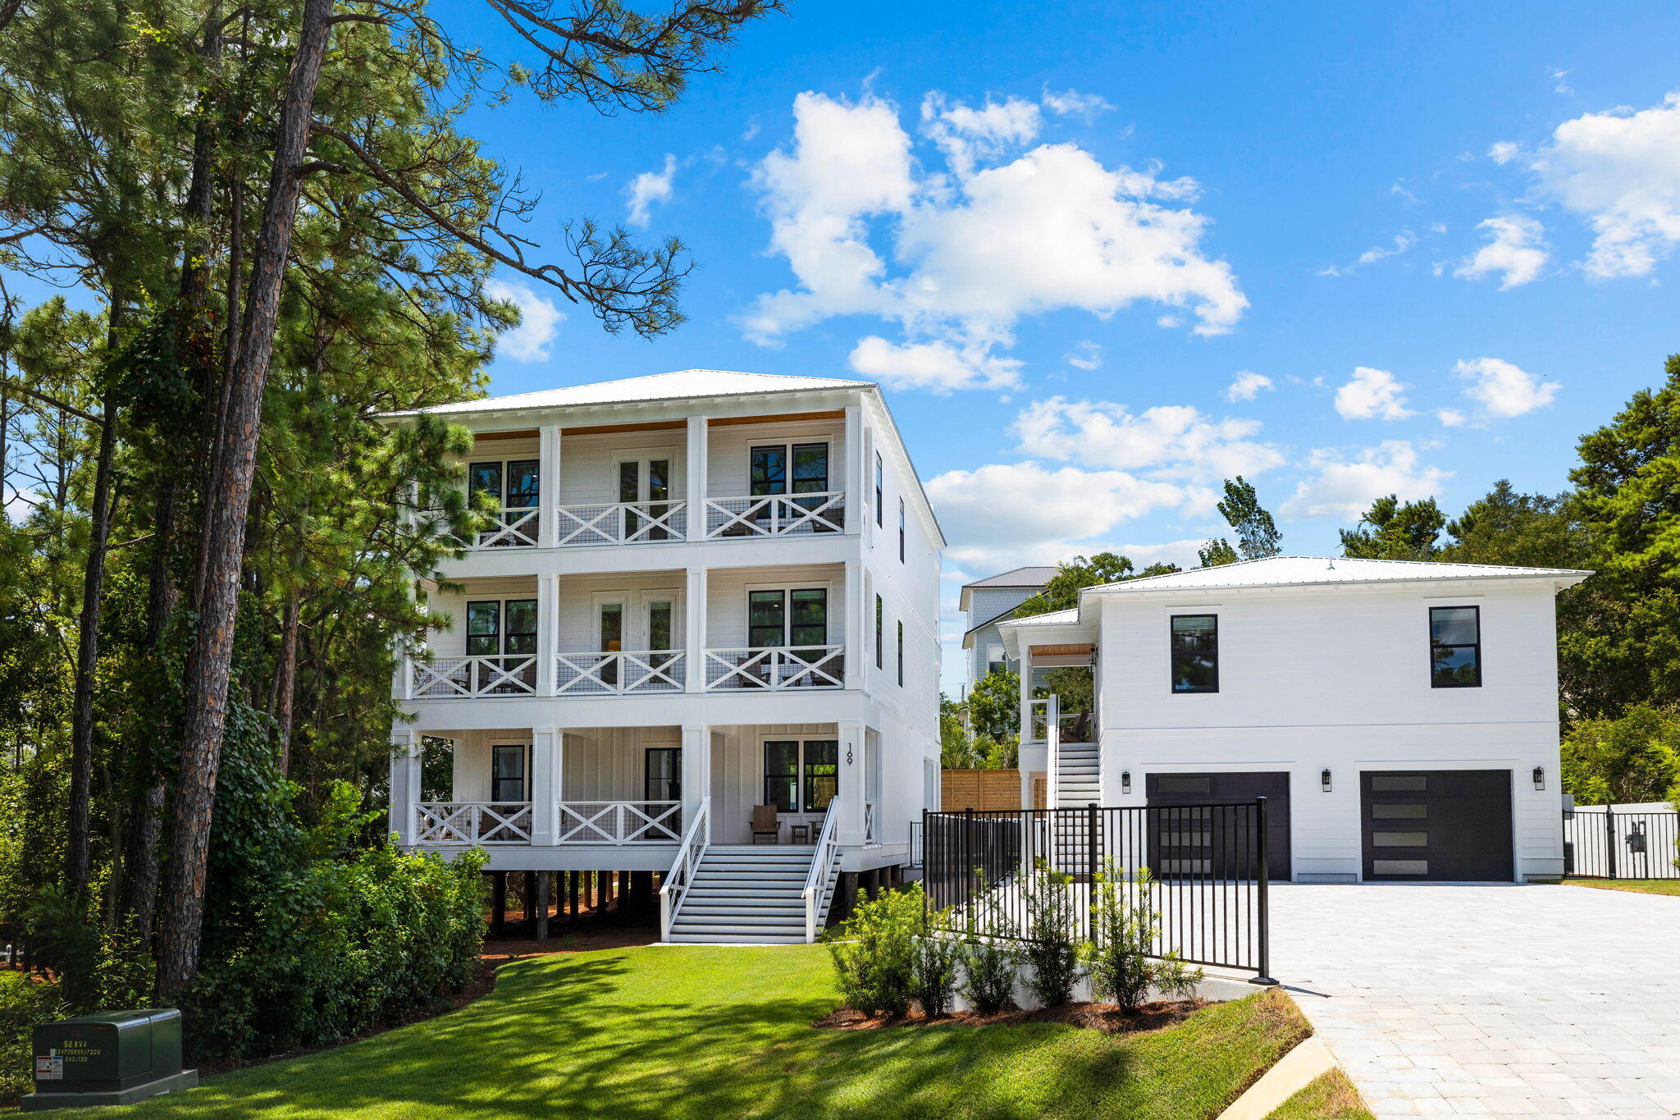
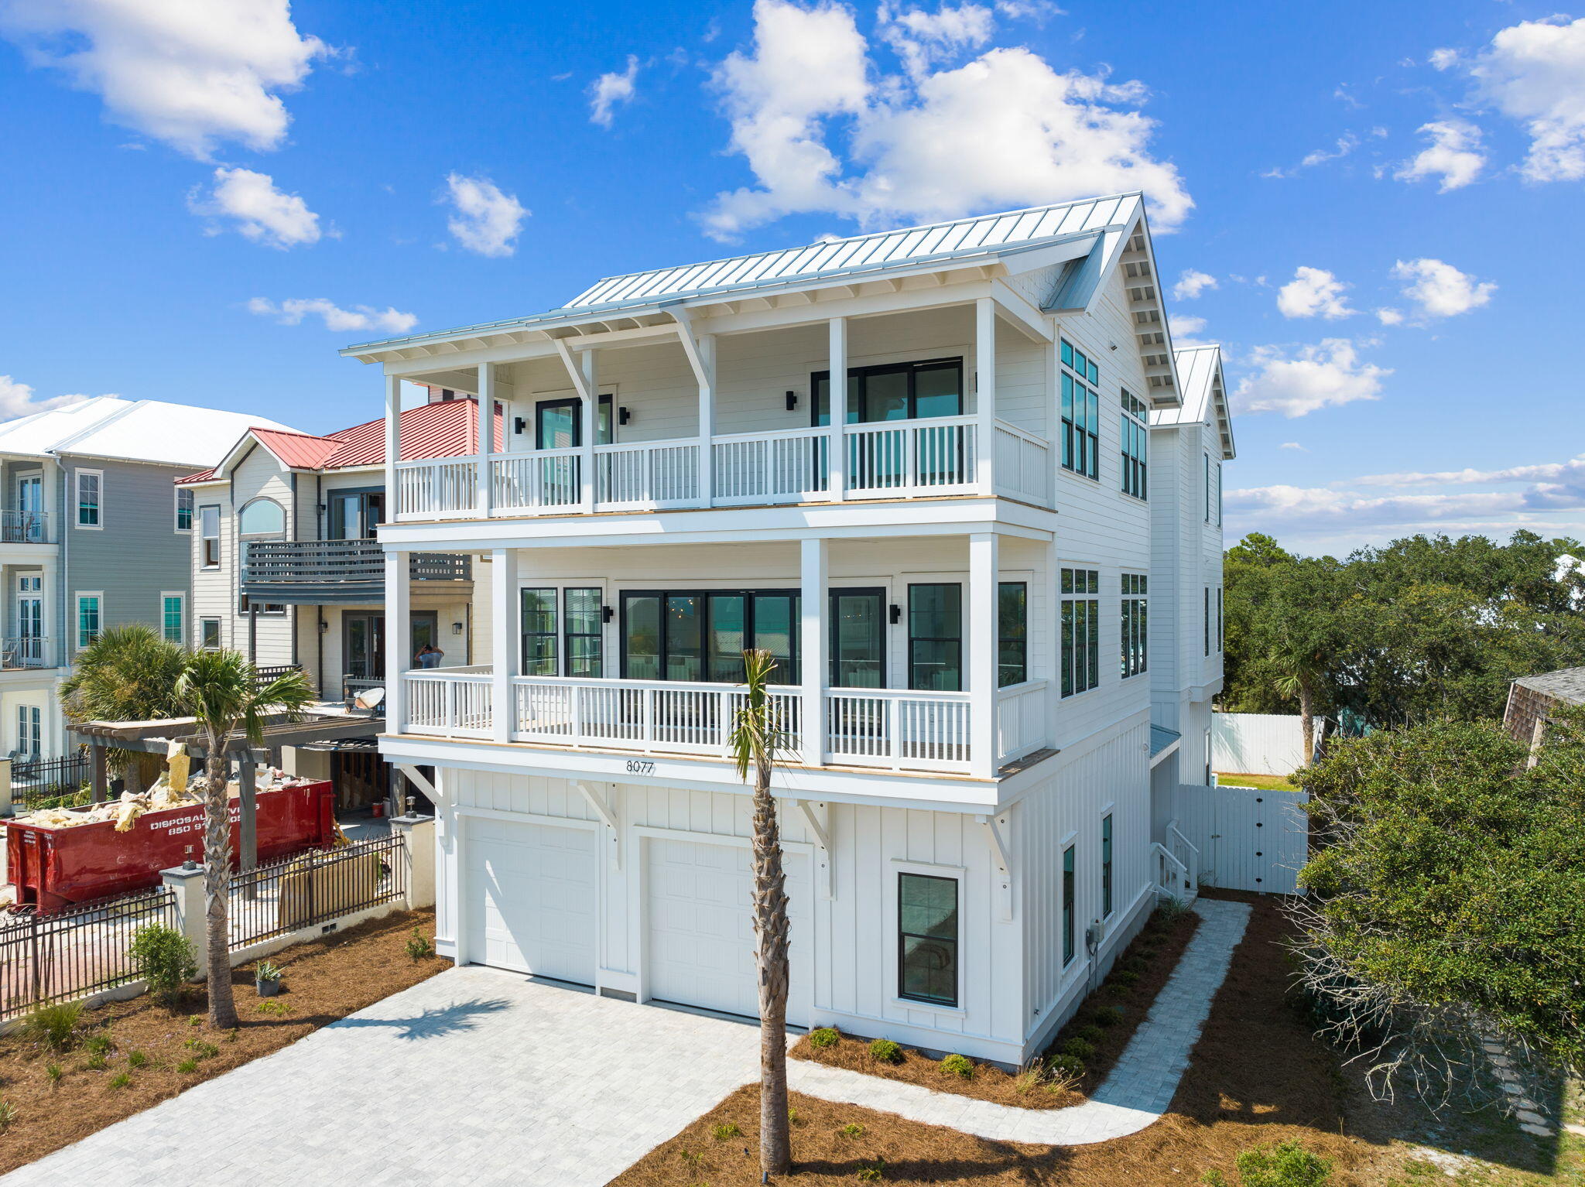
Sweeping views of the Gulf of Mexico combined with astonishing architecture exemplify this incredible property. Discover the ultimate beach property conveniently located in the heart of Seagrove Beach. Beach access directly across the street puts your feet in the sand in a few steps. Featuring a second-floor pool, multiple living spaces, incredible outdoor living, private carriage house, elevator and ample gated parking; this home will feel like it was custom built for you! Located approximately one mile from Seaside, this estate offers outstanding access to enjoy all 30A offers including the sugar white sands, emerald waters, world-class fishing, first-rate dining and luxury shopping. This exceptionally designed floor plan offers eight bedrooms, seven full bathrooms and two half bathrooms On the ground level, you will find three bedrooms. The first includes a spacious en-suite bathroom; this room will serve perfectly as a second master or generous guest bedroom. Just down the hall, you will find an additional king bedroom as well as a large bunk room with 2 built-in queen size bunks and an additional twin bunk. These bedrooms share access to an additional living space and first-floor patio. 

Take the convenient elevator or climb the stairs to the second floor to find the extraordinary great room overlooking 30A and the Gulf of Mexico! This open floor plan connects the living room, dining room, and gourmet kitchen. The chef's kitchen offers a 48" gas Wolf range, 36" Sub-Zero refrigerator, 36" Sub-Zero freezer, 2 Asko Dishwashers, and a large kitchen island as well as a wet-bar with beverage fridge and ice machine. From the gas range to the beautiful fireplace, this room is equipped with everything you need for entertaining your large group. Through the 20-ft. glass sliding door you will exit out onto the second-floor porch; boasting a private pool, fully equipped outdoor kitchen, and incredible views of the Gulf of Mexico. In addition, on this level, you will find a second powder room and additional bedroom equipped with an en-suite bathroom.

On the third level, you will find the remaining bedrooms, a large entertaining room, incredible porch and more outstanding views of the Gulf! The master bedroom features a beautiful vaulted ceiling, Gulf views, porch access, a spacious en-suite bathroom and expansive walk-in closet! The space and finishes of this master suite offers exceptional luxury. Just off the master, you will find an additional living space featuring a wet-bar and porch access. An additional king bedroom, queen bedroom (currently used as an office) and an additional full bathroom is located on this floor.

Located north of the main house is the cozy carriage house, ideal for guests who want a little more privacy. This carriage house features a kitchenette, private bedroom, spacious bathroom and covered parking for two vehicles and beach gear storage!

This estate would make the perfect second home, permanent residence or vacation rental. Additionally, with nearly $300,000 in projected rental income solidifies the investment opportunity. Do not miss the chance to own this incredible property!
#849949

Santa Rosa Beach

3527 E County HWY 30A

8 Beds

7 Baths

5,024 Sq.Ft.

$3,949,000

MLS#: 849949

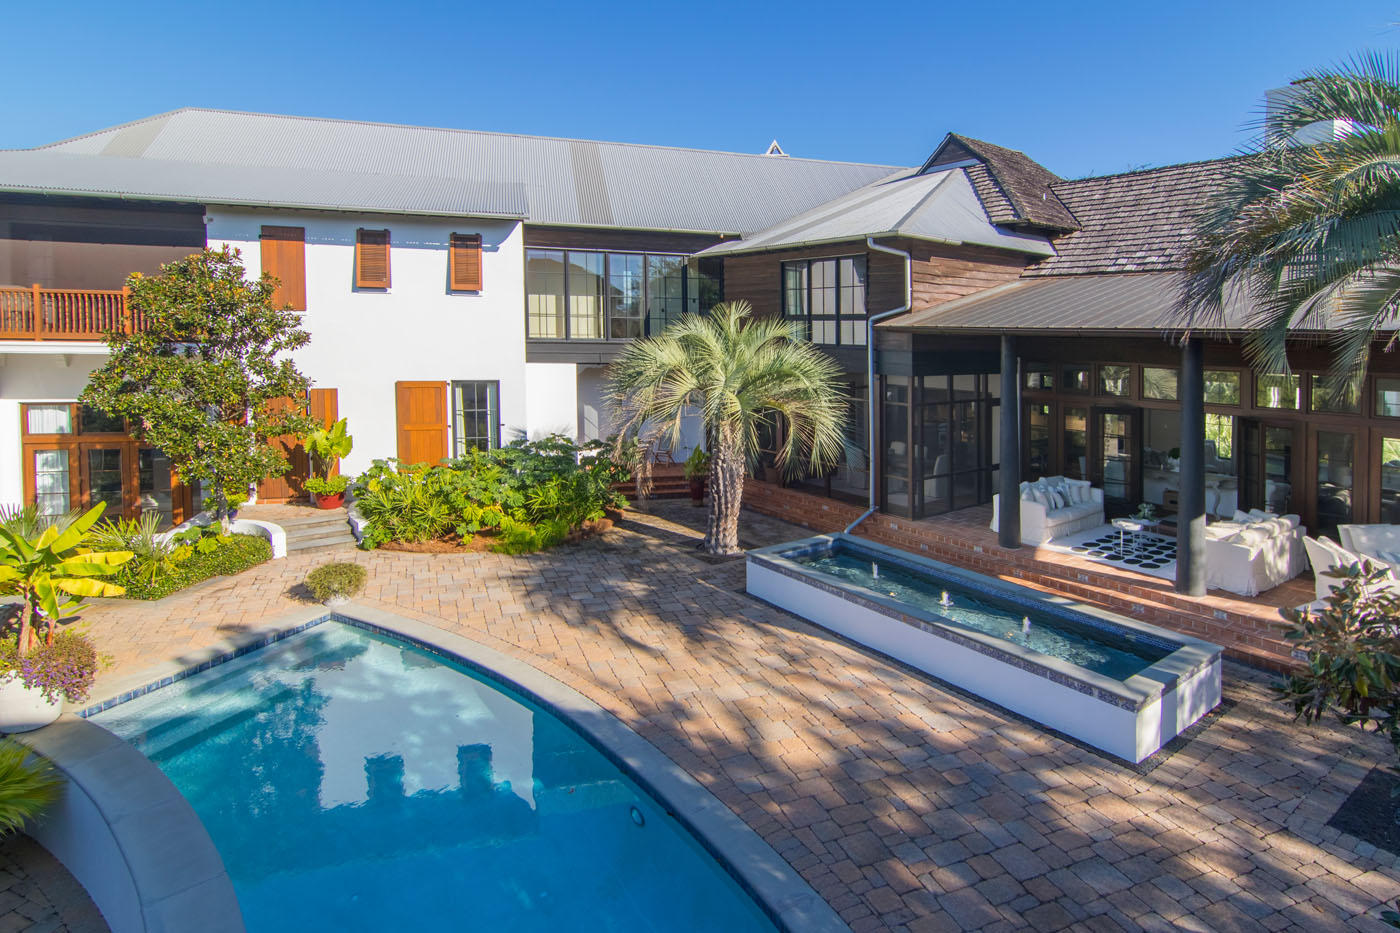
Tucked away in the prestigious and secluded Burnt Pine community within Sandestin Resort, this extraordinary 5-bedroom, 6.5-bath estate offers over 6,171 square feet of refined living space, plus approximately 2,000 additional sqft of covered decks, porches, and lanai--thoughtfully designed for both grand entertaining and everyday comfort. Enjoy breathtaking lake and golf course views, including stunning sunrise vistas across the water, from multiple vantage points throughout the home. Inside, the residence showcases custom-crafted mahogany doors, an elegant and flowing floor plan, and thoughtful updates throughout. A smart home lighting system enhances both convenience and ambiance, allowing effortless control of lighting to complement every moment features updated cabinetry, a Sub-Zero refrigerator, and premium finishes, making it ideal for hosting gatherings or enjoying family meals. Luxury amenities abound, including a bar, rebuilt wine cooler, whole-home sound system, media room, and a private gym creating an exceptional lifestyle experience. The primary suite is a true private retreat, offering a steam shower, towel warmer, and motorized drapes, delivering a spa-like atmosphere in the comfort of home. Upstairs, two spacious bedrooms offer stunning outdoor connections one with a charming Juliet balcony and the other with a generous balcony showcasing sweeping lake and golf course views. An upstairs loft office with custom bookcases provides a beautiful and functional workspace, while a large front-facing balcony enhances the home's impressive outdoor living. Outdoor spaces are equally remarkable, featuring a heated pool (heater approximately 5 years old), new pool motors, and expansive covered areas set against tranquil lake and golf course backdrops. A beautifully designed circular fire pit lounge sits on a brick paver patio, surrounded by curved cushioned seating and Adirondack chairs creating the perfect setting for sunset views, evening conversations, and entertaining under the stars amid mature palms and pine trees. A separate guest house offers added privacy and flexibility for visitors or extended family. Additional highlights include the 3-car garage that features a convenient motorized storage platform that raises to the ceiling at the push of a button, creating additional overhead storage space, tankless water heater, hurricane-rated doors and shutters, and an advanced sound system for seamless indoor and outdoor entertainment.

As an introduction to the Sandestin lifestyle, we invite our new owners to explore amenities that make Sandestin special. The listing brokerage and seller(s) are presenting the buyer(s) of this property with (2) 90-minute rounds of Tennis court time, a golf foursome at one of our three championship courses, and a round of golf for up to four (4) players at the unrivaled Burnt Pine Golf Club.

Sandestin Golf and Beach Resort features more than seven miles of beaches and pristine bay front, four championship golf courses, 15 world-class tennis courts, a 226-slip marina, a fitness center, spa and celebrity chef dining. Shop, dine and play at the charming pedestrian village, The Village of Baytowne Wharf and more. Inside the gates of the resort, residents enjoy a balanced lifestyle of high-class living, spanning the 2,400 acres from the beach to the bay. Everything within the gates of the resort is accessible by golf cart or bicycle. The entire resort is interconnected by miles of pedestrian, bike and golf cart paths that weave through groves of live oaks, meandering past natural lagoons, fountains, man-made lakes, and meticulously landscaped fairways.
#995227

Miramar Beach

3325 Club Drive

5 Beds

6 Baths

6,171 Sq.Ft.

$3,949,000

MLS#: 995227

This 3 bedroom, 3.5 bath Mediterranean celebrates an al fresco lifestyle and offers the same level of escape. Located on the Beach Side of Alys Beach, the home features a 4 story tower with unparalleled views of Sea Garden Park and the Gulf of Mexico. Throughout are rich textures, natural elements, and a mix of old world antiquity with modern touches. The first floor great room with powder room and adjoining kitchen feature 13-foot ceilings. Just beyond is a gracious landscaped courtyard with a heated pool, 2 loggias overlooking South Sea Garden pedestrian path, and an al fresco dining court. 3 bedrooms with 3 baths, a ''secret'' bunkroom are located on the second floor. Panoramic southerly views come with the master suite and the open air Florida room above, both. Topping it all off is a fourth floor rooftop terrace.
#852301

Alys Beach

25 Moongate Court

3 Beds

3 Baths

2,560 Sq.Ft.

$3,945,000

MLS#: 852301

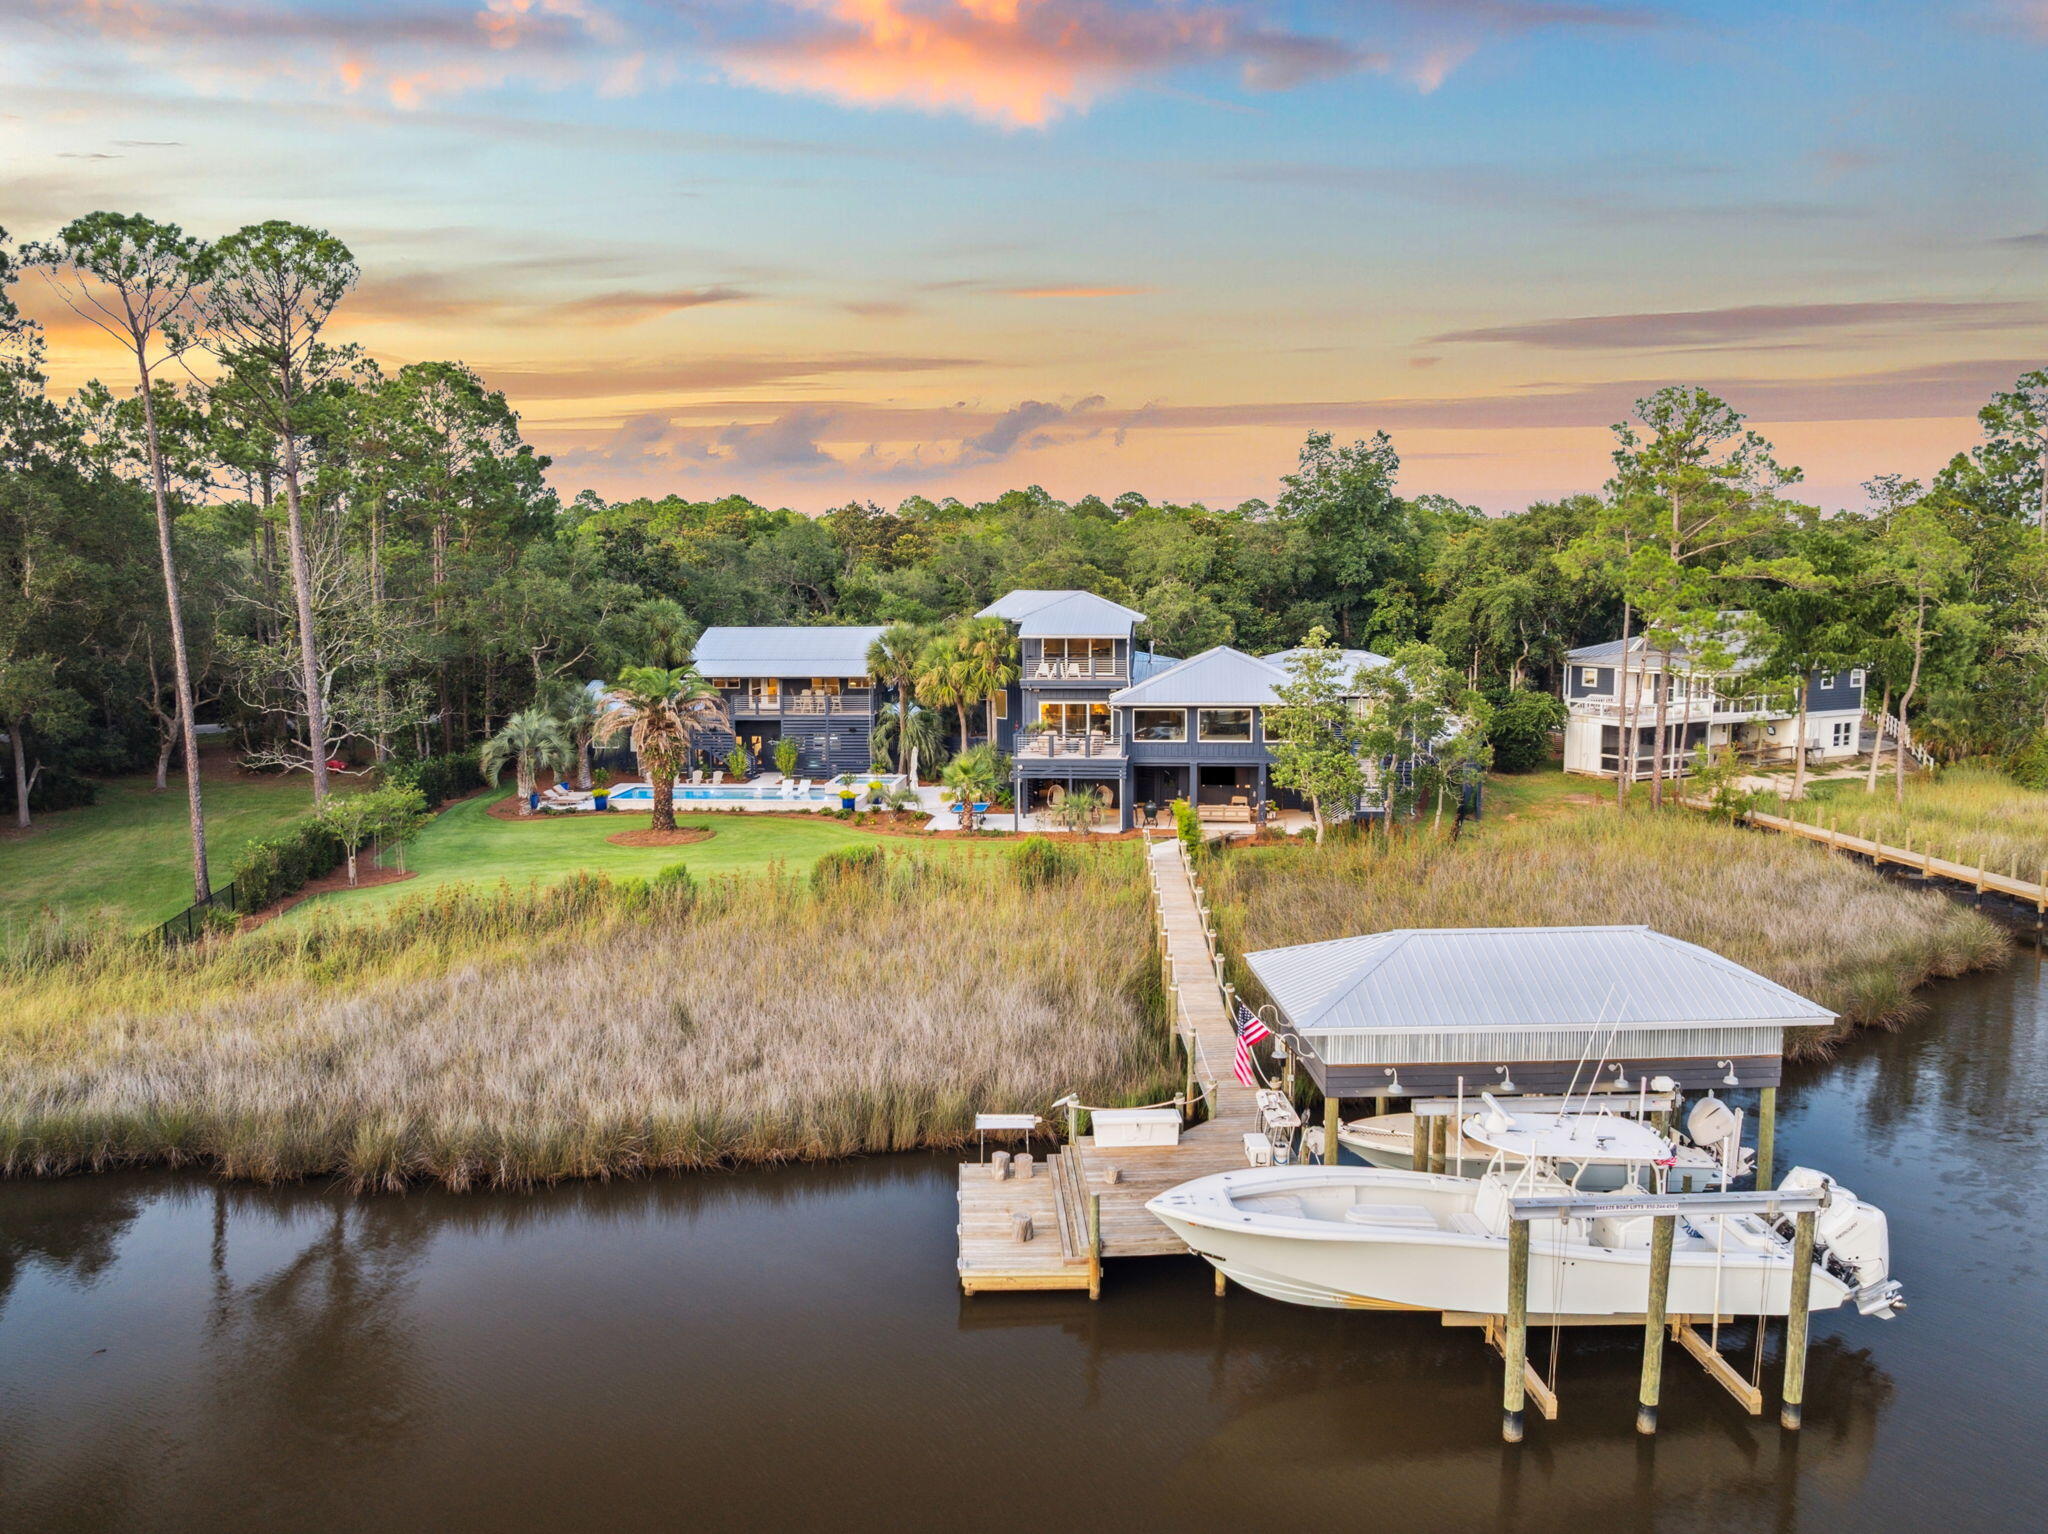
Privacy and quality abound throughout this sprawling five-bedroom waterfront estate on Joe's Bayou, offering a peaceful deep water ownership experience for discerning buyers who simply demand the best. Expertly designed and built by Reiker Homes, this builder's showcase home offers an ultra-spacious footprint, measuring 6,456 square feet, primarily all on one level. Accentuated by breathtaking water views from the living spaces, as well as the oversized master suite with a custom curved wall design, and two private office spaces, this prominence of this Craftsman-inspired Southern estate home is truly spectacular. Aged French Oak flooring is showcased throughout the home providing warmth and additional depth to the high ceilings, while custom tilework is displayed in each bath as well as the beautiful chef's kitchen. The formal dining room is accented with a decorative ceiling, offering artistic appeal to the designer property, while quartz countertops, Thermador appliances, and a spacious butler's pantry offer convenience and tranquility for all who spend time at the home. 

Upstairs, an oversized bedroom with an ensuite can be converted to additional entertainment, game room or office, perfect for those looking for space, privacy and flexibility. 

Transitioning to the exterior of the home, the water-front outdoor living spaces surrounding the brick paver pool and spa are truly exceptional. A fully covered summer kitchen with al fresco dining and living spaces is sure to delight those in search of ideal transitional spaces, while the oversized private dock with two boat lifts, and jet ski lift was designed with water lovers in mind. 

For the ultimate lifestyle property, showcasing the best of what the Emerald Coast has to offer, look no further than this exquisite offering on Joe's Bayou.
#875113

Destin

737 Bayou Drive

5 Beds

4 Baths

6,456 Sq.Ft.

$3,939,000

MLS#: 875113

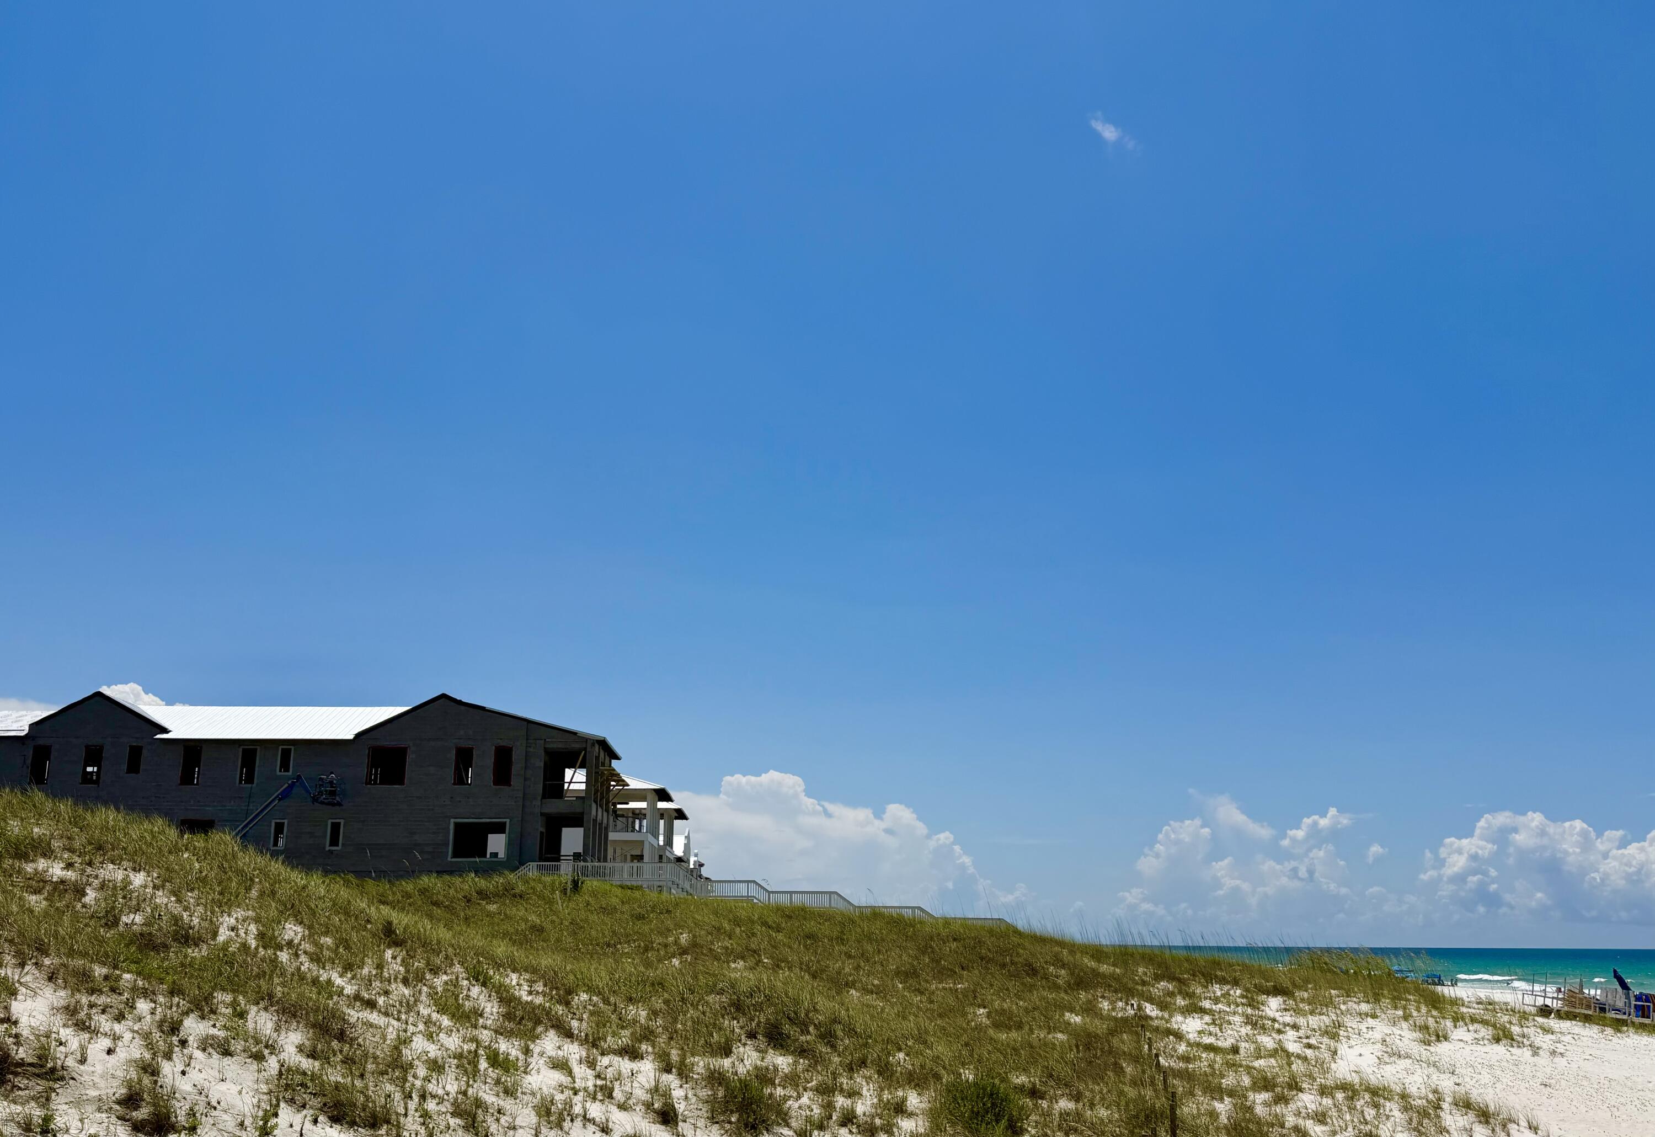
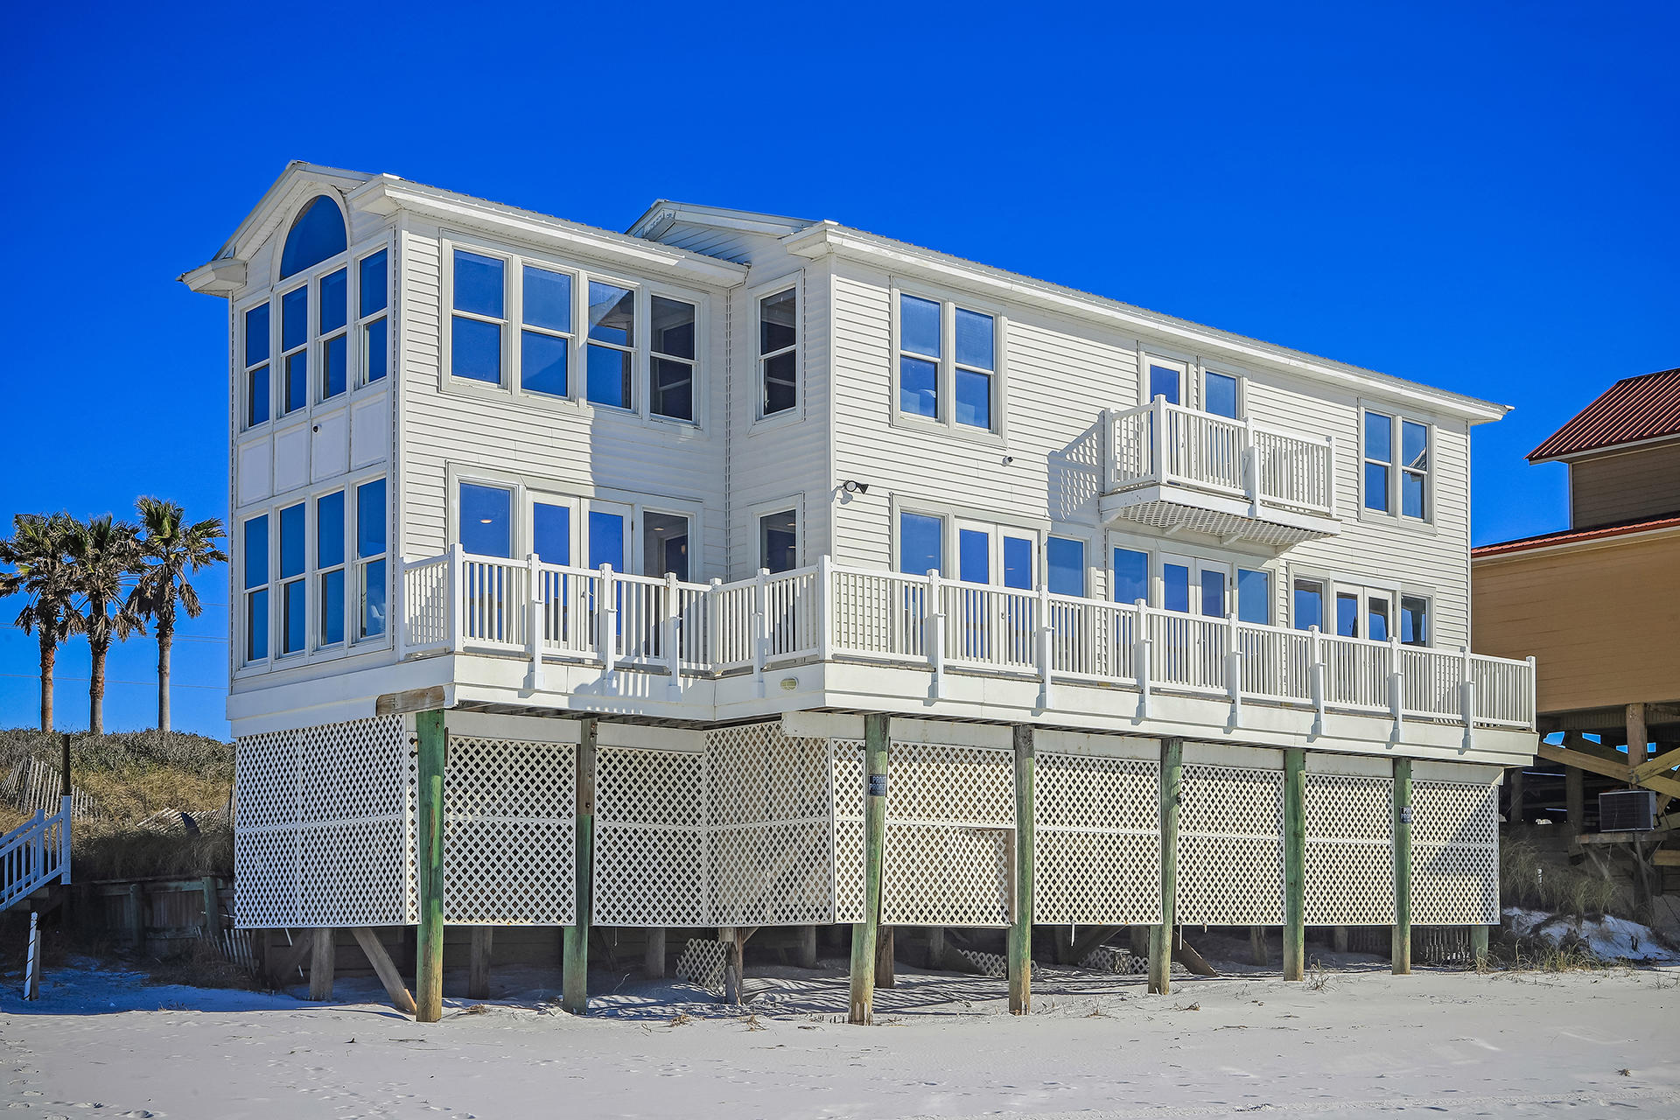
Spacious luxury with a Margaritaville lifestyle in our largest floor plan await you! This amazing beach front home features spectacular views from every level of this new construction, 6 bedroom plus bunks, 6 ½ bath home. Margaritaville Beach Cottage Resort offers homeowners a chance to live the dream of owning at Margaritaville and the opportunity to share that dream with vacationers eager to book a stay here! You'll have a hard time deciding which way to enjoy the water first! You can relax in your private 8 x 17 pool overlooking the Gulf, enjoy the huge resort pool, take a trip around the 425 ft long lazy river or walk just a few steps down your private dune walkover to the emerald green waters of the Gulf.
#916210

Panama City Beach

13635 Front Beach Road

6 Beds

6 Baths

4,112 Sq.Ft.

$3,925,000

MLS#: 916210

Take a Charleston-inspired home, place it in one of the most prestigious, award-winning communities along 30A, and you'll find ''Just For Fun,'' a recently renovated paradise designed for family enjoyment. Discover the ultimate in residential privacy with this rare corner lot, positioned exclusively at the quiet terminus of a dead-end street. This home offers the coveted benefits of a corner location- extra light and space- without traffic, ensuring an oasis of seclusion. Located in a premier spot across the street from the west end family pool and a quick stroll to the white sand beaches, this property offers the perfect blend of coastal luxury and convenience.
Main house: Grandeur and Coastal Charm 
The first level of the main house features two luxurious king master bedrooms, both with en-suite baths, ensuring maximum privacy for you and your guests. The second floor reveals a grand living room defined by soaring ceilings, flooded with natural light. French doors open to a side porch, blending indoor and outdoor living spaces seamlessly. The kitchen boasts a modern vibe with new quartz countertops and high-end stainless-steel appliances, including a Viking gas range, Liebherr refrigerator, Bosch dishwasher, and built-in Sharp microwave. A newly added half bath and laundry area on this level add to the convenience. The third floor offers a third bedroom with an en-suite bath and a spacious sleeping loft kids will adore. This level also features an owner's storage room. Finally, ascend to the roof-top sun deck, followed by a covered tower, providing the perfect vantage point for spectacular sunsets and gulf views.
Guest Quarters and Outdoor Oasis
The home features attached guest quarters that can be locked off for privacy or utilized with the main house for extended family or friends. The lower level of the guest house includes a full kitchen, living/dining area, and full bath. The upper level offers a master bedroom, with full bath, a sleeping loft, and a private porch.
Just For Fun
The brick patio connects both homes, creating an ideal space for dining al fresco. Fully renovated, this home is move-in ready. Experience the best of 30A in this stunning Charleston-inspired home, where luxurious amenities meet a prime, family-friendly location.
#995241

Santa Rosa Beach

130 Odessa Street

4 Beds

5 Baths

2,600 Sq.Ft.

$3,925,000

MLS#: 995241

Commercial and/or residential development opportunity near Gulf Place Town Center. This property has 500 ft of road frontage along Highway 393 and is approximately 300 yards from the Ed Walline beach access. Sought after location with incredible development potential.
#793484

Santa Rosa Beach

2.3 Acres S County Hwy 393

None Beds

None Baths

2.3 acres

$3,900,000

MLS#: 793484

One of a kind rare opportunity to own a beach masterpiece south of 30-A in WaterColor Resort. This beach estate is custom furnished by award-winning Lovelace Interiors in a Rustic Modern style with a coastal flair featuring clean lines and finishes of grays, creams and ice blues that play with and reflect light. Uniquely positioned on a corner lot with unobstructed views overlooking Western Lake and the Gulf of Mexico, this property adjoins Grayton Beach State Park's rare Coastal Dune Lakes and its 356 acres of pine forests. With three levels of luxury living, this stunning residence radiates elegance and sophistication. Custom built by James A Rice and designed by Thurber Architects, this home is as unique as its surroundings. It offers 5 bedrooms, including a double-bunk room, 4 Full baths + 2 Half Baths and is constructed with only the finest materials. Custom reclaimed Pecky sinker cypress was selected for: kitchen cabinets & hood, interior doors, curved entry walls, and beamed ceilings. Features include an elevator, chef's gourmet kitchen equipped with Thermador appliances, 56 bottle wine cooler, Shiplap plank walls, 5'' white oak plank floors with custom finish and color, 8''x12'' and 6''x12'', cedar plank exterior, imported tile, Carrara marble countertops throughout the bathrooms and kitchen, 3 wet bars, ice machine, 2 gas fireplaces, security system, Sonos iPad/iPhone controlled audio system, 2 car garage with 14'ceilings in case one might need a car elevated, impact hurricane Miami Dade windows, irrigation system and lighted landscaping. The first floor will impress immediately with 14' Pecky cypress ceilings and reclaimed Pecky sinker cypress walls which adorn the entry way leading to the stairway and elevator. This floor hosts one master suite, a second bedroom and a bunk room equipped with four bunks, each hosting its own private TV, an oversized laundry room with a front loading washer and dryer and a separate 'mud room' shower off the 2 car garage. Ascend the stairway to the second floor grand living area which offers a seamlessly flowing floor plan connecting indoor and outdoor living spaces. This area has a wet bar, ice maker and a chef's gourmet kitchen, a true entertainer's delight. Your eye can't help but catch the distinctive tabby scallop shell stucco gas fireplace and cypress mantle. The expansive covered lanai overlooks unobstructed views of the dune lake and gulf. The chef's gourmet kitchen features cypress kitchen cabinets. The dining area adjoins the kitchen offering a buffet serving wet bar. The third floor offers two master suites. The first master has a gas fireplace, oversized walk-in closet, private covered lanai with an outdoor shower offering the ultimate privacy, a tranquil luxurious master bath which overlooks unobstructed views of the dune lake and gulf. The third floor offers a 2nd master suite with custom designed walk-in closet. The third floor has a generous wet bar area to help you enjoy morning coffee or an evening cocktail. This estate offers a modern, sophisticated flair through the use of light fabrics, modern furnishings, reflective finishes and well-placed unique accent lighting that is complemented by the occasional organic or sculptural wood piece, the sparkle of glass, and chrome and silver leaf accent pieces. Shimmering, plush area rugs provide a light, inviting anchor for each furniture arrangement, and also provides a dramatic contrast from the pine floors. With impeccable design and exquisite finishes no expense was spared to create this one of a kind residence. The builder created this home to satisfy the most discriminating buyer!
#839902

Santa Rosa Beach

31 Park Row Lane

5 Beds

4 Baths

4,256 Sq.Ft.

$3,900,000

MLS#: 839902

This newly-built stunner in the gated and private Draper Lake Coastal Village wont last long! 25 Bluff Lane is sold fully furnished and offers rare Gulf and coastal dune lake views. The home features an expansive 3,174 square feet of living space that boasts five beds, five full baths and two half baths. The floor plan offers multiple living spaces and a semi-detached carriage house wrapped in multiple cantilevered porches. Exquisite finishes have been carefully curated to deliver a thoughtful design experience. An outdoor living terrace with a summer living terrace with a summer kitchen that anchors an entertaining space that is both functional for entertaining and smartly conceived for relaxation. A combined garage and carport provide room for four vehicles, multiple bicycles and... beach toys. Draper Lake Coastal Village offers numerous luxurious amenities including community pools, boathouses, bridges and boardwalks that wind through its tranquil setting, gated entry and a 48-feet observation tower that overlooks the community. This rare opportunity is an ideal primary residence or vacation retreat for those who wish to be near 30A's many boutiques and restaurants while maintaining a sense of solitude amid a natural backdrop. Call today while this rare opportunity lasts.
#927533

Santa Rosa Beach

25 Bluff Lane

5 Beds

5 Baths

3,174 Sq.Ft.

$3,900,000

MLS#: 927533

'Something to Sea,' as this Santa Rosa Beach property is affectionately named, is quite literally just that...something to see! Located just steps to the beach, 24 Dalton Street is a custom-built, exclusive retreat offering the best of beach living: privacy, enviable Gulf of Mexico views, and Eastern Lake water views, all being built on not one, but two large lots, in a quaint part of 30A. The property's prime location and architectural details on three levels of indoor and outdoor living exude a sense of place, where one instantly knows they are both in the heart of South's most sought-after beach town, yet quietly tucked away near the seashore. This home's design is prominently steeped in coastal heritage with exquisite finishes that feature time-honored craftsmanship and coastal opulence, defining investment properties on Florida's Emerald Coast. Enjoy breakfast overlooking the beach as the sun rises to the east and toast the sunset when the day is done...all from Something to Sea's private wrap-around terrace. 

The 4558 square foot, 5 bedrooms, 5 1/2 bath home's design details were thoughtfully curated by Tennessee interior designer C. Santos, and the home is being constructed under the direction of Martin Builders. Each of the three terrace levels were intentionally positioned to boast views of the Gulf of Mexico and Eastern Lake, providing the soothing sounds of the surf, serene views of walking trails, and mesmerizing sunsets. The home's high-tech, high-touch design features enviable amenities to enhance the owner's experience; the property also features a swimming pool with waterfall accents, a large entertaining game room with wet bar, a cozy outdoor fireplace overlooking the pool area, an outdoor kitchen with commercial grade grilling station, oak hardwood floors throughout, private automobile garage, a luxury commercial grade elevator, a wine room with Pecky Cypress Accent ceilings and a custom wine cellar door, to name a few. The property has room to park six automobiles. 

This beautifully appointed home is being sold fully furnished, and will be ready to move in late November 2023 to start making your memories...Something To Sea.
An extraordinary opportunity awaits to own your 30A compound. And with a short distance to Seaside, Bud and Alleys, WaterColor, The Big Chill, restaurants, bike paths, and all 30A has to offer, this home truly has it all.

Property Features of note, by level: 
LOT FEATURES/LOCATION:
Double Lot
Spacious outdoor parking for over 6 Full Size vehicles
Eight hundred feet from the Eastern Lake Beach access, this home embodies the charm of old Florida, complimented by state-of-the-art amenities. Views of the Gulf and Eastern Lake captured from all Terrace Areas.
Offered Fully Furnished.
SQUARE FOOTAGES
First Floor: 1136 SF
Second Floor:1673 SF
Third Floor: 1749 SF
Total (H& C) 4558 SF
FIRST FLOOR:
1 ½ Car Garage
The front door entrance features a foyer with Pecky Cypress Ceiling Accents.
Wine Room with Pecky Cypress Accent Ceilings and Custom Cellar Door
Large Entertaining Game Room with Wet Bar.
Opening to Outdoor Living Space
Commercial Grade Outdoor Grilling Area
Outdoor Fireplace
Pool with Water Fall Features
Full Bathroom on the first level
Commercial Grade Elevator
Oak Hardwood Floors
SECOND FLOOR:
Second Floor Features Gathering Area 
4 Bedrooms with each its bathroom
Second Floor Features Outdoor Wrapping Around Terrace Overlooking the outdoor 1st-floor living and pool area.
Elevator Access
Oak Hardwood Floors
THIRD FLOOR:
Large Living and gathering area
Brick Fireplace with Cypress Mantle
Wet Bar
The kitchen features Commercial Grade Thermador Appliances
Marble throughout the Kitchen
Large Walk-in Pantry
Half Bath with Accented Gold accented Pecky Cypress Wood
Elevator Access
Master Bedroom Living area with its own terrace.
Walk-Closet
Marble Double Vanity Sinks
Marble Flooring 
Soaking Tub
Walk-In Steam Shower
Third Floor Features Outdoor Wrapping Around Terrace with sweeping views of the Gulf of Mexico and Eastern Lake
French Doors allow access to the terrace from any location on the 3rd level living area.
Oak Hardwood Floors
Exposed Cypress Beams
#934095

Santa Rosa Beach

25 S Dalton Drive

5 Beds

5 Baths

4,693 Sq.Ft.

$3,900,000

MLS#: 934095

Welcome to a truly rare offering on Jan Lane: three adjacent homesites just steps from the sugar-white sands and emerald waters of the Gulf. Quietly tucked off Scenic 30A, these properties combine the privacy of a low-traffic lane with effortless access to Rosemary Beach, Alys Beach, 30Avenue, and the best of the East End.

Each lot offers the ability to design and build on your own timeline, with no HOA and no build-out restrictions. Whether your vision leans toward a classic coastal cottage, modern architectural retreat, rental-forward investment property, or a private family compound, the canvas here is wide open. 
While each lot may be purchased individually, the opportunity to secure all three together is where the value becomes truly extraordinary. Controlling the full stretch allows for thoughtful site planning, privacy, unified design, and enhanced investment potential a developer's or builder's ideal setup in one of 30A's most desirable corridors.

Homesites offering this much versatility, flexibility, and proximity to the beach are rarely available much less side-by-side.

Create something lasting.
Shape the experience.
Build your legacy on Jan Lane.
#1000243

Inlet Beach

Lots 1,2,3 Jan Lane

None Beds

None Baths

0.4 acres

$3,900,000

MLS#: 1000243

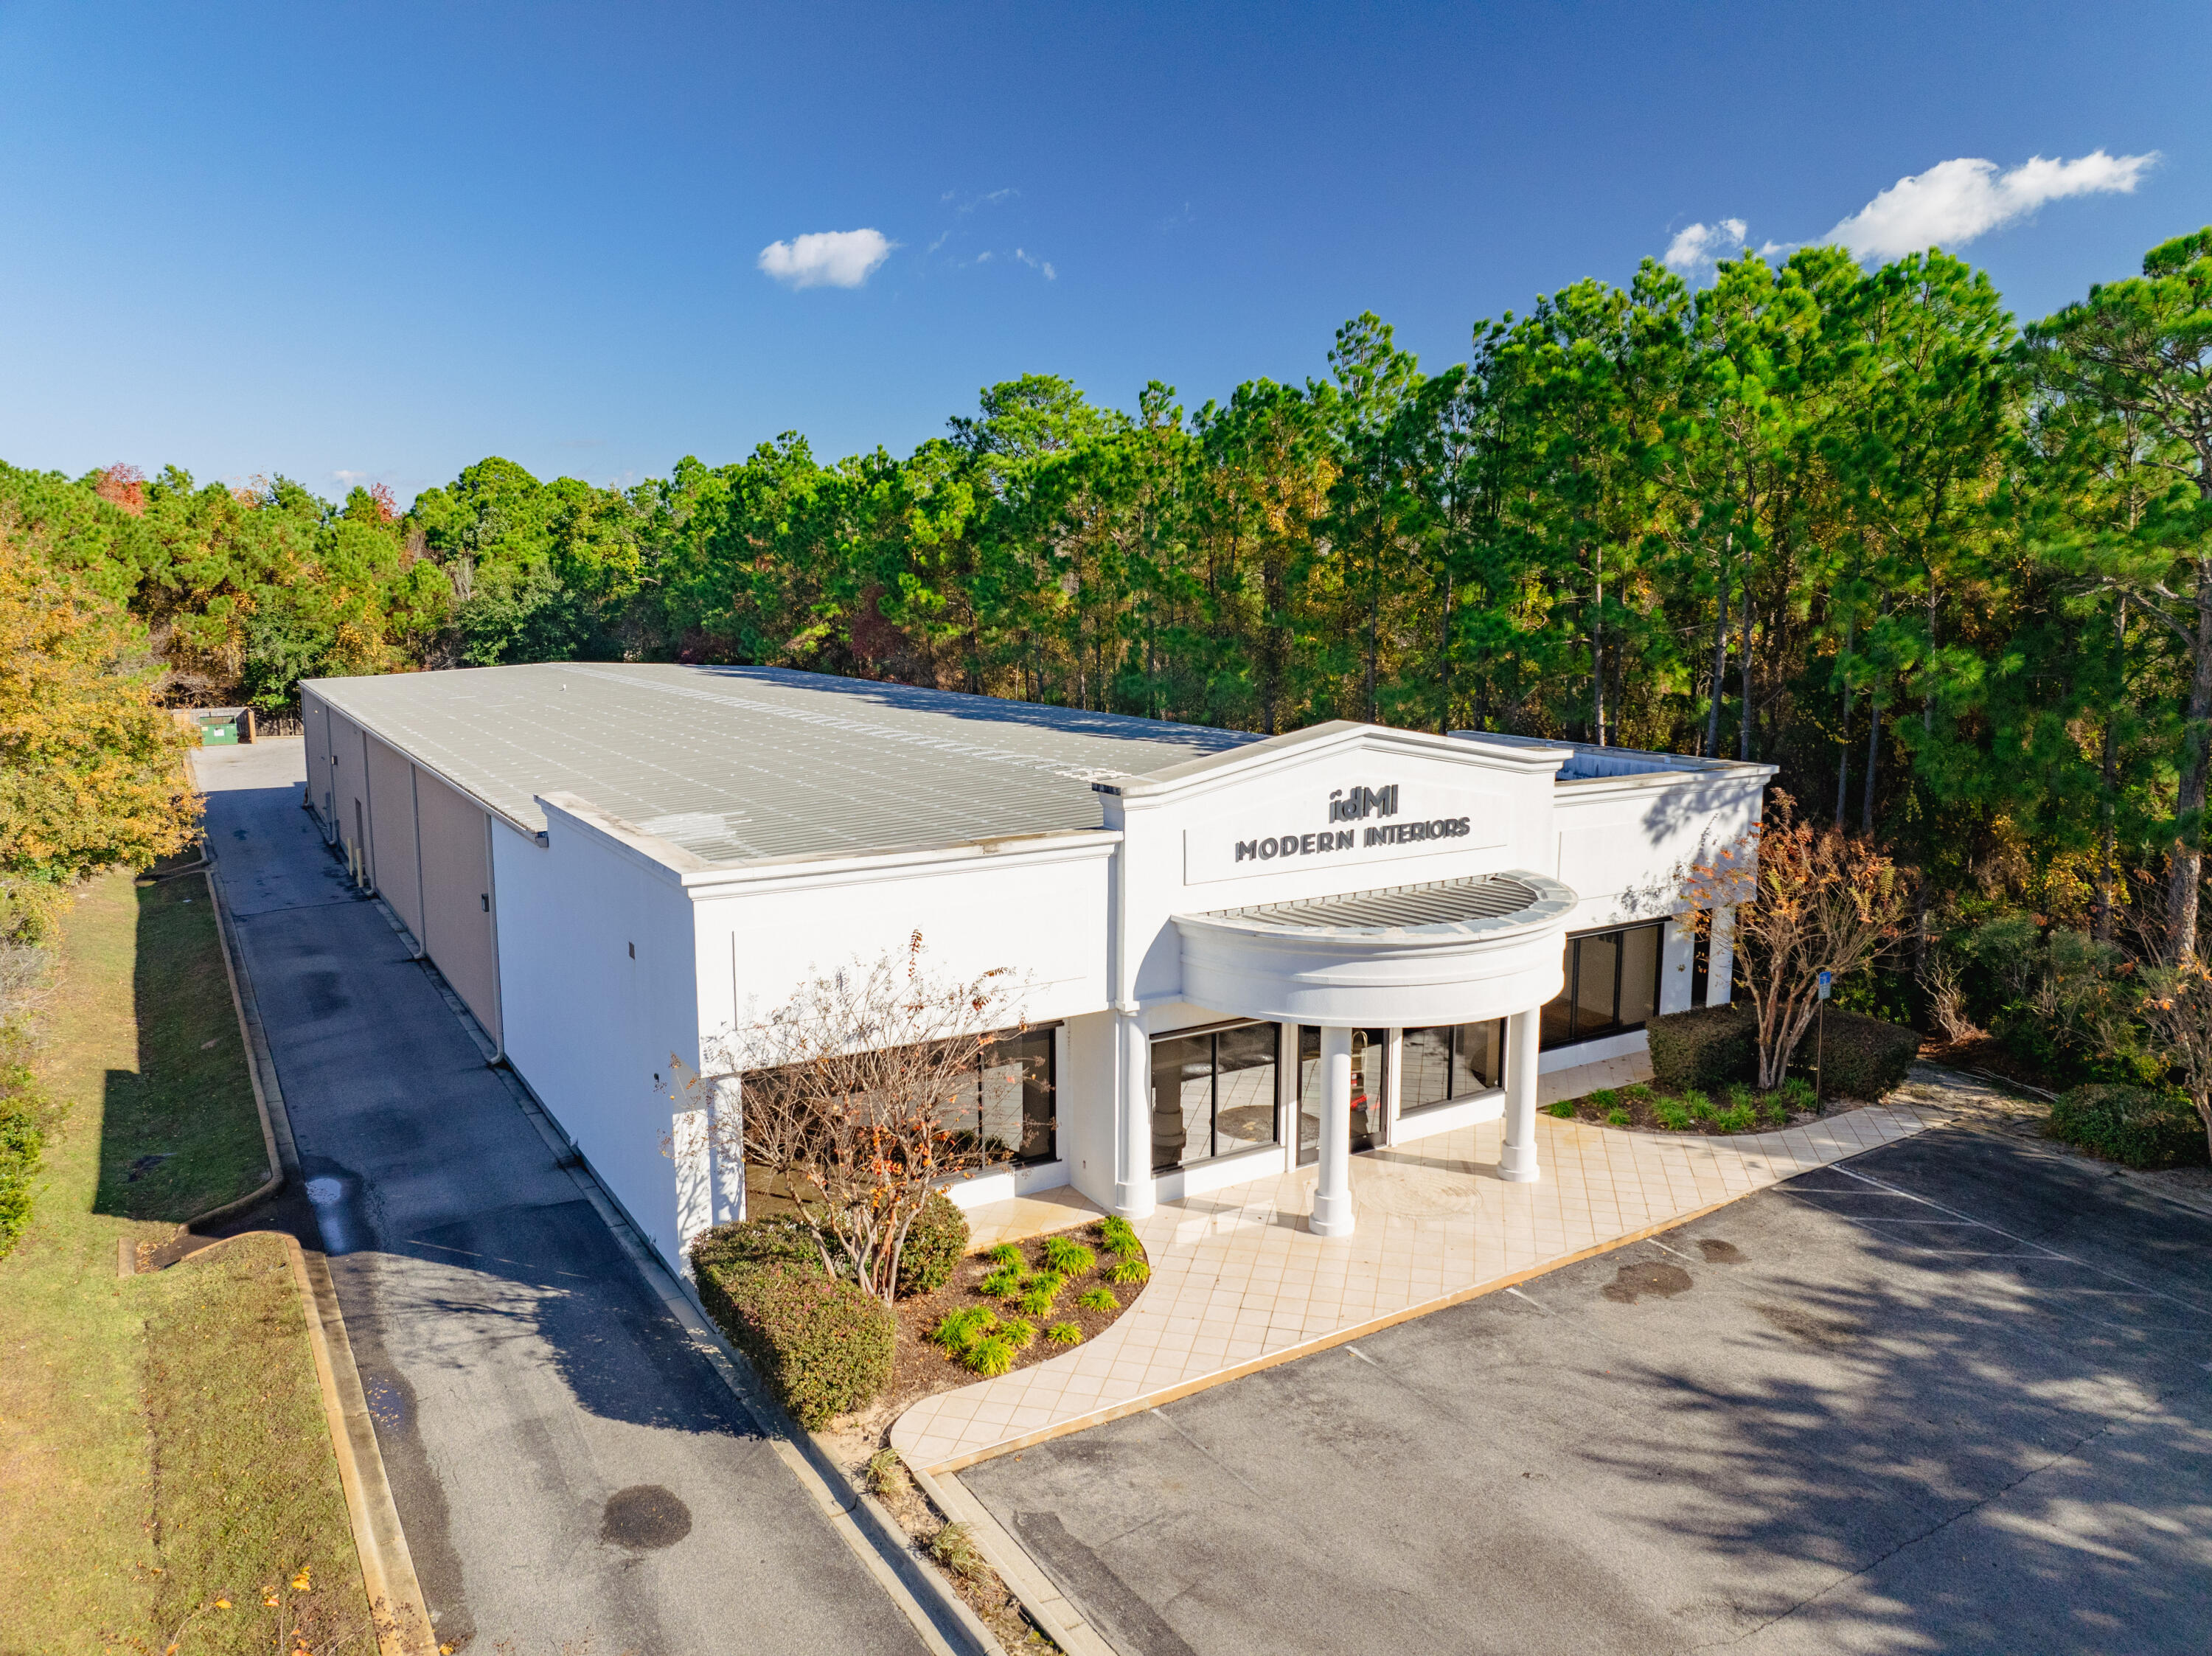
Beautiful Class A, 3 story professional office space located in Destin Fl on Commons Drive, Courtyard in the center of building, elevator, each floor is condo so a new buyer can keep all or sale any of the floors, great space for medical or any professional use with plenty of parking, will be available space for a owner user or can be leased when sellers move out after sale
#923642

Destin

4405 W Commons Drive

None Beds

None Baths

N/A

$3,900,000

MLS#: 923642

This palatial home has been graciously appointed with spaces that flow seamlessly into one another, creating an open, inviting and spacious feel throughout. The perfect and highly desired design aesthetic in such an idyllic beachside setting is featured throughout this Dakota floor plan.  The residence will highlight the effortless combination between form and function. Come be introduced to and experience 30A's newest gated beachfront community.
#866665

Inlet Beach

25 Peace Lane

5 Beds

5 Baths

4,949 Sq.Ft.

$3,900,000

MLS#: 866665

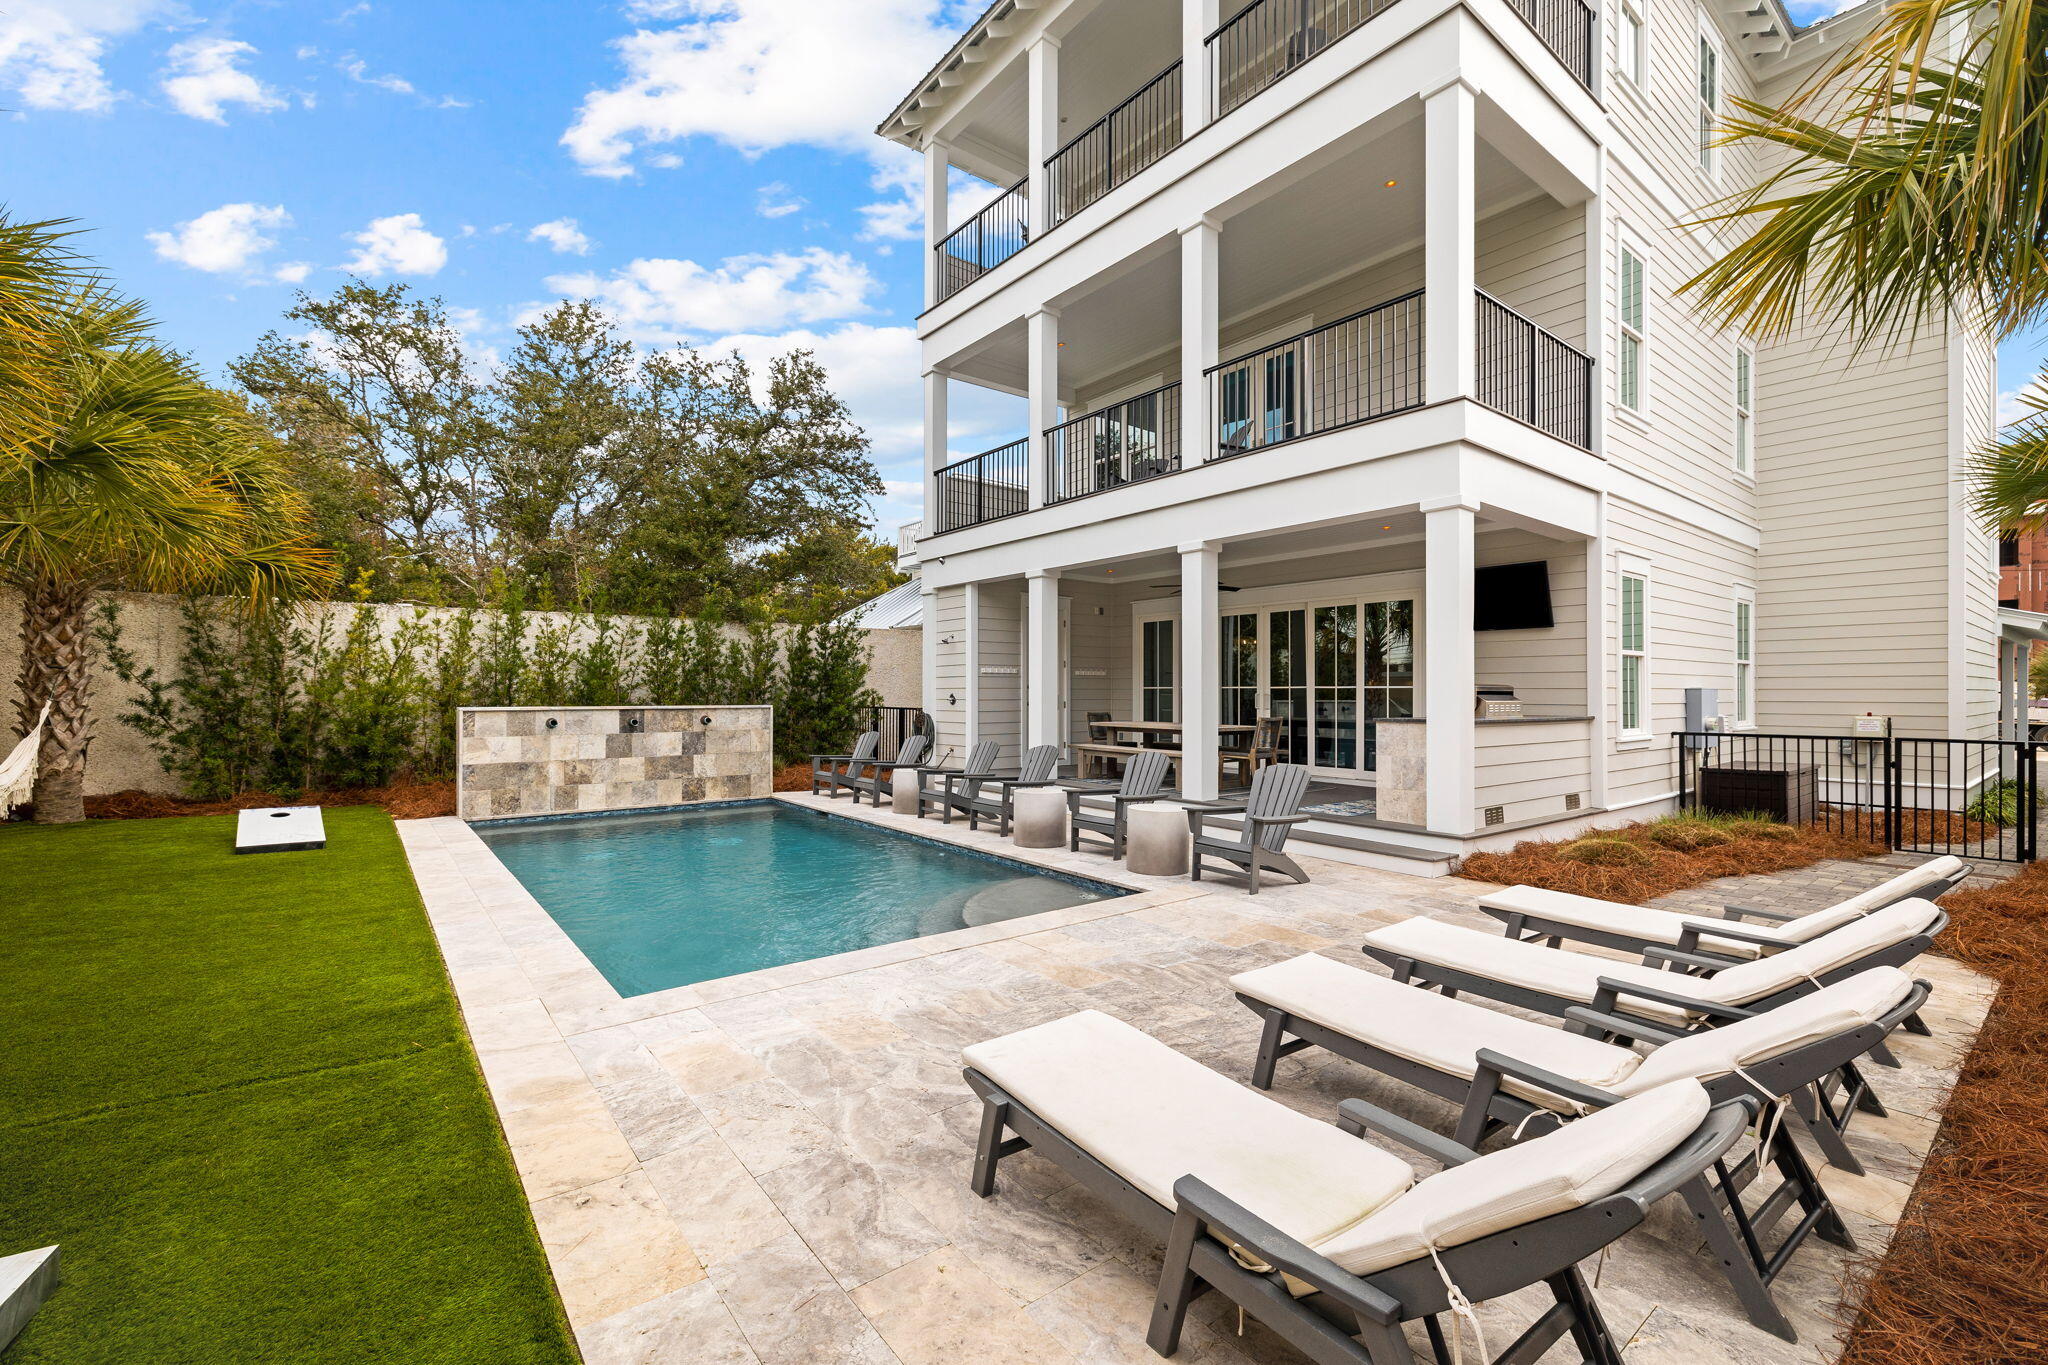
Experience refined coastal living at this exceptional residence, ideally situated within walking distance of the prestigious Alys and Rosemary Beach communities. Designed to accommodate up to 30 guests, the property offers spacious comfort just steps from the renowned white sands and emerald waters of 30A. The interior features elegant herringbone wood tile flooring and a chef's kitchen equipped with premium appliances, including a 48-inch gas range, custom vent hood, dual sinks and dishwashers, multiple ice makers, microwave convection ovens, and three refrigerators. High-end finishes, such as waterfall stone accents and etched mirrored cabinetry, complement the butler's pantry and generous storage, making entertaining effortless. Each of the seven bedrooms provides a private retreat with custom beds, upholstered seating, and memory foam mattresses. The third floor is dedicated to entertainment, offering dual TVs, air hockey, foosball, arcade games, and a kitchenette. Outdoor amenities include gas grills, a resort-style pool, and a fully equipped kitchen, ideal for gatherings.

With its prime location and established rental history, this property represents a compelling investment opportunity, whether for personal use or income generation. Discover the perfect blend of luxury and convenience in this coastal haven.
#991833

Inlet Beach

8947 E Co Highway 30A

7 Beds

7 Baths

5,025 Sq.Ft.

$3,900,000

MLS#: 991833

* Listings identified with the FMLS IDX logo come from FMLS and are held by brokerage firms other than the owner of this website. The listing brokerage is identified in any listing details. Information is deemed reliable but is not guaranteed. If you believe any FMLS listing contains material that infringes your copyrighted work please click here to review our DMCA policy and learn how to submit a takedown request. © 2024. First Multiple Listing Service, Inc.
Single Family Residence

Featured listing

240 Driftwood Rd

Browse Properties

Categories

Homes Tailored to Your Lifestyle

Buyers Guide

Buying a home is one of the most exciting milestones of your life.

View more

Sellers Guide

Putting your home on the market can be a stressful process, especially when you don’t know what to expect.

View more

Market report

With just a few clicks, you'll gain instant access to valuable insights about the real estate market, including trends, property values, and community analytics.

View more

Home value

Unlike automated valuations, our hands-on review will provide a comprehensive opinion of your home’s value while considering important interior elements and other location intangible factors that machine algorithms so often miss.

View more

Buyers resources

Guides on financing, inspections, and choosing the right Realtor for a smooth home purchase.

Sellers resources

Practical tips on staging, pricing, and preparing your home to attract buyers and maximize your sale.

 - property

Send a message

Message successfully sent.

Reason for contacting?

I agree to receive email communication and understand I can unsubscribe at any time.

I agree to be contacted by EXP Luxury Group 30A via call, email, and text for real estate services. To opt out, you can reply 'stop' at any time or reply 'help' for assistance. You can also click the unsubscribe link in the emails. Message and data rates may apply. Message frequency may vary. Privacy Policy

Sign In Sign Out

Virtual Assistant

Would you like to take the next step with this property? We can help you schedule a showing or virtual tour, or send you more details.

Yes, I would like more information.

Thank You for Your Reply, One of Our Agents will contact you as soon as possible

No, maybe later.

Thank you, you can always contact me via email, phone number or through the contact form.

Realhub AI

Lucy - Your AI-Powered Realtor

Update Your Temporary Password

Personalize your search

Enter your email and we'll notify you immediately when new listings match what you're looking for.

or enter email address

Already have an account ? Login here

Continue your home search

I agree to receive communications and understand I can unsubscribe at any time.

I agree to be contacted by EXP Luxury Group 30A via call, email, and text for real estate services. To opt out, you can reply 'stop' at any time or reply 'help' for assistance. You can also click the unsubscribe link in the emails. Message and data rates may apply. Message frequency may vary. Privacy Policy

Already have an account ? Login here

We use cookies

We use cookies primarily for analytics to enhance your experience. By accepting, you agree to our use of these cookies. You can manage your preferences or learn more about our cookies policy.