Thinking of selling?

30A Luxury Lifestyle

  • Nearby me

Popular features

Community features

Association

Property features

Waterfront

View

Exterior Features

Interior Features

Style

E-Alert name

Properties

10000 properties match your criteria

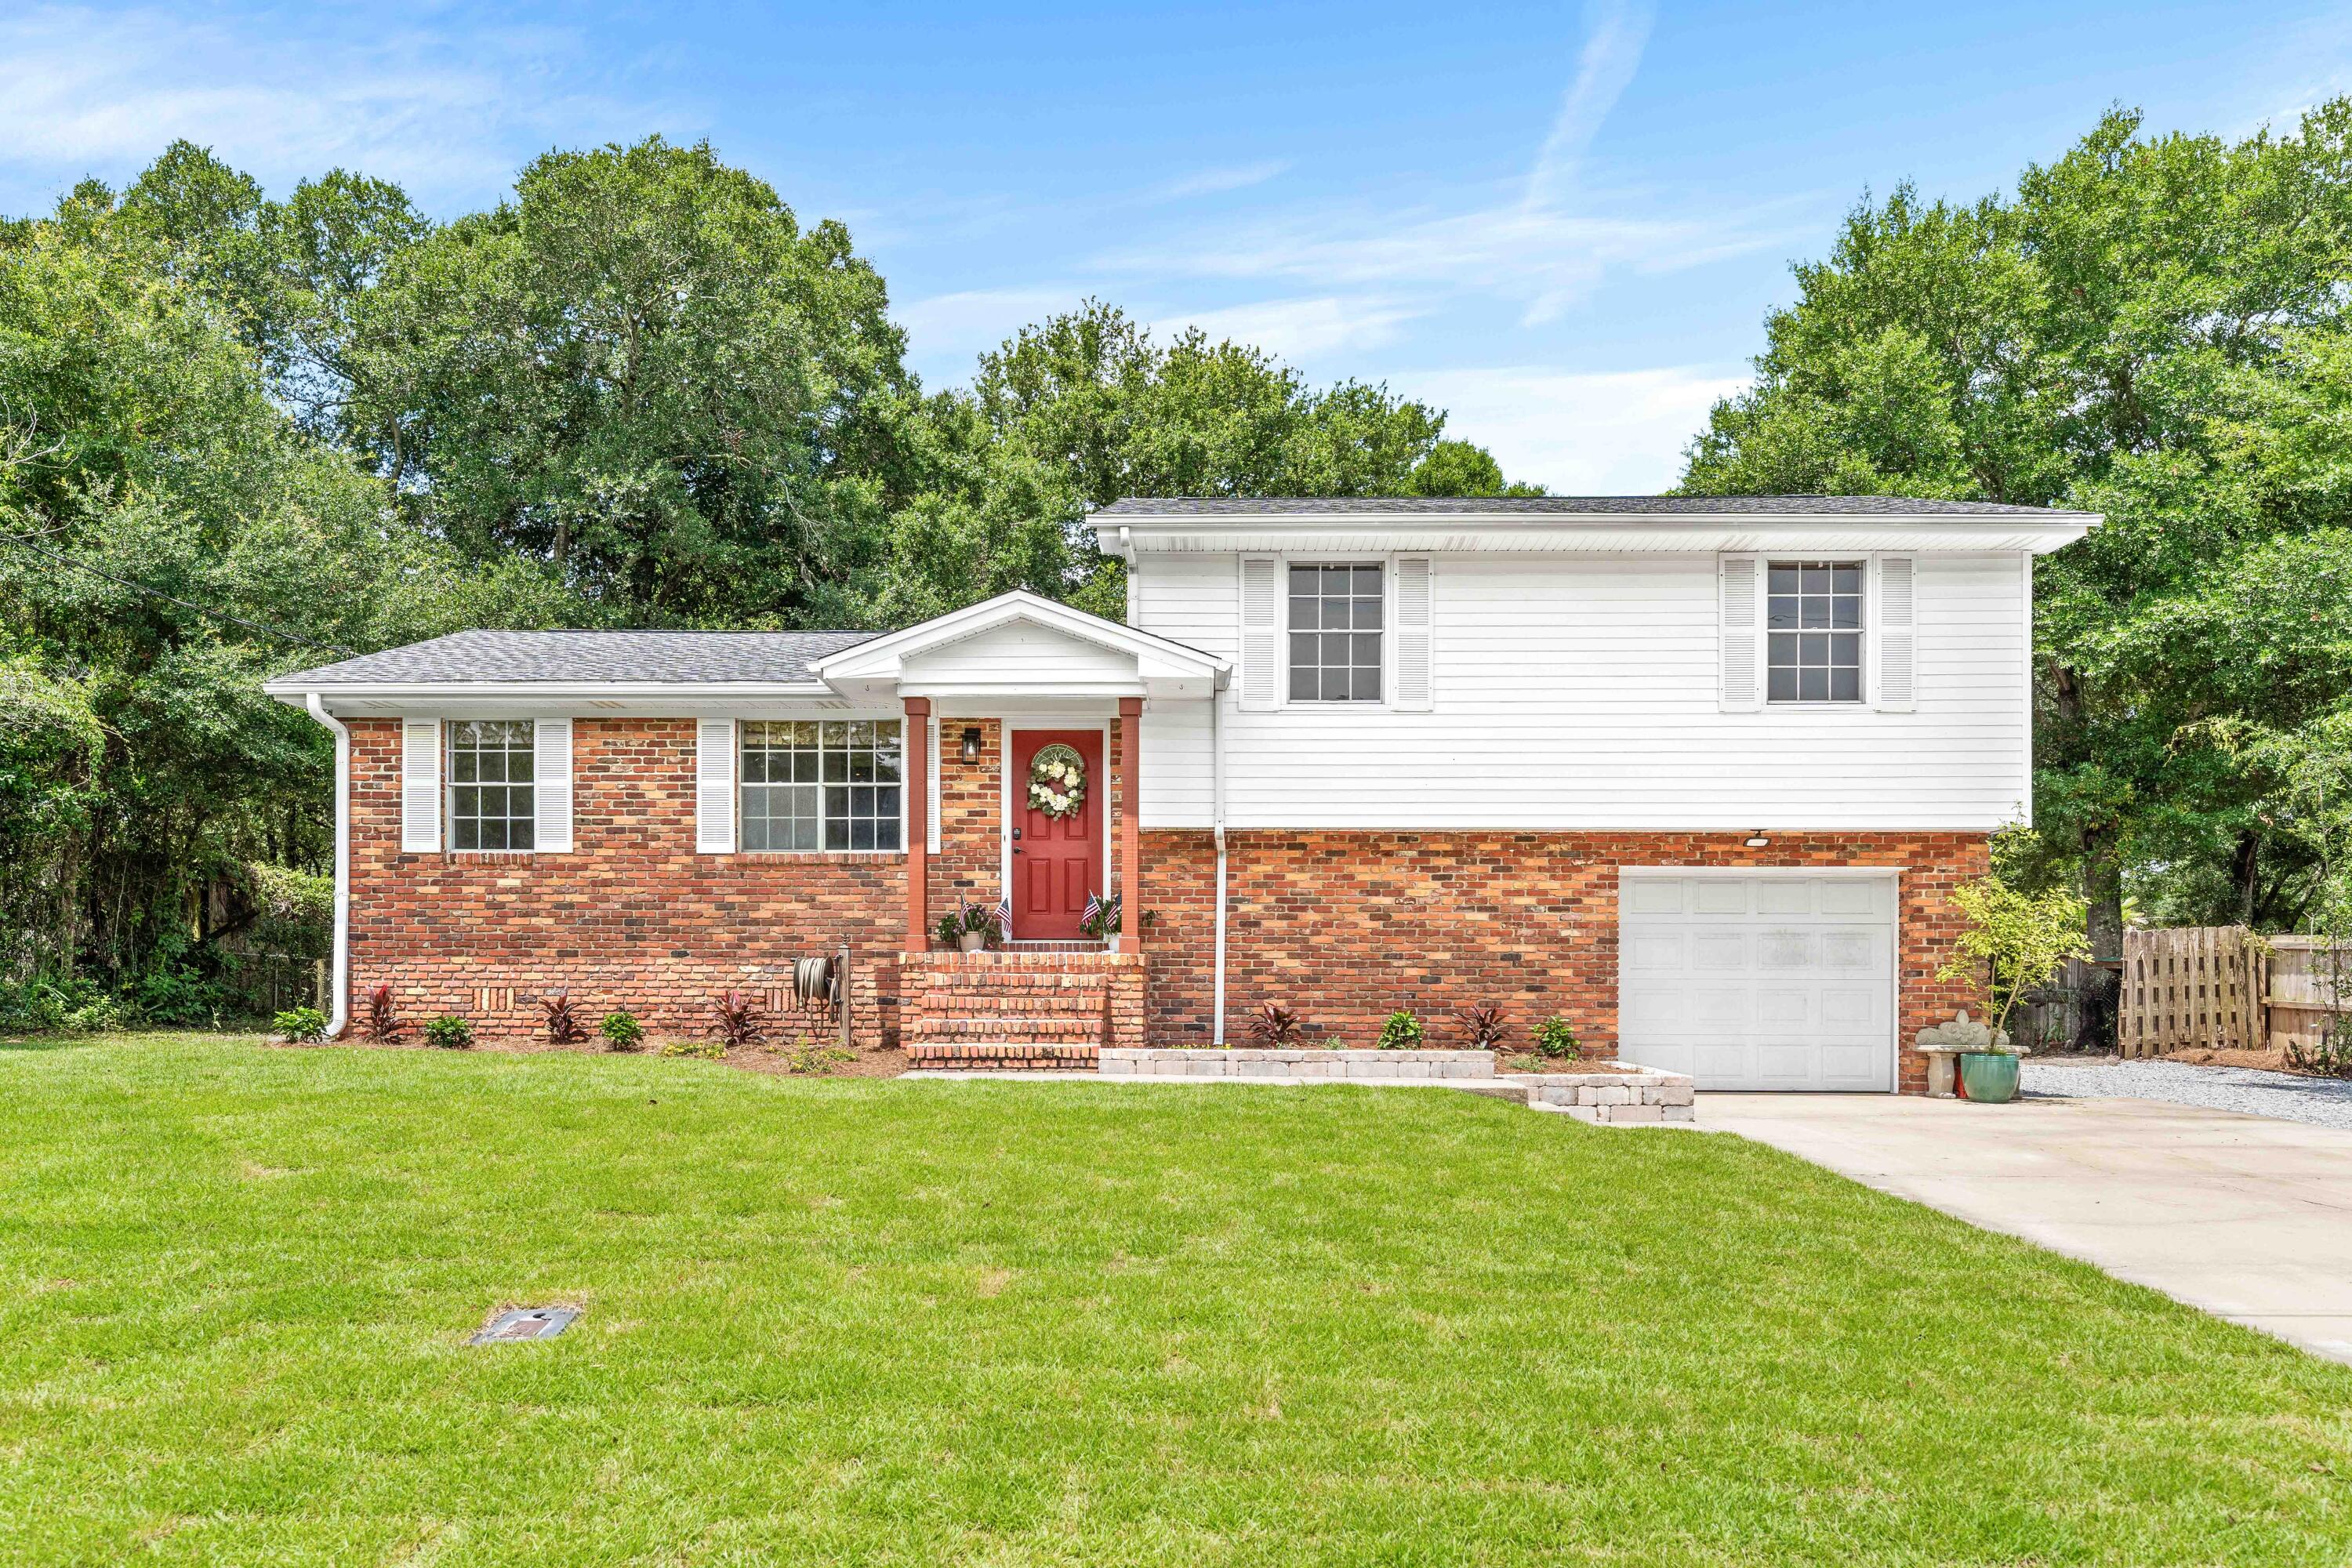
Completely updated and move-in ready, this 3 -bedroom, 2-bath and an office/game room  brick home sits on a spacious corner lot just under half an acre in a quiet, established area of Crestview. Offering approximately 1,515 square feet, this property blends classic construction with modern upgrades throughout.Step inside to discover a bright, open layout with fresh finishes throughout. The updated kitchen shines with sleek countertops, contemporary cabinetry, and new appliances--ideal for both everyday living and entertaining. Spacious living areas flow seamlessly, creating a comfortable and inviting atmosphere. The home offers good sized bedrooms and updated bathrooms with stylish touches, providing both comfort and functionality. Enjoy outdoor living with a large corner lot, a screened porch perfect for relaxing and a detached workshop/shed for extra storage. Schedule a showing today!
#1002425

Crestview

5500 Monterrey Road

3 Beds

2 Baths

1,515 Sq.Ft.

$325,000

MLS#: 1002425

Discover the epitome of luxury living in this stunning Coastal Dutch Camp Creek Retreat, nestled within the prestigious gated community of Watersound Camp Creek. Spanning an impressive 6,264 square feet, this exquisite residence features 6 spacious bedrooms and 8 lavish bathrooms, making it the ideal haven for families and guests alike. A generous 3-car garage provides ample space for vehicles and recreational toys.
 Step inside to experience the bespoke elegance of custom wall coverings and draperies that adorn every room, creating an inviting yet sophisticated atmosphere.
#1002372

Inlet Beach

125 Golfridge Drive

6 Beds

6 Baths

6,264 Sq.Ft.

$5,725,000

MLS#: 1002372

Discover luxury living on nearly a full acre lot at the end of a quiet cul-de-sac in the gated Kelly Plantation. This 5,410 sq ft custom estate offers 4 bedrooms and 4.5 bathrooms with soaring high ceilings, elegant Venetian plaster walls in the foyer, dining room, and living areas, plus custom crown molding throughout. A grand Cantera front door and a sparkling Schonbek chandelier add timeless sophistication. Enjoy a large screened-in back patio with a private swimming pool overlooking the expansive, private lot. Perfect for relaxing and entertaining in a resort-style setting. This exceptional home blends luxury finishes with coastal elegance in one of Destin's most prestigious communities.
#1002380

Destin

301 Sweet Water Cove

4 Beds

4 Baths

5,410 Sq.Ft.

$2,200,000

MLS#: 1002380

Welcome to Plantation Woods! The charming Beau is one of our most popular & highly desired open concept designs. Equipped with four beds, two baths, a covered patio, and a two-car garage. A thoughtfully designed kitchen offers relaxed living with a lg. island bar, quiet dishwasher, all stainless appliances, and pantry. The primary bedroom and adjoining bath feature a walk-in closet, double sink vanity, tub, and separate shower. Quartz countertops in the kitchen and baths, wood look flooring throughout, and plush carpet in the bedrooms. The Smart Home Connect System includes several convenient devices you will love. Fabric Hurricane door and window protection are also included. Call or text to schedule a tour today! ALL LISTING pictures, colors, features, and size may vary. Square footages are approximate.
#1002435

Milton

4958 Gaineswood Drive

4 Beds

2 Baths

1,856 Sq.Ft.

$334,900

MLS#: 1002435

Welcome to your own slice of peaceful Florida living! Built in 2018 and situated on a spacious .36-acre lot in a quiet Navarre neighborhood, this stunning 5-bedroom, 3-bathroom home offers 2,685 square feet of beautifully designed living space with the perfect blend of comfort, functionality, and lifestyle. From the moment you arrive, the inviting curb appeal, oversized front porch, and beautifully maintained landscaping set the tone for what's inside. Relax and unwind on the incredible covered front porch featuring THREE ceiling fans, creating the perfect place to enjoy your morning coffee or evening sunsets. The property also includes rosemary in the front yard along with blackberry bushes in both the front and backyard, adding charm and character to this already special property. Step inside and immediately notice the soaring ceilings, elegant archways, and spacious open-concept layout that make this home feel both grand and welcoming. The heart of the home is the oversized kitchen featuring abundant counter space, a massive breakfast bar, and seamless flow into the main living area, making it ideal for entertaining, hosting holidays, or simply enjoying everyday life. A formal dining room adds even more flexibility and style. The thoughtfully designed split-bedroom floor plan offers privacy and functionality for families or guests alike. The spacious primary suite is tucked away on one side of the home and features tray ceilings, dual vanities, a soaking tub, separate shower, and a large walk-in closet. Two additional bedrooms are connected by a convenient Jack-and-Jill bathroom, while the opposite side of the home offers two more bedrooms and another full bath. The screened back porch creates an incredible outdoor living space with removable three-season screens, allowing you to enjoy the outdoors year-round. The oversized backyard offers endless possibilities with plenty of room to add your dream pool, outdoor kitchen, or backyard oasis. A clean and well-maintained storage shed provides additional storage. Additional features include a dedicated RV pad with a 50-amp hookup, perfect for storing your camper, motorhome, or travel trailer with convenient on-site power access. Located just a few streets from the Holley Boat Ramp and less than a mile from the Navarre Equestrian Center offering horseback riding lessons, this home is perfectly positioned for those who love the outdoors and peaceful living while still being conveniently close to shopping, dining, schools, and local amenities without all the heavy traffic and congestion. This home is the total package... spacious, beautifully maintained, thoughtfully designed, and loaded with lifestyle features buyers are searching for. Truly a Navarre showstopper!
#1002385

Navarre

3164 Hickory Street

5 Beds

3 Baths

2,685 Sq.Ft.

$518,000

MLS#: 1002385

Welcome home to your new country estate for laid back living with all the conveniences of a modern, wonderfully built home. This stunning Sapphire Estate Floor Plan is situated on a .50 acre lot in the Prosperity Point community in Milton. Offering 4 bedrooms, 2 full bathrooms, and 2,404 square feet of beautifully designed living space, this home blends modern convenience with spacious country charm.
The homesite is tucked away in a quiet, low-traffic street  surrounded by nature, providing the perfect backdrop for privacy and peaceful living.
Inside, the home showcases Herbst Homes' signature quality and attention to detail, with upscale features throughout. You'll find high-end cabinetry, granite or quartz countertops, and premium finishes that elevate every space. The kitchen is equipped with stainless steel appliances, under cabinet lighting, soft close cabinets, a walk-in pantry, all designed for both function and beauty.
Additional upgrades include a whole-house blinds package, crown molding in the common areas, and durable luxury vinyl plank flooring. The spacious, split-bedroom layout includes a luxurious primary suite with a tray ceiling, tiled walk-in shower, garden tub, double vanities, and a generous walk-in closet. A side-entry three-car garage elevates curb appeal with a clean, upscale look while providing ample space and functionality. This home has it all!
Pictures are of a similar home, colors may vary. Projected completion is September 2026.
#1002444

Milton

6629 Prosperity Lane

4 Beds

2 Baths

2,404 Sq.Ft.

$472,900

MLS#: 1002444

Nestled on 1.06 acres, this charming 4-bedroom, 3-bath home blends rustic charm with functional living. From the inviting covered front porch to the rich wood ceilings and custom built-ins, the home is filled with character and cozy details throughout. The updated kitchen opens to a moody dining area, while the family room features a fireplace perfect for gathering and relaxing. A fourth bedroom off the dining space offers endless possibilities as a guest room, home office, or bonus space. Outside, enjoy plenty of room to spread out with ample parking, two storage sheds, and a large pole barn- ideal for storage, projects, or outdoor equipment. Metal roof was installed in 2021/2022, windows in 2018/19, and septic drain field, HVAC, and water heater were replaced in recent years!
#1002389

Crestview

6165 Garden City Road

4 Beds

3 Baths

2,013 Sq.Ft.

$399,500

MLS#: 1002389

Located in the gated community of Calusa Bay, this newly constructed coastal home offers refined design and quality craftsmanship in the heart of Destin. Designed for comfort and privacy, the four-bedroom layout features private en-suite baths for each bedroom, 10-ft ceilings, 8-ft doors, engineered hardwood floors, custom wood cabinetry, quartz countertops, KitchenAid appliances, and designer lighting throughout. The luxurious primary suite includes a freestanding soaking tub, custom glass shower, double vanity, and vaulted ceilings.

Exterior features include a durable concrete stucco system, concrete barrel tile roof, impact Jeld-Wen windows and doors, slate paver driveway with three designated spaces plus garage parking, custom landscaping, vinyl fencing, and multiple outdoor living The primary suite is designed as a true retreat, highlighted by vaulted ceilings, a freestanding soaking tub, custom glass shower, and double vanity. The space feels intentionally quiet and spacious, balancing luxury with livability.

Outside, the home continues with durable and thoughtful construction, including a concrete stucco system, concrete barrel tile roof, and impact rated Jeld Wen windows and doors. A slate paver driveway provides three designated spaces in addition to garage parking, while custom landscaping and vinyl fencing create privacy. Multiple outdoor living areas extend the usable space, allowing the home to function comfortably for both everyday living and coastal entertaining.
#999801

Destin

4734 Amhurst Circle

4 Beds

4 Baths

2,099 Sq.Ft.

$895,000

MLS#: 999801

Beautifully updated home in Fort Walton Beach! Featuring fresh paint, new landscaping, and a clean, well-maintained interior. Conveniently located near downtown, shopping, dining, and local Air Force bases. Great opportunity for homeowners or investors!
#1002419

Fort Walton Beach

328 SE Hollywood Boulevard

3 Beds

2 Baths

1,870 Sq.Ft.

$319,900

MLS#: 1002419

Welcome to Plantation Woods! The charming Beau is one of our most popular & highly desired open concept designs. Equipped with four beds, two baths, a covered patio, and a two-car garage. A thoughtfully designed kitchen offers relaxed living with a lg. island bar, quiet dishwasher, all stainless appliances, and pantry. The primary bedroom and adjoining bath feature a walk-in closet, double sink vanity, tub, and separate shower. Quartz countertops in the kitchen and baths, wood look flooring throughout, and plush carpet in the bedrooms. The Smart Home Connect System includes several convenient devices you will love. Fabric Hurricane door and window protection are also included. Call or text to schedule a tour today! ALL LISTING pictures, colors, features, and size may vary. Square footages are approximate.
#1002430

Milton

4951 Gaineswood Drive

4 Beds

2 Baths

1,856 Sq.Ft.

$339,900

MLS#: 1002430

This incredible lot in the heart of Seagrove Beach offers the perfect blend of location, opportunity, and lifestyle. Situated just four lots from 30A and a mere 750 feet to the sugar-white sands. The property has Gulf views from 40 feet (and possibly even from 30 feet at the front of the lot), as showcased in the photos. 
The location is tucked within the Gulf Shore Manor community that includes five deeded beach access points--including one just steps away at the end of Montgo Avenue.

There are very few lots left in Seagrove this close to beach with views. 

The lot is high and dry, positioned just one parcel away from the newly paved section of Montigo, where luxury is on the rise with several high-end homes recently completed or under construction. With dimensions of 50 x 135 feet, this lot offers ample space to create your vision, whether it's an investment-worthy vacation rental, a cherished second home, or a full-time family retreat. Plus, there's no build-out timeline or restrictions other than Walton County building guidelines, and the community setbacks of just 5 feet on the sides allow for maximum design flexibility.

The location couldn't be better--just 1.5 miles from the iconic town center of Seaside and surrounded by conveniences that make every day feel like a getaway. Forget the hassle of parking--your sandy beach escape is just at the end of Montigo on the south side of 30A. Alternatively, the nearby Santa Clara Beach access offers seasonal lifeguards, parking, rand to the beach and restrooms, while the Pelayo beach walkover is another easy option to enjoy breathtaking sunsets just to the east. 

This is a rare opportunity to own a prime slice of paradise in one of 30A's most coveted neighborhoods. Don't miss the chance to make your coastal dream a reality!

Within walking distance is Prema Organic Cafe just at end of the street for smoothies and juices to start your day. Surfing Deer at corner of 30a and 395, Cafe 30A just to the east and Seagrove Village Market to the west. 

They are not making any more land that is walking distance to the beach...build your dream home at the beach!
#1002432

Santa Rosa Beach

Lot2 Blk18 Montigo Avenue

None Beds

None Baths

0.15 acres

$1,399,999

MLS#: 1002432

This beautiful 5 Bedroom + office sits on a .42 acre lot and has a 720 sq ft garage that fits 3-4 vehicles! The 3,086 sq ft Brianne floor plan offers an open layout and spacious fenced backyard with plenty of room for a pool. Peach Creek is a charming neighborhood that is conveniently located minutes from 30A beaches, schools, restaurants, boutique shopping, golf, beach clubs, and only 5 miles from iconic Seaside. Peach Creek residents are known for their holiday decor and welcoming community spirit. Enjoy beach days, biking the neighborhood, and walks along scenic 30A. Inside, the gourmet kitchen features an extra-large island for additional seating and storage, granite countertops, beautiful cabinetry, glass cooktop, built-in wall oven and microwave, and designer vent hood. The breakfast area is perfect for casual meals! 

The spacious primary suite is separated from the other bedrooms, has its own access to the screened-in porch, and has an en suite with soaking tub, tiled shower, double vanity, and huge walk-in closet. This well-designed layout has two guest bedrooms and a full bathroom located next to the office, and two additional guest bedrooms with a full bathroom off the breakfast area. There are 3 hallway closets--more storage than you will ever need! Additional features include wood laminate flooring in main living areas, ceramic tile flooring in bathrooms and laundry, crown molding, tray ceilings, huge walk-in pantry, and dedicated laundry room. Schedule a showing today! Buyer to verify all pertinent information, including dimensions and lot size.
#1002445

Santa Rosa Beach

31 Maddox Street

5 Beds

3 Baths

3,086 Sq.Ft.

$685,000

MLS#: 1002445

Welcome to a home where space, comfort, and everyday living come together effortlessly. From the moment you arrive, the expansive lot and oversized driveway set the tone offering plenty of room for guests, gatherings, and the freedom to truly enjoy your surroundings. Step inside and you're immediately greeted by a sense of openness, with a generously sized living room that invites you to relax, unwind, and make lasting memories. The heart of the home is the beautifully designed kitchen thoughtfully laid out with a large center island that becomes the natural gathering place for morning coffee, casual meals, or entertaining friends and family. With abundant space to cook and connect, this kitchen is both functional and welcoming. New roof replacement in the price. Present roof 15 year old. Just beyond, sliding glass doors fill the home with natural light and lead to a covered patio overlooking the backyard, creating a seamless indoor outdoor flow. Imagine opening those doors on a breezy afternoon and enjoying quiet mornings or relaxed evenings in your own outdoor space. With five spacious bedrooms and three full bathrooms, the layout offers flexibility for a variety of living arrangements. The primary suite features a private  bathroom, while one additional bedroom also includes its own attached bath. The remaining bedrooms share a full guest bathroom, providing both comfort and convenience.
This home offers the space to live, gather, and grow inside and out.
#1000436

Laurel Hill

6412 Welannee Boulevard

5 Beds

3 Baths

2,626 Sq.Ft.

$424,900

MLS#: 1000436

Discover 20 beautiful Acres in the North Milton area with AG-RR - Rural Residential Agriculture zoning and highly desirable cropland class two soils. This versatile property offers endless potential for a private or multiple home site, homestead, farm or investment. Enjoy peaceful rural surroundings while still being conveniently located near Milton, Pace, I-10 and Avalon Blvd. Plenty of room to build, expand, and create your vision. Buyer to verify zoning, utilities, and intended use.
#1002414

Milton

TBD D E Lovett Road

None Beds

None Baths

10.0 acres

$329,000

MLS#: 1002414

Welcome to an exceptional coastal retreat in the gated, non-rental community of Stallworth Preserve — 68 Stallworth Blvd. This masterfully designed 3-story home, built in 2021, embodies refined beach living with sweeping views of the white sand beach and emerald green waters of the Gulf. As if Gulf views weren't enough, this gem is located on a coastal dune lake as well. Step inside to discover ~3,908 sq ft of living space highlighted by 5 spacious bedrooms and 7 baths (five full, two half). On the ground level you'll find a welcoming entry, laundry area, a two-car attached garage, and an amazing outdoor living area complete with a summer kitchen and a private pool — all overlooking the serene coastal dune lake. Upstairs, four bedrooms each come with their own ensuite bath, offering privacy and comfort for residents or guests. The top floor is dedicated to living at its finest: a luminous living room, dining area, and gourmet kitchen all arranged to maximize the stunning Gulf and lake views. Also on this level is an expansive master suite, making this the ultimate retreat space. This home combines beach house charm with modern amenities: double-pane windows, storm-ready doors, ceiling fans, a tankless water heater, and efficient electric systems. Outside, the property sits on an ~8,712 sq ft lot in a private, secluded enclave with direct beach access located just across the driveway. A rare find in this prized 30A neighborhood. Whether you're seeking a luxury retreat, a coastal vacation base, or a high-end investment property, 68 Stallworth Blvd presents a rare opportunity combining privacy, panoramic water views, and turnkey elegance, in a location that offers both serenity and access to the Gulf.
#1002443

Santa Rosa Beach

68 Stallworth Blvd

5 Beds

5 Baths

3,908 Sq.Ft.

$4,150,000

MLS#: 1002443

* Listings identified with the FMLS IDX logo come from FMLS and are held by brokerage firms other than the owner of this website. The listing brokerage is identified in any listing details. Information is deemed reliable but is not guaranteed. If you believe any FMLS listing contains material that infringes your copyrighted work please click here to review our DMCA policy and learn how to submit a takedown request. © 2024. First Multiple Listing Service, Inc.
Single Family Residence

Featured listing

240 Driftwood Rd

Browse Properties

Categories

Homes Tailored to Your Lifestyle

Buyers Guide

Buying a home is one of the most exciting milestones of your life.

View more

Sellers Guide

Putting your home on the market can be a stressful process, especially when you don’t know what to expect.

View more

Market report

With just a few clicks, you'll gain instant access to valuable insights about the real estate market, including trends, property values, and community analytics.

View more

Home value

Unlike automated valuations, our hands-on review will provide a comprehensive opinion of your home’s value while considering important interior elements and other location intangible factors that machine algorithms so often miss.

View more

Buyers resources

Guides on financing, inspections, and choosing the right Realtor for a smooth home purchase.

Sellers resources

Practical tips on staging, pricing, and preparing your home to attract buyers and maximize your sale.

 - property

Send a message

Message successfully sent.

Reason for contacting?

I agree to receive email communication and understand I can unsubscribe at any time.

I agree to be contacted by EXP Luxury Group 30A via call, email, and text for real estate services. To opt out, you can reply 'stop' at any time or reply 'help' for assistance. You can also click the unsubscribe link in the emails. Message and data rates may apply. Message frequency may vary. Privacy Policy

Sign In Sign Out

Virtual Assistant

Would you like to take the next step with this property? We can help you schedule a showing or virtual tour, or send you more details.

Yes, I would like more information.

Thank You for Your Reply, One of Our Agents will contact you as soon as possible

No, maybe later.

Thank you, you can always contact me via email, phone number or through the contact form.

Realhub AI

Lucy - Your AI-Powered Realtor

Update Your Temporary Password

Personalize your search

Enter your email and we'll notify you immediately when new listings match what you're looking for.

or enter email address

Already have an account ? Login here

Continue your home search

I agree to receive communications and understand I can unsubscribe at any time.

I agree to be contacted by EXP Luxury Group 30A via call, email, and text for real estate services. To opt out, you can reply 'stop' at any time or reply 'help' for assistance. You can also click the unsubscribe link in the emails. Message and data rates may apply. Message frequency may vary. Privacy Policy

Already have an account ? Login here

We use cookies

We use cookies primarily for analytics to enhance your experience. By accepting, you agree to our use of these cookies. You can manage your preferences or learn more about our cookies policy.