Thinking of selling?

30A Luxury Lifestyle

  • Nearby me

Popular features

Community features

Association

Property features

Waterfront

View

Exterior Features

Interior Features

Style

E-Alert name

Properties

10000 properties match your criteria

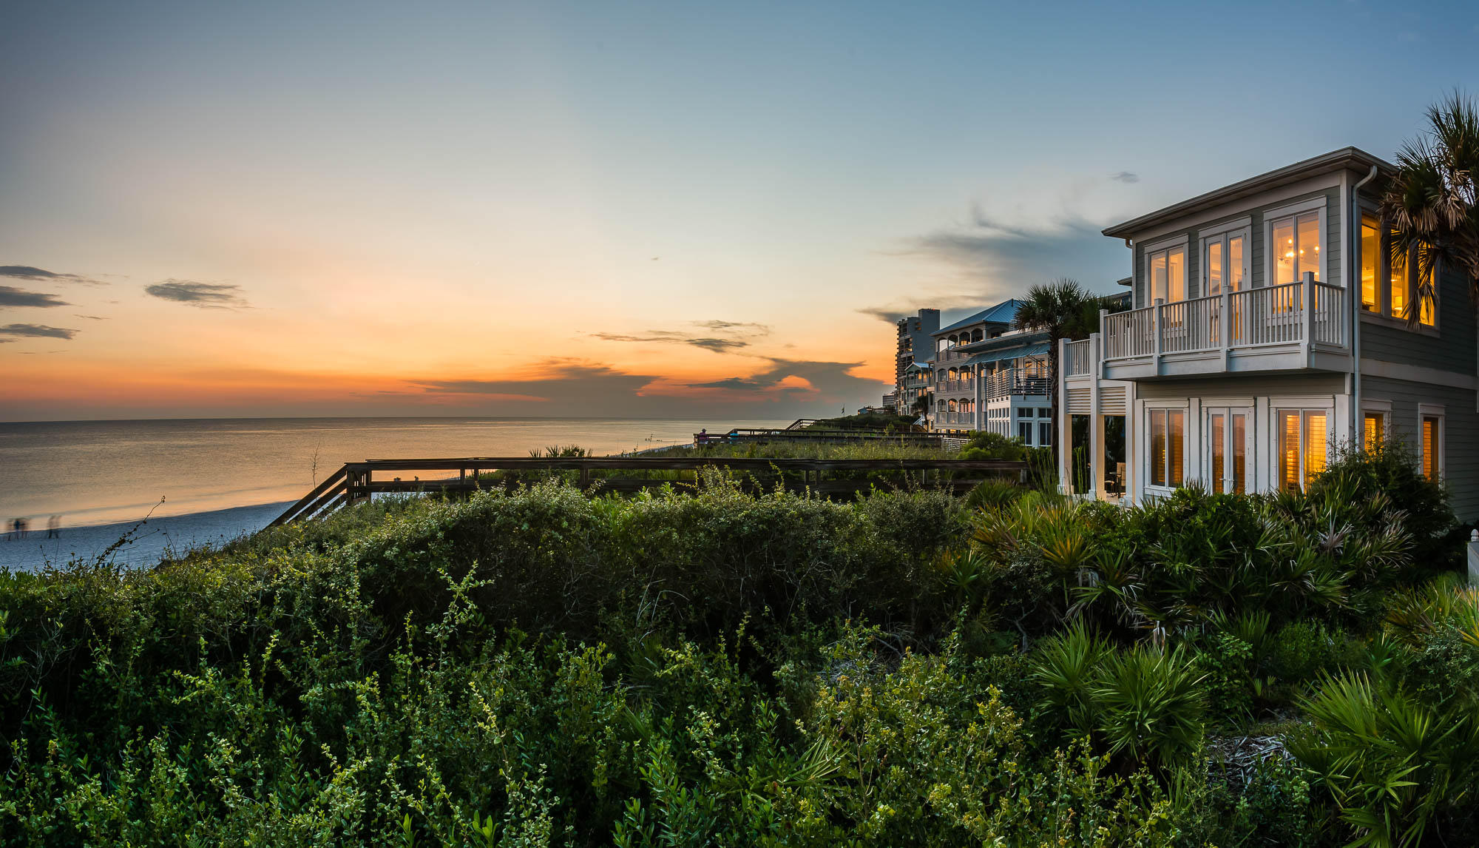
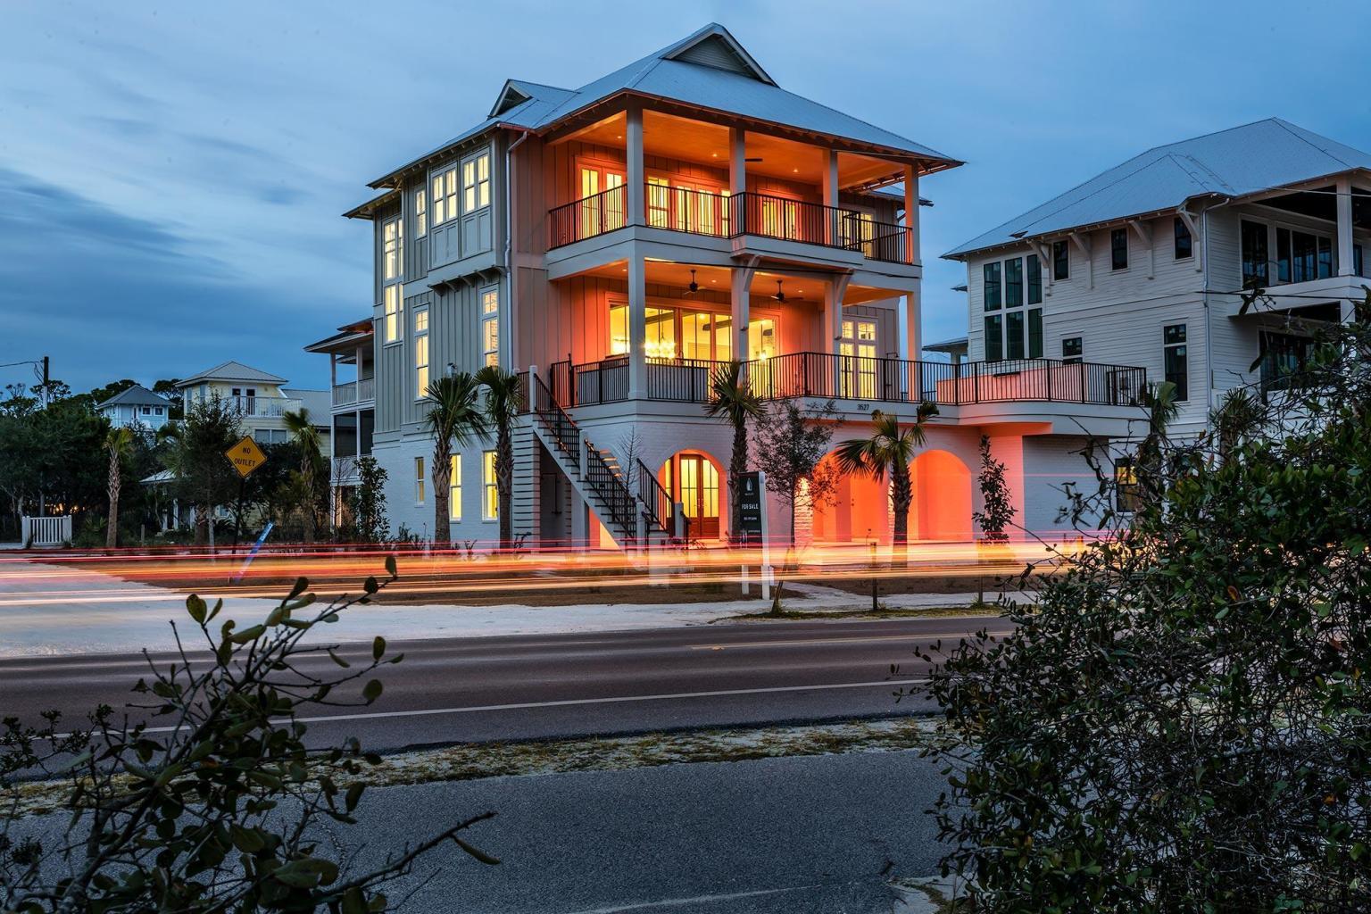
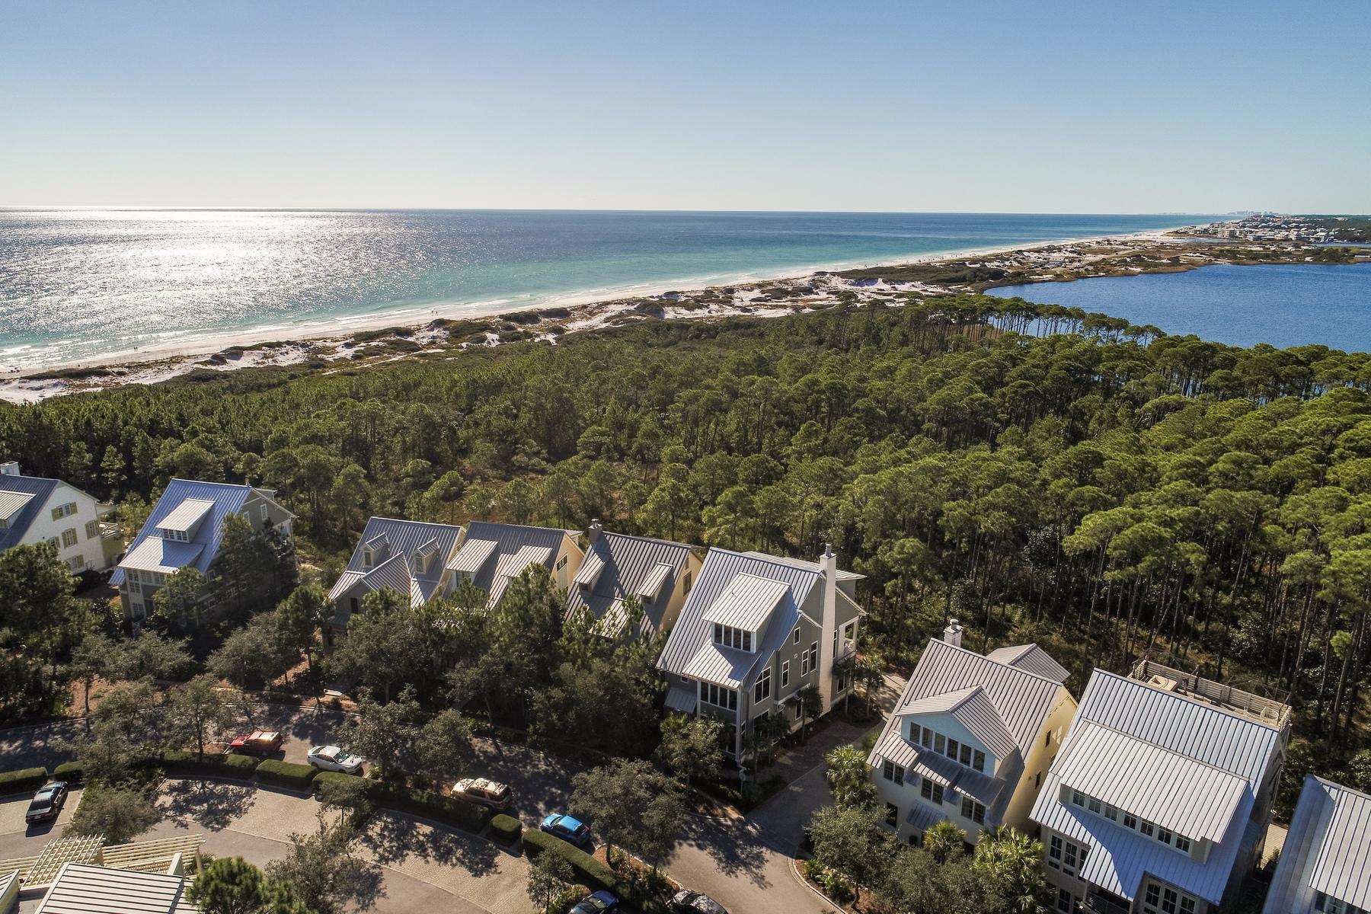
Masterful coastal contemporary residence perfectly situated to capture gorgeous gulf views & thoughtfully configured providing unparalleled amenities including an 80,000 gallon private resort style pool area complete with a sunken swim-up cabana bar as well as an adjoining spa and covered multi-story outdoor kitchen & living space. This property is an excellent income producer with over $374,000 in gross annual rental income in 2017. This home has been recently updated in 2018 to offer an optimal sleeping configuration with the addition of a fourth 3rd floor master suite overlooking the lagoon style pool. The thoughtful layout maximizes functionality while offering finely appointed, chic contemporary finishes with optimal comfort & living space. Notable features include multiple indoor and outdoor living areas, private commercial grade elevator, dual master suites with unobstructed gulf views, built-in pinterest style bunkbeds, indoor and outdoor surround sound system as well as security cameras for optimal privacy. The first floor layout boasts a dual laundry area, two full bedrooms, industrial style game room complete with built in wet bar and full size Viking fridge as well as a large bunk area and two full bathrooms. The second floor is the focal point of indoor living space with a spacious living room featuring floor to ceiling windows to soak in the beautiful gulf views, gas fireplace, built-in entertainment center and open to the massive dining area overlooking the beach. The ample sized kitchen features floor-to-ceiling custom cabinetry, paneled Viking appliances and gas range, walk-in pantry and large center island with gorgeous shell infused custom countertops. The second floor also features two full bedrooms with ensuite bathrooms & half bath as well as access to the second story outdoor dining area overlooking the lagoon style pool. The third floor features 4 full bedrooms including dual master suites, incredible bunk room with ensuite bathroom, dual laundry area as well as wrap around balconies with a fourth story viewing deck to maximize the incredible gulf and lake views that surround this prestigious home. Grand Palms owners enjoy full access to the amenities in the gated community of Destiny West as well as excellent proximity to multiple beach access points surrounding the property.
#811324

Destin

3461 Scenic Hwy 98

9 Beds

9 Baths

6,422 Sq.Ft.

$3,850,000

MLS#: 811324

Sweeping bay views blend seamlessly with walls of glass in this 2023-built modern
stunner. Behind the gates of Driftwood's Grand Cove, this oasis of tranquility sits
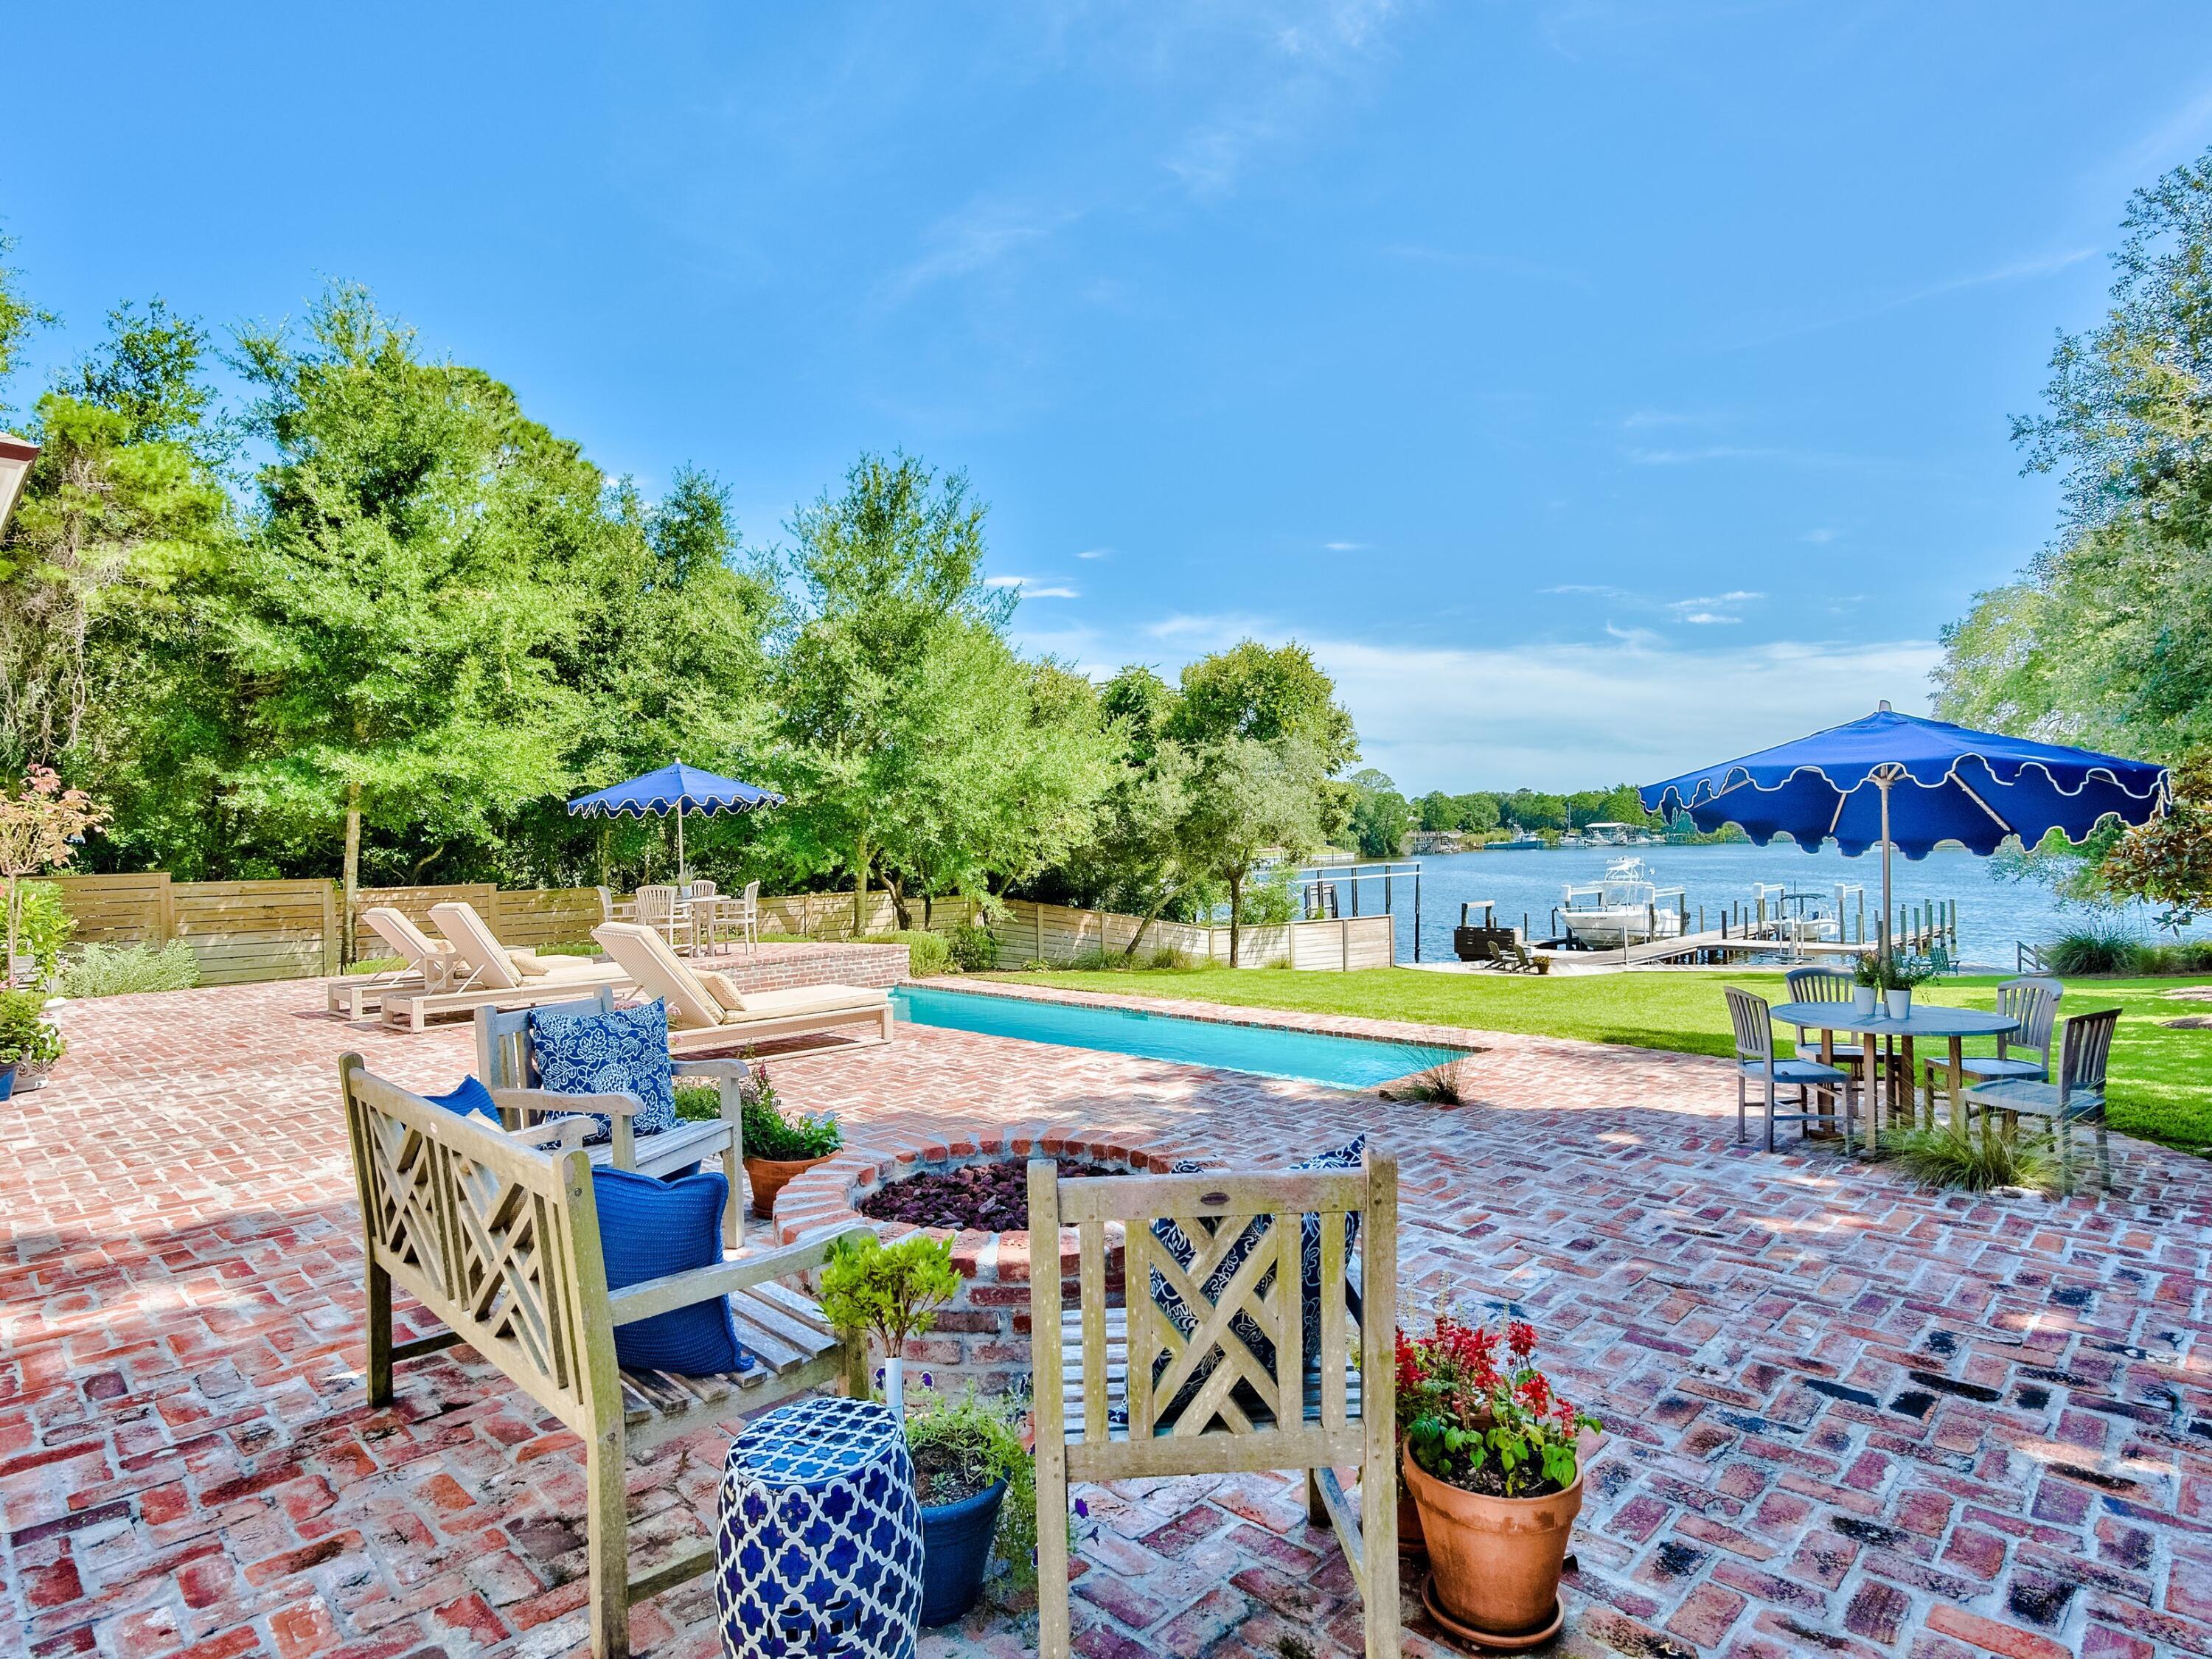
majestically on 100' of private bay frontage with dock permit in place. First floor's open concept floor plan overlooks the water through 12' custom glass sliders. Tiled decking incorporates a cascading pool with sunken hot tub and a whimsically tiled grilling area.  The chef's kitchen parades deep hues of gray on black in sleek Marquis cabinetry, gleaming quartz counters, and brass hardware. The spacious island houses a notable black sink and seats a crowd. Designer appliances include a 48'' Aga custom gas range, Liebherr refrigeration and wine cooler with a Miele plumbed coffee maker. A wet bar with beverage station and ice machine serves guests and provides abundant storage. A
convenient scullery with storage is neatly tucked behind the main kitchen . A striking
dining room flanks the kitchen and enjoys its own water views, The entire home is
accented by naturally finished sold hard woods, designer lighting, and ceiling mounted
solid wood accent beams. The spacious living space is open to kitchen with a striking
floor to ceiling an arresting black metal fireplace with a 72" Napoleon gas fireplace. An
airy primary suite rests with a sophisticated wood accent wall conveniently on the first
floor with sunrise just outside it's full wall of windows. An alluring bath adjoins the
master with floating cabinets, attractive tile work, a shower enclosure with soaking tub,
and a roomy master closet designed by California Closets. Upstairs, all roads lead to
fun and privacy. A secondary living space with its own wet bar serves guests while three
additional ensuite bedrooms, one with a waterfront balcony, provide rest and comfort.
An impressive sound-proofed home theater room with a top of the line JBL surround
sound system provides hours of movies and music. The home is served by a climate
controlled three-car garage with stunning Glass garage doors. Two Rinnai gas hot
water systems separately serve each flank of the house. Flat screen TVs and Sonos
system to remain. Storage is well-placed throughout the home. Driftwood Road is conveniently located just minutes from Sacred Heart Hospital, shopping and dining in Grand Boulevard, and Sandestin Resort.
#958575

Santa Rosa Beach

1769 Driftwood Point Road

4 Beds

5 Baths

4,140 Sq.Ft.

$3,850,000

MLS#: 958575

Bayfront property in Burnt Pine in Sandestin Golf & Beach Resort
#930061

Miramar Beach

3003 Bay Villas Drive

3 Beds

3 Baths

4,304 Sq.Ft.

$3,850,000

MLS#: 930061

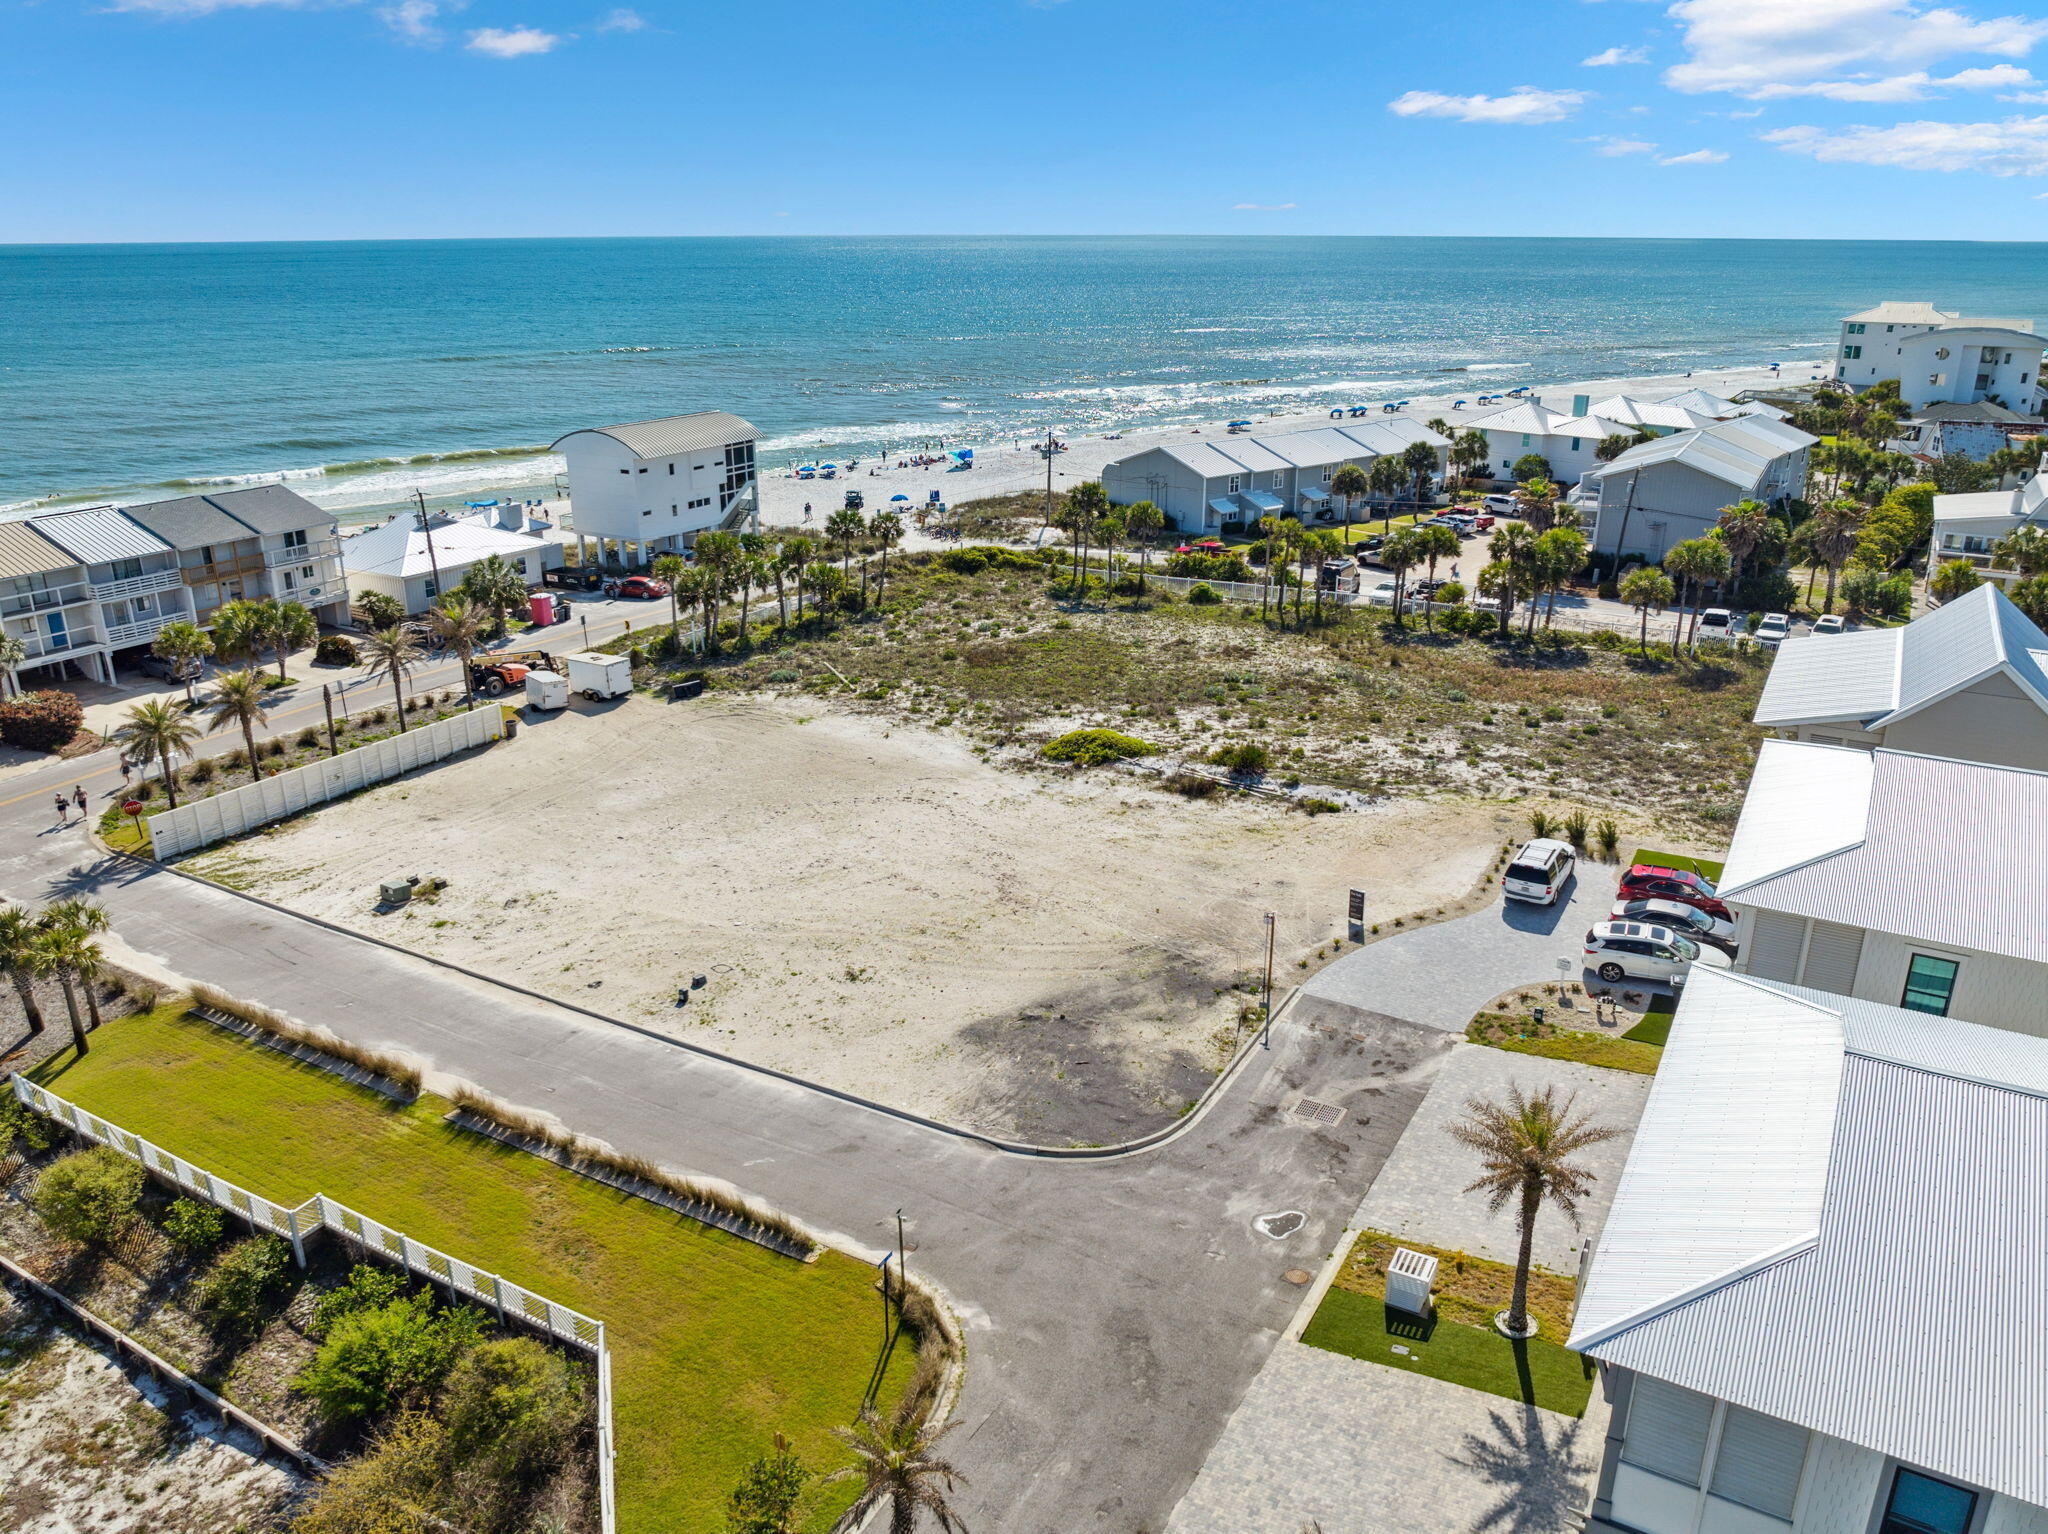
LAST CHANCE to build your dream beach house in the desirable gated community of Destiny By The Sea!!! 
Lot 113 is the LAST LARGE gulf front lot located in Destin's most elite Gulf front neighborhood.

Destiny By The Sea is for beach lovers seeking privacy with breathtaking views. The lot is located on the western side of the community.
#960269

Destin

4710 Ocean Boulevard

None Beds

None Baths

0.25 acres

$3,850,000

MLS#: 960269

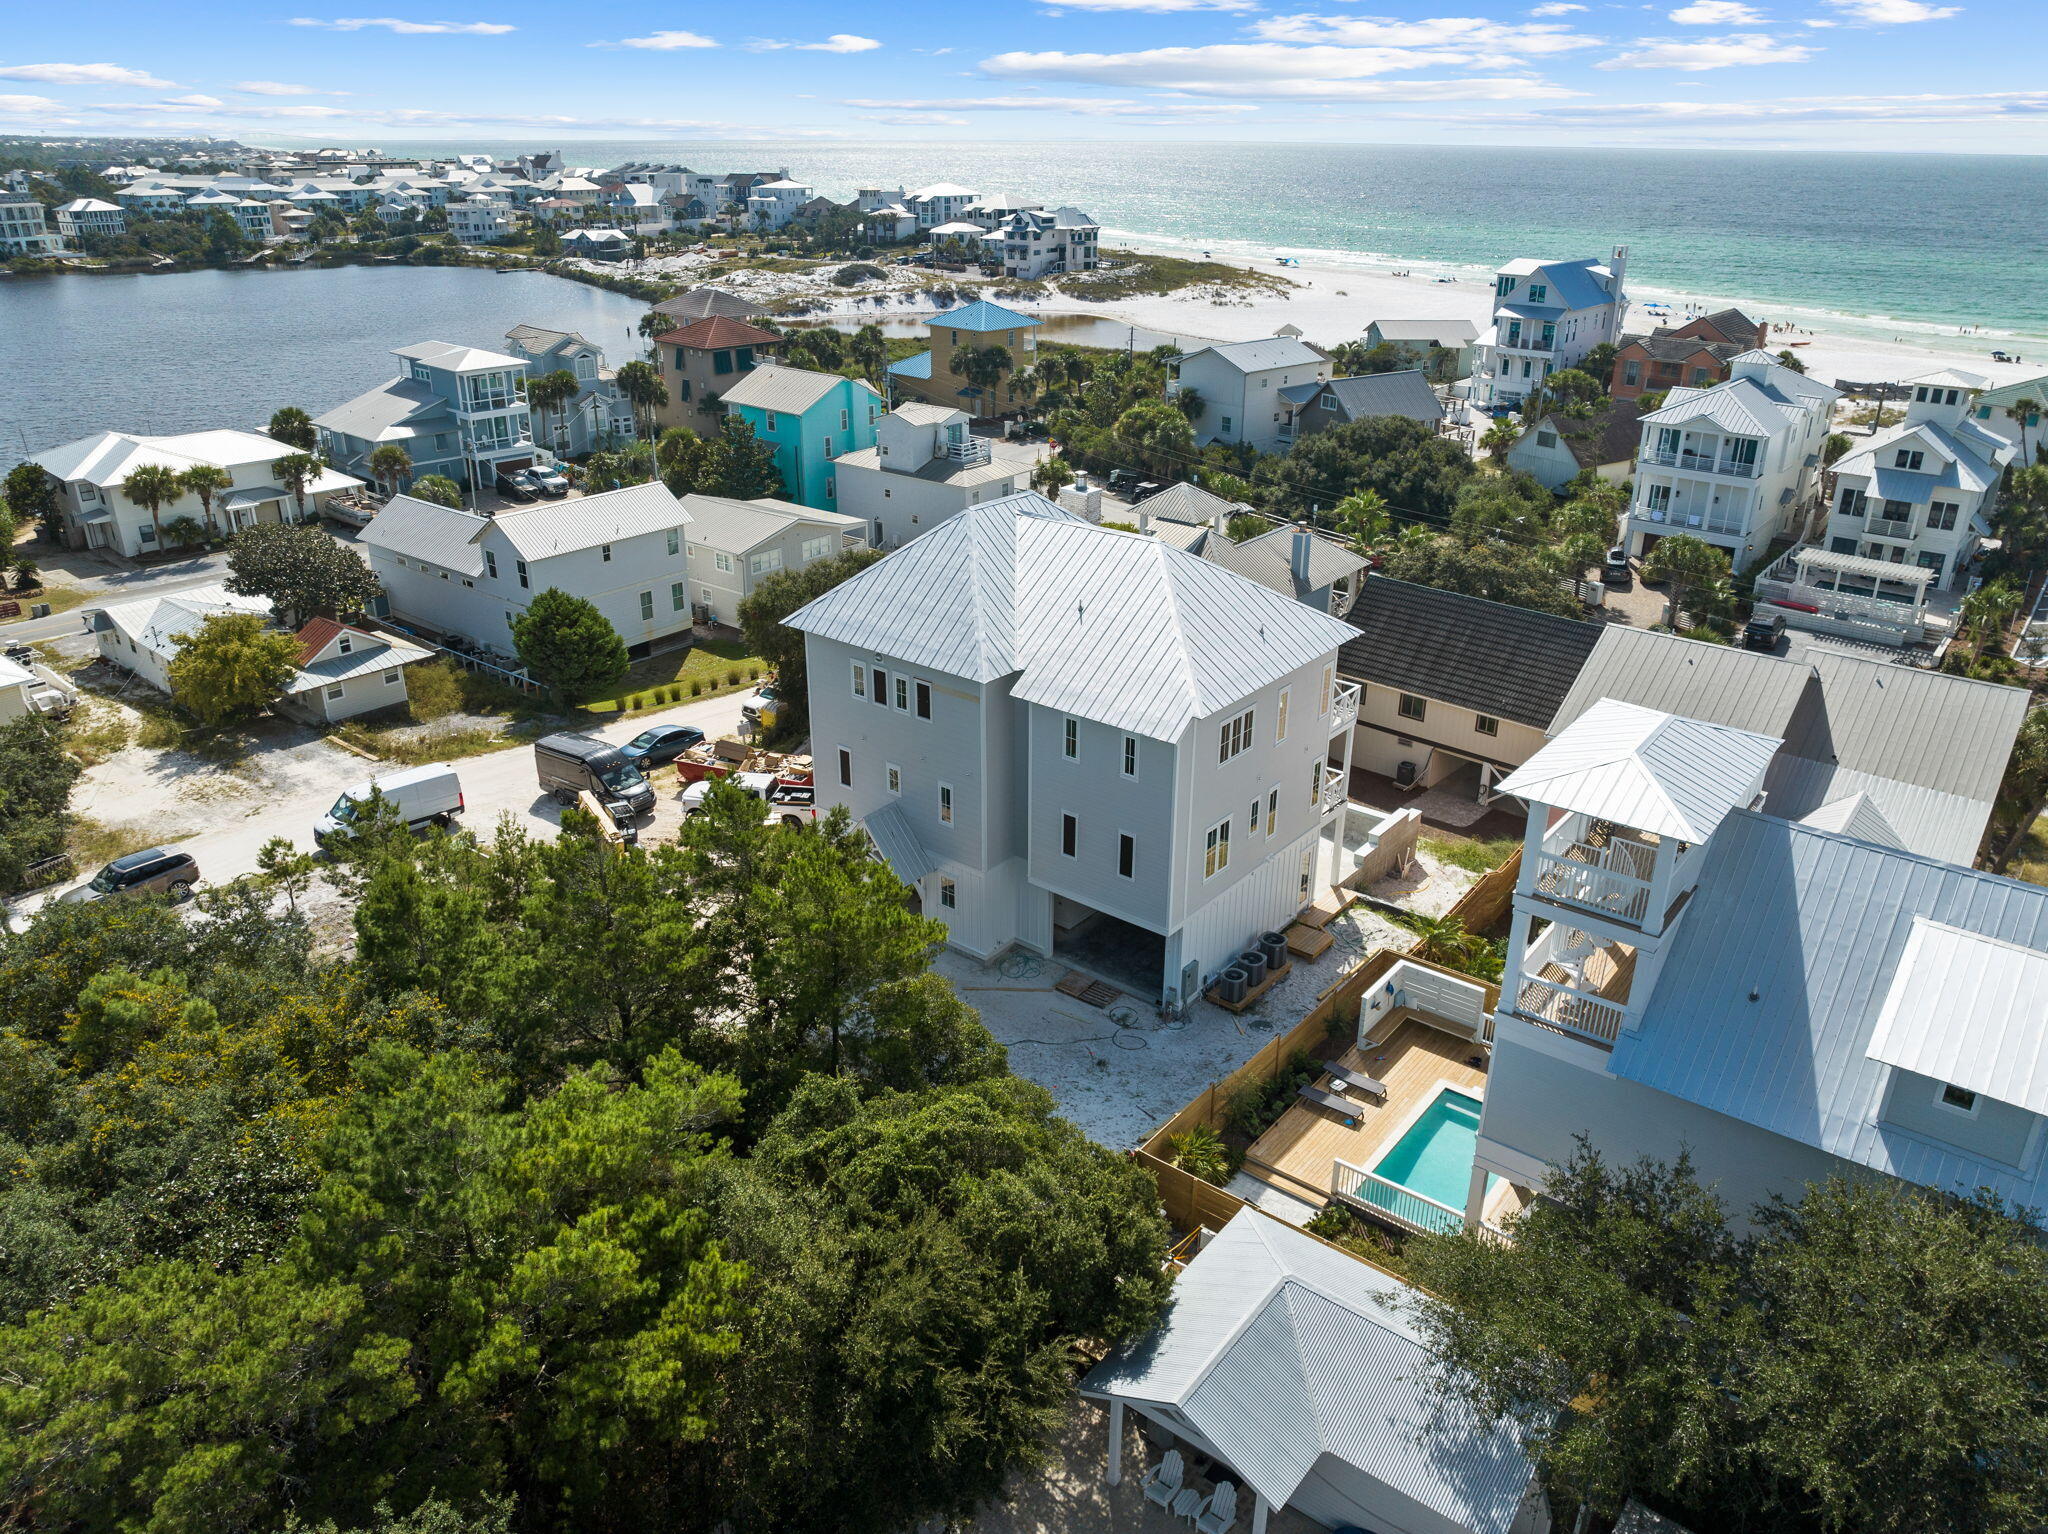
This magnificent new construction is just a short walk to the beach. This gorgeous modern beach house has 10 total bedrooms 8 Kings and 2 Bunk rooms. 10 Full Baths. Sleeps 28! 1 car garage and parking for 11 cars. Elevator, 2 Laundry rooms, Custom showers, master bedroom on each floor. Huge Pool and hot tub in the resort style private backyard with outdoor kitchen. Fourth floor balcony with GULF VIEWS. Two wet bars, game room, High end appliances, 4 microwaves, 2 dishwashers. Security cameras. This house will be a rental machine. Rental projections available from 30A Beach Girls. This is a must see!!
#924963

Santa Rosa Beach

141 Maple Street

8 Beds

9 Baths

5,599 Sq.Ft.

$3,850,000

MLS#: 924963

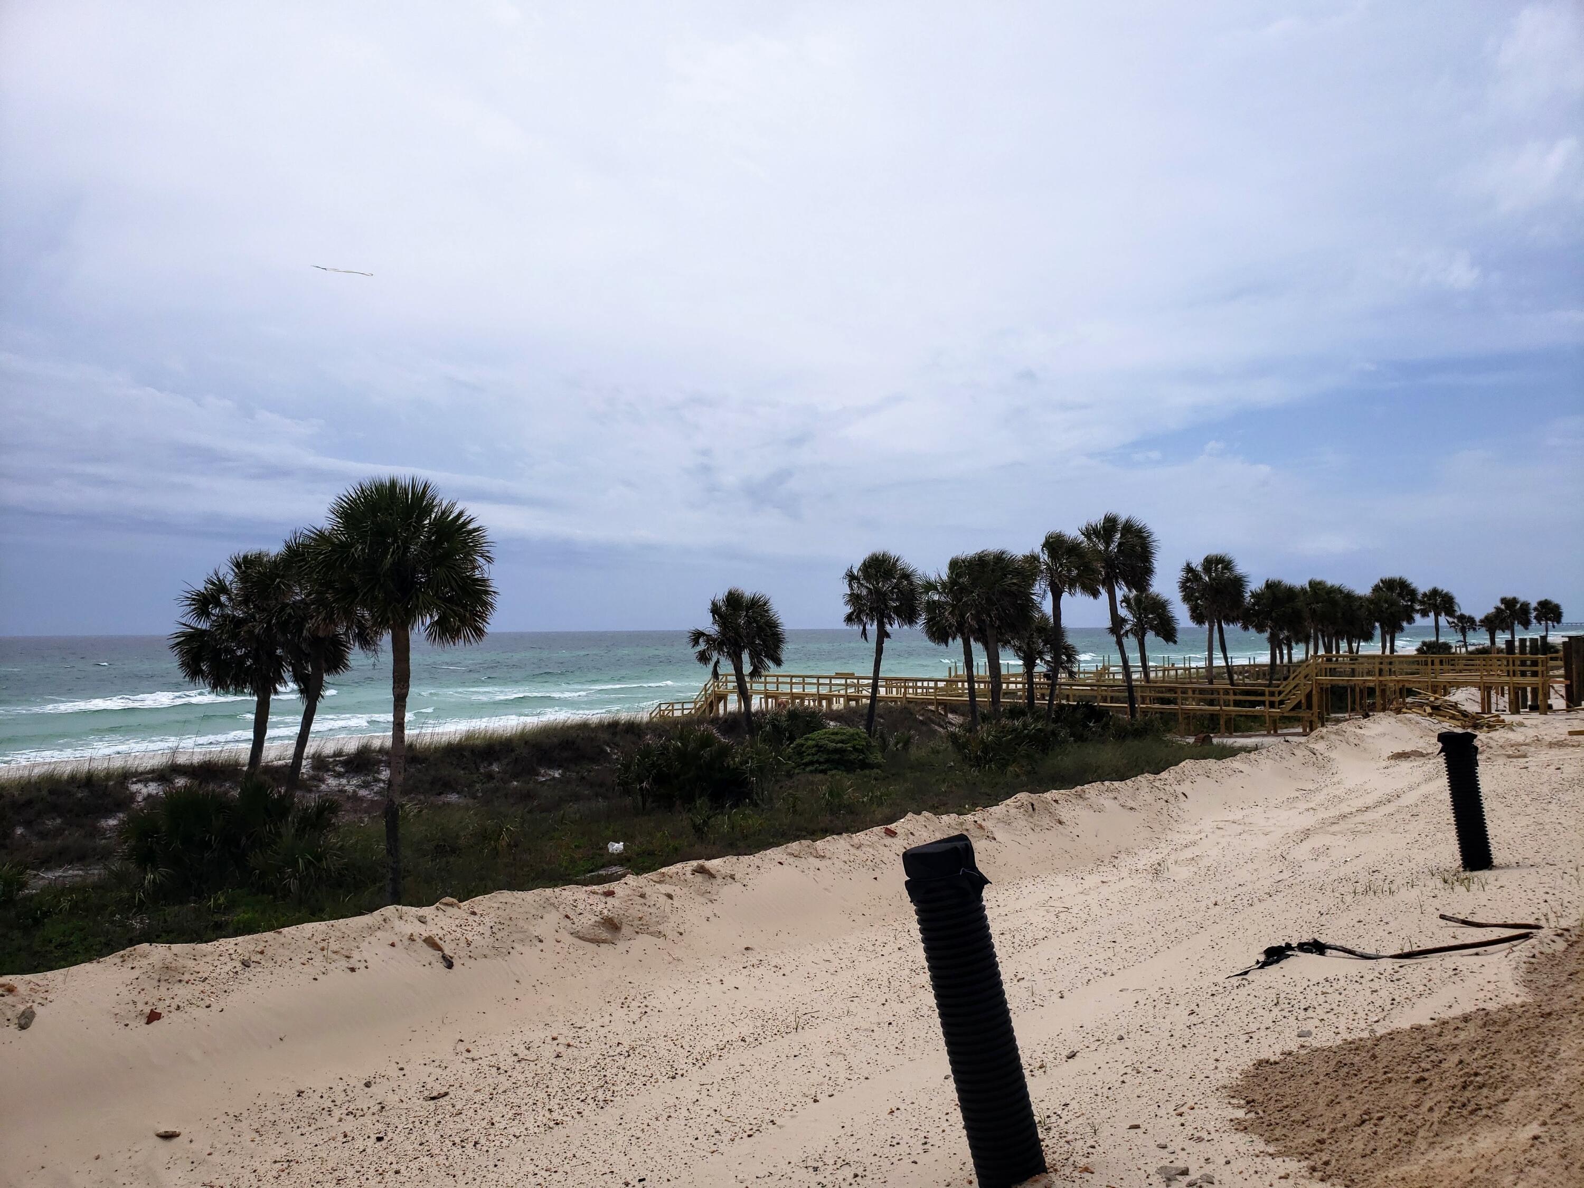
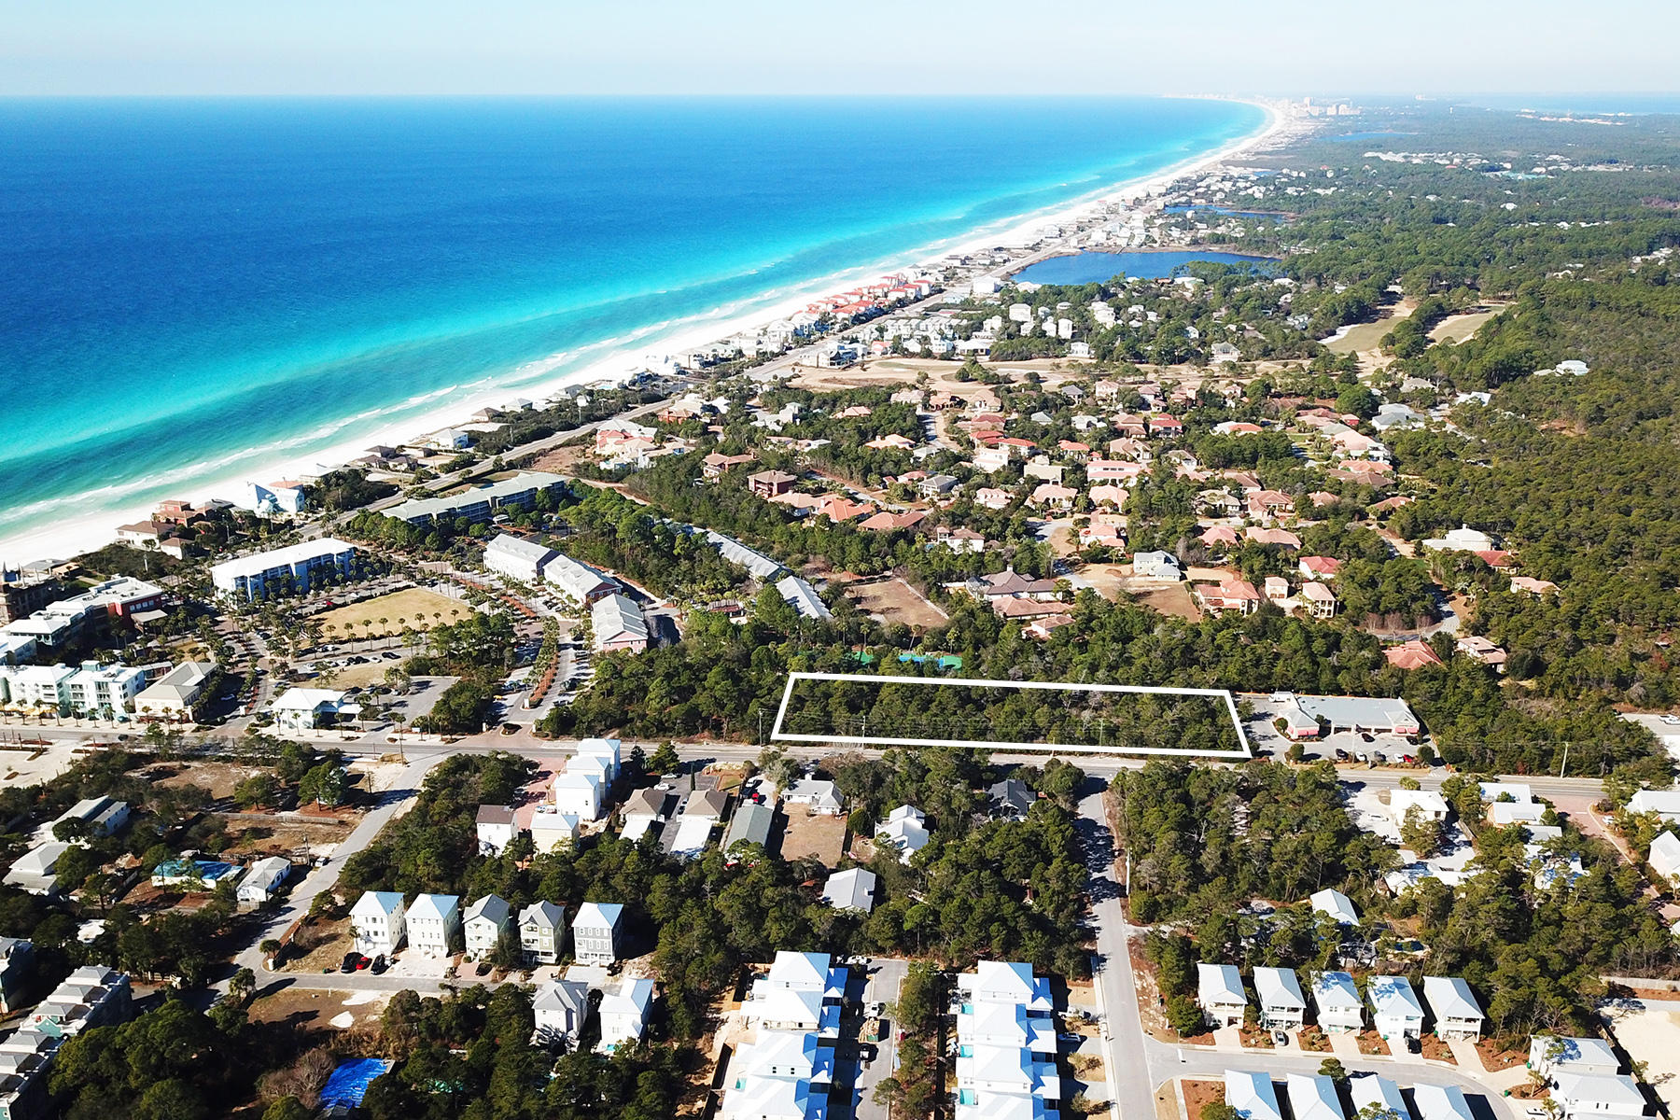
Perched upon a picturesque dune top in enchanting Grayton Beach, this Gulf-front parcel offers a unique opportunity for both those longing for a classically coastal ownership experience, as well as those searching for an ideal canvas to construct their dream beach retreat.
Wake up to views overlooking 75 private feet of Gulf frontage made all the more spectacular thanks to the hilltop locale of this homesite. 400 feet of lot depth provides a remarkably private surround, with opportunity for a multi-dwelling project, rarely found along west Scenic Highway 30A.
Direct access to the sugar white sand beaches is merely footsteps away, with natural vegetation flourishing throughout the property. The current dwelling is a true late mid-century Formalist design, offering plentiful paneled glass surrounds and open living spaces, idyllic of coastal retreats of the era. Low slung ceiling lines offer a modernist flair, while Floridian accents such as tongue and groove paneling adorning walls, a lofted bedroom space provides unfaltering views, and a covered deck offers world-class views morning, afternoon, or sunset. 

A rare find among 30A, this neo-modernist homestead provides adequate space for renovation, additions, and new construction opportunities, if desired. A fresh design on the property could elicit countless options for custom retreats. Property is being sold "As-Is"
#830001

Santa Rosa Beach

61 Auburn Drive

3 Beds

3 Baths

1,683 Sq.Ft.

$3,850,000

MLS#: 830001

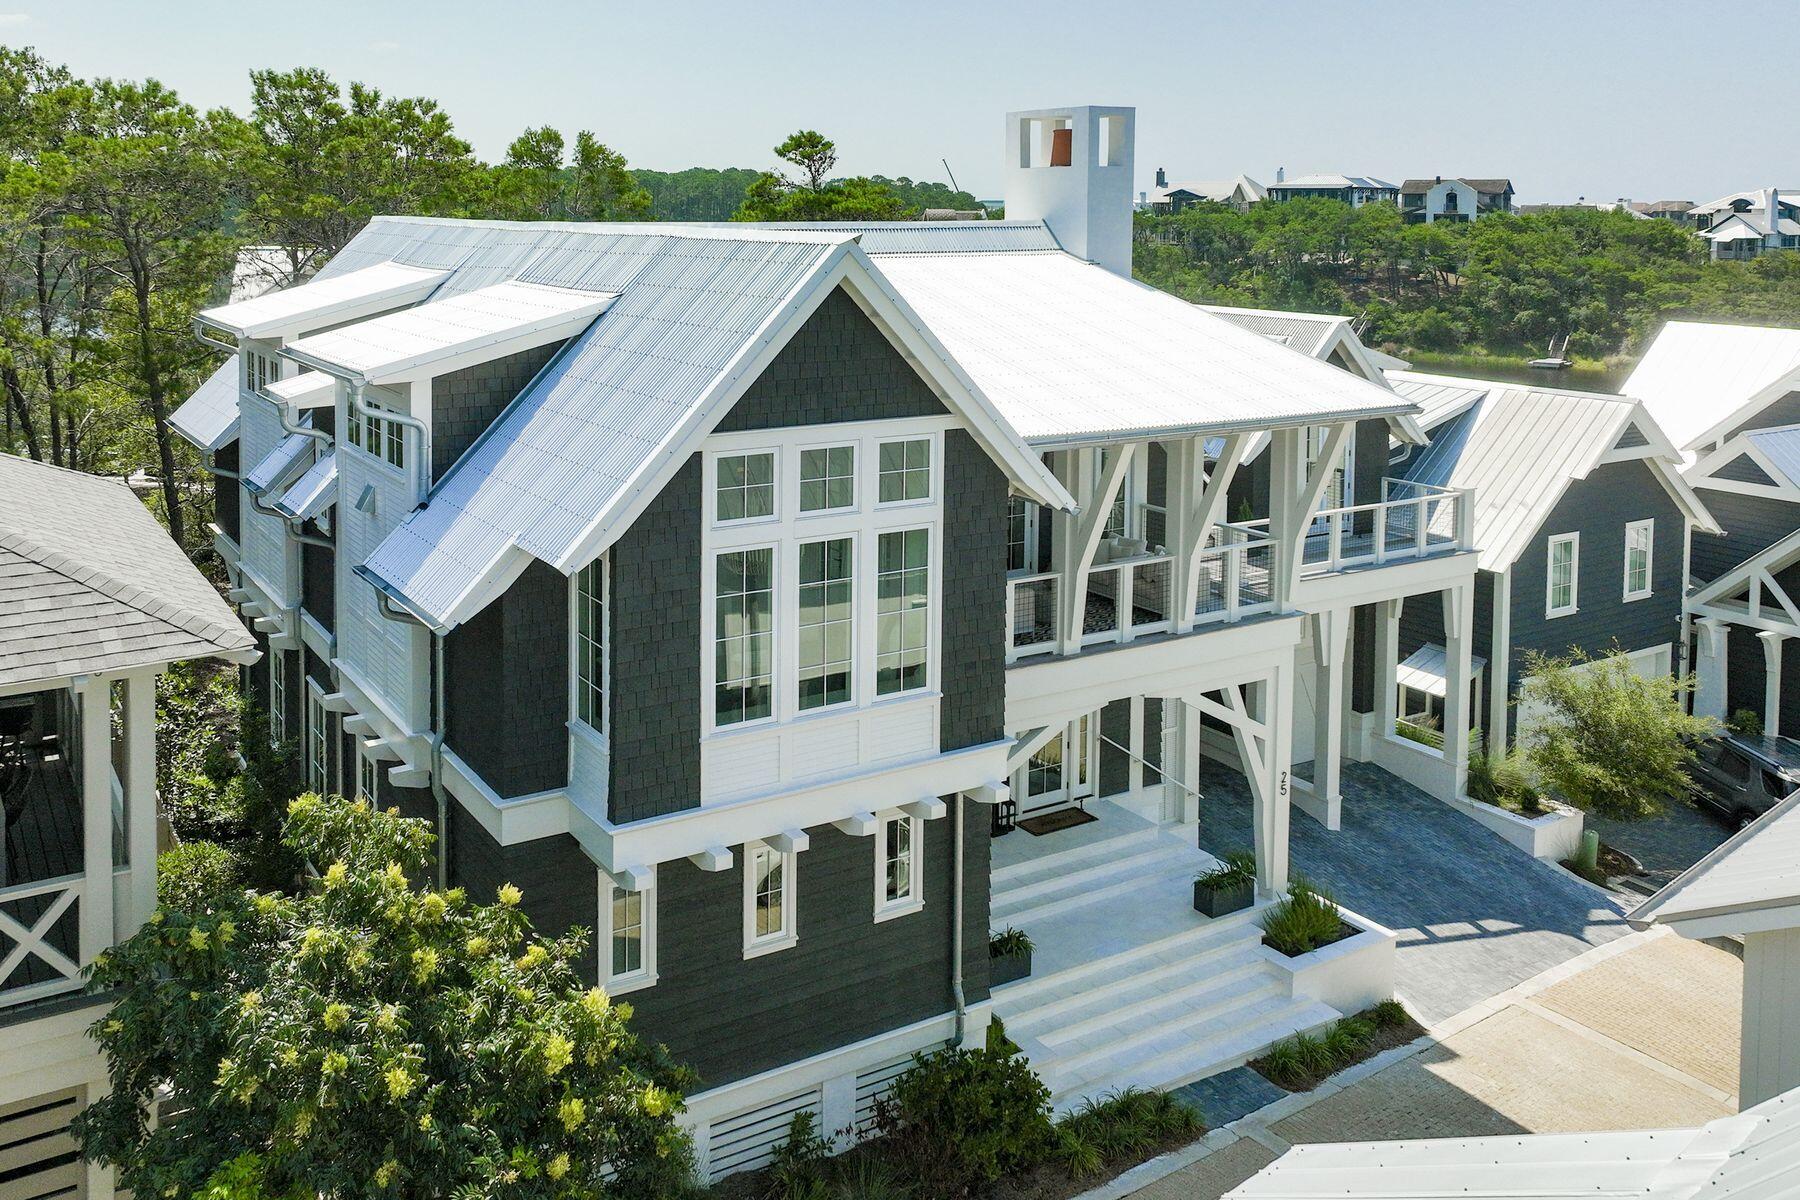
Situated on a prime corner site within the popular, amenity rich community of Watercolor, Florida, this exquisite 3-level luxury residence, with stunning custom designer pool and carriage house, presents coastal living at its finest. This spacious beach home is set in the quiet retreat of Watercolor's Phase 3 community and is luxury defined! The home is encased in a multitude of wrap-around porches that are surrounded in coastal native magnolias and scrub oaks. Transition from the porch and step off into your moat of a pool and leisure the day away. The soft gray shake exterior with cream and soft aquamarine trim is carried throughout the house. Bronze gas lanterns on the porches and faint blue interior ceilings nod to southern tradition... The exquisite familial retreat boasts spacious, main living areas perfect for entertaining. This grand home invites the openness with floor-to-ceiling glass sliding doors and a sea of windows. Fine craftsmanship in this home is enhanced with sea pearl interior wood walls, exquisite marble countertops with brass and copper finishes highlighting this gourmet kitchen. If looking to maximize rental return on investment, this home is suited to be a rental giant with sleeping accommodations for 20. Offers partially furnished, the residence is superbly maintained. The attention to detail is remarkable! Upscale amenities include hurricane impact windows, ADT with 10 cameras, Sub-Zero and Wolf appliances, 1500 square feet of the finest quality decking, guest house and 2-car garage with a loft. This unique home located in WaterColor's Lake District backs up to a natural preserve with meandering walks and is just steps away from the Sand Hill pool and park. Enjoy a short walk across the Western Lake pedestrian bridge to the Boat House, whimsical "Frog Pool," sprawling Cerulean Park North, Town Center, and gulf front Beach Club as well as the  shimmering Emerald waters of Gulf of Mexico!  Sleeps 20. Buyer to verify all room dimensions and square feet of home.
#841692

Santa Rosa Beach

10 Flatwood Street

6 Beds

6 Baths

5,249 Sq.Ft.

$3,850,000

MLS#: 841692

Back on market, DEEP-WATER BOAT SLIP AVAILABLE WITH THIS HOME! Located in a private cul-de-sac within the sought-after gated waterfront community of Churchill Oaks, this Matthew Savoie designed home boasts 4 bedrooms, 4 and 1 half bathrooms, upstairs sitting area/office, 2-car garage, and private courtyard with a fire feature and private pool. This classic, yet contemporary home contains high-end finishes and features, including wire-brushed white oak hardwood floors, designer lighting fixtures, and crown molding throughout. Large, thoughtfully placed windows frame the surrounding canopy of oaks, pines, and magnolias. The home has plenty of space and is perfect for entertaining inside and out with an open-concept kitchen/ dining/ living area with fireplace and wet bar. The chef's kitchen includes custom shaker style cabinetry, quartz counter tops, and Thermador/Wolf appliances. The large main-bedroom suite is a masterpiece, featuring a linear gas fireplace, vaulted ceiling, sitting area, and a covered porch overlooking the wooded space below. The main bath includes his and hers closets, large bathing area with soaking tub and walk-in shower, and a laundry station. Estimated completion April, 2023.

Tucked away amongst native vegetation and the calm waters of Hogtown Bayou, Churchill Oaks offers a lifestyle of elegance and appreciation of nature. Once inside the stately gated entrance, magnificent coastal homes accentuate southern architecture under a canopy of old oak trees. The 40-acre community is comprised of 87 homesites and some of the best amenities in South Walton. The latest amenity to the community is a deep-water, private marina. The marina project includes 36 private boat slips, paddle board storage decks, a fish cleaning station, shoreline stabilization + more! The Churchill Oaks Clubhouse is an outstanding 8,000 square foot amenity situated on a point on the Bay with stunning views. Three pools, exercise room, outdoor bar, fully equipped media room, commercial grade kitchen, bath and locker rooms, and large gathering spaces are all found at the Clubhouse for owners and their guests to enjoy. * Please verify with listing agent the total New Buyer fees due at closing.
#921269

Santa Rosa Beach

314 Tyler Drive

4 Beds

4 Baths

4,063 Sq.Ft.

$3,850,000

MLS#: 921269

This beautiful 6 bedroom, 5 bath beach home has amazing panoramic views of the Gulf of Mexico and sits on an oversized lot that is just one back from the beach in the heart of Seagrove! This coastal residence is being offered fully furnished and comes complete with a spectacular rooftop deck including a built in bar & grill!  Features include a first floor mother-in-law suite, an open concept living, kitchen and dining room layout, hardwood floors, quartz countertops, built in bunk beds and updated bathrooms with frameless glass doors!  The private, heated pool & deeded beach access help to make this the ideal 30a beach home!
#893529

Santa Rosa Beach

4240 E County Highway 30A

6 Beds

5 Baths

3,139 Sq.Ft.

$3,850,000

MLS#: 893529

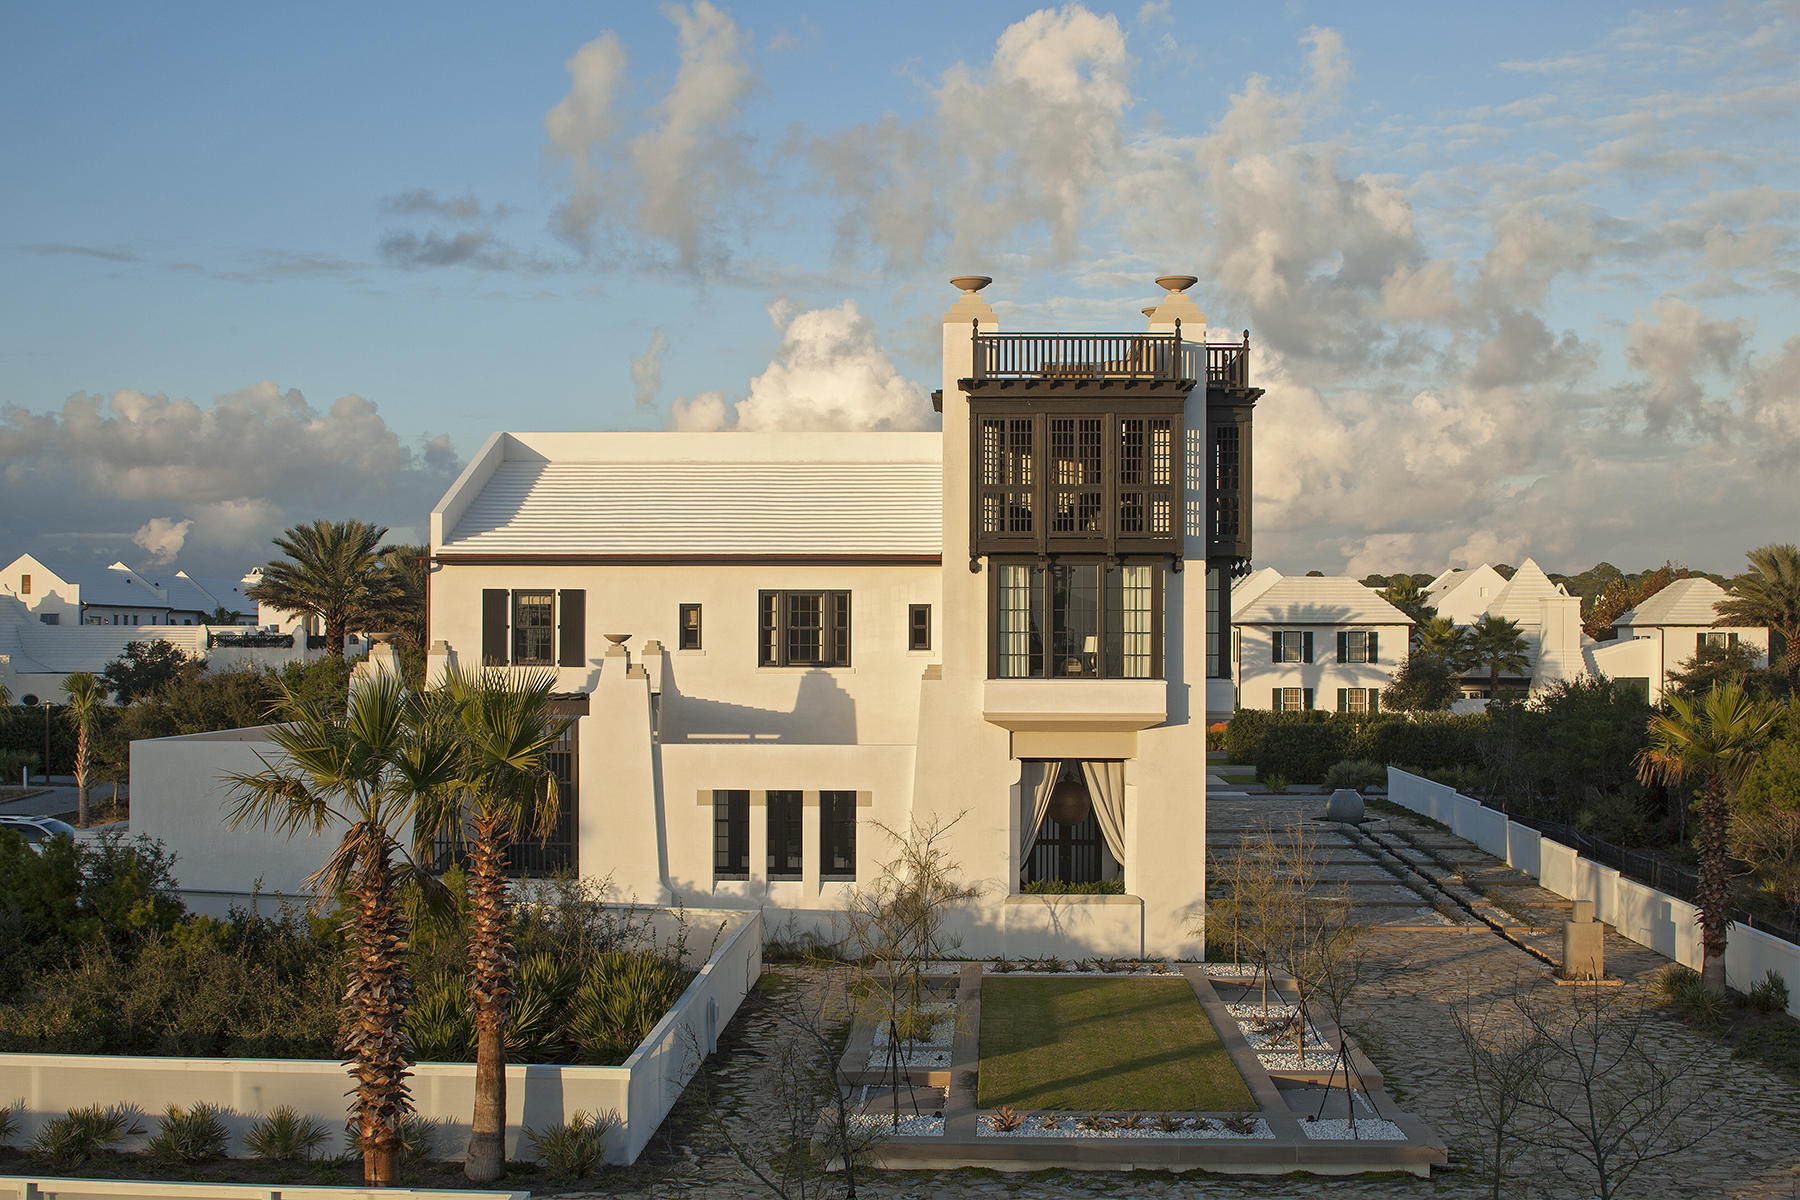
Exquisitely designed by Khoury Vogt Architects, this impeccable beach residence at Clermont Courts is a study in white. Spread over two floors, the contemporary exterior has an Italian vibe with an elevated entry, , and private loggia. Numerous upgrades include Venetian plaster, Gold marble and antique oak flooring on the second floor. The elegant retreat backs onto a rear courtyard designed for private relaxation and social entertaining. Boasting a much-coveted end-block location, this allows for additional windows and an eye-catching entrance into the courtyard. There's ample space for a water feature to complement the spacious areas for lounge chairs and alfresco dining. The outstanding quality and meticulous attention to detail are quickly recognized in the distinctive Calacatta gold marble flooring and countertops in the bathrooms and kitchen. It provides the perfect contrast to the stylish oak cabinets with upgraded hardware and top-of-the-line Thermador appliances in the open-plan kitchen. Climb the stairs and draw breath as you enter the great room with its lofty 16-ft. ceiling and a double row of windows casting daylight across the 28-ft. floor. Twelve-ft. windows and doors open directly onto the secluded court with its artful landscaping. Look across at the open-air loggia with TV leading into the detached guest suite. Presiding over garden views, the carriage house offers upscale guest accommodation including a kitchenette above the two-car garage. Peacock pavers in the courtyard provide an elegant setting for entertaining. Overlooking the chic Alys Beach Fitness Center and a stone's throw from Arboleda Park, this upmarket home is well located for ambling to the Caliza Pool or heading out for lunch at the Town Center. Sunset strolls along the sparkling white sand and emerald gulf waters are just a short walk from the door.
#895290

Inlet Beach

145 N Castle Harbour Drive

4 Beds

4 Baths

2,535 Sq.Ft.

$3,849,000

MLS#: 895290

This new construction, six-bedroom, six-bathroom Gulf-front home is custom-built with large families in mind, incorporating thoughtful details that both owners and renters will appreciate. The ground floor heated and cooled entry foyer takes you to the main living level via an elevator. The main living level is designed for spacious group stays, featuring everything in pairs to avoid feeling crowded. You'll find two Gulf-front primary suites, each with walk-in closets and large master bathrooms. Additionally, there are two king-bed junior suites and two bunk rooms. To provide separate spaces for different age groups, the home includes two distinct living areas: one overlooking the Gulf and another situated near the bunk rooms. The kitchen is equipped with two French-door refrigerators, two dishwashers, a double oven, and ample cabinetry. Laundry is made easy with two dryers and one washer. The interior décor is both stylish and durable, featuring quartz countertops, LVT flooring throughout, beautifully tiled showers, natural wood shiplap walls, and tongue-and-groove ceilings. Natural light floods the home, complemented by abundant Gulf views from ten-foot tall sliding glass doors in the living area, numerous windows, tall ceilings, and eight-foot solid-core interior doors. The layout comfortably accommodates 20 or more people, with plenty of storage space to keep things organized. The exterior of the home is equally impressive. An expansive, covered porch offers breathtaking panoramic views of the beach and the Gulf. Unique to St. George Island is a very large elevated heated pool connected to the house with Cumaru hardwood decking which overlooks the Gulf. Direct beach access is provided via a private boardwalk. The property offers ample parking space for vehicles, boats and RVs. Rental Projection for this stunning property exceeds $300,000.
#988410

St. George Island

424 E Gorrie Drive

6 Beds

6 Baths

2,997 Sq.Ft.

$3,849,000

MLS#: 988410

Masterfully built cast & pour concrete construction prominently situated on one of the largest residential home sites on Holiday isle with 90' of deepwater harbor frontage paired with expansive gulf views and exceptional proximity to the beach. This home has been recently updated with coastal contemporary decor as well as a floor plan modification to bring the total bedroom count to eleven in order to optimize short term rental income with projections exceeding $375,000 annually with current actual income exceeding $370,000 year to date for 2018. As of 2018's 4th quarter, there is already $258,000+ booked for 2019. Experience an unparalleled waterfront lifestyle with two spacious covered deepwater boat slips easily accommodating a captain's choice vessel all accessible to navigable waterways promptly leading to Destin's famous East Pass, Crab Island as well as the emerald green waters of the Gulf of Mexico.
This home is outfitted as the ultimate beach escape and can be utilized as a gathering place for corporate events, multi generational family retreats or a primary/secondary residence. Notable interior features include a 14 seat in-home movie theatre, sauna, game room, private pool with spacious outdoor decking and water feature as well as a chef's kitchen featuring private access from staff quarters complete with wood paneled appliances allowing for a flush aesthetic and ample cabinet storage topped with beautiful granite countertops all specifically designed for entertaining. The sprawling master suite is primely situated on the Eastern boundary of the home and enjoys direct unobstructed gulf views as well as two large ensuite bathrooms, each well equipped in addition to two large walk-in closets. Other notable features include a private elevator that services all three levels, multi-car garage with side entry and ample outdoor parking. The expansive main living area includes a custom bar all open to the covered front and rear porticos. The formal dining room is framed by a multitude of windows allowing an abundance of natural light and a continuation of gorgeous gulf views. The strategic positioning of this home was realized in order to capture forever views as it is adjacent to beach access. This property is also located within close proximity to all of Destin's world class shopping, dining and entertainment.
#802252

Destin

627 Gulf Shore Drive

11 Beds

11 Baths

11,913 Sq.Ft.

$3,845,000

MLS#: 802252

Entered for comp purposes.
#865258

Destin

80 Hutchinson Street

9 Beds

8 Baths

6,864 Sq.Ft.

$3,845,000

MLS#: 865258

Entered for Comp Purposes only.
#991648

Santa Rosa Beach

76 Tall Timber Court

5 Beds

5 Baths

3,459 Sq.Ft.

$3,825,000

MLS#: 991648

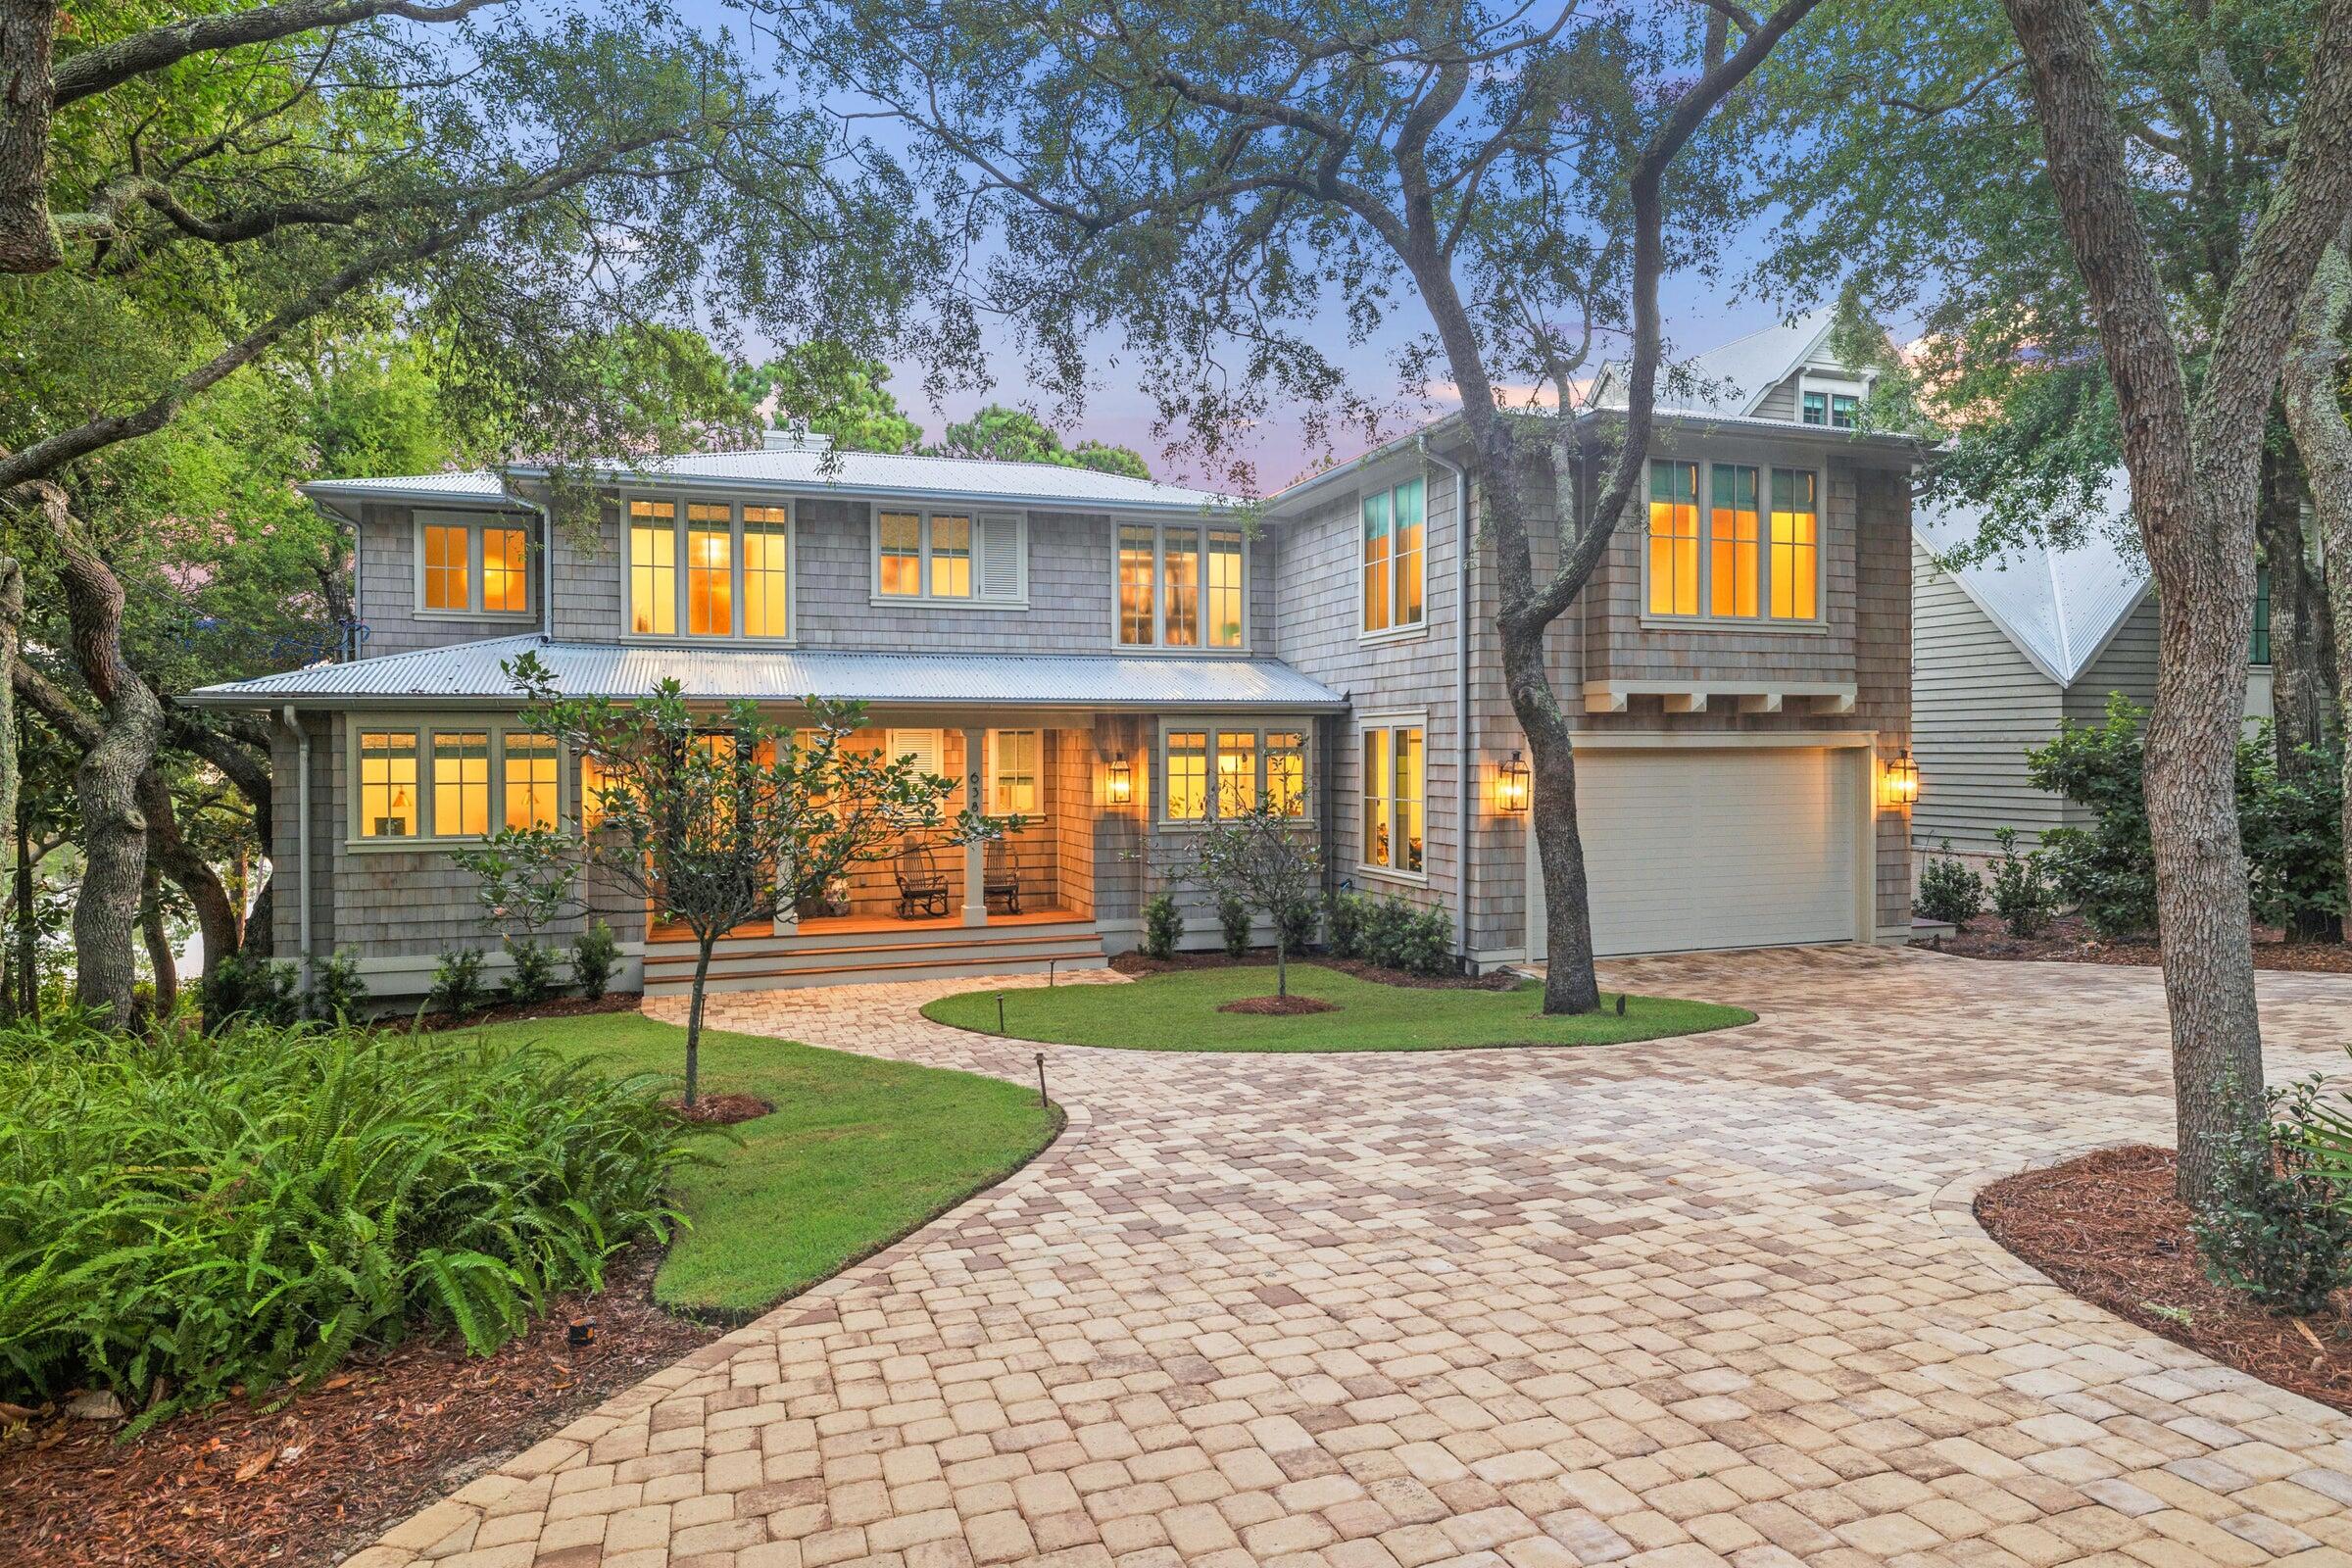
Introducing 13 Tyler Drive, an extraordinary new-construction estate located within the prestigious, gated community of Churchill Oaks. Thoughtfully positioned to maximize stunning lake and park views, this six-bedroom, six full and two half-bath residence offers an unmatched blend of classic architecture, modern sophistication, and high-end finishes throughout.

The home's flowing floor plan unveils expansive living and dining spaces anchored by soaring ceilings, custom millwork, and designer fixtures. The second-floor primary suite is a private sanctuary, overlooking the resort-style pool and lush grounds. A detached carriage house offers additional flexibility, perfect for guest accommodations, a private office, or a poolside cabana... Outdoor living is paramount, with a sparkling pool, covered summer kitchen, and expansive terrace spaces crafted for effortless entertaining year-round. A third-floor bunk and multipurpose room provide additional space for recreation, media, or additional sleeping quarters.

Beyond your private oasis, Churchill Oaks offers an unparalleled lifestyle with world-class amenities including a resident-only clubhouse, a bayfront resort-style pool, deepwater marina with boat slips, expansive fitness center, catering kitchen, private event spaces, and over 40 acres of parks, lakes, and preserved green space.
#975051

Santa Rosa Beach

13 Tyler Drive

6 Beds

6 Baths

4,812 Sq.Ft.

$3,825,000

MLS#: 975051

* Listings identified with the FMLS IDX logo come from FMLS and are held by brokerage firms other than the owner of this website. The listing brokerage is identified in any listing details. Information is deemed reliable but is not guaranteed. If you believe any FMLS listing contains material that infringes your copyrighted work please click here to review our DMCA policy and learn how to submit a takedown request. © 2024. First Multiple Listing Service, Inc.
Single Family Residence

Featured listing

240 Driftwood Rd

Browse Properties

Categories

Homes Tailored to Your Lifestyle

Buyers Guide

Buying a home is one of the most exciting milestones of your life.

View more

Sellers Guide

Putting your home on the market can be a stressful process, especially when you don’t know what to expect.

View more

Market report

With just a few clicks, you'll gain instant access to valuable insights about the real estate market, including trends, property values, and community analytics.

View more

Home value

Unlike automated valuations, our hands-on review will provide a comprehensive opinion of your home’s value while considering important interior elements and other location intangible factors that machine algorithms so often miss.

View more

Buyers resources

Guides on financing, inspections, and choosing the right Realtor for a smooth home purchase.

Sellers resources

Practical tips on staging, pricing, and preparing your home to attract buyers and maximize your sale.

 - property

Send a message

Message successfully sent.

Reason for contacting?

I agree to receive email communication and understand I can unsubscribe at any time.

I agree to be contacted by EXP Luxury Group 30A via call, email, and text for real estate services. To opt out, you can reply 'stop' at any time or reply 'help' for assistance. You can also click the unsubscribe link in the emails. Message and data rates may apply. Message frequency may vary. Privacy Policy

Sign In Sign Out

Virtual Assistant

Would you like to take the next step with this property? We can help you schedule a showing or virtual tour, or send you more details.

Yes, I would like more information.

Thank You for Your Reply, One of Our Agents will contact you as soon as possible

No, maybe later.

Thank you, you can always contact me via email, phone number or through the contact form.

Realhub AI

Lucy - Your AI-Powered Realtor

Update Your Temporary Password

Personalize your search

Enter your email and we'll notify you immediately when new listings match what you're looking for.

or enter email address

Already have an account ? Login here

Continue your home search

I agree to receive communications and understand I can unsubscribe at any time.

I agree to be contacted by EXP Luxury Group 30A via call, email, and text for real estate services. To opt out, you can reply 'stop' at any time or reply 'help' for assistance. You can also click the unsubscribe link in the emails. Message and data rates may apply. Message frequency may vary. Privacy Policy

Already have an account ? Login here

We use cookies

We use cookies primarily for analytics to enhance your experience. By accepting, you agree to our use of these cookies. You can manage your preferences or learn more about our cookies policy.