Thinking of selling?

30A Luxury Lifestyle

  • Nearby me

Popular features

Community features

Association

Property features

Waterfront

View

Exterior Features

Interior Features

Style

E-Alert name

Properties

10000 properties match your criteria

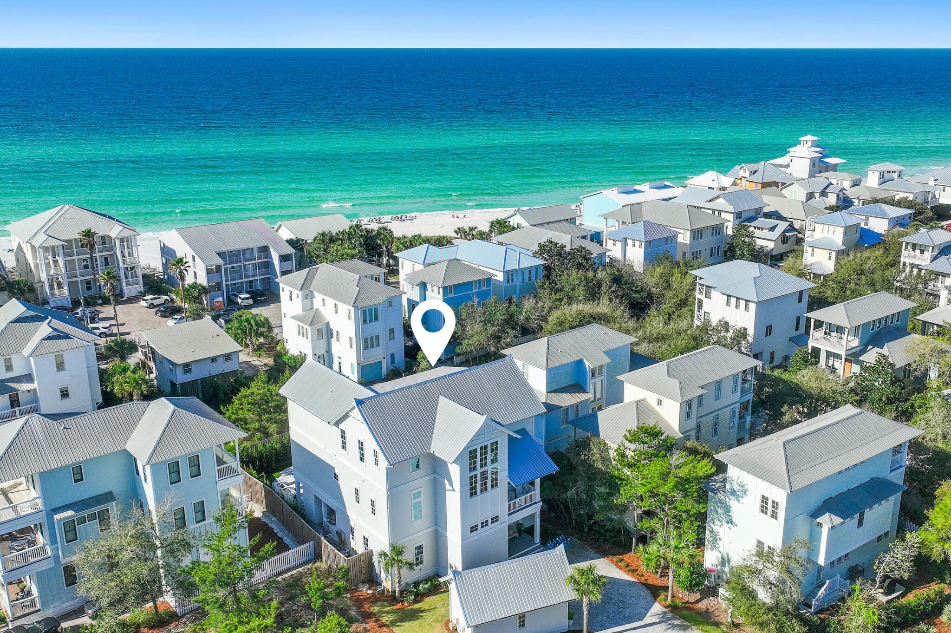
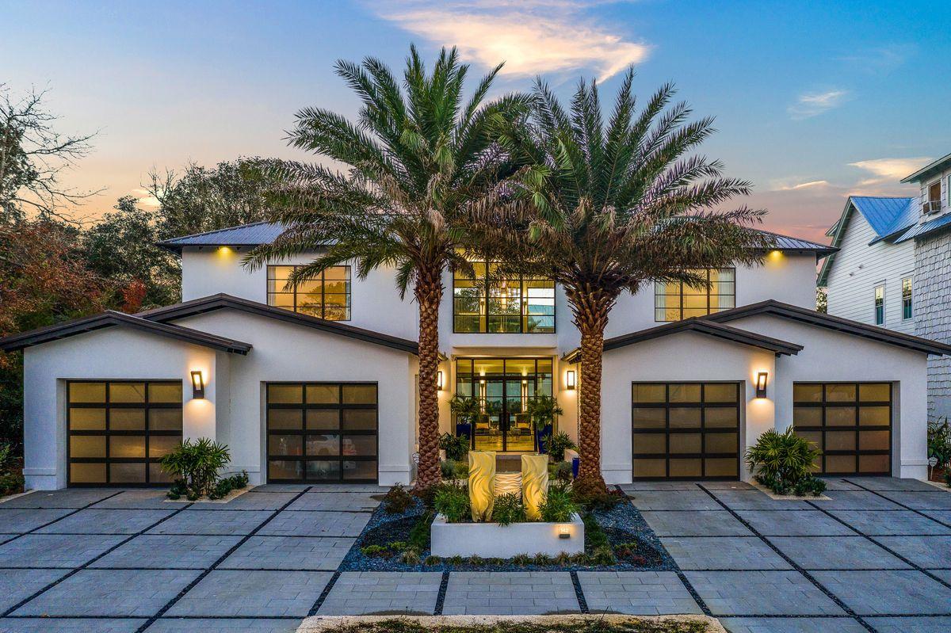
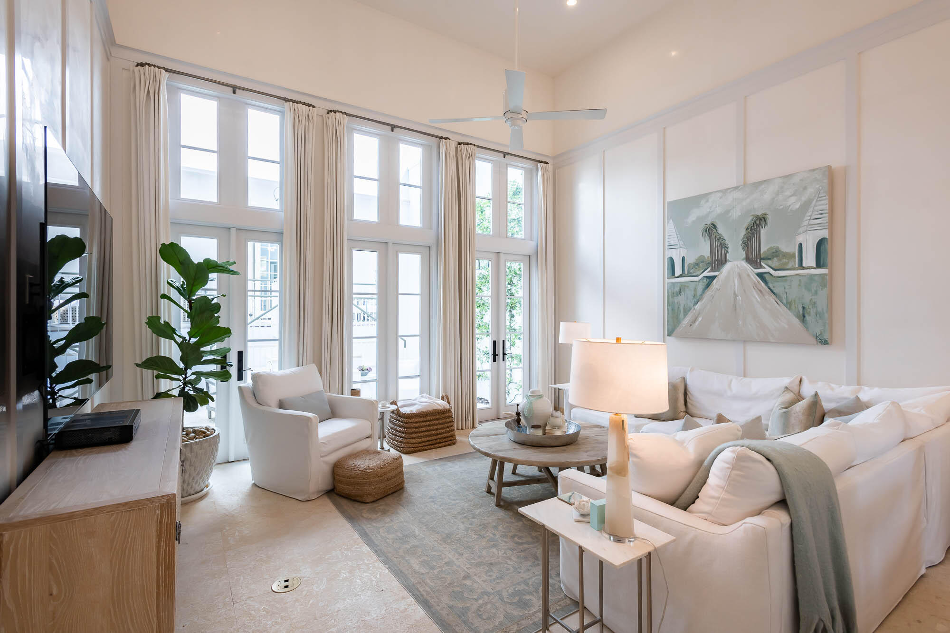
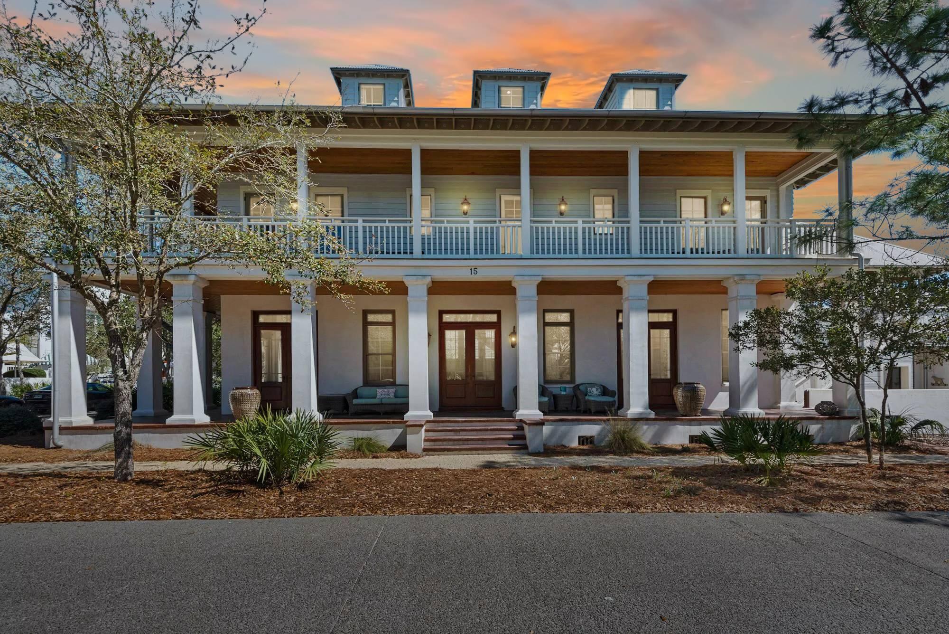
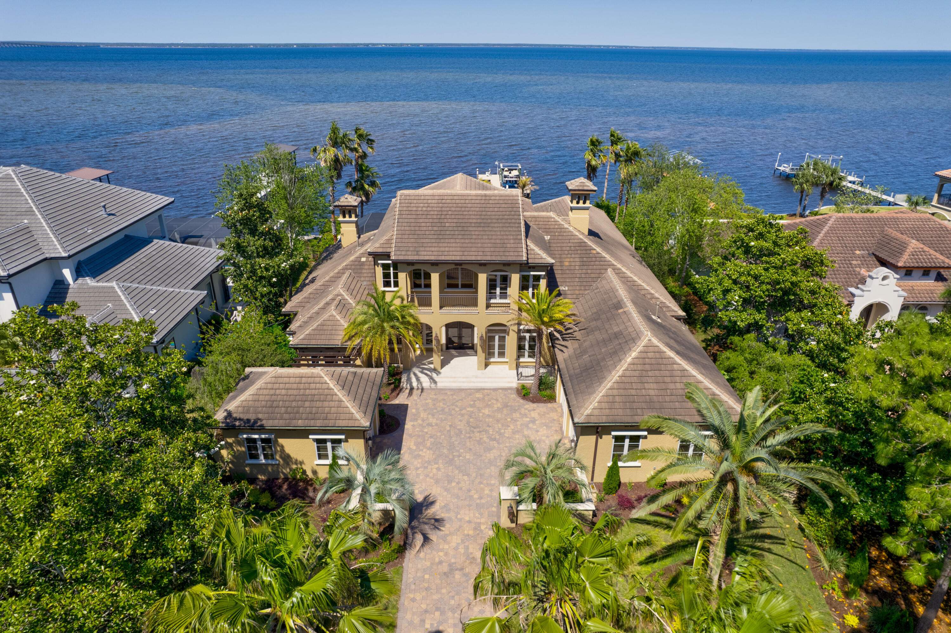
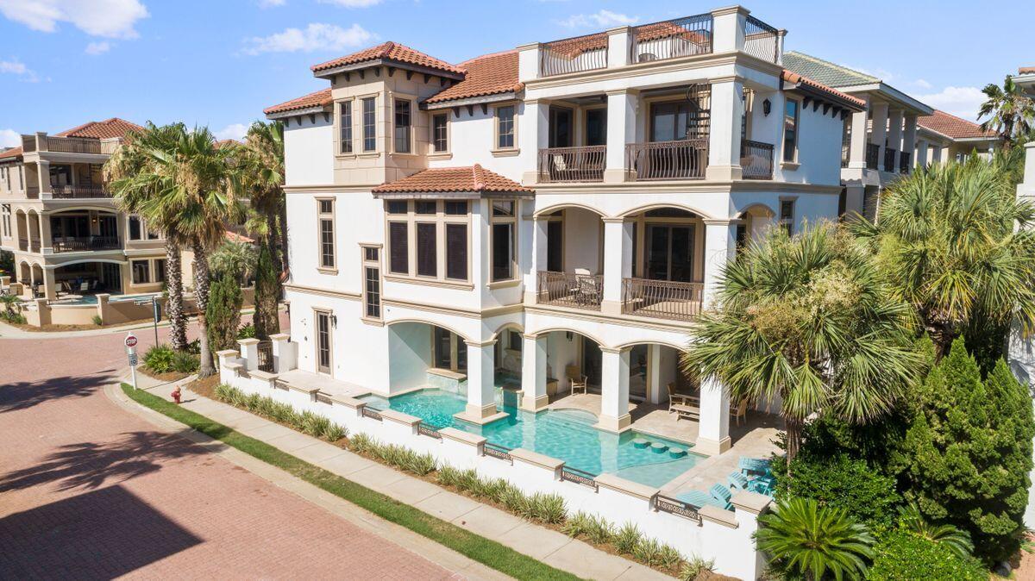
Noteworthy coastal design and exemplary architectural significance beautifully characterize the bespoke beachside retreat of Park Row at Crystal Beach primely situated in the heart of Destin, Florida. This masterfully planned development was envisioned and executed with the utmost quality while remaining uncompromised in optimal function and lifestyle taking full advantage of premium positioning near an exceptional beach access and world class restaurants including Camilles at Crystal Beach, Henderson Beach Resort & Spa as well as the Destin Commons, Whole Foods & Legendary Marina. Captivating white-washed brick parapet walls and caribbean-style landscaping offer a striking contrast yielding to a welcoming sense of arrival defined by an expansive promenade of belgian cobblestone pavers, low maintenance synthetic turf and hand selected sylvester palm trees. This 9 bedroom resort-style residence has been optimally designed for entertaining and would be an ideal second home or outstanding short term rental with permanent occupancy granted for 33 people and over $340,000 in projected gross annual rental revenue. The contemporary open floor plan and strategic positioning of each structure allows for captivating gulf views providing unparalleled amenities including a 50,000 gallon private resort-style pool area complete with a sunken swim-up bar as well as an adjoining spa, in-pool concrete picnic table, ambient gas lanterns & covered outdoor summer kitchen offering a linear gas fireplace and stainless built-in grill. The outdoor amenities also include sprawling covered porches as well as a private sun deck overlooking the pool area with ample space to enjoy the Florida sunshine and afternoon seabreeze. This home was designed to maximize functionality and finely appointed with chic contemporary finishes while affording exceptional comfort & living space. Notable features include multiple indoor and outdoor living areas, private commercial grade elevator, separate two car garage for owner's storage or guest storage, 8 parking places, dual master suites with gulf views, built-in pinterest worthy bunk beds, indoor and outdoor surround sound system as well as security cameras for privacy. The first floor layout boasts a spacious bunkroom, laundry area, large bedroom suite with ensuite full bath as well as an expansive game room complete with pool table & built in wet bar which flows seamlessly to the outdoor resort amenities. The second floor is the focal point of indoor living space with a sleek contemporary living room featuring pecky cypress ceilings, floor to ceiling windows to soak in natural light, linear gas fireplace with stone surround and open to the chef's kitchen & dining room for optimal flow. The finely appointed open-concept kitchen features floor-to-ceiling custom cabinetry, hand built custom hood perfectly framing the 60" Wolf professional series gas range, oversized refrigerator and ample storage anchored by a massive center island crowned with gorgeous quartz countertops and a Kholer stages series stainless sink. The second floor also features three full bedrooms with ensuite bathrooms, convenient half bath as well as access to the second story outdoor living area overlooking the lagoon style pool. The third floor features a completely separate bunk room and kids playroom with it's own full laundry area and ensuite bathroom. The dual master suites also occupy the third level with  spacious covered porches, private coffee & wine bar, spa-like master bathrooms with marble flooring and accents as well as a walk-in shower, free standing tub and spacious closet. The fourth story viewing deck was designed to maximize the incredible gulf and western oriented views that surround this prestigious property. Park Row at Crystal Beach conveys fully furnished and turn-key offering a direct beach access point steps from the home and is centrally located near Destin's world class golfing, dining, shopping, boating & entertainment.
#837360

Destin

84 Hutchinson Street

9 Beds

8 Baths

6,804 Sq.Ft.

$3,695,000

MLS#: 837360

$200,000.00 Price Improvement! FULLY FURNISHED! Seller also placing the home on a rental program! 

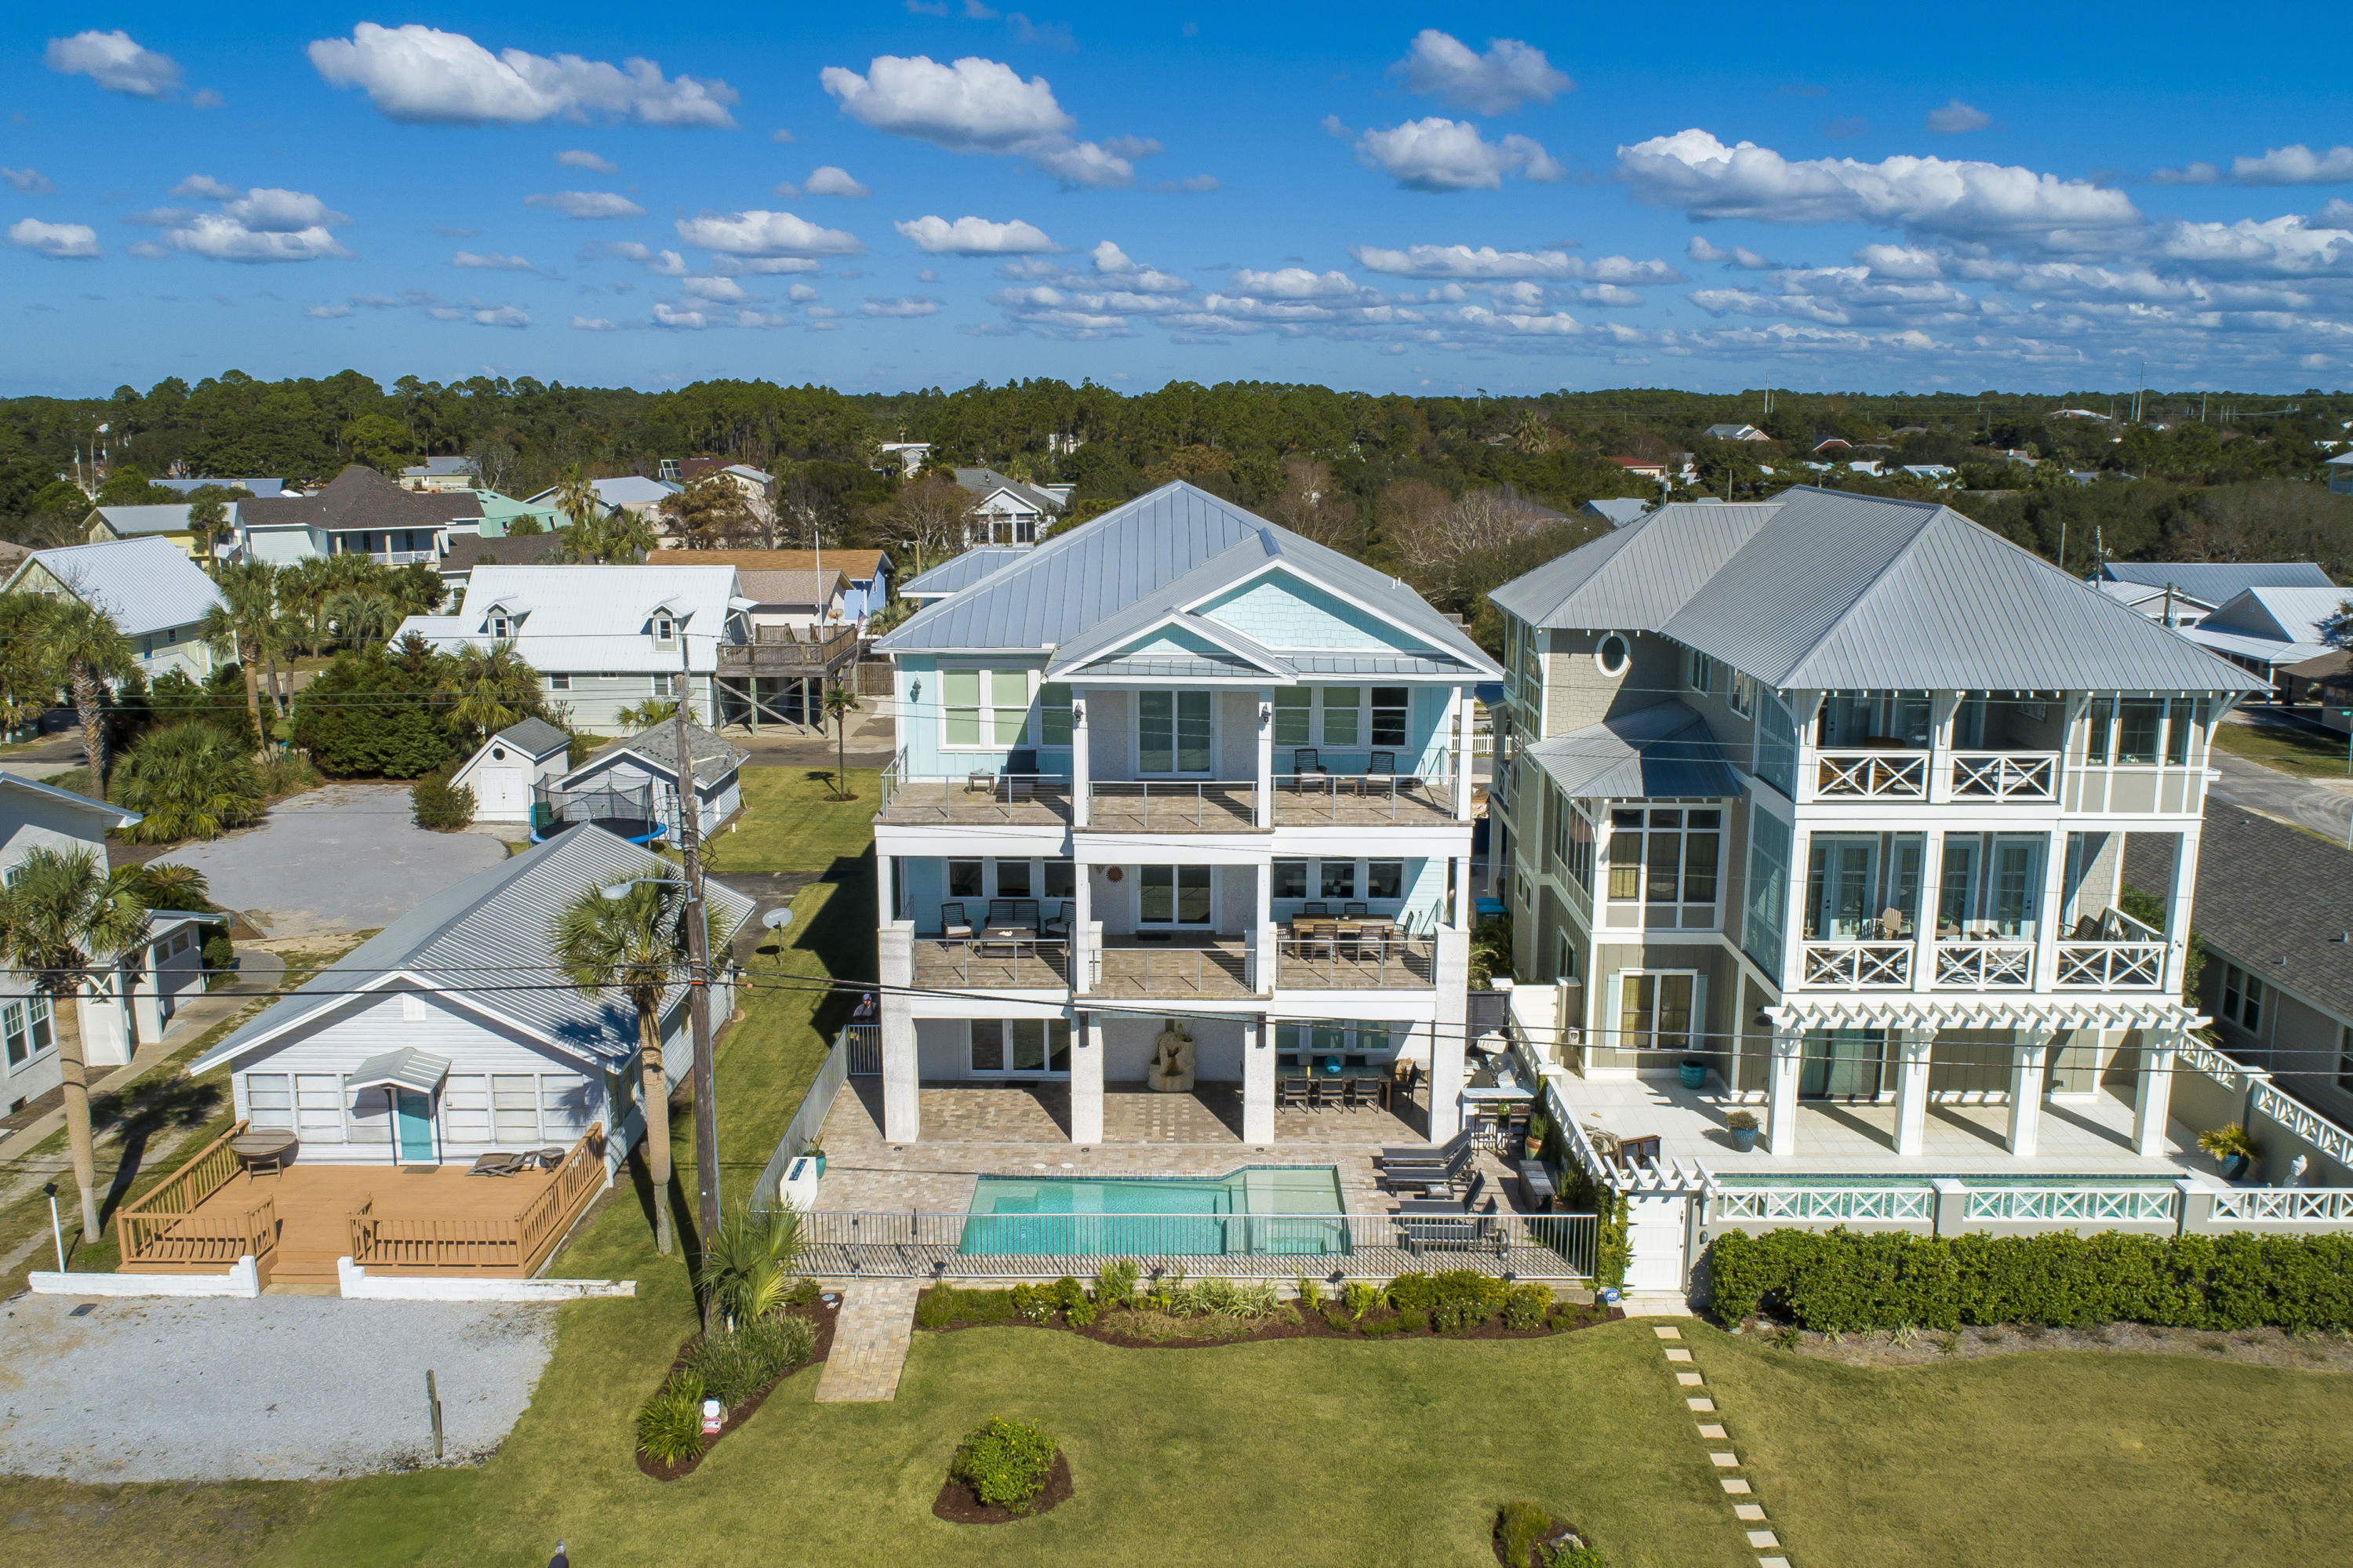
This custom-built home offers a spacious 5-bedroom, 2-bunkroom layout with 6 full bathrooms and 2 half baths. Featuring two luxurious primary suites, one conveniently located on the first floor with a spa-inspired bathroom and a walk-in closet. Both primary suites boast access to expansive outdoor porches, perfect for relaxing and enjoying the beautiful surroundings.

Inside, you'll find exquisite white oak hardwood floors, granite countertops, and soft-close cabinetry throughout the home, providing a timeless appeal. The inviting living area includes a cozy gas fireplace and a wet bar, creating an ideal space for both relaxation and entertaining The chef-inspired kitchen is fully equipped with top-of-the-line Electrolux side-by-side refrigerator and freezer, dual dishwashers, a custom hood, and a Fornal 8-burner range/oven. For added convenience, the first-floor laundry room features two washers and dryers for maximum efficiency.

Entertain in style with the beautifully designed summer kitchen, complete with Nature Kast cabinetry, a gas grill, beverage cooler, and sink. The home's exterior is pre-wired for landscape lighting and features a space for a charming firepit in the front courtyard, perfect for evening gatherings.

Don't miss the opportunity to make this incredible property your own and experience luxury living in the highly sought-after Destiny East community! Projections for the home upwards of $200,000 a year. Please see the documents for relevant information.
#964504

Destin

76 Tranquility Lane

5 Beds

6 Baths

5,025 Sq.Ft.

$3,695,000

MLS#: 964504

Nestled behind the private gates of WaterSound Beach in the Wind Rose district, this new construction opportunity encompasses over 3,000 square feet of meticulously planned living space designed by the acclaimed team at Allison Ramsey Architects. 

Upon initial approach, the welcoming front porch leads the way to the grand living area and Chef's kitchen configured with entertaining in mind. The ample outdoor porch space, totaling over 850 square feet, effectively blurs the lines between indoors and out. Synonymous with tranquility and relaxation, the backyard oasis boasts a private pool and outdoor kitchen. A bedroom with ensuite, laundry suite, powder room, and dedicated pool bathroom complete the first floor. The second level is home to the sumptuous main suite with private porch and dual closets. The main suite bathroom features double vanities, a custom tiled walk-in shower, soaking tub, and a separate water closet. Two additional bedrooms with ensuites, one of which is configured with two sets of handcrafted bunk beds, and a covered porch area are also found on the second level. 

Bordered by lush vegetation, the homesite is ideally positioned with frontage on both Boat Right Way and N Shingle Lane providing direct access to WaterSound's unique interconnected boardwalk system leading the way to the turquoise hued water in addition to an array of parks and green space. 

Watersound Beach resides on 1,400 acres and over a mile of private white sugar sand beaches. The culmination of amenities and exclusiveness affords residents with the epitome of private coastal living while remaining geographically poised near all of the world-class dining and entertainment venues 30A has to offer.
#883920

Watersound

41 N Shingle Lane

4 Beds

4 Baths

3,059 Sq.Ft.

$3,695,000

MLS#: 883920

Welcome to 55 Seastone Court—a rare opportunity to own a move-in-ready estate brimming with sophistication, privacy, and coastal luxury in the heart of WaterSound Origins - the quintessential master planned community near 30A. This remarkable five-bedroom, six-bathroom residence comes thoughtfully furnished with designer pieces and minimum exclusions, fine art by Allison Wickey, curated for effortless living, offering a seamless transition for those seeking an immediate start to their elevated Gulf Coast lifestyle.
Nestled on a quiet, tree-lined street and facing a peaceful park, this custom-built architectural masterpiece was imagined by Chris Stoyles and expertly crafted by Turner Legacy Homes in 2020. The home graces a premium lot and blends New England-inspired design with the relaxed refinement of Florida's Emerald Coast. Sunlight pours through expansive Sierra Pacific windows, illuminating wide-plank hardwood floors that run throughout the open-concept living spaces. Soaring 11-foot ceilings on main level, custom lighting, and 4 elegant gas/electric fireplaces with hand-crafted mahogany mantles create a warm atmosphere perfect for both quiet evenings and lively gatherings.  Additionally, a gas fire-pit on the screened-in, Ipe wood porch overlooks the heated pool and the waterfront. 
The heart of the home is its striking chef's kitchen, a showcase of Marquis Fine Cabinetry's Milano cabinetry, exquisite quartz countertops, and a suite of Wolf, Sub-Zero, Fisher & Paykel and Bosch appliances. Entertain with ease thanks to dual wet bars, a full-length wine cellar, and a convenient pass-through window to the covered summer kitchen outside. Folding Euro-Wall glass doors invite the outdoors in, unveiling a private backyard oasis complete with a saltwater infinity-edge, heated pool, spa, cabana with gas fireplace, and serene pond views. Dine al fresco by the fire pit, unwind around the cabana's gas fireplace and overhead heaters, or enjoy year-round comfort with motorized screens and a fully equipped summer kitchen.
The main level primary suite is a true sanctuary, featuring floor-to-ceiling windows, remote-controlled drapery, an electric fireplace, and a spa-inspired bathroom with imported finishes and a boutique-style custom closet. The main level also features an office. Upstairs, a secondary primary suite, two additional en-suite bedrooms, a second laundry room, and a spacious media or gathering room with surround sound, gas fireplace, wine fridge and a large screened-in, Ipe wood porch offering an abundance of space for family and guests - indoors & out. The carriage house above the two-car garage presents a private apartment with a living area, kitchenette, bedroom, and bathideal for extended stay guests or flexible use.
Every detail of this exceptional residence has been consideredfrom whole-home Control4 automation and a 22 KW Generac generator to dual-zone HVAC, advanced security, lightning protection, and luxurious epoxy-finished garage floors. Located just moments from WaterSound Origins' golf course, tennis and pickleball courts, fitness center, pools, and the vibrant Town Center with shopping, dining, and daily conveniences, this home delivers the perfect blend of comfort, luxury, and accessibility.
Begin your next chapter at 55 Seastone Courtwhere every element is crafted for lasting memories and an extraordinary coastal lifestyle.
#993962

Inlet Beach

55 Seastone Court

5 Beds

5 Baths

4,454 Sq.Ft.

$3,695,000

MLS#: 993962

Nestled in the heart of Old Seagrove just one block from the turquoise hued waters and white sugar sand beaches resides the acclaimed 'Modern Beach Barn.' Featured in VIE Magazine, the design incorporates a distinctive rustic flair while fully promoting the highly sought after 30A coastal lifestyle. A true architectural masterpiece executed by architect Gregory D. Jazayeri, renowned builder Jim Accola of Coastal Elements, and the skilled design team at Q Tile + Design Studio led by principal Suzy Accola. The functional floor plan encompasses nearly 4,200 square feet of thoughtfully configured living space. Upon entering the front door flanked by 20' barn doors, you are greeted by soaring vaulted ceilings framed with reclaimed wood sourced from an Ohio barn. The array of clear Neo-Moroccan shaped Murano glass lights hung over the living area at varying lengths creates an especial ambiance while simultaneously exemplifying the eclectic mix of creative expression found throughout the residence. 

Flowing seamlessly with the living and dining areas, the kitchen features custom floor to ceiling Grimes cabinetry, a rolling ladder, marble tops, and a luxury appliance suite showcasing double Sub-Zero refrigeration and a white BlueStar range with coordinating hood. The outdoor area is synonymous with relaxation offering multiple sitting areas, fire table, grilling station, and expansive pool with cascading hot tub. The lush flatwoods preservation area bordering the rear portion of the homesite provides everlasting solitude and seclusion. 

The first-floor main suite boasts 12' beamed ceilings, direct porch access, ample closet space, and an ensuite adorned with custom mosaic glass tile. A laundry area and study complete the first floor. The reclaimed wood stairs lead to the second level loft area with access to three additional bedrooms. Situated above the garage, the self-sufficient carriage house has a full kitchen, ensuite, sleeping area, and bunk loft. The bright green lacquered cabinets in the carriage home put a fun twist on the modern space. 

Internationally sourced tile flooring and accents incorporated into the living areas and bathrooms include chevron patterned ash veined cut and brushed marble, honed marble, marble mosaics, and gold leaf on etched limestone. Notable features include Sierra Pacific windows, Franz Viegener fixtures, venetian plaster walls, 8' solid beechwood doors, and audio/visual integrations. 

Seagrove Beach is perfectly positioned minutes away from all of 30A's world class dining and entertainment venues. Inquire today to schedule a private viewing and start living the rustic coastal lifestyle you deserve.
#868381

Santa Rosa Beach

285 Woodbeach Drive

5 Beds

4 Baths

4,129 Sq.Ft.

$3,694,000

MLS#: 868381

22.168+/- acre tract; a majority being located in the south and eastern central, interior portion of a large interior commercial tract, located behind the abutting parcels also a part of this tract, which are located along the west side of Highway 85, north of I-10 in Crestview, FL. The interior of the tract is located along the south side of W. Redstone Ave, south side of Physician's Dr (east end), east side of Price Gregory Wy, north side of Crosson St and the north side of Mirage Ave. I utilized the Okaloosa County Property Appraiser area and linear footage tool and was able to estimate the overall highway frontage approximating 942+/- feet. Parcel is sufficient to support a wide range of uses, based on it's indicated ''upland'' characteristics.
#810123

Crestview

1000 Crosson Street

None Beds

None Baths

N/A

$3,692,000

MLS#: 810123

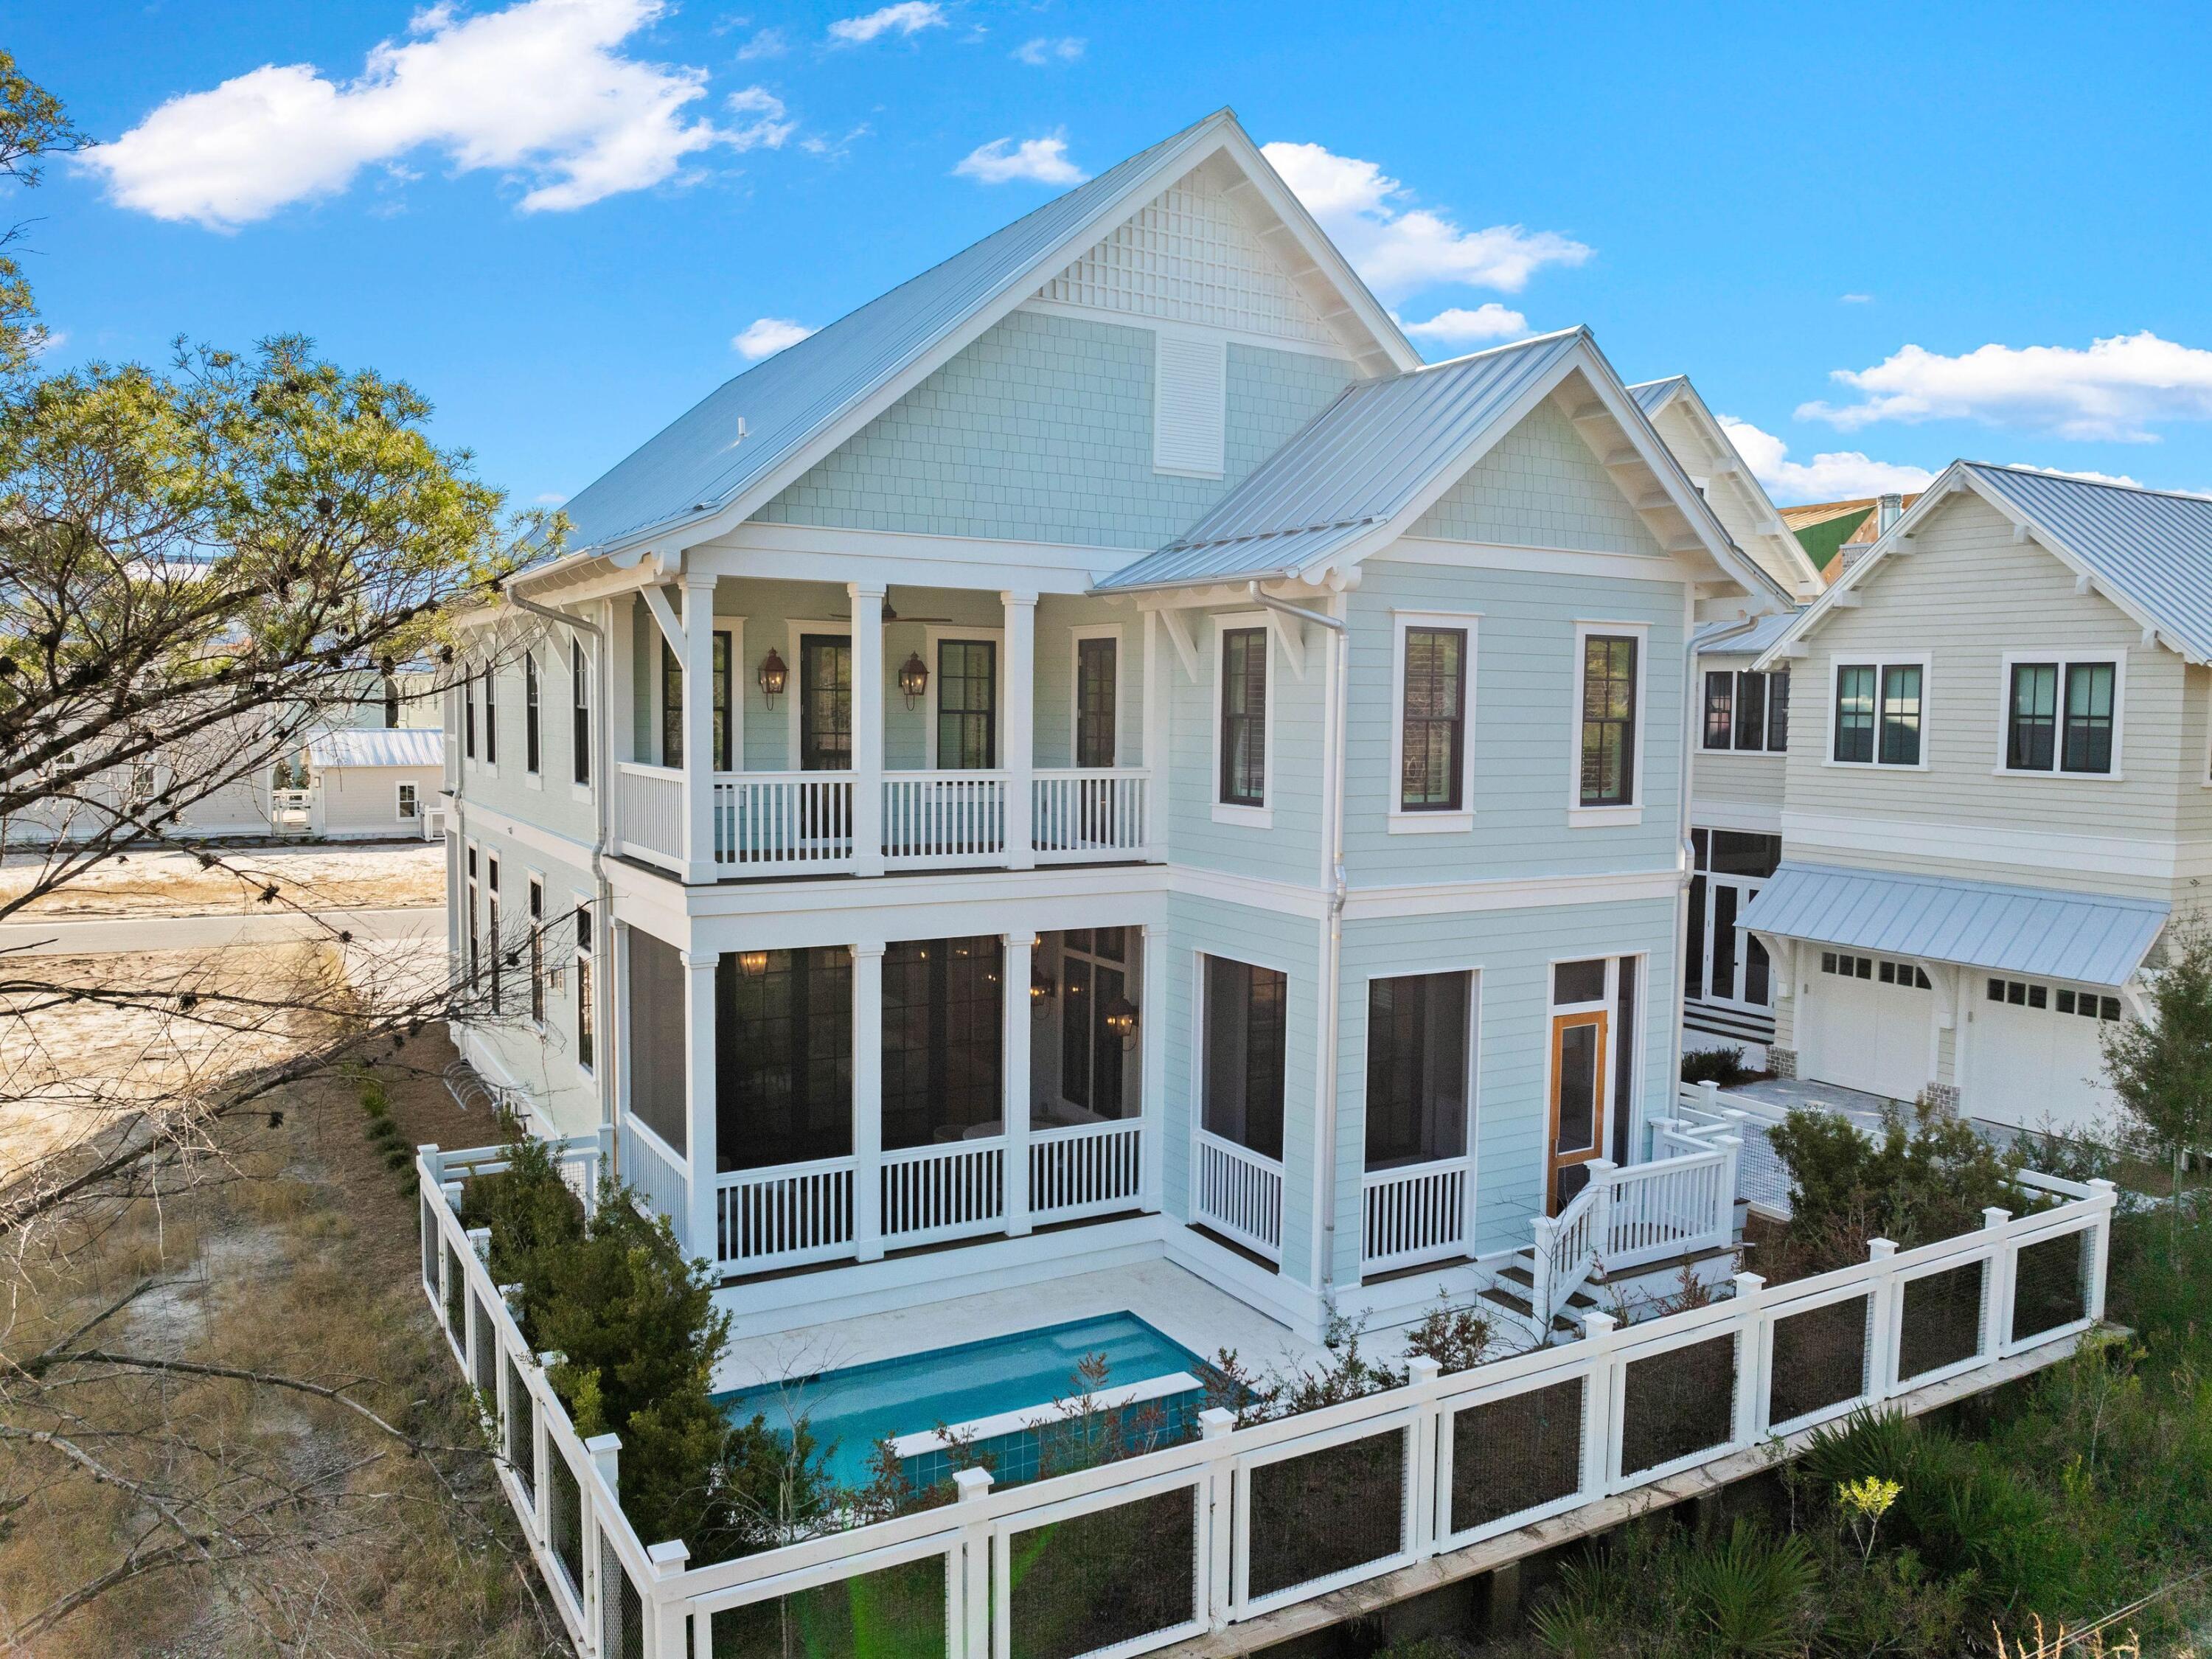
Perfectly positioned in Seagrove Beach, this compelling new construction opportunity sprawls along 75' of Tresca Lake frontage framed by the picturesque landscape and idyllic Gulf views. Designed by the acclaimed Gregory D Jazayeri, the floor-plan encompasses over 5,000 square feet of expertly planned living space spanning three levels interconnected by both stairs and a full-service elevator. The expansive window walls and articulation of exterior lines expose an especial modern flair while holding true to the coastal design.
 
Upon entering the first floor you are greeted by the main living area, dining room, and Chef's kitchen. Enjoy direct access to the outdoor oasis with oversized pool, hot tub, and private dock. A bedroom suite completes the first level. The second floor is home to a secondary main suite, additional bedroom, and bunk room, all of which are equipped with private ensuites. The main suite on the second level features private porch access, a large walk-in closet, and a tranquil ensuite boasting both a soaking tub and custom tiled shower.

Nestled on the third floor, the entertainment area and rooftop deck showcase the breathtaking views. An additional bedroom suite is also found on the upper level.

Providing a true retreat for guests, the self-sufficient coach house encompasses an additional three bedrooms along with living area and kitchen.

Views of the majestic coastal dune lake, white sugar sand beaches, and turquoise hued waters can be appreciated throughout the 2,000+ square feet of porch areas offering a seamless and true continuation of living space throughout.

Seagrove Beach is ideally centered within minutes of the iconic town centers and world class dining and entertainment venues found along 30A. Impressive rental income potential coupled with the ample amenities and features often only found in primary residences make this a unique opportunity for investors and full-time residents alike. Inquire today and discover the luxurious coastal lifestyle that awaits.
#970589

Santa Rosa Beach

169 Lakeview Drive

7 Beds

5 Baths

5,055 Sq.Ft.

$3,690,000

MLS#: 970589

Located south of 30A and just steps to the East Ruskin Pavilion, this two-story beach cottage boasts an exceptional location with terrific gulf views. Stairs to the living area are just off the entrance foyer. Vaulted ceiling with exposed beams, built-in cabinets, floor to ceiling windows that allow plenty of light, are just a few highlights of the living room. The living area extends onto the covered porch with amazing gulf views and spectacular sunsets. The unique dining table with iron base and reclaimed pine tabletop seats six. The galley kitchen is waiting for the family chef. Stainless steel appliances include Subzero refrigerator, Wolf gas stove, KitchenAid dishwasher, and a wine refrigerator. The breakfast bar seats four. Guest suite with king bed also on second level. The master suite with king bed and ensuite bath are located on the first level west wing for privacy. The spacious second guest suite includes three custom built-in bunks plus a king size bed with storage beneath. Both guest suite and master suite have access to a screened porch with a quick walk to the beach. The kidos will race to line up at the outside shower after a day filled with fun building sandcastles. This beach cottage is in excellent condition and has never been on rental market since full remodel in 2012 completed by original builder. Two off-street parking spaces are provided. Park your car and enjoy a minutes' walk to beach and town square.
#929780

Santa Rosa Beach

2366 E County Hwy 30A

3 Beds

3 Baths

1,508 Sq.Ft.

$3,690,000

MLS#: 929780

'MERILEE BY THE SEA' Located south of 30A and just steps to the East Ruskin Pavilion, this lovely two-story cottage boasts an exceptional location with terrific gulf views. With a beautiful master suite on the second level, you can wake up to the sound of waves lapping the shoreline and the sun sparkling off the turquoise waters. An adjoining porch creates a seamless connection between interior and exterior spaces, visually increasing the size of the adjacent living room and bedroom. Oversized windows allow for plenty of light, gorgeous gulf views, and spectacular sunsets! New quartzite countertops adorn the kitchen, including a newly designed breakfast bar and all stainless-steel appliances. The first level sports a second master bedroom and an en-suite bathroom with double vanities, and a 'morning kitchen' for convenience.  A spacious bunkroom boasts four built-in full-size bunks from Restoration Hardware and can accommodate up to eight children.  A screened porch adjoins both the bunk room and second bedroom and is just a few steps away from the beach access.

Two dedicated off-street parking spaces are provided.
#908725

Santa Rosa Beach

2354 E County Hwy 30A

3 Beds

3 Baths

1,512 Sq.Ft.

$3,690,000

MLS#: 908725

None
#858193

Alys Beach

AC23 Sea Castle Alley

None Beds

None Baths

0.08 acres

$3,689,500

MLS#: 858193

STUNNING 4 BEDROOM 4.5 BATH HOME IN BURNT PINE AT SANDESTIN GOLF & BEACH RESORT WITH METICULOUS ATTENTION TO DETAIL. DESIGNED BY RENOWNED ARCHITECT GEOFF CHICK & ASSOC. AND BUILT BY CHASE GREEN CONSTRUCTION. This One of a Kind House sits in PRIVACY Off the Street in the Oak Trees in The Preserve. Vaulted Ceilings with Beams in this Open Floor Plan House. Gourmet Kitchen with Top of the Line Appliances & Pantry Opens to the Dining & Living Room Areas of the home. Retractable Sliding Doors Open to an Immaculate Screened Porch with a Gourmet Summer Kitchen. Private First Floor Main Bedroom with Coiffered Ceilings and 2 Large Walk In Closets. Upstairs has 3 bedrooms 3 Baths, a 2nd Living Area and Office. Salt Water Pool Set Amongst the Oak Trees,  3 Car Garage & Full House Generator.
#982357

Miramar Beach

3554 Preserve Lane

4 Beds

4 Baths

4,106 Sq.Ft.

$3,689,000

MLS#: 982357

Beautifully crafted Beach home tucked away on a large, private lot in Watercolor! This spacious coastal residence features 4 spacious bedrooms with En Suite baths, an inviting open concept layout ideal for entertaining, a high-end kitchen with Quartz countertops & Wolf Appliances, newly refinished Hardwood Floors, a 2-sided Fireplace, Vaulted & Cypress ceilings, Shiplap Walls & Crown Molding throughout and multiple covered porches. The oversized backyard is a rare find, complete with a Private Pool, Summer Kitchen & serene views of the beautiful Preservation Area located behind this lovely beach home. Offered mostly furnished! Enjoy great amenities including the Watercolor Beach Club, multiple community pools, parks, nature trails & easy access to Western Lake, Seaside & all of 30a!
#974892

Santa Rosa Beach

12 Chapman Oak Way

4 Beds

4 Baths

3,494 Sq.Ft.

$3,685,000

MLS#: 974892

Entered for comp purposes only. This stately home within the waterfront community of Churchill Oaks is sure to impress with 5 bedrooms, 5 and a half baths, 2-car garage, attached pool house, elevator, and plenty of outdoor living space including private pool, covered porches, veranda, summer kitchen, and more! The open concept design inside the home is perfect for entertaining and complete with wet bar and chef's kitchen and Isokern fireplace. Other notable features include custom full overlay shaker style cabinets, waterfall labrodite countertops,  High end stainless appliances + more high-end finishes.
#876808

Santa Rosa Beach

22 Junop Court Lot 25

5 Beds

5 Baths

5,042 Sq.Ft.

$3,675,692

MLS#: 876808

Tucked inside the private, double-gated Burnt Pine community at Sandestin Golf and Beach Resort, this Miramar Beach estate has been loved, maintained, and upgraded with the kind of care that only a true home receives. From the moment you walk through the door, you feel it -- the attention to detail, the pride of ownership, the quiet confidence of a property that has never been neglected. Fresh interior paint, new designer lighting, and rich hardwood flooring in the primary suite set the tone. Then the details unfold, a state-of-the-art home theatre, wet bar, upstairs mini kitchen, 3-car garage, and a Control4 smart home system that puts everything at your fingertips from anywhere in the world. Outside, an outdoor summer kitchen and fireplace frame a private heated saltwater pool built for evenings you won't forget. A whole-house generator, professionally serviced twice yearly, ensures this home never lets you down.

What truly makes this home special is its location inside Sandestin Golf & Beach Resort. You're wrapped in 2,400 acres of 4-championship golf courses, a full serve marina, tennis center, miles of walking and biking trails, dining, shopping, and the freedom of golf-cart living.
#1002691

Miramar Beach

3203 Bay Estates Circle

6 Beds

6 Baths

6,391 Sq.Ft.

$3,675,000

MLS#: 1002691

Penthouse Unit 600 of Costa Blanca offers a rooftop terrace, an enclosed garage, and a glorious gulf-front view for miles! Costa Blanca...new construction opportunity on Scenic Highway 30A!! Costa Blanca offers the exclusivity of only fourteen luxurious gulf-front condominium residences. Top-of-the-line finishes throughout...floor to celling windows, Sub-Zero and Wolf Appliances, quartz countertops, wood or stone flooring...several finishes that the owner can select. Other amenities include a gulf-front, resort style pool, fitness room, lobby, separate owner storage, and covered underground parking. The unit is under construction and is scheduled to be completed Fall of 2018.
#747882

Santa Rosa Beach

4463 W County Highway 30A 600

4 Beds

4 Baths

3,378 Sq.Ft.

$3,675,000

MLS#: 747882

* Listings identified with the FMLS IDX logo come from FMLS and are held by brokerage firms other than the owner of this website. The listing brokerage is identified in any listing details. Information is deemed reliable but is not guaranteed. If you believe any FMLS listing contains material that infringes your copyrighted work please click here to review our DMCA policy and learn how to submit a takedown request. © 2024. First Multiple Listing Service, Inc.
Single Family Residence

Featured listing

240 Driftwood Rd

Browse Properties

Categories

Homes Tailored to Your Lifestyle

Buyers Guide

Buying a home is one of the most exciting milestones of your life.

View more

Sellers Guide

Putting your home on the market can be a stressful process, especially when you don’t know what to expect.

View more

Market report

With just a few clicks, you'll gain instant access to valuable insights about the real estate market, including trends, property values, and community analytics.

View more

Home value

Unlike automated valuations, our hands-on review will provide a comprehensive opinion of your home’s value while considering important interior elements and other location intangible factors that machine algorithms so often miss.

View more

Buyers resources

Guides on financing, inspections, and choosing the right Realtor for a smooth home purchase.

Sellers resources

Practical tips on staging, pricing, and preparing your home to attract buyers and maximize your sale.

 - property

Send a message

Message successfully sent.

Reason for contacting?

I agree to receive email communication and understand I can unsubscribe at any time.

I agree to be contacted by EXP Luxury Group 30A via call, email, and text for real estate services. To opt out, you can reply 'stop' at any time or reply 'help' for assistance. You can also click the unsubscribe link in the emails. Message and data rates may apply. Message frequency may vary. Privacy Policy

Sign In Sign Out

Virtual Assistant

Would you like to take the next step with this property? We can help you schedule a showing or virtual tour, or send you more details.

Yes, I would like more information.

Thank You for Your Reply, One of Our Agents will contact you as soon as possible

No, maybe later.

Thank you, you can always contact me via email, phone number or through the contact form.

Realhub AI

Lucy - Your AI-Powered Realtor

Update Your Temporary Password

Personalize your search

Enter your email and we'll notify you immediately when new listings match what you're looking for.

or enter email address

Already have an account ? Login here

Continue your home search

I agree to receive communications and understand I can unsubscribe at any time.

I agree to be contacted by EXP Luxury Group 30A via call, email, and text for real estate services. To opt out, you can reply 'stop' at any time or reply 'help' for assistance. You can also click the unsubscribe link in the emails. Message and data rates may apply. Message frequency may vary. Privacy Policy

Already have an account ? Login here

We use cookies

We use cookies primarily for analytics to enhance your experience. By accepting, you agree to our use of these cookies. You can manage your preferences or learn more about our cookies policy.