Thinking of selling?

30A Luxury Lifestyle

  • Nearby me

Popular features

Community features

Association

Property features

Waterfront

View

Exterior Features

Interior Features

Style

E-Alert name

Properties

10000 properties match your criteria

This large parcel is a great opportunity for someone looking for a place to put horses and or to develop and build homes.
#782533

Santa Rosa Beach

2432 CHAT HOLLY Road

None Beds

None Baths

38.0 acres

$3,600,000

MLS#: 782533

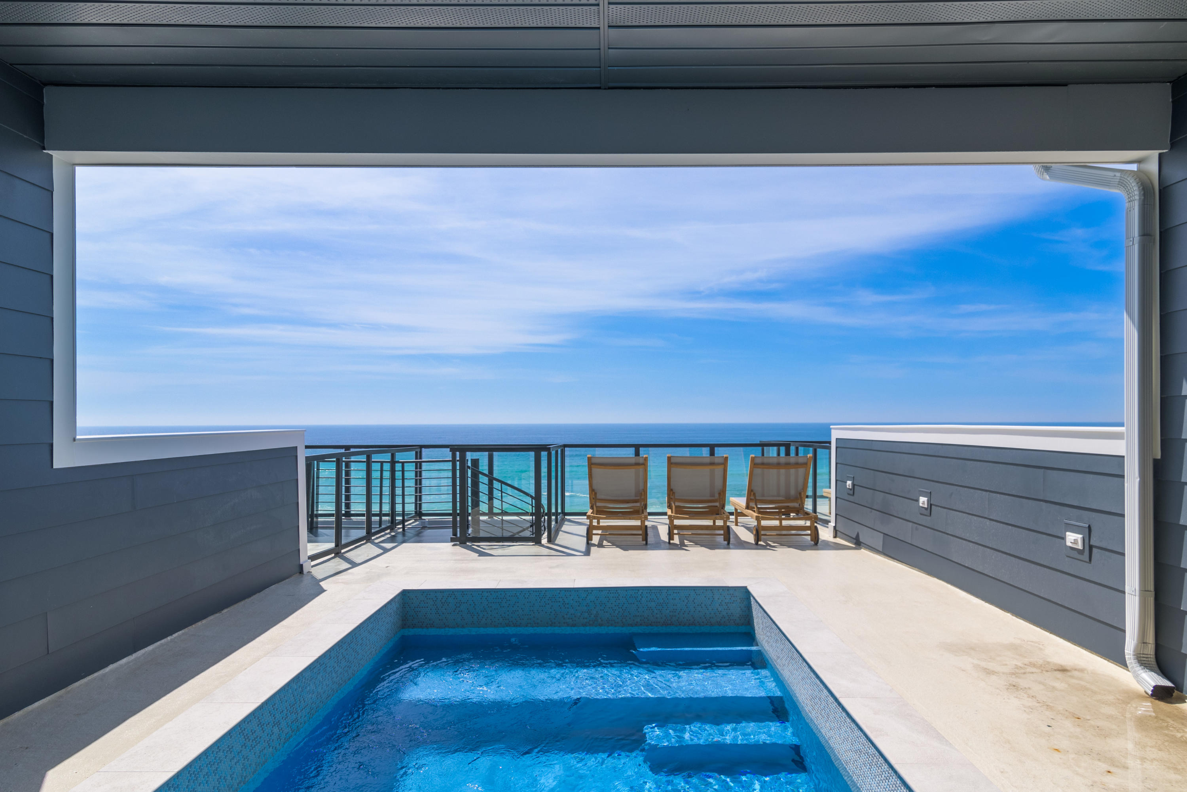
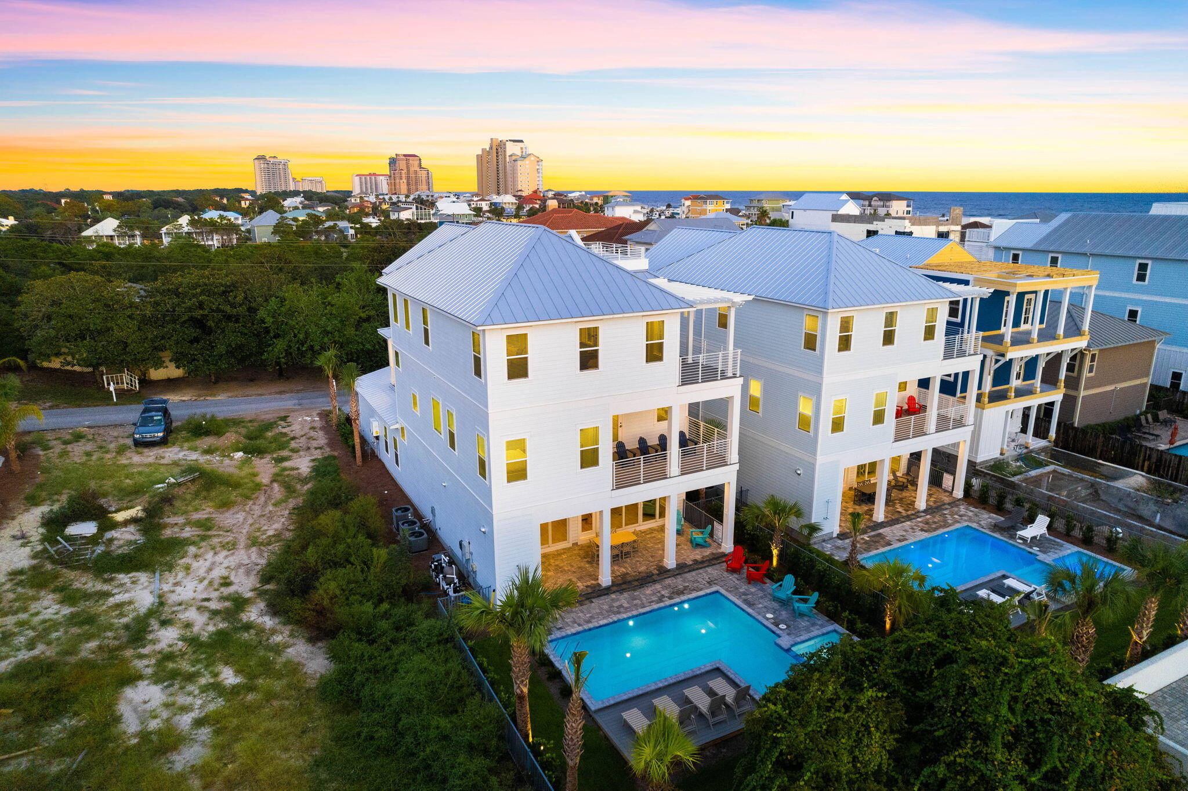
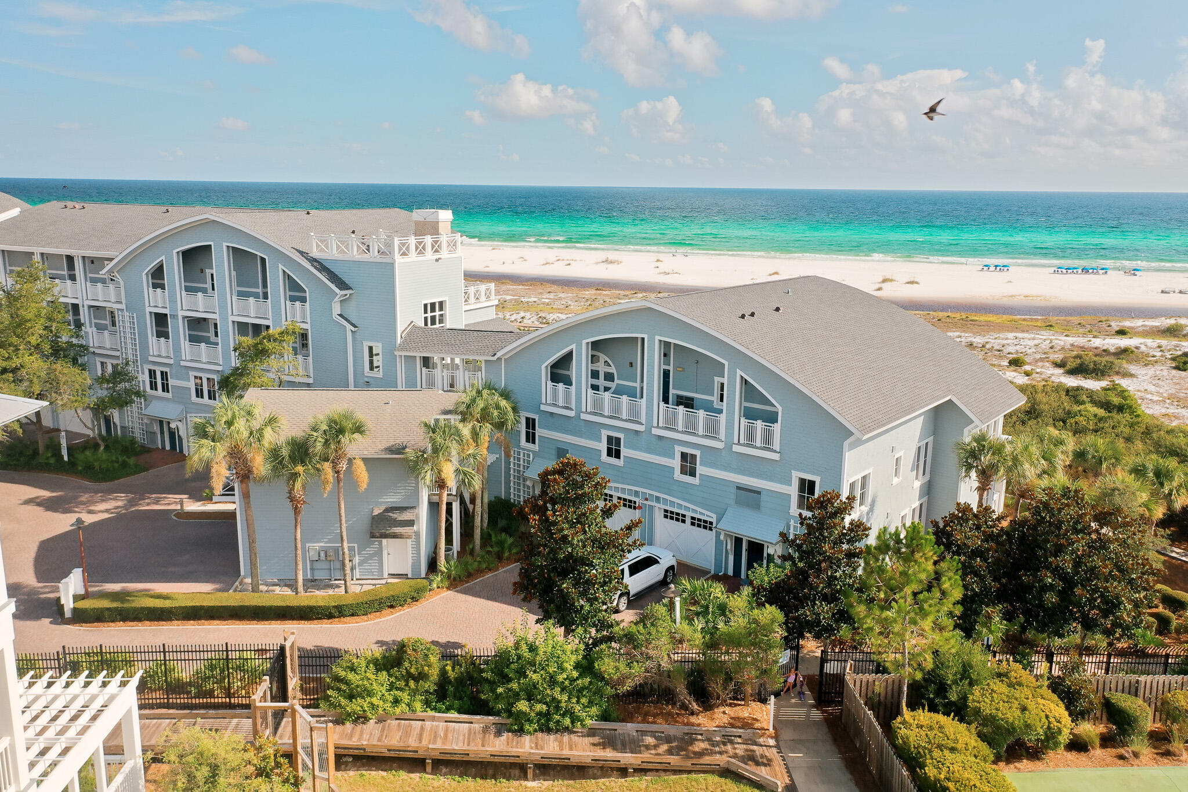
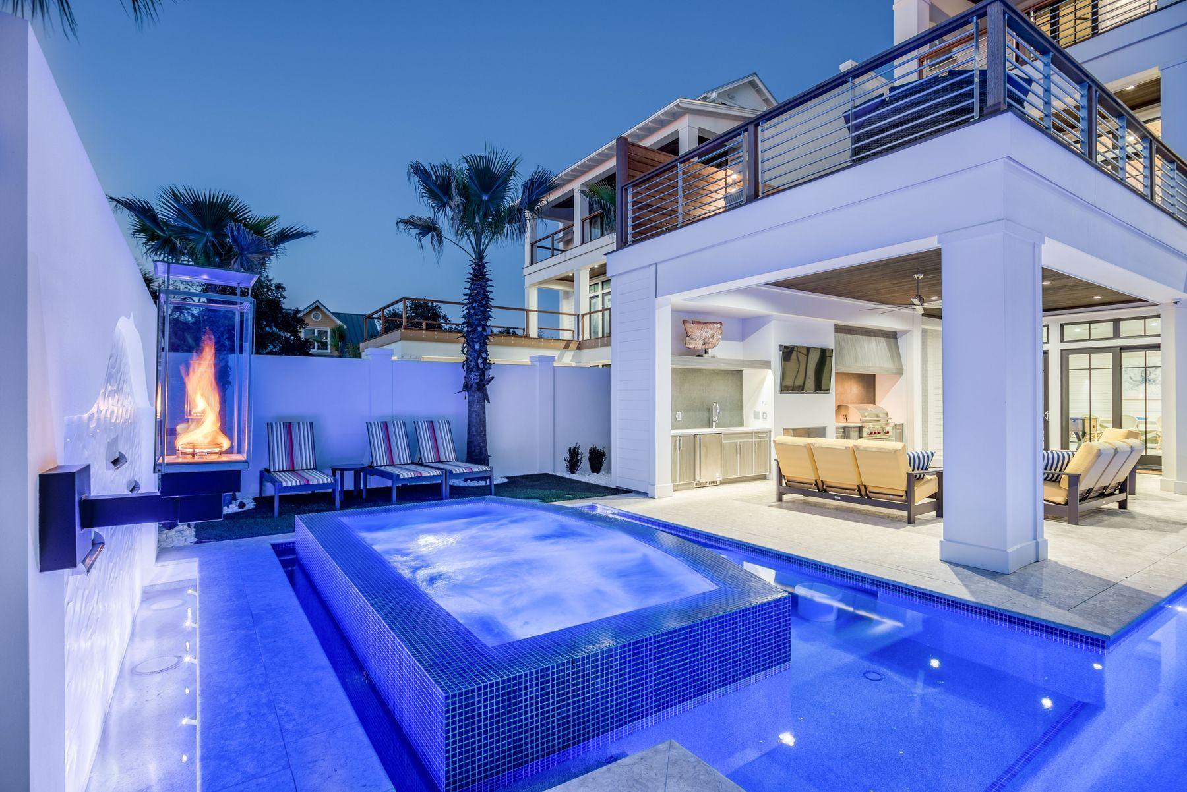
Luxurious coastal estate with sweeping panoramic ocean views that sleeps 30 is waiting for you in Seagrove Beach. Ultimate coastal chic design and architecture combined with vast outdoor decks with a private heated pool, and the prime location on 30A makes this newly constructed 3-story, coastal estate the ultimate beach paradise. Experience the essence of true coastal living in this state-of-the-art custom built, immaculate coastal property located in the heart of Seagrove. This coastal estate would make the perfect second home, permanent residence or vacation rental. Additionally, with nearly $275,000 in projected rental income solidifies the investment opportunity! $140,000+ on the books for 2021 currently. Featuring an expertly designed floor plan that flows harmoniously with the professionally decorated décor in neutral and crisp hues, vast outdoor decks and living space gives you unobstructed, breathtaking Gulf of Mexico views along with picturesque sunrises and sunsets, a cozy carriage house, private elevator, gourmet kitchen, and ample parking with a 2 car garage. This highly-desired location is approximately one mile from Seaside and Eastern Dune Lake and allows you to easily access the magic of 30A including being steps away from private deeded beach access that takes you to the sugar with sands of the glistening emerald coast waters, world-class shopping and dining, and ample outdoor activities.

Thoughtfully designed for entertaining friends and family boasting eight bedrooms and seven full and two half bathrooms. On the home's ground floor are three well-appointed guestrooms sharing access to living space and first-floor patio. The king bed guestroom offers a private bathroom with a shower. The bunk room features two built in queen-over-queen bunk beds, one twin-over-twin bunk bed, and a private bathroom with a shower/tub combo. The king bed guestroom serves as the home's second master bedroom and has a private en suite bathroom with a shower.

A spacious and modern open-concept floorplan gives a great flow to the home's second floor where you will find the large living and dining space with plush seating, hardwood floors and professionally decorated décor. The modern and crisp coastal design creates an inviting and bright atmosphere perfect for relaxing and enjoying time with friends and family. The gourmet chef's kitchen comes with sleek cabinetry and premium stainless-steel appliances, 48" gas Wolf range, 36" Sub-Zero refrigerator and freezer, 2 Asko dishwashers, and a large marble island equipped with a hammered stainless-steel farmhouse sink and extra bar space as well as a wet-bar, wine cooler and ice machine. Walk out of the expansive 20" glass sliding doors, that provide an abundance of natural light, and into your outdoor oasis with beautiful furnishings and a sparkling heated pool all set against the backdrop of Seagrove Beach. This level also features the home's stunning master suite, which features a luxurious king bed and a private en suite bathroom with a shower.

Take the private elevator or stairs to the third floor where you will find the remaining bedrooms, a large entertainment/living room, incredible porch with more stunning views of the Gulf! The master bedroom space and finishes offer exceptional luxury down to the beautiful vaulted ceiling, Gulf views, porch access, a spacious en-suite bathroom and expansive walk-in closet! Just off the master, you will find an additional living space featuring a wet-bar and porch access. An additional king bedroom and bunk room with two built in twin-over-twin bunk beds.

Located north of the main house is the cozy and private carriage house offering the ultimate spacefeaturing a kitchenette, a king bed guestroom, and a private bathroom with a shower/tub combo. This space also makes for great beach gear storage.
#853042

Santa Rosa Beach

3537 E County Highwy 30A

8 Beds

7 Baths

5,295 Sq.Ft.

$3,600,000

MLS#: 853042

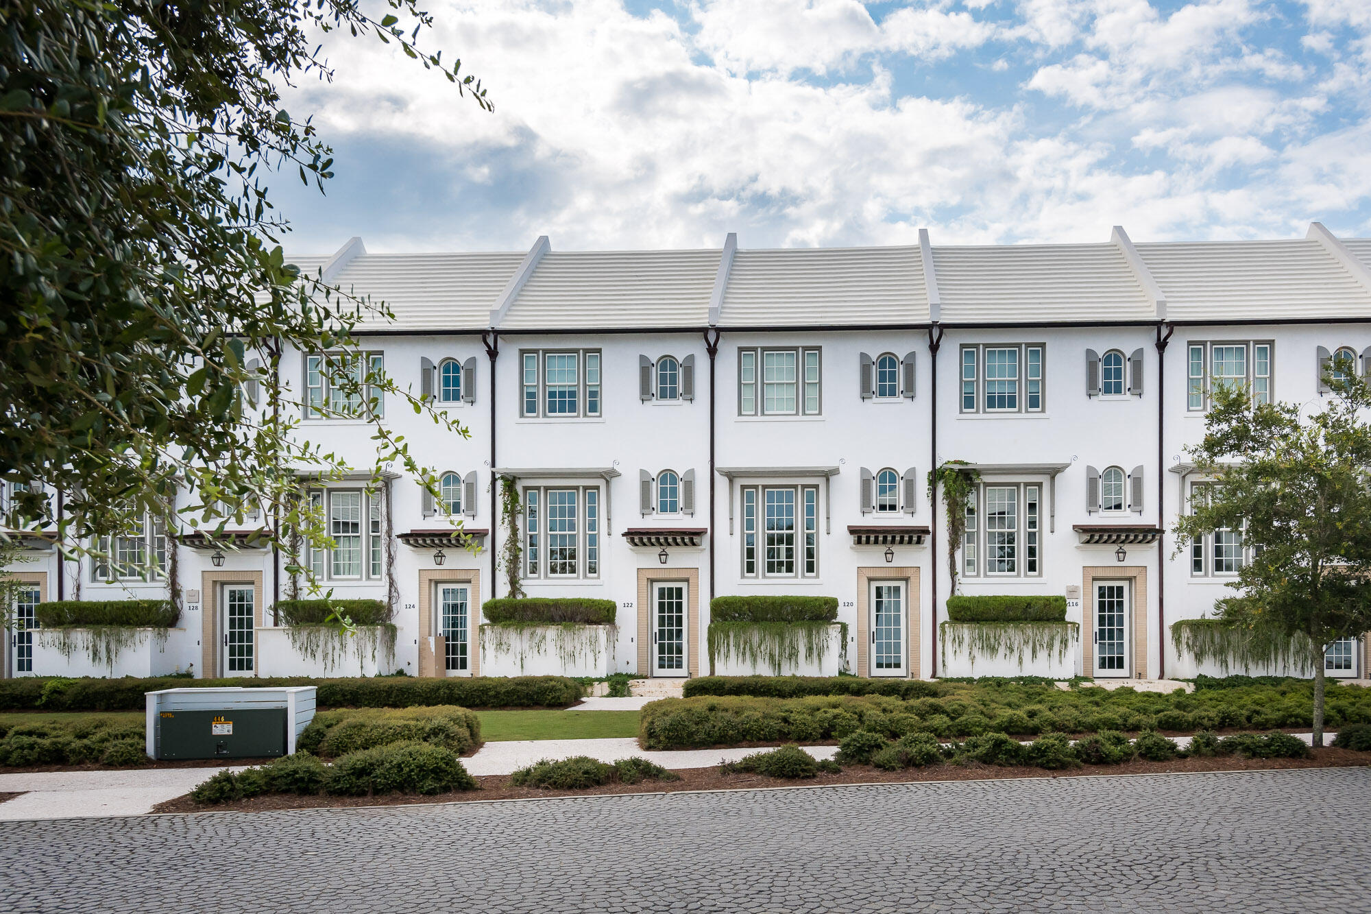
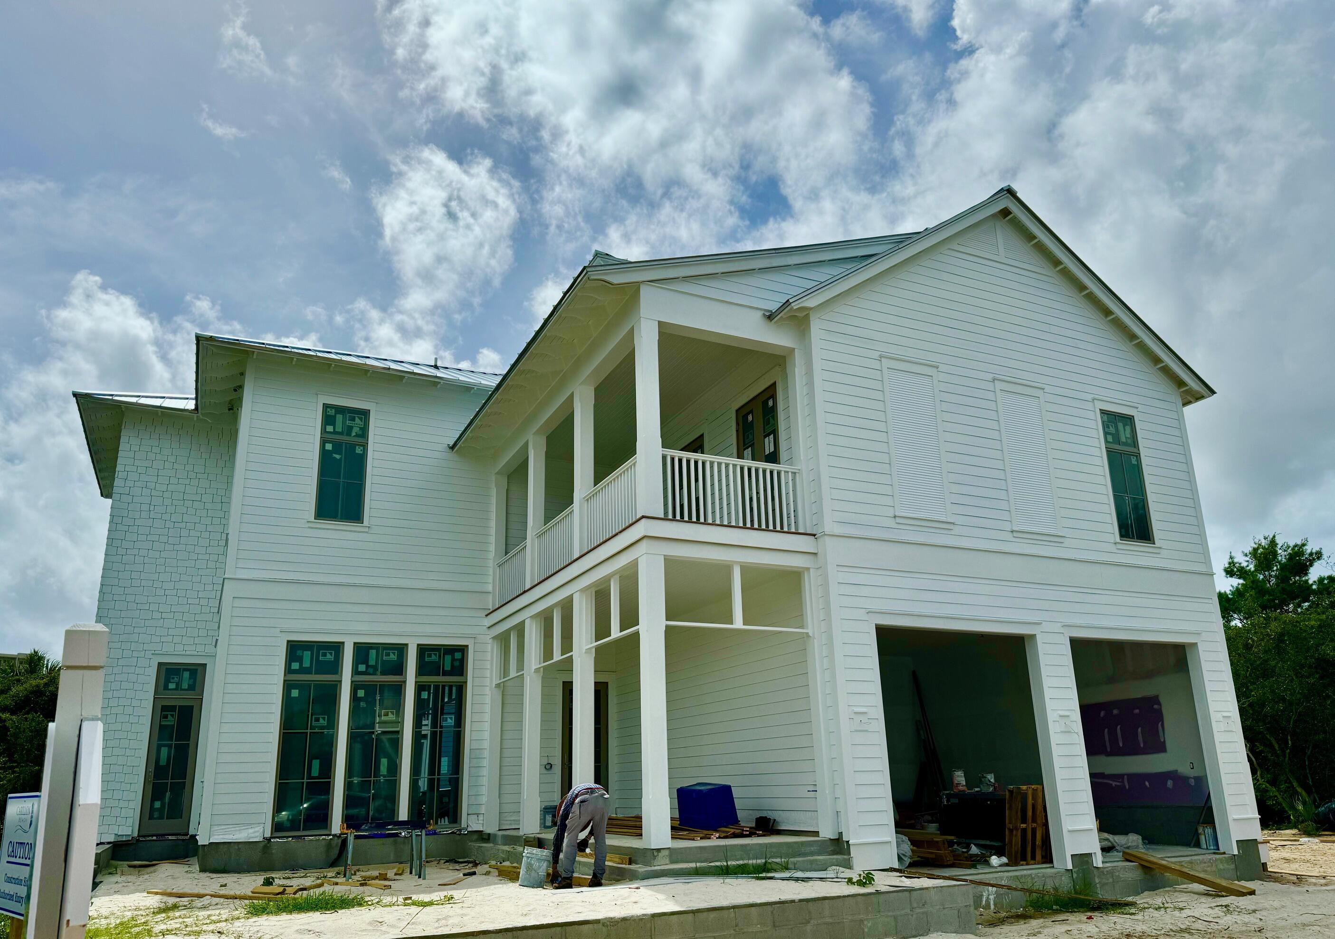
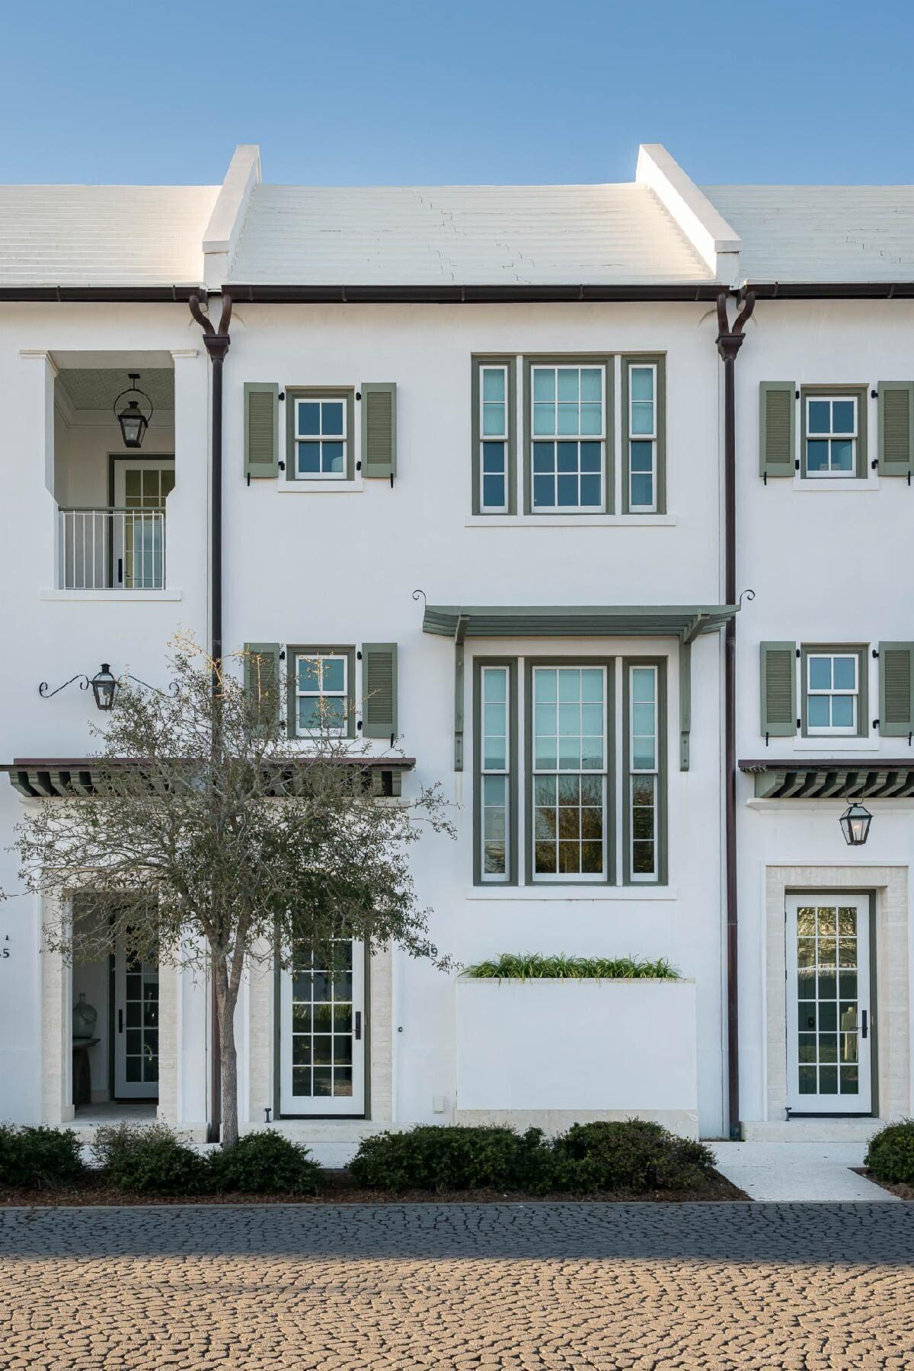
Entering through the front door into the foyer has ebony hardwoods meeting crisp white walls and a hand-forged wrought iron staircase. This is 25 Johnstown Lane  a 4 bedroom, 5.5 bath main house and 1 bedroom, 1 bath carriage house complete with two car garage. The property's antique white painted brick exteriors stand out as the end cap to Rosemary Beach's five townhouse properties. Located on the quiet northern end of the Rosemary Beach community, a short stroll to the new Owners Club and Pool at the St. Augustine Green there's no better place to call home.
The first level guest room and en suite bath set the tone of a residence with exquisite furnishings. Custom finishes abound in all areas of the property with unparalleled attention to detail and design. its a must see property
#894152

Panama City Beach

25 Johnstown Lane

5 Beds

5 Baths

4,484 Sq.Ft.

$3,600,000

MLS#: 894152

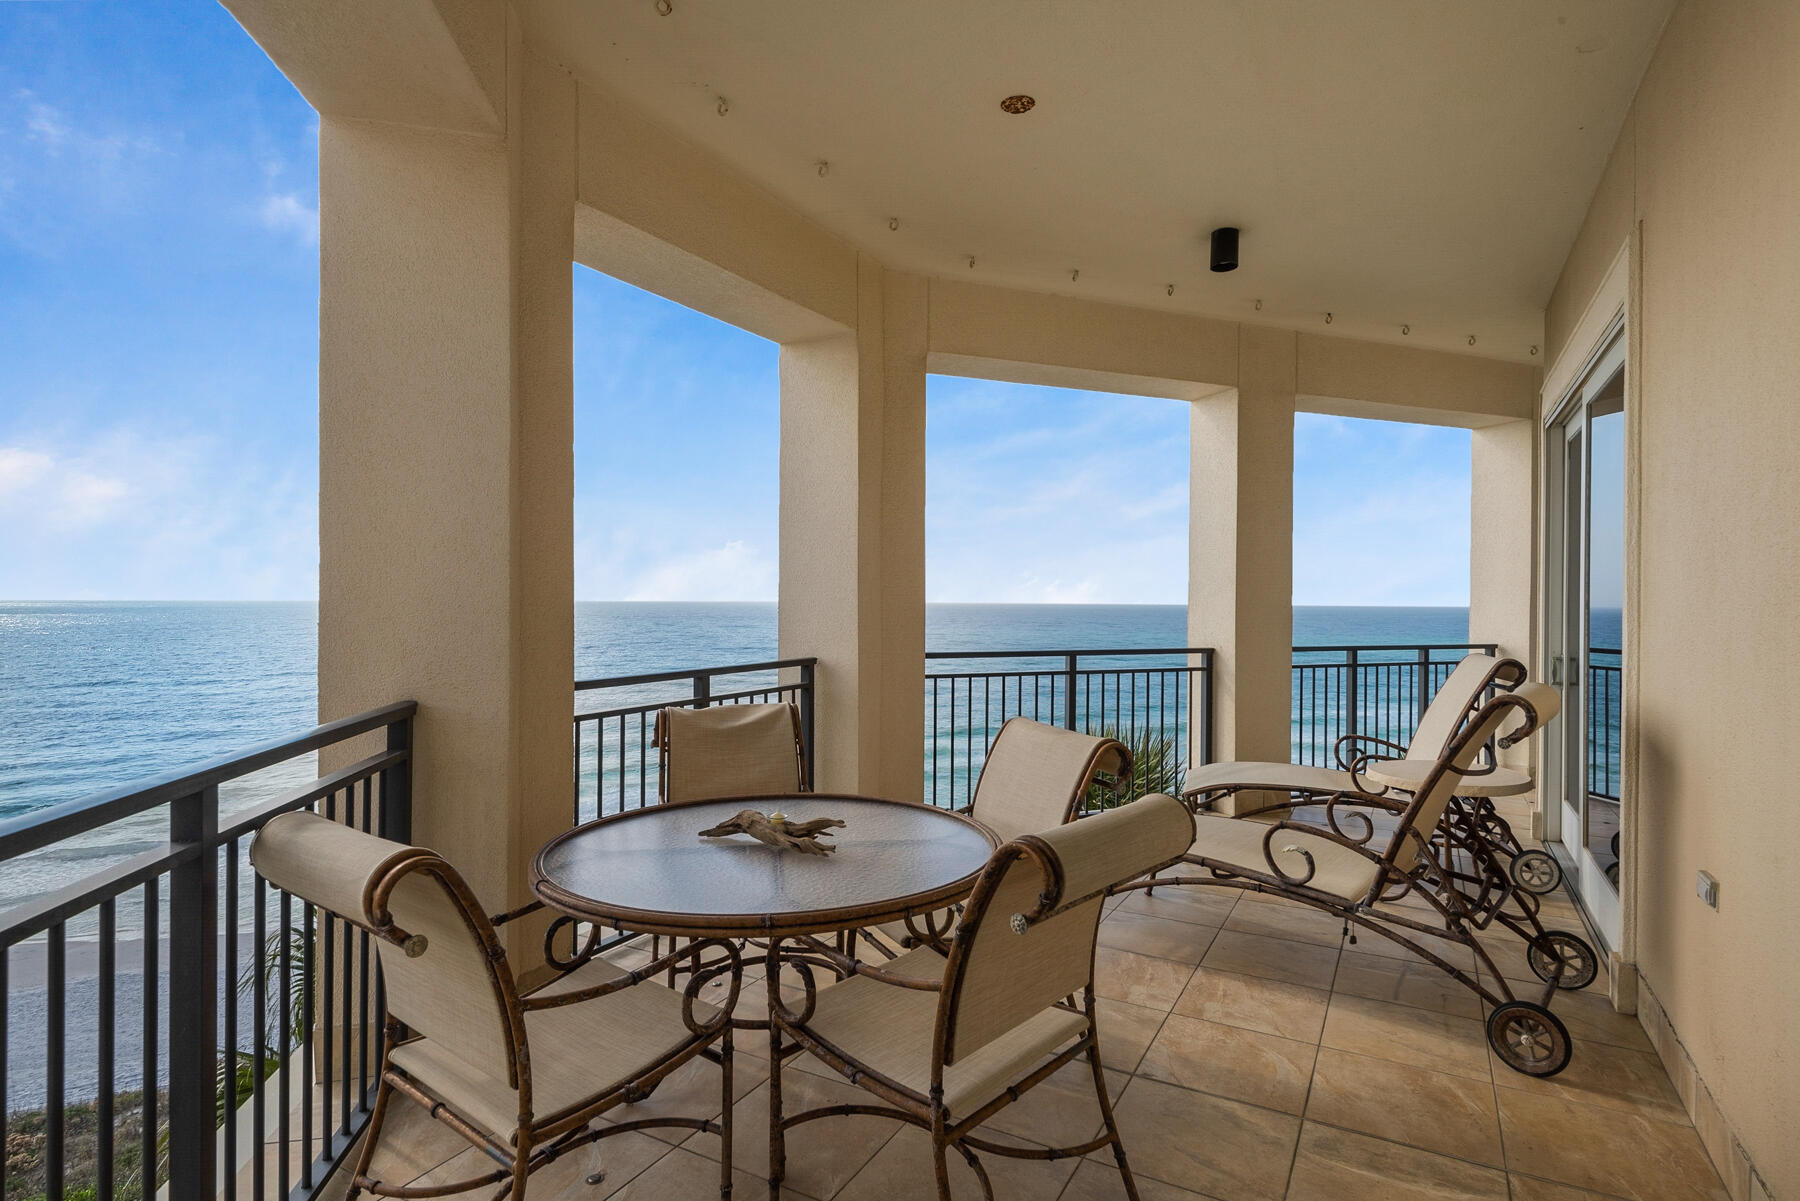
Welcome to an extraordinary Gulf-view residence ideally located along Scenic 30A in the heart of Seagrove Beach, just moments from Seaside. Offering over 3,200 square feet of beautifully designed living space, this exceptional condominium combines luxury, privacy, and one of the most coveted locations on the Emerald Coast. Thoughtfully designed for both comfort and entertaining, the residence features three spacious bedrooms, three-and-a-half bathrooms, and a dedicated office, creating the ideal retreat for owners and guests alike. The open-concept living space is filled with natural light and flows seamlessly to an expansive private balcony where breathtaking Gulf views provide the perfect backdrop for relaxing or entertaining. The well-appointed kitchen and living areas are complemented by elegant coastal finishes and generous gathering spaces, while two luxurious king suites and a guest bedroom with two queen beds offer comfortable accommodations. The additional office provides flexibility for remote work or additional living space. Owners and guests enjoy the rare privilege of private deeded beach access, allowing effortless access to the sugar-white sand and emerald waters of the Gulf of Mexico. Additional amenities include a Gulf-front pool with spa, sun shelf and lounge seating, covered parking, elevator access, and the convenience of dining at the renowned Surfing Deer, located within the building. Perfectly positioned along Scenic 30A, the residence is just a short stroll to the vibrant shops, restaurants, and events of Seaside, making it one of the most desirable and walkable locations along the coast. With spectacular Gulf views, private beach access, and an unmatched location, this exceptional residence represents a rare opportunity to own a premier property along 30A.
#999611

Santa Rosa Beach

2743 E County Highway 30A UNIT 303

3 Beds

3 Baths

3,215 Sq.Ft.

$3,600,000

MLS#: 999611

Entered for comp purposes.
#904507

Rosemary Beach

25 N Green Turtle Lane

4 Beds

3 Baths

2,550 Sq.Ft.

$3,600,000

MLS#: 904507

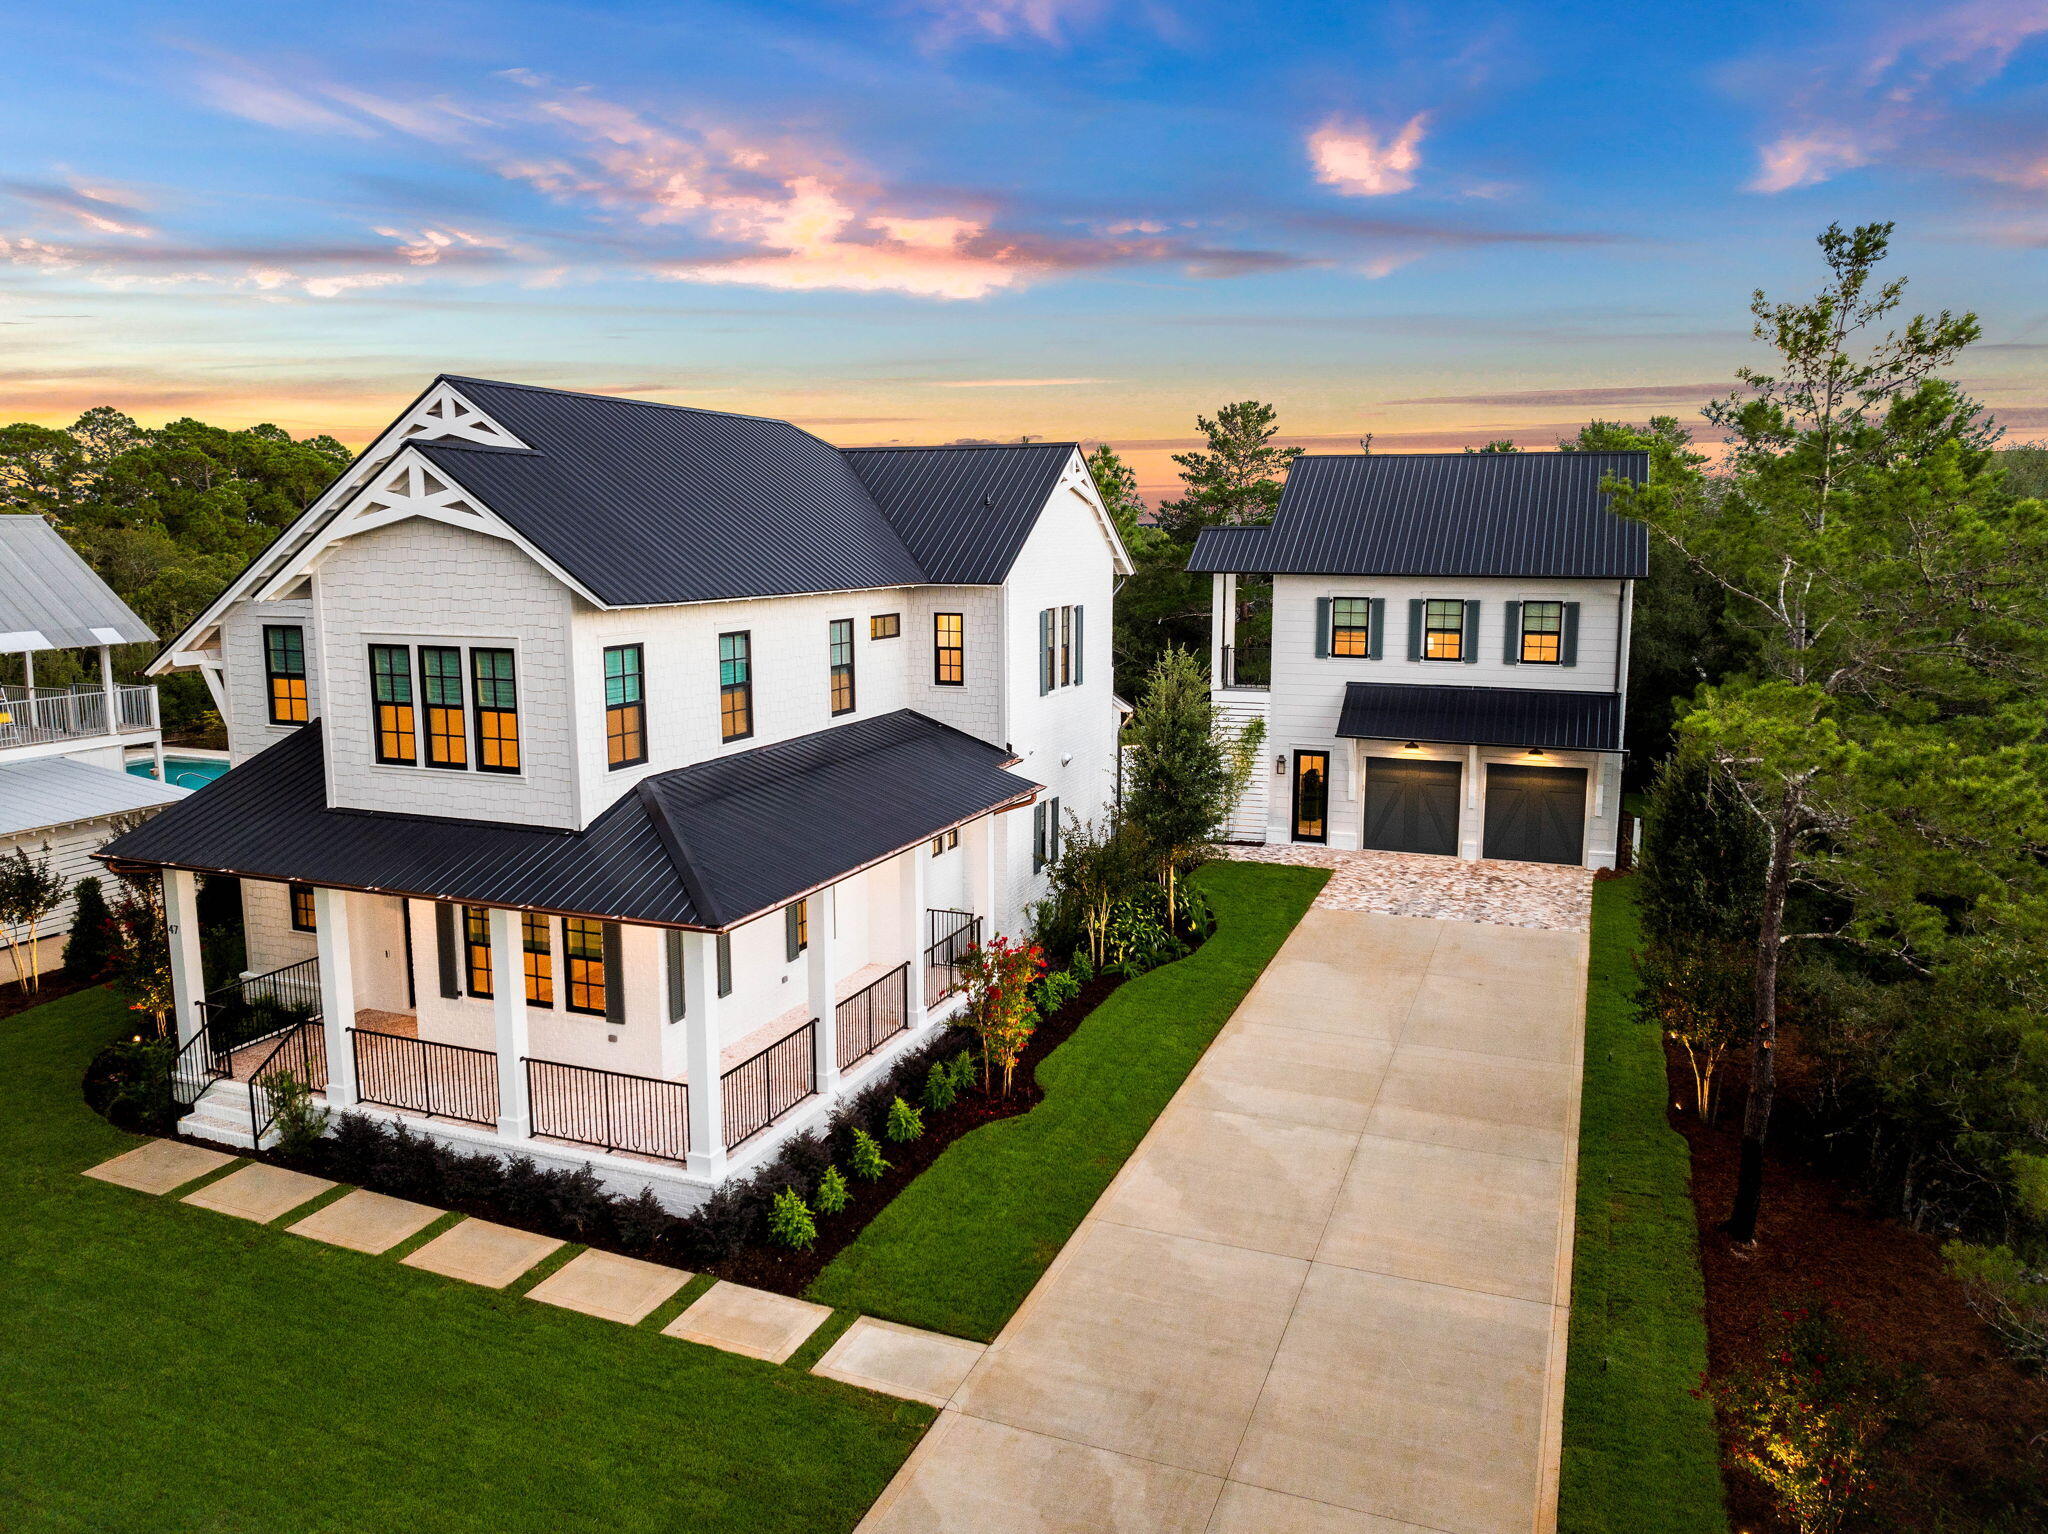
Located on the gulf side of Rosemary Beach, this Charleston style side yard home is a stunner.  Step off the porch onto the boardwalk that will take you straight to the beach or downtown to the many shops and restaurants in the town center.  The main house is beautifully furnished with the first level housing the expansive living room and kitchen/dining room.  Sleeping quarters (3 bedrooms) are on the 2nd level - along with a massive balcony spanning the entire length of the home. The carriage house is a must see - offering 2 levels, including a loft bedroom/bath accessible by a full staircase.  A charming and cozy main carriage house level includes a full kitchen, ample living area, fireplace, separate bunk and a bath.  Plans to add a pool have been approved.
#873884

Rosemary Beach

37 N Green Turtle Lane

4 Beds

3 Baths

2,508 Sq.Ft.

$3,600,000

MLS#: 873884

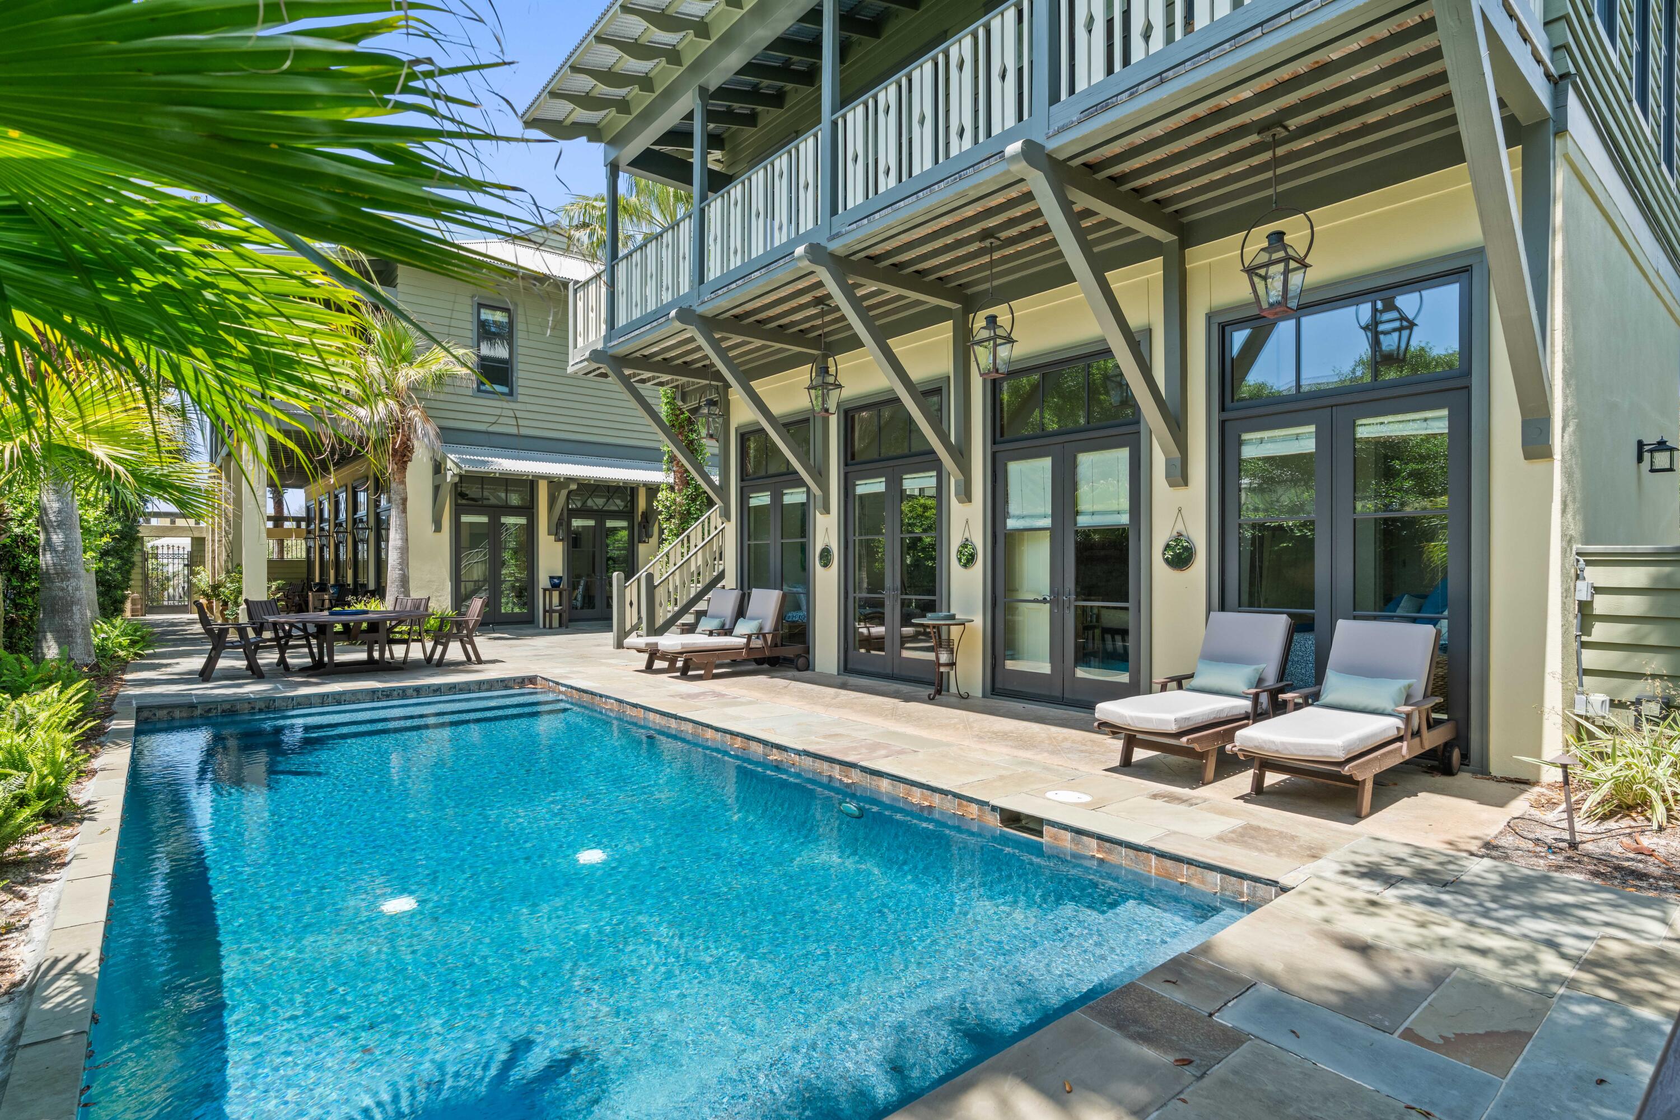
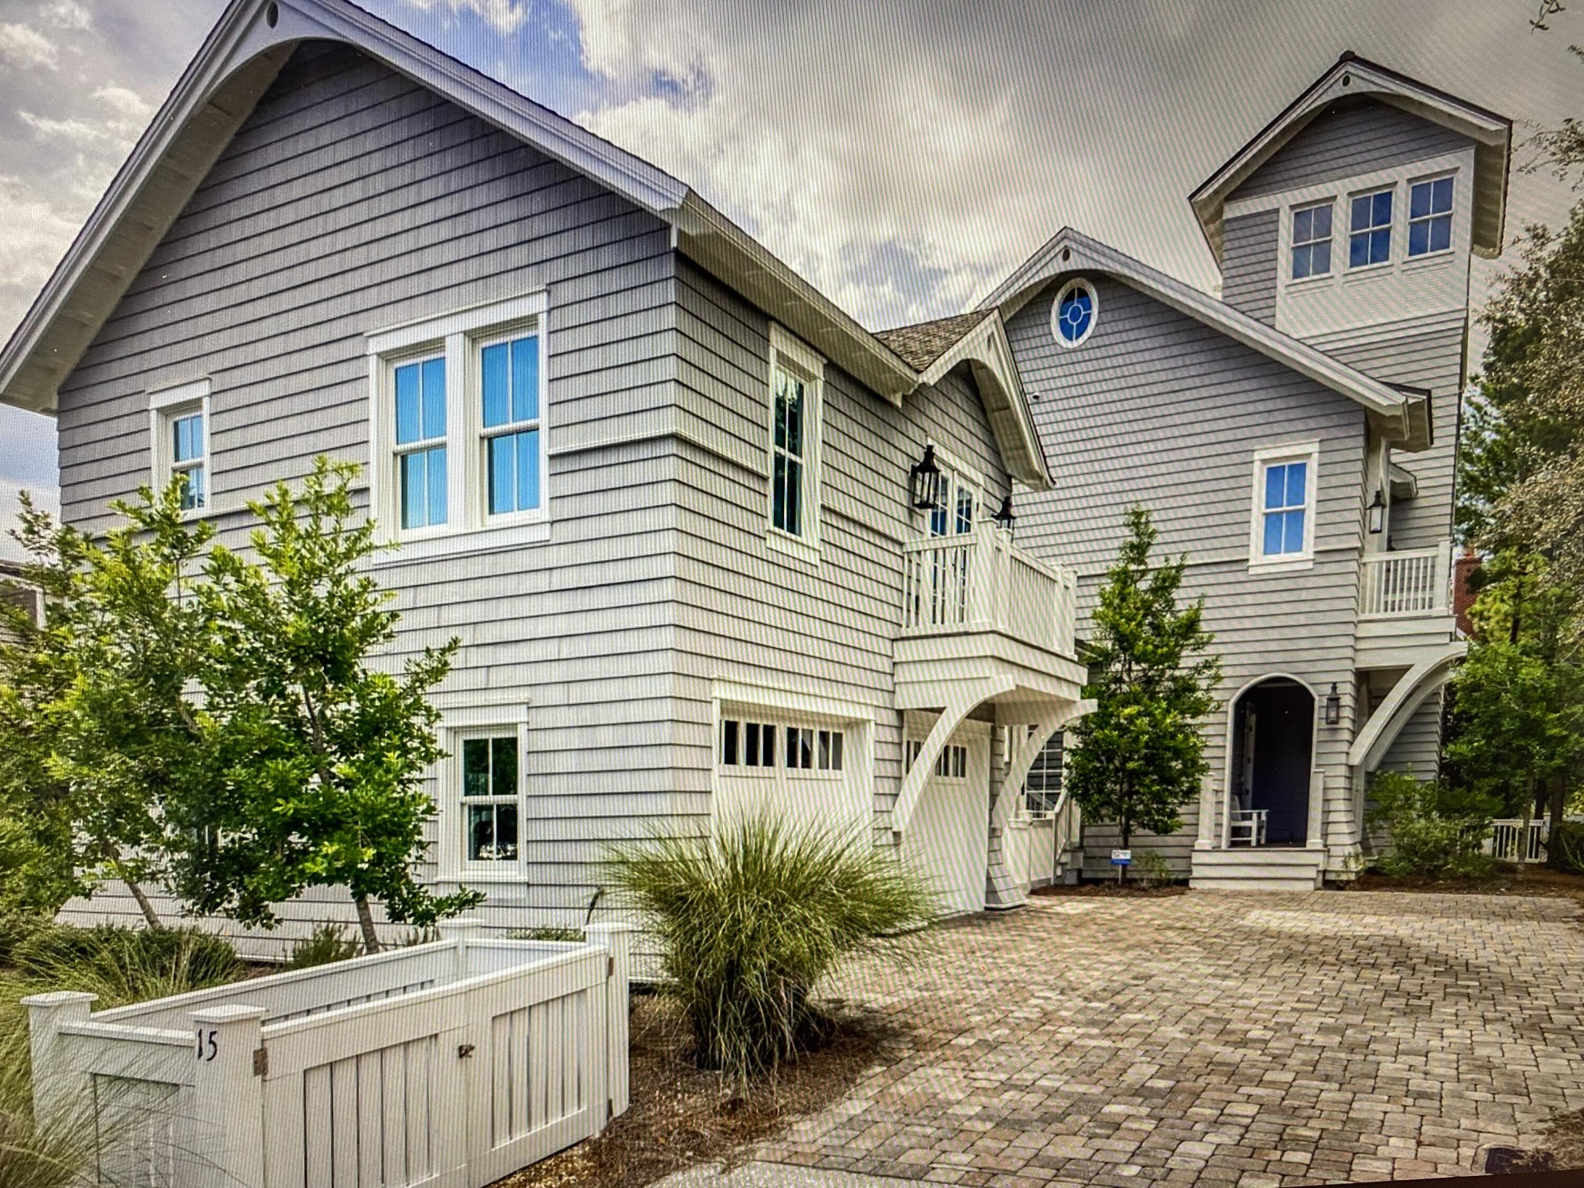
Few homes capture the essence of ultra-luxury coastal elegance as effortlessly as 29 Tidal Bridge Way, a masterpiece nestled in the prestigious WaterSound Beach community along Florida's iconic 30A. This residence, steps from over a mile of gated secluded beach, is a testament to refined design and unparalleled serenity. With a private pool, spa, elevator and garages for two cars plus an LSV, this home anticipates every desire.

Crafted with visionary precision by Stackable + Mracek Design Group and brought to life by the masterful builders at Corestruction, this three-story retreat is a harmonious blend of timeless architecture and contemporary sophistication. From the moment you step inside, impeccable craftsmanship and fine finishes set a tone of understated grandeur.

Spanning nearly 3,300 sq ft with four bedrooms, three full bathrooms, two half baths and a first level flex space, the home is designed for both intimate family moments and grand entertaining. A private elevator seamlessly connects all three floors, ensuring effortless living. The first floor offers three bedrooms and a versatile living space with a kitchenette, evoking the charm of a private carriage house. The second floor is a triumph of open-concept design, where the living, dining, and kitchen areas flow together with effortless grace. The kitchen, a showpiece in its own right, is a chef's dream.  Marble surfaces and backsplash gleam with sophistication, while hand-hewn oak beams lend a warm, grounded elegance. Expansive balconies on every level invite al fresco living, with a summer kitchen off the main living area perfect for sunset soirées.

The third floor is nothing short of a sanctuary. The master suite, crowned by a soaring cupola that floods the space with natural light, is a study in architectural brilliance. The primary bathroom is a haven of indulgence with seamless glass, marble-laden shower and walls, makeup vanity, and a soaking tub that promises serene evenings. Step onto the third-floor balcony, where a two-person chaise lounge awaits an idyllic perch to savor the day's end with exemplary Gulf views.

It's not merely a residence; it's a legacy and a rare opportunity to claim a piece of the Gulf Coast's most coveted coastline. At 29 Tidal Bridge Way, luxury isn't just lived; it's felt, in every thoughtfully designed detail and every breathtaking view. For those who seek the pinnacle of coastal living, this is your invitation to own the extraordinary.
#977243

Watersound

29 Tidal Bridge Way

4 Beds

3 Baths

3,289 Sq.Ft.

$3,600,000

MLS#: 977243

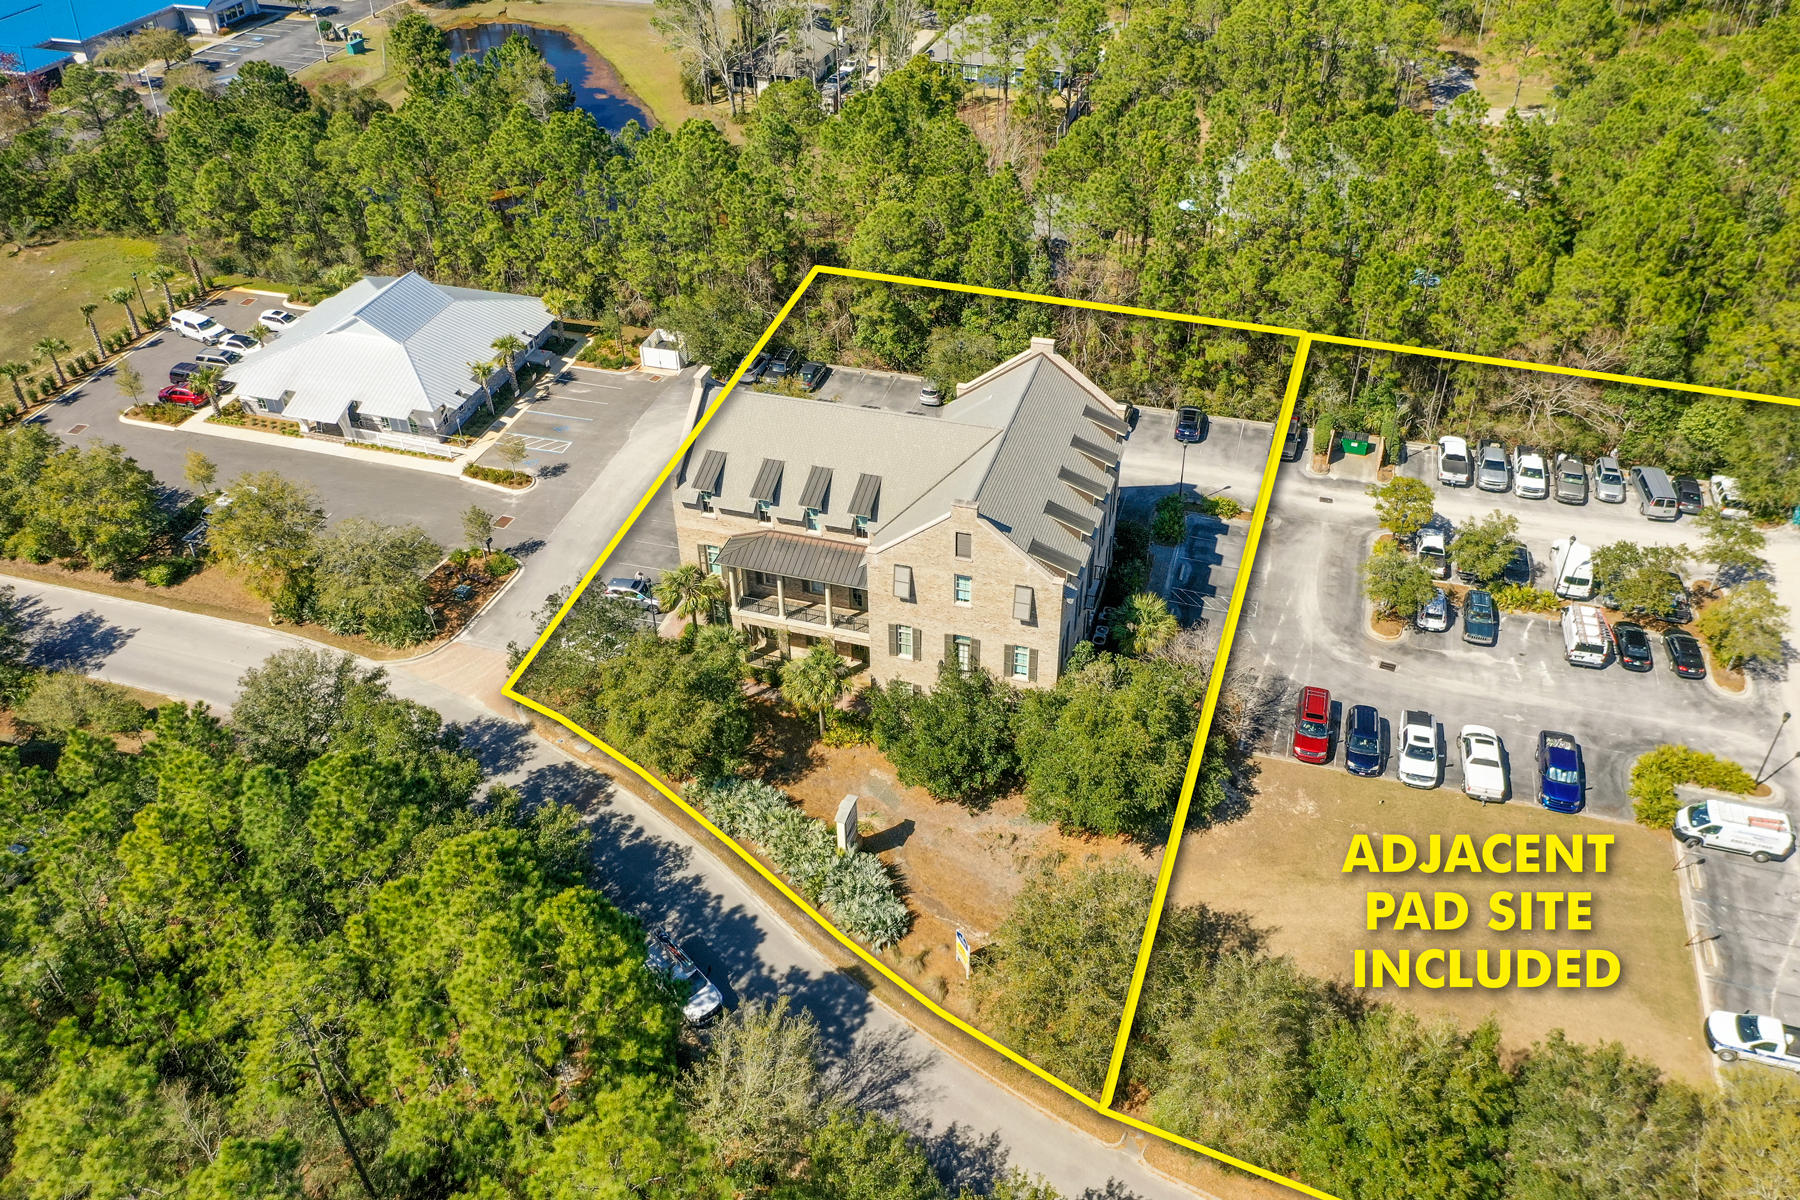
Prime location, 3.83 acre commercial lot in a rapidly growing area od Crestview. Lot borders Hwy. 85 / N Ferdon Blvd, Crestview's busiest major thoroughfare with daily traffic counts in excess of 25K. (front, Third Street (side) and Garden Street (back). Garden St. provides access to a traffic light on Ferdon Blvd. Excellent street access. The site includes a 10,000 SF building with a large paved parking lot, currently leased to Southern Pipe on a short term lease.

Features:

- Property on a major thoroughfare
- High Traffic counts
- Excellent exposure
- Very desirable location
- Borders three streets with traffic light access via Garden St.
- Cleared property
#983403

Crestview

1212 N Ferdon Boulevard

None Beds

None Baths

N/A

$3,600,000

MLS#: 983403

±3.6 Acres | Hard Corner at Business 331 & US Hwy 331

Prime commercial opportunity with excellent visibility and access at a signalized hard corner. Ideal for bank, QSR, coffee, and other retail or service users.

High-exposure location in a growing corridor with strong development potential. Owner will consider subdivision.

Gas/convenience store users are not being considered for this parcel at this time.
#999438

Freeport

TBD US HWY 331

None Beds

None Baths

3.6 acres

$3,600,000

MLS#: 999438

72 HR Kick Out Clause on the sale of a property. Offers are encouraged **Welcome to this distinctive property in Beach Highland (south of Hwy 30A), built upon one of the highest elevations on the Gulf rim. Extensively remodeled, this home provides a perfect blend of sophistication and comfort. The breathtaking Gulf and coastline views captivate the senses from all levels, and the property stands out with two neighborhood beach access, ensuring a seamless connection to the white sands and emerald waters.

Spanning five bedrooms and six baths, this residence provides ample space for both privacy and shared moments of togetherness. The interior showcases a modern aesthetic, with a gourmet kitchen catering to culinary enthusiasts. Every detail has been carefully curated to enhance the overall living experience, from the layout to the finishes.

Step outside to discover a poolside oasis featuring ample outdoor living spaces surrounded by palm trees and irrigated roses. Whether you're enjoying a refreshing swim or soaking in the Gulf views, the many amenities add to the allure of this coastal haven. The neighborhood's charm is further complemented by lush vegetation,  live oaks and palm trees contributing to an overall sense of tranquility and natural beauty.   Ready for exercise?...Access to 3.2 miles of Topsail State Park's uninterupted beach is an easy stroll westward.
This home is more than just a dwelling; it's a testament to the quality of the 30A lifestyle and an appreciation for the idyllic surroundings. Experience the epitome of 30A west living with this extraordinary Beach Highland property, where breathtaking views await, creating an immersive and captivating coastal living experience.
 
All information is believed to be accurate but should be verified.
#941027

Santa Rosa Beach

87 Bullard Road

5 Beds

5 Baths

3,677 Sq.Ft.

$3,600,000

MLS#: 941027

Aptly named 'Happy Thoughts' and located on the quiet end of one of the most desirable streets in historic Grayton Beach, this freshly-renovated home truly has it all. Built in 2004, with a full-home renovation in 2023, this home boasts 5 bedrooms, 5.5 bathrooms, 2,873 square feet of heated and cooled living space, and is sold fully furnished with minor exclusions. As you enter the home you are greeted by a thoughtfully designed kitchen, living, and dining area that feels effortlessly cozy. 10 foot ceilings and an abundance of natural light add to the home's appeal. The living area is accented by a white brick wall with a built-in gas fireplace. The kitchen is outfitted with top-of-the-line appliances, a generous 8'x6' island, a large farmhouse sink, custom cabinetry, an under-counter ice maker, and a dramatic oversized range hood.
The first floor includes a nice-sized laundry room, with a sink and additional full-sized refrigerator; an elegant half bathroom; and the primary bedroom suite.

The first-floor primary bedroom exudes elegance with its king-sized bed, attached home-office, and luxurious ensuite bath featuring a double vanity, a soaking tub, and a glass-walled shower. Heading upstairs reveals 4 well-appointed guest suites, each with tasteful en-suite bathrooms. The custom queen-over-queen bunk room is the perfect spot for the kids to sleep comfortably.

Now let's talk about the back yard! The generously-sized fenced backyard highlights a custom outdoor pavilion with vaulted ceilings and a large dining table, a gas grill, a brick-paved fire pit, and a storage unit for beach equipment and bikes. Additional ample covered storage can be found just inside the screened-in back porch entrance. The property backs up to an alleyway, allowing an alternative ingress/egress to the yard - a rare feature in Grayton Beach. And if a pool is desired, there is plenty of room to build one. 

Come take a look and see what the best of Grayton has to offer.
#984542

Santa Rosa Beach

98 Garfield Street

5 Beds

5 Baths

2,873 Sq.Ft.

$3,600,000

MLS#: 984542

WATERSOUND CLUB MEMBERSHIP INCLUDED. Indulge in luxury living at this meticulously custom-built home, just completed Feb 2024. Located in the heart of Watersound Camp Creek, this home is one of the closest to the array of coveted amenities of Watersound Camp Creek. The home offers unrivaled privacy with no buildable lot across the street, and its backyard provides enduring views of a natural wooded setting. Featuring high-end designer finishes, gorgeous oak floors, expansive porches, and a summer kitchen overlooking the tranquil private backyard, it offers the ultimate space for hosting and entertaining. This 4,116 sq ft home boasts a light-filled living room with fireplace, a dedicated home office/study for productive workdays, a spacious kitchen with a convenient butler's pantry and a sun-drenched dining room complete with a wet bar. The main floor showcases a master bedroom and bath with custom stained cabinets, brass finishes, Brizo plumbing and freestanding tub.

Upstairs, you'll discover two guest bedrooms, each with its own private en-suite bathroom, and a versatile den that easily accommodates extra sleeping arrangements. The carriage house, connected via a mudroom, provides a separate living area with an efficient kitchenette, a spacious bedroom, and a full bath, ensuring guests enjoy the privacy and comfort they desire.

Watersound Camp Creek, a gated, non-rental neighborhood showcasing multi-million dollar homes, is perfectly positioned next to the Camp Creek Golf Club and offers a variety of luxurious amenities. These new amenities complement the existing Watersound Club facilities, including the Watersound Club Beach Club, Camp Creek Golf Course, and Shark's Tooth Golf Course. They include a health and wellness center with additional swimming pools, new dining venues, tennis and pickleball courts, and recreation areas. The community provides easy access to scenic Highway 30-A and the breathtaking Gulf of Mexico.

With spacious homesites and custom high-end homes designed for buyers who appreciate superb amenities and an unparalleled coastal lifestyle, this property presents a rare opportunity to call it your own. Don't miss the chance to make this exceptional property your home. A Watersound Club membership is included with the property. Buyer will have choice of Beach and Sport or Lifestyle. Membership stays with the property and is subject to approval. For questions regarding membership, please contact Watersound Club Membership office at 850.213.5181
#951179

Inlet Beach

196 Windsong Drive

4 Beds

4 Baths

4,116 Sq.Ft.

$3,600,000

MLS#: 951179

This gorgeous lakefront home located in the exclusive gated community of Burnt Pine, in Sandestin's Golf and Beach resort, was fully remodeled and renovated with high end finishes in 2021-2022. Exquisite detail and craftsmanship complement this beautifully designed villa with soaring ceilings. You'll find it is perfect for both family life and for entertaining in the most beautiful style. A private master wing, a separate guest suite, an office and spacious living areas are on the first floor.  Enjoy the temperature-controlled wine cellar with your family and guests. The indoor and outdoor living areas flow seamlessly together, and you will experience the best of Florida resort-style entertaining in the outdoor living space, which includes a summer kitchen and stone fireplace Outdoor living on the first floor includes a pool and hot tub, an outdoor living area with a gas fireplace, an outdoor kitchen with gas grill, refrigerator and wine cooler, outdoor air conditioners for cooling and four outdoor TVs. There is a collapsible/retractable sliding glass door connecting the indoor and outdoors living areas.

On the second floor, there are two more bedroom with en suite bathrooms, along with an additional living area and wet bar, with a considerable deck. Revel in the in the views of both the lake and the golf course!

The extensive remodel includes the following and more: In 2021, the grand foyer was remodeled and painted with a new chandelier by Visual Comfort. All of the bedrooms were remodeled. The master bedroom includes Louvered wood blinds and custom curtains and a complete bathroom renovation. Five bathrooms were completely refinished, with four of those including new tile and wallpaper by Schumacher and Phillip Jeffries, high end plumbing fixtures, showers, commodes, cabinetry hardware and new lighting. The kitchen has been refinished including new Venus Stone counter tops, cabinet hardware, light fixtures and painting, plus a new ice maker. The dining room update with new wallpaper, chandelier and paint. Appliances in the kitchen include a Thermador refrigerator, Thermador freezer, DCS gas range and oven, Scotsman soft ice ice maker, built in microwave, new chandelier by Visual Comfort, and new kitchen countertops made of Venus Stone, along with new custom cabinet hardware, with all of the cabinets refinished and painted white. The wine cellar was updated with new marble and tile and refinished wood trim.  New upstairs HVAC in fall of 2021. Contact us for a full list of the extensive renovation including brands and finishes.
#891332

Miramar Beach

3293 Burnt Pine Lane

5 Beds

5 Baths

5,039 Sq.Ft.

$3,600,000

MLS#: 891332

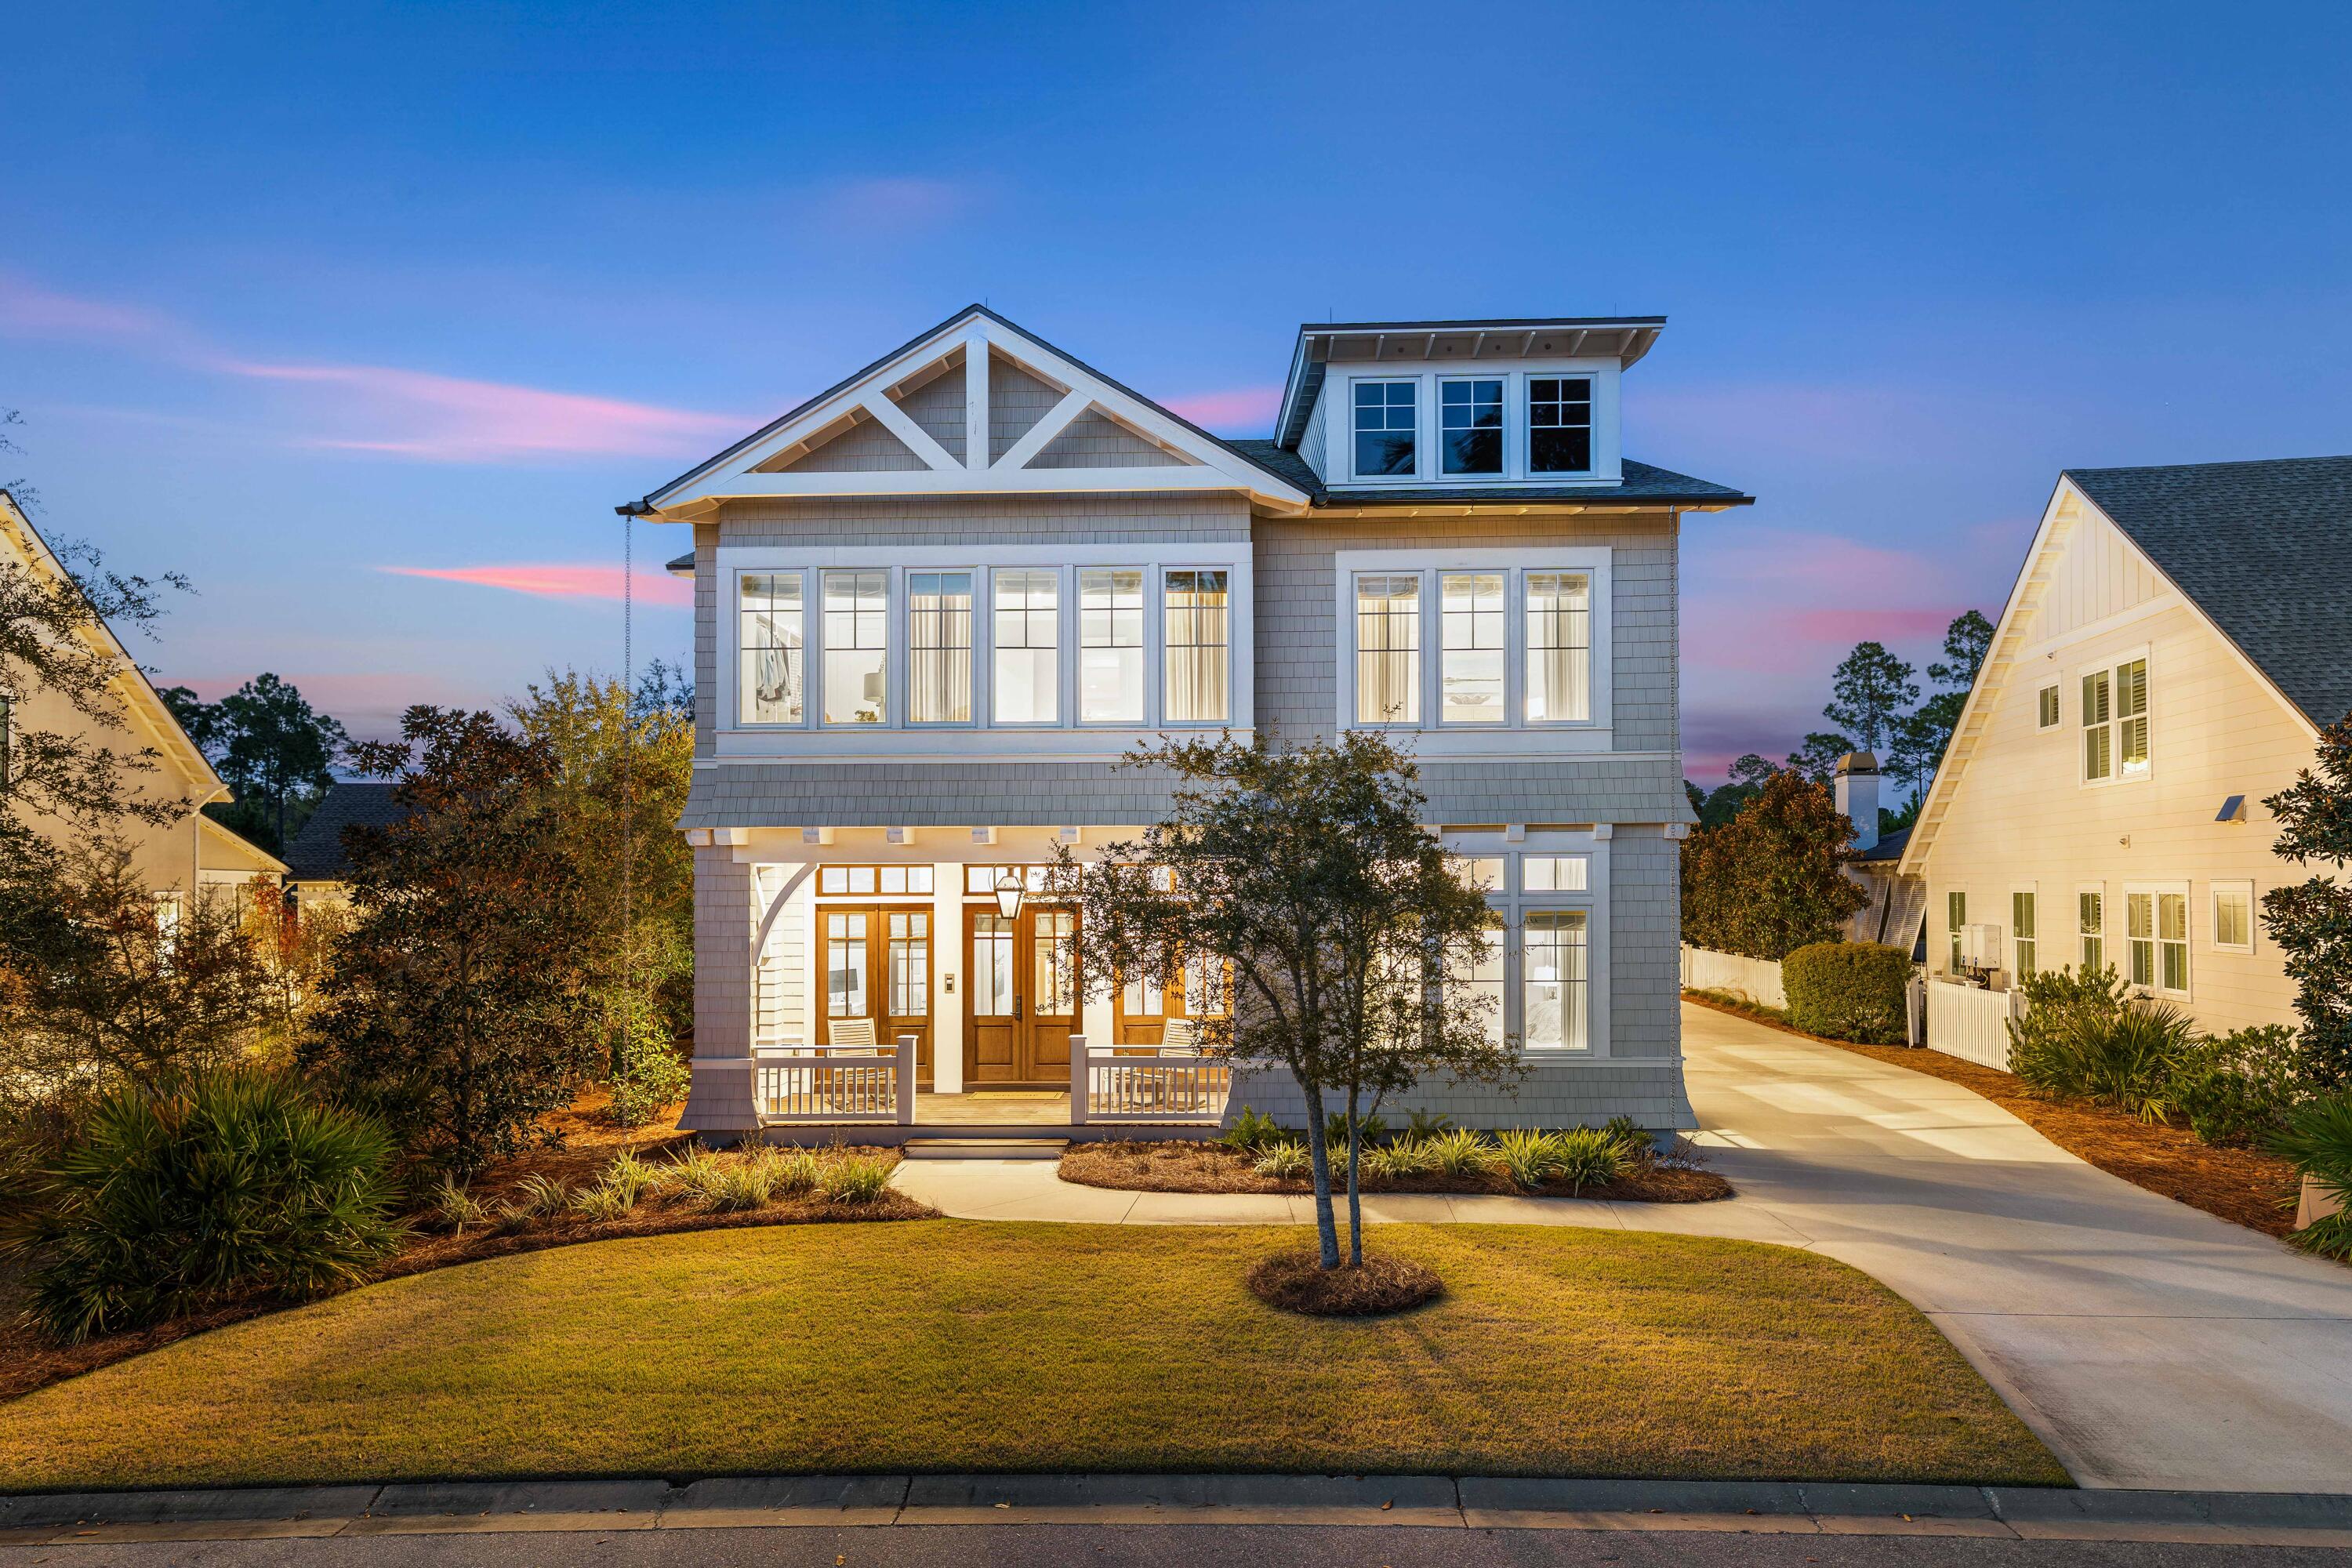
Discover the charm of Rosemary Beach in this enchanting cottage and carriage house. Perfectly situated on a desirable corner lot, this home provides easy access to the Eastern Green, the stunning turquoise blue water of the Gulf of Mexico, the refreshing Coquina Pool, tennis courts, and the vibrant town center brimming with shops and restaurants. Vacation renters rave about the fabulous location and the inviting atmosphere. Over $212K rental revenue 2023.

The main cottage exudes a cozy, treehouse feel with its large wraparound upstairs porch, nestled amidst the trees. Inside, all three beautifully appointed bedrooms, each with its own ensuite bath, are located on the first floor, ensuring privacy and comfort. Ascend to the second floor to find a bright, airy living space where the
#977508

Rosemary Beach

80 Round Road

4 Beds

4 Baths

2,724 Sq.Ft.

$3,600,000

MLS#: 977508

Estate gulf front home with 80' of beach atop a high Gulf dune. The gated, non-rental community of Gulf Dunes is located on the western edge of Blue Mountain, off of scenic 30-A.
Designed by Tom Christ, 27 Gulf Dunes is influenced by Seaside classical and contemporary elements. Beneath this gracious floor plan lies a strongly built home on a large lot.
At 4413 sq ft, this 4 bedroom, 4 1/2 bath property offers panoramic gulf views and one of a kind coastal living with understated interior elegance.
The open floor plan features wonderful 12' ceilings surrounded by an abundance of windows and balconies.
Your guests will be warmly greeted by a meandering driveway, visitor parking, and stunning shutter-lined front entry. The over-sized garage leads to the spacious work-bonus room, plus an elevator from which to easily bring groceries up to the main level kitchen.  

The Main Level's highly desirable open and spacious floor plan offers the kitchen, living, dining, as well as master bedroom. Step outside the Main Level to discover a heated saltwater gulf facing pool and large outdoor deck where you can view stunning Florida sunsets, entertain or simply take in the fresh gulf air. 

This exceptionally well-maintained custom home features light stone floors, a gallery, wet bar, storage, Viking Sub-Zero side by side refrigerator, Viking gas cooktop with custom stainless steel hood, Thermador warming drawer, wine cooler, and walk in pantry.  

The master suite on the main level provides easy access to the pool deck, a master bath with stone floors, large walk in closet, and dressing area. 

Upstairs, you will find a spacious sitting TV room that serves as a central gathering place for the two spacious bedrooms with en suite baths. All upstairs rooms open onto a large deck providing magnificent white sand and water views. 

With room to build a Carriage House, this comfortable gulf front dream home is ready to provide a lifetime of beach memories!
#742686

Santa Rosa Beach

27 GULF DUNES Lane

4 Beds

4 Baths

4,413 Sq.Ft.

$3,600,000

MLS#: 742686

* Listings identified with the FMLS IDX logo come from FMLS and are held by brokerage firms other than the owner of this website. The listing brokerage is identified in any listing details. Information is deemed reliable but is not guaranteed. If you believe any FMLS listing contains material that infringes your copyrighted work please click here to review our DMCA policy and learn how to submit a takedown request. © 2024. First Multiple Listing Service, Inc.
Single Family Residence

Featured listing

240 Driftwood Rd

Browse Properties

Categories

Homes Tailored to Your Lifestyle

Buyers Guide

Buying a home is one of the most exciting milestones of your life.

View more

Sellers Guide

Putting your home on the market can be a stressful process, especially when you don’t know what to expect.

View more

Market report

With just a few clicks, you'll gain instant access to valuable insights about the real estate market, including trends, property values, and community analytics.

View more

Home value

Unlike automated valuations, our hands-on review will provide a comprehensive opinion of your home’s value while considering important interior elements and other location intangible factors that machine algorithms so often miss.

View more

Buyers resources

Guides on financing, inspections, and choosing the right Realtor for a smooth home purchase.

Sellers resources

Practical tips on staging, pricing, and preparing your home to attract buyers and maximize your sale.

 - property

Send a message

Message successfully sent.

Reason for contacting?

I agree to receive email communication and understand I can unsubscribe at any time.

I agree to be contacted by EXP Luxury Group 30A via call, email, and text for real estate services. To opt out, you can reply 'stop' at any time or reply 'help' for assistance. You can also click the unsubscribe link in the emails. Message and data rates may apply. Message frequency may vary. Privacy Policy

Sign In Sign Out

Virtual Assistant

Would you like to take the next step with this property? We can help you schedule a showing or virtual tour, or send you more details.

Yes, I would like more information.

Thank You for Your Reply, One of Our Agents will contact you as soon as possible

No, maybe later.

Thank you, you can always contact me via email, phone number or through the contact form.

Realhub AI

Lucy - Your AI-Powered Realtor

Update Your Temporary Password

Personalize your search

Enter your email and we'll notify you immediately when new listings match what you're looking for.

or enter email address

Already have an account ? Login here

Continue your home search

I agree to receive communications and understand I can unsubscribe at any time.

I agree to be contacted by EXP Luxury Group 30A via call, email, and text for real estate services. To opt out, you can reply 'stop' at any time or reply 'help' for assistance. You can also click the unsubscribe link in the emails. Message and data rates may apply. Message frequency may vary. Privacy Policy

Already have an account ? Login here

We use cookies

We use cookies primarily for analytics to enhance your experience. By accepting, you agree to our use of these cookies. You can manage your preferences or learn more about our cookies policy.