Thinking of selling?

30A Luxury Lifestyle

  • Nearby me

Popular Features

Community Features

Association

Property Features

Waterfront

View

Exterior Features

Interior Features

Style

E-Alert name

Properties

10000 properties match your criteria

ASSUMABLE LOAN AVAILABLE WITH AN INCREDIBLE 2.25% INTEREST RATE!** 

Rarely does a property offer this much space, privacy, and waterfront lifestyle in one package. Set on 1.14 acres with approximately 110 feet of frontage along the crystal-clear waters of Lake Merial, 147 Lake Merial Shores is a 4,182-square-foot waterfront retreat designed for those who believe home should be the gathering place for every holiday, celebration, and family milestone. Featuring six bedrooms, a bonus room, three-car garage and expansive indoor and outdoor living spaces, this remarkable estate is where unforgettable lake memories are made. 

From the moment you enter, soaring ceilings and beautiful hardwood flooring create an impressive first impression. To the left of the foyer, a stunning floor-to-ceiling custom library provides the perfect setting for a private office, reading retreat, or study. The private library showcases a custom rolling ladder that glides effortlessly along the entire room. Formal living and dining spaces offer flexibility for gatherings, while a dedicated dining room area with a private bar creates an inviting atmosphere for hosting family celebrations and holiday dinners. The grand living room serves as the heart of the home, featuring dramatic 18-foot ceilings and expansive windows that frame picturesque views of the lake beyond. A beautiful wood burning fireplace creates a warm focal point, flanked by custom built-in cabinetry that provides both elegant display space and functional storage while enhancing the room's timeless character. 

The well-appointed kitchen offers abundant cabinetry and storage throughout, including an extended custom storage area adjacent to the eat-in kitchen space. A conveniently located half bath near the kitchen enhances the home's thoughtful design and provides added comfort for guests during gatherings and special occasions. The spacious primary suite is located on the first floor, creating a private retreat separate from the additional bedrooms. 

Upstairs, you'll find five generously sized bedrooms, two full bathrooms, and a massive bonus room large enough to serve as a home theater, game room, fitness area, or recreation space large enough for a pool table. 

Step outside and experience the true beauty of Lake Merial living. Outdoor living takes center stage with a covered back patio and an expansive paver terrace designed for entertaining and relaxation. A private paver pathway meanders through the backyard to the lakefront, creating a seamless connection to the waterfront lifestyle. Whether you're launching a kayak, casting a line, enjoying a sunset cruise, or simply unwinding by the water, Lake Merial becomes an extension of your backyard. The meticulously maintained grounds create a park-like setting, offering plenty of space for outdoor entertaining, backyard barbecues, family gatherings, and making memories with friends and neighbors. Imagine spending Independence Day watching fireworks illuminate the lake, enjoying golf cart rides through the neighborhood, and ending the evening gathered around the water with family. This is more than a home--it's a lifestyle. 

Lake Merial is one of Bay County's most sought-after waterfront communities, centered around a beautiful 300-acre spring-fed lake known for its clear waters and year-round recreational opportunities. Residents enjoy community events, walking trails, green spaces, and food truck nights. 

Defined by its scale, waterfront setting, and enduring craftsmanship, 147 Lake Merial Shores stands as a distinguished Lake Merial residence, offering the space, privacy, and versatility to accommodate generations while creating an exceptional backdrop for everyday living. As one of only a handful of homes of this size situated directly on the water within Lake Merial, this remarkable property represents a rare opportunity to own one of the community's most significant waterfront estates.
#1006613

Southport

147 Lake Merial Shores Drive

6 Beds

3 Baths

4,182 Sq.Ft.

$989,000

MLS#: 1006613

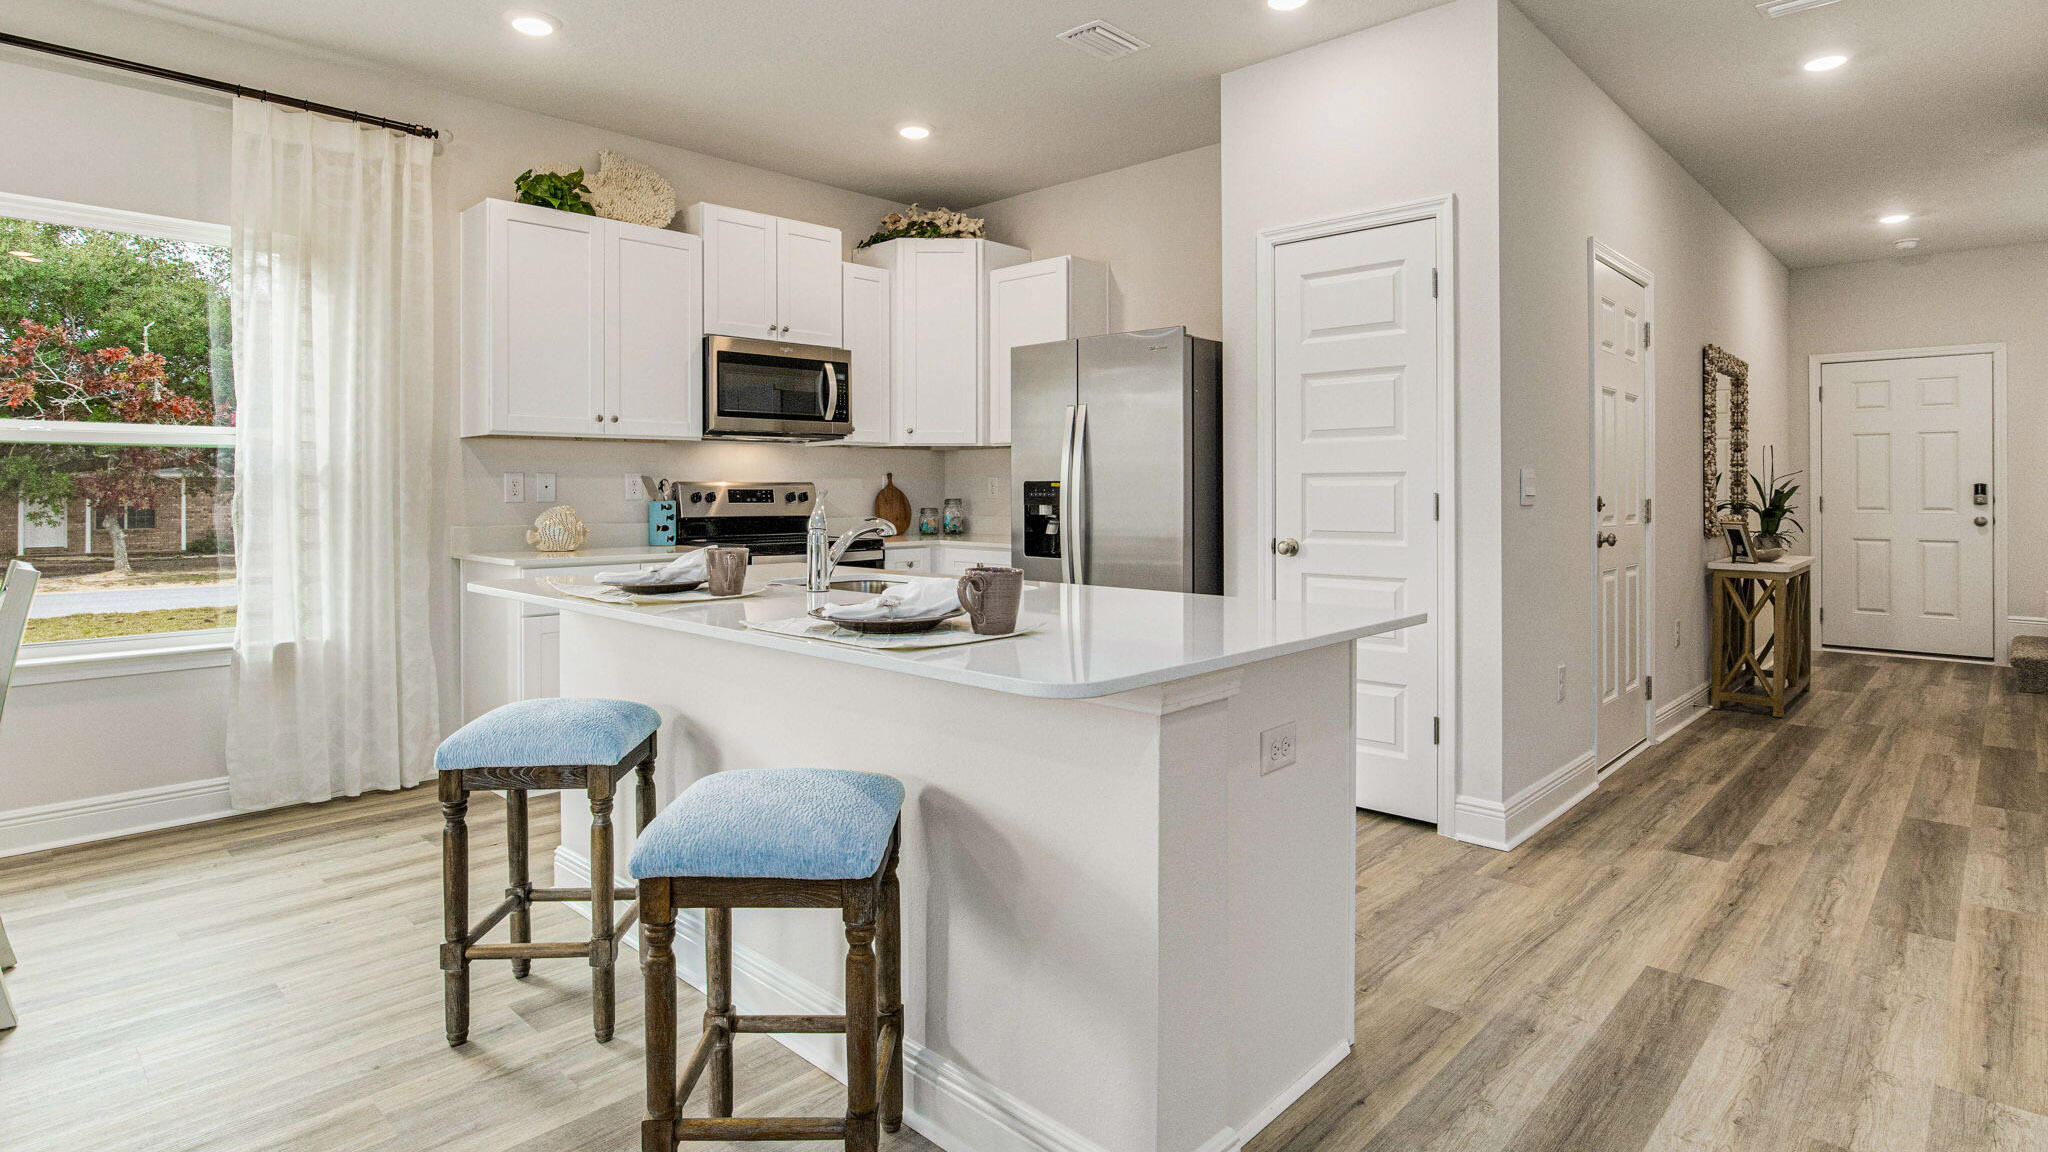
The Embry is a spacious 5 bed, 3.5 bath two-story home offering almost 3,000 sq ft with a 2-car garage. The first floor features a private primary suite with a large walk-in closet, double vanity, garden tub, and shower. A flex space off the foyer is perfect for a home office or dining area. The open-concept kitchen includes stainless steel appliances, and a center island that flows into the great room. Upstairs offers four additional bedrooms, two full baths (including one ensuite), and a versatile bonus living area. This highly desirable home comes standard with a Smart Home Technology package with several Smart devices for your convenience. Home also includes hurricane fabric window & door protection and a beautiful classic curb appeal. Easy drive to the airport, military base, beaches at Ft. Walton, Destin area & just minutes to golfing. ALL LISTING pictures, colors, features, and size may vary. Square footages are approximate.
#1006598

Crestview

4728 Marine Loop

5 Beds

3 Baths

2,995 Sq.Ft.

$427,900

MLS#: 1006598

Experience the pinnacle of Gulf front living in this meticulously reimagined 8th-floor end-unit. Positioned within the prestigious Silver Shells Beach Resort. A gated, 31-acre sanctuary bordering the pristine Henderson Beach State Park. Following a massive, no expense spared  transformation, the interior is a masterclass in modern luxury. Flow effortlessly into a fully upgraded layout featuring brand-new designer bathrooms, fresh high-end paint, and custom finishes throughout.  The laundry room provides a full size stackable washer and dryer as well as a reverse osmosis water filtration system. Wrap around balconies offer unrivaled dual perspectives. sweeping views of the Gulf's emerald waters and panoramic vistas of the lush, resort grounds. 

Silver Shells represents the peak of coastal amenities. Beyond 1,000 feet of private, white sand beach frontage, owners enjoy exclusive access to a 7,500 sq. ft. lagoon pool, an indoor/outdoor climate-controlled pool, a luxury full-service day spa, Pickle Ball, Court-side tennis, basketball, the Gulf-front Sandbar tiki bar, and the on-site Ruth's Chris Steak House deliver a lifestyle normally reserved for five-star international resorts.
#1006561

Destin

15400 Emerald Coast Parkway 801

3 Beds

3 Baths

2,542 Sq.Ft.

$2,950,000

MLS#: 1006561

Enjoy spectacular Gulf-front views from this unique two-story condominium in the prestigious Tower I at Edgewater Beach & Golf Resort. Located on the 12th floor, this 3-bedroom, 3-bath residence features an interior staircase and private balconies on both the 12th and 13th floors, offering panoramic views of the Gulf of America, Sugar-White Beach Sand, Edgewater's main Lagoon Pool Deck, and resort grounds. One of the resort's most desirable floor plans, the main level includes two bedrooms, two bathrooms, an open living area, and a beachfront balcony. Upstairs, a private third bedroom suite with a full bath opens to a large penthouse-style balcony. Floor-to-ceiling windows fill the unit with natural light and showcase stunning Gulf views. Whether you're seeking a primary residence, vacation home, or investment property, Unit 1208 offers an exceptional opportunity to own in Panama City Beach's premier full-service resort. Edgewater owners and guests enjoy outstanding amenities, including the 11,500-square-foot Lagoon Pool, 13 additional pools, private beach access, tennis and pickleball courts, a 9-hole golf course, fitness center, spa, on-site dining, market, Starbucks, and 24-hour gated security. Edgewater Tower 1-1208 is currently enrolled in the Southern Vacation Rentals program and has a strong rental history. Buyer must honor all confirmed reservations.  Unit is on Southern Vacation Rentals. For access, call Richard Holt at 850-247-9900. Thanks!
#1006657

Panama City Beach

11483 Front Beach Road UNIT 1208

3 Beds

3 Baths

1,255 Sq.Ft.

$699,000

MLS#: 1006657

$50,000 PRICE IMPROVEMENT - Incredible Value in Sought-After Sea Dunes! Now offered at an exceptional new price, this beautifully maintained, fully furnished home presents an incredible opportunity in the highly desirable Sea Dunes community, just ½ mile from the sugar-white sands of the Gulf! Offering an outstanding combination of space, flexibility, and location, this 3-level residence is perfectly designed for multi-generational living, extended family, guests, or those seeking a private work-from-home retreat. The thoughtfully designed floor plan features 2 separate living areas, providing the privacy and independence today's buyers desire. The main living level has an open-concept kitchen with stainless steel appliances, a breakfast bar, spacious dining area, and an inviting living room that opens through double doors to an oversized screened balcony overlooking the beautifully fenced, backyard perfect for entertaining or relaxing after a day at the beach. Upstairs, the private primary suite offers a peaceful retreat complete with an ensuite bath and cozy sitting area. The lower level includes two additional bedrooms, a full bath, a spacious second family room, laundry room, and access to a covered patio, creating an ideal private living space for family members, guests, or teenagers. Additional highlights include a one-car garage, circular driveway, expansive front porch, and a location that's hard to beat, close to the beach, dining, shopping, and all things 30A!
#1006651

Santa Rosa Beach

56 Tradewinds Drive

3 Beds

3 Baths

2,266 Sq.Ft.

$849,900

MLS#: 1006651

Tucked among the trees in Santa Rosa Beach, Hidden Pines is a gated community of just 42 modern townhomes -- low-density by design, with protected wooded views that set it apart from anything else on the market. This 3-bedroom, 2.5-bathroom Heron floorplan is new construction done with intention.

The community's low density is a feature in itself. Protected wooded views, a natural canopy overhead, and a quiet residential feel set the tone from the moment you arrive. Centrally positioned between Santa Rosa Beach and Destin, with Ascension Sacred Heart Emerald Coast just minutes away, the location balances coastal lifestyle with everyday convenience.
Outside, the homes make a quiet statement -- white vertical panel siding, warm-toned garage doors, black exterior sconces, and mature landscaping that softens the streetscape without competing with it. The aesthetic is modern coastal with staying power.

Inside, the interiors reflect a cohesive, light-filled design vision. Walls are painted in Sherwin Williams Snowbound, a crisp warm white that lets the natural light lead. Wide-plank wood-look flooring runs continuously throughout every level. The kitchen is anchored by Arctic White quartz countertops, shaker-style cabinetry, a classic white subway tile backsplash, and a Pfister chrome faucet. Above the island, two globe pendants cast a warm glow; a chrome taper candle chandelier anchors the dining space with quiet elegance.

Bathrooms are finished with equal care --
#1006583

Santa Rosa Beach

52 Forest Grove Lane

3 Beds

2 Baths

1,377 Sq.Ft.

$419,900

MLS#: 1006583

Welcome to an exceptional bayfront retreat where luxury, comfort, and waterfront living come together. Set along your own private stretch of shoreline with a sandy beach and private boat dock, this beautifully renovated five-bedroom estate offers an exceptional blend of timeless design and effortless waterfront living.

As you step through the stunning double iron hurricane-rated front doors, expansive bay views greet you the moment you enter. The entire back of the home is lined with windows, creating a light-filled living space where the water is always front and center. Designed for both everyday living and entertaining, the open-concept floor plan centers around a chef's kitchen featuring stainless steel appliances, an induction cooktop, double ovens, a warming drawer, generous prep space, and custom cabinetry. Just beyond, a dedicated theater room with elevated seating, projection, and surround sound creates the ultimate space for movie nights, game days, or gathering with family and friends.

Upstairs, the spacious primary suite offers a peaceful retreat with breathtaking water views, a spa-inspired bath featuring a soaking tub, an oversized tiled shower with multiple body sprays, and two walk-in closets. Four additional bedrooms, each with their own walk-in closet, provide plenty of space for family and guests. An expansive bonus room currently serves as a home gym, while an additional flex room offers the perfect space for a home office, playroom, or hobby room. Laundry rooms on both levels add everyday convenience.

The oversized garage includes a separate workshop, additional storage, and a golf cart door for easy access to all your waterfront gear. Outside, multiple entertaining spaces overlook the bay, creating the perfect setting for morning coffee, sunset dinners, or simply relaxing as dolphins swim by. Spend the afternoon on your private sandy beach, head out on the water from your private dock, and enjoy the kind of waterfront lifestyle most people only dream about. Completely renovated from the studs out in 2023 and equipped with hurricane impact-rated windows and doors, this extraordinary home offers the rare combination of luxury, functionality, and an unmatched bayfront setting.

**Boat lift conveys in as-is condition. Boat lift is non-functional and was not operational prior to the sellers' purchase of the property. Home gym equipment is being left as well as the theater system and chairs. Buyer to verify all measurements and information for accuracy.
#1006642

Milton

1732 St Marys Bay Drive

5 Beds

4 Baths

4,964 Sq.Ft.

$1,590,000

MLS#: 1006642

Stunning craftsmanship in this new construction all-brick 3-bedroom, 2-bath home sitting on a corner lot. $10,000 towards buyers closing cost. This modern home features 1,905 sq.ft. with high-end custom finishes, and exceptional detail throughout the home.  Come get settled into a neighborhood less than 2 miles East of Bluewater Bay and the Mid-Bay Bridge surrounded by new construction! This home blends timeless quality with today's most desired features, creating a home that is as functional as it is beautiful. Entering the home, you have an oversized foyer that immediately sets the tone for the custom finishes found throughout. Premium LVP flooring throughout the entire home, paired with crown molding and reverse trey ceiling with lighting, providing a seamless aesthetic.  Enter into the spacious living room with an open concept that provides an abundance of natural light with high impact windows, neutral finishes and modern lighting. Additional features include a floor outlet in the family room, perfect for floor plugs, lamps or phone charges without obstructing walkways. The kitchen is a Show Stopper, designed with both style and functionality. Featuring white shaker cabinetry with soft close doors, a farm sink, white ceramic back-splash, quartz countertops, stainless steel Whirlpool appliance package and a large walk-in pantry. The oversized 8ft island and the 6ft coffee bar add the perfect finishes! As you enter the spacious primary suite, you're greeted with natural light and you'll love the reverse trey with custom changeable lighting. Especially in the evening! The spa-like bathroom is beautifully accented with a 6ft soaking tub with shiplap accents, custom led lighting behind the mirrors with changeable colors. A custom-built full-length mirror and the spa-like shower features a built-in bench, rain head, front sprayer and a handheld sprayer conveniently placed beside the bench. Custom shelving makes the walk in closet perfect for organization. This split floor plan provides two more bedrooms and another full bath. Laundry, you will actually want to do the laundry, with a custom folding table with quartz countertop, and built-in shelving. When you want to relax, and rewind, the back yard is the place! You'll enjoy a screened in porch with ceiling fan, flood lights on each end of the house and an extra paver pad across the back of the home for a full patio set and grill. Maintenance is easily obtained with this fully sodded yard, sprinkler system that works off a separate well and a 6 ft. privacy fence with gutters installed. Theres an alley road for these homes that give an entrance to the back yard as well. A double gate has been installed on the back right side, ideal for ATV's, jet ski or a trailer. For energy efficiency, the builder has installed upgraded spray foam in the roof. You will also enjoy the storage above the garage along with the upgraded epoxy garage floor. This builder takes great pride in his homes and it shows! Five new homes are under construction. The builder is offering $10,000.00 towards the buyers closing cost, doc stamps on the deed, split title insurance and all title related fees. Restaurants, boat launch, Eglin Air Force Base, Special Forces, Emerald Coast beaches, shopping, hospitals and more are very close. Call today for a viewing, and Welcome Home!
#1006599

Niceville

69 Owen Street

3 Beds

2 Baths

1,905 Sq.Ft.

$469,900

MLS#: 1006599

Majestic Beach Resort Tower 1 #1414: Don't miss this beautiful gulf-front condo in the heart of Panama City Beach. Positioned on the 14th floor, this one-bedroom, one-bathroom condo delivers sweeping views of emerald waters and sugar-white sand, all from the comfort of your private balcony--an ideal spot for morning coffee or evening sunsets. Inside, the thoughtfully designed layout accommodates up to four guests and includes a spacious king bedroom with an adjoining bath, a bright open living area, a fully equipped kitchen, and a convenient stackable washer and dryer. The resort experience at Majestic Beach is second to none, featuring five pools--including heated indoor options and a kiddie pool--along with three hot tubs and 650 feet of direct beach access. Additional amenities include a fitness center, private movie theater, tennis and pickleball courts, game room, grilling areas, and on-site dining options such as a Starbucks-style café and seasonal gulf-front bar and grill. Covered parking, high-speed elevators, and 24/7 security add ease and peace of mind. Located just a short drive from Pier Park, Aaron Bessant Park, St. Andrews State Park, and a wide variety of shopping, dining, and entertainment, this property is an excellent choice for a vacation rental, full-time residence, or personal beachfront retreat. All dimensions are approximate and should be verified if important.
#1006595

Panama City Beach

10901 Front Beach Road UNIT 1414

1 Beds

1 Baths

737 Sq.Ft.

$395,000

MLS#: 1006595

Investor Opportunity! 5 Units total with annual NET operating income of $219,504,00 Single tenant leasing all 5 units and under contract for 3 year lease agreement. Units 206-208 are office space and units 121-122 are a fully functioning commercial laundry. Laundry equipment can be included with purchase. The total sq ft of office space is 4,187 for units 206-208 and the total sq ft of laundry area units 121-122 is 3000 ft, Total space is 7,187 ft heated and cooled. Don't miss this opportunity in Walton Co!
#1006594

Miramar Beach

12273 Emerald Coast Pkwy 121,122,206,207,208

None Beds

None Baths

N/A

$3,250,000

MLS#: 1006594

One Story Home in the Gated Community of Bella Mar located on a Lake and on the 5th Hole of the Santa Rosa Beach Golf Course.
This Open Floor Plan Home has 3 bedroom 3.5 Baths with Office has a Pool & Spa with a 3 Car Garage. Home has 12 Foot Ceilings with Hardwood Floors and Tongue and Groove Wood Ceilings.
#1006573

Santa Rosa Beach

185 Emerald Ridge

3 Beds

3 Baths

2,887 Sq.Ft.

$2,400,000

MLS#: 1006573

The Woodbine Commercial Assemblage totals +/-22.66 acres across three contiguous parcels of approximately +/-3.34 acres, +/-13.26 acres, and +/-6.06 acres, offering a rare and flexible development opportunity in one of Northwest Florida's fastest-growing corridors. The property features approximately +/-2,821 feet of prime frontage along Woodbine Road, a primary commuter arterial in the rapidly expanding Pace/Milton market within the Pensacola MSA, and includes four hard corners, providing exceptional access, visibility, and design flexibility. The assemblage benefits from strong daily traffic counts of +/-21,709 AADT, ensuring consistent exposure to commuters and local residents alike. The property is zoned HCD (Highway Commercial Development), is 100% upland, and is in greenfield condition, with all utilities available to the site and an offsite stormwater facility already in place, making it truly development-ready. Situated at the entrance to the 700+ home Lakes of Woodbine subdivision, the site offers an immediate and strong adjacent residential base while also being strategically positioned within a broader high-growth trade area experiencing continued population and employer expansion. This premier commercial assemblage is ideally suited for a range of retail, office, medical, or service-oriented developments, as well as larger mixed-use or phased projects. With its scale, extensive frontage, multiple hard corners, and location in a thriving suburban market, the Woodbine Commercial Assemblage presents both immediate development potential and strong long-term appreciation upside. +/-22.66 Acres Total Prime Woodbine Road Frontage (+/-2,821') along a primary commuter arterial 4 Hard Corners Offsite stormwater facility in place with all utilities available High-Visibility Location with excellent access and exposure Located at the entrance to the 700+ home Lakes of Woodbine Subdivision, providing an immediate and strong adjacent residential base Traffic Counts: +/-21,709 AADT on Woodbine Road Zoning: HCD - Highway Commercial Development
#1006639

Pace

0 Woodbine Road

None Beds

None Baths

N/A

$16,500,000

MLS#: 1006639

This Cape Cod-style home offers generous space inside and out, conveniently located near military bases and Navarre Beach. Lots of great entertaining space in the large open-concept living room featuring tile flooring, a wood-burning fireplace, and a shiplap accent wall.  The kitchen offers granite countertops and modern pendant lighting over the breakfast bar complete the look. A spacious laundry and mudroom just off the kitchen leads to the backyard. Two bedrooms downstairs provide flexibility for a home office or playroom. Upstairs you'll find new lvp flooring in the master bedroom with two large walk-in closets. Enjoy plenty of natural light with skylights in the master bath as well as a dual vanity with large, tiled shower with dual shower heads. Situated on a half acre lot, the outside has a big wrap around porch perfect for morning coffee on the swing. The extra-large driveway offers plenty of space for boat or RV parking and the property is in ground pool ready as the septic tank has been moved to the front of the home. Multi purpose outdoor garage in back can be used for storing yard tools or turned into a fitness room. This property also comes with a sprinkler system that operates off a well ensuring you'll never worry about a large water bill to keep your yard looking beautiful.  Upstairs you'll find new lvp flooring in the master bedroom with two large walk-in closets. Enjoy plenty of natural light with skylights in the master bath as well as a dual vanity with large, tiled shower with dual shower heads. Situated on a half acre lot, the outside has a big wrap around porch perfect for morning coffee on the swing. The extra-large driveway offers plenty of space for boat or RV parking and the property is in ground pool ready as the septic tank has been moved to the front of the home. Multi purpose outdoor garage in back can be used for storing yard tools or turned into a fitness room. This property also comes with a sprinkler system that operates off a well ensuring you'll never worry about a large water bill to keep your yard looking beautiful.
#1006593

Navarre

2216 Calle De Pizzaro

4 Beds

2 Baths

1,796 Sq.Ft.

$415,000

MLS#: 1006593

This 3105 sq ft home offers 6 full bedrooms and 3 1/2 bathrooms with the primary bedroom on the first level. The primary bath has dual vanities  and granite throughout. The tiled shower is an upgrade and goes very well with the black fixtures. There is LVP throughout with carpet in bedrooms and on stairs only. The second floor has 5 bedrooms and a large bonus room. Laundry room is on the second floor as well. The exterior is 3 sided brick with a hardie front and brick skirting. This home sits on .68 acre and comes with irrigation. Other upgrades include gutters all around and a large fenced in yard. The lot sits at the entrance to the cul de sac and the back overlooks a wooded back ground. This home comes with a 10 yr. Bonded Builders warranty.
#1006614

Crestview

2436 Aleia Lane

6 Beds

3 Baths

3,105 Sq.Ft.

$444,044

MLS#: 1006614

Seller will credit buyer 5k in closing costs! Welcome home to a newly renovated BEAUTIFUL FOUR bedroom two bath home with 2-car garage in Niceville. Thorough reno in 2023 including -  impact windows,  high end LVP wide plank flooring (no carpet), new flex/rec space (336 sqft), kitchen with shaker style cabinets, granite, SS appliances, baths, garage door and opener, popcorn ceiling removal,  lawn in front, elec panel and wiring, new lighting.  Opened up floor plan in the kitchen/family room. Very spacious and private back yard for entertaining too! 11/2022 roof. 2019 HVAC, 2019 Water heater.  Freshly painted exterior.  A must see in Niceville! EXCELLENT LOCATION.  Just down Palm Blvd from the middle school and high school.  Minutes from Eglin and Duke.  Easy access to shopping, entertainment, restaurants, state parks, and the beaches.
#1005711

Niceville

306 Biscayne Lane

4 Beds

2 Baths

1,916 Sq.Ft.

$435,000

MLS#: 1005711

* Listings identified with the FMLS IDX logo come from FMLS and are held by brokerage firms other than the owner of this website. The listing brokerage is identified in any listing details. Information is deemed reliable but is not guaranteed. If you believe any FMLS listing contains material that infringes your copyrighted work please click here to review our DMCA policy and learn how to submit a takedown request. © 2024. First Multiple Listing Service, Inc.

Categories

Homes Tailored to Your Lifestyle

Buyers Guide

Buying a home is one of the most exciting milestones of your life.

View more

Sellers Guide

Putting your home on the market can be a stressful process, especially when you don’t know what to expect.

View more

Market report

With just a few clicks, you'll gain instant access to valuable insights about the real estate market, including trends, property values, and community analytics.

View more

Home value

Unlike automated valuations, our hands-on review will provide a comprehensive opinion of your home’s value while considering important interior elements and other location intangible factors that machine algorithms so often miss.

View more

Buyers resources

Guides on financing, inspections, and choosing the right Realtor for a smooth home purchase.

Sellers resources

Practical tips on staging, pricing, and preparing your home to attract buyers and maximize your sale.

 - property

Send a message

Message successfully sent.

Reason for contacting?

I agree to receive email communication and understand I can unsubscribe at any time.

I agree to be contacted by EXP Luxury Group 30A via call, email, and text for real estate services. To opt out, you can reply 'stop' at any time or reply 'help' for assistance. You can also click the unsubscribe link in the emails. Message and data rates may apply. Message frequency may vary. Privacy Policy

Sign In Sign Out

Virtual Assistant

Would you like to take the next step with this property? We can help you schedule a showing or virtual tour, or send you more details.

Yes, I would like more information.

Thank You for Your Reply, One of Our Agents will contact you as soon as possible

No, maybe later.

Thank you, you can always contact me via email, phone number or through the contact form.

Realhub AI

Lucy - Your AI-Powered Realtor

Update Your Temporary Password

Personalize your search

Enter your email and we'll notify you immediately when new listings match what you're looking for.

or enter email address

Already have an account ? Login here

Continue your home search

I agree to receive communications and understand I can unsubscribe at any time.

I agree to be contacted by EXP Luxury Group 30A via call, email, and text for real estate services. To opt out, you can reply 'stop' at any time or reply 'help' for assistance. You can also click the unsubscribe link in the emails. Message and data rates may apply. Message frequency may vary. Privacy Policy

Already have an account ? Login here

We use cookies

We use cookies primarily for analytics to enhance your experience. By accepting, you agree to our use of these cookies. You can manage your preferences or learn more about our cookies policy.