
Properties

Browse or get in touch to schedule a walkthrough.

  • Nearby me
Price range

Popular Features

Community Features

Association

Property Features

Waterfront

View

Exterior Features

Interior Features

Style

138287 properties match your criteria

Updated 1 minute ago

E-Alert name
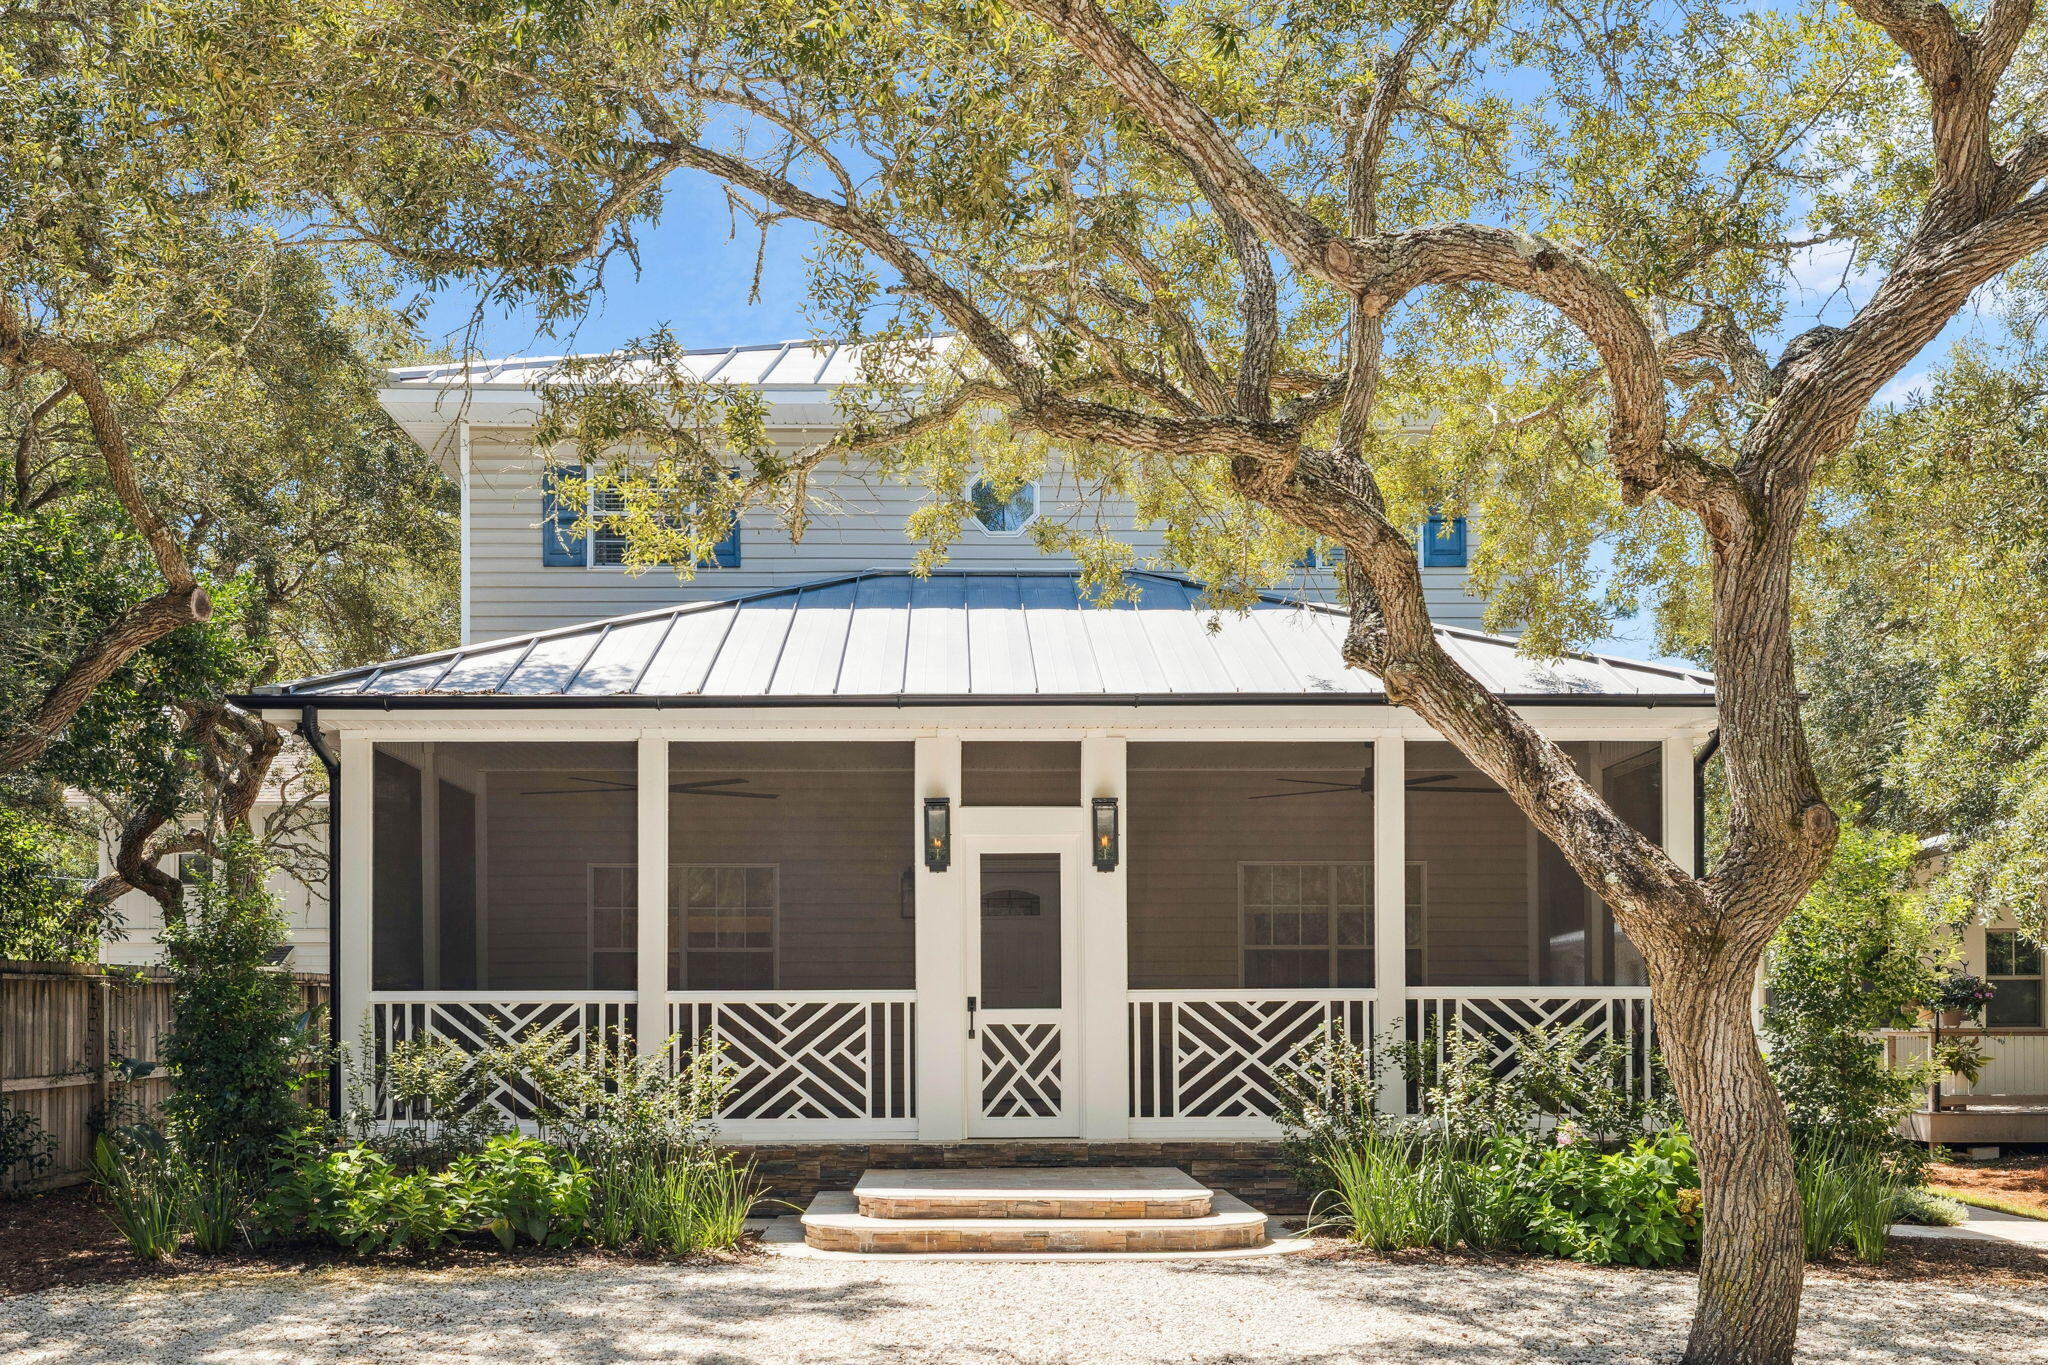
Aptly named 'Happy Thoughts' and located on the quiet end of one of the most desirable streets in historic Grayton Beach, this freshly-renovated home truly has it all. Built in 2004, with a full-home renovation in 2023, this home boasts 5 bedrooms, 5.5 bathrooms, 2,873 square feet of heated and cooled living space, and is sold fully furnished with minor exclusions. As you enter the home you are greeted by a thoughtfully designed kitchen, living, and dining area that feels effortlessly cozy. 10 foot ceilings and an abundance of natural light add to the home's appeal. The living area is accented by a white brick wall with a built-in gas fireplace. The kitchen is outfitted with top-of-the-line appliances, a generous 8'x6' island, a large farmhouse sink, custom cabinetry, an under-counter ice maker, and a dramatic oversized range hood.
The first floor includes a nice-sized laundry room, with a sink and additional full-sized refrigerator; an elegant half bathroom; and the primary bedroom suite.

The first-floor primary bedroom exudes elegance with its king-sized bed, attached home-office, and luxurious ensuite bath featuring a double vanity, a soaking tub, and a glass-walled shower. Heading upstairs reveals 4 well-appointed guest suites, each with tasteful en-suite bathrooms. The custom queen-over-queen bunk room is the perfect spot for the kids to sleep comfortably.

Now let's talk about the back yard! The generously-sized fenced backyard highlights a custom outdoor pavilion with vaulted ceilings and a large dining table, a gas grill, a brick-paved fire pit, and a storage unit for beach equipment and bikes. Additional ample covered storage can be found just inside the screened-in back porch entrance. The property backs up to an alleyway, allowing an alternative ingress/egress to the yard - a rare feature in Grayton Beach. And if a pool is desired, there is plenty of room to build one. 

Come take a look and see what the best of Grayton has to offer.
#984542

Santa Rosa Beach

98 Garfield Street

5 Beds

5 Baths

2,873 Sq.Ft.

$3,600,000

MLS#: 984542
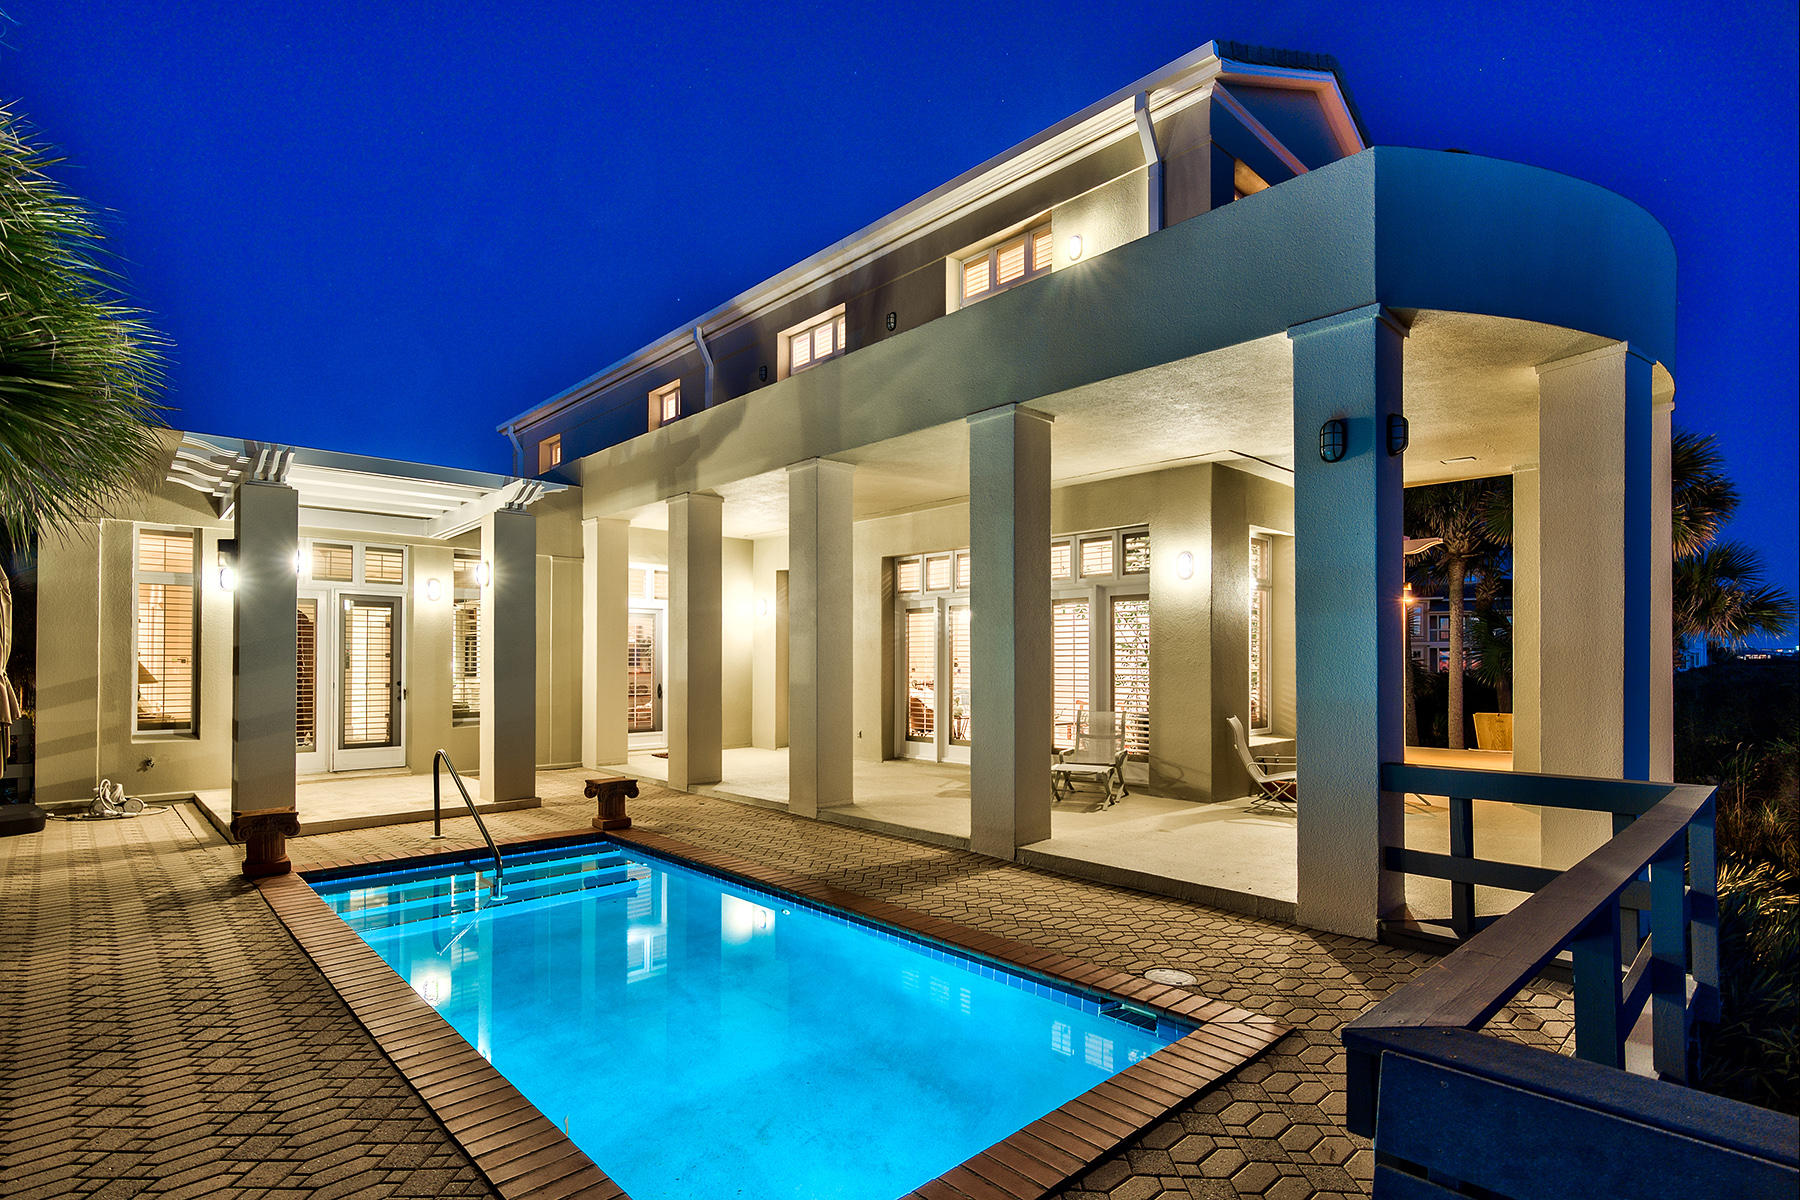
Estate gulf front home with 80' of beach atop a high Gulf dune. The gated, non-rental community of Gulf Dunes is located on the western edge of Blue Mountain, off of scenic 30-A.
Designed by Tom Christ, 27 Gulf Dunes is influenced by Seaside classical and contemporary elements. Beneath this gracious floor plan lies a strongly built home on a large lot.
At 4413 sq ft, this 4 bedroom, 4 1/2 bath property offers panoramic gulf views and one of a kind coastal living with understated interior elegance.
The open floor plan features wonderful 12' ceilings surrounded by an abundance of windows and balconies.
Your guests will be warmly greeted by a meandering driveway, visitor parking, and stunning shutter-lined front entry. The over-sized garage leads to the spacious work-bonus room, plus an elevator from which to easily bring groceries up to the main level kitchen.  

The Main Level's highly desirable open and spacious floor plan offers the kitchen, living, dining, as well as master bedroom. Step outside the Main Level to discover a heated saltwater gulf facing pool and large outdoor deck where you can view stunning Florida sunsets, entertain or simply take in the fresh gulf air. 

This exceptionally well-maintained custom home features light stone floors, a gallery, wet bar, storage, Viking Sub-Zero side by side refrigerator, Viking gas cooktop with custom stainless steel hood, Thermador warming drawer, wine cooler, and walk in pantry.  

The master suite on the main level provides easy access to the pool deck, a master bath with stone floors, large walk in closet, and dressing area. 

Upstairs, you will find a spacious sitting TV room that serves as a central gathering place for the two spacious bedrooms with en suite baths. All upstairs rooms open onto a large deck providing magnificent white sand and water views. 

With room to build a Carriage House, this comfortable gulf front dream home is ready to provide a lifetime of beach memories!
#742686

Santa Rosa Beach

27 GULF DUNES Lane

4 Beds

4 Baths

4,413 Sq.Ft.

$3,600,000

MLS#: 742686
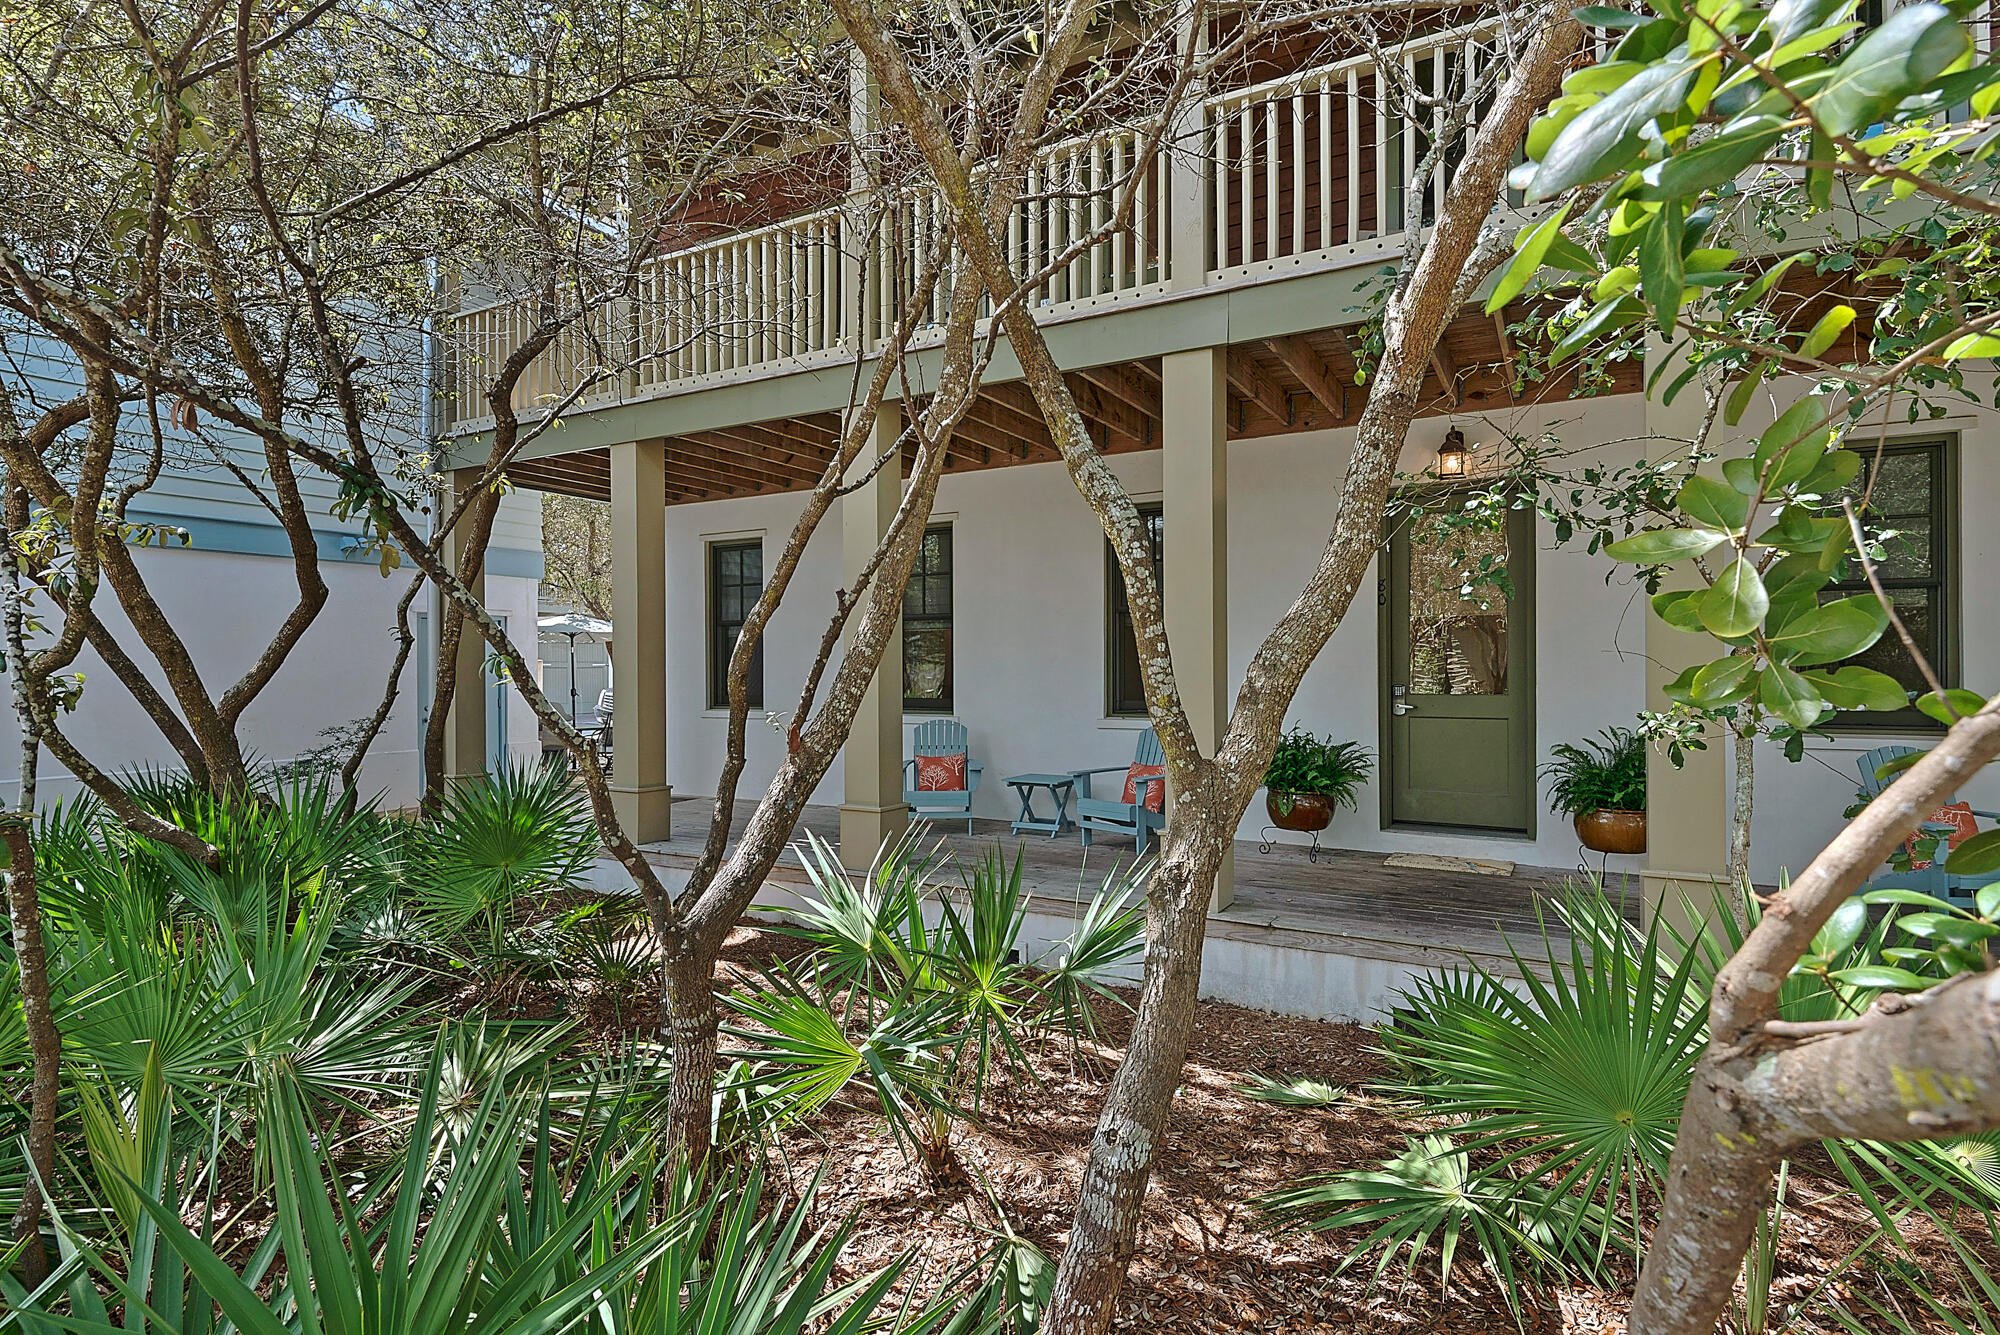
Discover the charm of Rosemary Beach in this enchanting cottage and carriage house. Perfectly situated on a desirable corner lot, this home provides easy access to the Eastern Green, the stunning turquoise blue water of the Gulf of Mexico, the refreshing Coquina Pool, tennis courts, and the vibrant town center brimming with shops and restaurants. Vacation renters rave about the fabulous location and the inviting atmosphere. Over $212K rental revenue 2023.

The main cottage exudes a cozy, treehouse feel with its large wraparound upstairs porch, nestled amidst the trees. Inside, all three beautifully appointed bedrooms, each with its own ensuite bath, are located on the first floor, ensuring privacy and comfort. Ascend to the second floor to find a bright, airy living space where the
#977508

Rosemary Beach

80 Round Road

4 Beds

4 Baths

2,724 Sq.Ft.

$3,600,000

MLS#: 977508
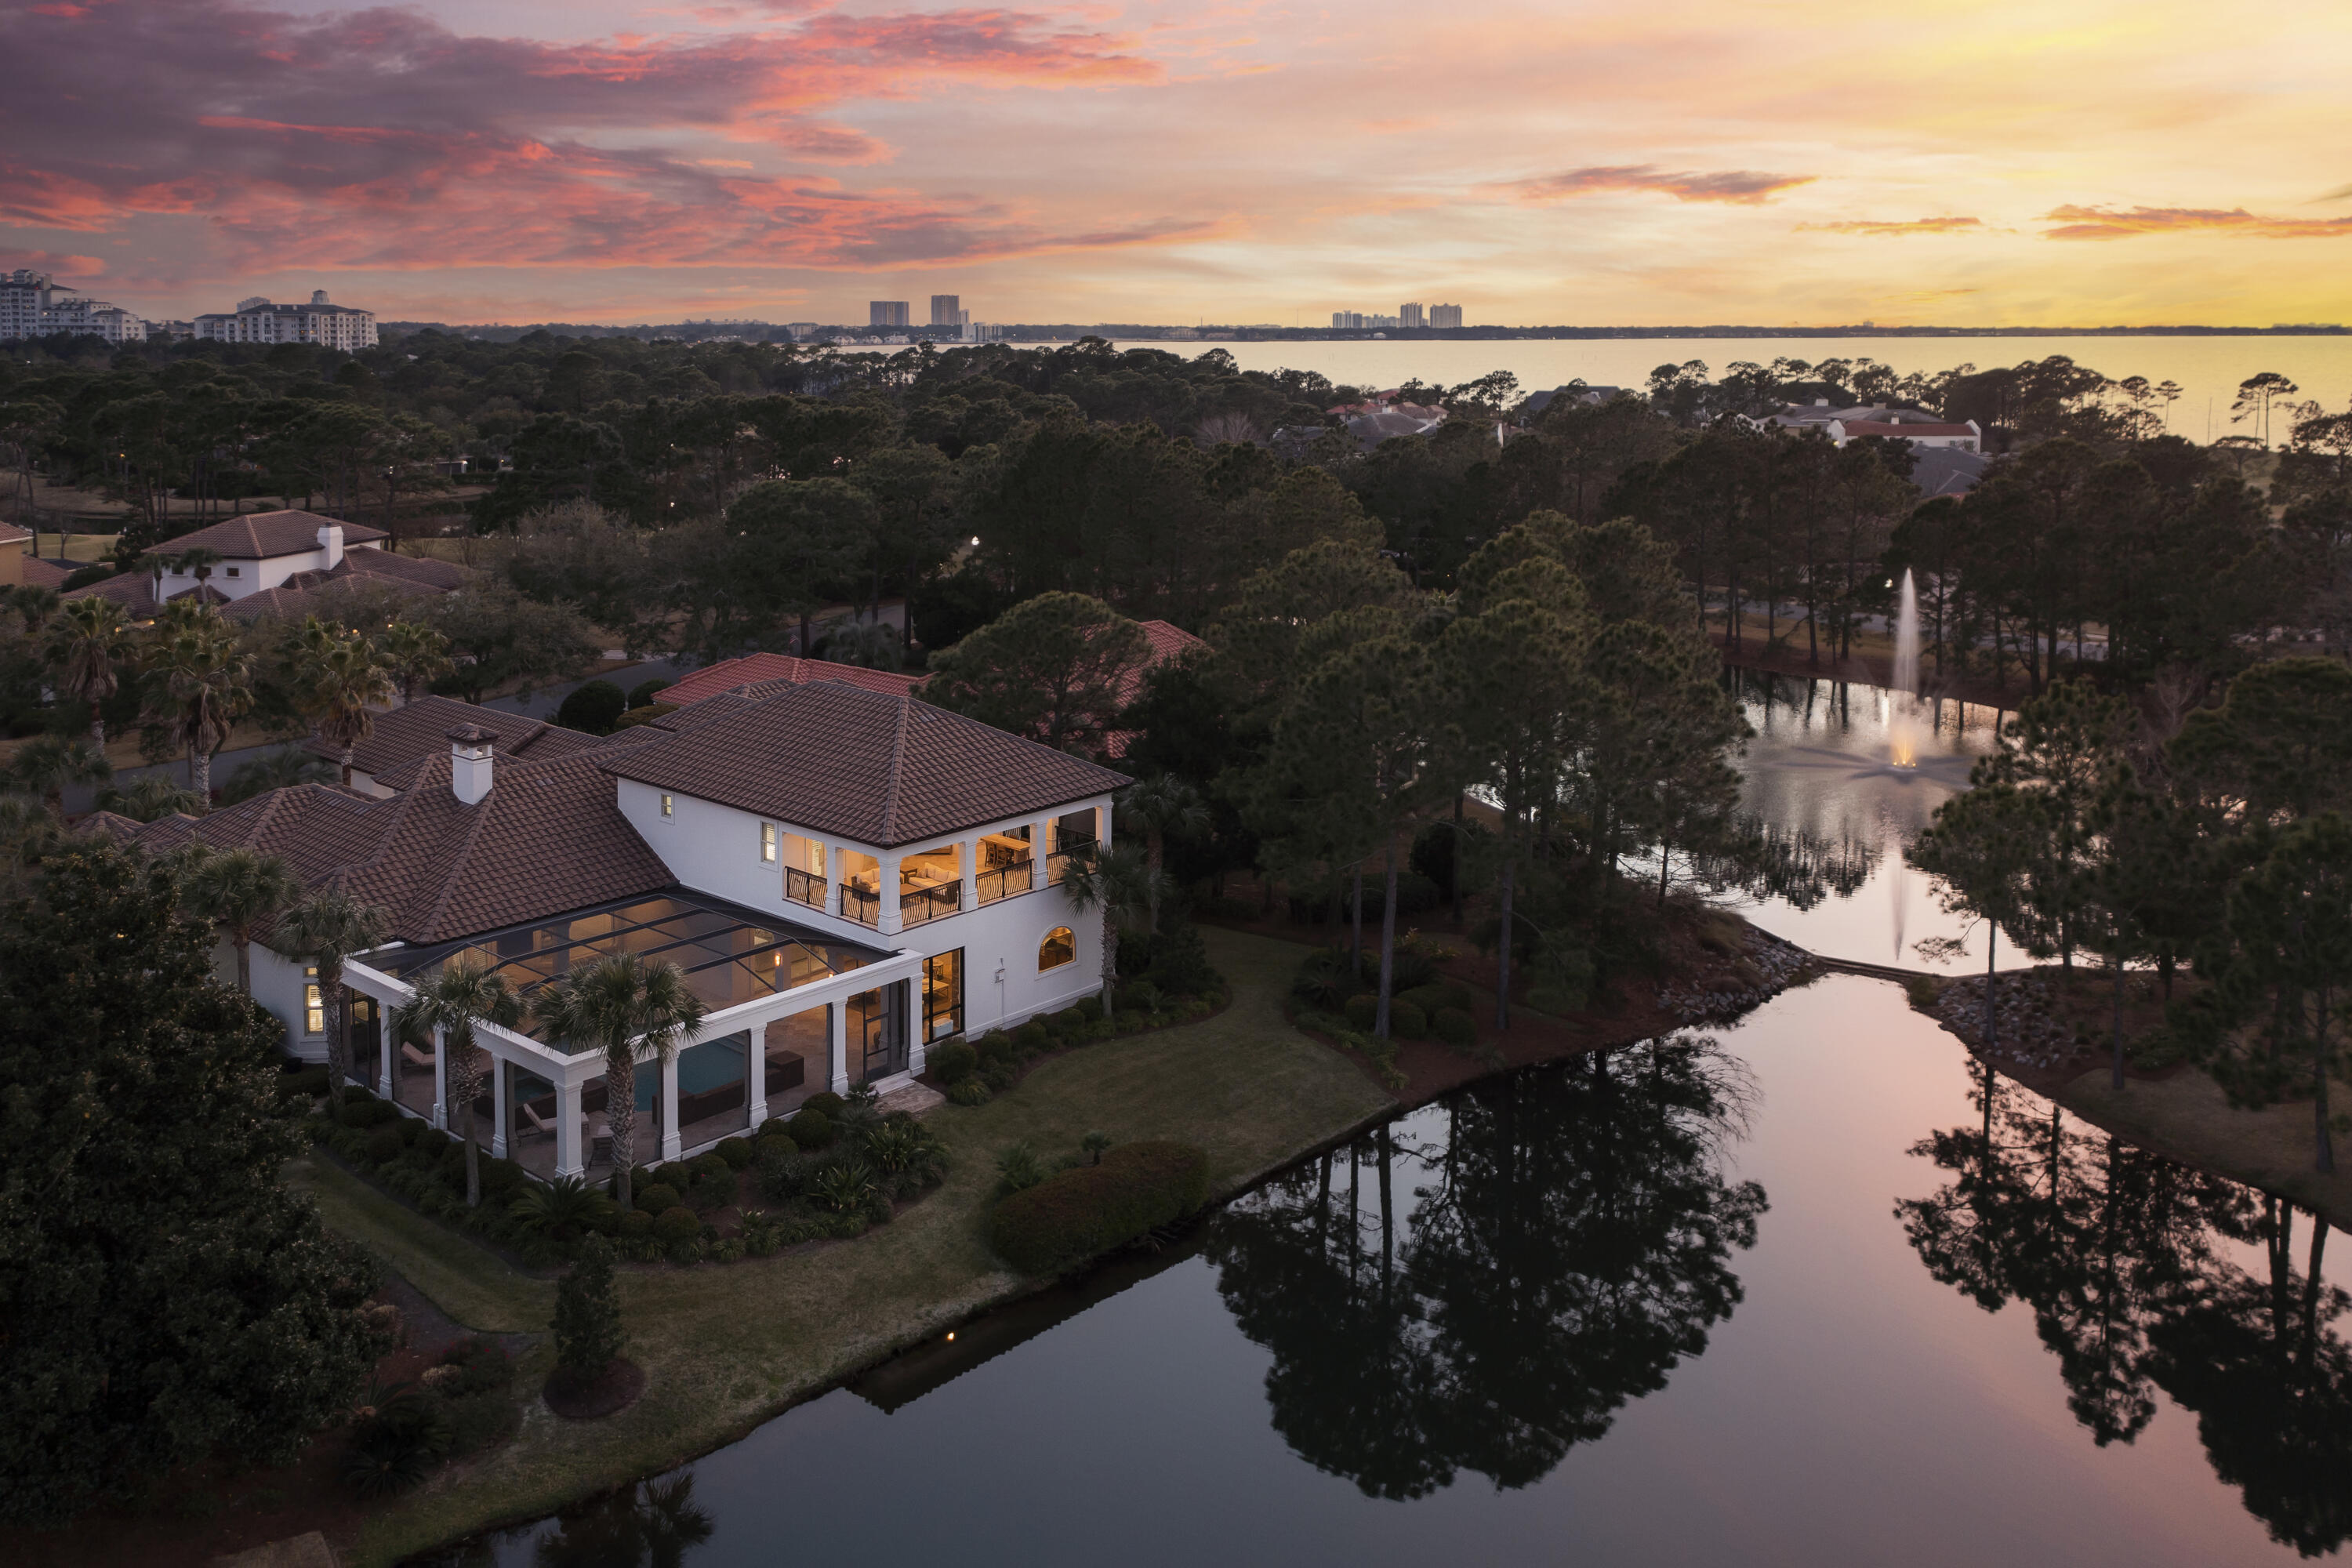
This gorgeous lakefront home located in the exclusive gated community of Burnt Pine, in Sandestin's Golf and Beach resort, was fully remodeled and renovated with high end finishes in 2021-2022. Exquisite detail and craftsmanship complement this beautifully designed villa with soaring ceilings. You'll find it is perfect for both family life and for entertaining in the most beautiful style. A private master wing, a separate guest suite, an office and spacious living areas are on the first floor.  Enjoy the temperature-controlled wine cellar with your family and guests. The indoor and outdoor living areas flow seamlessly together, and you will experience the best of Florida resort-style entertaining in the outdoor living space, which includes a summer kitchen and stone fireplace Outdoor living on the first floor includes a pool and hot tub, an outdoor living area with a gas fireplace, an outdoor kitchen with gas grill, refrigerator and wine cooler, outdoor air conditioners for cooling and four outdoor TVs. There is a collapsible/retractable sliding glass door connecting the indoor and outdoors living areas.

On the second floor, there are two more bedroom with en suite bathrooms, along with an additional living area and wet bar, with a considerable deck. Revel in the in the views of both the lake and the golf course!

The extensive remodel includes the following and more: In 2021, the grand foyer was remodeled and painted with a new chandelier by Visual Comfort. All of the bedrooms were remodeled. The master bedroom includes Louvered wood blinds and custom curtains and a complete bathroom renovation. Five bathrooms were completely refinished, with four of those including new tile and wallpaper by Schumacher and Phillip Jeffries, high end plumbing fixtures, showers, commodes, cabinetry hardware and new lighting. The kitchen has been refinished including new Venus Stone counter tops, cabinet hardware, light fixtures and painting, plus a new ice maker. The dining room update with new wallpaper, chandelier and paint. Appliances in the kitchen include a Thermador refrigerator, Thermador freezer, DCS gas range and oven, Scotsman soft ice ice maker, built in microwave, new chandelier by Visual Comfort, and new kitchen countertops made of Venus Stone, along with new custom cabinet hardware, with all of the cabinets refinished and painted white. The wine cellar was updated with new marble and tile and refinished wood trim.  New upstairs HVAC in fall of 2021. Contact us for a full list of the extensive renovation including brands and finishes.
#891332

Miramar Beach

3293 Burnt Pine Lane

5 Beds

5 Baths

5,039 Sq.Ft.

$3,600,000

MLS#: 891332
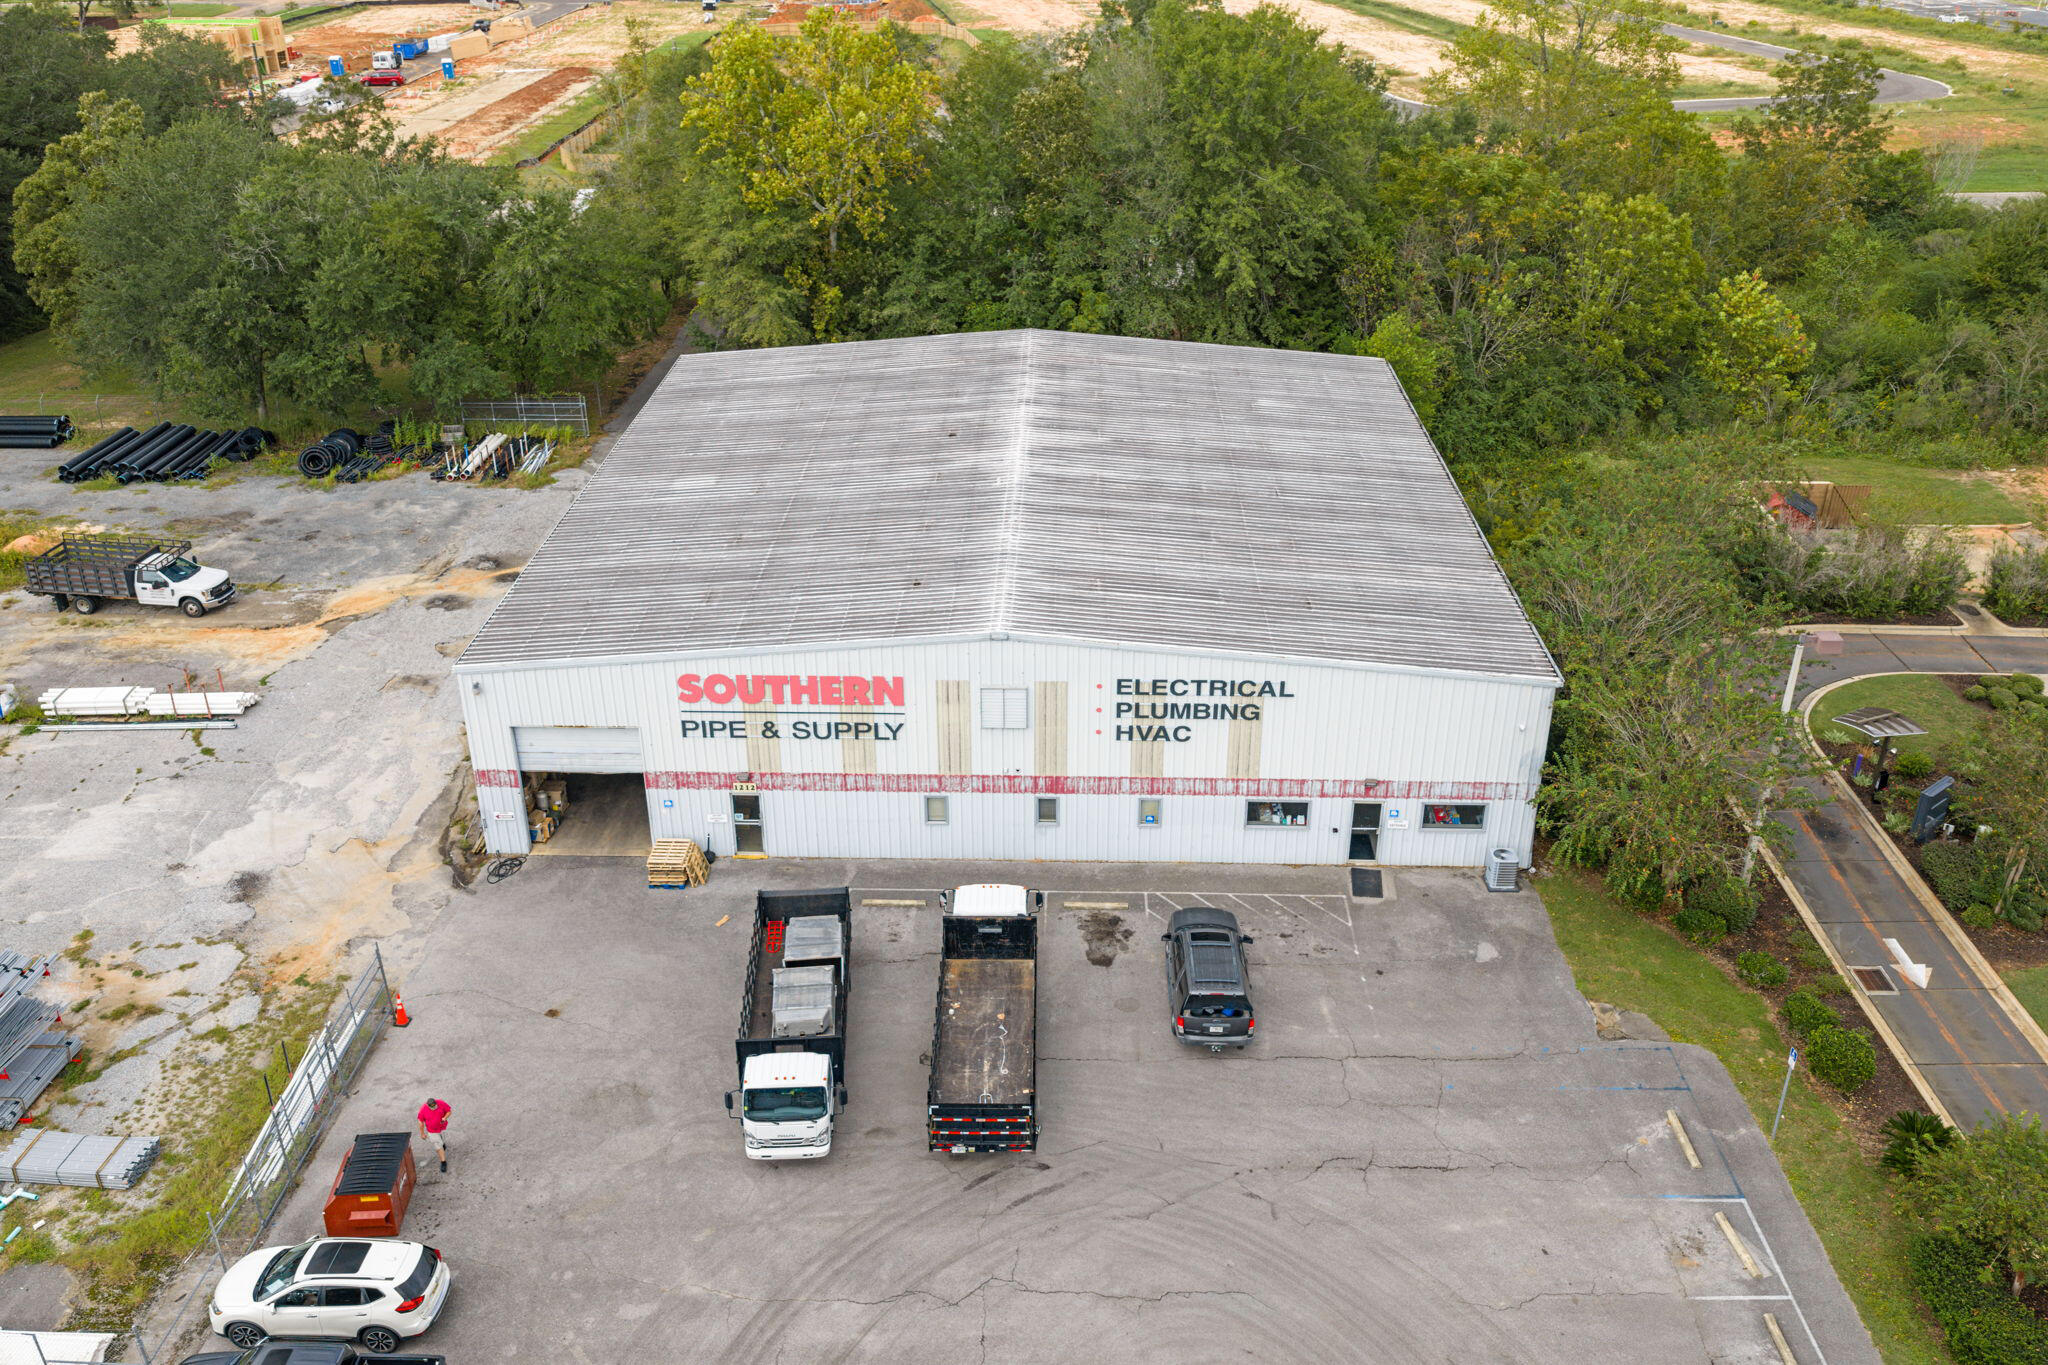
Prime location, 3.83 acre commercial lot in a rapidly growing area od Crestview. Lot borders Hwy. 85 / N Ferdon Blvd, Crestview's busiest major thoroughfare with daily traffic counts in excess of 25K. (front, Third Street (side) and Garden Street (back). Garden St. provides access to a traffic light on Ferdon Blvd. Excellent street access. The site includes a 10,000 SF building with a large paved parking lot, currently leased to Southern Pipe on a short term lease.

Features:

- Property on a major thoroughfare
- High Traffic counts
- Excellent exposure
- Very desirable location
- Borders three streets with traffic light access via Garden St.
- Cleared property
#983403

Crestview

1212 N Ferdon Boulevard

None Beds

None Baths

N/A

$3,600,000

MLS#: 983403
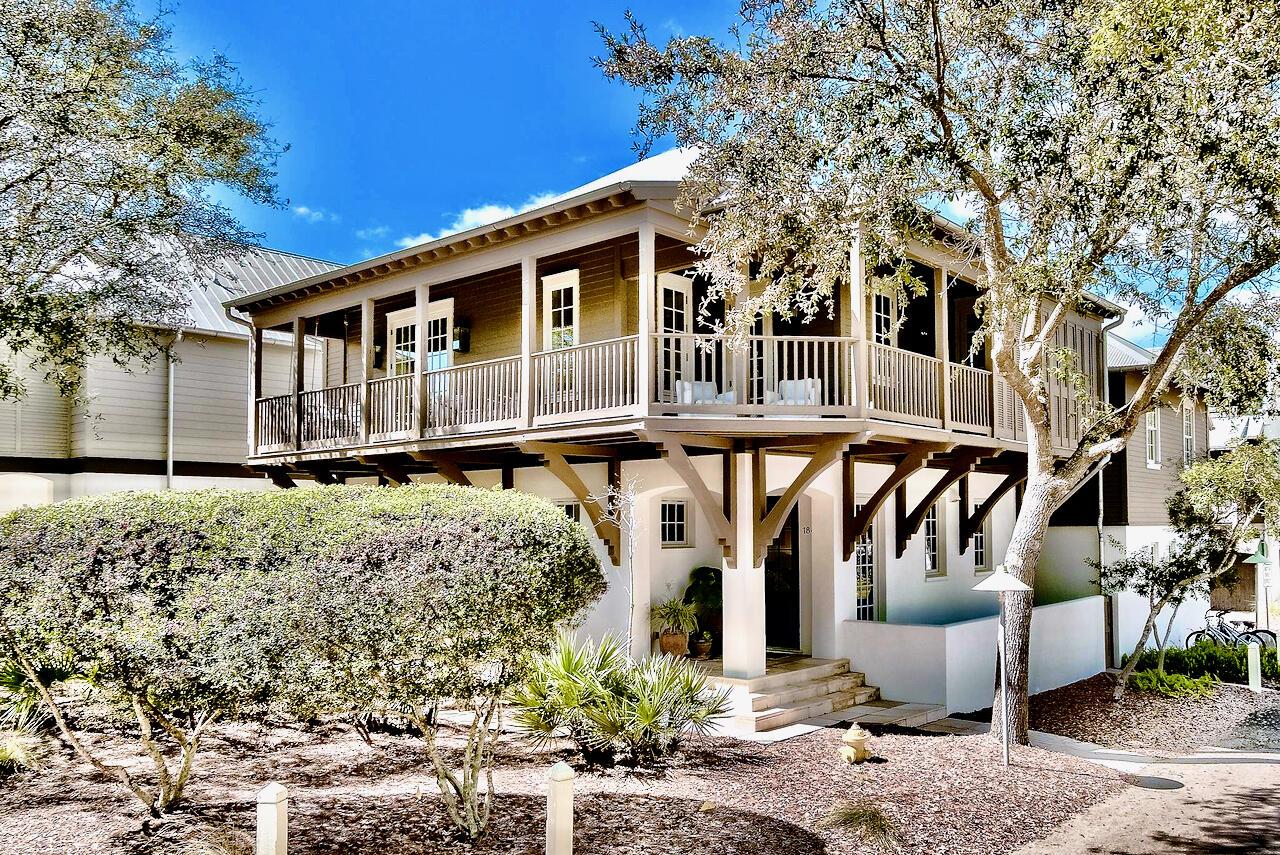
A gorgeous 4BR / 4.5BA home in Rosemary Beach! Ideally located on a corner lot across from the Fitness Center, Sky Pool and the highly regarded Racquet Club. The open floor plan seamlessly joins the gourmet kitchen and elegant dining and living area. French doors open to the private courtyard complete with peacock pavers and a relaxing water feature. Three ensuite bedrooms upstairs, including a large primary suite. The carriage house with a full kitchen is above the two car garage, perfect for accommodating additional guests. Walk to the beach, restaurants and all of the fantastic amenities of Rosemary  Beach. Ride a bike to more nearby shops and restaurants in Alys Beach, Seacrest Beach and 30Avenue. Live the 30A Lifestyle!
#958339

Rosemary Beach

184 E Water Street

4 Beds

4 Baths

2,538 Sq.Ft.

$3,599,900

MLS#: 958339
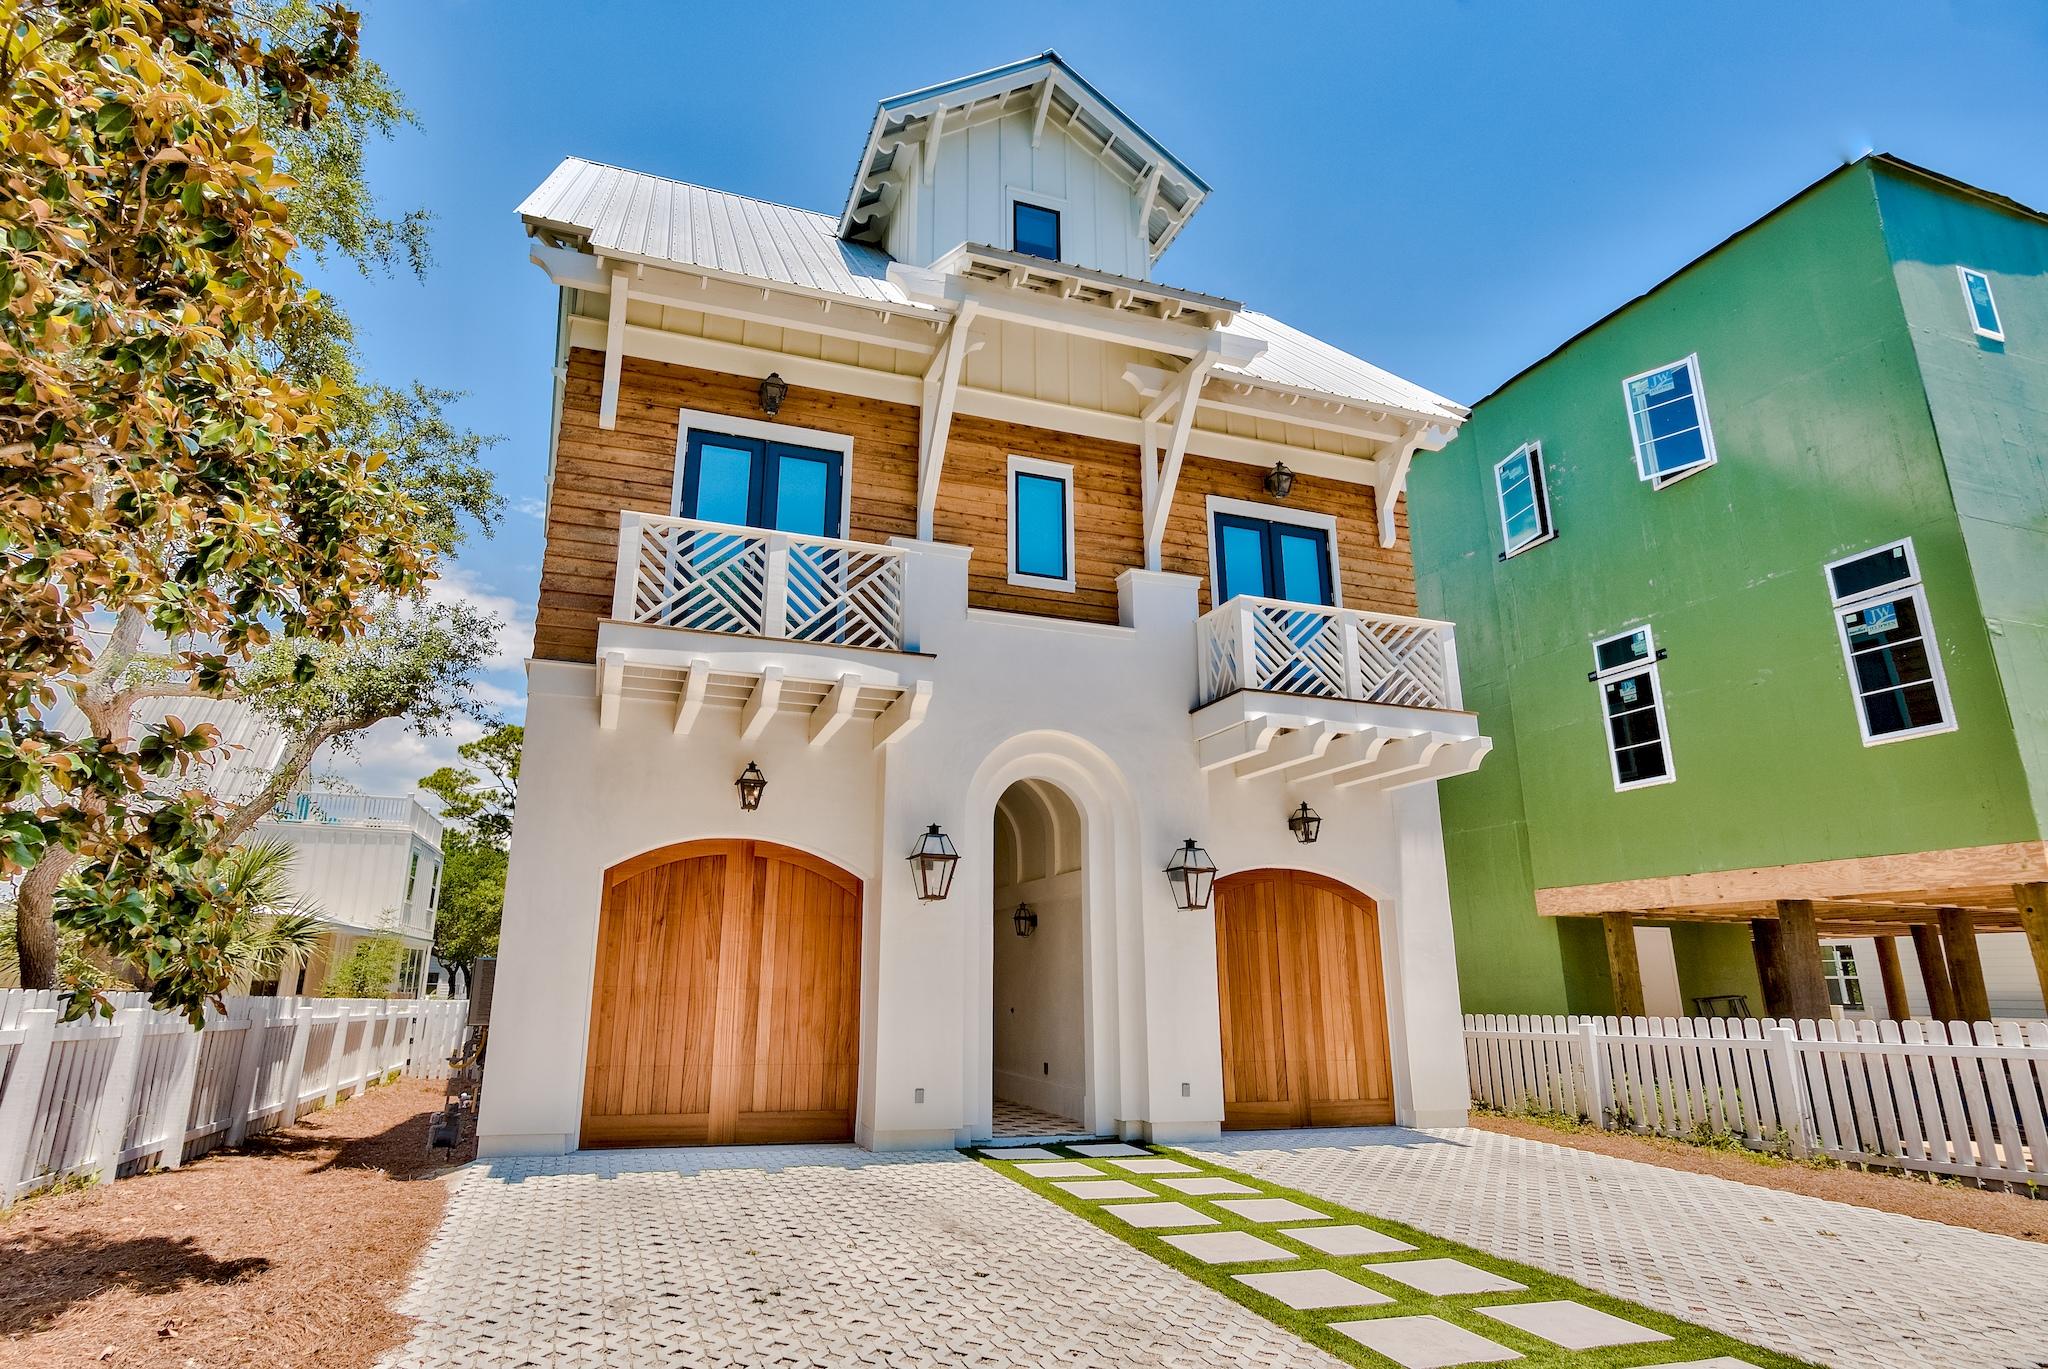
This luxurious, beach estate is located in the  sought after location of Grayton Beach. It's upscale sophistication is perfect for those searching for the ultimate beach lifestyle.  The charm of this gorgeous estate is the privacy and space it offers. The uniquely  designed pool has great views of the coastal dune lake.ordinates with the fun lighting and cabinet pulls. This home has 6 bedrooms, a bunk room, 5 1/2 baths, an elevator, custom 2 1/4'' inch thick interior doors, hardwood floors, rough cut scalloped edge shiplap stairwell, 2 car garage, outdoor shower and a well appointed laundry room. Second and third floor master suites each offer plenty of space ,large walk in closet, balconies with views, and master baths with gorgeous dolomite marble. This homes pristine white architecture, contrasting cedar accent siding, and beautifully designed driveway is just many one of a kind features. The beautiful Grayton Beach, coastal dune lake and the famous Red Bar restaurant is just a short stroll away. Enjoy lake and Gulf views from the expansive balconies or entertain on your back yard in the largest heated pool in Grayton. The barrel vestibule and its French encaustic cement tiles invite you to open the custom designed, locally crafted, arched mahogany front door. The beautiful fireplace and beams that span the entire living room ceiling are encrusted with oyster shells from North Carolina. The gold cubic aluminum backsplash can't be missed as the masterpiece backsplash at the wet bar. This beach estate will not disappoint. Perfect for your home away from home or a luxury vacation rental.
#860824

Santa Rosa Beach

78 Banfill Road

6 Beds

5 Baths

5,100 Sq.Ft.

$3,599,000

MLS#: 860824
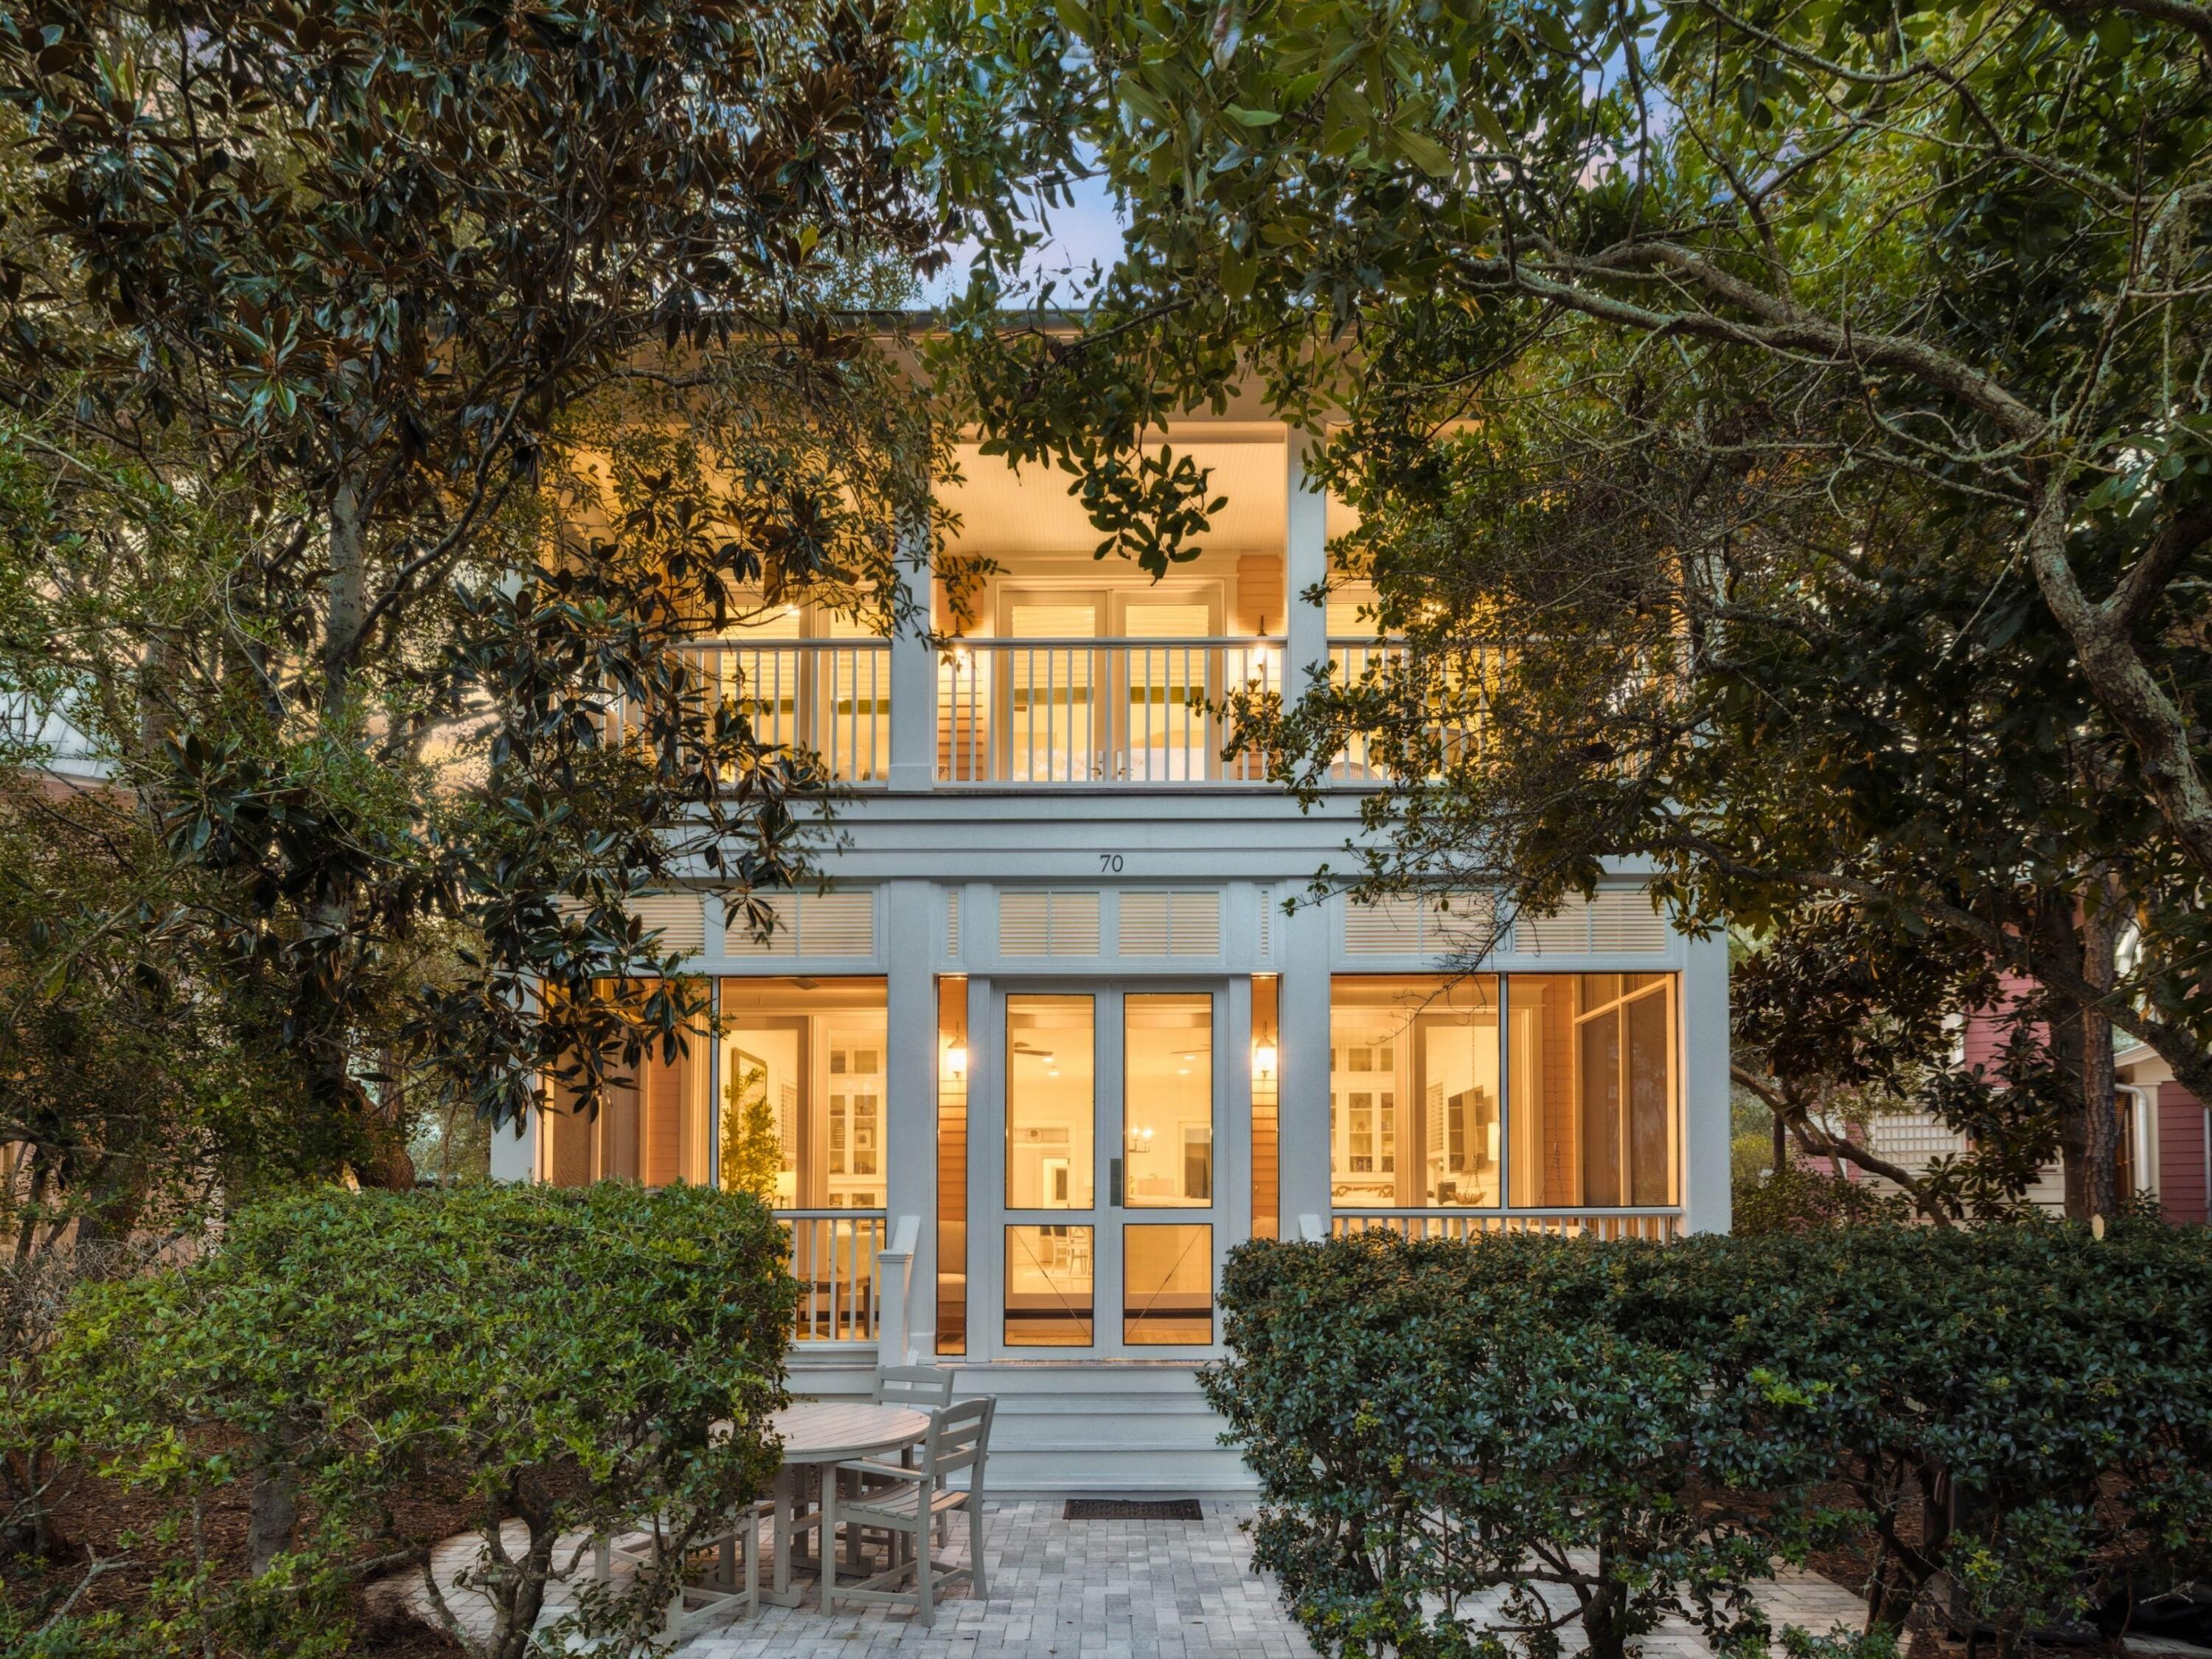
Tucked away in the coveted Park District of WaterColor Phase I, 70 Sunset Ridge Lane is light, bright, and open, having undergone a complete remodel in 2021 to pair the charm of classic coastal architecture with thoughtful modern updates.  Located in the intimate Rose Garden Mews, one of only twelve homes encircling the lush and peaceful Crimson Park, this residence offers a rare blend of privacy and accessibility.  Designed to bring the beauty of the outdoors inside, the home's serene setting is complemented by its proximity, less than 1,000 steps, to the WaterColor Beach Club, the WaterColor Hotel, and Marina Park, and within easy walking or biking distance to tennis courts, Camp WaterColor, and Seaside. On the main level, a spacious open-concept living, dining, and kitchen area creates the perfect space for entertaining and everyday enjoyment. A guest bedroom with a private en suite, a convenient powder room, and a generous screened-in front porch overlooking Crimson Park provides both comfort and functionality.

Upstairs, the primary suite boasts a private, covered balcony with park views, providing a serene setting to start or end your day. Two additional guest suites each feature en suite baths, while two upstairs sitting areas offer flexible spaces for lounging, working, or even adding a bunk room if desired.

The renovation included full bathroom updates, fresh interior paint, and a tankless water heater. All windows and doors were replaced with hurricane-impact-rated versions, enlarged to increase natural light, and hurricane shutters were added to every window. The property also benefits from access to four HOA-dedicated parking spaces, a rare and valuable amenity in this prime location.
#983618

Santa Rosa Beach

70 Sunset Ridge Lane

4 Beds

4 Baths

3,419 Sq.Ft.

$3,599,000

MLS#: 983618
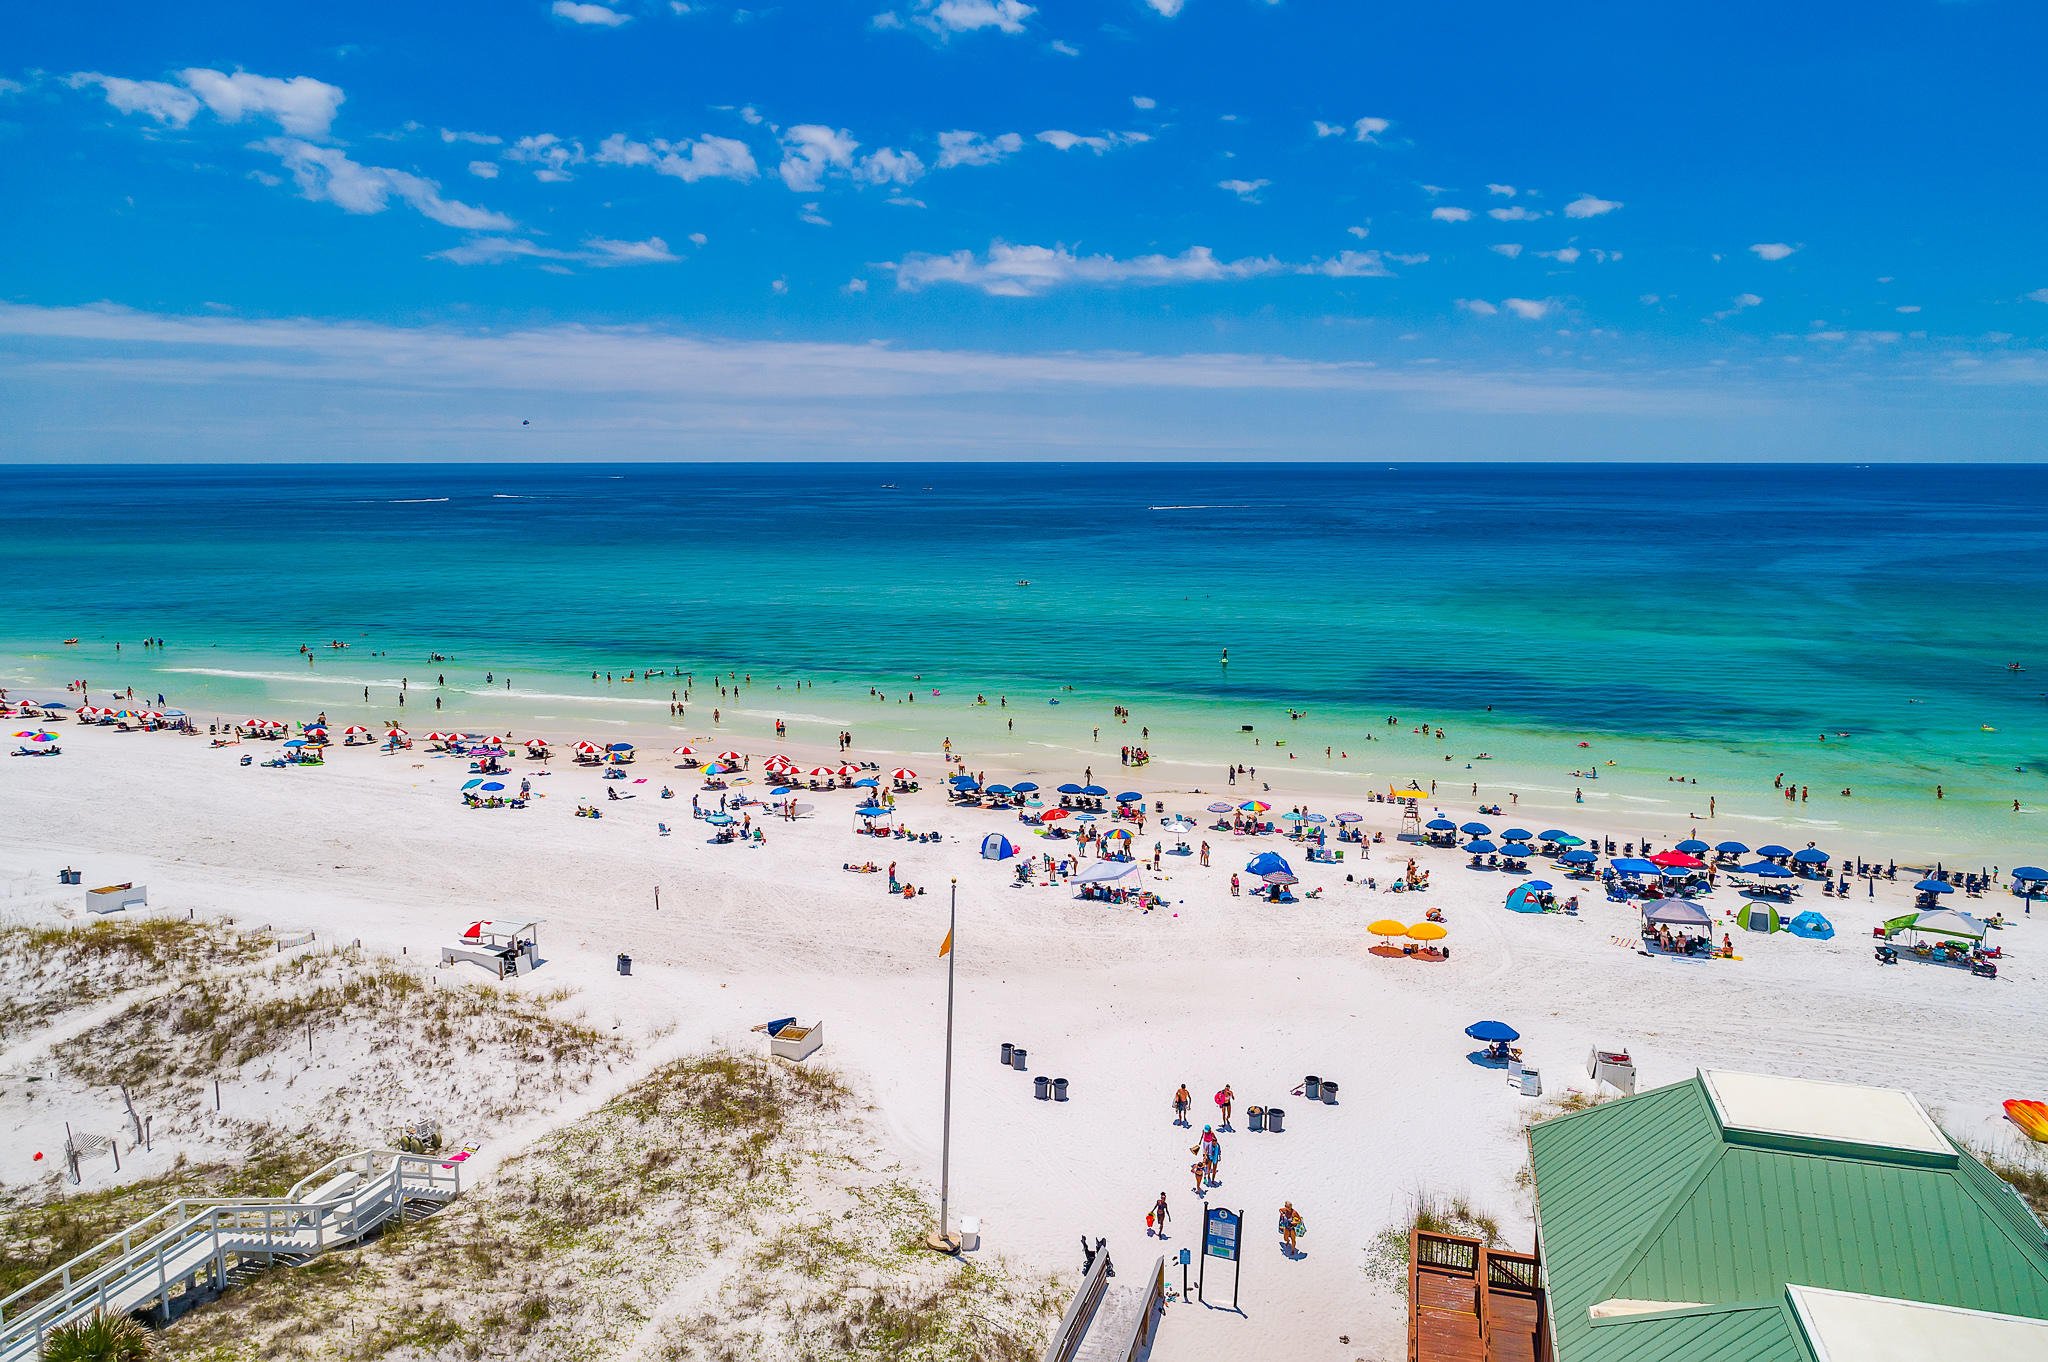
Entered for comp purposes.
#879412

Destin

2740 Scenic Highway 98 10

6 Beds

6 Baths

3,537 Sq.Ft.

$3,599,000

MLS#: 879412
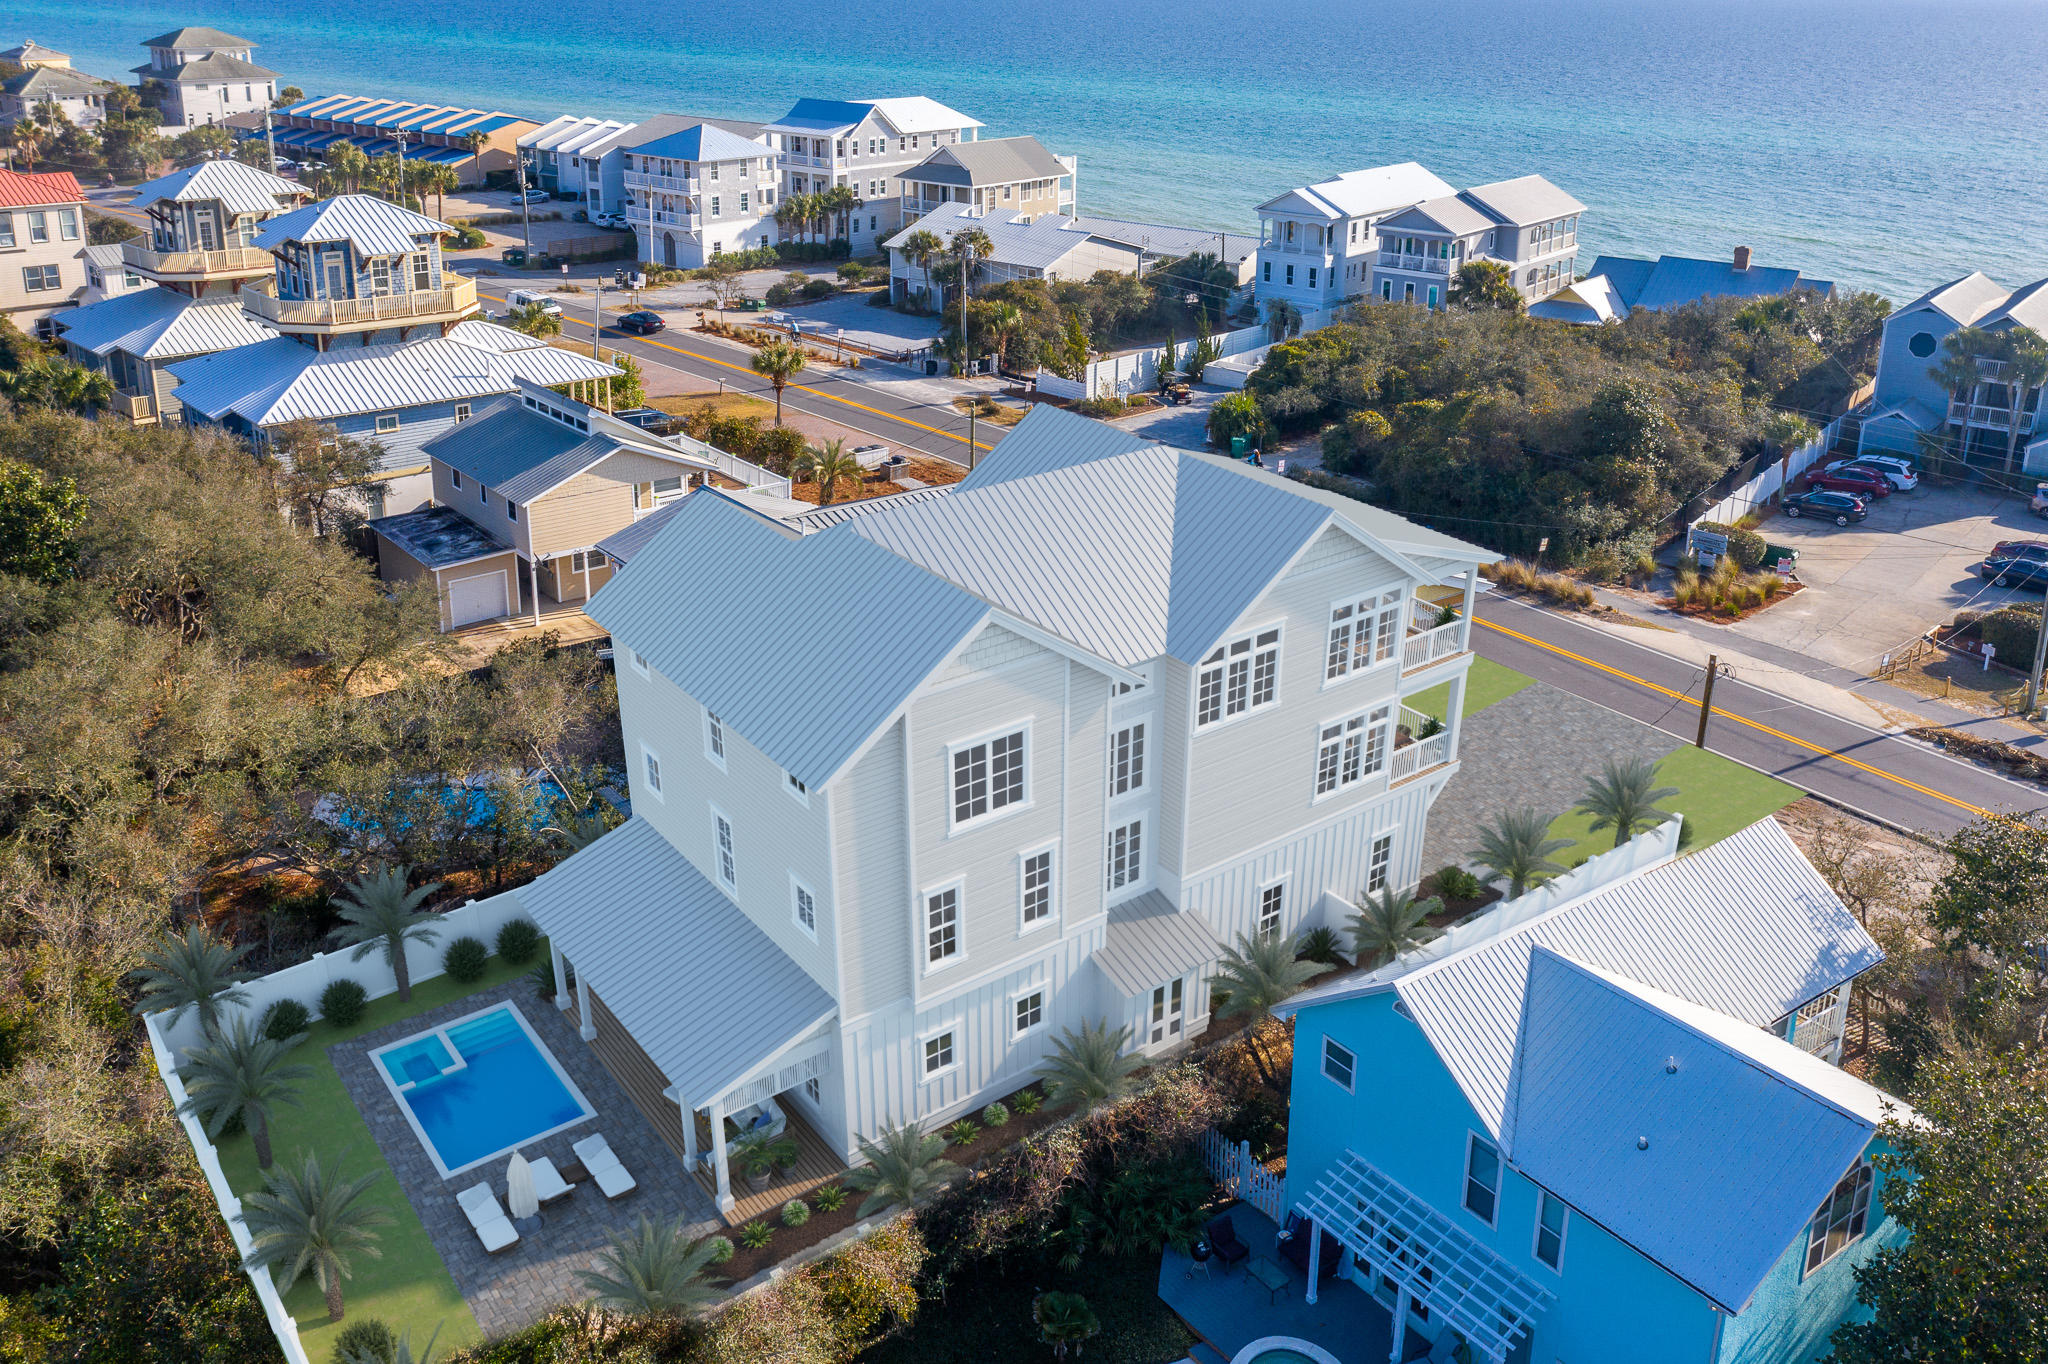
Construction is almost complete on this substantial retreat located just one tier off the Gulf in Seacrest. The home spans over 5,476 sqft (heated/cooled), and includes 8 bedrooms/8.5 baths, and 3 separate living spaces. The home also offers exquisite outdoor living spaces and unobstructed Gulf views, south facing decks on the 2nd and 3rd levels, a luxurious pool and courtyard, and an oversized 2 car garage.
Enter the property through the teak wood gates into the homes courtyard of peacock pavers and lush landscaping. The signature 10ft door welcomes in guests to the home's grand entryway and first floor living area. The first floor living room complete with wet bar with wine fridge, a double bunk room, 1 1/2 baths and this floor's laundry facilities finish out this space.
#864193

Inlet Beach

7999 E County Hwy 30A

8 Beds

8 Baths

5,476 Sq.Ft.

$3,599,000

MLS#: 864193

New Roof! Timeless elegance on the bay behind the gates of prestigious Regatta Bay Golf and Yacht Club. This enchanting sanctuary sits surrounded by lush, mature landscaping, perched over 108' of water frontage with endless bay views. Remarkable in detail with deep porches and graceful design, it exudes a sense of grandeur while embracing impeccable craftsmanship and tranquil comfort. Reminiscent of Louisiana low-country homes, Prescott Architects' raised design highlights water vistas from every vantage point. A rare combination of warmth and space, it measures over 6000 square feet in heated space with over 1000 square feet of porches. Enter a commanding façade to a grand entry which reveals impeccable inlaid marble flooring joined by immaculate hardwoods. Substantial 10" layered crown molding, and 10' high ceilings complete the space. Arched, paned windows frame memorable sunsets and further enhance the remarkable design. Living, dining, and sunlit parlor flow seamlessly and serve as family's central gathering space and an entertainer's delight. The gourmet kitchen with prep island, serving bar, and breakfast area, boasts all white cabinetry, a separate wet-bar, Sub-Zero refrigerator, Viking gas range, and enjoys its own water views. An elevator conveniently services two of the homes floors and is flanked by a private powder room and additional storage. The main floor includes a bay front primary bedroom suite with its own cozy fireplace, dual vanity bath and a free-standing brass accented soaking tub with separate shower. The main floor is completed by a formal dining room and two additional bedrooms with a shared connected bath. Stroll upstairs for fun and games. The recreation room/library leads to its own private balcony through sliding full-wall glass doors. Spacious enough for a pool table and a crowd, it serves as the party spot but is secluded enough for a reading room. A full bath and heated and cooled storage area completes the space. First floor, a highly sought after and secluded guest suite with a kitchenette and private entry provides quiet and comfort for guests or extended family members. A full bath is attached to this suite, which also leads to the pool area. Downstairs is complete with laundry, two additional bedrooms and another full bath. The infinity pool and hot tub are classic in lines and timeless in detail. Recently redecked and measuring 30'X18', it plays a central role in the home's fun and allure. Mature landscaping leads to a seawall and to an extra long 160' dock with covered boat lift. The 3-car garage affords extensive space for vehicles and storage needs. This exceptional estate offers a lifestyle of grandeur in which every detail has been thoughtfully considered to create a haven of comfort and tranquility. Experience the enchantment where refined living meets natural beauty and indulge in an extraordinary retreat. Regatta Bay is a guard gated community boasting the Regatta Bay championship golf course, including the clubhouse and restaurant, tennis and pickle ball courts, and a community pool. A golf cart ride to the Legendary Marina and Yacht Club, Lulu's bayside restaurant, and the area's best beaches, shopping and dining, including Whole Foods and Destin Commons, it is Destin's most convenient location.
#995344

Destin

4567 Landfall Court

6 Beds

5 Baths

6,153 Sq.Ft.

$3,599,000

MLS#: 995344

This impeccably maintained 4BR/4.5BA home with private carriage house pairs timeless coastal design with a prime walkable location; just steps from the Town Center and directly across from the Cabana Pool.

Sold fully furnished and never used as a rental, the home lives like new. Thoughtfully curated across three levels, it blends crisp finishes with a relaxed beach-house feel. The reverse floor plan maximizes natural light, with the main living space upstairs offering two spacious sitting areas, a dedicated dining room, and a beautifully appointed kitchen with marble countertops, premium appliances, and a generous center island perfect for gathering. Two guest suites on the main level, including a king primary with en-suite bath and oversized closet, offer comfort and privacy. Covered porches on both levels extend the living space outdoors; ideal for morning coffee, evening breezes, or dining with views of the pool and park.

Upstairs, a generous bunk suite features four built-in bunks, a full bath, and its own balcony. A breezeway leads to the detached carriage house above the two-car garage, complete with its own kitchen, living room, bedroom, and full bath; perfect for extended guests, in-laws, or flexible use.

Recent updates include a new HVAC system and a fully encapsulated & conditioned crawl space, adding comfort and long-term efficiency to your investment. With access to Rosemary Beach's full suite of amenities, this home offers an elevated coastal lifestyle in one of 30A's most beloved neighborhoods; whether you're seeking a forever getaway, a pristine second home, or strong rental potential.
#990106

Inlet Beach

59 W Water Street

4 Beds

3 Baths

2,907 Sq.Ft.

$3,599,000

MLS#: 990106

New on site 1 day ago
Luxury, craftsmanship, and an exceptional lifestyle come together in this stunning custom 2023 home in the established community of Island Green. Built by Coastal Custom Home Building, this exceptional residence offers thoughtful design, upscale finishes, and an incredible indoor-outdoor living experience. Includes a whole house generator. From the moment you enter, you'll appreciate the impressive 12-foot ceilings, beautiful architectural beams, and inviting fireplace that create a warm yet sophisticated atmosphere. Engineered hardwood flooring flows throughout the home, adding timeless elegance and continuity to the living spaces. The gourmet kitchen designed to impress, featuring beautiful quartzite countertops, a fireclay farmhouse sink, premium Monogram and U-Line appliances, a built-in side-by-side refrigerator, and a professional-grade range with six burners and a griddle. Whether entertaining family and friends or enjoying a quiet evening at home, this kitchen is both functional and beautiful. The private primary suite is a true retreat, featuring a spacious ensuite bathroom, a custom closet, a bonus room; the bedroom has direct access to your own outdoor oasis. Step outside and experience resort-style living at its finest. The beautifully designed outdoor living area features a sparkling pool, covered lanai, hot tub, fireplace, and fully equipped outdoor kitchen complete with a beverage refrigerator, custom range hood over the grill, ice maker & sink. CLICK to MORE! This is the perfect setting for entertaining or simply enjoying the beautiful Emerald Coast lifestyle.  Upstairs, you will find two spacious bedrooms, each with private bathrooms and an expansive entertainment area offering room for family and guests. First floor bedroom with private bathroom tucked away ready to spoil your guests. Enjoy relaxing evenings by the outdoor gas fireplace or take advantage of the home's exceptional spaces designed for gathering and entertaining. Car enthusiasts will appreciate the impressive three-car garage, currently configured to accommodate up to six vehicles with car lifts, offering exceptional vehicle storage capacity and versatility. The paver driveway provides additional parking, while professional landscaping and an irrigation system complete the home's beautiful exterior. Worth noting this home is located at the 17th Hole of Raven Golf Club along with a lake.
Whether you are searching for a primary residence or an exceptional second home, this property offers a rare combination of quality construction, luxury amenities, and an unbeatable location.  Note: Full sized safe in billiard room on second level. 
Enjoy the convenience of biking or taking your golf cart to the incredible amenities of Sandestin and Grand Boulevard. The world-renowned 2,400-acre Sandestin Golf and Beach Resort offers beautiful white-sand Gulf beaches, four championship golf courses, a professional tennis complex with 15 courts, a 98-slip marina on Choctawhatchee Bay, and an outstanding selection of shopping, dining, and entertainment at The Village of Baytowne Wharf and Grand Boulevard.
This is more than a home--it is an opportunity to enjoy the absolute best of the Emerald Coast lifestyle.  

As a separate opportunity:  
Seller will entertain selling a 35' boat slip with adjustable lift in Baytowne Marina.  Ask for details.
#1015189

Miramar Beach

1497 E Island Green Lane

4 Beds

4 Baths

4,674 Sq.Ft.

$3,598,000

MLS#: 1015189
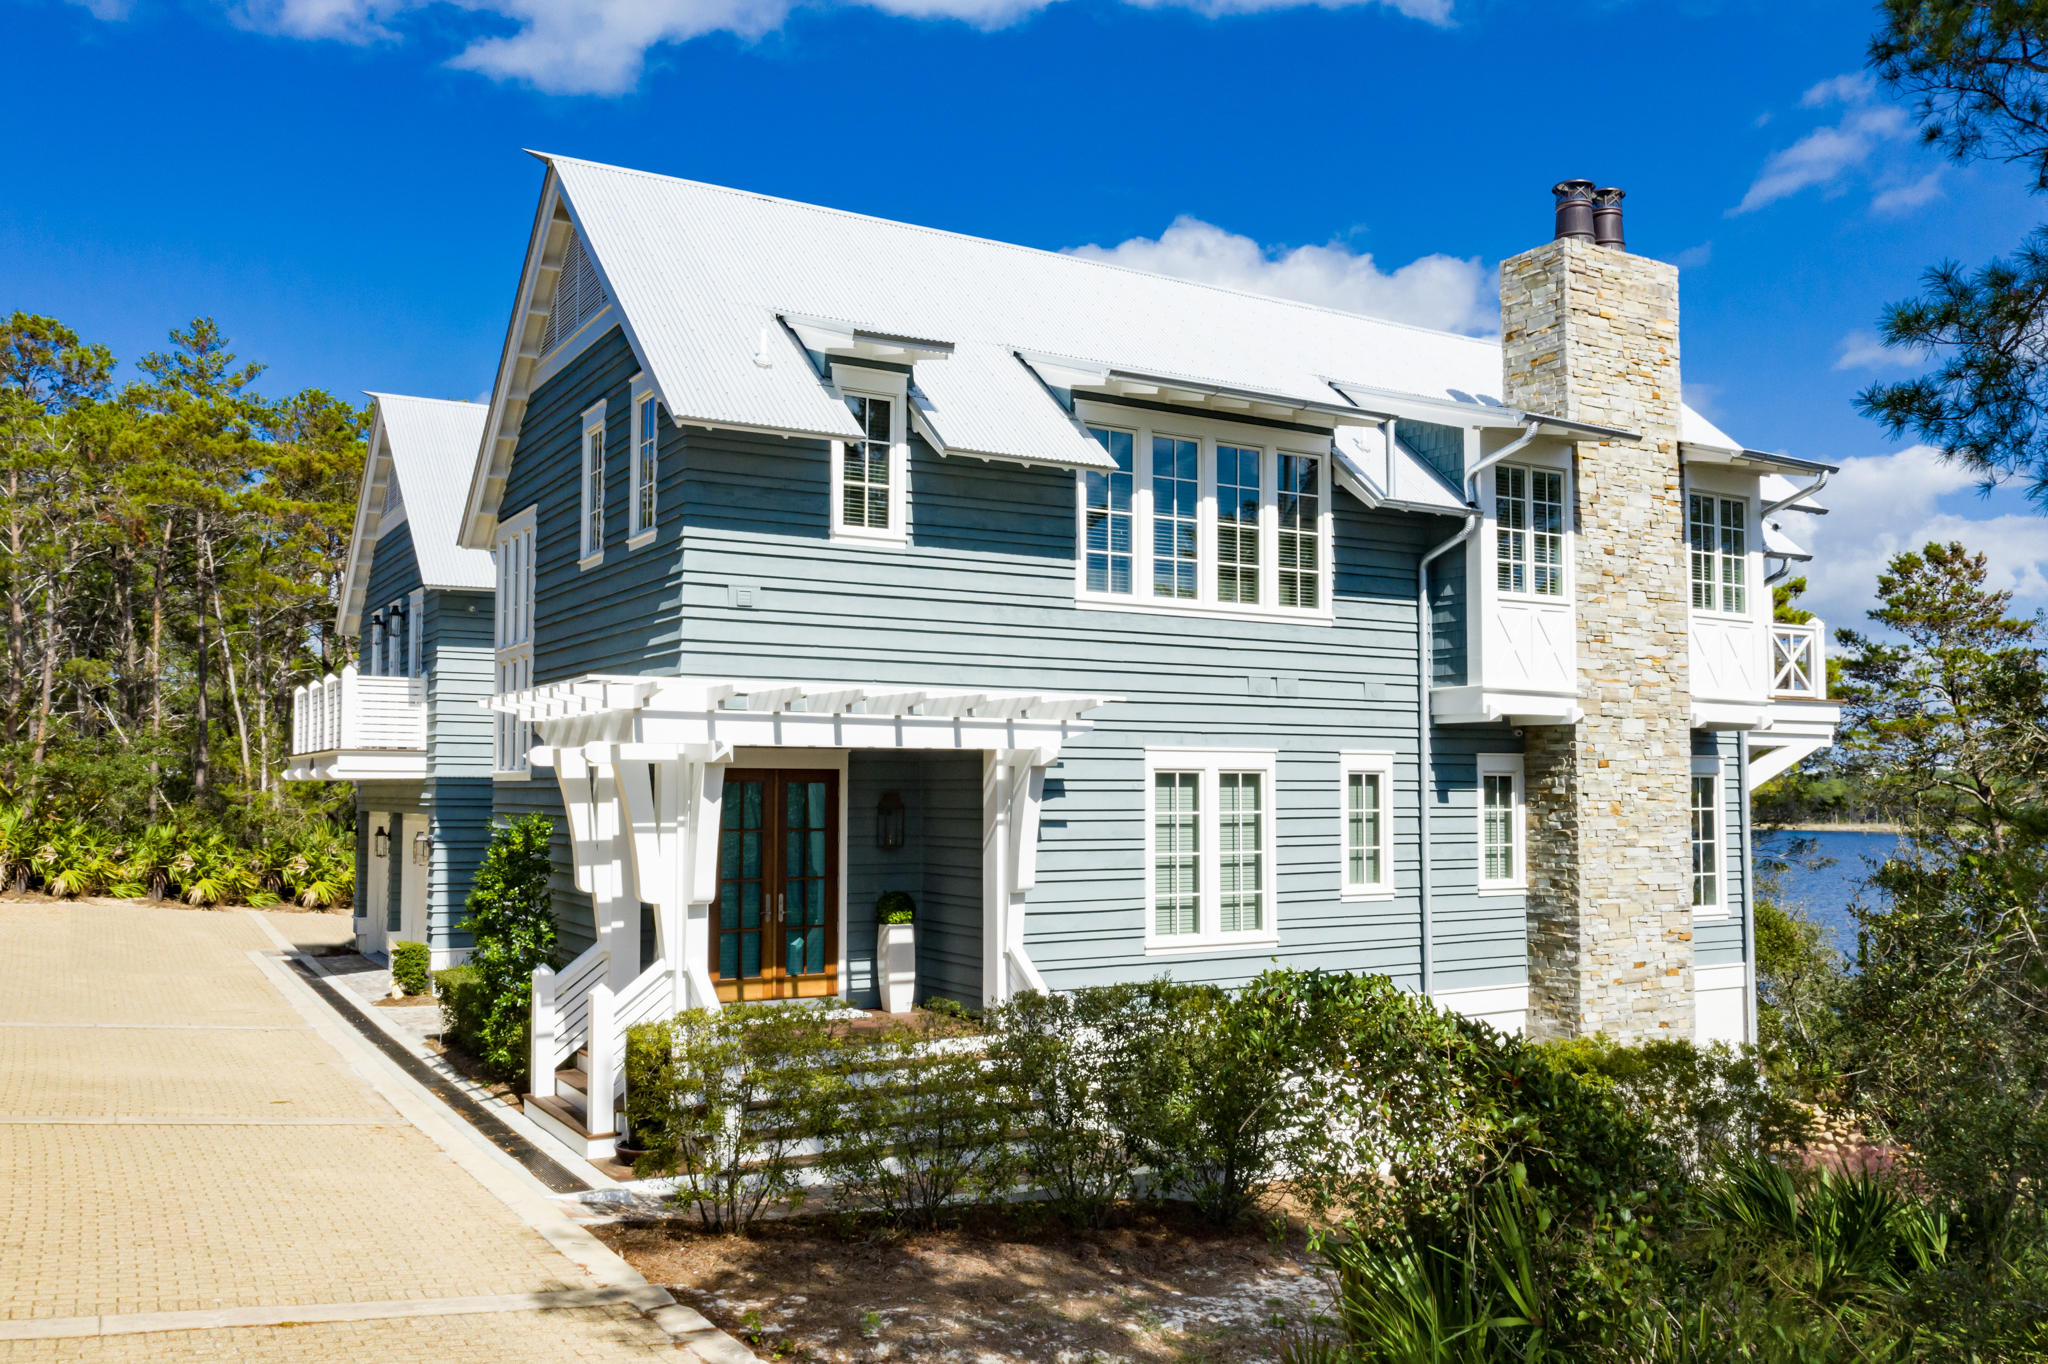
Located within the gated Draper Lake Coastal Village, this refined lakefront home offers the highest-quality construction and modern designer finishes with stunning views of Draper Lake and the Gulf of Mexico.
Designed by town architect, Geoff Chick & Associates, 29 Sinclair Lane is a custom home distinctly unique to the site. Featuring vaulted ceilings, an expansive exposed ridge beam, oak flooring throughout, pecky cypress coffered ceilings, tongue & groove walls, dog grooming station, elegant wet bars, a culinary kitchen with Wolf & Sub-Zero appliances and a custom ventilation hood.
Upon entering this stunning 5-bedroom/5-bathroom residence, the downstairs offers a secondary master, a flexible room used as a gym with gulf and lake views & an additional guest room with a shared en-suite bath. Ascending upstairs is the spacious and elegant living space, culinary kitchen and laundry. Also located on the main living floor is a primary suite with his and her closets and backlit vanity. Dual 8-foot balconies capture the beauty of Draper Lake, one of Florida's rare Coastal Dune Lakes, & the shimmering Emerald Waters of the Gulf Coast. The ground level features a relaxing media room with accordion doors, inviting the outside in. An indoor/outdoor summer kitchen overlooks the lake and winding pedestrian paths. Above the two-car garage is a separate guest apartment with vaulted ceilings, queen loft beds, washer/dryer and a full kitchen.
Sophistically designed to highlight the beautiful views while considering the topography and natural surrounding beauty, 29 Sinclair was an intimate collaboration between, architect and owner. Merging established vernacular & coastal aesthetics, this home pays homage to the historic great camps of the Adirondacks while respecting the natural Floridan environment.
#856765

Santa Rosa Beach

29 Sinclair Lane

5 Beds

5 Baths

4,638 Sq.Ft.

$3,597,000

MLS#: 856765
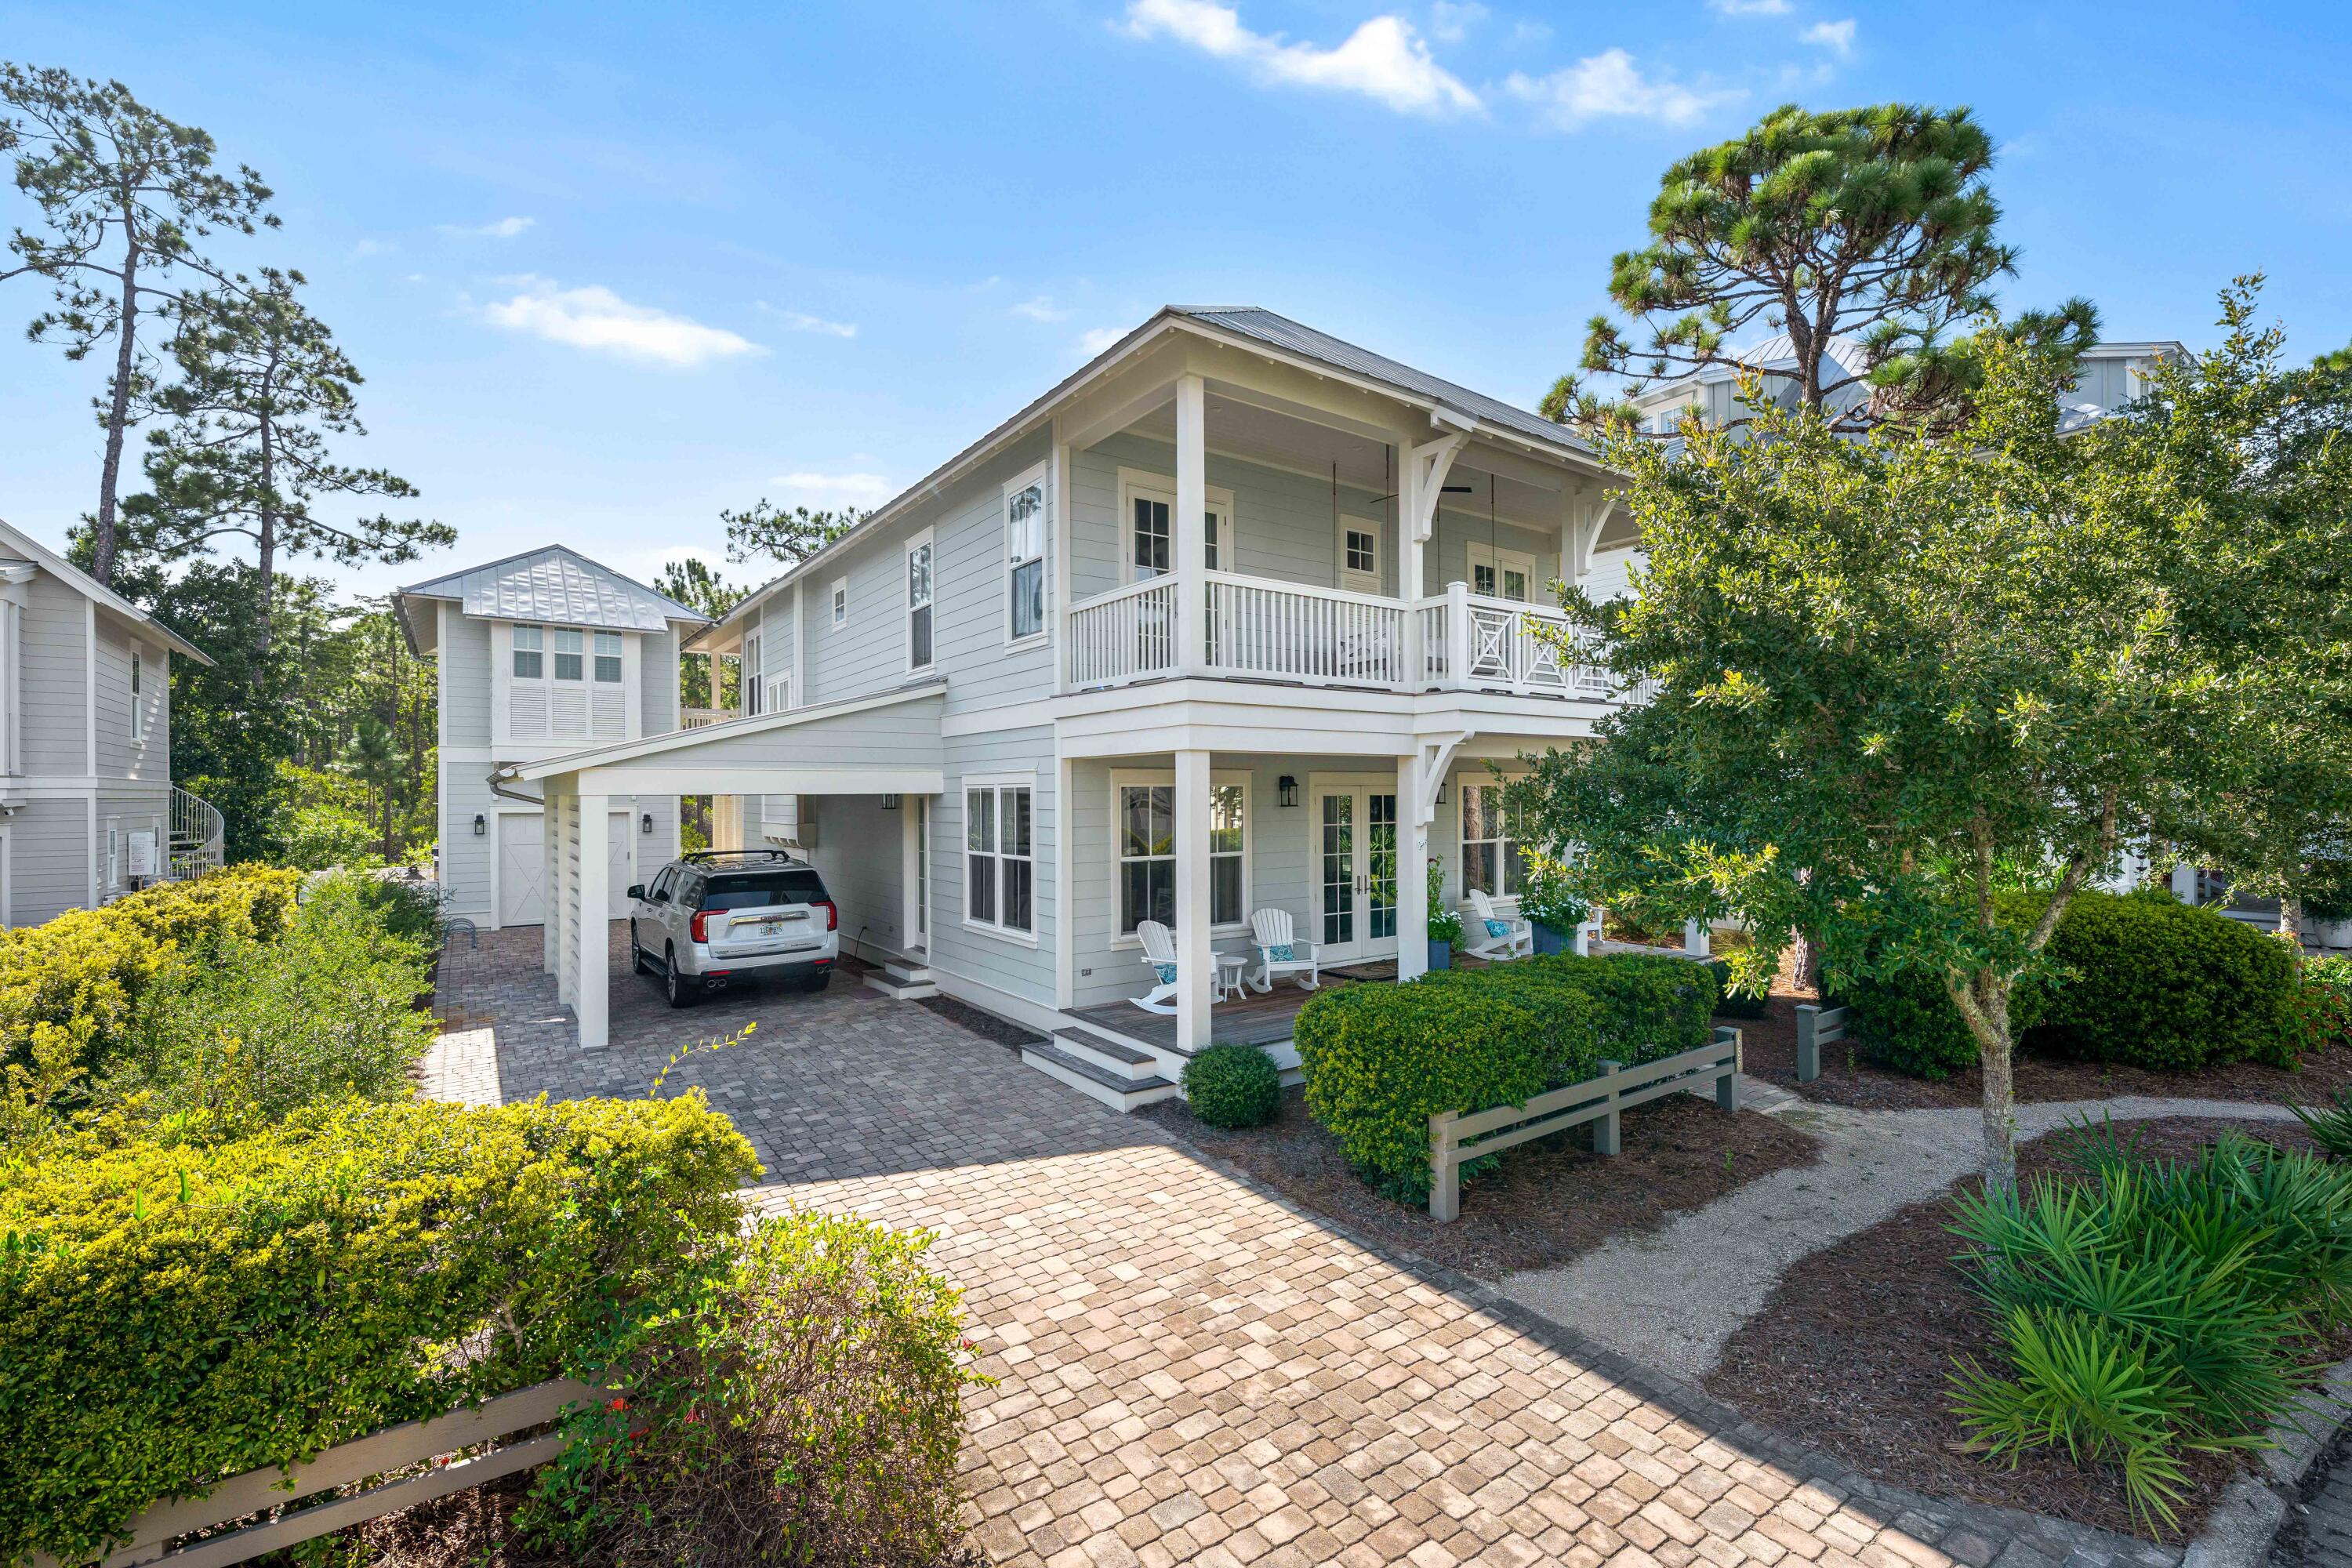
Welcome to 655 E Royal Fern Way, where coastal elegance meets modern convenience in the vibrant WaterColor community. This stunning home features 5 bedrooms, a bunk room, and 5 1/2 baths, making it perfect for large families. Custom closets designed by Artisanbilt to maximize storage and organization. Upon entering, you'll find an open-concept living space filled with natural light, high ceilings, and stylish finishes, ideal for relaxation and entertaining. The gourmet kitchen boasts stainless steel appliances, granite countertops, and ample cabinet space. Decorated by Kirstie Corollo at Bella Beach, the interior exudes sophisticated style. The master suite serves as a private retreat, while the outdoor patio offers a serene escape. Enjoy access to community amenities which are plentiful!
#993480

Santa Rosa Beach

655 E Royal Fern Way

5 Beds

5 Baths

3,663 Sq.Ft.

$3,595,000

MLS#: 993480

1 ... 167 168 169 170 171 ... 666
* Listings identified with the FMLS IDX logo come from FMLS and are held by brokerage firms other than the owner of this website. The listing brokerage is identified in any listing details. Information is deemed reliable but is not guaranteed. If you believe any FMLS listing contains material that infringes your copyrighted work please review our DMCA policy and learn how to submit a takedown request. © 2024. First Multiple Listing Service, Inc.

Send a message

Message successfully sent.

Your message

What is 3 + 4 ?

Reason for contacting?

I agree to receive email communication and understand I can unsubscribe at any time.

I agree to be contacted by EXP Luxury Group 30A via call, email, and text for real estate services. To opt out, you can reply 'stop' at any time or reply 'help' for assistance. You can also click the unsubscribe link in the emails. Message and data rates may apply. Message frequency may vary. Privacy Policy

Sign Out

Virtual Assistant

Would you like to take the next step with this property? We can help you schedule a showing or virtual tour, or send you more details.

Yes, I would like more information.

Thank You for Your Reply, One of Our Agents will contact you as soon as possible

No, maybe later.

Thank you, you can always contact me via email, phone number or through the contact form.

Realhub AI

Lucy - Your AI-Powered Realtor

Update Your Temporary Password

Personalize your search

Enter your email and we'll notify you immediately when new listings match what you're looking for.

or enter email address

Already have an account ? Login here

Continue your home search

I agree to receive communications and understand I can unsubscribe at any time.

I agree to be contacted by EXP Luxury Group 30A via call, email, and text for real estate services. To opt out, you can reply 'stop' at any time or reply 'help' for assistance. You can also click the unsubscribe link in the emails. Message and data rates may apply. Message frequency may vary. Privacy Policy

Already have an account ? Login here

We use cookies

We use cookies primarily for analytics to enhance your experience. By accepting, you agree to our use of these cookies. You can manage your preferences or learn more about our cookies policy.
