Thinking of selling?

30A Luxury Lifestyle

  • Nearby me

Popular features

Community features

Association

Property features

Waterfront

View

Exterior Features

Interior Features

Style

E-Alert name

Properties

10000 properties match your criteria

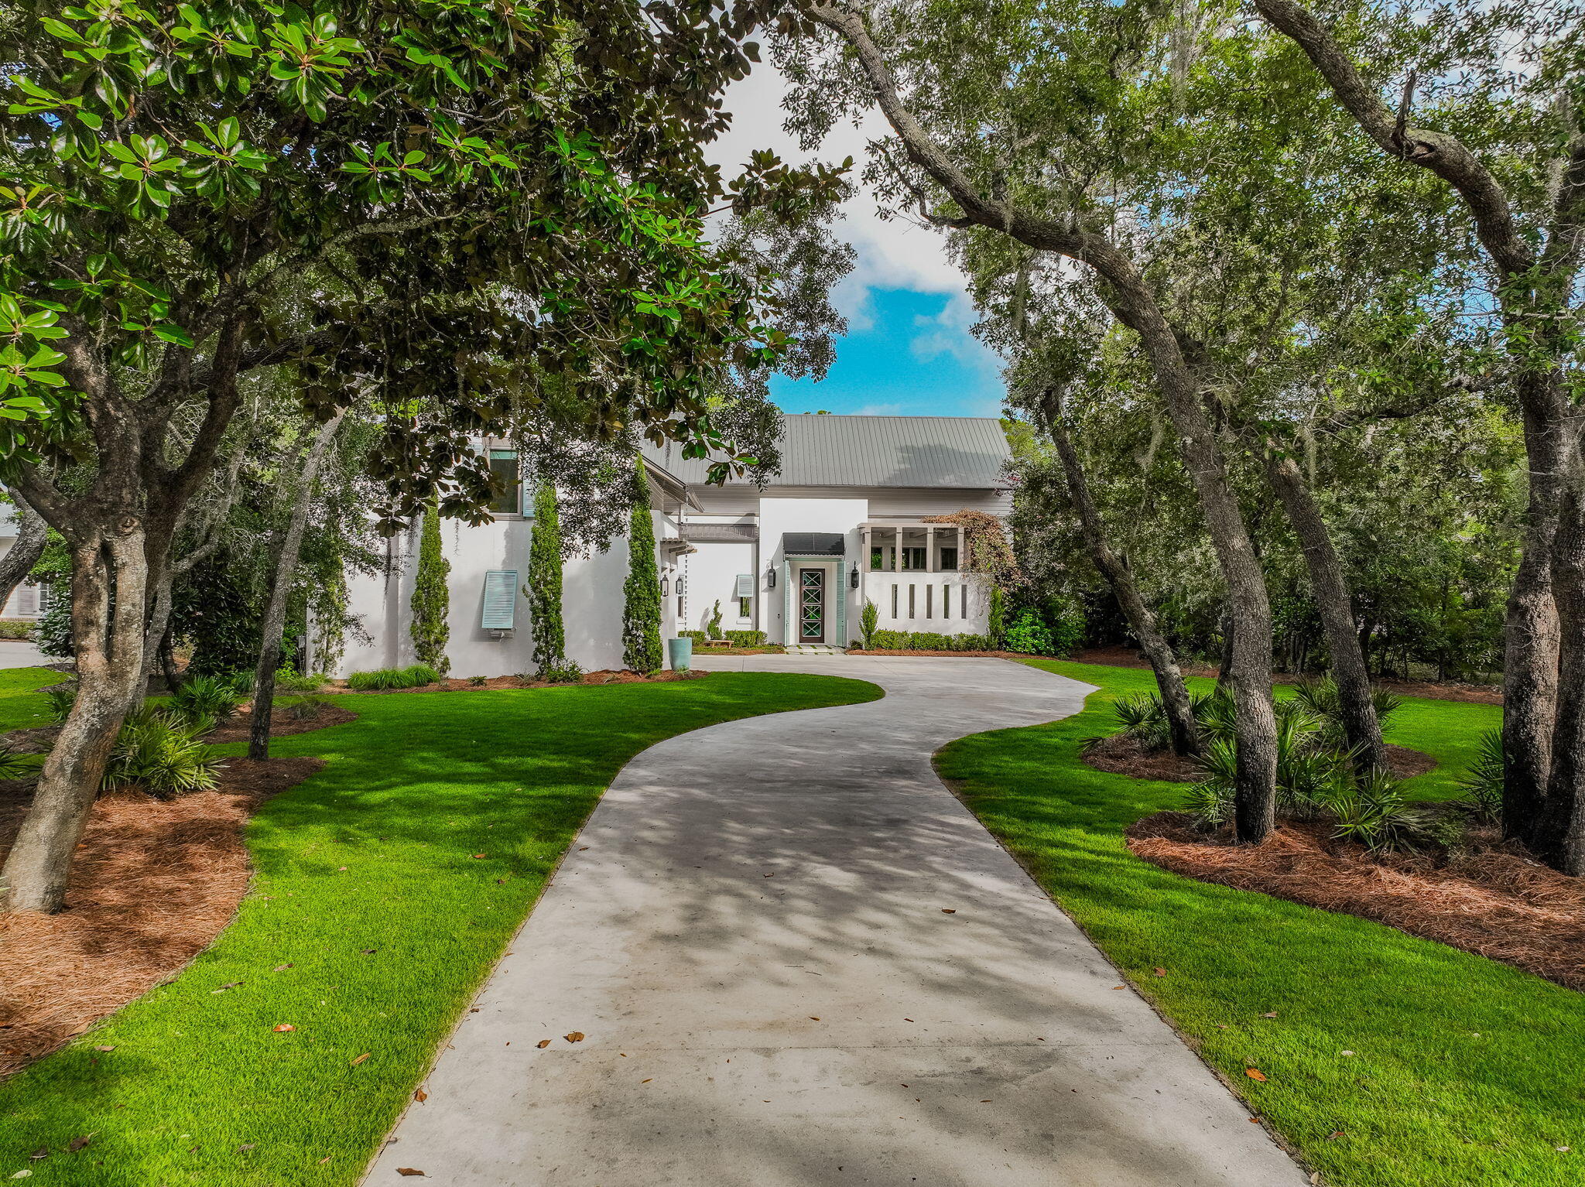
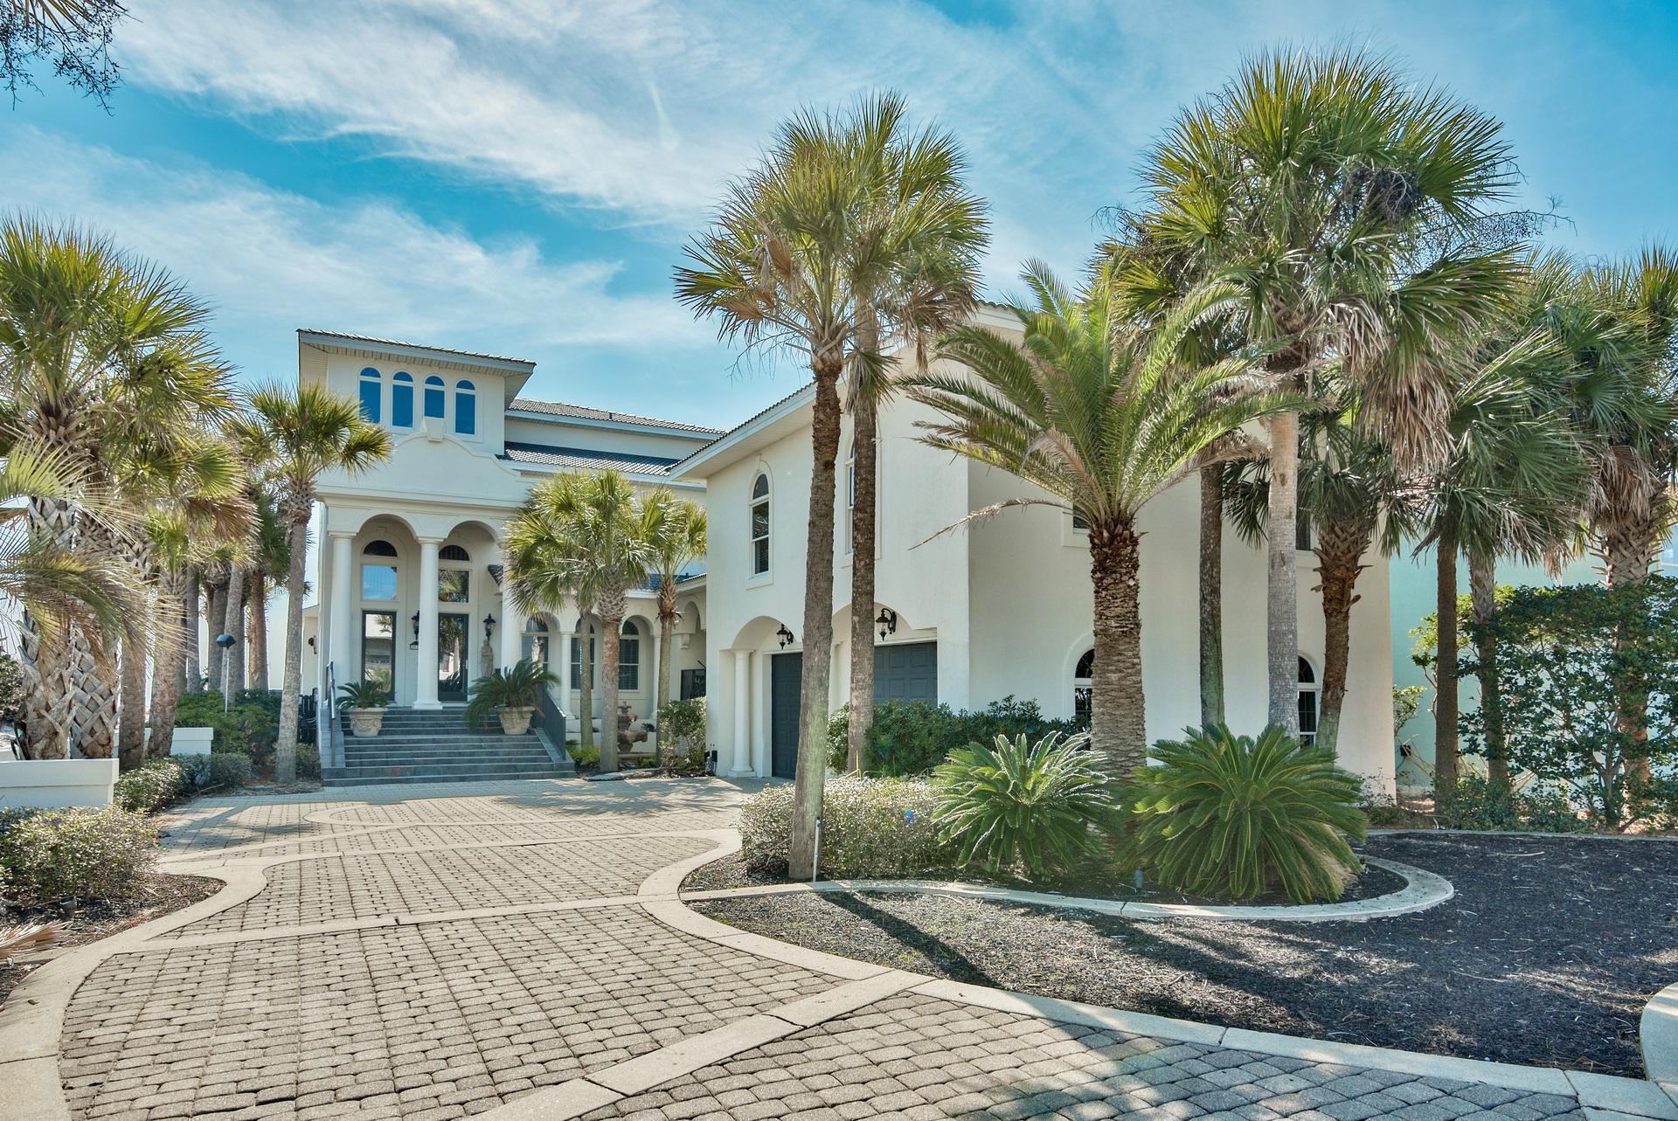
4 BEDROOM 5 BATHS PLUS A STUDY AND A 4 CAR GARAGE... Superior craftsmanship and attention to detail best describe this beautiful custom home located in Arrowhead, behind the gates of Burnt Pine. Personal residence of well established, highly reputable builder and professional interior designer. This lovely home is perfectly situated on the golf course with tranquil views of the tee box, fairway, and green, yet it offers ample privacy for entertaining guests outdoors and relaxing by the salt water pool. One of its kind, boasting the latest trends in design and interior features. Pecky cypress wood beams enhance the soaring ceilings in the main living and dining areas, which are conveniently adjacent to the chef's dream kitchen.
#913534

Miramar Beach

3518 Burnt Pine Lane

4 Beds

4 Baths

4,555 Sq.Ft.

$3,495,000

MLS#: 913534

Enjoy the breathtaking views from this iconic Grace Point Coastal Manor, ready for the next steward to begin a new chapter of 30A living at its very best. This exemplary property is being offered with a custom designer furnishings package and boasts a balanced blend of yesteryear and today's modern amenities, with a layout well suited for a multi-generational family. The striking 300-year-old hand-hewn beams will captivate you the moment you step into this very special home. The gracious family room is anchored by a tabby shell fireplace with custom built-ins, the room is complete with custom wine cellar and offers natural life through the Nano doors which provide indoor and outdoor living. The courtyard pool and patio include an outdoor kitchen and fireplace. Beyond is the dining room table, handcrafted expressly for this home. The kitchen is a chef's dream with an oversized island, custom cabinetry, multiple prep stations and Subzero and Wolf appliance packages and quartz countertops. The first- floor master suite with private courtyard access and ensuite offers Carrera marble, custom cabinets and large walk-in glass shower. An oversized 1st floor laundry room and powder room completes the first floor. The hardwood floors throughout the home are milled at a family wood mill in Albany, GA and are of reclaimed barn wood glazed and sealed for a distinctive elegance on every level.
Taking the elevator to the second floor, this level offers multiple family areas for reading, games or movie nights, balconies and large light-filled rooms. Each junior suite is complete with private bath, outfitted in Carrera marble, and boasts hand-hewn beams accenting the 10 foot ceilings. A second level bunk room offers 4 Queen built-in bunks and the ensuite bath boasts three sinks, walk-in shower and walk in closet.  
The third level of the home is dedicated to the second master suite. The open foyer includes a morning kitchen and entry to the master bedroom. To the right is the en-suite  bath with large soaking tub, walk-in shower, Carrera marble flooring, oversized walk-in closet with custom wooden shelving throughout and quartz countertops. To the left are the sleeping quarters with 10 foot ceilings and complimentary hand-hewn beams. Large windows allow natural light to fill the room.
One can simply step off their front porch and walk thru the manicured park to the WaterSound Beach Club and easily access the beach through the private gate. The fourth floor tower can be accessed via stairs or elevator, and enchants the viewer with its stunning emerald water backdrops and endless sunsets! You must see to truly appreciate!
#811939

Watersound

26 Patience Lane

5 Beds

5 Baths

5,369 Sq.Ft.

$3,495,000

MLS#: 811939

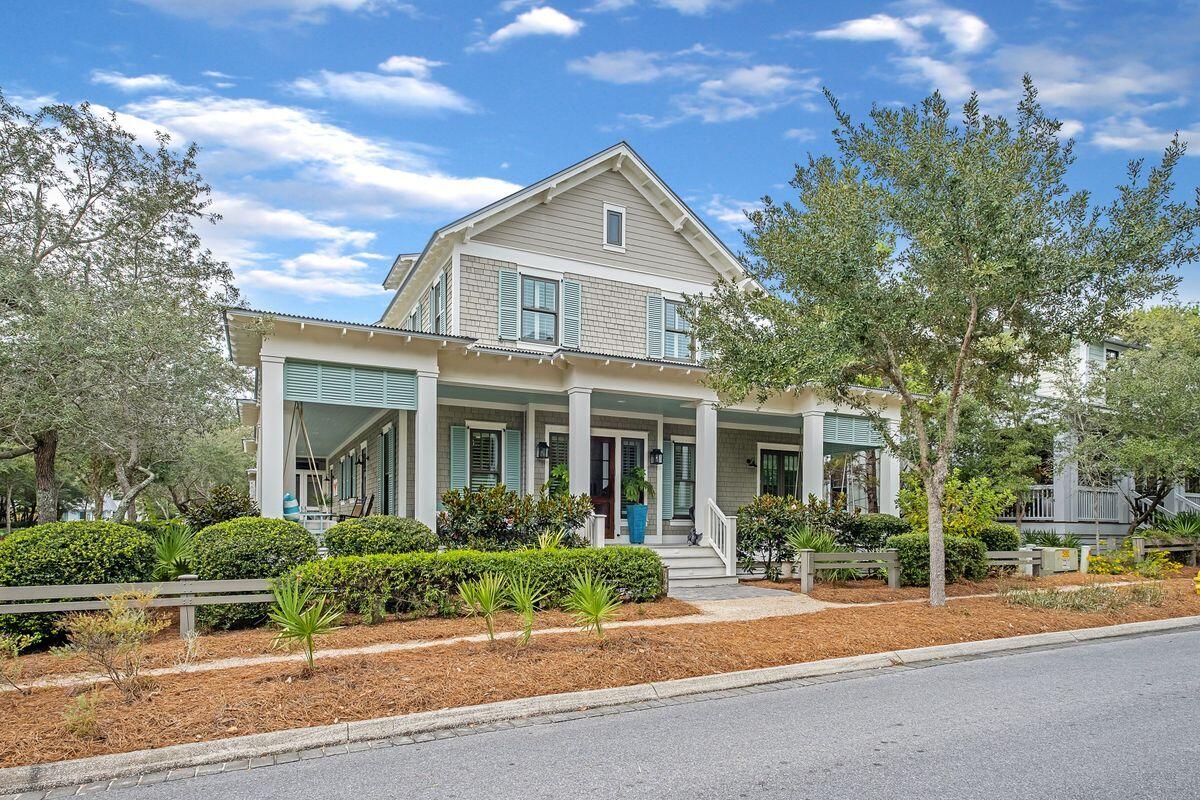
Nestled in serene surroundings, this magnificent WaterColor residence offers an unparalleled combination of luxury, comfort and natural beauty. Located on a generous corner lot, it overlooks a serene nature pond, and  just steps away from the ever popular Camp WaterColor and takes in the surrounding park and preserve. Recently refreshed, the open floor plan is enhanced by new paint, updated fixtures and new window treatments. Four porches and balconies extend the living space outdoors to fully appreciate the shady private location. A swing seat provides the perfect spot for watching the world go by from the traditional front porch. Upon entering the home, you'll be greeted by a spacious and well-appointed layout that seamlessly blends modern elegance with functional design. The main living area has a cozy fireplace feature. French doors provide seamless access to a spacious back porch designed for relaxing or entertaining in the outdoor kitchen area. Hardwood flooring flows into the remodeled kitchen that boasts a central island with bar seating. It includes a laundry recess, quartz countertops and a full range of quality appliances including a Wolf oven and microwave. The definition of luxury living awaits in the master bedroom, boasting another fireplace and a wood-lined volume ceiling. This is a must see home!
#945750

Santa Rosa Beach

379 Spartina Circle

4 Beds

4 Baths

3,100 Sq.Ft.

$3,495,000

MLS#: 945750

Just steps from the shores of Western Lake, this exquisitely updated home stands as a testament to architectural ingenuity, originally designed by the renowned Tom Christ. Nestled in Park District of WaterColor, its exterior and interior have been meticulously repainted, showcasing a fresh, new look. With soaring ceilings, the home radiates a like-new ambiance, featuring refinished wood flooring, brand-new appliances, and elegantly selected furnishings. Boasting a proven rental history, this magnificent property is not only a luxurious coastal retreat but also a lucrative investment opportunity, making it highly appealing for discerning buyers. The thoughtful design includes a practical mudroom and laundry area on the first floor, ideal for managing sandy excursions and beach towels. Each of the two spacious bedrooms on the first level, one of which is a bunk room, offers a haven of comfort, complete with private ensuite bathrooms and walk-in closets. Ascending to the second level, the residence unfolds into a stunning open-concept space, combining the kitchen, dining, and sitting areas under a magnificent wood-lined ceiling. Abundant natural light floods in through large windows and doors, illuminating each artfully arranged space. The kitchen, recently updated, strikes a balance between modern and coastal aesthetics, featuring white cabinetry, sleek quartz countertops, and high-end appliances. The master suite is an embodiment of tranquility, boasting a lofty beamed ceiling, a cozy sitting room, and a private porch with verdant views. One of the suites includes a secluded sleeping porch, perfect for savoring the refreshing coastal air. The third-floor tower offers a spectacular vantage point for admiring sunsets over WaterColor.

Behind the home, a paved parking area leads to a two-car garage, which houses a nearly new golf cart. Above the garage lies a charming carriage house, complete with a kitchenette and full bath. The screened porch invites relaxation with cushioned swing seats, while the side patio offers a perfect spot for stargazing around the fire pit. This extraordinary home is a rare find for those seeking a luxurious coastal lifestyle in Florida, conveniently located near various restaurants and Club WaterColor amenities.
#939950

Santa Rosa Beach

408 Western Lake Drive

4 Beds

4 Baths

3,381 Sq.Ft.

$3,495,000

MLS#: 939950

This stunning residence located in the Passages District takes full advantage of the surrounding topography and pristine Gulf views while showcasing the Nantucket inspired architecture found throughout Watersound Beach. Designed by architect Tom Chris and built by the renowned team at Velvet Sun Home Builders, the open floor plan features nearly 4,000 square feet of thoughtfully designed living space. Upon entering the front door you are greeted with a grand staircase adorned with shiplap accents. The living area boasts custom built-ins showcasing the brick accented fireplace. The chefs kitchen encompasses ample cabinet space, an oversized island with hammered copper farmhouse sink, and a professional grade appliance suite. Synonymous with relaxation, the heated plunge pool bordered with lush vegetation is the perfect place to unwind. With six bedrooms, this residence was created to provide the ultimate retreat for immediate and extended family alike. Watersound Beach resides on 1,400 acres and over a mile of private white sugar sand beaches. The culmination of amenities and exclusiveness affords residents with the epitome of private coastal living while remaining geographically poised near the world-class dining and entertainment venues 30A has to offer. 69 W Yacht Pond Lane is a rare never-rented sanctuary to be cherished by discerning owners for years to come- inquire today to schedule a private viewing.
#866299

Inlet Beach

69 W Yacht Pond Lane

6 Beds

5 Baths

3,956 Sq.Ft.

$3,495,000

MLS#: 866299

Designed by the acclaimed Graham Gund Architects, the residences at South Bridge Lane reinterpret coastal vernacular in a way that embraces the stunning landscape while inspiring a new vision of waterfront living. The low-density complex is strategically positioned behind the crystalline white sandy beaches and established dune vegetation offering short views of the local habitat and long views out to the sea. This highly sought-after floor plan spans two levels with over 2,100 square feet of thoughtfully designed living space in addition to an attached garage. Residence 109A offers luxurious living spaces designed for both relaxation and entertainment. The primary suite provides direct access to an expansive porch that spans the width of the first level, creating an inviting outdoor space. Exuding elegance, the primary ensuite features a soaking tub, tiled shower, and dual vanities. A custom bunk area with hand-crafted bunks and sliding barn doors for added privacy is also found on the first level. On the second floor, an open living and dining area are thoughtfully arranged for gatherings, with easy access to a spacious porch that offers views of the serene turquoise waters, seamlessly connecting the indoors with the outdoors. Additionally, two bedrooms on the second floor provide ample guest accommodations. The kitchen is equipped with high-end appliances, generous storage, and a convenient breakfast bar.

WaterSound Beach resides on 1,400 acres and over a mile of private white sugar sand beaches. The culmination of amenities and exclusiveness affords residents with the epitome of private coastal living while remaining geographically poised near the world-class dining and entertainment venues 30A has to offer. Amenities include a heated swimming pool, fitness center, and multiple community parks. Inquire today to coordinate a private viewing and start living the coastal lifestyle you deserve.
#946012

Inlet Beach

429 S Bridge Lane 109A

3 Beds

3 Baths

2,126 Sq.Ft.

$3,495,000

MLS#: 946012

Elegant Coastal Retreat in Burnt Pine - Where Timeless Craftsmanship Meets Modern Luxury.
Welcome to 3284 Burnt Pine Lane, an exquisite residence nestled within the prestigious Burnt Pine community of Sandestin Golf & Beach Resort. Set amid lush landscaping and serene surroundings, this home masterfully blends refined design, quality craftsmanship, and effortless comfort—offering the ultimate coastal lifestyle along Florida's Emerald Coast.
Step inside and be captivated by the attention to detail throughout. The open floor plan is filled with natural light and framed by large windows that invite in views of the surrounding greenery. The spacious great room provides an ideal gathering space, anchored by a custom fireplace and soaring ceilings that enhance the home's sense of openness and elegance.
At the heart of the home lies a chef's dream kitchen, designed for both function and beauty. Outfitted with premium Thermador appliances, including a six-burner gas range with griddle, the kitchen provides restaurant-quality performance for culinary enthusiasts. Dual pull-out refrigerator drawers and a warming tray offer convenience when entertaining, while the farmhouse sink and handcrafted zellige tile backsplash add artisanal charm. Sleek quartzite countertops provide ample workspace and durability, complemented by custom cabinetry and a built-in coffee bar that makes mornings a delight.
Adjacent to the kitchen, a welcoming dining area flows seamlessly to the living space, creating a natural hub for family gatherings and casual entertaining. Expansive glass doors open to the outdoor living areaperfect for enjoying Miramar Beach's year-round sunshine. The covered patio and landscaped yard offer room for relaxation, outdoor dining, or the potential for a private pool oasis.
The primary suite is a private retreat designed for rest and rejuvenation. It features a spacious bedroom with tray ceilings, direct access to the patio, and a luxurious spa-inspired bathroom complete with a soaking tub, walk-in shower, and dual vanities. Generous closet space ensures both elegance and practicality. Additional bedrooms provide comfort and flexibility for guests, a home office, or a fitness spaceeach thoughtfully designed with attention to detail and refined finishes.
This home's exceptional design extends beyond its interiors. A brand-new roof ensures peace of mind and lasting value, while the exterior showcases classic coastal architecture with timeless curb appeal. Every element of the property reflects a commitment to quality and longevityfrom the durable materials to the custom finishes.
#988420

Miramar Beach

3284 Burnt Pine Lane

4 Beds

3 Baths

4,058 Sq.Ft.

$3,495,000

MLS#: 988420

'THE RENAISSANCE HOUSE' is the largest individually owned structure of over 5,000 square feet in Seaside.

Inspired by the famous 19th century British Architect, John Nash, the Renaissance House stands alone as the significant classic Architectural image of Seaside, incorporating cast stone columns and details. 

Standing three floors, the retail shop is housed on the first floor; architectural offices and grand rental unit, the Maidens Chamber on the second floor; it is crowned by its penthouse suite on the third floor, The Conservatory, home of its owners, Carolyn Pendleton and Victor Bowman, designers and occupants. In addition to its square footage, are the multiple decks and a large roof terrace. Each floor has balconies overlooking the park and large decks on the west, with views to the Gulf.

The 1,600 square foot roof terrace with hot tub, allows incredible views of all of Seaside and the Gulf. The first floor now houses the Red Bird Gallery, which offers fine art and collectibles; it also has two full baths and a studio apartment. Constructed of masonry walls and fireproof construction, the structure contains an elevator and four covered dedicated parking spaces, all rare amenities in Seaside.

The architectural studio offices on the east second floor overlooks the park. The Maidens Chambre, with whirlpool bath, has granite countertops, marble bath floor and living space oak floors. The space opens through its six French doors to its large forty by ten-foot deck with furniture, hammock, and grill.

The penthouse is crowned with a Machin Conservatory on the roof, covering a large skylight opening over the dining area. The expansive kitchen contains a Sub-Zero refrigerator, wine cooler, large double sink, separate bar sink, natural gas cooktop and double oven, dishwasher, and cherry cabinets, topped by Black Absolute and Blanco Romano granite countertops. It also has a companion deck across the width of the units accessed with its six sets of French doors. A grand piano adds to the social calendar for the Owners. The Master Bedroom houses the library and has two Juliet balconies overlooking the park. The Master Bath has marble patterned floors, granite countertops, steam shower, and large owner's closet.
#867580

Santa Rosa Beach

202 W Ruskin Place

5 Beds

4 Baths

5,526 Sq.Ft.

$3,495,000

MLS#: 867580

Experience Palm Court at Inlet Beach, a captivating boutique development consisting of five single family homes pristinely located to capture exceptional views of South Walton County's sugar white sand beaches adjacent to the private preserve of Camp Helen State Park, graciously offering easy access to the east end of Scenic Highway 30A as well as Northwest Florida Beaches International Airport. This unparalleled location is situated at the easternmost tip of Inlet Beach which yields a rare element of privacy as the primary beach access abuts the natural state preserve and wildlife sanctuary. Please reach out to us today for the cost-to-own and rental projection figures for the property.
#984299

Inlet Beach

26 Palm Ct Lane

7 Beds

7 Baths

4,650 Sq.Ft.

$3,495,000

MLS#: 984299

This exceptional home is set among a cluster of Sand Oaks in the private and tranquil gated lakefront community of Redfish Lane. This community offers a deeded beach access and is rental restricted. The towering mahogany door opens to unveil an interior and exterior oasis. You will feel welcomed by the spacious entry as your eyes move forward through the cozy loggia featuring a summer kitchen, fireplace and spacious living/dining area with a retractable screen. Look further and be drawn to the pool, fountain and courtyard framed perfectly by the beautiful oak trees and various areas to lounge and entertain.The entry level of the home also offers 4 spacious bedrooms each with a private bath plus an additional powder room. A two car garage complete with a sand room and extra storage. An elevator services all levels. The gracious staircase leads to the library with its built in bookshelves and large arched windows. The second level offers a sprawling open concept design flooded with natural light. The living area is a comfortable space with a grand fireplace and trayed ceiling and large windows affording expansive views of the pool and courtyard.The dining area is open and provides room for an oversized table. Enjoy the open chef's kitchen with its luxury appliances and abundance of countertop space complete and a large pantry. The perfect setting for entertaining. Beyond the breakfast area you will step onto a spectacular treetop screen porch for dining and relaxing complete with a fireplace and stairs leading to the pool. The master suite ,also located on this level, provides a serene view to the pool and courtyard. The master bath boasts a spa-like retreat with its massage tub, steam shower and an expansive walk-in closet.
Seller is a licensed real estate broker.
#820172

Santa Rosa Beach

31 Sienna Court

5 Beds

5 Baths

4,837 Sq.Ft.

$3,495,000

MLS#: 820172

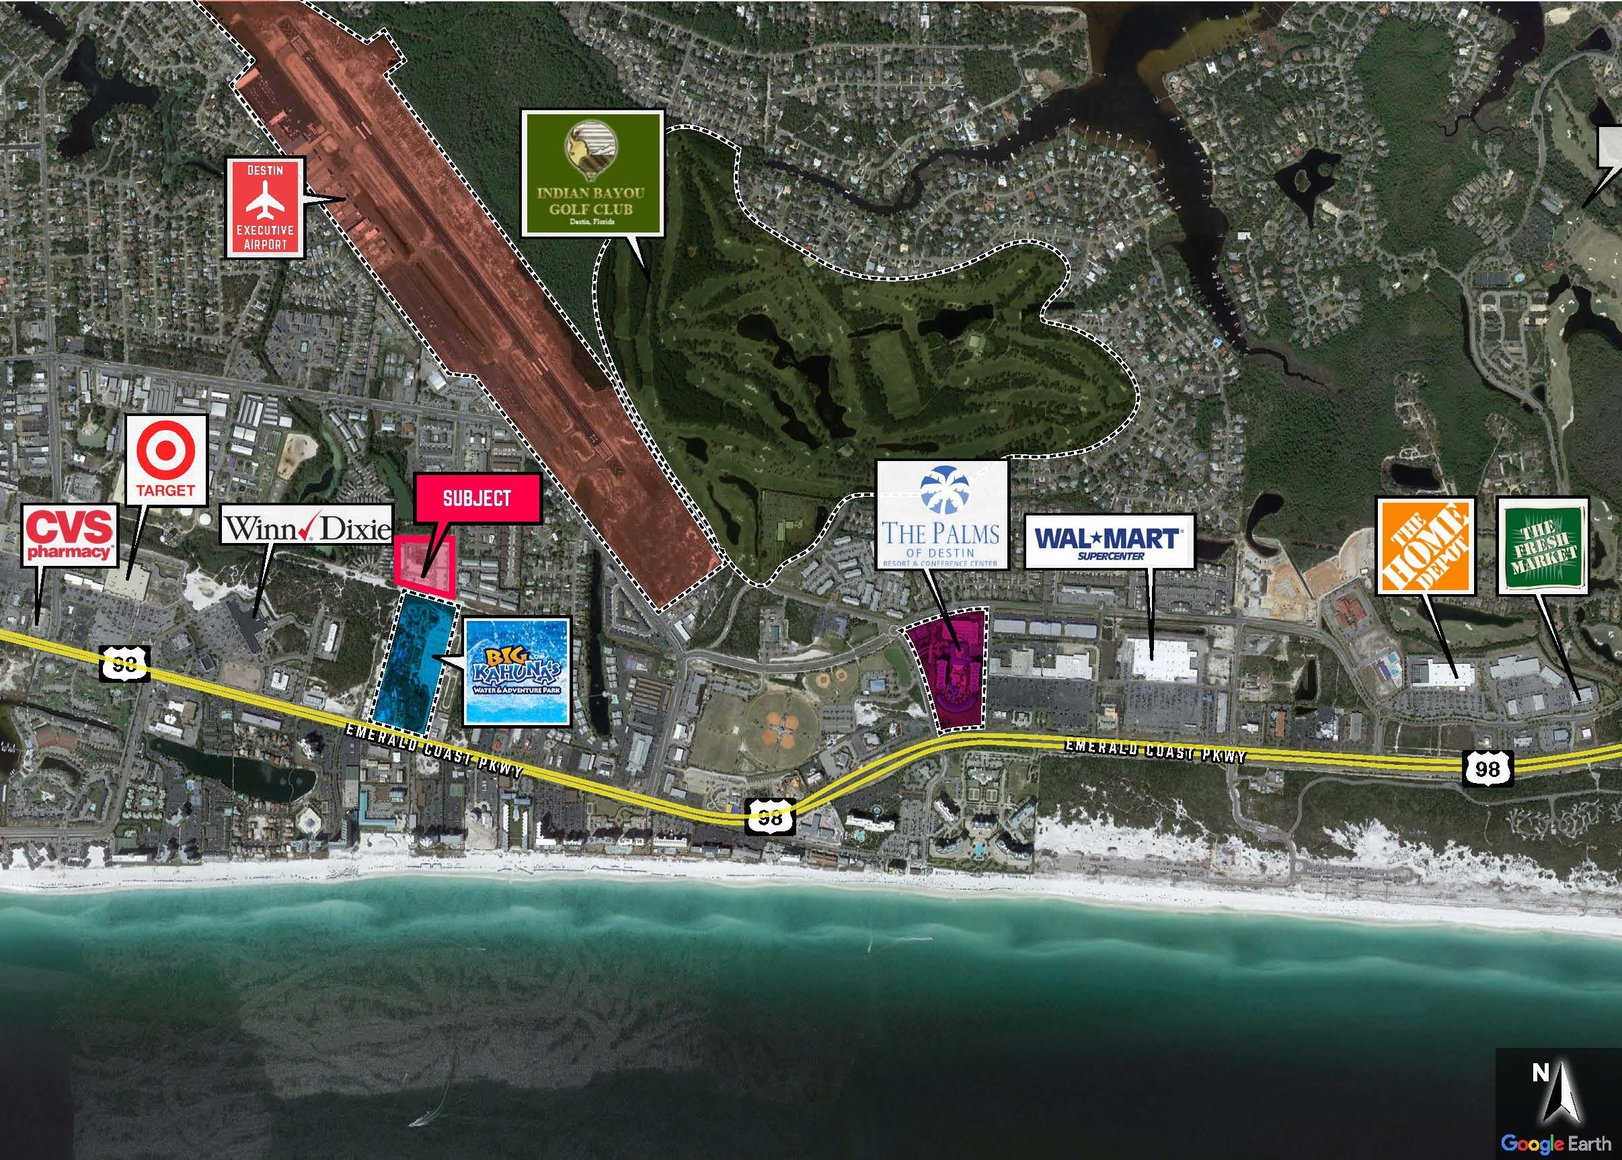
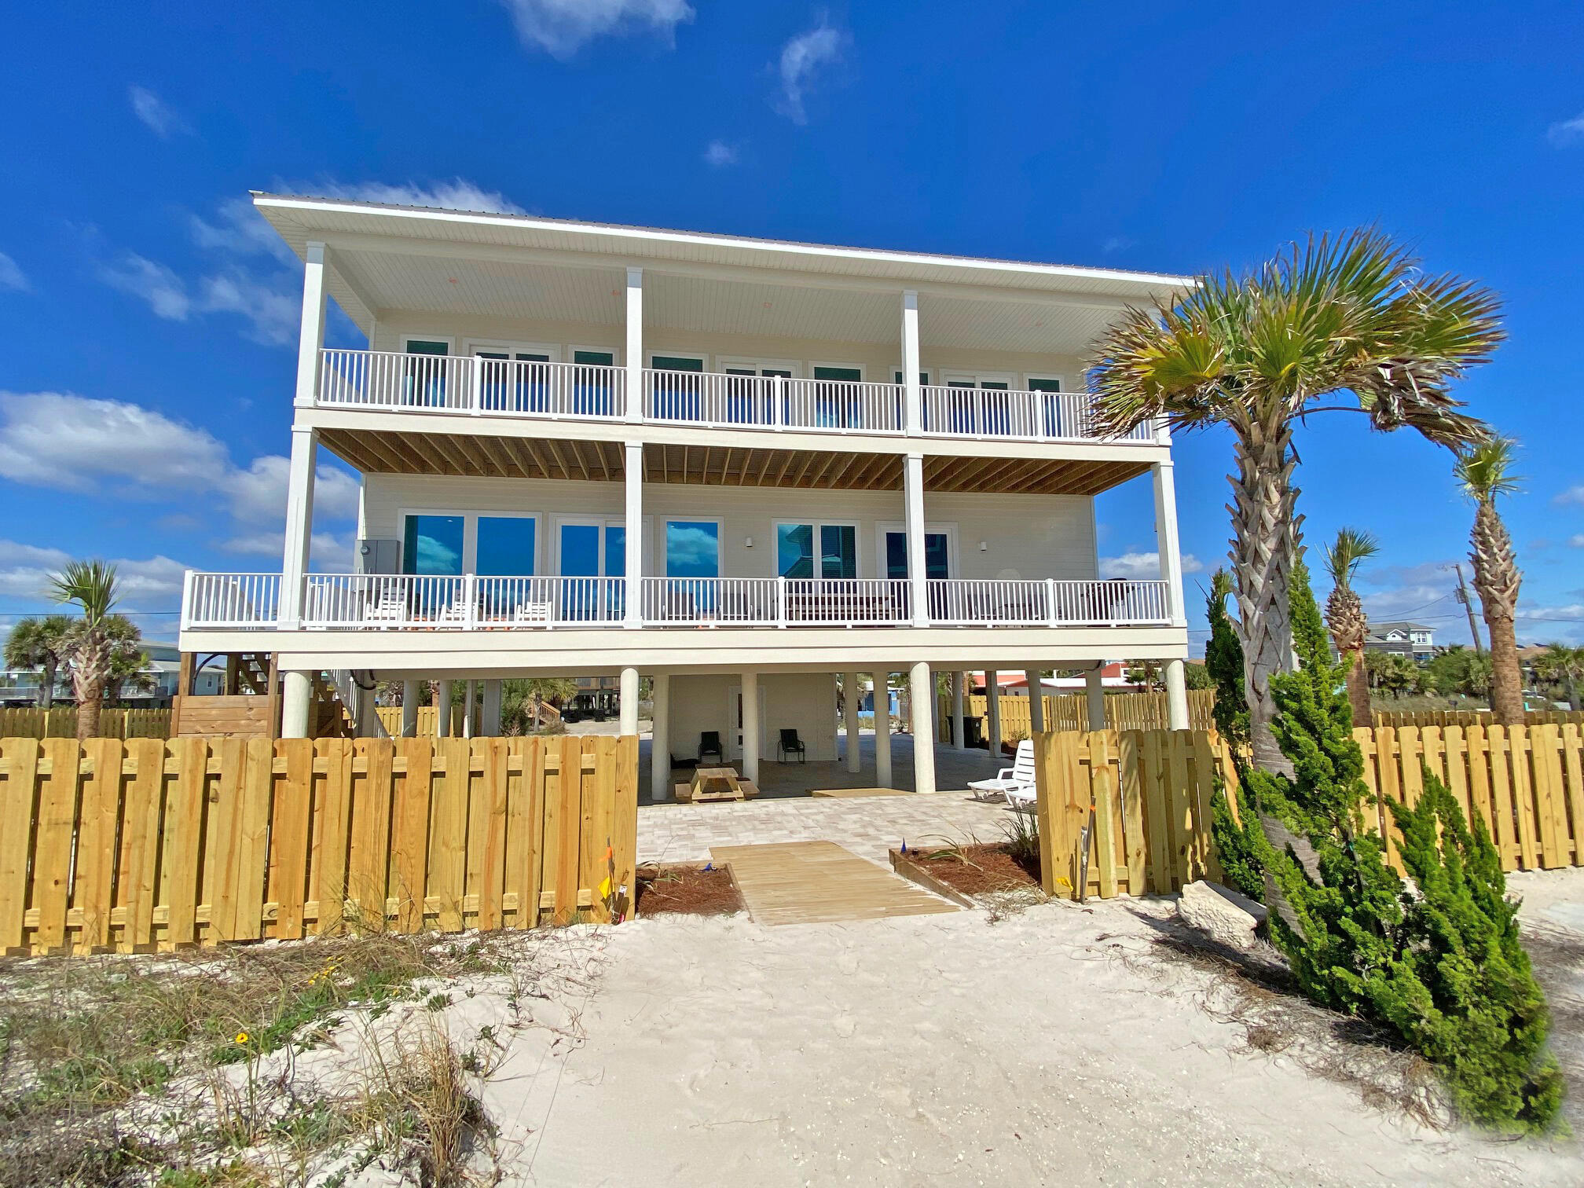
Introducing 3484 Scenic Highway 98, a rare Gulf front opportunity in the heart of Destin. Set on 56 feet of pristine Gulf frontage, this exceptional residence offers unobstructed views that stretch across the emerald waters of the Gulf. Thoughtfully designed and well maintained, the property features 3 bedrooms, 4 bathrooms, and over 2,600 square feet of interior living space. Expansive balconies on each level frame the coastline, offering front row seats to sunrise vistas and the rhythmic sound of waves below. The home has undergone a series of recent upgrades including new picture style impact windows on the southern elevation, new decks, landscaping, garage door, driveway with French drain as well as meticulous maintenance as a strict second home.

Located within Destiny Shores, one of Destin's most desirable Gulf front communities, this property provides both privacy and direct beach frontage via a private dune walkover and a property line that extends to the mean high water line. Whether held as a personal retreat or an income opportunity, this offering presents a rare chance to own along one of Florida's most coveted coastal corridors.

3484 Scenic Highway 98 captures the essence of Gulf front living with timeless views, immediate access to sand and sea, and enduring value in an irreplaceable setting. This property offers exceptional proximity to world class amenities including golf cart and pedestrian access to restaurants, shopping, Whole Foods, legendary Marine, exceptional golf courses and the famous Destin Commons.
#977659

Destin

3484 Scenic Highway 98

3 Beds

4 Baths

2,641 Sq.Ft.

$3,495,000

MLS#: 977659

A charming light filled coastal retreat! Situated on a large lot in Phase III of WaterColor this 3 level home boasts 4,907 square feet, 6 bedrooms, and 6 1/2  bathrooms backing to nature preserve. An incredibly inviting home from the minute you walk in the door from the soaring ceilings to endless brightness and dazzling beach decor. Truly an entertainers dream with open-concept dining, living and kitchen for seamless entertaining and family get togethers. You will never want to leave after you experience the beautiful sounds of nature from the expansive screened in porch located just off the main living room. Your own private oasis and with incredible views! There is also plenty of room to relax with a cocktail after a day at the beach from the private front porch. This home offers a main level master suite and half bathroom off the the foyer. Main floor washer and dryer off of the private back entrance leading out to the quaint carriage house including it's own private balcony, kitchen and full bath. 

Make your way up to the second level to an additional master bedroom, unique entertainment room (or office) which opens balcony overlooking and within the first floor screened-in porch offering privacy and incredible views. There are two second level guest rooms each with their own private bath. 

You will be amazed at the third level bunk room with an incredible amount of additional living space, family gaming area, theatre area and four large built-in bunk beds. Other notable features include a two car garage, 3 screened porches, premium ship lap walls, wolf appliances, premium finishes and professional decor. Easy beach access and great short term rental opportunity. Sold fully furnished and rental ready. It's hard to list all the indoor and outdoor features of this stunning home. It is a must see, schedule a tour today!

Just a few minutes walk from all that Scenic 30-A has to offer including the brand new gulf front Beach Club and Camp WaterColor, iconic Frog Pool, the amenities of Western Lake Boathouse, and WaterColor Town center. Enjoy walking, biking, or quick golf cart ride to the Publix grocery store and all the surrounding shops and dining of WaterColor, Seaside, Grayton Beach, and Seagrove.
#855998

Santa Rosa Beach

373 Needlerush Drive

6 Beds

6 Baths

4,907 Sq.Ft.

$3,495,000

MLS#: 855998

Extraordinarily Renovated, Deep-Water Estate on Indian Bayou in Destin, Florida!  This spectacular trophy property has been meticulously renovated throughout its interior and exterior.  The ±.68-acre lot is superb, expanding ±127' across Indian Bayou offering a unique dimensional perspective and view corridor across Indian Bayou to the scenic Choctawhatchee Bay.  The gorgeous landscaping and fabulous legacy trees display wonderful ambiance from the streetscape all the way seaward; lush green grass with the backdrop of the unmistakable, gorgeous water indicative of the Emerald Coast of Florida, portraying a storybook setting. Instead of hassling with offsite boat mooring and/or storage, this opportunity offers ownership the convenience of immediate access to their yachts, sport fishing boats, and pleasure craft, directly behind their newly renovated home; few properties in the Destin market offer like-kind, year-round navigability for such large boats.  The peaceful, tranquil setting in the Golf community of Indian Bayou precludes short-term resort rentals and tourists, thus providing a more grounded, community feel and spirit amongst full time ownership.  Please inquire for further details and to schedule a private showing.
#955776

Destin

122 Indian Bayou Drive

5 Beds

5 Baths

4,958 Sq.Ft.

$3,495,000

MLS#: 955776

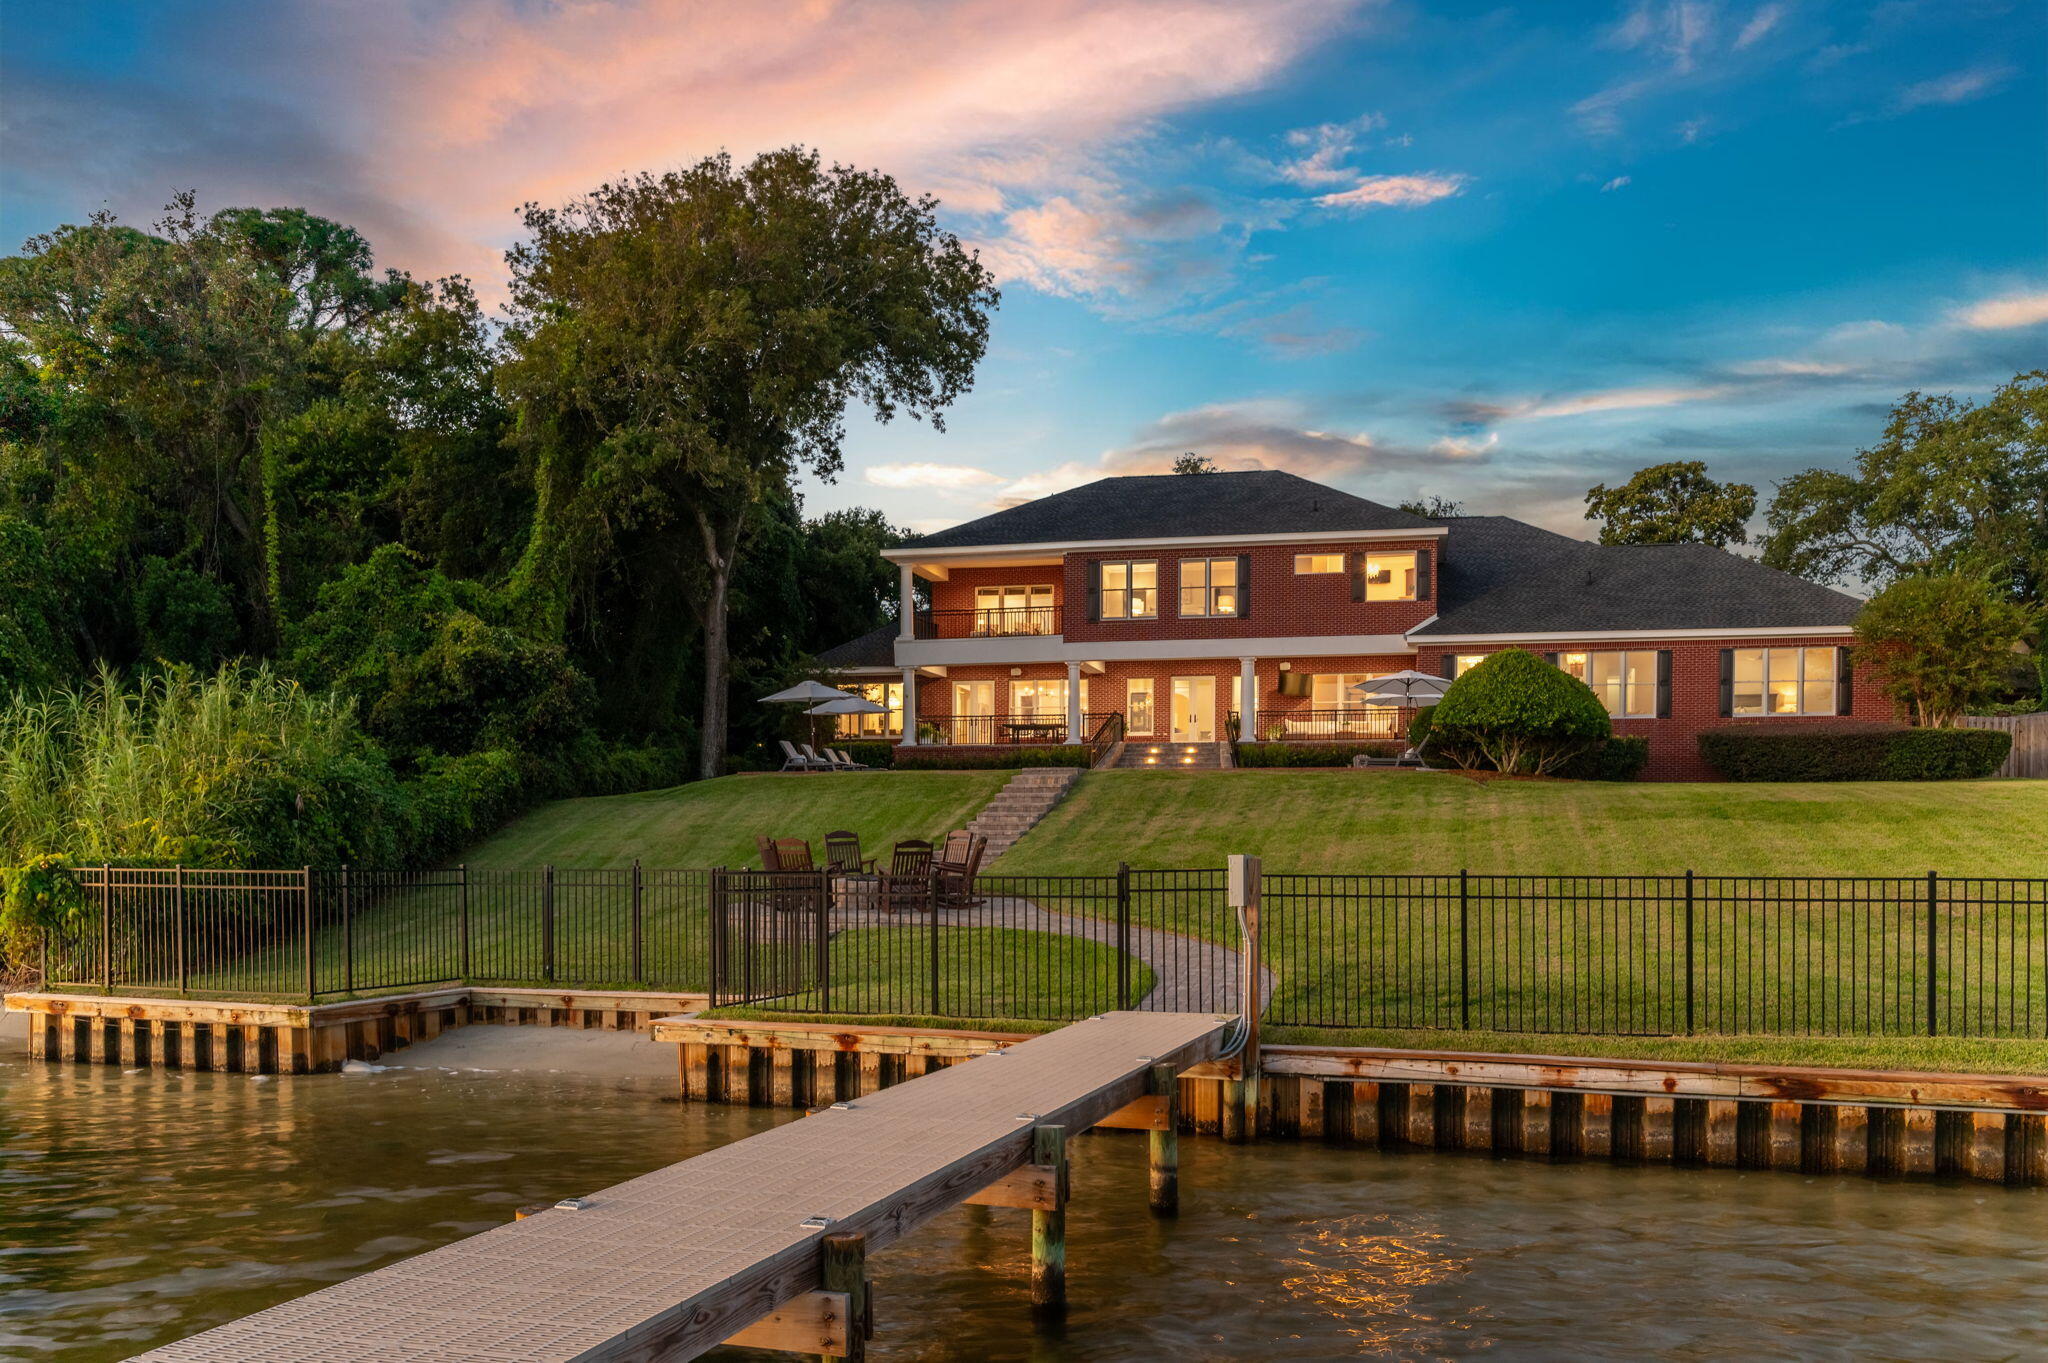
This spectacular waterfront home is a true showcase of master craftsmanship, thoughtful details, and the unparalleled beauty of its natural surroundings. 
Featuring 4480 sq. ft., 6 bedrooms, 5 1/2 baths, 2 utility rooms, an oversized garage with living space above, and an open spacious floor plan, it is perfect for comfortable entertaining of large groups, while still maintaining an inviting sense of warmth and relaxed luxury. 
The spacious kitchen is an epicurean's dream, boasting professional Wolf and Sub-Zero appliances, as well as an additional well-appointed butler's pantry featuring a Wolf coffee system, ice maker, and a second Asko dishwasher. 
Intentionally designed to encourage indoor/outdoor living, the home features a large screened-in living area, outdoor kitchen, spa pool, and hot tub with spectacular views of Lake Powell. 

A private boat dock gives the opportunity to paddle board, kayak, or boat to the beach via the Lake Powell inlet, or participate in world-class inshore fishing. 

You are also located within walking distance to the premier shopping, dining, and entertainment of 30 Avenue, Rosemary, and Alys Beach. 

This home, with all of its gorgeous details, is a rare gem along the Emerald Coast.
#883516

Inlet Beach

626 N Walton Lakeshore Drive

6 Beds

5 Baths

4,480 Sq.Ft.

$3,495,000

MLS#: 883516

Thoughtfully curated interiors pay homage to nature in this 4,160-sq.-ft. home in the sought-after waterfront neighborhood of Churchill Oaks. Boasting four beds, four-and-a-half baths, a two-car garage and 12-ft. ceilings throughout, this contemporary residence also includes custom-stained sawn oak floors throughout and purposely placed windows that frame the surrounding pine trees outside. Beyond the custom wood entrance gate with security access, the home will delight your senses with reclaimed Chicago brick pavers, modern cabinetry, mantels, and shelving, including a custom, glass-walled wine cellar capable of holding 2,000 bottles. The well-appointed kitchen is dressed with Nambian marble countertops and outfitted with an induction cooktop, double ovens with warming drawer, three dishwashers, curved breakfast bar and a Galley sink with dual commercial-grade faucets. An adjacent butler's pantry is ideal for storage and concealing additional appliances. The comfortable living room is home to one of three fireplaces in the house, with the others located in the owner's suite and outdoor living space. A wet bar area features an ice maker and beverage cooler. The masterful owner's suite is marked by a freestanding partition as the room's centerpiece and a gas fireplace. The en suite bath has luxurious marble flooring with white cabinetry, claw-foot tub and crystal chandelier. A glass-enclosed steam shower is lined in Carrara gold marble, while Nambian marble sits atop the counters. Hallmarks of the home's exterior include a smooth stucco finish, summer kitchen positioned under a covered veranda and two-car garage. Additional notable features of this property are a whole-home generator, whole-home water purification system, Rinnai tankless water heater, two HVAC systems, and a security system with interior and exterior cameras. Churchill Oaks is ensconced in quiet grandeur while still remaining near all of the amenities South Walton is known for. One of the most exclusive communities in Walton County, it features a generous infinity-edge pool, clubhouse and marina positioned right on Choctawhatchee Bay.
#893004

Santa Rosa Beach

43 Bennett

4 Beds

4 Baths

4,160 Sq.Ft.

$3,495,000

MLS#: 893004

* Listings identified with the FMLS IDX logo come from FMLS and are held by brokerage firms other than the owner of this website. The listing brokerage is identified in any listing details. Information is deemed reliable but is not guaranteed. If you believe any FMLS listing contains material that infringes your copyrighted work please click here to review our DMCA policy and learn how to submit a takedown request. © 2024. First Multiple Listing Service, Inc.
Single Family Residence

Featured listing

240 Driftwood Rd

Browse Properties

Categories

Homes Tailored to Your Lifestyle

Buyers Guide

Buying a home is one of the most exciting milestones of your life.

View more

Sellers Guide

Putting your home on the market can be a stressful process, especially when you don’t know what to expect.

View more

Market report

With just a few clicks, you'll gain instant access to valuable insights about the real estate market, including trends, property values, and community analytics.

View more

Home value

Unlike automated valuations, our hands-on review will provide a comprehensive opinion of your home’s value while considering important interior elements and other location intangible factors that machine algorithms so often miss.

View more

Buyers resources

Guides on financing, inspections, and choosing the right Realtor for a smooth home purchase.

Sellers resources

Practical tips on staging, pricing, and preparing your home to attract buyers and maximize your sale.

 - property

Send a message

Message successfully sent.

Reason for contacting?

I agree to receive email communication and understand I can unsubscribe at any time.

I agree to be contacted by EXP Luxury Group 30A via call, email, and text for real estate services. To opt out, you can reply 'stop' at any time or reply 'help' for assistance. You can also click the unsubscribe link in the emails. Message and data rates may apply. Message frequency may vary. Privacy Policy

Sign In Sign Out

Virtual Assistant

Would you like to take the next step with this property? We can help you schedule a showing or virtual tour, or send you more details.

Yes, I would like more information.

Thank You for Your Reply, One of Our Agents will contact you as soon as possible

No, maybe later.

Thank you, you can always contact me via email, phone number or through the contact form.

Realhub AI

Lucy - Your AI-Powered Realtor

Update Your Temporary Password

Personalize your search

Enter your email and we'll notify you immediately when new listings match what you're looking for.

or enter email address

Already have an account ? Login here

Continue your home search

I agree to receive communications and understand I can unsubscribe at any time.

I agree to be contacted by EXP Luxury Group 30A via call, email, and text for real estate services. To opt out, you can reply 'stop' at any time or reply 'help' for assistance. You can also click the unsubscribe link in the emails. Message and data rates may apply. Message frequency may vary. Privacy Policy

Already have an account ? Login here

We use cookies

We use cookies primarily for analytics to enhance your experience. By accepting, you agree to our use of these cookies. You can manage your preferences or learn more about our cookies policy.