Thinking of selling?

30A Luxury Lifestyle

  • Nearby me

Popular Features

Community Features

Association

Property Features

Waterfront

View

Exterior Features

Interior Features

Style

E-Alert name

Properties

10000 properties match your criteria

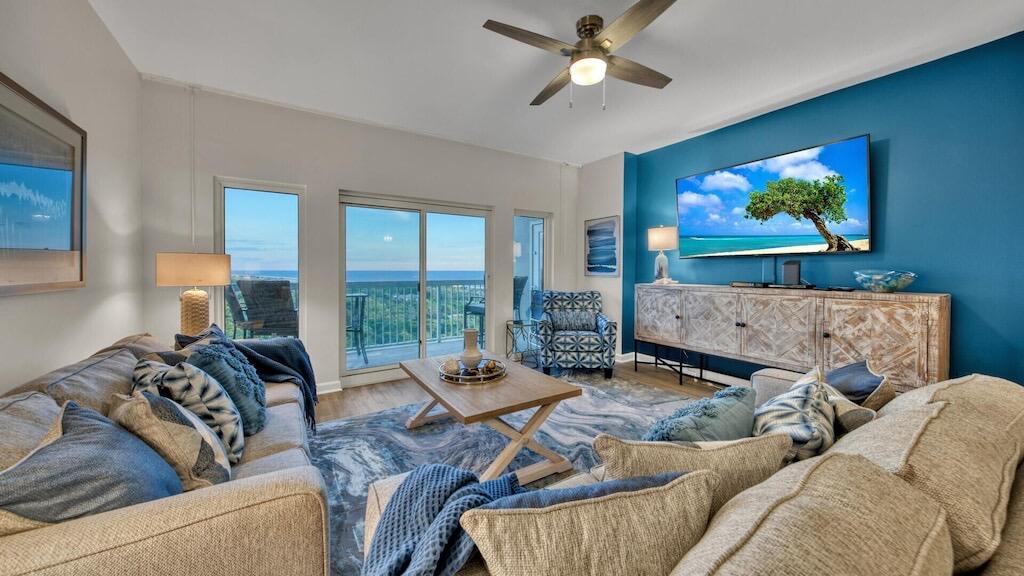
Welcome to Regency Towers 712, a beautifully maintained beachfront condo located on the highly sought after East End of Panama City Beach. This fully furnished 2 bedroom 2 bathroom condo is 100% turnkey and rental ready, making it an excellent opportunity for investors, second home buyers, or those seeking their own piece of paradise on the Emerald Coast.
Positioned on a lower floor for convenient access, this beachfront unit offers stunning Gulf views and the opportunity to enjoy both breathtaking sunrises and  sunsets from your private balcony. The spacious primary suite features a king size bed, private balcony access, and beautiful Gulf views. The guest bedroom is thoughtfully designed with two sets of bunk beds, maximizing sleeping capacity and rental potential. Comfortably accommodating up to 8 guests, this condo is currently enrolled in Regency Towers' on-site rental program and is ready to continue generating income from day one.
Regency Towers is one of Panama City Beach's most beloved beachfront communities, offering an exceptional lineup of amenities including 24-hour security, two Gulf front swimming pools (one heated seasonally), an indoor hot tub, fitness center, game room, owner's lounge, picnic area, private beach access, and the popular on-site Sandbar restaurant available to owners and guests.
Located on the desirable East End of Panama City Beach, you'll be just minutes from local favorites including Schooners, Patches Pub, Captain Jack's, Captain Anderson's Marina, and St. Andrews State Park.
Whether you're looking for a vacation getaway, investment property, or both, Regency Towers 712 represents the BEST value currently available in the complex. Priced to sell, this beachfront condo offers the perfect combination of location, amenities, rental potential, and coastal lifestyle.
#1006195

Panama City Beach

5801 Thomas Drive UNIT 712

2 Beds

2 Baths

1,144 Sq.Ft.

$415,000

MLS#: 1006195

Warehouse, Flex Space, and Office now available for sale in Destin, Florida.  The industrial overhead door measures 13' 8' in width x 13' 11' in height. Please inquire for further details and to schedule a private showing.
#1006214

Destin

295 Azalea Drive UNIT 3

None Beds

None Baths

N/A

$1,195,000

MLS#: 1006214

The FALKNER III H in Natureview community offers a 4BR/3BA, open design. Upgrades added (list attached). Special Features: double vanity, garden tub, separate custom tiled shower, and walk-in closet in master bathroom, double vanity in 2nd bathroom, ensuite bathroom in bedroom 4, kitchen island, walk-in pantry, covered porches, undermount sinks, custom kitchen backsplash, cabinet hardware, LED lighting, crown molding, ceiling fan in living room and master bedroom, smart connect WIFI thermostat, framed mirrors in all bathrooms, landscaping, architectural 30-year shingles, flood lights, and more! Energy Efficient Features: water heater, kitchen appliance package, vinyl low E windows, and more! Energy Star Partner.
#1006140

Freeport

192 Natureview Way

4 Beds

3 Baths

2,097 Sq.Ft.

$412,259

MLS#: 1006140

This Horizon floor plan end unit offers 3 bedrooms, 2.5 baths, and 1,396 sq.ft. of thoughtfully designed living space. Being an end unit, it features additional windows on the first floor that bring in extra natural light. The open floor plan with kitchen island includes luxury finishes such as quartz countertops throughout, stainless steel appliances, soft-closing cabinets, luxury vinyl plank flooring upstairs and downstairs. Blinds and refrigerator are included for added convenience. Off the living area, you'll find a bonus storage space that can be used as an office or adapted creatively to suit your needs. Upstairs, you'll find a laundry room with full-size hookups for your own washer/dryer. A SCREENED back patio completes this well-appointed home.

The Verandas features excellent amenities including a pool, playground, pickleball courts, and basketball courts.

Enjoy easy access to the white sand beaches of 30A, as well as Destin and Niceville. Conveniently located near Freeport schools and the Publix Shopping Center, this home offers both comfort and practicality in a desirable community.

**Pictures are stock from the Horizon floor plan. Finishings, interior colors, and upgrades may vary.

A Rental Application Fee of $70 for each applicant will be collected to initiate a credit screening and criminal background check as part of the application evaluation process. Beach Sunsets Inc charges a Tenant fee of $25 per month payable with rent. Renter's Insurance is required;
#1006167

Freeport

359 N Sand Palm Road Horizon Unit

3 Beds

2 Baths

1,396 Sq.Ft.

$1,750

MLS#: 1006167

This beautiful four-bedroom, two-and-a-half-bath home is just a few years old and packed with thoughtful upgrades and modern design. Step through the stunning designer glass front door into a bright, open layout featuring luxury vinyl plank flooring throughout the entry, living room, and kitchen. The spacious living area includes recessed lighting, a ceiling fan, and a built-in TV wall mount--perfect for cozy nights or entertaining guests.

The kitchen boasts stone countertops, sleek stainless steel appliances, fresh white cabinetry, a window above the sink, and French doors leading out to the backyard. Plush carpeting and ceiling fans create comfort in all bedrooms, including the upstairs guest rooms and the luxurious primary suite. The primary bath features a dual vanity, large garden tub, separate walk-in shower with glass enclosure, and a generous walk-in closet.

Upstairs, you'll find three additional bedrooms, a full bath with a vanity and shower/tub combo, and a second TV wall mount. The laundry room adds convenience, while the home's window coverings offer a finished touch.

Step outside to your private, fully fenced backyard, where an elevated deck leads down to a concrete patio with a built-in fire pit--ideal for Florida evenings under the stars. Enjoy the convenience of designated RV/boat parking as well as outside power access for your outdoor lifestyle needs. This home offers comfort, style, and space in a prime Niceville location. Contact us today for a showing!
#1006164

Niceville

401 King Street

4 Beds

2 Baths

1,655 Sq.Ft.

$2,450

MLS#: 1006164

AMAZING POOL HOME located in LONGWOOD/POQUITO neighborhood, One Owner CUSTOM BUILT IN 2000 ALL-BRICK 4 Bedroom, 2.5 Bathrooms with gorgeous Landscaping and your own Backyard Private OASIS! ! House features 20K Gallon Saltwater Pool, 2018 Whole House Generator, 2021 New Roof, 2021 Impact Glass New Windows, 2021 Solar Panels, 2022 New HVAC, Large Hot Tub/Spa, Gas Fire-Pit, Home Security System, Whole House Water Softener System, New LED Pool Light, Side Yard Boat Pad behind double gate for Private parking of your Boat.   Large entryway/foyer leads into large open living room floorplan with tray ceiling, Breakfast bar and Kitchen centrally located, Master Bedroom is on right side of Floorplan and 3 other Bedrooms are situated on left side of Floorplan with one Bedroom having an ensuite Bathroom which also opens to outside Pool/Patio area for convenience, this home is ready to greet its New Homeowners and share all the great features that make this house an excellent choice for its next discerning Buyer!  Great Location 5 minutes to front gate of Eglin AFB and 10 minutes to Local Airport.  Schedule your private showing now!
#1006165

Shalimar

34 Hillcrest Drive

4 Beds

2 Baths

2,101 Sq.Ft.

$565,000

MLS#: 1006165

Exceptional new home with many upgrades throughout. Clad with the timeless durability of brick, cement fiber board accents, and an architectural shingled roof. Sprinkler system and fenced backyard comes standard! Interior offers luxury vinyl plank flooring in the common areas, visually pleasing neutral tile in the baths and laundry room, and carpet in the bedrooms. Custom paint color is accented with a wide baseboard, beautiful crown molding, and spectacular tray ceiling accents in the master bedroom, dining and entry area. Transom windows over the hall entryways provide a high end custom touch. Stainless steel appliances including refrigerator, stunning shaker style cabinets, and granite throughout finish the home exquisitely.
#1006208

Navarre

TBD Muirfield Drive

4 Beds

3 Baths

2,517 Sq.Ft.

$630,000

MLS#: 1006208

Don't buy NEW - buy PROVEN!

Proven RENTAL INCOME!
Proven GUEST FAVORITE!
And YES - future bookings will convey to the new owner!

This ready-to-rent, 4 BR, 2 BA home, known as Palm Pointe, features:
--EXCELLENT, COVETED LOCATION, just one street over from the Windmark North community pool!
--Beautiful coastal decor and furnishings
--LVP flooring throughout
--Whirlpool appliances
--Upgraded kitchen backsplash and granite
--Tray ceiling in living room and master
--Adorable fish and waves bunk room murals
--Custom palm mural, fun game room, and beach gear in the garage
--4-seater electric golf cart
--Covered back porch - NO NEIGHBORS BEHIND!

The sooner you offer, the more income you will have!  Seller will facilitate transfer of all reservations on the books at time of closing.

Ask your agent for the Airbnb link and schedule your tour today.
#1006170

Port St. Joe

199 Pond Cypress Cove

4 Beds

2 Baths

1,768 Sq.Ft.

$499,000

MLS#: 1006170

Some beach condos offer a Gulf view from the balcony. El Matador 162 welcomes you with the Gulf the moment you open the front door.

Perched on the top floor of one of Okaloosa Island's most established Gulf-front communities, this beautiful fully furnished 2-bedroom condominium captures stunning views of the Gulf of Mexico, the resort grounds, and the Santa Rosa Sound. Enjoy a full Gulf view as you enter, relax on your private balcony overlooking the emerald waters, and watch boats drift across the Sound from your kitchen window. With water views from nearly every window, this is the kind of beach home that reminds you why people dream of owning on the Emerald Coast.

Offering 1,035 square feet of comfortable living space, the condo features updated bathrooms with a beautifully tiled shower, new vanities, fresh paint, hurricane-rated sliding glass doors and windows, new ceiling fans with remote controls, programmable thermostat, programmable lock, pantry, owner's closet, and an additional lockable storage closet on the balcony. The property conveys fully furnished, allowing the next owner to begin enjoying it immediately or continue operating it as a successful vacation rental. Unlike many beachfront condominiums, El Matador sits on approximately 12 beautifully landscaped acres at the quiet western end of Okaloosa Island, bordering miles of undeveloped Gulf-front shoreline. The result is a peaceful, uncrowded beach experience that feels worlds away while remaining just minutes from the Okaloosa Island Boardwalk, Destin, shopping, restaurants, and entertainment.

Owners and guests enjoy one of the area's most complete resort amenity packages, including deeded beach access, two swimming pools (one heated), fitness center, sauna, whirlpool, tennis courts, pickleball, basketball, picnic and grilling areas, community room, fishing, gated security, elevators, and beautifully maintained grounds.

Whether you're searching for a second home, a Gulf-view vacation getaway, or an investment property, this condo offers exceptional flexibility. Recent rental performance produced approximately $30,179 net in 2024 and $31,227 net in 2025, demonstrating the property's ability to help offset ownership costs while still providing plenty of opportunities for personal enjoyment.

Buy with confidence knowing the community has completed its Structural Integrity Reserve Study (SIRS), maintains adequate HOA reserves, and is eligible for conventional financing--advantages that have become increasingly important in today's Florida condominium market.

If you've been waiting for a top-floor Gulf-view condo in a gated beachfront community that combines lifestyle, investment potential, and long-term value, El Matador 162 deserves a place at the top of your list.
#1006143

Fort Walton Beach

909 Santa Rosa Boulevard UNIT 162

2 Beds

1 Baths

1,035 Sq.Ft.

$380,000

MLS#: 1006143

Come see this 2,175 sq ft home with a pool in Fort Walton Beach! Located in the Forest Park neighborhood, this 0.29 acre property features a fenced backyard space with an in-ground pool and a spacious front porch overlooking the beautiful landscaping and large trees in the front yard. Inside, the home showcases an oversized living room space with a fireplace, a formal dining room that connects to the eat-in kitchen, an owner's suite that includes a walk-in closet and updated bathroom, and a spacious two-car garage with built-in shelving. The property is located within a mile of Choctawhatchee High School, within 5 miles of Downtown Fort Walton Beach, and within 6 miles of Okaloosa Island and Eglin AFB. The property is being sold AS-IS. Schedule your showing today!
#1006147

Fort Walton Beach

19 NW Oakdale Road

4 Beds

2 Baths

2,175 Sq.Ft.

$425,000

MLS#: 1006147

Welcome to this beautifully renovated, southwest-facing beachfront condo, where coastal elegance meets modern comfort. Thoughtfully updated throughout, this handicap-accessible residence offers a brand-new HVAC system, durable luxury vinyl plank flooring, and exquisite leathered granite countertops.
The beautifully appointed kitchen features stainless steel appliances, a distinctive pickled white Pecky Cypress plank ceiling, and a stylish shiplap-accented breakfast bar--creating the perfect space for casual dining and entertaining. Coastal-inspired furnishings enhance the inviting ambiance, while expansive windows fill the home with natural light and showcase the stunning Gulf views.
Step outside to the impressive 20' x 39' covered balcony--an exceptional outdoor living space perfect for relaxing with morning coffee, dining al fresco, enjoying breathtaking sunsets, or simply taking in the soothing Gulf breezes and panoramic Emerald Coast views.
Located within the prestigious TOPS'L Beach & Racquet Resort, owners and guests enjoy an outstanding collection of resort-style amenities, including a Gulf-front swimming pool, tennis and pickleball courts, shuffleboard, grilling areas, and more than 600 feet of private sugar-white beach frontage.
Whether you're searching for a luxurious personal retreat, a second home, or a proven vacation rental investment, this exceptional beachfront condo offers the perfect combination of style, comfort, location, and resort amenities.
#1006185

Miramar Beach

550 Tops L Beach Boulevard # 409

2 Beds

2 Baths

1,230 Sq.Ft.

$775,000

MLS#: 1006185

What a deal!! Welcome to Studio #8143, a newly updated beach getaway filled with coastal charm. This delightful first-floor end-unit condo offers a cozy yet stylish retreat with a full-size kitchen, breakfast bar, open floor plan, queen bed, and sleeper sofa for added flexibility.

Enjoy a relaxing back porch balcony view, plus the convenience of being just steps away from the pool, laundry area, and Sandpiper Cove's deeded beachfront access. Sold fully furnished and ready to enjoy, this condo is ideal as a vacation retreat, rental investment, or personal beach escape.

Be sure to take advantage of all the wonderful Sandpiper Cove amenities, including beach access, pools, golf, tennis, pickleball, marina, canal views, on-site dining, and the laid-back coastal lifestyle that makes this community so special.
#1006145

Destin

775 Gulf Shore Drive UNIT 8143

None Beds

1 Baths

525 Sq.Ft.

$258,000

MLS#: 1006145

Welcome to 48 Mamba Ln, a new townhome located at Hawk's Landing in Santa Rosa Beach, Florida. This two-story townhome is under construction and is located in Phase II on an exterior lot at the back of the community. As you enter this home you will find EVP flooring in the foyer leading to the expansive open-concept kitchen, living, and dining area, designed for entertaining and everyday living. The kitchen is open and spacious with a center island and features quartz countertops and premium stainless-steel appliances including a smooth top stove, microwave and dishwasher.

The first floor is heart of this home, while the privacy of the second level holds all bedrooms, ensuring a quiet retreat. The primary bedroom has a generous size closet and a private bathroom with dual sink vanity, and ample linen storage, and a large shower. Additional bedrooms share a hall bath, creating a comfortable space.

A Smart Home Technology Package comes standard, featuring a Qolsys IQ touch panel for thermostat and lighting control, ensuring security and convenience with keyless entry KwikSet deadbolt. Exterior features of Hawks Landing townhomes are equally impressive, with Hardie® siding, composite shingle roofing with a 30-year warranty, and thoughtful lighting at the garage, front entry, and back patio. A landscaped front entry adds curb appeal and welcomes you to your very own slice of Florida paradise.
#1006153

Santa Rosa Beach

48 Mamba Lane

3 Beds

2 Baths

1,459 Sq.Ft.

$310,841

MLS#: 1006153

Located in the sought-after Powell Landing East phase of Watersound Origins, 113 Pollard Cove East is a beautifully appointed Boswell Builders residence that is just 1 year old and backs to tall pines. Offering 4 bedrooms, 4.5 baths, & thoughtfully curated upgrades throughout, this home combines luxury finishes, exceptional storage, & outstanding indoor-outdoor living.
At the heart of the home is a chef's kitchen designed for both everyday living and entertaining. Premium Thermador appliances include a 36-inch gas range, range hood, microwave drawer, & built-in refrigerator. The stunning WATERFALL island serves as a focal point, while ceiling-height cabinetry with glass-front upper cabinets, 2 walk-up pantries, & an oversized walk-in pantry customized by The Neat Method provide abundant storage. The kitchen flows seamlessly into the spacious dining area & inviting living room featuring a fireplace and shiplap accents.
One of the home's standout features is the oversized screened porch overlooking the preserve. Designed for year-round enjoyment, the newly completed outdoor kitchen showcases custom beveled cabinetry by Grimes, a custom tile backsplash, Crown Verity 48-inch gas grill, Thor beverage drawers, BBQ Guys ice maker, & ample entertaining space. Beyond the porch, the professionally landscaped L-shaped backyard by Salty Air includes orange and lime trees, room for a FUTURE POOL, and peaceful preserve views. The first-floor primary suite offers a private retreat with a unique BONUS NOOK ideal for a nursery, home office, fitness area, or sitting room. The luxurious primary bath features dual vanities, a freestanding soaking tub, a walk-in shower with shampoo niche, and a spacious double-hung walk-in closet.
Upstairs, a cozy loft provides additional living space, while all three guest bedrooms feature en-suite baths and walk-in closets. One bedroom also includes its own linen closet for added convenience.
Practicality meets design with a generously sized MUDROOM offering future customization opportunities, a large laundry room complete with cabinetry and sink, and extensive storage throughout, including a hidden under-stair storage closet accessible from the foyer.
Additional upgrades include custom wallpaper in the powder bath and mudroom, upgraded 2 panel solid core doors, a tankless water heater, custom garage cabinetry and wall fusion storage system by The Neat Method, gutters, and roof moisture vents.
With premium finishes, exceptional craftsmanship, preserve views, and countless thoughtful upgrades, 113 Pollard Cove East presents a rare opportunity to own a nearly new luxury home in Watersound Origins.
#1005486

Inlet Beach

113 E Pollard Cove

4 Beds

4 Baths

3,104 Sq.Ft.

$1,499,000

MLS#: 1005486

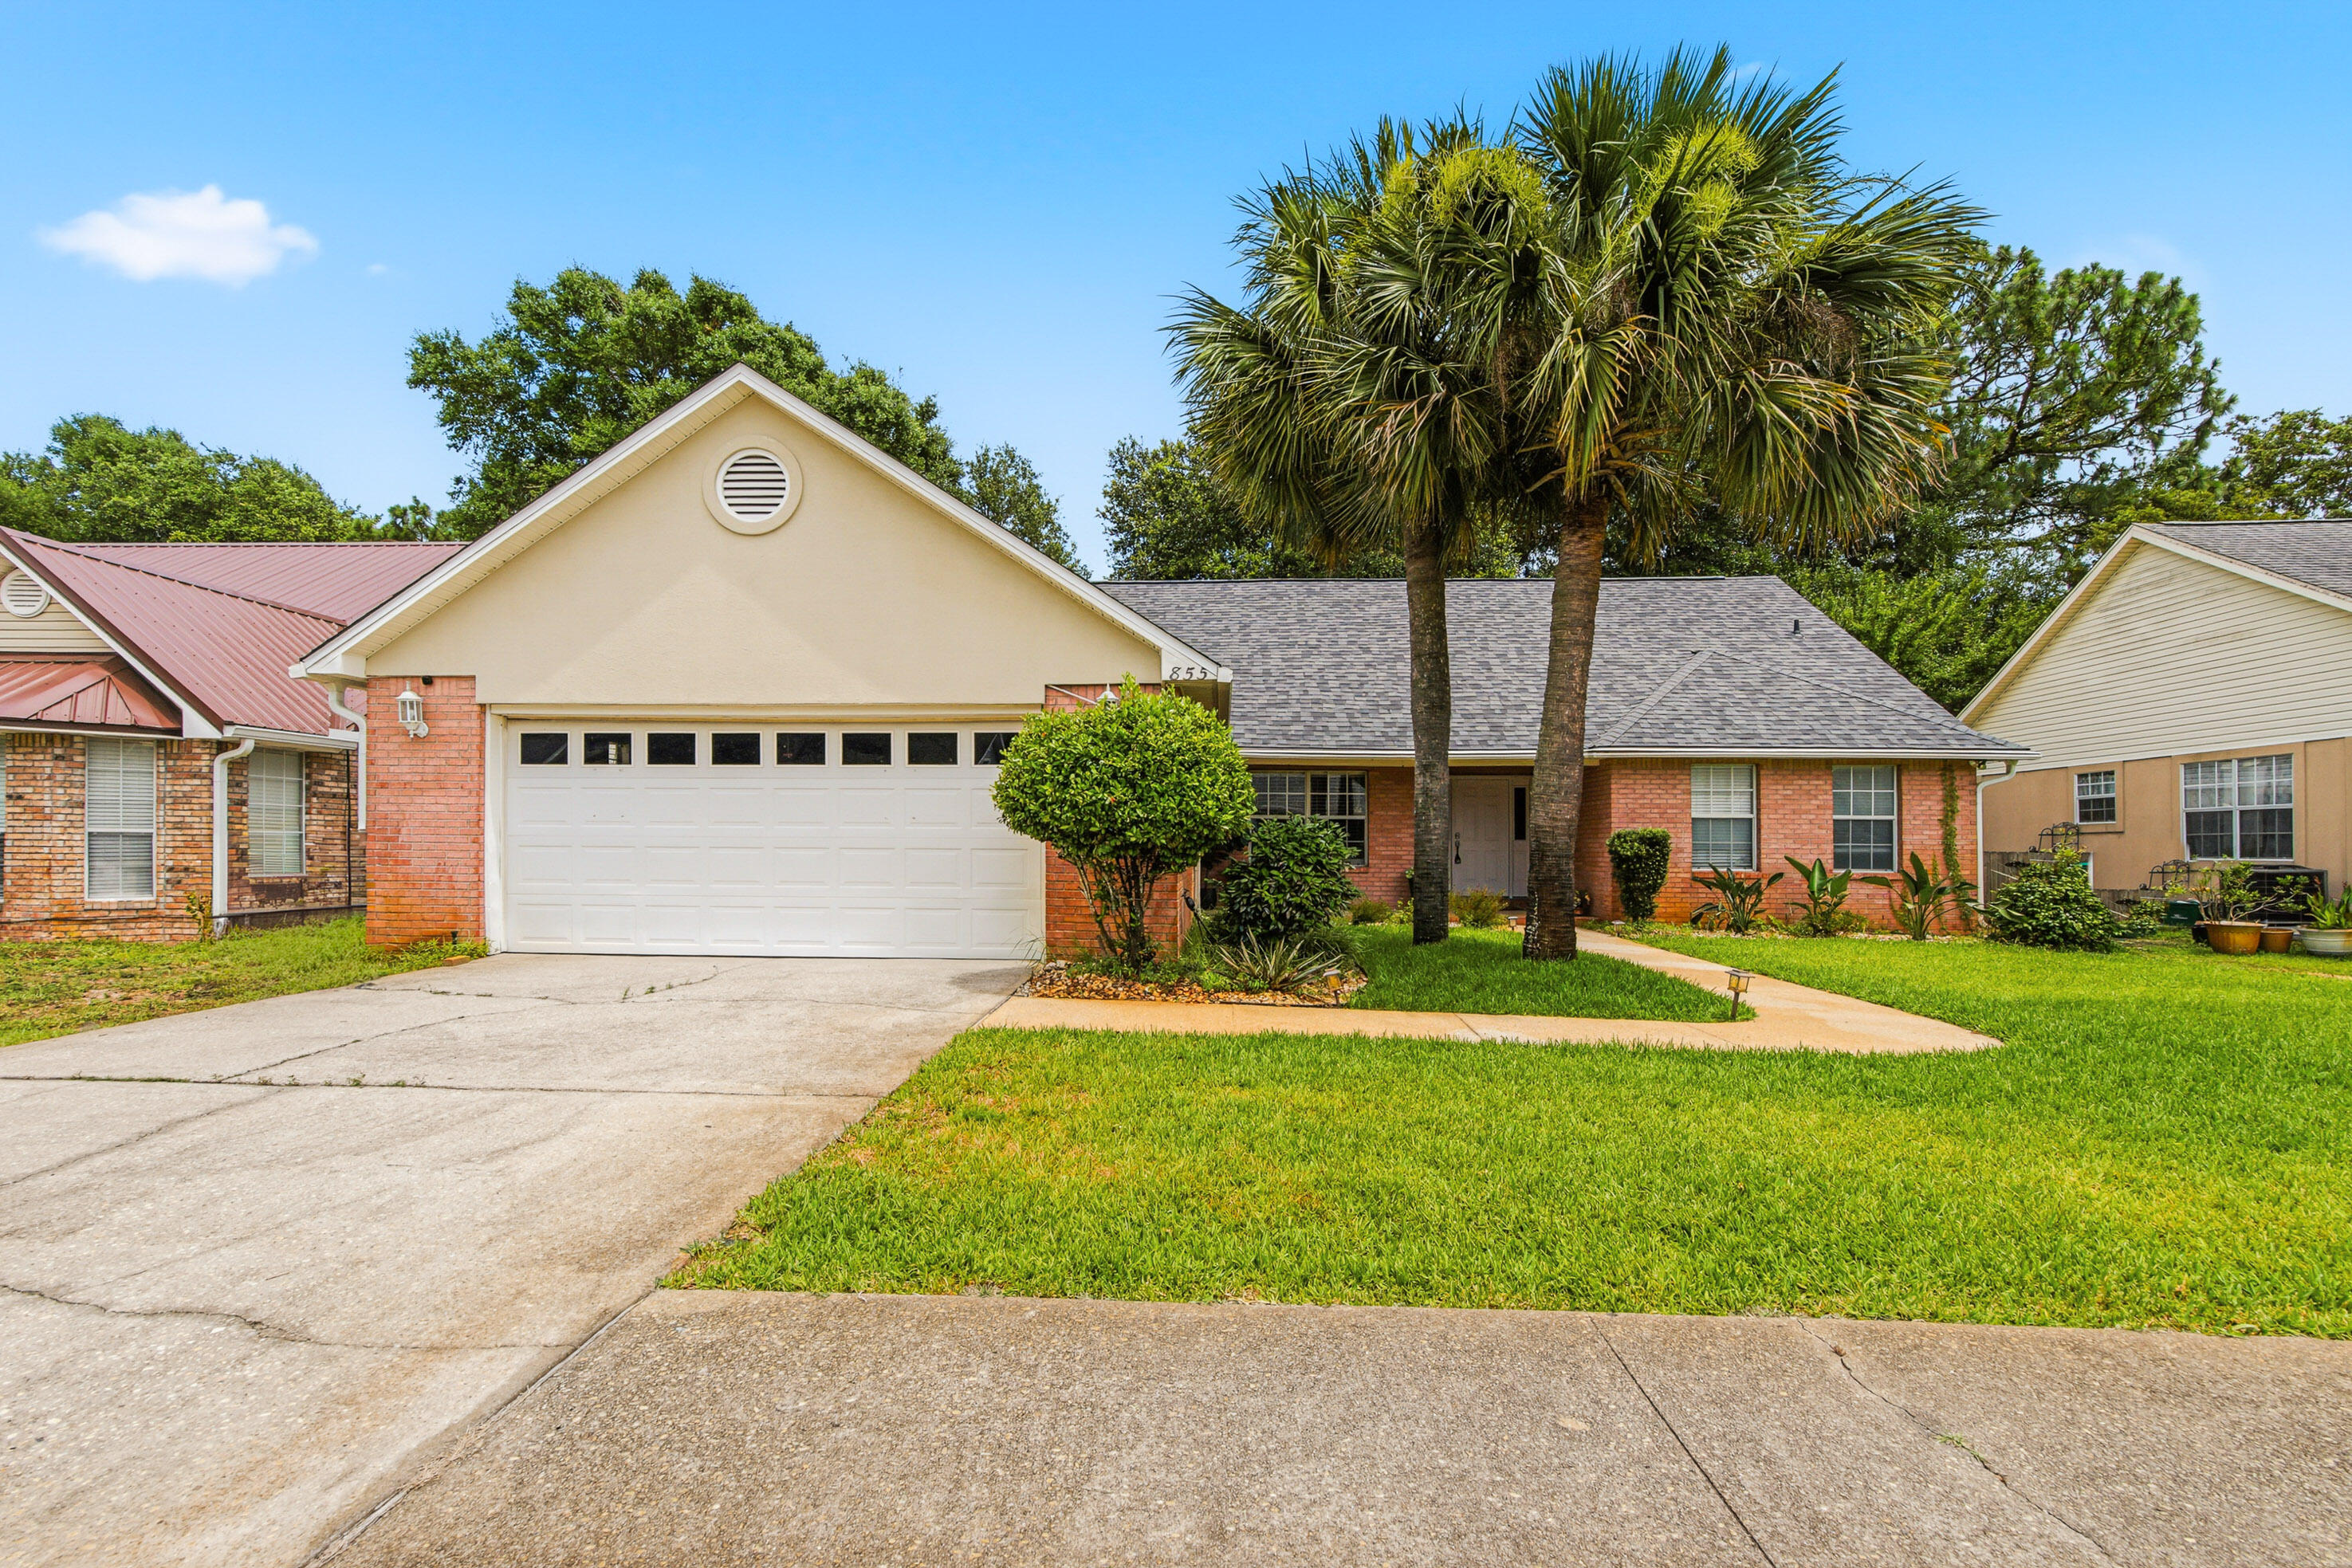
Welcome home to this beautifully maintained 3-bedroom, 2-bath residence situated on a generous quarter-acre lot. From the moment you arrive, you'll appreciate the attractive curb appeal, mature landscaping, and inviting front entry with decorative wraparound glass panels.

Inside, the thoughtfully designed floor plan offers plenty of living space, including a formal dining room, a separate study or formal living area, and a large family room that flows seamlessly into the kitchen. Architectural details such as elegant arches, crown molding, and tray ceilings in both the primary bedroom and dining area add character and charm throughout the home.

The well-appointed kitchen is perfect for everyday living and entertaining, featuring granite countertops, an undermount sink, dark maple cabinetry, stainless steel appliances, and ample counter and storage space. The open-concept layout allows you to stay connected to family and guests while preparing meals.

The spacious primary suite provides a relaxing retreat, while two additional bedrooms offer flexibility for family, guests, or a home office.

Conveniently located near shopping, dining, schools, and military bases, this home combines comfort, style, and functionality in a desirable setting.
#1006184

Crestview

407 Pendo Place

3 Beds

2 Baths

2,119 Sq.Ft.

$2,200

MLS#: 1006184

* Listings identified with the FMLS IDX logo come from FMLS and are held by brokerage firms other than the owner of this website. The listing brokerage is identified in any listing details. Information is deemed reliable but is not guaranteed. If you believe any FMLS listing contains material that infringes your copyrighted work please click here to review our DMCA policy and learn how to submit a takedown request. © 2024. First Multiple Listing Service, Inc.

Categories

Homes Tailored to Your Lifestyle

Buyers Guide

Buying a home is one of the most exciting milestones of your life.

View more

Sellers Guide

Putting your home on the market can be a stressful process, especially when you don’t know what to expect.

View more

Market report

With just a few clicks, you'll gain instant access to valuable insights about the real estate market, including trends, property values, and community analytics.

View more

Home value

Unlike automated valuations, our hands-on review will provide a comprehensive opinion of your home’s value while considering important interior elements and other location intangible factors that machine algorithms so often miss.

View more

Buyers resources

Guides on financing, inspections, and choosing the right Realtor for a smooth home purchase.

Sellers resources

Practical tips on staging, pricing, and preparing your home to attract buyers and maximize your sale.

 - property

Send a message

Message successfully sent.

Reason for contacting?

I agree to receive email communication and understand I can unsubscribe at any time.

I agree to be contacted by EXP Luxury Group 30A via call, email, and text for real estate services. To opt out, you can reply 'stop' at any time or reply 'help' for assistance. You can also click the unsubscribe link in the emails. Message and data rates may apply. Message frequency may vary. Privacy Policy

Sign In Sign Out

Virtual Assistant

Would you like to take the next step with this property? We can help you schedule a showing or virtual tour, or send you more details.

Yes, I would like more information.

Thank You for Your Reply, One of Our Agents will contact you as soon as possible

No, maybe later.

Thank you, you can always contact me via email, phone number or through the contact form.

Realhub AI

Lucy - Your AI-Powered Realtor

Update Your Temporary Password

Personalize your search

Enter your email and we'll notify you immediately when new listings match what you're looking for.

or enter email address

Already have an account ? Login here

Continue your home search

I agree to receive communications and understand I can unsubscribe at any time.

I agree to be contacted by EXP Luxury Group 30A via call, email, and text for real estate services. To opt out, you can reply 'stop' at any time or reply 'help' for assistance. You can also click the unsubscribe link in the emails. Message and data rates may apply. Message frequency may vary. Privacy Policy

Already have an account ? Login here

We use cookies

We use cookies primarily for analytics to enhance your experience. By accepting, you agree to our use of these cookies. You can manage your preferences or learn more about our cookies policy.