
Properties

Browse or get in touch to schedule a walkthrough.

  • Nearby me
Price range

Popular Features

Community Features

Association

Property Features

Waterfront

View

Exterior Features

Interior Features

Style

138263 properties match your criteria

Updated 1 minute ago

E-Alert name

Welcome to Sawgrass Reserve, a charming townhome community featuring beautifully designed residences and a community pool perfect for relaxing and socializing. These modern townhomes showcase stylish exteriors and thoughtfully designed interior finishes, offering 3 bedrooms and 2.5 baths with comfortable, functional living spaces. Ideally located just a 5-minute drive to the beach or an easy golf cart ride or walk to local favorites like North Beach Social, Farm & Fire, and The Bay restaurants. JD Miller dog park is also right down the street. As you enter, you will notice beautiful modern finishes such as quartz countertops, a farm house sink in the kitchen, LVP flooring and white shaker soft close cabinets just to name a few. These units also come with impact windows and doors making these units energy efficient and quiet. For those needing a longer timeframe, we have finishes that you can choose from to customize your unit. Come experience coastal living at its best at Sawgrass Reserve, where modern comfort meets unbeatable convenience. **Prices, plans, features, and options are subject to change without notice. Additional restrictions may apply. Sq. footages are approximate. Home information including features and available options are subject to change without notice. Artist renderings, photos, colors, features and sizes are for illustration purposes only and will vary from the homes as they are built. Elevations, exterior/interior colors, available upgrades, options, and standard features may vary and may include select options, elevations, and upgrades that require an additional charge.**
#1012700

Santa Rosa Beach

183 Old Barn Way

3 Beds

2 Baths

1,492 Sq.Ft.

$389,900

MLS#: 1012700

Discover Villas on the Fairway, thoughtfully designed TOWNHOMES in the highly sought-after Watersound Origins community! These stunning END UNIT 2-story residence features 3 bedrooms, 2.5 baths, and a 1-car garage, with direct access to the lively Watersound Town Center--featuring shops, restaurants, a pavilion, and abundant green space just moments away.
Inside, the open-concept first floor boasts stylish LVP flooring throughout, a spacious island kitchen with Quartz countertops, a sleek glass cooktop with oven, microwave and a refrigerator. A convenient coat/storage closet and powder room add to the home's functionality and ease of living.
Upstairs, the spacious owner's suite is complemented by two additional bedrooms and beautifully appointed full baths, with upgraded shelving  in every closet for added storage and organization. Enjoy outdoor living at its best with an expansive deck, half-covered for year-round enjoyment all while overlooking the Dry Pond! 

Don't miss this incredible opportunity to own your Watersound Origins townhome while they last! The Watersound Origins community is one of South Walton's most coveted neighborhoods for its exceptional amenities, beautiful new homes, and prime location. Amenities include the Village Commons pool & fitness center, sports courts including tennis and pickle ball, miles of nature trails, dock access to Lake Powell, unlimited golf and lots of green space for outdoor play. The all new Watersound Town Center brings a new level of excitement and convenience to the community with a Publix Super Market, delicious restaurants, healthcare facilities, and more right at the entrance to the neighborhood!
#1012668

Inlet Beach

36 Golden Bell Court Unit 36D

3 Beds

2 Baths

1,685 Sq.Ft.

$550,000

MLS#: 1012668

This property qualifies for Security Deposit Options! Move in without having to have the security deposit paid upfront! Contact Spence Properties for more details!

This thoughtfully upgraded 4-bedroom, 2-bath home offers a clean, modern design with functional living spaces throughout. The open layout is finished with durable LVP flooring, recessed lighting, and upgraded light fixtures that elevate the overall feel of the home.

The kitchen is a standout, featuring quartz countertops, stainless steel appliances--including a glass-top stove, built-in microwave, dishwasher, and refrigerator--plus a pantry for added storage.

The living room is designed for both comfort and style, highlighted by upgraded lighting, LPV flooring, open floor plan, and ceiling fan.

The primary suite offers a private retreat with double vanities topped with quartz countertops, a large walk-in closet, and a separate toilet room. Secondary bedrooms are well-sized and feature large closets, providing flexibility for guests, home offices, or additional living needs.

Outside, enjoy a covered exterior patio ideal for relaxing or entertaining. The property also includes a 2-car garage with an automatic door. Community amenities include a pool and clubhouse, adding convenience and lifestyle value. Pets allowed with pet screening, pet rent and refundable deposit. Available immediately. Front photo is same floor plan but not this property. All property photos coming soon.

Contact Spence Properties for more information or to schedule a showing at 850-826-1838 or visit www.Myspenceproperties.com.
#1012676

Crestview

4661 Honor Guard Way

4 Beds

2 Baths

1,851 Sq.Ft.

$2,050

MLS#: 1012676

Nicely upgraded, home in great condition located on the preserve in the quaint Passages neighborhood. This one story features 3 bdrs/2 baths/ 2 car garage. A beautiful leaded glass front door opens to the foyer. to the left is the flex/office w/glass french doors. An open concept floor plan - the large kitchen inc an island w/granite countertops, stainless appliances and gas cooktop. A spacious dining area. Living rm w/gas fireplace, tile flooring The liv rm and mbdr has trey ceiling, crown molding. Mbdr has hdwd floors, the mbath features a walk in closet, dbl vanity, separate shower and tub. Additional 2 bdrs have walk in closets and share the hall bath. No carpet! The laundry inc the washer/dryer. Covered screened porch overlooks the privacy fenced in large back yard and nature preserve. Nicely landscaped w/an assortment of fruit trees and a sprinkler system w/pump.
Enjoy all of the wonderful amenities that Hammock Bay offers: 3 Clubhouses, Pools, Fitness Centers, Sports Complex, Bayfront w/a 500' dock and more!
#1012685

Freeport

233 Whitman Way

3 Beds

2 Baths

1,979 Sq.Ft.

$399,900

MLS#: 1012685

REO Property. Waterfront corner unit condo offering water views from the kitchen, balcony, AND master bedroom! This spacious 2 bedroom, 2 bath unit is located in a sought-after waterfront community featuring a sparkling pool, tennis courts, and convenient on-site laundry facilities.  Enjoy waterfront activities just steps from your front door -- no need to drive to the beach when resort-style living is right outside! Ideally situated near shopping, schools, and offering an easy commute for work. Just a short drive to Hurlburt Field and Eglin AFB, making this a prime location for military families. Local beaches are also just minutes away for those sunny weekend getaways. Corner unit placement provides added privacy.
#1012673

Fort Walton Beach

210 Pelham Road 214 A

2 Beds

2 Baths

1,025 Sq.Ft.

$119,000

MLS#: 1012673
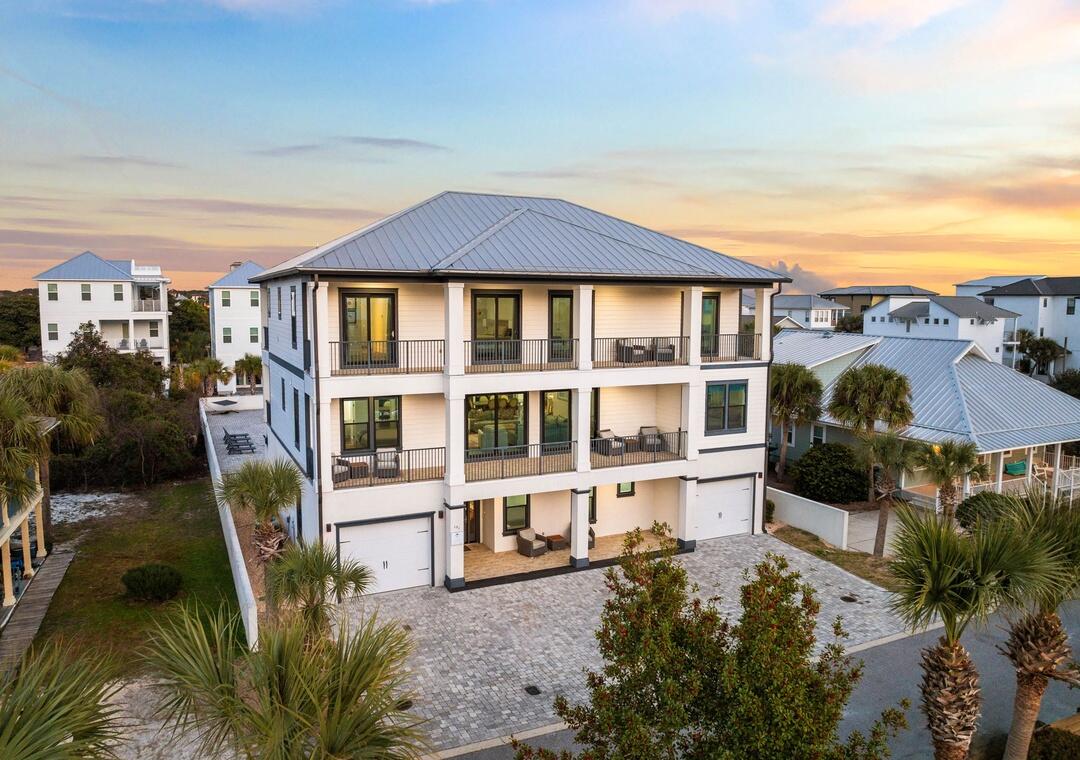
UNDER CONTRACT with a 72 Hour kick-out clause.  Over $256,000 in rental income for 2026!  AND seller is offering a $325,000 rental guarantee for the next two years!
Imagine floating up to a swim-up cabana bar, drink in hand, while your guests lounge in the in-pool seating as the Gulf Coast sun sets behind you -- this is the backyard that vacation dreams are built on.
The resort-style pool complex is the undisputed centerpiece of this 5,688 sq ft coastal masterpiece -- a sprawling, freeform lagoon-style pool complete with a stunning tiki cabana bar with in-pool seating, a dedicated poolside game room with wet bar, and a private pool bath. Whether you're hosting 20 guests or a quiet evening for two, this outdoor oasis delivers a five-star resort experience without ever leaving the property. Inside, 8 bedrooms with en-suite baths, hardwood floors, quartz countertops, professional-grade appliances, and frameless glass showers match the luxury the pool promises. A custom bunk room, summer kitchen, multiple covered balconies, and upper-level Gulf views round out a home that performs as good as it looks with over $256,000 in rental income already booked for 2026.
Offered fully furnished and turn-key. Your guests are already waiting.
#993914

Miramar Beach

151 Snowdrift Road

8 Beds

8 Baths

5,661 Sq.Ft.

$3,950,000

MLS#: 993914

Welcome to your turnkey oasis in Shalimar! Tucked away at the end of a quiet dead-end street, this beautiful home combines excellent curb appeal with unparalleled convenience. The exterior boasts durable vinyl siding accented with elegant stone accents, welcoming you into a bright, spacious living room featuring premium Luxury Vinyl Plank (LVP) flooring and timeless plantation shutters.The classy, open-concept kitchen is a chef's delight, equipped with granite countertops, quality maple cabinetry, a convenient breakfast bar, and a sleek under-mount double sink. It comes fully loaded with stainless steel appliances, including the refrigerator, dishwasher, range, and microwave. Enjoy meals in the adjacent formal dining room, or head upstairs to find a versatile bonus den/loft area--perfect for a home office, media room, or play space.Retreat to the primary suite, which highlights a massive walk-in closet with custom organizers. The private en-suite bathroom is outfitted with dual vanities and a relaxing garden tub/shower combo. Both the primary and additional bedrooms feature ceiling fans and bathrooms finished with elegant cultured marble lavatories.Perfect for military families or commuters, this home is conveniently located just minutes from Eglin AFB, top-rated schools, dining, and local shopping. Don't miss out on this move-in-ready gem with tons of extras!
#1012618

Shalimar

2708 Apple Blossom Court

3 Beds

2 Baths

1,970 Sq.Ft.

$375,000

MLS#: 1012618

Commanding panoramic views of Santa Rosa Sound and the Gulf, this impeccably maintained residence offers a rare expression of coastal living, where refined interiors meet an extraordinary natural setting. Three bedrooms, three-and-a-half baths, a private office, and a versatile flex space create a thoughtful balance of elegance and functionality, with captivating water views from nearly every room. Expansive living spaces are designed for both intimate gatherings and effortless entertaining. A formal dining room, chef's kitchen, wet bar, and two gas fireplaces lend warmth and sophistication, while covered and open-air porches invite year-round enjoyment of the surrounding landscape. The flex space, furnished with a queen bed, offers additional accommodations for overnight guests. Distinctive features extend beyond the living areas to include a climate-controlled garage with a full bath, more than 1,000 square feet of covered space beneath the home, private boat dock access, and convenient proximity to a community swimming pool. The setting is equally compelling. Mornings unfold with luminous sunrises over the water, while evenings bring spectacular sunsets and gentle coastal breezes. Surrounded by a thriving aquatic habitat, the property offers front-row encounters with blue herons, dolphins, and the natural beauty that defines Florida's Emerald Coast. A compelling combination of exceptional views, versatile spaces, with an extraordinary waterfront setting. Deeded boatslip with lift conveys.
#1012660

Mary Esther

14 Islandview Drive

3 Beds

3 Baths

3,719 Sq.Ft.

$1,775,000

MLS#: 1012660

Move in Ready and unharmed by the Hurricane.

Welcome home to this charming Navarre property offering comfortable living, great curb appeal, and inviting outdoor spaces. The attractive exterior features classic brick accents, a two-car garage, and a welcoming covered entry.
Step outside to a fully fenced backyard with a spacious paver patio, perfect for grilling, entertaining, or relaxing and enjoying the Florida lifestyle. There's plenty of room for outdoor dining and seating while still maintaining green space for pets, play, or gardening.
Conveniently located near Hurlburt Field, shopping, dining, schools, and the beautiful white-sand beaches of Navarre Beach, this home combines everyday functionality with an excellent location. Whether enjoying a quiet evening on the patio or heading out for a day at the beach, this home offers the easy Northwest Florida lifestyle you've been looking for.
Schedule your private showing today!
#1012656

Navarre

8278 Tavira Street

3 Beds

2 Baths

1,475 Sq.Ft.

$389,999

MLS#: 1012656

Beautifully Upgraded Corner Townhome in the Heart of Destin

Experience coastal living at its finest in this beautifully upgraded corner townhome in the heart of Destin, featuring over $30,000 in thoughtful upgrades. Ideally located just minutes from the Destin Harbor, gorgeous emerald waters and sugar sand beaches, local restaurants, shopping, and everything Destin has to offer, this exceptional home combines comfort, style, and functionality in a beautifully designed setting.

From the moment you arrive, the upgraded front and rear paver patios create an inviting outdoor space perfect for enjoying the coastal lifestyle. The attached garage provides convenient covered parking and additional storage.

Step inside to a thoughtfully customized interior featuring designer finishes and carefully selected upgrades throughout. The spacious living room serves as the heart of the home, offering a comfortable space for relaxing and entertaining. Built-in cabinetry, floating shelves, custom bookshelves, and a mounted flat-screen tv create a polished and functional living space while providing exceptional storage.

The open floorplan also boasts a well-appointed kitchen, designed with both style and practicality in mind, featuring a beautiful backsplash, pendant lighting, dimmer switches, pull-out pantry drawers, and a concealed trash cabinet. The open and inviting layout allows the kitchen to flow seamlessly into the main living and dining areas, making everyday living and entertaining effortless.

The spacious primary suite provides a private retreat with a custom walk-in closet featuring built-in organization and a spa-inspired ensuite bathroom designed for relaxation. The additional guest bedrooms offer comfortable accommodations for family members, guests, or a home office, while the full guest bathroom is thoughtfully finished to provide convenience and functionality for both residents and visitors.

Throughout the home, builder-grade wire shelving has been replaced with custom wood shelving, maximizing storage while adding a refined touch. Professionally framed windows and custom window treatments bring warmth and architectural character to the interior. The laundry room includes front-loading washer and dryer units along with custom cabinetry for additional storage and organization. A custom stair runner adds another elegant detail to the home's carefully curated design.

Every inch of this residence has been intentionally designed to maximize storage, comfort, and functionality while maintaining a stylish coastal aesthetic. With its upgraded finishes, spacious living areas, comfortable bedrooms, well-appointed bathrooms, private outdoor spaces, and convenient garage, this townhome offers an exceptional opportunity to enjoy comfortable coastal living in one of Destin's most desirable locations.

Pets are allowed with owner approval and may be subject to applicable pet fees, restrictions, and community rules. Smoking and vaping are not permitted anywhere inside the home or on the property. Tenants are also responsible for complying with all applicable HOA or community rules and regulations.
#1012690

Destin

14 Redbird Loop

3 Beds

2 Baths

1,537 Sq.Ft.

$2,600

MLS#: 1012690

Welcome to this newer contemporary home, conveniently located near area Air Force bases and the white sand beaches of the Emerald Coast. The spacious living room opens to a kitchen with granite countertops and attractive cabinetry, while a separate dining room offers space to gather and entertain. The primary bedroom features a walk-in closet, and two additional bedrooms provide flexible space. Step outside to the lanai for outdoor dining or a relaxing evening at home. Schedule your showing today! Buyer to verify all information deemed important.
#1012617

Fort Walton Beach

3 Marty Lane

3 Beds

2 Baths

1,863 Sq.Ft.

$389,500

MLS#: 1012617

Luxurious 1BR/2BA available for a 12 month lease! FULLY FURNISHED, ALL UTILITIES INCLUDED as well as WIFI & CABLE ! Rare opportunity for 1st Floor Condo with Private Yard in the heart of the Village of Baytowne Wharf!  This meticulously renovated first-floor condo boasts 10+ foot ceilings, custom-cased pine beams, custom millwork, elegant wainscoting, and shiplap throughout! Kitchen has stainless appliances and a white farmhouse sink. Room for guests with two full baths featuring custom tile and large walk-in showers. Truly a one-of-a-kind oasis. Enjoy the privacy and quiet of a green patio space and yard; while being steps away from shopping, dining, and live entertainment in the Village of Baytowne Wharf! Walking distance to Sandestin tennis courts and marina. Come see what the resort life has to offer with championship golf options and beach access!
#1012672

Miramar Beach

9300 Baytowne Wharf Boulevard 113

1 Beds

2 Baths

737 Sq.Ft.

$3,000

MLS#: 1012672

A New Orleans-Inspired Retreat in the Heart of Baytowne Wharf! Experience the charm, character, and vibrant lifestyle of Fisherman's Wharf at Sandestin with this 3-bedroom, 3 1/2 bath condominium. Designed for entertaining this condo combines distinctive New Orleans-inspired architecture with the energy of Baytowne Wharf right outside your door.
The inviting New Orleans-style courtyard creates a charming first impression. Inside, comfortable leather sofas provide the perfect place to unwind, while a Donkey Kong arcade game adds fun for guests of all ages. The generously sized dining table offers plenty of room for group meals, and the long entertainment bar creates an ideal gathering spot for cocktails and conversation after a day at the beach.
Upstairs, the private primary suite and en-suite bath with bidet offers a peaceful retreat away from the main living areas. Two of the additional bedrooms feature bunk beds, making this an ideal vacation getaway for families and groups. A separate second primary suite with its own en-suite bathroom provides added privacy and flexibility for multiple families or guests.
One of the highlights of this residence is the exceptional balcony overlooking the shops, restaurants, and lively atmosphere of Baytowne Wharf. Grab your morning coffee, enjoy an evening cocktail, or simply relax and watch the activity below. It's a front-row seat to the village's unique blend of shopping, dining, and entertainment.
#1012697

Miramar Beach

243 Tupelo Courtyard # 243

3 Beds

3 Baths

1,533 Sq.Ft.

$749,000

MLS#: 1012697

A Property Full of Possibility | 215 NE Hollywood Boulevard, Fort Walton Beach, FL 32548

Looking for a property that can serve more than one purpose? Discover the possibilities at 215 NE Hollywood Boulevard. This two-story, mixed-use property offers approximately 5,040 square feet and a layout that has accommodated both office and residential space, giving a new owner room to shape the property around their plans.

Hollywood Boulevard frontage offers a visible setting for a business, while the separate spaces create options for an owner-user, an investor, or someone hoping to combine a workspace with rental opportunities. Concrete-block construction and parking behind the building add practical appeal to a property with plenty of potential.

Imagine welcoming clients to your own office, exploring rental possibilities, or bringing a new vision to the entire building. With its flexible layout and Fort Walton Beach location, this is an opportunity to consider from several angles.

Make an appointment to see 215 NE Hollywood Boulevard and picture what you could do with it. Contact us for current property details and to schedule a showing. All proposed uses are subject to applicable zoning and approvals.
#1012645

Fort Walton Beach

215 NE Hollywood Boulevard

None Beds

None Baths

N/A

$600,000

MLS#: 1012645

This is the one!

Absolutely Gorgeous Craftsman Style Home. 

Brick and Hardiboard exterior provide low maintenance charm and stunning style. Enter the foyer and a wide open vaulted ceiling living area welcomes you. To the left are 2 well featured bedrooms and a bath. Just off the living is a dedicated office or additional bedroom. It features a large kitchen with a dining area, updated appliances, fresh cabinetry and granite counter tops and breakfast bar. The spacious primary offers a a trayed ceiling, large windows and a large master bath with a walk in closet and separate tub and shower. The home has a large laundry room leading from a massive garage with enough room for all your storage and then some. Upstairs is a oversized bonus or bedroom room  with 1/2 bath. Lovely and large front lawn with stunning curb appeal.
#1012633

Crestview

815 Wild Egret Lane

4 Beds

2 Baths

2,186 Sq.Ft.

$350,000

MLS#: 1012633

1 ... 191 192 193 194 195 ... 666
* Listings identified with the FMLS IDX logo come from FMLS and are held by brokerage firms other than the owner of this website. The listing brokerage is identified in any listing details. Information is deemed reliable but is not guaranteed. If you believe any FMLS listing contains material that infringes your copyrighted work please review our DMCA policy and learn how to submit a takedown request. © 2024. First Multiple Listing Service, Inc.

Send a message

Message successfully sent.

Your message

What is 3 + 4 ?

Reason for contacting?

I agree to receive email communication and understand I can unsubscribe at any time.

I agree to be contacted by EXP Luxury Group 30A via call, email, and text for real estate services. To opt out, you can reply 'stop' at any time or reply 'help' for assistance. You can also click the unsubscribe link in the emails. Message and data rates may apply. Message frequency may vary. Privacy Policy

Sign Out

Virtual Assistant

Would you like to take the next step with this property? We can help you schedule a showing or virtual tour, or send you more details.

Yes, I would like more information.

Thank You for Your Reply, One of Our Agents will contact you as soon as possible

No, maybe later.

Thank you, you can always contact me via email, phone number or through the contact form.

Realhub AI

Lucy - Your AI-Powered Realtor

Update Your Temporary Password

Personalize your search

Enter your email and we'll notify you immediately when new listings match what you're looking for.

or enter email address

Already have an account ? Login here

Continue your home search

I agree to receive communications and understand I can unsubscribe at any time.

I agree to be contacted by EXP Luxury Group 30A via call, email, and text for real estate services. To opt out, you can reply 'stop' at any time or reply 'help' for assistance. You can also click the unsubscribe link in the emails. Message and data rates may apply. Message frequency may vary. Privacy Policy

Already have an account ? Login here

We use cookies

We use cookies primarily for analytics to enhance your experience. By accepting, you agree to our use of these cookies. You can manage your preferences or learn more about our cookies policy.
