
Properties

Browse or get in touch to schedule a walkthrough.

  • Nearby me
Price range

Popular Features

Community Features

Association

Property Features

Waterfront

View

Exterior Features

Interior Features

Style

138263 properties match your criteria

Updated 1 minute ago

E-Alert name

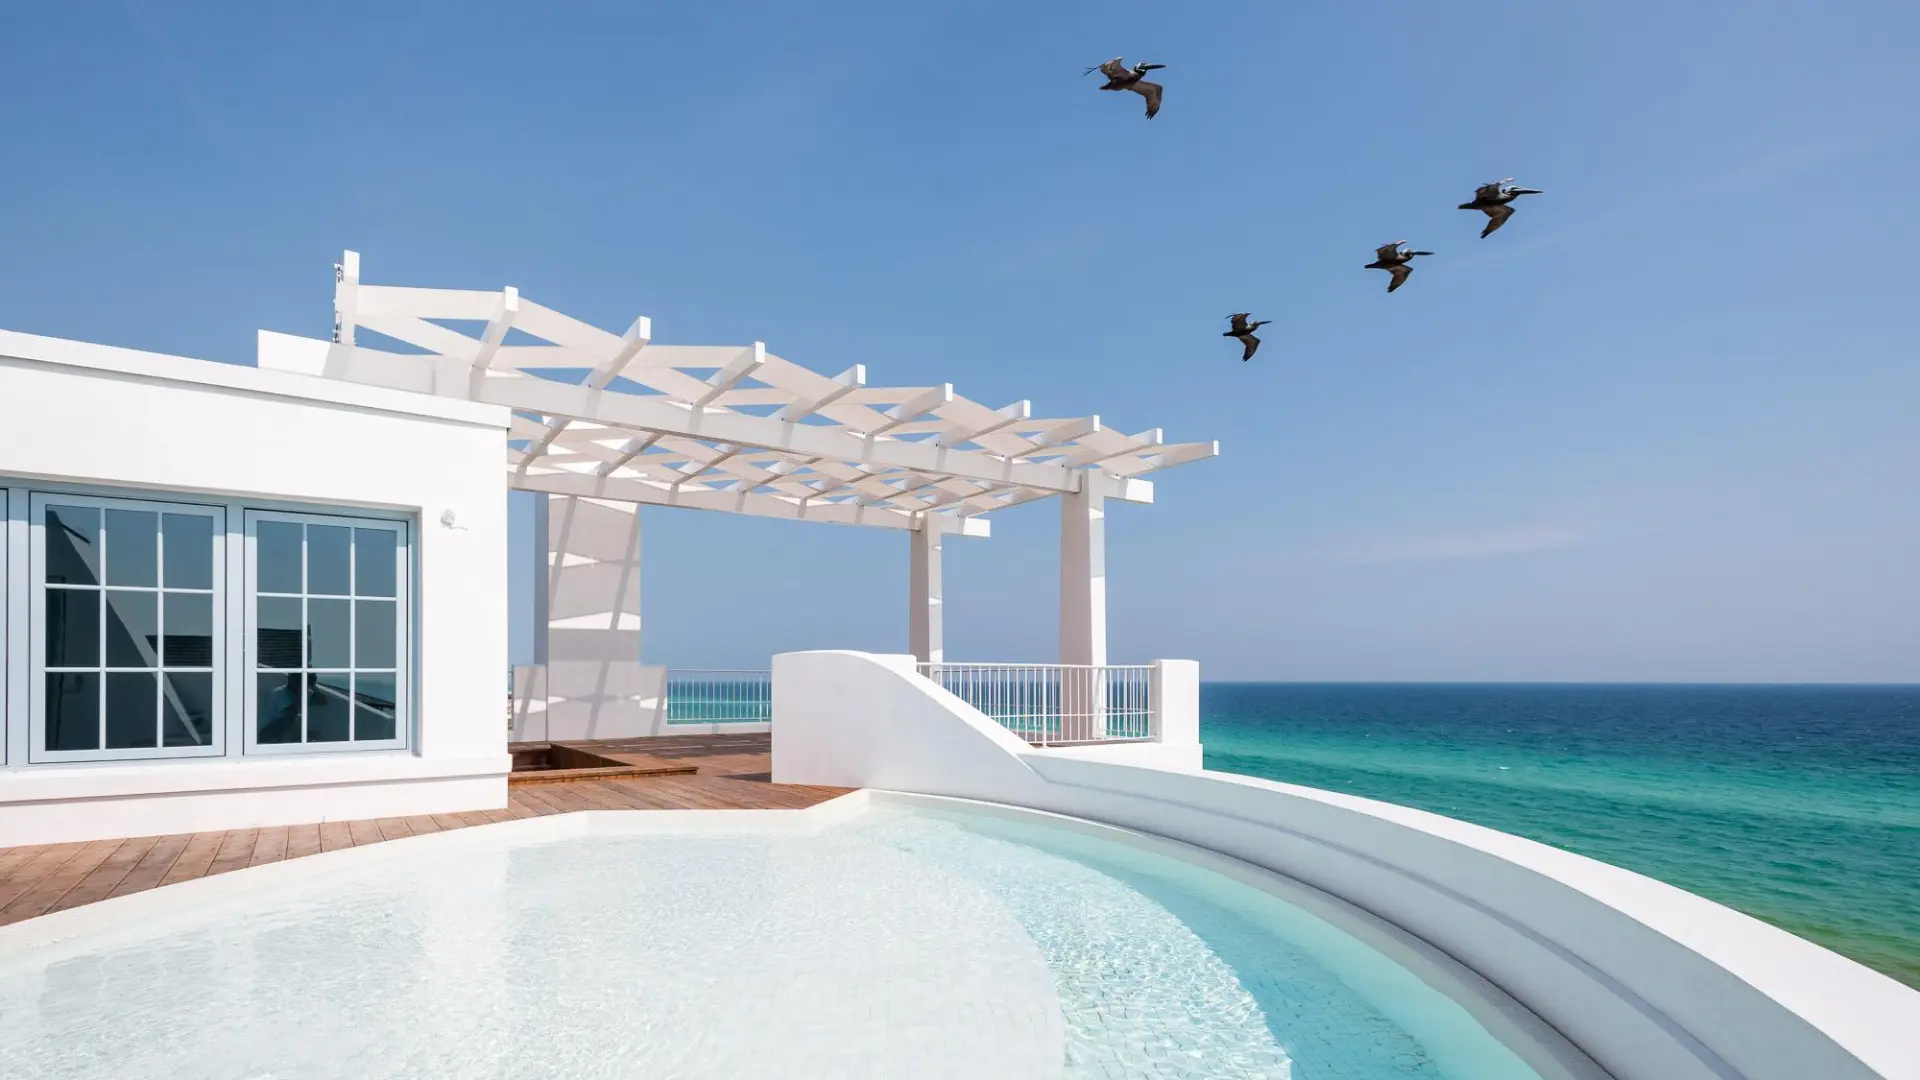
Welcome to 195 N. Charles Street, where elegance meets exquisite design in the heart of Alys Beach. Crafted by the renowned Christ & Associates Architecture, this stunning residence overlooks the picturesque Papilio Park, featuring a mature Olive Grove and a serene sitting fountain to enjoy.

Spanning 4,415 sq. ft. of luxurious living space, complemented by an additional 1,133 sq. ft. of terraces and loggias, this home is a true masterpiece. As you approach, you'll be captivated by its beautiful setting, anchored by Papilio Park and a charming northern pedestrian path.

Step inside to the grand foyer, adorned with architectural ceilings that set the tone for the rest of the home. To the right, you'll find a spacious living room, and to the left, an elegant dining room, both furnished with professionally designed decor and custom window treatments.

The gourmet kitchen is a chef's dream, featuring a 48-inch Wolf range beneath a Venetian plaster hood, accented by a solid slab marble backsplash and countertops. Adjacent to the kitchen, a cozy media room and bar area, complete with antique glass, icemaker, and beverage refrigerator, provide the perfect space for relaxation and entertainment.

The 1st floor primary suite is designed for ultimate comfort, overlooking the home's tranquil courtyard and swimming pool. This oasis boasts his and her closets, as well as separate water closets. The spa-like bathroom features luxurious marble and exquisite tilework, a bubbling tub, and a and a spacious steam shower.

On the second floor, discover three generously sized guest bedrooms, two of which serve as secondary primary suites, outfitted with Shellstone flooring and marble countertops. Each guest will enjoy a luxurious stay in these beautifully appointed rooms.

Ascend to the third floor star deck, where you'll find a kitchenette and powder room, perfect for entertaining. This outdoor oasis features a fire pit, ideal for enjoying clear, starry nights.

Additional highlights of 195 N. Charles include a two-car garage, a convenient mudroom, and a large laundry room. The centerpiece of this home is the stunning courtyard pool area, complete with a dining loggia and a summer kitchen featuring a Wolf grill, beverage center, and icemaker.

195 N. Charles Street is truly a one-of-a-kind offering in Alys Beach. With no expense spared on finishes such as Venetian plaster, Shellstone & custom wood floors, and custom wood cabinetry, this home embodies the epitome of coastal luxury living. Don't miss your chance to own this exceptional property!
#1012168

Inlet Beach

195 N Charles Street

4 Beds

4 Baths

4,415 Sq.Ft.

$8,875,000

MLS#: 1012168

Welcome to the Winston--a thoughtfully designed 4-bedroom, 3-bath floor plan built for easy entertaining and relaxed daily comfort! Step inside to a seamless open-concept main level featuring LVP flooring throughout the main living areas, a gourmet kitchen highlighted by quartz countertops, a bright family room, a private main-floor guest suite, and an expansive 3-car garage for extra storage. Upstairs, a versatile loft provides the perfect secondary living space alongside a serene primary retreat complete with double vanities, a tile shower, and a relaxing soaking tub. Relax outdoors on your private covered patio. Visuals for inspiration.
Community residents enjoy use of a resort-style pool, green spaces & spring-fed lake.
#1012184

Freeport

205 Sagebrush Drive

4 Beds

3 Baths

2,212 Sq.Ft.

$419,850

MLS#: 1012184

Remodeled & Move-In Ready! 

This beautifully updated home offers the perfect blend of comfort, space, and convenience--located on a quiet cul-de-sac with no HOA. The large fenced lot features mature trees for privacy and shade, plus plenty of room to park a boat or RV.

Inside, the home provides exceptional efficiency and modern amenities, including paid-off solar panels, an EV charger in the 2-car garage, a natural gas tankless water heater, and a closed-loop geothermal heat pump, helping keep monthly utility costs extremely low. This well-maintained property has an updated kitchen (2012) and boasts two separate living areas, providing a unique opportunity for multi-generational living or flexible use of space. Situated on approximately half an acre with 4 bedrooms, 3.5 baths plus an office,

the whole family can work and play comfortably. Situated on approximately half an acre with 4 bedrooms, 3.5 baths plus an office, the whole family can work and play comfortably. Centrally located in Niceville, schools, shopping and beaches are just minutes away. Don't miss out on this fantastic property!
#1012160

Niceville

12 Corbin Court

4 Beds

3 Baths

2,555 Sq.Ft.

$520,000

MLS#: 1012160

Welcome to 12 Palmview Lane, where elevated coastal luxury meets effortless everyday living on the West End of 30A. Situated on a desirable corner lot in the intimate, non-rental community of Lakeview, this beautifully upgraded home offers the perfect balance of sophisticated interiors and an outdoor living experience designed for gathering, entertaining, and enjoying the laid-back coastal lifestyle.

Inside, the owners have thoughtfully elevated the original home with layers of custom detail and personality. Shiplap and wainscoting add architectural interest, while Serena & Lily wallpaper brings a refined coastal feel throughout. Warm wood accents on the living room ceiling, carefully selected coastal tile, and designer-inspired décor create a home that feels collected rather than simply decorated. The result is an inviting, polished interior that blends coastal character with an elevated sense of style.

But the true crown jewel of 12 Palmview Lane is the outdoor entertainment area. The completely fenced property has been transformed into a private backyard retreat where nearly every space has a purpose. A covered patio provides a comfortable lounge area for relaxing in the shade, while two additional outdoor tables with umbrellas create plenty of room for dining and entertaining. Low-maintenance turf replaces traditional grass, keeping the space beautiful and ready to enjoy year-round. An outdoor shower adds another thoughtful coastal touch, perfect for rinsing off after a day at the beach.

From there, the backyard becomes its own playground: challenge friends to a game of cornhole, practice your short game on the private putting green, or gather around the oversized fire pit as the sun goes down. Whether hosting a weekend barbecue, watching the game outside, enjoying cocktails with friends, or spending a quiet evening around the fire, this is a home designed to be lived in and shared.

Located just off Thompson Road on the West End of 30A, Lakeview is a gated, non-rental community with a community pool, offering a quieter residential setting while keeping the beaches, restaurants, shopping, and lifestyle of 30A within easy reach. The combination of gated access, neighborhood amenities, and the absence of short-term rentals creates an increasingly sought-after sense of privacy and community away from the constant turnover of vacation rentals.

From its corner-lot setting and fully fenced grounds to its custom interior upgrades and exceptional outdoor spaces, 12 Palmview Lane is more than a coastal home--it is a home built around the way you want to live. Elevated coastal luxury, effortless entertaining, and the 30A lifestyle come together in one truly special property.
#1012153

Santa Rosa Beach

12 Palmview Lane Lot 45

4 Beds

2 Baths

2,306 Sq.Ft.

$999,500

MLS#: 1012153

Welcome to 7537 Shady Glen Trail. Sitting on 0.62 acres, this three level home is ideal for a primary residence or second home with plenty of space to entertain. RiverCamps on Crooked Creek is located on the west end earning itself the title of Panama City Beach's hidden wooden oasis. The development sits on 1,500 acres, two thirds of that being devoted to conservation. The community has a zero-entry pool, approximately seven miles of interconnecting trails and boardwalks, boat launch and trailer storage, playground, pickle ball courts, designated campground space, west-end mailboxes, and the future fitness center is projected to open this Fall! Situated on the first floor is the main living space with a half bath and kitchen, equipped with LG electric range and KitchenAid refrigerator and dishwasher. Step through the sliding glass doors onto the screened in porch with an additional fridge, perfect for morning coffee and dinner parties. The second floor hosts the primary bedroom with direct access to a screened-in balcony, spacious bathroom with plenty of storage, and walk-in closet.  There are two other bedrooms on this level with opportunities to run them into a home gym or office. Conveniently located between the main bedrooms is the laundry area (LG WashTower Stacked Laundry Center). The third level has a second living area, full bathroom, and secondary primary bedroom. Within the bedroom is a hidden storage area with a door disguised as a bookcase for easy access to additional storage. RiverCamps is nestled on the north side of West Bay conveniently located: 10 miles from the beach; less than 15 minutes to NW Florida Beaches International Airport (ECP); FSU/TMH Medical Campus; Watersound West Bay Center along 79 (Publix projected to open in 2026); 45 minute boat ride to Shell Island; future Point South Marina West Bay.
#1012141

Panama City Beach

7537 Shady Glen Trail

4 Beds

3 Baths

2,492 Sq.Ft.

$649,000

MLS#: 1012141

Conveniently located in the heart of Crestview, this cozy 2-bedroom, 1-bath home offers comfortable living with easy access to shopping, dining, schools, and major roadways. The home features a functional layout with inviting living spaces, a practical kitchen, and two comfortable bedrooms. Whether you're looking for a place to call home or a convenient property close to everything Crestview has to offer, this home is worth a look. Enjoy the convenience of being close to downtown Crestview while still having a comfortable place to relax and unwind. Schedule your showing today!
#1012179

Crestview

1063 S Wilson Street

2 Beds

1 Baths

845 Sq.Ft.

$1,250

MLS#: 1012179

Available first week of December. 4 bedroom like new home in Watersound Origins. First and second floor master bedrooms with private full baths. Two upstairs bedrooms share a full bath, the second story also includes a second living space. Kitchen includes a walk in pantry. Two car garage. Amenities of Watersound Origins included - pool, gym, tennis and basketball courts. Pets considered on a case by case basis (with additional pet fee). Laundry set up available but washer/dryer are not included. Owner pays for pest control and landscape maintenance. Email chris@stayon30a.com or call Chris Moore 860-983-6091.
#958244

Inlet Beach

84 Roundwood Drive

4 Beds

3 Baths

2,280 Sq.Ft.

$4,900

MLS#: 958244

DEEP-WATER ACCESS, BOAT LIFT & 16-FOOT-WIDE BOAT SLIP! Welcome to Paradise on Pitts Bayou, where you can spend your weekends on the boat instead of in the yard! With water deep enough for boats with up to a 6-foot draft, a 16-foot-wide boat slip with a boat lift, and a full-service marina just a quarter mile away, getting out on the water couldn't be easier. Inside, you'll find impressive 10-foot ceilings, recessed lighting, and a spacious, thoughtfully designed layout. The kitchen features wood cabinetry, granite countertops, and a large breakfast bar with seating for six. Just off the kitchen, a full-sized washer and dryer are tucked behind double doors with plenty of shelving for storage. The double garage is more than just parking, offering an outdoor shower, laundry sink, shelving, and generous counter space for tools, projects, and hobbies. A convenient half bath and sizable storage closet are also located nearby. The living area is truly the heart of the home, featuring upgraded lighting, soaring ceilings, and large glass sliding doors that open to an expansive covered porch. Take in the beautiful views of Pitts Bayou while enjoying your morning coffee, entertaining friends, or watching the sunset at the end of the day. Upstairs, the waterfront primary bedroom offers a private covered balcony and vaulted ceiling, along with a walk-in closet, soaking tub, and separate shower. Two additional spacious bedrooms and a full bathroom are located on the opposite side.
#1012202

Panama City

5108 Blue Harbor Drive

3 Beds

2 Baths

2,358 Sq.Ft.

$490,000

MLS#: 1012202

Great location just minutes from downtown DeFuniak Springs. Fully fenced, almost full acre lot with water tap fee paid, septic tank and power in place. Mobile home was recently removed, so the property is ready for your home!
#1012140

DeFuniak Springs

245 Lake Rosemary Court

None Beds

None Baths

0.9 acres

$79,900

MLS#: 1012140

The pictures are from the rental site new pictures coming Soon.  
Welcome to **5150 Beachwalk Circle**, a beautifully furnished **end-unit townhome** in desirable Beachwalk Villas on the south side of Sandestin Golf & Beach Resort. Featuring **one of Beachwalk's most desirable floor plans** and including a **NEW 6-SEATER GOLF CART**, this property is ready to enjoy from day one! The thoughtfully designed layout features a **bedroom on the main level**, with the **spacious primary suite and sleeping loft upstairs**. The loft is furnished with two twin beds, providing additional sleeping space for family and guests. Luxury vinyl flooring and comfortable coastal furnishings create a fresh, welcoming atmosphere throughout. Step outside to the open patio and enjoy **peaceful lake views**, perfect for morning coffee or relaxing after a day at the beach. The **end-unit location** provides an added sense of privacy, while a **NEW ROOF installed in 2025** offers additional value and peace of mind. Offered **fully furnished**, this Beachwalk townhome is ideal as a personal coastal retreat, full-time resort residence, or vacation rental investment. Enjoy easy access to the beach and all the dining, shopping, golf, recreation, and amenities that make the **Sandestin lifestyle** so special.

I with (2) 90-minute rounds of Tennis court time, a golf foursome at one of our three championship courses, and a round of golf for up to four (4) players at the unrivaled Burnt Pine Golf Club.

Sandestin Golf and Beach Resort features more than seven miles of beaches and pristine bay front, four championship golf courses, 15 world-class tennis courts, a 226-slip marina, a fitness center, spa and celebrity chef dining. Shop, dine and play at the charming pedestrian village, The Village of Baytowne Wharf and more. Inside the gates of the resort, residents enjoy a balanced lifestyle of high-class living, spanning the 2,400 acres from the beach to the bay. Everything within the gates of the resort is accessible by golf cart or bicycle. The entire resort is interconnected by miles of pedestrian, bike and golf cart paths that weave through groves of live oaks, meandering past natural lagoons, fountains, man-made lakes, and meticulously landscaped fairways.
#1012158

Miramar Beach

5150 Beachwalk Circle

2 Beds

2 Baths

1,421 Sq.Ft.

$698,000

MLS#: 1012158

Coastal Luxury Meets 30A Views | New Fully Furnished Townhome

Experience elevated, turn-key coastal living in this newly constructed 4-bedroom, 3.5-bathroom townhome located in the heart of Santa Rosa Beach. Designed with high-end modern finishes, thoughtful space planning, and an impressive rooftop deck, this home delivers the ultimate 30A lifestyle just three minutes from the sugar-white sand and emerald waters.

Property Highlights & Layout
• Rooftop Deck: Expansive private rooftop terrace offering panoramic views over 30A--the perfect spot for sunset cocktails, morning coffee, or coastal breezes.
• King Suite: Generously sized primary bedroom featuring a private ensuite bathroom for ultimate comfort and privacy.
• Custom Bunk Room: Built-in 3-bed bunk room with its own dedicated ensuite bathroom, making it an ideal retreat for guests or kids.
• Queen & Twin Guest Rooms: A spacious Queen bedroom and a classic Double-Twin bedroom, connected by a shared, beautifully appointed full bathroom.
• Living & Dining: Open-concept main level featuring modern architectural details, abundant natural light, a powder room (0.5 bath) for guests, and a fully equipped chef's kitchen.

Parking & Amenities: Includes 2 dedicated parking spaces, community heated pool, and full, designer furnishings throughout--just bring your suitcase.

Location & Lease Terms
• Location: Unbeatable Santa Rosa Beach position, 3 minutes to beach access, local dining, boutique shopping, and scenic bike paths along 30A.
" Rent: $3,750 / month
" Lease Term: Long-term (12-month lease preferred)
#1012166

Santa Rosa Beach

24 Blue Gulf Drive # 2

4 Beds

3 Baths

1,982 Sq.Ft.

$3,500

MLS#: 1012166

Some properties are about the house. This one is about the way you live in it. Offering approximately 94 feet directly on coveted Bayou Texar, protected deep water, a private dock and extraordinary open-water views, this rare East Pensacola Heights residence offers a life intimately connected to the water--yet only about 5 minutes from Downtown Pensacola and 15 minutes from Pensacola Beach. Nearly 811 SF of defined outdoor living space creates multiple places to enjoy the setting: a generous main deck for outdoor living and dining, a waterfront patio beneath magnificent live oaks, and an elevated sky deck where the expansive sky, changing weather, sea breezes and sunsets become part of everyday life. Live here and you come to know the bayou intimately--its pace, personality and subtle changes from one day to the next. Dolphins, herons, eagles and even the occasional manatee share the landscape. For boaters, protected deep water and your own dock put the boat steps from home, with easy access to Pensacola Bay, the ship channel and Gulf beyond. Just over 2,000 SF offers 3BR/2.5BA in a distinctive multi-level design that lives beautifully as a two-suite retreat. Pella windows, whole-house generator, 3 HVAC systems and newer roof complement its solid construction. Everything that makes this property irreplaceable is already here. Early buyer feedback says it best: even great photos can't capture what it feels like to be here. Come experience it for yourself.
#1012173

Pensacola

223 Bayou Boulevard

3 Beds

2 Baths

2,071 Sq.Ft.

$1,050,000

MLS#: 1012173

LIKE NEW! Welcome home to 615 Sesame Street - a completely renovated 3bd/2ba residence in Wewahitchka that is fully move-in ready. Plus, this amazing property comes with a detached 1500sqft GARAGE/WORKSHOP with roll-up door! It's the perfect spot to store your boat after a successful day fishing plus have plenty of additional storage space for projects and other hobbies.
The home itself has been TOTALLY UPDATED inside and out. It features updated exterior siding, water heater, HVAC, metal roof, kitchen appliances, paint, fixtures, lighting, and flooring (no carpet!). Having everything already updated is great peace of mind. The home is on city water/sewer with high-speed internet available and an ADT camera system that is included with the sale.
Situated on over half an acre, you have plenty of room to breathe while still being just a short drive from the world-class fishing of the Apalachicola River system and the white sands of Port St Joe beaches. Whether you are looking for a primary residence or a savvy investment (previously rented for $1,800/month), this renovated property captures the best of the nature-centric Wewa lifestyle with a huge workshop for all your gear. Schedule your showing today - a video tour is available for out of town buyers.
#1012198

Wewahitchka

615 Sesame Street

3 Beds

2 Baths

1,344 Sq.Ft.

$199,990

MLS#: 1012198

Welcome home to your completely updated 3 bedroom, 2 bathroom home nestled in the serene Kelly Hill Estates. Upon entry, you'll be captivated by the soaring vaulted ceilings adorning the spacious living room, seamlessly flowing into the modernized kitchen boasting ample counterspace. Experience tranquility with the split bedroom layout, providing a sense of seclusion between the master suite and the two additional bedrooms. Step outside via the inhouse laundry room onto a generous porch offering privacy in the fenced in backyard that backs up to a pond. Luxurious upgrades abound, including style luxury vinyl plank flooring throughout, fresh interior paint, contemporary lighting fixtures and ceilings fans, and top-of-the line Whirlpool stainless steel appliances, complete with a convenient side by side refrigerator featuring ice and water dispensers. Revel in the elegance of quartz countertops in the kitchen, while the master bathroom boasts a stunning 5-foot marble step-in shower, adding a touch of splendor to your daily routine. A one car garage and widened driveway provides ample space for this contemporary home.

*Pest control included
*Background, credit checks
*Pet friendly upon approval
*Move out clean fee charged
#1012177

Valparaiso

51 Kelly Way

3 Beds

2 Baths

1,070 Sq.Ft.

$2,100

MLS#: 1012177

Discover an exceptional opportunity at Grand Dunes with the best-priced residence currently offered in this exclusive Gulf-front community. Designed for luxury primary and second-home living, Grand Dunes does not allow short-term rentals, preserving a more private and refined residential atmosphere. This spacious 3-bedroom, 3-bath residence showcases sweeping Gulf views, polished travertine floors, a desirable split floor plan, and semi-private elevator access directly to the residence.

The open living and dining areas feature elegant trayed ceilings and flow seamlessly into the chef's kitchen, where Gulf views complement abundant cabinetry, stainless steel appliances, gas range, ice maker, pantry, breakfast bar, and generous island. Beyond, an expansive tiled balcony creates an incredible extension of the living space with ceiling fans, hurricane shutters, and the rare luxury of built-in gas grills.

Wake to Gulf views from the spacious primary suite, complete with two walk-in closets and direct balcony access for morning coffee overlooking the water. The ensuite offers a granite vanity, tiled walk-in shower, and Jacuzzi tub to unwind in. Two additional bedrooms offer privacy for guests, including a Gulf-view suite with private bath.

Grand Dunes offers an exceptional collection of resort-style amenities, including two pools - one directly Gulf-front, two hot tubs, a Gulf-view fitness center & an elegant owner's lounge. The owners' lounge is complete with a kitchen and pool table, while a commercial ice maker on the pool deck makes beach days effortless. Grand Dunes is a private, gated community offering covered garage parking with two spaces per residence, overflow parking, beautifully landscaped grounds with cascading waterfalls, tennis and pickleball courts, two overflow guest suites, and deeded beach access. Seasonal beach service is also available, with the option for custom beach chairs.
From shimmering white sands and emerald-green waters to unforgettable sunsets, Grand Dunes delivers an elevated Gulf-front experience in the heart of Miramar Beach.
#1012165

Miramar Beach

221 Scenic Gulf Drive 330

3 Beds

3 Baths

2,490 Sq.Ft.

$1,890,000

MLS#: 1012165
1 ... 226 227 228 229 230 ... 666
* Listings identified with the FMLS IDX logo come from FMLS and are held by brokerage firms other than the owner of this website. The listing brokerage is identified in any listing details. Information is deemed reliable but is not guaranteed. If you believe any FMLS listing contains material that infringes your copyrighted work please review our DMCA policy and learn how to submit a takedown request. © 2024. First Multiple Listing Service, Inc.

Send a message

Message successfully sent.

Your message

What is 3 + 4 ?

Reason for contacting?

I agree to receive email communication and understand I can unsubscribe at any time.

I agree to be contacted by EXP Luxury Group 30A via call, email, and text for real estate services. To opt out, you can reply 'stop' at any time or reply 'help' for assistance. You can also click the unsubscribe link in the emails. Message and data rates may apply. Message frequency may vary. Privacy Policy

Sign Out

Virtual Assistant

Would you like to take the next step with this property? We can help you schedule a showing or virtual tour, or send you more details.

Yes, I would like more information.

Thank You for Your Reply, One of Our Agents will contact you as soon as possible

No, maybe later.

Thank you, you can always contact me via email, phone number or through the contact form.

Realhub AI

Lucy - Your AI-Powered Realtor

Update Your Temporary Password

Personalize your search

Enter your email and we'll notify you immediately when new listings match what you're looking for.

or enter email address

Already have an account ? Login here

Continue your home search

I agree to receive communications and understand I can unsubscribe at any time.

I agree to be contacted by EXP Luxury Group 30A via call, email, and text for real estate services. To opt out, you can reply 'stop' at any time or reply 'help' for assistance. You can also click the unsubscribe link in the emails. Message and data rates may apply. Message frequency may vary. Privacy Policy

Already have an account ? Login here

We use cookies

We use cookies primarily for analytics to enhance your experience. By accepting, you agree to our use of these cookies. You can manage your preferences or learn more about our cookies policy.