
Properties

Browse or get in touch to schedule a walkthrough.

  • Nearby me
Price range

Popular Features

Community Features

Association

Property Features

Waterfront

View

Exterior Features

Interior Features

Style

138265 properties match your criteria

Updated 1 minute ago

E-Alert name
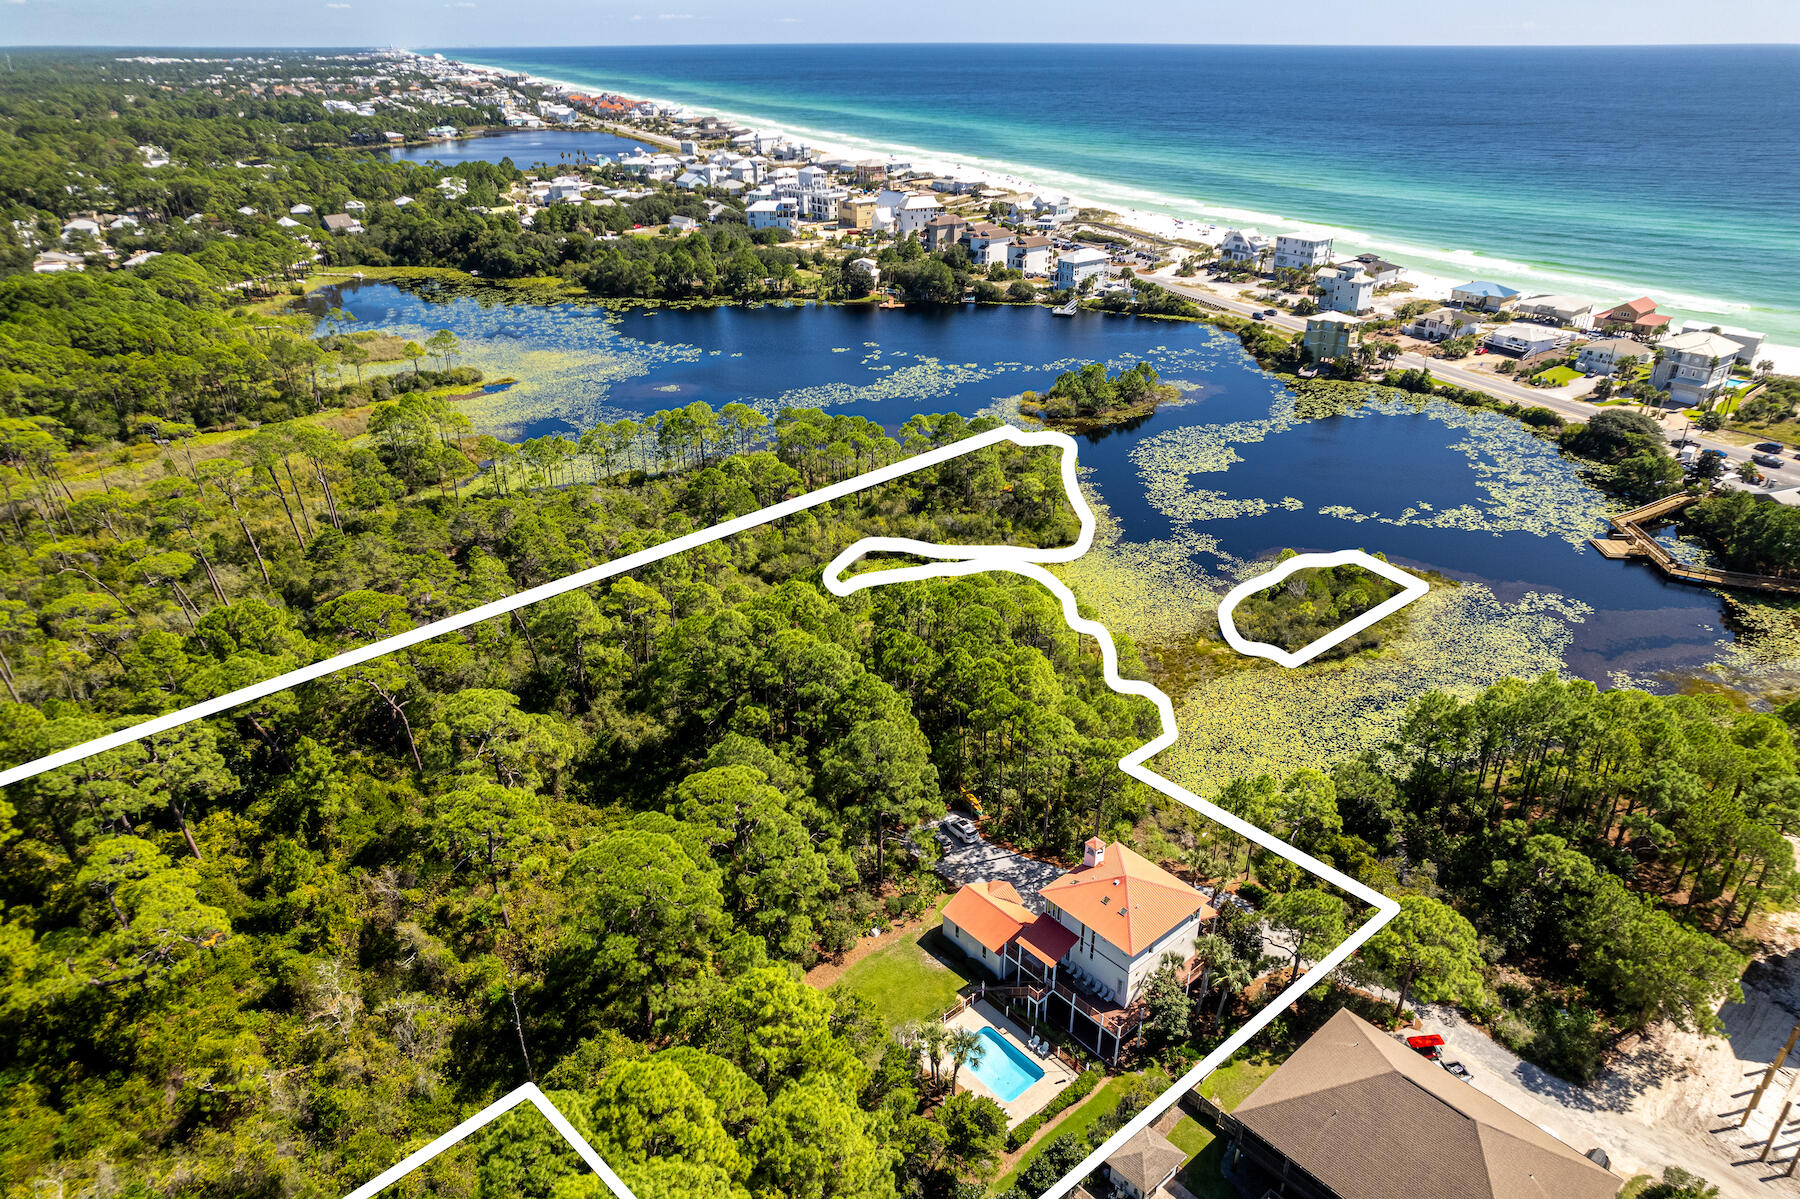
Introducing a remarkable investment opportunity in the heart of Dune Allen Beach! This expansive 5.5-acre parcel presents a rare canvas for creative development, with neighborhood infill zoning. Situated along the tranquil shores of Allen Lake, supplying a picturesque backdrop for potential homesites. Benefiting from its coveted location, this property offers proximity to pristine beaches, upscale amenities, and the vibrant coastal lifestyle that 30A is known for. The versatility of this land is unparalleled, offering the potential to construct multiple waterfront and non-waterfront residences, ranging from 2 to 8 homes per acre (more info can be provided). With the ability to subdivide the land, investors have the opportunity to tap into the growing demand for premium real estate in the area. The property also includes a three story home with pool. The property is graced by natural wetlands, adding an extra layer of environmental significance. Mitigation is required to preserve this valuable ecosystem to allow for thoughtful development. Rarely does a parcel of this size, location, and zoning become available, making this an extraordinary chance for visionary developers.
#994090

Santa Rosa Beach

108 Woodward Drive

None Beds

None Baths

5.5 acres

$2,950,000

MLS#: 994090
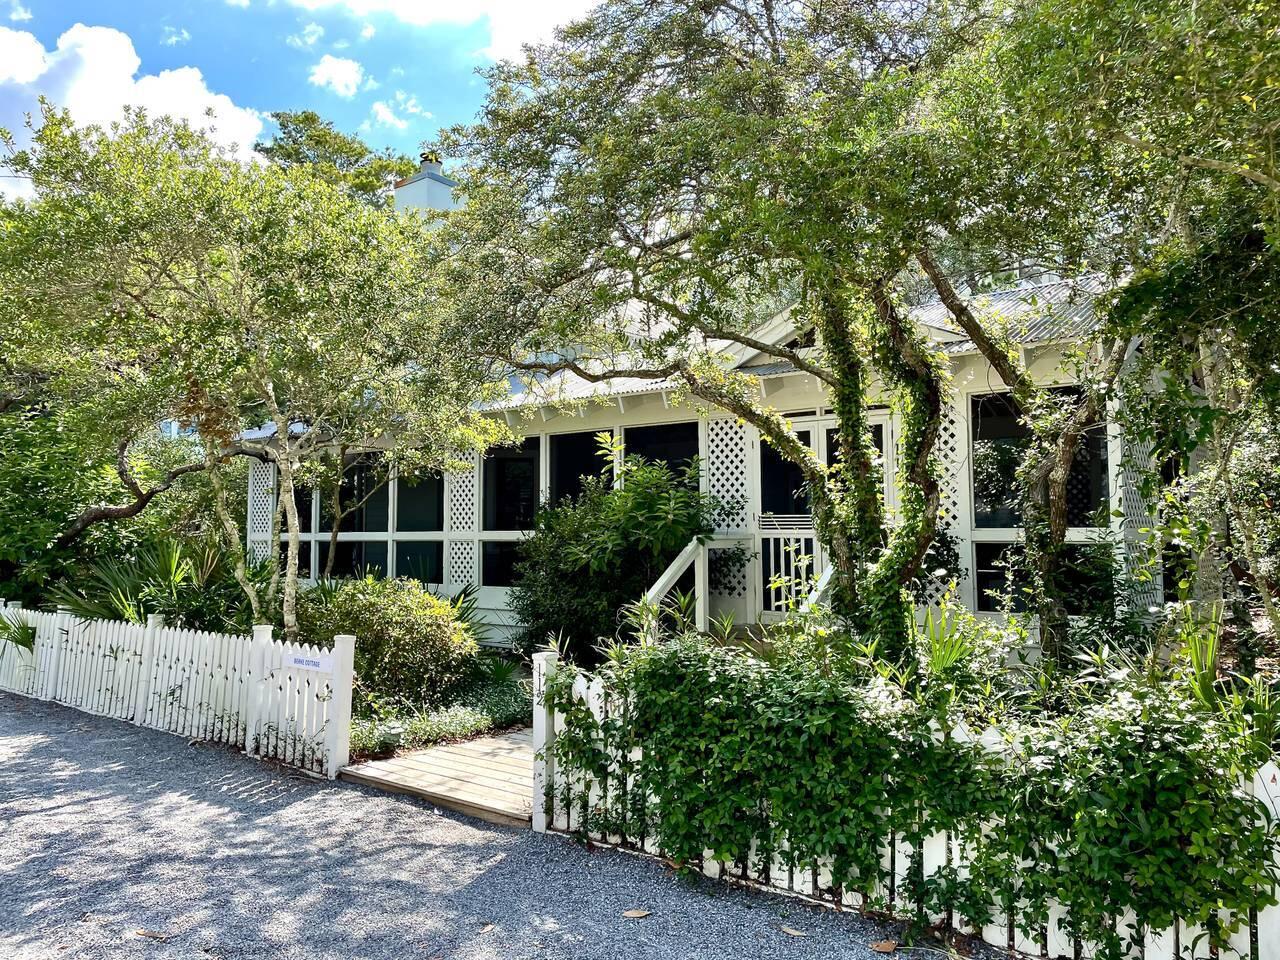
Conveniently located one block from the beach, the Berke Cottage is also just a stone's throw from two pools, the fitness center, playground, etc.  Situated on a large, beautiful lot, there is plenty of room for expansion, as well as off-street parking.  The value in this property is the myriad ways to develop it.

The first to greet you is the oversized front screened porch- which will definitely become your favorite outdoor living space.   The first floor of the cottage offers kitchen, living area with a fireplace, dining area, a bedroom with two twins, and a hall-bath.  A loft above the great room will beckon the children as a play area or could be used as an additional sleeping nook.  The Second floor offers the master suite with queen bed and ensuite bathroom. Access to the tower is also available from this level.  Both bedrooms open onto a private porch or deck, and the all-wood interior offers easy care and durability.

The tower offers multiple uses.  Originally designed as a "bunkhouse" for the kids, it could also be redesigned as a self-contained guest house.  Presently three levels, there's a half bath on the first floor adjoining an outdoor shower. The second floor has two sets of built-in bunks, while the third floor provides an open gathering space.  Nancy Drew art adorns the walls on all three floors.

Fun Fact: The cottage is named for architect Deborah Berke, who designed this property and played a major role in the evolution of Seaside. Berke currently serves as the Dean of the Yale School of Architecture.
#899612

Santa Rosa Beach

112 Savannah Street

2 Beds

2 Baths

1,687 Sq.Ft.

$2,950,000

MLS#: 899612

Exceptional waterfront, multi-family development site enjoying prime frontage along the scenic Santa Rosa Sound in Ft. Walton Beach, Florida, located between the two existing condominium communities: Presidio and Two Hundred West. The site contains two contiguous parcels of Okaloosa County. The property is zoned MX-2 (Mixed Use-High) through the City of Ft. Walton Beach. Buyer must verify all specifications.
#895386

Mary Esther

132 W Miracle Strip Parkway

None Beds

None Baths

N/A

$2,950,000

MLS#: 895386
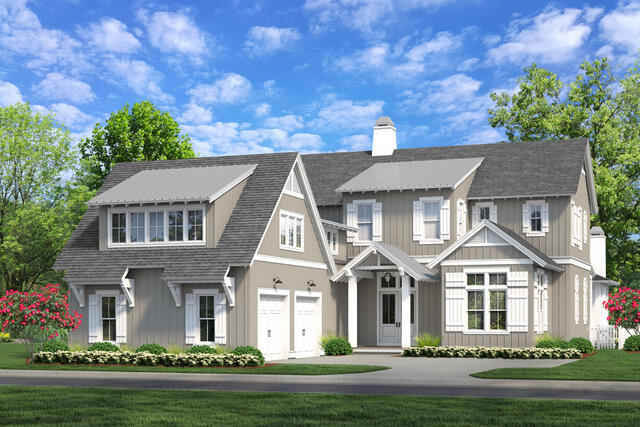
Introducing the new Darien plan from Romair Homes! This exciting new floor plan is under construction in the Greenway neighborhood, overlooking the Origins Golf Course with an expected completion date of late summer/fall 2023. This is a rare opportunity to be on the Origins Golf Course in the highly sought-after Watersound Origins community! The Darien plan hosts 4,057 SF, 4 bedrooms, 4 full, and 2 half bathrooms in the main house + a spacious 603 SF carriage house above the garage with a 1 bed, 1 full bath suite. The luxury finishes include 12' ceilings with transom windows on the first floor and 10' ceilings on the second, engineered hardwood floors throughout, custom cabinetry, marble and porcelain tile in the bathrooms, a $12k lighting allowance and a gourmet kitchen with Wolf & Sub-Zero appliances, including a 48" range, and a Scottsman ice machine! The wide open great room offers a cozy fireplace along with large slider doors leading out onto the 12' wide back porch with Cumaru hardwood decking, completing your view of the Origins Golf Course and the heated saltwater pool & spa. The outdoor living space also features a peacock paver pool deck and a cabana with Isokern fireplace. 
The Watersound Origins community is one of South Walton's most coveted neighborhoods for its exceptional amenities, beautiful new homes, and prime location. Amenities include the Village Commons pool & fitness center, sports courts, miles of nature trails, dock access to Lake Powell, unlimited golf, and lots of green space for outdoor play. The all new Watersound Town Center brings a new level of excitement and convenience to the community with a Publix Super Market, Delicious restaurants, healthcare facilities, a weekly Farmers Market, and more right at the entrance to the neighborhood! *Pricing for inventory homes include lot premiums and may include optional upgrades. Added options/upgrades and pricing are subject to change. Please check with the on-site community specialists for the latest information for this home.
#913812

Watersound

446 Cannonball Lane Lot 4

5 Beds

5 Baths

4,660 Sq.Ft.

$2,950,000

MLS#: 913812
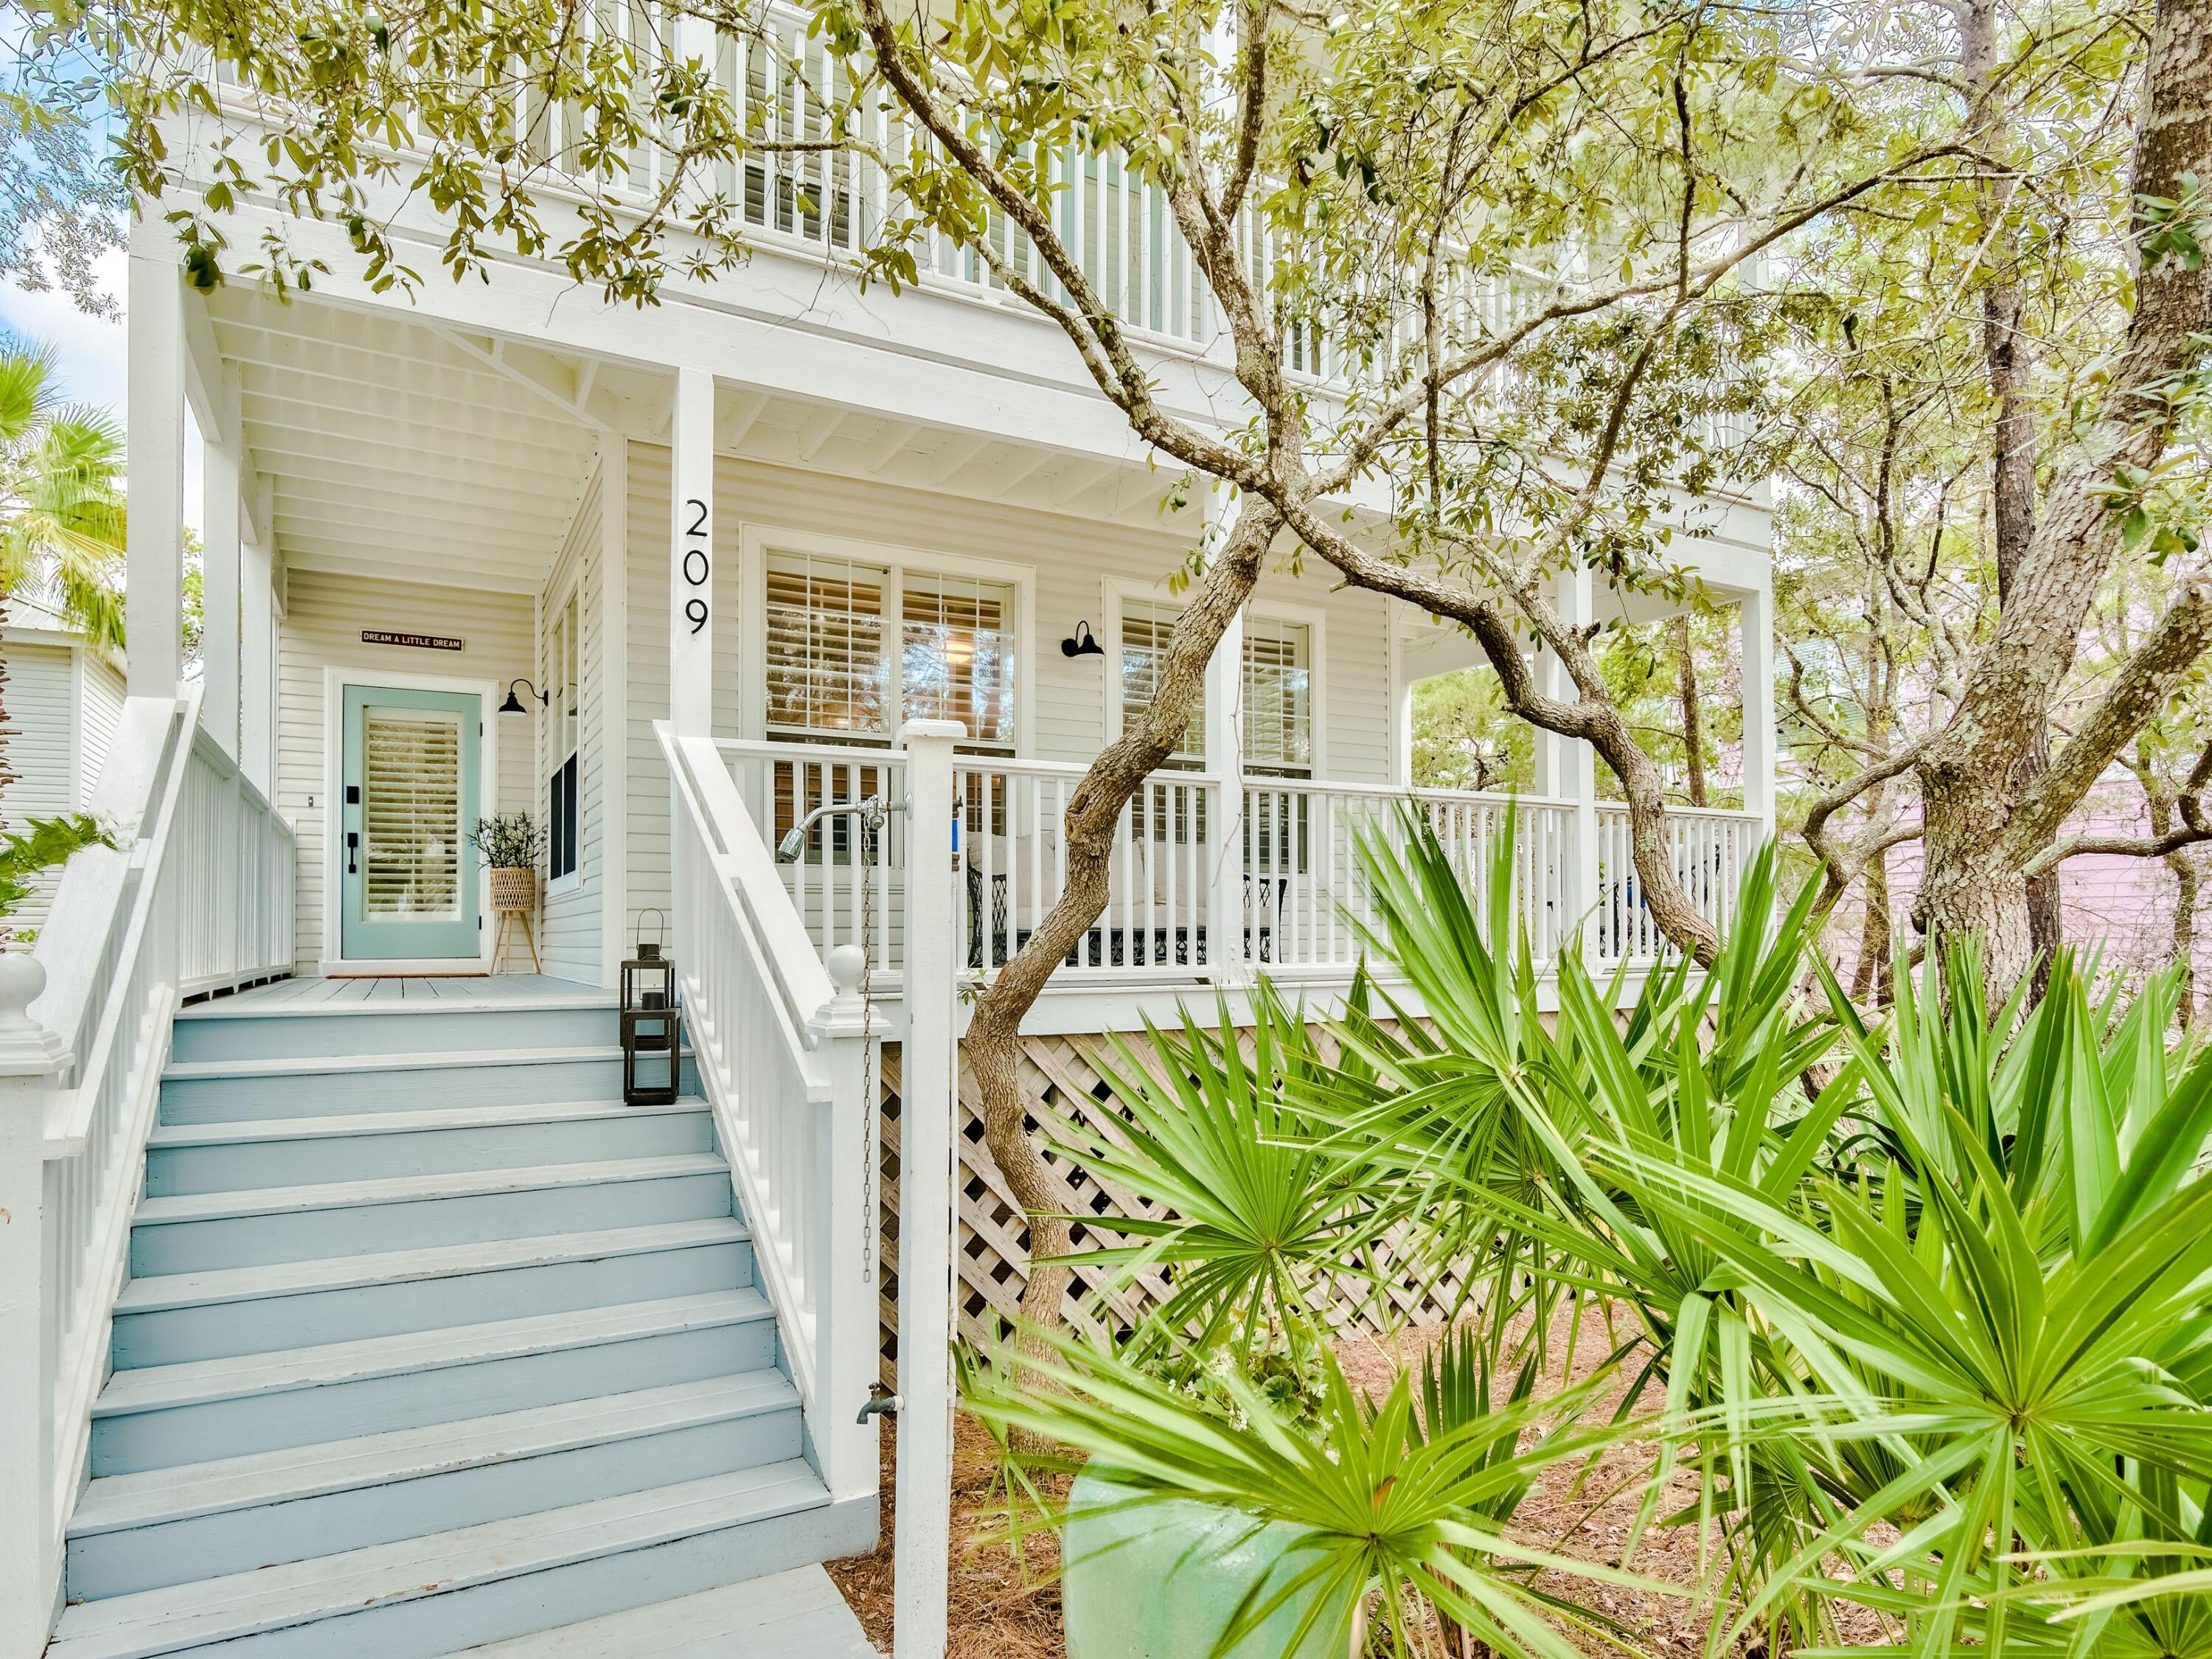
Located on a generous 1/3-acre lot backing up to Draper Lake, this spacious home with coach house has views of the lake and Gulf of Mexico. Enjoying a private location in a gated community, this three-story beach house has a bright open great room with tile flooring and wood-clad walls in muted gray. The soft natural tones continue through the home, creating a relaxed coastal vibe and reflecting the natural elements of the surroundings. The kitchen is a well-appointed space with a generous island breakfast bar, updated countertops, kitchen appliances and new faucets.  The second-floor master suite is an enviable space with its own private balcony. The spacious master bath is a haven for relaxing with a whirlpool tub and walk-in shower. A second huge bedroom on this level currently has two sets of three bunk beds, a play area, sofa and TV. There's further versatile space on the third floor. Currently used as a fifth bedroom, it would make an excellent bunk room or family game room. Guests and independent family members have their own space in the separate one-bedroom coach house above the garage. Located in the coveted neighborhood of Old Florida Beach, this beautiful beach house is steps from the lakeside dock, community pool and beach access. Boating, fishing and paddleboarding are part of the outdoor lifestyle. Restaurants, shopping and entertainment are a short walk away at Gulf Place and there's a bike path for exploring further afield. This turnkey property includes a new roof and all-new furnishings making it perfect as an investment, primary or second home.
#906665

Santa Rosa Beach

209 Old Beach Road

4 Beds

4 Baths

2,927 Sq.Ft.

$2,950,000

MLS#: 906665
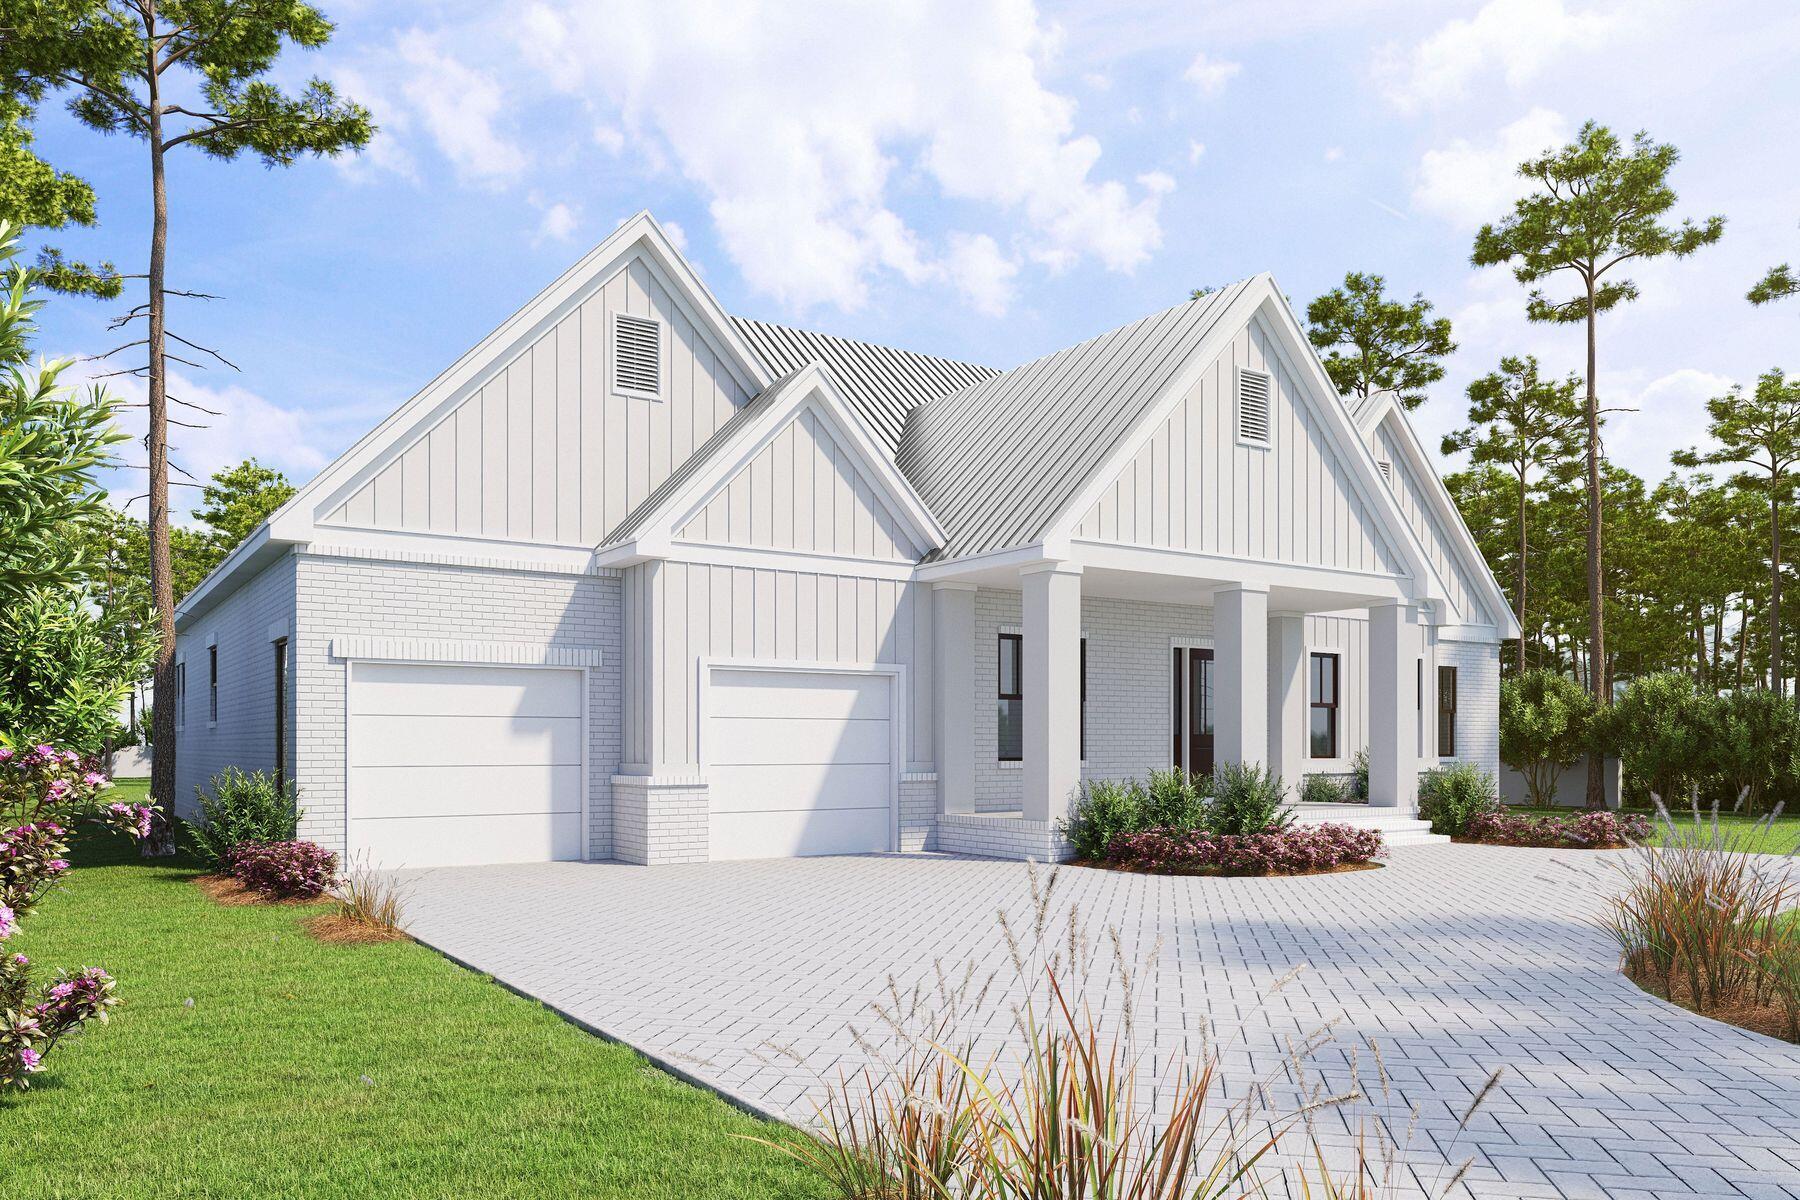
With full-time living at the forefront, this Pines of Blue Mountain Beach new-construction home has everything you need to enjoy life in the heart of a quaint beach community. Encompassing 3,178 square feet of living space on a single level, this five-bedroom home with dual primary bedrooms, has a thoughtful layout and quality finishes from the foyer to the backyard. The gourmet kitchen with butler's pantry and quartz countertops were designed with entertaining in mind. The living areas of the home boast curated lighting and plumbing fixtures, wood flooring, shiplap accents, cypress beams, and a gas fireplace. A luxury master wing evokes serenity and privacy on the east side of the home with marble throughout the master bath. The home's remaining bedrooms, including a second master suite, wrap around the great room, set apart from the primary suite. A screened porch is perfect for grilling and al fresco dining with ceiling fans to add extra breeze. It overlooks a carefully planned and spacious backyard with a heated 24x12 pool and hot tub. A two-car garage and two tankless hot water systems add additional conveniences. Ideal for full-time living or as a second home, this home could also serve as a lucrative rental investment. Its proximity to numerous public beach accesses and nearby restaurants, health food and grocery stores, shops, art galleries, trails and bike paths make this a coveted opportunity in the heart of it all. Expected to be complete in the first week of June 2023.
#923735

Santa Rosa Beach

46 E Surfside Drive

5 Beds

4 Baths

3,178 Sq.Ft.

$2,950,000

MLS#: 923735
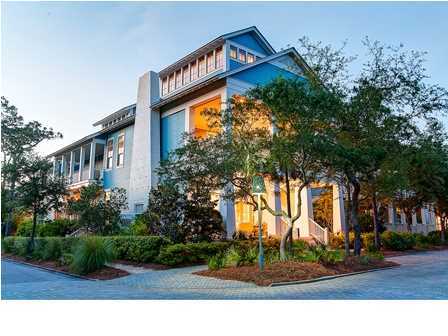
Exquisitely appointed with no detail left untouched, this 6 bedroom /7.5 bathroom Watercolor gem of a home, with stunning carriage house offers the perfect family retreat, overlooking the treetops and lush gardens of Cerulean Park West with views of the Gulfs signature turquoise waters from the fourth floor, and just a short stroll to the ever-popular Beach Club. Light spills into the kitchen and family room, with stainless steel appliances, Carrara marble countertops, muted celery-colored cabinetry and sandstone floors. The adjacent carriage house is designed and appointed with the same attention to detail as the main house with custom cabinetry, granite countertops, heart pine floors and top of the line appliancesa treat for visiting family and friends. The outdoor living space is just as appealing as the interior with an outdoor kitchen perfect for entertaining and multiple decks layered off each room in the house offering panoramic views of Watercolor and the Gulf from the fourth floor.  Hard to find in Watercolor, this home also offers a three-car garage providing ample parking for family and visitors not to mention much needed storage space. Additional features of note to this classic traditional Florida cottage include a steam room, four-bed bunkroom, the largest tower in Watercolor from which to take in jaw dropping panoramic views, heart pine floors throughout and retractable screens. The Watercolor community is known for its preservation of natural beauty with multiple parks, lush flower gardens, miles of hiking and biking trails, a boathouse overlooking Western Lake with canoeing, kayaking and stand-up paddle boarding, 5 pools, Camp Watercolor and the Beach Club.  Watercolor also offers numerous shopping and dining options in addition to family events and activitiesall just a short stroll from this gorgeous family retreat.
#597410

Santa Rosa Beach

57 Watercolor Boulevard

6 Beds

7 Baths

5,255 Sq.Ft.

$2,950,000

MLS#: 597410
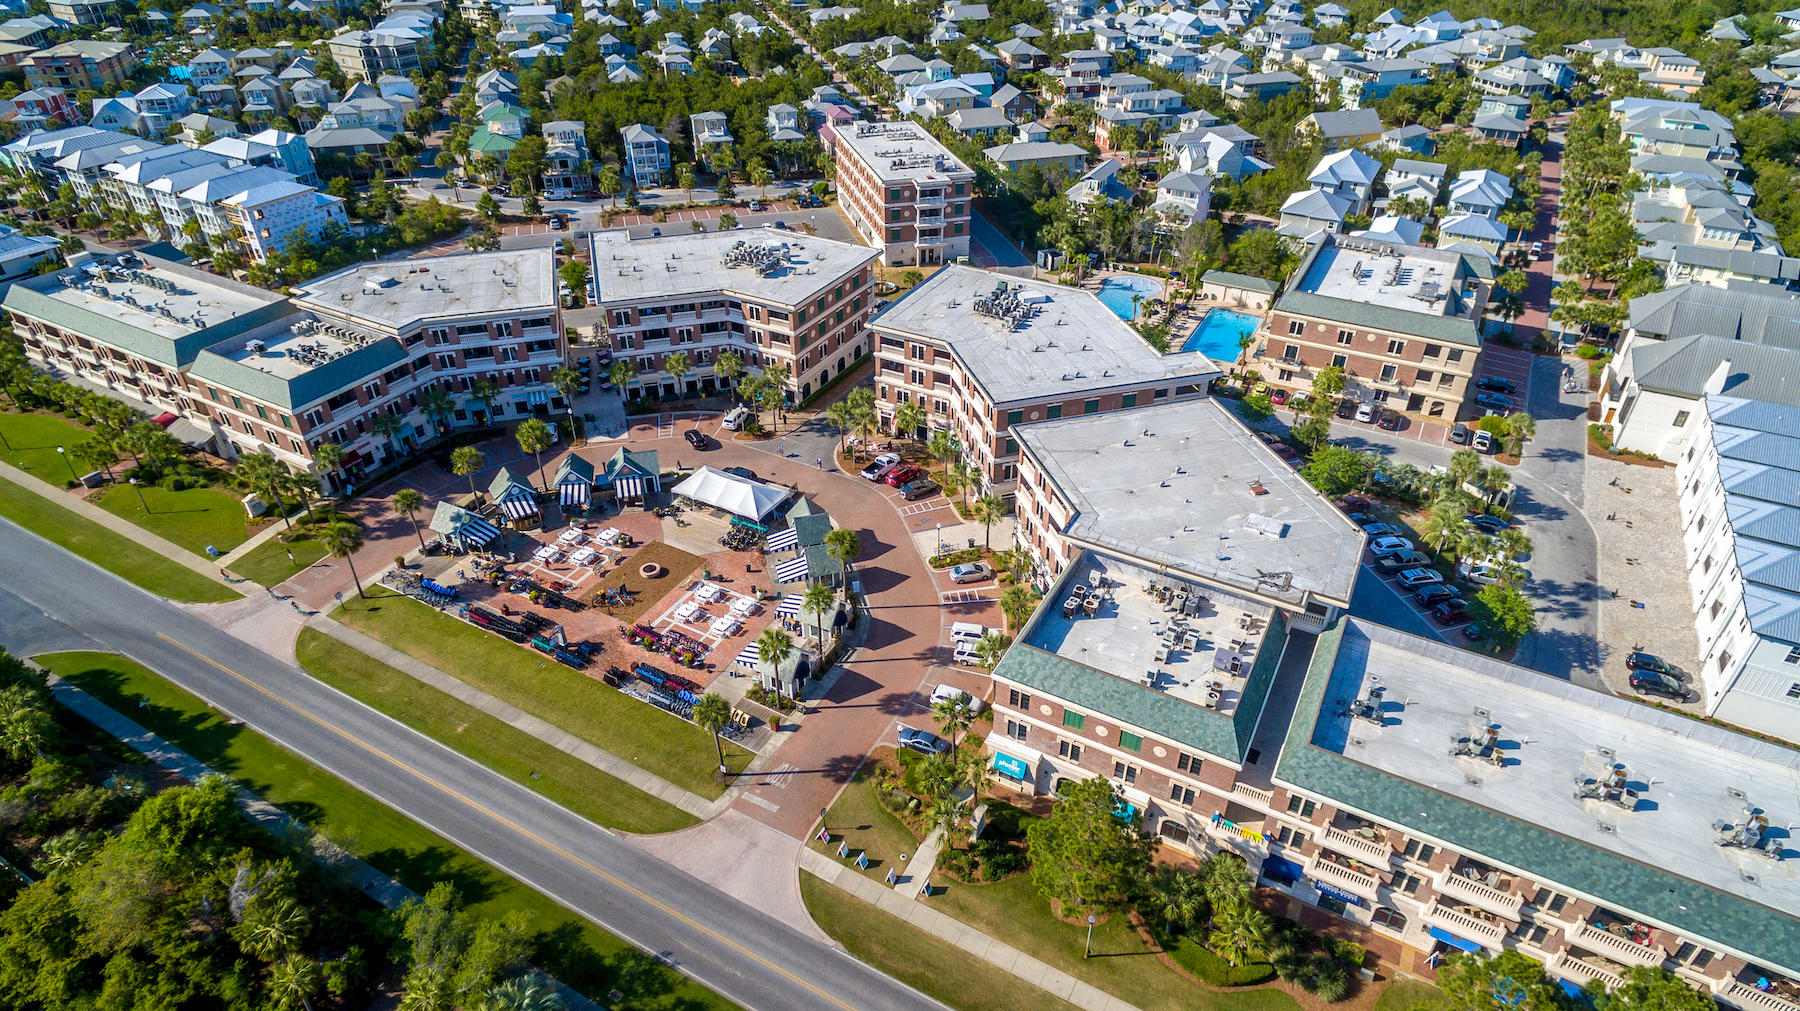
(5) contiguous commercial condominiums existing as a 6,200 SF, 160-seat restaurant and bar space containing substantial FF&E for a near-turnkey opportunity, located along the most coveted stretch of Scenic 30A in South Walton County, Florida, adjacent to Rosemary Beach. The related mixed-development, known as The Village of South Walton, offers an abundance of parking capacity for patrons' year-round convenience. Please inquire for further details.
#813734

Santa Rosa Beach

10343 E County Hwy 30A UNITS C125-C129

None Beds

None Baths

N/A

$2,950,000

MLS#: 813734
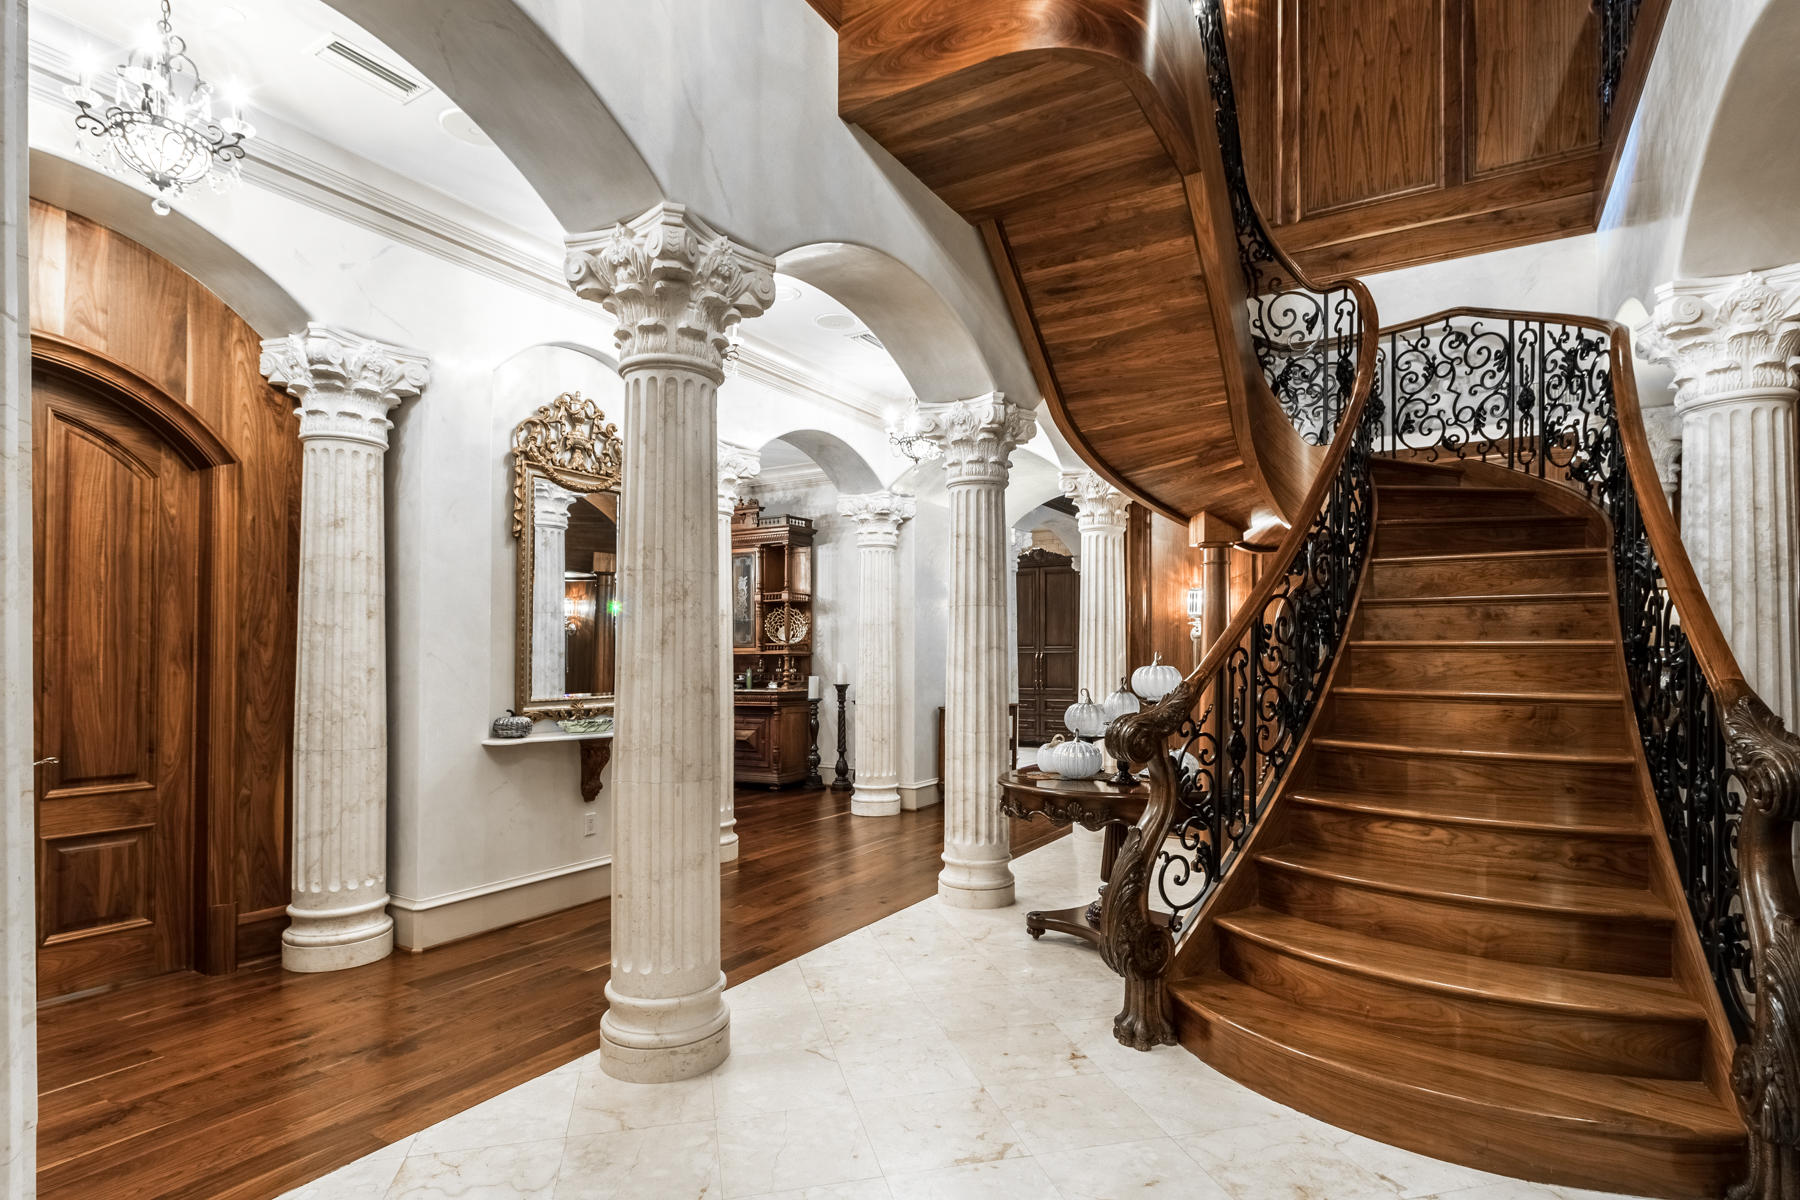
An amazing, custom-built residence offering the grandeur of an estate property with the convenience of Kelly Plantation's luxurious One Water Place condominiums! From its location on the 2nd and 3rd floors of the highly desirable Building 3, with the most ideal north and west-facing orientation, the 6800 SF residence enjoys a home-like feel due to its proximity to nature and easy access--yet it is elevated just enough to enjoy beautiful views of the lake and Choctawhatchee Bay and situated to maximize privacy.
The first floor is an entertainer's dream! It begins with a dramatic, two-story entry featuring the grandeur of a black walnut custom-designed wood staircase, fabulous ironwork, solid cast limestone columns, and elegant chandeliers. From there, many options are available for treating your guests, including a formal dining room, a huge bar area featuring white onyx counters and a lit display area adjacent to the comfortable living room, a music conservatory/parlor, and a lovely summer kitchen/outdoor patio with incredible stainless grill system. 
     
The residence's French flair is particularly evident in the gorgeous kitchen, which includes a La Cornue French stove and cooktop, a copper sink, hood, and fixtures, a double-stacked 3 cm granite-topped island, and elegant sea glass and wood cabinetry. The first floor also includes a 720-bottle redwood wine cellar and a lovely guest suite with sitting area, fireplace, spacious bath, and its own outdoor patio.
     
Up the incredible stairs (or private elevator), the rooms are still spacious but with a greater sense of intimacy. The master suite features double doors, a morning kitchen, huge bedroom with dual-sided fireplace to the sitting area, incredible bath with dual white onyx vanities, steam shower, and clawfoot tub. It also features a private balcony and window seat situated to take full advantage of the lovely, relaxing landscaping of OWP, including several fountains, a rock stream, flowers, trees, and lake/bay views. Room-sized themselves, the his-and-her closets are Hollywood worthy! Both additional bedroom suites include balconies as well.
    
An exceptional opportunity for a buyer who desires the convenience and amenities of a luxury, low-maintenance condominium but who is not ready to sacrifice space or spend a lot of time navigating elevators. The residence is being offered with a golf cart space and large, conditioned storage unit. One Water Place offers a secured building, covered parking, outdoor pools, indoor and outdoor spas, a full fitness center, locker rooms, game room, theater room, gorgeous lobby, gardening facility, boardrooms, dog park, walking trails, etc. In addition, Kelly Plantation offers a Fred Couples Signature golf course, clubhouse, tennis, playground, and much more!
#833111

Destin

408 Kelly Plantation Dr 212

4 Beds

4 Baths

6,800 Sq.Ft.

$2,950,000

MLS#: 833111
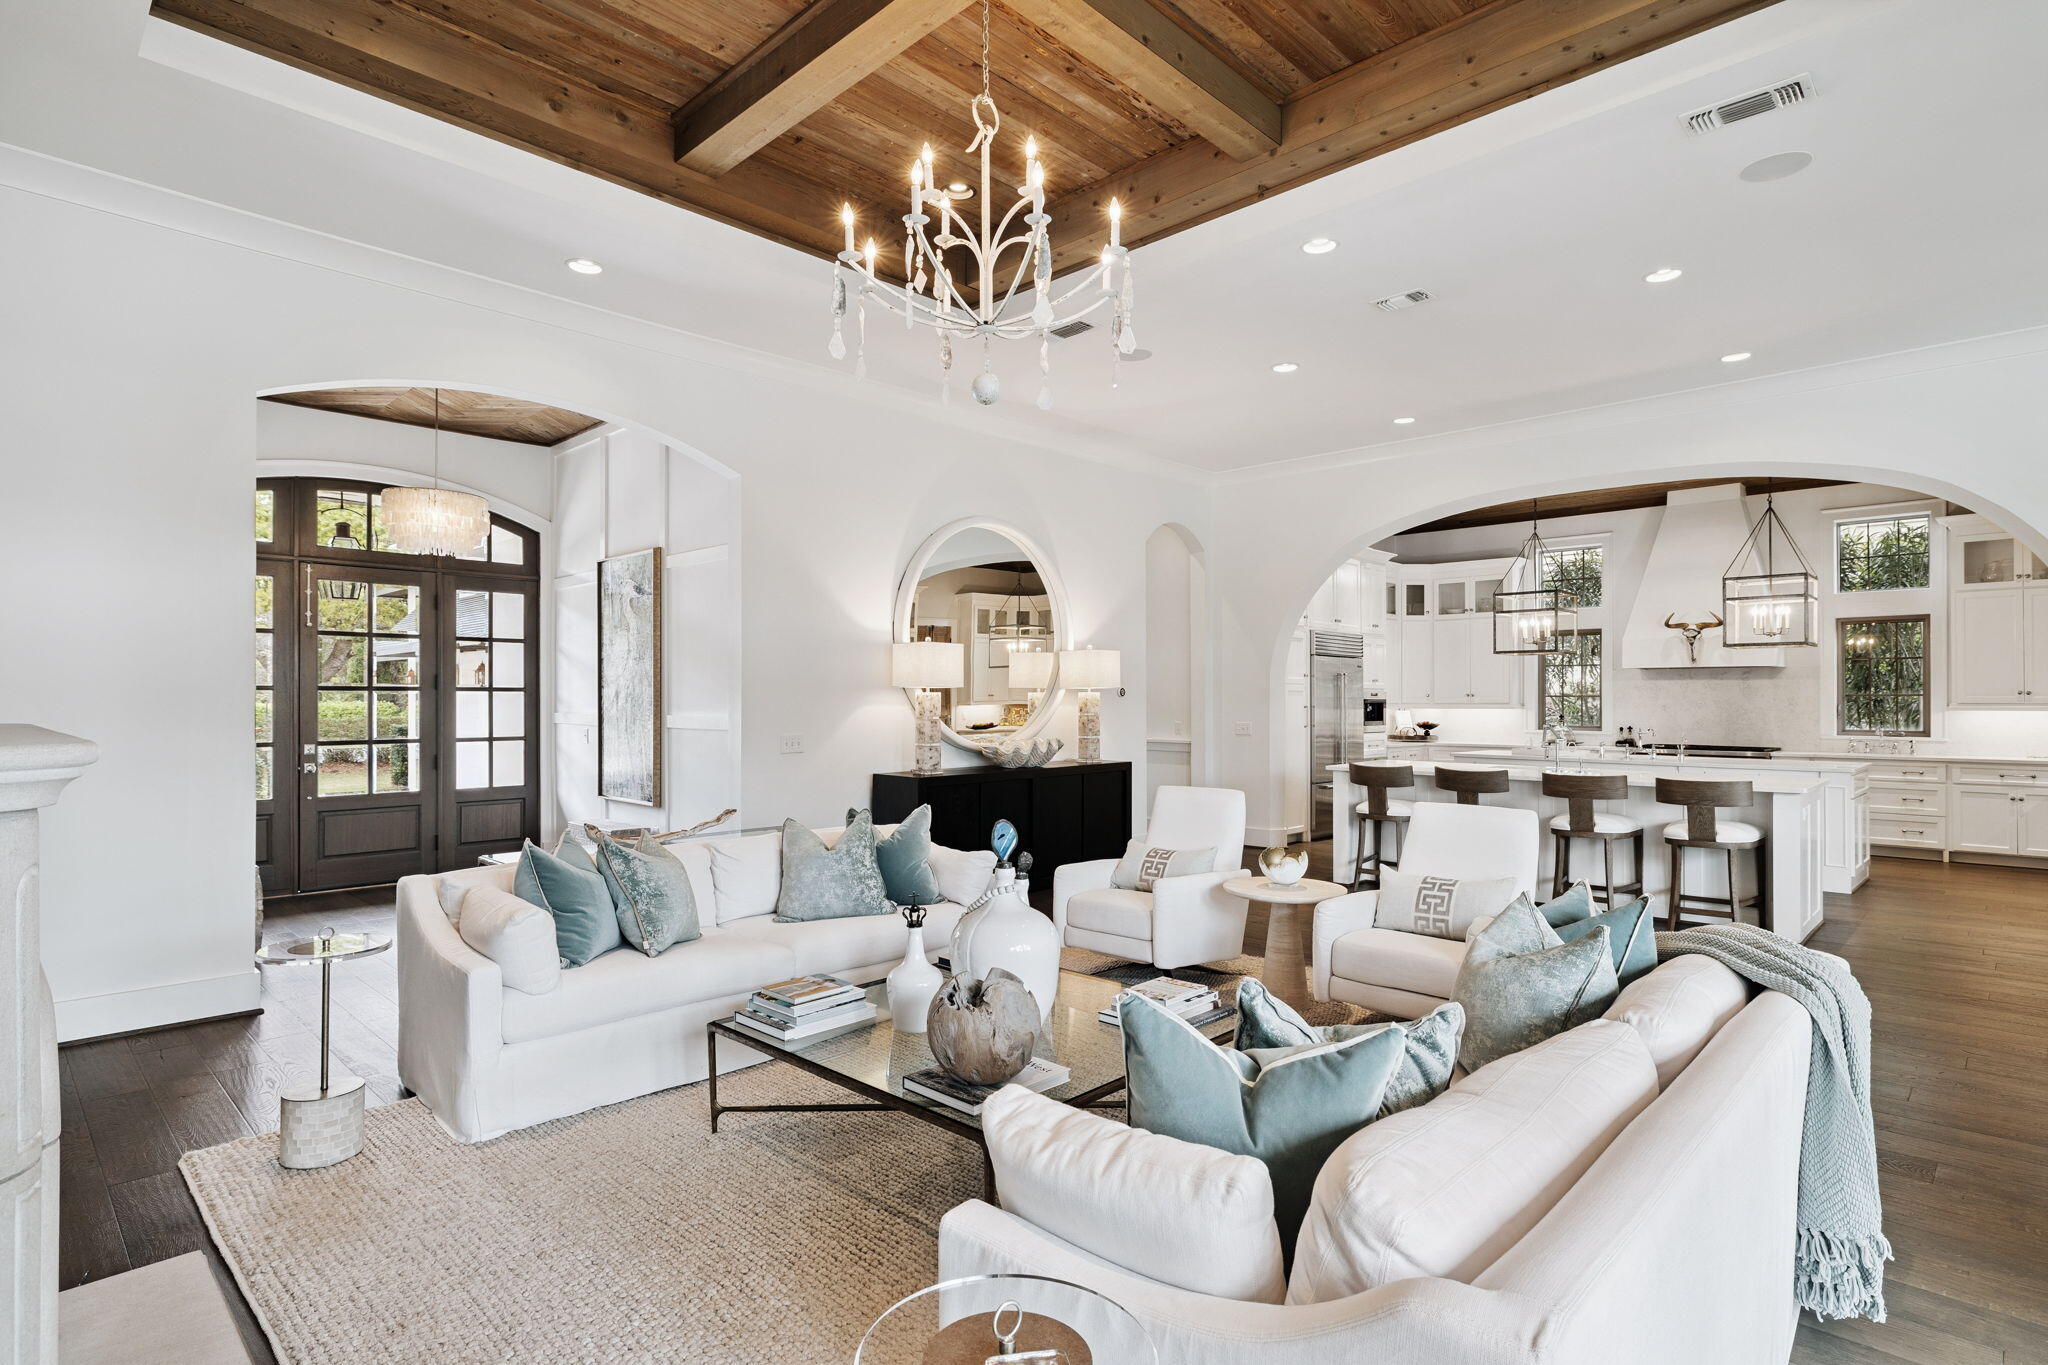
Located in the gated community of Regatta Bay, this custom residence was built by DeBogory and Vlahos Construction and designed by Bob Chatham Custom Home Design. The home blends timeless coastal architecture with thoughtful design and quality craftsmanship throughout. Inside, the open floor plan is defined by 12-foot ceilings, arched openings, and pecky cypress accents that bring warmth and character to the main living spaces. The living room, centered around a gas fireplace, flows effortlessly into the kitchen and dining areas, creating a space that feels both open and inviting. Expansive views of the lake and outdoor living area create a seamless indoor-outdoor connection and a calming backdrop throughout. The kitchen is designed with both entertaining and style in mind, featuring dual islands, Wolf and Sub-Zero appliances, and a spacious walk-in pantry with reclaimed wood doors. Just off the main living area is a walk-in wine cellar with capacity for 280 bottles. The first floor includes the primary suite along with three additional guest bedrooms, allowing for true first-floor living. Privately positioned on its own wing just off the living room, the primary suite features a coffered ceiling and sliding doors that open directly to the patio and pool. The primary bath is finished with Italian marble, dual vanities, a soaking tub, and a walk-in shower. Upstairs, you'll find two additional guest bedrooms, each with ensuite bathrooms and access to a covered porch overlooking the pool and lake. A large walk-in storage closet is located at the end of the hall. Outdoor living is designed for both relaxation and entertaining, with a spacious screened porch featuring a wood-burning fireplace, outdoor grill, and a private heated pool with a sun shelf. A private dock overlooks the water, offering a peaceful setting to unwind. Speakers are installed throughout the main living areas, covered patio, and outdoor spaces. Regatta Bay offers a central Destin location with convenient access to Destin Commons, Legendary Marina, and the white sand beaches of the Emerald Coast, all without the need to travel along Highway 98. The community features an 18-hole championship golf course, clubhouse with dining and social events, pickleball and tennis courts, a community pool, and multiple lakes for fishing. The Destin Harbor is just a short drive away, known for its waterfront dining, entertainment, and boating lifestyle. ** Buyer to verify all information **
#998924

Destin

4600 Nautical Court

6 Beds

5 Baths

4,386 Sq.Ft.

$2,950,000

MLS#: 998924
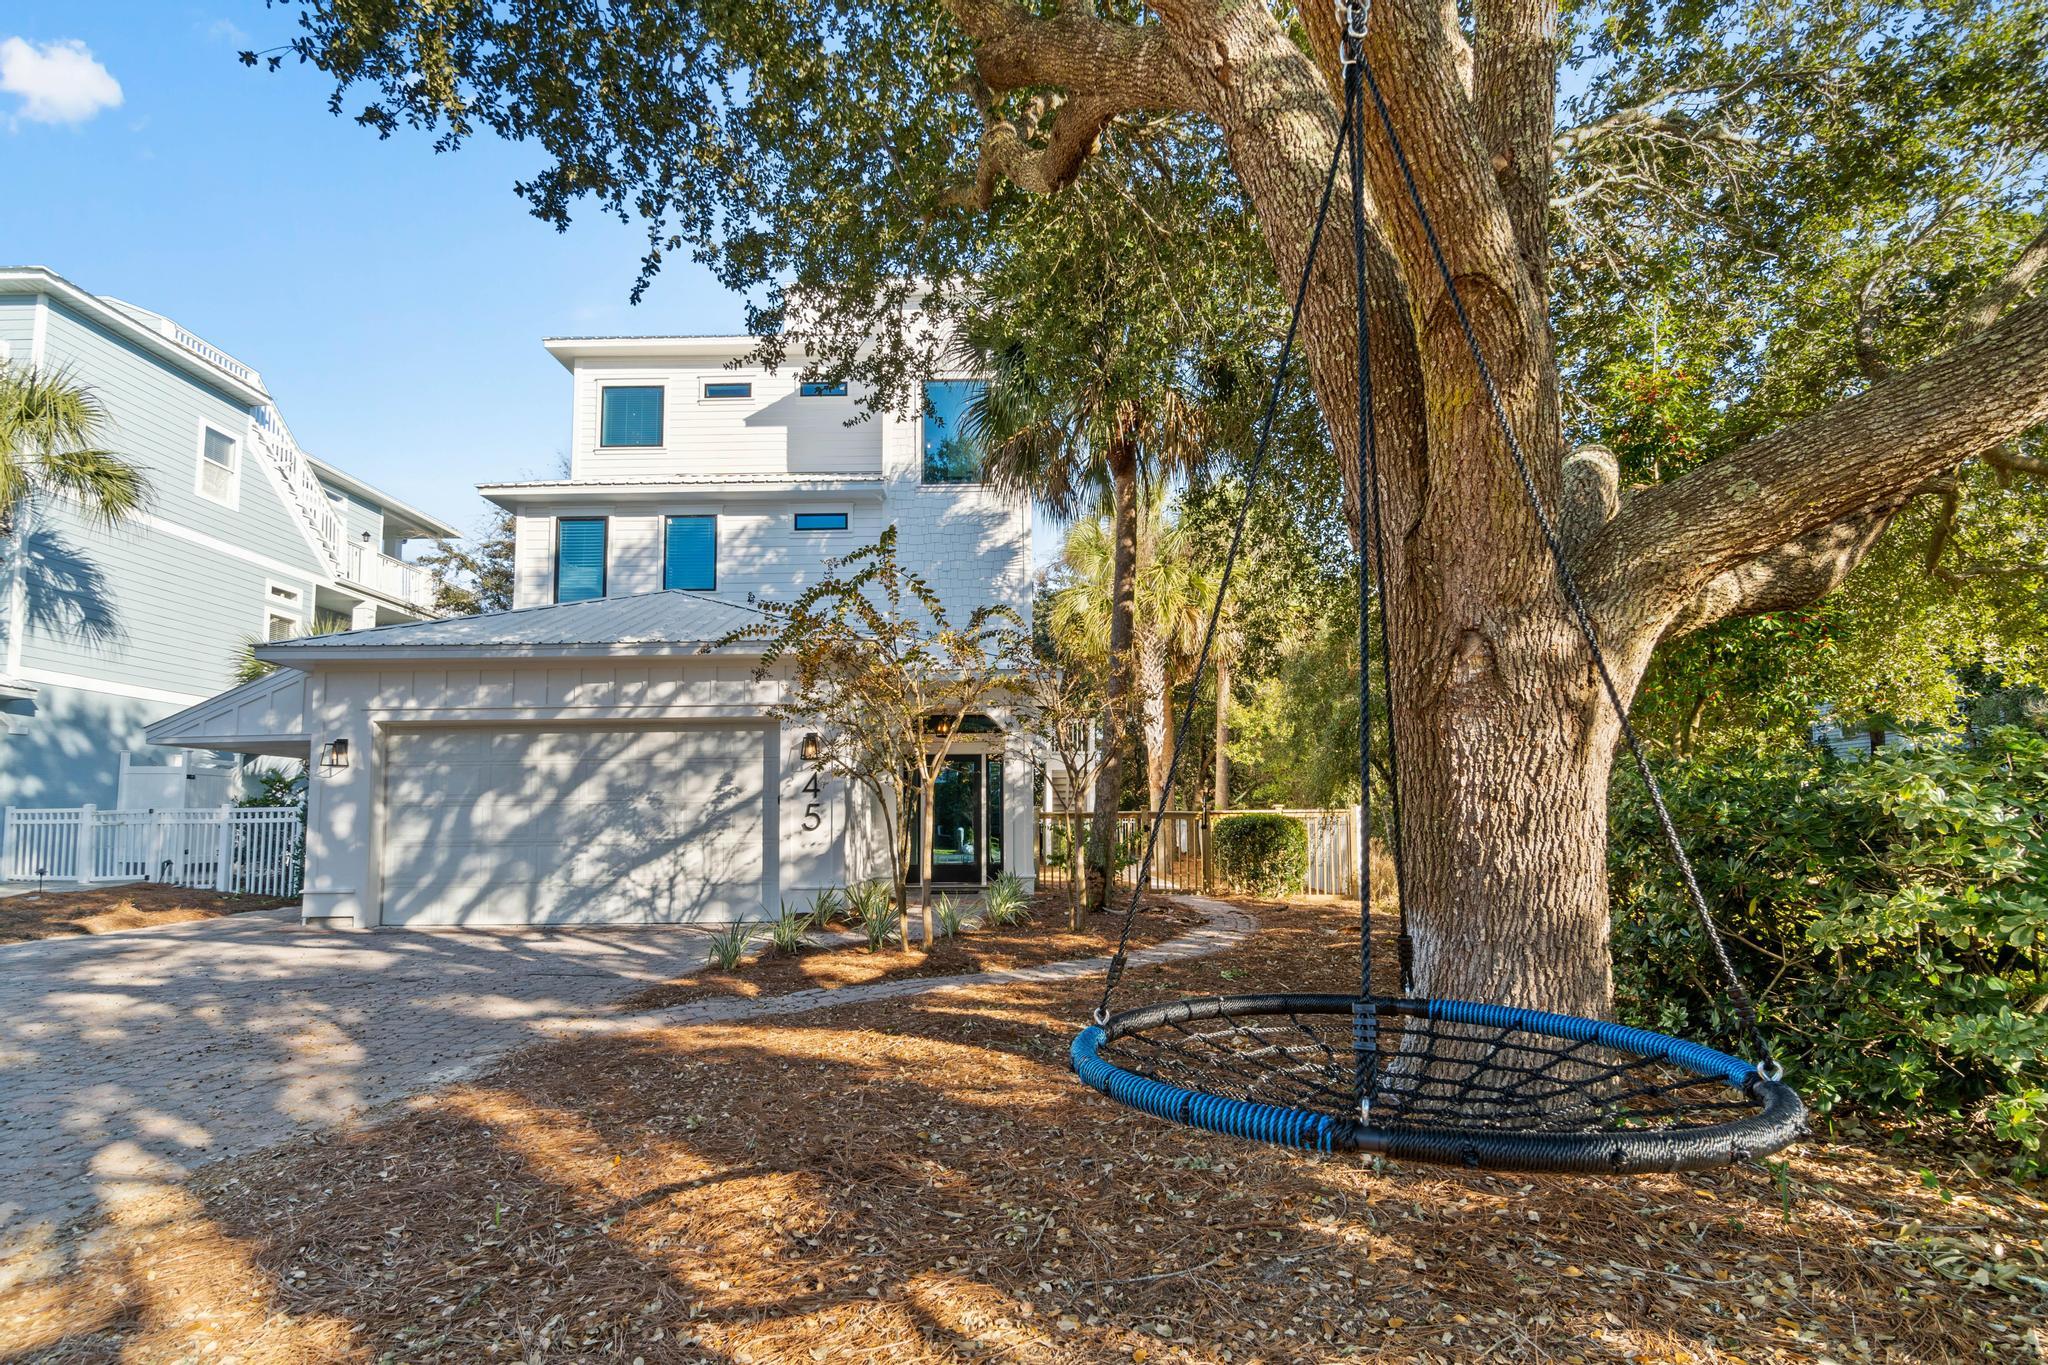
This 4 bedroom, 4 bath home sleeps 12 and is only a few steps away from the white sandy beaches of 30A. Located in a quiet gated community south of 30A, which features just 10 homes, so you can enjoy privacy while still being steps away from the Growler Garage, Shunk Gulley, Shunk Gulley Liquor, The Perfect Pig and much more! When you're not on the beach or enjoying Gulf Place, relax and refresh in the private pool. Access your private fourth floor balcony with breath taking views of the gulf from the master suite. The first floor has a Bedroom with Built in Bunks (Twin over Twin) and two bedrooms with a queen bed. The first queen guest room has an en suite bathroom, the second shares a full bath that is accessed from the hallway. On the second floor you will find an open living space including the kitchen, living and dining areas, a full bathroom and a Queen Bunk Room. The third floor is the master suite with ensuite and private balcony leading up to a private viewing deck. There is also a laundry room on the third floor as well as a laundry section in the garage.This home underwent a complete renovation in 2021.
#887905

Santa Rosa Beach

45 Beach Walk Lane

4 Beds

4 Baths

2,805 Sq.Ft.

$2,950,000

MLS#: 887905
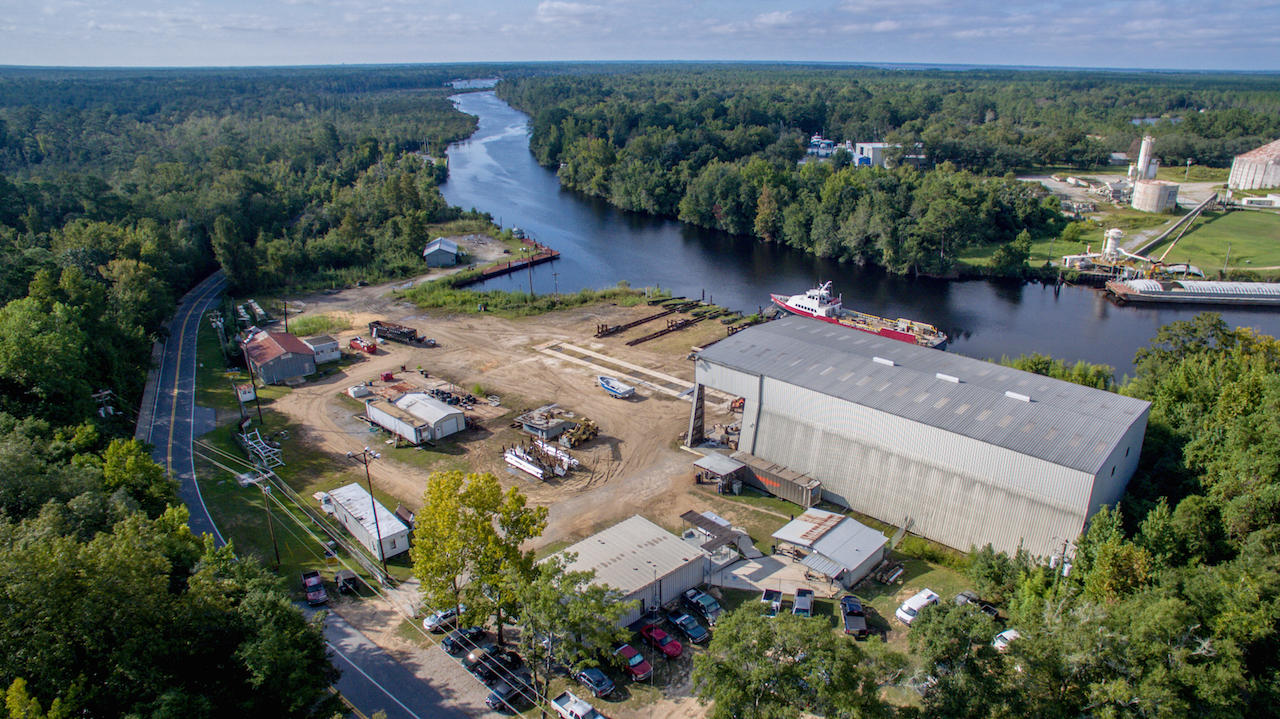
A very rare opportunity to acquire well over 5 acres yielding 1000+ feet on Lagrange Bayou and Four Mile Creek, navigable by barges to serve heavy industry. This industrial-zoned acreage would cater well to the defense industry, homebuilding industry, and of course, the continuance of its successful predecessor as a ship-building enterprise. Its christened fleet of 80+ vessels includes the Solaris passenger ship of Destin, boats designed to service the oil industry of Louisiana and Texas, as well as riverboats. A concrete plant is located across the bayou. Buyer must verify all information and specifications, including all environmental aspects.
#819337

Freeport

116 Shipyard Road

None Beds

None Baths

N/A

$2,950,000

MLS#: 819337

Above the shops and restaurants of the Alys Beach Town Center sits a residence that lives the way 30A is meant to be lived. Effortless, elevated, and entirely of this place. Residence 301 is one of only eight homes in The May, designed by Merrill, Pastor & Colgan Architects on the prominent southeast corner of the Town Center. Inside, the design speaks in the language of quiet luxury. High-gloss lacquered ceilings catch the coastal light, wide-plank wood floors run warm underfoot, and a wall of folding glass doors opens the living room to a shuttered balcony framing the Amphitheatre below.

The open living, dining, and kitchen area is built around a generous island with prep sink and seating, finished in white stone with a soft sea-glass tile backsplash. A professional gas range and stainless hood, custom cabinetry, integrated appliances, and an under-counter beverage cooler make entertaining effortless.

Two ensuite bedrooms offer their own retreat. One is wrapped in floor-to-ceiling windows and shiplap, overlooking the palms and white architecture of Alys Beach. The other opens through French doors to a private balcony. Each bath is finished in natural stone with clean coastal detailing, and a powder bath serves guests.

Steps from the Caliza Pool, Zuma Wellness and Fitness, and the private Beach Club, with the sand, the shops, and the sunset all within an easy stroll. Homes at The May rarely come to market. This is a rare opportunity to own one.
#1010543

Alys Beach

20 Mark Twain Lane UNIT 301

2 Beds

2 Baths

1,410 Sq.Ft.

$2,950,000

MLS#: 1010543

Burnt Pine | Sandestin Golf & Beach Resort | 4 Bedrooms | 6.5 Bathrooms | 4,680 SF | 0.56 Acres | Private Elevator | Golf Course Views  
2 story home located in the Burnt Pine neighborhood of Sandestin Golf & Beach Resort. This property is situated on approximately 0.56 acres and offers 4,680 sq ft of living space. A palm-lined circular driveway leads to the home's façade, with landscaped grounds and maintained exterior spaces. New saltwater softner and carbon filter just installed for sprinkler system. New Well Pump.
The home includes a private elevator from the garage to the second level, hurricane-rated impact shutters, and high ceilings. The kitchen features quartz countertops, custom cabinetry, built-in microwave, and large p A palm-lined circular driveway and beautifully maintained grounds create a grand arrival, setting the tone for the elegance found throughout the home. Inside, soaring ceilings and expansive living areas provide a sense of openness and sophistication, while a private elevator offers effortless access from the garage to the second level -- a rare and highly desirable feature for comfort and convenience. Hurricane-rated impact shutters provide peace of mind, and a newly installed saltwater softener and carbon filtration system enhance the irrigation for lush, well-maintained landscaping year-round.

The kitchen is designed to gather and impress, featuring quartz countertops, custom cabinetry, updated hardware, built-in microwave, and a generous pantry. Updated lighting and beautifully renovated bathrooms throughout the home reflect a clean, refined aesthetic that blends comfort with modern coastal style.

The primary suite serves as a peaceful retreat, offering serene golf course views, a spacious walk-in closet, and a beautifully updated bath designed for relaxation. Three additional junior suites provide private accommodations for family and guests, while a dedicated office or study creates the perfect space for remote work or quiet reflection.

Outdoor living is equally captivating. The resurfaced pool with new gunite finish creates a true resort-style setting, while the screened porch overlooks the 5th hole of Burnt Pine Golf Course -- offering tranquil views and a perfect setting for entertaining or unwinding in the coastal breeze. A three-car garage and generous additional parking provide both function and convenience.

As part of Sandestin Golf & Beach Resort, residents enjoy access to an unparalleled coastal lifestyle, including championship golf, pristine sugar-white beaches, a full-service marina, dining, shopping, and 24-hour gated security -- all within one of the Emerald Coast's most sought-after master-planned communities.

For the discerning buyer seeking space, privacy, and elevated golf course living in a premier resort environment, this Burnt Pine estate presents an extraordinary opportunity to experience the very best of luxury living along Florida's Emerald Coast.
#982083

Miramar Beach

2940 Pine Valley Drive

4 Beds

4 Baths

4,680 Sq.Ft.

$2,950,000

MLS#: 982083

Set within the uniquely positioned community of Sand Cliffs along Scenic Highway 30A, this beautifully reimagined coastal home offers a rare combination of privacy, exceptional beach access, and walkability to some of the area's most celebrated destinations. Completely renovated by the current owner, the residence lives and feels like a new home, with thoughtfully selected finishes, updated interiors, and inviting outdoor spaces designed for effortless coastal living.

From the moment you arrive, the home's crisp white lap siding, standing-seam metal roof, mature landscaping, and welcoming coastal architecture create a timeless sense of place. Inside, wide-plank white oak flooring carries throughout the light-filled living spaces, where an open living and dining area flows naturally to the screened outdoor living space and pool beyond.

At the heart of the home, the beautifully appointed kitchen pairs form and function with a waterfall quartzite island, farmhouse sink, brass fixtures, gas range, and abundant workspace. A separate butler's pantry and wet bar with beverage refrigeration make entertaining equally effortless, whether hosting a house full of guests or returning home after a day at the beach.

The primary suite serves as a private retreat with a spa-inspired bath featuring a freestanding soaking tub, glass-enclosed shower, and refined finishes. Additional bedrooms and flexible sleeping spaces provide plenty of room for family and guests. Outdoor living is equally compelling. A spacious screened and covered lanai overlooks the private pool and fully fenced turf yard, all framed by mature live oaks and magnolias that give the property a sense of privacy rarely found this close to the Gulf. Bistro lighting and generous covered space create an inviting setting for everything from quiet mornings to evenings spent entertaining outdoors. An attached two-car garage provides valuable parking and storage--another notable feature for a home along 30A.

What truly distinguishes this property, however, is its setting within Sand Cliffs. The intimate community enjoys access to an expansive private stretch of white-sand beach, offering owners a level of space and exclusivity that has become increasingly difficult to find along 30A. From the home, Alys Beach and Rosemary Beach are both within easy reach, putting an exceptional collection of restaurants, cafés, boutiques, shopping, and entertainment close by.

Completely renovated, beautifully finished, and positioned between two of 30A's most iconic communities, this Sand Cliffs residence offers the opportunity to enjoy a like-new home with a private pool, exceptional beach access, and one of the most desirable locations along the Scenic Highway 30A corridor.
#1011442

Inlet Beach

147 Walton Bonita Drive

4 Beds

2 Baths

2,011 Sq.Ft.

$2,950,000

MLS#: 1011442

1 ... 244 245 246 247 248 ... 666
* Listings identified with the FMLS IDX logo come from FMLS and are held by brokerage firms other than the owner of this website. The listing brokerage is identified in any listing details. Information is deemed reliable but is not guaranteed. If you believe any FMLS listing contains material that infringes your copyrighted work please review our DMCA policy and learn how to submit a takedown request. © 2024. First Multiple Listing Service, Inc.

Send a message

Message successfully sent.

Your message

What is 3 + 4 ?

Reason for contacting?

I agree to receive email communication and understand I can unsubscribe at any time.

I agree to be contacted by EXP Luxury Group 30A via call, email, and text for real estate services. To opt out, you can reply 'stop' at any time or reply 'help' for assistance. You can also click the unsubscribe link in the emails. Message and data rates may apply. Message frequency may vary. Privacy Policy

Sign Out

Virtual Assistant

Would you like to take the next step with this property? We can help you schedule a showing or virtual tour, or send you more details.

Yes, I would like more information.

Thank You for Your Reply, One of Our Agents will contact you as soon as possible

No, maybe later.

Thank you, you can always contact me via email, phone number or through the contact form.

Realhub AI

Lucy - Your AI-Powered Realtor

Update Your Temporary Password

Personalize your search

Enter your email and we'll notify you immediately when new listings match what you're looking for.

or enter email address

Already have an account ? Login here

Continue your home search

I agree to receive communications and understand I can unsubscribe at any time.

I agree to be contacted by EXP Luxury Group 30A via call, email, and text for real estate services. To opt out, you can reply 'stop' at any time or reply 'help' for assistance. You can also click the unsubscribe link in the emails. Message and data rates may apply. Message frequency may vary. Privacy Policy

Already have an account ? Login here

We use cookies

We use cookies primarily for analytics to enhance your experience. By accepting, you agree to our use of these cookies. You can manage your preferences or learn more about our cookies policy.
