
Properties

Browse or get in touch to schedule a walkthrough.

  • Nearby me
Price range

Popular Features

Community Features

Association

Property Features

Waterfront

View

Exterior Features

Interior Features

Style

138275 properties match your criteria

Updated 1 minute ago

E-Alert name

A rare combination of privacy, charm, and future potential awaits in this beautifully furnished cottage tucked along Salt Box Lane in the coveted WaterSound Beach community. Situated on one of the largest and most private cottage lots in the neighborhood, this 2-bedroom plus loft residence offers an exceptional opportunity to enjoy the home as it is today while preserving intriguing possibilities for the future.

Inside, soaring vaulted ceilings and abundant natural light create an airy, welcoming atmosphere. The open great room is anchored by a gas fireplace and flows seamlessly into the dining area and well-appointed kitchen featuring stainless steel appliances and granite countertops. The main-level primary suite offers vaulted ceilings and a private en-suite bath, while upstairs, a spacious guest suite and versatile loft provide flexible space for additional sleeping, a media room, home office, or reading retreat.

Outdoor living is equally inviting, with a welcoming front porch, screened porch, and pergola-covered patio surrounded by mature, lush landscaping. The oversized homesite provides a wonderful sense of separation and privacy that is increasingly difficult to find within WaterSound Beach.

Beyond its current appeal, the generous lot may also offer opportunities to expand or enhance the property in the future, subject to WaterSound Beach ARC approval and all applicable community and governmental requirements. For buyers who appreciate the intimacy and character of a cottage today but want the flexibility to create additional living space in the future, this added potential brings another compelling dimension to the property.
WaterSound Beach is one of 30A's most distinctive gated, Gulf-front communities, celebrated for its winding boardwalks through the dunes, resort-style pools, fitness center, parks, dog park, Puttering Park, and more than a mile of private white-sand beach.
Offered fully furnished and surrounded by natural beauty, this special Salt Box Lane cottage presents a rare opportunity to enjoy the relaxed WaterSound Beach lifestyle with privacy, flexibility, and room to envision what comes next.
#1011359

Watersound

260 Salt Box Lane

2 Beds

3 Baths

1,717 Sq.Ft.

$2,025,000

MLS#: 1011359

Welcome to Garden Villas in Crestview, FL! This Townhome community features a gorgeous community pool.  

The Palm Exterior Unit is a 2-story townhome that boasts 3 bedrooms, 2.5 baths, and single car garage with an open design that is perfect for entertaining. The kitchen is presented with quartz countertops, a large island bar, pantry and all stainless-steel appliances offering style and functionality. Bedroom 1 is located on the second floor as a private retreat with a spacious walk-in closet and a beautiful adjoining bath. Interior features also include EVP flooring with frieze carpet in the bedrooms. Our Home is Connected package also offers a Smart Home 'Connect' system with several convenient devices you are sure to enjoy. ALL LISTING pictures, colors, features, and size may vary. Square footages are approximate.
#1011383

Crestview

320 Callie Drive

3 Beds

2 Baths

1,471 Sq.Ft.

$249,900

MLS#: 1011383

Here's the chance of a lifetime that you don't want to miss out on! Get your hands on 27 cleared homesites with a county development order and engineering plans in hand, ready for paving. The plat has already been recorded and the Auburn water deposit has been paid. Located at 6 Lots on Hwy 393 in Pawnee Heights, this property offers easy access to the County Mega Site Industrial Park, as well as schools, shopping centers, and beaches. Act now and seize the opportunity in this prime location!
#1011343

Crestview

27 Lots Highway 393

None Beds

None Baths

15.82 acres

$759,900

MLS#: 1011343

Welcome to one of the most coveted stacks at The Palms of Destin! Unit 2515 is a beautifully positioned 5th-floor, fully furnished 2-bedroom, 2-bath coastal retreat offering something truly special--panoramic Gulf views from every room and a front-row view overlooking The Palms' spectacular zero-entry, lagoon-style pool. Step inside and you'll immediately understand why the 15 stack is so highly sought after.

Whether you're searching for a vacation home, income-producing short-term rental, long-term investment, or your own coastal escape, this turnkey condo offers an incredible opportunity in the heart of Destin. The spacious open layout is designed for relaxed coastal living, while the furnishings make it ready to enjoy or rent from day one.

And then there's the pool! The sprawling zero-entry lagoon-style pool is truly what vacation dreams are made of, complete with five dancing waterfalls, walking bridges, a splash pad, hot tub, and expansive pool deck. It's a paradise for families, with plenty to keep the kids entertained while adults relax and soak up the Florida sunshine. The amenities at The Palms extend well beyond the pool. Residents and guests enjoy a state-of-the-art fitness center, indoor pickleball and basketball courts, two lighted tennis courts, a fully fenced children's playground, sports lounge, and complimentary seasonal beach shuttle to public Gulf beach access. Grab a coffee in the morning or enjoy food and refreshments at the on-site bistro, restaurant, and outdoor bar--you may find there's little reason to leave!

Just minutes from Destin's famous sugar-white sand beaches and surrounded by some of the area's best dining, shopping, and entertainment, the location is hard to beat. Walk to popular destinations including Joe's Crab Shack, Bubba Gump Shrimp, The Back Porch, Ruth's Chris Steak House, and Fudpuckers. Destin Commons, with more than 75 shops, restaurants and an AMC theater, as well as Bass Pro Shop and HarborWalk Village, are just a short drive away. Henderson Beach State Park, featuring 6,000 feet of pristine Gulf-front shoreline, is also nearby.

The HOA fee includes electricity, water, cable TV, high-speed Wi-Fi, and access to the impressive collection of on-site amenities, adding tremendous convenience for both owners and rental guests.
With its highly desirable 15 stack location, unobstructed Gulf views, incredible pool views, full furnishings, resort-style amenities, and prime Destin location, Unit 2515 is an exceptional opportunity to own a piece of the Emerald Coast at The Palms of Destin. Come see for yourself why this is one of the building's most coveted locations!
#1011288

Destin

4207 Indian Bayou Trail 2515

2 Beds

2 Baths

1,175 Sq.Ft.

$449,900

MLS#: 1011288

Welcome to Garden Villas in Crestview, FL! This Townhome community features a gorgeous community pool.  

The Palm Interior Unit is a 2-story townhome that boasts 3 bedrooms, 2.5 baths, and single car garage with an open design that is perfect for entertaining. The kitchen is presented with quartz countertops, a large island bar, pantry and all stainless-steel appliances offering style and functionality. Bedroom 1 is located on the second floor as a private retreat with a spacious walk-in closet and a beautiful adjoining bath. Interior features also include EVP flooring with frieze carpet in the bedrooms. Our Home is Connected package also offers a Smart Home 'Connect' system with several convenient devices you are sure to enjoy. ALL LISTING pictures, colors, features, and size may vary. Square footages are approximate.
#1011379

Crestview

316 Callie Drive

3 Beds

2 Baths

1,460 Sq.Ft.

$239,900

MLS#: 1011379

Alys Beach is pleased to announce the offering of our new Somerset Home, YY7. The home is designed by Miller Architecture and Design Studio and features 4 bedrooms, 4 baths, 2 half baths, a gracious courtyard with a pool, and an entry zaguan. The first floor features an open concept for the kitchen, living, & dining room. The second floor offers a primary suite, a covered loggia, and a sitting room that opens to a private terrace. The third level completes the home with a playroom, beverage station and a rooftop terrace.
#1011382

Inlet Beach

36 Sea Garden Street

4 Beds

4 Baths

4,323 Sq.Ft.

$9,011,790

MLS#: 1011382

PHOTOS ARE OF NEXT DOOR HOME, WILL BE COMPLETE SOON. 10K SELLER'S CREDIT!

Welcome to this charming three-bedroom, two-bathroom home, offering both comfort and style. Featuring 9-foot ceilings throughout, the spacious living room and kitchen create a bright, open atmosphere perfect for everyday living. Step outside to the inviting back porch, ideal for entertaining guests or simply enjoying the outdoors. The home also includes an attached one-car garage with a convenient covered breezeway that connects the garage to the front entrance. For added privacy, the backyard is fully enclosed with a 6-foot fence. A true blend of practicality and appeal, this home offers everything you need for a relaxed, modern lifestyle.
#1011373

Shalimar

21 A 5th Avenue

3 Beds

2 Baths

1,766 Sq.Ft.

$414,900

MLS#: 1011373

28.57 totally cleared acres. Property is High and Dry.  Fenced and gated. A 5,000 sq.ft., professionally installed, steel building with a 16' x 100' wing down one side. The property has power and water on site with 998' paved road frontage on State Hwy 393. This beautiful property is conveniently located approximately 14 miles north of Hwy 90 and just a short drive to the beaches of the Emerald Coast.
#1011306

Laurel Hill

7784 Hwy 393

None Beds

None Baths

28.57 acres

$579,000

MLS#: 1011306

Welcome to Garden Villas in Crestview, FL! This Townhome community features a gorgeous community pool.  

The Palm Interior Unit is a 2-story townhome that boasts 3 bedrooms, 2.5 baths, and single car garage with an open design that is perfect for entertaining. The kitchen is presented with quartz countertops, a large island bar, pantry and all stainless-steel appliances offering style and functionality. Bedroom 1 is located on the second floor as a private retreat with a spacious walk-in closet and a beautiful adjoining bath. Interior features also include EVP flooring with frieze carpet in the bedrooms. Our Home is Connected package also offers a Smart Home 'Connect' system with several convenient devices you are sure to enjoy. ALL LISTING pictures, colors, features, and size may vary. Square footages are approximate.
#1011375

Crestview

308 Callie Drive

3 Beds

2 Baths

1,460 Sq.Ft.

$239,900

MLS#: 1011375
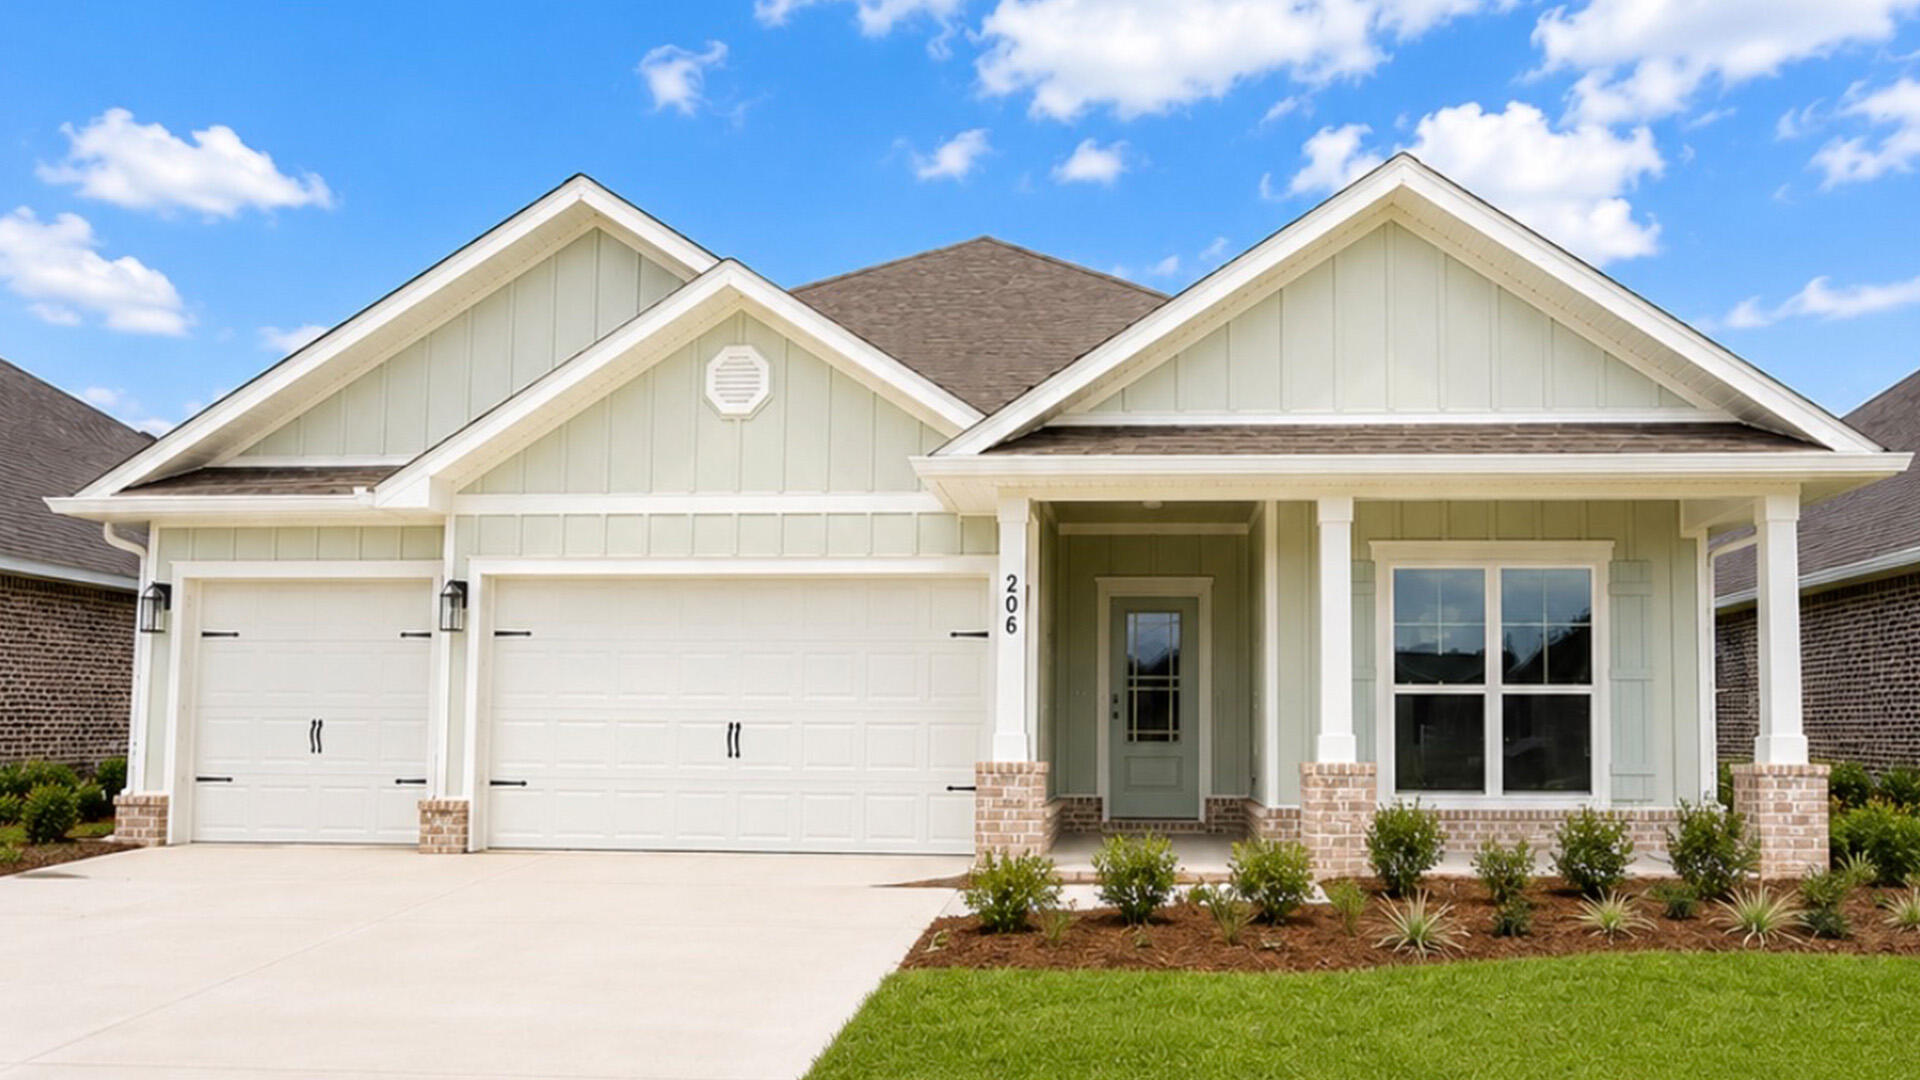
Welcome to 206 Farm Owl Drive, a new move in ready home at Owl's Head Farms in Freeport Florida. As you enter this floorplan, you are immediately drawn into the expansive great room, where the open concept design showcases 9' ceilings with additional tray ceilings in the open living room.  As you enter the open living space there is an appointed dining room allows for a formal dining option. The kitchen is designed with an open concept and features elegant quartz countertops with white cabinetry to complement. A tile backsplash finishes out this space along with matte black plumbing fixtures.
#998330

Freeport

206 W Farm Owl Drive

4 Beds

3 Baths

2,377 Sq.Ft.

$422,836

MLS#: 998330

Welcome to Garden Villas in Crestview, FL! This Townhome community features a gorgeous community pool.  

The Palm Interior Unit is a 2-story townhome that boasts 3 bedrooms, 2.5 baths, and single car garage with an open design that is perfect for entertaining. The kitchen is presented with quartz countertops, a large island bar, pantry and all stainless-steel appliances offering style and functionality. Bedroom 1 is located on the second floor as a private retreat with a spacious walk-in closet and a beautiful adjoining bath. Interior features also include EVP flooring with frieze carpet in the bedrooms. Our Home is Connected package also offers a Smart Home 'Connect' system with several convenient devices you are sure to enjoy. ALL LISTING pictures, colors, features, and size may vary. Square footages are approximate.
#1011376

Crestview

310 Callie Drive

3 Beds

2 Baths

1,460 Sq.Ft.

$234,900

MLS#: 1011376

Overlooking the pond in Arborview Park, this 2,130-square-foot Brady features three bedrooms, three-and-a-half baths, a study, expanded front porch and two-car garage, all on one level. The foyer opens into the main living area, where the kitchen, dining and living spaces connect easily, with French doors leading from the living room to the screened rear porch and fenced backyard.

The kitchen features a white oak island with additional cabinetry and an extended countertop along the back, quartz countertops, under-cabinet lighting and a herringbone tile backsplash extending to the 10-foot ceiling. The upgraded Bosch appliance package includes a 36-inch dual-fuel range, refrigerator, dishwasher and microwave drawer, while the spacious walk-in pantry is finished with custom wood shelving.

Located just off the main living area, the study adds a dedicated home office or flex space without sacrificing one of the home's three bedrooms. The primary suite is positioned at the rear of the home and includes a large walk-in closet with an upgraded melamine-wrapped wood shelving system. The ensuite bath features Seaside limestone tile flooring, a dual vanity with upgraded quartz countertop, built-in bathtub with subway tile extending to the ceiling, and a separate walk-in shower finished with Calcutta Gold hex marble flooring and Seaside limestone walls. Bedrooms two and three each feature walk-in closets with the same melamine-wrapped wood shelving system and share a Jack-and-Jill bath with a dual vanity topped in upgraded quartz, a walk-in shower with tile extending to the ceiling, and a Calcutta Gold marble hex shower floor.

Additional details include two upper cabinets in the laundry room, upgraded Delta Dryden plumbing fixtures, LVP flooring, quartz countertops, soft-close cabinetry and crown molding in the main living areas. The expanded front porch adds to the home's outdoor living space, while the screened rear porch takes advantage of the pond view. A white painted fence encloses the backyard, and a gas grill stub is already in place.

Residents of Watersound Origins enjoy access to the Origins Golf Course, Village Commons pool and fitness center, sports courts, parks and miles of trails.

Pricing subject to change as the home progresses and selections are added or removed.
#1011415

Watersound

1119 Suwannee Drive Lot 7

3 Beds

2 Baths

2,130 Sq.Ft.

$926,650

MLS#: 1011415

No flooding or damage from Isaiah! Welcome to 417 Chickadee Street, a beautifully maintained home in Redstone Commons where thoughtful upgrades shine throughout. From the moment you arrive, you'll notice the refreshed landscaping and inviting covered front porch, setting the stage for an equally impressive interior. Inside, upgraded Lifeproof LVP flooring flows throughout the home, creating a cohesive and stylish look. The entry is accented with wainscoting and fresh trim details, while updated Harbor Breeze ceiling fans and lighting add a polished finishing touch. The kitchen is equipped with a Samsung Wi-Fi refrigerator, smart stove, dishwasher, and enhanced wood pantry shelving, with additional shelving added throughout the bathrooms and primary linen storage for even more functionality.

The upgrades continue outside, where the landscaping has been completely refreshed with new plants, rock accents, and shrubs. Backyard sprinklers make maintaining the outdoor space easier, while an added storage shed provides extra room for tools and equipment. The garage is made even more versatile with its own mini-split system, offering a comfortable space for hobbies, a workshop, home gym, or additional flex space.

Located in Redstone Commons with convenient access to shopping, dining, schools, and everything Crestview has to offer, this home combines everyday functionality with upgrades that have already been done for you. Come see what makes 417 Chickadee Street stand out!
#1011398

Crestview

417 Chickadee Street

4 Beds

2 Baths

2,353 Sq.Ft.

$440,000

MLS#: 1011398

Here is your opportunity in the sought after west end community of Whisper Dunes! This well maintained one owner home that has never been rented is waiting for your personal touches as a primary residence or second home in a community that does not allow short term rentals. Outstanding location close to the beach, and 5 miles to Pier Park to the east, and 5 miles to 30A to the west. The community has a beautiful pool in the back of the community that backs up to conservation land. This Beazer home has quality construction with concrete block on the first floor and hardie siding on the second floor. Exterior was painted in 2025. New roof in 2023. A/C unit was replaced in 2022. Open floor plan with tile flooring on the main level with the kitchen,  living and dining area. Kitchen has stainless appliances and solid surface counters. There is a powder bath off the living area. An open patio off the living area offers private outdoor space and extends your living and entertaining space.
#1011346

Panama City Beach

127 Sand Oak Boulevard

3 Beds

2 Baths

1,560 Sq.Ft.

$315,000

MLS#: 1011346

Own a piece of the Emerald Coast at Destin West Beach & Bay Resort, where Gulf views, white-sand beaches, and an incredible collection of resort amenities come together on Okaloosa Island. This fully furnished condo offers the flexibility to enjoy it as your own coastal retreat while also generating rental income when you're away.

**The rental numbers tell an exciting story!** Villa 403 transitioned to the Sugar Sands rental management program in February 2026 and has reported **$33,119.86 in rental payments from March 5 through October 22, 2026!** Two comparable fourth-floor villas with the same floor plan, also managed by Sugar Sands, reported $43,212.56 and $42,950.87 in rental payments during their respective 2026 reporting periods. These comparable results offer valuable insight into rental activity within the program as Villa 403 continues building its rental history with the new management company. Future bookings are already in place!

What makes Destin West truly unique is its Beach & Bay setting, giving owners and guests access to both the Gulf of Mexico and Choctawhatchee Bay. Enjoy private beach access, multiple pools, a lazy river, hot tubs, and a fitness center, or take the resort's signature skybridge between the Gulf and bay sides without crossing the road. An onsite marina with 25 slips available for rental adds another layer of convenience to this exceptional coastal setting.

Offered fully furnished and ready to enjoy or continue as a vacation rental, this What makes Destin West truly unique is its Beach & Bay setting, giving owners and guests access to both the Gulf of Mexico and Choctawhatchee Bay. Enjoy private beach access, multiple pools, a lazy river, hot tubs, and a fitness center, or take the resort's signature sky bridge between the Gulf and bay sides without crossing the road. An onsite marina with 25 slips available for rental adds another layer of convenience to this exceptional coastal setting.

Offered fully furnished and ready to enjoy or continue as a vacation rental, this condo delivers the combination buyers are looking for: a prime beachside location, Gulf and bay views, established rental potential, future bookings, and VA approval. Rental history is available upon request. Buyer to verify all information deemed important.
#1011411

Fort Walton Beach

1517 SE Miracle Strip Parkway 403

1 Beds

1 Baths

460 Sq.Ft.

$260,000

MLS#: 1011411

1 ... 275 276 277 278 279 ... 666
* Listings identified with the FMLS IDX logo come from FMLS and are held by brokerage firms other than the owner of this website. The listing brokerage is identified in any listing details. Information is deemed reliable but is not guaranteed. If you believe any FMLS listing contains material that infringes your copyrighted work please review our DMCA policy and learn how to submit a takedown request. © 2024. First Multiple Listing Service, Inc.

Send a message

Message successfully sent.

Your message

What is 3 + 4 ?

Reason for contacting?

I agree to receive email communication and understand I can unsubscribe at any time.

I agree to be contacted by EXP Luxury Group 30A via call, email, and text for real estate services. To opt out, you can reply 'stop' at any time or reply 'help' for assistance. You can also click the unsubscribe link in the emails. Message and data rates may apply. Message frequency may vary. Privacy Policy

Sign Out

Virtual Assistant

Would you like to take the next step with this property? We can help you schedule a showing or virtual tour, or send you more details.

Yes, I would like more information.

Thank You for Your Reply, One of Our Agents will contact you as soon as possible

No, maybe later.

Thank you, you can always contact me via email, phone number or through the contact form.

Realhub AI

Lucy - Your AI-Powered Realtor

Update Your Temporary Password

Personalize your search

Enter your email and we'll notify you immediately when new listings match what you're looking for.

or enter email address

Already have an account ? Login here

Continue your home search

I agree to receive communications and understand I can unsubscribe at any time.

I agree to be contacted by EXP Luxury Group 30A via call, email, and text for real estate services. To opt out, you can reply 'stop' at any time or reply 'help' for assistance. You can also click the unsubscribe link in the emails. Message and data rates may apply. Message frequency may vary. Privacy Policy

Already have an account ? Login here

We use cookies

We use cookies primarily for analytics to enhance your experience. By accepting, you agree to our use of these cookies. You can manage your preferences or learn more about our cookies policy.
