
Properties

Browse or get in touch to schedule a walkthrough.

  • Nearby me
Price range

Popular Features

Community Features

Association

Property Features

Waterfront

View

Exterior Features

Interior Features

Style

138299 properties match your criteria

Updated 1 minute ago

E-Alert name
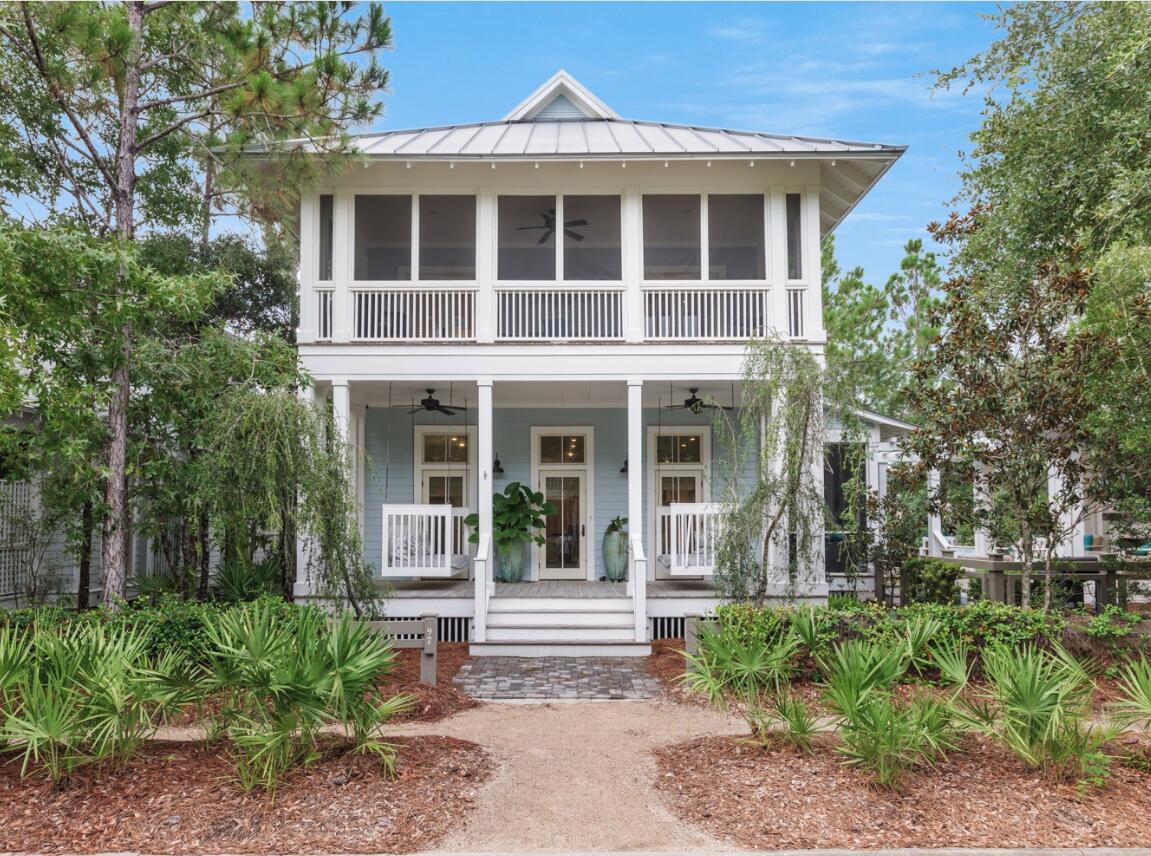
Oversized lot for added privacy. With 5 bedrooms -- PLUS BUNK ROOM --PLUS CARRIAGE HOUSE!... this home has plenty of room for family, friends or renters, as well as spacious and open living area. But with 5 porches, pool and gazebo, who wants to be inside? Plenty of space to enjoy the great outdoors in comfort, with roomy porches on both 1st and 2nd levels. Although this home is designed and built to handle a crowd, plenty of privacy is built in. The ground-floor master suite is a retreat with its sitting area. You'll enjoy the convenience of the office/study, just adjacent. Parking is in the rear of the home. Just completed carriage house with beautiful finishes make this home a great value.  Located in the much desired Camp Watercolor district.
#979951

Santa Rosa Beach

97 Red Cedar Way

6 Beds

4 Baths

3,111 Sq.Ft.

$2,699,000

MLS#: 979951
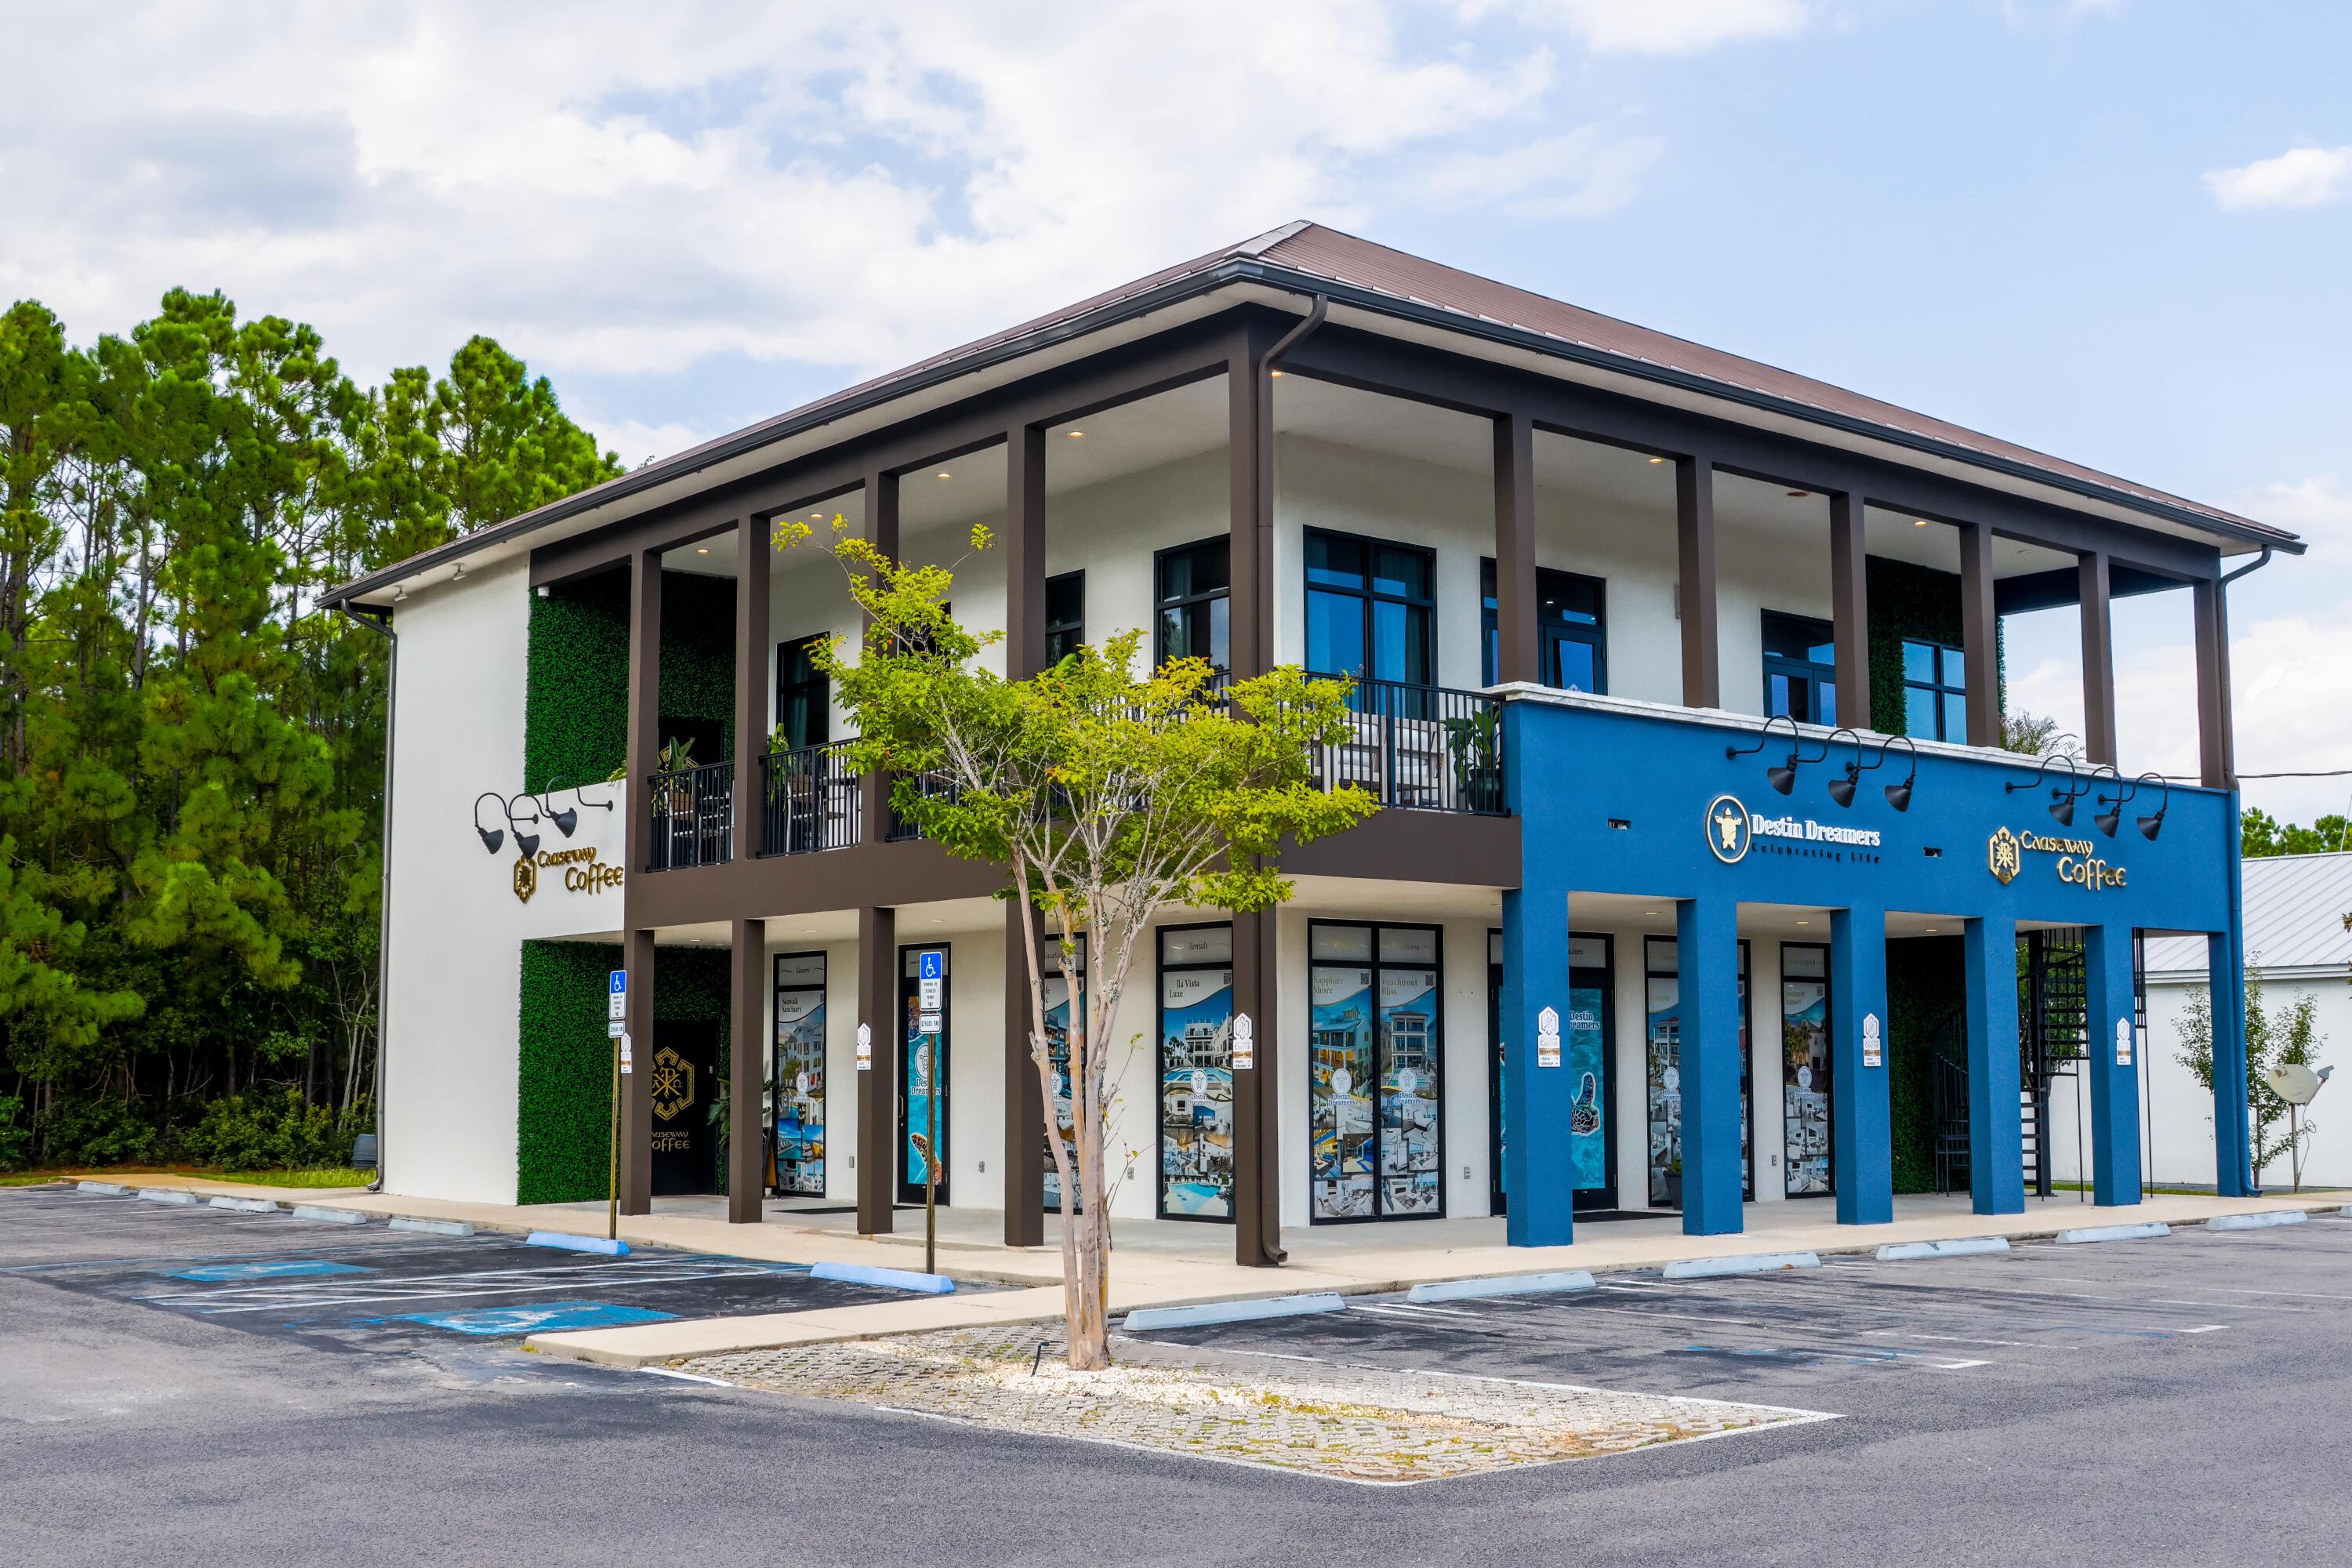
Freestanding Building in Miramar Beach, FL with 8,300 ft Expansion Potential!!   Investors take note!!!   7% cap rate with long term leases on current building!!!
Welcome to this prime commercial property in Miramar Beach, Florida,  This versatile building presents a unique income-producing opportunity, ideal for an owner-user looking to occupy the first floor while retaining a long-term tenant, Causeway Coffee, on the second floor. 
Key Features:  Location: Located in the community of Miramar Beach, Florida, known for its tourism and commercial activities. Size: Nearly 5,000 ft of existing building footprint with potential for an additional 8,300 sq ft of improvements.  Click here for a virtual tour of the building:
https://tour.pivo.app/view/68be7b34-f5d2-493b-873e-a1c07940e7a2 The approx 0.5 acres behind the building can be purchased for an additional $550K if purchased along with the front building.   If purchaser wants to purchase the front building only, the closing will be subject to the property going through the subdivision process with Walton County.  The acreage listed is only an approximate and will be finalized once the subdivision process has been completed.
#961517

Destin

12272 US-98

None Beds

None Baths

N/A

$2,699,000

MLS#: 961517
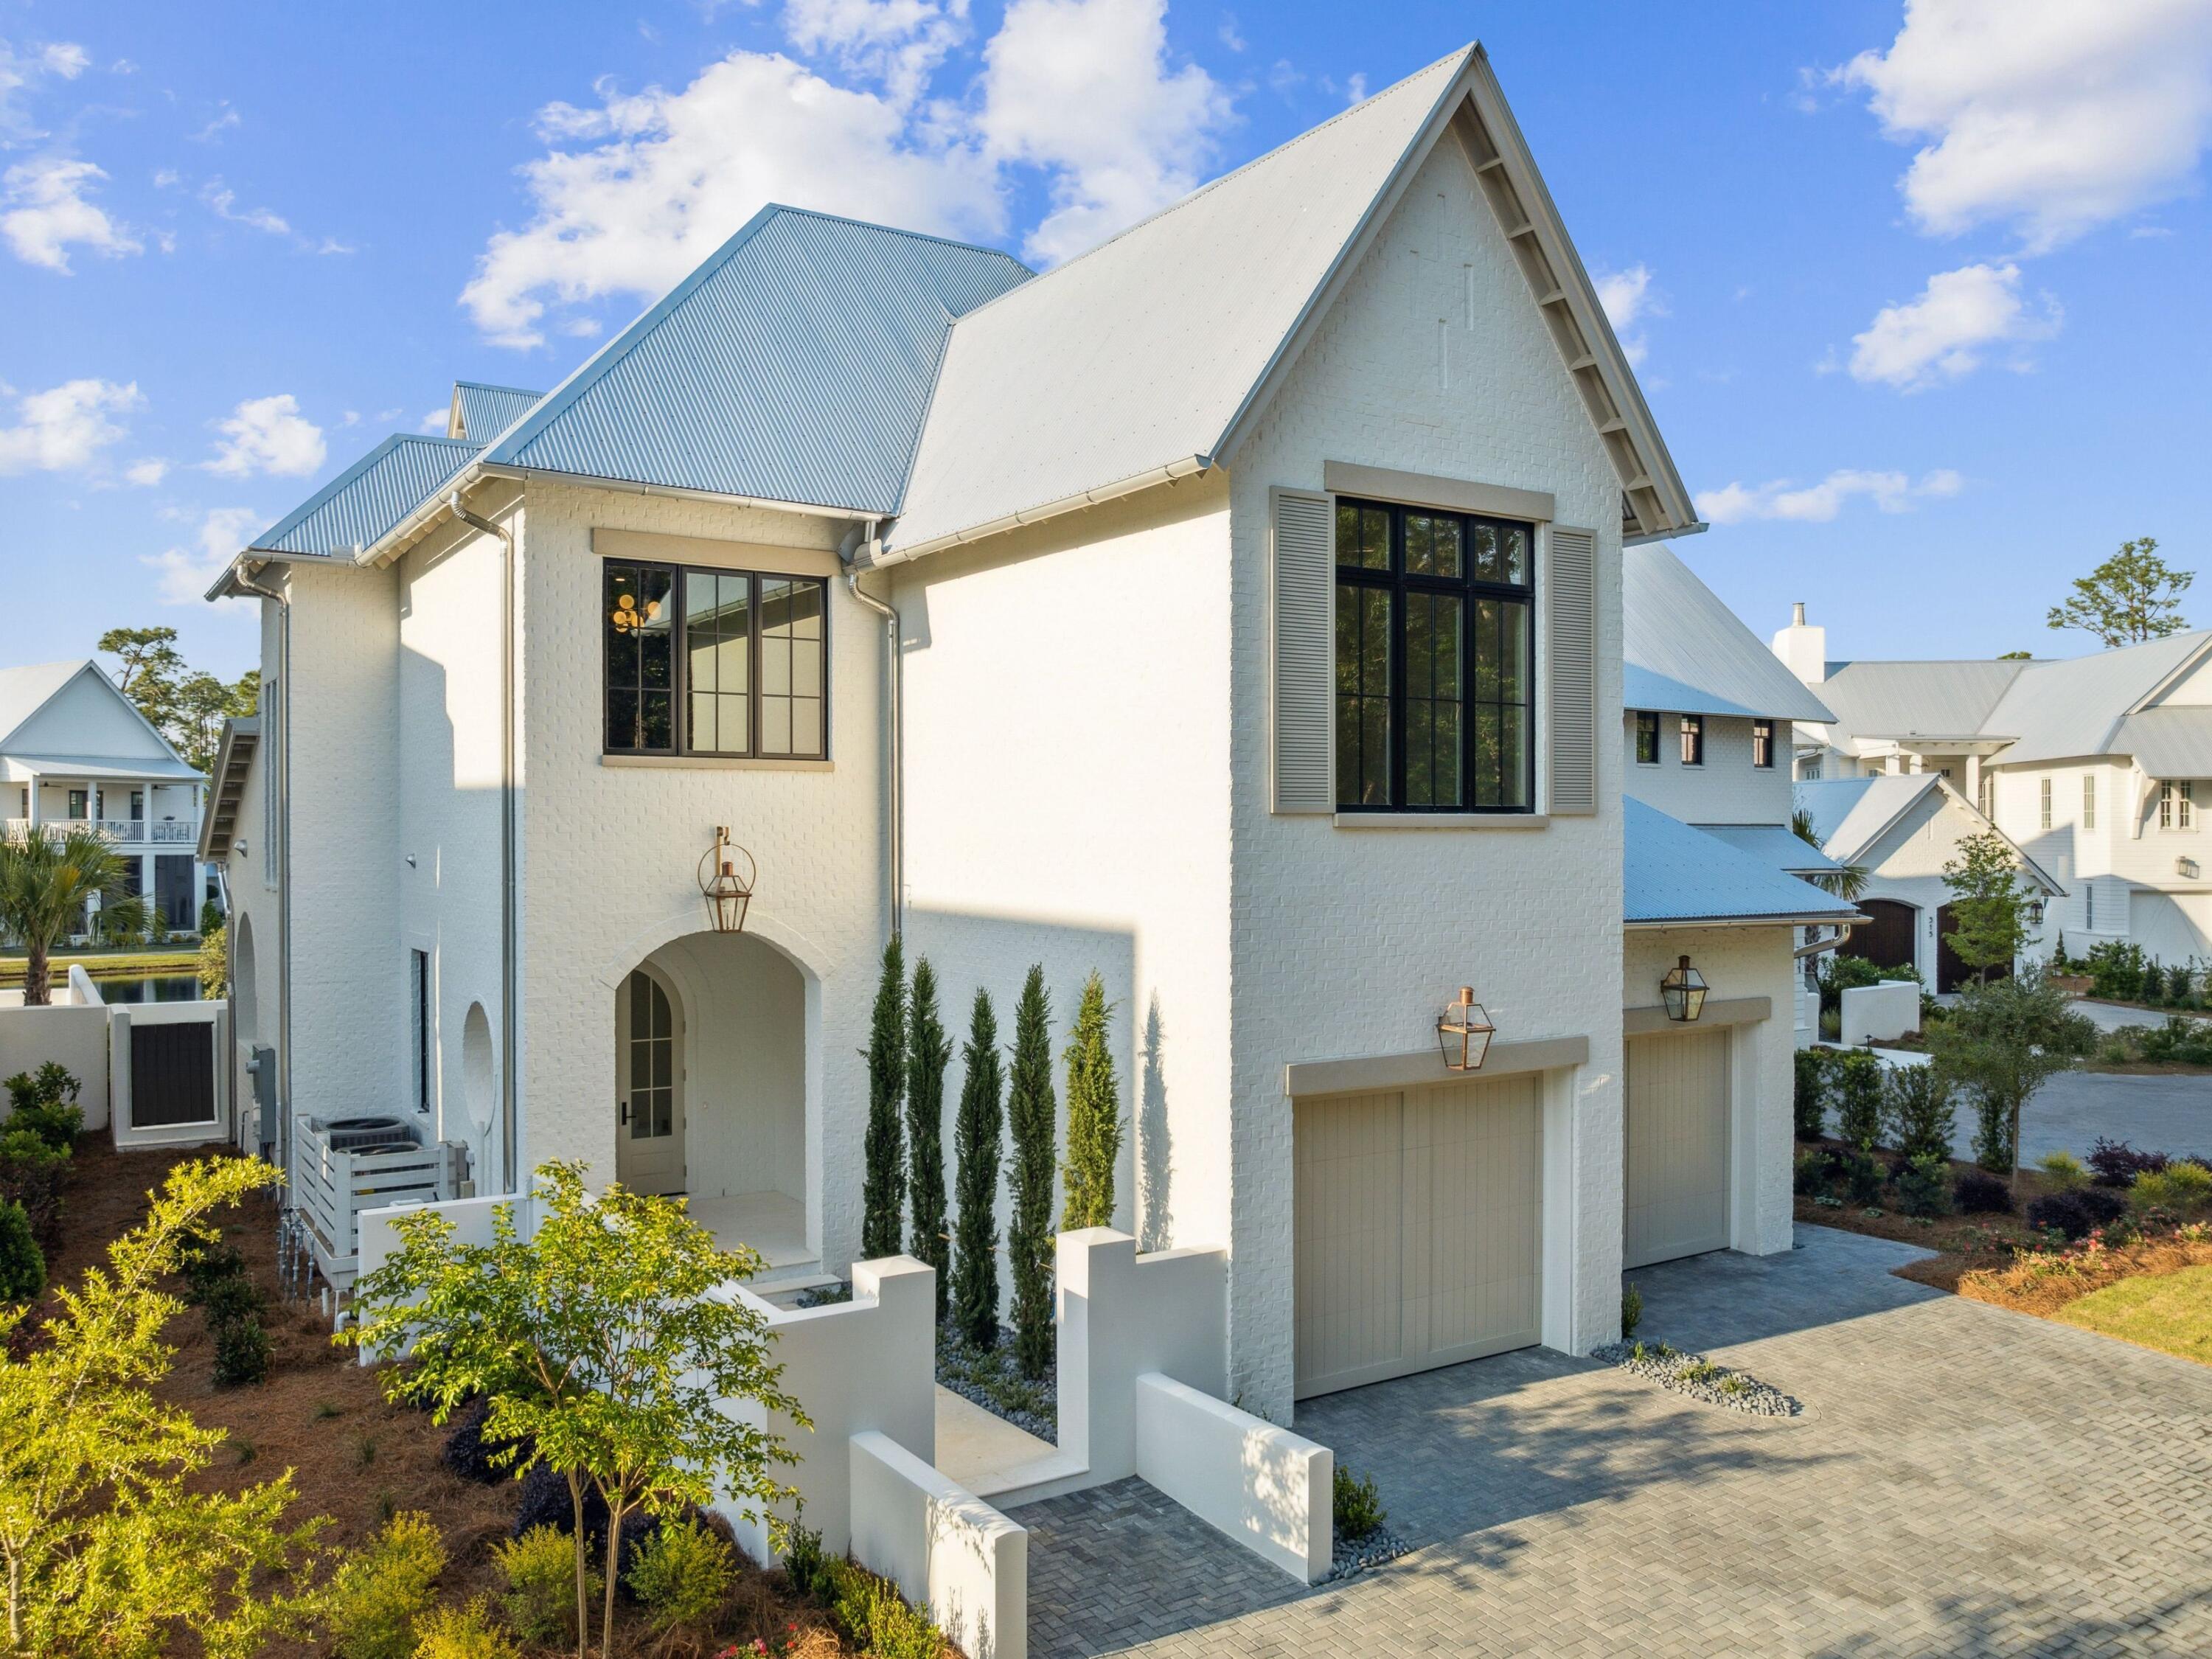
Nestled within the serene beauty of Hogtown Bayou, Churchill Oaks offers an unparalleled living experience in a brand-new home that perfectly blends modern luxury with timeless design. This stunning residence features 4 spacious bedrooms, plus an office with a closet—offering a versatile 5th bedroom option. With 4 full bathrooms and 1 half-bath, every detail has been thoughtfully crafted for comfort and style. Spanning 3,792 square feet, the home provides generous living spaces with an open, airy layout perfect for both relaxation and entertaining.As part of the prestigious Churchill Oaks community, this property grants access to a deep-water marina with 36 private boat slips, a clubhouse offering sweeping bay views, and multiple pools and fitness facilities.Experience the best of waterfront tranquility and 30A convenience in this exceptional coastal retreat. Make Churchill Oaks your home and enjoy refined living at its finest.
#980121

Santa Rosa Beach

289 Tyler Drive

5 Beds

4 Baths

3,792 Sq.Ft.

$2,699,000

MLS#: 980121
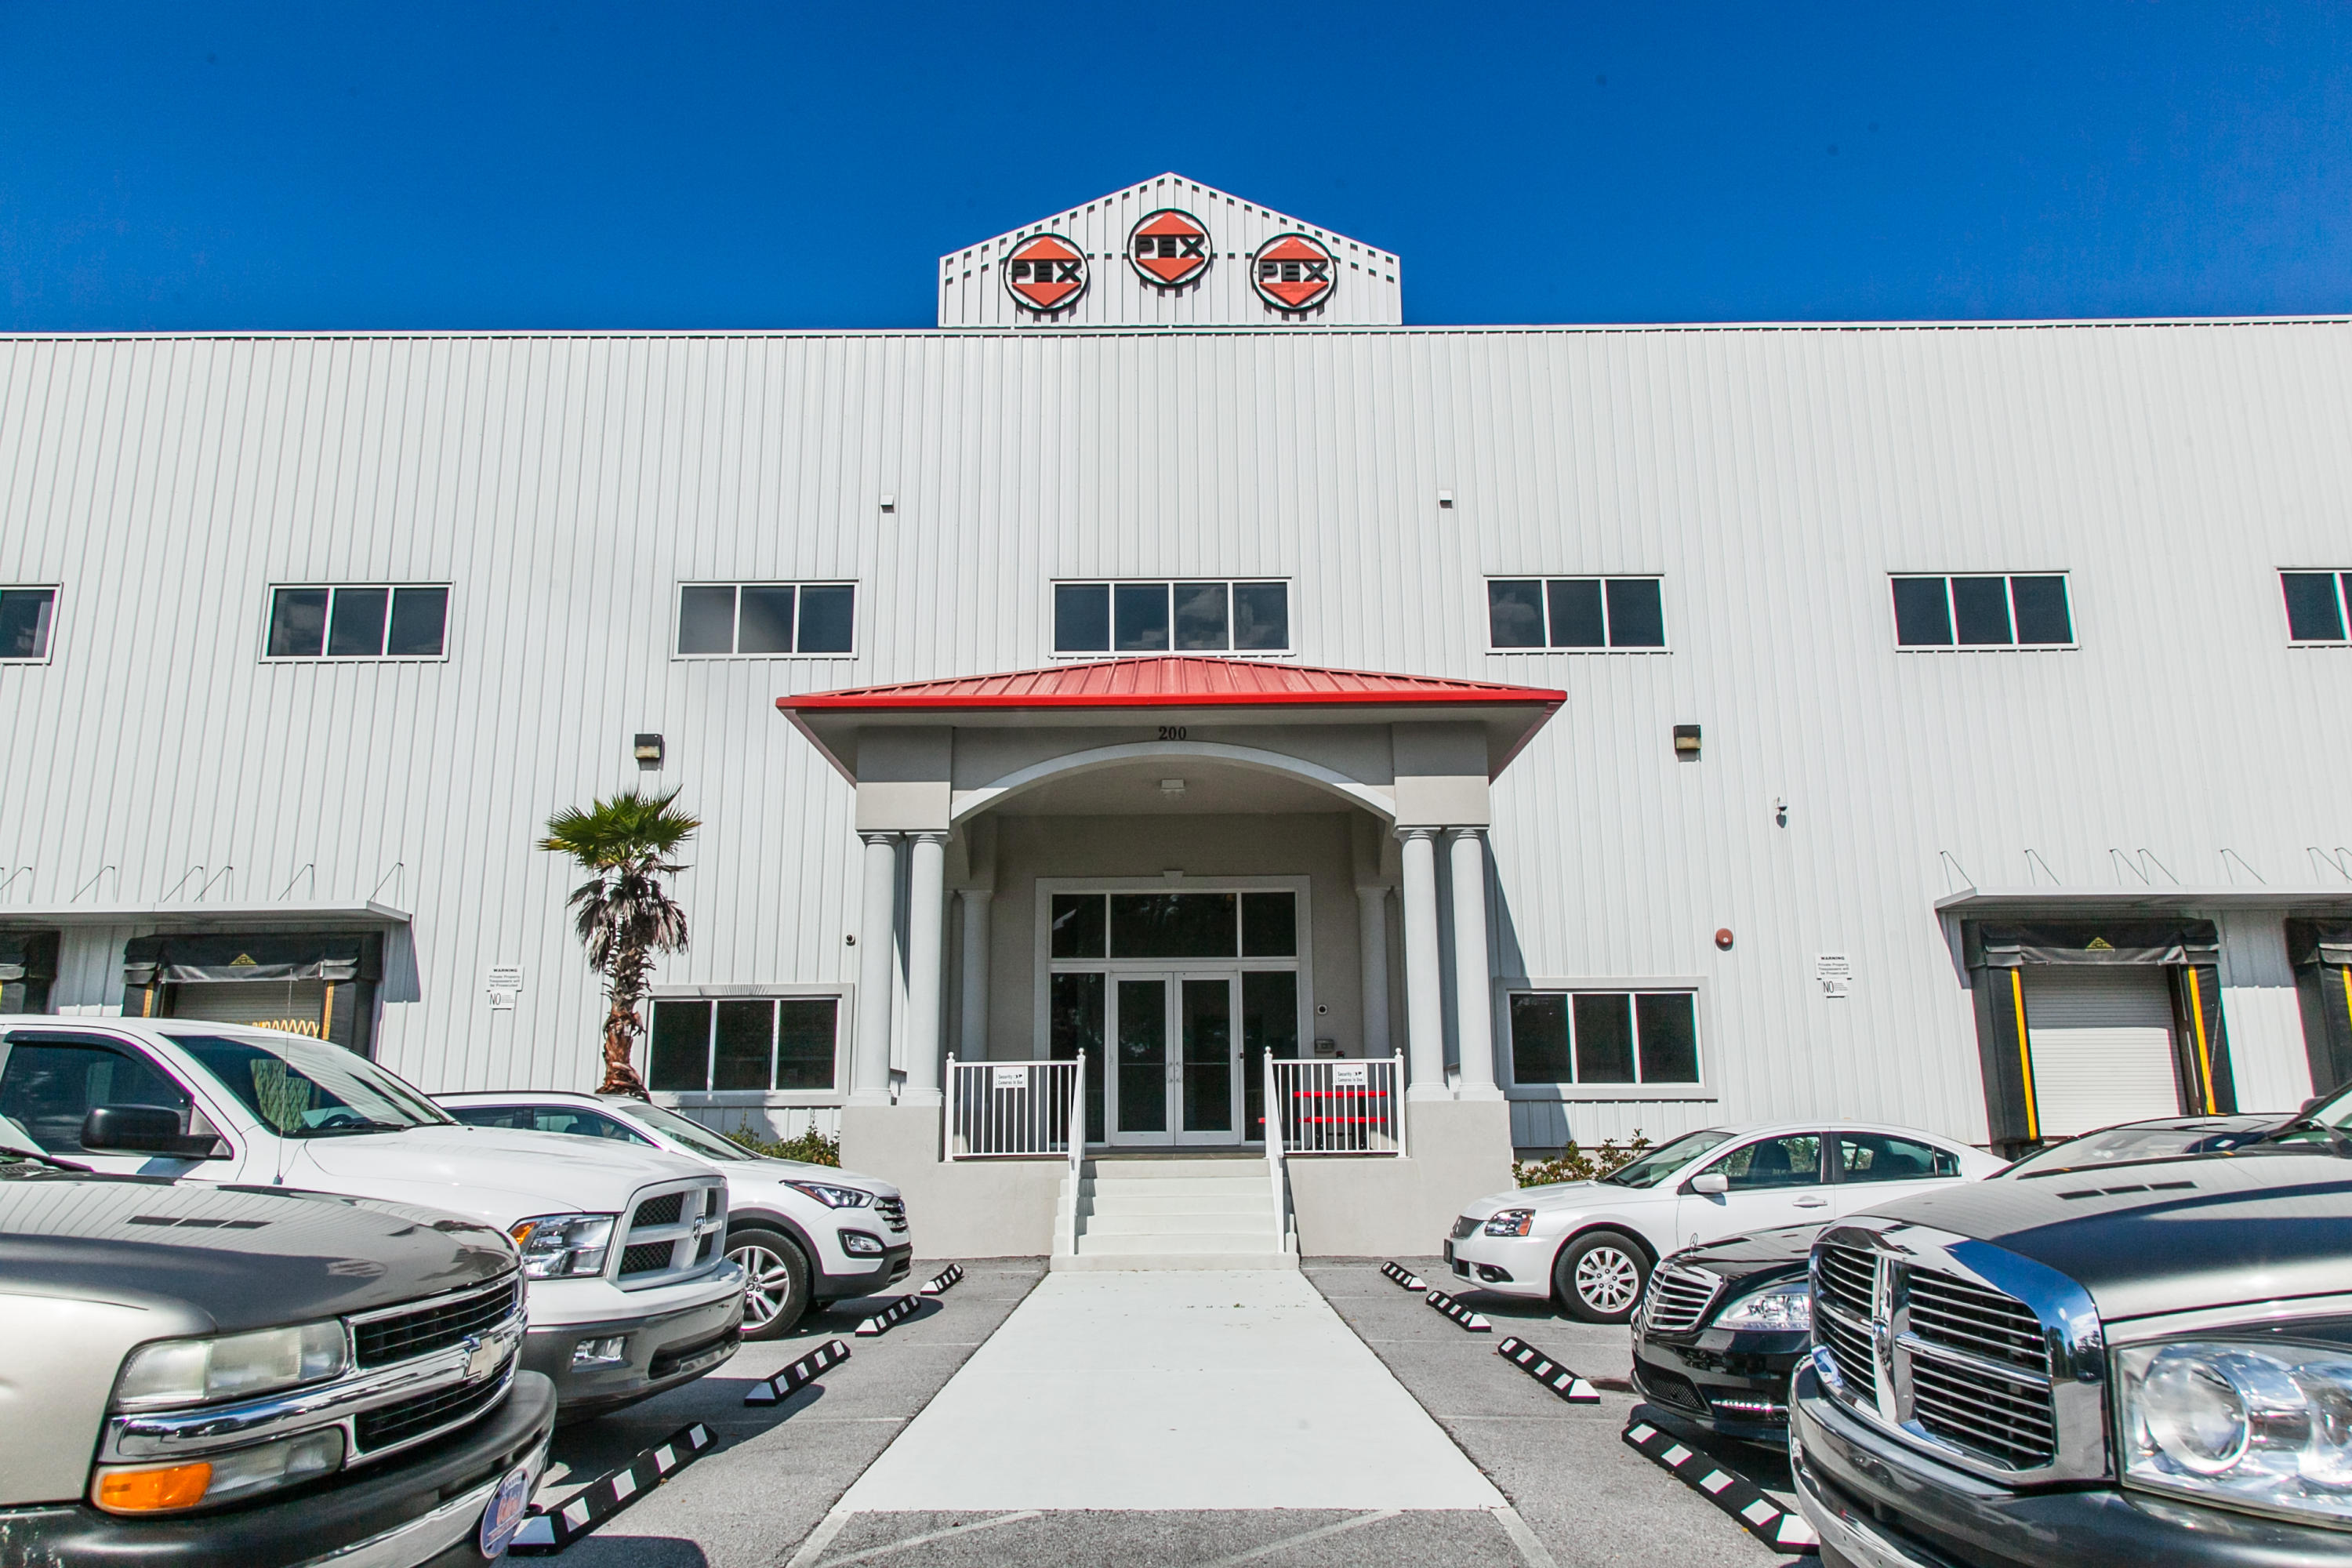
This incredible office and warehouse building is built at a very high quality.
Office space is available on second floor and storage/flex is on first floor. Approximately 1/3 of the office and warehouse space is owner occupied and willing to lease back. Rest space as small as 2,000 square feet can be easily accommodated. 4 Dock high doors and 6 ground level drive in doors.
#747800

Niceville

200 Hart Street

None Beds

None Baths

N/A

$2,699,000

MLS#: 747800
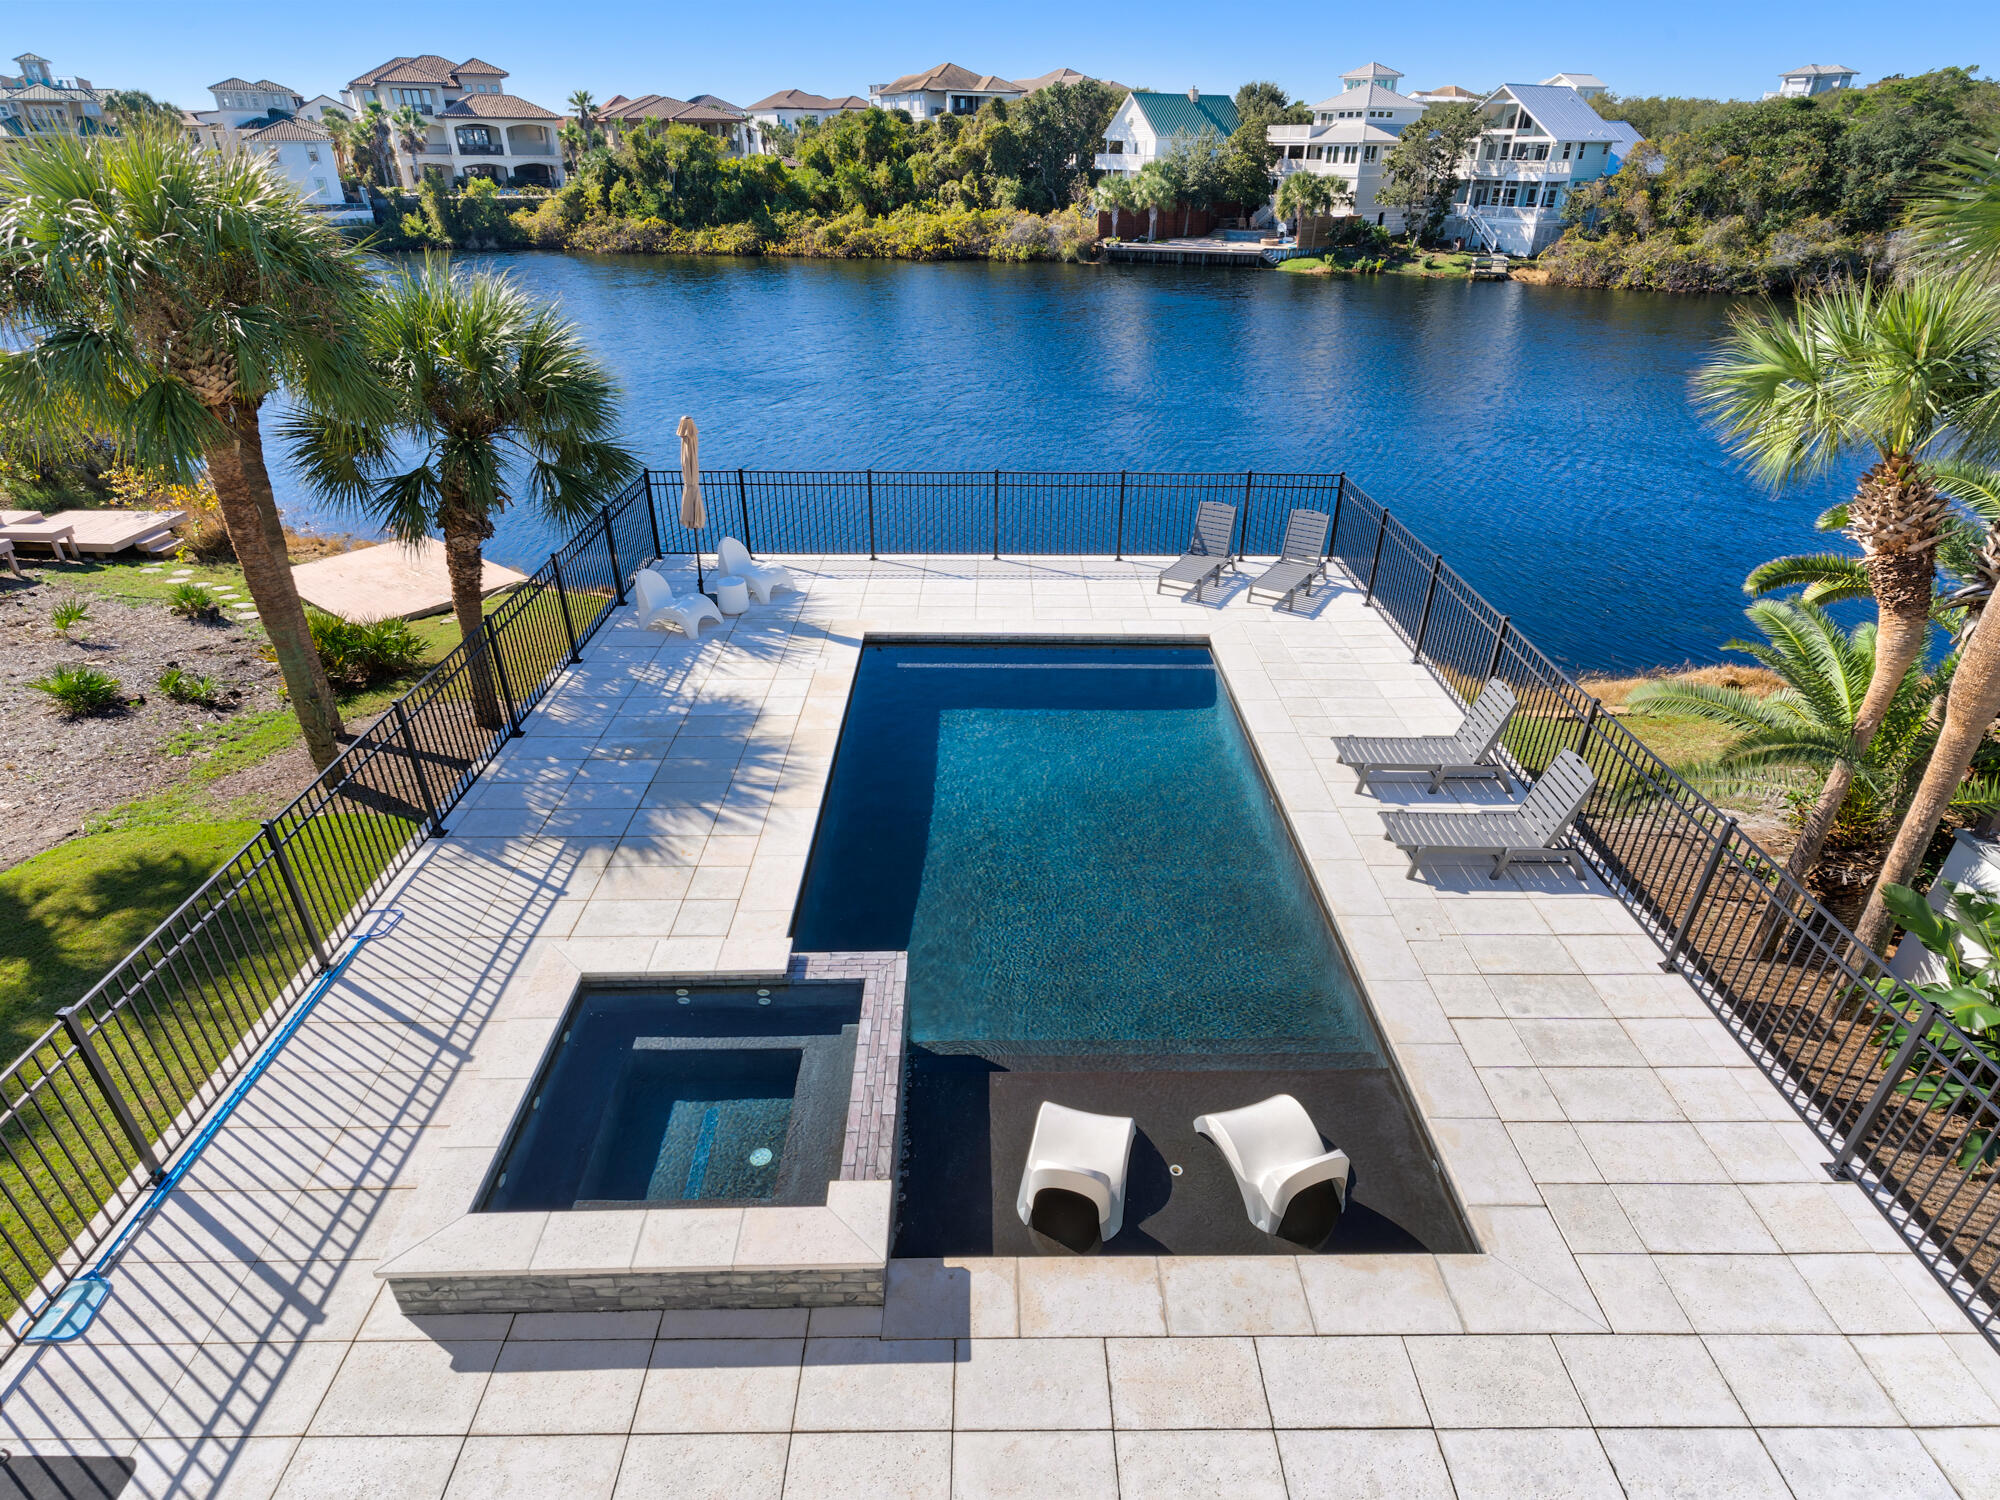
This stunning, fully renovated retreat has been transformed into a one of a kind gem.  Offering breathtaking water views and unparalleled quality throughout. This three-story masterpiece showcases meticulous craftsmanship and attention to detail.  The homes remodel features new electrical systems, including outlets, switches, lighting, fans, and plumbing fixtures, all carefully selected to complement the sophisticated interior design. Exceptional white oak wood flooring runs throughout, with custom metal railings on both the stairs and balconies adding to the high-end finish. The kitchen is equipped with top-of-the-line Wolf and Sub-Zero appliances, centered around the 10-foot island with quartz waterfall edges. Rental income with owner use $150,000 and projections of $180,000! Modern linear gas fireplace is the centerpiece for the spacious main living. The luxurious bathrooms are designed with exquisite tile work, custom vanities, and frameless glass doors. Every interior wall is adorned with premium white shiplap, while the ceilings, both inside and out, feature beautifully stained tongue-and-groove wood.  The third level retreat is just that with a beverage center, bedroom, full bath and large den leading onto the covered viewing deck where you will be with nature overlooking the pool, lake and Gulf of Mexico. The tankless water heater ensures an endless supply of hot water to all four bathrooms. The addition of the gunite pool and eight-person spa incorporate the latest technology, allowing remote control of features like ambient LED lighting and heating. The pool, designed for both relaxation and entertainment, includes a tanning ledge and ample space for swimming. A fenced pool deck features large white rock pavers. The exterior of the home, recently clad in hard coat stucco, and all-new hurricane-rated impact windows and doors. Every window, door, and balcony has been professionally waterproofed and sealed, ensuring protection against the elements. The tile roof and garage doors have been replaced in 2021 for added safety. Situated on a quiet cul-de-sac in the highly desirable gated community of Destiny West, this lakefront property offers access to a community clubhouse, pool, tennis courts, and gym. Enjoy panoramic views of Sunset Lake and the Gulf of Mexico from all living areas and balconies. Just a short walk to the stunning beaches of the Emerald Coast.
#963345

Destin

4626 Sunset Pointe

5 Beds

3 Baths

3,100 Sq.Ft.

$2,699,000

MLS#: 963345
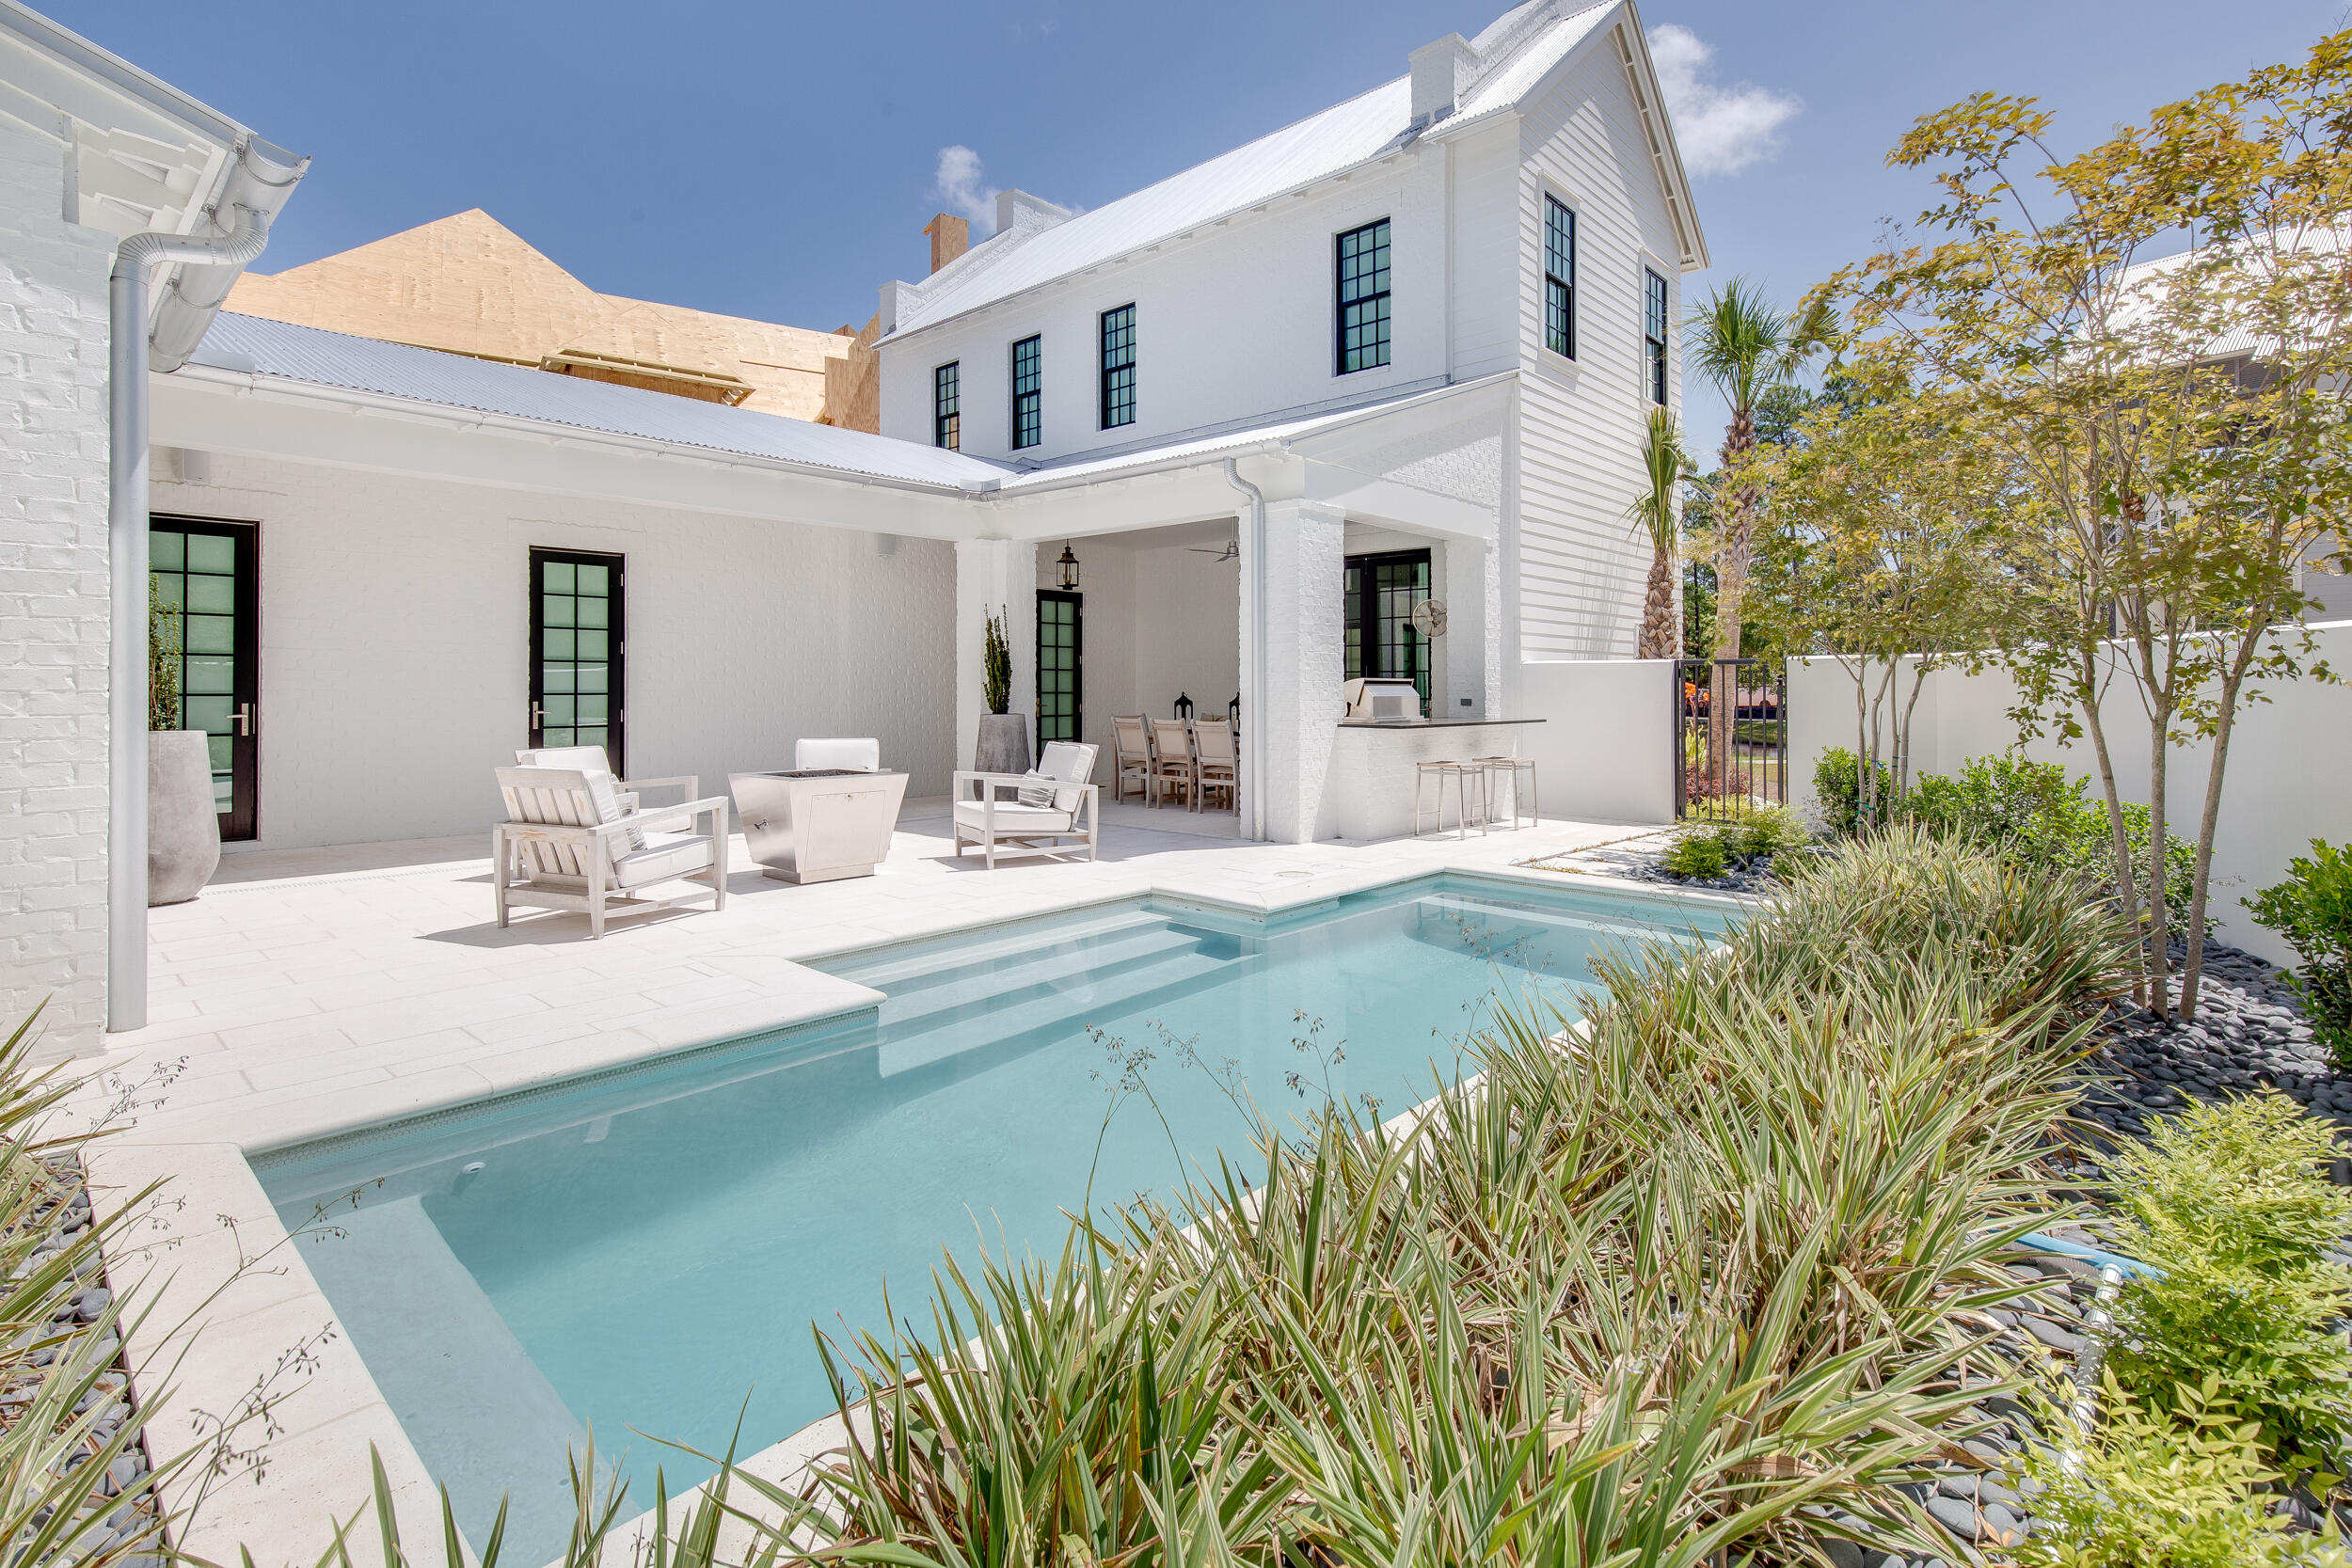
This stunning, elegantly furnished home designed by Savoie Architects is situated on a beautiful spring-fed lake within the coveted bay-front enclave of Churchill Oaks. Offering 3 bedrooms, with the master on the main level, 3 and 1 half bathrooms, a 2-car garage, and  extraordinary features such as white oak floors, mahogany courtyard door and aluminum clad windows and doors. Outdoor amenities include a private courtyard pool, summer kitchen, fire pit, outdoor living room, and a veranda with lake views. The spacious first floor has an open living area centered around a gas ribbon fireplace, and a grand dining area with a full wet bar. The chef's kitchen includes beautiful quartz countertops, shaker style cabinets, Thermador appliances, and a walk-in pantry. Don't miss this one! Tucked away amongst native vegetation and the calm waters of Hogtown Bayou, Churchill Oaks offers a lifestyle of elegance and appreciation of nature. Once inside the stately gated entrance, magnificent coastal homes accentuate southern architecture under a canopy of old oak trees. The 40-acre community is comprised of 87 homesites and some of the best amenities in South Walton. The latest amenity to the community is a deep-water, private marina. The marina project includes 36 private boat slips, paddle board storage decks, a fish cleaning station, shoreline stabilization + more! The Churchill Oaks Clubhouse is an outstanding 8,000 square foot amenity situated on a point on the Bay with stunning views. Three pools, exercise room, outdoor bar, fully equipped media room, commercial grade kitchen, bath and locker rooms, and large gathering spaces are all found at the Clubhouse for owners and their guests to enjoy. * Please verify with listing agent the total New Buyer fees due at closing.
#932343

Santa Rosa Beach

119 Tyler Drive

3 Beds

3 Baths

2,664 Sq.Ft.

$2,699,000

MLS#: 932343
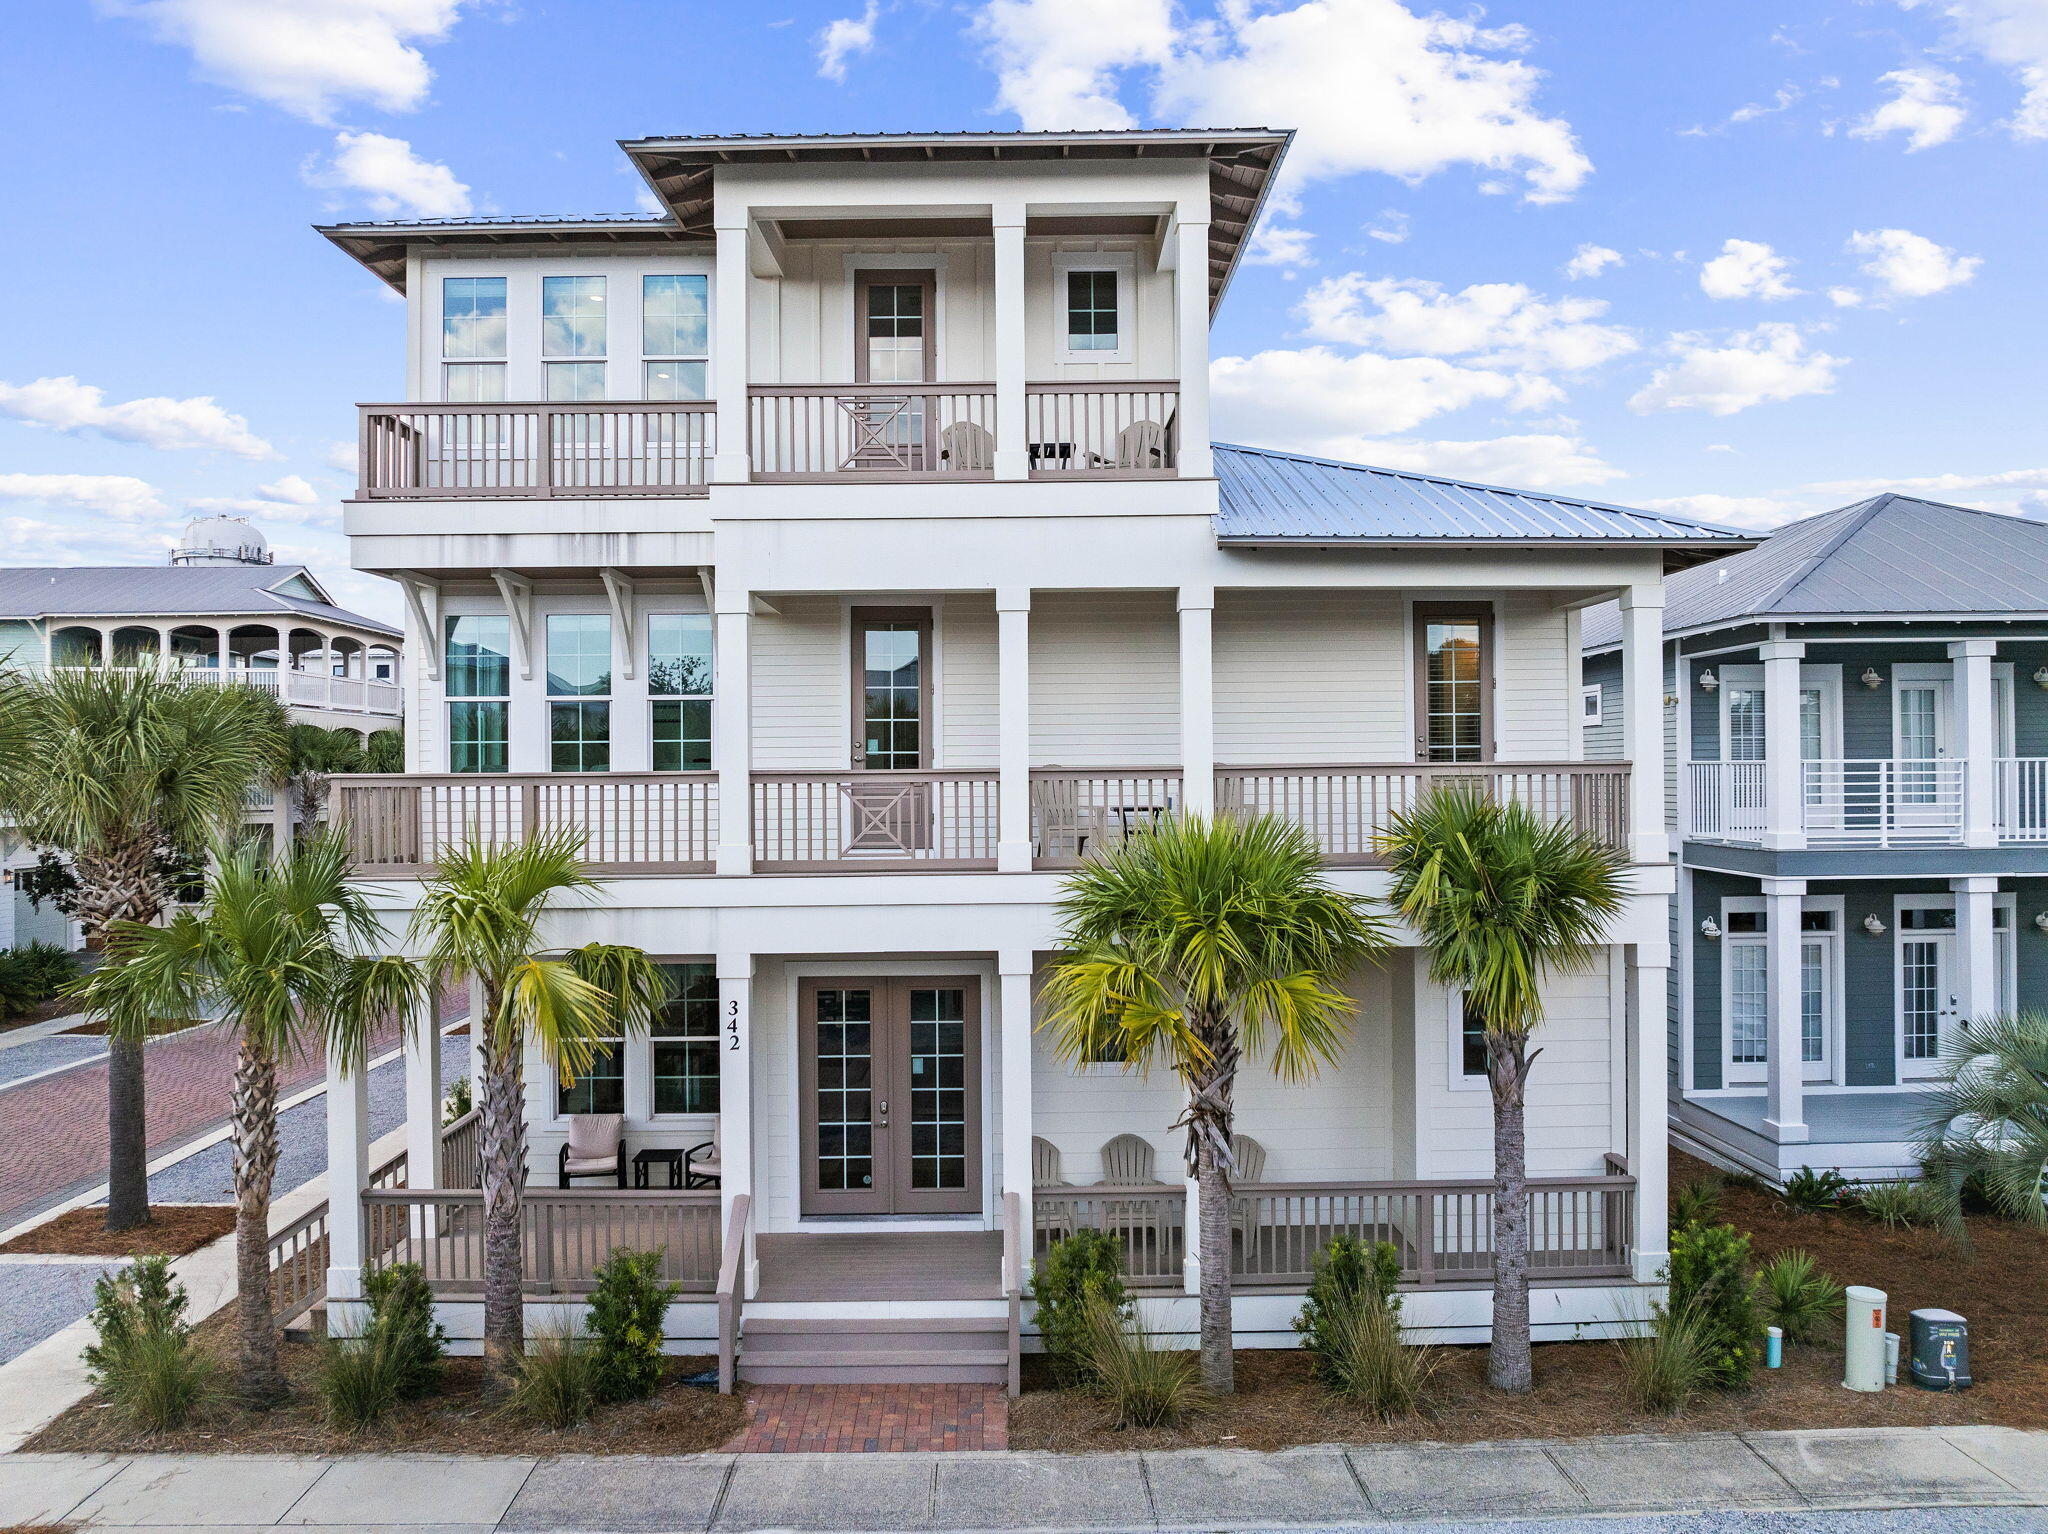
Introducing an exceptional new construction home, masterfully designed by J. Michael Hunnicutt and built by Gary Bailey, located in the heart of Seacrest Beach, just minutes from Rosemary Beach and Alys Beach. This stunning property offers one of the largest floor plans in the community showcasing luxurious finishes and thoughtful attention to detail throughout. Upon entry, you're welcomed into an expansive, open-concept living area perfect for both daily living and entertaining. Vaulted ceilings with exposed wood beams, custom bar area, and an inviting fireplace anchor the space, while the kitchen boasts high end appliances, quartz countertops, and a generous island perfect for gathering with family and friends. Adjacent the dining and living areas, you'll find a spacious patio perfect for alfresco dining and entertaining by the private pool.

The first of two primary suites is conveniently situated on the main level, featuring an en-suite bathroom with a soaking tub, dual vanities, and a large walk-in shower. The second-floor primary suite is equally impressive, offering private access to a generous balcony equipped with an outdoor TV, perfect for entertaining or relaxing outdoors.

The second floor features a massive guest bedroom fitted with three bunk beds, creating the perfect retreat for families or groups. This thoughtful design makes the home an incredible investment opportunity for those interested in short-term rentals, as it allows for maximum guest accommodation and comfort. Additionally, a cozy den on this floor offers extra living space, ensuring ample comfort for all guests.

The third level is also designed for entertainment, featuring a spacious bonus room ideal for a media lounge or game room with a custom built in bar. With 628 square feet of porches spanning three levels, this home is made for outdoor livingwhether relaxing by the private pool or enjoying stunning views of Seacrest Beach.

Additional features include a generous garage with ample storage, and an additional flexible bonus room above the garage that can be used as an office, gym, or additional guest sleeping space. Located in the vibrant Seacrest Beach community, this home offers access to a 12,000-square-foot lagoon-style pool, 1.3 miles of trails, and convenient tram service to the white sand beaches of 30A.
#962905

Inlet Beach

342 Beach Bike Way

5 Beds

4 Baths

3,826 Sq.Ft.

$2,699,000

MLS#: 962905
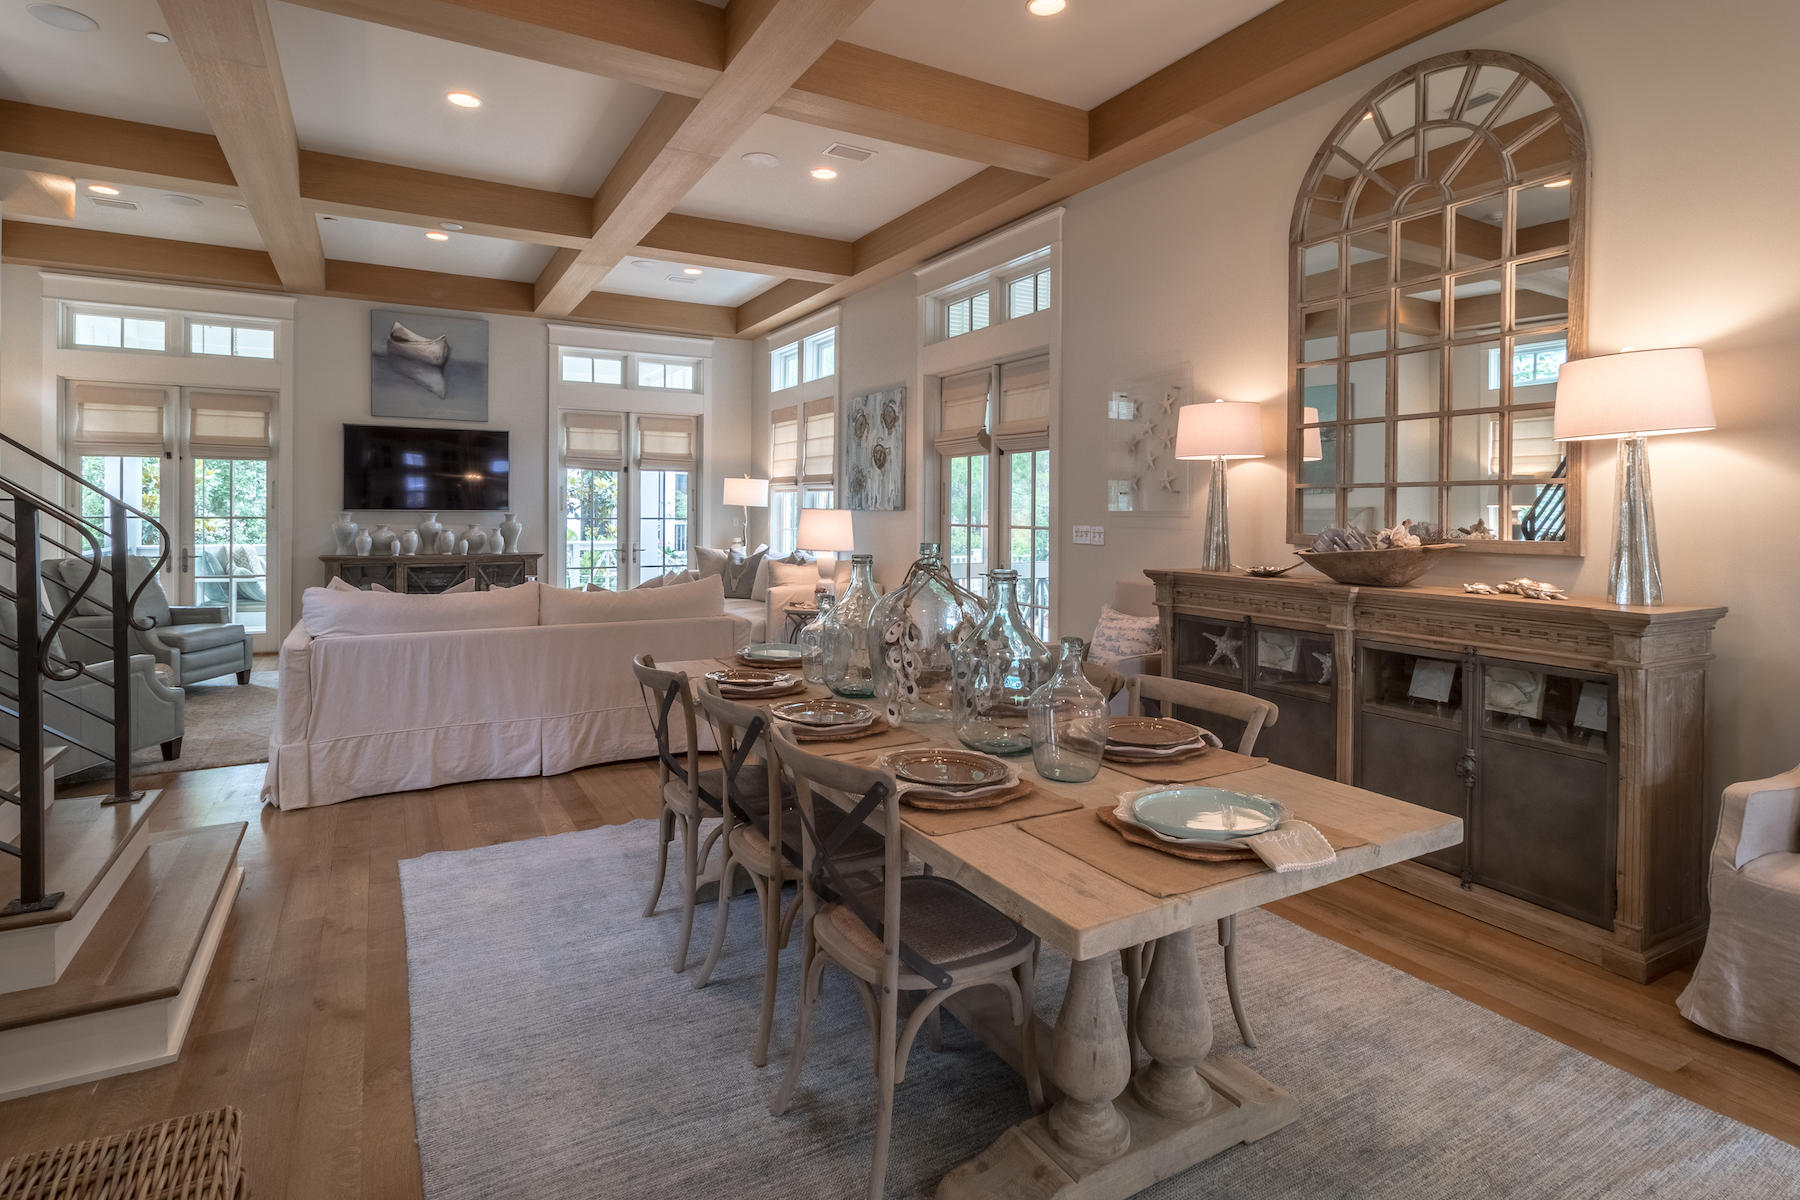
Beautiful Watersound beach home with all the amenities you would expect, private pool, carriage home, beautiful outdoor living spaces, tower with gulf views, gourmet kitchen and beautiful finishes. Home has been recently painted and numerous upgrades and is ready for a new owner
#814576

Inlet Beach

21 Founders Court

6 Beds

5 Baths

3,820 Sq.Ft.

$2,699,000

MLS#: 814576

New on site 4 days ago
Coming soon
Just 2 blocks from the famed town of Seaside & only 1 block from the beach with no HOA fees, this home has everything your family is looking for to enjoy their days at the beach.Wide open southern porches for relaxing in the afternoon and entertaining in the evening are a tradition in Seagrove, and this home does not skimp on space with over 1,190 sq ft of outdoor porches including a tower with beach views!Far from the sterile feel of a basic new build, this home has been thoughtfully transformed with a wealth of recent upgrades. The interior touches are inviting and personal, blending modern character with a charm that makes the space feel truly one-of-a-kind. Open living concept with a gourmet kitchen including lots of sleek cabinets, new quartz counters, stainless steel appliances with a new sub zero refrigerator, gas stove,and dining area complete with a farm table that seats 8 to 10. Just off the kitchen and dining room opening to the front porch is a little additional seating nook with loveseat, as well as a guest half bath. Plenty of room for everyone this home has a large living room with soaring ceilings, lots of windows letting in the sunlight and opens up to the large screened in porch with outdoor seating and a bed swing, 4 bedrooms with a downstairs king master that opens up to the screened in back porch,has a 2 story ceiling and spiral staircase to a separate loft space with a twin bed and comfortable chair. There is an additional king guest bedroom on the first floor that also has glass doors leading to the screened porch and a recently remodeled en-suite bathroom. On the second floor is the third king guestroom with private balcony and a nook with a twin bed plus extra space to set up a pack and play if needed for the little ones. A kids' bunk room and entertainment space with flat screen Smart TV and lounging area is just down the hall and allows plenty of space to sleep 4 more in bunk beds comfortably. Another just remodeled full bathroom and a second reading nook complete the second level. On the third floor is a an adorable loft game room. The home is topped off with a beautiful tower on the fourth level offering a little gulf and town views! Nothing was missed including an outdoor shower with hot and cold water and a wide brick paver driveway that accommodates 4 vehicles. The entire house has been re-sided in all concrete no maintenance hardiboard siding. A new aluminum no exposed fastener roof. 1 brand new 3rd floor HVAC Oct 2026, and 2 new 3 ton Trane HVAC units were installed in 2020. In addition to being 1 block from the beach with full public access did you know the Seaside Athletic Club has yearly community memberships for a fee with access to pools, the new fitness center and beach access? This is more than a house, it's a gateway to the idyllic, coastal lifestyle you've been dreaming of whether a full time home, second home, or short term rental investment.
#1015060

Santa Rosa Beach

186 W Grove Avenue

4 Beds

3 Baths

2,756 Sq.Ft.

$2,699,000

MLS#: 1015060
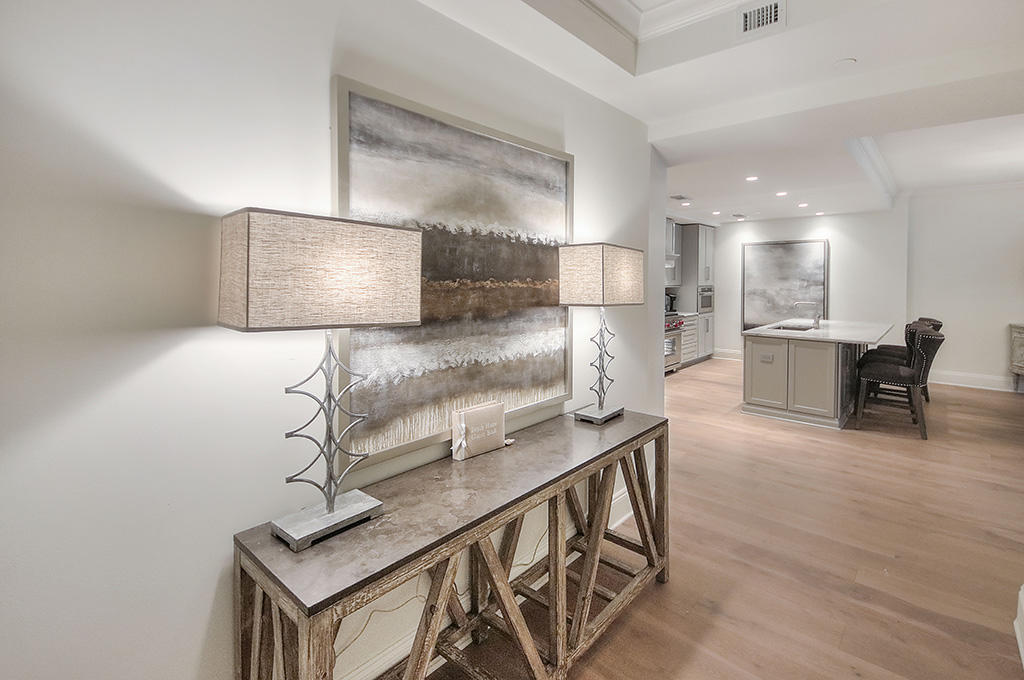
Upon completion in 2018, The Georgetown are the newest condos on North Barrett Square in the heart of Rosemary Beach. Unit 203 is being offered for sale featuring 2482 square feet of living space with 3 bedrooms, 3 bathrooms, a bunk-room, plus 271 square feet of open porches and balconies overlooking Town Center. This unique residential condominium, has multiple interior appointments including Wolf 36'' dual fuel range with griddle, Sub-Zero 36'' French door refrigerator and a Sub-Zero wine cooler, wire brushed oak hardwood floors, frame-less glass showers and Calcutta Gold marble counters. Along with a large laundry room and utility sink, deeded conditioned private storage room adjacent to the unit and a deeded covered parking space. All Furnishings will convey with the sale of the Condo. All of the Interior decor and furnishings were by handed selected by Kristy Ortega of the K & J Design Group. This Condo is move-in ready and available for immediate occupancy. 

Information contained within this listing such as square footage, is deemed to be accurate but is not guaranteed. Buyer to verify
#871323

Rosemary Beach

46 N Barrett Square 203

3 Beds

3 Baths

2,482 Sq.Ft.

$2,699,000

MLS#: 871323
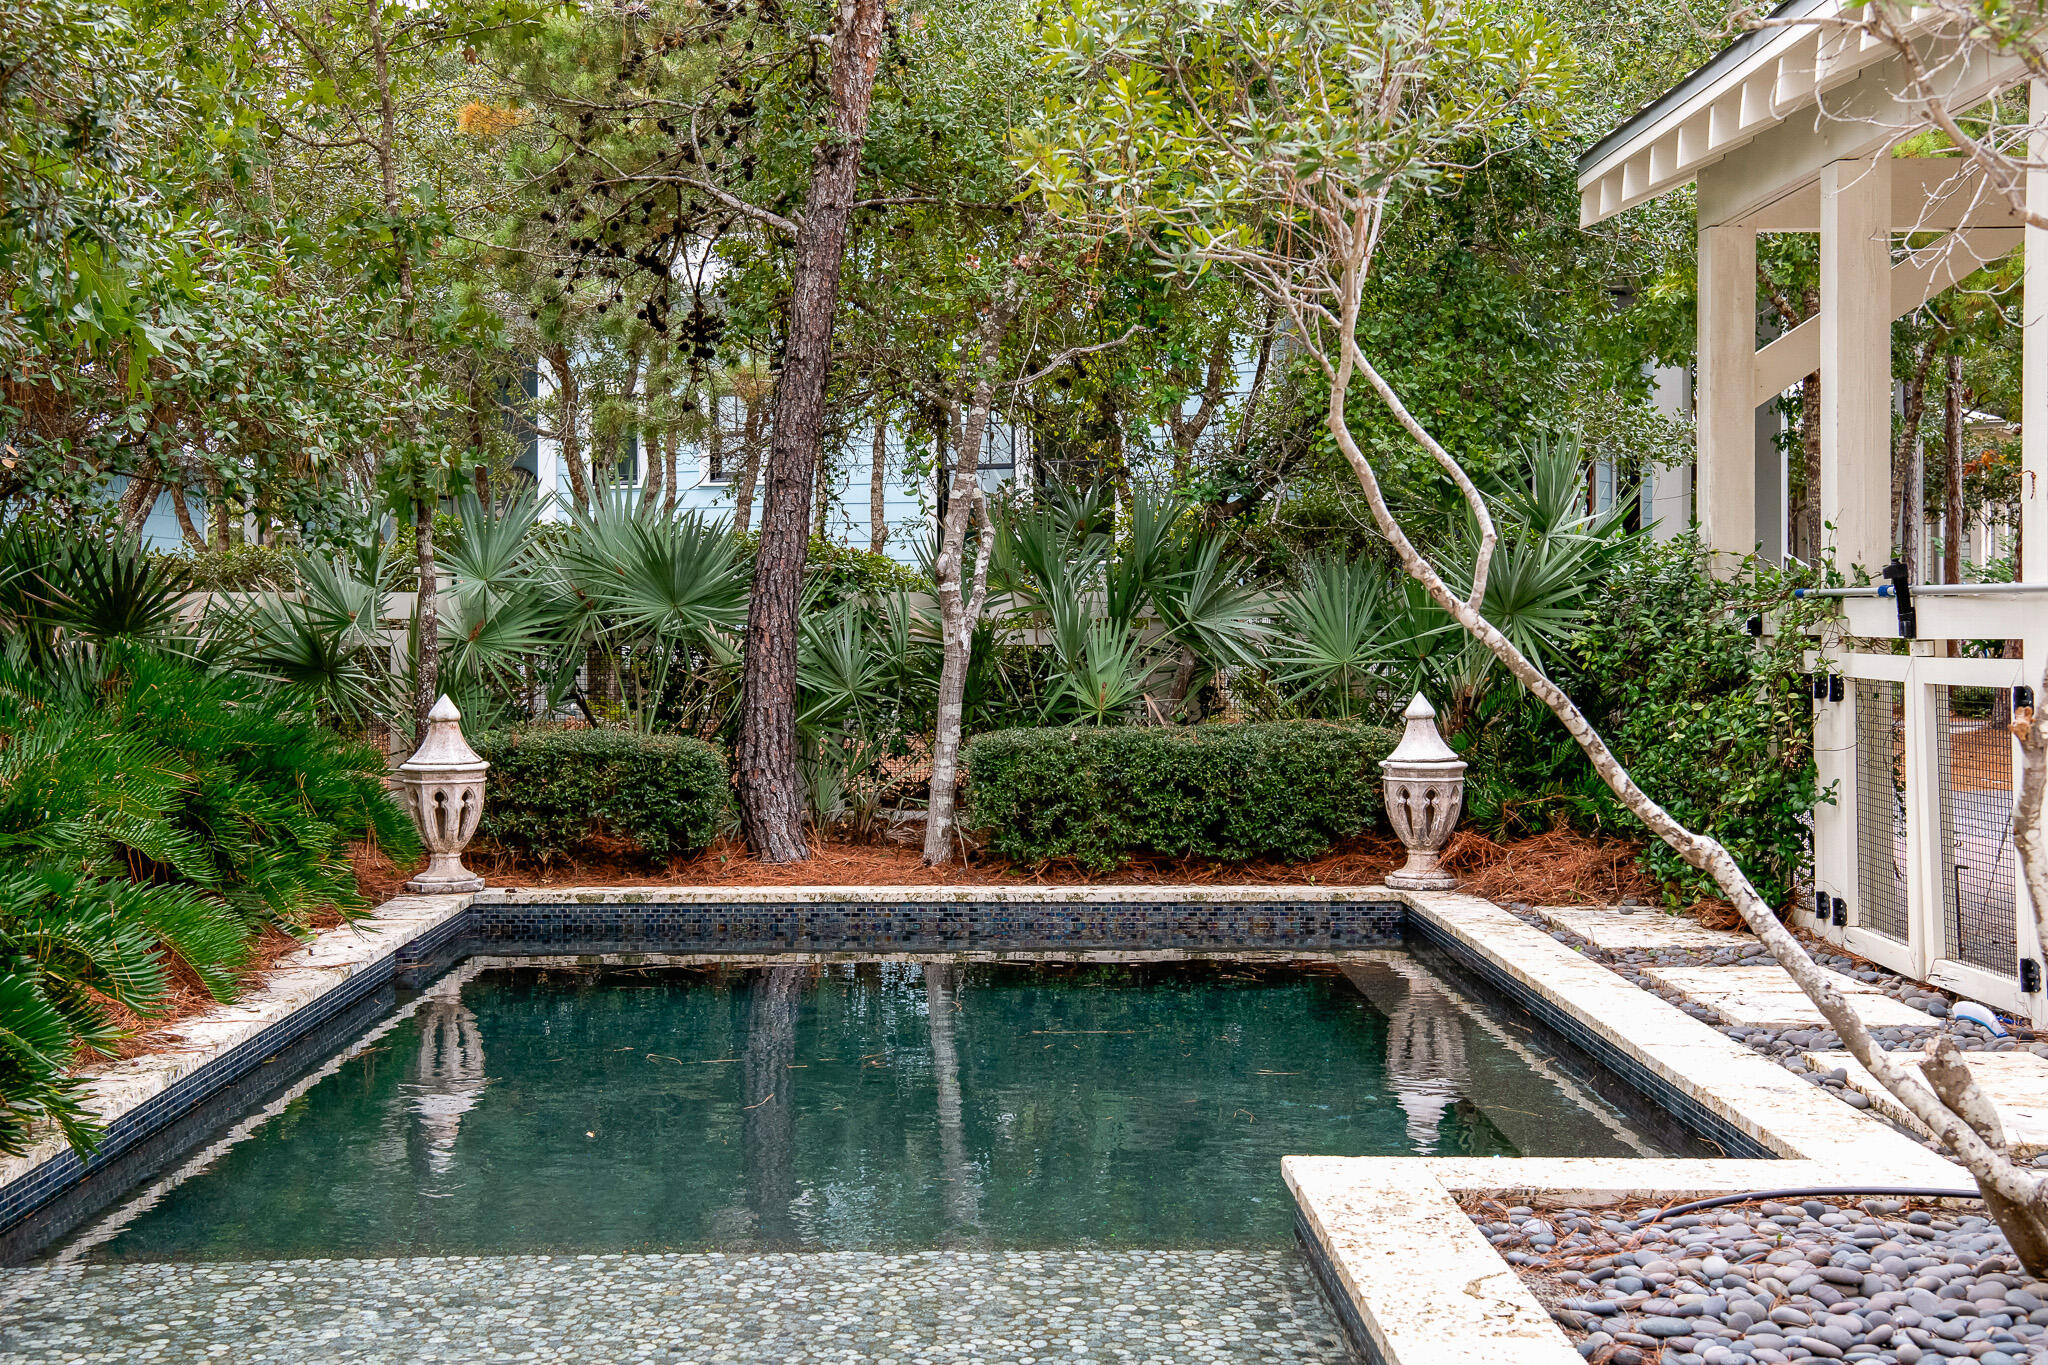
Nestled in the lush wooded haven of WaterColor's coveted Phase 2, this captivating residence offers a harmonious blend of luxury and nature. The moment you arrive, the inviting front porch welcomes you to a world of tranquility, overlooking a meticulously manicured park in the Forest District of WaterColor. 

An outdoor paradise awaits, replete with European charm. Your private oasis features a generously-sized heated saltwater pool, perfect for leisurely swims or refreshing dips. The allure of al fresco dining comes alive with a beautifully crafted Summer Kitchen, while the wood-burning fireplace sets the stage for intimate gatherings under the stars.
Inside, elegance meets comfort.
#933051

Santa Rosa Beach

96 Tall Timber Court

4 Beds

3 Baths

2,295 Sq.Ft.

$2,699,000

MLS#: 933051
***PRICED BELOW RECENT APPRAISAL! 
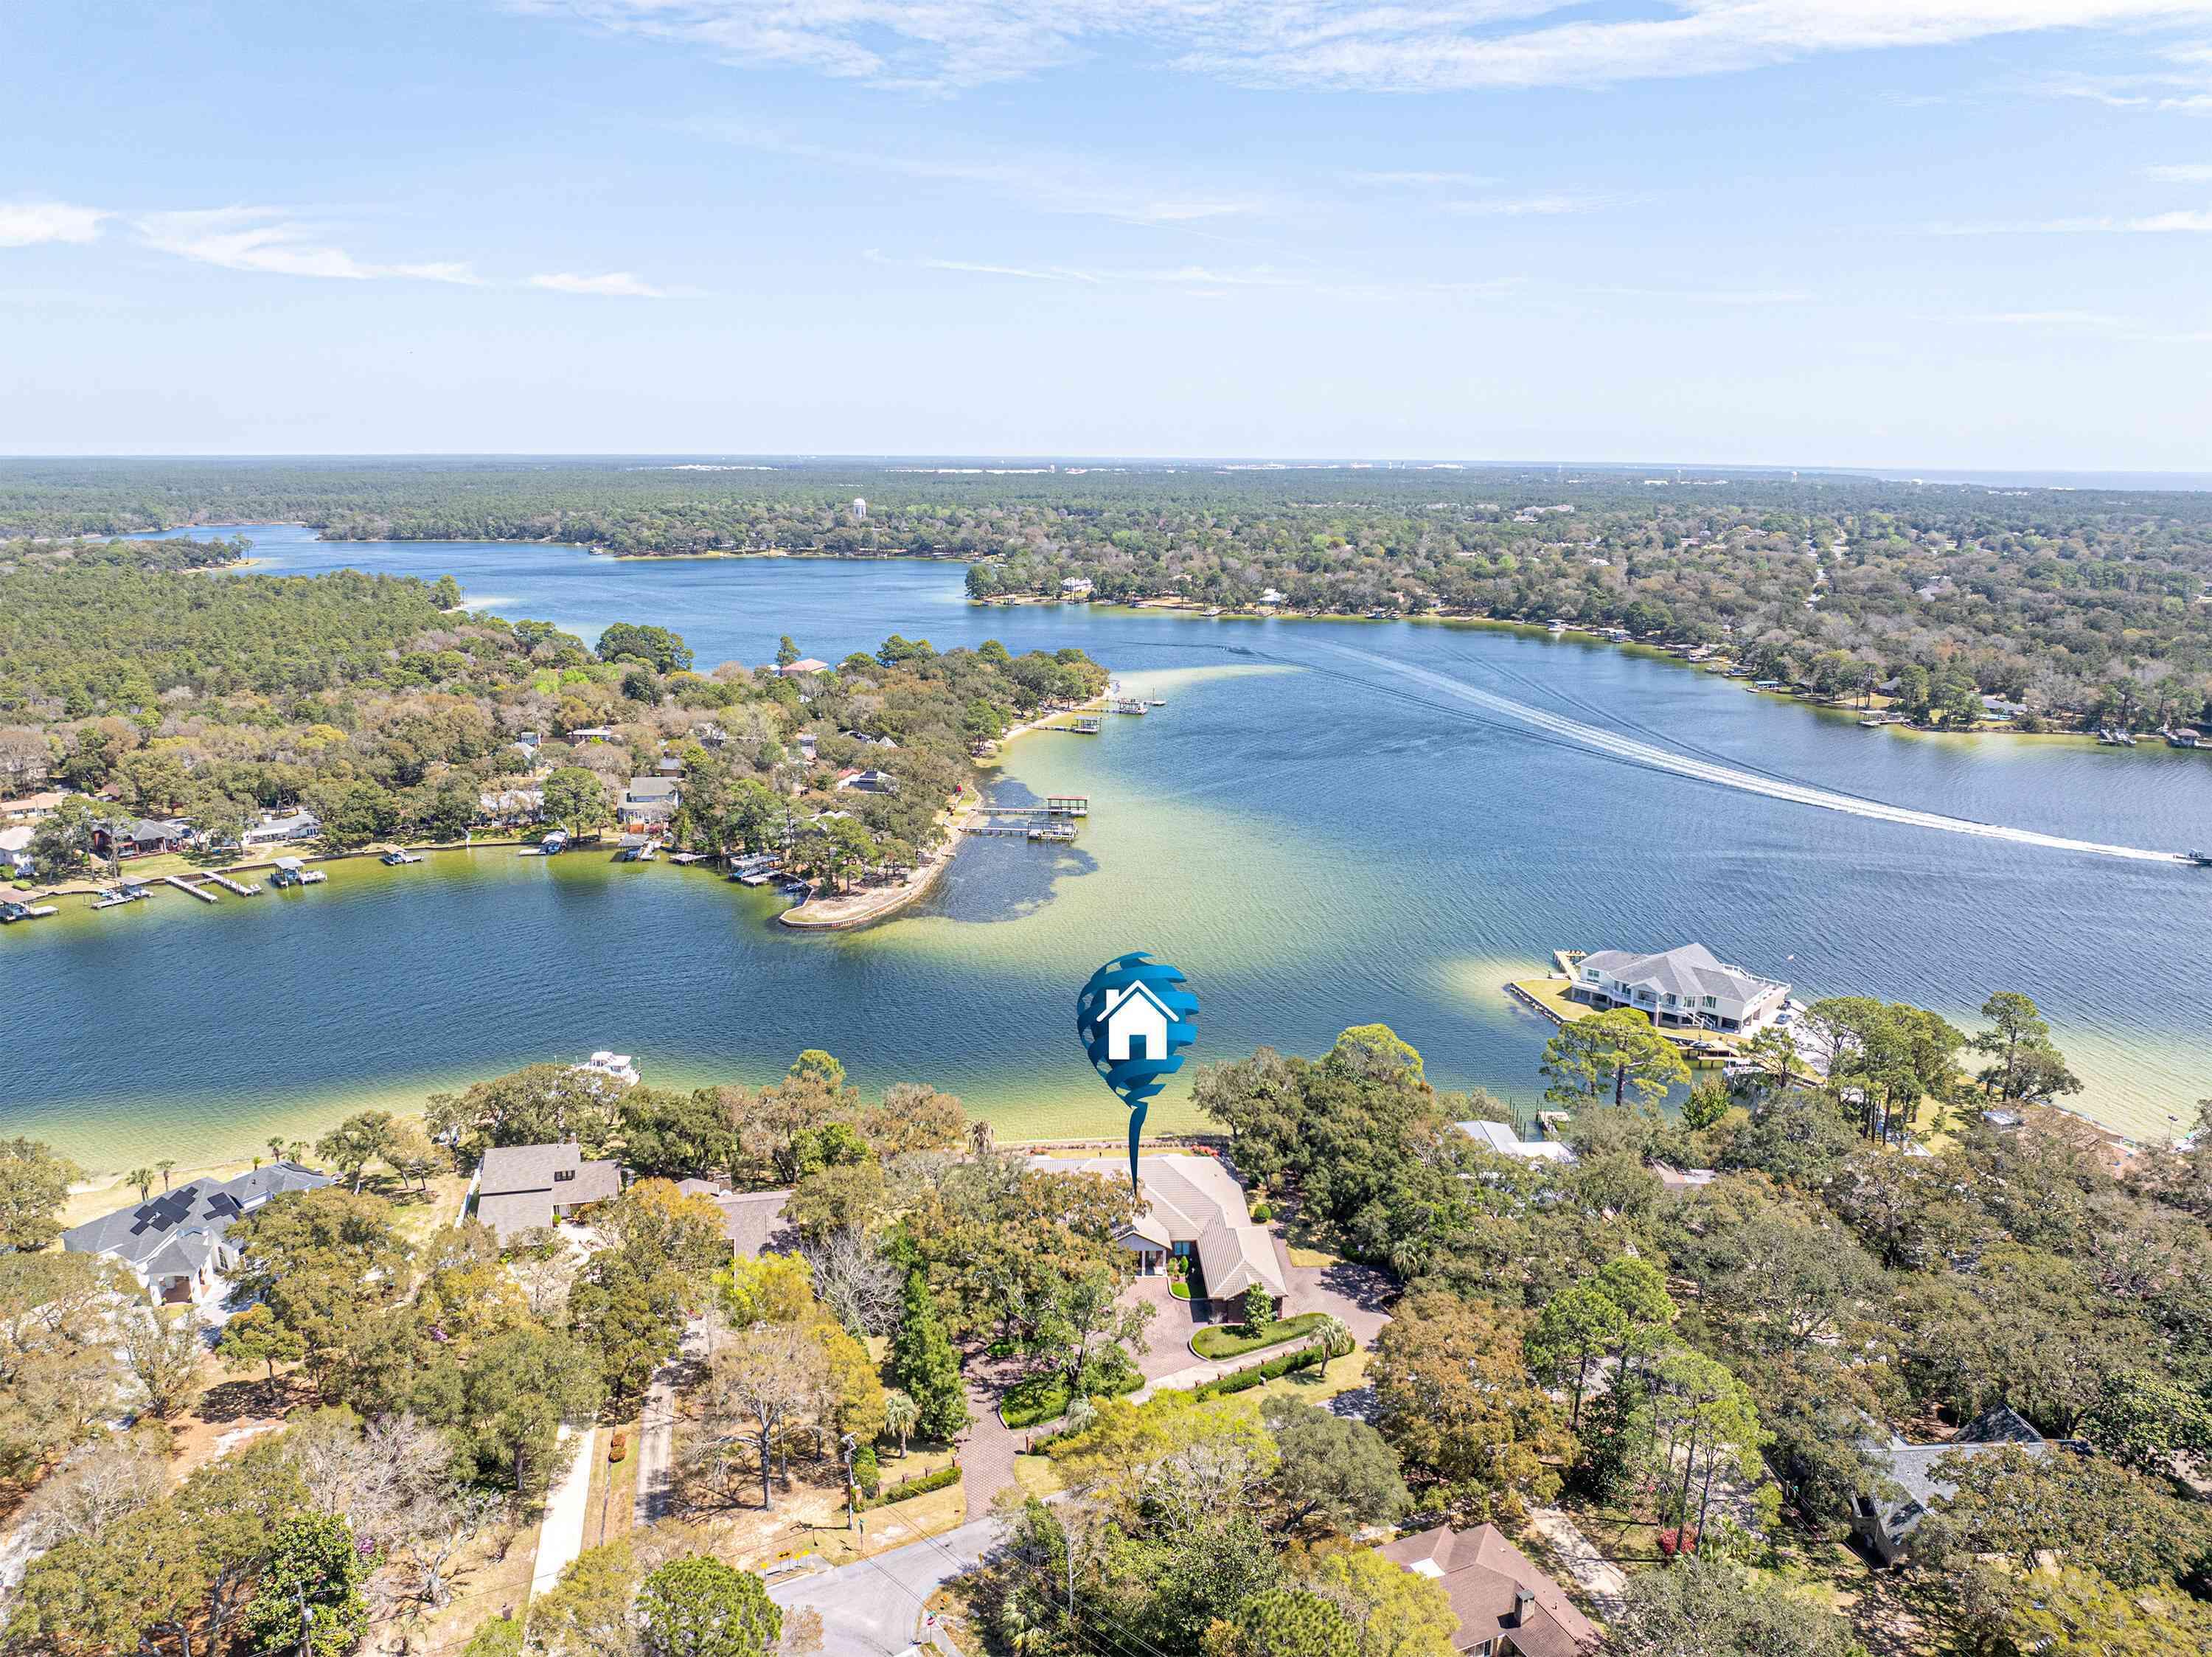
 Built in 2019.  Lower Insurance costs!  Sold mostly Furnished with Few Exclusions! ***  Live the Waterfront Dream in Fort Walton Beach!  This custom-built masterpiece offers 273 feet of pristine water frontage at the mouth of Chula Vista Bayou, providing direct boating access to Choctawhatchee Bay, the Intracoastal Waterway, and the Gulf.  Set on 1.35 acres, this property combines luxury, privacy, and exceptional craftsmanship. 
Designed with thoughtful details throughout, the home features gorgeous woodwork, a home generator, a secure safe room, three cozy fireplaces, and an extra washer and dryer conveniently located in the master closet.  Practical touches include 10-foot-wide garage doors and a spacious walk-in attic for all your storage needs. A built-in stereo system and a comprehensive security system add to the ease of living. Step outside and experience true tranquility. The expansive, covered patios, one off the living room and another off the kitchen, create a seamless flow for entertaining and offer breathtaking, vacation-like views. The outdoor spaces are exceptionally quiet and serene, making it feel like a private retreat. In fact, the stunning setting has been the backdrop for multiple weddings, a testament to its beauty and peaceful ambiance.  The large, lush yard leads to a private dock equipped with a water slide, perfect for endless fun on the water.  Inside, the home offers generous living spaces with 4 bedrooms, 4.5 baths, and multiple additional living areas. High ceilings, large windows, and an open, airy design bring in natural light and capture the beauty of the surroundings from every angle.  Whether you're hosting unforgettable gatherings or simply soaking in the quiet waterfront views, this home is a rare find. Is this your dream come true?
All dimensions and pertinent data to be verified by the buyer.
#972737

Fort Walton Beach

229 NE Mooney Road

4 Beds

4 Baths

5,352 Sq.Ft.

$2,699,000

MLS#: 972737
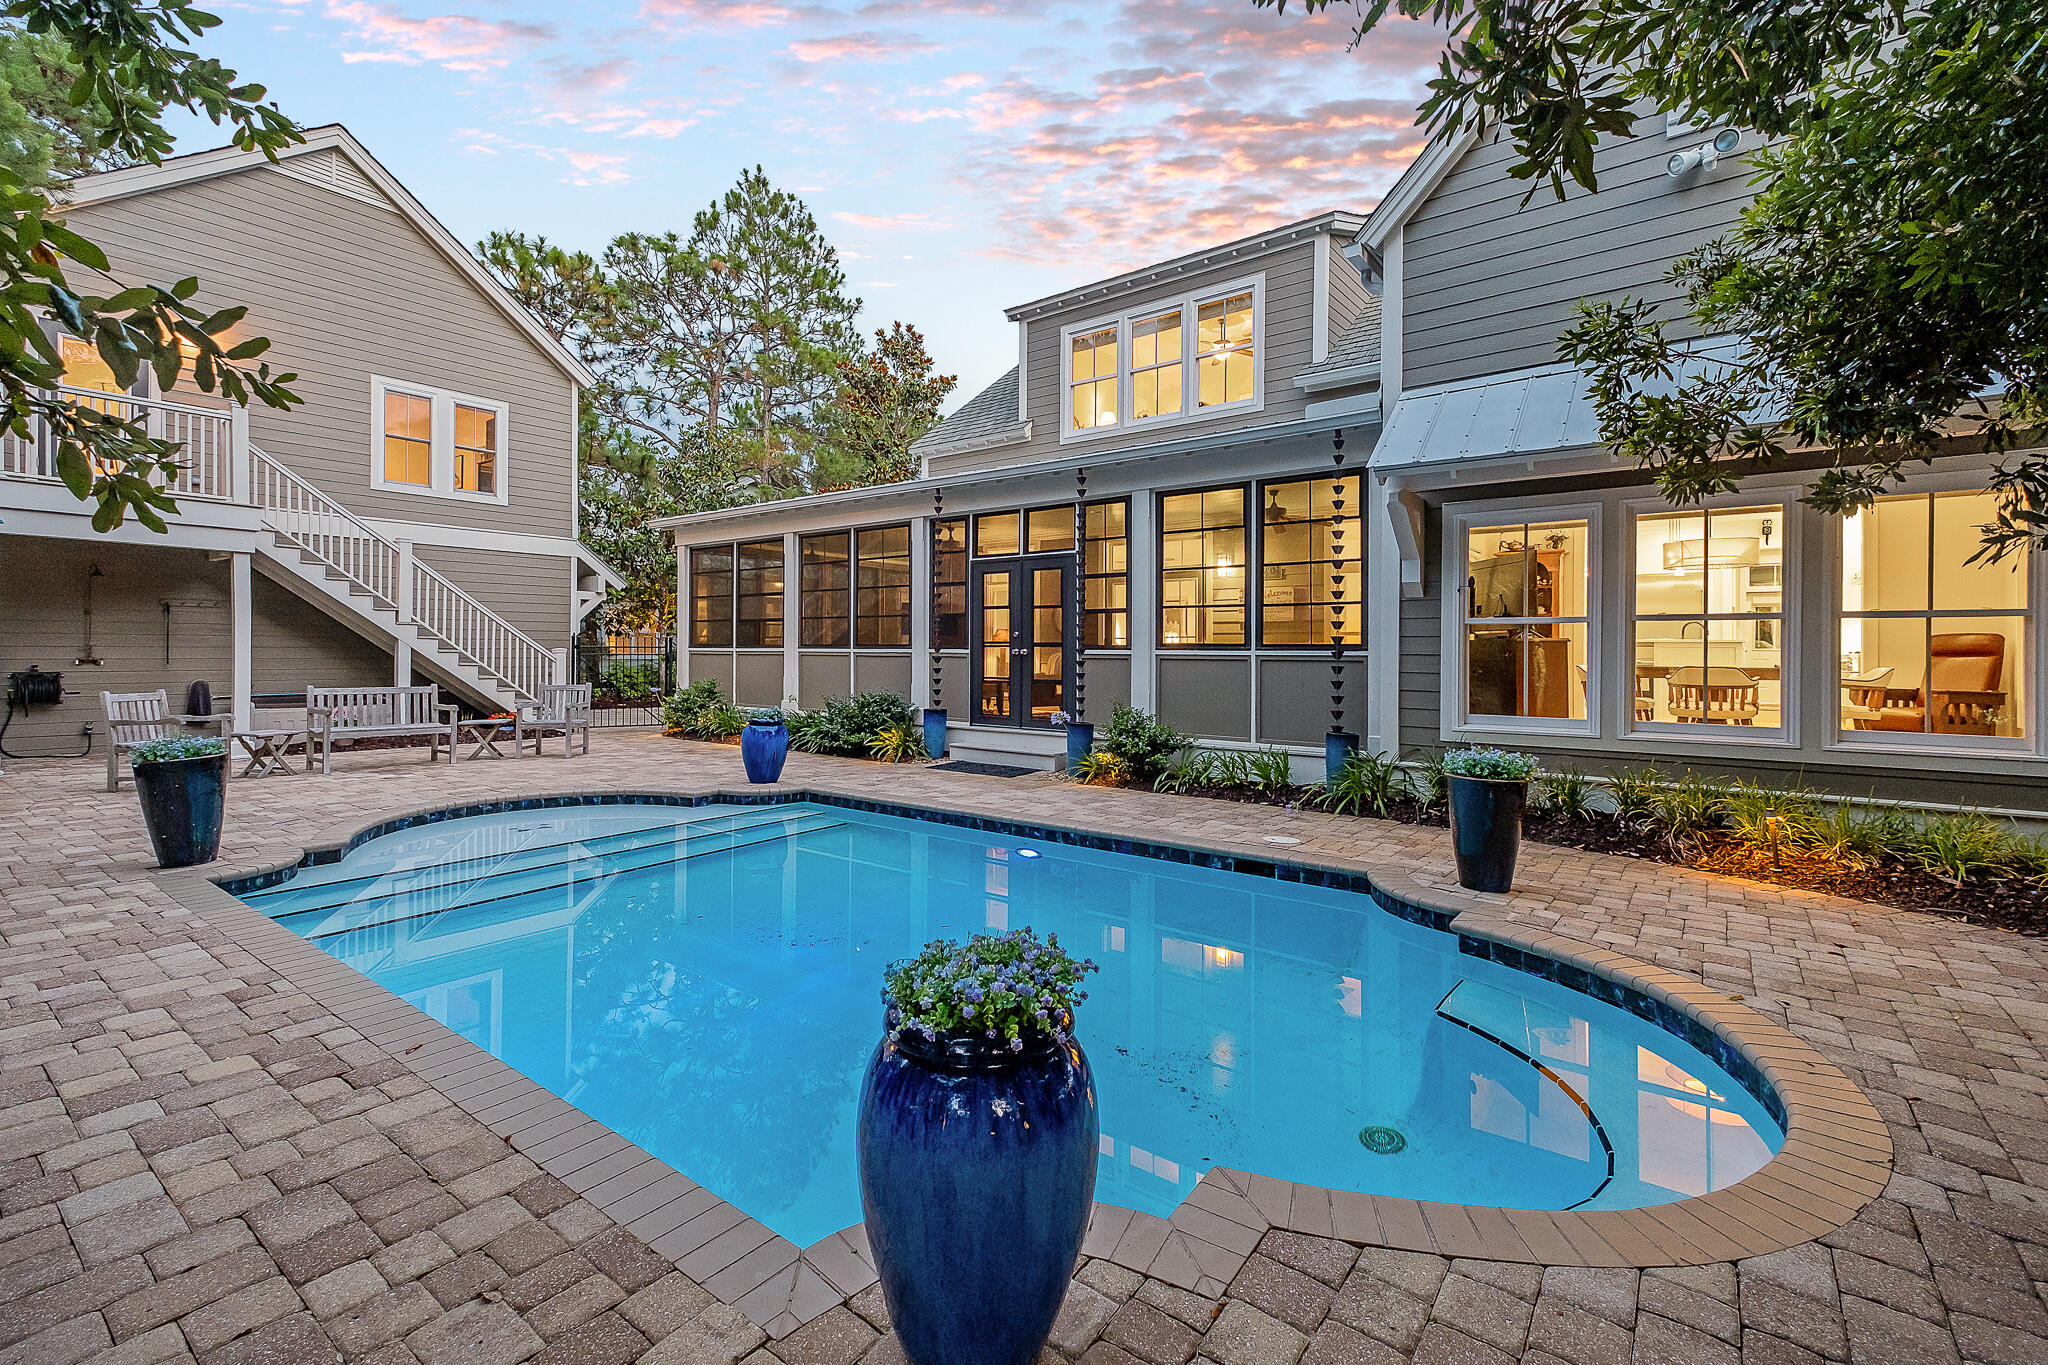
Stunning Southern Living inspired design on a spacious lot with private pool in the highly coveted community of Sugarwood in Seagrove. This single owner home has never been rented and has been meticulously maintained by it's full time residents. Mature landscaping and trees welcome you as you pull in to the driveway. A separate detached garage with finished room above would make for an easy carriage house conversion, while currently serving as a home gym.  The main house contains a thoughtful concept that blends indoor and outdoor living with it's large wrap-around screened porch extending out to the heated pool and paver deck. Enjoy an open concept living/kitchen with a plethora of built-ins. The adequately stocked kitchen features a Thermador 6 burner gas cooktop, Bosch dishwasher, elevated appliances, stovetop water filler and more. The adjacent pantry/mud room is a featured highlight sure to please the most discerning buyer. The main level has beautiful wood floors and contains the master suite plus an additional bedroom, currently being utilized as an office. The powder room on the main level is oversized with room to add an additional shower if desired. New countertops compliment both the kitchen and the baths. The upstairs has 3 bedrooms with additional expansion room. You will feel the level of maintenance this beautiful home has experienced the moment you walk through the door. Sugarwood offers a secluded feeling with it's spacious lots while being located in the heart of Seagrove Beach. It's just a short stroll to several public beach access points, shopping, dining, and all that 30A has to offer.
#925355

Santa Rosa Beach

392 Wood Beach Drive

5 Beds

3 Baths

3,835 Sq.Ft.

$2,699,000

MLS#: 925355
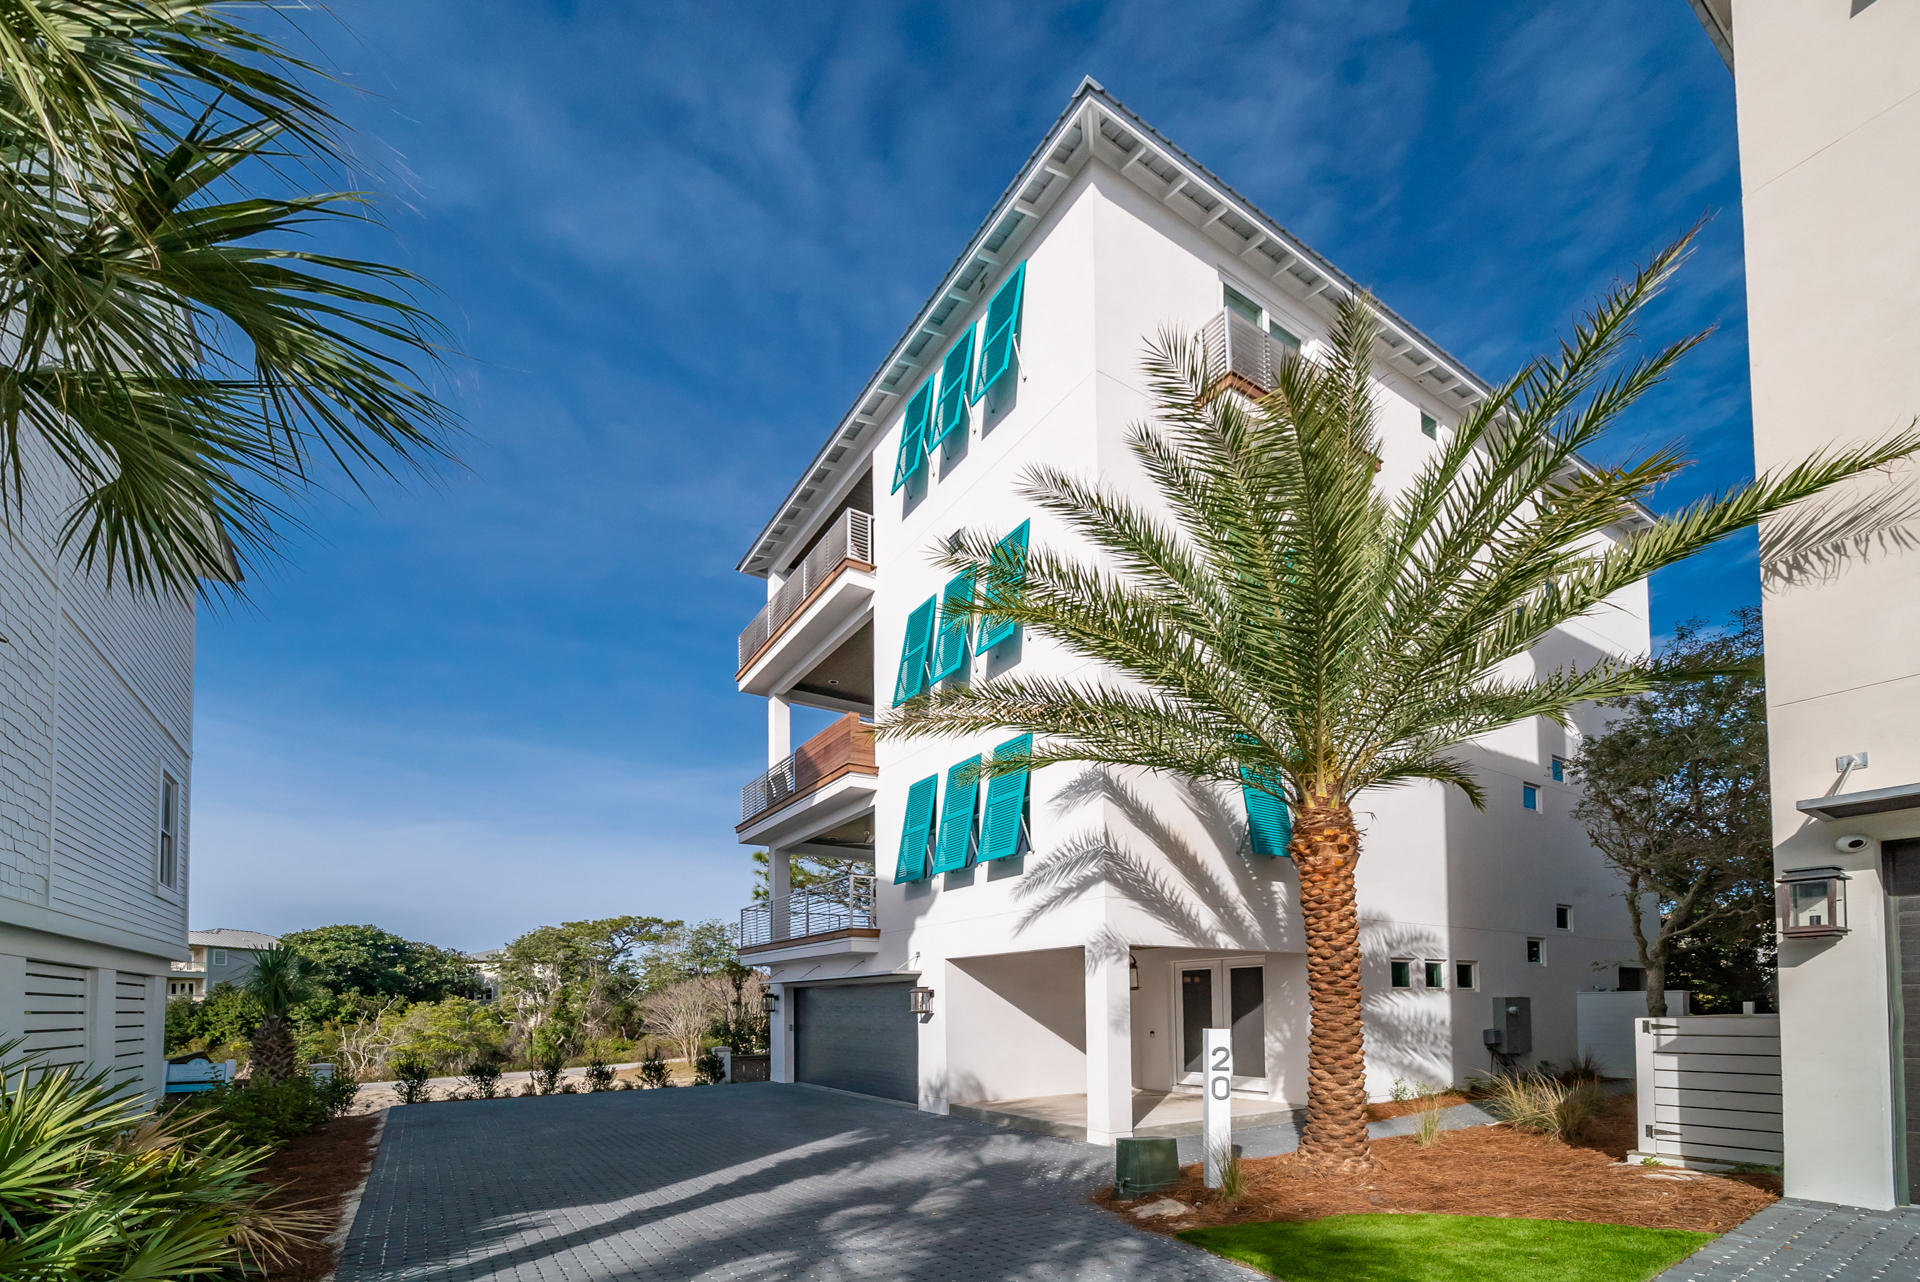
Construction Complete & Furnishings Installed! The charming gated community of Caspian Estates located South of 30A in Santa Rosa Beach completed construction of Lot #3. This home joins the seven existing homes, along with a community pool all just steps from the beach. Lot #3 has 4,154 Sq Ft, 5 bedrooms, 5 full baths and 2 Half Baths. There are many unique features including a 4 stop elevator that will take you to the covered rooftop terrace with Junior King Suite, Gulf Views, full bathroom with oversized shower, wet bar, half bath and entertainment area. The fourth floor covered outdoor space with sweeping Gulf views has two sectional seating areas  Fire Pit and a TV area. The first floor greets you with a private foyer, elevator, laundry, guest room, full bath and a staging area with two beverage refrigerators and ice maker. The second floor with our most popular bunk configuration  King with two twins & a "baby cave" and bathroom with soaking tub & shower. Master suite with sitting area, walk-in closet, spa bath with freestanding tub and double head shower, a private covered porch with Gulf views from the swinging bed. The main living floor, boasts the gourmet kitchen with cabinets to the ceiling, oversized island and stunning pendant lighting, Dining room with detailed mill work, a spacious living room with see through fireplace, retractable sliding glass wall door that opens to a covered porch with grilling & dining area, see through fireplace and beautiful Gulf views. With the guidance of Melynda Birnberg, MelB Designs of Atlanta, this home has been professionally furnished and styled. Alexandra Gotsch of Gotsch Studio is the architect for the project at Caspian estates along with Developer, Catherine Dozier and Simmons Custom Home Builders. Their vision for this project was to create a contemporary oasis in the heart of his established beach community South of 30A.
#823565

Santa Rosa Beach

Lot #3 Caspian Court

5 Beds

5 Baths

4,154 Sq.Ft.

$2,699,000

MLS#: 823565
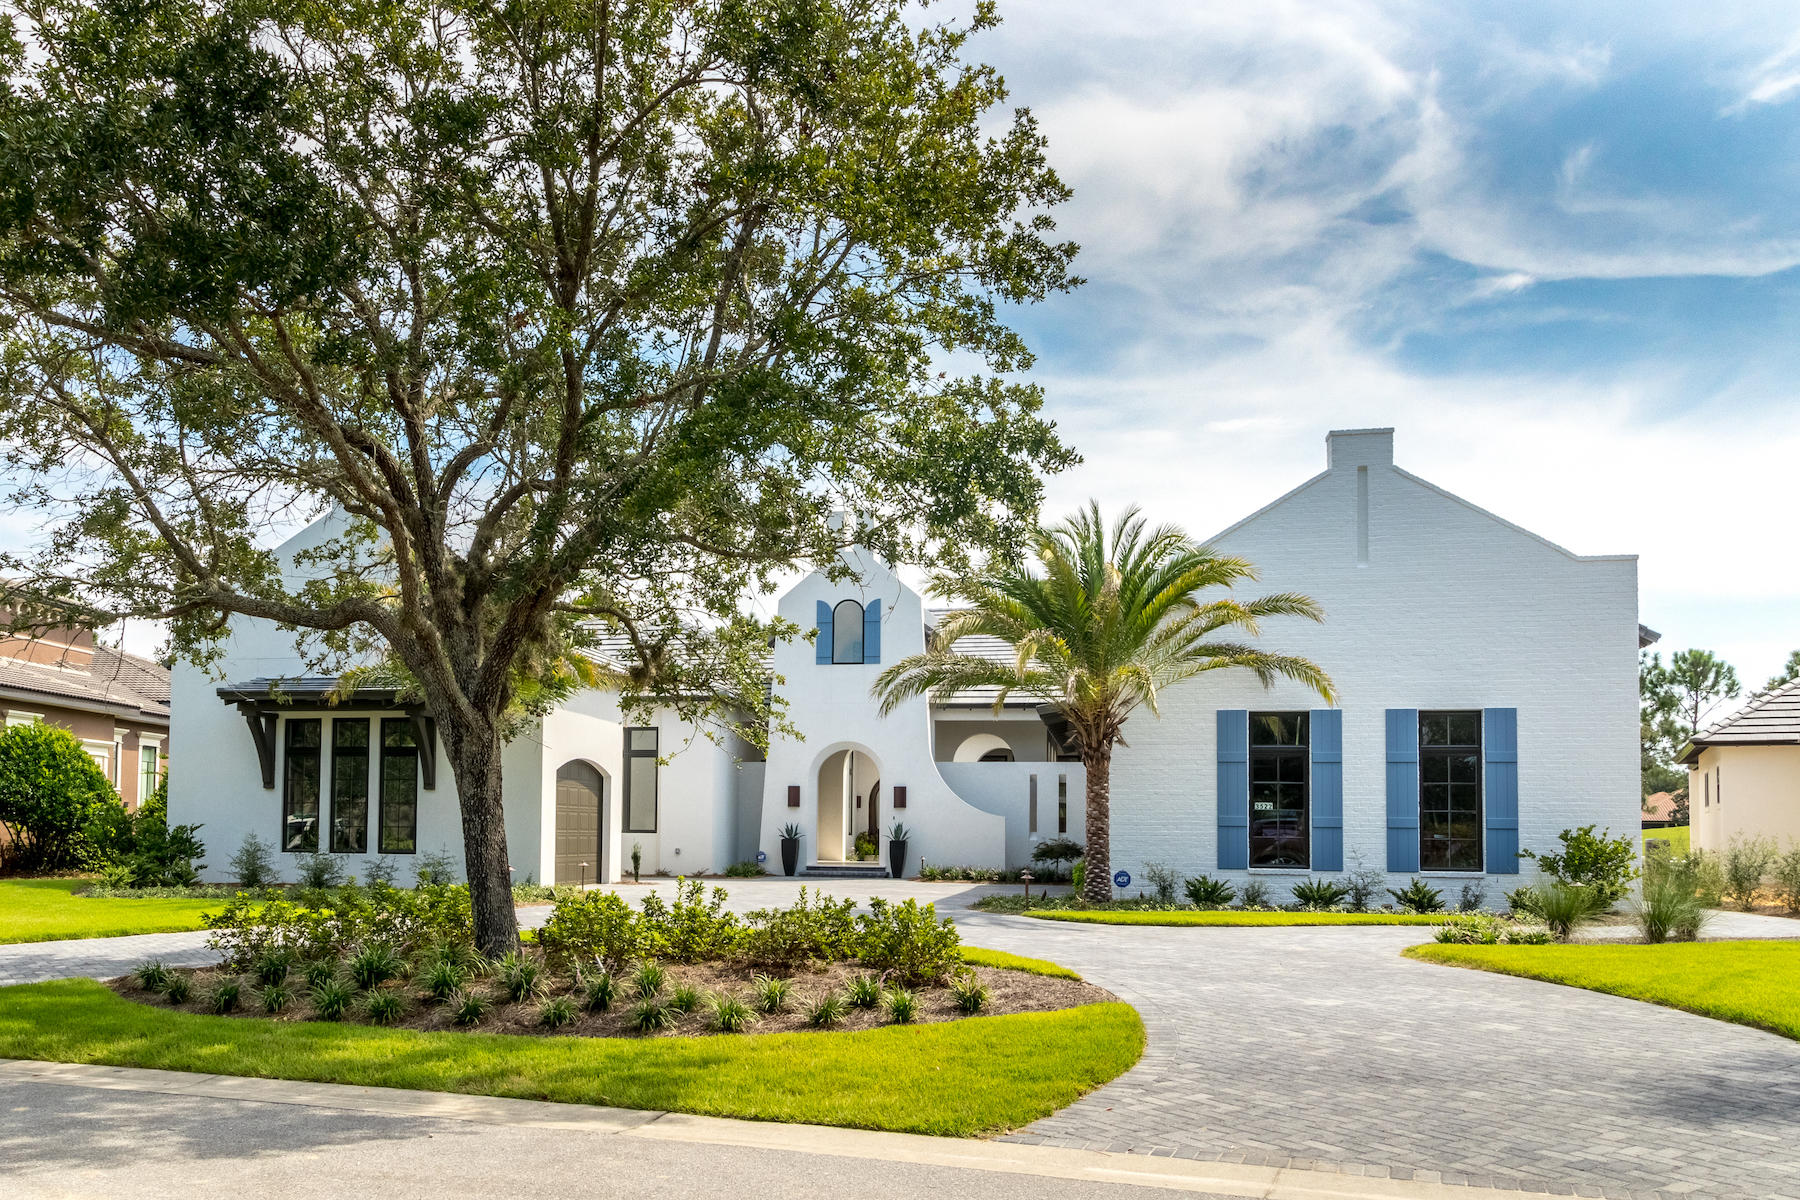
Welcome to Casa Pacifica. With over 7000 square feet under roof, including 4,315 heated and cooled space and 1,373 sq. ft. of outdoor living space, this sprawling single level home lives much larger than expected. Expect the unexpected in this stunning work of art, inspired by mission-style architecture. The designer of this custom-built Burnt Pine estate has created an authentic, organic experience that embraces material & detail, form & function, technology & tradition. Set in a lush and serene location, fronting the 7th and 8th holes of the Raven Golf Course, this ultra-luxurious home epitomizes design-forward living. A dramatic courtyard entrance, flanked by arched-entry walkways and a private outdoor sitting area with fireplace and water features invite you into this exquisite home. Once inside, you are immersed in the rustic-meets-west coast feel of this home. Built with entertaining in mind, the open floor plan flows freely from room to room,living area. This area features many unique elements, such as solid walnut beams highlighting the soaring 14' ceilings, a glass mosaic tiled wine bar with refrigerator, Sub Zero ice maker and built-in display cabinets, and a warm and inviting fireplace. Triple 10' sliding glass doors open into the covered lanai and outdoor kitchen to create a seamless indoor/outdoor living space.

The "heart of the home", the kitchen, is a masterpiece in itself. The massive solid-slab marble island offers family and guests ample room to congregate over food, drinks and conversation, and easily seats six. Complete with built in Thermador sub-zero single panel refrigerator and freezer, and 60" chef-sized gas stove, a room-sized hidden walk-in pantry and palatial lighting fixtures, this room is every gourmet and gourmands dream come true. A tranquil view of the stunning pool and lush greens of the Raven Golf Course from nearly every angle only adds to the ambiance of this space.

One of the (many) unique features of this home is the availability of personal living space. In a private wing of the house, you will find two bedrooms, both with full baths and a mother-in-law suite with living room, bedroom and bath, all with private access to the courtyard entrance.

The oversized master suite is beyond description with vaulted ceilings that continue with the walnut beams, walls of glass and doors overlooking the golf course and opening to the pool and lanai, glorious walk-in shower, soaking tub, double marble-topped vanities and extensive custom closet. Off of the master is a wonderful flex space that could be used as studio, gym, or home office.

Step though one of the many glass doors out to the lanai and you will find a beautifully designed pool with striking fountains, an infinity edge spa, and beautifully landscaped entertaining space replete with a private pool bath and full outdoor kitchen, all overlooking the golf course. Perfect for enjoying a quiet evening watching the sunset, a glass of wine with friends or a relaxing swim under the stars.

Other features of this estate include split garages with space for 3 cars, plus a separate golf cart bay with its own entrance, a circular drive, ambient landscape lighting, an outdoor shower and indoor/outdoor Sonos wireless speaker system.
Furniture may be purchased separately.

For a full list of custom features, please call agent.

As an introduction to the Sandestin lifestyle, we invite our new owners to explore amenities that make Sandestin special. The listing brokerage and seller(s) are presenting the buyer(s) of this property with (2) 90-minute rounds of Tennis court time, a golf foursome at one of our three championship courses, a round of golf for up to four (4) players and an invitation to "Club Night" at the unrivaled Burnt Pine Golf Club.

Sandestin Golf and Beach Resort is a major destination for all seasons and all ages, and has been named the #1 resort on Florida's Emerald Coast. This magical resort spanning over 2,000 acres is comprised of over 70 unique neighborhoods of condominiums, villas, town homes, and estates. The resort features miles of sandy white beaches and pristine bay front, four championship golf courses, a world-class tennis center with 15 courts, 4 resort swimming pools (and 15 private neighborhood pools), a 113-slip marina, a fully equipped and professionally staffed fitness center and spa, meeting spaces and The Village of Baytowne Wharf, a charming pedestrian village with events, shopping, dining, family entertainment and nightlife. For true golf cart community living, Grand Boulevard is just outside the resort gates and provides access to additional shopping, dining and entertainment all without traveling on Hwy. 98. Come to Play, Stay for Life!
#840876

Miramar Beach

3522 Burnt Pine Lane

4 Beds

4 Baths

4,315 Sq.Ft.

$2,699,000

MLS#: 840876
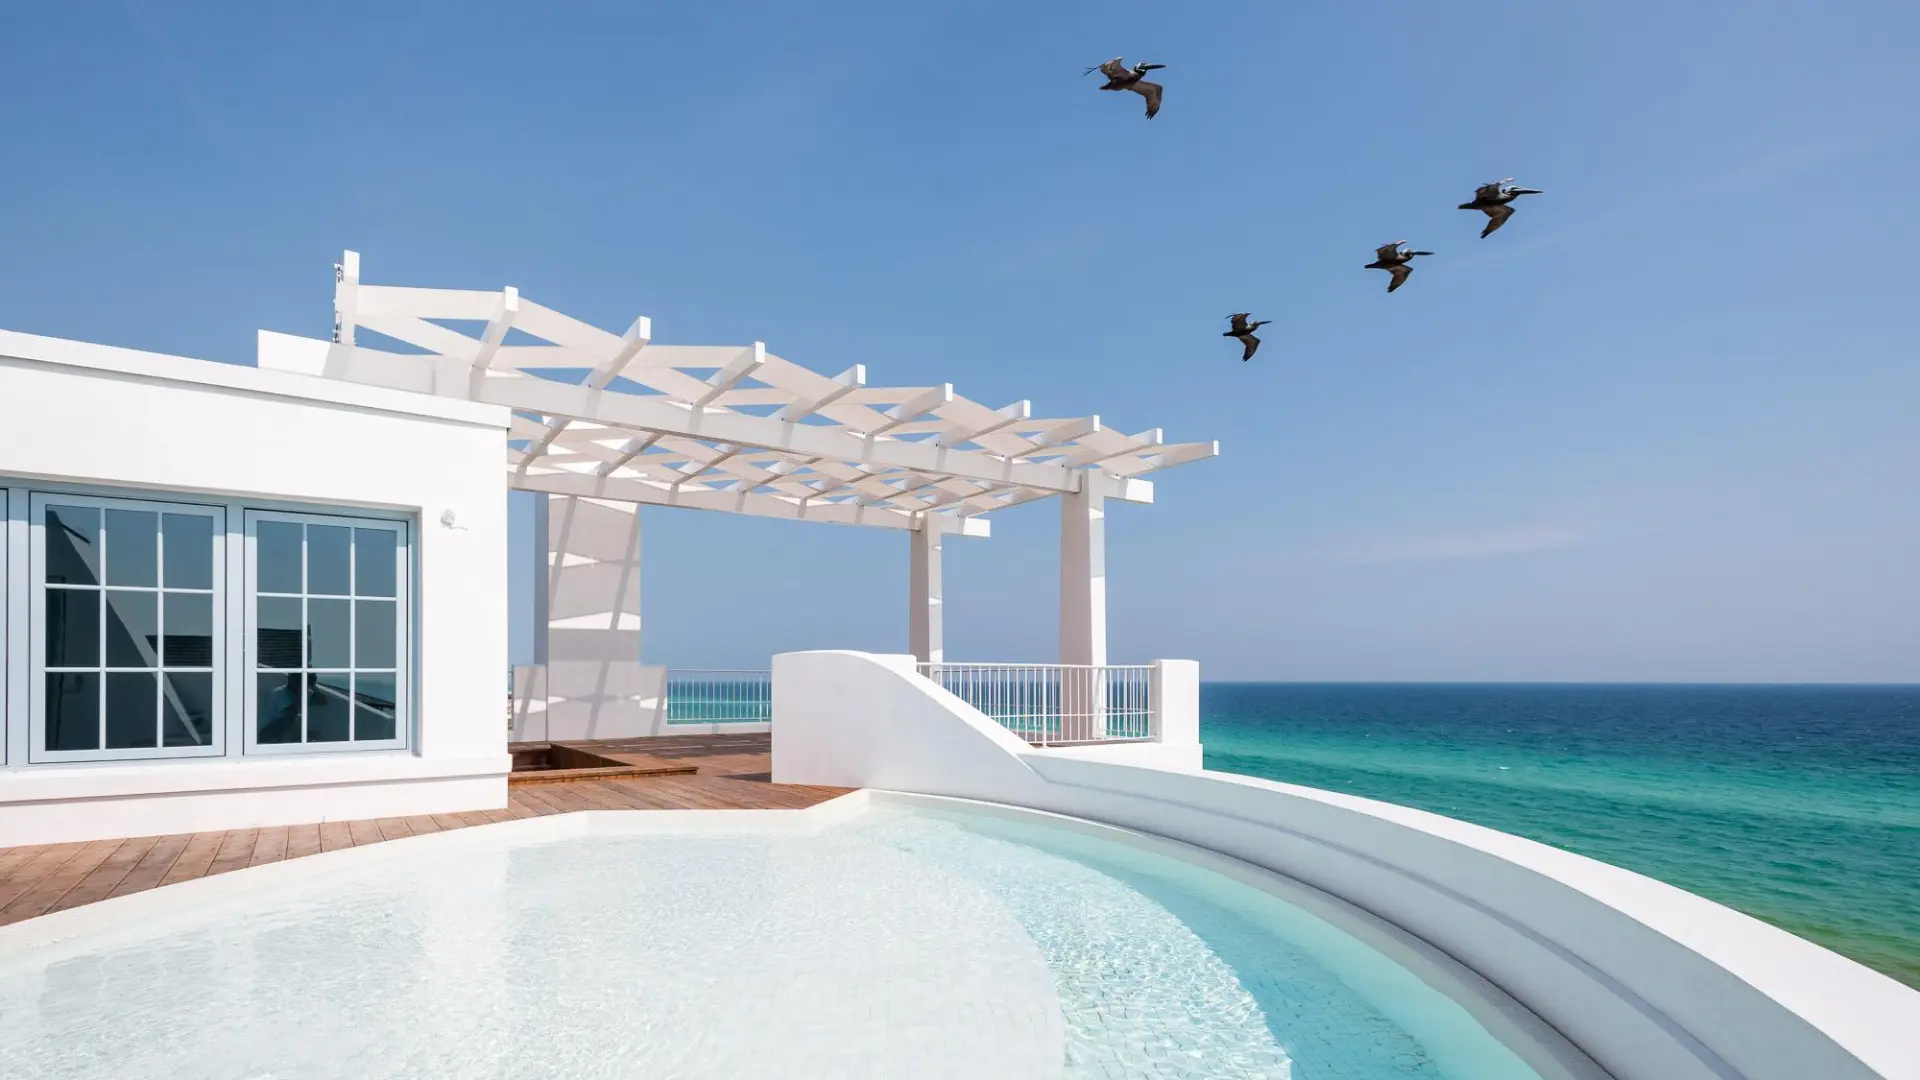
1 ... 281 282 283 284 285 ... 666
* Listings identified with the FMLS IDX logo come from FMLS and are held by brokerage firms other than the owner of this website. The listing brokerage is identified in any listing details. Information is deemed reliable but is not guaranteed. If you believe any FMLS listing contains material that infringes your copyrighted work please review our DMCA policy and learn how to submit a takedown request. © 2024. First Multiple Listing Service, Inc.

Send a message

Message successfully sent.

Your message

What is 3 + 4 ?

Reason for contacting?

I agree to receive email communication and understand I can unsubscribe at any time.

I agree to be contacted by EXP Luxury Group 30A via call, email, and text for real estate services. To opt out, you can reply 'stop' at any time or reply 'help' for assistance. You can also click the unsubscribe link in the emails. Message and data rates may apply. Message frequency may vary. Privacy Policy

Sign Out

Virtual Assistant

Would you like to take the next step with this property? We can help you schedule a showing or virtual tour, or send you more details.

Yes, I would like more information.

Thank You for Your Reply, One of Our Agents will contact you as soon as possible

No, maybe later.

Thank you, you can always contact me via email, phone number or through the contact form.

Realhub AI

Lucy - Your AI-Powered Realtor

Update Your Temporary Password

Personalize your search

Enter your email and we'll notify you immediately when new listings match what you're looking for.

or enter email address

Already have an account ? Login here

Continue your home search

I agree to receive communications and understand I can unsubscribe at any time.

I agree to be contacted by EXP Luxury Group 30A via call, email, and text for real estate services. To opt out, you can reply 'stop' at any time or reply 'help' for assistance. You can also click the unsubscribe link in the emails. Message and data rates may apply. Message frequency may vary. Privacy Policy

Already have an account ? Login here

We use cookies

We use cookies primarily for analytics to enhance your experience. By accepting, you agree to our use of these cookies. You can manage your preferences or learn more about our cookies policy.