
Properties

Browse or get in touch to schedule a walkthrough.

  • Nearby me
Price range

Popular Features

Community Features

Association

Property Features

Waterfront

View

Exterior Features

Interior Features

Style

10000 properties match your criteria

Updated 1 minute ago

E-Alert name

Beautifully updated 3-bedroom, 2-bath home in the highly desirable Holley By The Sea community! Situated on nearly half an acre (.43 acres), this well-maintained property offers 1,410 square feet plus a versatile enclosed sunroom with glass windows that can easily be opened for a screened-in outdoor feel. The sunroom is also equipped with its own heated and cooled split unit, making it enjoyable year-round. Inside, you'll find fresh interior paint, updated smooth ceilings, new light fixtures throughout, and a bright, inviting layout. The beautifully manicured landscaping, mature canopy trees, lush grassy yard, and fully fenced backyard create a private outdoor retreat. Major updates include a 2020 roof, 2019 HVAC, 2021 appliances, 2018 water heater, and a hurricane-rated garage door rated up to 140 MPH for added peace of mind. Located just a short drive to Navarre Beach and conveniently positioned between Navarre and Pensacola, residents also enjoy access to incredible Holley By The Sea amenities, including a community pool, fitness center, boat launches, and more.
#1011805

Navarre

1938 Iris Lane

3 Beds

2 Baths

1,410 Sq.Ft.

$345,000

MLS#: 1011805
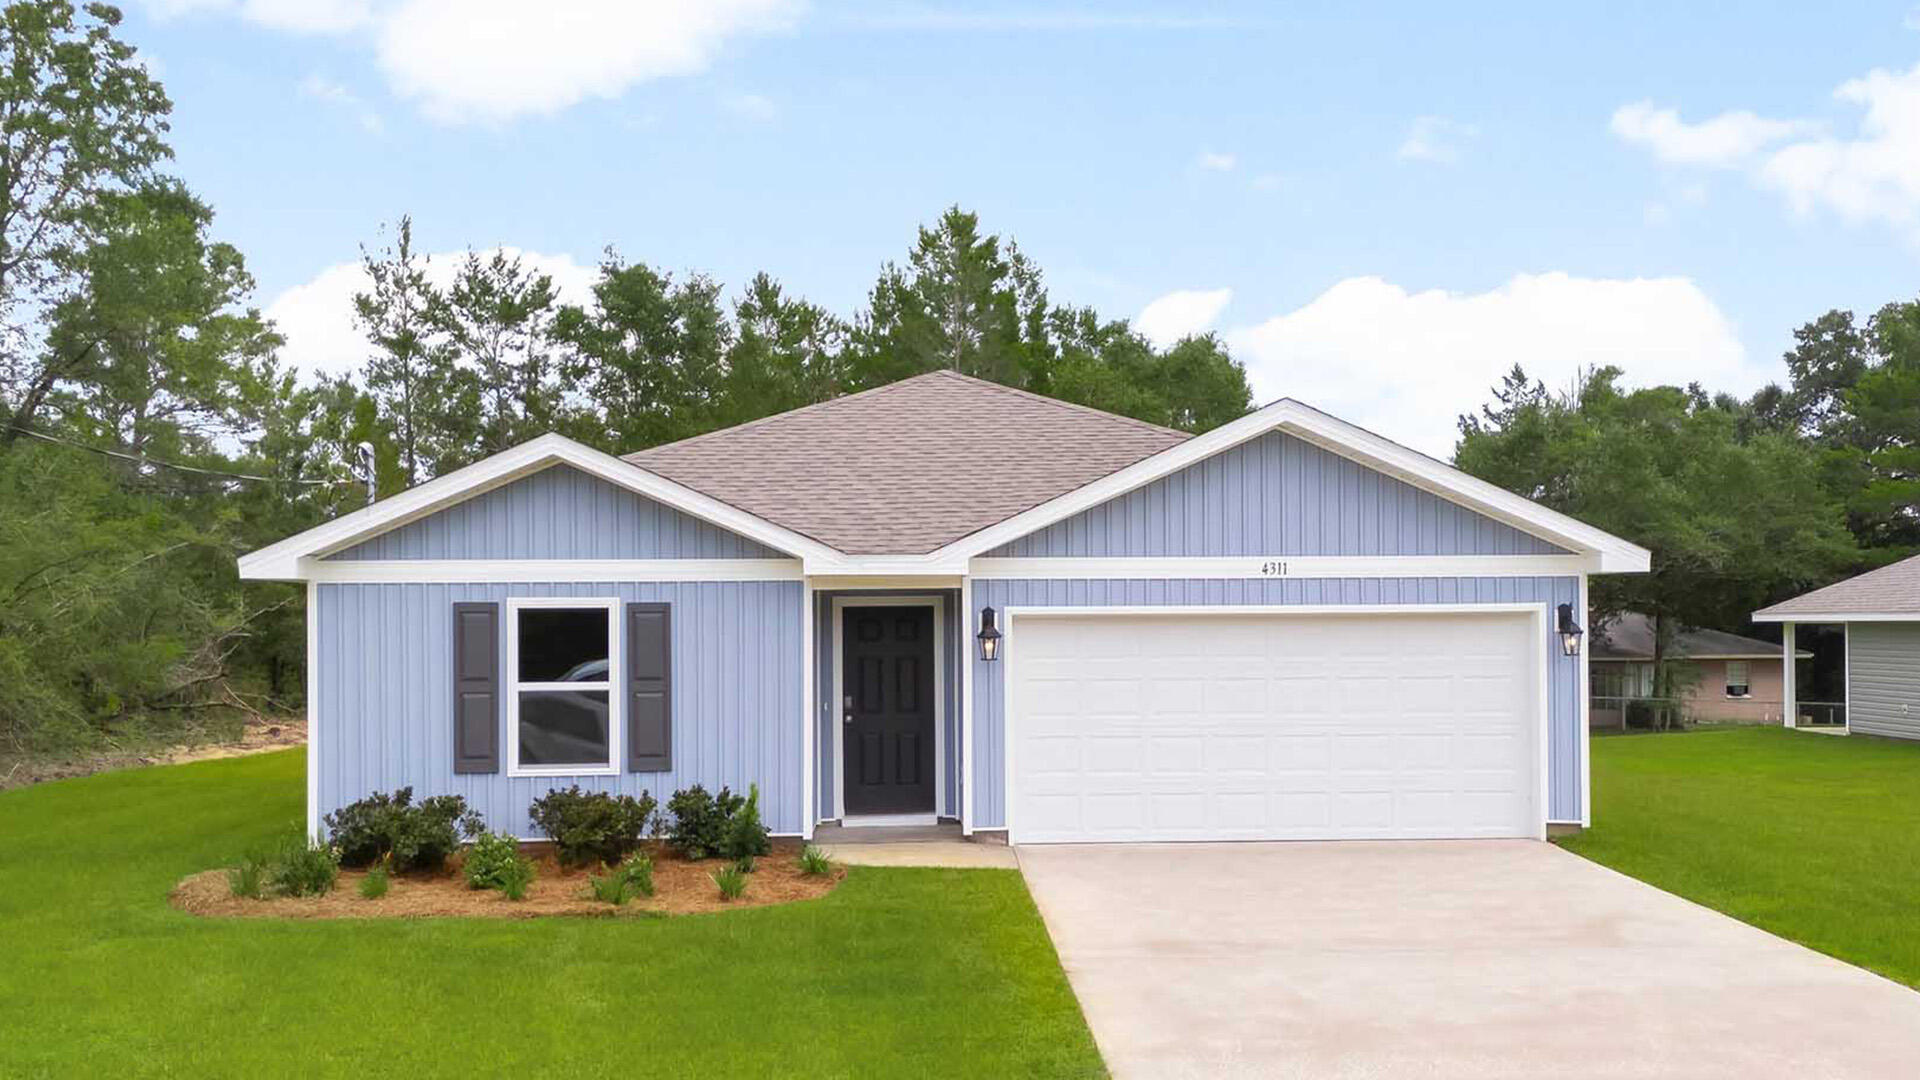
Welcome to 10 Country Side Way at Magnolia at the Bluffs in Freeport Florida. This pre-construction homesite offers the opportunity to secure new construction prior to groundbreaking. This property will be developed with the Freeport floorplan. 
Entering this home, you find a wide foyer and two spacious bedrooms off the entry hall. The guest bedrooms are spacious and feature ample closet space. Continuing through the entry hall, a third bedroom, ideal for a home office or flex space, is located on the adjacent hall that hosts the laundry area for a full-size washer and dryer near access to the two-car garage. Passing the fourth bedroom you will enter the open concept living area that serves as the heart of the home. From the dining area, step out to the back patio, where you can enjoy the serene surroundings of this growing community. 

The kitchen stands out with a center island that offers plenty of prep space and bar seating. Features include EVP flooring throughout the shared areas of the home and quartz countertops are complemented by the white cabinetry. 
The primary bedroom has an ensuite bathroom with a single vanity, large shower, and a walk-in closet designed for optimal storage.
#1004830

Freeport

10 Country Side Way

4 Beds

2 Baths

1,458 Sq.Ft.

$291,479

MLS#: 1004830

This vacant, cleared 1-acre lot is ready for you to build your dream home or place a manufactured home on it. We have multiple builders and lenders ready to help make your vision a reality. Buyers should verify all important details, including zoning and lot size. Survey is available..
#1011850

Baker

TBD Vinson Ray Road

None Beds

None Baths

1.0 acres

$70,000

MLS#: 1011850

Estimated Completion January 2027!  Welcome home to this thoughtfully designed 3,156-square-foot residence featuring four bedrooms, three-and-a-half baths, a private office downstairs and a bonus space upstairs. The open floor plan creates an inviting setting for everyday living and entertaining, with a gas fireplace bringing warmth and character to the living room. The kitchen is equipped with stainless steel appliances, double wall ovens, and an LG smart refrigerator. The spacious primary suite includes a beautifully appointed bath with double vanities, a freestanding soaking tub, and a separate shower. Two-and-a-half-inch faux wood blinds throughout add a polished finishing touch. With plenty of room to gather, work, and unwind, this home offers comfort, functionality, and refined style.
#1011854

Niceville

430 Sorrel Way

4 Beds

3 Baths

3,156 Sq.Ft.

$1,059,900

MLS#: 1011854

Welcome to your next REO opportunity. This home is situated in the heart of Crestview and is minutes from food, hospitals, grocery, churches, schools and interstate. Built in 93, this split bedroom design home has 3 bedrooms 2 baths, vaulted ceilings in the living room area and comes with a fireplace. There is a large covered patio off of the living room and the kitchen, which leads to the 2 car garage, is large enough for the dining set. The back yards is fenced, and there is an additional building for extra storage. Previous info gathers states that the Roof was replaced in 2023, HVAC-2018, Water Heater 2021 - though all diligence should be used to verify.
#1011765

Crestview

216 Brookmeade Drive

3 Beds

2 Baths

1,408 Sq.Ft.

$209,900

MLS#: 1011765

Beautifully renovated 3-bedroom, 2.5-bath townhome with 1,440 sq ft and an attached one-car garage in the convenient Rolling Pines community! Step inside to a bright, move-in-ready interior featuring new luxury vinyl plank flooring, fresh paint, updated lighting and matte-black finishes throughout. The remodeled kitchen is the centerpiece of the home, featuring freshly updated cabinetry, white quartz countertops, stainless-steel appliances, an oversized breakfast bar, undermount sink and modern black fixtures. The open living and dining areas provide plenty of room for entertaining, while all three bedrooms are located upstairs for added privacy. Both full bathrooms have been refreshed with updated vanities, quartz-style tops, modern lighting and black fixtures. Welcome Home!
#1011827

Crestview

290 Swaying Pine Court

3 Beds

2 Baths

1,440 Sq.Ft.

$184,000

MLS#: 1011827
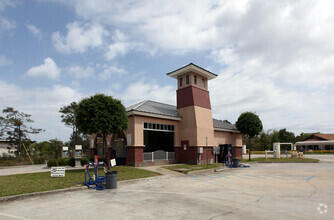
This is a unique opportunity to acquire a well-established car wash business located on a prime commercial lot in the fast growing Midway part of Gulf Breeze located right on busy Hwy 98.  The real estate is included in the sales price.
#1007217

Gulf Breeze

3399 Gulf Breeze Parkway

None Beds

None Baths

N/A

$399,900

MLS#: 1007217

Welcome home to this beautiful 3-bedroom, 2-full-bath home in the highly sought-after Elliott Point area, just two short blocks from the Choctawhatchee Bay! This move-in-ready home features an open-concept floor plan connecting the kitchen, living, and dining areas, wood-look porcelain tile throughout the main living spaces, and brand-new carpet installed in all three bedrooms. The modern kitchen showcases rich-stained cabinetry, granite countertops, a double-bowl sink with disposal, stainless-steel appliances, and a large bar-top island perfect for entertaining. Enjoy the bright and inviting sunroom, offering abundant natural light and a lovely space to relax or enjoy the backyard views. A convenient indoor laundry room adds to the functionality of the home. The spacious primary suite features a bathroom with a custom-tiled shower, oversized vanity, and separate toilet area. Two additional bedrooms offer generous space and ample closet storage, while the second updated full bathroom includes a tile shower/tub combination, custom vanity, and modern finishes. The large living room opens to the backyard patio featuring a custom-built pergola--perfect for grilling, entertaining, and enjoying beautiful Florida evenings. The fully fenced backyard offers plenty of room for hosting family and friends, while a covered carport with additional storage provides even more convenience. Ideally located near local military bases, beautiful Emerald Coast beaches, schools, shopping, and dining, this home offers the perfect combination of location, modern updates, and outdoor living.

Wiring- copper
Roof- 2021
#1011774

Fort Walton Beach

357 NE Kepner Drive

3 Beds

2 Baths

1,288 Sq.Ft.

$362,000

MLS#: 1011774

Welcome to your own private paradise! This exquisite 3-bedroom, 2-bath home (with the 3rd bedroom currently used as an office/bonus room) blends comfort, style, and resort-inspired living on a quiet cul-de-sac near shopping, dining, entertainment, and the beach.  The open-concept interior is designed for effortless living and entertaining, highlighted by an expansive double three-panel sliding glass wall that opens completely to the spectacular outdoor oasis. Step outside to one of the largest private pools in the neighborhood, featuring a spa, beautiful fountain, heated water, and color-changing lights that create an unforgettable ambiance after sunset.  A cedar-lined dry sauna adds another layer of luxury, with convenient access from the pool and primary bedroom. A separate tiled wet sauna is also available, although its steam generator is currently not functioning.
The low-maintenance river rock and Bahama rock landscaping means less yard work and more time enjoying your private retreat. All appliances are included, making this home move-in ready. Designer furnishings and décor currently enhance the home and may be available through separate negotiation.
With its exceptional indoor/outdoor connection, flexible floor plan, extensive upgrades, spectacular pool and sauna retreat, and unbeatable location, this home delivers everyday comfort with the feel of a luxury resort.
#1011767

Panama City Beach

117 Glades Turn

3 Beds

2 Baths

1,636 Sq.Ft.

$540,000

MLS#: 1011767

4.68 ACRES in Crestview, Florida!!! Bring your vision to life on this expansive lot!  Whether you're dreaming of a private estate surrounded by space and tranquility or exploring the potential to subdivide and create multiple homesites, this property offers exceptional flexibility and opportunities. Conveniently located within minutes from military bases, schools, restaurants, shopping, and everyday amenities, while also providing easy access to the breathtaking Emerald Coast beaches. Enjoy the best of both worlds, with the convenience of being in the East Metes and Bounds of The Hub City, and West of the historical and natural beauty of DeFuniak Springs, FL!   Buyer to verify all zoning, subdivision, utility, and development requirements with the appropriate authorities.
#1011768

Crestview

TBD Randi Road

None Beds

None Baths

4.37 acres

$99,000

MLS#: 1011768

Location is a standout feature of this Panama City Beach home, ideally situated on the East End near the sugar-white sands and emerald waters of the Gulf of Mexico. This 3-bedroom, 2-bath home features a 2-car garage, fenced backyard, screened porch and outdoor patio with beautiful pergola and all just minutes from the beach, dining, shopping and some of the area's most popular attractions. Inside, granite countertops, stainless steel appliances and wood-look tile flooring create an inviting setting for everyday living. The primary suite includes a walk-in closet, while the screened porch and backyard patio offer additional space to relax, grill or gather after a day at the beach. The surrounding area offers plenty to explore. Nearby St. Andrews State Park is a favorite for swimming, snorkeling, kayaking, fishing and enjoying beautiful stretches of shoreline along both the Gulf and Grand Lagoon. Spend a day exploring Shell Island, known for its clear water, natural beaches and wildlife, or take advantage of the many boating and fishing opportunities throughout the Grand Lagoon area. Local marinas, fishing charters, dolphin tours, waterfront restaurants & water activities are all nearby. Some furnishings are negotiable. Panama City Beach also offers an abundance of restaurants, shopping, miniature golf, family attractions & entertainment, making it easy to enjoy a different adventure every day. With no HOA and short-term rentals allowed, this property offers flexibility as a primary residence, beach getaway or investment opportunity
#1011818

Panama City Beach

8821 Laird Street

3 Beds

2 Baths

1,615 Sq.Ft.

$400,000

MLS#: 1011818

Enjoy approximately 100 feet of peaceful pond frontage in the heart of Miramar Beach! This all-brick home offers a relaxing waterfront setting with catch-and-release fishing right in your backyard, while putting you just minutes from the sugar-white beaches of the Emerald Coast, outstanding dining, shopping, golf and everything the Destin/Miramar Beach area has to offer. The entire interior of the home will have new paint. All door hardware, light fixtures, ceiling fans, back screen door, vanity in 2nd bath and all screens will be replaced. This property is being sold ''As Is''. 

Inside, the open living and dining areas offer plenty of natural light and a comfortable layout. The home provides a great opportunity for a new owner to add personal touches and updates to create a coastal retreat that's truly their own.

The community adds even more to the Florida lifestyle with a fishing pier on the bay, swimming pool and tennis courts (tennis courts will soon be adapted for pickleball, too). Short-term rentals are not permitted, helping maintain a quieter residential atmosphere without the constant turnover and activity often associated with vacation-rental communities.

Whether you're looking for a primary residence or second home, 100 Bay Haven Court offers a hard-to-find combination of pond-front living, community amenities and an outstanding Miramar Beach location close to the beach, dining and shopping.
#1011855

Miramar Beach

100 Bay Haven Court

3 Beds

2 Baths

1,548 Sq.Ft.

$423,000

MLS#: 1011855

Welcome home! This quaint 3-bedroom, 2-bath home offers a comfortable split-bedroom floor plan, a fenced backyard, and a desirable corner lot. The 2-car garage provides plenty of parking and storage, while the full-size washer and dryer add everyday convenience.

Looking for a long-term tenant who will enjoy and care for this home. Tenant is responsible for maintaining the yard. Pets will be considered with owner approval. Security deposit, application fee, and credit/criminal background screening required.
#1011781

Mary Esther

29 Ruby Circle

3 Beds

2 Baths

1,362 Sq.Ft.

$1,400

MLS#: 1011781

Positioned on one of the most desirable homesites in WaterSound Origins, 394 S Splash Drive is a newly completed custom residence overlooking the tranquil waters of Lake Powell. Located within Powell Landing West and built by Romair Construction, the home showcases exceptional craftsmanship, thoughtful design, and elevated materials throughout.

Spanning approximately 5,456 square feet, the residence offers five bedrooms, five full baths, and two half baths, including a detached carriage house with a private bedroom suite. A graceful arched entry, dormered multi-gabled façade, wide-plank European oak flooring, and expansive windows establish the home's architectural character while bringing in abundant natural light and Lake Powell views. The open-concept living, kitchen, and dining spaces flow seamlessly together, with expansive sliding glass doors opening to the covered outdoor living area, perfect for a cool afternoon with the doors open. A herringbone-brick fireplace anchors the living room, while the kitchen features a substantial center island, custom oak cabinetry, Wolf range, premium appliances, adjacent prep kitchen, and well-appointed wet bar.

The primary suite features an oversized soaking tub beneath a wall of windows, marble-clad shower, and warm brass fixtures. Outside, a shell-stone terrace surrounds the private pool and spa, complemented by an outdoor fireplace and covered living spaces. A three-car garage with custom carriage-style doors completes the property.

WaterSound Origins residents enjoy Village Commons amenities including a resort-style pool, fitness center, tennis and pickleball courts, walking and biking trails, Lake Powell access, and the Origins Golf Course, with WaterSound Town Center, 30A, dining, and the Gulf's white-sand beaches nearby.

With its exceptional Lake Powell setting and level of craftsmanship, 394 S Splash Drive represents a rare opportunity to own one of WaterSound Origins' flagship custom homes.
#1011839

Watersound

394 South Splash Drive

5 Beds

5 Baths

5,456 Sq.Ft.

$4,970,000

MLS#: 1011839

Experience the best of The Village of Baytowne Wharf with unmatched location, views and amenities! From the expansive, arched covered private balcony, enjoy a glimpse of the bay, spectacular sunsets, and front-row views of fireworks, live entertainment, and the vibrant events that make Baytowne Wharf so special.

Ideally positioned in the heart of this pedestrian-friendly community, the condo is just steps from boutique shopping, dining, nightlife, and family-friendly attractions. Inside, an open-concept floor plan and abundant natural light create an inviting space designed for both relaxing and entertaining. The condo is offered fully furnished and features a 2020 water heater, new 2025 HVAC, new professional coastal furnishings, new drapes and light fixtures, LVP flooring throughout, stainless steel appliances, and a new all-in-one washer/dryer.

Whether you're taking in a sunset from the balcony or stepping outside to enjoy all that Baytowne Wharf has to offer, this residence puts you in the center of it all.

Owners enjoy an array of amenities to include a resort style adult and kid pools, hot tub, and barbecue grilling area, as well as private access to the Founders Club lounge with a kitchen, couches, big screen tv, pool table and balcony overlooking the Village events plaza. The Founders Club is located on the same floor as this condo! As an introduction to the Sandestin lifestyle, we invite our new owners to explore amenities that make Sandestin special. The listing brokerage and seller(s) are presenting the buyer(s) of this property with (2) 90-minute rounds of Tennis court time, a golf foursome at one of our three championship courses, and a round of golf for up to four (4) players at the unrivaled Burnt Pine Golf Club.

Sandestin Golf and Beach Resort features more than seven miles of beaches and pristine bay front, four championship golf courses, 15 world-class tennis courts, a 226-slip marina, a fitness center, spa and celebrity chef dining. Shop, dine and play at the charming pedestrian village, The Village of Baytowne Wharf and more. Inside the gates of the resort, residents enjoy a balanced lifestyle of high-class living, spanning the 2,400 acres from the beach to the bay. Everything within the gates of the resort is accessible by golf cart or bicycle. The entire resort is interconnected by miles of pedestrian, bike and golf cart paths that weave through groves of live oaks, meandering past natural lagoons, fountains, man-made lakes, and meticulously landscaped fairways.
#1011804

Miramar Beach

9100 Baytowne Wharf Boulevard 452

3 Beds

3 Baths

1,500 Sq.Ft.

$715,000

MLS#: 1011804

1 ... 27 28 29 30 31 ... 666
* Listings identified with the FMLS IDX logo come from FMLS and are held by brokerage firms other than the owner of this website. The listing brokerage is identified in any listing details. Information is deemed reliable but is not guaranteed. If you believe any FMLS listing contains material that infringes your copyrighted work please click here to review our DMCA policy and learn how to submit a takedown request. © 2024. First Multiple Listing Service, Inc.
 - property

Send a message

Message successfully sent.

Your message

What is 3 + 4 ?

Reason for contacting?

I agree to receive email communication and understand I can unsubscribe at any time.

I agree to be contacted by EXP Luxury Group 30A via call, email, and text for real estate services. To opt out, you can reply 'stop' at any time or reply 'help' for assistance. You can also click the unsubscribe link in the emails. Message and data rates may apply. Message frequency may vary. Privacy Policy

Sign Out

Virtual Assistant

Would you like to take the next step with this property? We can help you schedule a showing or virtual tour, or send you more details.

Yes, I would like more information.

Thank You for Your Reply, One of Our Agents will contact you as soon as possible

No, maybe later.

Thank you, you can always contact me via email, phone number or through the contact form.

Realhub AI

Lucy - Your AI-Powered Realtor

Update Your Temporary Password

Personalize your search

Enter your email and we'll notify you immediately when new listings match what you're looking for.

or enter email address

Already have an account ? Login here

Continue your home search

I agree to receive communications and understand I can unsubscribe at any time.

I agree to be contacted by EXP Luxury Group 30A via call, email, and text for real estate services. To opt out, you can reply 'stop' at any time or reply 'help' for assistance. You can also click the unsubscribe link in the emails. Message and data rates may apply. Message frequency may vary. Privacy Policy

Already have an account ? Login here

We use cookies

We use cookies primarily for analytics to enhance your experience. By accepting, you agree to our use of these cookies. You can manage your preferences or learn more about our cookies policy.
