
Properties

Browse or get in touch to schedule a walkthrough.

  • Nearby me
Price range

Popular Features

Community Features

Association

Property Features

Waterfront

View

Exterior Features

Interior Features

Style

10000 properties match your criteria

Updated 1 minute ago

E-Alert name

Location is a standout feature of this Panama City Beach home, ideally situated on the East End near the sugar-white sands and emerald waters of the Gulf of Mexico. This 3-bedroom, 2-bath home features a 2-car garage, fenced backyard, screened porch and outdoor patio with beautiful pergola and all just minutes from the beach, dining, shopping and some of the area's most popular attractions. Inside, granite countertops, stainless steel appliances and wood-look tile flooring create an inviting setting for everyday living. The primary suite includes a walk-in closet, while the screened porch and backyard patio offer additional space to relax, grill or gather after a day at the beach. The surrounding area offers plenty to explore. Nearby St. Andrews State Park is a favorite for swimming, snorkeling, kayaking, fishing and enjoying beautiful stretches of shoreline along both the Gulf and Grand Lagoon. Spend a day exploring Shell Island, known for its clear water, natural beaches and wildlife, or take advantage of the many boating and fishing opportunities throughout the Grand Lagoon area. Local marinas, fishing charters, dolphin tours, waterfront restaurants & water activities are all nearby. Some furnishings are negotiable. Panama City Beach also offers an abundance of restaurants, shopping, miniature golf, family attractions & entertainment, making it easy to enjoy a different adventure every day. With no HOA and short-term rentals allowed, this property offers flexibility as a primary residence, beach getaway or investment opportunity
#1011818

Panama City Beach

8821 Laird Street

3 Beds

2 Baths

1,615 Sq.Ft.

$400,000

MLS#: 1011818

Enjoy approximately 100 feet of peaceful pond frontage in the heart of Miramar Beach! This all-brick home offers a relaxing waterfront setting with catch-and-release fishing right in your backyard, while putting you just minutes from the sugar-white beaches of the Emerald Coast, outstanding dining, shopping, golf and everything the Destin/Miramar Beach area has to offer. The entire interior of the home will have new paint. All door hardware, light fixtures, ceiling fans, back screen door, vanity in 2nd bath and all screens will be replaced. This property is being sold ''As Is''. 

Inside, the open living and dining areas offer plenty of natural light and a comfortable layout. The home provides a great opportunity for a new owner to add personal touches and updates to create a coastal retreat that's truly their own.

The community adds even more to the Florida lifestyle with a fishing pier on the bay, swimming pool and tennis courts (tennis courts will soon be adapted for pickleball, too). Short-term rentals are not permitted, helping maintain a quieter residential atmosphere without the constant turnover and activity often associated with vacation-rental communities.

Whether you're looking for a primary residence or second home, 100 Bay Haven Court offers a hard-to-find combination of pond-front living, community amenities and an outstanding Miramar Beach location close to the beach, dining and shopping.
#1011855

Miramar Beach

100 Bay Haven Court

3 Beds

2 Baths

1,548 Sq.Ft.

$423,000

MLS#: 1011855

Welcome home! This quaint 3-bedroom, 2-bath home offers a comfortable split-bedroom floor plan, a fenced backyard, and a desirable corner lot. The 2-car garage provides plenty of parking and storage, while the full-size washer and dryer add everyday convenience.

Looking for a long-term tenant who will enjoy and care for this home. Tenant is responsible for maintaining the yard. Pets will be considered with owner approval. Security deposit, application fee, and credit/criminal background screening required.
#1011781

Mary Esther

29 Ruby Circle

3 Beds

2 Baths

1,362 Sq.Ft.

$1,400

MLS#: 1011781
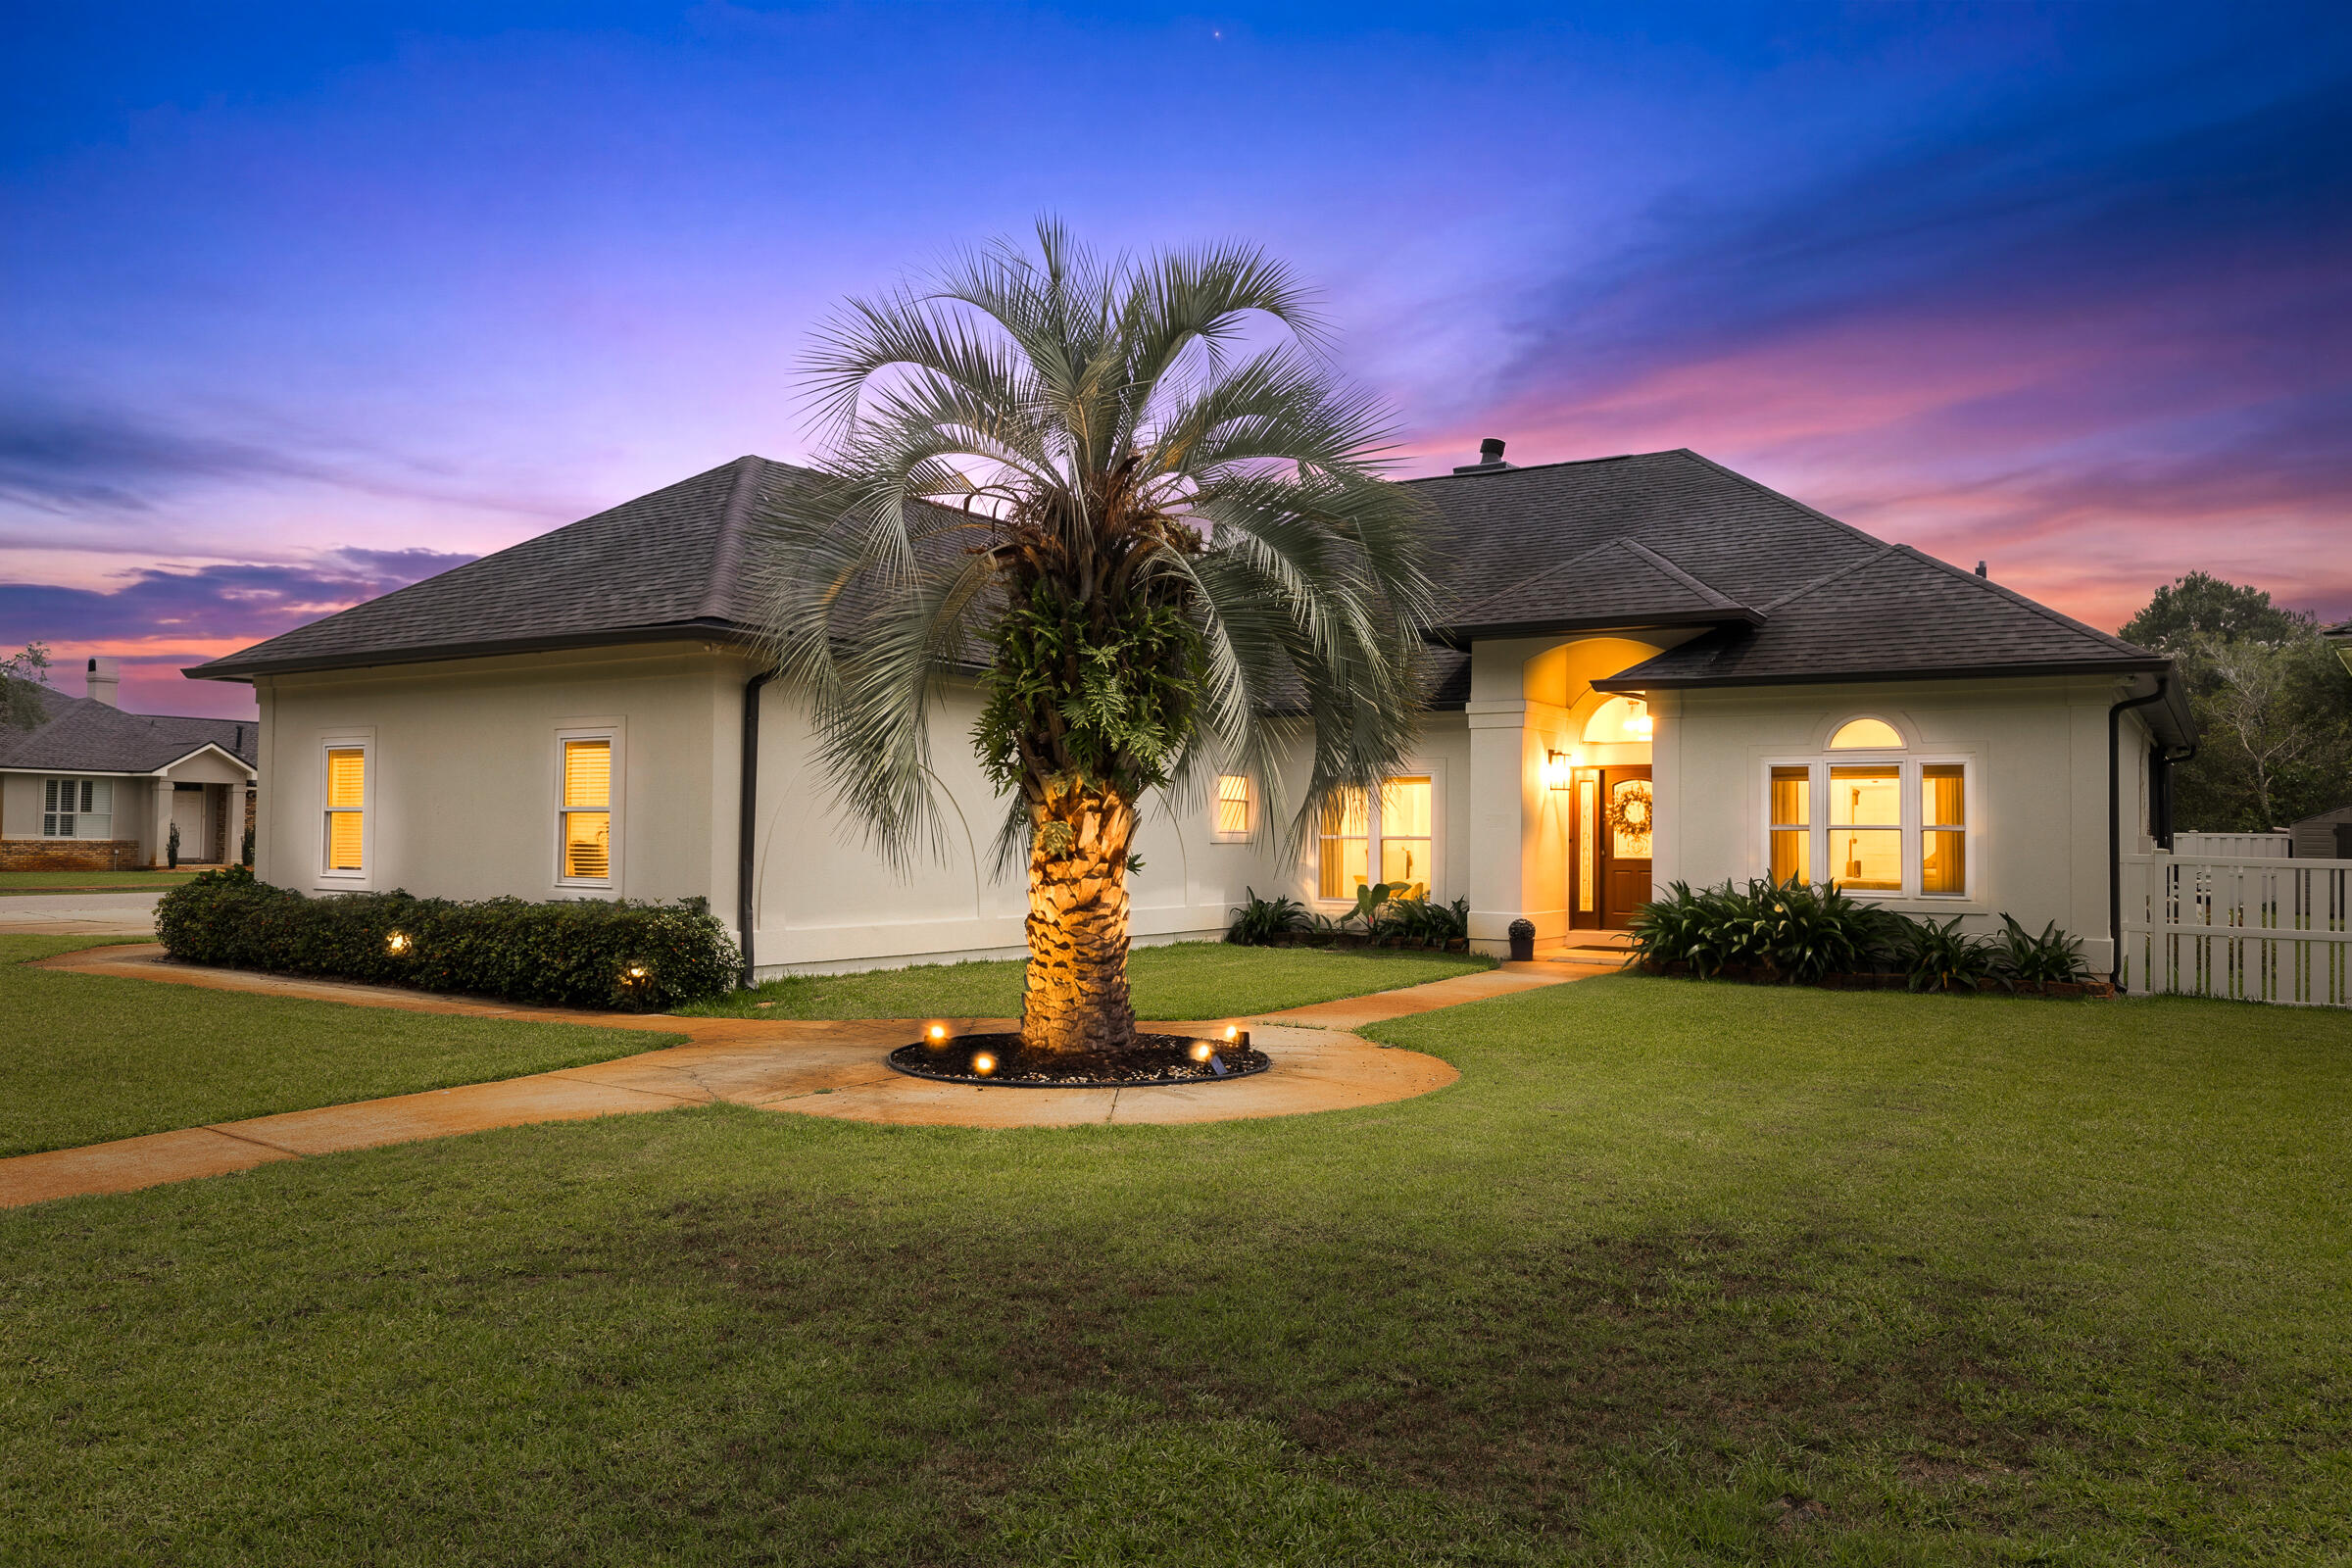
Discover this spacious 3-bedroom  home with an office and private pool, ideally situated on a corner lot in the heart of Destin.

Step inside to a stunning great room featuring soaring cathedral ceilings with exposed beams and expansive views of the screened pool and tranquil water feature. High ceilings throughout create an open, airy feel, while the screened enclosure helps reduce pool maintenance and keeps outdoor living enjoyable year-round.

The kitchen is designed for gathering, offering granite countertops, a beautiful tile backsplash, gas range, breakfast bar, and seamless flow into the oversized dining and sitting area.

The flexible office space is currently configured as a guest bedroom, offering endless possibilities as a home office, media room, fitness area, or creative studio.

Retreat to the primary suite with its elegant double tray ceiling and spa-inspired bath featuring dual vanities, a jetted garden tub, private water closet, and walk-in closet.

Enjoy peace of mind with hurricane-rated doors and double-hung windows installed in 2018, helping provide potential insurance savings. Additional features include a Rinnai tankless water heater (2016), and a circular driveway offering ample parking for family and guests.

Whether you're seeking a primary residence, second home, or investment opportunity, this Destin gem combines comfort, convenience, and enjoyment.  Short drive or 20 minute bike ride to Leonard Park with water access, swimming , paddle board or fish.
#1004693

Destin

4086 Indian Trail

3 Beds

2 Baths

2,181 Sq.Ft.

$824,900

MLS#: 1004693

Positioned on one of the most desirable homesites in WaterSound Origins, 394 S Splash Drive is a newly completed custom residence overlooking the tranquil waters of Lake Powell. Located within Powell Landing West and built by Romair Construction, the home showcases exceptional craftsmanship, thoughtful design, and elevated materials throughout.

Spanning approximately 5,456 square feet, the residence offers five bedrooms, five full baths, and two half baths, including a detached carriage house with a private bedroom suite. A graceful arched entry, dormered multi-gabled façade, wide-plank European oak flooring, and expansive windows establish the home's architectural character while bringing in abundant natural light and Lake Powell views. The open-concept living, kitchen, and dining spaces flow seamlessly together, with expansive sliding glass doors opening to the covered outdoor living area, perfect for a cool afternoon with the doors open. A herringbone-brick fireplace anchors the living room, while the kitchen features a substantial center island, custom oak cabinetry, Wolf range, premium appliances, adjacent prep kitchen, and well-appointed wet bar.

The primary suite features an oversized soaking tub beneath a wall of windows, marble-clad shower, and warm brass fixtures. Outside, a shell-stone terrace surrounds the private pool and spa, complemented by an outdoor fireplace and covered living spaces. A three-car garage with custom carriage-style doors completes the property.

WaterSound Origins residents enjoy Village Commons amenities including a resort-style pool, fitness center, tennis and pickleball courts, walking and biking trails, Lake Powell access, and the Origins Golf Course, with WaterSound Town Center, 30A, dining, and the Gulf's white-sand beaches nearby.

With its exceptional Lake Powell setting and level of craftsmanship, 394 S Splash Drive represents a rare opportunity to own one of WaterSound Origins' flagship custom homes.
#1011839

Watersound

394 South Splash Drive

5 Beds

5 Baths

5,456 Sq.Ft.

$4,970,000

MLS#: 1011839

Experience the best of The Village of Baytowne Wharf with unmatched location, views and amenities! From the expansive, arched covered private balcony, enjoy a glimpse of the bay, spectacular sunsets, and front-row views of fireworks, live entertainment, and the vibrant events that make Baytowne Wharf so special.

Ideally positioned in the heart of this pedestrian-friendly community, the condo is just steps from boutique shopping, dining, nightlife, and family-friendly attractions. Inside, an open-concept floor plan and abundant natural light create an inviting space designed for both relaxing and entertaining. The condo is offered fully furnished and features a 2020 water heater, new 2025 HVAC, new professional coastal furnishings, new drapes and light fixtures, LVP flooring throughout, stainless steel appliances, and a new all-in-one washer/dryer.

Whether you're taking in a sunset from the balcony or stepping outside to enjoy all that Baytowne Wharf has to offer, this residence puts you in the center of it all.

Owners enjoy an array of amenities to include a resort style adult and kid pools, hot tub, and barbecue grilling area, as well as private access to the Founders Club lounge with a kitchen, couches, big screen tv, pool table and balcony overlooking the Village events plaza. The Founders Club is located on the same floor as this condo! As an introduction to the Sandestin lifestyle, we invite our new owners to explore amenities that make Sandestin special. The listing brokerage and seller(s) are presenting the buyer(s) of this property with (2) 90-minute rounds of Tennis court time, a golf foursome at one of our three championship courses, and a round of golf for up to four (4) players at the unrivaled Burnt Pine Golf Club.

Sandestin Golf and Beach Resort features more than seven miles of beaches and pristine bay front, four championship golf courses, 15 world-class tennis courts, a 226-slip marina, a fitness center, spa and celebrity chef dining. Shop, dine and play at the charming pedestrian village, The Village of Baytowne Wharf and more. Inside the gates of the resort, residents enjoy a balanced lifestyle of high-class living, spanning the 2,400 acres from the beach to the bay. Everything within the gates of the resort is accessible by golf cart or bicycle. The entire resort is interconnected by miles of pedestrian, bike and golf cart paths that weave through groves of live oaks, meandering past natural lagoons, fountains, man-made lakes, and meticulously landscaped fairways.
#1011804

Miramar Beach

9100 Baytowne Wharf Boulevard 452

3 Beds

3 Baths

1,500 Sq.Ft.

$715,000

MLS#: 1011804

Just 2 miles from the beach and 3 miles from the bay, this bright and inviting home offers a functional layout, a large private backyard, and plenty of room to enjoy both indoor and outdoor living. Set on a quiet street and a 10,000 sq ft lot, the home features 9' ceilings throughout and abundant natural light. 

The home has a split-bedroom layout with two guest bedrooms located at the front of the home, with the primary suite in the back. Custom wood ceiling detailing adds character to the primary bedroom, while the primary bath features a separate tub and shower.

Just off the kitchen, the additional room could be used as a home office, sitting room, or reading nook. The large screened-in porch creates a comfortable space to relax and enjoy the outdoors, while the 8' privacy fence and no back neighbors create a wonderfully private backyard setting.

The kitchen is already plumbed for a gas range, offering the option to add one in the future. The garage features built-in shelving, overhead storage, and its own A/C wall unit. A large unfinished attic provides abundant storage and the potential to a bonus room or bedroom.

Recent updates include new exterior paint and a new water heater in 2025.
#1011856

Santa Rosa Beach

94 Garden Street

3 Beds

2 Baths

1,399 Sq.Ft.

$385,000

MLS#: 1011856

Spacious 4-bedroom, 3-bath home offering over 3,137 square feet of living space on approximately 1.14 acres with a peaceful pond view. With generous room sizes and a flexible floor plan, this home offers plenty of space to spread out, create a dedicated home office, or accommodate a variety of living needs. The main living area features a fireplace, while the well-appointed kitchen includes a double wall oven, U-shaped island, and abundant cabinet storage. A low-maintenance metal roof adds to the home's appeal. Step outside to a beautifully enclosed backyard featuring white vinyl privacy fencing and plenty of space for outdoor enjoyment. An expansive covered back patio provides an ideal setting for entertaining, dining, or simply relaxing, while a second, smaller covered area offers a peaceful spot to sit and enjoy the pond view. Together, the indoor and outdoor living areas provide exceptional space for entertaining and everyday enjoyment. An attached two-car garage with an additional attached utility garage provides plenty of room for vehicles and storage, while the oversized concrete parking area offers ample space for several additional vehicles. The home is serviced by a private well and septic system. Public sewer is available roadside. Adding to the property's versatility, the current zoning is C-1 Neighborhood Commercial with a Future Land Use designation of General Commercial (GENCOM). See commercial MLS for more info. Buyer to verify zoning, Future Land Use designation, utility availability, and permitted uses with the appropriate governmental authorities. If measurements deemed important, please verify.
#1011849

Panama City

2742 E Highway 390

4 Beds

3 Baths

3,137 Sq.Ft.

$749,499

MLS#: 1011849

Welcome home to this spacious and versatile property situated on a desirable .26-acre corner lot! Offering 4 bedrooms plus an additional bonus flex room, this thoughtfully designed home provides plenty of space to accommodate a variety of lifestyles. The flex room offers endless possibilities and could be used as a home office, playroom, media room, exercise space, or additional living area.
The kitchen features stainless steel appliances and a convenient peninsula with room for barstool seating, creating a functional space for everyday living and entertaining. A conveniently located half bath features a space-saving pocket door.
Enjoy the convenience of an upstairs laundry room, keeping daily chores close to the bedrooms. Step outside to the covered porch overlooking the privacy-fenced backyard, offering a great space to relax, entertain, or enjoy the outdoors. The .26-acre corner lot provides additional outdoor space, while gutters around the entire home add a practical finishing touch.
With flexible living spaces, functional features, and a private backyard, this home offers a wonderful opportunity to enjoy both comfort and versatility!
#1011766

Crestview

4882 Kensington Lane

4 Beds

2 Baths

2,114 Sq.Ft.

$349,900

MLS#: 1011766

PROVEN $230K+ RENTAL PRODUCER IN DESTIN'S CRYSTAL BEACH! Rare opportunity to own a high-performing vacation rental in one of Destin's most sought-after coastal neighborhoods. 4421 Luke Ave is an exceptional income-producing property with over $230,000 in rental income that has occurred and is currently on the books for 2026. The property also offers a detailed track record of rental income and performance from prior years, allowing prospective buyers to evaluate its proven history as a successful vacation rental. Located in the desirable Crystal Beach area, this spacious property offers the ideal combination of location, guest capacity, and resort-style amenities. With 6 bedrooms and 5 bathrooms, the home is designed to comfortably accommodate large groups and families looking for a memorable Destin getaway. Inside, the generous floor plan provides plenty of room for guests to spread out, relax, and enjoy time together. Multiple living and sleeping areas create flexibility for families and larger groups, while the home's layout provides both shared spaces for gathering and private spaces for retreating after a day at the beach. One standout feature of the home is the private outdoor oasis. The pool and hot tub provide the perfect place to cool off or unwind, while the firepit creates an inviting setting for evenings under the stars. The spacious outdoor area extends the living space and gives guests plenty of room to enjoy the beautiful Gulf Coast weather. The separate  carriage house adds another dimension to the property, providing additional accommodations and privacy for guests. Combined with the main home's generous bedroom count and ample parking, the property is exceptionally well suited for family vacations, reunions, and large-group getaways. The location is equally impressive. Situated approximately half a mile from the beach, 4421 Luke Ave offers convenient access to the sugar-white sands and emerald waters that make Destin one of the most sought-after vacation destinations on the Gulf Coast. Guests are also close to the area's restaurants, shopping, entertainment, and outdoor activities. With its spacious accommodations, inviting indoor and outdoor living areas, private pool and hot tub, firepit, carriage house, and highly desirable Crystal Beach location, 4421 Luke Ave delivers the complete Destin vacation experience. It is easy to see why this property continues to attract vacation guests and generate strong rental demand year after year.
#1011788

Destin

4421 Luke Avenue

6 Beds

5 Baths

3,759 Sq.Ft.

$2,349,000

MLS#: 1011788

Welcome to a beautifully updated home where every major system and finish has been thoughtfully renewed, so you can simply move in and enjoy. Sitting on .67 of an acre, this 4-bedroom, 2-bath residence offers 1,968 square feet of comfortable, modern living just minutes from major highways and only 30 minutes from the white sands of Navarre Beach.
Inside, the upgrades are everywhere: brand-new HVAC, roof, and water heater, plus fresh paint and new flooring throughout. The kitchen is a showstopper with new cabinets, stunning 3cm quartz countertops, new appliances, a charming apron sink, and large island. Both bathrooms feature full tile showers with new vanities and countertops. The whole home glows with new lighting, including ceiling fans in the living room and every bedroom. The extra large 4th bedroom has endless possibilities for multiple uses. 
With its spacious lot, modern finishes, and convenient location this Milton gem is ready for its next owners. Schedule your private showing today!
#1011816

Milton

7748 Rustling Pines Drive

4 Beds

2 Baths

1,968 Sq.Ft.

$349,900

MLS#: 1011816

Rare opportunity in Blackman! Offered for sale for the first time, this beautiful 20-acre property provides the space, privacy, and potential that are becoming increasingly hard to find in this area. Situated along a paved road, the property is partially cleared while still offering plenty of natural wooded acreage. Whether you're looking for the perfect place to build your dream home, create a private homestead, or simply own a sizable piece of land in the Blackman community, this property offers endless possibilities. Opportunities to purchase acreage of this size in Blackman don't come along often--don't miss your chance to make it yours! Call your favorite agent today to schedule a showing! - More photos coming soon!
#1011817

Baker

1950 Grady Baggett Road

None Beds

None Baths

20.0 acres

$270,000

MLS#: 1011817

Stepping through the front door, you are immediately welcomed by an expansive, single-level layout designed to make every day feel effortless and grand. Natural light streams across the generous 3,026 square feet, drawing your eyes straight through the open living areas to the sparkling lake just beyond the back windows. At the center of the home, a classic brick fireplace creates a warm focal point for quiet evenings, while the adjacent Florida room--complete with its own built-in wet bar--invites you to pour a favorite drink and watch the sunset over the water.

New Roof in 2022!

Life here unfolds with exceptional ease, featuring two private master bedrooms paired with 3.5 well-appointed bathrooms, giving family and guests their own luxurious retreats. Outside, the property truly shines as a private lakeside oasis. The in-ground pool faces directly toward the shimmering water, creating the ultimate backdrop for weekend gatherings or peaceful morning swims. A versatile detached garage provides ample space for hobbies or storage, all tucked into the sought-after Grandview Heights community on Overview Drive in Crestview.
#1011851

Crestview

110 Overview Drive

4 Beds

3 Baths

3,026 Sq.Ft.

$439,900

MLS#: 1011851

Wake up to Gulf breezes and the sound of the surf from your private balcony -- this end-unit townhome style condominium in Sea Bluff, a low-density beachfront enclave south of 30A in Blue Mountain Beach, FL, is the kind of find that doesn't come around often.

Fully furnished and truly turnkey, this 2-bedroom, 2.5-bath home is ready for you to move in as your primary residence, your beach escape, or a vacation rental. And here's the rare part: a private one-car garage -- a genuine luxury on 30A -- plus a spacious, climate-controlled laundry room right on the ground floor.

Upstairs, the main living level is made for gathering, with an updated kitchen and open-concept living area flowing out to the balcony. The third floor is your retreat: a primary suite with a king bed and en-suite bath, plus a second bedroom with a queen and twin bunks, perfect for family or guests, along with a second full bathroom. Every floor has its own balcony overlooking the community pool -- coffee at sunrise, cocktails at sunset, and the opportunity to slow down and embrace the 30A lifestyle.

Step outside and you're steps from Urban Market, Cowgirl Kitchen, McTighes, For the Health of It, and Blue Mountain Bakery, with Blue Mountain Creamery and Red Fish Village just beyond.

This prime location is also:
2 miles to Gulf Place
3 miles to Old Grayton Beach
4.5 miles to Seaside

This is coastal living the way it's meant to feel. Come see it before someone else calls it home.
#1011825

Santa Rosa Beach

2381 W County Highway 30A UNIT 14

2 Beds

2 Baths

1,278 Sq.Ft.

$900,000

MLS#: 1011825

Welcome to this inviting coastal retreat with a private garden oasis! Designed for effortless days at the beach and relaxed evenings at home, this beautifully updated four-bedroom, three-and-a-half-bath residence offers a turnkey beach retreat just a short stroll from the white-sandy shoreline. Fully furnished with upscale designer décor, the home pairs polished interiors with a private backyard oasis, creating an inviting setting for a second home or vacation rental. Inside, 10-foot coffered and tray ceilings add architectural character while designer lighting, painted accent walls and thoughtfully selected furnishings bring a refined coastal aesthetic throughout. Wide-plank tile flooring extends across the main level with hardwood flooring upstairs and along the staircase. Two covered porches and a private balcony provide additional spaces to enjoy the coastal setting. The kitchen is appointed with quartz countertops, subway tile and Bosch stainless steel appliances, offering a clean, contemporary backdrop for entertaining. Quartz surfaces and subway tile continue into the baths while the spacious primary bath features a large walk-in shower with multiple shower heads. Outdoors, the private garden creates an unexpected retreat of its own. Updated landscaping surrounds a turf lawn with a putting green while a hot tub and comfortable lounge area offer plenty of room to unwind after a day at the beach. Private beach access puts the Emerald Coast shoreline within easy walking distance, while community amenities include a swimming pool, tennis courts, and the popular Sandos Beachside Cafe & Bar for coffee and cocktails! With designer furnishings, inviting indoor and outdoor spaces, and beach access close at hand, this thoughtfully appointed home is ready to enjoy as a coastal getaway, second residence, or vacation rental.
#1011809

Destin

4768 Calatrava Court

4 Beds

3 Baths

2,406 Sq.Ft.

$1,300,000

MLS#: 1011809

1 ... 28 29 30 31 32 ... 666
* Listings identified with the FMLS IDX logo come from FMLS and are held by brokerage firms other than the owner of this website. The listing brokerage is identified in any listing details. Information is deemed reliable but is not guaranteed. If you believe any FMLS listing contains material that infringes your copyrighted work please click here to review our DMCA policy and learn how to submit a takedown request. © 2024. First Multiple Listing Service, Inc.
 - property

Send a message

Message successfully sent.

Your message

What is 3 + 4 ?

Reason for contacting?

I agree to receive email communication and understand I can unsubscribe at any time.

I agree to be contacted by EXP Luxury Group 30A via call, email, and text for real estate services. To opt out, you can reply 'stop' at any time or reply 'help' for assistance. You can also click the unsubscribe link in the emails. Message and data rates may apply. Message frequency may vary. Privacy Policy

Sign Out

Virtual Assistant

Would you like to take the next step with this property? We can help you schedule a showing or virtual tour, or send you more details.

Yes, I would like more information.

Thank You for Your Reply, One of Our Agents will contact you as soon as possible

No, maybe later.

Thank you, you can always contact me via email, phone number or through the contact form.

Realhub AI

Lucy - Your AI-Powered Realtor

Update Your Temporary Password

Personalize your search

Enter your email and we'll notify you immediately when new listings match what you're looking for.

or enter email address

Already have an account ? Login here

Continue your home search

I agree to receive communications and understand I can unsubscribe at any time.

I agree to be contacted by EXP Luxury Group 30A via call, email, and text for real estate services. To opt out, you can reply 'stop' at any time or reply 'help' for assistance. You can also click the unsubscribe link in the emails. Message and data rates may apply. Message frequency may vary. Privacy Policy

Already have an account ? Login here

We use cookies

We use cookies primarily for analytics to enhance your experience. By accepting, you agree to our use of these cookies. You can manage your preferences or learn more about our cookies policy.
