Thinking of selling?

30A Luxury Lifestyle

  • Nearby me

Popular Features

Community Features

Association

Property Features

Waterfront

View

Exterior Features

Interior Features

Style

E-Alert name

Properties

10000 properties match your criteria

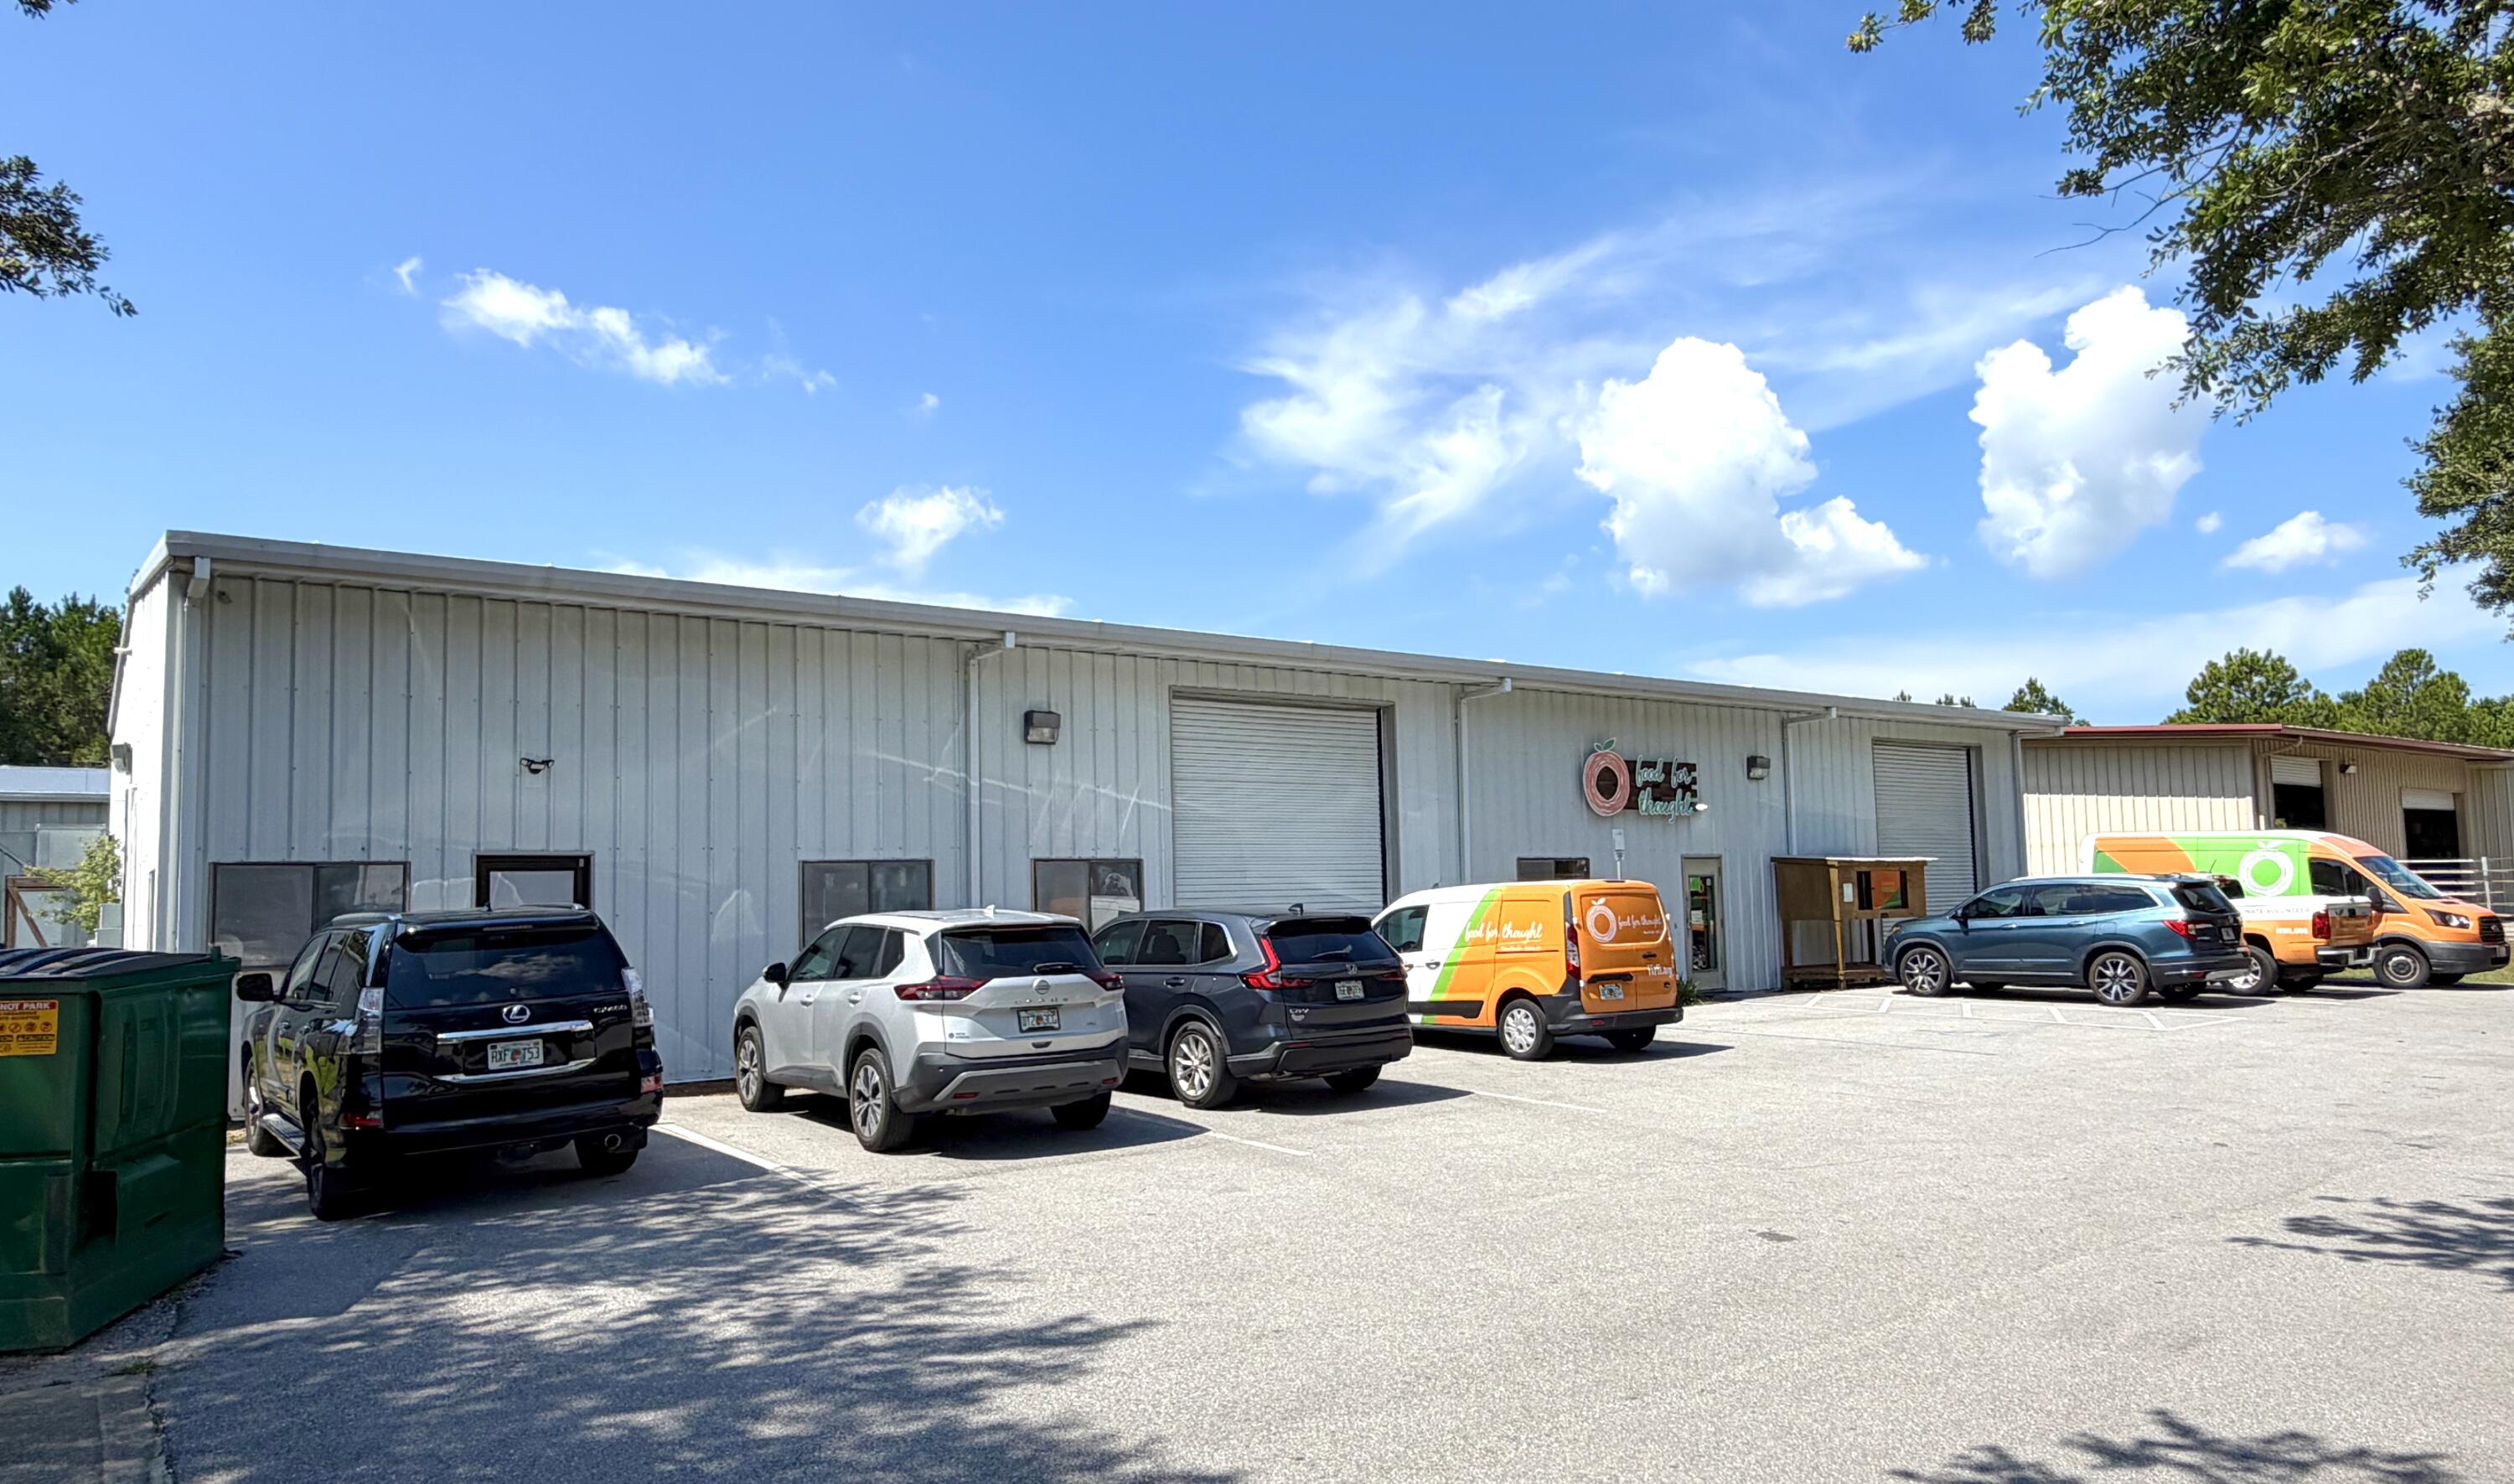
Prime Investment Opportunity! Discover a rare and versatile investment property in the heart of Freeport, Florida! This unique offering features a beautifully updated 4 bedroom, 2 bathroom home paired with exceptional income generating potential. The main residence boasts modern updates, comfortable living spaces, and a fully fenced backyard, perfect for privacy and outdoor enjoyment. Beyond the home, the property truly shines with its rear access and flexible mixed use potential. Currently utilized for food truck operations and complemented by a 2-bay warehouse space, this setup creates multiple streams of revenue. All units are currently leased, producing an impressive $9,500 per month in combined rental income, making this a turnkey opportunity for investors seeking immediate cash flow. Strategically located adjacent to Highway 331 South, the property offers high visibility and easy access, while still being just a short 15-minute drive to the white sand beaches of South Walton. Enjoy proximity to the renowned shopping, dining, art, and entertainment along scenic Highway 30A.
Whether you're looking to expand your investment portfolio or secure a mixed-use property in a rapidly growing area, this one checks all the boxes. HVAC replaced, new washer/dryer, new grinder pump.
#1004225

Freeport

30 Lowery Road

4 Beds

2 Baths

1,200 Sq.Ft.

$849,000

MLS#: 1004225

Quiet area located in North Defuniak Springs near Juniper lake. Convenient access to shopping and dining. Buyer to verify all pertinent information including square footage and lot dimensions. Property is being sold AS IS.
#1004267

DeFuniak Springs

2008 Juniper Lake Road

3 Beds

2 Baths

1,146 Sq.Ft.

$262,000

MLS#: 1004267

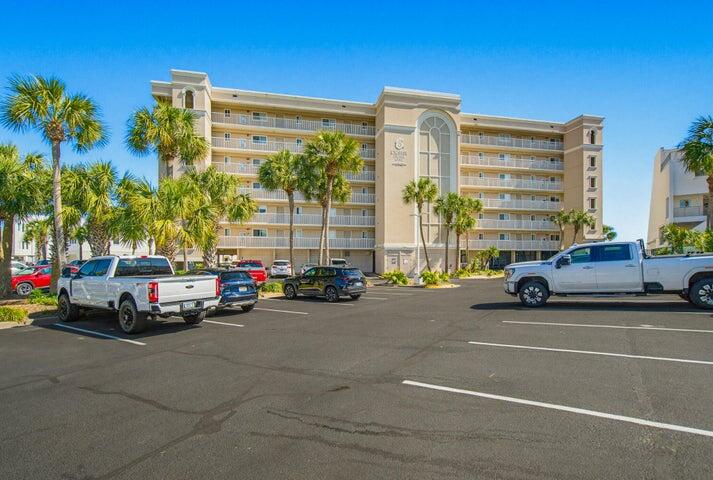
Tasteful, FULLY FURNISHED, 2 bedroom, 2 bath plus loft unit located on top floor in the 3rd building from Hwy 20. Close proximity to beaches, bases and many outdoor water activities. The soaring ceilings available in top floor units give the feeling of spaciousness.  New carpet and paint.  The unit overlooks the pool and a natural area for privacy. The loft has a closet and is furnished to be utilized as an office and additional sleeping area. Full kitchen w/ cookware, utensils, small appliances. Full-size washer/dryer.  A screened balcony with storage closet is off the living room. Full amenities include pool, hot tub, BBQ area, car wash, fitness center, sauna, community room. Access by elevator or stairs. Pets and smoking not permitted.    Basic internet and satellite TV included in the rent. #### Please CONTACT OWNER DIRECTLY at 850-830-6799
#1004253

Niceville

4270 Calinda Lane 357

2 Beds

2 Baths

1,113 Sq.Ft.

$2,200

MLS#: 1004253

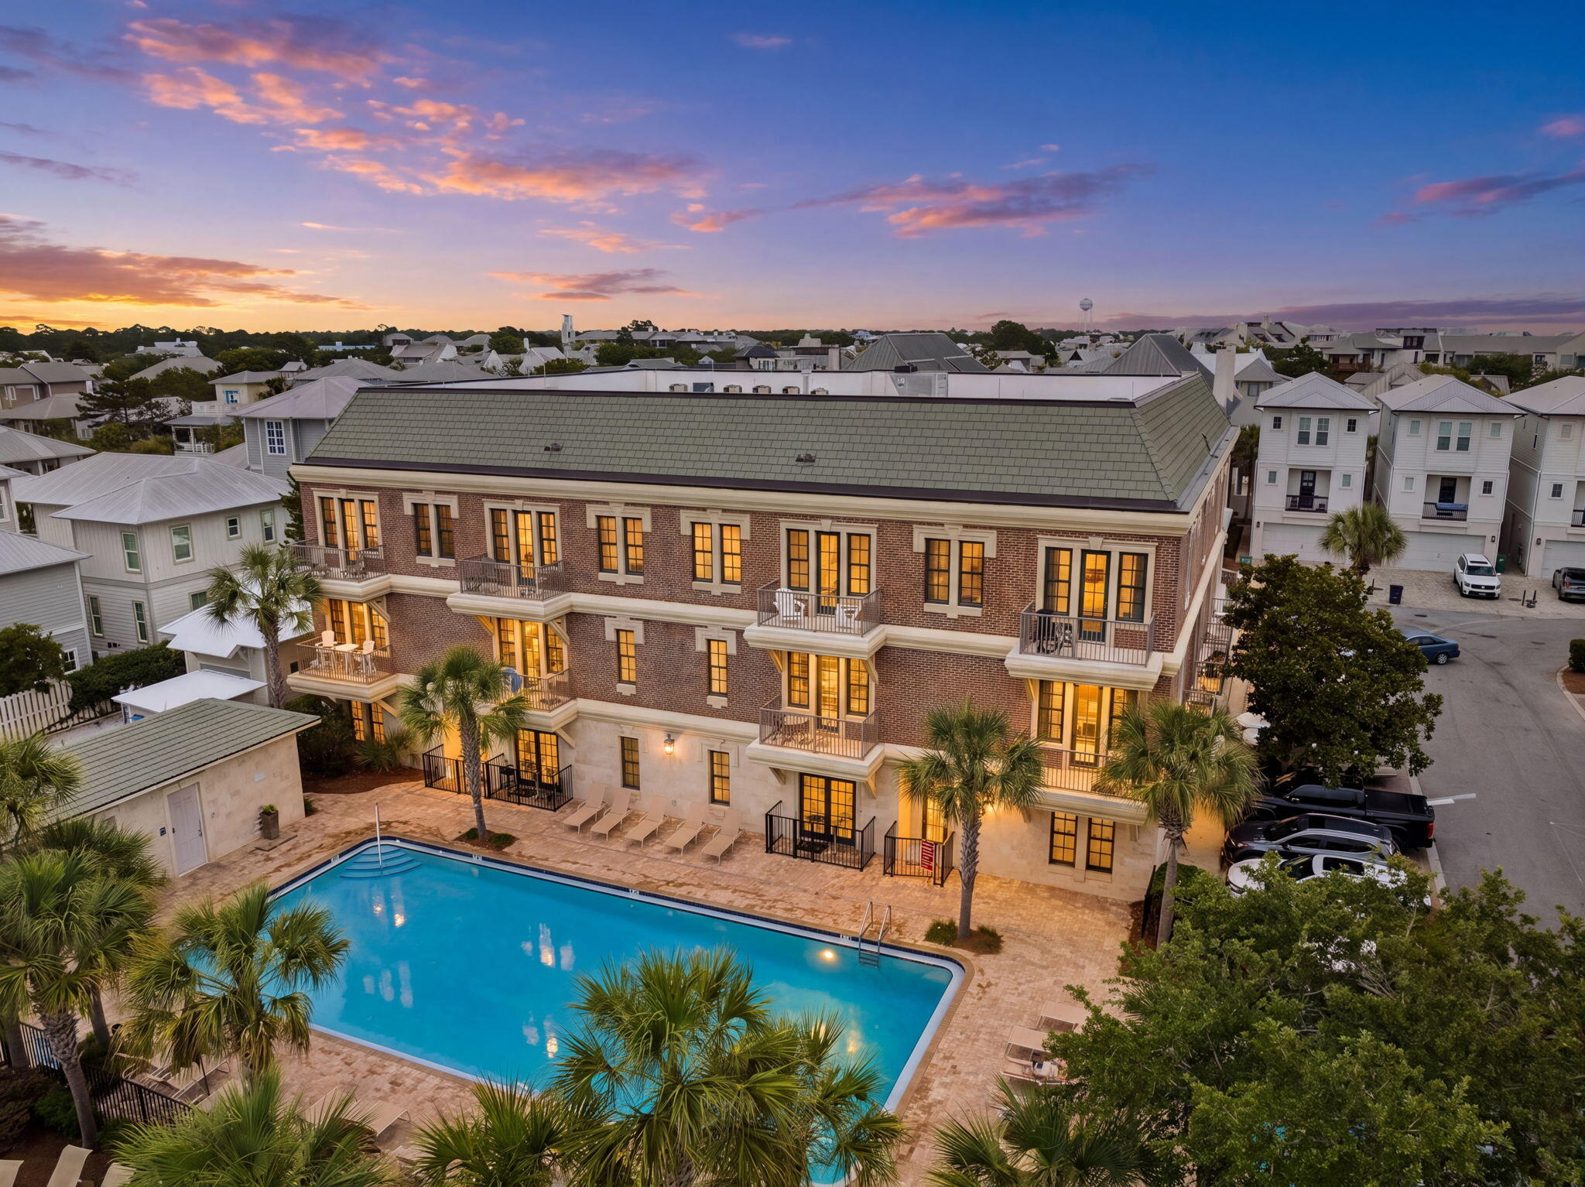
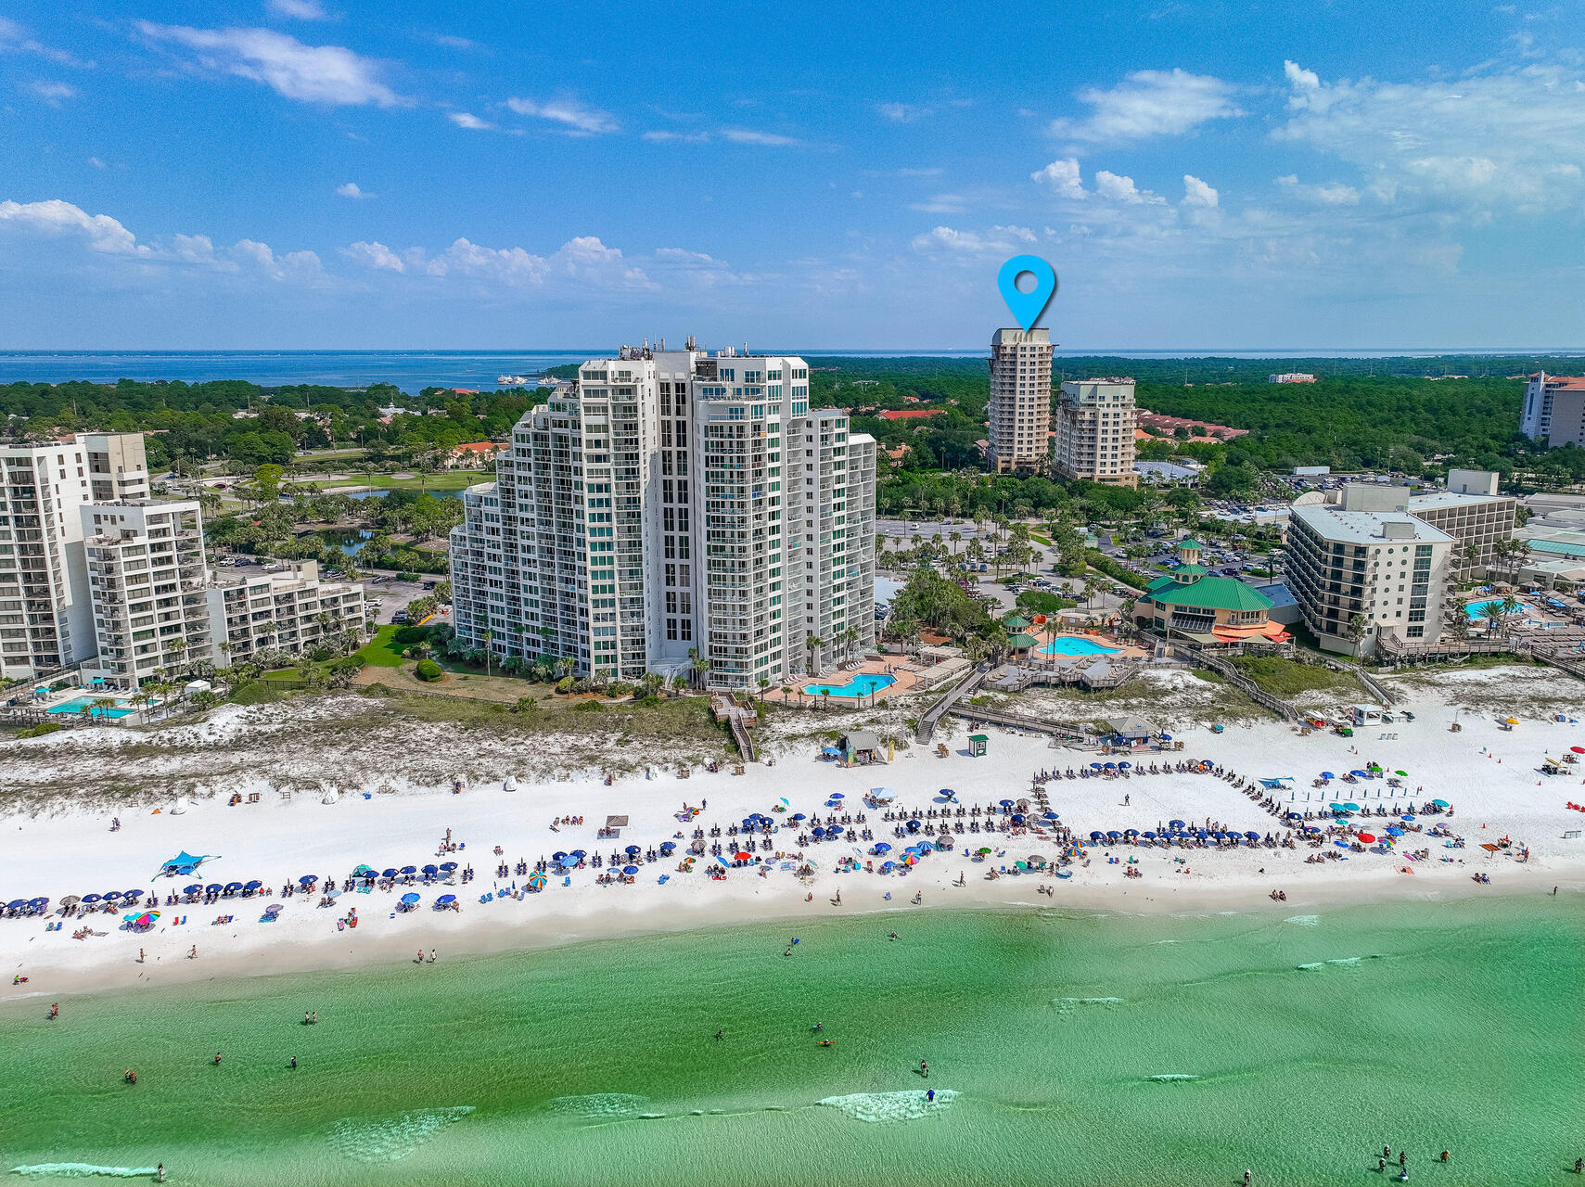
Views! Views! Views!  This delightful 2BR-2BA corner unit in The Summit at Tops'l Resort offers stylish accommodations and beautiful resort and gulf and western facing views. The sugar white beach is 200 yards away and the tropical swimming pool is just downstairs. Simply perfect describes this adorable unit decorated in a trendy coastal style.

Upon entry, an open kitchen with new stainless appliances looks right into the bright and inviting living and dining area. There is a guest bedroom with two full size beds and a hallway bathroom. There is a full size stacked washer and dryer in the kitchen as well. The master suite is located towards the rear of the unit and features windows on two sides with absolutely breathtaking views.
#977286

Miramar Beach

515 Tops'l Beach Boulevard # 614

2 Beds

2 Baths

1,141 Sq.Ft.

$469,900

MLS#: 977286

Tucked away on a quiet, peaceful street in The Pines this barely lived-in home offers elevated coastal living, just minutes away from 30A!

With many thoughtful and functional upgrades, this pristine floor plan boasts the uncompromising quality of Huff Homes with soaring ceilings throughout, upgraded wide plank medallion engineered wood flooring (no carpet), four inviting bedrooms full of natural light, a versatile flex space, four pristine bathrooms along with a half-bath conveniently located off the kitchen.

The primary bedroom is perfectly positioned near the rear of the floor plan for ultimate privacy with elegant double French doors that lead to the private, screened porch offering serene views of the saltwater pool, spa and surrounding trees. An additional pair of double doors lead to the the en-suite, spa-like primary bathroom featuring a luxurious freestanding tub, sleek floor-mount faucet and convenient handheld sprayer. A spacious double vanity with champagne bronze hardware complemented by limestone and gold herringbone details in the shower, create a true sanctuary.

The heart of this home is in the inviting, open-concept living space, where the kitchen, dining and living room create a natural flow and an intuitive layout for effortless entertaining with panoramic views of the sparkling saltwater pool, spa and private tree-lined backyard. The kitchen features an extended white oak island anchored with Thomas O'Brien Piatto Pendants and a custom Dry Bar with Scotsman Nugget Ice Maker and Sub-Zero Beverage Center. To complement the upgraded Wolf, Sub-Zero and Cove appliances, custom panel cabinetry on the refrigerator, dishwasher and beverage center create a sleek, unified and warm appearance. From the light-filled living area featuring a stunning Venetian fire place as the focal point, you'll find an impressive sixteen-foot sliding door, leading to an extended screened back porch with heirloom brick flooring, a gas fireplace and full outdoor kitchen with views of the private, tree-lined backyard, saltwater pool and spa. With upgraded mosaic tile, quartz plaster and travertine pavers the heated saltwater pool and spa is where coastal luxury meets pure tranquility.

On the second floor of this home, you'll find an over-sized third bedroom with en suite along with a versatile flex space with en suite that leads to the fourth bedroom. Located in the fourth bedroom are two dedicated, climate-controlled storage spaces, a rare and highly valuable commodity.

Additional highlights include an incredibly spacious, well-equipped laundry room with plentiful cabinet storage along with a drop-in sink and high-end Samsung Top-Load Washer and Dryer, Samsung Frame TV's with customizable teak bezels, an automated irrigation system for effortless upkeep, sleek epoxy garage flooring with a utility sink, 240V wiring set-up for an electric vehicle charger and dedicated utility installations for a generator, dehumidifier and water filtration system.

Watersound Origins is one of South Walton's most-coveted coastal communities, known for its outdoor lifestyle, abundant amenities and prime location. Watersound Town Center, the open-air, walkable lifestyle center continues to bring a new level of excitement and convenience with a growing collection of shops, restaurants and more. Additionally, the Village Commons, the recreational focal point of Watersound Origins, offers exceptional community amenities including a resort-style pool, fitness center, tennis, pickleball, golf, nature trails and access to the Lake Powell dock.
#1004212

Inlet Beach

314 W Firethorn Circle

4 Beds

4 Baths

2,875 Sq.Ft.

$1,650,000

MLS#: 1004212

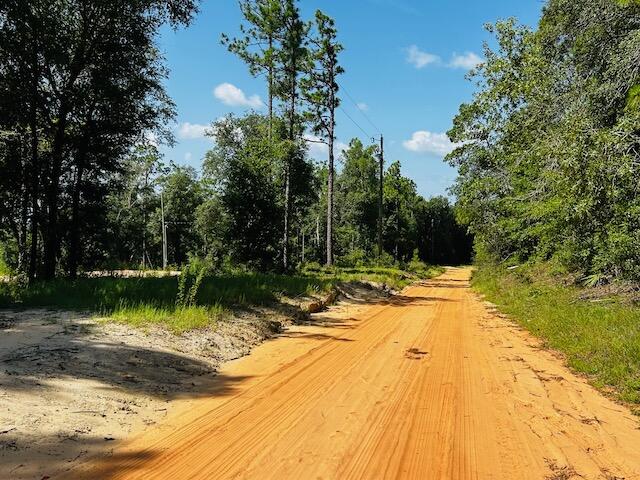
Motivated Seller & Priced to sell!!  Recently bush-hogged for easy viewing and tucked within an established neighborhood just south of I-10, this homesite offers the perfect balance of privacy, convenience, and everyday accessibility. 

No HOA fees. Neighborhood homes selling for upwards of $500K and starting in the mid 300's.

Surrounded by attractive homes -- many featuring pools and well-maintained outdoor spaces -- the setting feels peaceful and residential while remaining just minutes from shopping, dining, medical facilities, and major commuter routes.

Located in a highly convenient area for those traveling to Eglin AFB, Hurlburt Field, and surrounding employment centers, the property benefits from being south of the interstate, helping reduce the afternoon northbound congestion familiar to many local commuters.

Nearby conveniences include Walmart Supercenter, Starbucks, Chick-fil-A, Texas Roadhouse, Cracker Barrel, North Okaloosa Medical Center, and numerous retail and service destinations, all within a short drive.

Whether you are looking to build, invest, or secure a homesite in a growing area with strong long-term appeal, 4672 Browning Ct presents an outstanding opportunity in one of Crestview's most convenient locations.

Not ready to build? Buy now for later or save as an investment in a beautiful neighborhood!
#1004248

Crestview

4672 Browning Court Lot 11

None Beds

None Baths

0.32 acres

$27,900

MLS#: 1004248

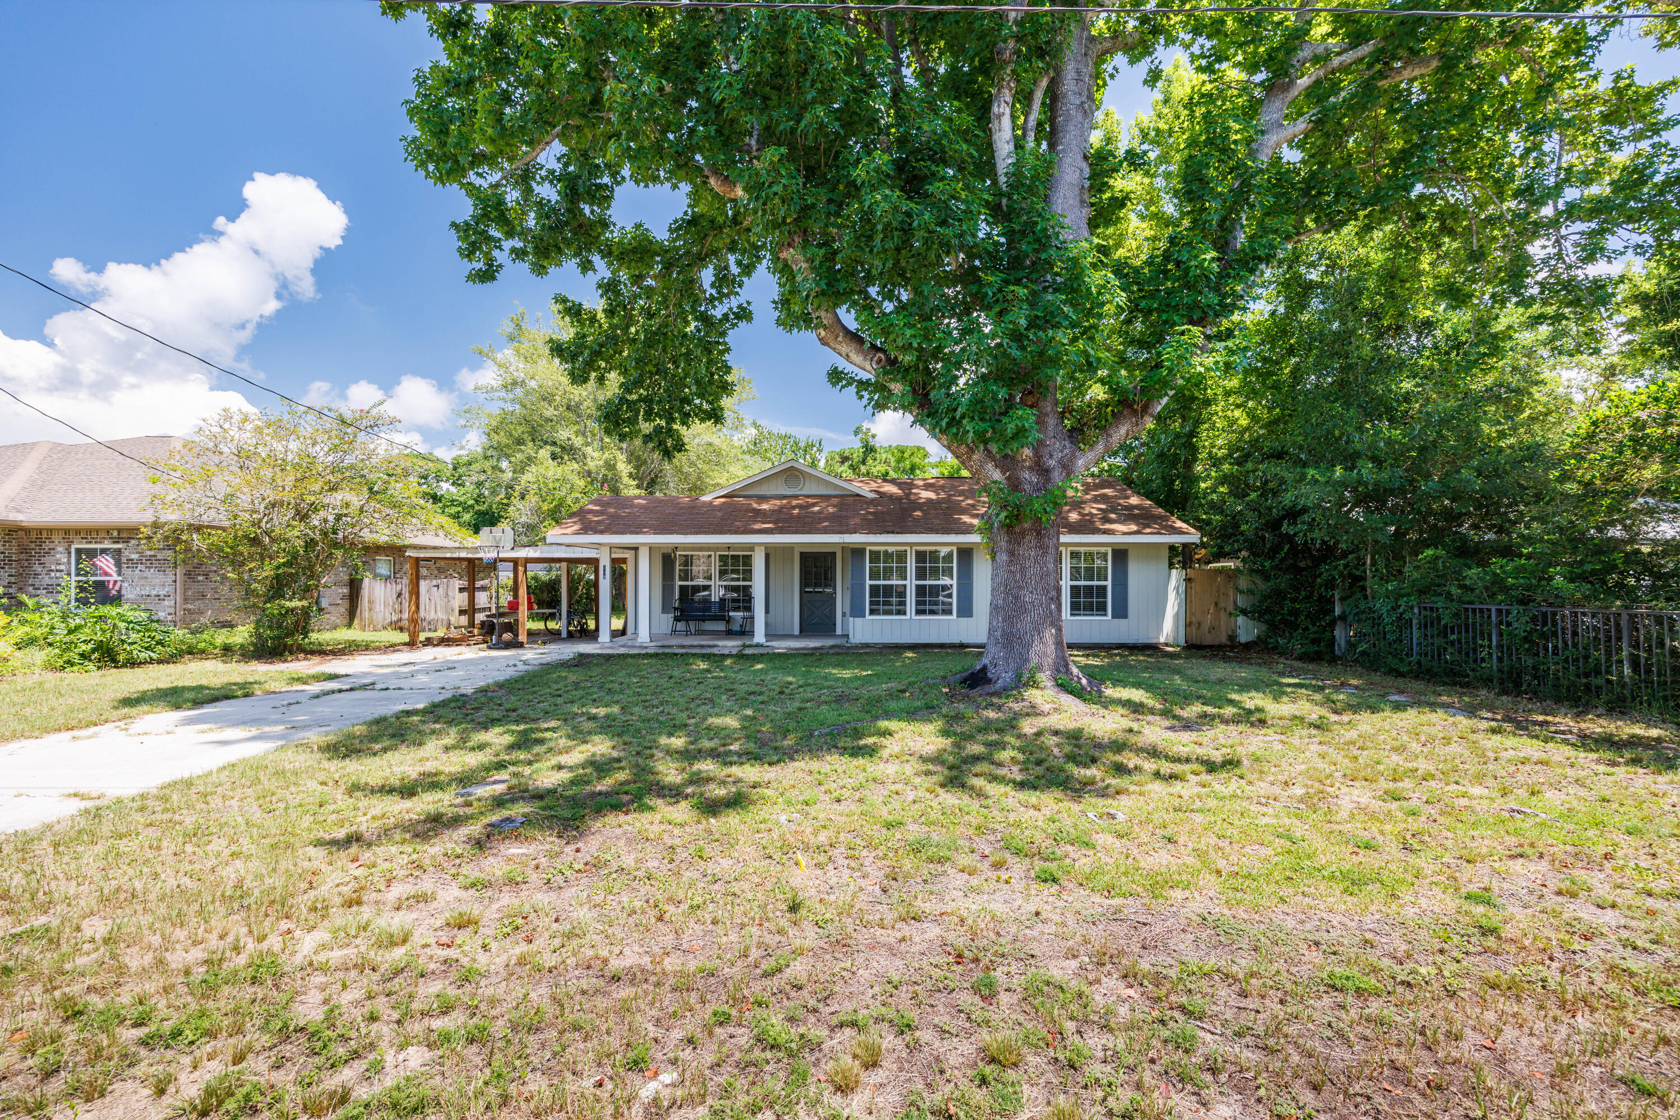
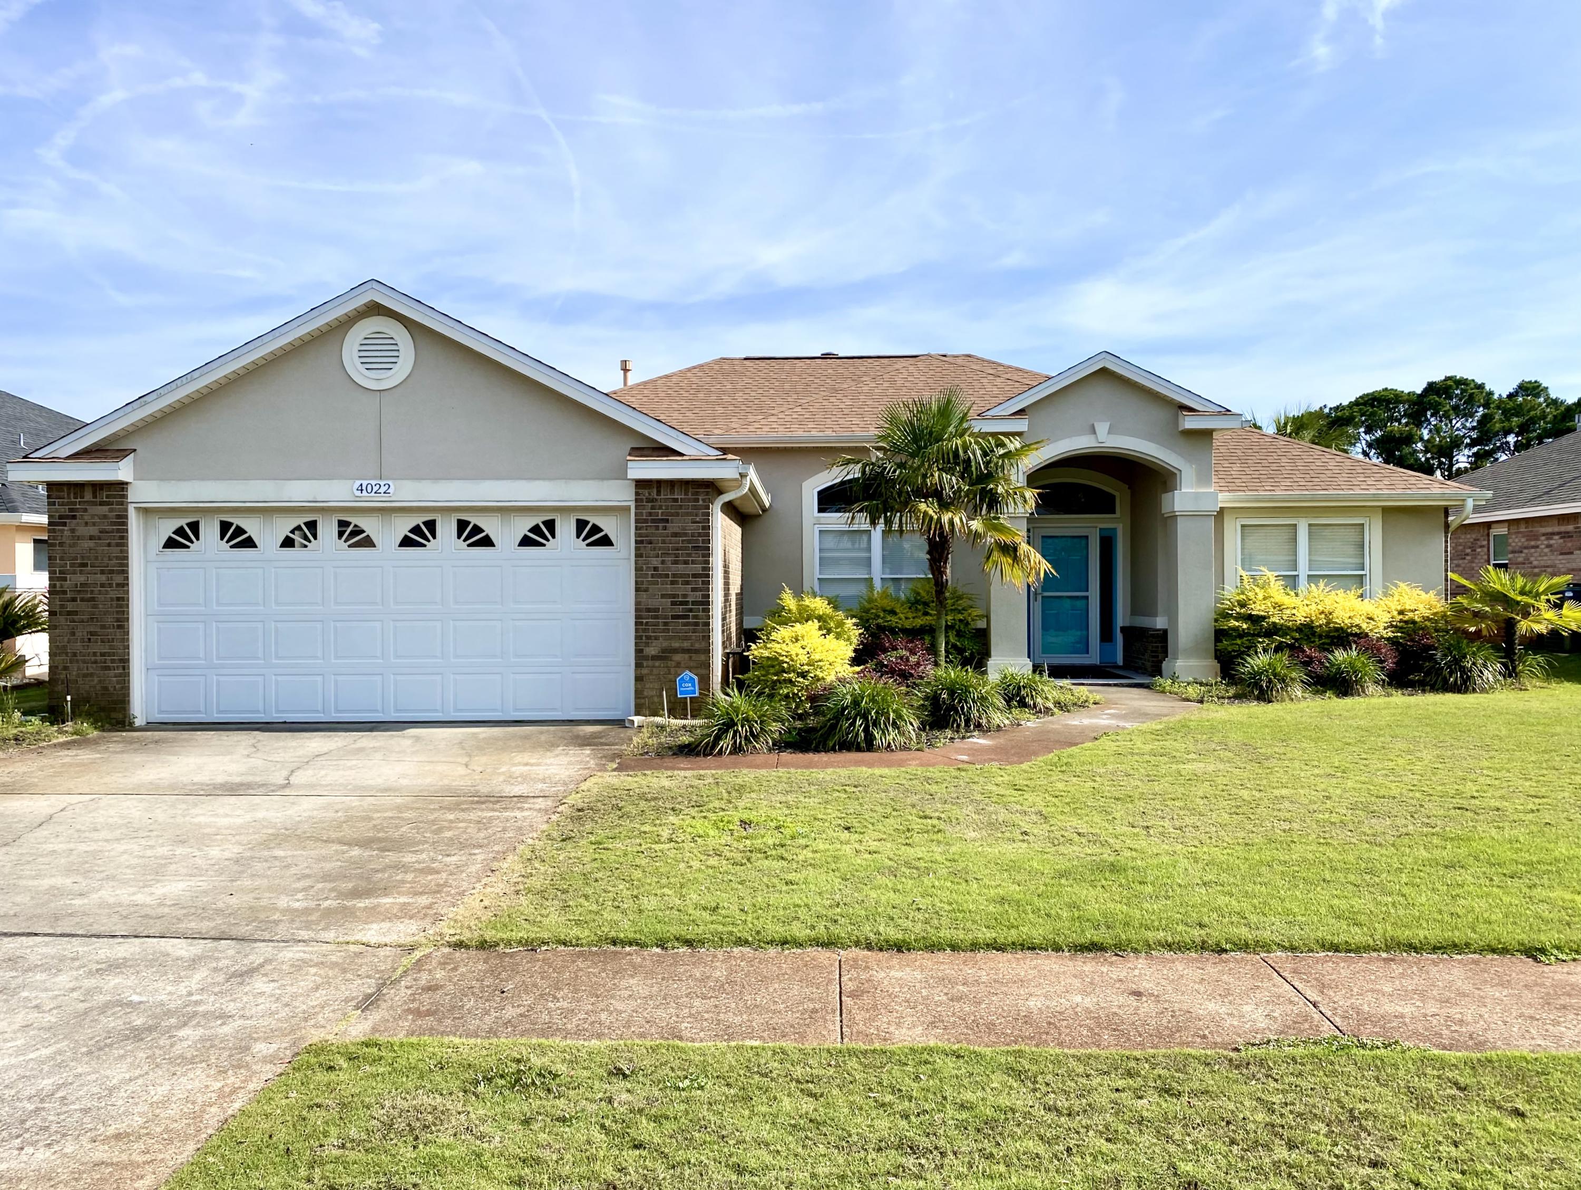
Peaceful setting near NAS Whiting Field on a spacious .36 acre lot.  This 3-bedroom 2-bathroom home offers a split floor plan with an open design that connects the kitchen, breakfast nook, and living room.  The kitchen is fully equipped and is open to the dining space, making it practical for everyday use and entertaining.  The split bedroom floor plan offers privacy, and each bedroom features a walk-in closet.  The fully fenced backyard gives you plenty of options for gardening, games, grilling, or just relaxing.  Prewired security cameras will convey.  A new roof was installed in 2022.
#1004210

Milton

7262 Birdie Lane

3 Beds

2 Baths

1,062 Sq.Ft.

$225,000

MLS#: 1004210

Whether you're looking for a new home, a second home, or a business opportunity, this one delivers on all three. Short term rental, turnkey, income producing, and fully furnished on 30A, minutes from the white sandy beaches. Imagine waking up to the kind of morning where light pours through French doors and the only decision is beach or pool. Five bedrooms, three bathrooms, and 2,556 square feet of bright, white, airy living space with natural light flooding in. Everything conveys in full: artwork, linens, kitchenware, every carefully chosen detail. Nothing to buy. Nothing to do. Just arrive. The expansive fenced backyard is a rare canvas, ready for a private pool that turns a getaway into a destination, but in the meantime the community pool sits just across the street. And the location? A transformative stretch of new development is on the horizon, including a new direct access road to Publix, parks, and an amphitheater coming to North Santa Rosa Beach. With proven, income-producing performance already on the books, this is an opportunity you'll want to move on in one of the most quietly promising pockets of the Emerald Coast.
#1004209

Santa Rosa Beach

15 Spoonbill Road

5 Beds

3 Baths

2,556 Sq.Ft.

$649,500

MLS#: 1004209

New warehouse / industrial building to be built in Cedar Grove Commerce Park. Grade-level building with multiple 12' x 14' grade-level doors. Dock-height loading can be added if needed. 24' clear-height at the eaves. Plans include two buildings totaling +/-20,085 square feet. Will lease units as small as 5,000 square feet. Landlord will finish-to-suit for long-term credit tenants. Zoned General Commercial (GC-3A), unincorporated Bay County. the operating expenses (real estate taxes, building insurance, and common area maintenance) are estimated to be $2.50 per sq. ft. Minimum 5-year lease term. Final lease rate and terms are subject to landlord's work and tenant improvements. More detailed site plans and building plans will be shared soon.
#1004246

Panama City

2130 Broken Branch Way

None Beds

None Baths

20,085 Sq.Ft.

$14

MLS#: 1004246

*Entered for comp purposes
#1004245

Panama City Beach

406 Wolcott Way

3 Beds

2 Baths

1,689 Sq.Ft.

$428,305

MLS#: 1004245

Entered for comp purposes.  Home located South of Highway 30A.
#1004268

Inlet Beach

28 Verdmont Way AC21

4 Beds

4 Baths

4,486 Sq.Ft.

$14,000,000

MLS#: 1004268

*Entered for comp purposes
#1004242

Panama City

6419 Lance Street

3 Beds

2 Baths

1,024 Sq.Ft.

$225,000

MLS#: 1004242

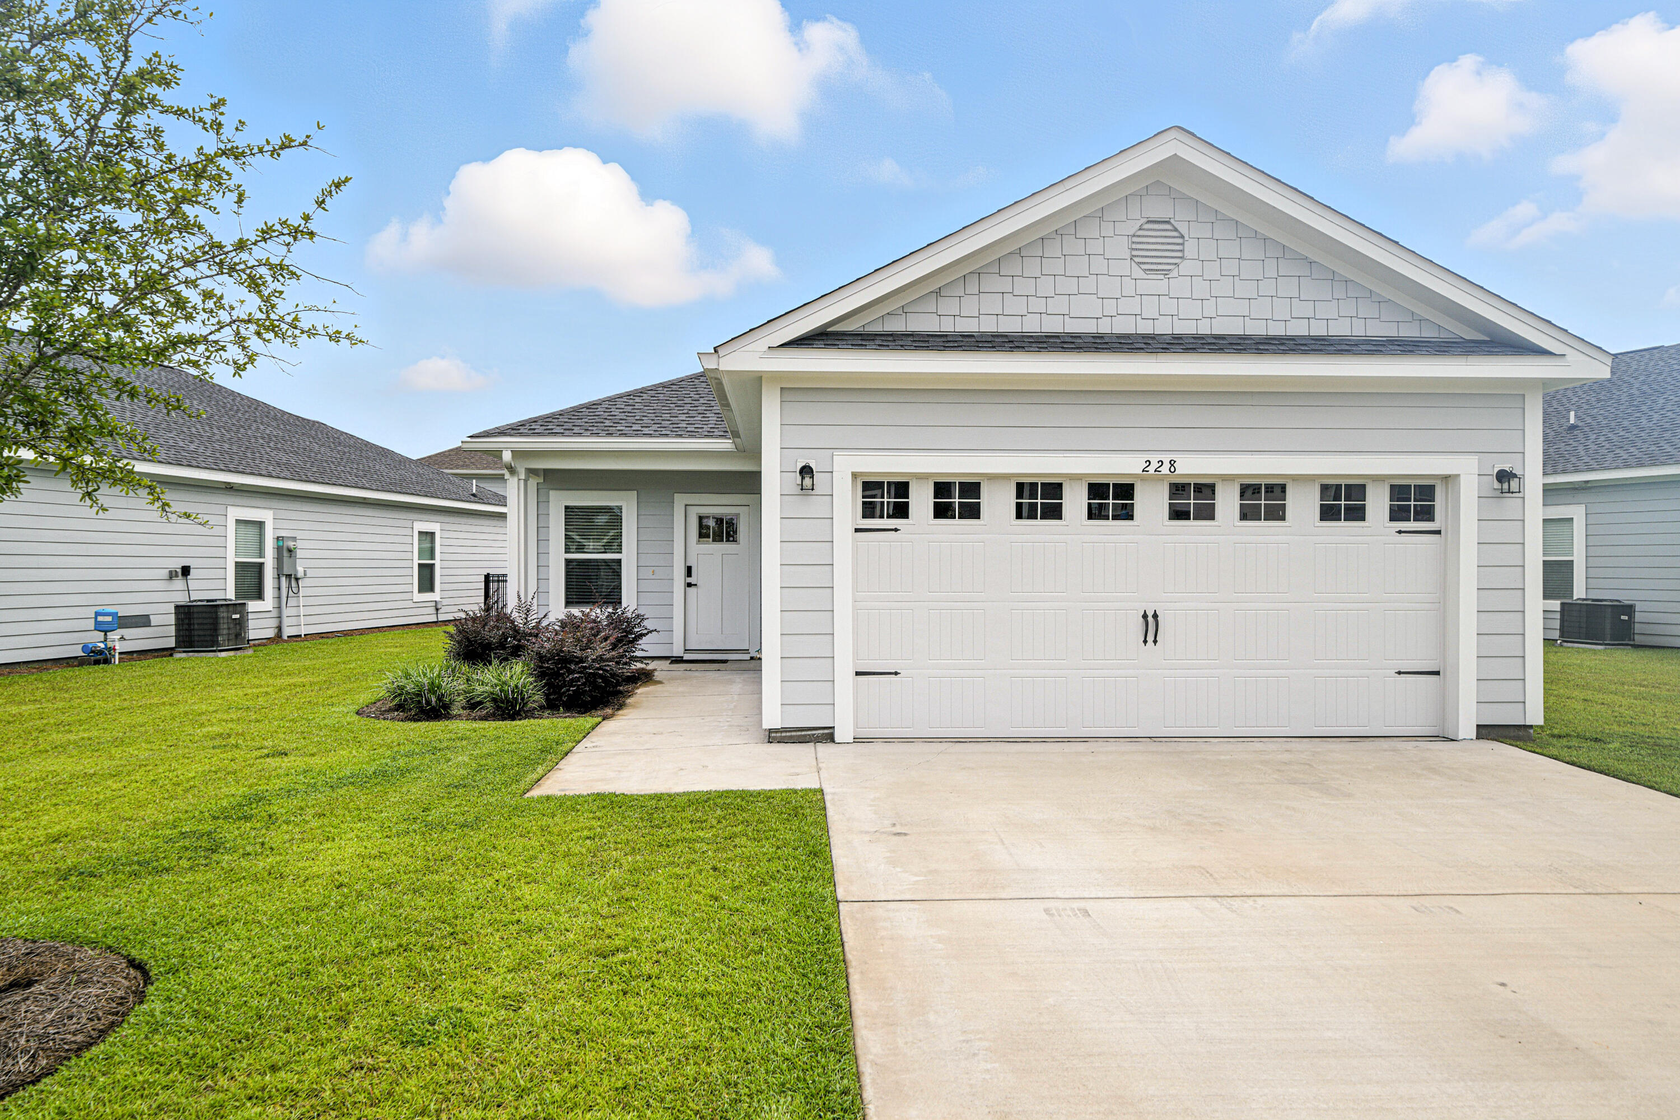
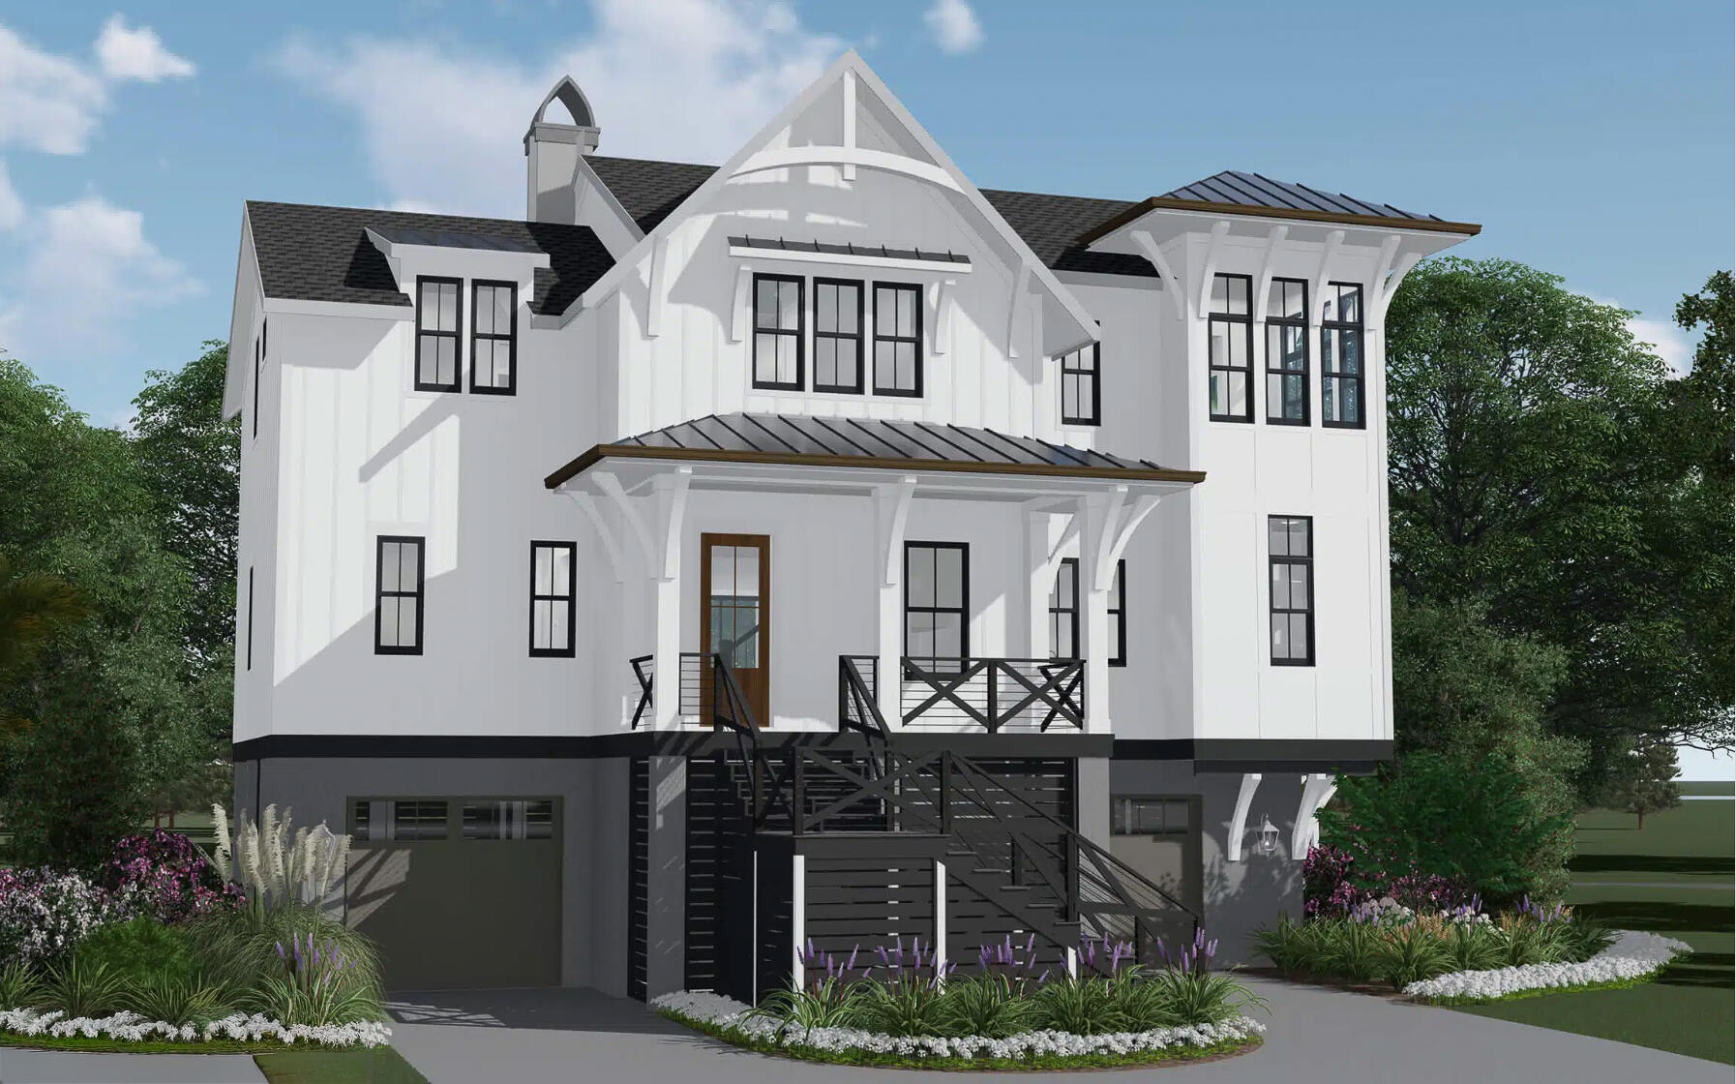
Located on a cul-de-sac lot, the CARTIER III G in Steamboat Landing at Hammock Bay community offers a 4BR/3BA, open design with keeping room and flex space. Special Features: double vanity, freestanding tub, custom tiled shower, and walk-in closet in master bath, tray ceiling in master bed, kitchen island, walk-in pantry, ensuite bath in bed 2, boot bench/drop zone in mudroom, covered porches, side entry garage, undermount sinks, LED lighting, framed mirrors in all baths, landscaping, architectural 30-year shingles, flood lights, wooden shutters, and more! Energy Efficient Features: tankless gas water heater, gas kitchen appliance package, vinyl low E windows, and more! Energy Star Partner. Introduction Salt & Pine Luxury Homes, a premium division of DSLD Homes.
#1004215

Freeport

131 W Captain Fritz Way

4 Beds

3 Baths

2,424 Sq.Ft.

$696,070

MLS#: 1004215

Across from the Bay in the historic Cove neighborhood sits a home exuding charm and character offering 3 bedrooms, 2.5 baths, a detached home office with an adorable front porch! 

This Cove cottage features almost 1800 square feet of living space with a large open deck on the back, overlooking the shaded back yard, perfect for entertaining. You're greeted with a cozy, covered front porch and enter into a stunning great room with custom millwork throughout including a stunning coffered ceiling flowing throughout the living room, kitchen and dining area. The living room is flooded with natural light, spacious and includes a separate area great for kids to play or would function as a great conversation area. The kitchen is outfitted with beautiful granite countertops, stainless steel appliances and a gas cooktop with accent lighting above the cabinetry. The dining room overlooks the backyard with lush oak trees. 

Just off the kitchen is a guest bedroom with en suite bath complete with a tub/shower combo. An additional guest bedroom is found toward the back of the home off the dining room. A great feature of this home that is rare in Cove homes is a half bath which is in an excellent location for guests - just off the living room area. The hallway with the powder room leads to the primary suite which is a true retreat! The primary suite includes double closets, vaulted ceilings, natural light and a en suite bath to include a dual shower head, oversized tiled shower, double vanities and water closet. This home is a true split floor plan! 

One of the best features of this home is the building in the backyard. This 2023-built permitted outbuilding has a home office complete with plumbing and electrical and a half bath. This is an incredibly desirable feature for those who wish to work at home but be separated from the home for work. The outbuilding also has a work shop area great for hobbies and outdoor work. This building is also insulated for temperature control and encapsulated to keep it free from pests. The right side of the home also gives access to a city-maintained alley that runs along the back yard fence and gives easy access for trailers, boats, etc. 

1604 Tyndall Drive offers a 2020 roof, 2019 windows, 2020 HVAC, tankless water heater, whole house surge protector, Aquasauna water filtration system (complete with 6 months of filters!) and 2017 Maytag appliances. The Cove is a charming golf cart-friendly community with NO HOA and highly sought after for it's water views as well as its city-maintained playgrounds and parks. Just 2 homes down from this home you'll also enjoy a baseball field and new playground area for kids and families. Enjoy events in the community throughout the year! This neighborhood is adjacent to the fast-growing downtown Panama City area which features restaurants, a marina, shopping, breweries, farmers markets and events year-round. The St. Andrews Bay Yacht Club is an incredible offering as an addition amenity in the neighborhood and just a few minutes away. Ideal for boaters, fisherman and those who love to enjoy events, as a member, you will enjoy access to a private boat launch, dining waterfront and activities weekly. 1604 Tyndall Drive in the heart of the Cove is waiting for you!
#1004241

Panama City

1604 Tyndall Drive

3 Beds

2 Baths

1,759 Sq.Ft.

$369,000

MLS#: 1004241

*VA Assumable 2.375% Bal. $276,050. Pymt 2,087.06. Located in a well-established Fort Walton Beach neighborhood with quick access to both military bases and the Gulf Coast lifestyle, 33 SW Temple Ave places you approximately 7 miles from Hurlburt Field, about 9 miles from Eglin Air Force Base, and roughly 6 miles from the beaches of Okaloosa Island. Whether commuting to work, heading to the water, or accessing shopping and dining, this location keeps you close to it all while still offering the comfort of a residential setting. Built with a durable brick and Hardie board exterior, the home offers strong curb appeal with a covered front porch, oversized driveway, and fresh front-yard sod already in place. The flat backyard provides functional outdoor space while double gate access on both sides creates room for boats, trailers, equipment, or future additions. A covered back patio extends the living area outdoors for year-round enjoyment.

Inside, the split-bedroom floor plan creates privacy and flexibility with the primary suite positioned separately from the four additional bedrooms. Two separate living spaces allow room for entertaining, a media room, office setup, or multi-generational living arrangements. The home also features both a breakfast nook and formal dining area, giving buyers options for everyday living and larger gatherings.

Additional upgrades include stainless steel appliances, a wired security system, lawn pump and sprinkler system, and a termite bond already in place for added peace of mind.
#1004190

Fort Walton Beach

33 SW Temple Avenue

5 Beds

2 Baths

2,266 Sq.Ft.

$350,000

MLS#: 1004190

* Listings identified with the FMLS IDX logo come from FMLS and are held by brokerage firms other than the owner of this website. The listing brokerage is identified in any listing details. Information is deemed reliable but is not guaranteed. If you believe any FMLS listing contains material that infringes your copyrighted work please click here to review our DMCA policy and learn how to submit a takedown request. © 2024. First Multiple Listing Service, Inc.

Categories

Homes Tailored to Your Lifestyle

Buyers Guide

Buying a home is one of the most exciting milestones of your life.

View more

Sellers Guide

Putting your home on the market can be a stressful process, especially when you don’t know what to expect.

View more

Market report

With just a few clicks, you'll gain instant access to valuable insights about the real estate market, including trends, property values, and community analytics.

View more

Home value

Unlike automated valuations, our hands-on review will provide a comprehensive opinion of your home’s value while considering important interior elements and other location intangible factors that machine algorithms so often miss.

View more

Buyers resources

Guides on financing, inspections, and choosing the right Realtor for a smooth home purchase.

Sellers resources

Practical tips on staging, pricing, and preparing your home to attract buyers and maximize your sale.

 - property

Send a message

Message successfully sent.

Reason for contacting?

I agree to receive email communication and understand I can unsubscribe at any time.

I agree to be contacted by EXP Luxury Group 30A via call, email, and text for real estate services. To opt out, you can reply 'stop' at any time or reply 'help' for assistance. You can also click the unsubscribe link in the emails. Message and data rates may apply. Message frequency may vary. Privacy Policy

Sign In Sign Out

Virtual Assistant

Would you like to take the next step with this property? We can help you schedule a showing or virtual tour, or send you more details.

Yes, I would like more information.

Thank You for Your Reply, One of Our Agents will contact you as soon as possible

No, maybe later.

Thank you, you can always contact me via email, phone number or through the contact form.

Realhub AI

Lucy - Your AI-Powered Realtor

Update Your Temporary Password

Personalize your search

Enter your email and we'll notify you immediately when new listings match what you're looking for.

or enter email address

Already have an account ? Login here

Continue your home search

I agree to receive communications and understand I can unsubscribe at any time.

I agree to be contacted by EXP Luxury Group 30A via call, email, and text for real estate services. To opt out, you can reply 'stop' at any time or reply 'help' for assistance. You can also click the unsubscribe link in the emails. Message and data rates may apply. Message frequency may vary. Privacy Policy

Already have an account ? Login here

We use cookies

We use cookies primarily for analytics to enhance your experience. By accepting, you agree to our use of these cookies. You can manage your preferences or learn more about our cookies policy.