
Properties

Browse or get in touch to schedule a walkthrough.

  • Nearby me
Price range

Popular Features

Community Features

Association

Property Features

Waterfront

View

Exterior Features

Interior Features

Style

138316 properties match your criteria

Updated 1 minute ago

E-Alert name

This charming 3-bedroom, 1.5-bath home is priced perfectly for a buyer looking for an affordable opportunity to make a home their own while building equity along the way. With several of the major components already updated including newer electrical wiring, HVAC, and hot water heater plus a 2011 metal roof you can focus your improvements on the cosmetic touches that add personality and value.

The home features LVP flooring throughout and offers plenty of flexibility for its next owner. Move in and take your time making updates while adding a little sweat equity, complete a few minor improvements and turn it into a rental, or create an affordable home tailored to your style.

Outside, you'll find a fenced backyard with room to enjoy the Florida lifestyle. The home sits along the bend of a circle street within an established neighborhood, offering a comfortable residential setting while still being centrally located in Fort Walton Beach with convenient access to shopping, dining, schools, military bases, and the area's beautiful beaches.

Affordable, functional, and full of potential this is a great opportunity to get into a home at the right price and make it yours over time.
#1010361

Fort Walton Beach

133 NW Robinwood Drive

3 Beds

1 Baths

1,196 Sq.Ft.

$225,000

MLS#: 1010361

Welcome home to your new country estate for laid back living with all the conveniences of a modern, wonderfully built home. This stunning Ruby Estate Floor Plan is situated on a .50 acre lot in the Prosperity Point community in Milton. Offering 4 bedrooms, 3 full bathrooms, and 2483 square feet of beautifully designed living space, this home blends modern convenience with spacious country charm. This beautiful homesite is tucked away in a quiet, low-traffic street. Inside, the home showcases Herbst Homes' signature quality and attention to detail, with upscale features throughout. You'll find high-end cabinetry, granite or quartz countertops, and premium finishes that elevate every space. The kitchen is equipped with stainless steel appliances, under cabinet lighting, soft close cabinets, a walk-in pantry, all designed for both function and beauty.
Additional upgrades include a whole-house blinds package, crown molding in the common areas, and durable luxury vinyl plank flooring. The spacious, split-bedroom layout includes a luxurious primary suite with a tray ceiling, tiled walk-in shower, garden tub, double vanities, and a generous walk-in closet. A side-entry three-car garage elevates curb appeal with a clean, upscale look while providing ample space and functionality. This home has it all!
Pictures are of a similar home, colors may vary. Projected completion is January 2027.
#1010335

Milton

6677 Prosperity Lane

4 Beds

3 Baths

2,483 Sq.Ft.

$477,900

MLS#: 1010335

SELLER OFFERING A 1-YEAR HOME WARRANTY WITH AN ACCEPTABLE OFFER.  Move-in ready and thoughtfully updated, this South Crestview home offers 4 bedrooms, a dedicated office, and 2.5 baths, blending comfortable indoor living with inviting outdoor spaces. Beautiful hardwood floors welcome you inside, where a spacious living room with a cozy wood-burning fireplace creates a warm and inviting gathering space. The fully renovated kitchen seamlessly connects the casual and formal dining areas, making everyday living and entertaining equally effortless.

Upstairs, the oversized primary suite provides a private retreat, while 3 additional bedrooms offer flexibility and ample space for family, guests, or additional workspace.

Step outside to enjoy a large, fully fenced backyard with partial lake views and a brand-new deck, an ideal setting for grilling, entertaining, or simply unwinding at the end of the day. An irrigation system helps keep the landscaping looking its best year-round.

Ideally located in one of South Crestview's most convenient areas, this home offers an easy commute to Eglin AFB and Hurlburt Field, with shopping, dining, and the Emerald Coast's renowned beaches all within reach.

Recent improvements include a new roof (2021), windows (2015), interior paint (2026), electrical panel (2026), and newly rebuilt deck (2026), offering both peace of mind and added value. With its generous living spaces, extensive updates, inviting backyard, and valuable buyer incentives, this home is ready to welcome its next owners.
#1010326

Crestview

610 W Lynn Brook

4 Beds

2 Baths

2,162 Sq.Ft.

$360,000

MLS#: 1010326
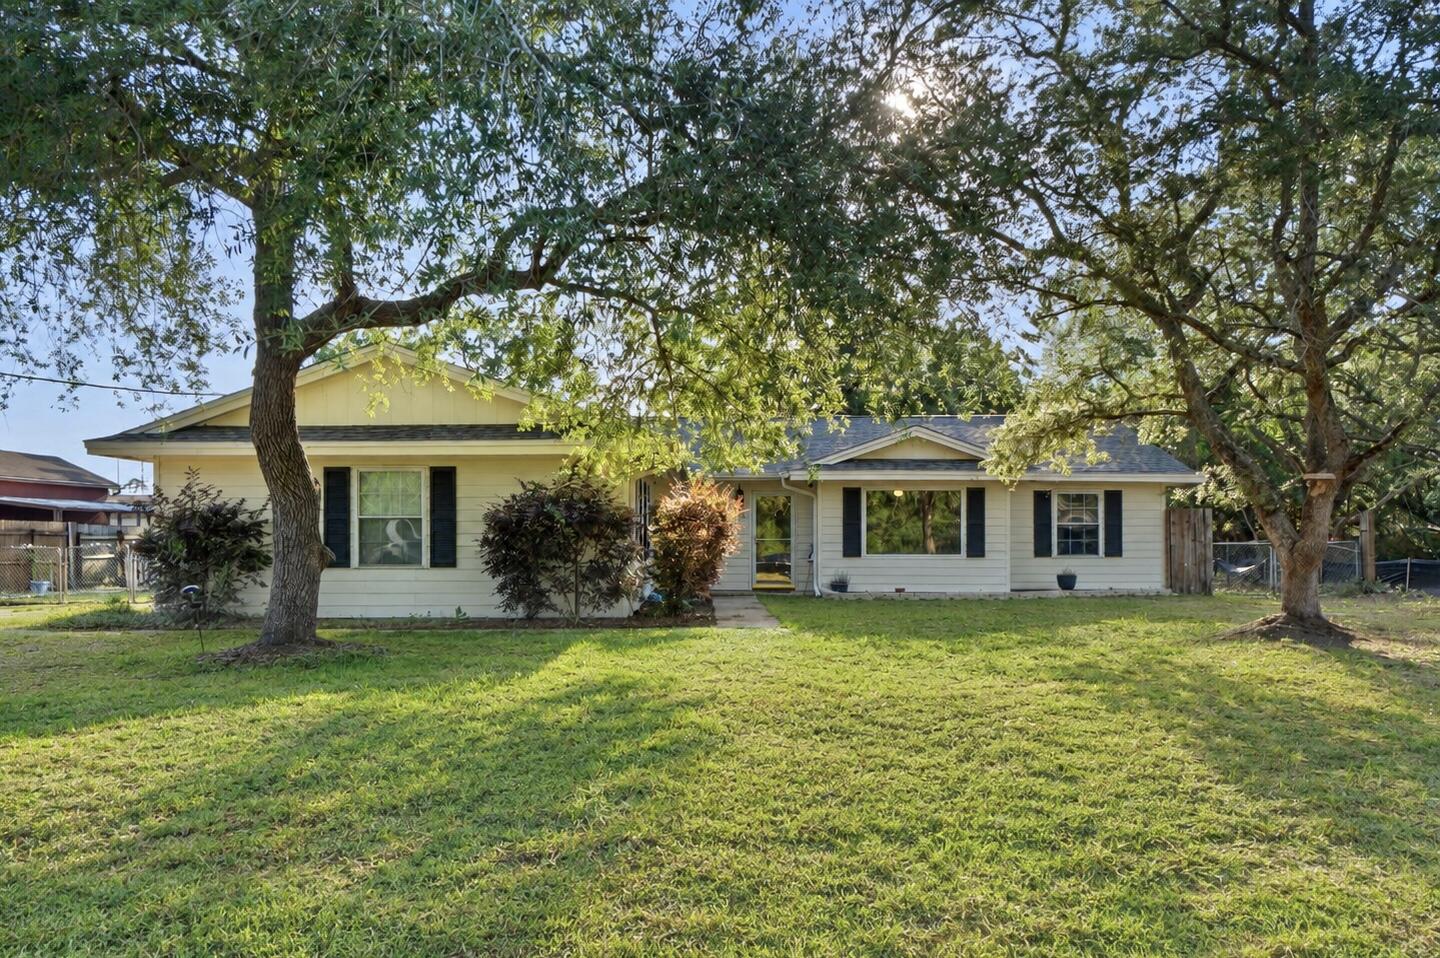
BRAND NEW ROOF & BRAND NEW INTERIOR PAINT! New interior photos coming soon! Charming and spacious, this Navarre home offers the perfect blend of comfort, convenience, and outdoor living on a beautiful .41-acre, tree-lined lot with NO HOA. Located in the heart of Navarre, just minutes from the white-sand beaches, shopping, dining, recreation, and top-rated schools, this property offers plenty of space and potential in a quiet, desirable neighborhood. Inside, the home features 3 bedrooms, 2.5 baths, and a versatile bonus room that can easily function as a home office, kids' playroom, craft room, or additional living space. The kitchen provides a stylish and functional space for everyday living and entertaining. With brand-new interior paint and a brand-new roof, the home is ready for its next chapter. Step outside to enjoy the expansive backyard, where mature trees create a peaceful setting and plenty of room for outdoor activities, gardening, pets, future landscaping, or simply enjoying the Florida sunshine. The covered back patio is ideal for morning coffee, outdoor dining, or relaxing afternoons, while the above-ground pool provides the perfect spot for summer fun. The oversized lot also offers ample space for boat and RV parking - a rare and valuable feature in Navarre. Conveniently located within walking distance of Holley-Navarre Middle School and close to everything Navarre has to offer!
#1003394

Navarre

2019 Casa De Oro Street

3 Beds

2 Baths

1,832 Sq.Ft.

$324,000

MLS#: 1003394

Located on a premium lot in the sought-after Winter Garden phase of Watersound Origins, this immaculate 4-bedroom home is surrounded by mature trees, lush landscaping, and beautifully established streetscapes that offer character and charm that can't be found in the newer sections of the community. The spacious backyard opens to a community trail, while the screened porch provides the perfect place to relax, entertain, and enjoy the peaceful surroundings--all just minutes from the sugar-white sands and emerald waters of the Gulf. 

Here, the best of the Watersound lifestyle is right at your fingertips. Enjoy unlimited golf with no green fees (cart fees apply), a resort-style pool, fitness center, tennis and pickleball courts, playground, miles of scenic trails, and access to Lake Powell for kayaking and outdoor adventures. Everyday conveniences are just a golf cart or bike ride away at Watersound Town Center, where you'll find Starbucks, Publix, ice cream, restaurants, boutique shopping and more.

Step inside to 10-foot ceilings, hardwood floors, and an open, light-filled floor plan, where a brick fireplace creates a striking focal point in the living area. The beautiful kitchen features quartz countertops, custom cabinetry, premium appliances, a generous island, and a dedicated pantry. The dining area overlooks the backyard, creating a picturesque backdrop for meals and gatherings. The large primary suite is separated from the guest bedrooms for added privacy and offers a serene place to unwind. The primary en suite has natural stone travertine flooring, quartz countertops, a walk-in shower, separate soaking tub, and an expansive closet with custom built-ins. Three additional bedrooms provide comfortable accommodations for family and guests, including one with a private en suite bath. An additional full guest bath features a walk-in shower, natural stone travertine flooring, and quartz countertops. A dedicated laundry room adds everyday convenience. 

Quality and thoughtful details continue throughout the property. JELD-WEN impact windows provide added protection and efficiency, while additional features include 40-year asphalt shingles, a tankless water heater, surround sound prewiring in the living room, and a Ring doorbell camera. A side-entry two-car garage provides generous parking and storage while preserving the home's curb appeal. Outdoors, the landscaping package is completed by drip irrigation and a sprinkler system connected to reclaimed water.

Beautifully maintained and truly move-in ready, this home combines the established beauty of Winter Garden with exceptional amenities, everyday convenience, and the coastal lifestyle that makes Watersound Origins so special.
#1010374

Inlet Beach

654 Breakers Street

4 Beds

3 Baths

2,317 Sq.Ft.

$1,078,000

MLS#: 1010374

River's Cove features a beautiful community pool, community center and playground. The highly desirable spacious Lakeside floorplan provides a well-designed OPEN concept, no wasted space, 5 beds, 3 baths, nice back patio & 2 car garage. All stainless appliances in the kitchen, smooth top range, beautiful countertops in kitchen and baths, quiet dishwasher, built in microwave, spacious dining area & more. Striking wood look flooring, plush carpet in the bedrooms. The Smart Home Connect System has several convenient devices you will enjoy. Also, Fabric Hurricane door and window protection is included. Awesome amenities & stylish curb appeal. Located in a fast-growing area with easy access to the interstate. ALL LISTING pictures, colors, features, and size may vary. Square footages are approximate.
#1010333

Milton

6587 Stonefly Drive

5 Beds

3 Baths

2,012 Sq.Ft.

$307,900

MLS#: 1010333
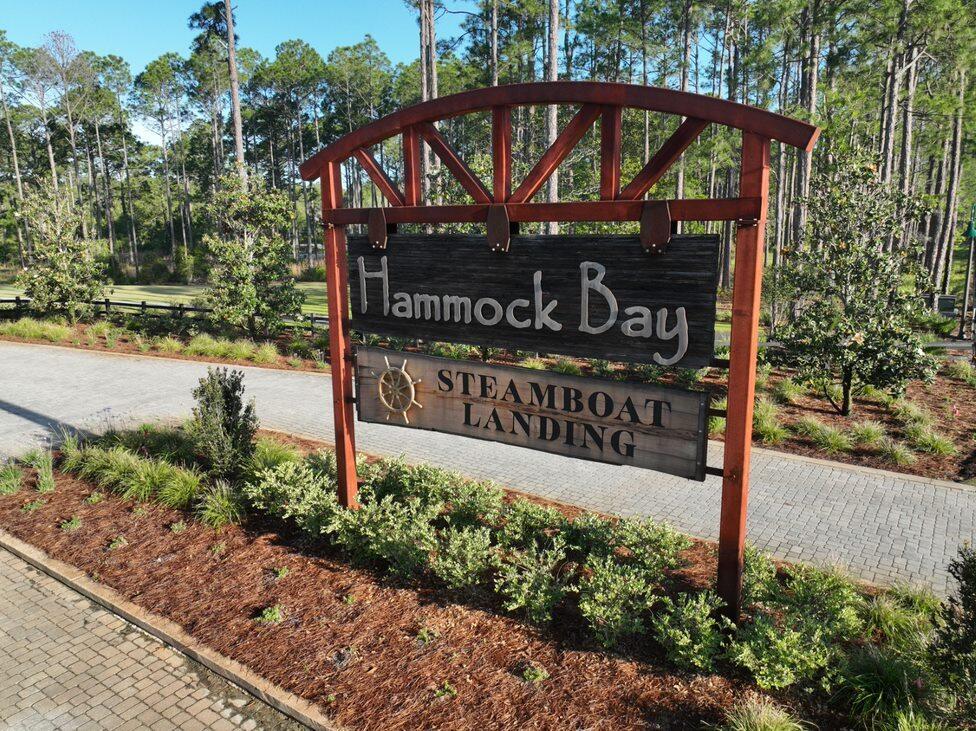
BUILD YOUR  DREAM HOME IN THE STUNNING WATERFRONT COMMUNITY OF STEAMBOAT LANDING! One of only 5 remaining Lots in Steamboat Landing. Craft Your Slice of Paradise on this Exquisite Wooded Lot. Take leisurely strolls along the boardwalk leading to the fully-built Bayfront clubhouse, now open and available for all residents to enjoy. Savor breathtaking sunsets and bask in the beauty of Choctawhatchee Bay from the 500 ft dock—an experience that's right at your doorstep.
#981471

Freeport

Lot 105 E Captain Fritz Way

None Beds

None Baths

0.48 acres

$263,850

MLS#: 981471

Welcome home to your new country estate for laid back living with all the conveniences of a modern, wonderfully built home. This stunning Sapphire Estate Floor Plan is situated on a private 1.03-acre estate lot in the Walther Reserve community in Milton. Offering 4 bedrooms, 2 full bathrooms, and 2,404 square feet of beautifully designed living space, this home blends modern convenience with spacious country charm.
The oversized homesite is tucked away in a quiet, low-traffic street  surrounded by nature, providing the perfect backdrop for privacy and peaceful living.
Inside, the home showcases Herbst Homes' signature quality and attention to detail, with upscale features throughout. You'll find high-end cabinetry, granite or quartz countertops, and premium finishes that elevate every space. The kitchen is equipped with stainless steel appliances, under cabinet lighting, soft close cabinets, a walk-in pantry, all designed for both function and beauty.
Additional upgrades include a whole-house blinds package, crown molding in the common areas, and durable luxury vinyl plank flooring throughout the entire home.  NO CARPET. This upgrade comes at no cost to Buyer! You'll find high-end cabinetry, granite or quartz countertops, and premium finishes that elevate every space. The kitchen is equipped with stainless steel appliances, under cabinet lighting, soft close cabinets, a walk-in pantry, all designed for both function and beauty.
Additional upgrades include a whole-house blinds package, crown molding in the common areas, and durable luxury vinyl plank flooring throughout the home, no carpet. The spacious, split-bedroom layout includes a luxurious primary suite with a tray ceiling, tiled walk-in shower, garden tub, double vanities, and a generous walk-in closet. A side-entry garage elevates curb appeal with a clean, upscale look while providing ample space and functionality. This home has it all!
Pictures are of a similar home, colors may vary. Projected completion is October 2026.
#1004367

Milton

4757 Horace Lunsford Road

4 Beds

2 Baths

2,404 Sq.Ft.

$477,900

MLS#: 1004367

Welcome to Rivers Cove featuring a beautiful community pool and playground. The charming Lismore model offers a fabulous open layout for relaxed living, 3 bedrooms, 2 bathrooms, 2-car garage, and the 'Smart Home Connect' System with various convenient Smart Home devices. The well-designed open kitchen includes stainless steel appliances, a smooth-top range, built-in microwave, quiet dishwasher, corner pantry, island bar, eye-catching wood-look flooring, and plush carpet in the bedrooms. No wasted space and a highly desirable floorplan. Fabric Hurricane door and window protection is also included. Enjoy the stylish curb appeal in the rapidly growing area. ALL LISTING pictures, colors, features, and size may vary. Square footages are approximate.
#1010327

Milton

6579 Stonefly Drive

3 Beds

2 Baths

1,568 Sq.Ft.

$279,900

MLS#: 1010327

Just beyond Rosemary Beach, Winston Lane offers an extraordinary expression of coastal living an elegant retreat shaped by sophisticated design, exceptional entertaining and a rooftop experience unlike the expected 30A beach house. Ideally positioned in Inlet Beach within walking distance of the Gulf, Shades and 30Avenue, the residence places Rosemary Beach, celebrated dining and shopping just moments away while preserving the privacy and ease of a true coastal retreat. Designed by architect Chris Stoyles, with interior selections by Tracery Interior's and furnishings curated by Tracery Interiors, the home spans four thoughtfully conceived levels connected by elevator. Natural materials, white oak flooring, refined millwork, polished nickel details and frameless glass railings create a timeless, elevated interior. Multiple living spaces, private bedroom suites, a dedicated bunk room and flexible gathering areas make the home equally suited to quiet escapes, extended family stays and effortless entertaining. The first floor offers a relaxed retreat for television, conversation and games, while the main living level brings the kitchen, dining and living spaces together around a fireplace. The defining experience awaits on the fourth floor. Reached directly by elevator, an entire level is devoted to entertaining with multiple lounge and conversation areas, dining and gaming space, a fireplace and seamless connection to expansive outdoor living. The defining experience awaits on the fourth floor. Reached directly by elevator, this entire level is devoted to entertaining, with multiple lounge and conversation areas, dining and gaming spaces, a fireplace and a seamless connection to expansive outdoor living. Beyond, a private 16-by-16-foot heated and chilled rooftop pool overlooks Inlet Beach toward Rosemary Beach, creating a remarkable setting to take in the sunrise and sunset, enjoy afternoons in the sun, share cocktails and dinner outdoors, and spend evenings beneath the stars. More than an amenity, the rooftop is a destination unto itself and the signature of Winston Lane. An elegant coastal retreat created for the 30A lifestyle, Winston Lane brings together exceptional design, effortless entertaining and unforgettable moments from sunrise to sunset. A remarkable residence. An extraordinary rooftop. An irreplaceable location. Furniture is excluded from the sale but may be purchased separately. Buyer to verify all dimensions.
#1010123

Inlet Beach

10785 E Co Highway 30A

5 Beds

5 Baths

5,964 Sq.Ft.

$5,495,000

MLS#: 1010123
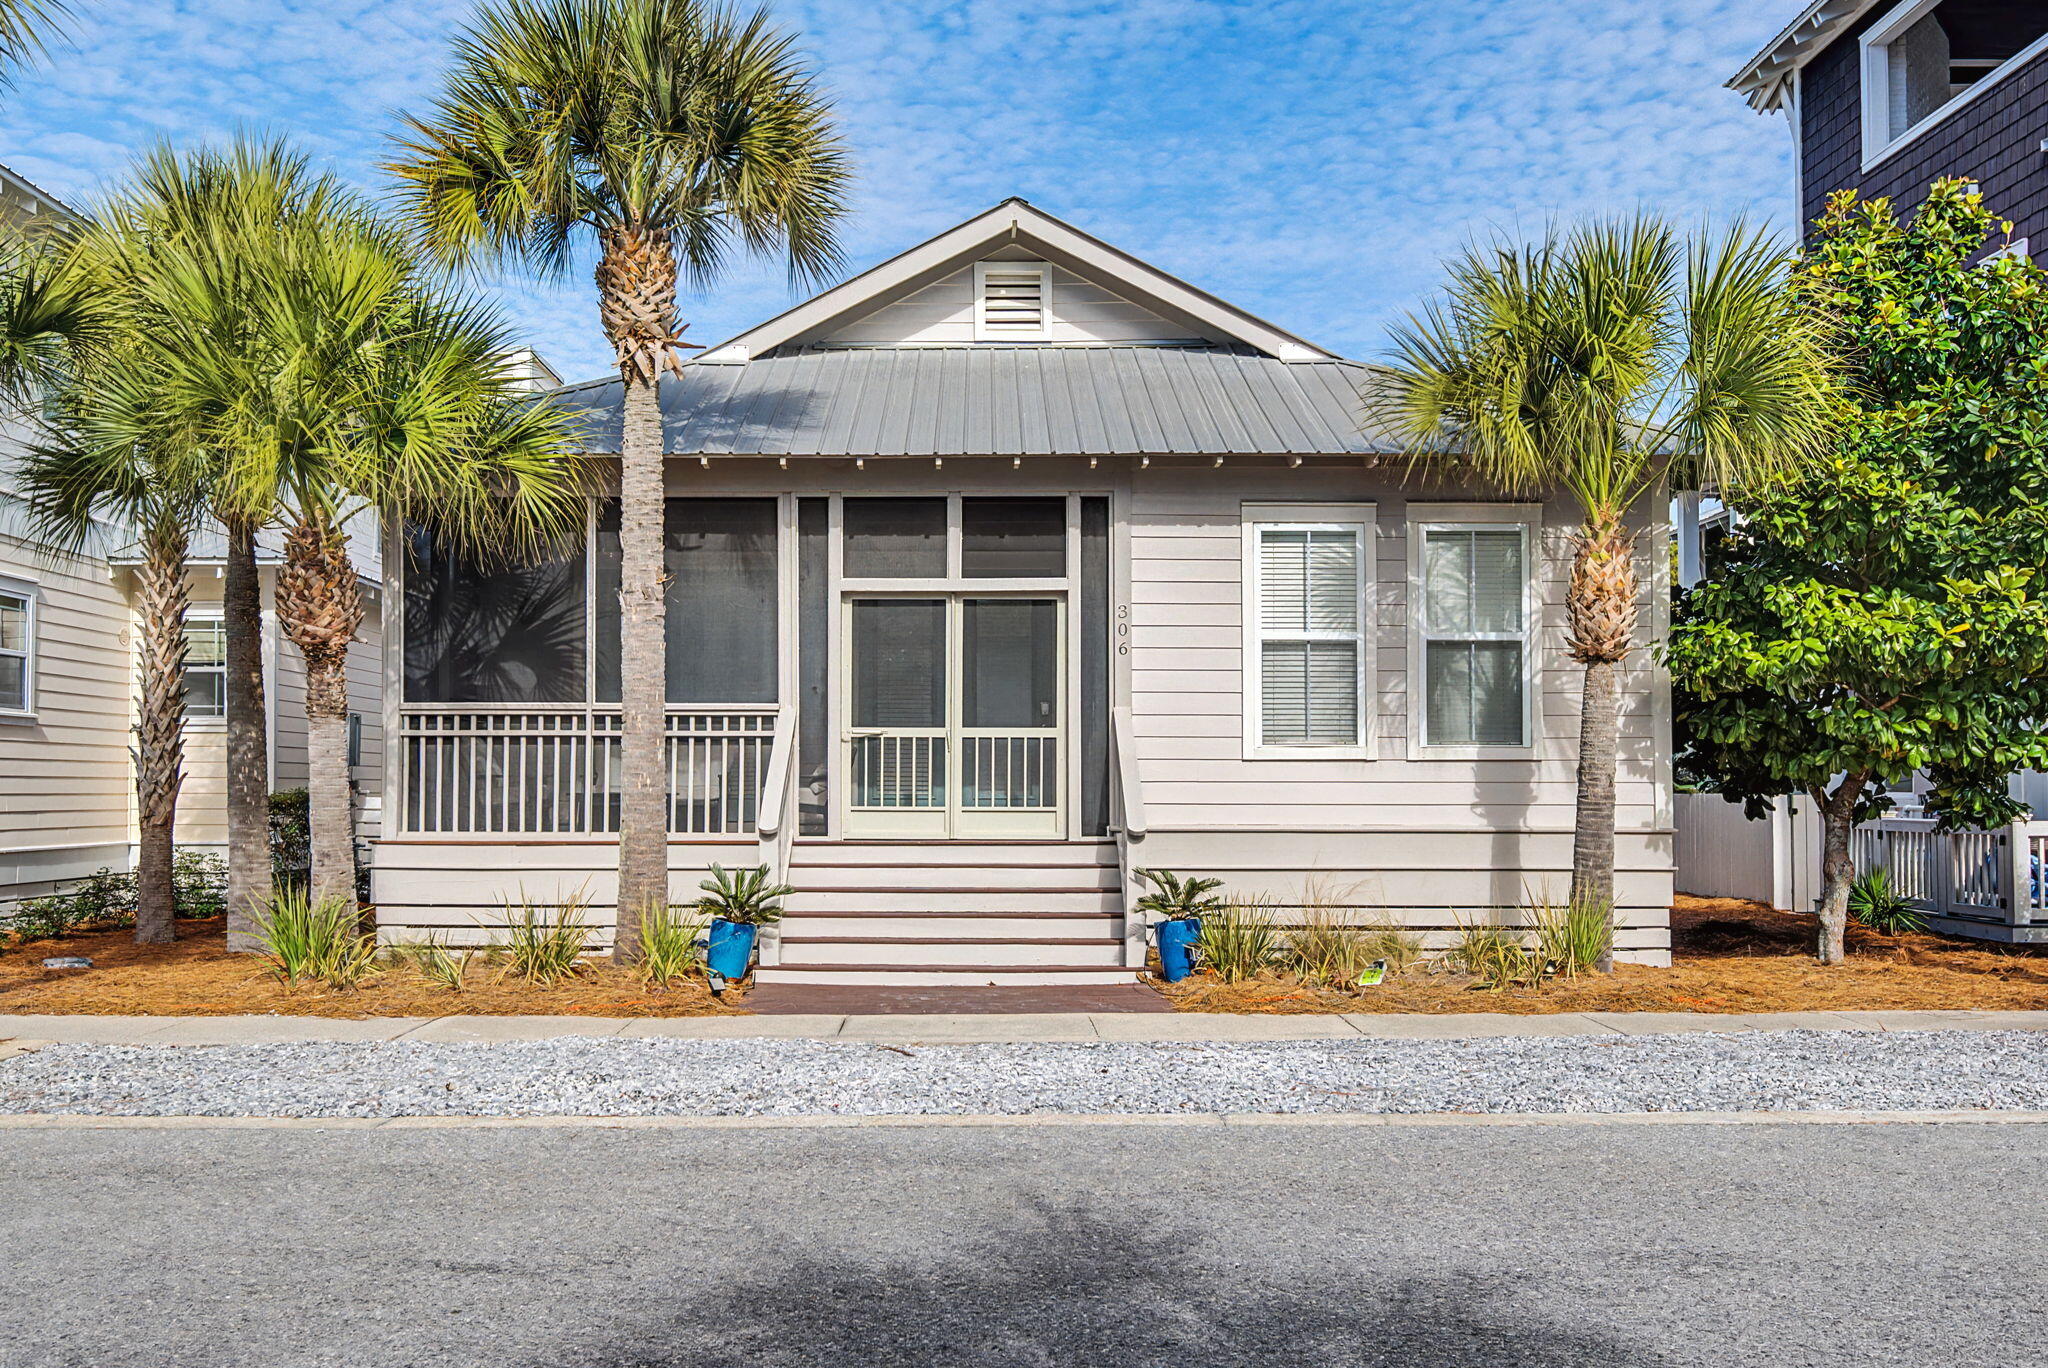
Primely Positioned Between Alys Beach and Rosemary Beach -- Welcome to 306 Beach Bike Way.
Some addresses just sound like vacation -- and 306 Beach Bike Way delivers exactly that. Tucked into the heart of Seacrest Beach, this charming one-story cottage invites you to slow down, hop on a bike, and lean into the 30A lifestyle.
This beautifully maintained 4-bedroom, 3-bath home is offered fully furnished and rental-ready. Just a short stroll or breezy bike ride takes you to Seacrest's showstopping 12,000-square-foot lagoon-style pool and the sugar-white sands of South Walton.
Inside, the home lives effortlessly. Bright, open-concept floor plan designed for gathering. Inviting living room with cozy gas fireplace. Kitchen featuring Silestone countertops and stainless appliances. Spacious primary suite with whirlpool tub and separate shower. Hardwood floors in main living areas; tile in baths
Outdoor living is where this cottage really shines. A large screened front porch sets the tone for morning coffee and evening conversations, while the open back yard offers additional space to unwind. The pergola-style carport adds charm and convenience.
And let's talk location -- perfectly positioned between the dining, shopping, and entertainment of Alys Beach and Rosemary Beach, you're at the center of it all while still enjoying the laid-back charm of Seacrest.
Whether you're searching for a weekend escape, a high-performing investment property, or a full-time beach retreat, this one checks every box. Deeded beach access and the iconic 12,000-square-foot community pool complete the package.
306 Beach Bike Way -- because life is better when your address includes the word "Beach."
#995566

Inlet Beach

306 Beach Bike Way

4 Beds

3 Baths

1,936 Sq.Ft.

$1,450,000

MLS#: 995566

This listing is for a lot #3 (identified in photos as green and available) to build a garage-oriented residence as part of a developing project. Preliminary meetings with county have given green light to this project.  Final layout TBD after civil engineering process finalize.  Zoning allows for 2 lots per acre and a neighborhood commercial section. total property is 10.83 acres which includes uplands and wetlands in the back of the property. Current Owner has worked on plan for premium car garage concept with neighborhood commercial district. 
Building Designs to be approved, with generous range to allow owner creative range. Multiple lots or sections available. Photos of building is an example of what will be allowed to be built.  Some site work contribution may be required. At this phase of project, conventional financing may not be available, Budget your plan to allow for building cost and finishes or buy and hold with no build out time requirements.
#1010312

Freeport

000 Jolly Bay Road 3

None Beds

None Baths

0.11 acres

$70,000

MLS#: 1010312

Discover the beauty and freedom of country living on this beautiful piece of agricultural land. With plenty of space and endless possibilities, this property is perfect for animals, farming, gardening, recreation, or simply enjoying the peace and quiet of the countryside.

Whether you dream of raising livestock, creating a homestead, starting a garden, or building a place where you can slow down and enjoy the land, this property offers the opportunity to make those dreams a reality.

Come see it for yourself and imagine what you can create!

This property can sell with MLS 999217.
#1010376

Paxton

xx Hub Presley Road

None Beds

None Baths

16.97 acres

$195,270

MLS#: 1010376

EXQUISITE Custom Tudor-Style Protected Waterfront Home with Stunning Views. X Flood Zone!! Kitchen Just Updated to Include Quartz Countertops, New lighting, Flooring, and Appliances. Roof 2023, Kohler Generator 2023. Welcome to your Dream Home nestled on a private, tree-lined drive in a tranquil, protected bayou. This exquisite 3-bedroom 3.5 bathroom residence offers a perfect blend of Elegance, Comfort, and Breathtaking Natural Beauty. Step inside to discover spacious living areas bathed in natural light from large windows that provide stunning views of the water. Expansive living room is perfect for both relaxing and entertaining. The master suite serves as a private retreat, complete with an en-suite bathroom and a generous walk-in closet. Each additional bedroom is equally inviting, with natural light and serene views, and the bathrooms are thoughtfully designed. And a POOL! This Home also has Fiber Optic Internet for Quick Connections. (Buyer to confirm all measurements)
#1010318

Fort Walton Beach

402 Barataria Lane

3 Beds

3 Baths

4,076 Sq.Ft.

$1,499,000

MLS#: 1010318

HUGE PRIMARY SUITE
SPACIOUS BEDROOMS
GENEROUS LIVING SPACE
THOUGHTFUL UPDATES
NEW HVACS
NEW ROOF (to be completed)
NEW WATER HEATER
MASSIVE CURB APPEAL 

Want to get home from Eglin, Hurlburt, the 7th or most anywhere faster than all your friends? This home makes that happen with an amazing location in the highly sought after Sandy Hills neighborhood and provides size, style and comfort when you arrive. This 2136sf 4 bedroom 2.5 bath home wont last long. Built in 2006 it comes with Hardi Plank Siding, fenced back yard, dual hvac systems and a big 2 car garage. All bedrooms are located on the second floor and downstairs you will find 1/2 bath, separate dining area and open floor-plan living room and kitchen area. New water heater 2026, new HVACs last 4 years and roof to be NEW. 

Tell your agent to get you in quick because homes in this are sell fast.
#1009679

Crestview

520 Boulder Street

4 Beds

2 Baths

2,136 Sq.Ft.

$349,000

MLS#: 1009679

1 ... 342 343 344 345 346 ... 666
* Listings identified with the FMLS IDX logo come from FMLS and are held by brokerage firms other than the owner of this website. The listing brokerage is identified in any listing details. Information is deemed reliable but is not guaranteed. If you believe any FMLS listing contains material that infringes your copyrighted work please review our DMCA policy and learn how to submit a takedown request. © 2024. First Multiple Listing Service, Inc.

Send a message

Message successfully sent.

Your message

What is 3 + 4 ?

Reason for contacting?

I agree to receive email communication and understand I can unsubscribe at any time.

I agree to be contacted by EXP Luxury Group 30A via call, email, and text for real estate services. To opt out, you can reply 'stop' at any time or reply 'help' for assistance. You can also click the unsubscribe link in the emails. Message and data rates may apply. Message frequency may vary. Privacy Policy

Sign Out

Virtual Assistant

Would you like to take the next step with this property? We can help you schedule a showing or virtual tour, or send you more details.

Yes, I would like more information.

Thank You for Your Reply, One of Our Agents will contact you as soon as possible

No, maybe later.

Thank you, you can always contact me via email, phone number or through the contact form.

Realhub AI

Lucy - Your AI-Powered Realtor

Update Your Temporary Password

Personalize your search

Enter your email and we'll notify you immediately when new listings match what you're looking for.

or enter email address

Already have an account ? Login here

Continue your home search

I agree to receive communications and understand I can unsubscribe at any time.

I agree to be contacted by EXP Luxury Group 30A via call, email, and text for real estate services. To opt out, you can reply 'stop' at any time or reply 'help' for assistance. You can also click the unsubscribe link in the emails. Message and data rates may apply. Message frequency may vary. Privacy Policy

Already have an account ? Login here

We use cookies

We use cookies primarily for analytics to enhance your experience. By accepting, you agree to our use of these cookies. You can manage your preferences or learn more about our cookies policy.
