Thinking of selling?

30A Luxury Lifestyle

  • Nearby me

Popular Features

Community Features

Association

Property Features

Waterfront

View

Exterior Features

Interior Features

Style

E-Alert name

Properties

10000 properties match your criteria

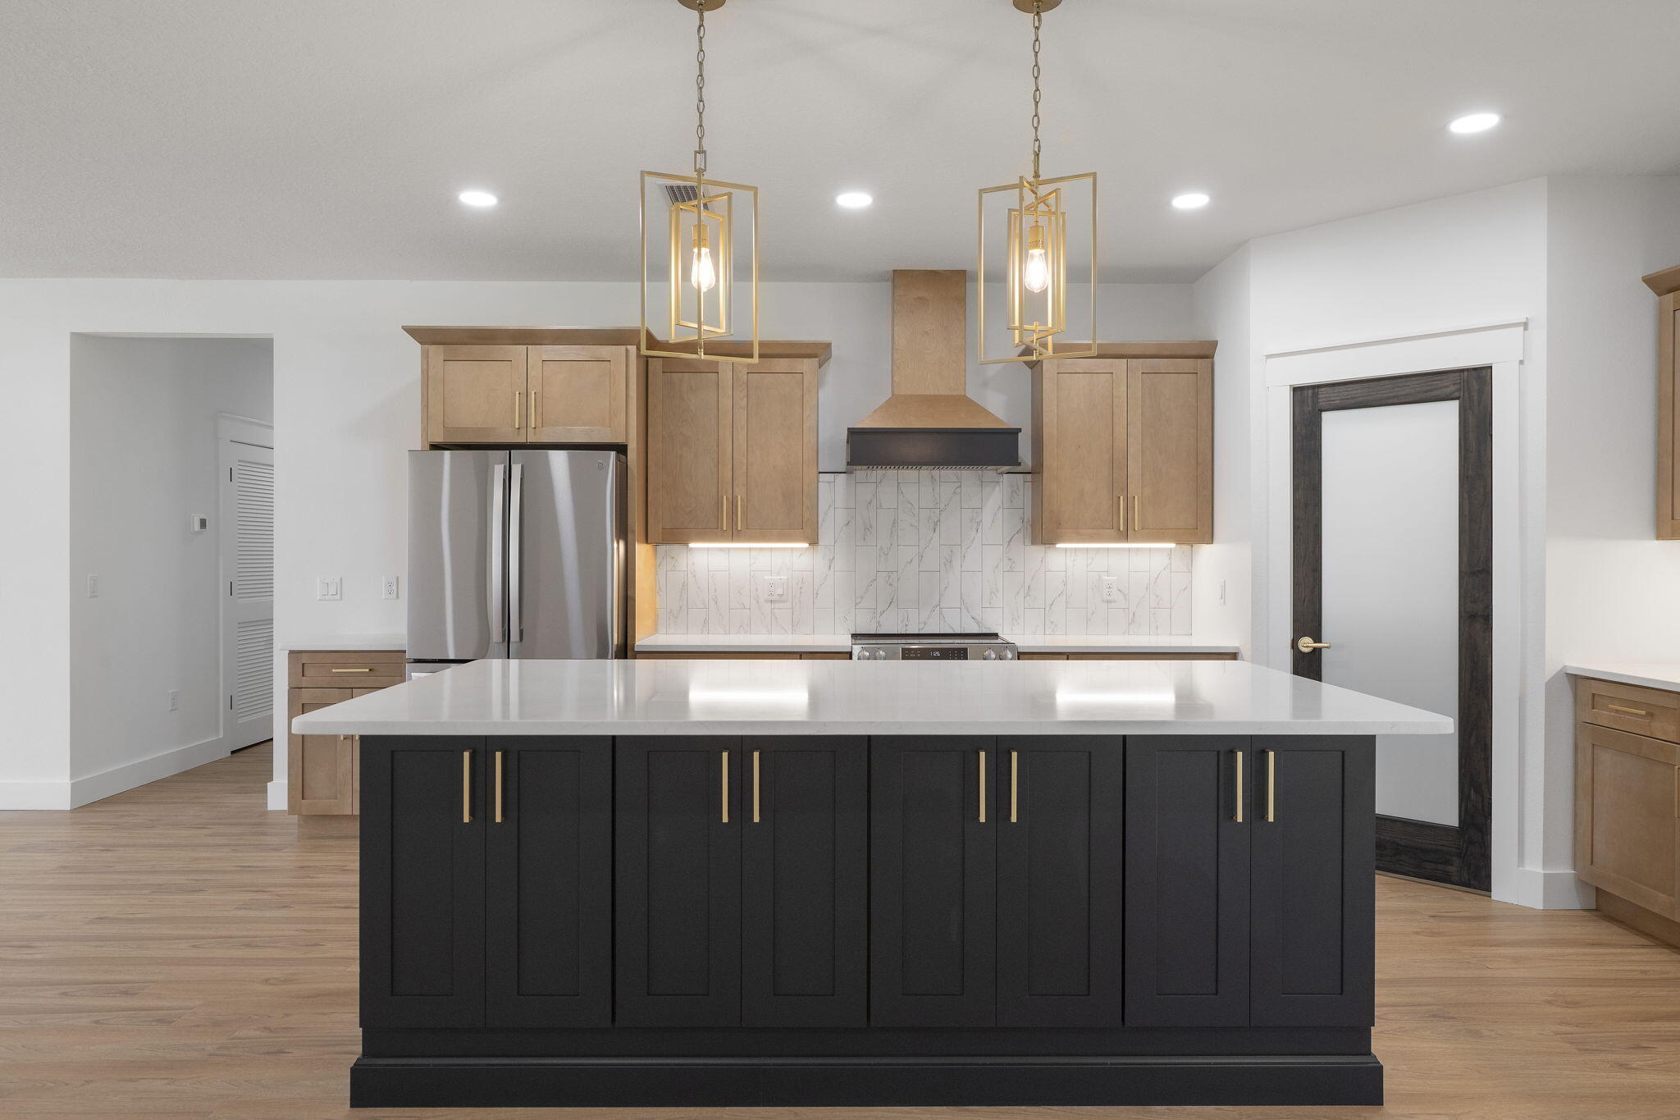
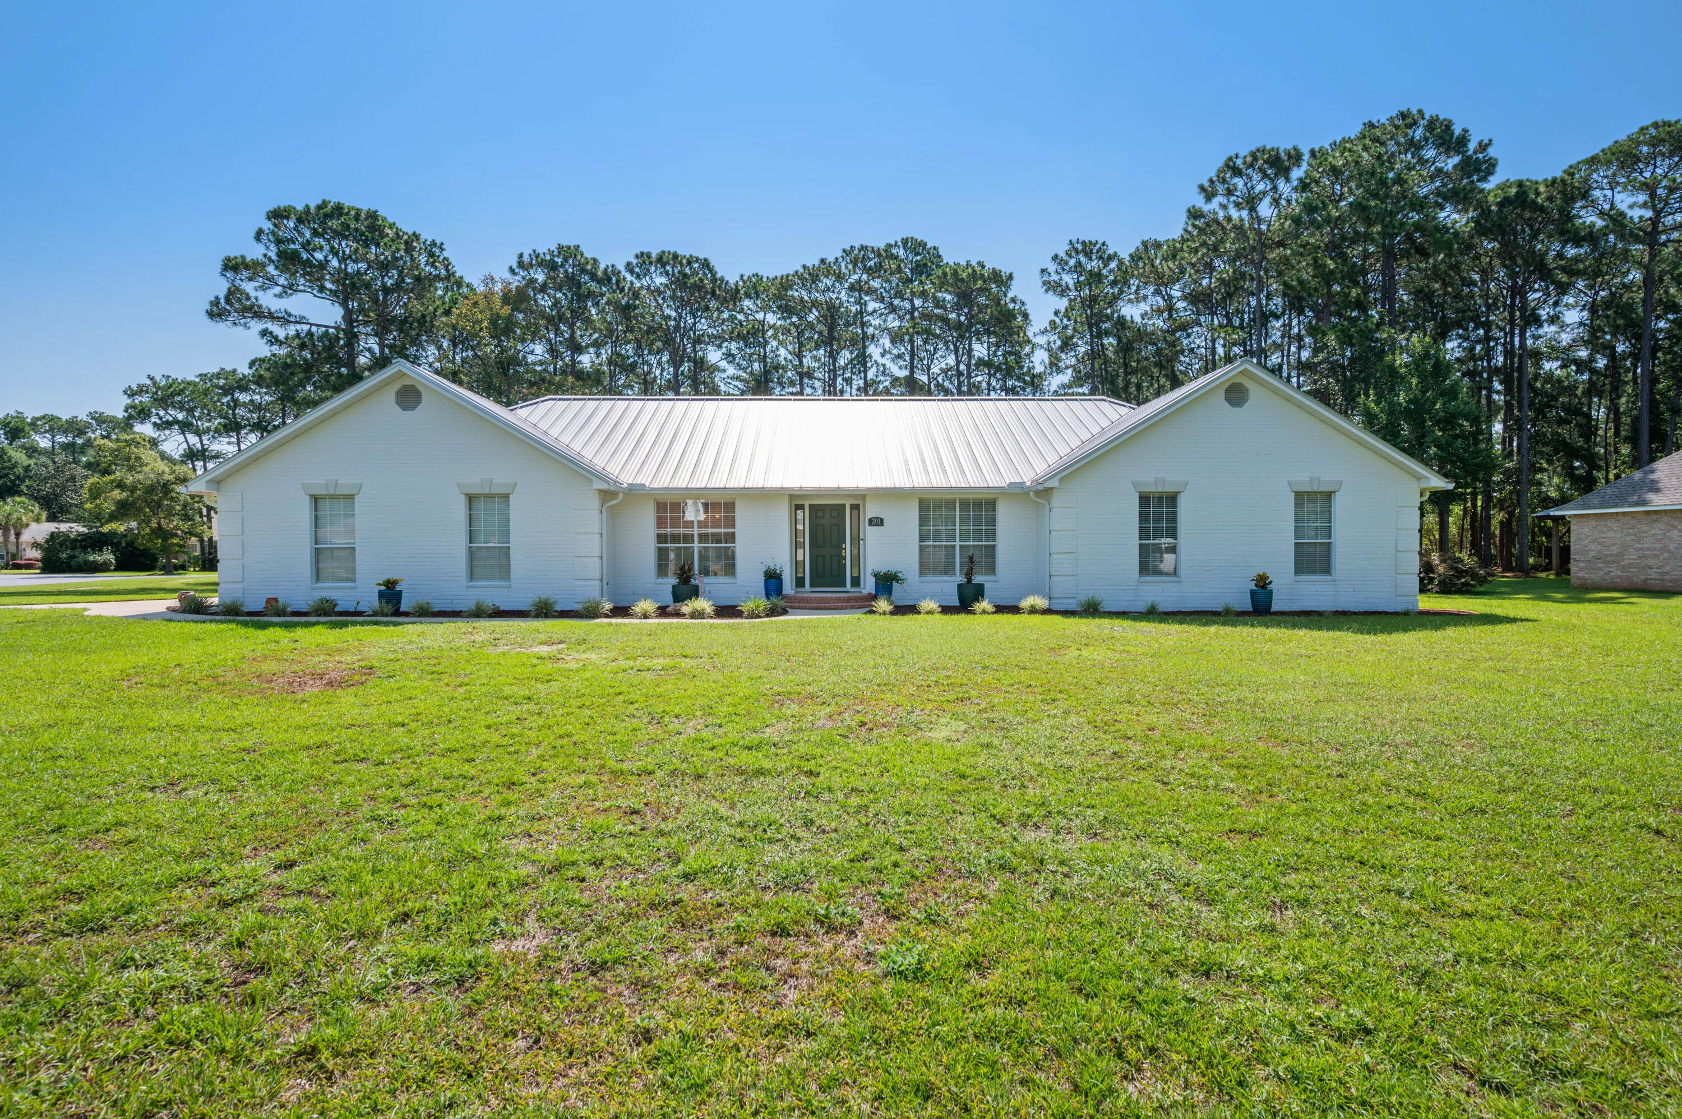
Welcome to 120 Lillian Way -- where modern luxury, quality construction, and everyday comfort come together in one exceptional home located in the highly sought-after Taylor Farms community of Crestview. Built in 2022, this beautifully designed Craftsman-style residence offers the perfect blend of upscale finishes, energy-efficient features, and functional living spaces that today's buyers are searching for.

From the moment you walk through the front door, you are immediately greeted by soaring ceilings, abundant natural light, and an open-concept layout designed to impress. The living room, dining room, and primary suite feature stunning 11-foot ceilings that create a grand and spacious atmosphere, while the remainder of the home offers elevated 10-foot ceilings throughout -- a rare feature that truly sets this property apart from others in the area. Oversized 8-foot interior doors further enhance the luxurious feel of the home and add to its custom-built appearance. Designed with both elegance and durability in mind, the home features ceramic tile flooring throughout, providing a clean, seamless look with easy maintenance and long-lasting quality. The spacious living area flows effortlessly into the beautifully appointed kitchen, creating the ideal space for entertaining guests, hosting family gatherings, or simply enjoying everyday life. The kitchen offers modern cabinetry, stainless steel appliances, ample counter space, and a large island perfect for meal prep, casual dining, and entertaining.

The primary suite is a true retreat, offering privacy, comfort, and upscale finishes throughout. The spa-inspired primary bathroom showcases a gorgeous marble walk-in shower, double vanities, and a spacious layout designed to provide both luxury and functionality. Every detail of this home reflects quality craftsmanship and thoughtful design.

Beyond its beauty, this home was built to perform. Foam insulation throughout provides exceptional energy efficiency and helps reduce utility costs year-round, while hurricane-impact windows and doors offer added protection, security, and peace of mind during Florida's storm season. An electric vehicle charging outlet has already been installed, making the home future-ready for modern living. The spacious double-car garage provides ample storage and convenience.

Located just minutes from I-10, PJ Adams Parkway, shopping, dining, schools, and military bases, this home combines peaceful neighborhood living with easy access to everything Crestview has to offer. Whether you are looking for your forever home, upgrading to newer construction, or searching for a property with premium upgrades already included, 120 Lillian Way delivers unmatched value, style, and comfort.
#1003176

Crestview

120 Lillian Way

3 Beds

2 Baths

1,581 Sq.Ft.

$310,000

MLS#: 1003176

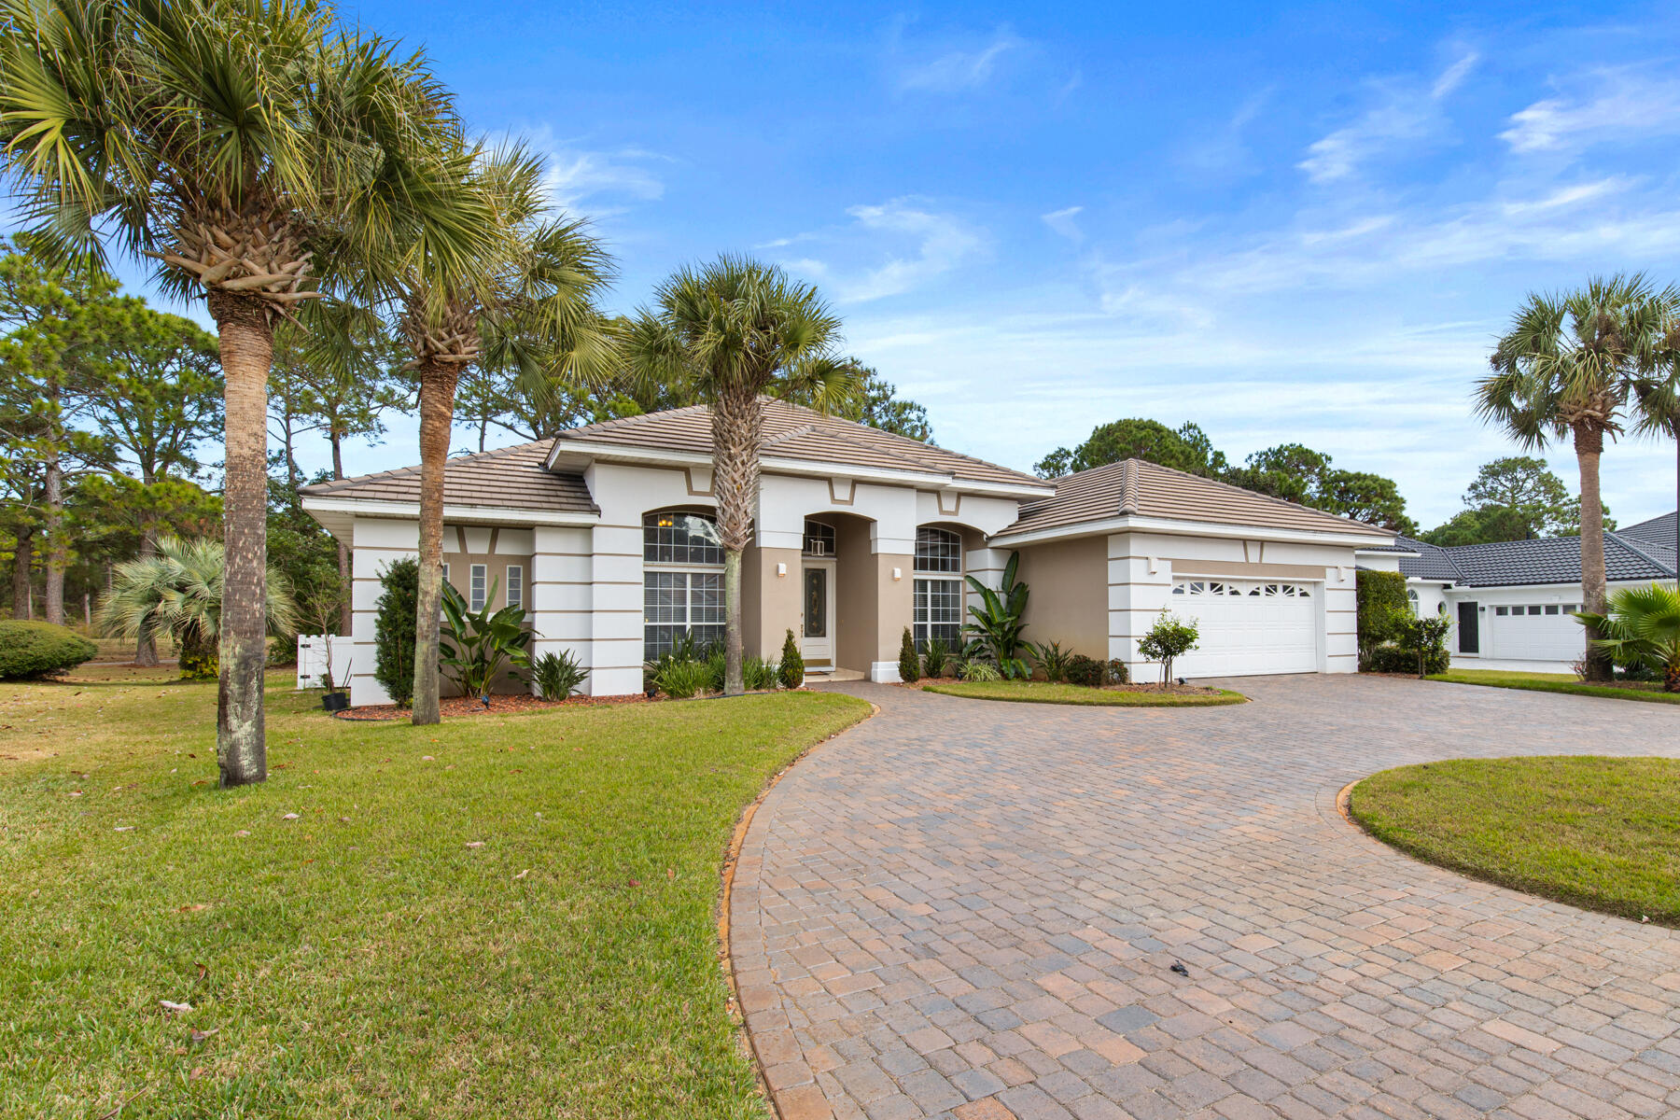
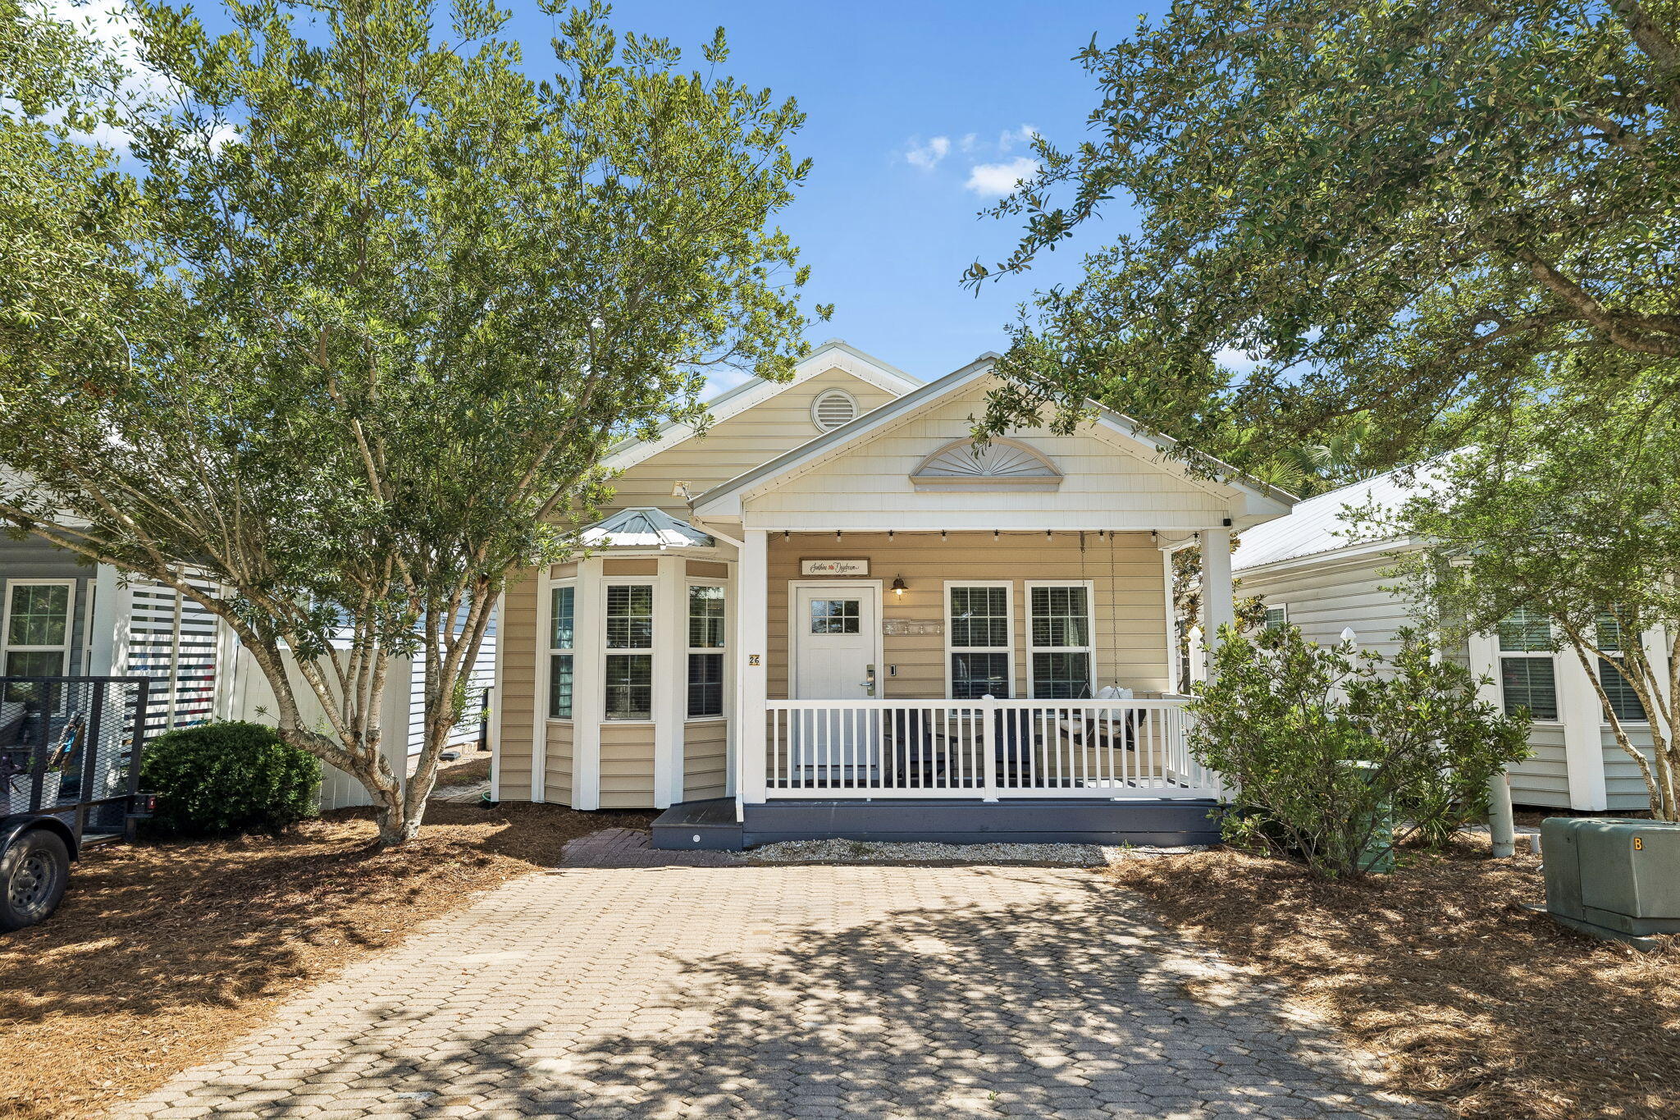
In the heart of Seagrove, just steps from the sand, local dining, shopping and the 30A bike path, this beautifully updated beach cottage offers the kind of easy coastal living that makes every day feel intentional. With deeded beach access and use easement granted to Gulf Shore Manor property owners, the four-bedroom, four-and-a-half-bath residence places the best of 30A close at hand while preserving a sense of privacy at home.
Inside, natural light fills the open-concept kitchen, living and dining areas, creating an inviting setting for everyday comfort, relaxed entertaining and time spent together after a day at the beach. Tile flooring extends throughout the first floor, where the spacious primary suite offers a quiet retreat with a remodeled spa-inspired bath featuring a walk-in shower, soaking tub and soapstone countertops. An additional first-floor bedroom and bath, with gas fireplace, enhances the home's flexibility for guests, extended family or multi-generational living.
The kitchen is both polished and practical with soapstone countertops, a Kohler sink, gas range and generous workspace designed for gathering. Outdoors, the private heated saltwater pool, expansive pool deck, separate hot tub and covered eat-up bar area create a resort-style setting made for slow mornings, sunny afternoons and casual evenings under the palms. A newly built outdoor shower, completed in 2025, adds another thoughtful touch for beach days. Beautiful landscaping, privacy shrubs, strong curb appeal and a paver circular driveway with additional side parking complete the setting, while a large outdoor storage shed offers ample room for bikes, beach gear and pool essentials. Additional features include a tankless water heater, abundant storage and a highly sought-after Seagrove address along Scenic Highway 30A. Never rented by the current owners, this inviting cottage is well-suited as a primary residence, second home, or vacation rental opportunity in one of 30A's most walkable coastal enclaves.
#1003183

Santa Rosa Beach

221 San Juan Avenue

4 Beds

4 Baths

2,500 Sq.Ft.

$1,399,000

MLS#: 1003183

Prime commercial opportunity at 90 Mary Esther Blvd! This highly visible property offers an excellent location with strong traffic exposure and convenient access, making it ideal for a variety of commercial or professional uses. The versatile layout provides flexible space to accommodate your business needs, while the prominent frontage enhances visibility and customer accessibility.

Position your business in one of the area's well-traveled corridors with easy access to surrounding retail, residential neighborhoods, and major roadways. Don't miss this opportunity to establish your business in a sought-after commercial location. Contact the listing agent today for additional information or to schedule a private tour.
#1003197

Mary Esther

90 Mary Esther Boulevard

None Beds

None Baths

3,960 Sq.Ft.

$8,000

MLS#: 1003197

Welcome to this gorgeous private estate featuring a sparkling pool with waterfall feature, nestled on just under 9.8 acres in beautiful Northwest Florida. This stunning four-bedroom, three-full-bath home offers the perfect blend of comfort, privacy, and outdoor recreation. Inside you'll find a spacious kitchen designed to impress with white cabinetry accented by glass-style doors, sleek quartz countertops, a gas stove, and stainless steel refrigerator. The thoughtfully designed layout allows multiple rooms along the back of the home to showcase beautiful pool views while also providing direct outdoor access, creating a seamless indoor-outdoor living experience. The front portion of the home offers additional versatility with a formal dining room and a flex space that can easily serve as a home office, second living area, playroom, workout room or additional entertaining space to fit your lifestyle needs. Step outside and experience everything this 9.72-acre property has to offer. A peaceful pond welcomes you near the front of the property, while cleared trails wind throughout the acreage ideal for side-by-sides, ATVs, golf carts, or other outdoor recreational vehicles. Adjacent to the pool area you'll discover a charming cottage-style cabin that adds even more character and functionality to the property. This unique space could serve as quest quarters, additional living space, a private retreat, playhouse, hobby room, or anything else that you can imagine. Surrounded by nature, this property delivers the privacy and serenity many buyers are searching for, complete with a private drive leading from the street up to the home. Whether you're looking for a personal retreat, entertaining space, or acreage to enjoy the outdoors, this one-of-a-kind property offers endless possibilities. SELLERS WILL REPLACE THE ROOF AND SCREENED-IN POOL AREA WITH ACCEPTABLE OFFER!
#1003188

Molino

5111 W Pilgrim Trail

4 Beds

3 Baths

3,136 Sq.Ft.

$775,000

MLS#: 1003188

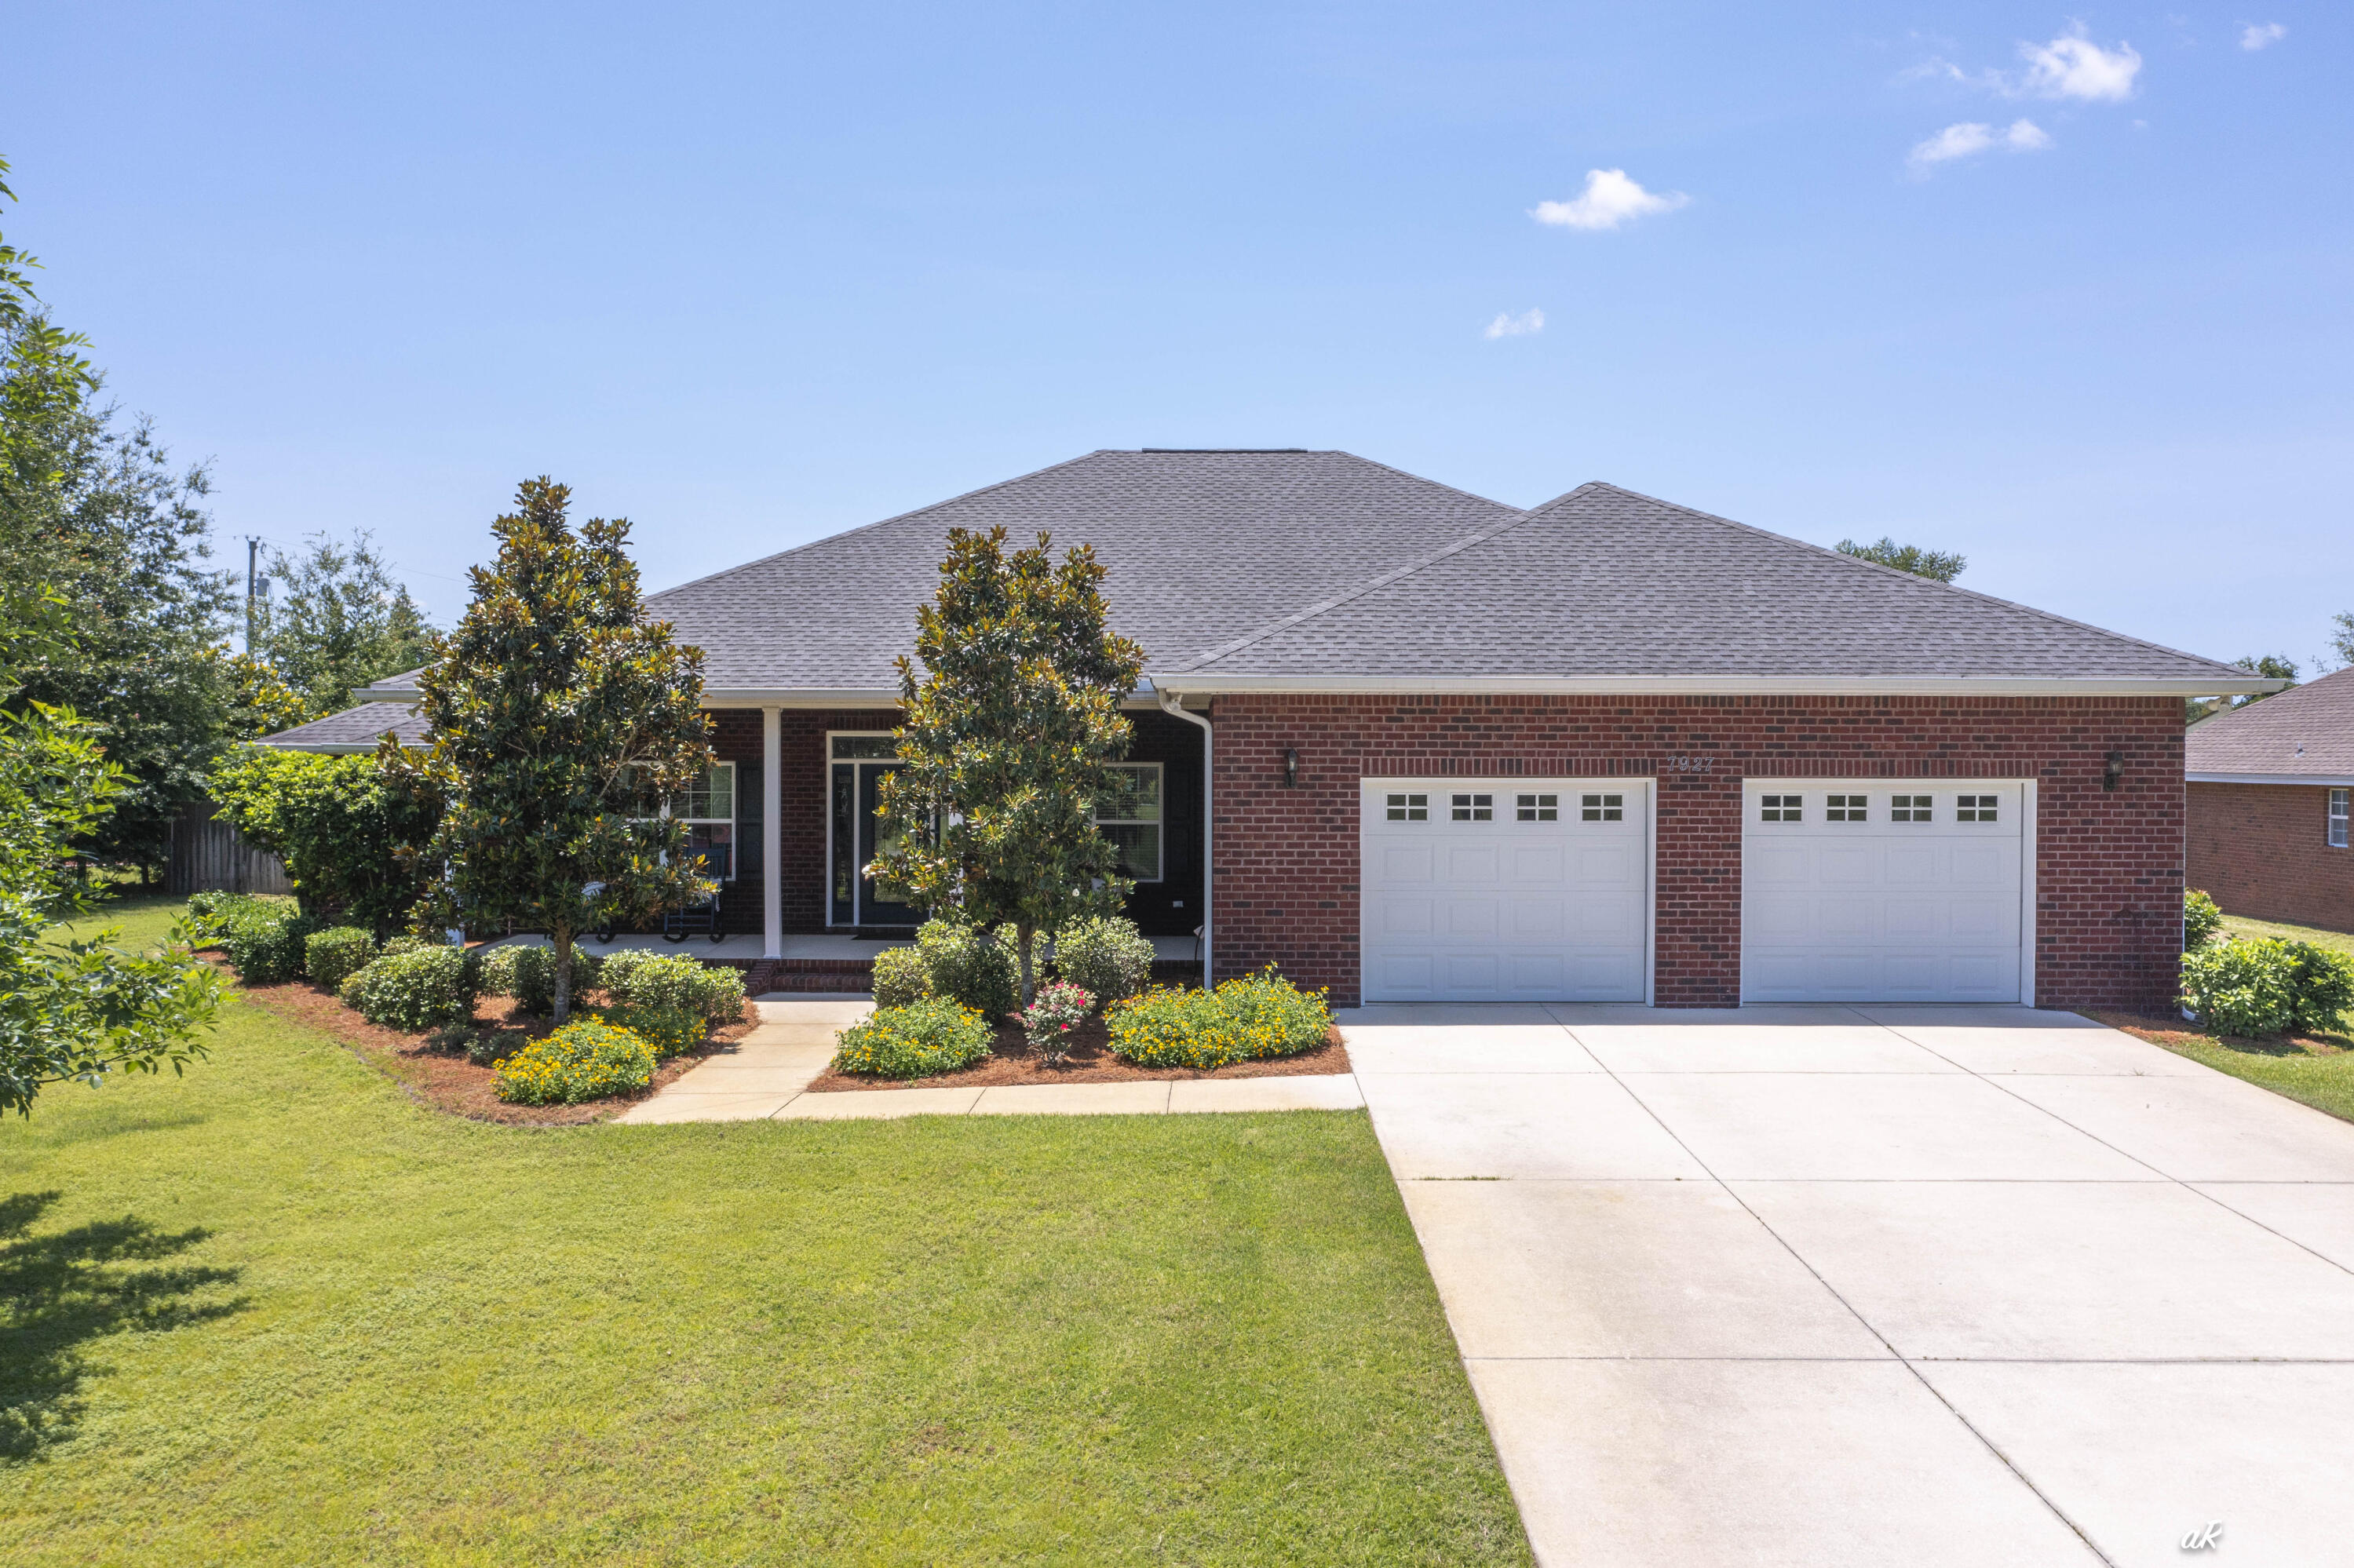
Welcome home to this cozy four-bedroom, two bath home in Windswept Estates, home to Windswept Dunes Golf Course and just a 30-minute drive to the beautiful beaches of 30a, Panama City Beach and Destin. This spacious home features an open and split bedroom floor plan, laundry room with washer/dryer, gas fireplace, a two-car, side entry garage and a screened in back patio area overlooking the serene and wooded back yard. The living area has tile while the bedrooms have beautiful hardwood floors. No Carpet! The primary suite offers a recessed ceiling and spacious walk-in closet while the primary bath offers a large tub, walk-in shower and a double vanity. Some additional features of this home include a new HVAC (2025), gas water heater, irrigation system (new pump), an open deck area for grilling and entertainment and a beautiful paver driveway. This all brick, low maintenance home is situated on a large lot and conveniently located in the front of the neighborhood with the amenities area close by with pickleball, tennis courts, basketball court, playground, large pool, barbecue picnic area and more. Call today to schedule a showing. Buyer to verify all information deemed important.
#1003128

Freeport

480 Windswept Boulevard

4 Beds

2 Baths

2,146 Sq.Ft.

$505,999

MLS#: 1003128

Perfectly positioned on the bay and masterfully constructed by Jared Boswell, this extraordinary coastal modern estate is a showcase of intentional design, elevated craftsmanship, and effortless luxury living. From the moment you arrive, the striking custom modern driveway, dramatic architecture, and symmetrical approach framed by towering palms create an unforgettable first impression. Inside, walls of glass capture breathtaking panoramic bay views while warm Cypress wood accents soften the home's clean contemporary lines, creating a elevated yet inviting atmosphere throughout.

Designed with both grand scale entertaining and everyday comfort in mind, the residence features expansive open living spaces, upgraded lacquer cabinetry, oversized closets throughout, and a thoughtfully designed walk in pantry with exceptional storage. The chef's kitchen flows seamlessly into the main living and dining areas, all perfectly positioned to maximize the sweeping waterfront backdrop. A stunning upstairs recreation room offers an additional entertaining space complete with wet bar, beverage refrigerator, ice maker, and incredible views from the second level.

The luxurious primary suite is a true retreat, featuring spa inspired finishes including a steam shower with dual rain heads and handheld fixtures, a TOTO heated toilet, and beautifully curated designer details. Every guest bedroom offers the privacy and convenience of its own en suite bath. 

Additional specialty spaces include a custom wine cellar, built-in pet wash station, separate upstairs storage room with garage access, and heated/cooled garages with beautifully crafted custom garage doors.

This smart home is extensively equipped with premium technology and infrastructure including Control4 whole-home automation, integrated security system, Lutron lighting, Sonos audio, underwater speaker system wiring, exterior Jellyfish lighting, invisible fence system, whole-house generator, and a whole-home water filtration system. 

The outdoor living is equally spectacular. The fully turfed backyard was designed for low-maintenance luxury and features a private putting green, a stunning negative-edge saltwater pool and spa, expansive covered entertaining areas, outdoor kitchen with beverage center, SunBrite outdoor TV, outdoor shower, and dedicated pool bath. The sweeping bay views create an incredible backdrop for waterfront living, offering the perfect setting for both peaceful mornings and unforgettable evenings. Extending from the property is a private dock complete with both boat lift and two jet ski lifts, offering immediate access to life on the water.

Blending refined coastal elegance with state of the art amenities, this one of a kind waterfront residence delivers an extraordinary lifestyle experience from every angle.
#1003116

Miramar Beach

202 Shore Drive

4 Beds

3 Baths

6,017 Sq.Ft.

$5,650,000

MLS#: 1003116

At 107 Quail Hollow Court in WaterSound Camp Creek, outdoor living takes center stage. Designed with entertaining in mind, the home's outdoor spaces extend seamlessly beyond the interior, opening to a backyard that feels both expansive and intentional. A heated saltwater pool with elegant fire bowls commands attention, offering a resort-caliber setting that invites you to slow down and stay awhile. The scale of the outdoor environment is what truly distinguishes this residence. The pool terrace gives way to a remarkably generous yard, creating a sense of openness rarely experienced in WaterSound Camp Creek. There is space to host, to play, to unwind, and to simply enjoy the luxury of having room to breathe. Whether it is a lively evening gathering or a quiet morning with coffee in hand, the setting adapts effortlessly to the rhythm of life.

A fully equipped outdoor kitchen and fireplace complete the experience, allowing days to transition naturally into evenings spent beneath the coastal sky, where every detail has been designed for comfort, connection, and elevated living. One of the defining advantages of Camp Creek living is the inclusion of a WaterSound Beach Club membership, offering access to Gulf-front amenities that further extend the lifestyle beyond the home.

Inside, the home continues to impress with a thoughtful balance of scale, comfort, and refined design. Spanning 7,950 square feet across three levels, the residence offers six bedrooms, seven full bathrooms, and three half baths, along with a three-car garage. Warm hardwood floors, coffered ceilings, and carefully considered proportions create interiors that feel expansive yet welcoming from the moment you enter.

At the heart of the home, the kitchen is designed to support both everyday living and elevated entertaining. Custom cabinetry, Sub-Zero appliances, a generous walk-in pantry, and a dedicated scullery allow the space to remain polished while accommodating gatherings of any size. Nearby, a curated wine cellar offers a refined setting for collection and display, while the adjoining living area, anchored by a fireplace and custom built-ins, provides a natural place to gather, unwind, and connect.

Upstairs, the home unfolds with spaces designed for both recreation and retreat. A dedicated game room or bunk room offers a lively setting for gathering, while the third-floor movie room with wet bar provides a more private environment for film nights, celebrations, or relaxed evenings at home.

Throughout the residence, each space has been designed with intention, balancing elegance with livability. With its generous scale, curated finishes, and exceptional indoor and outdoor living, 107 Quail Hollow Court presents a home where everyday moments feel elevated and the coastal lifestyle is experienced at its fullest.
#1001586

Watersound

107 Quail Hollow Court

6 Beds

7 Baths

7,950 Sq.Ft.

$6,995,000

MLS#: 1001586

Positioned directly on Panama City Beach Parkway (Hwy 98), this 0.33-acre commercial parcel offers one of the few remaining opportunities for true highway-frontage development on the booming west end of Panama City Beach. Zoned C-2 Commercial, the property supports a wide range of retail, service, office, and commercial uses, making it ideal for an owner-operator or investor seeking maximum visibility and traffic exposure.

The lot sits within the Laguna Beach Estates area and features paved road access, no HOA, and a clean, unimproved footprint ready for immediate planning and build-out. With thousands of daily commuters and tourist traffic flowing between 30A, Pier Park, and the west PCB corridor, this site delivers exceptional frontage and brand exposure along one of the region's most active commercial arteries.
#1003130

West Panama City Beach

20018 Panama City Beach Parkway

None Beds

None Baths

3,000 Sq.Ft.

$8,000

MLS#: 1003130

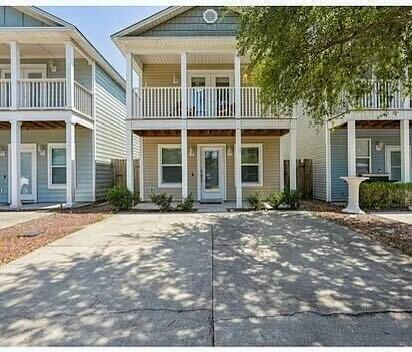
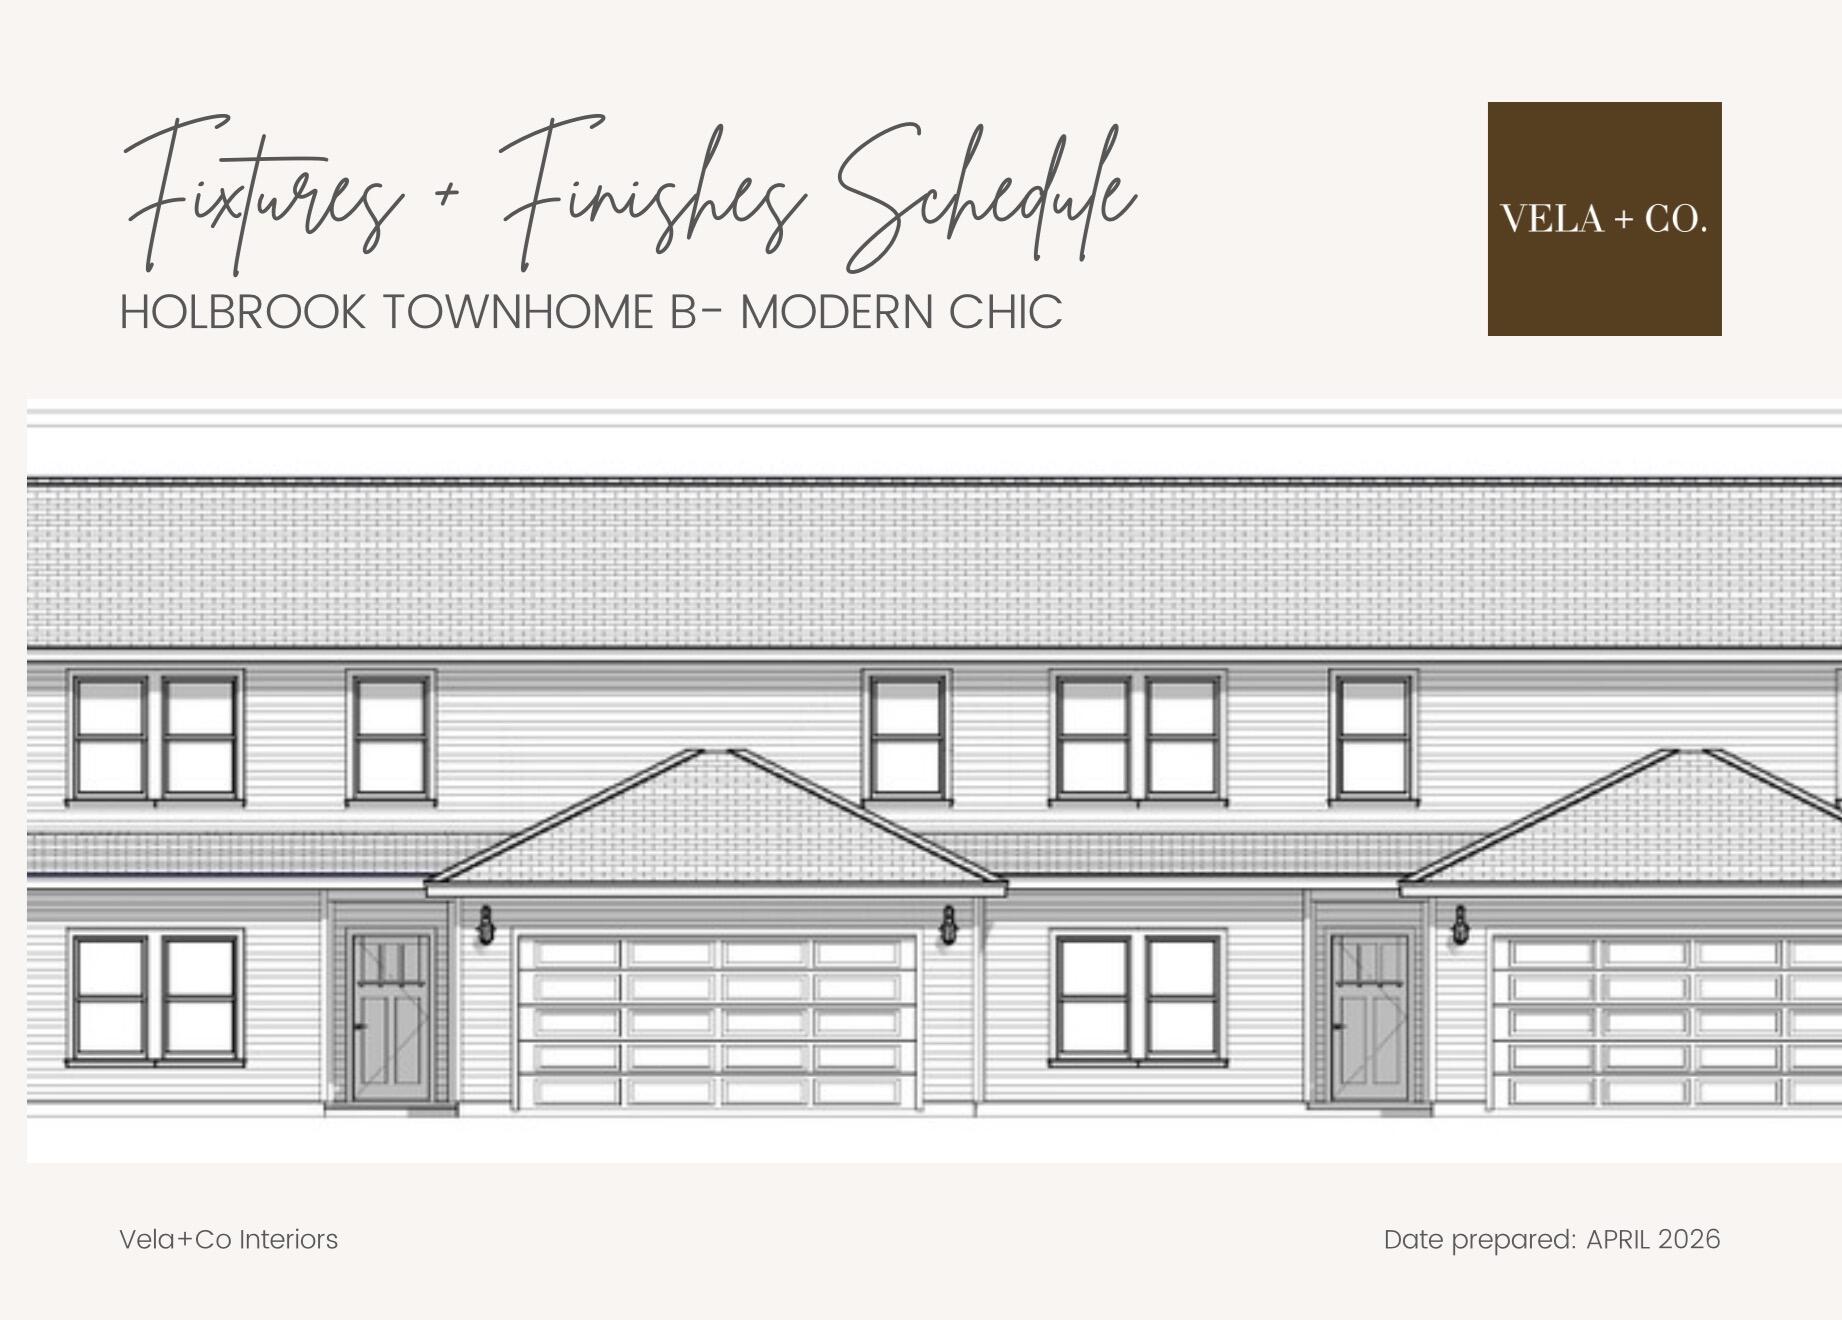
Welcome to 17 S Main Deck Drive at Genoa Landing Townhomes. This is an interior of a six unity building that is under construction.  As you enter this townhome you will find a hall with EVP flooring that leads to an open-concept kitchen, living, and dining area, designed for entertaining and everyday living. From the dining area you will have access to the back patio and there is window that will illuminate the living area with natural light. The kitchen serves as the culinary center with its spacious center island and cabinetry for storage as well as a pantry. The kitchen has been appointed with stainless appliances including a stove, microwave and dishwasher and quartz countertops
#1003189

Freeport

17 S Main Deck Drive

3 Beds

2 Baths

1,459 Sq.Ft.

$228,703

MLS#: 1003189

Welcome home to comfort, style, and incredible value! This beautifully maintained home is filled with thoughtful upgrades and inviting spaces inside and out. This home is move-in ready!

The kitchen shines with gorgeous quartz countertops, a beautiful backsplash, stainless steel appliances, and a fresh, modern feel. Thoughtfully chosen new light fixtures, high-grade carpeting, and an upgraded front door add to the home's warm and updated appeal. 

The Primary Suite is spacious and beautifully done. The primary bathroom features a double vanity with quartz countertops, and separate Tiled shower.

This home also features a  spacious loft area upstairs which provides valuable flex space to fit your lifestyle - perfect for a second living area, home office, game room, creative studio, or cozy retreat.

Step outside and enjoy a fully fenced yard designed for everyday living and easy entertaining. The beautiful paver firepit area creates the perfect spot to relax, gather with friends, or enjoy cozy evenings under the stars. Additional features include a 10x20 shed for extra storage or workspace, private deep well, sprinkler system, gutters, and plenty of outdoor functionality.

Major bonus: this home offers a rare 2.875% VA assumable mortgage, creating an incredible opportunity for qualified buyers in today's market. Stylish, practical, and packed with value -- this is one you won't want to miss!
#1002992

Navarre

3557 Turquoise Drive

4 Beds

3 Baths

2,479 Sq.Ft.

$488,022

MLS#: 1002992

RENOVATED 2-bedroom, 2-bath GULF-FRONT condo -- a must-see! Updates include renovated bathrooms and kitchen, smooth ceilings with popcorn removed, new tile throughout, plantation shutters, drapes, and a 2023 water heater. Island Princess is a popular gulf-front complex on Okaloosa Island, close to restaurants, entertainment, and shopping. Amenities include a gulf-front pool, nearly 500 feet of beach, fitness facility, BBQ grills, community room, and covered parking. Sold FULLY FURNISHED!
#1003223

Fort Walton Beach

520 Santa Rosa Boulevard 411

2 Beds

2 Baths

1,089 Sq.Ft.

$749,000

MLS#: 1003223

The Gehrig floor plan offers a thoughtfully designed single-story layout that blends comfort, functionality, and modern style. At the front of the home, 3 well-appointed bedrooms provide privacy and versatility, making them ideal for family members, guests, or a home office. The entryway leads into a spacious open-concept living area where the kitchen, dining room, and family room connect seamlessly for easy everyday living. The kitchen features quartz countertops, stainless steel appliances, and 42' cabinets to complement both style and convenience. Privately situated at the rear, the owner's suite serves as a peaceful retreat with a well-appointed bathroom and a generous walk-in closet. Located just minutes from I-10 and the rapidly growing 331 Corridor, the Gehrig floor plan combines
#1003210

DeFuniak Springs

194 Bay Springs Blvd 12A

4 Beds

2 Baths

1,732 Sq.Ft.

$254,490

MLS#: 1003210

Discover the perfect blend of comfort and coastal charm at 46 Park Cir SE #B in Fort Walton Beach, FL. This spacious townhouse offers beautifully designed living space ready to welcome you home. Featuring three generously sized bedrooms, three full bathrooms, and a convenient half bath, this home provides plenty of space for both relaxation and everyday living. The primary bedroom and ensuite bathroom are conveniently located on the first floor, offering added privacy and ease of access. Step inside to a bright and inviting open-concept living area that flows seamlessly into the well-appointed kitchen, making it ideal for entertaining guests or enjoying quiet evenings at home. Each bedroom offers ample space and comfort, creating the perfect private retreat for every member of the household. Sorry no pets. All Coastal Realty Services residents are enrolled in the Resident Benefits Package (RBP) which includes renters insurance, HVAC air filter delivery and our best-in-class resident rewards program, and much more!
#1003172

Fort Walton Beach

46 SE Park Circle B

3 Beds

3 Baths

1,727 Sq.Ft.

$1,895

MLS#: 1003172

Nestled on a mostly cleared corner lot in a peaceful cul-de-sac just off the beautiful East Bay, this property offers an ideal setting to build your dream home. With public water and electricity already in place, it's ready for construction to begin. Conveniently located near Navarre Beach, you'll enjoy quick access to sun, sand, and coastal living. Plus, you're just a short drive from local restaurants, shopping, and schools, giving you both tranquility and everyday convenience.
#1003093

Navarre

2900 Sandpiper Cove

None Beds

None Baths

0.41 acres

$95,000

MLS#: 1003093

Welcome to Unit 510 - a beautifully refreshed condo located in the heart of Destin! Whether you're seeking a strong rental investment or your own coastal getaway, this turnkey unit offers the perfect blend of comfort, luxury, and convenience.

Situated within an 8+ acre gated community, this resort-style property features an impressive 4,300 sq ft lagoon-style zero-entry pool, a beachside (heated) pool with tiki bar and grill, a state-of-the-art fitness center, theater room, and 400 feet of deeded private beach access with chair service for owners.

Enjoy breathtaking views of the Gulf from your private balcony and take advantage of the ideal location--just minutes from top-rated restaurants, shopping, and Destin's best entertainment.

The 2023 refresh includes brand-new major
#1003178

Destin

1751 Scenic Hwy 98 510

2 Beds

2 Baths

977 Sq.Ft.

$549,000

MLS#: 1003178

* Listings identified with the FMLS IDX logo come from FMLS and are held by brokerage firms other than the owner of this website. The listing brokerage is identified in any listing details. Information is deemed reliable but is not guaranteed. If you believe any FMLS listing contains material that infringes your copyrighted work please click here to review our DMCA policy and learn how to submit a takedown request. © 2024. First Multiple Listing Service, Inc.

Categories

Homes Tailored to Your Lifestyle

Buyers Guide

Buying a home is one of the most exciting milestones of your life.

View more

Sellers Guide

Putting your home on the market can be a stressful process, especially when you don’t know what to expect.

View more

Market report

With just a few clicks, you'll gain instant access to valuable insights about the real estate market, including trends, property values, and community analytics.

View more

Home value

Unlike automated valuations, our hands-on review will provide a comprehensive opinion of your home’s value while considering important interior elements and other location intangible factors that machine algorithms so often miss.

View more

Buyers resources

Guides on financing, inspections, and choosing the right Realtor for a smooth home purchase.

Sellers resources

Practical tips on staging, pricing, and preparing your home to attract buyers and maximize your sale.

 - property

Send a message

Message successfully sent.

Reason for contacting?

I agree to receive email communication and understand I can unsubscribe at any time.

I agree to be contacted by EXP Luxury Group 30A via call, email, and text for real estate services. To opt out, you can reply 'stop' at any time or reply 'help' for assistance. You can also click the unsubscribe link in the emails. Message and data rates may apply. Message frequency may vary. Privacy Policy

Sign In Sign Out

Virtual Assistant

Would you like to take the next step with this property? We can help you schedule a showing or virtual tour, or send you more details.

Yes, I would like more information.

Thank You for Your Reply, One of Our Agents will contact you as soon as possible

No, maybe later.

Thank you, you can always contact me via email, phone number or through the contact form.

Realhub AI

Lucy - Your AI-Powered Realtor

Update Your Temporary Password

Personalize your search

Enter your email and we'll notify you immediately when new listings match what you're looking for.

or enter email address

Already have an account ? Login here

Continue your home search

I agree to receive communications and understand I can unsubscribe at any time.

I agree to be contacted by EXP Luxury Group 30A via call, email, and text for real estate services. To opt out, you can reply 'stop' at any time or reply 'help' for assistance. You can also click the unsubscribe link in the emails. Message and data rates may apply. Message frequency may vary. Privacy Policy

Already have an account ? Login here

We use cookies

We use cookies primarily for analytics to enhance your experience. By accepting, you agree to our use of these cookies. You can manage your preferences or learn more about our cookies policy.