Thinking of selling?

30A Luxury Lifestyle

  • Nearby me

Popular Features

Community Features

Association

Property Features

Waterfront

View

Exterior Features

Interior Features

Style

E-Alert name

Properties

10000 properties match your criteria

AGGRESSIVELY PRICED! Rare 4-Bedroom Bayfront Townhome with Private Boat Slip & Lift--One of the Best Values from Pensacola Beach to Navarre!

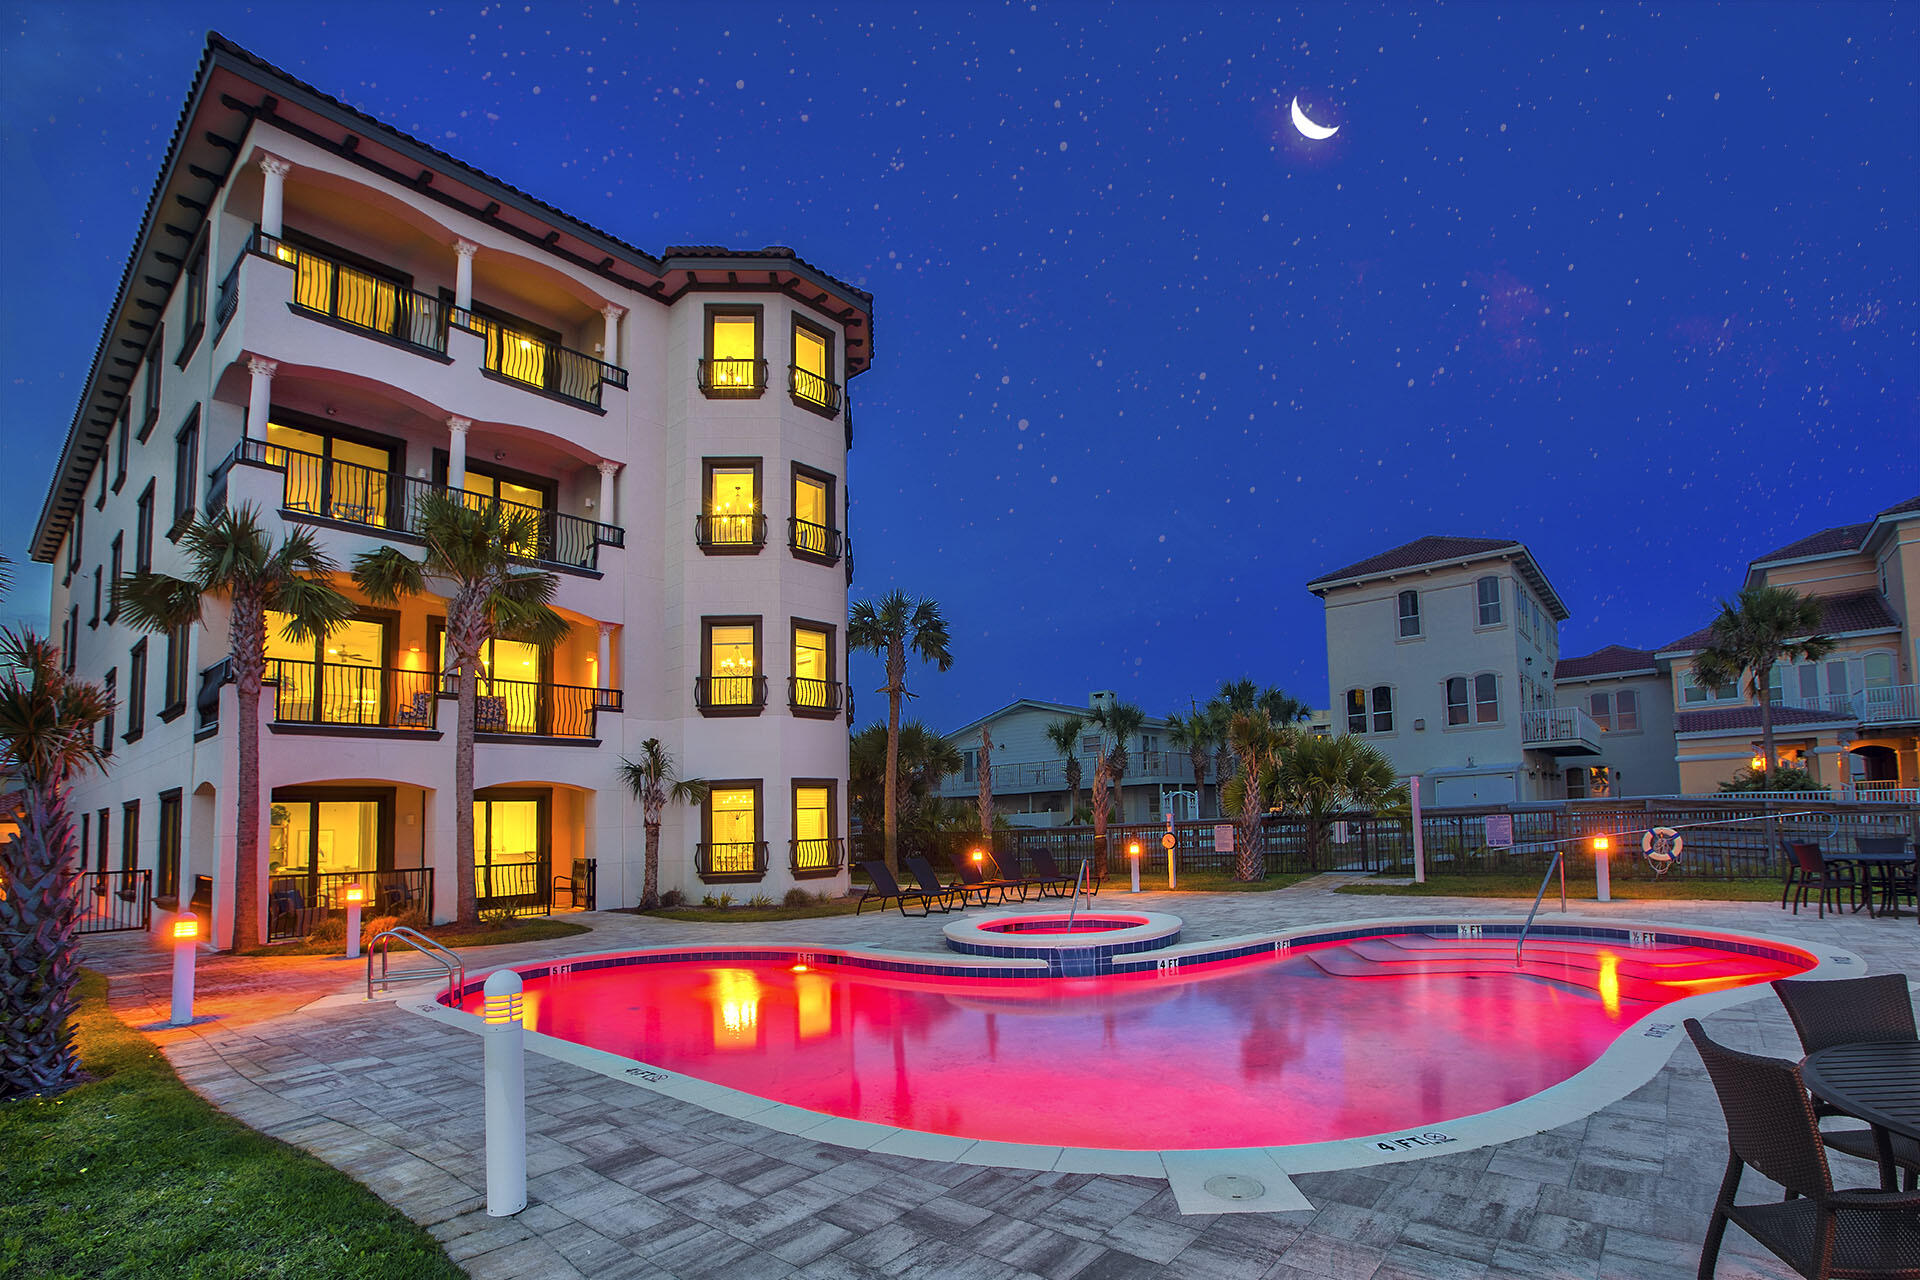
Sold fully furnished, Buena Vida 23 offers 2,467 sq. ft., 4 bedrooms, 3 baths, and one of the community's most desirable floor plans with the rare fourth bedroom and third full bath. Enjoy panoramic Santa Rosa Sound views, your private boat slip with lift, and the Navarre Beach public boat ramp less than five minutes away. Fish, boat, paddleboard, or watch dolphins from your balcony.

The open, light-filled floor plan, oversized garage, two HVAC systems, bayfront pool, tennis courts, and easy walk to Navarre Beach and the fishing pier make this an exceptional primary home, vacation getaway, or investment property. Currently operating as a successful vacation rental with excellent income potential.

Currently operating as a successful vacation rental, this property offers excellent income-producing potential for investors or the perfect opportunity for a second home getaway.

Don't miss one of the best opportunities to own a bayfront townhome with a boat slip and lift on the Emerald Coast. Schedule your private showing today Natural light pours throughout the spacious multi-level floorplan, creating a bright and airy atmosphere that perfectly complements the tranquil bayfront setting. This is one of the few units in the complex featuring the highly desirable fourth bedroom and third full bathroom addition, making it ideal for large families, guests, or maximizing vacation rental income potential.

Relax poolside while overlooking the sparkling waters of the bay, enjoy a match on the tennis courts, or take a short stroll to the sugar-white sands of Navarre Beach and the iconic Navarre Beach Pier. The oversized garage provides ample storage for beach gear, fishing equipment, and personal belongings.

Currently operating as a successful vacation rental, this property offers excellent income-producing potential for investors or the perfect opportunity for a second home getaway. Additional features include two AC units for maximum comfort and energy efficiency, with the west building location helping keep utility costs lower year-round.

Whether you are searching for a primary residence, vacation retreat, or high-performing investment property, this exceptional bayfront gem truly checks every box. Don't miss your opportunity to own one of Navarre Beach's most unique and desirable properties to bring your boat!
#1003164

Navarre

8520 Gulf Boulevard # UT-23

4 Beds

3 Baths

2,467 Sq.Ft.

$799,500

MLS#: 1003164

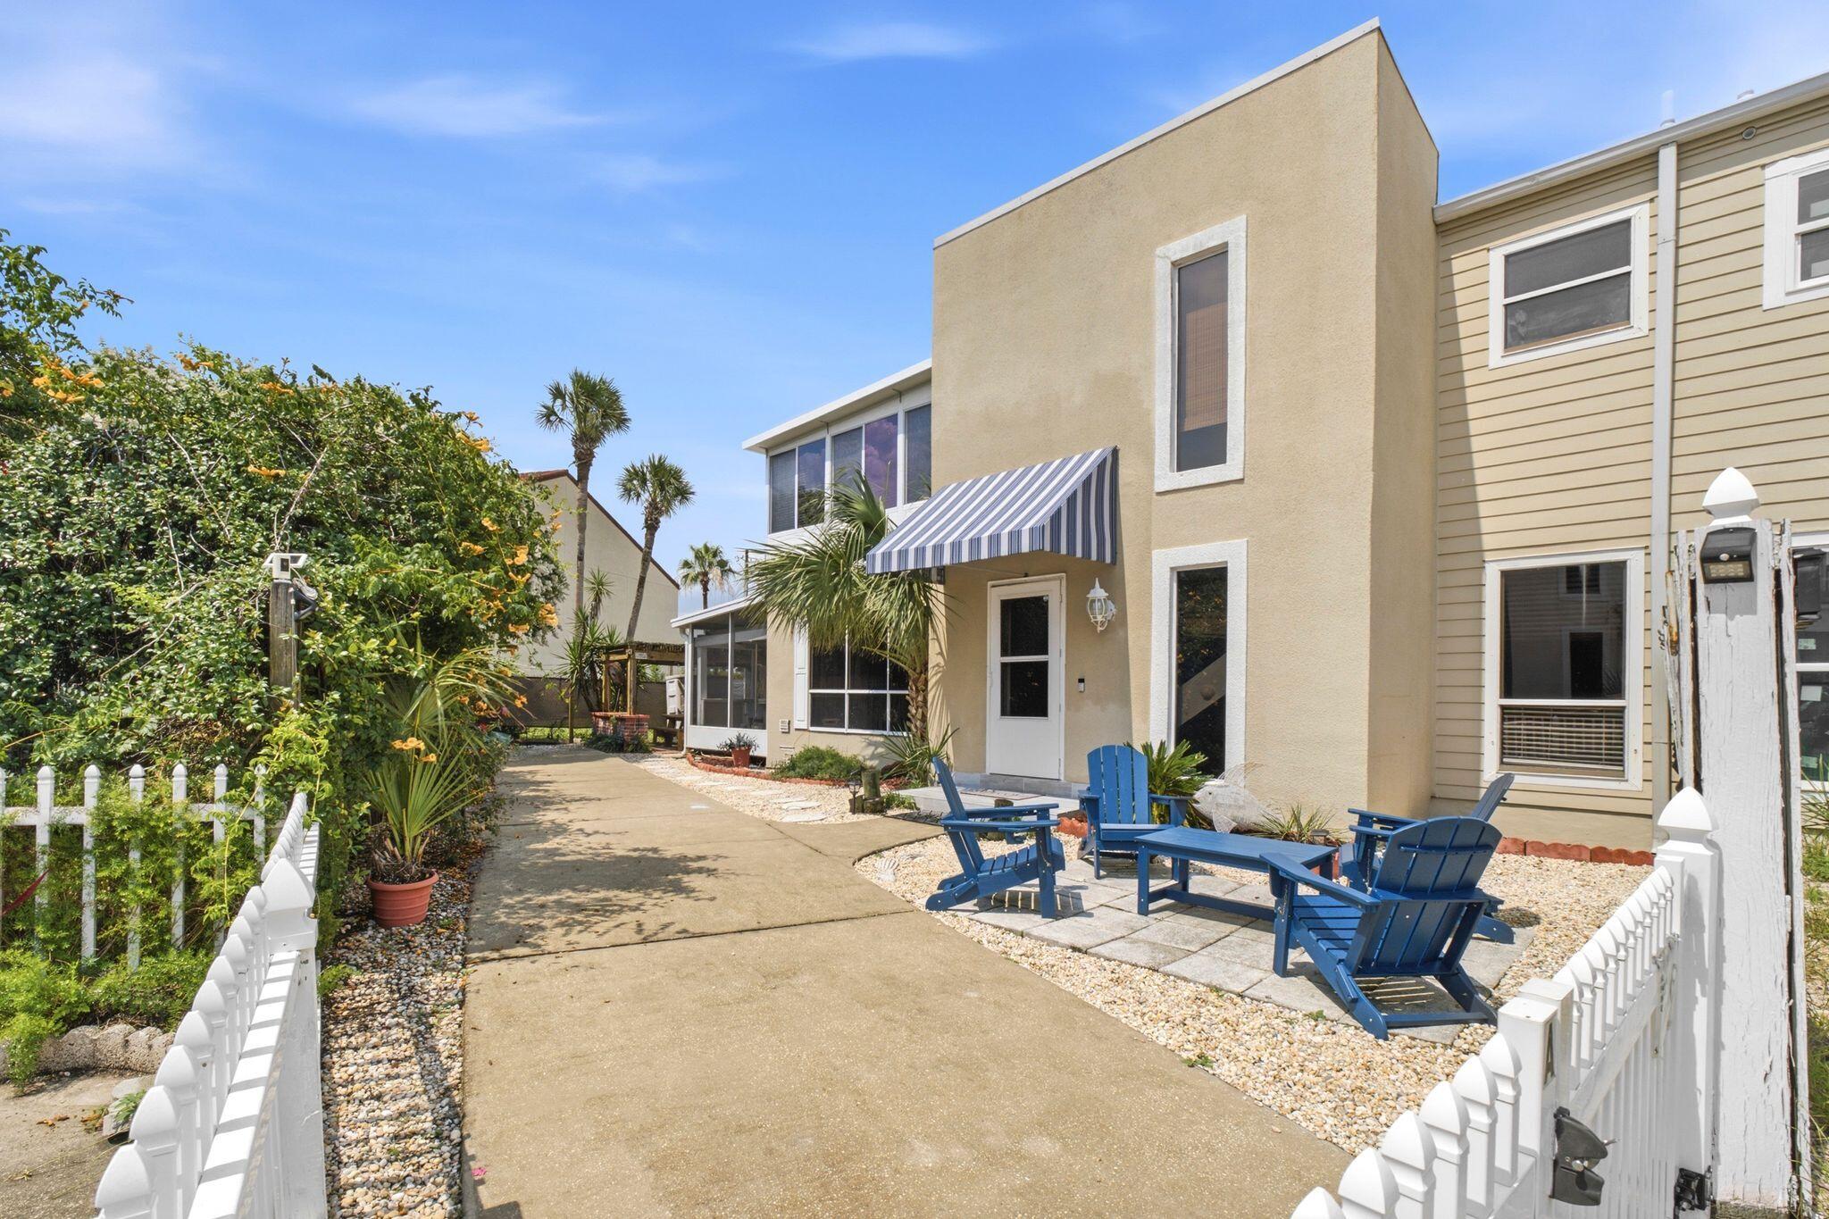
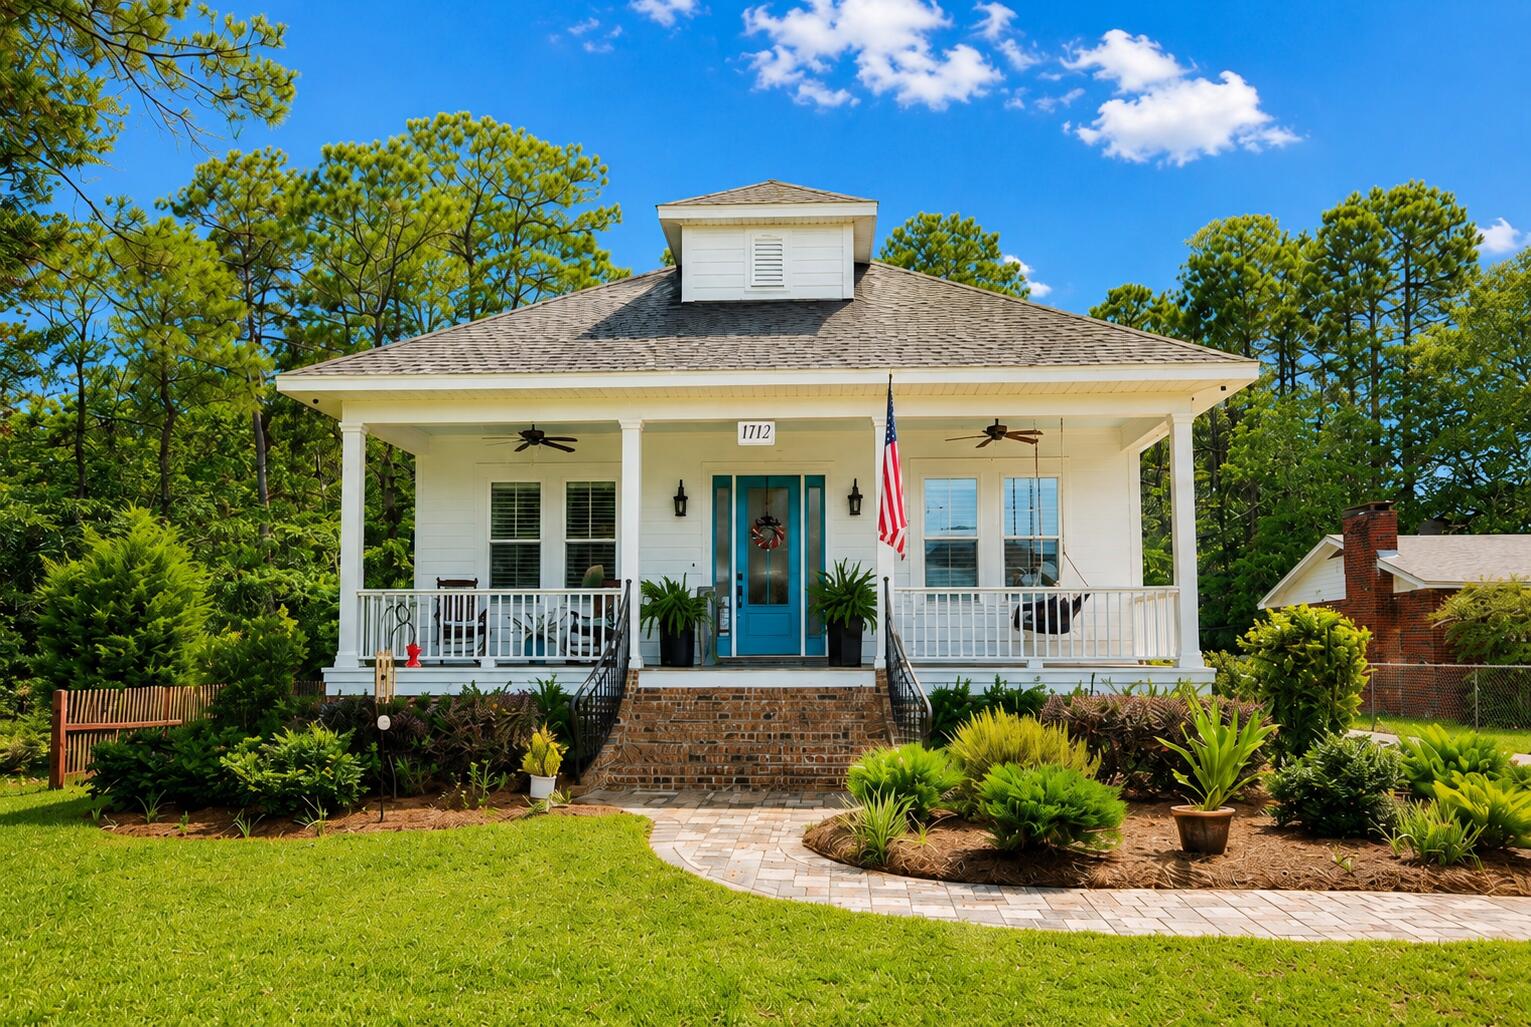
$96,000 -$121,000 rental projections and NO HOA for this elevated two-story income-generating property with two entirely independent, self-contained units, Private Pool & Expansive Wraparound Porches. The original upstairs built on stilts is a rare blend of history, craftsmanship, and coastal charm with wooden plank floors, a full-size dining area, updated kitchen with stainless-steel appliance, granite countertops, tumble-stone backsplash and a large pantry. A cozy vintage-style corner sofa was chosen for its' deep comfort and as a sandy-day hang-out spot with room for the whole family. Sleeping accommodation for 16 guests includes all NEW furnishings and bedding has a large Master bedroom, updated ensuite, twin-over-full bunk bedroom, updated full bath, washer and dryer.  Upstairs HVAC installed 05 28 2021 Water Heater 04 20 2010. At entry level you'll find a total, top-to-bottom remodel engineered and executed by licensed professionals. Every component of this ground-floor space is completely brand new.  NEW Engineer designed Monolithic Concrete Slab, NEW High-end Poured terrazzo flooring, NEW cabinets, NEW appliances, NEW Impact rated door and repurposed windows, NEW bathrooms, NEW Electrical Panel and all new wiring, , NEW Water Heater 04 20 2025, HVAC 05 28 2022, NEW Furnishings, NEW! NEW! NEW!  This dual-occupancy layout offers distinct, self-contained units--complete with private entrances, kitchens, baths and washer/dryer. Sold Fully, NEWLY furnished, rental ready. Enjoy your own private pool in a fenced-in oasis, complemented by beautifully appointed  lounging areas, with backyard grill and picnic table. Access the beach via the Hollywood gate where the glowing emerald green and aquamarie water and the powered sugar-white sand awaits.  Local Winery, eateries and shopping all within walking distance. Soak up the sunshine during the day and explore the large malls, theaters, entertainment and famous seafood restaurants within a two-to-five-mile driving distance any time you please.  All facts and measurements deemed to be accurate and should be verified to consumer satisfaction. This property is on the Vacation Rental Program with Ocean Reef Resorts. All future reservations must be honored with Ocean Reef.
#1003196

Miramar Beach

67 Miami Street

5 Beds

3 Baths

2,208 Sq.Ft.

$1,556,450

MLS#: 1003196

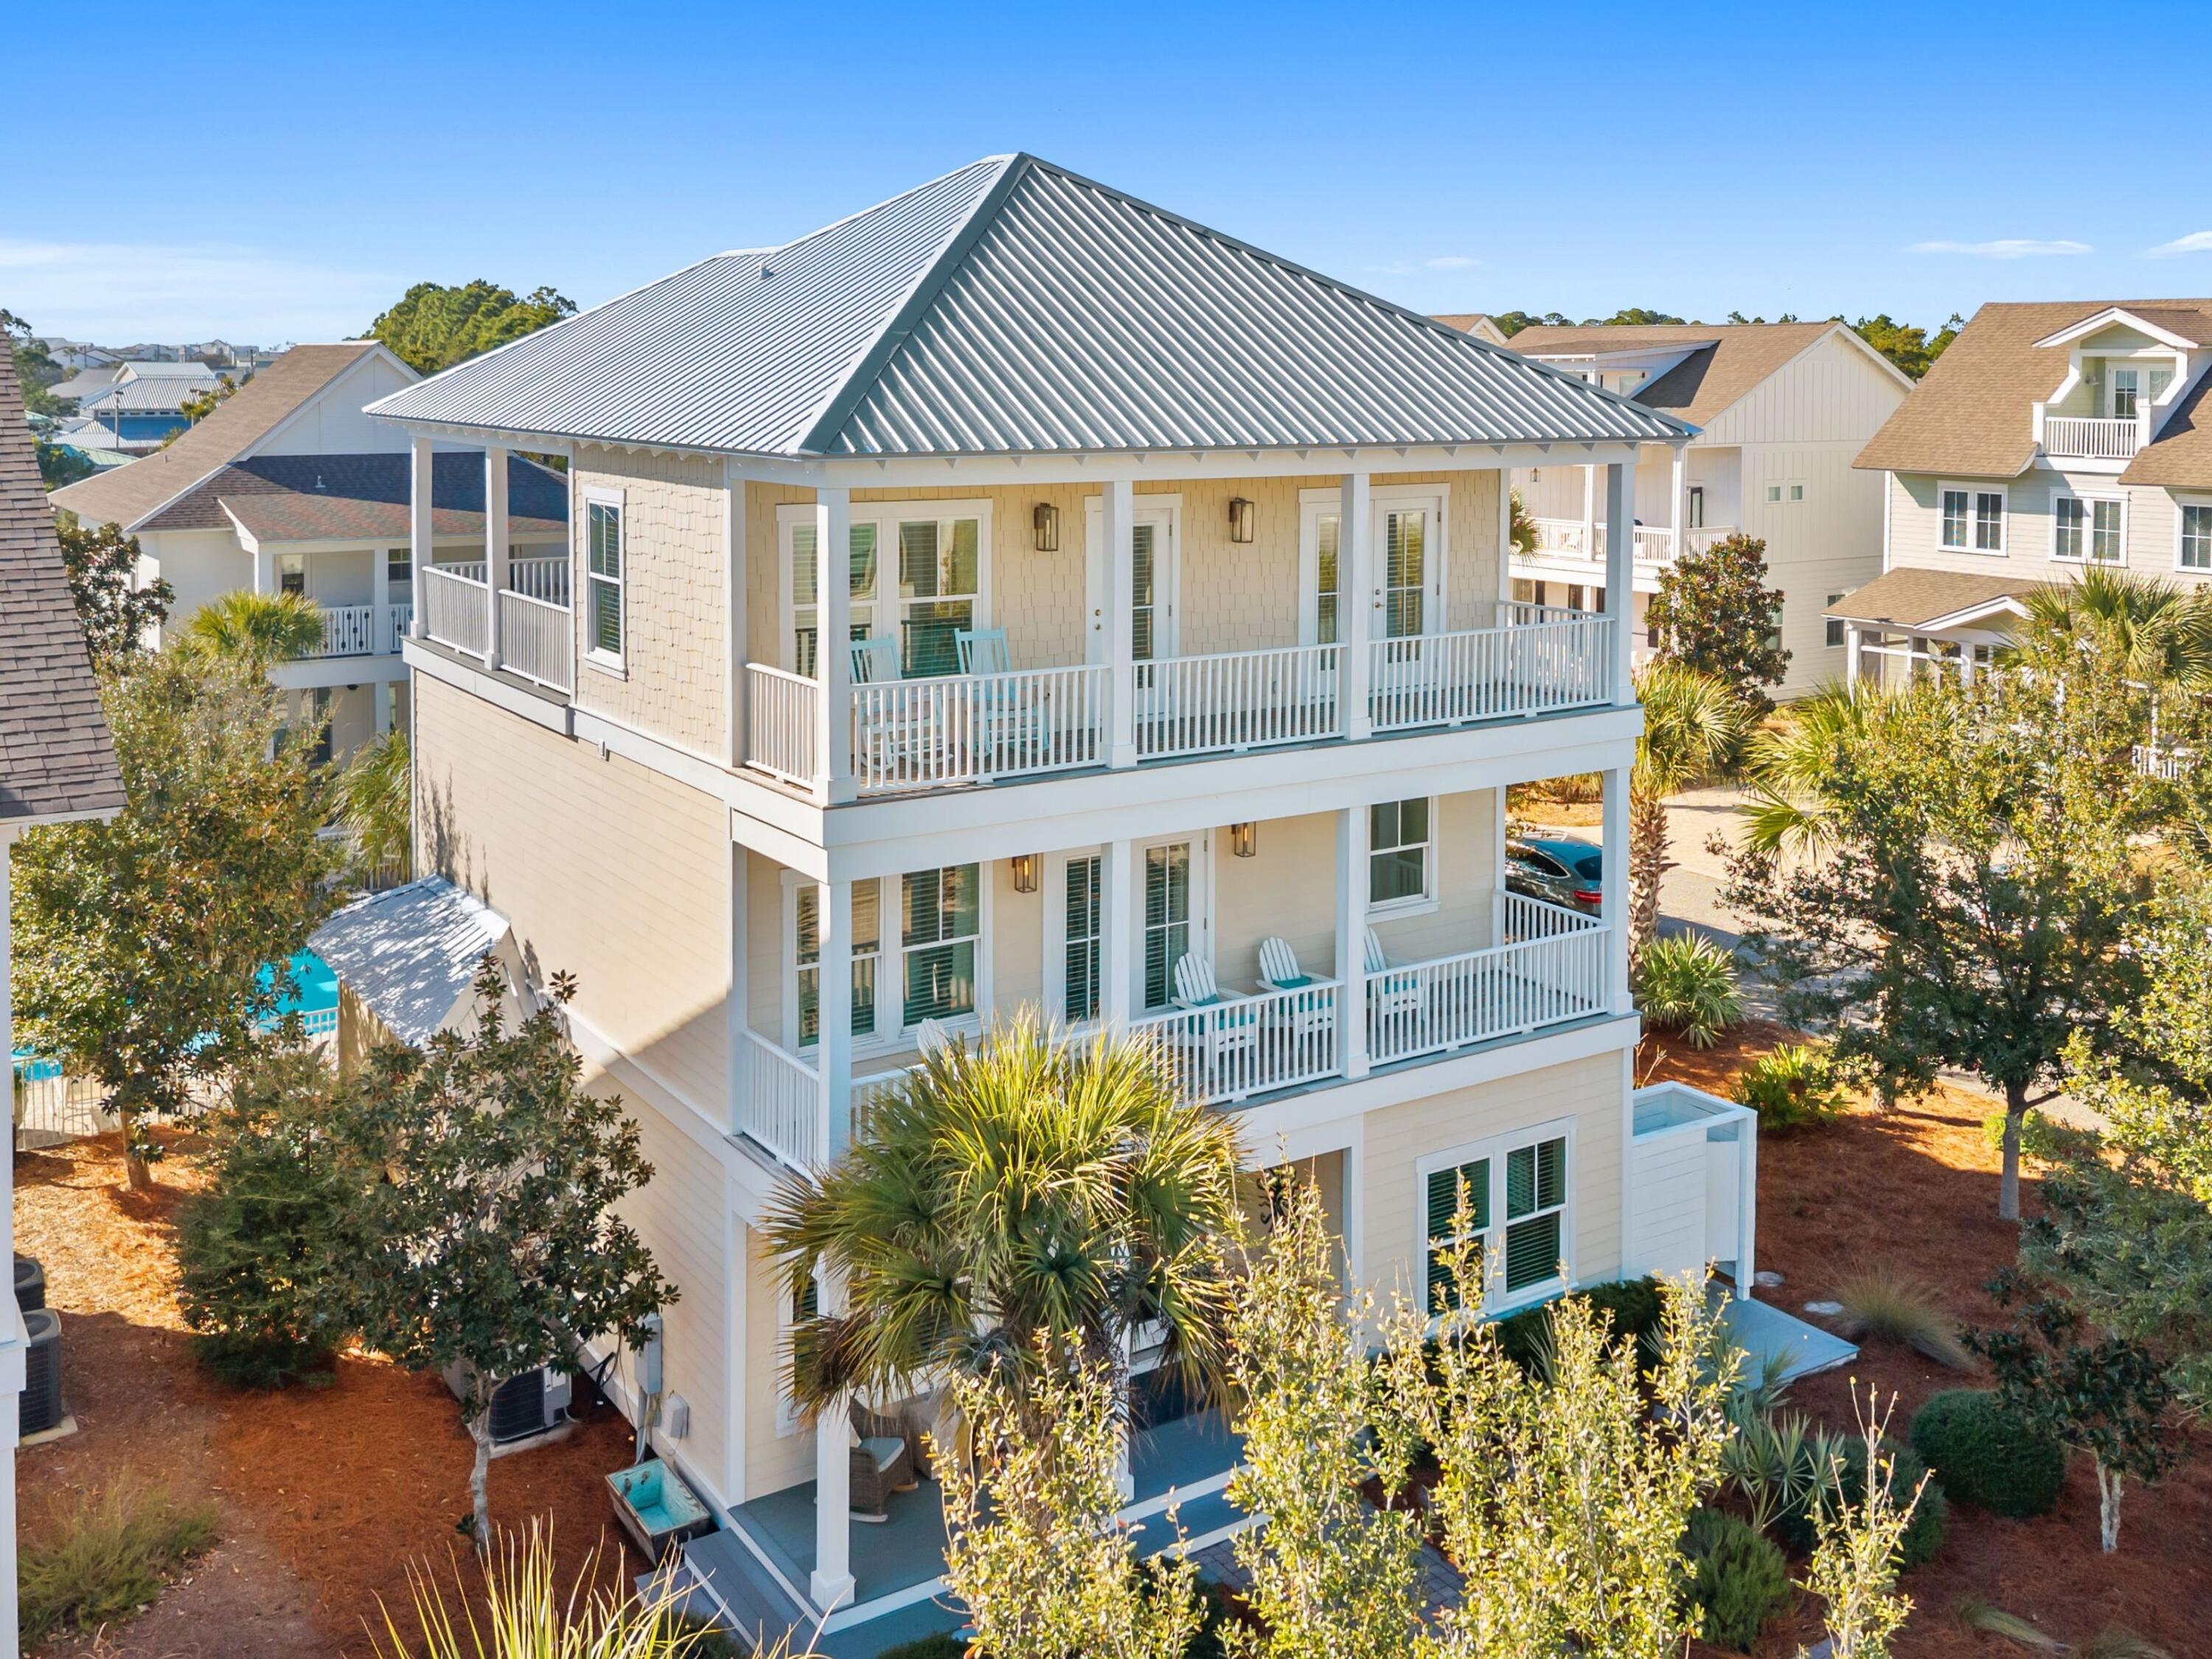
GULF FRONT master bedroom, gorgeous views from the living room, dining area and kitchen. Sterling Reef has an ideal location in Panama City Beach, only steps to Shipwreck Island Water Park and within walking distance of the fishing pier! Come see this super cute condo; located on the perfect floor height to take advantage of the gulf views of the Emerald Coast's sandy white beaches and emerald green waters. Sterling Reef features many amenities including a bi-level pool (heated in the winter), fitness center overlooking the pool and beach area, grilling area on the terrace, Owner's Room with flatscreen TV, and convenient covered parking right under your building. Call today to make this your new vacation home or rental investment at the beach!
#966099

Panama City Beach

12011 Front Beach Road 1004

2 Beds

2 Baths

1,076 Sq.Ft.

$445,000

MLS#: 966099

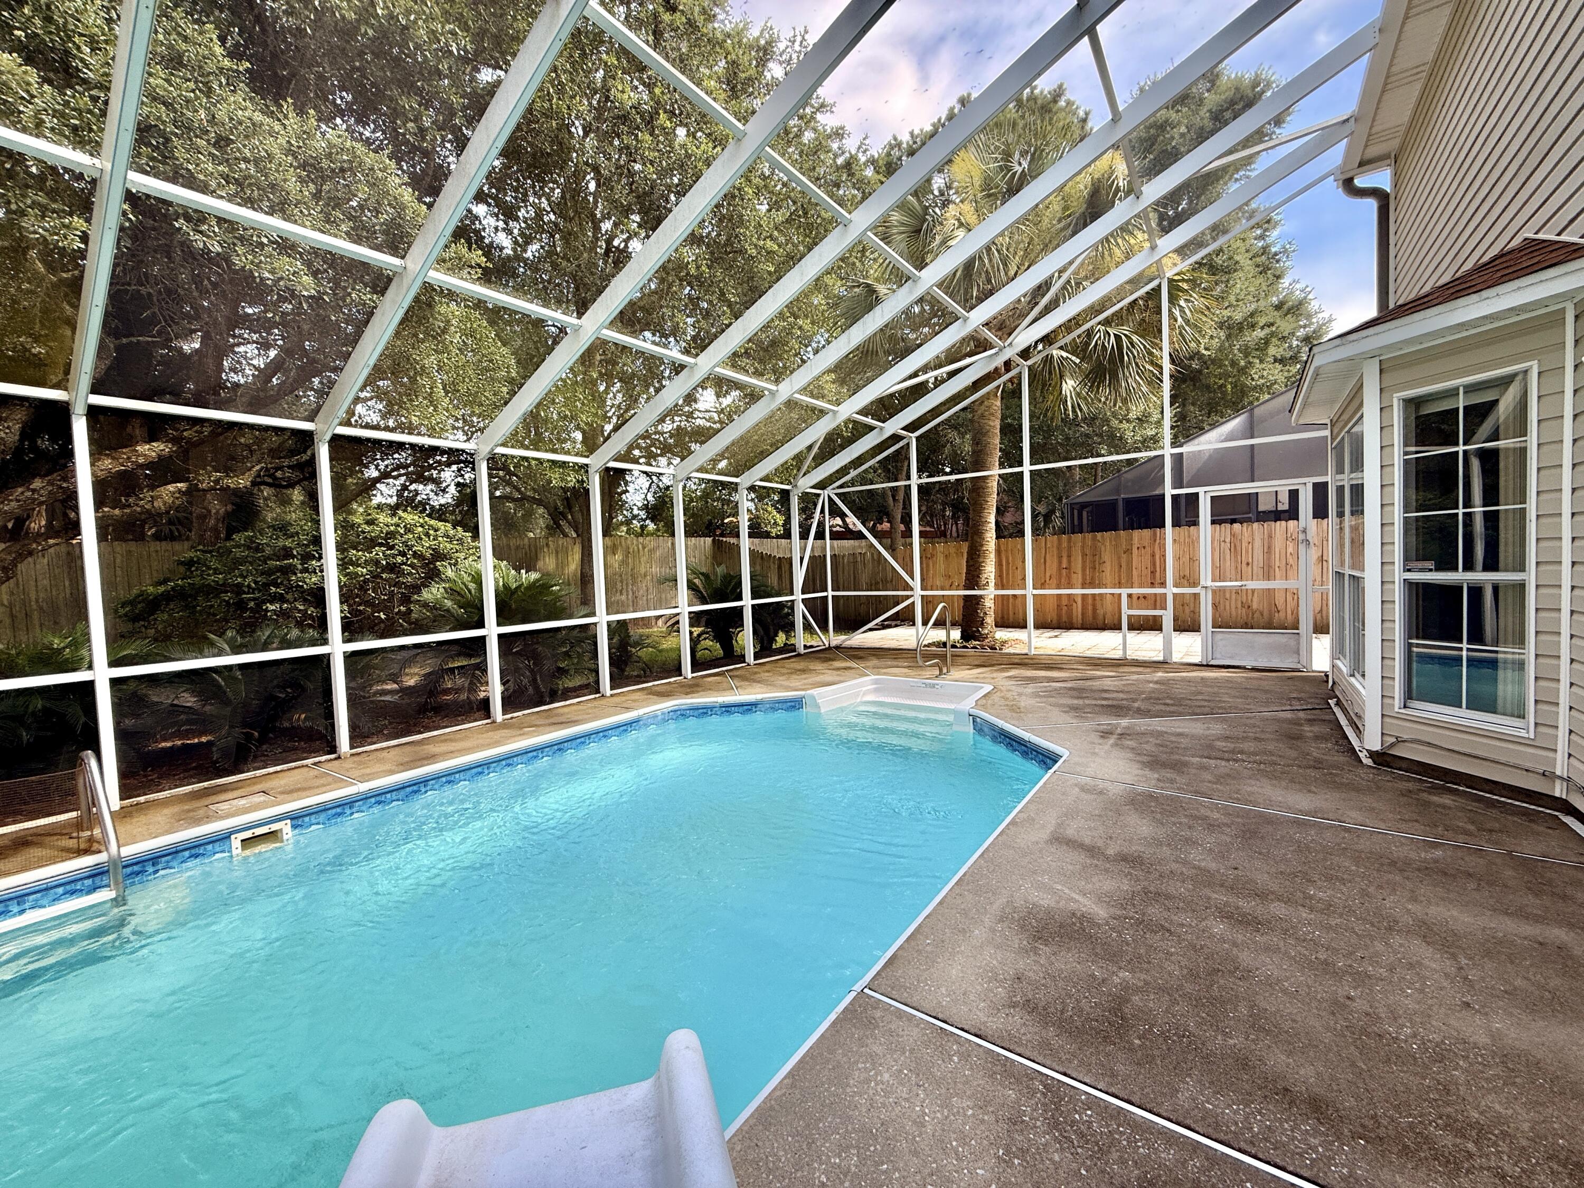
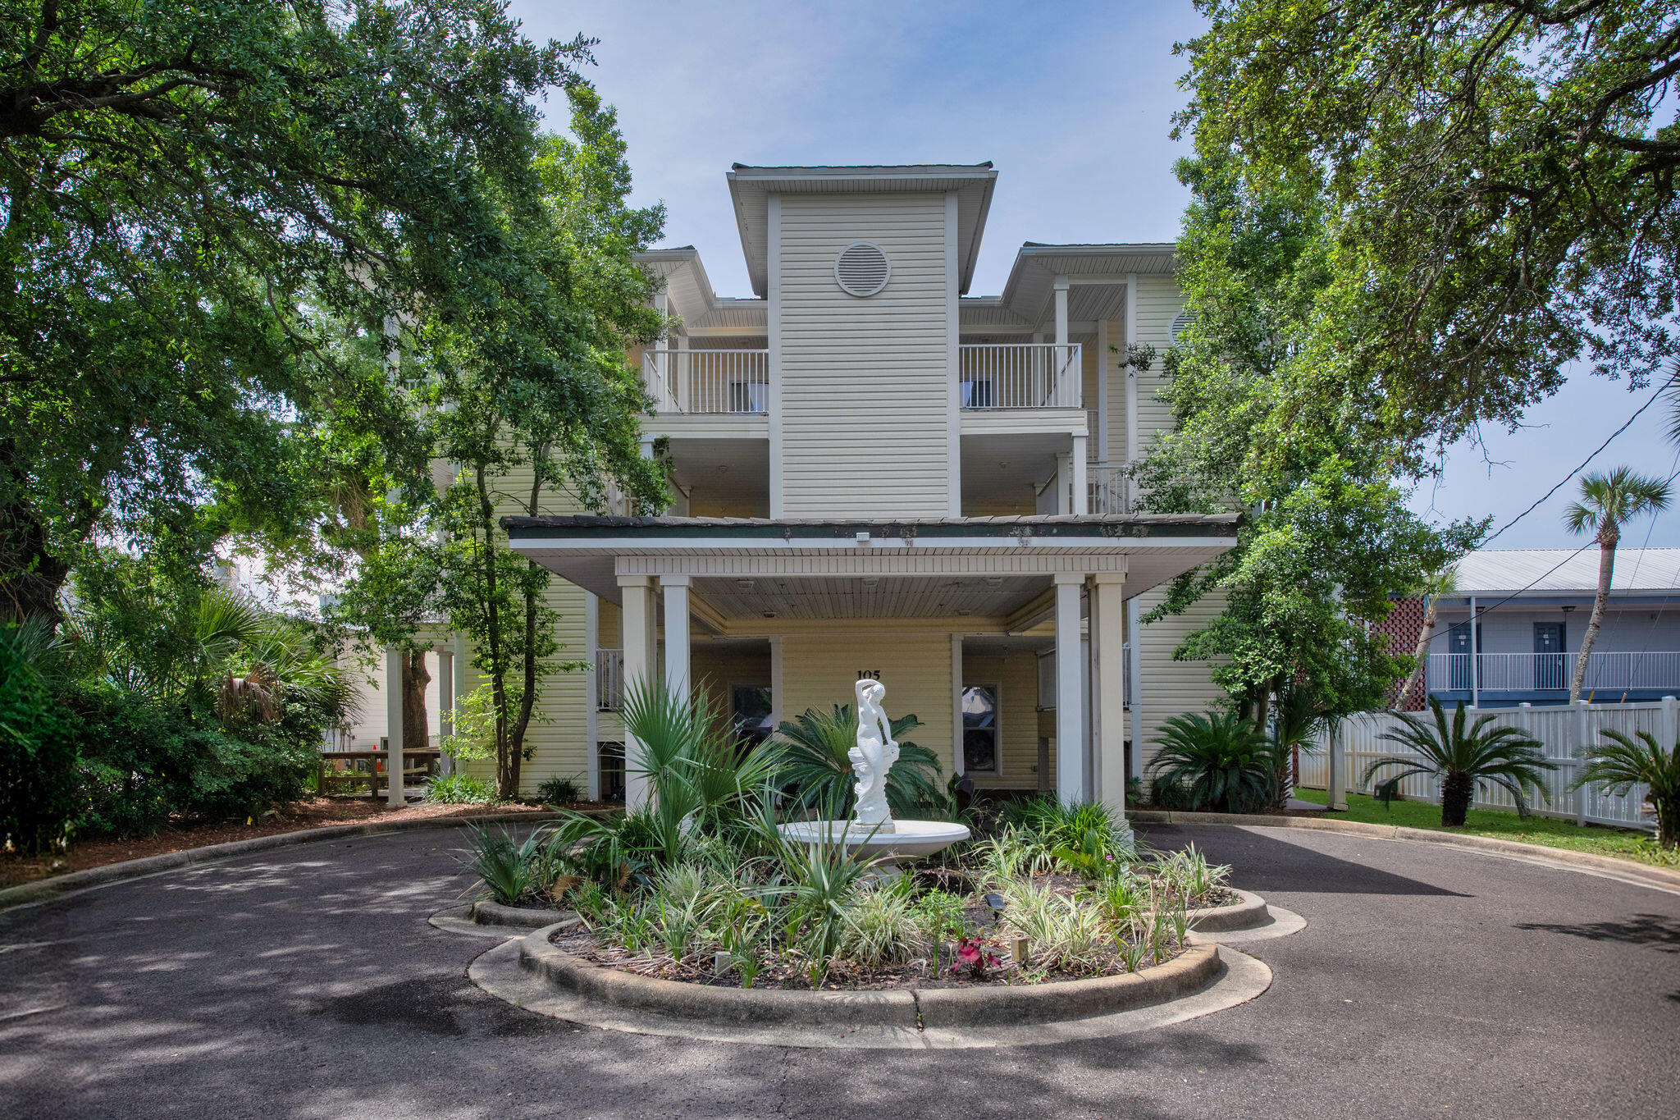
Explore 9564 Pouder Ln, featuring new hvac and partial flooring replacement. A fireplace highlights the living space; the kitchen contains all stainless steel appliances. The primary bedroom includes a walk in closet, and its bathroom provides double sinks plus a separate tub and shower. A patio connects to a fenced in backyard. This home presents practical updates for comfortable living.
#1003104

Navarre

9564 Pouder Lane

4 Beds

2 Baths

2,285 Sq.Ft.

$392,000

MLS#: 1003104

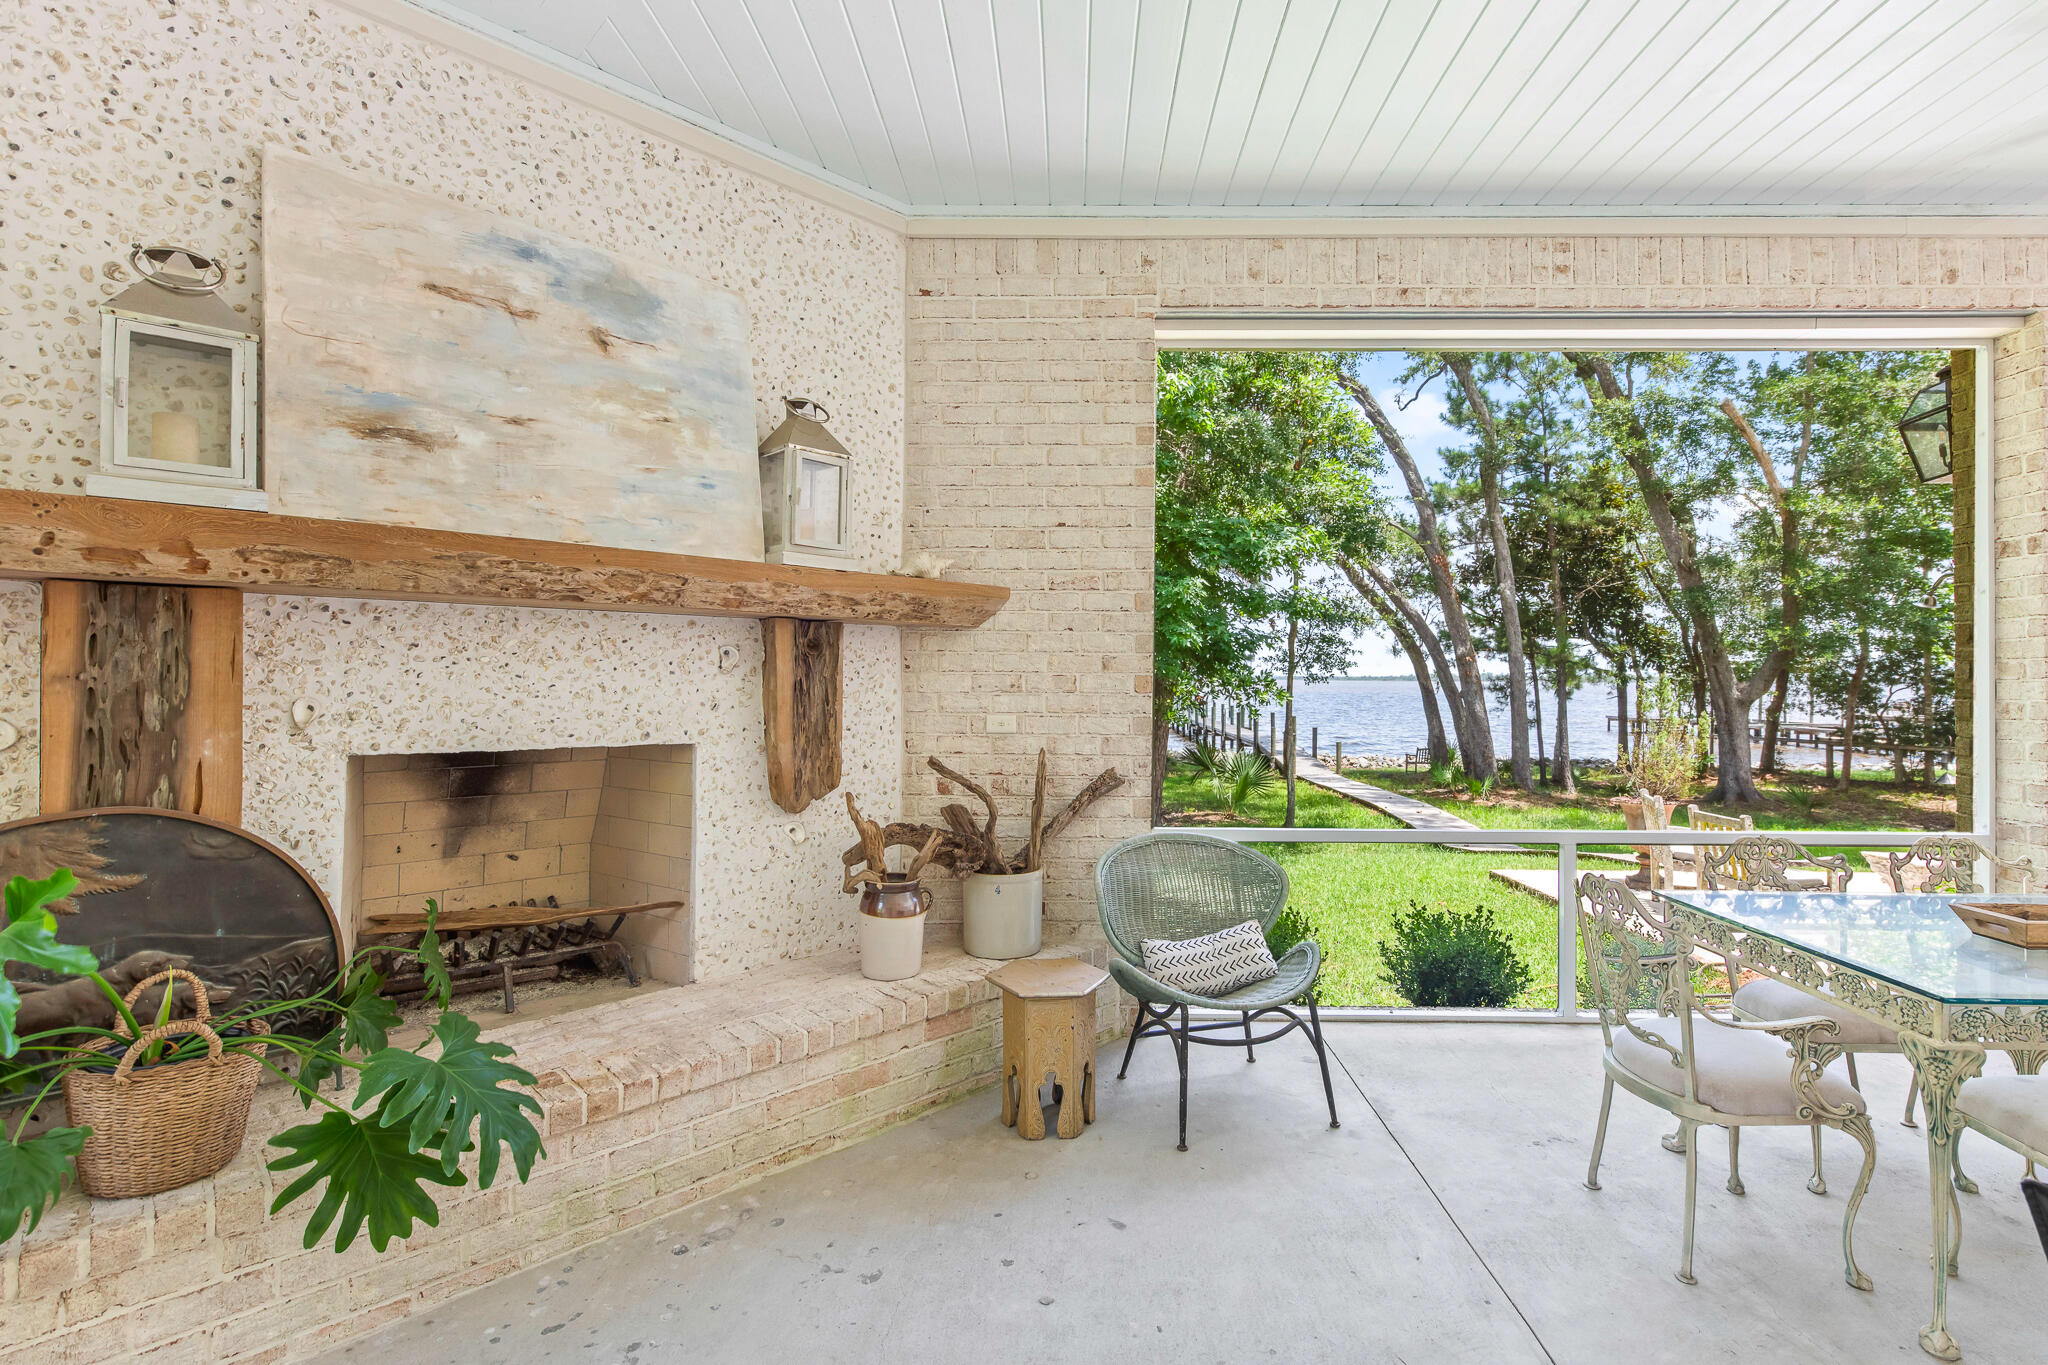
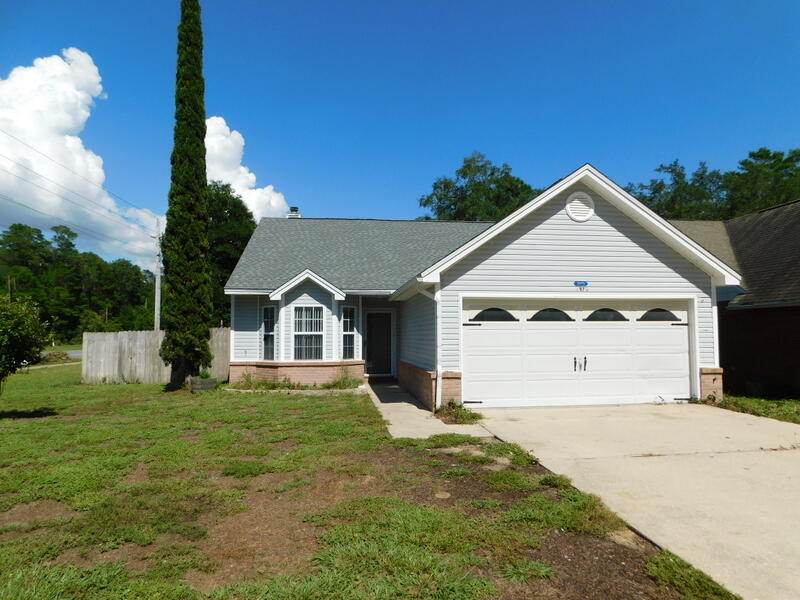
Stunning END UNIT waterfront townhome in the heart of Bluewater Bay, offering breathtaking views of the Choctawhatchee Bay and an effortless coastal lifestyle. End units like this one rarely come available.  This beautifully renovated three-bedroom, three-and-a-half-bath residence features modern finishes throughout and outdoor living spaces perfectly positioned to take in the water views.
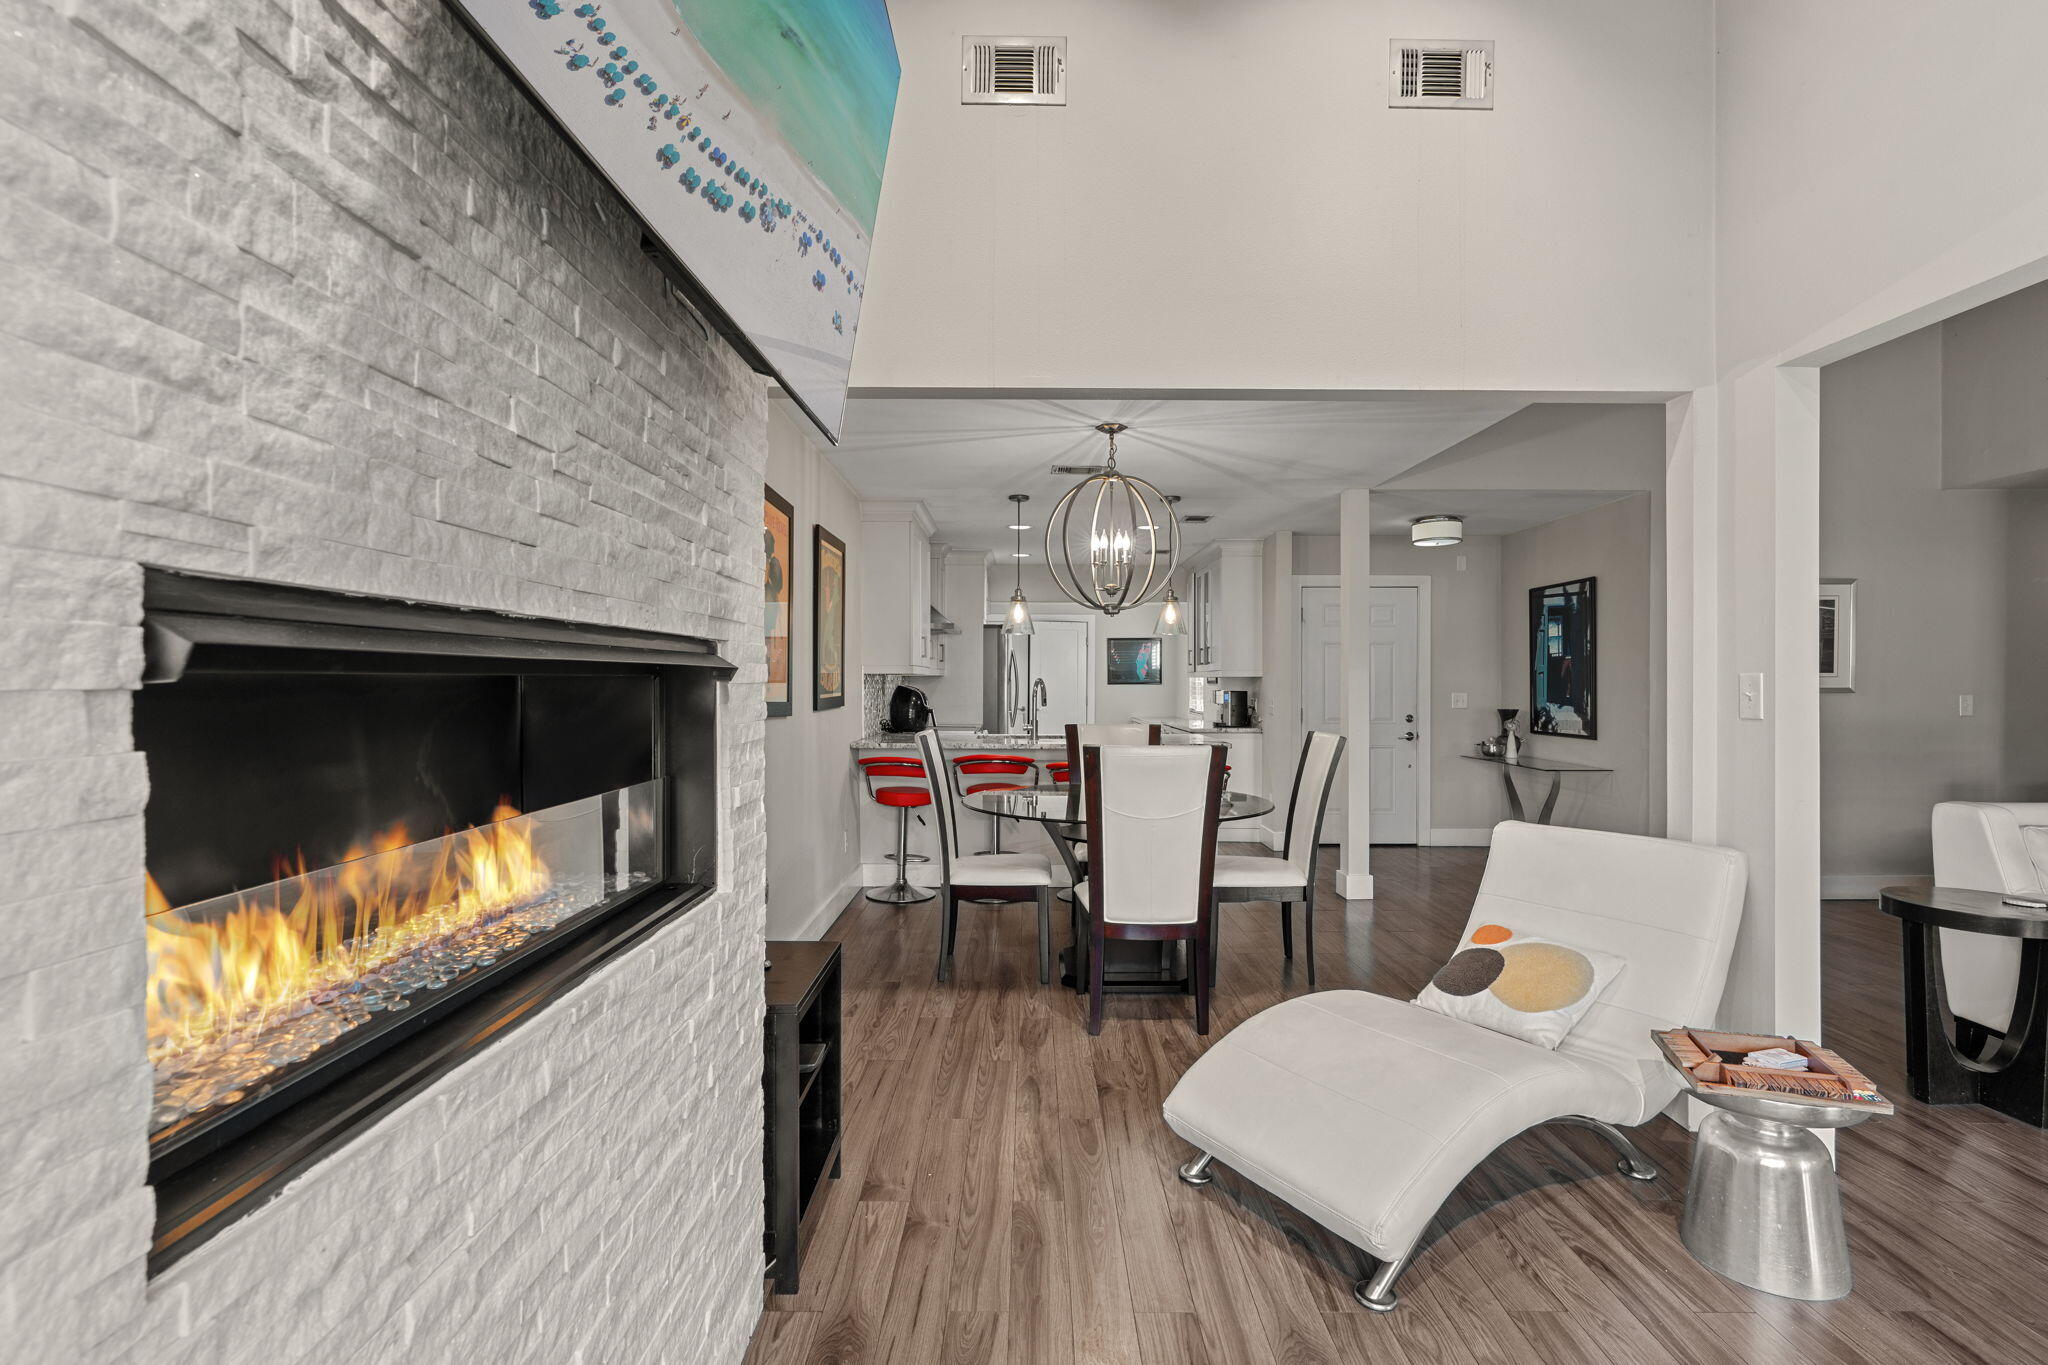
Step inside to a fresh, bright, and airy interior highlighted by luxury vinyl plank flooring, updated lighting, and a cozy wood-burning fireplace anchoring the main living space. The open kitchen is designed to impress with stone countertops, designer backsplash, crisp white cabinetry, stainless steel appliances, and a dedicated dining area. A comfortable sitting room just off the kitchen and living area creates additional space to relax or entertain while enjoying the scenery. Carpeted stairs and bedrooms lead to a second-floor loft on the landing with vaulted ceilings, offering flexible space for a home office or reading nook. The primary suite is a true retreat with vaulted ceilings, stunning bay views, sleek countertop in en suite, a large vanity, bath-shower combo, and a walk-in closet. An additional bedroom is thoughtfully designed, including a third full bath with a convenient walk-in shower and upgraded carpet. Additional highlights include premium rated storm windows and doors, single-car garage, abundant storage, and a long driveway for extra parking. The HOA provides lawn care and pest control, allowing for low-maintenance living.  Ideally located within walking distance to the marina, this waterfront townhome offers the perfect blend of comfort, style, and coastal convenience!  Contact us for your showing today!!
#1003206

Niceville

7 Marina Cove Drive

3 Beds

3 Baths

1,725 Sq.Ft.

$437,000

MLS#: 1003206

Move-in ready and full of updates, this charming home offers the perfect combination of comfort, convenience, and peaceful living! Ideally located close to shopping, restaurants, and schools, yet tucked away in a quiet setting, this property is ready for its next owner.

Inside, you'll find 3 spacious bedrooms and 2 full bathrooms, along with upgraded flooring and fresh paint throughout. The finished garage provides flexible additional living space and would make a perfect flex room!
Major updates include:

Newer roof (March 2021)
Water heater (2021)
AC system (2026)

Outside, enjoy the fenced backyard, oversized front and side yards, and a fantastic pole barn with attached workshop/storage space -- perfect for parking, hobbies, or extra equipment storage.

Relax and enjoy the peaceful outdoor setting while still being close to everything you need. Don't miss your chance to see this beautiful property before it's gone!
#1003159

Milton

5246 Sewell Road

3 Beds

2 Baths

1,487 Sq.Ft.

$245,500

MLS#: 1003159

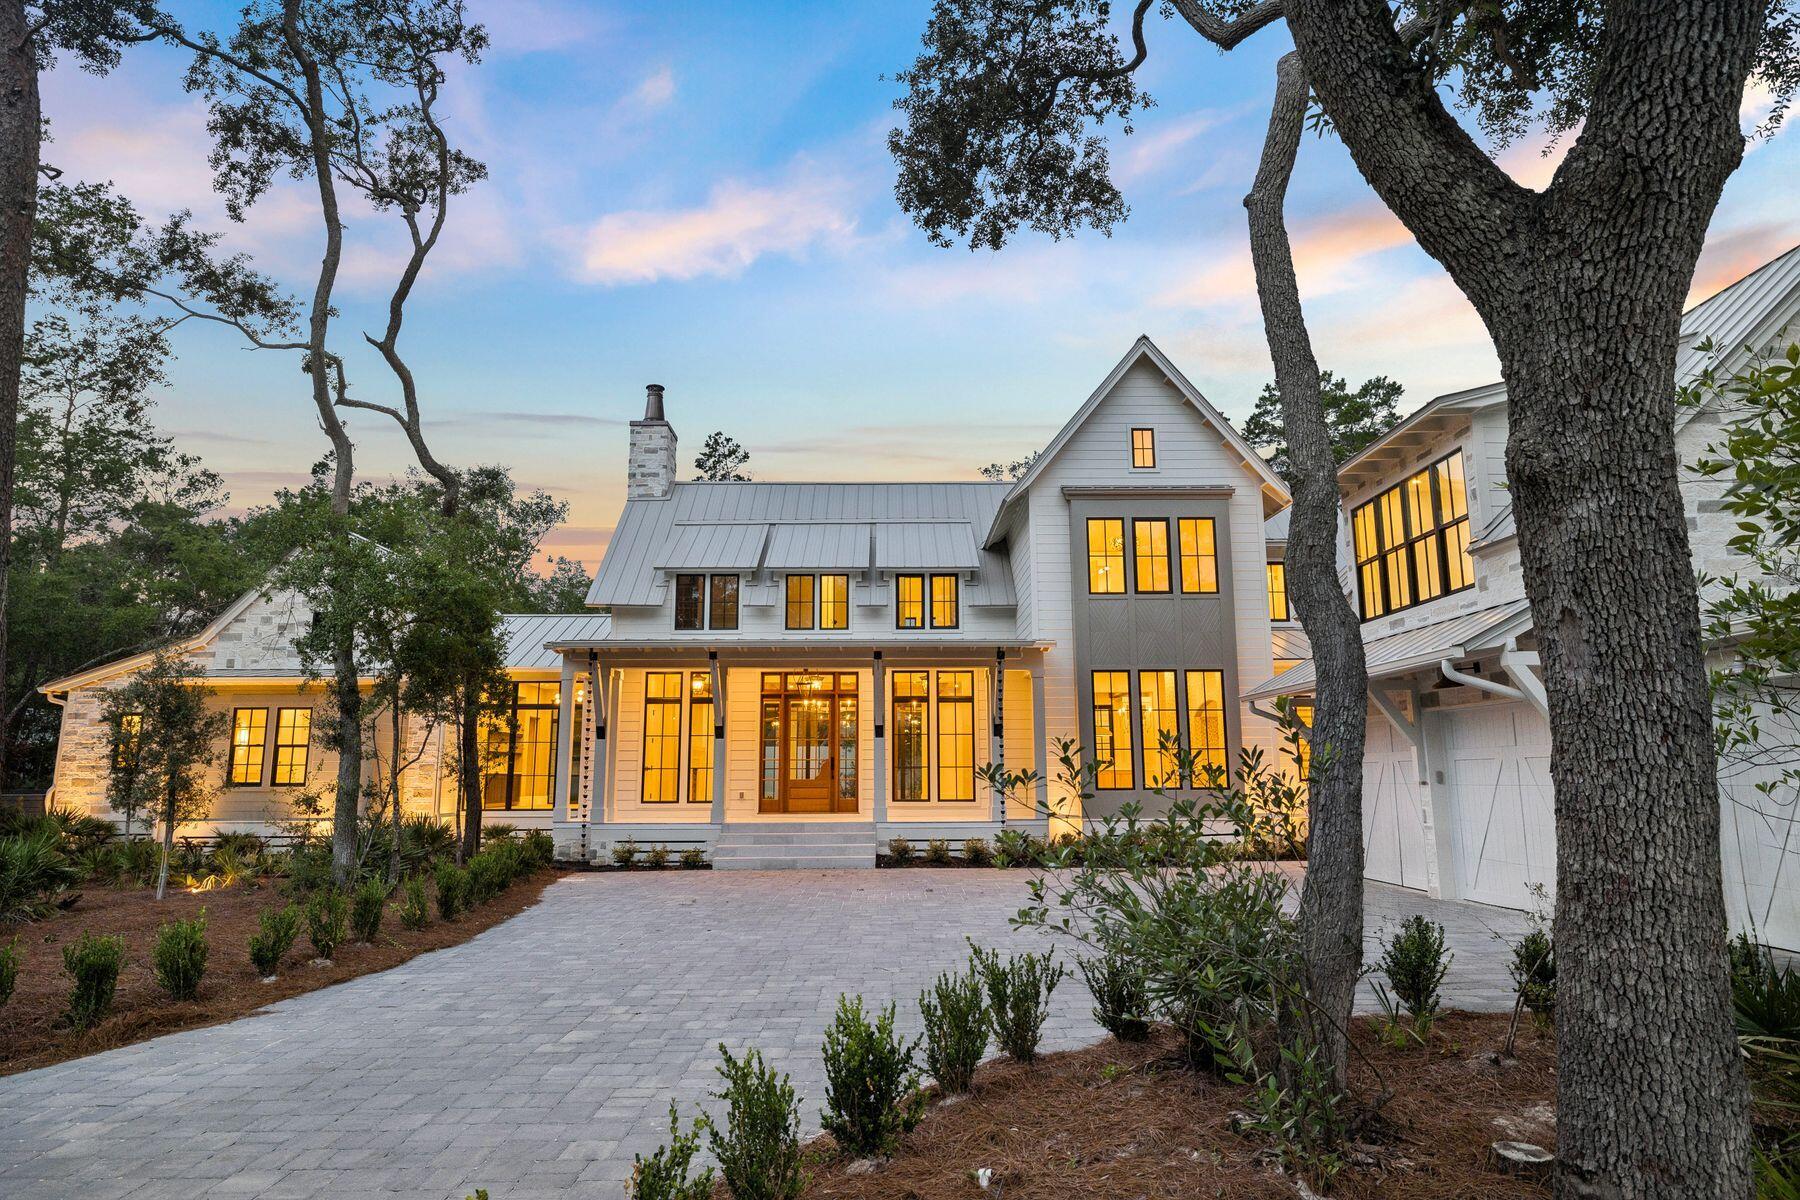
This custom residence by Huff Homes offers 4,200 square feet, 5 bedrooms, 5.5 bathrooms, and a 2-car garage with a dedicated golf cart bay, located on Homesite 55 in Powell Landing West at Watersound Origins. Set on a 140' deep homesite with a wooded backdrop and just steps from the community dock at Lake Powell, the property provides direct access to one of the area's defining natural features. Estimated completion is end of May '26.

The front elevation combines Nichiha siding with brick detailing, leading to a covered entry with brick flooring. Inside, the foyer opens to a central living area, with a private office just off the entry and a dining space positioned toward the rear The main living area is located at the back of the home, defined by vaulted ceilings with exposed wood beams and a wood-burning fireplace. A 16' sliding glass door extends the space to the rear porch, while the adjacent dining area features a 12' slider, creating multiple connections to the outdoor living areas.

The kitchen is centrally positioned between the living and dining areas, anchored by a large island and supported by a walk-in pantry and separate butler's pantry with wet bar. Integrated cabinetry conceals a full appliance suite including a dual fuel range, multiple refrigeration units, and additional beverage and ice storage.

The primary suite is located on the main level with direct access to the rear porch and includes a freestanding tub, walk-in shower, and built-in closet storage. Additional first-floor bedrooms are positioned toward the front, while the laundry and mudroom connect to the garage and golf cart bay for everyday functionality.

As you ascend the stairs, detailed with iron handrails, white oak posts, and integrated stair lighting, three additional bedrooms are arranged around a central sitting room. Ceiling heights of 11' on the first floor and 10' on the second floor maintain consistent volume throughout.

Outdoor living is centered around a 30' x 12' pool with a spa, screened porch with roll-screens , summer kitchen, and fireplace extending the living space and taking advantage of the depth of the homesite.

Additional features include wide-plank wood flooring, white oak interior doors, crown molding throughout, upgraded fixtures, whole-home dehumidification, a conditioned garage space, and epoxy-coated garage flooring.

Located within Powell Landing West, this home offers immediate access to Lake Powell, the community dock, and Watersound Origins amenities including trails, Village Commons, and the Origins Golf Course.
#1000801

Watersound

70 W Elliot Way Lot 55

5 Beds

5 Baths

4,200 Sq.Ft.

$3,195,000

MLS#: 1000801

Welcome to TOES IN THE SAND ll, a breathtaking Southern, Coastal Retreat, a leisurely stroll from the white sandy beaches of 30A in Blue Mountain Beach FL.  Smart HOME TECHNOLOGY INSTALLED, operate music, the pool and most of the lighting from your phone.  This serene sanctuary offers multiple outdoor areas for you to unwind, listen to the soothing sounds of nature, and relish the nearby waves of the Gulf. Indulge in the convenience of being close to renowned dining and entertainment venues such as Redfish Taco, Blue Mountain Bakery, Blue Mountain Creamery, Mimmo's, and more. This meticulously designed home also features a private saltwater pool, seamlessly blending indoor and outdoor living to provide the ultimate function. A must see!!
EXCELLENT SHORT TERM RENTAL WITH ACTUAL NUMBERS 120-130K! OVER 3800 SQ FT UNDER ROOF ($526/sqft) EXTRA LARGE WRAP AROUND PORCH, BUILT FOR OUTDOOR LIVING/ RARE PRIVATE 1/2 ACRE LOT! MOTIVATED SELLER!
#1003114

Santa Rosa Beach

54 Mountain Top Dune Drive

4 Beds

2 Baths

2,030 Sq.Ft.

$1,724,900

MLS#: 1003114

Welcome to one of the few truly custom-built homes in the highly sought-after Villa Lago community within Sandestin Golf and Beach Resort -- a thoughtfully designed 4-bedroom, 4-bathroom residence that effortlessly blends luxury, comfort, and functionality in an exceptional resort setting.
Overlooking a peaceful pond and ideally positioned beside guest parking and the neighborhood pool, this beautifully maintained home offers a refined coastal lifestyle just moments from the vibrant dining, shopping, and entertainment of Village of Baytowne Wharf.
Unlike a typical Villa Lago floor plan, this custom residence was intentionally designed with elevated finishes, thoughtful architectural details, and enhanced livability throughout. The open-concept main living area is warm and inviting, featuring high-end appliances, custom tile work, custom living room built-ins, and a seamless flow between the kitchen, dining, and living spaces. Recent updates include a stylish new backsplash, new kitchen sink, additional custom kitchen cabinetry, a beautifully designed coffee bar adjacent to the kitchen, and all new light fixtures throughout the home -- adding both charm and functionality to the space.
The first floor also offers a spacious guest bedroom and full bathroom, creating flexibility for owners and guests alike. Upstairs, the primary suite serves as a private retreat with its own balcony, a luxurious soaking tub, separate walk-in steam shower, and custom shelving in the walk-in closet. Two additional bedrooms each feature en suite bathrooms and walk-in closets, while a generously sized laundry room with custom cabinetry completes the second level.

The outdoor living space offers the perfect setting to relax and unwind while enjoying tranquil pond views and the peaceful ambiance Villa Lago is known for. The oversized garage accommodates one full-size vehicle plus a large golf cart space -- ideal for enjoying the resort lifestyle.

Never used as a rental, this home showcases the level of care and craftsmanship only a custom private residence can provide. Offered with select furnishings included, the property is also short-term rental capable, presenting an exceptional opportunity for both personal enjoyment and investment potential.

As an introduction to the Sandestin lifestyle, we invite our new owners to explore amenities that make Sandestin special. The listing brokerage and seller(s) are presenting the buyer(s) of this property with (2) 90-minute rounds of Tennis court time, a golf foursome at one of our three championship courses, and a round of golf for up to four (4) players at the unrivaled Burnt Pine Golf Club.
Sandestin Golf and Beach Resort features more than seven miles of beaches and pristine bay front, four championship golf courses, 15 world-class tennis courts, a 226-slip marina, a fitness center, spa and celebrity chef dining. Shop, dine and play at the charming pedestrian village, The Village of Baytowne Wharf and more. Inside the gates of the resort, residents enjoy a balanced lifestyle of high-class living, spanning the 2,400 acres from the beach to the bay. Everything within the gates of the resort is accessible by golf cart or bicycle. The entire resort is interconnected by miles of pedestrian, bike and golf cart paths that weave through groves of live oaks, meandering past natural lagoons, fountains, man-made lakes, and meticulously landscaped fairways.
#1003042

Miramar Beach

1980 Baytowne Loop

4 Beds

4 Baths

2,345 Sq.Ft.

$1,360,000

MLS#: 1003042

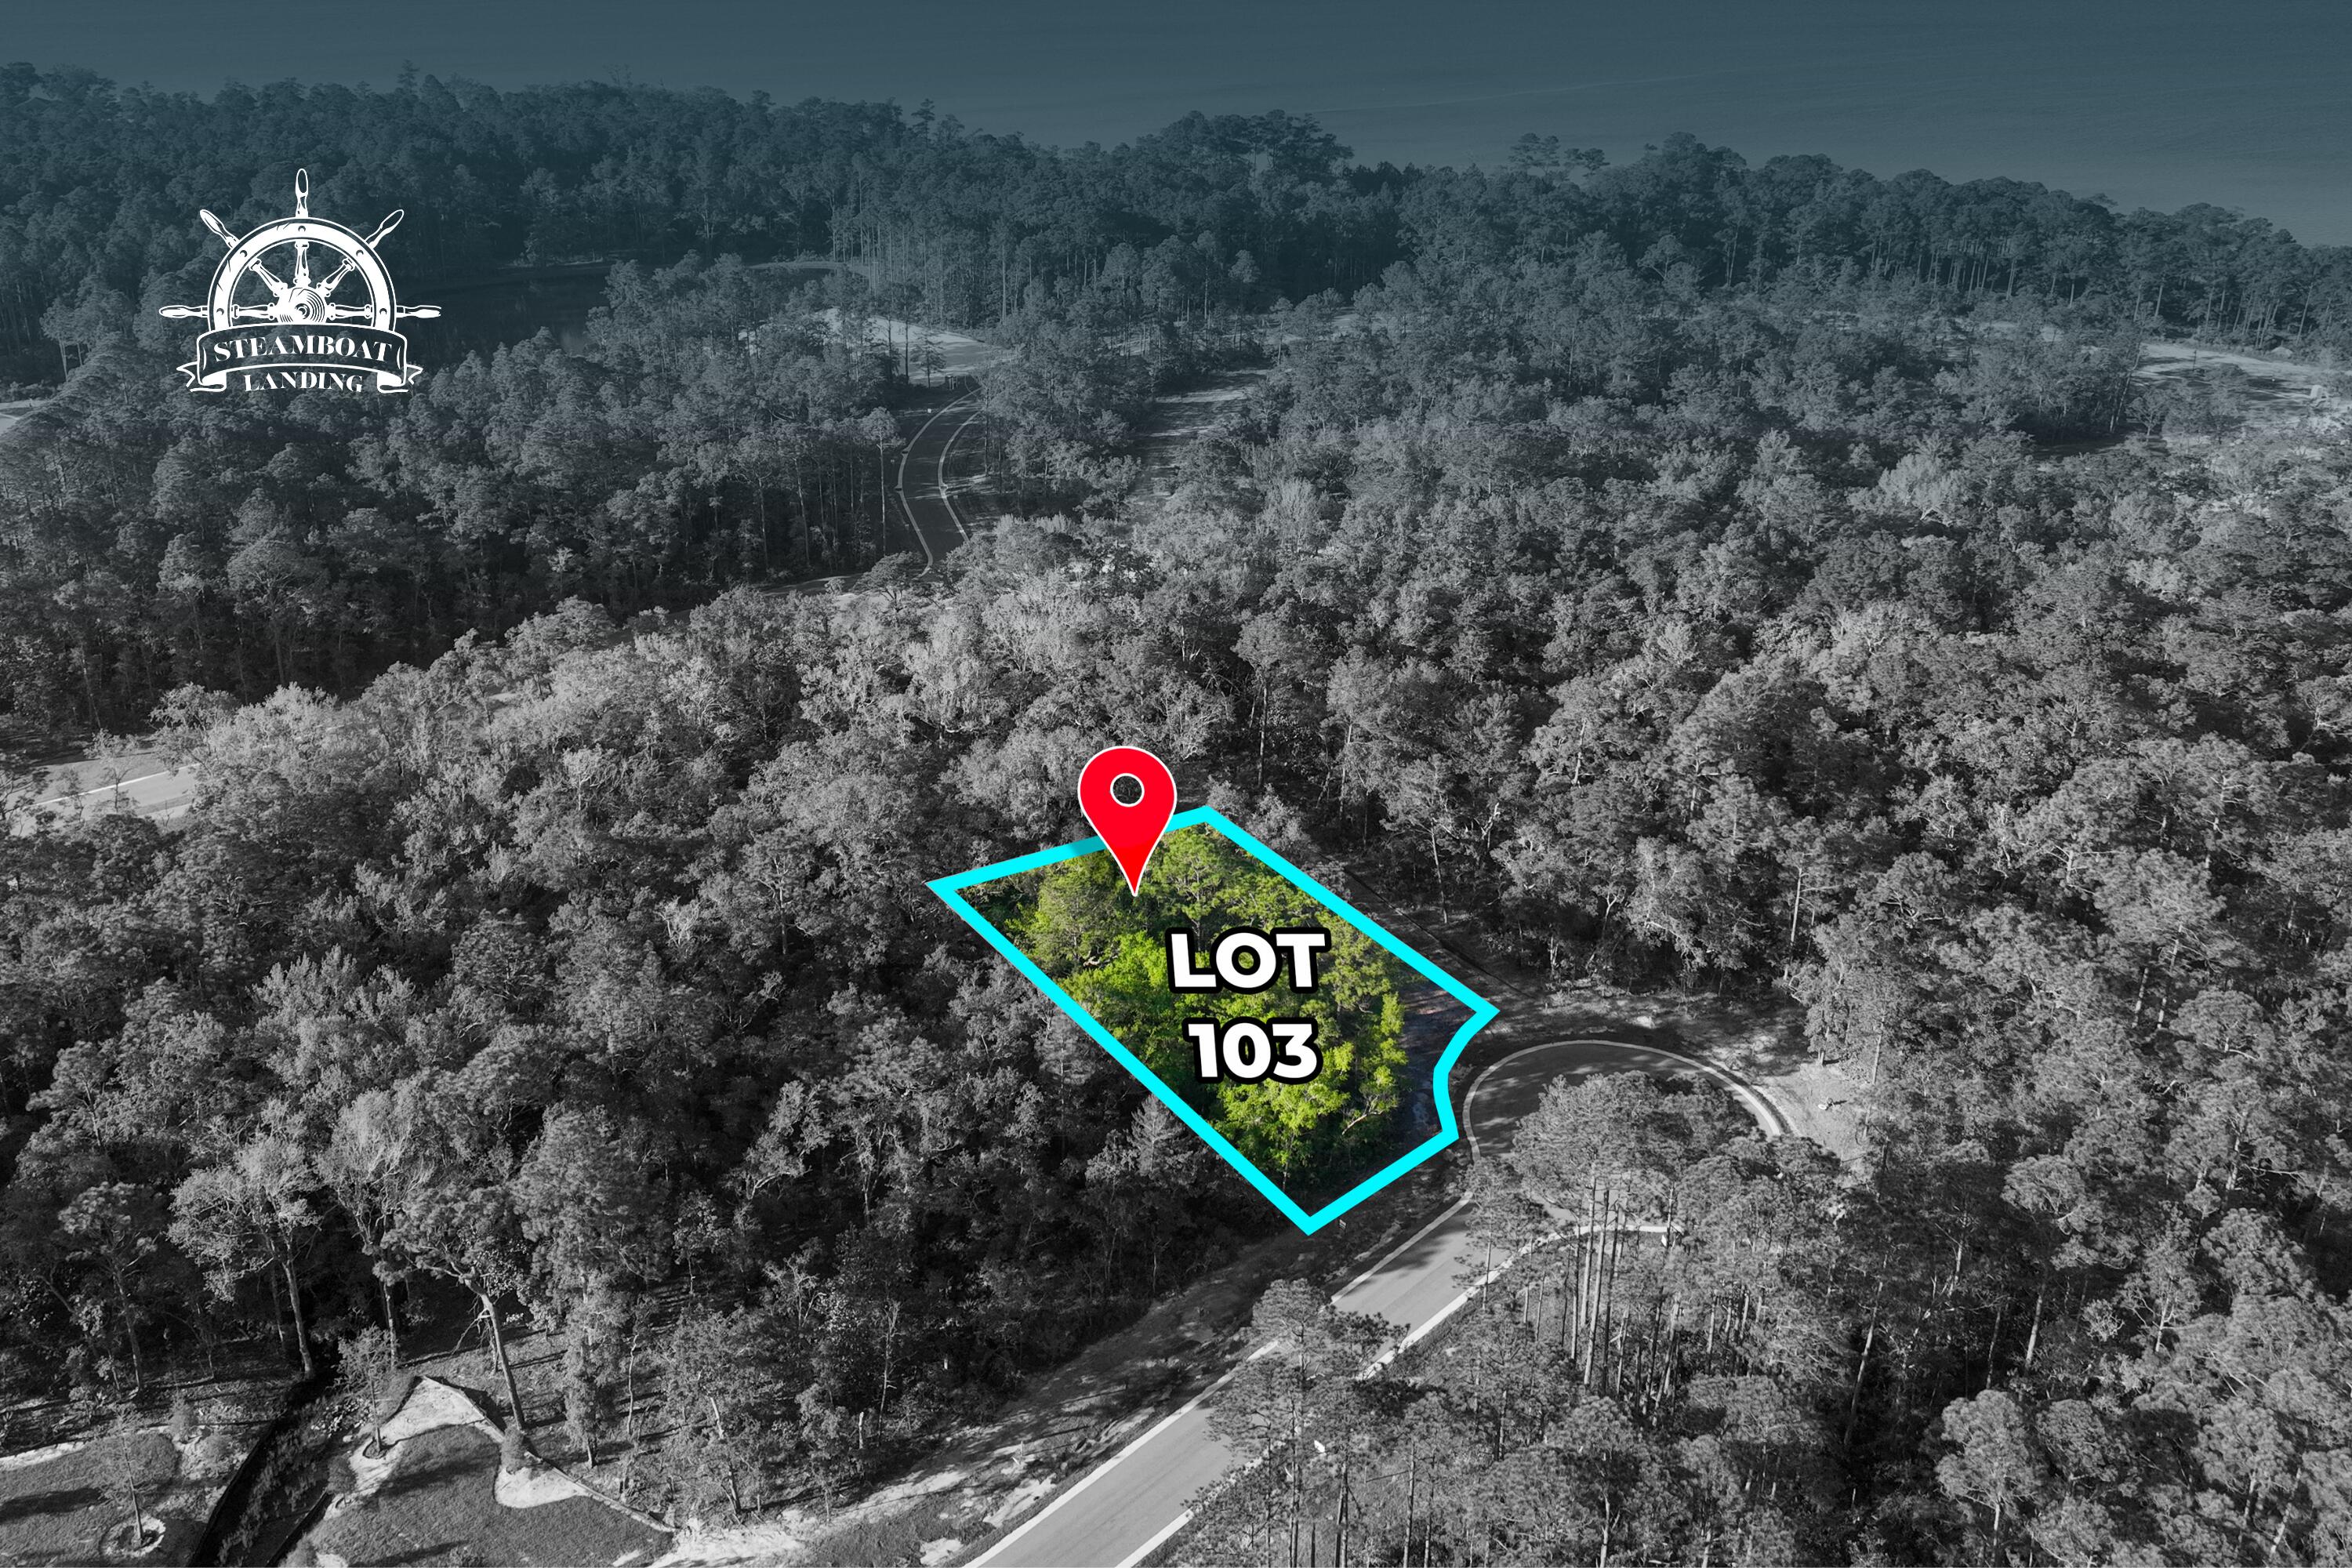
Build your dream home or next investment project on this beautiful wooded lot located on Picasso Circle in DeFuniak Springs! Tucked away in a quiet setting, this property offers a natural landscape with mature trees, providing privacy and flexibility for your future plans. With easy access to major roadways, commuting to nearby communities and the Emerald Coast is simple.
Whether you're a builder looking for your next spec home opportunity or a buyer ready to create a custom home, this vacant lot offers excellent potential in a growing area of Walton County.
#1003095

DeFuniak Springs

TBD E Picasso Circle

None Beds

None Baths

0.34 acres

$28,000

MLS#: 1003095

Experience the pinnacle of coastal luxury in this one-of-a-kind Penthouse, occupying the entire 15th floor of The Inn at Summerwind Resort on Navarre Beach. This sprawling estate was masterfully reimagined and remodeled by the owners to create a private sanctuary high above the Emerald Coast. Located at the most convenient point on Navarre Beach, you are steps away from the Navarre Pier and local restaurants, with the easiest access to the causeway for off-island travel. Beginning at the elevator, a private code whisks you directly to your own enclosed entranceway - adding an extra level of privacy. This residence offers 3 bedrooms and 3 full bathrooms. With elegant touches throughout - such as tray ceilings and crown molding. The first bedroom has 2 new twin beds, a new Samsung TV, and an en-suite bathroom that is shared with the media room. Across the hall is the laundry room. You can enter the second bedroom and its closet through here or from its own door off the media room. This bedroom has 2 queen sized beds, a matching furniture set with plenty of drawer space, a desk area, and a new Samsung Smart TV. The media room also has a new 70'' Samsung TV and one of the sofas is a pull out bed. From there, you can enter the kitchen, living room, or dining area. Surrounded by floor-to-ceiling windows and 3 sets of slider doors to the wrap-around, private, rooftop balcony for the most amazing views of the sparkling Emerald waters of Navarre Beach and a true extension of your living space. The West side featuring an oversized patio for outdoor dining and entertaining. The kitchen is a chef and entertainer's dream, with a bar area, wine fridge, ice maker, double wall ovens, glass cooktop, a matching cabinet front Over Under Sub-Zero Refrigerator, dishwasher with matching cabinet front, granite countertops, and plenty of cabinets. The primary suite offers a new Stearns & Fosters King Mattress and new headboard, a beverage fridge, 2 sets of slider doors leading to the wrap around balcony - 1 oceanfront and 1 to the East, an oversized closet, and the most amazing spa-like en-suite bathroom - complete with dual vanities, walk-in shower, and a jetted tub with a view of the Gulf. This Penthouse also comes with 2 highly coveted, covered & deeded parking spaces and has been owner occupied since purchased in 2004. Featuring 2 new HVAC units and a 2024 80 gallon commercial Rheem Water Heater for peace of mind. Schedule your private showing today, and start living the high life on Navarre Beach!
#1003173

Navarre

8577 Gulf Boulevard APT 1503

3 Beds

3 Baths

2,538 Sq.Ft.

$2,850,000

MLS#: 1003173

Awesome builder rate plus FREE refrigerator! Restrictions apply. 

The HICKORY III G in Bird Song at Hammock Bay community offers a 5BR, 3BA, open design with formal dining room and separate den. Upgrades added (list attached). Features: double vanity, garden tub, separate custom tiled shower, and walk-in closet in master bath, kitchen island, walk-in pantry, covered porches, boot bench, crown molding, recessed lighting, framed mirrors, smart connect WIFI thermostat, smoke/carbon monoxide detectors, landscaping package, architectural 30-year shingles, flood lights, and more!
Energy Efficient Features: water heater, kitchen appliance package, vinyl low E windows, and more! Energy Star Partner.
#990553

Freeport

303 E Tweet Street

5 Beds

3 Baths

2,720 Sq.Ft.

$551,103

MLS#: 990553

White Brick on 4 Sides - South of I-10, Located on a Cul-de-Sac. FLOOR PLAN IN THE PHOTOS. Estimated Completion Mid July - Front Photo is of the Actual Home. Addition Photos are Samples from the Same Floor Plan Previously Built. Brand New 4 Bedroom, 2 Baths, 2 Car Garage. STERLING OAK LV Flooring THROUGHOUT the entire house. Soaring Ceilings in the Main Areas. Kitchen with SHAKER WHITE Cabinets, Quartz COUNTER-TOPS, WALK-IN PANTRY - STAINLESS STEEL Smooth Top Range, Dishwasher, & OTR Microwave. Dining with 2 Slider Doors, Oversized 9 LIGHT CHANDELIER & Spacious Living Room with 66-inch Ceiling Fan & Soaring Ceilings. MASTER SUITE with Double Quartz TOP VANITY - LARGE Walk-in Closet, SEPARATE Tub and Shower & Private Water Closet. ALL Bedrooms have Ceiling Fans and there is zero carpet in this home. BUILDER PAYS MOST CLOSING COST, ASK FOR DETAILS. Astroguard Hurricane Fabric is included with this home. Garage Door Opener with MyQ App Access. THE SUBDIVISON OF CAMILLE COVE IS IN A GREAT LOCATION ON THE South End of Crestview and CAN BE ACCESSED BY TURNING AT THE 1ST RED LIGHT ON THE SOUTH END OF CRESTVIEW.
#1003110

Crestview

465 Scooter Cove

4 Beds

2 Baths

2,200 Sq.Ft.

$419,926

MLS#: 1003110

Available Now! This 3bedroom/2 1/2 bath/ ! Car garage townhome is conveniently located in the Rolling Pines subdivision.  The unit has been painted throughout with LVP downstairs and new carpet upstairs.  If you are looking for low maintenance, this place is for you - lawn is mowed by the HOA. The open concept floorplan downstairs features large kitchen which opens up to the living room and dining area with a breakfast bar.   Bonus 1 car garage for your car or storage. This unit has a LARGE backyard & overlooks the ''Nature area'' for additional privacy & enjoyment. Upstairs you will find 2 nice sized guest rooms, full guest bath, large master bedroom suite with walk-in closet and master bath (1/2 bath Powder room downstairs too!). The full size front loader washer & dryer closet is upstairs for ease & convenience, no more taking your laundry up & down! Centrally located near Lowes, Walmart, Hospital, and Riverside Elementary and Shoal River Middle School.  Schedule your private showing today!
#1003051

Crestview

143 Swaying Pine Court

3 Beds

2 Baths

1,440 Sq.Ft.

$1,450

MLS#: 1003051

GULF VIEWS, STRONG RENTAL POTENTIAL & FLEXIBLE SELLER FINANCING! This 10th-floor condo delivers the Panama City Beach lifestyle buyers and investors are looking for, with direct access to sugar-white sand beaches, emerald Gulf waters, and endless entertainment just steps away. Whether you're searching for a personal getaway or a high-performing vacation rental, this unit offers an ideal opportunity.

Inside, the open-concept living space is filled with natural light and flows to a private balcony overlooking the Gulf, perfect for morning coffee or relaxing after a day on the beach. The layout is designed to maximize occupancy with a spacious bedroom and additional bunk space, making it highly appealing for short-term rentals.

Located in a resort-style community, owners and guests enjoy multiple pools, beach access, a fitness center, and on-site dining, all contributing to strong rental demand. Positioned along one of the most desirable stretches of Panama City Beach, you are just minutes from popular attractions, waterfront dining, shopping, fishing charters, and family-friendly entertainment.

This is a turnkey opportunity for investors seeking income potential in a high-demand beach market or buyers wanting a vacation home that can help offset costs through rentals. Seller financing available at 5% interest with a 3 to 4 year balloon, amortized over 30 years, with 20% down, adding flexibility to an already strong investment opportunity.
#1003074

Panama City Beach

9860 S Thomas Drive UNIT 1007

3 Beds

2 Baths

1,262 Sq.Ft.

$380,000

MLS#: 1003074

* Listings identified with the FMLS IDX logo come from FMLS and are held by brokerage firms other than the owner of this website. The listing brokerage is identified in any listing details. Information is deemed reliable but is not guaranteed. If you believe any FMLS listing contains material that infringes your copyrighted work please click here to review our DMCA policy and learn how to submit a takedown request. © 2024. First Multiple Listing Service, Inc.

Categories

Homes Tailored to Your Lifestyle

Buyers Guide

Buying a home is one of the most exciting milestones of your life.

View more

Sellers Guide

Putting your home on the market can be a stressful process, especially when you don’t know what to expect.

View more

Market report

With just a few clicks, you'll gain instant access to valuable insights about the real estate market, including trends, property values, and community analytics.

View more

Home value

Unlike automated valuations, our hands-on review will provide a comprehensive opinion of your home’s value while considering important interior elements and other location intangible factors that machine algorithms so often miss.

View more

Buyers resources

Guides on financing, inspections, and choosing the right Realtor for a smooth home purchase.

Sellers resources

Practical tips on staging, pricing, and preparing your home to attract buyers and maximize your sale.

 - property

Send a message

Message successfully sent.

Reason for contacting?

I agree to receive email communication and understand I can unsubscribe at any time.

I agree to be contacted by EXP Luxury Group 30A via call, email, and text for real estate services. To opt out, you can reply 'stop' at any time or reply 'help' for assistance. You can also click the unsubscribe link in the emails. Message and data rates may apply. Message frequency may vary. Privacy Policy

Sign In Sign Out

Virtual Assistant

Would you like to take the next step with this property? We can help you schedule a showing or virtual tour, or send you more details.

Yes, I would like more information.

Thank You for Your Reply, One of Our Agents will contact you as soon as possible

No, maybe later.

Thank you, you can always contact me via email, phone number or through the contact form.

Realhub AI

Lucy - Your AI-Powered Realtor

Update Your Temporary Password

Personalize your search

Enter your email and we'll notify you immediately when new listings match what you're looking for.

or enter email address

Already have an account ? Login here

Continue your home search

I agree to receive communications and understand I can unsubscribe at any time.

I agree to be contacted by EXP Luxury Group 30A via call, email, and text for real estate services. To opt out, you can reply 'stop' at any time or reply 'help' for assistance. You can also click the unsubscribe link in the emails. Message and data rates may apply. Message frequency may vary. Privacy Policy

Already have an account ? Login here

We use cookies

We use cookies primarily for analytics to enhance your experience. By accepting, you agree to our use of these cookies. You can manage your preferences or learn more about our cookies policy.