
Properties

Browse or get in touch to schedule a walkthrough.

  • Nearby me
Price range

Popular Features

Community Features

Association

Property Features

Waterfront

View

Exterior Features

Interior Features

Style

138275 properties match your criteria

Updated 1 minute ago

E-Alert name
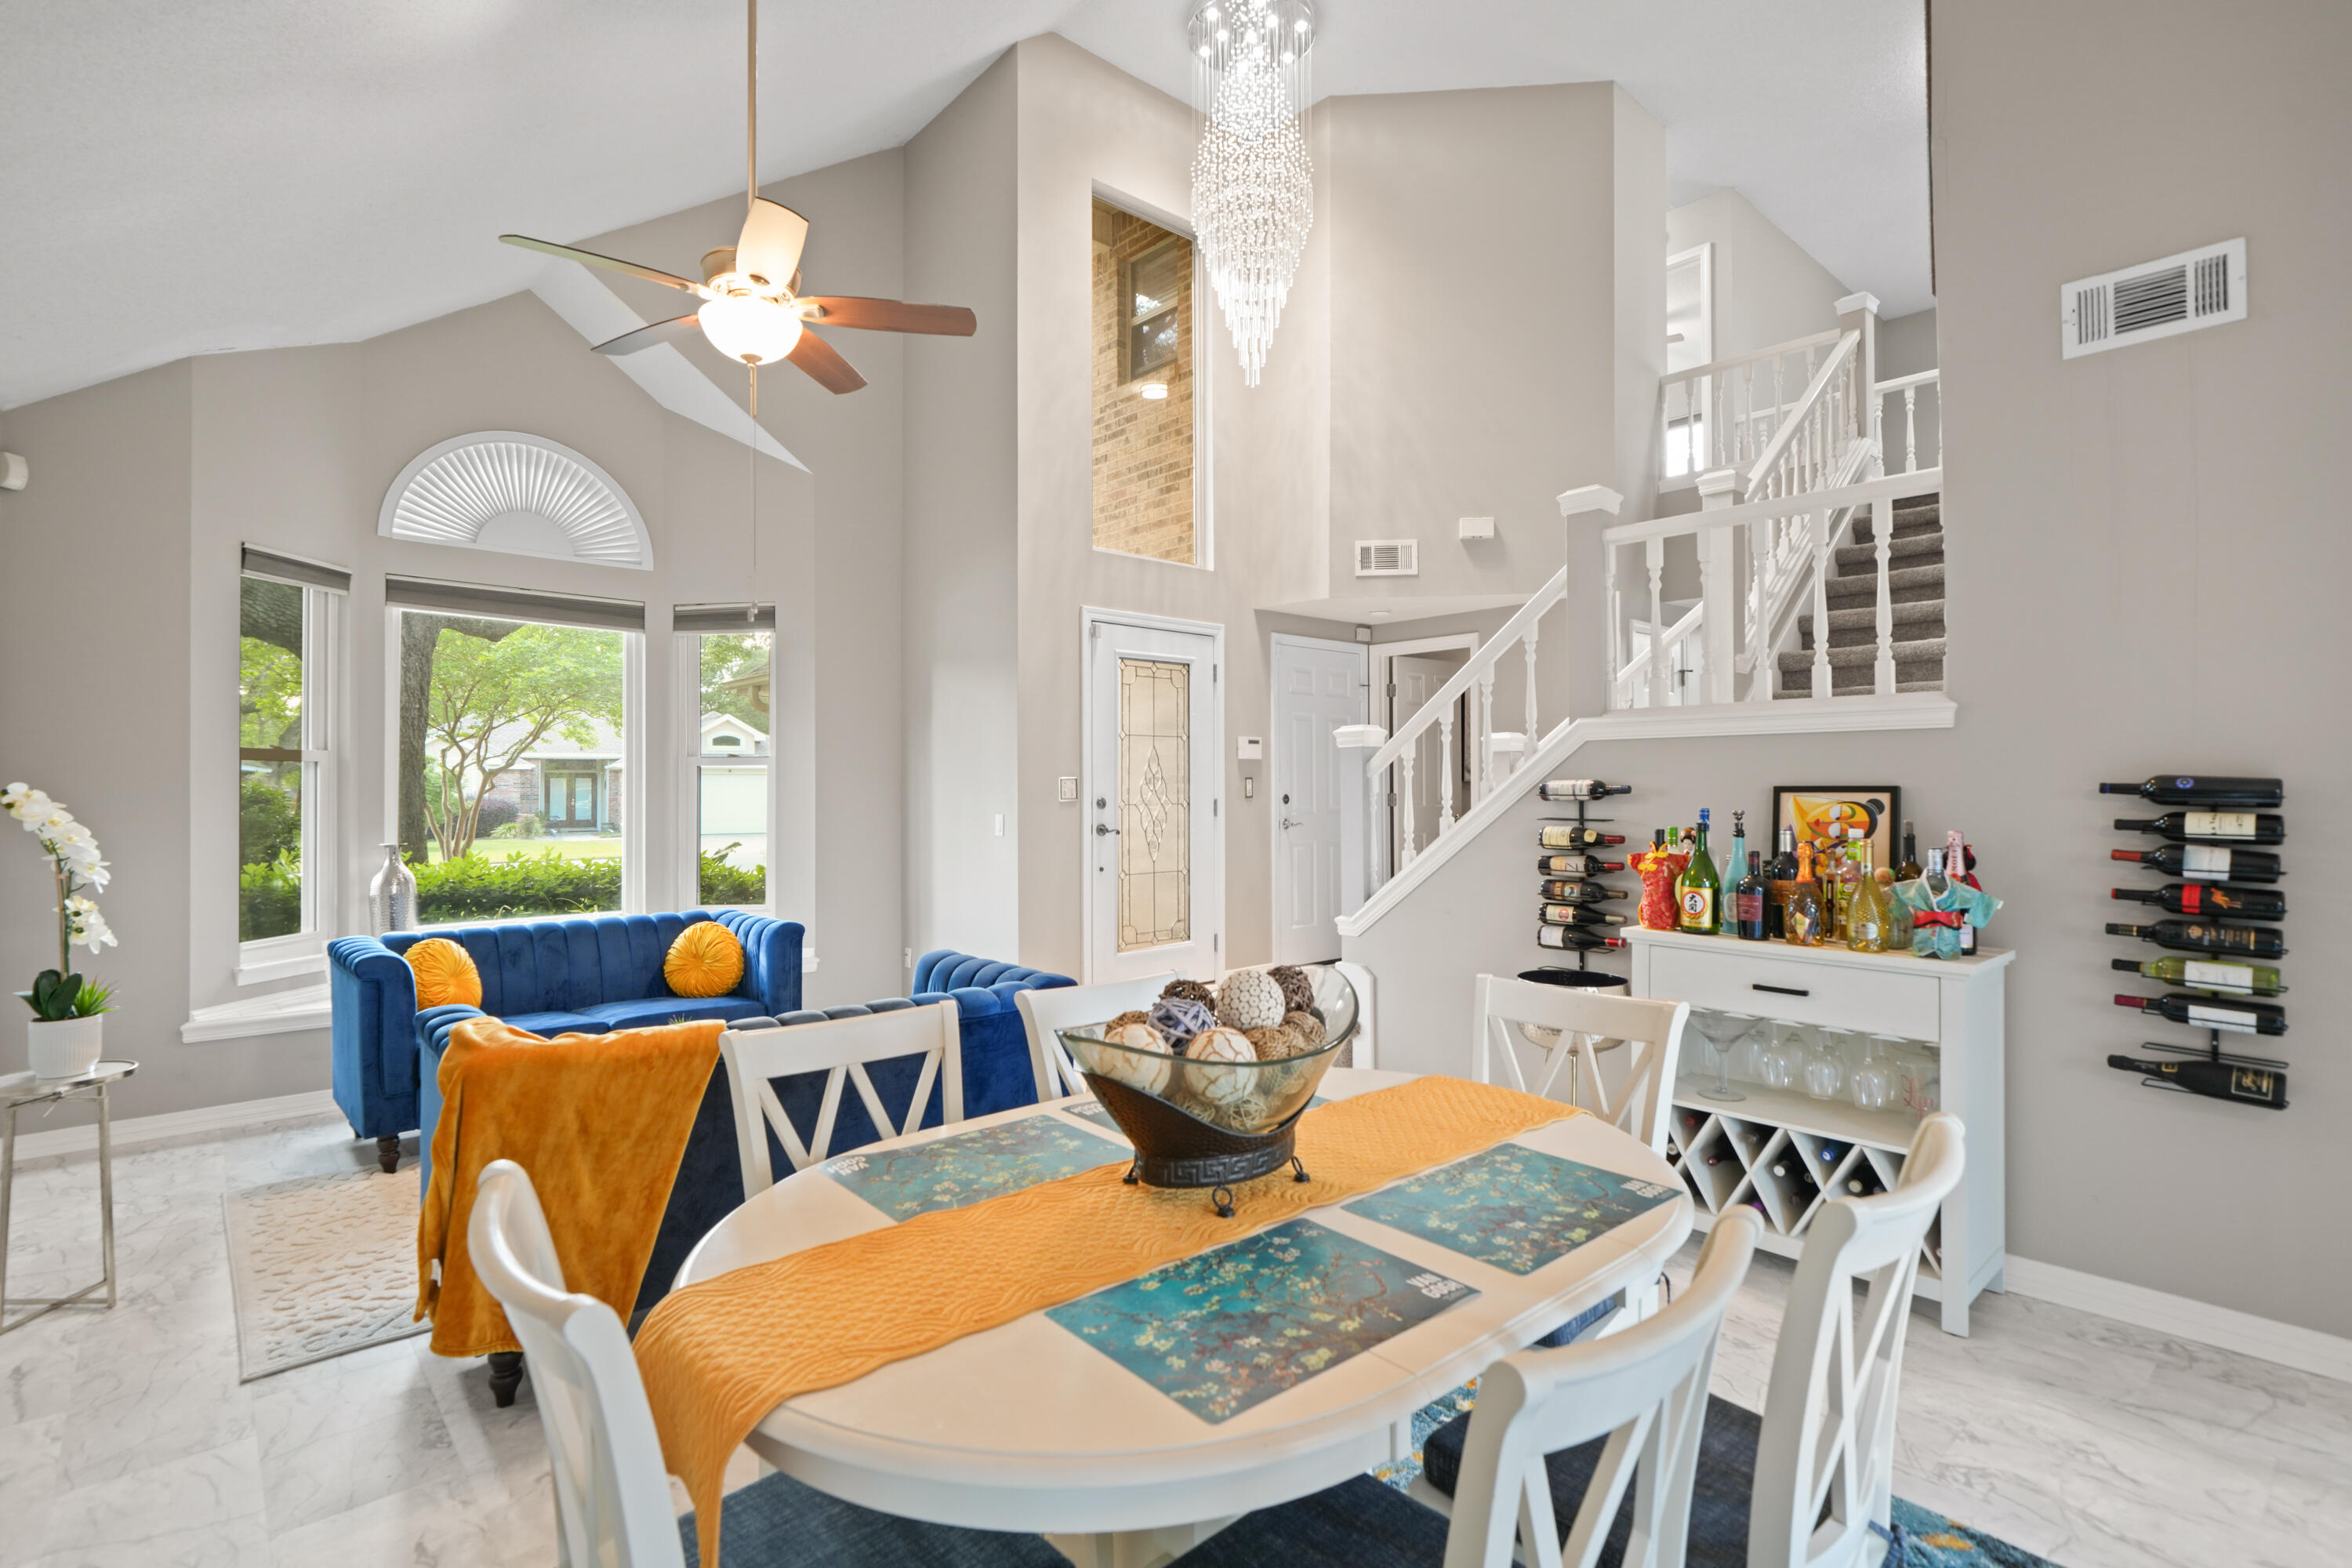
Golfers Dream Home with perks like 1 free round per quarter, pro shop discounts, and more. Ask agent for additional perks. Don't miss this immaculate custom-built home by Robert Fisher on the 8th green of the Shalimar Pointe golf course in the highly desirable gated community of Shalimar Pointe. Step inside to a bright, elegant, and open layout featuring a spacious foyer highlighted by an open staircase and striking chandelier that separates two versatile living areas, each with its own dining space, perfect for entertaining or flexible living arrangements. First floor updates include all new flooring throughout, half bath has been recently renovated with updated fixtures, updated fireplace surround and updated the custom built-in.
 The kitchen is well-appointed with newly refinished cabinets, Stainless Steel Appliances including a newer gas range, center island, and a large window over the new sink offering picturesque views of the golf course and beyond.
Thoughtful updates and meticulous care are evident throughout including new light fixtures, new flooring, renovated and updated bathrooms, resurfaced fireplaces, and more.
The spacious primary suite is a true retreat, featuring a private balcony overlooking the golf course perfect for enjoying morning sunshine or peaceful evenings. The en-suite bath includes a raised ceiling, all new tile, whirlpool garden tub, separate shower and water closet, double vanity with expansive mirror and new light fixture, plus a generously sized walk-in closet and conveniently located linen storage.

All large furniture conveys with the home. 

This is a rare opportunity to own a beautiful golf course home in one of the area's most sought-after communities! 

Schedule your showing today!
#1001450

Shalimar

935 Shalimar Point Drive

3 Beds

2 Baths

2,402 Sq.Ft.

$519,000

MLS#: 1001450

Straight out of HGTV & tucked into one of Fort Walton Beach's most sought-after neighborhoods! You must see for yourself. A stunning, custom-designed home in the heart of Kenwood offering 4 bedrooms, 2 bathrooms, & over 2300 sqft of thoughtfully designed living space. From the moment you walk in, the attention to detail is undeniable. The show-stopping custom kitchen features italian ovens with french doors, a gas range, bosch appliances, a pot filler, a climate controled wine cooler, and custom cabinetry. Oh, we can't forget the pantry! Hand-laid herringbone brick flooring brings warmth and character, while the high-quality LVP & classical craftsman trim continue the elevated design throughout. French doors open to enhance natural light and seamless indoor-outdoor living in both the main living and primary bedroom. Speaking of, the primary bedroom boasts a vaulted & beamed ceiling with a HUGE walk-in closet!!! An actual dream come true. Every finish feels intentional and timeless.  
Roof - 2015 Tankless water heater - 2025
#1009472

Fort Walton Beach

604 NE Merioneth Drive

4 Beds

2 Baths

2,349 Sq.Ft.

$560,000

MLS#: 1009472

Interior photos coming soon, carpet installed 8/12. Welcome home to this beautifully maintained 3-bedroom, 2-bathroom property offering comfort, space, and exceptional curb appeal. The spacious kitchen provides plenty of room for cooking, entertaining, and gathering with family and friends. Enclosed sunroom with lots of natural light. 

Step outside to enjoy the large, fully fenced backyard, perfect for pets, play, gardening, or hosting outdoor get-togethers. The well-manicured landscaping enhances the home's inviting appearance and creates a welcoming first impression.

For those needing extra storage or workspace, this property features both an attached garage and a detached garage, offering endless possibilities for vehicles, hobbies, or a workshop.

With its thoughtful layout, generous outdoor space, and outstanding upkeep, this move-in-ready home is one you won't want to miss!
#1009408

Crestview

107 Kipling Drive

3 Beds

2 Baths

1,757 Sq.Ft.

$299,900

MLS#: 1009408

Looking for acreage in the Baker, Florida area? This 15.55-acre parcel offers a substantial piece of land with plenty of room to explore the possibilities. 

Located in the Baker area of Northwest Florida, this property provides an opportunity to own a sizable tract in a quiet, rural setting. With over fifteen acres to work with, there is space to consider a future homesite, a weekend getaway, recreational use, or a long-term land investment, subject to local regulations. 

Northwest Florida offers a slower pace of life while keeping you within reach of nearby communities. 

Whether you're looking for acreage or simply want to explore what this property has to offer, come take a look for yourself. 

This property is part of a wholesale transaction. 

Buyer to independently verify all information regarding the property, including zoning, land use, access, utilities, and any other details important to the buyer.
#1009473

Baker

TBD Charlie Booker Road

None Beds

None Baths

15.55 acres

$149,000

MLS#: 1009473

Location, location, location!  Whether you are searching for a primary residence or an investment property, 974 Pacific Silver Court is a great opportunity. This well-maintained home is located on a quiet dead-end street with NO HOA and is situated in Flood Zone X (non-flood zone).

Enjoy the convenience of being close to schools, grocery stores, shopping, restaurants, hospitals, and the beautiful Emerald Coast beaches. The home is also ideally positioned between Eglin Air Force Base and Hurlburt Field, approximately 7.1 miles from Eglin AFB and 7.5 miles from Hurlburt Field.

This thoughtfully designed floor plan offers 1,477 sq. ft. of living space, featuring 3 bedrooms and 2.5 bathrooms, two-car garage, with a comfortable and functional layout. The first-floor primary suite includes a private full bathroom for added convenience. The main level also features a spacious living room, dining area, kitchen, half bath/powder room, and an inside laundry area. Upstairs, you will find two additional spacious bedrooms with excellent closet space and a full bathroom, providing plenty of room for family, guests, or a home office.

Recent updates include a new garage door in 2025, roof replacement in 2020, HVAC system replacement in 2019, and water heater replacement in 2018, providing peace of mind for years to come.

Enjoy the fully fenced backyard with two patios, offering the perfect space for entertaining, gardening, relaxing, or allowing pets to enjoy the outdoors safely.
#1009383

Fort Walton Beach

974 Pacific Silver Court

3 Beds

2 Baths

1,477 Sq.Ft.

$365,000

MLS#: 1009383

Discover comfort and convenience in this inviting 3-bedroom, 2.5-bath home nestled in the popular Driftwood Estates community of Santa Rosa Beach. From the moment you step inside, you'll be welcomed by an abundance of natural light and soaring ceilings that create a sense of openness and warmth throughout.

The primary suite is tucked privately on the first floor, making it ideal for ease of living. The heart of the home features a spacious open-concept layout, where the kitchen, dining, and living spaces flow seamlessly together. A granite-topped breakfast bar serves as the perfect gathering spot for morning coffee, casual meals, or chatting with guests while you cook.

The kitchen is both stylish and functional, featuring stainless steel appliances, granite countertops and open views into the sweeping two-story living room, where tall windows and vaulted ceilings add a dramatic and airy feel.

Upstairs, a cozy loft-style sitting area offers a perfect nook for reading, homework, or a second lounge space. Two generously sized guest bedrooms and a full bathroom provide plenty of room to spread out.

Step outside to your own private backyard retreat, complete with a brick paver patio shaded by a charming wood pergola, a lush grassy area, and a handy storage shed ideal for weekend barbecues, garden projects, or simply unwinding at the end of the day.

Located just minutes from beaches, schools, and dining, Driftwood Estates offers a true sense of community with amazing amenities like a resort-style pool, tennis courts, a waterfront park, playground, picnic pavilion, BBQ grills, and even fishing spots. Whether you're relaxing at home or exploring the neighborhood, this home has it all.

Call 850-729-0399. View rental requirements or apply at www.RentwithBSR.com.
No smoking or vaping. A small dog may be allowed with some restrictions and a $400 non-refundable pet fee.
FEES: $50 per adult 18+ application fee, Landlord Liability Policy (if proof of Renter's coverage is not provided) $15/mo, Pest Assurance pest control policy $20/mo.
#1009454

Santa Rosa Beach

597 Loblolly Bay Drive

3 Beds

2 Baths

2,347 Sq.Ft.

$2,495

MLS#: 1009454

Experience the pinnacle of luxury coastal living in this exceptional new construction residence, perfectly positioned within the prestigious gated community of WaterSound Camp Creek. Offering five bedrooms, five full baths, and one half bath, this thoughtfully designed home combines timeless architecture with elevated finishes and an effortless indoor-outdoor lifestyle. The heart of the home is an expansive open-concept living space where the chef's kitchen, dining area, and great room come together beneath soaring 16-foot vaulted ceilings. Dramatic 20-foot sliding glass doors flood the space with natural light and open seamlessly to the oversized covered porch, creating the ultimate setting for entertaining. Complete with a fully equipped outdoor kitchen, private resort-style pool, and generous gathering spaces, the backyard is designed for year-round enjoyment.

The first-floor primary suite serves as a private retreat, featuring direct access to the pool through its own sliding glass doors, a spa-inspired bath, an oversized custom walk-in closet, and the added luxury of a dedicated washer and dryer within the primary suite. Two additional ensuite guest bedrooms are also located on the main level, offering comfort and privacy for family and guests.

Upstairs, two spacious ensuite bedrooms accompany an oversized bonus room ideal as a media room, game room, home theater, or second living area. Just beyond, a generous sun deck overlooks the tranquil pond and championship golf course, providing the perfect backdrop for evening sunsets and peaceful mornings.

As an added benefit, ownership includes a coveted full WaterSound Club Membership, providing access to an unparalleled collection of resort amenities, including championship golf courses, tennis and pickleball courts, multiple resort-style pools, fitness centers, dining venues, and exclusive private beach access along the sugar-white sands of the Emerald Coast.

This is more than a home--it's an opportunity to experience one of the most sought-after luxury lifestyles along Scenic Highway 30A.
#1009468

Inlet Beach

109 Morning Light Way

5 Beds

5 Baths

3,881 Sq.Ft.

$4,087,000

MLS#: 1009468

Beautiful lakefront home situated in the tranquil setting of Crystal Lake. Totally remodeled.  Enjoy all of the Sandestin amenities without ever having to leave the resort! Dining, shopping, biking, beach, fishing, boating, golfing, dinner cruising .
#1009416

Miramar Beach

2086 Olde Towne Avenue

3 Beds

3 Baths

2,202 Sq.Ft.

$1,300,000

MLS#: 1009416

**Welcome to this beautifully maintained Craftsman-style home in the heart of Milton!** Built in 2015, this 3-bedroom, 2-bathroom home offers 1,320 square feet of comfortable living space with an open, functional floor plan that's perfect for everyday living and entertaining. The spacious living area flows seamlessly into the kitchen and dining space, creating an inviting atmosphere for gathering with family and friends. A stylish **barn door in the living room** adds warmth, character, and a touch of modern farmhouse charm. The kitchen is accented by **farmhouse-style shutters for the window over the kitchen sink**, adding both charm and character while allowing natural light to brighten the space. Durable laminate flooring extends throughout the main living areas and the primary bedroom, while the two additional bedrooms feature comfortable carpet. Step outside and enjoy your own private backyard retreat. The generously sized backyard is perfect for entertaining or unwinding, featuring a beautiful gazebo on a paver patio, a cozy fire pit for cool Florida evenings, and a storage building that provides extra space for tools, lawn equipment, or hobbies. There's plenty of room for pets, gardening, or outdoor activities. Additional highlights include a two-car garage, gutters, attractive Craftsman-style curb appeal, and a spacious backyard that offers endless possibilities. Conveniently located in Milton with easy access to **NAS Whiting Field**, **Downtown Milton**, State Park, shopping, dining, schools, and I-10, this home offers the perfect combination of small-town charm and everyday convenience. Whether you're a first-time homebuyer, downsizing, or looking for an investment opportunity, this move-in-ready home is one you won't want to miss.
#1009388

Milton

4325 Glen Forest Drive

3 Beds

2 Baths

1,350 Sq.Ft.

$269,900

MLS#: 1009388

Welcome to 133 Walton Drive NE, a spacious and exceptionally well-maintained all-brick residence situated on a beautiful corner lot in Fort Walton Beach. Built in 2005 and offering approximately 2,406 square feet of heated and cooled living space, this single-story home combines substantial construction, generous room sizes, and an impressive collection of major system improvements designed to provide comfort, reliability, and peace of mind.

Inside, the home is bright, clean, and highly functional, with an open connection between the kitchen, dining, and primary living areas. The kitchen offers extensive natural-wood cabinetry, abundant countertop and storage space, a gas cooktop, built-in wall oven, stainless-steel appliances, and a wide pass-through overlooking the adjoining living area. A separate dining space provides plenty of room for everyday meals or larger gatherings and features convenient access to the outdoor patio through sliding glass doors.

Multiple living and flex spaces give the home valuable versatility. In addition to the spacious main living room, the floor plan provides room for a home office, media area, guest accommodations, hobby space, or additional sitting areas. The bedrooms are notably generous, offering excellent natural light and ample room for substantial furniture. The primary suite provides an especially spacious retreat, while the bathrooms include tiled surrounds, generous vanity storage, a soaking tub, and a separate walk-in shower. A dedicated laundry room with upper cabinetry adds additional convenience and storage.

The exterior presents beautifully with full-brick construction, mature landscaping, and maintained St. Augustine grass supported by a fully operational irrigation system. The expansive driveway and side carport provide abundant parking and flexibility for vehicles, recreational equipment, or covered storage. Its prominent corner-lot placement gives the property an attractive street presence and a more open, spacious setting.

Major improvements and infrastructure are among the home's strongest advantages. Per the seller, the property features a 2025 five-ton HVAC system with both interior and exterior units replaced, a 2022 water heater, a 2022 dimensional-shingle roof with a 30-year rating, and a whole-home generator installed in 2015. Additional features include storm shutters, copper wiring, PVC plumbing through the main and home lines, and a yearly termite bond. Together, these improvements address many of the major ownership concerns commonly associated with older homes in the surrounding area.

133 Walton Drive NE offers a compelling combination of size, durability, thoughtful maintenance, and practical living space. With its strong mechanical systems, flexible floor plan, spacious rooms, attractive grounds, and desirable corner-lot setting, this property is well suited for buyers seeking a dependable home with plenty of room to live, work, entertain, and grow.

All information, measurements, dates, system specifications, improvements, and property details are believed to be accurate but are not guaranteed. Buyer and buyer's agent should independently verify all information deemed important.
#1009276

Fort Walton Beach

133 NE Walton

4 Beds

3 Baths

2,406 Sq.Ft.

$469,000

MLS#: 1009276

The CLAUDET III G in the Wildflower neighborhood of Hammock Bay offers a 4 bed, 3 bath, open design with formal dining room and keeping room. Seller has added so many upgrades to this pet free and smoke free home.
Features: double vanity, garden tub, separate custom tiled shower, and 2 walk-in closets in master bath, tray ceiling in master bed, kitchen island, walk-in pantry, boot bench/drop zone in mudroom, covered rear patio, additional paver patio, recessed lighting, crown molding, smart connect Wi-Fi thermostat, smoke/carbon monoxide detectors, landscaping package, architectural 30-year shingles, flood lights, and more!
Energy Efficient Features: water heater, kitchen appliance package, and more! Energy Star Partner. 
Seller added Upgrades:
Natural Gas plumbed for a generator.
GE Cafe Appliances w/natural gas range.
Natural gas tankless water heater.
Whole home water treatment system.
Reverse Osmosis water system.
Ecobee thermostat.
Remote control ceiling fans in Living and MBDR.
Light fixtures in Dining Room and hallways.
Kohler toilets in all bathrooms.
Paver driveway expansion. Paver patio.
Epoxy Garage floor coating.
Garage overhead storage racks.
Whole home Gutters
Water treatment system on outdoor irrigation system to prevent iron stains. Fenced yard
Podocarpus shrubs to add privacy in the backyard.
Hammock Bay amenities include:
3 clubhouses, 5 pools, fitness centers, bayfront w/dock, sports complex, General Store, Props Brewery, miles of sidewalks, dog parks and m
#1009470

Freeport

148 Flora Lane

4 Beds

3 Baths

2,414 Sq.Ft.

$562,450

MLS#: 1009470

Meet the townhome that finally makes 'close to the hospital' sound romantic. This 2 HUGE bedroom, 2 bath, one-story gem pairs classic brick curb appeal with a layout that just makes sense, because life's complicated enough without a floor plan working against you.

Step inside to vaulted ceilings and an open living space anchored by a cozy fireplace, the kind of spot built for slow mornings and slower evenings. The kitchen brings updated granite counters, a mosaic tile backsplash, and stainless appliances that mean business, whether you're plating a five-course meal or reheating leftovers with quiet dignity.

The primary suite offers a private retreat complete with a soaking tub, because after a long day, your bathroom should feel less 'utility' and more 'spa you forgot you booked.' A sunroom off the back adds flexible space for morning coffee, plant collections, or staring wistfully out the window like the main character you are.

Outside, a fenced rare-for-this-neighborhood backyard offers a private patio area, ideal for grilling, gardening, or supervising a dog who has strong opinions about squirrels. A two-car garage rounds things out, because storage anxiety is so last listing.

And, yes, the location near the hospital is a genuine perk, whether that means a shorter commute for shift work, quick access for appointments, or simple peace of mind.

Solid bones, thoughtful updates, and a location that works overtime. Call your favorite agent today for a closer look!
#1009375

Fort Walton Beach

851 Holbrook Circle

2 Beds

2 Baths

1,640 Sq.Ft.

$300,000

MLS#: 1009375

Welcome to this beautifully crafted 4-bedroom, 3-bathroom custom home located in the highly sought-after Swift Creek community. Nestled on a spacious and level .40-acre corner lot, this residence boasts 3,088 square feet of thoughtfully designed living space, lush professional landscaping, and exceptional curb appeal. A paver driveway leads to a roomy 3-car garage, combining functionality and charm.

Step inside to find an open, light-filled layout featuring a private office with modern barn doors, currently staged as a 5th bedroom. Opposite the office is a formal dining room—perfect for entertaining guests or hosting family dinners.

The heart of the home is the chef's kitchen, showcasing high-end appliances, custom soft-close cabinetry, granite countertops, and a walk-in pantry. Overlooking the spacious living area, the kitchen is both elegant and practical.

The oversized primary bedroom serves as a serene retreat, complete with a cozy sitting area and direct access to the expansive screened lanai ideal for sipping morning coffee or enjoying quiet evenings. The luxurious ensuite primary bathroom includes a whirlpool tub, separate tiled shower, and a large walk-in closet with a window and custom organizer.

Three additional guest bedrooms offer generous closet space, including two with walk-in closets. A convenient Jack-and-Jill bathroom connects two of the bedrooms, while the third full bath is adjacent to the remaining guest room for added privacy.

Additional highlights include:

Huge screened patio perfect for outdoor living and entertaining

Central vacuum system

Two HVAC systems and two hot water heaters for enhanced comfort

Whole-house generator for peace of mind

Residents of Swift Creek enjoy access to community amenities including a sparkling pool, clubhouse, tennis court, half basketball court, playground, scenic sidewalks, and nature trails.

This exceptional home offers the space, luxury, and location high-end renters are looking for. Available for lease now schedule your private showing today and experience elevated living in Swift Creek. Call Today! Call 850-729-0399

View rental requirements or apply online at www.RentwithBSR.com

No smoking or vaping anywhere on the property.

A small/medium dog or a cat may be allowed with some restrictions and a $400 non-refundable pet fee.

FEES: $50 per adult 18+ application fee, Landlord Liability Policy (if proof of Renter's coverage is not provided) $15 mo, Pest Assurance pest control policy $20 mo.
#1009455

Niceville

9007 Rushing River Way

4 Beds

3 Baths

3,088 Sq.Ft.

$4,500

MLS#: 1009455

Lot 9 is Active but under contract with a 72-hour kickout clause.  
Lots appear to be high and dry. 
If you have been waiting for a lot to build your dream home on, this is it. 
Easy access to Grayton Beach or to the Bay to launch your boat.  Walk down to the end of Cabbage Rose Lane and launch your kayaks, yolo boards or canoes. Centrally located to 15 restaurants in Grayton Beach and all that 30A has to offer. 
Buyer to perform all due diligence and verify that which they deem important.
#1009461

Santa Rosa Beach

Lot 9 E Georgie Street

None Beds

None Baths

0.17 acres

$160,000

MLS#: 1009461

Awesome builder rate plus FREE window blinds! Restrictions apply. 

The CLAUDET III G in Bird Song at Hammock Bay community offers a 4BR/3BA, open design with keeping room and formal dining. Upgrades added (list attached). Features: double vanity, garden tub, separate custom tiled shower, and walk-in closet in master bath, tray ceiling in master bed, double vanity in 2nd bath, ensuite bath in bedroom 2, kitchen island, walk-in pantry, boot bench and drop zone in mudroom, covered porches, side entry garage, undermount sinks, custom kitchen backsplash, cabinet hardware, crown molding, LED lighting, smart connect WIFI thermostat, framed mirrors in all bathrooms, landscaping package, architectural 30-year shingles, flood lights, and more! Energy Efficient Features: water heater, electric kitchen appliance package, vinyl low E windows, & more! Energy Star Partner.
#1009391

Freeport

119 E Tweet Street

4 Beds

3 Baths

2,414 Sq.Ft.

$529,739

MLS#: 1009391

1 ... 394 395 396 397 398 ... 666
* Listings identified with the FMLS IDX logo come from FMLS and are held by brokerage firms other than the owner of this website. The listing brokerage is identified in any listing details. Information is deemed reliable but is not guaranteed. If you believe any FMLS listing contains material that infringes your copyrighted work please review our DMCA policy and learn how to submit a takedown request. © 2024. First Multiple Listing Service, Inc.

Send a message

Message successfully sent.

Your message

What is 3 + 4 ?

Reason for contacting?

I agree to receive email communication and understand I can unsubscribe at any time.

I agree to be contacted by EXP Luxury Group 30A via call, email, and text for real estate services. To opt out, you can reply 'stop' at any time or reply 'help' for assistance. You can also click the unsubscribe link in the emails. Message and data rates may apply. Message frequency may vary. Privacy Policy

Sign Out

Virtual Assistant

Would you like to take the next step with this property? We can help you schedule a showing or virtual tour, or send you more details.

Yes, I would like more information.

Thank You for Your Reply, One of Our Agents will contact you as soon as possible

No, maybe later.

Thank you, you can always contact me via email, phone number or through the contact form.

Realhub AI

Lucy - Your AI-Powered Realtor

Update Your Temporary Password

Personalize your search

Enter your email and we'll notify you immediately when new listings match what you're looking for.

or enter email address

Already have an account ? Login here

Continue your home search

I agree to receive communications and understand I can unsubscribe at any time.

I agree to be contacted by EXP Luxury Group 30A via call, email, and text for real estate services. To opt out, you can reply 'stop' at any time or reply 'help' for assistance. You can also click the unsubscribe link in the emails. Message and data rates may apply. Message frequency may vary. Privacy Policy

Already have an account ? Login here

We use cookies

We use cookies primarily for analytics to enhance your experience. By accepting, you agree to our use of these cookies. You can manage your preferences or learn more about our cookies policy.
