
Properties

Browse or get in touch to schedule a walkthrough.

  • Nearby me
Price range

Popular Features

Community Features

Association

Property Features

Waterfront

View

Exterior Features

Interior Features

Style

10000 properties match your criteria

Updated 1 minute ago

E-Alert name

If living like you're on a permanent vacation sounds appealing, this is the home you've been waiting for. Located in the highly sought-after Buxton's Mill neighborhood of beautiful Hammock Bay, this exceptional property offers the perfect blend of luxury, comfort, and community. Situated on a spacious lot with an expansive backyard, this home is designed for both relaxation and entertaining. Whether you're hosting family gatherings, enjoying outdoor activities, or simply unwinding at the end of the day, the stunning resort-style pool and hot tub create a private oasis that can be enjoyed year-round. Inside, you'll find a beautiful two-story home featuring an open-concept layout, luxury vinyl plank flooring throughout, and a cozy gas fireplace perfect for cooler Florida evenings. The thoughtfully designed split floor plan offers generously sized bedrooms, a massive walk-in pantry, custom cabinetry in the laundry room, and numerous upgrades throughout. The chef-inspired kitchen is highlighted by elegant granite countertops, while additional features include a whole-home generator, tankless water heater, and a gas stub on the back porch--ready for the outdoor kitchen of your dreams. Beyond the home, Hammock Bay offers an unparalleled lifestyle with a vibrant, close-knit community, year-round neighborhood events, and endless opportunities for recreation and family fun. Residents also enjoy convenient access to some of the area's most beautiful beaches, exceptional dining, shopping, and top-rated schools. This is more than just a home--it's your own private retreat. Offering the perfect combination of space, comfort, and resort-style amenities, this remarkable property is ideal for both everyday living and unforgettable entertaining. Don't miss the opportunity to make it yours.
#1006216

Freeport

355 Mill Pond Cove

4 Beds

3 Baths

2,877 Sq.Ft.

$824,900

MLS#: 1006216
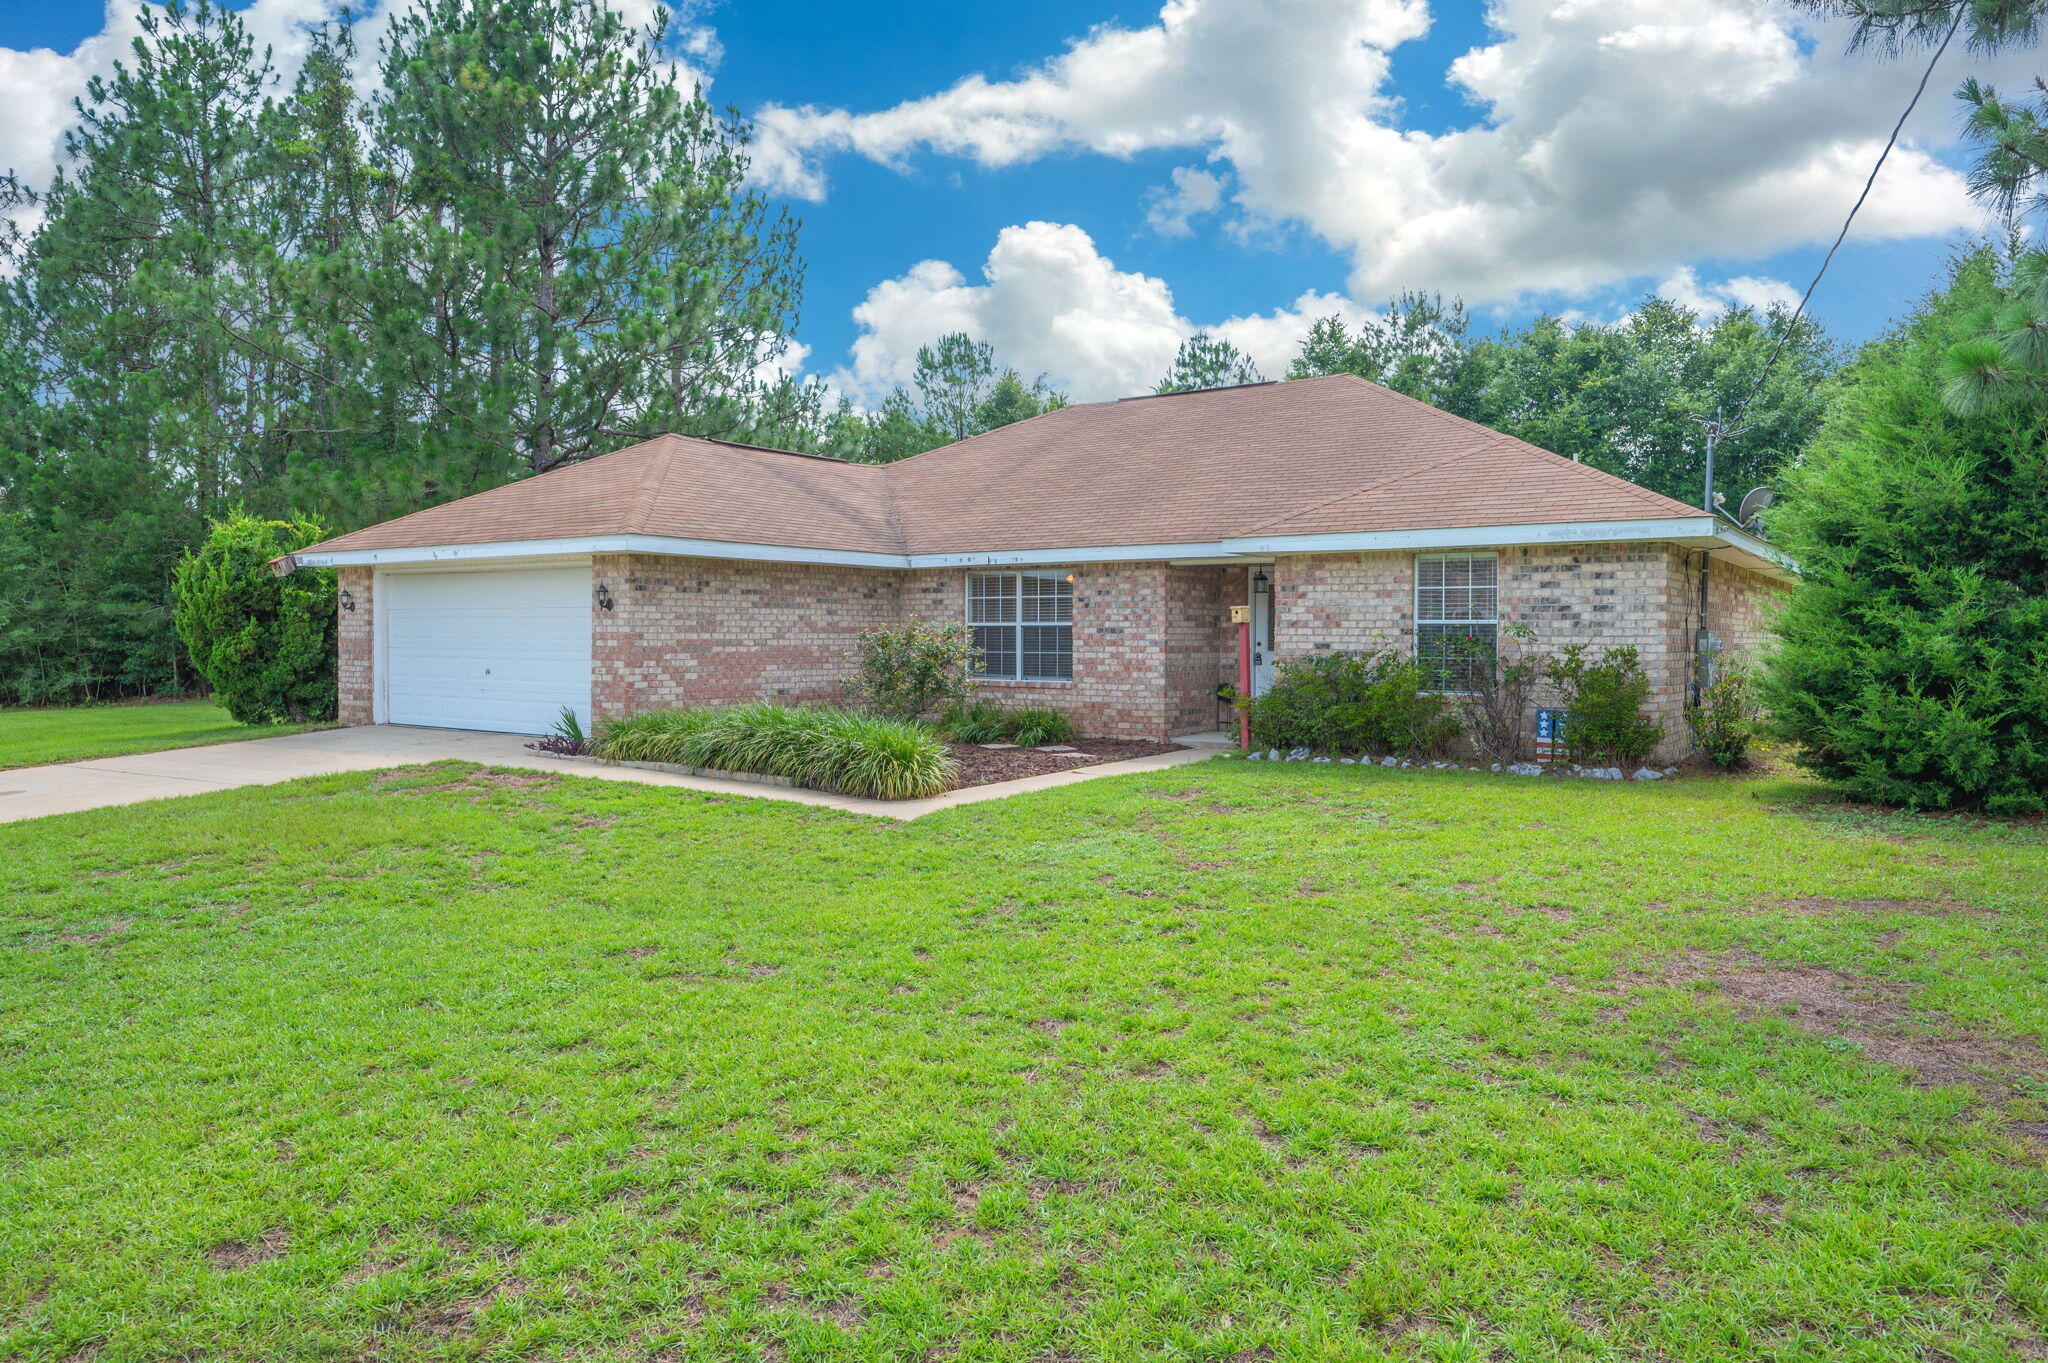
***Charming All-Brick 4-Bedroom, 2-Bath Home on a Large Level Lot*** BRAND NEW HVAC*** Welcome home to this beautiful all-brick 4-bedroom, 2-bath residence in Laurel Hill. Offering a spacious and functional layout, this home features an oversized living room with plenty of space for large furniture and comfortable entertaining. The galley-style kitchen adjoins the dining area and comes complete with all appliances, including the refrigerator, making your move-in process even easier. The generously sized primary suite is a relaxing retreat, highlighted by an elegant tray ceiling. The en-suite bathroom features dual vanities and a large walk-in closet, providing both comfort and convenience. Three additional bedrooms offer ample space for family, guests, or a home office. Outside, you'll find a large, level lot with plenty of room for outdoor activities, gardening, or future enhancements. Don't miss this opportunity to own a well-maintained home with space, comfort, and versatility both inside and out.
#1006219

Laurel Hill

8180 Shooter Lane

4 Beds

2 Baths

1,949 Sq.Ft.

$299,900

MLS#: 1006219
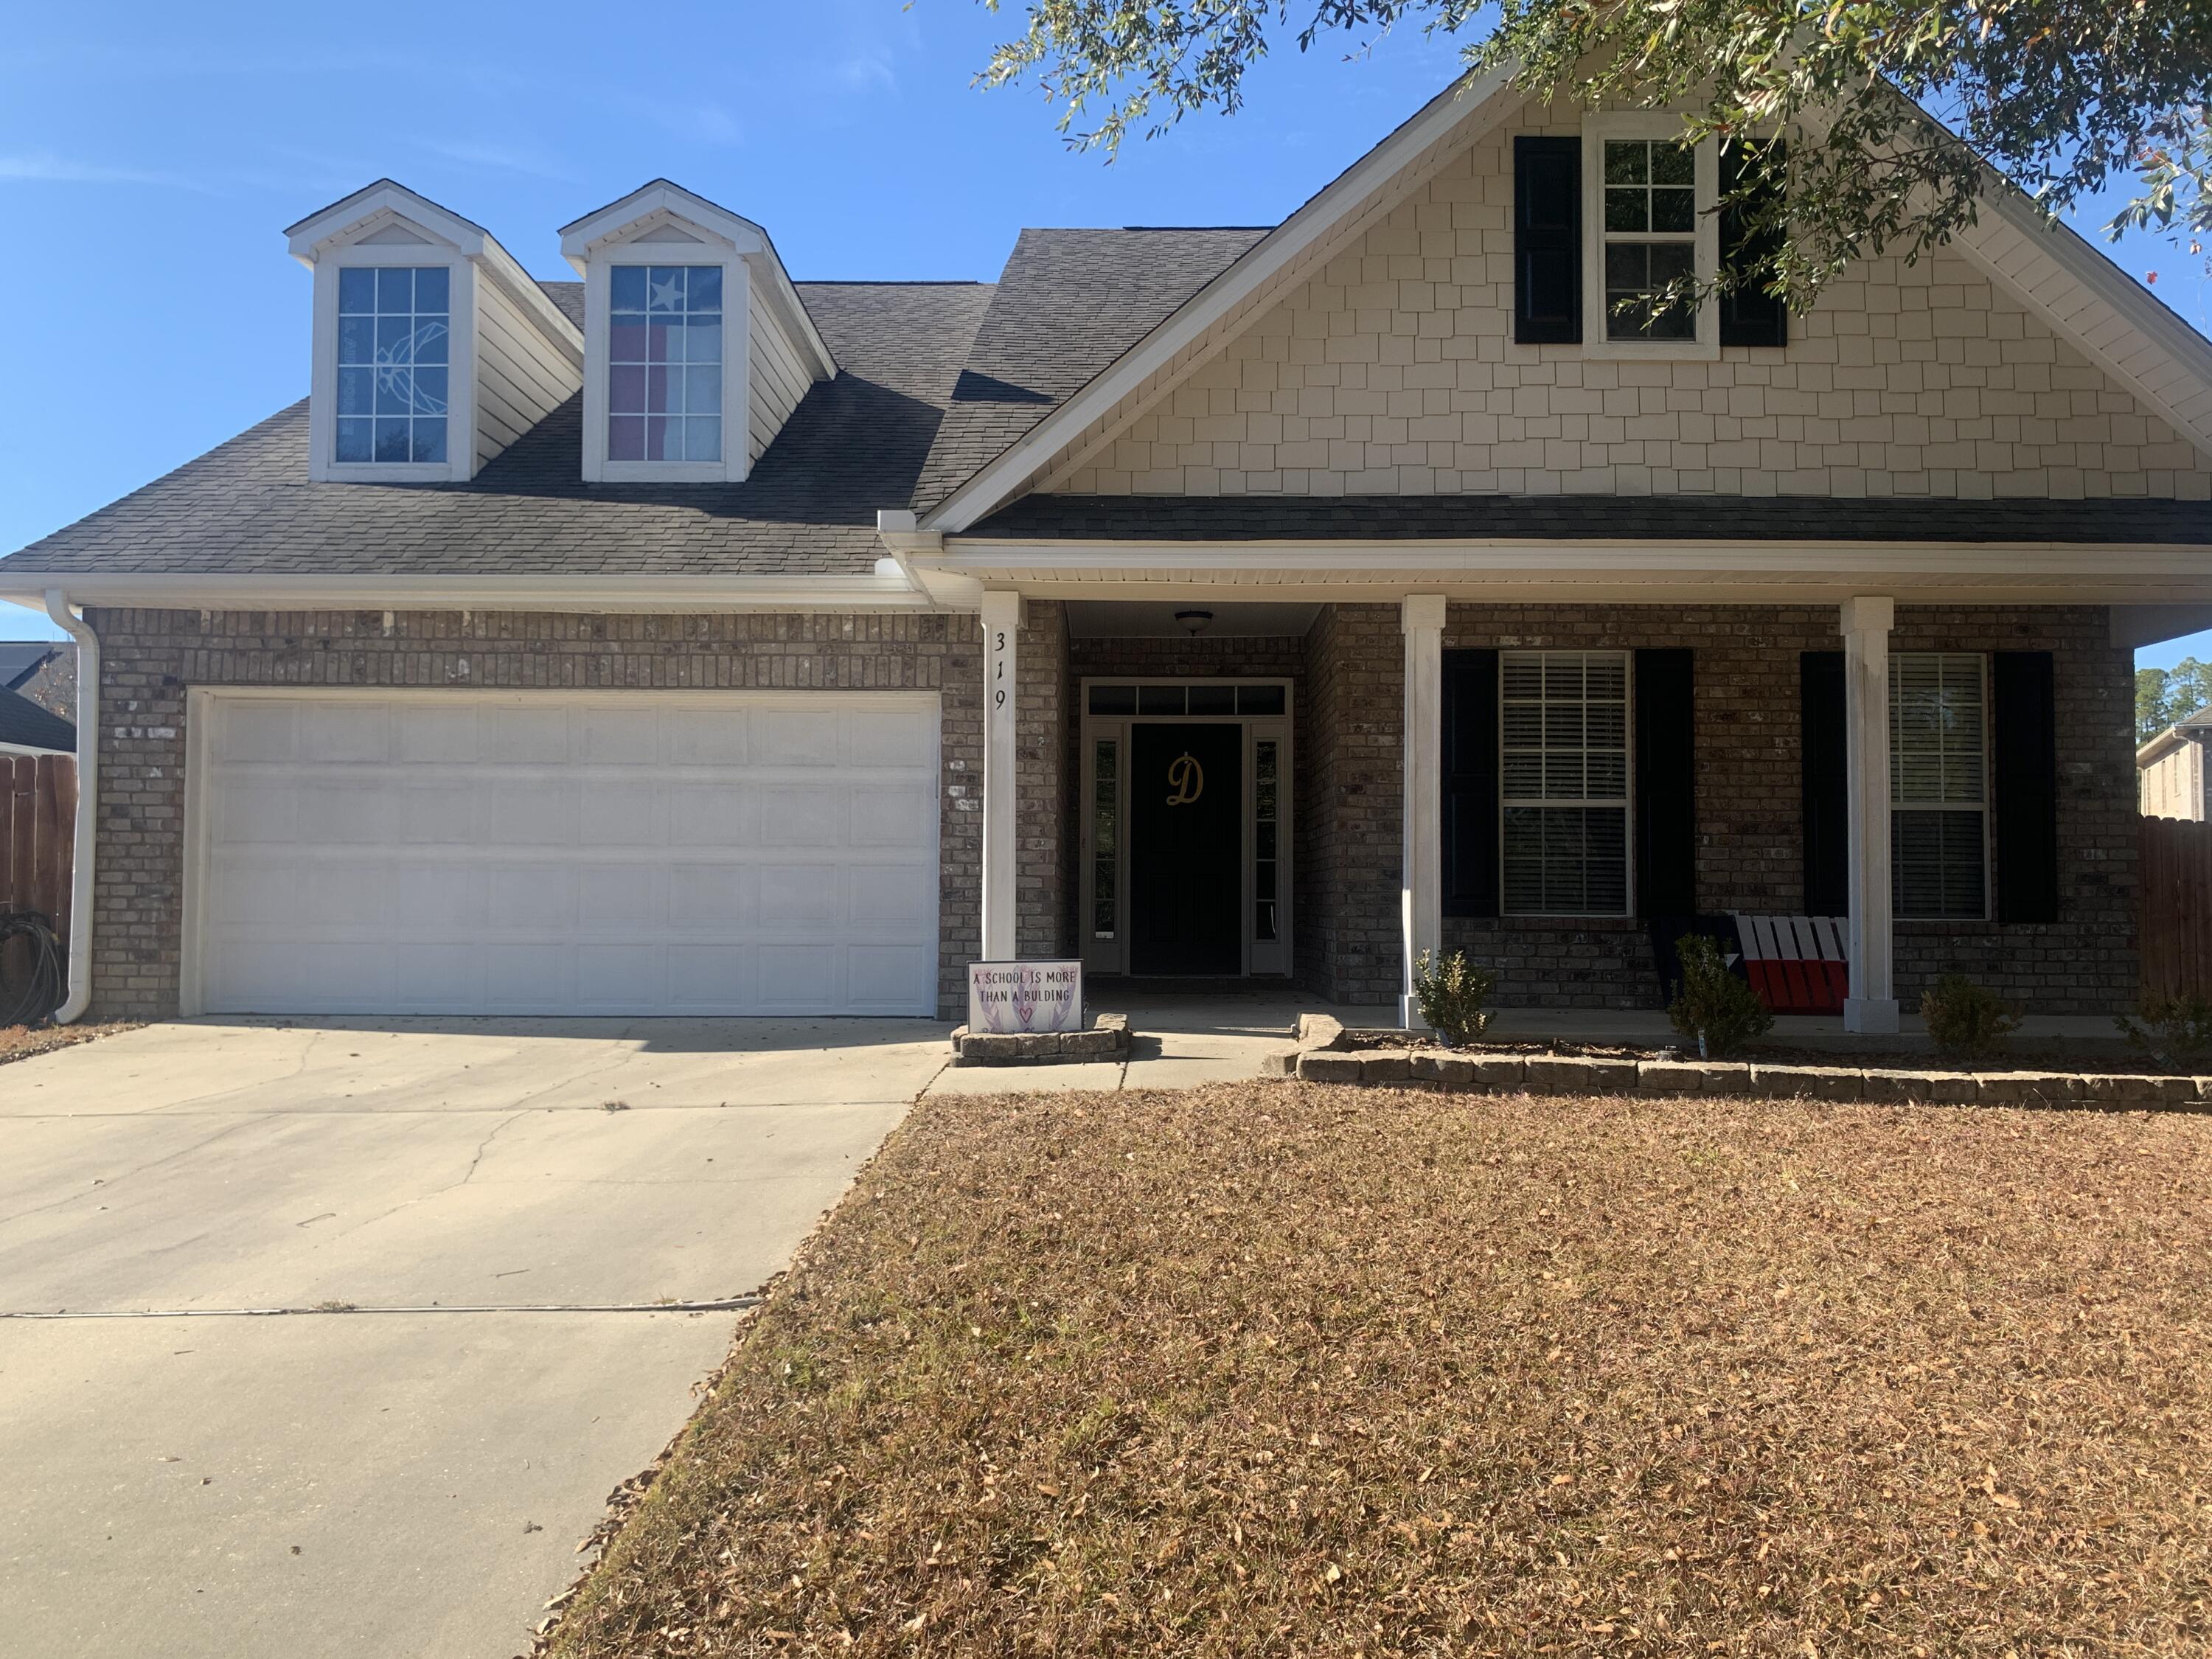
Beautiful open concept home in sought after Rolling Ridge! Home is conveniently located south of I-10 making it desirable for any commute. Upon entering the home you immediately are welcomed to spacious vaulted ceilings and Pergo spill proof flooring throughout all living and wet areas. The kitchen boast stainless steel appliances, quartz countertops, pantry and plenty of cabinet space for storage. The eat in kitchen seats most dinning furniture and overlooks the backyard. The master suite is fit for a King and can accommodate furniture large or small. Master bathroom includes double vanity, garden tub, and custom shower with glass door. Home sits on the end of quite cul-de-sac and will not be available long.
#1006305

Crestview

319 Scotch Pine Lane

3 Beds

2 Baths

1,974 Sq.Ft.

$2,150

MLS#: 1006305
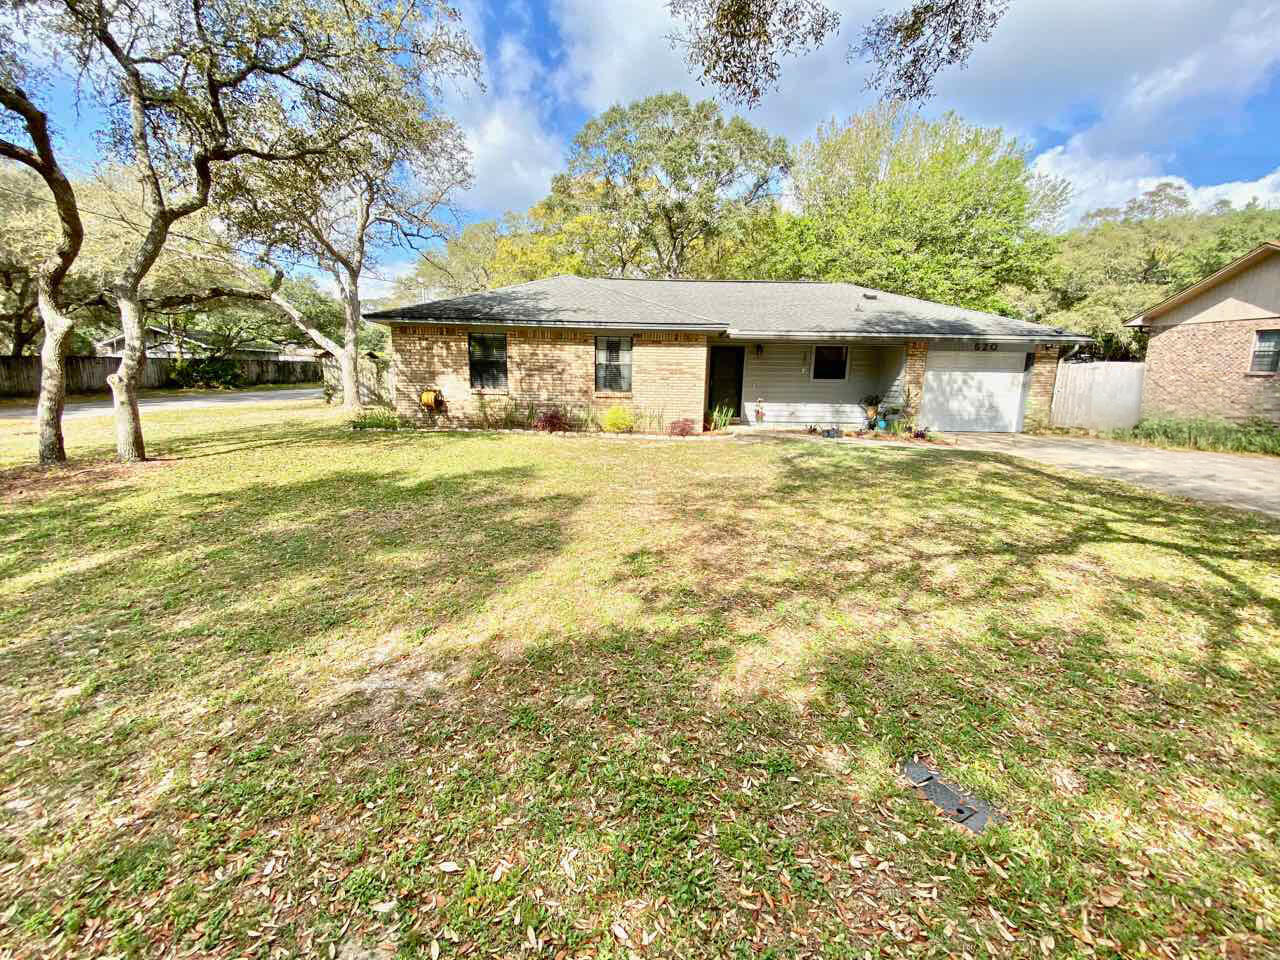
Nice home on a large corner lot in Niceville. Large living room with a cathedral ceiling and fireplace. Separate dining area off the living room and the kitchen. Kitchen has newer appliances - Gas Stove 2014, Fridge 2017, Dishwasher 2019. Outside you can enjoy a large fully fenced backyard with a pavered walkway and fire pit, perfect for entertaining. Fence was installed in 2016, paver's and fire pit installed in 2019, and a new shed in 2019. Oversized 1 car garage.
#1006314

Niceville

520 Linden Avenue

3 Beds

2 Baths

1,200 Sq.Ft.

$2,000

MLS#: 1006314
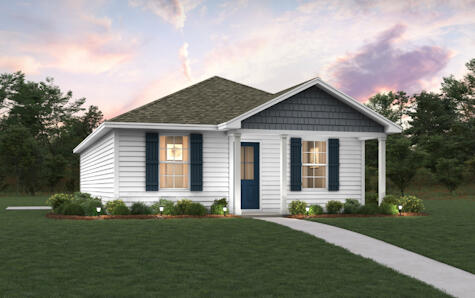
Welcome home to this NEW Single-Story Home in the Mossy Head Community! The desirable Lanier Plan boasts an open design encompassing the Living and Kitchen spaces. The Kitchen features gorgeous cabinets, quartz countertops, and Stainless-Steel Appliances (including Range with a Microwave hood and Dishwasher). The primary suite has a private bath and a walk-in closet. This Home also includes 2 more bedrooms and a secondary bathroom. Energy-efficient Low-E insulated dual-pane vinyl windows and a one-year limited warranty ensure comfort and peace of mind.
#1006292

DeFuniak Springs

23 E Cranebill Place

3 Beds

2 Baths

1,114 Sq.Ft.

$206,990

MLS#: 1006292

GORGEOUS NEW construction going up now in Marlin Place with a community pool, pavilion, sanded volleyball court, cornhole area and streetlights for residents to enjoy. Just under 1,800 square feet, this beautiful single- story home offers 4-bedrooms with 2-bathrooms, a 2-car garage, and a seamless open layout. Outstanding & spacious floorplan. Stunning Quartz countertops in kitchen and baths, all stainless-steel appliances, gorgeous EVP wood look flooring & plush carpet in the bedrooms. So many great amenities and this highly desirable home comes standard with a Smart Home Technology package with several Smart devices for your convenience. Home also includes hurricane fabric window & door protection and a beautiful classic curb appeal. ALL LISTING pictures, colors, features, and size may vary. Square footages are approximate.
#1006280

Milton

5847 Tripletail Drive

4 Beds

2 Baths

1,799 Sq.Ft.

$316,900

MLS#: 1006280
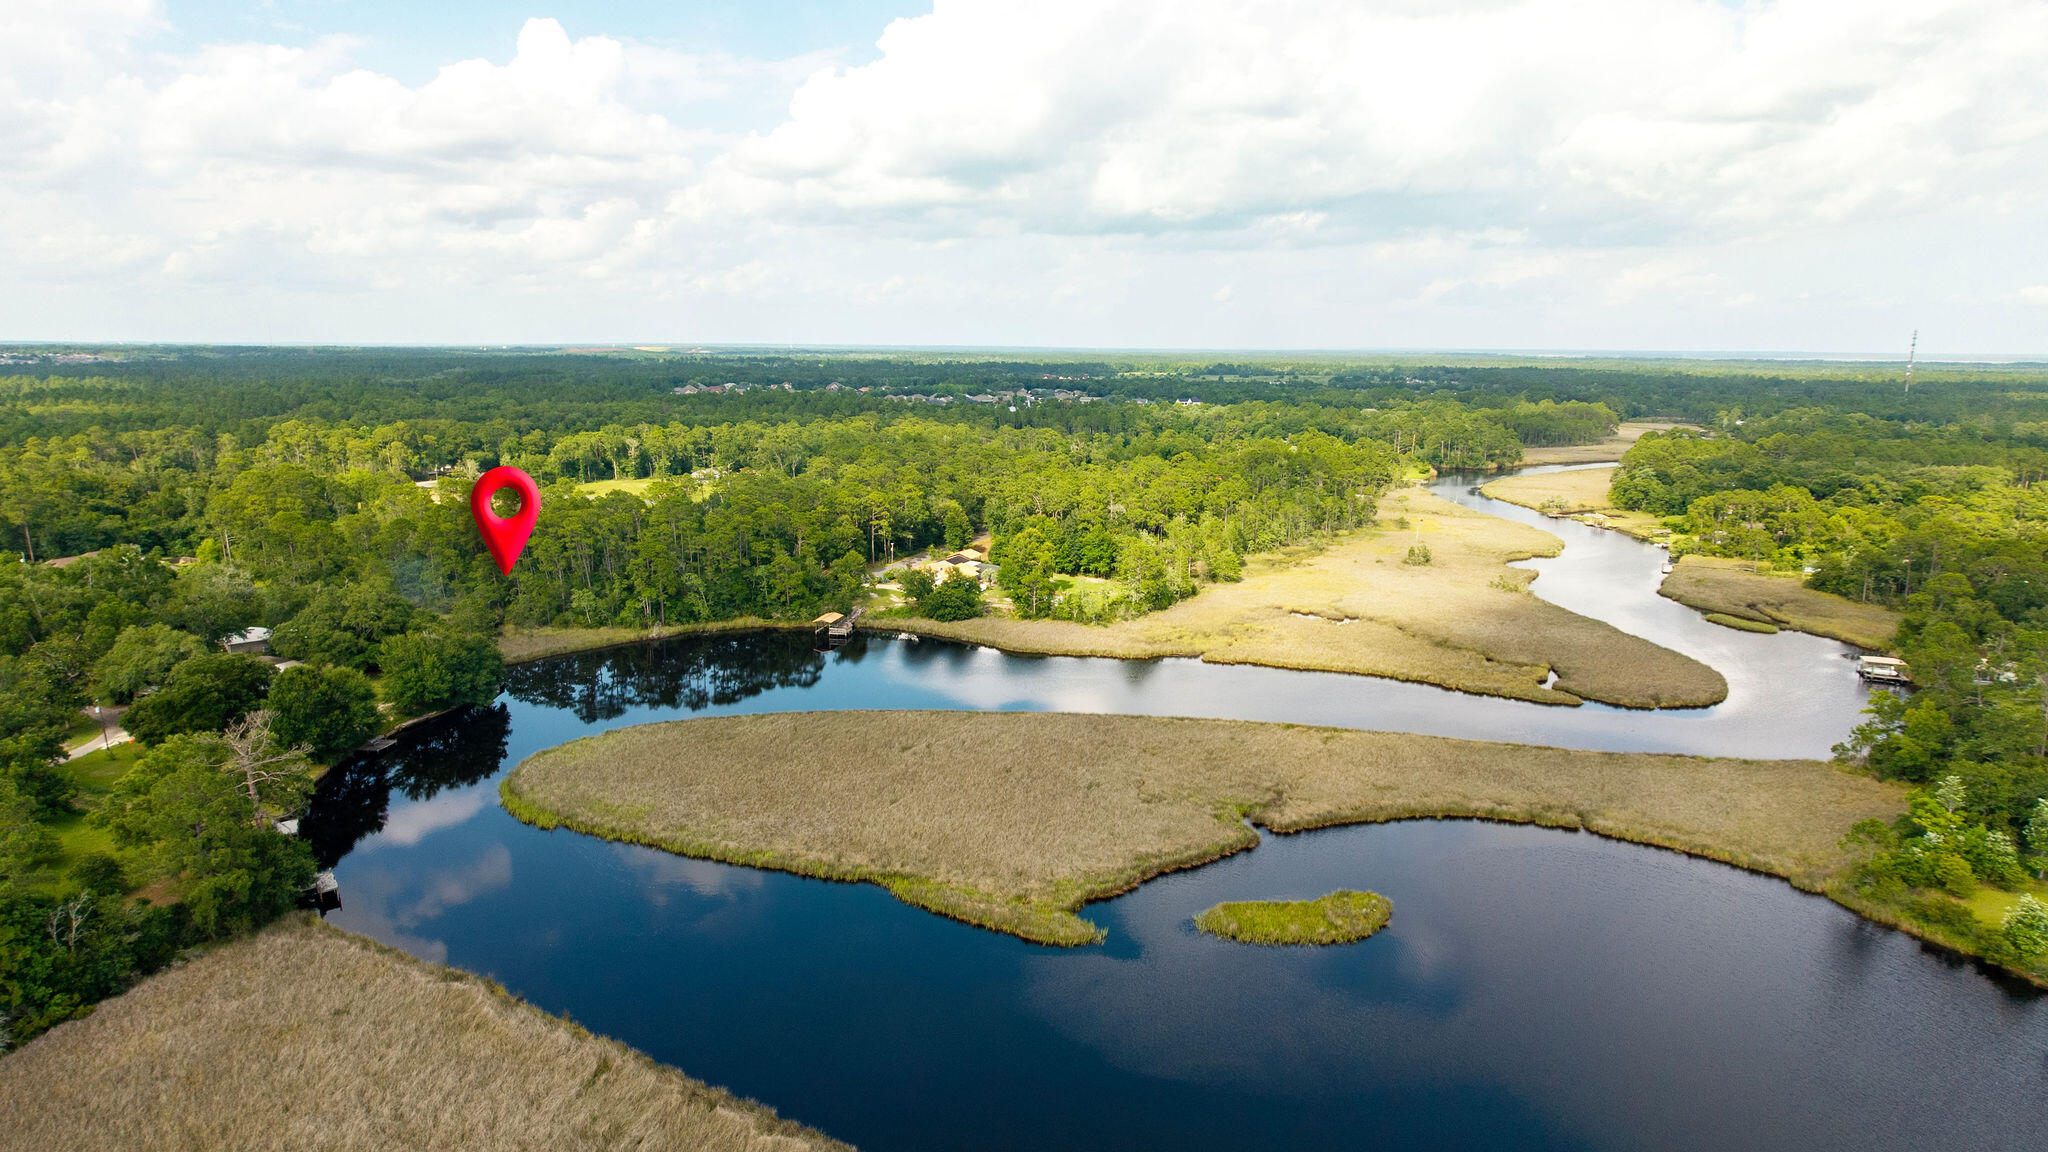
Looking for a great waterfront deal, this bayfront lot located in Milton off Avalon Blvd gives you access to the open waters. Road is not cut into lot but with a little work you could have an amazing waterfront lot at an unheard price in this market. Property is wooded giving you the opportunity to keep it private or as open as you like. Over 50 feet on the water!
#1006246

Milton

Lot 3 Forest Brook Drive

None Beds

None Baths

0.25 acres

$79,900

MLS#: 1006246
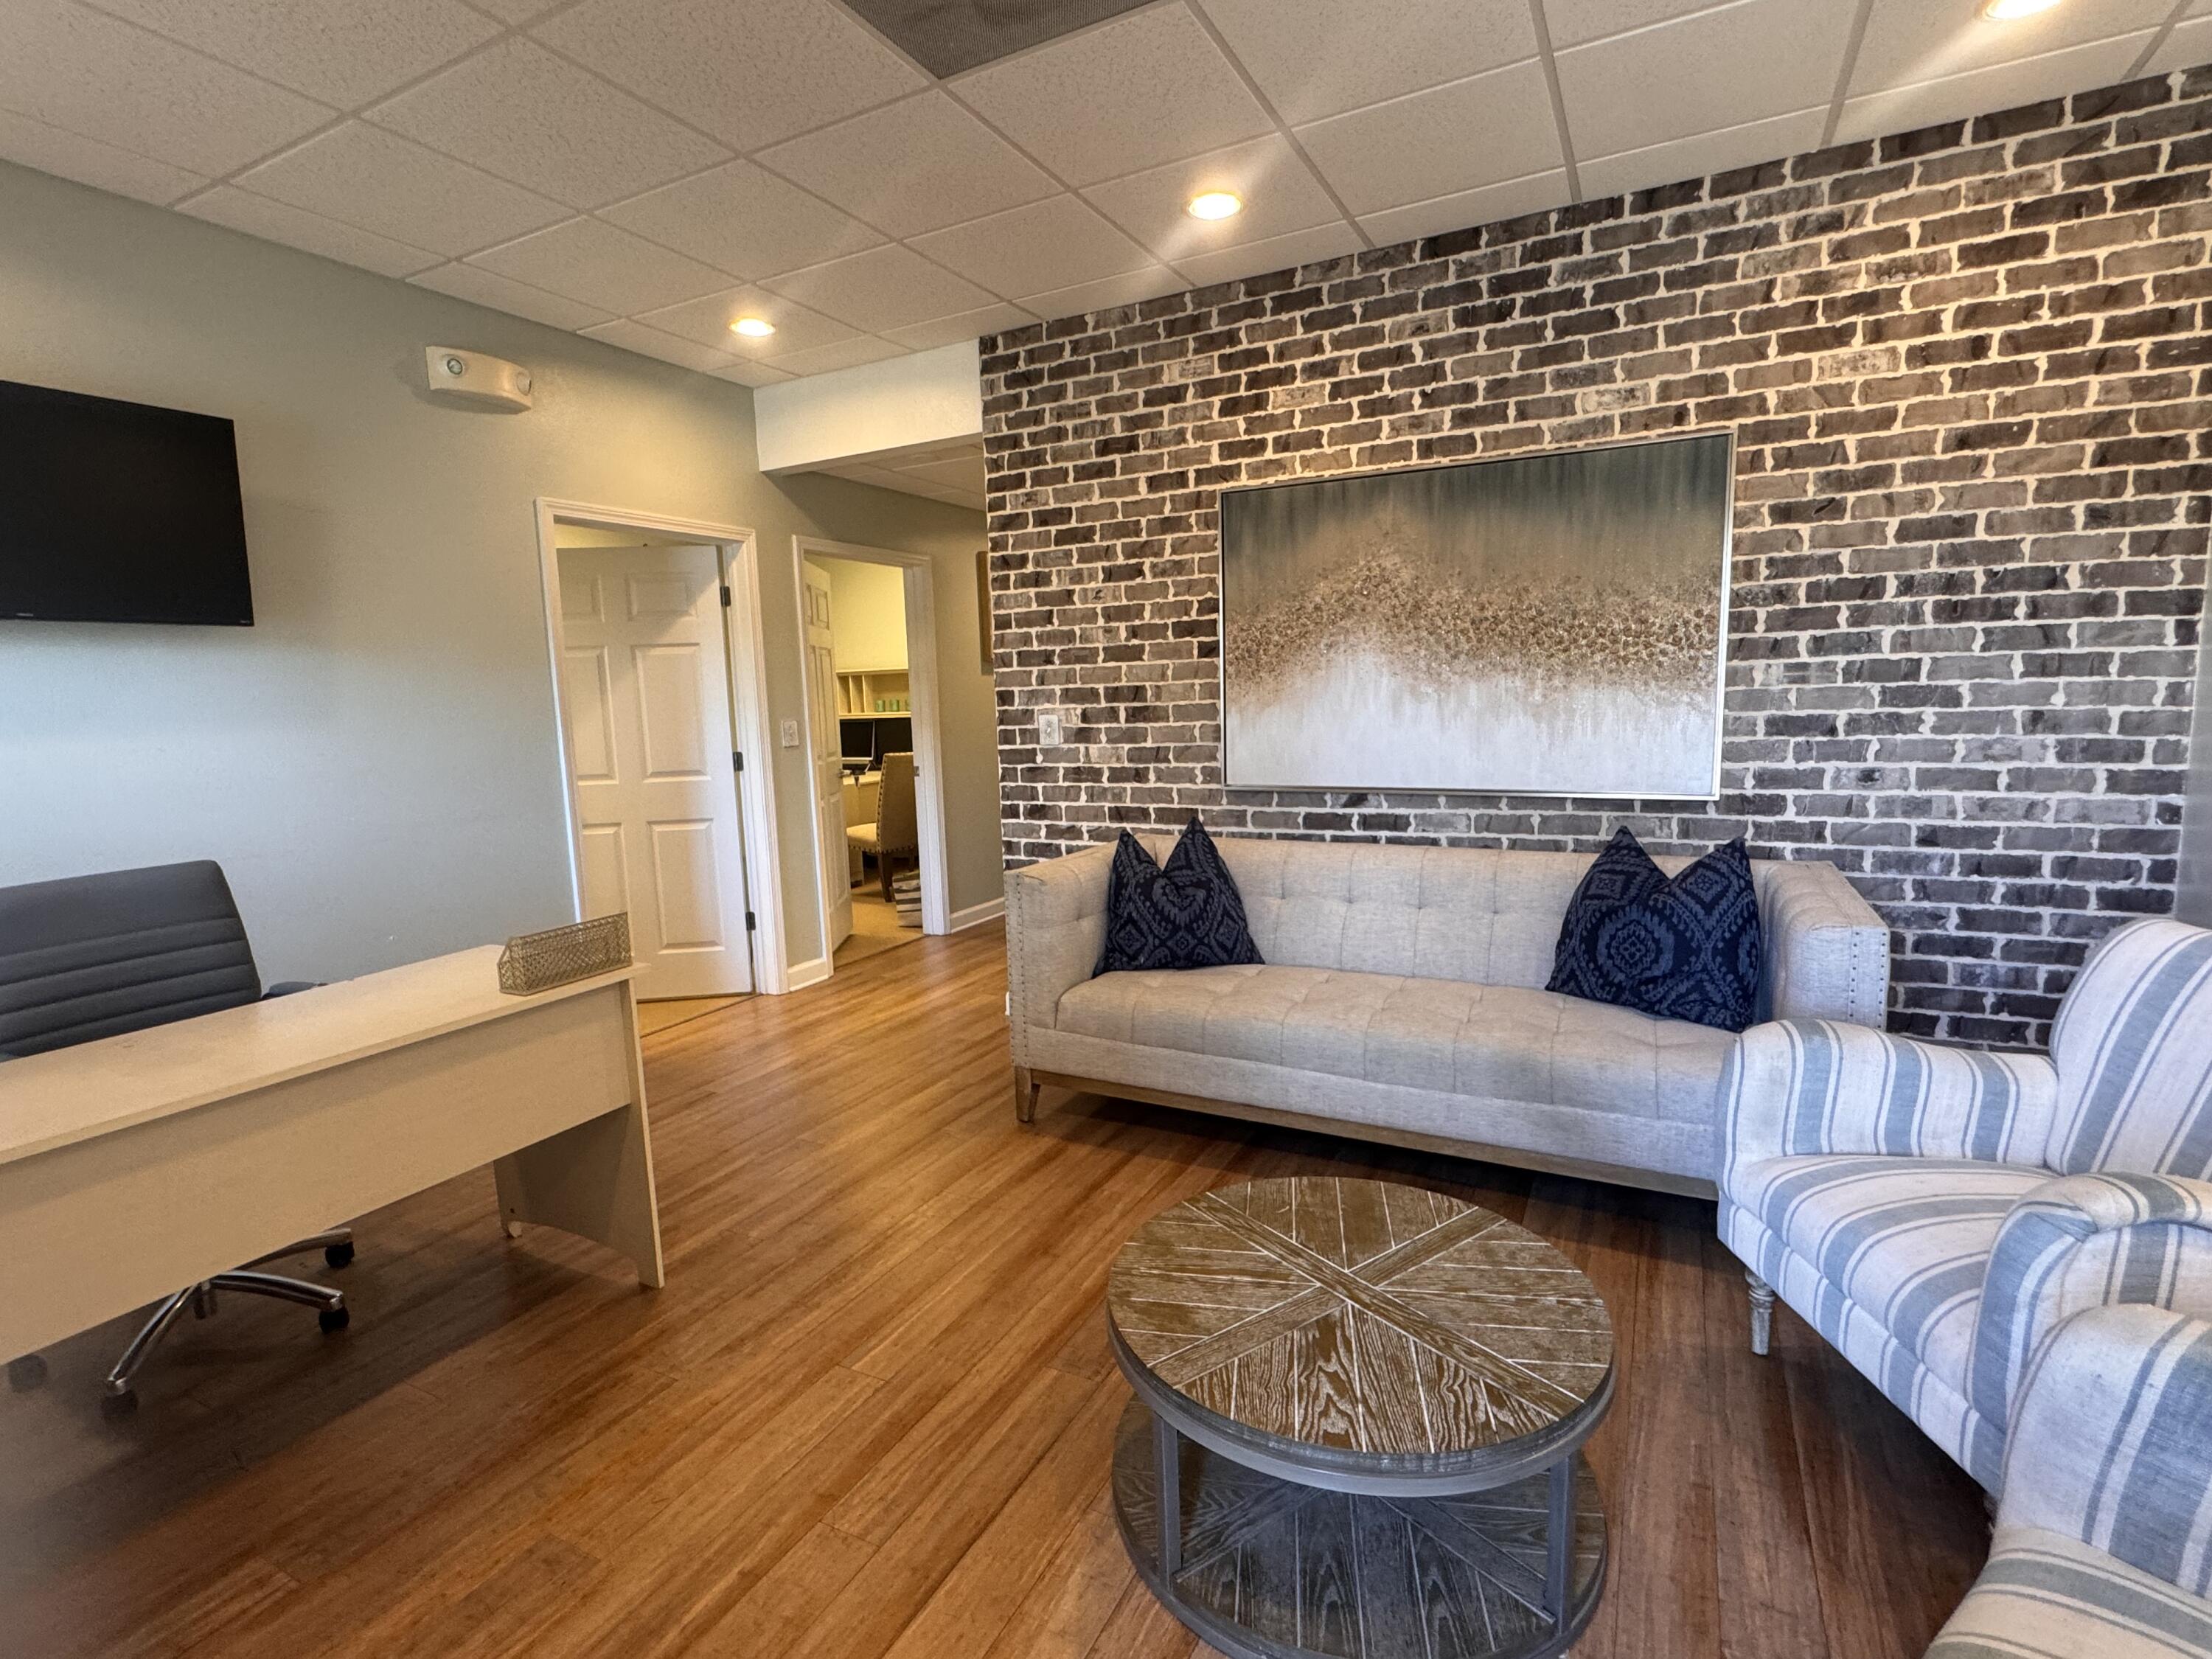
Own your office instead of leasing! Suite E at Diamond Lakes Office Park offers a move-in-ready professional space in one of Destin's most sought-after business locations...all for under $300,000.

Conveniently located just behind the Walmart Supercenter, this ground-floor office features five private offices, a welcoming reception area, a kitchen, and a private restroom. The functional layout is perfect for professional, medical, legal, financial, or real estate offices, with plenty of flexibility to fit your business needs.

Positioned in the heart of Destin, you'll enjoy easy access to Highway 98, Destin Commons, restaurants, and surrounding businesses, making it convenient for both clients and employees.

Affordable, professional office space in this location is hard to find. If you're ready to stop paying rent and invest in your business, Suite E is ready for you. Schedule your private tour today!
#1006232

Destin

3997 E Commons Drive E

None Beds

None Baths

N/A

$289,500

MLS#: 1006232
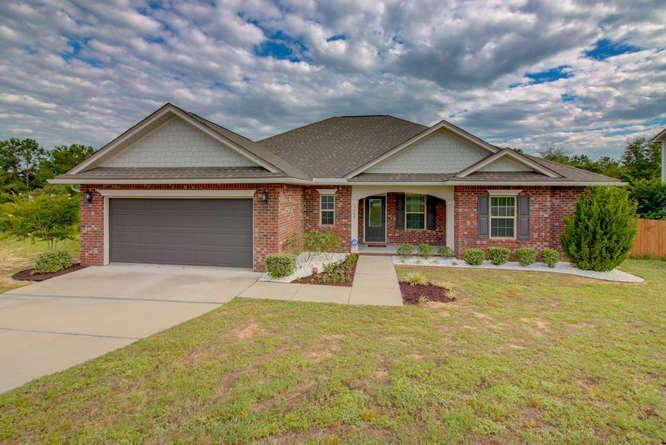
This sweet 4 bedroom 2.5 bath home is located in in a quite neighborhood convenient to both HWY 85 and HWY 285. Hardwood floors flow through the large living room. The kitchen is open to the living room and features generous storage, breakfast bar and granite. Through the back door you'll find a covered patio and deck perfect for grilling and a private backyard. The lovely master suite is spacious with the master bath boasting a walk in closet, double vanity, shower and sperate tub. Come see all this home has to offer.
#1006304

Crestview

3368 Wild Hare Lane

4 Beds

2 Baths

2,104 Sq.Ft.

$2,125

MLS#: 1006304
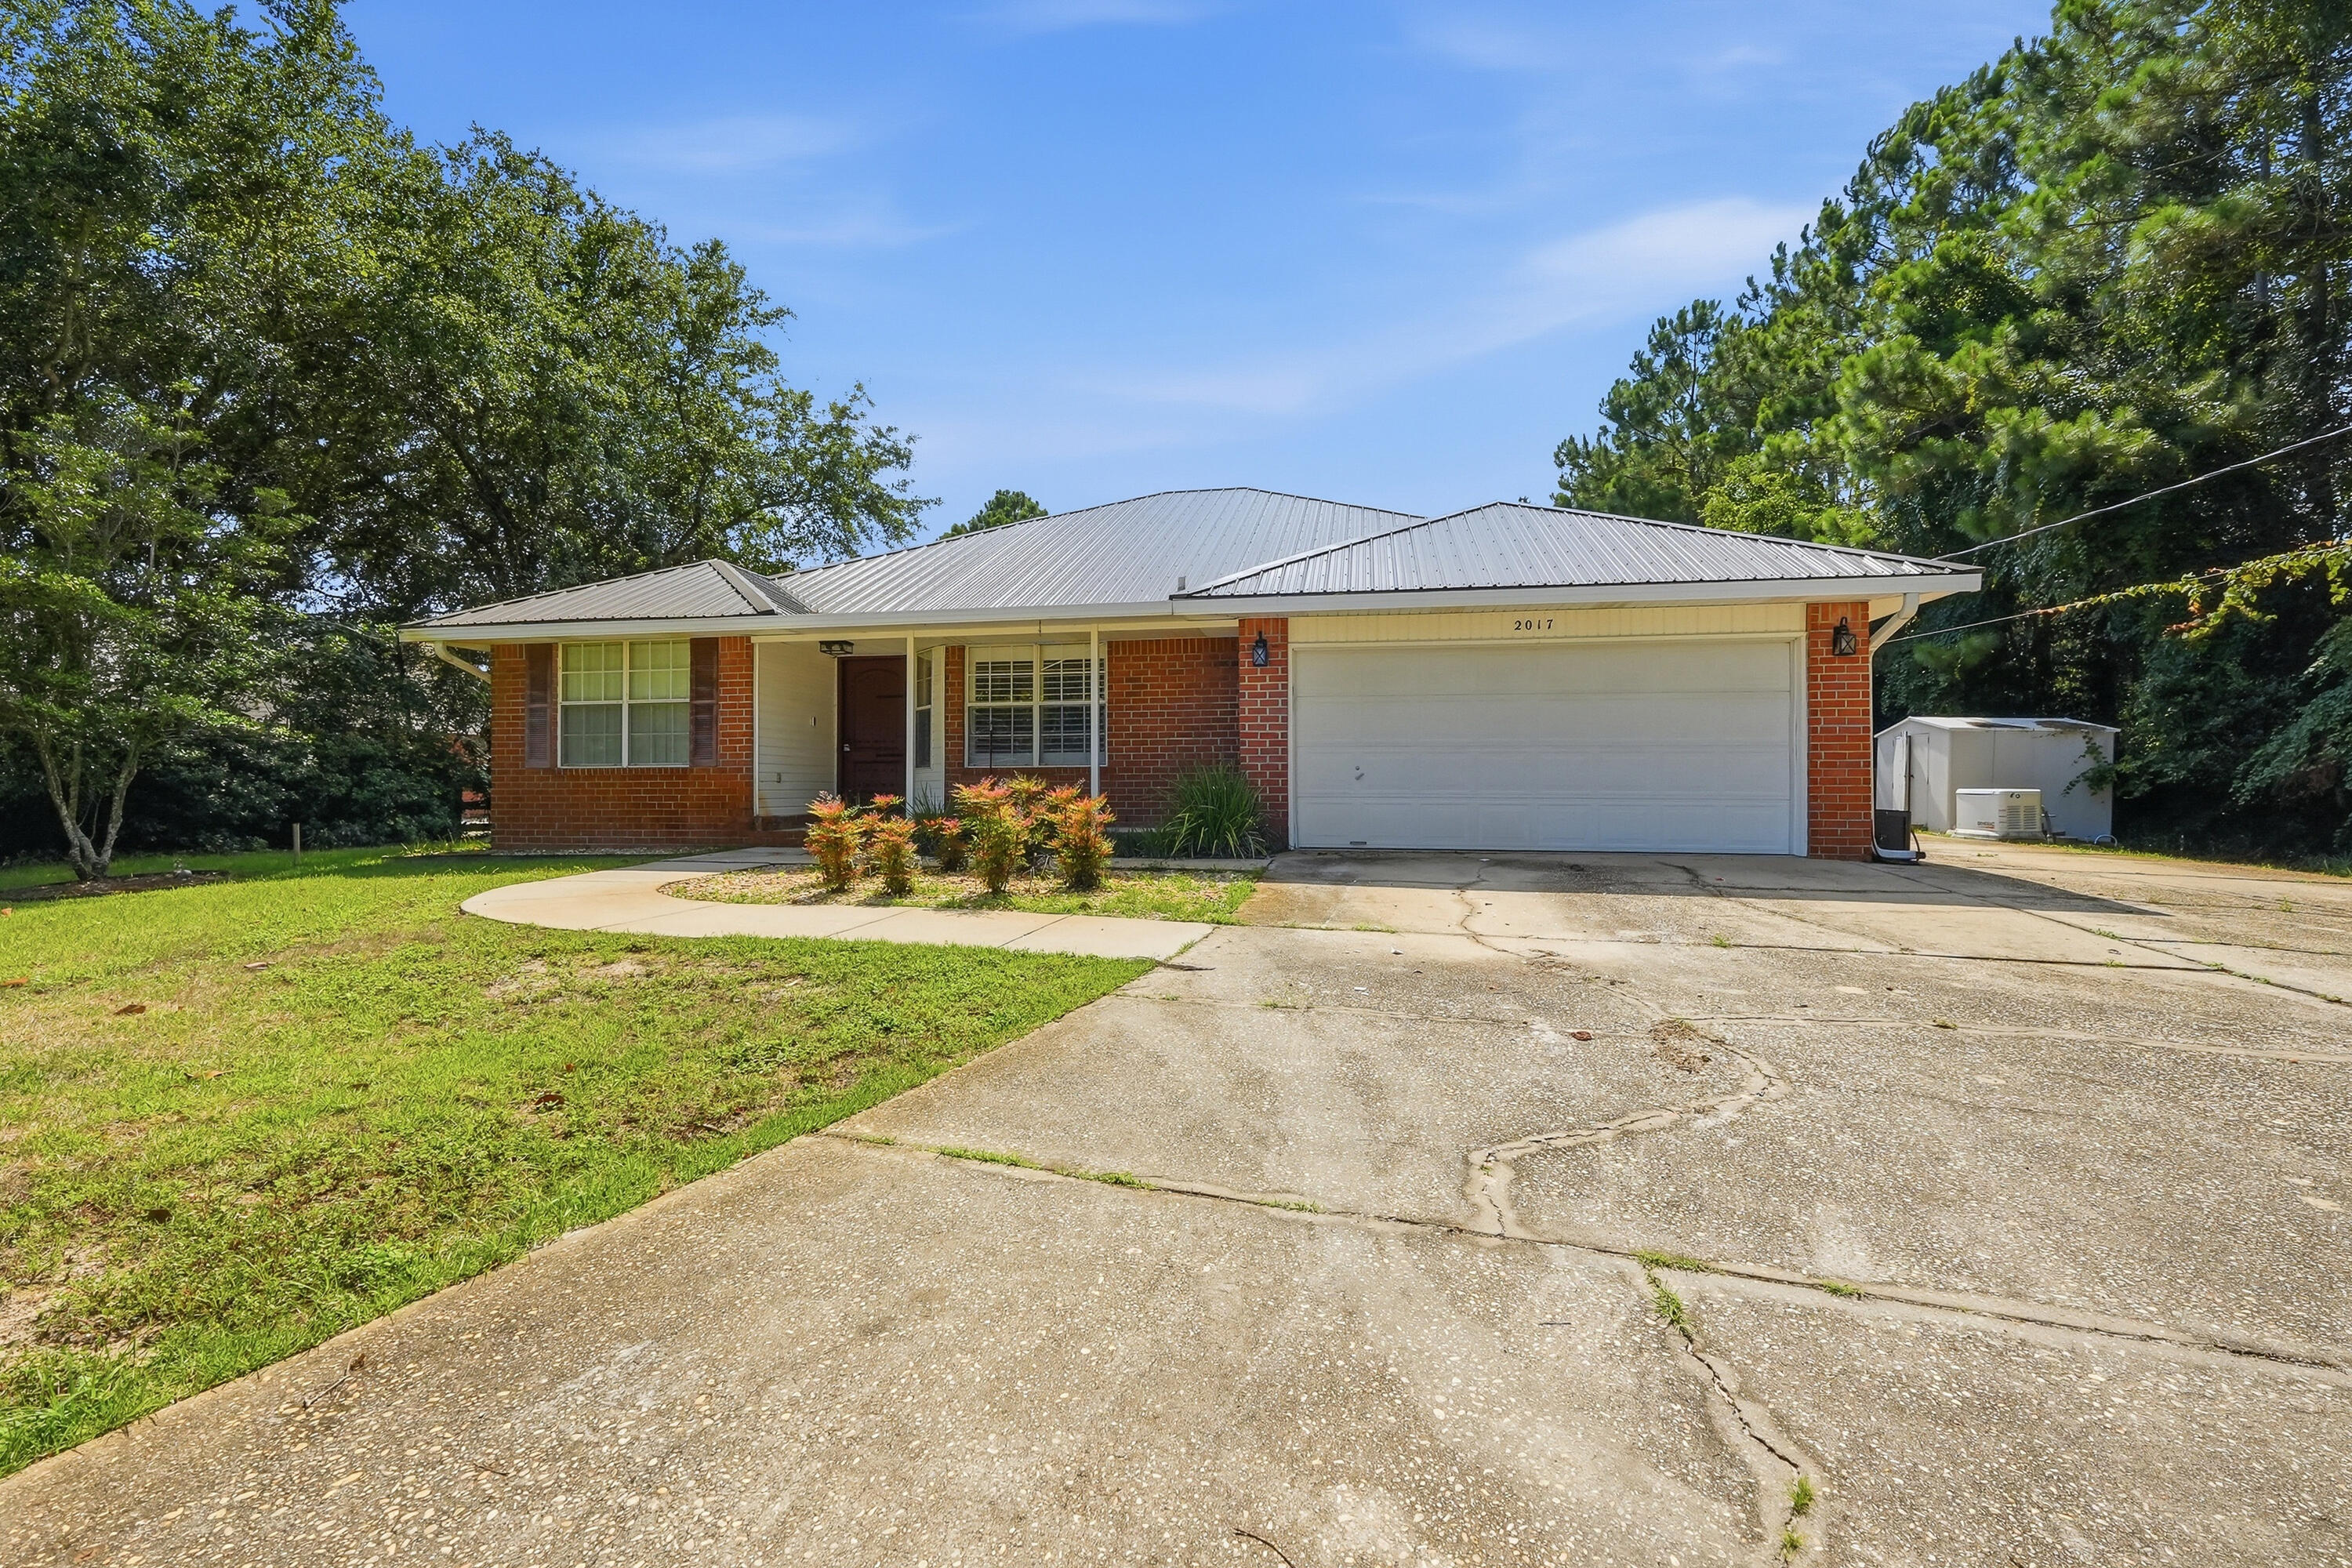
Metal Roof & House Generator! Welcome home to this all-brick contemporary home nestled at the end of a quiet cul-de-sac in the highly sought-after Holley by the Sea community, offering the perfect combination of privacy, quality, and functionality. Flooring and Painting allowance! From the beautiful custom wood front door to the durable metal roof and full-house generator, every detail has been thoughtfully designed for comfortable Florida living. Step inside to discover an open, light-filled floor plan featuring tile flooring throughout the main living areas with plush carpet in the bedrooms. The spacious great room showcases a striking custom tile accent wall, creating a stunning focal point for family gatherings and entertaining. The heart of the home is the oversized kitchen, complete with elegant quartz countertops, a center island, abundant cabinetry, black and stainless-steel appliances, and a generous breakfast area surrounded by beautiful bay windows that fill the space with natural light. Retreat to the spacious owner's suite, featuring private access to the backyard and a luxurious ensuite bath with dual vanities, two walk-in closets, an oversized tiled shower, and a private water closet. The expansive screened porch is truly an extension of the home, offering heating and air conditioning along with tile flooring, making it the perfect place to relax or entertain year-round while overlooking the newly fenced backyard with side patio; Outdoor enthusiasts will apprec appreciate the oversized side parking area designed for a boat or RV! Outdoor enthusiasts will appreciate the oversized side parking area designed for a boat or RV, complete with utility hookup, while the front irrigation system features six electronically controlled zones to keep the landscaping looking its best. Additional upgrades include a 5-year-old HVAC system, Gulf Power Good Cents energy monitoring system, and quality construction throughout. Residents of Holley by the Sea enjoy outstanding community amenities while being just minutes from Navarre Beach, schools, shopping, restaurants, and Hurlburt Field. This beautifully maintained home offers the perfect blend of elegance, efficiency, and everyday convenience--ready for its next owners to move in and enjoy.
#1006276

Navarre

2017 Candlewood Drive

4 Beds

2 Baths

2,413 Sq.Ft.

$439,000

MLS#: 1006276
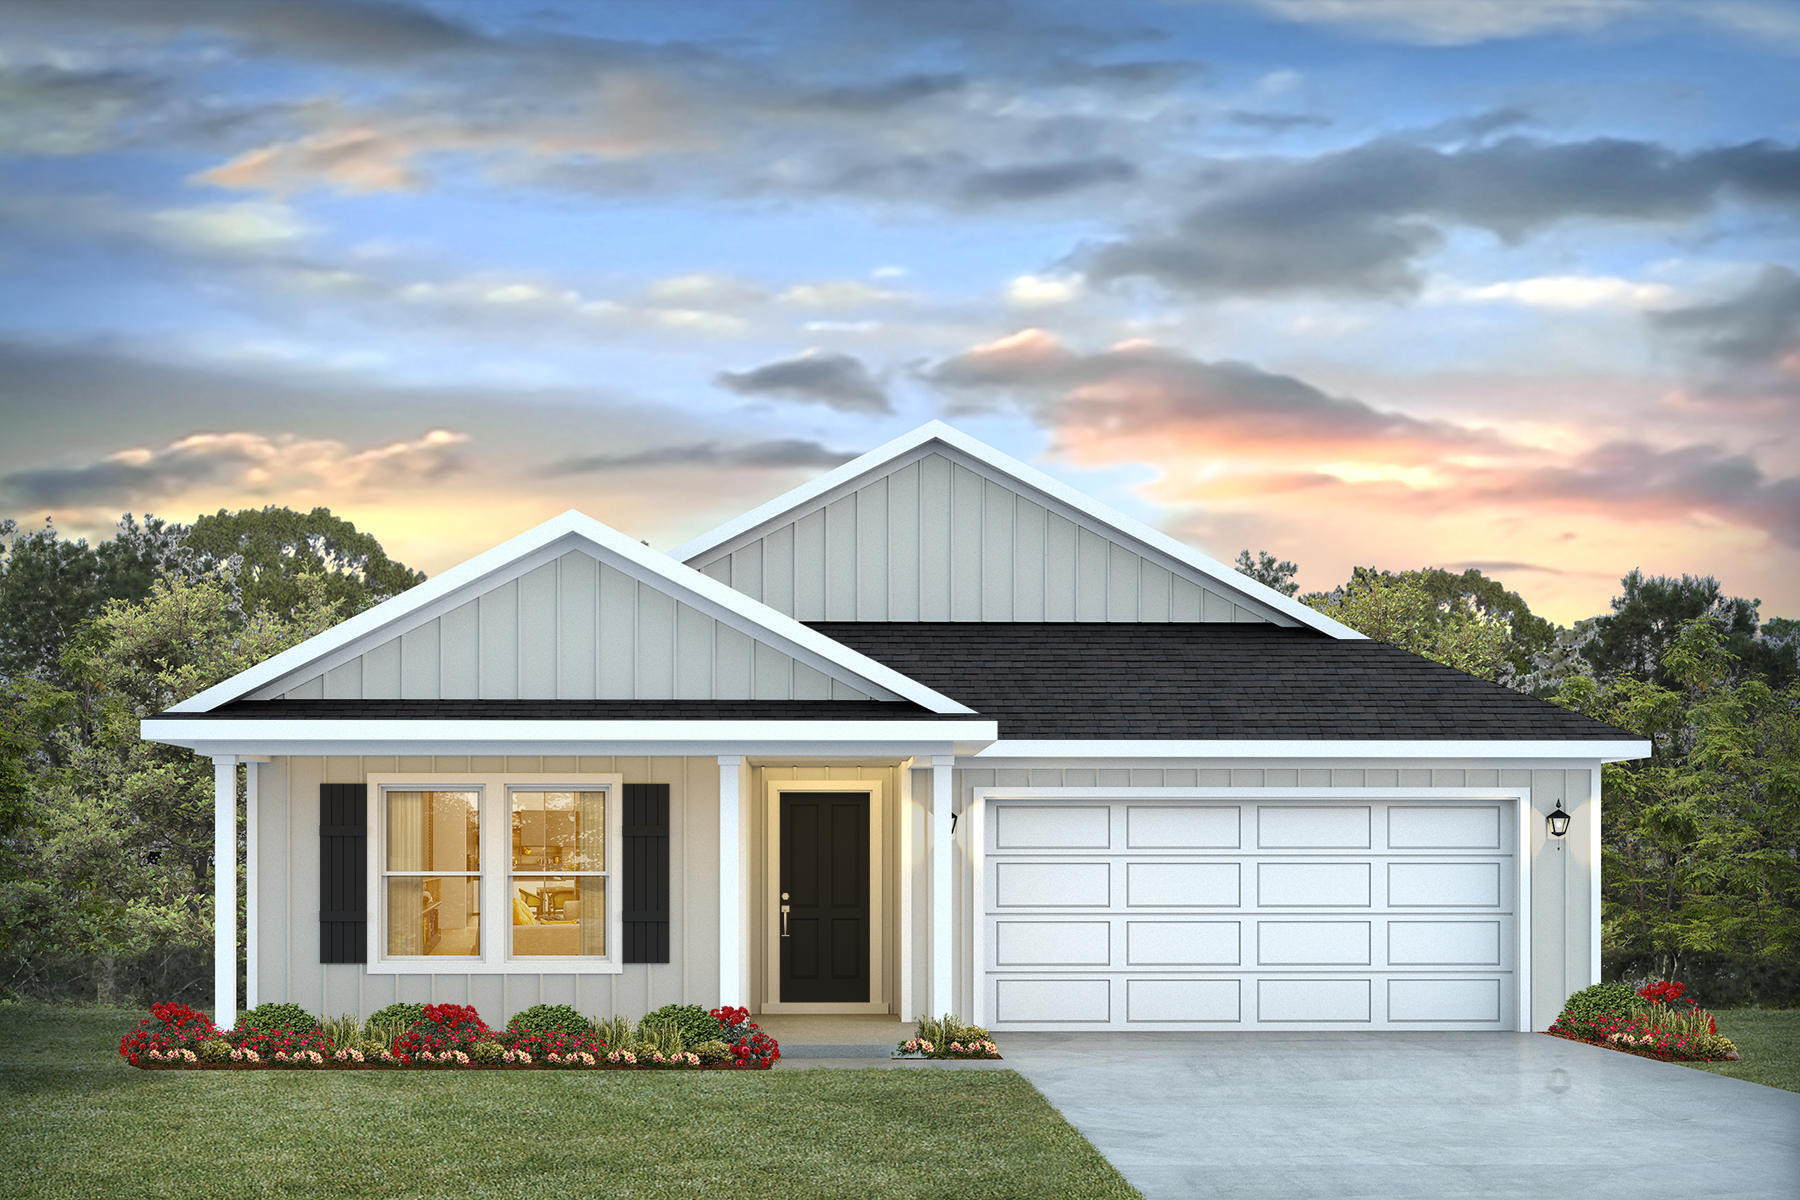
Welcome to Liberty Farms! The highly desirable spacious Lakeside floorplan provides a well-designed OPEN concept, no wasted space, 5 beds, 3 baths, nice back patio & 2 car garage. All stainless appliances in the kitchen, smooth top range, beautiful countertops in kitchen and baths, quiet dishwasher, built in microwave, spacious dining area & more. Striking wood look flooring, plush carpet in the bedrooms. Quartz Countertops in the Kitchen & Baths. The Smart Home Connect System has several convenient devices you will enjoy. Also, Fabric Hurricane door and window protection is included. Located in a fast-growing area with easy access to the interstate. ALL LISTING pictures, colors, features, and size may vary. Square footages are approximate.
#1006301

Milton

9695 Dutton Lane

5 Beds

3 Baths

2,012 Sq.Ft.

$304,900

MLS#: 1006301
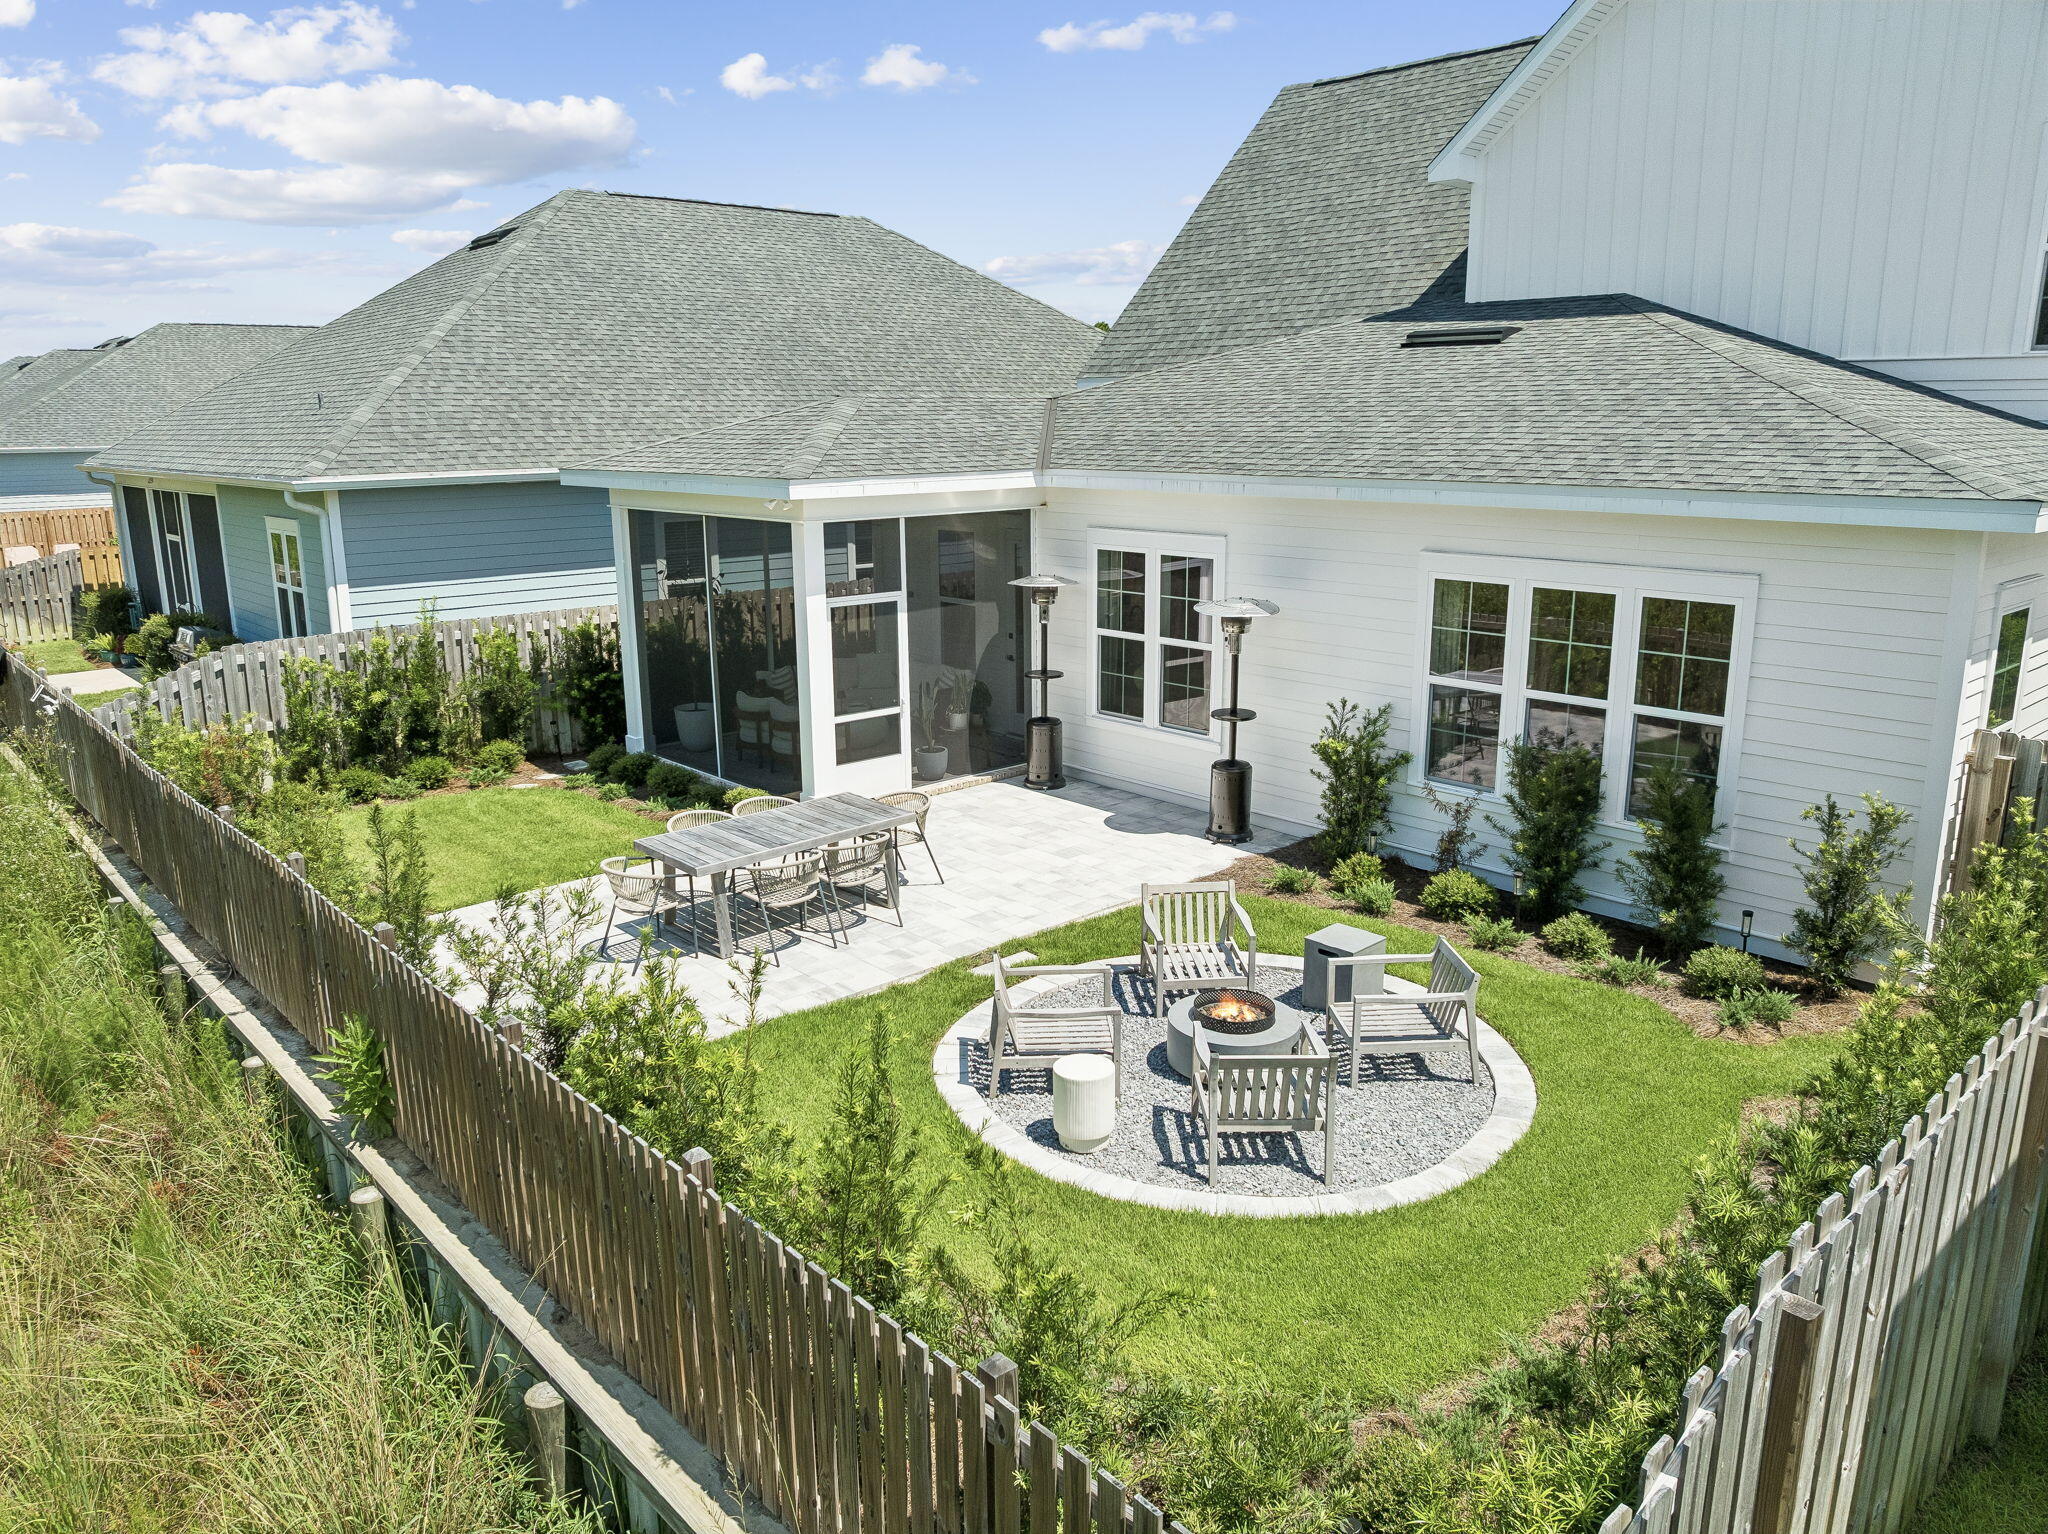
Now VACANT! Ideally positioned in the Longleaf Phase of WaterSound Origins, 215 Suwannee Drive offers the perfect blend of convenience, style, and privacy. Located near the front of the community, homeowners enjoy quick access to Highway 98, Publix, dining, shopping, and all the amenities that make the Origins lifestyle so desirable. Built just 2 years ago and impeccably maintained, this thoughtfully designed home features 4 bedrooms, a spacious LOFT, and 3.5 bathrooms, including a 1st-floor primary suite for comfortable everyday living.
Inside, wide-plank luxury vinyl flooring in a warm neutral tone provides the timeless look of hardwoods while creating a bright, cohesive backdrop throughout the home. The center-island kitchen is designed for both entertaining and functionality, showcasing Bosch appliances, a 5-burner gas range, Zephyr range hood, and a generously sized walk-in pantry complete with custom wood shelving and storage cubbies. Black hardware throughout the home adds a sophisticated designer touch, while custom lighting and drapery elevate each space.
The open-concept living area is filled with natural light thanks to an abundance of windows and offers ample room for a large sectional along with additional seating. Pre-wiring for surround sound enhances the home's entertainment capabilities.
Upstairs, the versatile LOFT provides additional living space and includes thoughtful storage features, including a linen closet with wood shelving and extra storage space within the HVAC closet.
Step outside to enjoy the screened porch finished with heirloom brick pavers, overlooking a spacious backyard with a paver patio and cozy FIREPIT area. Backing to a serene wooded preserve, the property offers exceptional privacy along with opportunities to enjoy both sunrise and sunset views from your own backyard retreat.
Combining modern finishes, functional design, abundant storage, and a prime location within WaterSound Origins, 215 Suwannee Drive presents an exceptional opportunity to enjoy one of the area's most desirable communities.
#1006014

Inlet Beach

215 Suwannee Drive

4 Beds

3 Baths

2,360 Sq.Ft.

$999,900

MLS#: 1006014
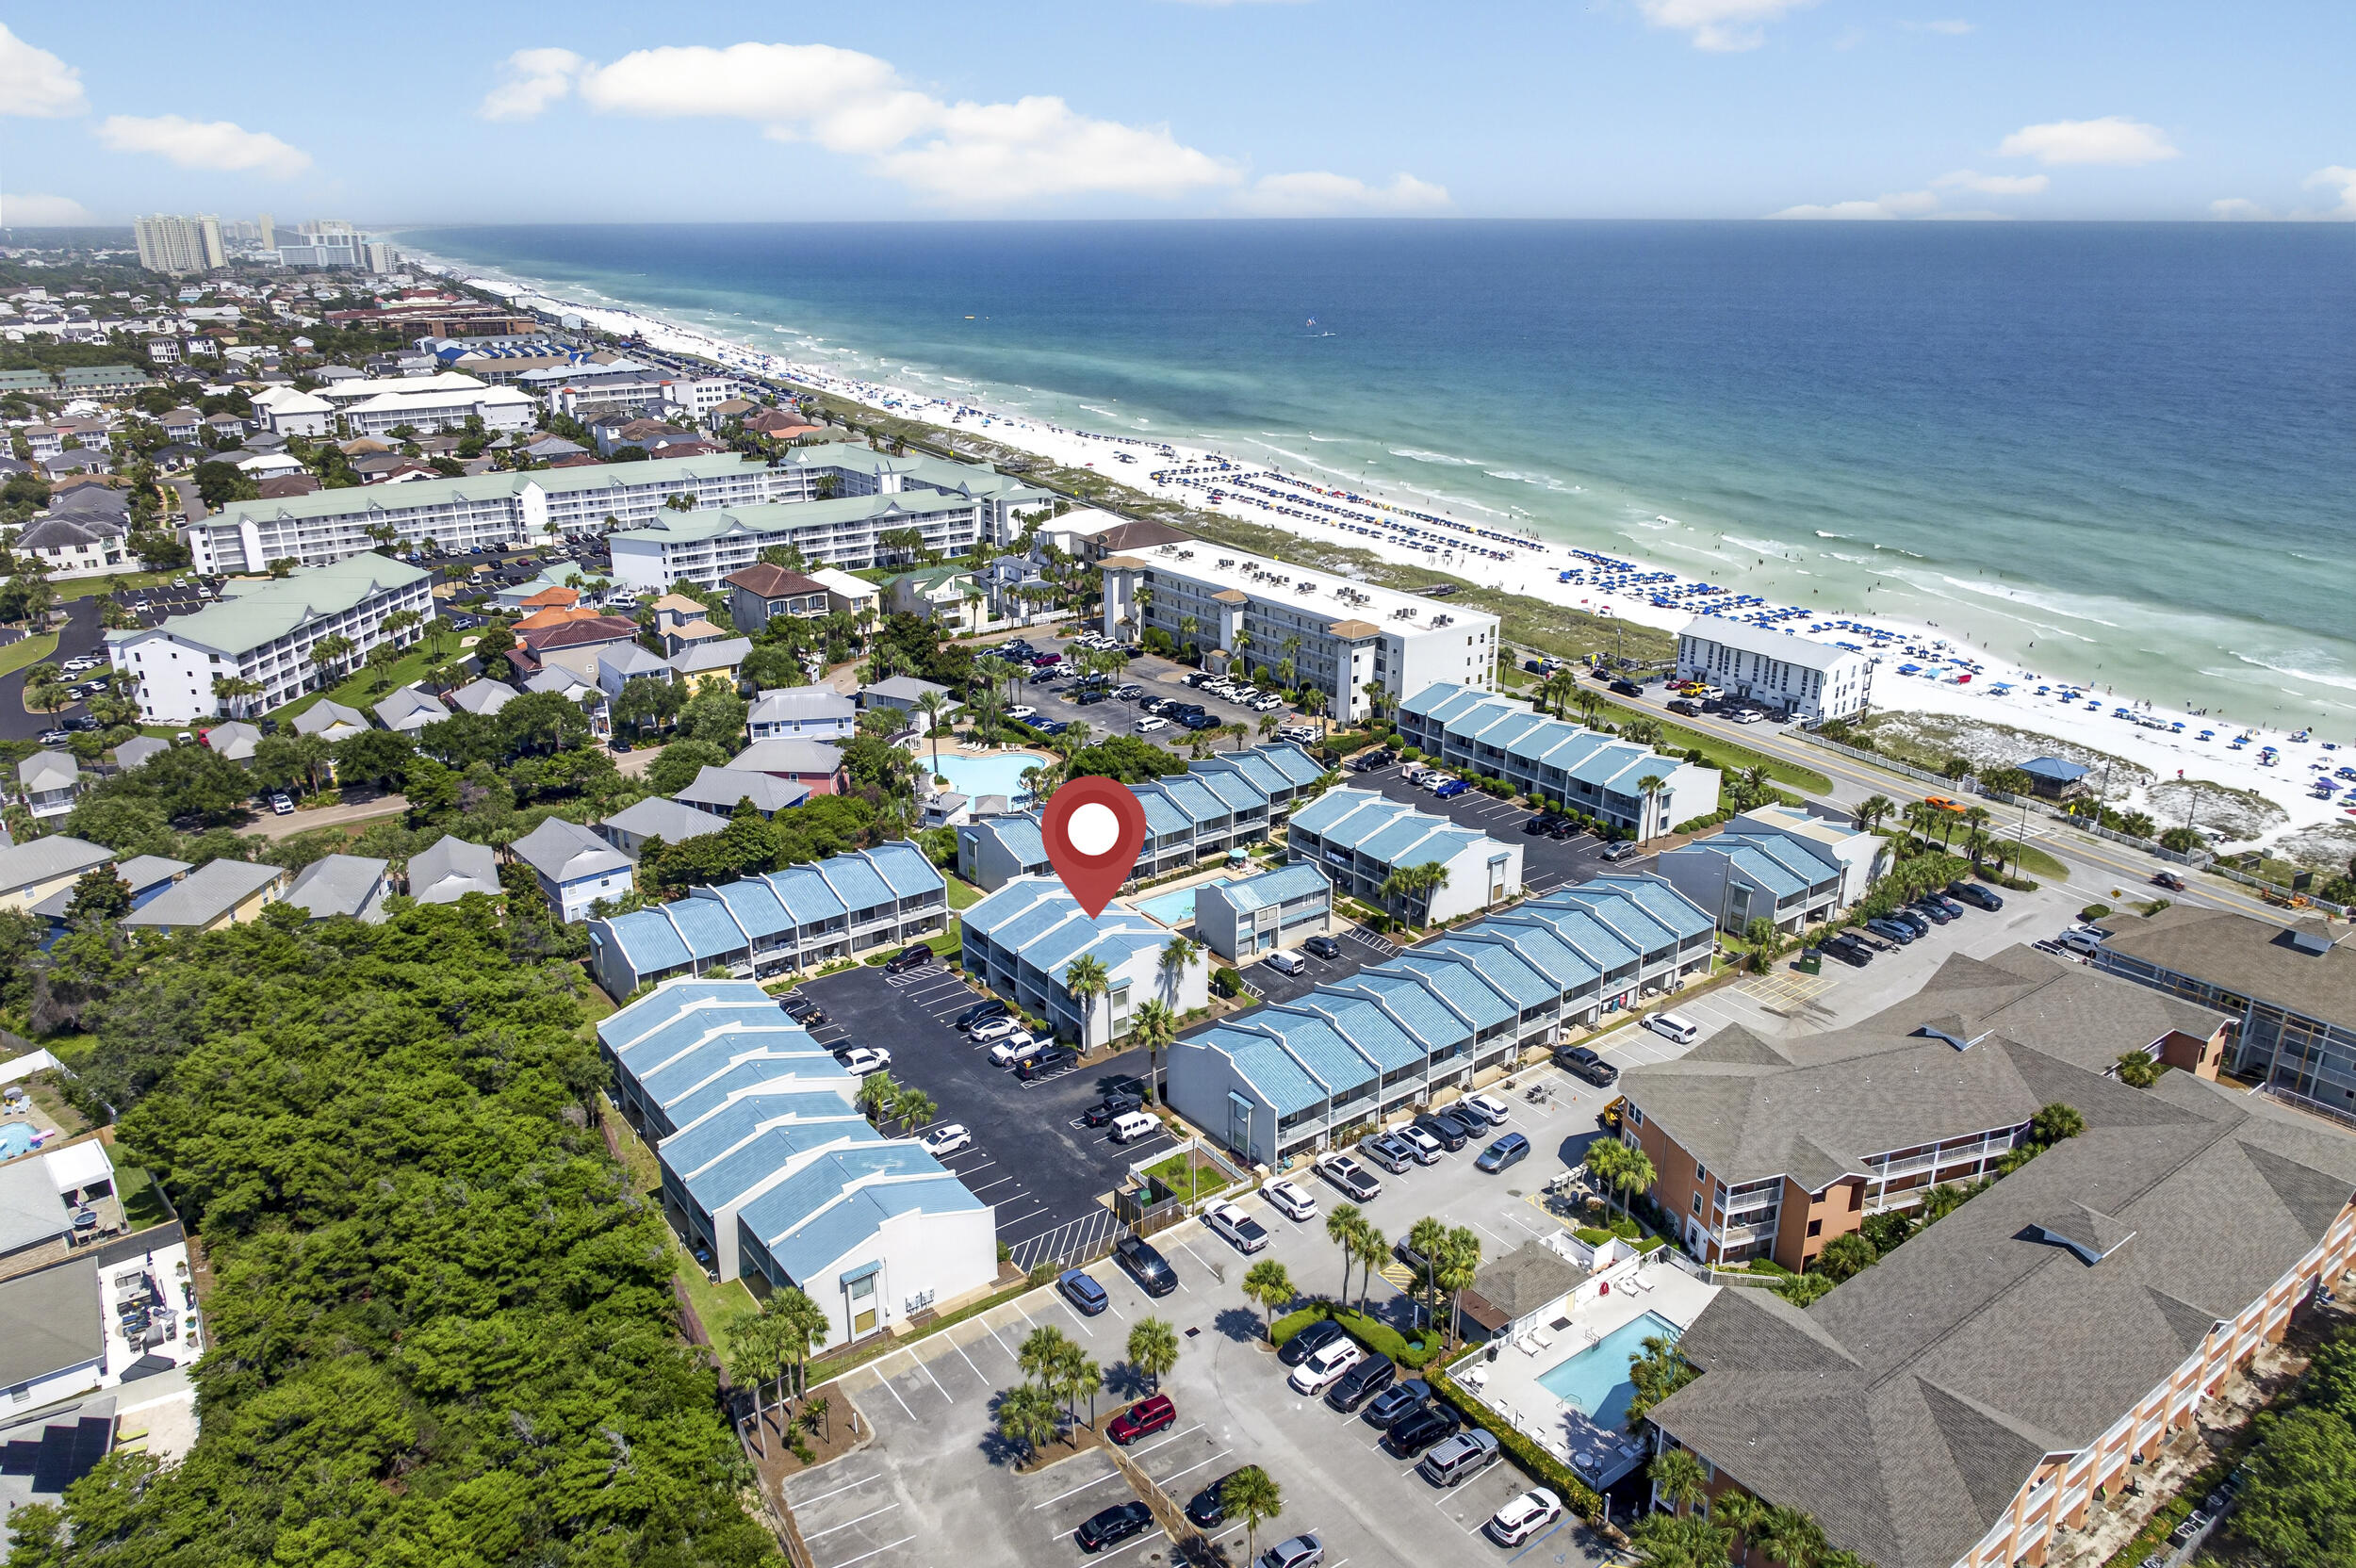
Location, Location, Location! Welcome to Gulf Winds East, where private, deeded beach access is just steps away (less than 150 yards!) and low-density living means more space, more privacy, and less crowds.
This beautifully updated 2-bedroom, 3-full-bath townhome is the perfect primary residence, second home, or income producing short term rental, sold fully furnished and ready to enjoy from day one.   For peace of mind, all exterior sliders and windows have been upgraded to hurricane-rated turtle glass, a $30k upgrade.  
The first floor offers a spacious open layout made for entertaining, plus a convenient third full bath for guests. Upstairs, you'll find two king bedrooms, each with its own en-suite bath, along with a bonus bunk room and extra twin bed, ideal for family or friends. The upstairs bathrooms feature custom tile and glass-enclosed showers, durable LVP flooring throughout, an oak staircase, scraped ceilings (no popcorn).  Stay entertained with a 70'' smart TV in the living room and 50'' smart TVs in the bedrooms. Just steps from the community pool, with direct pool views from both the living room and private balcony.
#1006303

Miramar Beach

2800 Scenic Gulf Dr 27

2 Beds

3 Baths

1,310 Sq.Ft.

$540,000

MLS#: 1006303

GORGEOUS NEW construction going up now in Marlin Place with a community pool, pavilion, sanded volleyball court, cornhole area and streetlights for residents to enjoy. Just under 1,800 square feet, this beautiful single- story home offers 4-bedrooms with 2-bathrooms, a 2-car garage, and a seamless open layout. Outstanding & spacious floorplan. Stunning Quartz countertops in kitchen and baths, all stainless-steel appliances, gorgeous EVP wood look flooring & plush carpet in the bedrooms. So many great amenities and this highly desirable home comes standard with a Smart Home Technology package with several Smart devices for your convenience. Home also includes hurricane fabric window & door protection and a beautiful classic curb appeal. ALL LISTING pictures, colors, features, and size may vary. Square footages are approximate.
#1006286

Milton

5863 Tripletail Drive

4 Beds

2 Baths

1,799 Sq.Ft.

$321,900

MLS#: 1006286
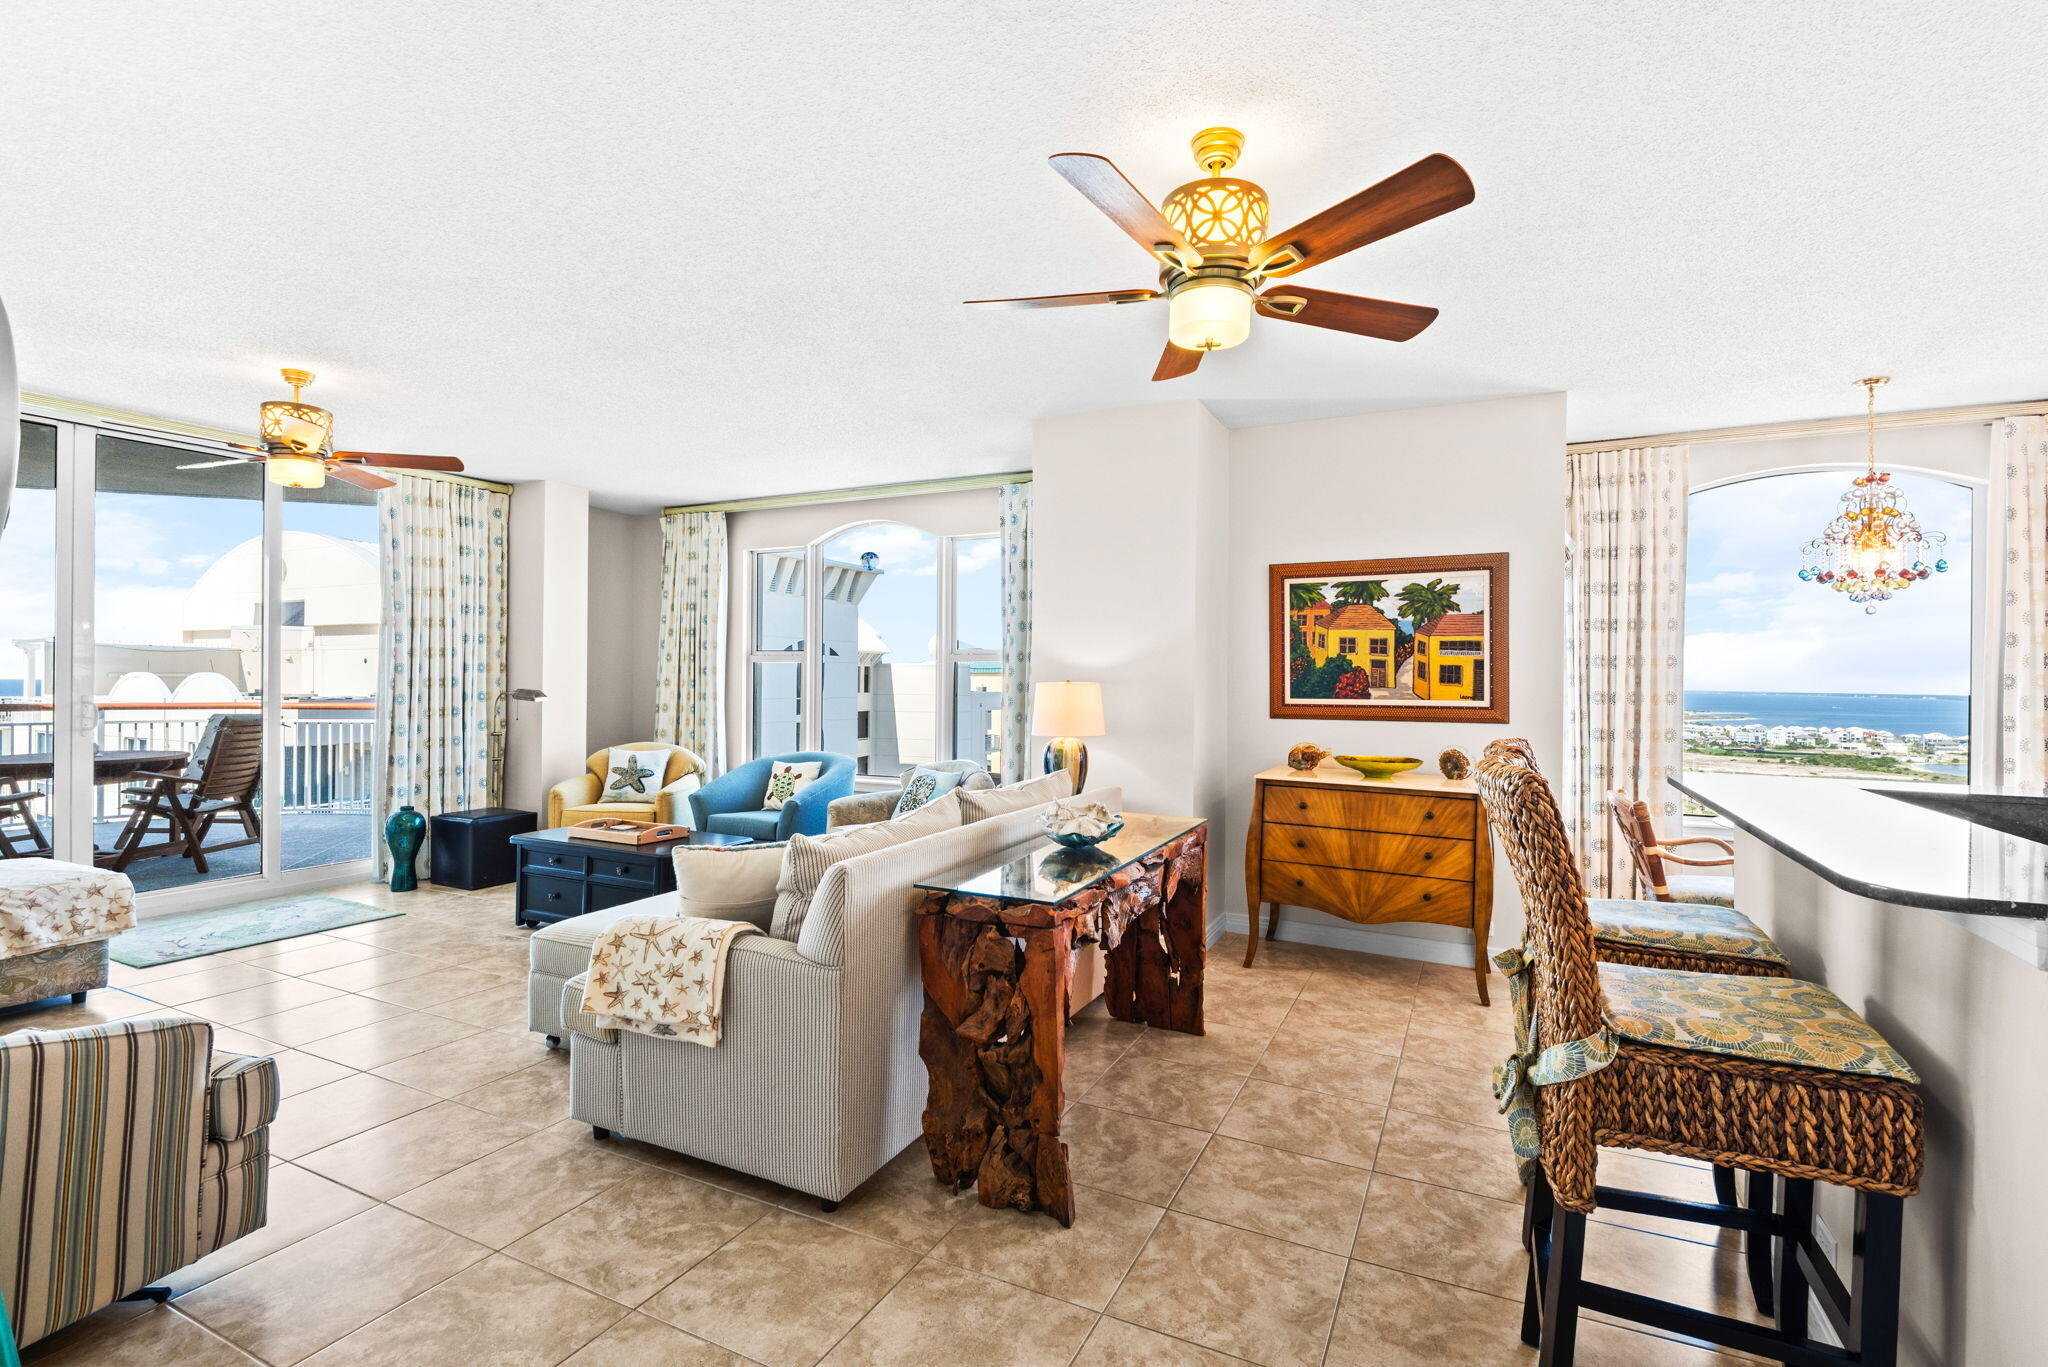
Simply the best, this stunning 19th-floor 3br/3ba penthouse, with only heaven above you, has panoramic west-facing views that capture breathtaking sunsets over the Gulf of America and Santa Rosa Sound. Sold fully furnished with custom-designed furniture and elegant custom drapes creates a warm, sophisticated sanctuary perfect for relaxing and entertaining. This sleek contemporary home features tile floors and fresh paint throughout, with granite countertops in the kitchen. A private storage room is conventiently located outside your front door. Amenities include covered parking, largest swimming pool on Navarre Beach, tennis/pickle ball courts, fitness room and social center with a full kitchen for parties and entertaining.
#1006284

Navarre

8501 Gulf Boulevard W-PH3F

3 Beds

3 Baths

1,950 Sq.Ft.

$1,350,000

MLS#: 1006284

1 ... 404 405 406 407 408 ... 666
* Listings identified with the FMLS IDX logo come from FMLS and are held by brokerage firms other than the owner of this website. The listing brokerage is identified in any listing details. Information is deemed reliable but is not guaranteed. If you believe any FMLS listing contains material that infringes your copyrighted work please click here to review our DMCA policy and learn how to submit a takedown request. © 2024. First Multiple Listing Service, Inc.
 - property

Send a message

Message successfully sent.

Your message

What is 3 + 4 ?

Reason for contacting?

I agree to receive email communication and understand I can unsubscribe at any time.

I agree to be contacted by EXP Luxury Group 30A via call, email, and text for real estate services. To opt out, you can reply 'stop' at any time or reply 'help' for assistance. You can also click the unsubscribe link in the emails. Message and data rates may apply. Message frequency may vary. Privacy Policy

Sign Out

Virtual Assistant

Would you like to take the next step with this property? We can help you schedule a showing or virtual tour, or send you more details.

Yes, I would like more information.

Thank You for Your Reply, One of Our Agents will contact you as soon as possible

No, maybe later.

Thank you, you can always contact me via email, phone number or through the contact form.

Realhub AI

Lucy - Your AI-Powered Realtor

Update Your Temporary Password

Personalize your search

Enter your email and we'll notify you immediately when new listings match what you're looking for.

or enter email address

Already have an account ? Login here

Continue your home search

I agree to receive communications and understand I can unsubscribe at any time.

I agree to be contacted by EXP Luxury Group 30A via call, email, and text for real estate services. To opt out, you can reply 'stop' at any time or reply 'help' for assistance. You can also click the unsubscribe link in the emails. Message and data rates may apply. Message frequency may vary. Privacy Policy

Already have an account ? Login here

We use cookies

We use cookies primarily for analytics to enhance your experience. By accepting, you agree to our use of these cookies. You can manage your preferences or learn more about our cookies policy.
