
Properties

Browse or get in touch to schedule a walkthrough.

  • Nearby me
Price range

Popular Features

Community Features

Association

Property Features

Waterfront

View

Exterior Features

Interior Features

Style

138263 properties match your criteria

Updated 1 minute ago

E-Alert name

*Entered for comp purposes
#1008910

Panama City

4717 N Star Avenue

3 Beds

3 Baths

2,468 Sq.Ft.

$440,000

MLS#: 1008910

Welcome to this beautiful 3-bedroom, 2-bath home nestled in a desirable neighborhood with access to the sound and a community dock, offering the perfect blend of comfort, convenience, and coastal living.

Step inside to discover a warm and inviting interior featuring updated flooring that flows throughout the home, creating a fresh, modern feel. The kitchen provides ample workspace and storage while remaining open to the main living areas, creating an easy, functional layout for gathering with family and friends.

Each of the three bedrooms offers generous space, providing comfort and flexibility for family, guests, or a home office. The primary suite is a relaxing retreat, complete with an en-suite bath, and a large walk-in closet with plenty of room for belongings.

Step outside to your private backyard oasis featuring a pool, perfect for cooling off on warm summer days or hosting weekend get-togethers. With access to the sound and a community dock just moments away, you'll enjoy endless opportunities for boating, kayaking, fishing, or simply taking in the peaceful waterfront scenery.

Meticulously maintained and move-in ready, this home reflects pride of ownership throughout. Combining spacious interiors, desirable outdoor amenities, and a sought-after location, this exceptional property is ready to welcome its next owners home.
#1008946

Gulf Breeze

6434 Outrigger Cove

3 Beds

2 Baths

1,126 Sq.Ft.

$290,000

MLS#: 1008946

Open house
An architectural masterpiece in prestigious Alys Beach, 139 Longtail defines the pinnacle of coastal luxury, harmonizing uncompromising craftsmanship with an effortless, sophisticated lifestyle. Spanning 4,833 square feet, this freestanding sanctuary offers five exquisitely appointed bedrooms, five full baths, and one half bath, tailored for those who appreciate the extraordinary. Upon entry, the residence unfolds around a private courtyard oasis--complete with a sparkling pool and spa, a covered loggia, and a fully equipped Lynx outdoor kitchen--creating an idyllic venue for both intimate gatherings and grand-scale entertaining. The main salon commands attention with a sculptural Brazilian stone fireplace rising beneath a dramatic 14-foot scalloped plaster ceiling. Throughout the home, an elevated palette of materials creates an atmosphere of understated refinement: Diana Royal stone flooring, Venetian plaster walls, European white oak millwork, Waterworks fixtures, Visual Comfort lighting, and Ashley Norton brass hardware. The chef's kitchen is the ultimate expression of culinary arts, seamlessly uniting Italian Matarazzo stone, premier Wolf and Sub-Zero appliances, integrated wine preservation, a bespoke bar, and a dedicated scullery. Tucked away on the main level, the private primary retreat opens directly to the courtyard, offering a spa-like sanctuary finished entirely in Paonazzo marble, complete with heated floors, a steam shower, a deep soaking tub, and a custom... dressing room with laundry preparation.
Ascend the wide-plank oak staircase with herringbone insets to discover thoughtfully curated upper-level accommodations, including serene ensuite bedrooms, an expansive media lounge, a private office, a dedicated AV room, and an additional laundry room, ensuring absolute privacy for family and guests. Completed by a conditioned two-car garage with future lift capability and positioned directly across from the exclusive Silva Pool moments from Alys Beach's world-class amenities, 139 Longtail is not merely a residence, but a rare legacy property of enduring elegance.
#1008532

Alys Beach

139 Longtail Road

5 Beds

5 Baths

4,833 Sq.Ft.

$11,949,000

MLS#: 1008532

Open house
Nestled in the seascape complex, this unit offers gulf and lake views located next to the golf course. It features high ceilings and an open floor plan with tons of natural lightning. The condo offers a washer and dryer inside the unit and a spacious porch for relaxing. The master bedroom features walk in closets, a private bathroom and a separate shower. The seascape complex offers convenience, tranquility and entertainment minutes to all amenities of life.
#1008893

Miramar Beach

650 Seascape Drive UNIT 6C

2 Beds

2 Baths

1,110 Sq.Ft.

$415,000

MLS#: 1008893

RARE OPPORTUNITY -- ASSUMABLE 5.75% VA MORTGAGE!

Take advantage of the opportunity to assume an existing mortgage with a 5.75% interest rate, potentially saving thousands in interest compared to financing at today's rates!

Welcome to 192 Allie Way, a Craftsman-style home in the desirable Bridge Harbor community, conveniently located just minutes from Tyndall Air Force Base, shopping, dining, and everyday conveniences.

Designed with flexibility in mind, this popular two-story floor plan offers 5 bedrooms and 3 full baths, along with a versatile flex space just off the entry and a spacious second-floor loft, providing plenty of room for a home office, playroom, media room, or additional living area. The bright, open-concept layout creates the perfect setting for everything from busy weekday mornings to weekend gatherings, seamlessly connecting the living, dining, and kitchen spaces.

Thoughtfully designed for everyday living, the home features durable luxury vinyl plank flooring throughout the main living areas, granite countertops in the kitchen and bathrooms, comfortable carpet in the bedrooms, neutral finishes that complement any style, 8-foot ceilings, and an abundance of natural light that makes every room feel warm and inviting. Step outside to a fully fenced backyard overlooking the neighborhood pond, where western exposure creates beautiful sunset views to enjoy each evening. With plenty of room for a future pool, outdoor entertaining, or simply relaxing with your morning coffee, this backyard offers the perfect combination of space, privacy, and scenery.
Whether you're searching for room to grow, dedicated spaces for work and play, or simply a well-designed home in an ideal location, 192 Allie Way is ready to welcome its next owners.
#1008961

Panama City

192 Allie Way

5 Beds

3 Baths

2,556 Sq.Ft.

$385,000

MLS#: 1008961

Positioned on a premium homesite in Powell Landing East at Watersound Origins, this thoughtfully designed Darien III offers 4,775 square feet of refined living space with five bedrooms, five full bathrooms, two half baths, an attached two-car garage, and nearly 1,500 square feet of covered porches and outdoor living. Backing to open green space with partial views of Lake Powell, the homesite captures peaceful vistas from both the expansive rear porch and the second-story balcony spanning the width of the home.
Inspired by Coastal Cottage architecture with modern coastal influences, the exterior showcases Nichiha fiber cement shake siding, a Galvalume standing-seam metal roof, and abundant transom windows that fill the home with natural light. Double French entry doors create a welcoming arrival, opening to soaring 12-foot ceilings and a dramatic Great Room accented by exposed cypress beams and a 42-inch gas fireplace. Oversized 16-foot sliding glass doors extend the living space outdoors, creating a seamless connection to the covered porch, saltwater pool, spa, and cabana.
Designed for effortless entertaining, the kitchen features an impressive 12-foot island with additional storage beneath the seating area. Premium Wolf and Sub-Zero appliances pair with custom white oak cabinetry featuring stained overlays and upgraded quartz surfaces. A walk-in pantry with built-in shelving connects directly to the formal dining room, where a wet bar with an under counter beverage beverage refrigerator enhances entertaining.

Privately located on the first floor, the primary suite opens directly to the covered porch through French doors and features a spacious walk-in closet centered around a nine-foot island. The bath includes dual vanities, a freestanding soaking tub, an oversized walk-in shower with an expanded illuminated niche, upgraded stone surfaces, and a separate water closet.
Three spacious upstairs guest suites each include private ensuite baths and French doors opening onto the expansive rear balcony overlooking the common area and partial Lake Powell views. A vaulted family room with its own powder bath creates an inviting gathering space, while the private carriage house above the garage provides exceptional flexibility with a separate living area, kitchenette, full bath, and private access.
Everyday functionality is equally well considered. A generously sized laundry room offers upper and lower cabinetry, upgraded quartz countertops, a built-in sink, bench seating with cubbies, and a dedicated broom closet, while additional storage beneath the staircase is conveniently accessed from the garage. Engineered hardwood flooring, detailed interior trim, upgraded Delta plumbing fixtures, a tankless water heater, and a comprehensive Water and Air Wellness Package featuring whole-house water softening, reverse osmosis filtration, REME Halo air purification, and integrated leak detection further enhance the home's thoughtful design.
Outdoor living rivals the interior with a covered porch equipped outdoor kitchen featuring a built-in grill, sink, and under-counter refrigerator leading to the saltwater pool and spa, an outdoor shower, and a separate cabana complete with a gas fireplace, ceiling fan, and fully. Mature landscaping and rear wire fencing preserve the open views while maintaining a sense of privacy.

Estimated completion is March 2027.

Located in Powell Landing East at Watersound Origins, this exceptional residence enjoys convenient access to the Origins Golf Course, Village Commons, Watersound Town Center, miles of walking and biking trails, and pedestrian trail access to Lake Powell.
#1008981

Watersound

278 Pollard Cove East Lot 122

5 Beds

5 Baths

4,775 Sq.Ft.

$3,541,650

MLS#: 1008981

Welcome to Oxford Place, our new home community in Crestview, Florida. Just over 2,500 square feet, this beautiful single- story home offers 5-bedrooms with 3-bathrooms, a 2-car garage, and a seamless open layout. The kitchen offers plenty of space and an island for additional counter space. The kitchen features quartz countertops and stainless-steel appliances, including a stove, dishwasher, and microwave hood combo. This home is built with our Smart Home technology package, designed to bring the ease and convenience of life right to your fingertips! ALL LISTING pictures, colors, features, and size may vary. Square footages are approximate.
#1008902

Crestview

5729 Dearing Street

5 Beds

3 Baths

2,516 Sq.Ft.

$349,900

MLS#: 1008902

Open house
Located within the prestigious Watersound Camp Creek community, 56 South Southern Cross Lane stands as a magnificent estate home that harmoniously blends contemporary elegance with classic coastal design. This exquisite residence spans an impressive 5,600 square feet and features six bedrooms, a study, five full bathrooms, and an additional powder bath.
The light-filled entryway welcomes guests into open spaces defined by curated features and finishes that are seamlessly integrated into every detail. Arched hallways, transom windows, Venetian plaster accents, shiplap and wood-beamed ceilings, and intricate tile work are just a few highlights of the unique character evident throughout the residence. To help visualize furniture placement many of the photos have been digitally staged. 
On the first level, the 12'-high ceilings showcase the custom staircase and wood accent walls. The expansive kitchen, living, and dining areas are well appointed and connect seamlessly via Nano doors to the screened porch with a brick fireplace and a summer kitchen with a vented grill, sink, and beverage refrigerator. An outdoor retreat offers a 15 x 40 heated pool, a 7 x 16 spa, an outdoor paver area with a gas fire pit which is the perfect spot to relax after a day at the beach, and a spacious manicured yard.
The gourmet kitchen is expertly appointed with custom cabinetry, a stunning quartz backsplash, Wolf and Sub-Zero appliances, and designer lighting. There is a custom nook with cabinetry, open shelves, beverage fridge, and dishwasher. The primary suite serves as a true owner's retreat on the first level with dedicated sliding doors to the patio, a spa ensuite with large shower, soaking tub and his and hers walk-in closets. A spacious study with glass doors, a walk-in pantry, and first-floor laundry with a sink and ample cabinetry complete the first floor. There are five spacious guest suites, a second living area which is the perfect spot for kids, a breakfast bar, additional laundry, and a flex room on the second level.
This exceptional property presents a unique opportunity for discerning homeowners seeking a luxurious lifestyle within proximity to the pristine waters of the 30A coast. Ownership in Watersound Camp Creek grants exclusive access to the Watersound Club, which encompasses three golf courses, including the Tom Fazio-designed Camp Creek course and the newly constructed Davis Love III-designed The Third course. The club further offers complimentary chair and umbrella service at the Gulf-front Beach Club, an expansive 11,000-square-foot wellness center, an array of resort pools, and numerous private dining establishments.
#1008964

Watersound

56 S Southern Cross Lane

6 Beds

5 Baths

5,600 Sq.Ft.

$5,165,000

MLS#: 1008964

NO HOA! Short term rentals allowed! situated  on a spacious 0.46 acre lot, this beautifully updated all-brick pool home in the desirable Bayou Poquito community offers exceptional flexibility for primary residence, vacation home, or investment property! This move-in ready residence showcases numerous improvements, including extensive renovations completed in 2025. The spacious primary suite and en-suite bathroom were completely remodeled with modern finishes. ,two  bathrooms fixtures and vanities were updated, ceilings were renovated, most of the interior was freshly painted, and the entire exterior including the detached garage received a fresh coat of paint, enhancing the home's curb appeal. The front entry was refreshed with new columns and updated tile, while the screened porch doors enclosure was also replaced, creating the perfect space for relaxing or entertaining. The kitchen features granite countertops, stainless steel appliances, custom cabinetry, a stylish tile backsplash, and a farmhouse sink.
Additional major improvements include an updated electrical panel and main service line (2020), roof (2019), pool resurfacing (2019), ductless HVAC system with independent temperature controls, and water heater (2022), Garage doors (2026)
#1008789

Shalimar

7 Holly Avenue

3 Beds

3 Baths

1,841 Sq.Ft.

$499,900

MLS#: 1008789

Extraordinary home showcasing expert craftsmanship, upscale amenities, and a spacious floor plan in the highly desirable Pine Shores subdivision. This beautiful home features 3 bedrooms plus a versatile safe room that could serve as a 4th bedroom, 3 full baths, a gourmet kitchen with a commercial-style gas stove, maple cabinetry, separate dining room, and breakfast area. Enjoy outdoor living with a 15' x 30' screened inground pool, oversized corner lot, and backyard utility building. You will love the surround sound system & the gas lit driveway lanterns; the attached garage is complemented by an attached lawn equipment room with a single garage door for easy access and storage. Conveniently located, close to downtown DeFuniak Springs, shopping, dining, and everyday conveniences, this exceptional property offers the perfect combination of comfort, quality, and functionality.
#1008866

DeFuniak Springs

455 Lakeside Drive

3 Beds

3 Baths

2,665 Sq.Ft.

$645,000

MLS#: 1008866
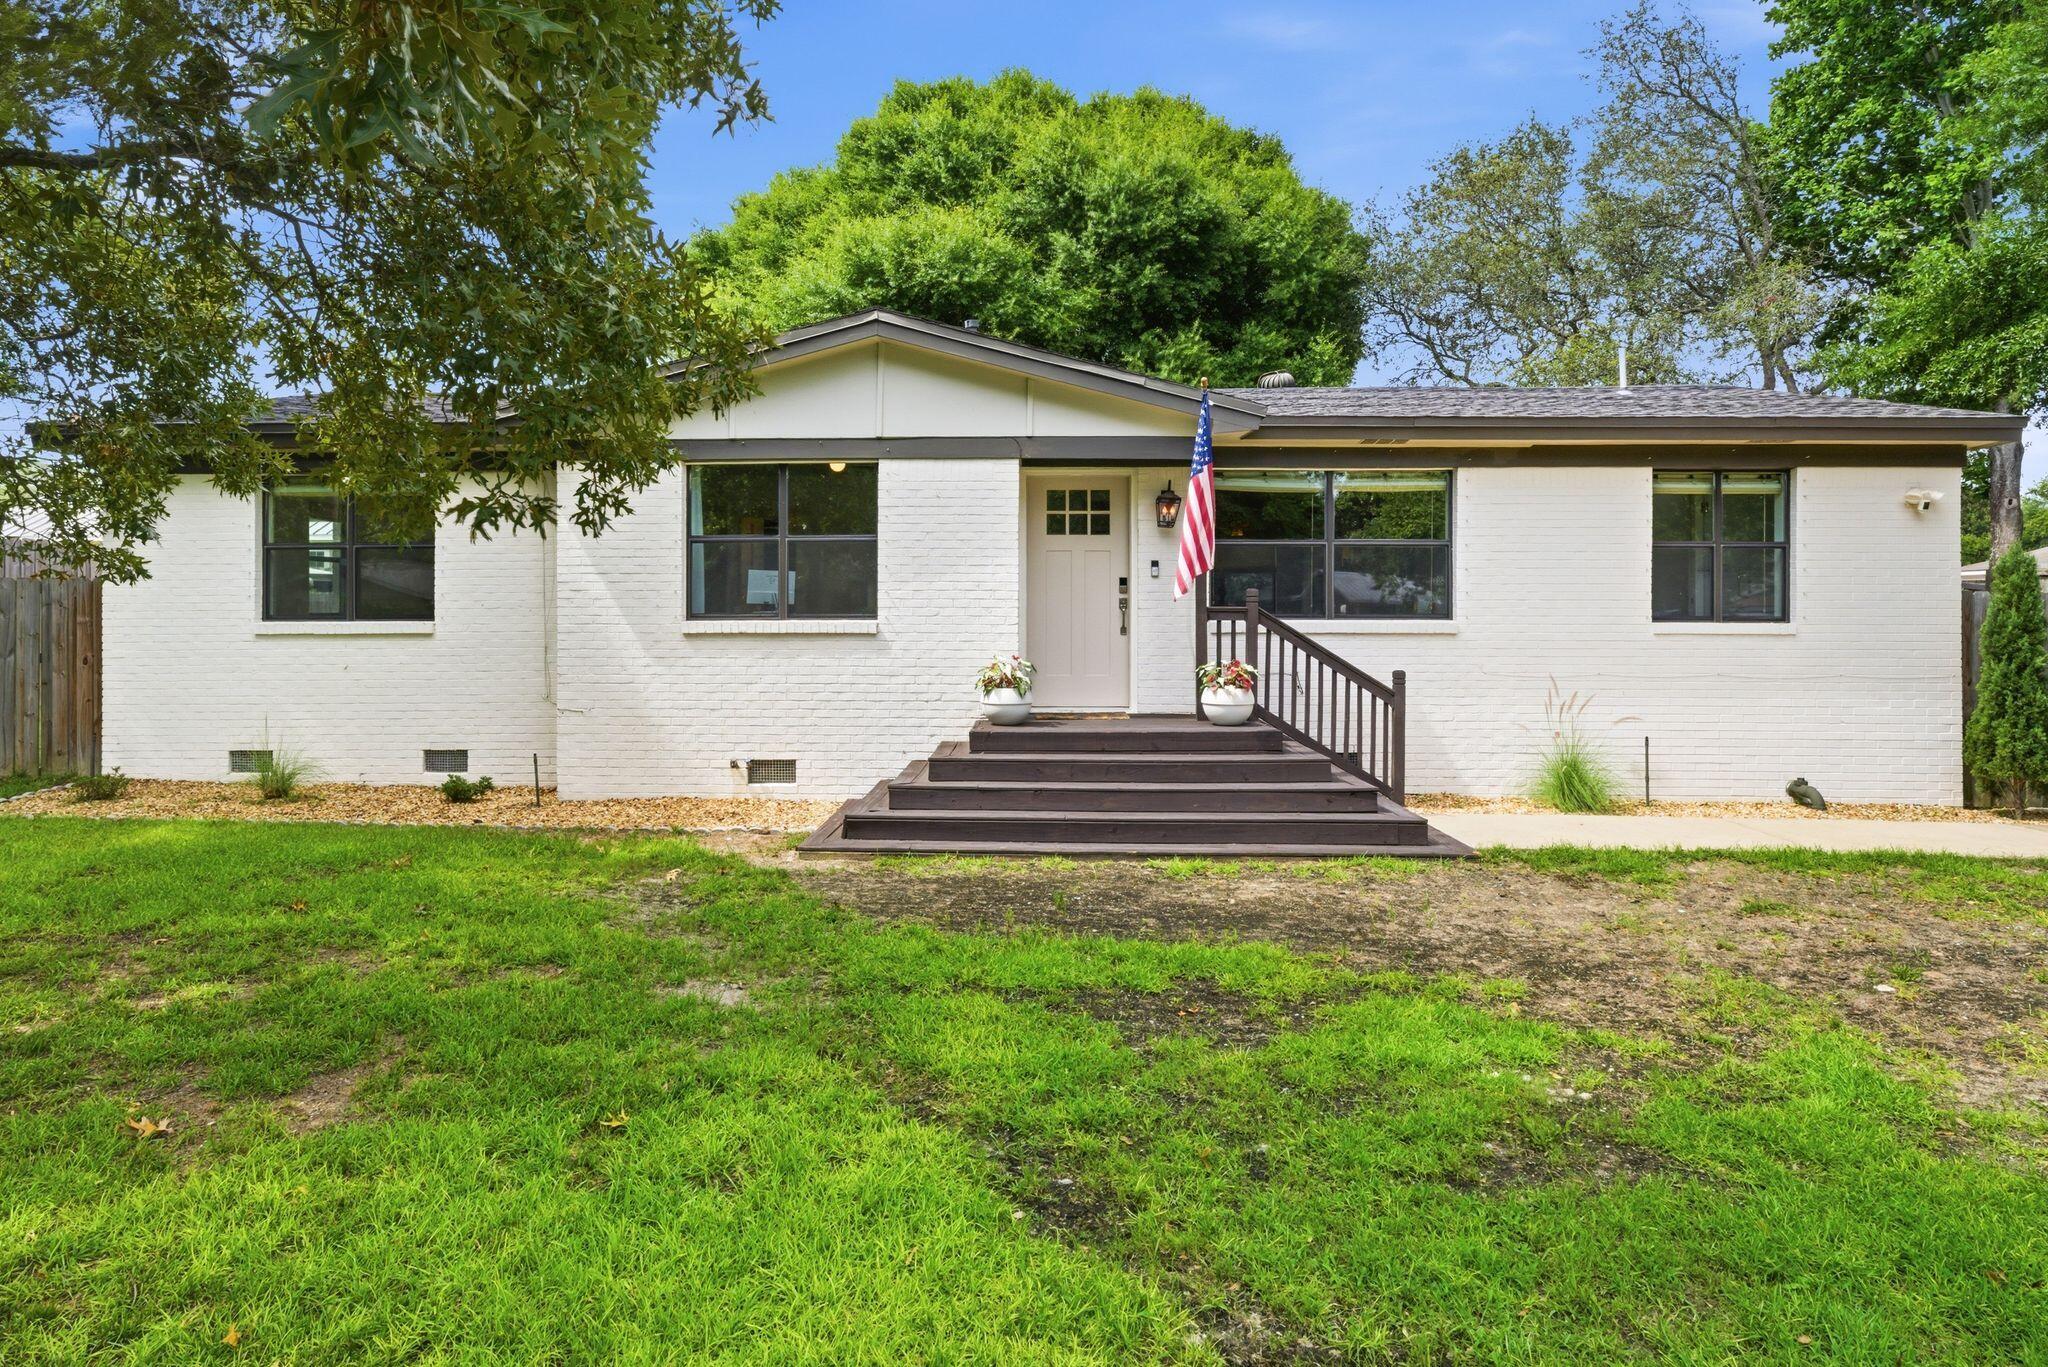
Located just one block from Destin Elementary and walkable to Joe's Bayou boat ramp, you don't want to miss this 4 bedroom home centrally located with no HOA! Reimagined and thoughtfully updated, this single-level Destin home blends mid-century charm with modern upgrades. Inside, you'll find refinished hardwood floors, abundant natural light, and an updated kitchen featuring granite countertops, stainless appliances, and a timeless white palette.

The renovated primary suite offers a spa-like bathroom with a soaking tub, walk-in shower, custom finishes, and a large walk-in closet with built-ins, while three additional bedrooms provide flexibility for guests, family, or a home office. Major 2020 upgrades include the roof, HVAC, tankless water heater, windows, fencing, new driveway, and a primary suite and bathroom addition.

Outside, the oversized fenced backyard offers room for a pool, entertaining, boat/RV storage, or simply enjoying the privacy of the large lot. Don't miss this opportunity to own a move-in ready home in a prime location!
#1004362

Destin

623 Mimosa Avenue

4 Beds

2 Baths

1,351 Sq.Ft.

$389,900

MLS#: 1004362

Welcome to 239 Southern Pines, a beautifully maintained 2019-built home that shows like new, nestled in a cul-de-sac within a peaceful, established South Walton neighborhood with only 36 homes. Meticulously cared for and in mint condition, this single-story residence impresses from the moment you arrive with professional landscaping featuring majestic Sylvester palms, a striking ponytail palm, and elegant dwarf pines.

Inside, enjoy an open-concept layout with 3 spacious bedrooms plus a flex room and a BONUS-enclosed north-facing sunroom. Use the flex space as a home office, hobby room, or additional sitting area while enjoying the extended living space filled with natural light. The home features granite countertops and vanities, low-maintenance engineered vinyl plank flooring, and fresh carpet in all bedrooms, giving the home a crisp, move-in-ready feel. The smart home package adds modern convenience and connectivity throughout.

The enclosed sunroom is a true bonus, perfect as a home office, reading retreat, or year-round entertaining space. This move-in-ready home also includes stainless steel kitchen appliances, including a like-new dishwasher, refrigerator, range, and over-the-range microwave, along with a fully equipped laundry room featuring a one-year-old washer and dryer.
#1008785

Santa Rosa Beach

239 Southern Pines Road

3 Beds

2 Baths

1,686 Sq.Ft.

$450,000

MLS#: 1008785

Discover the perfect blend of style, sustainability, and flexibility in this beautifully maintained home! Equipped with rooftop solar panels, this move-in-ready residence offers fantastic energy efficiency and modern cost savings.

Step inside to find rich wood-look flooring, elegant crown molding, and a classic brick exterior. The warm kitchen boasts dark custom cabinetry, granite countertops, a double oven, stainless steel appliances, and matching crown molding details. An updated secondary bathroom features rich travertine tile, a step-in shower with dark hardware accents, and a stylish granite top vanity.

The backyard is an absolute tropical sanctuary built for entertaining. Relax by the in-ground pool surrounded by an expansive cool-deck patio and lush palm landscaping. Enjoy outdoor entertaining under your private tiki-style bar or step out into your private garden retreat. Adding incredible value to this property is a detached exterior building with AC, making it an ideal home office, workshop, artist's studio, or potential guest suite!

Centrally located, you are tucked away on a quiet street while staying just minutes from military bases, local shopping, dining, and the sugar-white sand beaches of the Emerald Coast. Just 10.8 miles to Destin-Fort Walton Beach International Airport, 8 miles from Eglin AFB, and 5.5 miles from Hurlbert Field. This home truly delivers a unique mix of updates, lifestyle amenities, and prime location!
#1008862

Fort Walton Beach

325 Echo Circle

4 Beds

2 Baths

1,651 Sq.Ft.

$450,000

MLS#: 1008862

Waterscape A219 is a coveted ground floor unit, just across the hall to the entrance of the magnificent pool deck Waterscape is renowned for.  The unit features morning sun on the balcony and a cool evening breeze, making patio relaxation easy for all!  This unit is FULLY UPDATED with a new kitchen, new floors, new appliances, upgraded furniture, and more! 
Waterscape is one of the most popular resorts in the Destin/Ft. Walton Beach area.  There are multiple pools with waterfalls (one pool heated seasonally), lily pad course, pirate ship waterslide, lazy river, splash pad, 2 hot tubs, poolside gas grilling, and it's all BEACHFRONT!  This unit has a strong rental history and stays busy during all seasons. Great investment property and perfect for personal use too!
#1001173

Fort Walton Beach

1110 Santa Rosa Boulevard A219

2 Beds

2 Baths

1,292 Sq.Ft.

$645,000

MLS#: 1001173

Welcome to 4 Windale Road in Mary Esther. This well-maintained all-brick home offers 2,189 square feet of living space with 3 bedrooms, 2 bathrooms, a dedicated office, and an attached 2-car garage.

Built in 2002, the home features a spacious and functional layout with plenty of room for everyday living and entertaining. A new HVAC system provides added comfort and peace of mind. Outside, the large fenced backyard offers generous space to enjoy, while the screened porch creates a comfortable setting for relaxing or gathering throughout the year.

With no HOA and a location just over two miles from Hurlburt Field, this property combines space, flexibility, and convenience in one appealing package.
#1008797

Mary Esther

4 Windale Road

3 Beds

2 Baths

2,189 Sq.Ft.

$399,999

MLS#: 1008797

1 ... 425 426 427 428 429 ... 666
* Listings identified with the FMLS IDX logo come from FMLS and are held by brokerage firms other than the owner of this website. The listing brokerage is identified in any listing details. Information is deemed reliable but is not guaranteed. If you believe any FMLS listing contains material that infringes your copyrighted work please review our DMCA policy and learn how to submit a takedown request. © 2024. First Multiple Listing Service, Inc.

Send a message

Message successfully sent.

Your message

What is 3 + 4 ?

Reason for contacting?

I agree to receive email communication and understand I can unsubscribe at any time.

I agree to be contacted by EXP Luxury Group 30A via call, email, and text for real estate services. To opt out, you can reply 'stop' at any time or reply 'help' for assistance. You can also click the unsubscribe link in the emails. Message and data rates may apply. Message frequency may vary. Privacy Policy

Sign Out

Virtual Assistant

Would you like to take the next step with this property? We can help you schedule a showing or virtual tour, or send you more details.

Yes, I would like more information.

Thank You for Your Reply, One of Our Agents will contact you as soon as possible

No, maybe later.

Thank you, you can always contact me via email, phone number or through the contact form.

Realhub AI

Lucy - Your AI-Powered Realtor

Update Your Temporary Password

Personalize your search

Enter your email and we'll notify you immediately when new listings match what you're looking for.

or enter email address

Already have an account ? Login here

Continue your home search

I agree to receive communications and understand I can unsubscribe at any time.

I agree to be contacted by EXP Luxury Group 30A via call, email, and text for real estate services. To opt out, you can reply 'stop' at any time or reply 'help' for assistance. You can also click the unsubscribe link in the emails. Message and data rates may apply. Message frequency may vary. Privacy Policy

Already have an account ? Login here

We use cookies

We use cookies primarily for analytics to enhance your experience. By accepting, you agree to our use of these cookies. You can manage your preferences or learn more about our cookies policy.
