
Properties

Browse or get in touch to schedule a walkthrough.

  • Nearby me
Price range

Popular Features

Community Features

Association

Property Features

Waterfront

View

Exterior Features

Interior Features

Style

138263 properties match your criteria

Updated 1 minute ago

E-Alert name
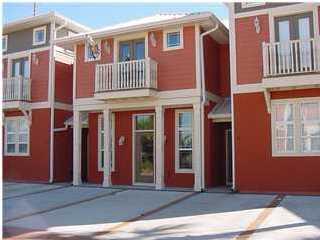
Beautiful townhome unit in the quaint & tropical Coral Bay Community! Located just off Back Beach Road on the quiet West End of Panama City Beach. This freshly painted home is just a short distance down Downing St. to the west end beaches! The units 3BR/2.5BA floor plan offers plenty of living space.  Set up for 2 master bedrooms, 1 upstairs with 14' ceilings Jack and Jill bathroom and 1 Master bedroom downstairs.

Please note that this property has a limited parking availability, accommodating only two vehicles with an additional two temporary guest parking spaces. The HOA enforces strict parking regulations; therefore, if you own more than two vehicles, this property may not be suitable for your needs.
#1007923

Panama City Beach

100 Downing Street UNIT 13

3 Beds

2 Baths

1,360 Sq.Ft.

$1,750

MLS#: 1007923

Discover the opportunity to build your dream home on this approximately 0.34-acre homesite in the sought-after Heritage Plantation community. Tucked away on a quiet cul-de-sac, this lot offers a private setting with paved road frontage and is surrounded by established homes. Utilities are available nearby, making it an excellent location for your future residence.

Conveniently located just minutes from Crestview's shopping, dining, schools, and medical facilities, this property also offers easy access to Highway 85, Interstate 10, Duke Field, Eglin Air Force Base, and the 7th Special Forces Group. Enjoy the best of Northwest Florida with Destin, Fort Walton Beach, and Niceville just a short drive away.

Heritage Plantation features desirable community amenities, including a clubhouse, swimming pool, fitness center, tennis courts, playground, and sidewalks. Don't miss this opportunity to own one of the remaining homesites in this established neighborhood.
#1008680

Laurel Hill

6509 Torrey Pines Trace

None Beds

None Baths

0.44 acres

$54,000

MLS#: 1008680

Bring your vision to life on this 0.27-acre wooded lot in the established Ferdon Heights neighborhood of Crestview. This property offers ample space to build the home you've been dreaming of while enjoying the convenience of being close to everything Crestview has to offer.

Situated just minutes from downtown Crestview, you'll have easy access to shopping, dining, schools, medical facilities, and major roadways including US-90 and Highway 85, making commuting to Eglin Air Force Base, Duke Field, 7th Special Forces Group, and the beautiful Emerald Coast beaches a breeze.

Whether you're looking to build your primary residence or invest in a growing area of Okaloosa County, this property presents an excellent opportunity. Buyer to verify all information deemed important, including zoning, utilities, lot dimensions, and building requirements. Drive by anytime and explore the potential this property has to offer.
#1008712

Crestview

XX Grimes Avenue

None Beds

None Baths

1.0 acres

$73,600

MLS#: 1008712

Build your dream home on this beautiful 0.34-acre lot in the highly desirable Heritage Plantation community! Tucked away and surrounded by well-maintained homes, this homesite offers the perfect mix of privacy and neighborhood charm.

Conveniently located with easy access to Crestview, Eglin Air Force Base, Duke Field, 7th Special Forces Group, shopping, dining, and the Emerald Coast's beautiful white-sand beaches, this property offers the perfect balance of peaceful surroundings and everyday convenience. Enjoy the quiet atmosphere of Laurel Hill while still being close to everything you need.

Whether you're ready to build now or looking to invest for the future, this is a great opportunity to own a homesite in one of Laurel Hill's most desirable gated communities.
#1008681

Laurel Hill

6611 Spyglass Hill Road

None Beds

None Baths

0.41 acres

$48,500

MLS#: 1008681

Hurricane? No problem, hurricane impact resistance windows! Welcome to this charming 3BD 1-bath home, perfect for first-time buyers. This cozy residence offers a warm and inviting atmosphere with plenty of potential for personalization. Step inside to find a spacious living room filled with natural light, creating a bright and airy feel. The adjacent kitchen is functional and well-maintained, featuring ample cabinet space and a convenient layout that makes meal prep a breeze. Each of the three bedrooms offers comfortable living spaces, ideal for family members, guests, or even a home office. The shared bathroom is BEAUTIFULLY renovated like the rest of the house. The high School is walking distance. Come see this beautiful home in person today!
#1006586

DeFuniak Springs

49 Fredrick Drive

3 Beds

1 Baths

1,128 Sq.Ft.

$214,000

MLS#: 1006586

Massive price reduction of $100K! New sod has been placed!  Space galore in this 3340 SF custom-built 4 BR/4 Bath home in Emerald Lakes offering serene views of a tranquil neighborhood lake. No short-term rentals.  Office & nearby flex room can be used as 5th or 6th bedrooms.  Travertine tile flooring extends throughout the expansive 1st floor & living area that features a gas fireplace & book shelving. 
The open-concept kitchen overlooks the living room and has a walk-in pantry, an oversized island w/ ample bar seating, and a bright dining area. The kitchen has been updated (2026) w/ new appliances, including a smart range/oven & over-the-range microwave, along w/ freshly painted cabinetry & updated hardware. Additional recent upgrades include an oversized kitchen sink, water heater, upstairs flooring, light fixtures throughout, a redesigned fireplace tile & hearth, fresh interior paint, and refreshed landscaping. (2026).  
Upstairs, 4 bedrooms are thoughtfully arranged around a spacious central living area. At the front of the home, 2 guest bedrooms feature generous walk-in closets & share a nearby bathroom w/ a shower. On the south side, an additional guest bedroom & the primary suite offer privacy & comfort, along w/ shared access to the loft & to a covered second-floor balcony overlooking the lake. All 4 bathrooms have been fully renovated, including a spa-inspired primary bath featuring marble flooring, a freestanding tub, and marble vanities.
The upstairs loft provides an additional flexible living space.  Residents of Emerald Lakes enjoy access to community amenities, including a neighborhood pool, park with picnic pavilion, and tennis courts.  If you are needing lots of space, come see this one!
#1008688

Destin

330 Tequesta Drive

4 Beds

4 Baths

3,340 Sq.Ft.

$749,999

MLS#: 1008688

Seller offering a $5,000 credit to buyer and willing to do Assumable at a 2.625% for the right terms (current payment on assumable with taxes and insurance is $1617)! Why pay a high interest rate?!

$10k Premium lot upgrade, no backdoor neighbors!

$8k upgrades during building, by builder, including the only house in Firefly with a deep single kitchen sink and double re-enforced back patio wall for a large TV mount. Take advantage of the large-enclosed patio for relaxing and privacy!

HOA covers all lawn service to include cut, trim, edging, fertilization, & yard pest control. In addition, it also covers DIRECTV service and all of Hammock Bays' amenities that include access to all club houses, community pools, pickleball courts, and additional private Firefly community pool & club house. Adding a fun and active lifestyle element right in the neighborhood!

This 4-bed, 2-bath home located in a desirable gated community in Hammock Bay, perfectly located near a main entry/exit. This spacious home offers the perfect blend of comfort, privacy, and low-maintenance convenience with yard maintenance included in HOA fees. Step inside to discover a functional and inviting layout with generous living spaces, ideal for both everyday living and entertaining. The home features four well-sized bedrooms and two full bathrooms designed for comfort and practicality. Outdoors is perfect for relaxing, entertaining guests, or cooling off during warm summer days! Tesla charger included and whole house surge protector installed by CHELCO - $3k value!
#1008717

Freeport

371 Lightning Bug Lane

4 Beds

2 Baths

2,018 Sq.Ft.

$369,999

MLS#: 1008717

Discover the perfect opportunity to build your dream home just moments from the sugar-white sands of Scenic Highway 30A. Located in the charming community of Hidden Highlands, this homesite is close to the Gulf that you can hear the waves from your future porch. Flood Zone X per survey. 

Enjoy the best of the 30A lifestyle with easy access by golf cart or bicycle to multiple public beach accesses, the renowned Stinky's Fish Camp, Elmo's Grill, and the scenic Timpoochee Trail. Outdoor enthusiasts will love being just minutes from three rare coastal dune lakes, Topsail Hill Preserve State Park, and the shops, dining, and entertainment of Gulf Place Town Center.

Hidden Highlands offers a relaxed Old Florida setting with mature trees, natural landscaping, and no required build-out timeframe, allowing you to build when the time is right. The location also provides convenient access to Grand Boulevard, Ascension Sacred Heart Hospital, and the exciting new retail and commercial developments along the Highway 98 and North 30A corridor.

Whether you're planning a primary residence, a second home, or an investment property, this homesite offers exceptional potential in one of the Emerald Coast's most sought-after locations.

Bonus: One water tap and one sewer impact fee have already been paid, providing added value and savings for the future owner. Gas is available on the street. 

Buyer should verify all information, dimensions, and details deemed important.
#1008684

Santa Rosa Beach

Lot 23 Spotted Dolphin Road

None Beds

None Baths

0.23 acres

$500,000

MLS#: 1008684

AVAIL: 8/15. SEC DEP = $2350. YARD SERVICE INCLUDED IN THE RENT! ONE SMALL DOG FRIENDLY W/ OWNERS APPROVAL & W/ A NON-REFUNDABLE PET FEE, 25 LBS OR LESS. GORGEOUS 2 STORY BRICK/STUCCO HOME! CORNER/CUL-DE-SAC LOT! Newer interior paint & carpet! Home features a split bedroom plan for extra privacy. Living room has recessed lighting, gas fireplace & vaulted ceilings. Eat in kitchen features a dining area, breakfast bar, lots of cabinetry w/ lazy Susan's, recessed lighting, pantry, garbage disposal & all stainless steel appliances in place. Master suite downstairs; bathroom has cultured marble, separate shower, whirlpool tub, double vanity sinks & a walk in closet. Inside utility room w/ shelving. 1/2 bathroom downstairs for guests. Upstairs you will find 3 bedrooms (2 w/ walk in closets) & a full bathroom. Ceiling fans in all rooms except for wet areas. Side entry 2 car garage w/ auto garage door opener, shelving & attic storage. Outside you will find a privacy fenced backyard, lawn pump & sprinkler system on timer for easy lawn care & a covered back patio w/ recessed lighting & ceiling fans great for relaxing/entertaining. Close & convenient to both bases, schools, shopping, hospital, restaurants & the beautiful white sandy beach! Sorry, no smoking allowed anywhere on the property inside or out by Tenants or guests. Tenants required to view the property in person before applying & abide by the HOA rules. Only 2 vehicles allowed due to limited parking space.
#760903

Fort Walton Beach

1195 Cathridge Trace

4 Beds

2 Baths

1,709 Sq.Ft.

$2,350

MLS#: 760903

Welcome to your new home, situated on over an acre just outside the city limits of DeFuniak Springs. This rental home offers the peaceful feel of country living while still providing convenient access to town for everyday essentials.
This 825-square-foot brick home includes a washer and dryer for your convenience and features an attached carport for parking. With a spacious front yard the backyard is where this property truly shines. Surrounded by mature trees, you'll have plenty of space to relax, enjoy the outdoors, or create the perfect spot for a  garden, or outdoor seating area.
Conveniently located between DeFuniak Springs and Ponce de Leon, you'll be just a short drive from local restaurants, coffee shops, grocery stores, and other everyday conveniences, making it easy to enjoy the best of both country living and nearby amenities.
Room Measurement and pictures coming soon. Contact Kallie Rawles for more details.
#1008707

DeFuniak Springs

1841 S County Highway 183

2 Beds

1 Baths

825 Sq.Ft.

$1,300

MLS#: 1008707

NOW SELLING! Welcome to Captains Cove in Navarre, FL. The stunning Belfort floor plan is a well-designed 2 story model. Bedroom 1 on the first floor offers a spacious walk-in closet, & adjoining bath has a double vanity, large shower, linen and water closet. Stunning Quartz countertops in kitchen and baths, all stainless-steel appliances, gorgeous EVP wood look flooring & plush carpet in the bedrooms. The Smart Home Connect System includes several Smart Home convenient devices. Upscale home with great curb appeal. Community Pickleball Court is an incredible amenity. Must see!
#1008719

Navarre

2029 Wiregrass Street

4 Beds

2 Baths

2,296 Sq.Ft.

$469,900

MLS#: 1008719

Welcome to this beautiful 3-bedroom, 2-bathroom home located in the desirable Owl's Head community. Featuring an open-concept floor plan and quality finishes throughout, this home offers the perfect combination of comfort and style.

A welcoming covered front porch provides the perfect place to relax before stepping inside to a spacious living area designed for everyday living and entertaining. Elegant engineered luxury vinyl plank flooring flows throughout the kitchen and living areas, complementing the granite countertops and creating a warm, modern feel. Plush upgraded wall-to-wall carpeting adds comfort to each of the bedrooms.

The private primary suite offers a relaxing retreat with an en-suite bathroom featuring dual comfort amenities, including a separate walk-in shower and a large soaking tub, perfect for unwinding after a long day. Pets considered with application.

Additional highlights include a rear-entry garage that enhances the home's curb appeal while providing convenient parking and storage. Ideally located in the sought-after Owl's Head community, this home offers easy access to shopping, dining, schools, military bases, and the Emerald Coast's beautiful beaches. Don't miss your opportunity to make this exceptional home yours. Schedule your private showing today!
#1008699

Freeport

213 Huckleberry Street

3 Beds

2 Baths

N/A

$2,350

MLS#: 1008699
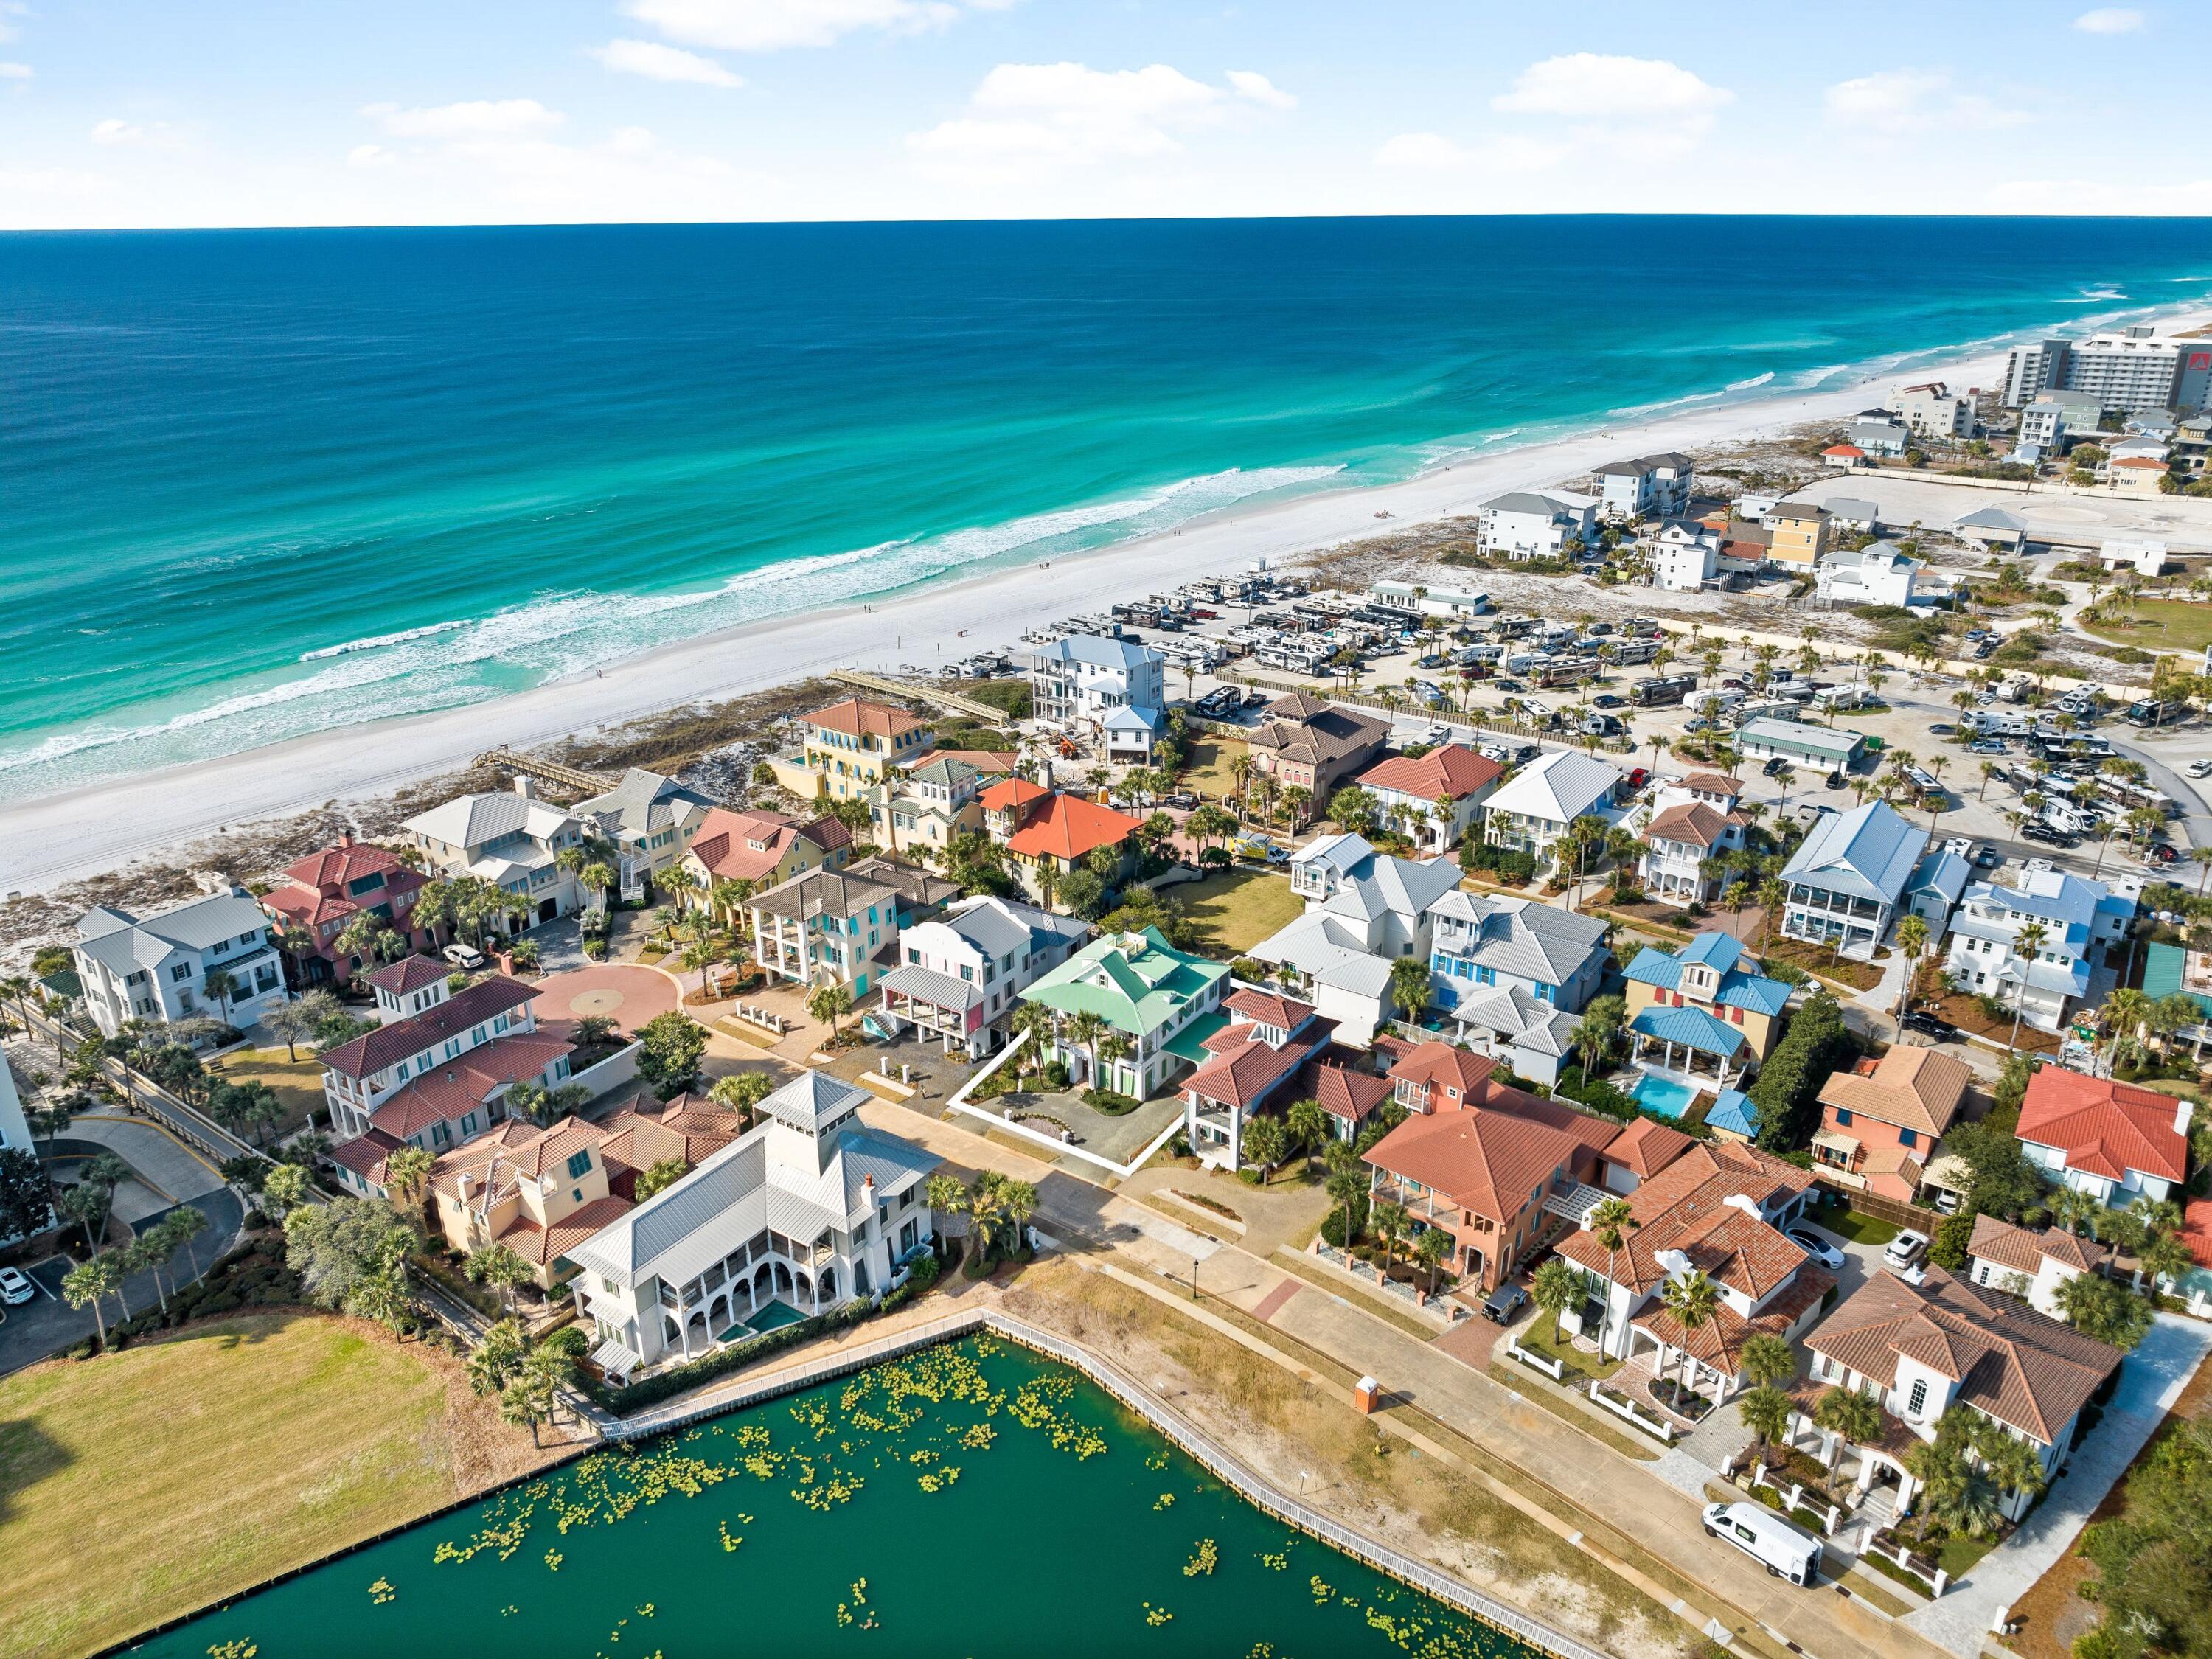
Back on Market at no fault of the seller. Meticulously maintained and thoughtfully updated, this home blends timeless craftsmanship with modern upgrades. A newly remodeled kitchen in 2023 sets the stage for effortless entertaining, while new fiberglass doors throughout the home in 2013, a new metal roof in 2010, and Azek decks added in 2011 ensure lasting durability. The widow's walk rebuild in 2025, and all-new shutters on the south facade in 2023 add both charm and resilience. Recent system upgrades include new exterior AC condensers in 2022, a new electrical panel in 2025 bringing the home up to current code, and new Carrier 14 SEER furnaces and AC in 2010. A bunk room addition in 2016 maximizes space, while exterior enhancements like a new lighting system in 2016 and rebuilt exterior stairs in 2013 elevate both form and function. Even the carport was covered with a metal roof in 2010, designed with practicality in mind.   As the first spec home in Caribe, this residence has deep roots in the community. Developed by Jim Adams, designed by renowned architect Tom Christ, and built by general contractor Ronnie Willis, it was constructed with unwavering integrity -- 'like a bomb shelter,' as they put it. The 12-14 foot high utility room stands as a testament to its solid construction, weathering time and nature with ease. The home overlooks the neighborhood fountained lake and the private beach access boardwalk is located directly across from the home's front door on  Rue Caribe, making it an easy walk to the beach. Nestled south of 98 in a gated community, this property is ideal as a primary home, second home or vacation rental. Caribe also has two community pools for its owners and guests. The property has never been rented, original owners, and no structural issues -- just decades of care, thoughtful upgrades, and a home built to stand the test of time.
#996355

Miramar Beach

338 Rue Caribe

4 Beds

4 Baths

3,700 Sq.Ft.

$1,499,000

MLS#: 996355

Welcome to 20 S Leviathan Court, a new townhome in Hawk's Landing, a desirable Santa Rosa Beach community near Scenic Highway 30A and Sandestin. This thoughtfully designed Florida townhome offers coastal comfort, modern finishes, and easy access to the beaches, dining, shopping, and outdoor recreation that make South Walton such a sought-after destination.

Inside, an inviting foyer opens to a spacious open-concept kitchen, living, and dining area ideal for everyday living or entertaining. The kitchen features a large center island, granite countertops, and stainless steel appliances, including a stove, microwave, and dishwasher. Natural light fills the living space through exterior windows and a glass door leading to the back patio.

All bedrooms are located upstairs for added privacy. The primary suite includes a generous closet, dual-sink vanity, oversized shower, and convenient linen storage, while the secondary bedrooms share a well-appointed hall bath for family or guests.

EVP flooring flows throughout the home, pairing durability with a clean, modern look. A Smart Home Technology Package adds convenience with a Qolsys IQ touch panel, thermostat and lighting control, and a keyless KwikSet deadbolt. Exterior features include Hardie® siding, composite shingle roofing with a 30-year warranty, attractive lighting at the garage, front entry, and back patio, plus a landscaped front entrance.

Located just minutes from the emerald waters of the Gulf and the charm of 30A
#1008745

Santa Rosa Beach

57 S Leviathan Court

3 Beds

2 Baths

1,459 Sq.Ft.

$293,314

MLS#: 1008745

More Than Just a House-This is  Peaceful Country Living at its  Best!

Escape the hustle and enjoy the perfect blend of privacy ,nature ,and convenience in this beautiful, well-maintained  2440 square foot , 3-bedroom,2-bath  single family home nestled in scenic Baker. Whether you are enjoying your morning coffee on the spacious covered front porch, spending time outdoors ,or simply appreciating the peaceful surroundings near the pond, this home  offers a  lifestyle that is becoming harder and harder to find . 
The property also features garage-style storage and parking, additional separate carport, and storage sheds, providing plenty of space for vehicles, tools and outdoor equipment.
 Perfect for families, outdoor enthusiasts, or anyone looking for a quiet country retreat with room to breathe while still being close to shopping, restaurants ,schools and everyday conveniences. Schedule your showing today!
Pet restriction: one pet only; limited to small breed.
#1008742

Baker

1567 Perry Smith Road

3 Beds

2 Baths

2,440 Sq.Ft.

$1,900

MLS#: 1008742

1 ... 434 435 436 437 438 ... 666
* Listings identified with the FMLS IDX logo come from FMLS and are held by brokerage firms other than the owner of this website. The listing brokerage is identified in any listing details. Information is deemed reliable but is not guaranteed. If you believe any FMLS listing contains material that infringes your copyrighted work please review our DMCA policy and learn how to submit a takedown request. © 2024. First Multiple Listing Service, Inc.

Send a message

Message successfully sent.

Your message

What is 3 + 4 ?

Reason for contacting?

I agree to receive email communication and understand I can unsubscribe at any time.

I agree to be contacted by EXP Luxury Group 30A via call, email, and text for real estate services. To opt out, you can reply 'stop' at any time or reply 'help' for assistance. You can also click the unsubscribe link in the emails. Message and data rates may apply. Message frequency may vary. Privacy Policy

Sign Out

Virtual Assistant

Would you like to take the next step with this property? We can help you schedule a showing or virtual tour, or send you more details.

Yes, I would like more information.

Thank You for Your Reply, One of Our Agents will contact you as soon as possible

No, maybe later.

Thank you, you can always contact me via email, phone number or through the contact form.

Realhub AI

Lucy - Your AI-Powered Realtor

Update Your Temporary Password

Personalize your search

Enter your email and we'll notify you immediately when new listings match what you're looking for.

or enter email address

Already have an account ? Login here

Continue your home search

I agree to receive communications and understand I can unsubscribe at any time.

I agree to be contacted by EXP Luxury Group 30A via call, email, and text for real estate services. To opt out, you can reply 'stop' at any time or reply 'help' for assistance. You can also click the unsubscribe link in the emails. Message and data rates may apply. Message frequency may vary. Privacy Policy

Already have an account ? Login here

We use cookies

We use cookies primarily for analytics to enhance your experience. By accepting, you agree to our use of these cookies. You can manage your preferences or learn more about our cookies policy.
