
Properties

Browse or get in touch to schedule a walkthrough.

  • Nearby me
Price range

Popular Features

Community Features

Association

Property Features

Waterfront

View

Exterior Features

Interior Features

Style

138263 properties match your criteria

Updated 1 minute ago

E-Alert name

AVAILABLE...August 3, 2026. 3bd/2bth located in the heart of Fort Walton Beach minutes away from Elgin AFB and Hulburt AFB. Spacious living room, 1 car garage, fenced in backyard.
*** This unit does not come furnished

NO smoking. 600 minimum FICO credit score required in addition to meeting rental criteria. Pets allowed upon approval with a non-refundable pet fee.
All applicants are required to complete an application on https://onefamilypropertyservices.petscreening.com/ regardless of if they own a pet or not.  Applicants with an ESA are also required to complete the application.
**Please note, only one pet profile per pet is required.

** Fees Required once an application is approved include, but may not be limited to: Security Deposit, Non-Refundable Fees (cleaning and rekey), $20 Certified Mail Fee, and Pet Fees (when applicable).
#1008467

Fort Walton Beach

1852 Heartland Drive

3 Beds

2 Baths

1,222 Sq.Ft.

$1,750

MLS#: 1008467

30a AREA WITHOUT THE 30a PRICE!! Located South of 98.  Quick walk or bike ride to the Gulf.  Motivated Seller.  This pristine 3-bedroom, 2.5-bath townhome offers premium upgrades and an exceptional setting overlooking protected Point Washington State Park, with serene views of Shoreline Lake and a tranquil aerated pond.

Extensive 2025-2026 improvements include a new roof, new water heater, custom soft-close kitchen and laundry cabinetry, Samsung Bespoke appliances, an induction smooth-top range, a four-door refrigerator with a beverage center, and elegant 3 cm granite countertops.

The newly enclosed lanai features 160 mph hurricane-rated windows and a soft-close French door, creating a year-round retreat with peaceful pond and lake views. Additional exterior enhancements include a paved 25' x 8' front courtyard, a widened driveway and walkway, and professionally landscaped grounds.

Inside, the spacious floor plan showcases dramatic vaulted ceilings and a cozy wood-burning fireplace. The oversized first-floor primary suite offers a walk-in closet, double vanity, separate shower, and relaxing garden tub. A convenient powder room is also located on the main level.

Upstairs, you'll find two exceptionally large bedrooms, a full bath with double sinks, an additional walk-in closet, and an open loft that's perfect as a home office, study, playroom, or flex space.

Community amenities include a clubhouse, swimming pool, tennis courts, and basketball courts, all with low HOA dues Ideally located just minutes from Dune Allen Beach public access, scenic 30A restaurants and boutiques, and a picturesque greenway offering an easy bike ride to the beach, this beautifully upgraded townhome delivers outstanding value in one of the area's most desirable locations.
#1008476

Santa Rosa Beach

36 Corte Bambu # 116-A

3 Beds

2 Baths

2,144 Sq.Ft.

$575,000

MLS#: 1008476
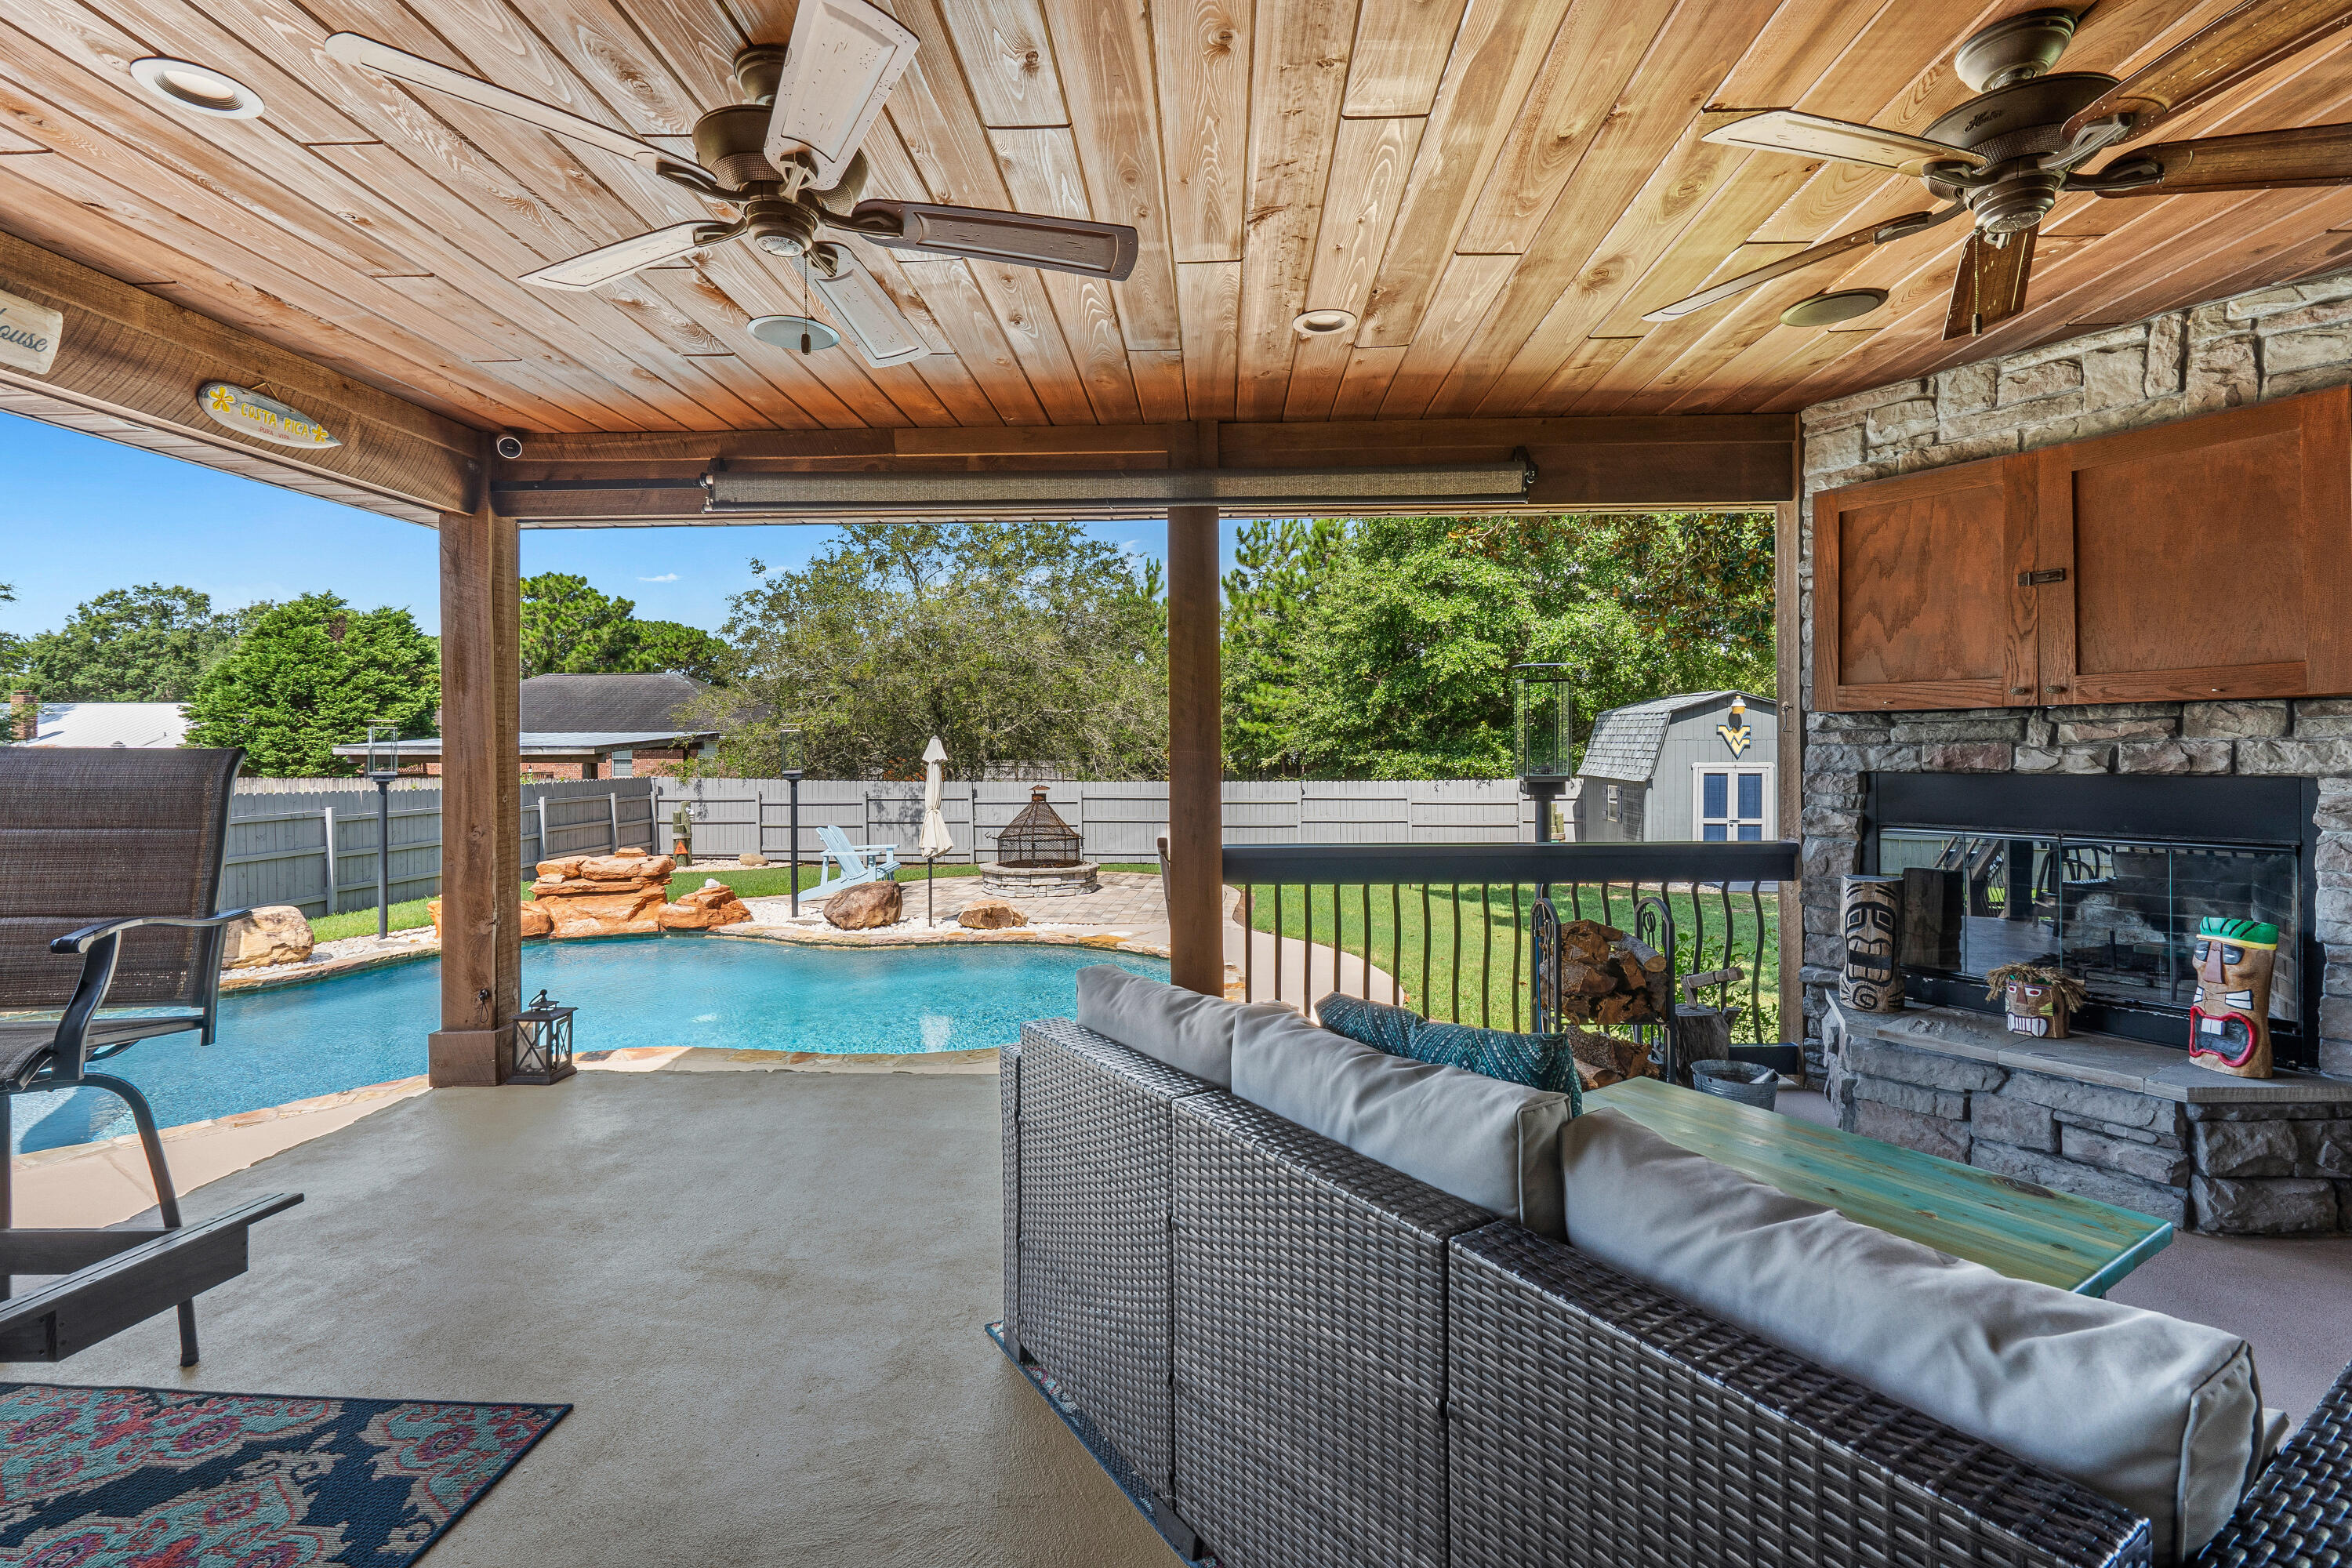
Welcome to your own private oasis in the heart of Navarre! This beautifully maintained 3BR/2BA home offers 1,636 SF of thoughtfully designed living space and an incredible backyard built for entertaining. Enjoy a heated Gunite pool with waterfall, stamped concrete patio, fire pit, covered porch, and a stunning wood-burning stone fireplace perfect for year-round gatherings. Inside you'll find an open floor plan, spacious living area, granite countertops, stainless steel appliances, abundant natural light, and a split-bedroom layout for added privacy. The fully fenced backyard provides plenty of room to relax or play, while the oversized driveway and 2-car garage offer ample parking. Conveniently located just minutes from Navarre Beach, Hurlburt Field, shopping, dining, schools, and more. Whether you're searching for your forever home, a vacation retreat, or the ultimate entertaining space, this property checks all the boxes. Schedule your private showing today!
#1008448

Navarre

2125 Vizcaya Drive

3 Beds

2 Baths

1,636 Sq.Ft.

$499,900

MLS#: 1008448

Beautiful craftsman Build on a huge Corner Lot  in Holley by the Sea! This gorgeous home sits on nearly 3/4 acres in a community with abundant amenities like a community room, boat launch, playground, and more! The inside features over 2,000 square feet including four bedrooms, two bathrooms, and an open living area, dining room, and kitchen. Tall, trey ceilings and plank tile floors flow throughout, highlighting the open concept, and large windows fill the rooms with natural light. The kitchen comes equipped with stainless appliances, rich wood cabinetry with soft close drawers, a mosaic backsplash, and granite counters that continue over the center island. Perfect yard for a pool and comes with a shed for storage.
#1006476

Navarre

2454 Cove Road

4 Beds

2 Baths

2,008 Sq.Ft.

$477,900

MLS#: 1006476
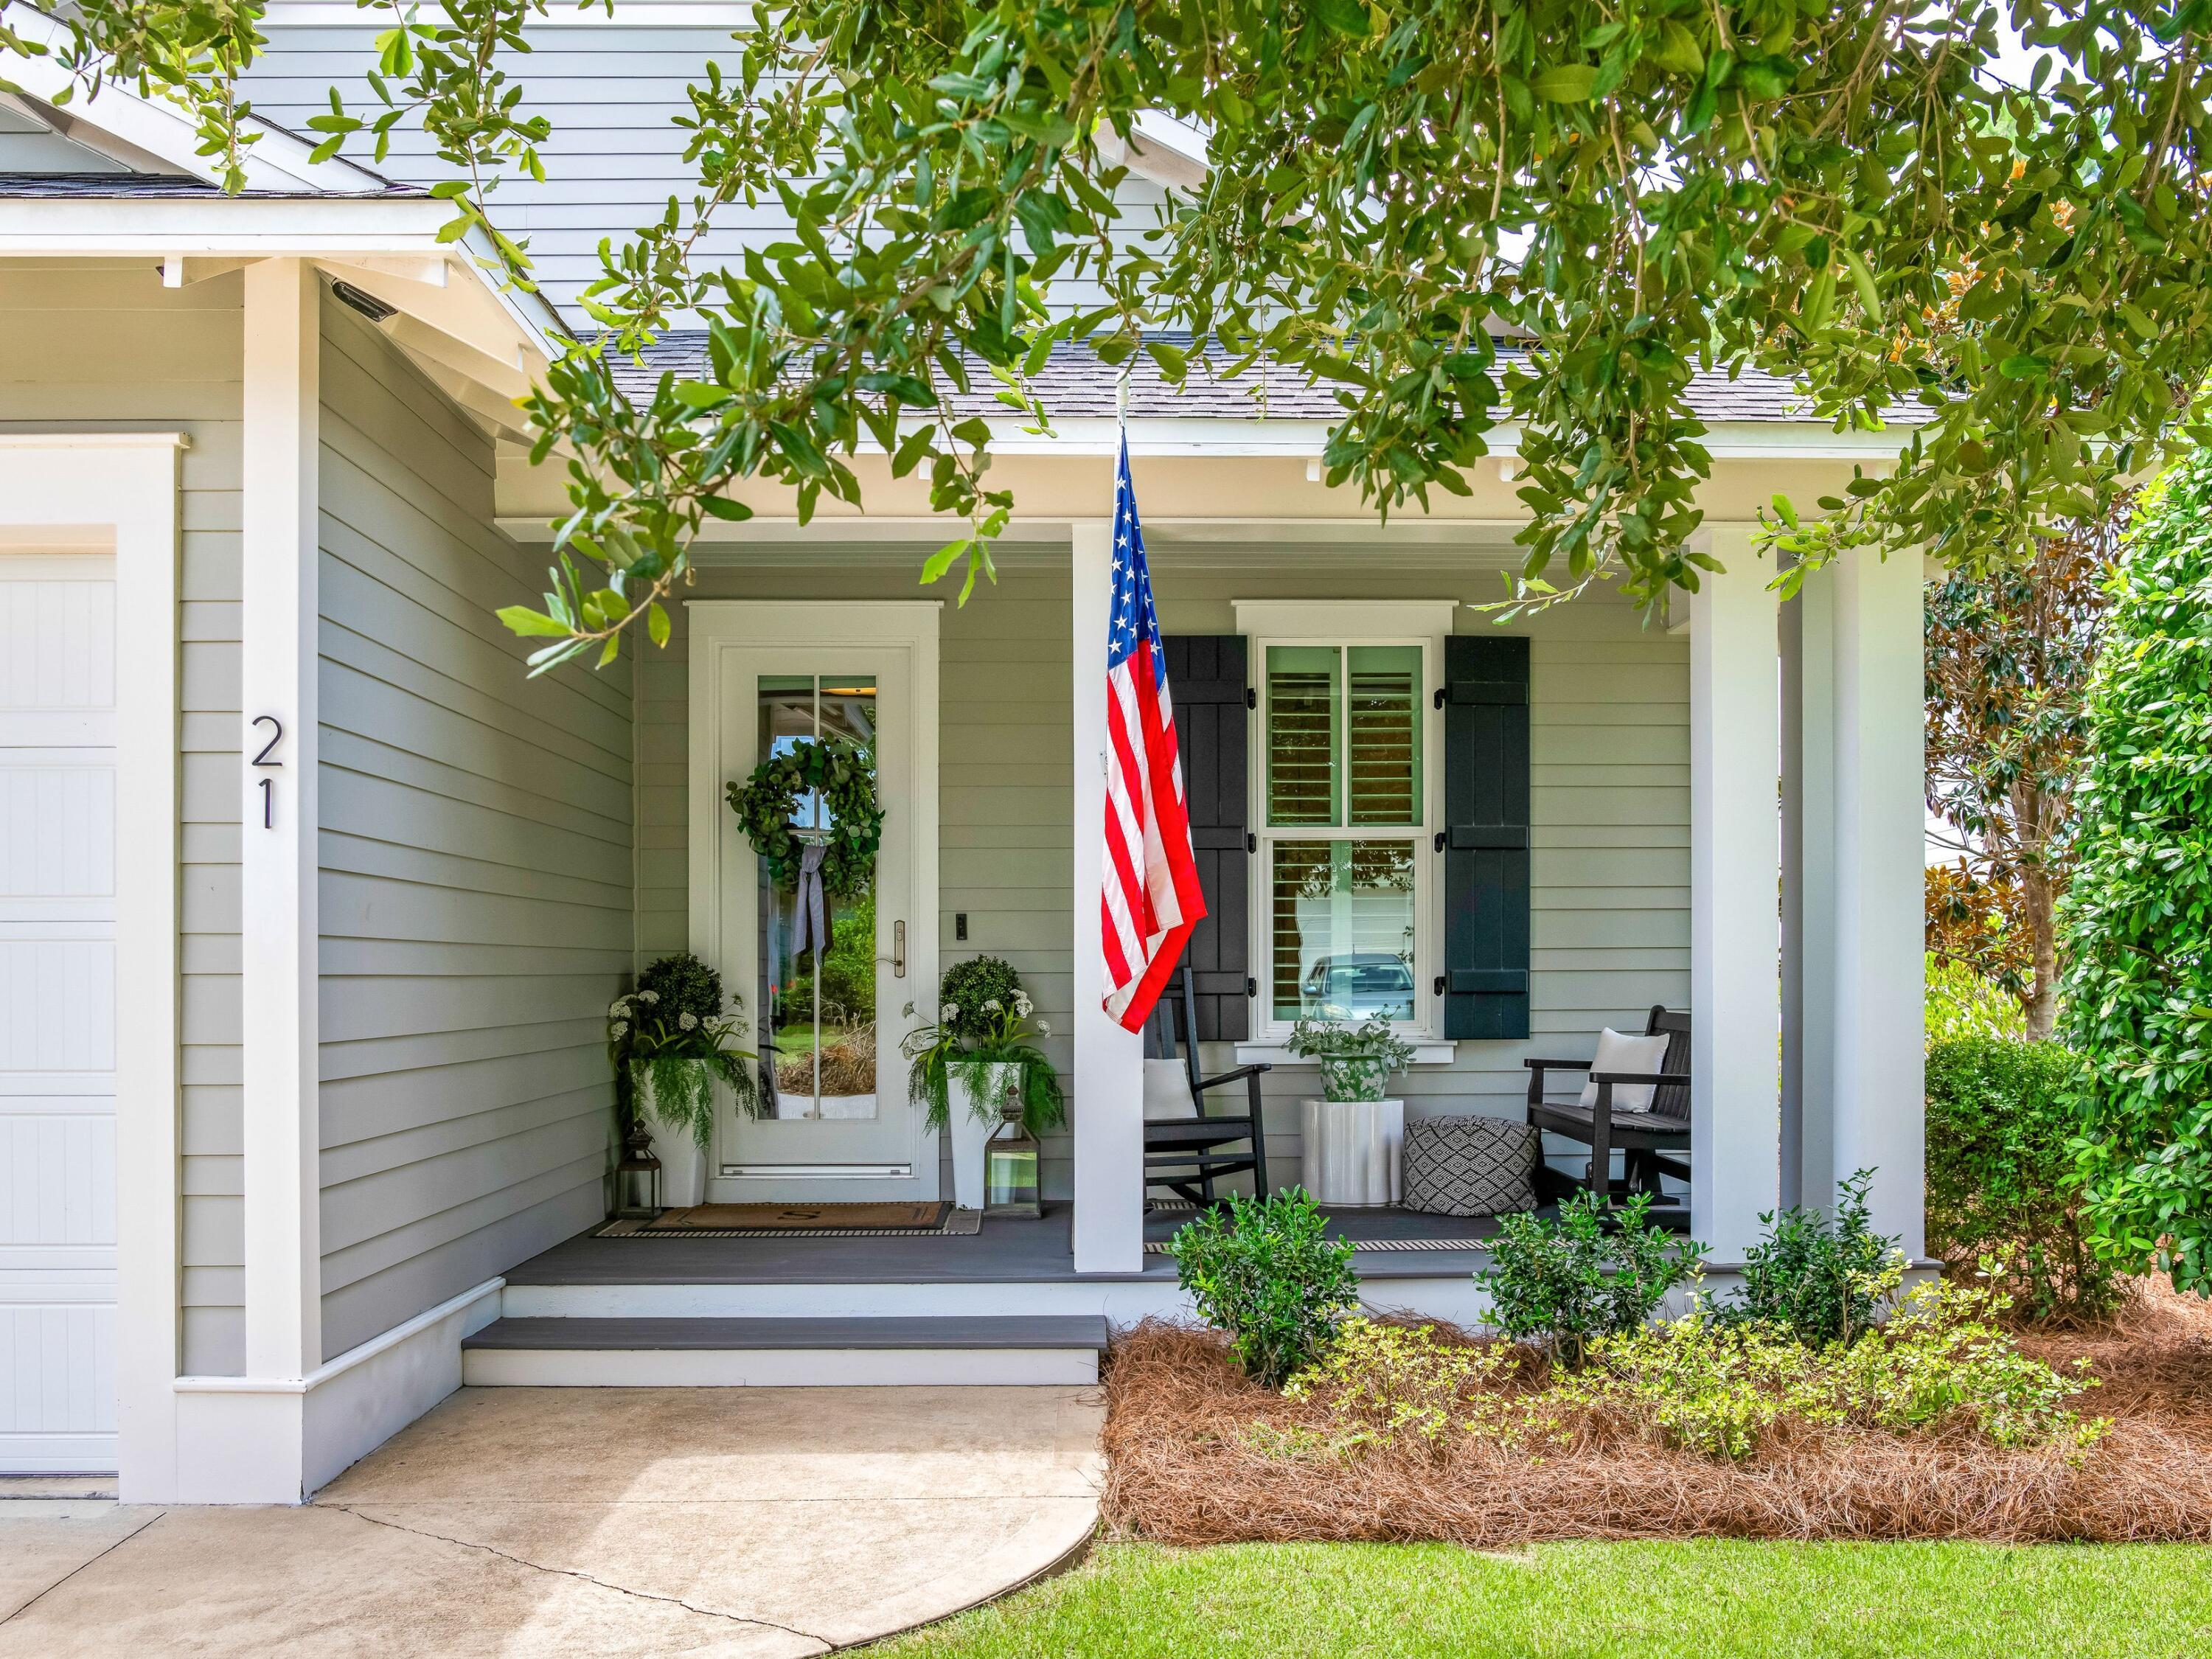
Step into the Watersound lifestyle! Set among the tall pines and white picket fences of Winter Garden, one of the most coveted locations within Watersound Origins, this four-bedroom, three-bath coastal cottage offers refined single-level living minutes from world class beaches and idyllic Scenic Highway 30A.
Gracious porches front and back open to the light-filled interior of this Bayberry plan, built by respected local builder Huff Homes. European white oak floors and plantation shutters throughout, hand-selected lighting fixtures, and a shiplap entry carry a cohesive finish level from room to room. The kitchen is a study in considered detail with white quartz countertops, Frigidaire Professional appliances, a walk-in pantry, and crisp Shaker cabinetry with soft-close hardware - elevated by a microwave drawer set into the island, custom appliance storage, and an added dry bar for entertaining. In the primary suite, a soaker tub and separate frameless glass shower create a private retreat. This expanded floor plan also features a second en-suite bedroom, two additional bedrooms served by a full hall bath, separate laundry room, and ample storage spaces. Outdoors, a generous screened rear porch opens to a custom paver patio framed by lush landscaping, where a picket gate leads to a footpath through wooded conservation land. The piped-gas fire pit anchors cooler coastal evenings, while a gas grill stub makes outdoor meals effortless. Whole-house air purification, a tankless water heater, and a two-car garage with built-in cabinetry and push-button attic lift complete a home where every practical detail has already been considered.
And the best of Watersound Origins is only a short walk from the front door - the amenity center with golf, resort-style pool, fitness center, and tennis and pickleball courts. Winter Garden pocket parks, event lawns, and dense pine canopy give this area within Origins a texture that newer developments haven't had time to earn. Residents enjoy miles of paved walking and biking trails throughout the neighborhood, along with community kayaks and dock access on Lake Powell, one of only a handful of coastal dune lakes on earth.
At the community entrance, Watersound Town Center - St. Joe's open-air lifestyle center - places Publix, Starbucks, chef-driven dining, boutiques, and medical and professional services minutes away by cart or bike, with new national retailers opening and further expansion underway. Scenic Highway 30A lies approximately two miles south via a dedicated multi-use path, putting the Emerald Coast's sugar-white sand, Alys Beach, Rosemary Beach, and 30Avenue within easy reach.
Move-in ready, exactingly finished, and backing to preservation in one of Northwest Florida's most desirable enclaves. The lifestyle is already here. All that remains is claiming it.
#1008427

Watersound

21 Jack Knife Drive

4 Beds

3 Baths

2,086 Sq.Ft.

$899,000

MLS#: 1008427
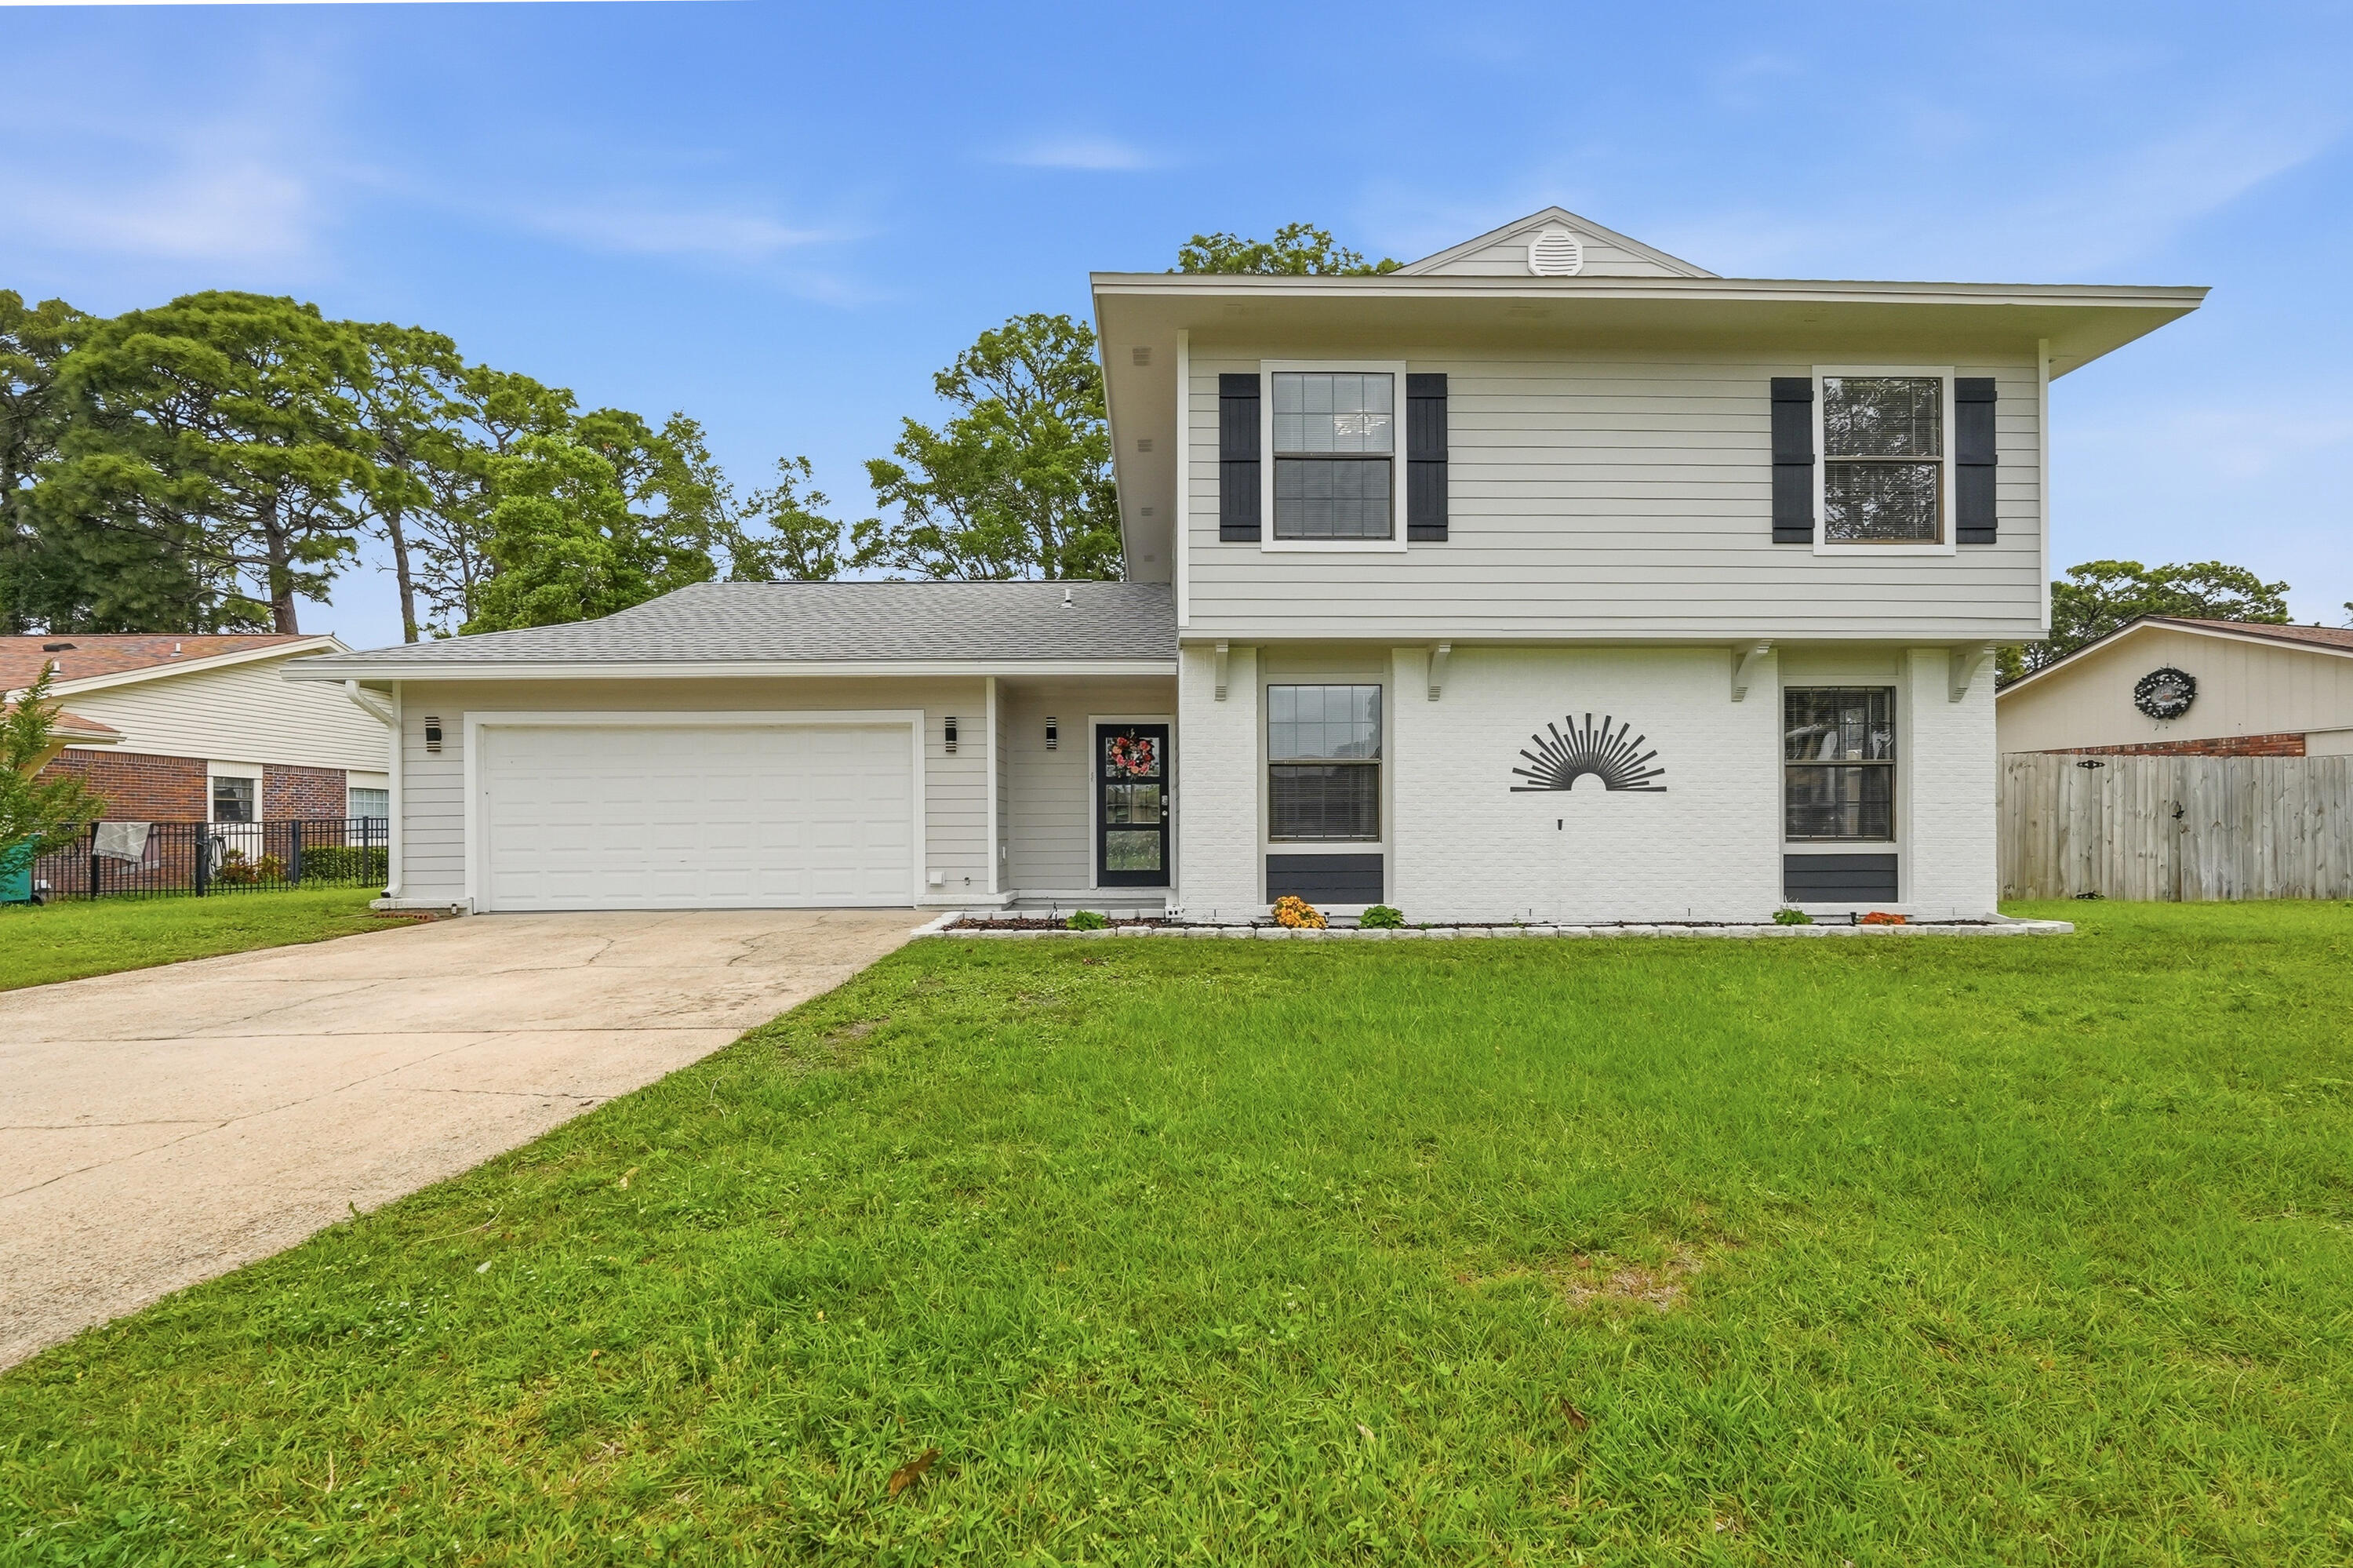
Completely renovated in 2025 and loaded with updates, this golf course home truly checks all the boxes. Major improvements include a 2025 roof, exterior composite concrete siding with fresh paint, interior LVP flooring, fresh interior paint, 2025 water heaters, 2019 HVAC, copper wiring, and an effective year built of 2020.

The kitchen has been completely redone and is packed with high-end features, including a 48-inch KitchenAid refrigerator with ice and water, built-in microwave/oven combo, and a freestanding oven with convection and air fry capabilities. Quartz countertops, custom cabinetry with built-in spice racks, an integrated all-in-one prep appliance, and a butcher block island give the space both style and functionality. This home offers plenty of room to spread out with two living areas, a formal dining room, eat-in kitchen, and an indoor wet bar. Tucked away at the back of the home, the downstairs primary suite feels like its own private retreat with a spa-like bathroom featuring an oversized shower with dual showerhead combinations, a soaking tub, and a large custom closet with functional built-ins. Upstairs, you'll find three additional bedrooms and a full bathroom.

Out back, enjoy the screened-in patio overlooking the golf course; the perfect spot to relax or entertain. Conveniently located just minutes from beaches, bases, schools, and shopping, this home offers the updates, space, and location buyers are looking for.
#1002594

Shalimar

25 Lake Lorraine Circle

4 Beds

2 Baths

2,396 Sq.Ft.

$515,000

MLS#: 1002594
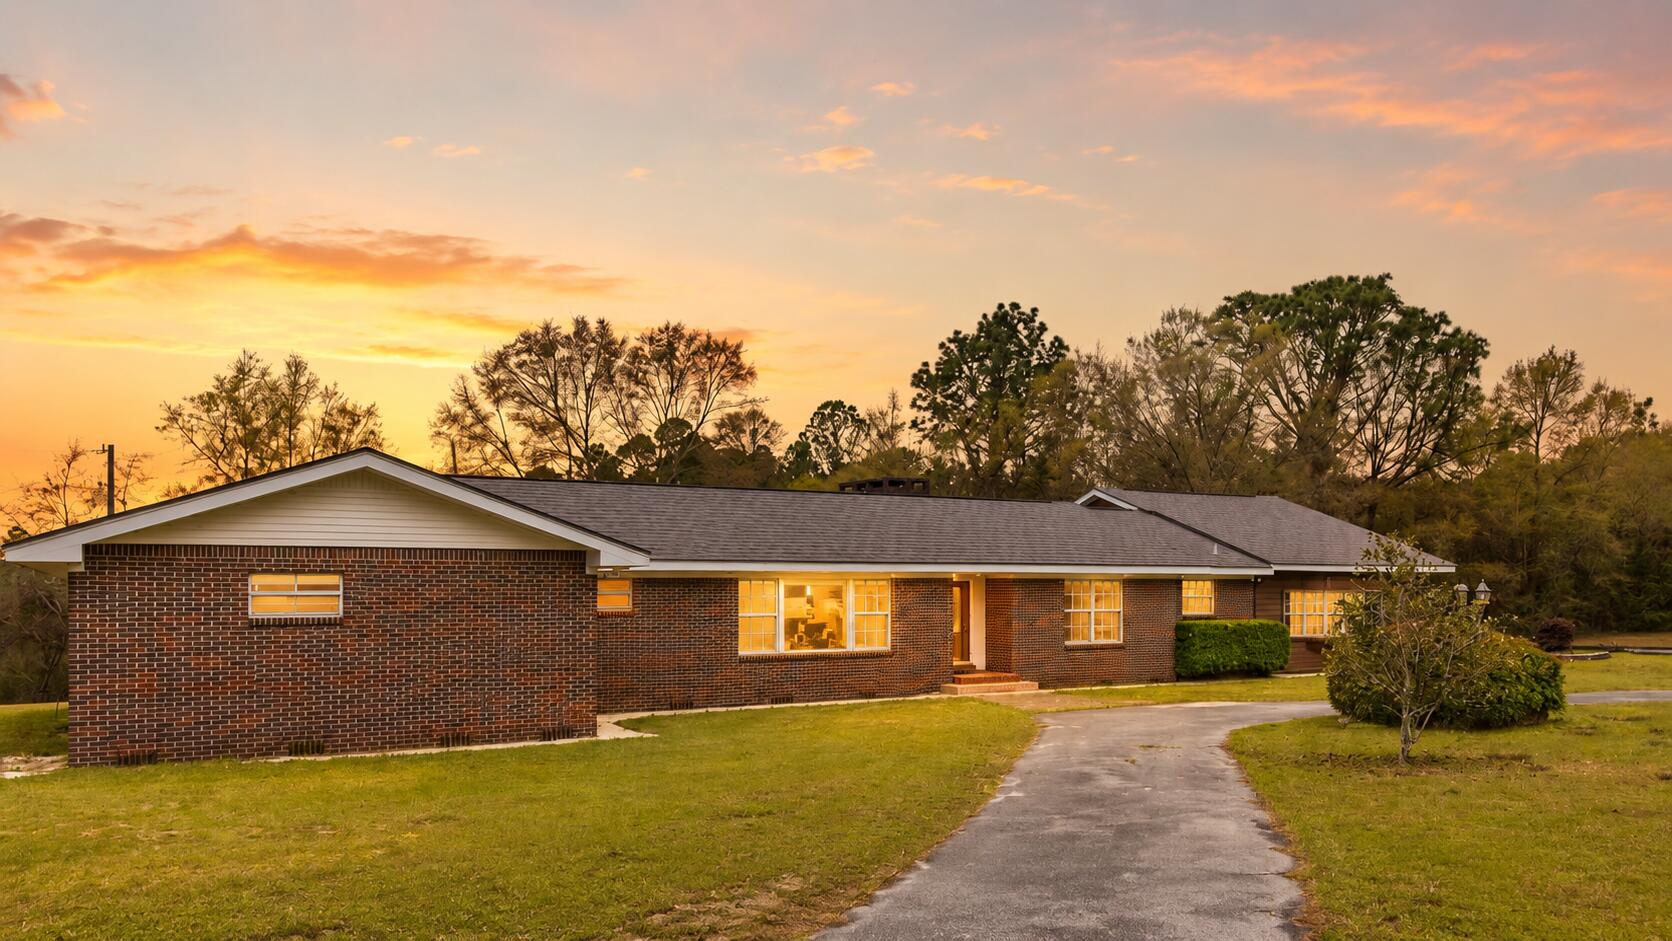
Unique ranch-style home on approximately 10.08 acres in Crestview! Located at 6475 Garden City Road, this spacious 4-bedroom, 3-bath property offers over 3,000 square feet with multiple living areas, including a formal living room, dining room, large recreational room, and comfortable main living area with a wood-burning fireplace. Interior features include warm wood floors, custom wood cabinetry, granite countertops, built-ins, brick accents, and classic character throughout. The updated master bathroom adds a nice modern touch, while the flexible layout provides plenty of room for entertaining, working from home, hobbies, or guest space. Outside, enjoy mature trees, open yard space, a small pond behind the home, multiple additional buildings for storage or workshop use, covered parking options, and a 2-car garage. A rare opportunity to own acreage, privacy, space, and character in Crestview
#1003812

Crestview

6475 Garden City Road

4 Beds

3 Baths

3,265 Sq.Ft.

$399,000

MLS#: 1003812
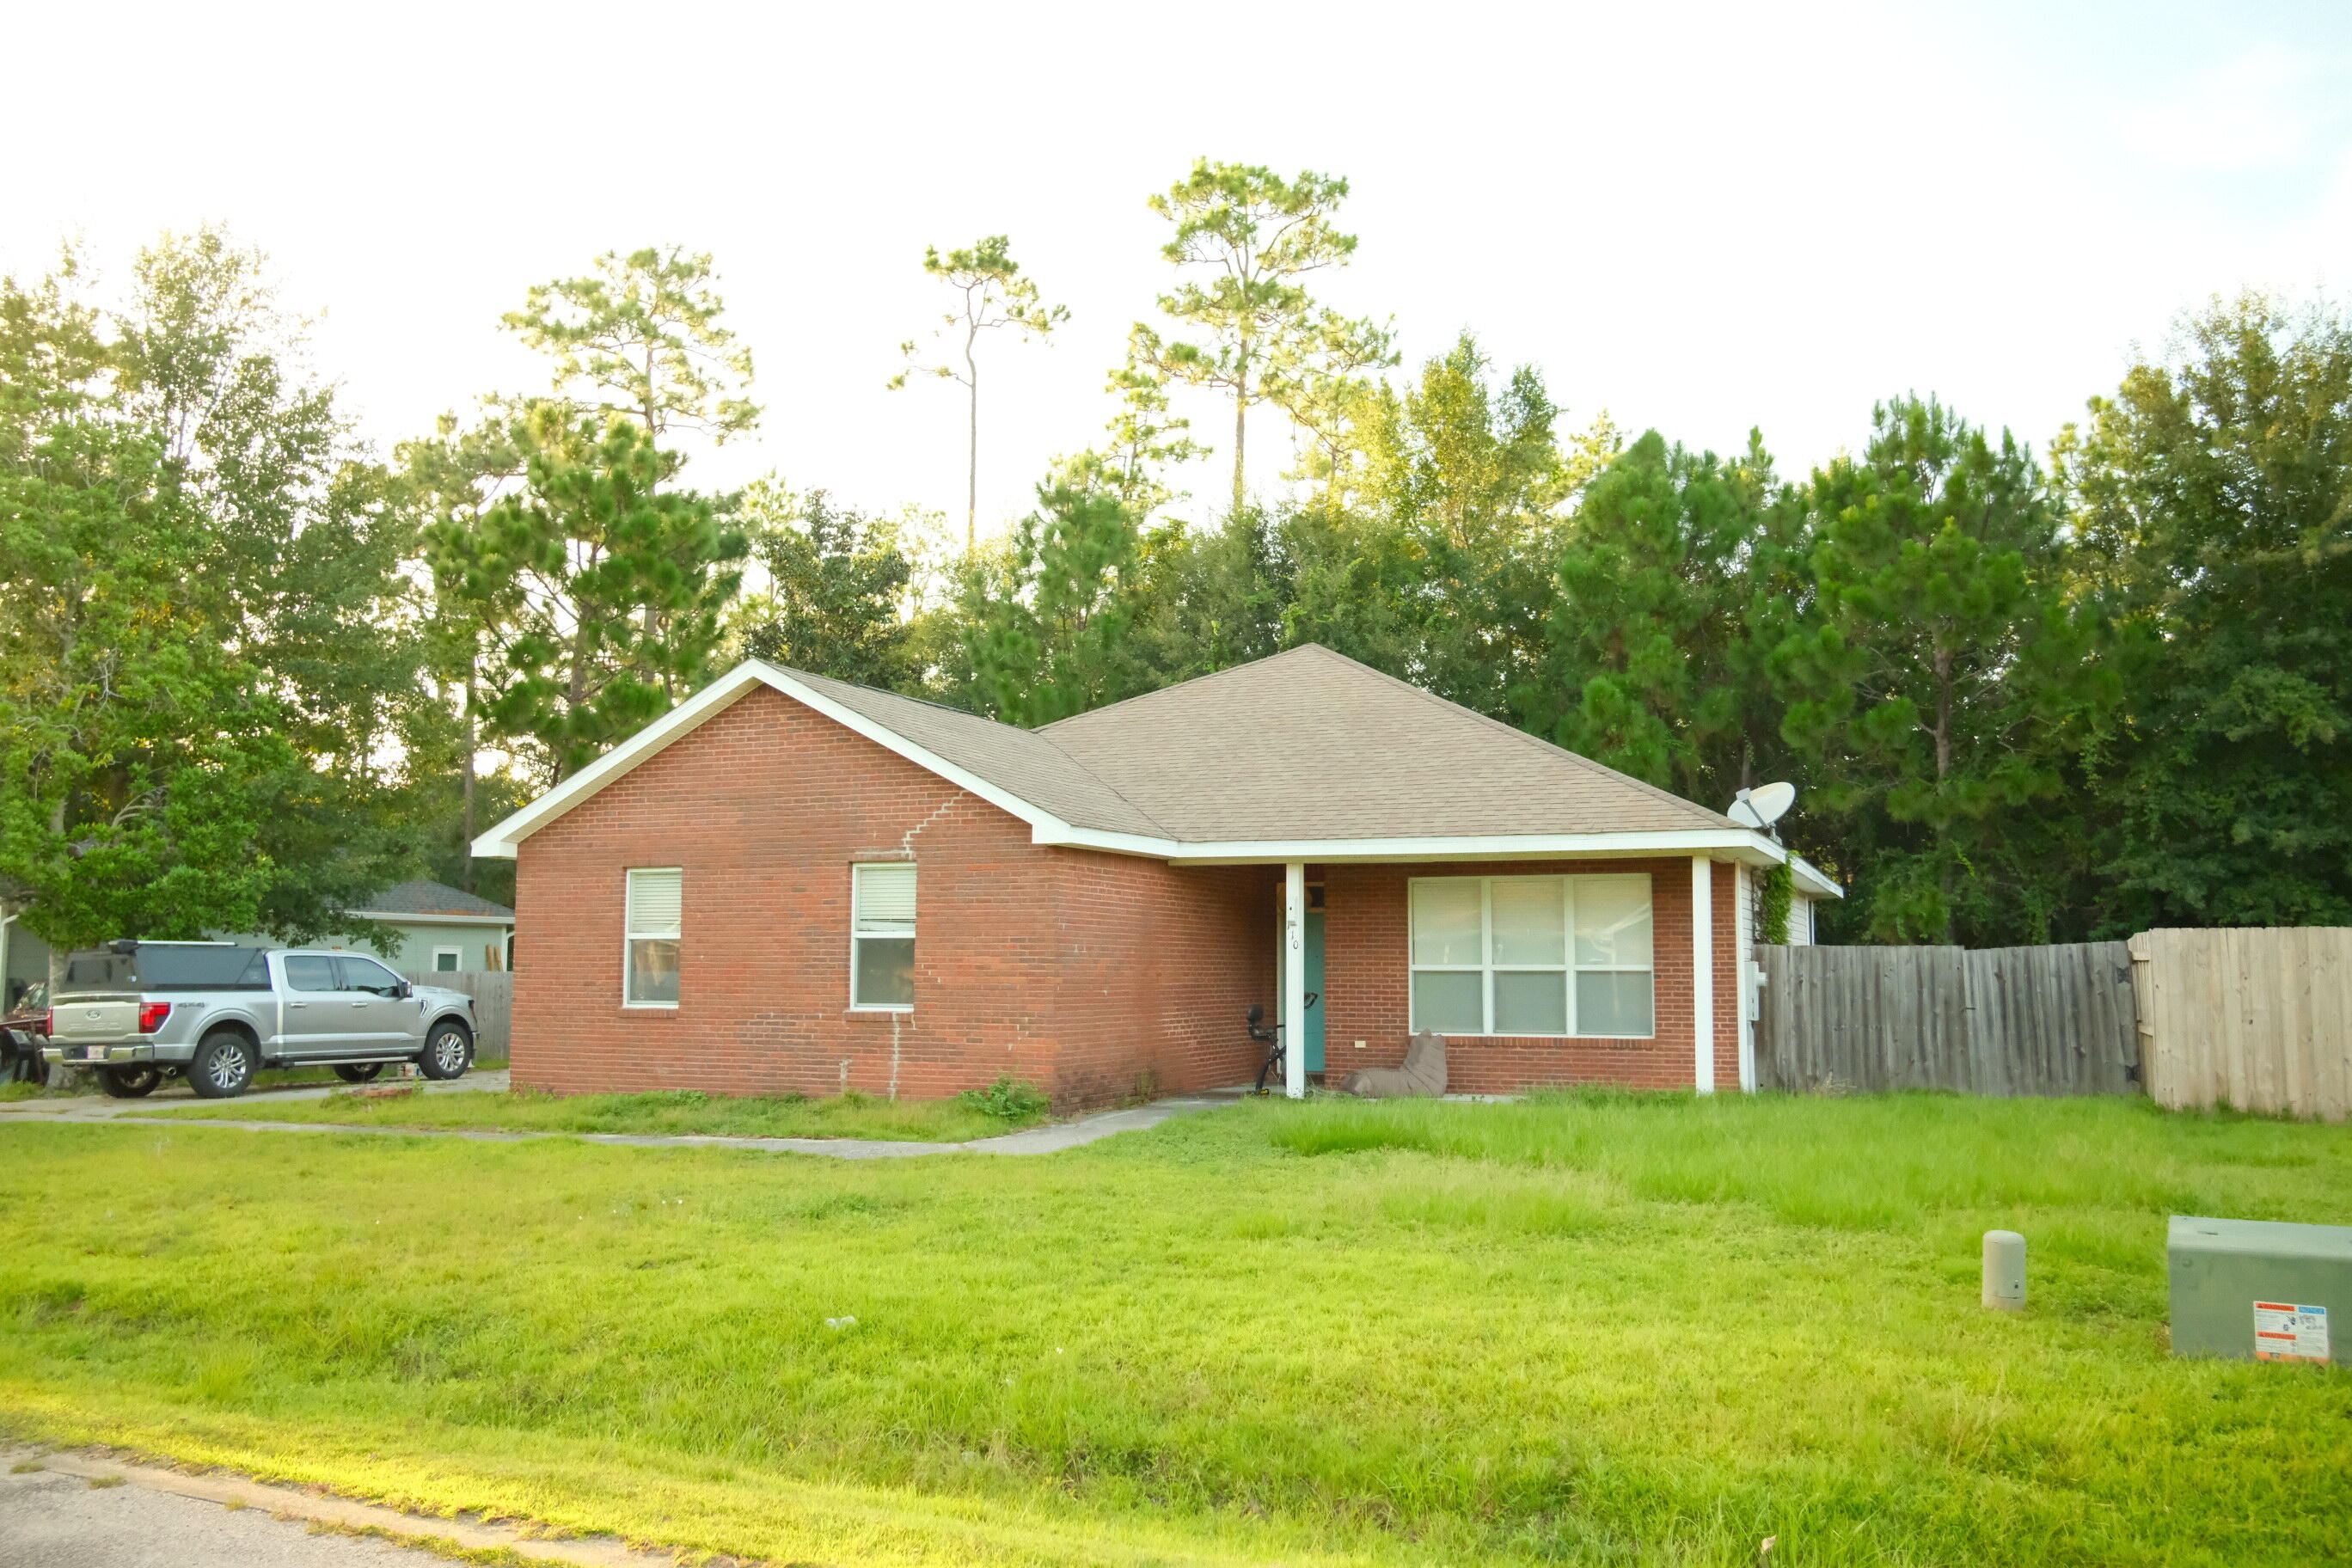
Fantastic opportunity in Freeport! If you've been waiting for an affordable home with incredible potential, this is the one. Priced to sell, this property offers the opportunity to build equity with just a little TLC.
Inside, you'll find a spacious open-concept living area, a convenient eat-at kitchen bar, and durable laminate flooring throughout the main living spaces. The side-entry two-car garage adds curb appeal and functionality, while the home's location on a quiet cul-de-sac provides a peaceful setting.
Conveniently located between Freeport Elementary School and Freeport High School, this home offers the perfect balance of a quiet neighborhood and easy access to the heart of town. Opportunities to own a home at this price in such a desirable location are rare--schedule your showing today!
#1008372

Freeport

110 Village Lane

3 Beds

2 Baths

1,328 Sq.Ft.

$240,000

MLS#: 1008372
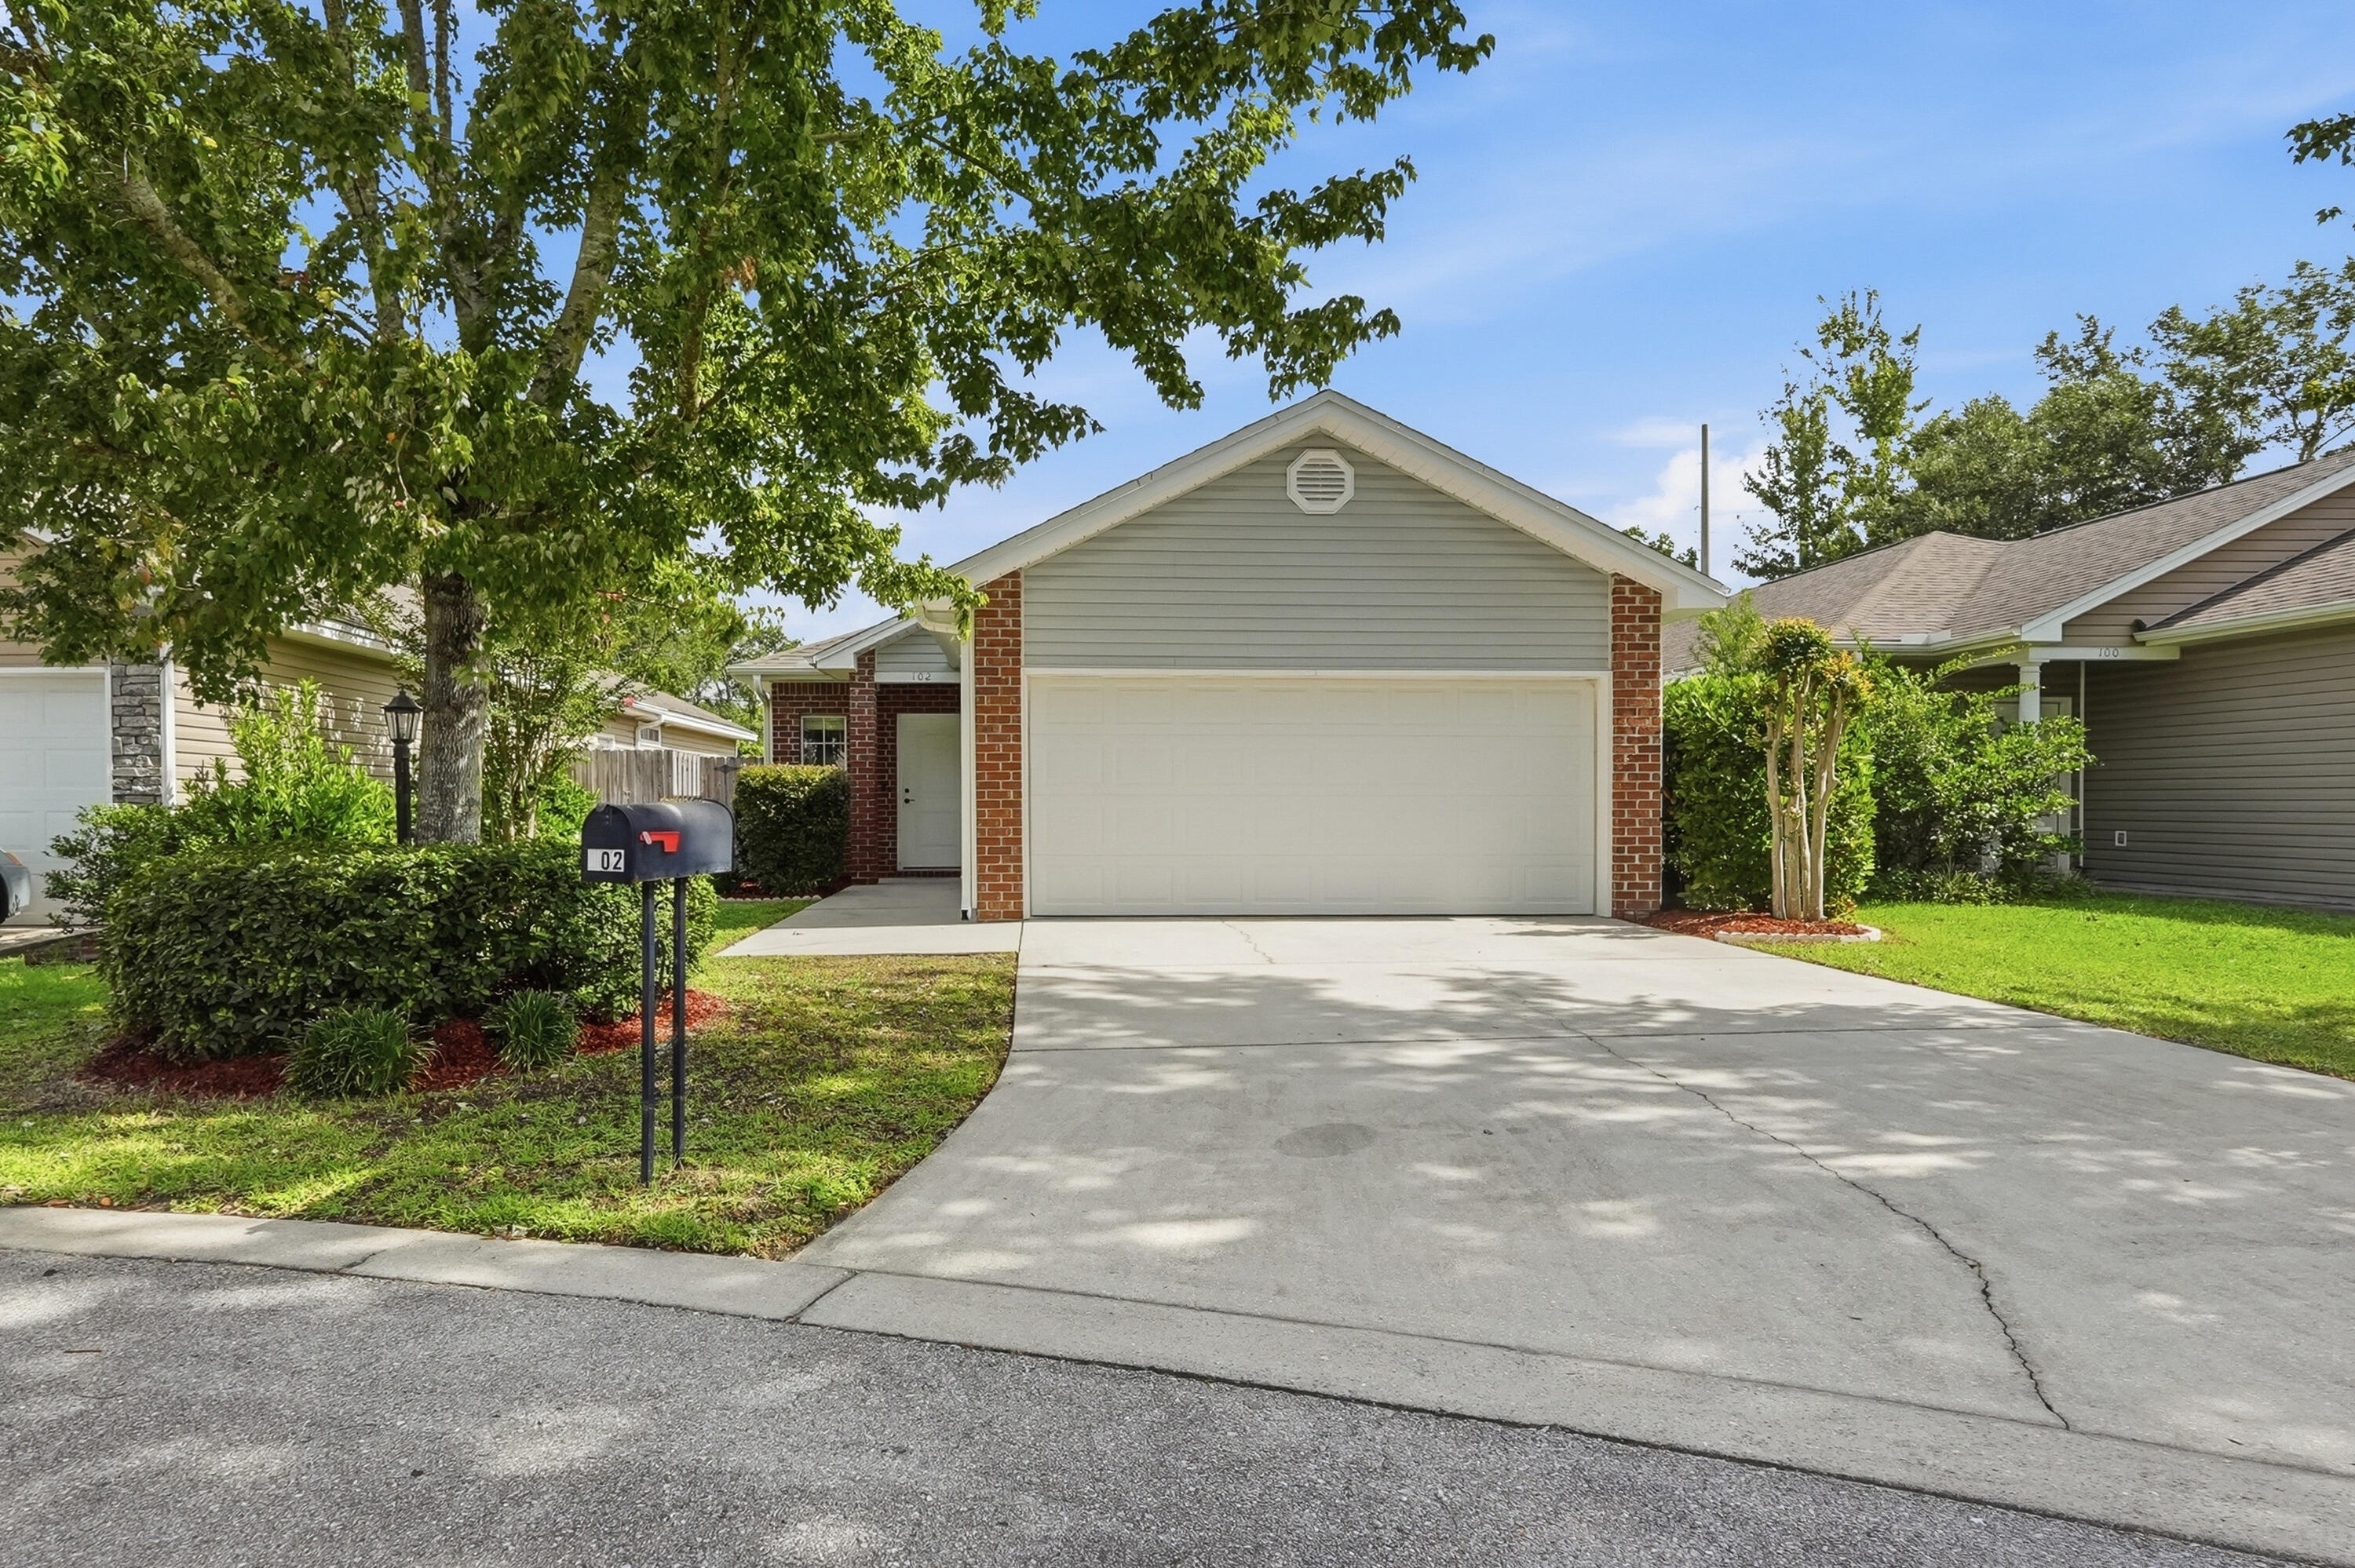
Conveniently located in the heart of Niceville, this beautifully maintained 3-bedroom, 2-bathroom home is ready for its next owners. Just minutes from Eglin Air Force Base, top-rated schools, shopping, dining, and the Emerald Coast's sugar-white beaches, this home offers the perfect combination of comfort, convenience, and everyday functionality. Step inside to an open-concept floor plan featuring 9-foot ceilings, tile flooring throughout, and an abundance of natural light. The kitchen is designed for both everyday living and entertaining with granite countertops, stainless steel appliances, a spacious breakfast bar, and a large eat-in dining area. The generous primary suite includes a private ensuite bathroom, while the two additional bedrooms offer flexibility for family, guests, or a home office. A two-car garage and additional attic storage provide plenty of room for all your storage needs. Outside, you'll appreciate the fully landscaped yard complete with an irrigation system and privacy fence, creating the perfect space to relax or entertain. Additional features include a transferable termite warranty. Whether you're looking for your first home, your next home, or an investment property, this one is ready to welcome you.
#1008452

Niceville

102 Matt Boulevard

3 Beds

2 Baths

1,201 Sq.Ft.

$334,900

MLS#: 1008452
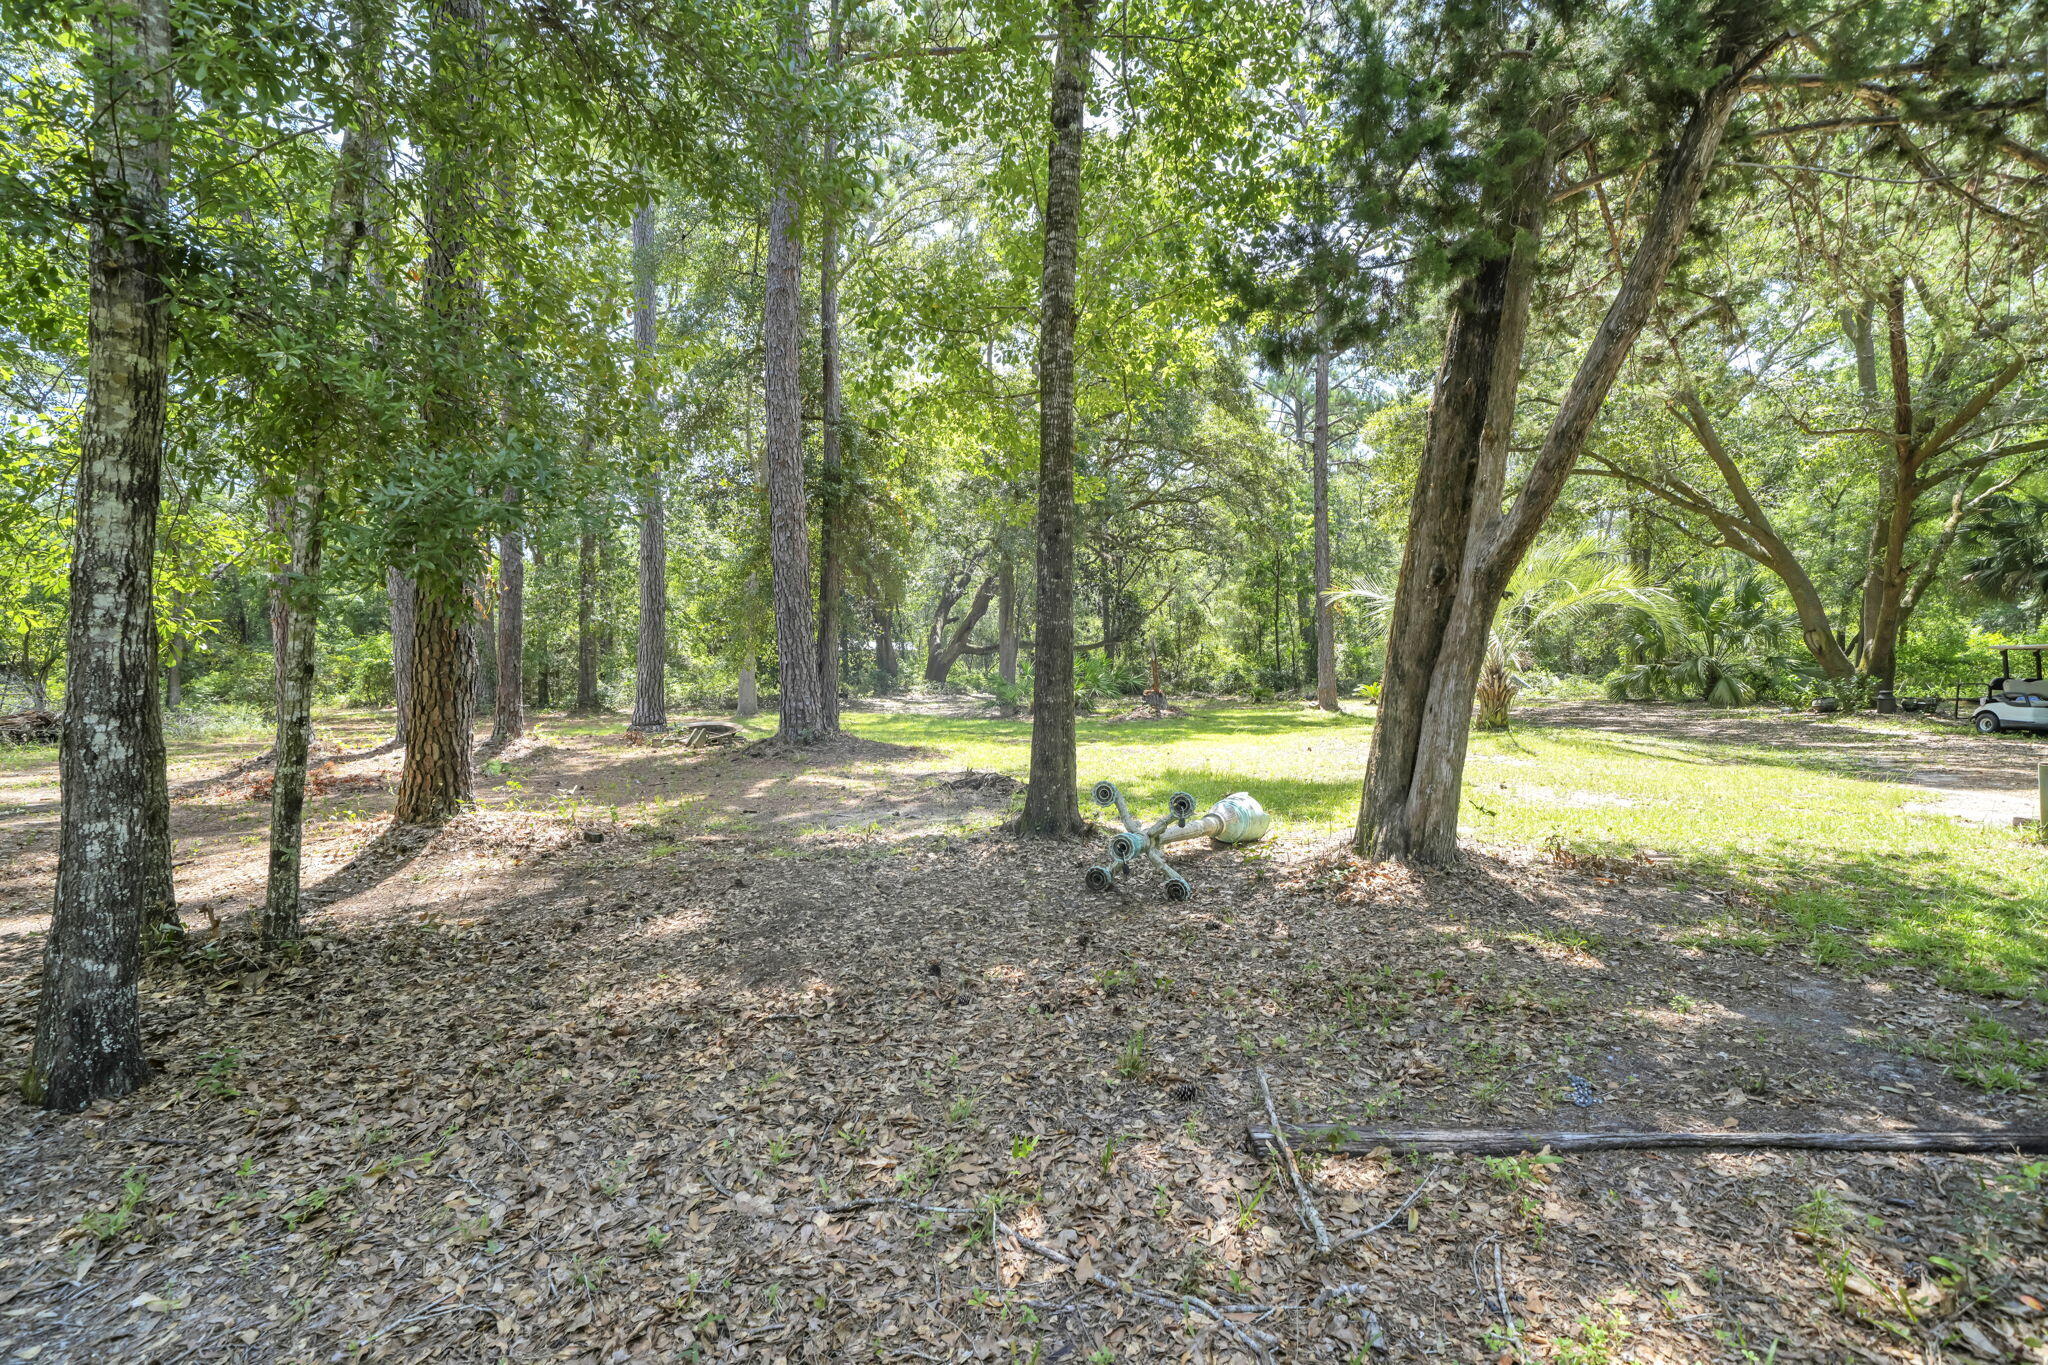
Discover the rare opportunity to own over 4 acres of beautiful, private land at 41 Frogs Road in one of Freeport's fastest growing areas. Surrounded by lush native trees and tucked away from the hustle and bustle, this exceptional property offers the perfect blend of peaceful country living and convenient access to Freeport's expanding shopping, dining, schools, and town center. 

Designated **Estate Residential** under Walton County's Future Land Use Map, this property is ideal for creating a private estate, custom home, or generational family homestead while enjoying the space and privacy that acreage living provides. Whether you envision a hobby farm, gardens, a large workshop, RV or boat storage, or simply room to spread out and enjoy nature, this property offers endless possibilities. Buyers should verify all intended uses with Walton County.

Existing improvements include **city water**, an **existing septic system**, and an older mobile home that is currently livable but is being offered with **little to no contributory value**, making it an ideal property to enjoy while planning your future dream home.  Cleared areas are already in place while mature native trees create a beautiful natural setting with exceptional privacy.

Located in **FEMA Flood Zone X** (minimal flood risk), potentially reducing insurance requirements\. Enjoy quiet country living with easy access to Choctawhatchee Bay, the Emerald Coast's beaches, boating, fishing, shopping, and dining.
#1008310

Freeport

41 Frog Hill Road

None Beds

None Baths

4.02 acres

$535,000

MLS#: 1008310
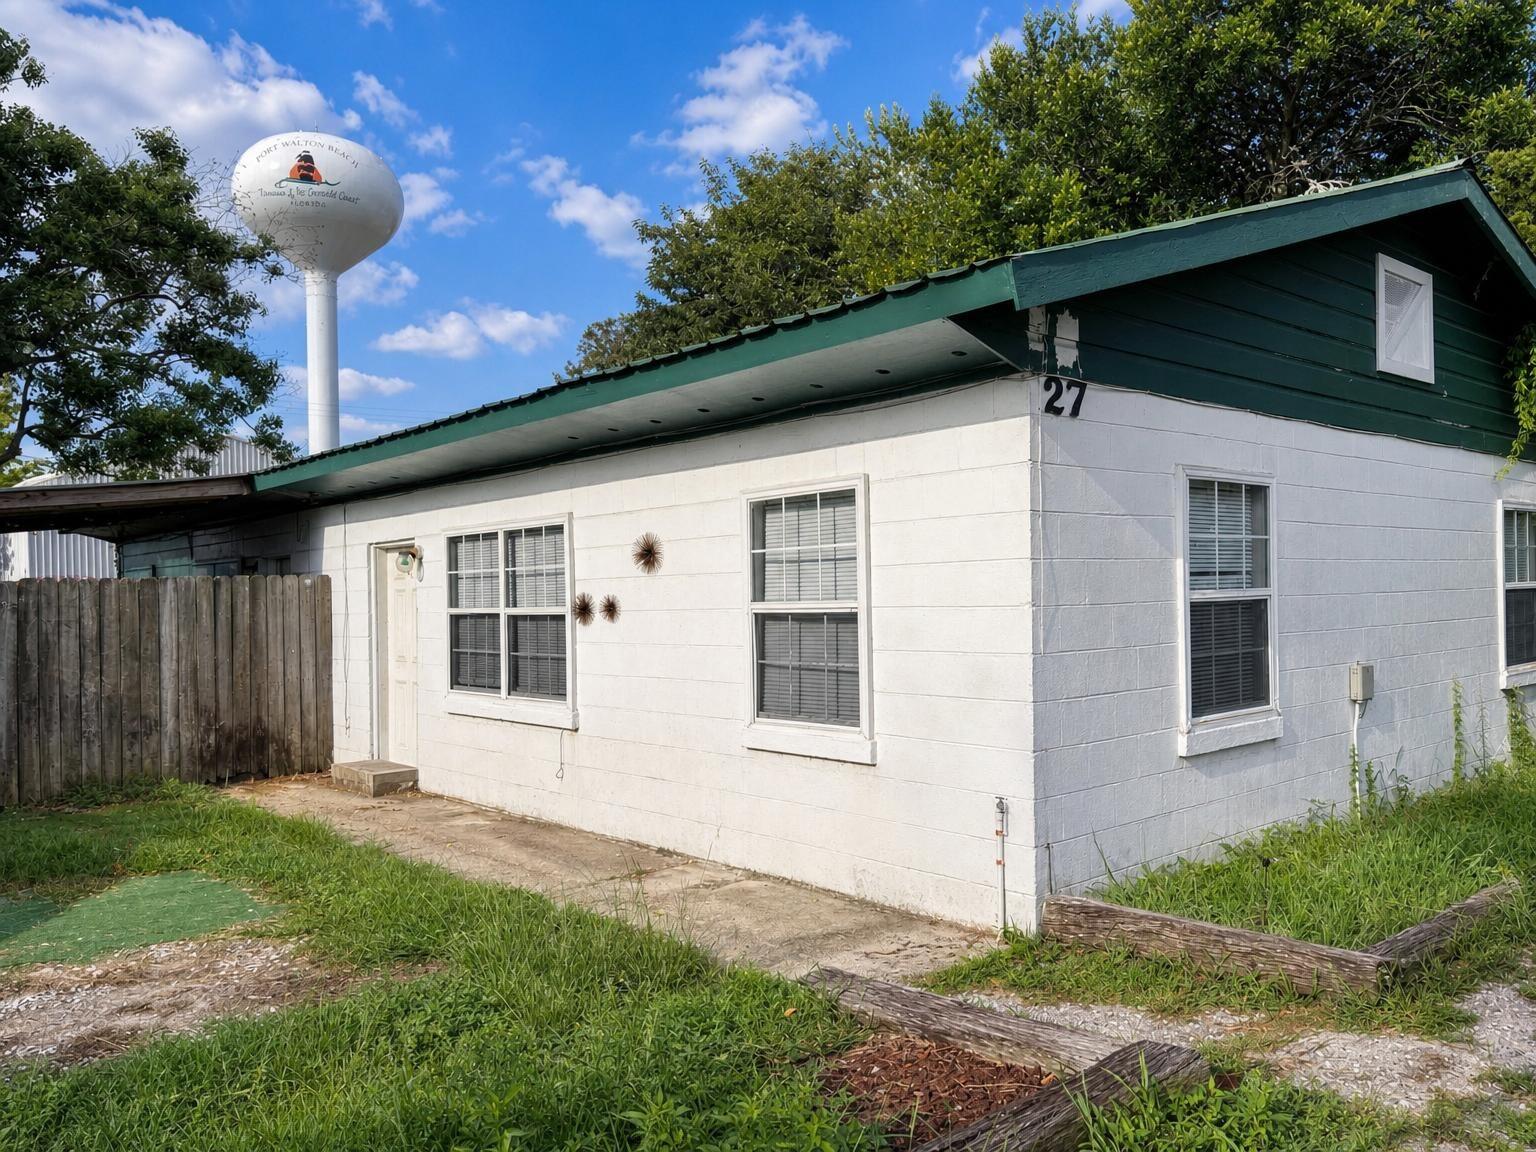
2 bedroom, 1 bath home. Close to Uptown Station and 2 minute drive from HWY 98. Ceramic tile floors throughout - NO carpet. Kitchen and bathroom have been updated. Ceiling fans in all rooms. Stackable washer & dryer included for tenant use (as is) Owner will allow small pets up to 25 lbs with an approved pet application, $350 non-refundable pet fee per pet. *All Coastal Realty Services residents are enrolled in the Resident Benefits Package (RBP) which includes renters insurance, HVAC air filter delivery (for applicable properties) and our best-in-class resident rewards program, and much more! More details upon application.
#1008441

Fort Walton Beach

27 Kelly Avenue A

2 Beds

1 Baths

702 Sq.Ft.

$1,250

MLS#: 1008441
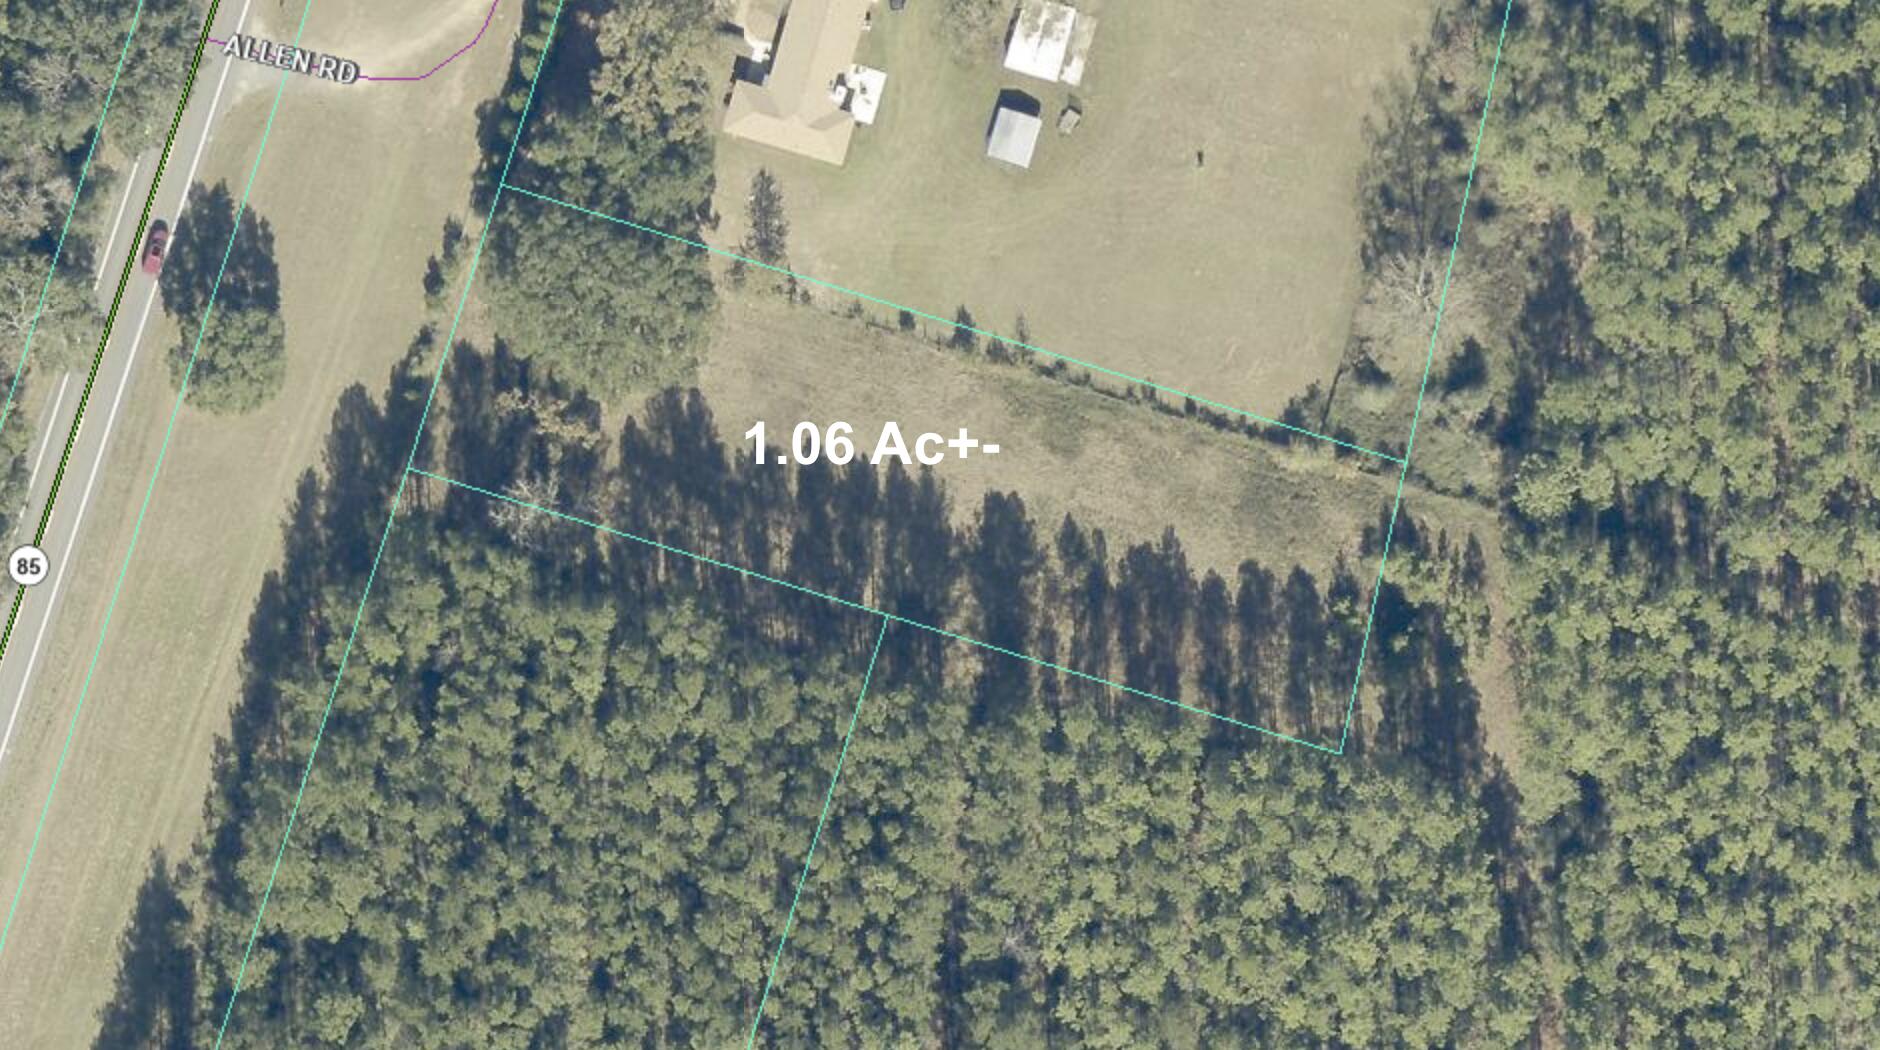
Beautiful 1.06-acre rural homesite cleared and ready for your new construction project. This level parcel offers an excellent opportunity to build your custom home in a peaceful country setting while still enjoying convenient access to nearby schools, shopping, and major roadways. With ample space for a workshop, detached garage, garden, RV parking, or other outdoor amenities, this property provides the flexibility and privacy that today's buyers are seeking.
The lot has already been cleared, saving time and expense as you move forward with your building plans. Whether you're looking to create a private homestead, weekend retreat, or forever home, this ready-to-build property offers endless possibilities. Enjoy the beauty of rural living with plenty of room to spread out and make it your own.
Don't miss this opportunity to own a spacious acreage homesite with the groundwork already in place for your future dream home. No Mobile Homes Allowed
#1008416

Laurel Hill

1.06 Ac N Hwy 85

None Beds

None Baths

1.06 acres

$65,000

MLS#: 1008416
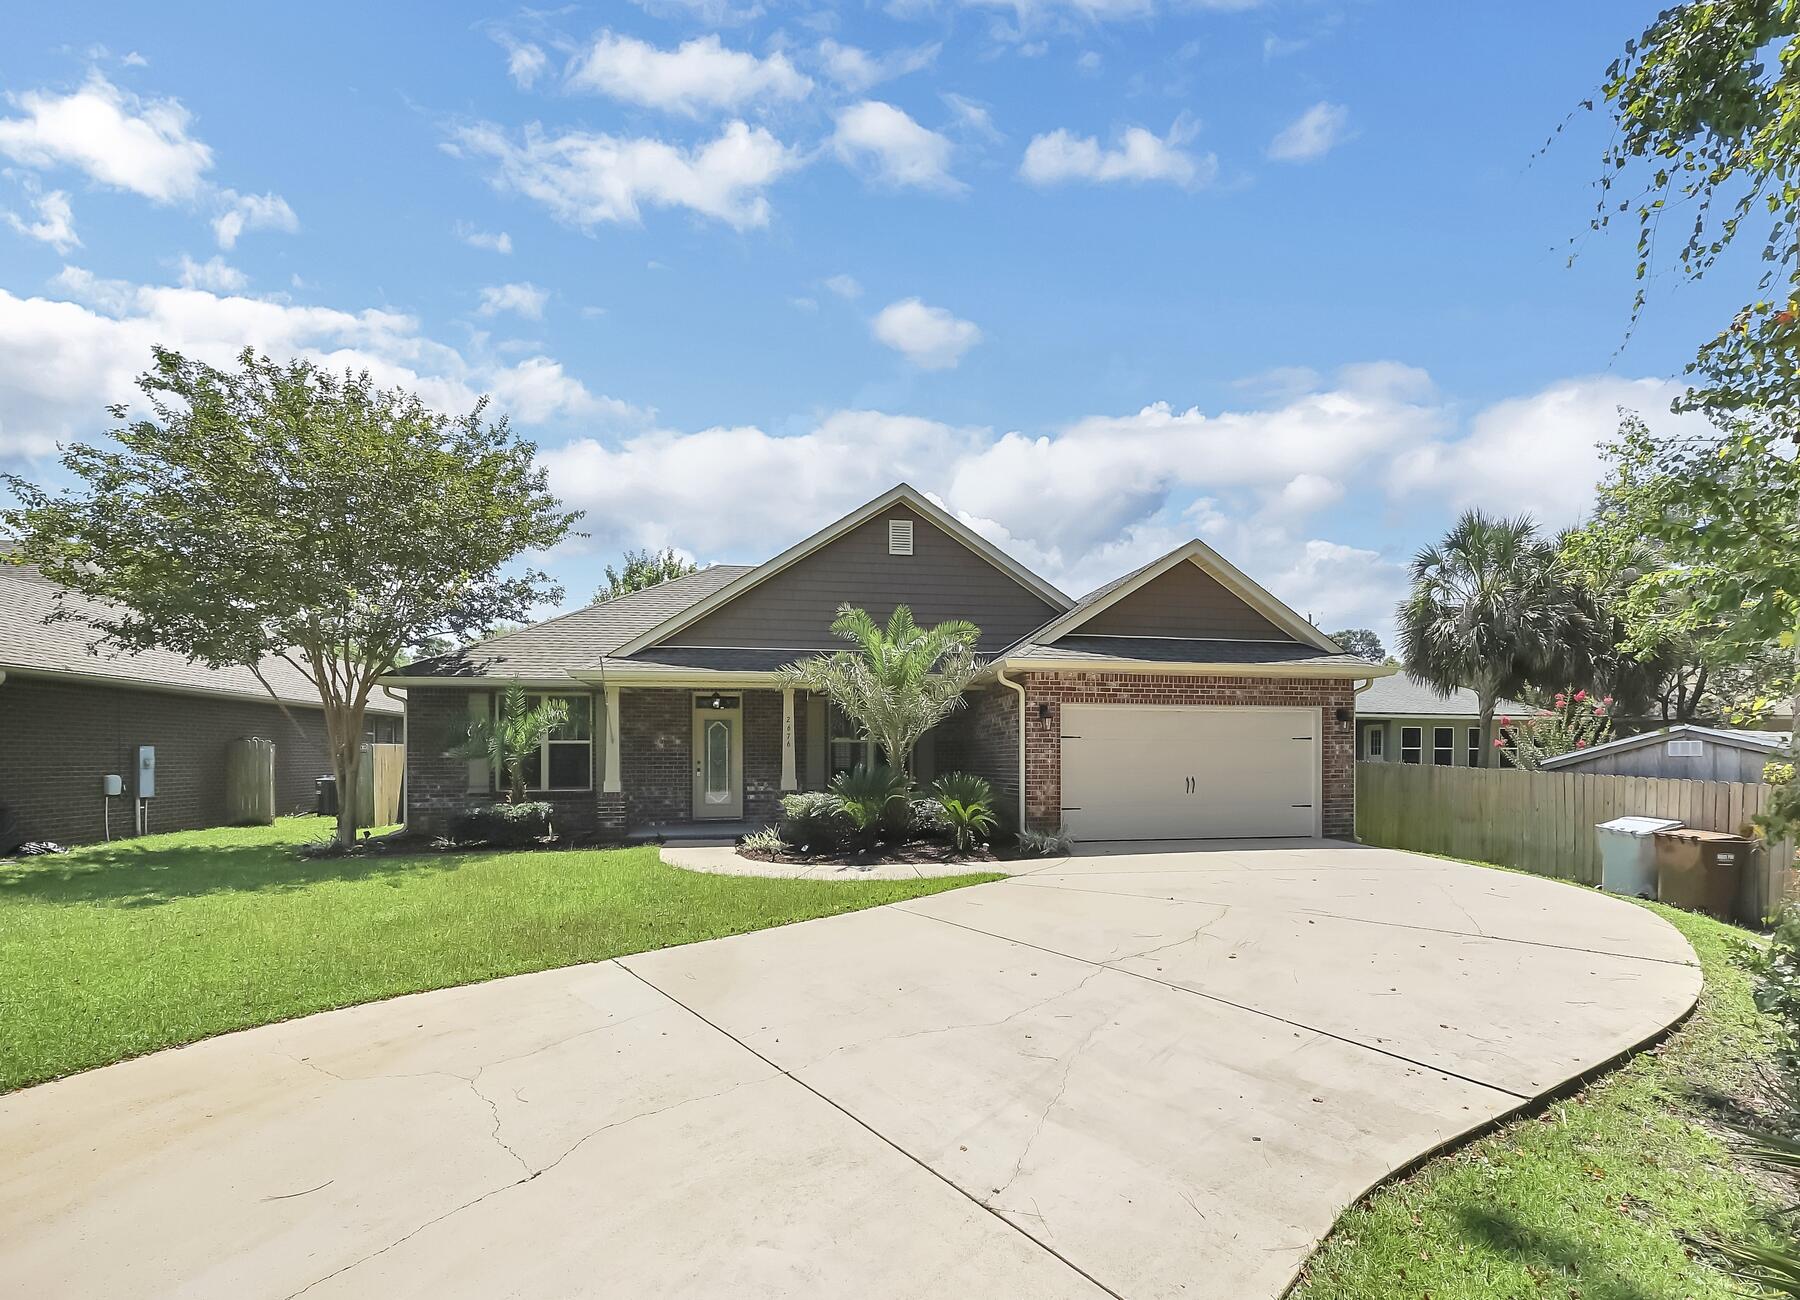
AVAILABLE... August 18, 2026! 3bd/2bth home in Navarre's New Haven Estates! The floor plan boasts a relaxed living space to include 3 Bedrooms, 2 bathrooms, bonus room and a spacious screened in patio. Stainless steel appliances, recessed lighting, a cozy breakfast nook, and plenty of cabinets for extra storage highlight the stunning functionality of the kitchen. In the primary suite, you will find trey ceilings, walk-in closets, a garden tub with separate walk-in shower, and spacious double vanities perfectly accent this space.

NO smoking and NO cats allowed. Dogs allowed upon approval with a non-refundable pet fee. 600 minimum FICO credit score required in addition to meeting rental criteria.

All applicants are required to complete an application on https://onefamilypropertyservices.petscreening.com/ regardless of if they own a pet or not.  Applicants with an ESA are also required to complete the application.
**Please note, only one pet profile per pet is required.

** Fees Required once an application is approved include, but may not be limited to: Security Deposit, Non-Refundable Fees (cleaning and rekey), $20 Certified Mail Fee, and Pet Fees (when applicable).
#1008442

Navarre

2676 New Haven Boulevard

3 Beds

2 Baths

1,876 Sq.Ft.

$2,395

MLS#: 1008442

NOW with move in package: Whirpool washer,dryer and stainless steel refrigerator. Must close by December 31, 2026! Welcome home to your new country estate for laid back living with all the conveniences of a modern, wonderfully built home. This stunning Liberty Estate Floor Plan is situated on a .51 acre lot in the Prosperity Point community in Milton. The Liberty Estate is a spacious 4-bedroom, 2-bath home featuring an open layout and modern finishes throughout. The kitchen offers stainless steel appliances, granite or quartz countertops, slow-close cabinetry, an island, and a large pantry. The split floor plan provides added privacy, with the primary suite including tray ceilings, double vanities, a tiled walk-in shower, and a garden tub. The fourth bedroom offers flexibility as an office or playroom. Crown molding accents the main living areas, and the main living areas, and blinds are included. A side-entry three-car garage elevates curb appeal with a clean, upscale look while providing ample space and functionality. This home has it all!
Pictures are of a similar home, colors may vary. Projected completion is December 2026.
#1008415

Milton

6665 Prosperity Lane

4 Beds

2 Baths

2,169 Sq.Ft.

$433,900

MLS#: 1008415
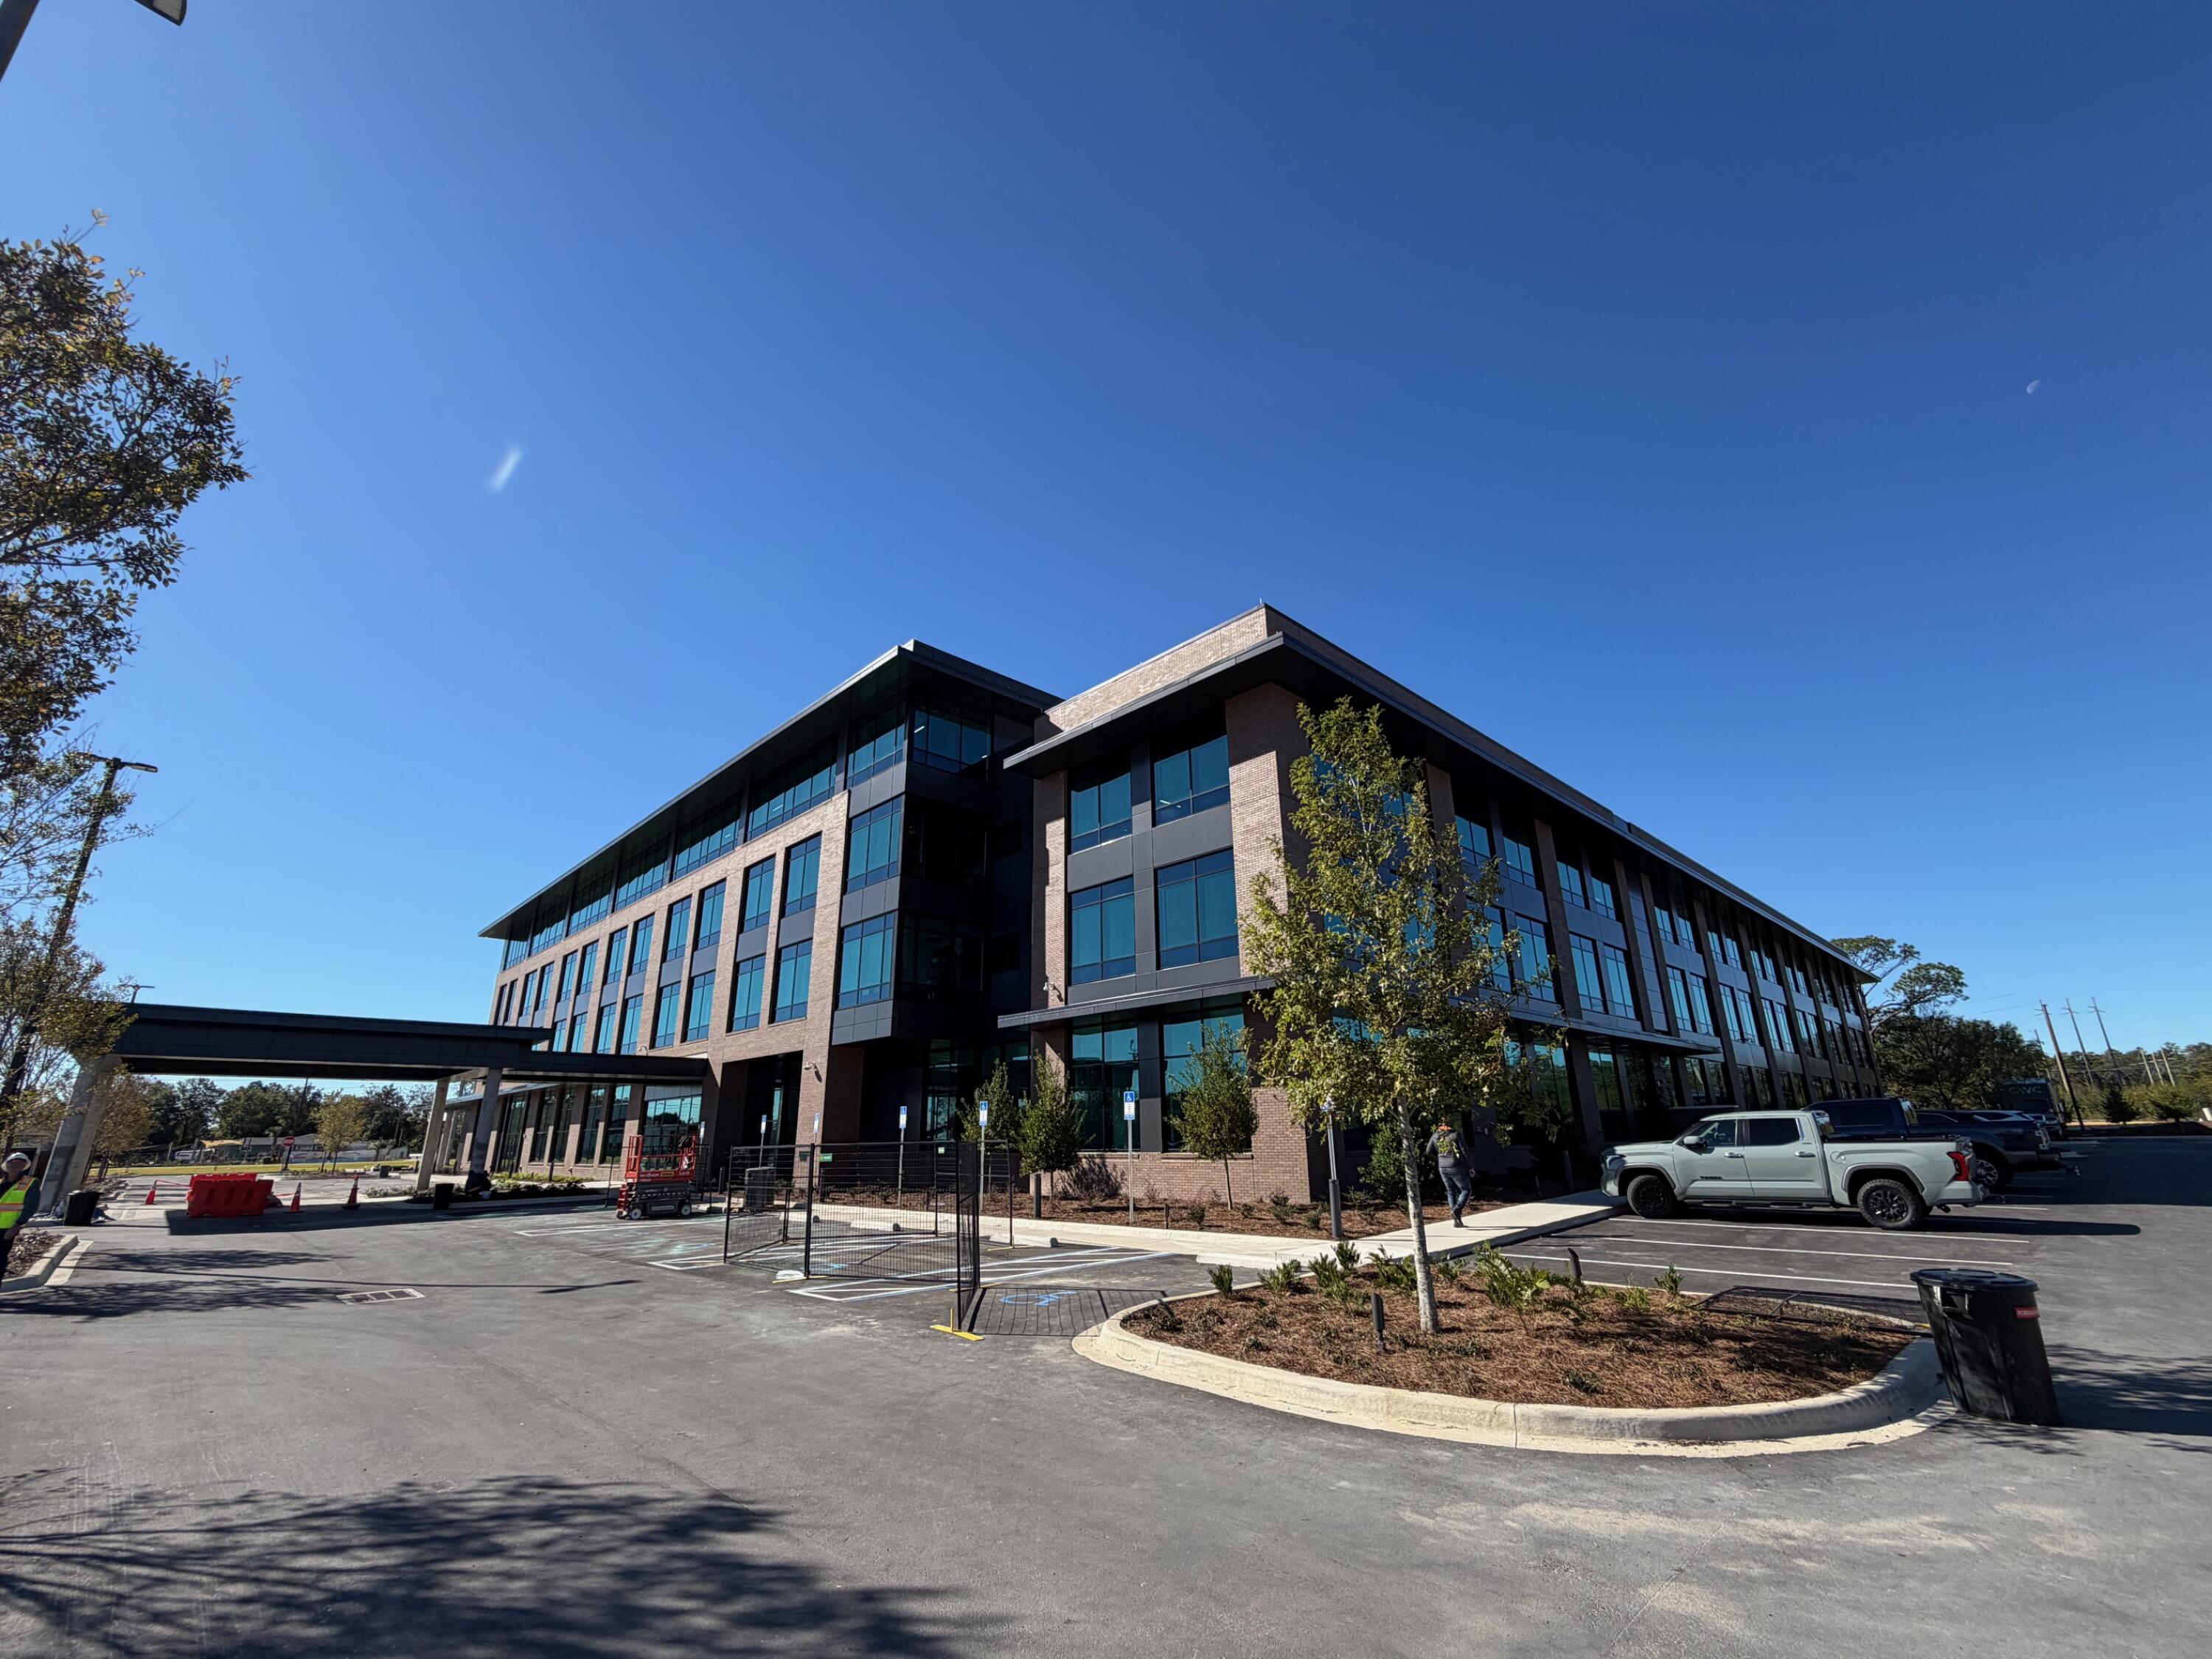
Introducing Okaloosa Gas District Administration Building. This state of the art new Class 'A' Office building will revitalize Valparaiso and bring hundreds of jobs to the area. Spanning over 13 acres, the campus includes this one of a kind office environment but also includes updated facilities for Okaloosa Gas for operations, HR and training. The Administration Building has been designed with all the latest technology, safety and comfort in mind for not only its staff but for other businesses alike. The location of this property near the East Gate of Eglin AFB gives access to defense contractors looking for professional working environment. Common elements of the property include a ground floor dining facility open to the public, beautiful green space as well as a large community room.
#1008395

Valparaiso

511 Government Avenue 100 D

None Beds

None Baths

123,500 Sq.Ft.

$33

MLS#: 1008395

1 ... 448 449 450 451 452 ... 666
* Listings identified with the FMLS IDX logo come from FMLS and are held by brokerage firms other than the owner of this website. The listing brokerage is identified in any listing details. Information is deemed reliable but is not guaranteed. If you believe any FMLS listing contains material that infringes your copyrighted work please review our DMCA policy and learn how to submit a takedown request. © 2024. First Multiple Listing Service, Inc.

Send a message

Message successfully sent.

Your message

What is 3 + 4 ?

Reason for contacting?

I agree to receive email communication and understand I can unsubscribe at any time.

I agree to be contacted by EXP Luxury Group 30A via call, email, and text for real estate services. To opt out, you can reply 'stop' at any time or reply 'help' for assistance. You can also click the unsubscribe link in the emails. Message and data rates may apply. Message frequency may vary. Privacy Policy

Sign Out

Virtual Assistant

Would you like to take the next step with this property? We can help you schedule a showing or virtual tour, or send you more details.

Yes, I would like more information.

Thank You for Your Reply, One of Our Agents will contact you as soon as possible

No, maybe later.

Thank you, you can always contact me via email, phone number or through the contact form.

Realhub AI

Lucy - Your AI-Powered Realtor

Update Your Temporary Password

Personalize your search

Enter your email and we'll notify you immediately when new listings match what you're looking for.

or enter email address

Already have an account ? Login here

Continue your home search

I agree to receive communications and understand I can unsubscribe at any time.

I agree to be contacted by EXP Luxury Group 30A via call, email, and text for real estate services. To opt out, you can reply 'stop' at any time or reply 'help' for assistance. You can also click the unsubscribe link in the emails. Message and data rates may apply. Message frequency may vary. Privacy Policy

Already have an account ? Login here

We use cookies

We use cookies primarily for analytics to enhance your experience. By accepting, you agree to our use of these cookies. You can manage your preferences or learn more about our cookies policy.
