
Properties

Browse or get in touch to schedule a walkthrough.

  • Nearby me
Price range

Popular Features

Community Features

Association

Property Features

Waterfront

View

Exterior Features

Interior Features

Style

138263 properties match your criteria

Updated 1 minute ago

E-Alert name
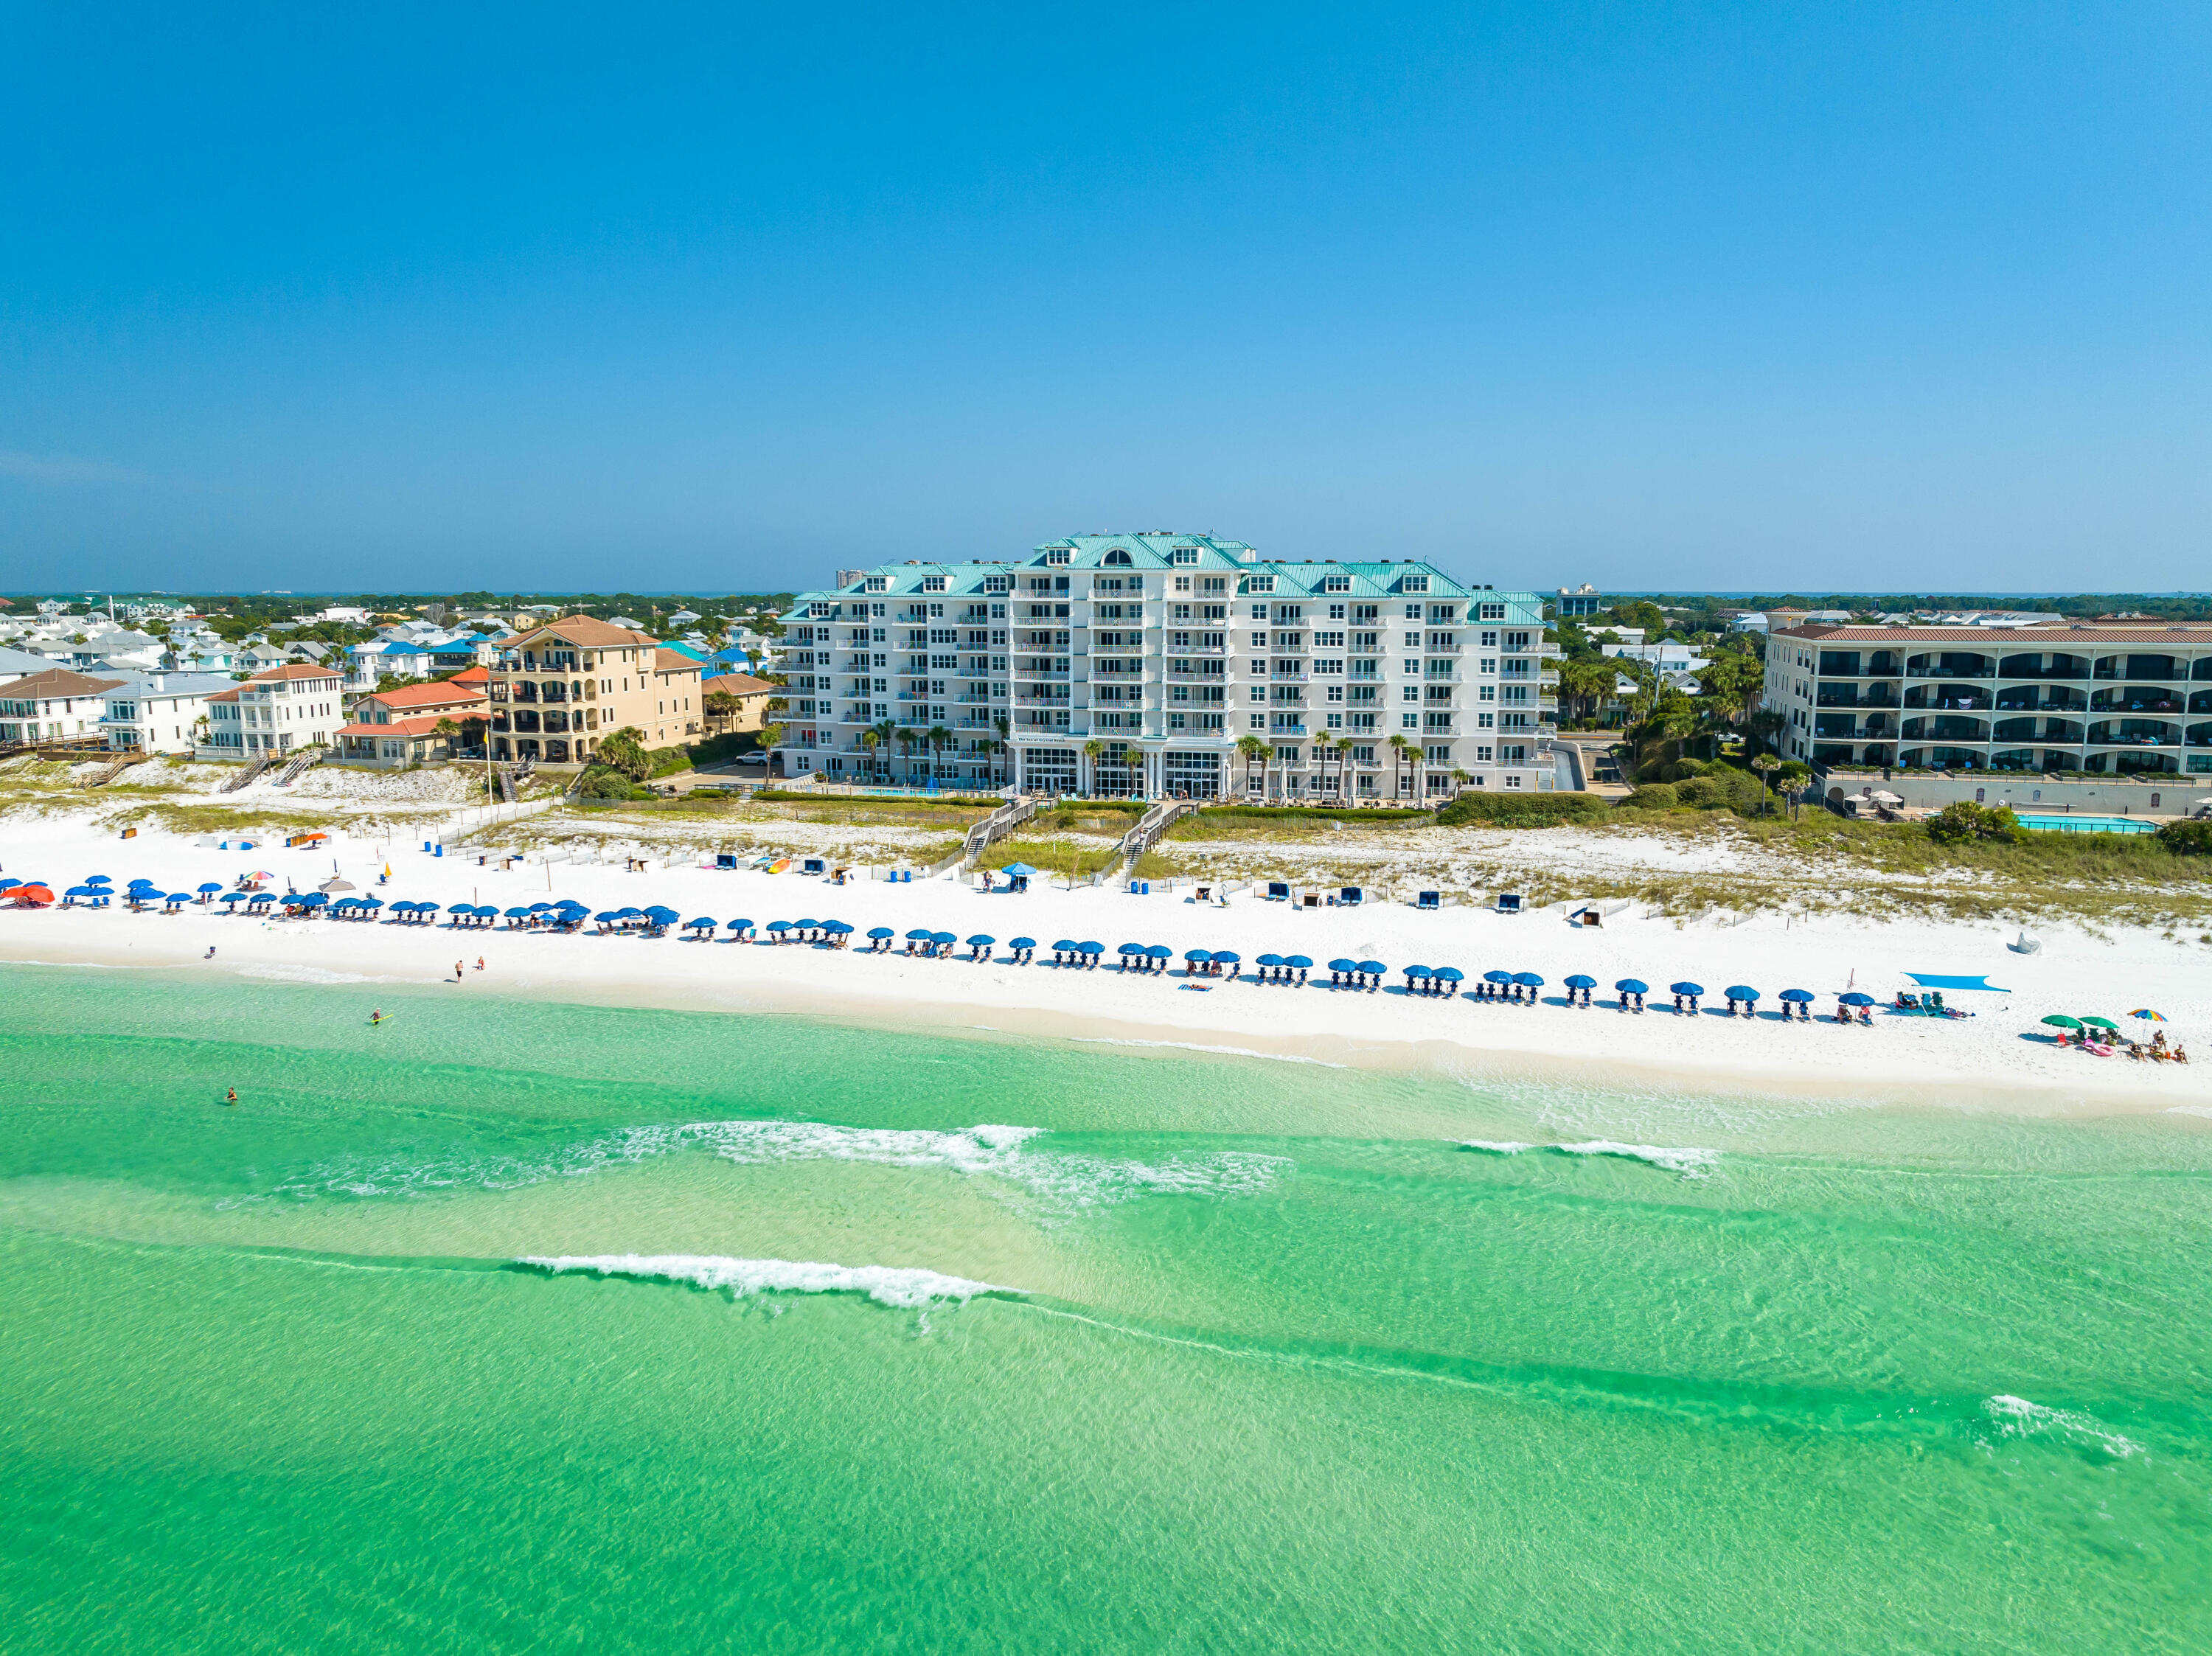
**$700K PRICE REDUCTION!!** BEST DEAL ON THE BEACH! Discover a one-of-a-kind gem in the heart of Destin, Florida with Summerchase Penthouse 704! This exceptional property features 6 bedrooms and 4 bathrooms with 2,907 square feet of living space spread across two stories. The first-floor living space seamlessly blends the kitchen, dining and living areas, creating an open-concept entertaining space with added wet bar and balcony access. You'll find 3 full bedrooms on each floor (6 total) as well as living space on each floor offering the perfect opportunity for even more sleeping arrangements or additional media/bonus room. Start your day with a cup of coffee on your private balcony as the sun rises with a warm and inviting glow The property offers exceptional amenities including the convenience of an onsite restaurant called Soleil (SoleilDestin.com), an excellent fitness room with great views as well as the Gulfside pool and hot tub. The building offers an expansive beach frontage where every day brings opportunities for sun-soaked relaxation and beachside activities. This property is a short distance to tons of restaurants, shopping, local amenities, grocery and more. For the savvy investor, Penthouse 704 presents an enticing prospect with a strong rental history, making it a great investment opportunity and something that will for sure standout from the crowd. Whether you are seeking a rental, second home or even primary this property serves all purposes well with it's spacious plan and beautiful views.  Deeded parking conveys as well. Embrace the allure of Penthouse 704, where luxury, comfort, and Gulf front living converge to create an unparalleled Emerald Coast experience.
#931109

Destin

2996 Scenic Highway 98 704

6 Beds

4 Baths

2,907 Sq.Ft.

$1,950,000

MLS#: 931109
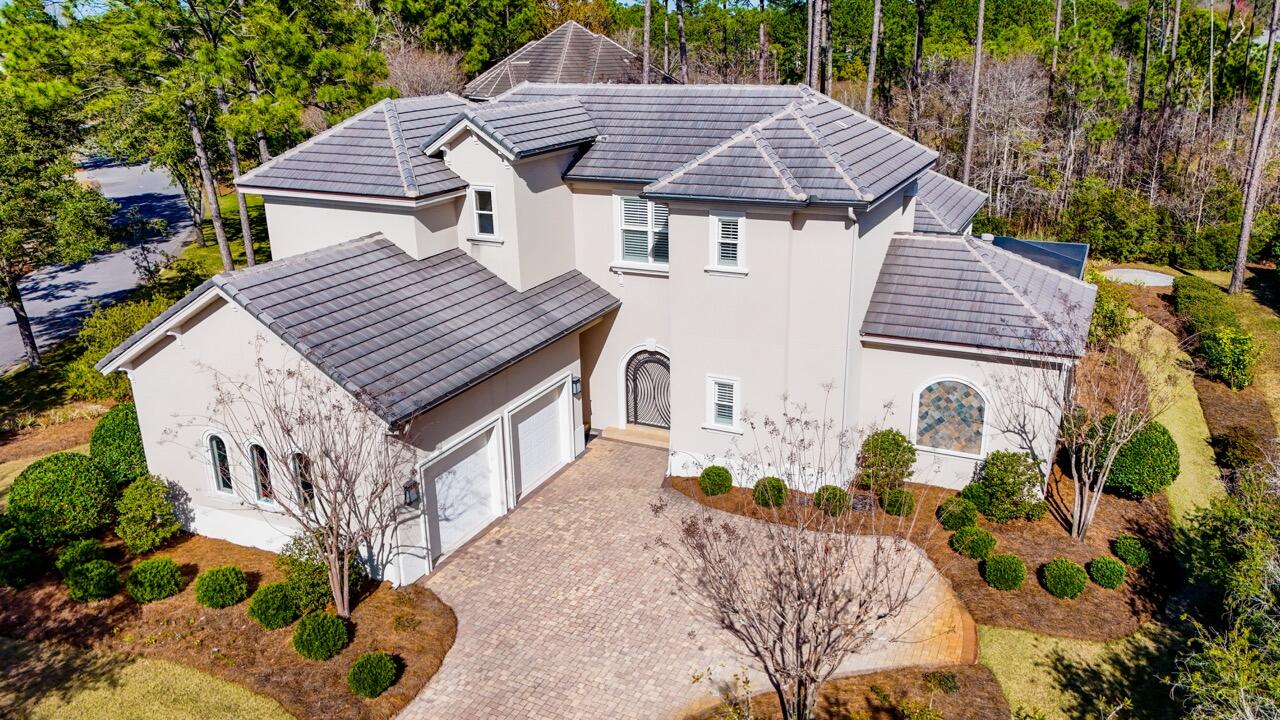
Distinctive, meticulously maintained, custom residence located within the highly desirable double gated community of Burnt Pine in Sandestin Golf, Tennis, and Beach Resort! Nestled in the  neighborhood of The Preserve, this home's well thought out floor plan lends to perfect contemporary indoor outdoor living with covered lanai, private pool /waterfall spa, and a full outdoor kitchen featuring a stone fireplace, tv, fridge and barbecue. A poolside casita with bedroom and full bath is perfect for a private guest quarters.
All downstairs rooms open out to the enclosed spa, pool deck and outdoor kitchen which lends to entertaining at it's finest. Offered for sale by the original owners, this home is on a generous corner lot that has a large backyard bordering the natural preserve. Two NEW A/C units, new dishwasher, outdoor fridge, and foam insulation at the front of the house.
#987259

Miramar Beach

3561 Preserve Lane

5 Beds

4 Baths

3,308 Sq.Ft.

$1,950,000

MLS#: 987259

Positioned just moments from the turquoise waters of the Gulf, this like-new coastal retreat with no HOA and masterfully crafted by Cogent Building Group seamlessly blends organic design, exceptional finishes, and effortless convenience. Several nearby beach access points include Fort Panic Regional Beach Access, offering more than 1,000 feet of public beach frontage.

A stately paver driveway framed by lush landscaping sets the tone for this impressive residence, tucked deep within a nearly quarter-acre homesite. Inside, soaring ceilings, shiplap-clad walls, and beautiful white oak hardwood floors create a bright, inviting atmosphere. A custom gas fireplace accented with shiplap and stacked stone provides year-round ambiance, offering an idyllic place to relax while the distant sound of Gulf waves drifts in from the shore. Just outside, the soothing sound of cascading water from the spa into the pool beckons you into a private outdoor retreat designed for both relaxation and entertaining. The heated pool and surrounding screened in living area serves as a true seamless extension of the home's living space -- the perfect setting for gathering with family and friends. Dine al fresco at the outdoor kitchen, take a refreshing dip in the pool, or unwind in the shade while the kids play. 
Just off the living room, the gourmet kitchen is a culinary enthusiast's dream, showcasing stunning quartz countertops, an extended island with waterfall edge, a six-burner Thermador range and a luxury appliance package. The dining room offers a fully equipped wet bar, with ice maker and beverage refrigeration and private pantry.

The extraordinary main suite is cozy, bright and airy with a nook for desk and seating area. The spa like inspired bath features dual vanities, soaking tub, walk-in shower, enclosed water closet and a custom walk-in closet with plenty of storage. An adjacent guest suite overlooks the greenery with private en-suite with dual closets.  Ascending  to the second level,  the media room serves both the secondary suite and guest bunk room - -- a comfortable hub for relaxation and entertainment. Both the bunk room and secondary suite provides flexible sleeping arrangements ideal for families or larger groups. 

With projected annual rental revenues exceeding $100,000 a year and the fully furnished truly turn-key configuration, 167 Oyster Lake presents an exceptional opportunity for investors and discerning residents alike. Contact us today to arrange a private viewing and start living the coastal lifestyle you deserve
#1012464

Santa Rosa Beach

167 Oyster Lake Drive

4 Beds

4 Baths

3,177 Sq.Ft.

$1,950,000

MLS#: 1012464

Just five lots from the Gulf and tucked south of 30A in Blue Mountain Beach, 111 Sand Dunes Road offers a combination that is increasingly difficult to find along Scenic Highway 30A: exceptional proximity to the beach, Gulf views, a generous .26-acre homesite, a private pool and a separate carriage house - plus rental projections up to $175K.

Designed to embrace its coastal setting, the home features expansive porches and outdoor access from every bedroom, creating a seamless connection to the Gulf breezes and relaxed rhythm of beach life. Gulf views add to the experience, while the third-floor gathering space provides an elevated retreat for taking in sunsets and offers flexibility for additional sleeping or guest space.

Outside, the generous .26-acre homesite allows for something rare to find this close to the beach - a spacious backyard centered around a 20' x 13' private heated pool, with plenty of room for lounging, entertaining and gathering after a day on the Gulf. Multiple porches extend the living spaces outdoors, offering additional places to enjoy Gulf breezes and the surrounding coastal setting.

Adding even more versatility is the separate carriage house above the one-car garage, complete with a bedroom, full bath and kitchen - ideal for guests, extended family or additional rental accommodations. Located in the heart of Blue Mountain Beach with multiple beach accesses nearby, the property places the Gulf just steps away while offering the space, privacy and outdoor living that can be difficult to find this close to the shoreline. Whether enjoyed as a full-time residence, second home or investment property, 111 Sand Dunes Road brings together many of the features most sought after in a 30A beach home: a coveted south-of-30A location, Gulf views, a large homesite, substantial private pool, carriage house and exceptional proximity to the beach.
#1012625

Santa Rosa Beach

111 Sand Dunes Road

5 Beds

5 Baths

2,463 Sq.Ft.

$1,950,000

MLS#: 1012625
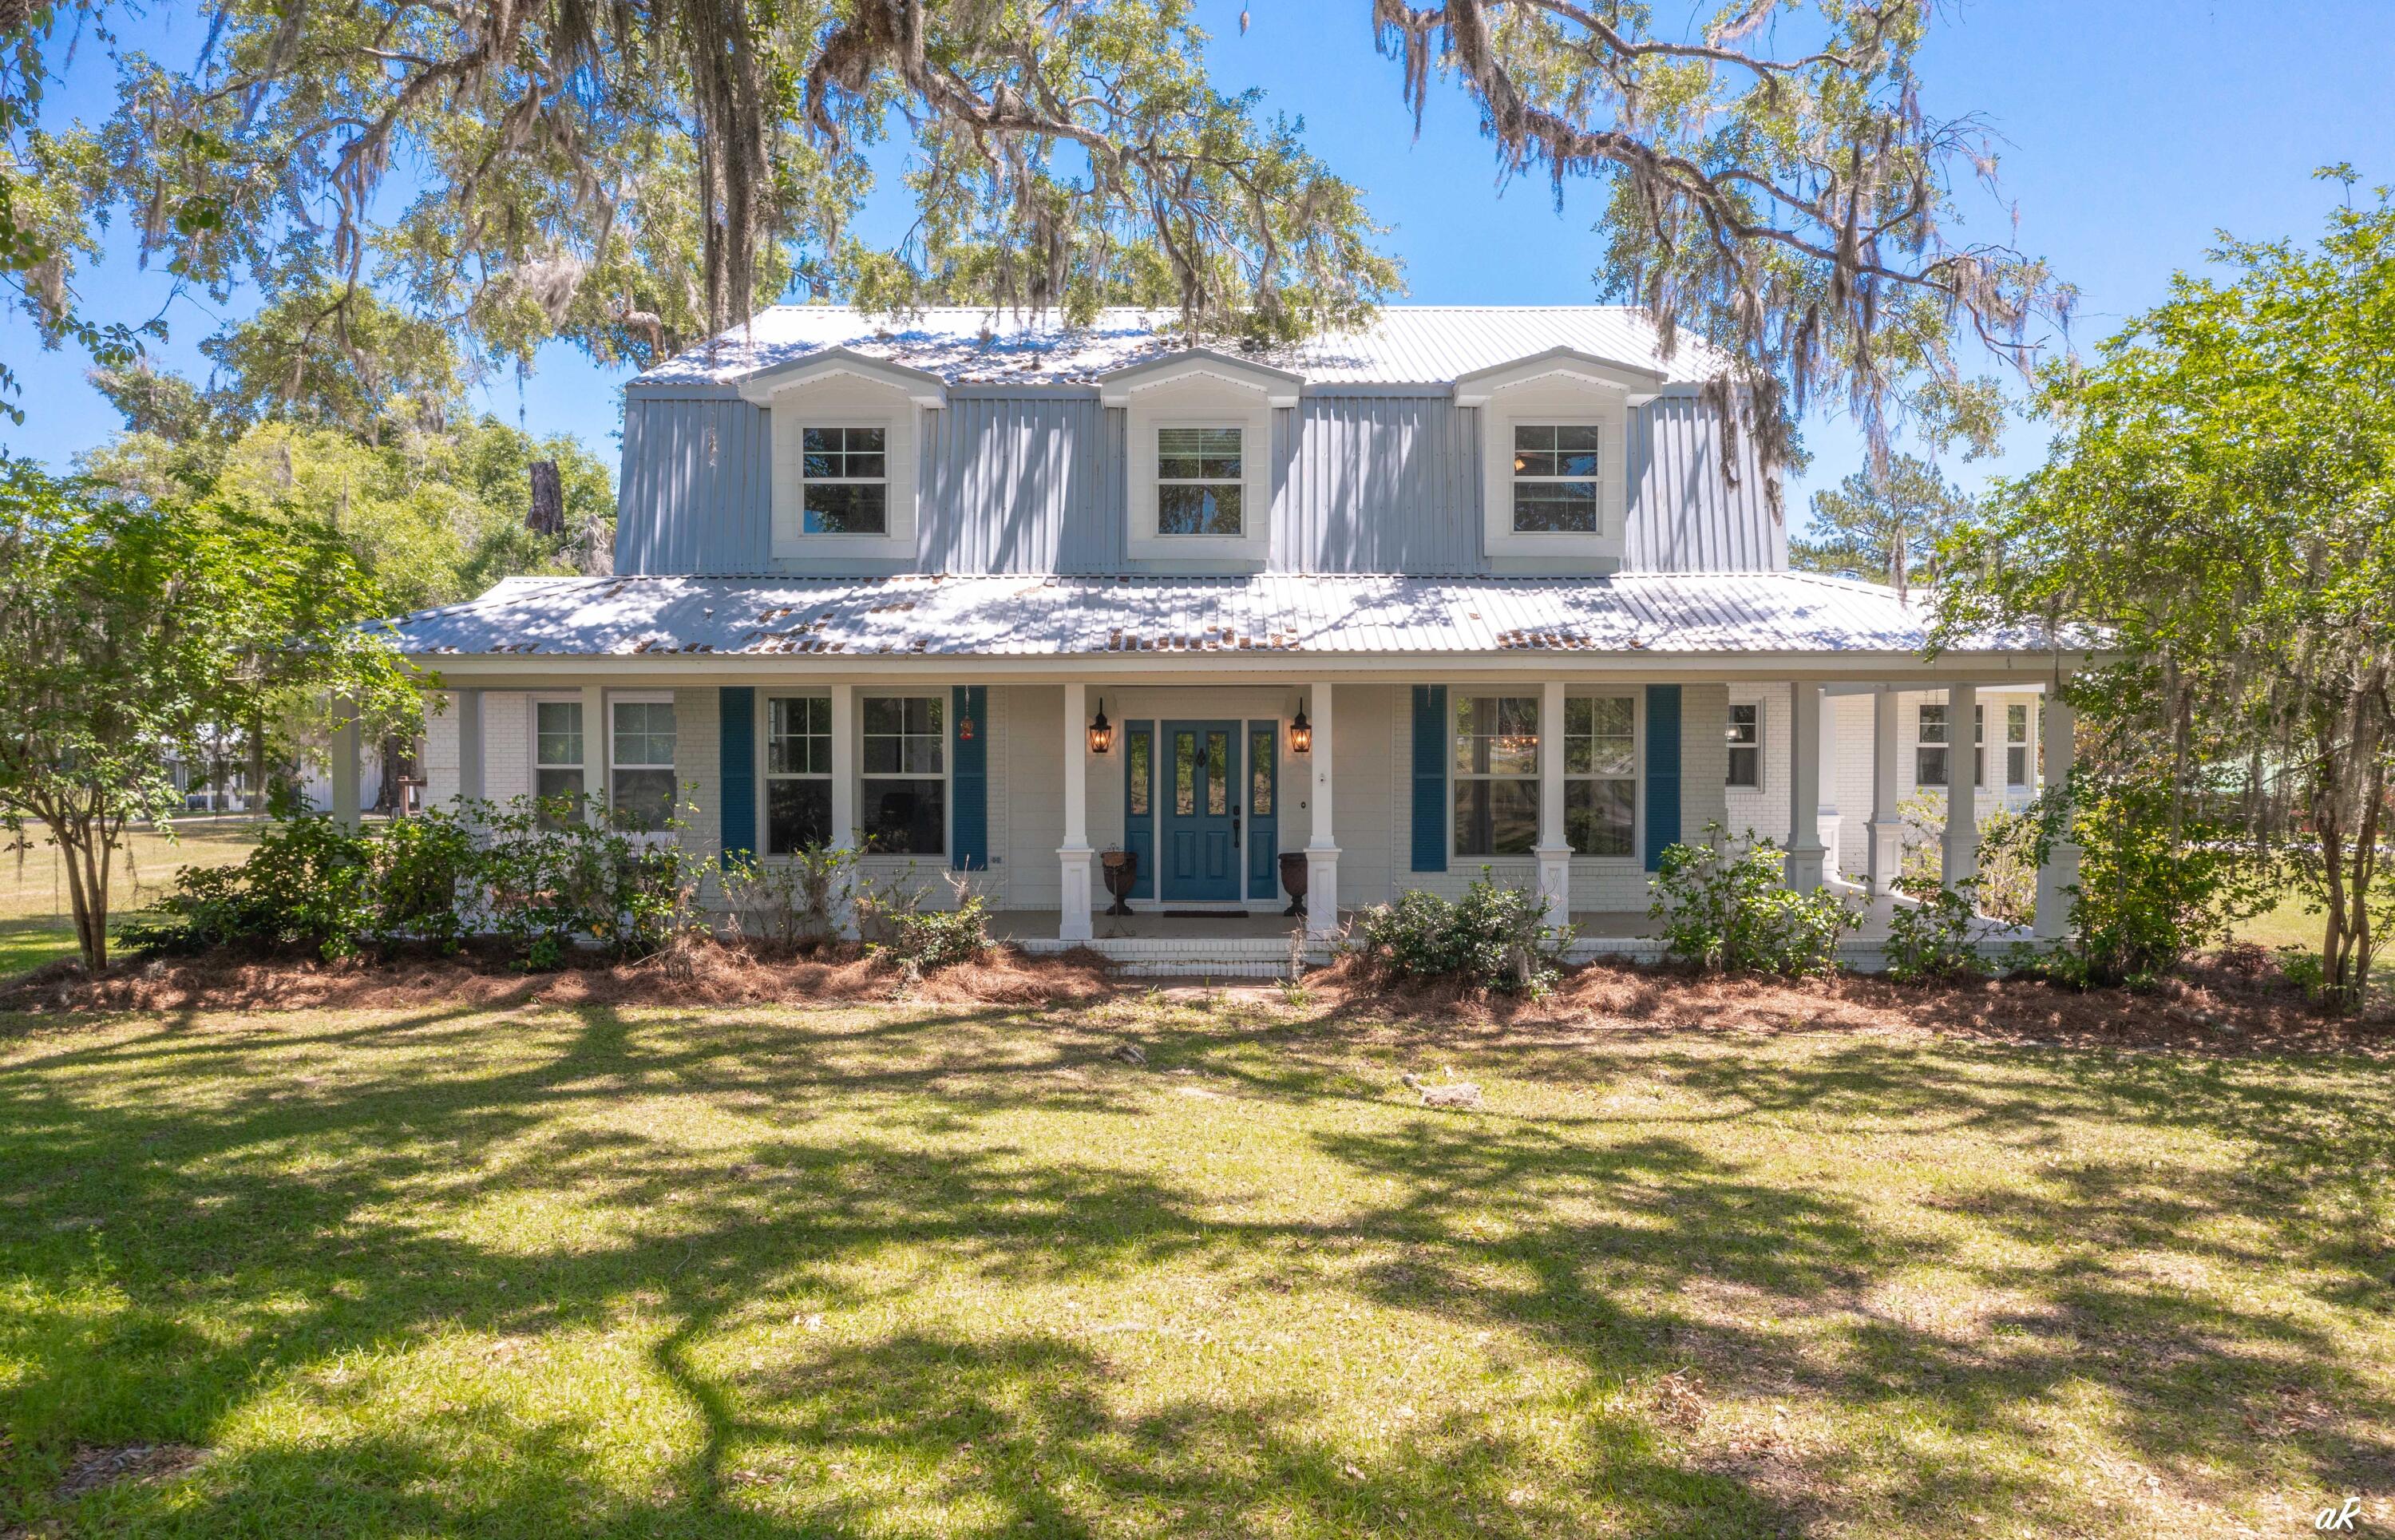
Welcome to Ancient Oaks Farm! This is a 140 acre farm with over 400' of frontage on the beautiful spring fed Holmes Creek. There is a 4420 sq ft home on the property. It has been completely renovated with a new chef's kitchen, the ultimate master bath, etc. within the last 5 years. Kitchen features large island with seating area, granite and quartz countertops, farm sink, Thermador gas range and dishwasher. Two eating areas plus formal dining room. Travertine floors. Wood floors throughout rest of first floor and staircase. Great room features a floor to ceiling stone 2 story wood burning fireplace. There are 4-5 bedrooms, office, formal dining room, and additional bonus living spaces such as nursery, library and more. The master suite bath has a lovely clawfoot tub,  more separate custom travertine shower with rainhead and body sprays. Besides the huge wraparound porch on the front of the home, there are open terraces on the back, screened porch, and cool fire pit lounging area. There are very old heritage oaks framing the home on the property and approximately half the property is pastures and areas for riding and training horses. The other part is wooded and is excellent for deer and other types of hunting and wildlife lovers. There is a first class 8 stall horse barn, tack rooms and storage room. Nice chicken coop, very large multi-purpose barn. There is a caretaker's home on the property, and more barns plus a really cool cypress cabin nestled way back in the woods close to the creek. The beauty of having all this plus being able to go right down to your own private 400 feet along Holmes Creek and jump in with kayaks, canoes, paddle boards, relaxation and privacy at its best! You've also got a large private pond to fish from, water on a large active creek, farm land, woods, lovely home, plus guest houses, live here and surround yourself with all this, or set up the most unique wedding venue or AirBNB! All within 45 minutes of PCB's World's Most Beautiful Beaches, Destin and 30A, and world class shopping and dining!
#922733

Vernon

2513 Hwy. 79

4 Beds

2 Baths

4,420 Sq.Ft.

$1,950,000

MLS#: 922733
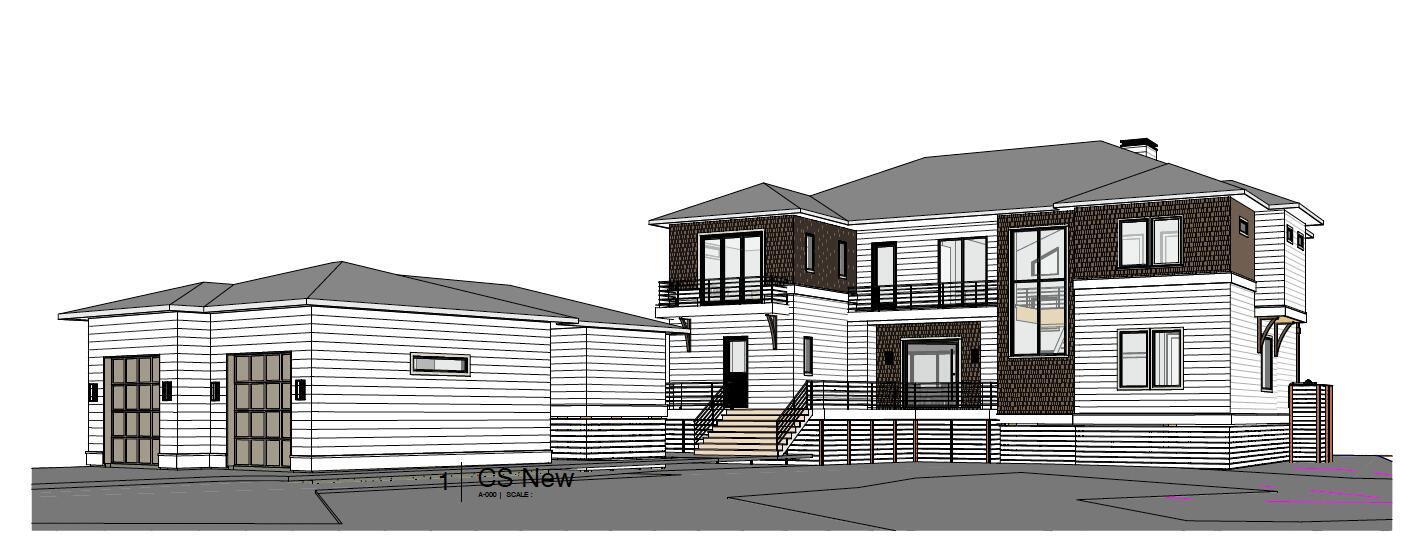
Nestled in the sought-after Woodland Bayou area, this brand-new two-story custom residence offers modern luxury and coastal charm. With over 4,800 sq ft of conditioned space, it features five bedrooms, including a guest house above the detached garage. The open-concept living area showcases soaring ceilings and an elegant fireplace, while the chef's kitchen boasts premium finishes, a walk-in pantry, and a wine chiller.

Multiple outdoor living spaces create the perfect setting for entertaining, highlighted by a full-size private pool and inviting gathering areas. Enjoy beautiful bay views from this exceptional property, offering a serene backdrop to everyday living.

Currently in the early stages of construction, buyers have a rare opportunity to customize select finishes and... tailor the home to their personal style. Ideally located just a short drive to the bay and the beach, this home combines privacy, luxury, and convenience in one of the area's most desirable locations.
#998493

Santa Rosa Beach

Lot 31B Woodland Bayou Drive

5 Beds

4 Baths

4,852 Sq.Ft.

$1,950,000

MLS#: 998493

SOUND-TO-GULF - One of the island's original homes, this waterfront cottage has been reborn, blending coastal charm with modern luxury. This 3BR/2.5BA, 2,324 SF home offers 152 FEET ON SANTA ROSA SOUND and Gulf beaches nearby.

Inside, exposed beams run throughout, and a DRAMATIC NEW KITCHEN features all-new cabinetry, full-extension drawers, quartz countertops, coffered ceilings, and generous workspace for cooking/entertaining. Exquisitely renovated bathrooms continue the coffered-ceiling detail.

The SPECTACULAR FLORIDA ROOM is a true showpiece with a soaring 17-FOOT CEILING, massive exposed Cypress beams, custom molding, a stunning built-in WET BAR, and a full wall of 15-FOOT-WIDE, 8-FOOT-TALL GLASS SLIDING DOORS framing spectacular Sound views from the room and bar. Remote-control blinds add comfort and style.

Outside, extensive lighting accents the expansive paver patio and dock, heated pool with waterfall, and COVERED BOAT DOCK WITH BUILT-IN WET BAR, built for serious boating and entertaining. The dock features a 20,000-LB BOAT LIFT, extra-wide walkways, a 10' granite fish-cleaning station with dual sinks, Trex decking and railings, and an elevated SUNDECK with panoramic views of the Sound.

To top it all off, enjoy the island lifestyle with one of America's most beautiful beaches nearby, where sugar-white sand crunches beneath your feet and unforgettable sunsets light up both the Gulf and your own backyard. This is the SOUND-TO-GULF lifestyle you've been looking for!
#1012321

Fort Walton Beach

623 Pelican Drive

3 Beds

2 Baths

2,324 Sq.Ft.

$1,950,000

MLS#: 1012321
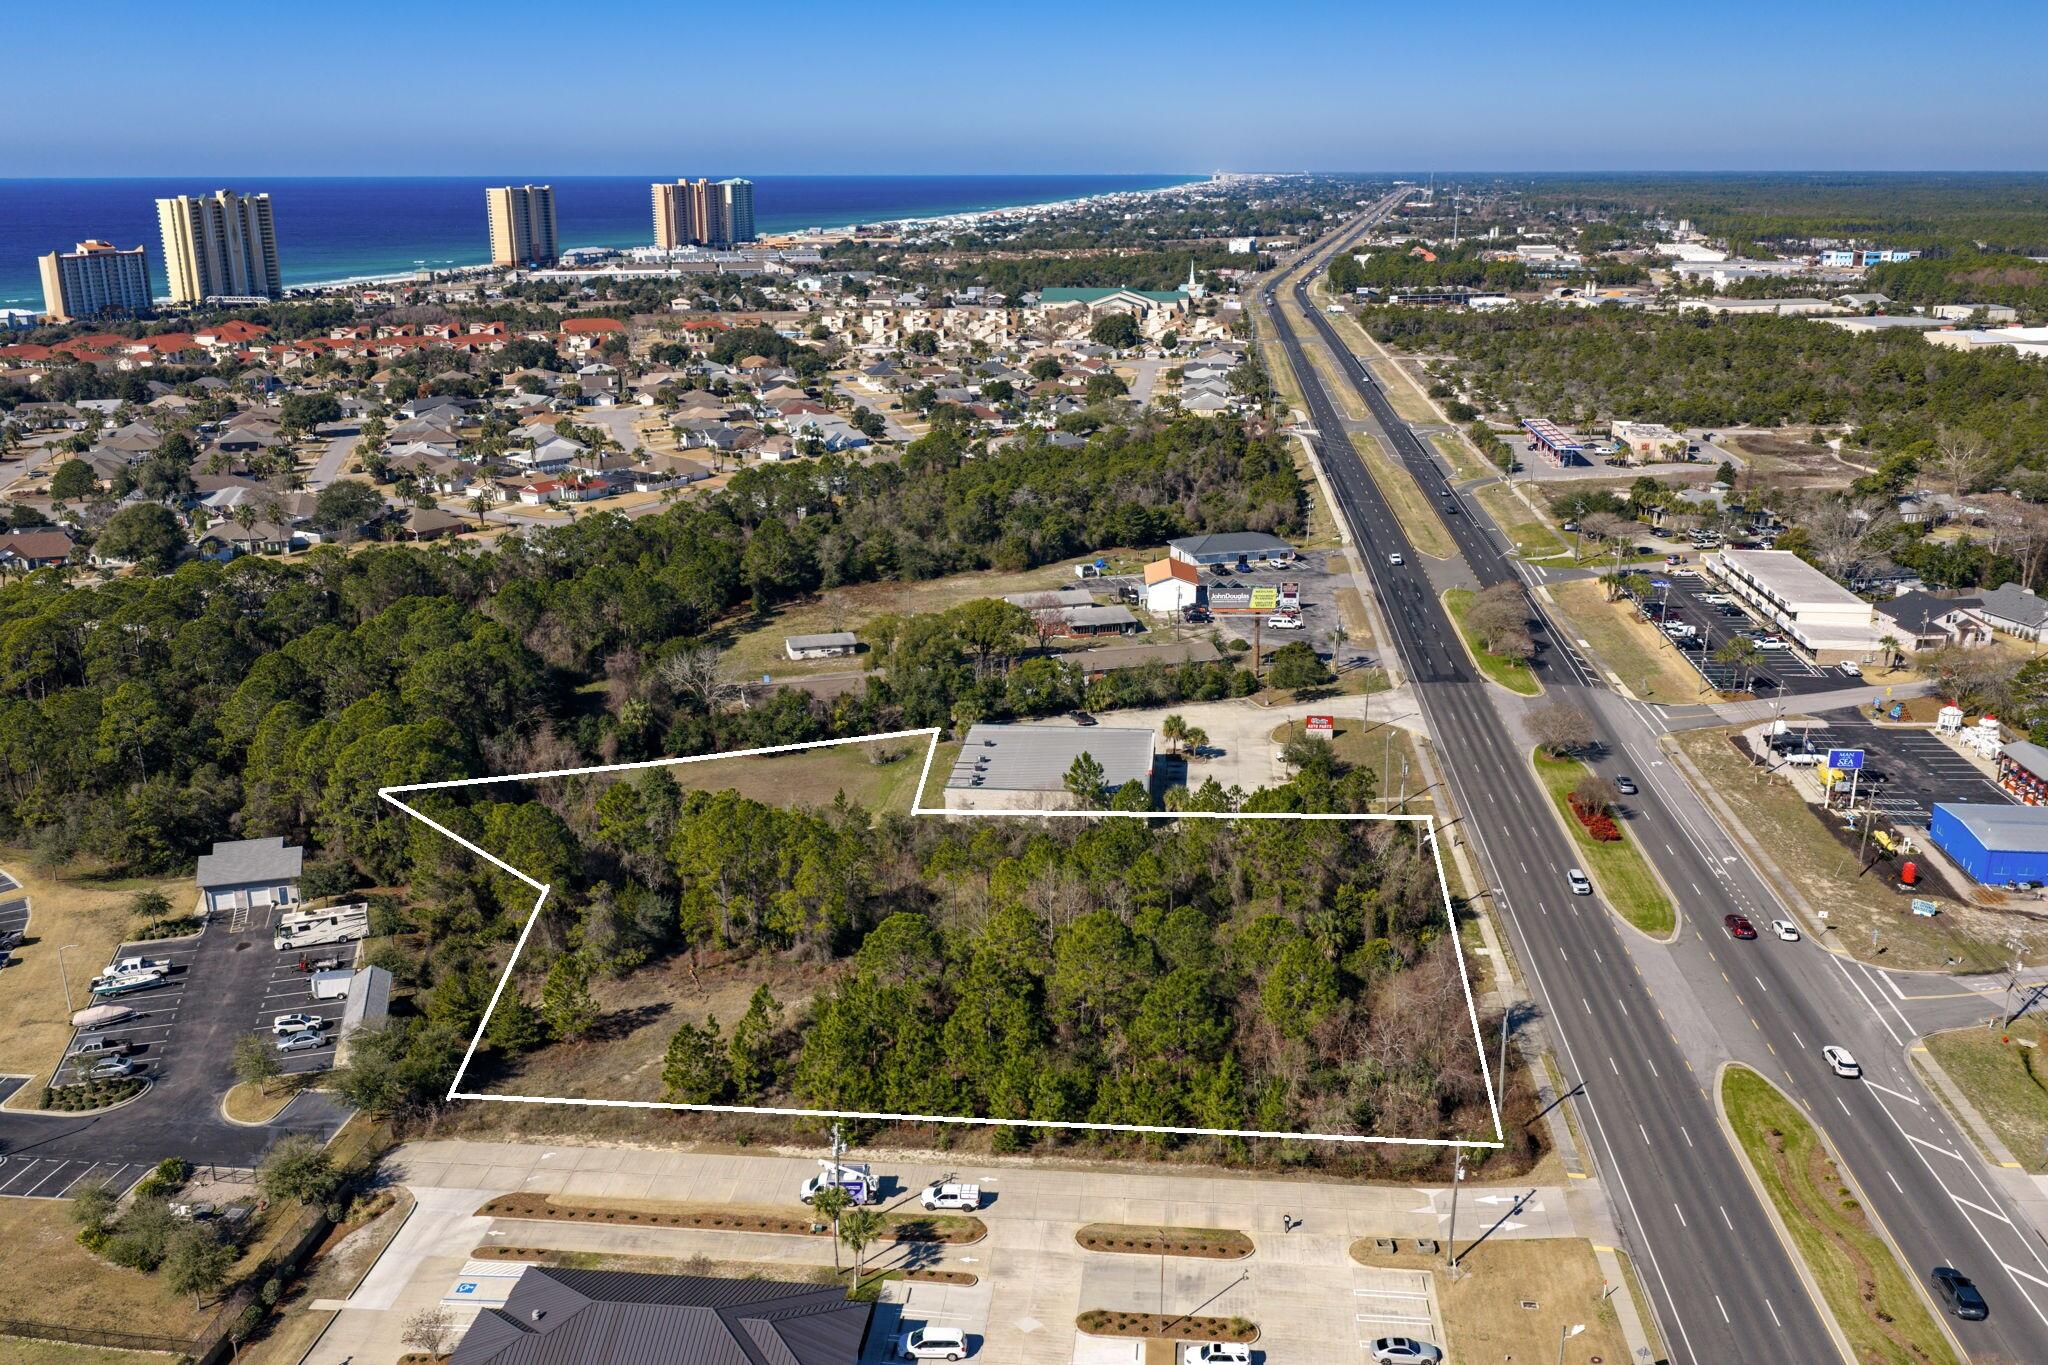
Positioned along the high‑visibility corridor of Panama City Beach Parkway, this 2.74‑acre parcel offers exceptional exposure with a daily traffic count of approximately 47,000 vehicles. The property sits amid a thriving mix of national retailers, local businesses, restaurants, and service providers, making it an ideal location for commercial development. Full access with a median cut enhances convenience and connectivity, allowing smooth ingress and egress for future customers or tenants. With its strong surrounding growth, strategic frontage, and rare accessibility, this site presents a prime opportunity in one of the area's most active commercial corridors.
#995538

Panama City Beach

17257 Panama City Beach Parkway

None Beds

None Baths

N/A

$1,950,000

MLS#: 995538
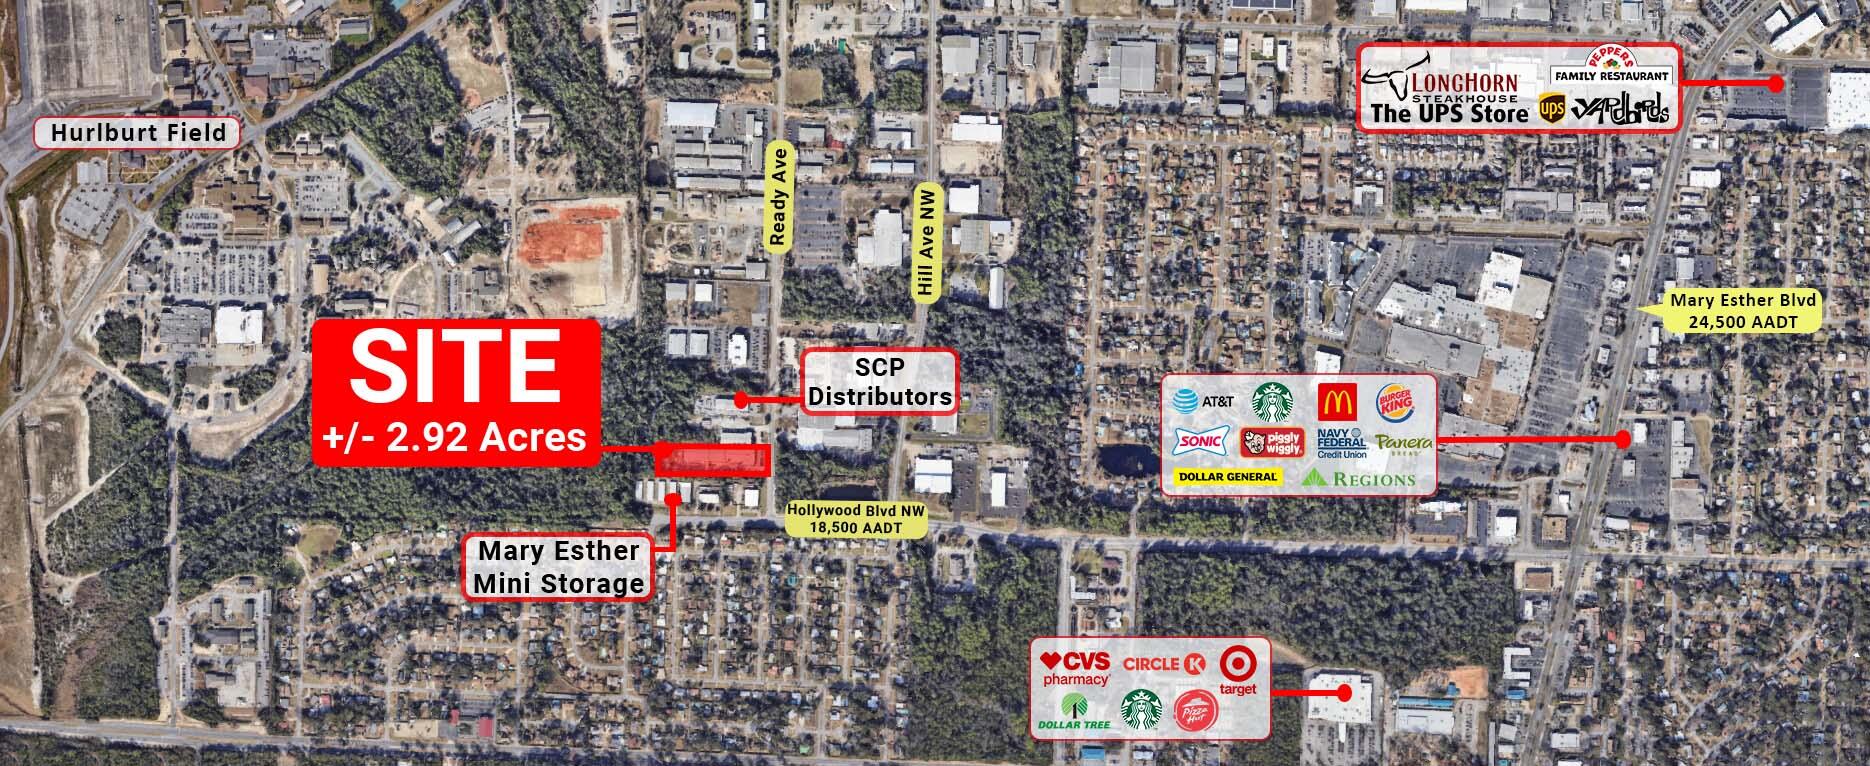
The building is on +/- 2.92 acres of land and offers +/- 35,594 square feet of space. It was built in 1990 and is easily accessible from Ready Ave, at the roundabout of Hill Ave NW (21,500 AADT) and Hollywood Blvd NW (18,500 AADT). The current purpose of the building is to serve as a Kitchen & Bath Center Manufacturing and Distribution Warehouse.
#955167

Fort Walton Beach

20 NW Ready Avenue

None Beds

None Baths

N/A

$1,950,000

MLS#: 955167
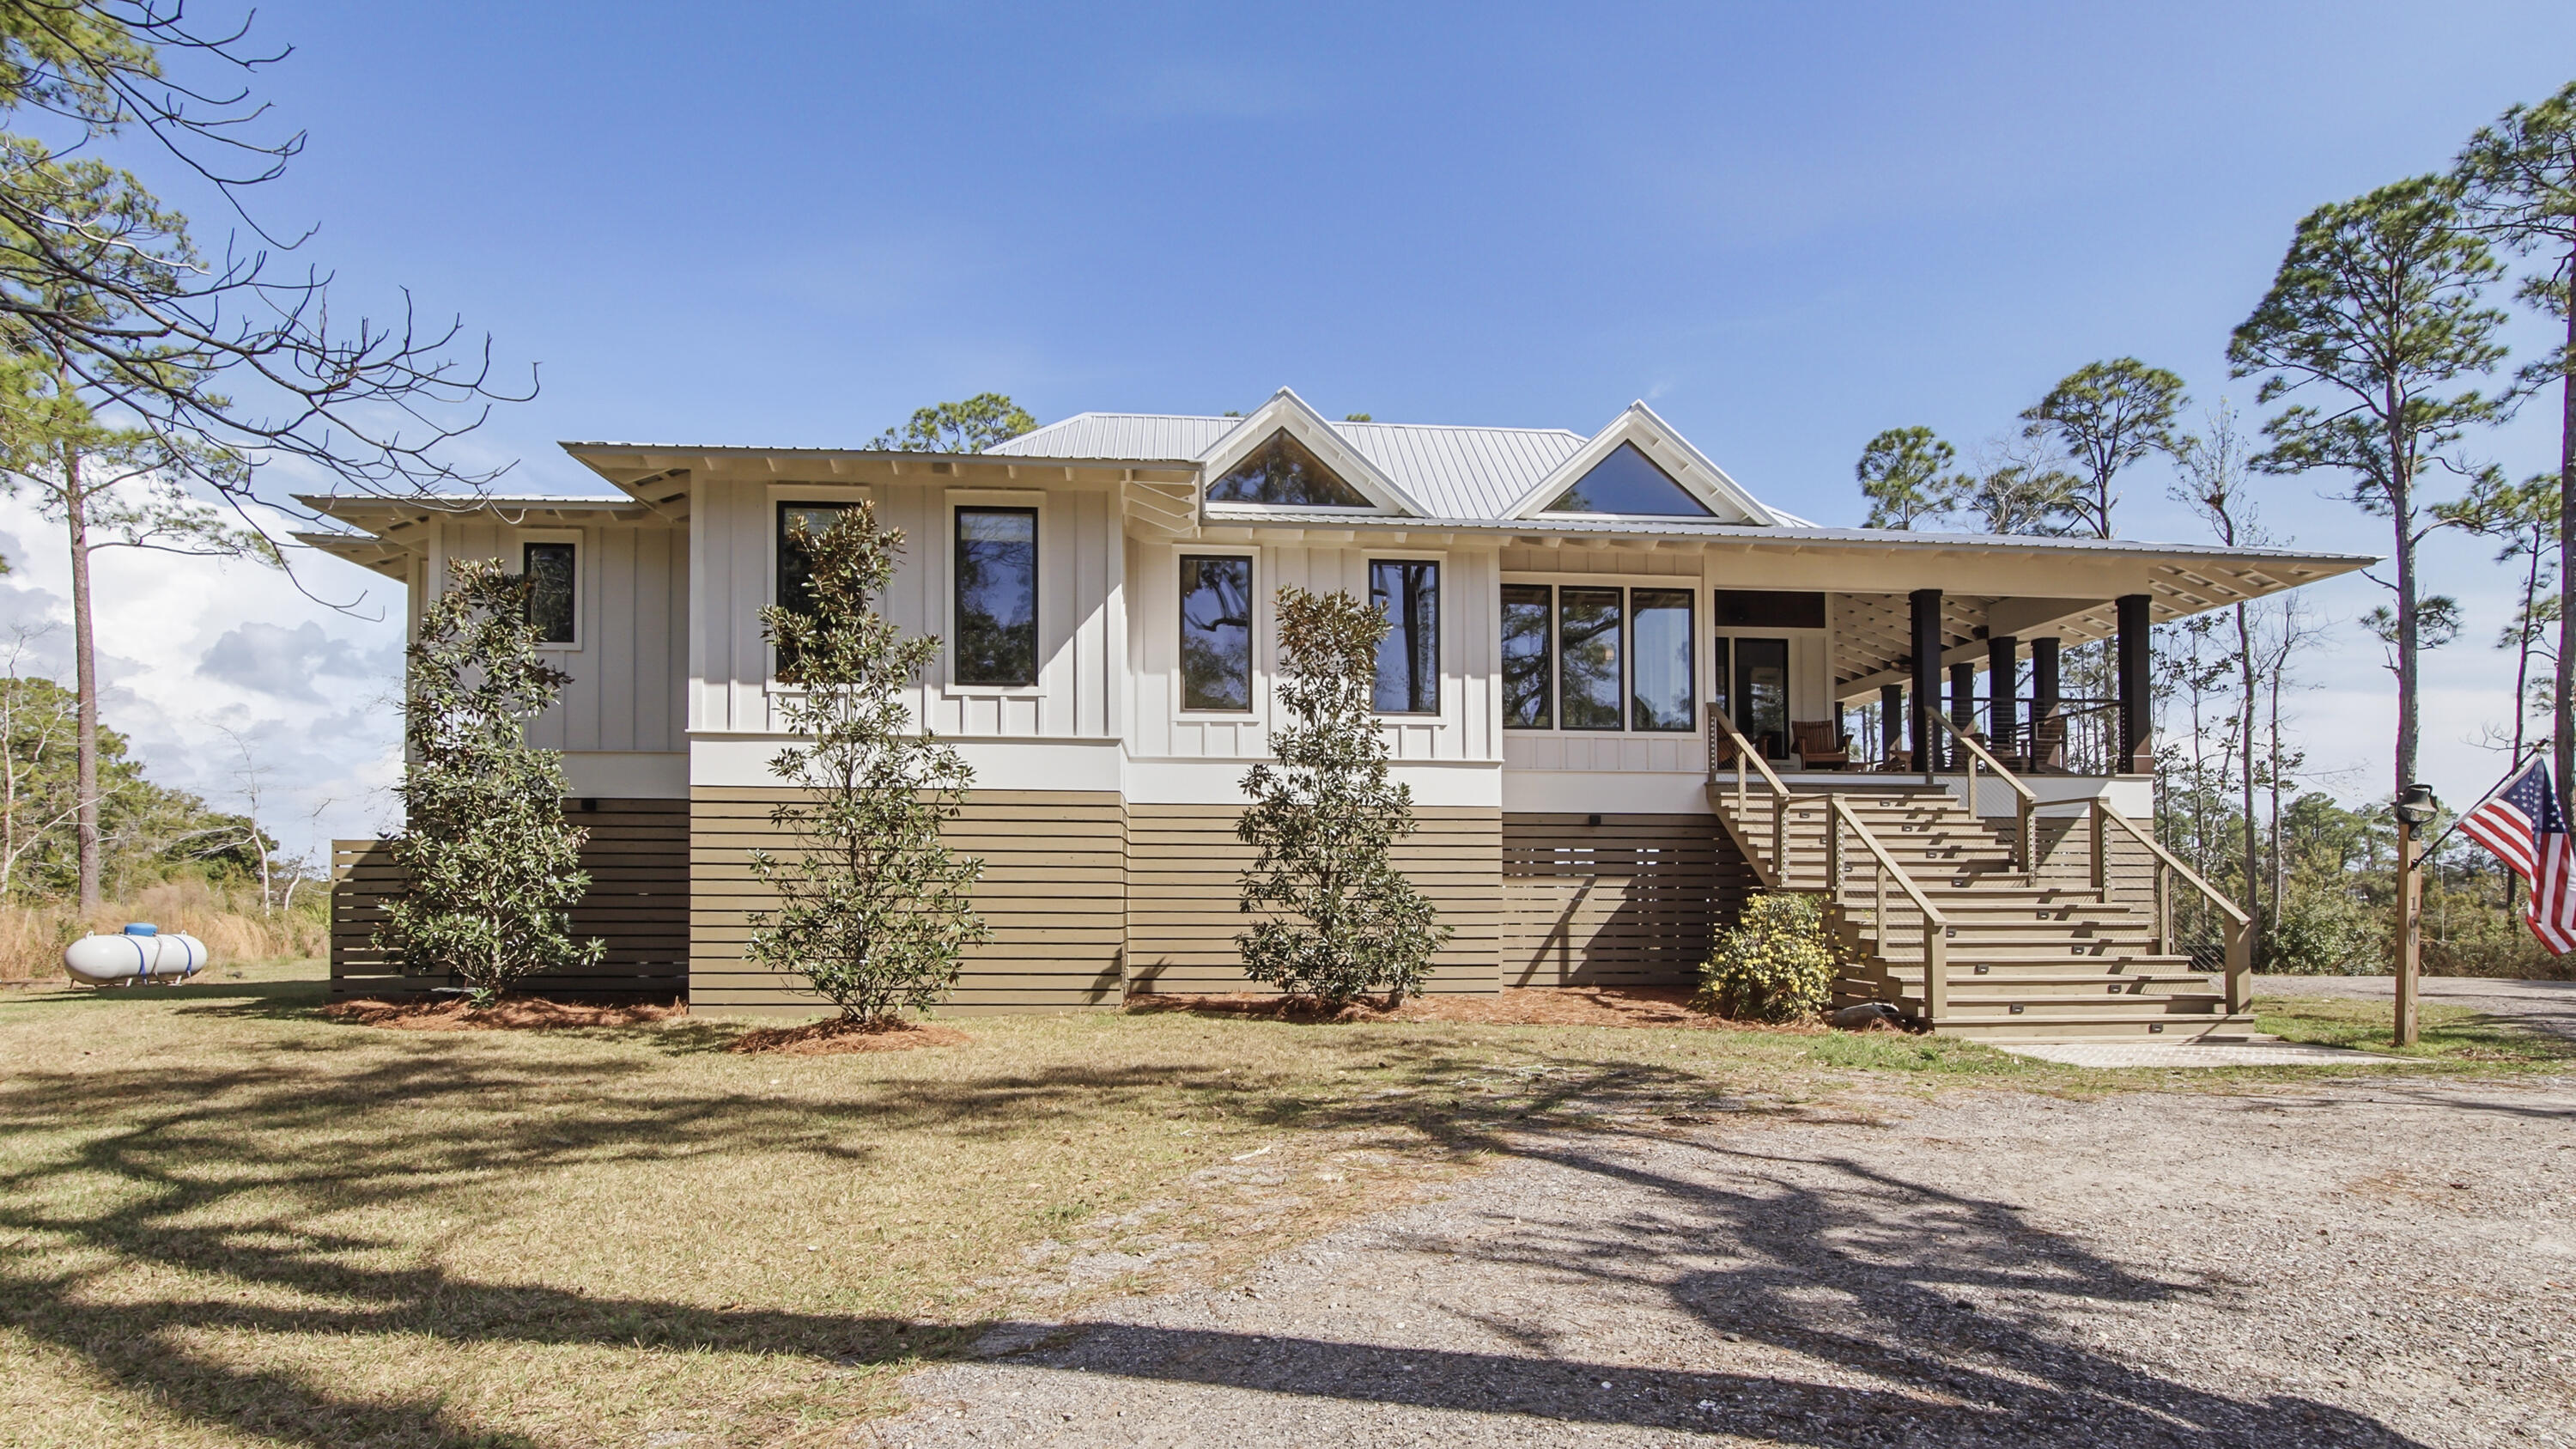
Waterfront Luxury on 3+ Acres with 300 Ft of Bayou Frontage

Welcome to 160 Eventide Lane in Freeport, FL, a breathtaking, Simmons Home Builders custom built waterfront home inspired by Southern Living's New Tideland Haven floor plan. Perfectly situated on over 3.07 private acres with more than 300 feet of frontage on beautiful Lagrange Bayou, this property offers sweeping panoramic water views and the ultimate coastal lifestyle.

This thoughtfully designed home features 2,622 square feet of heated and cooled living space, showcasing 3 bedrooms, 4 full bathrooms, plus an additional office/study or flex room that can easily serve as a home office, guest room, or hobby space. The open-concept design is highlighted by vaulted ceilings, exposed wood beams, and walls of windows that flood the home with natural light while capturing stunning bayou views. A striking driftwood gas fireplace anchors the living room, while a built-in surround sound music system enhances the home's entertainment experience.

The chef's kitchen is beautifully appointed with modern appliances, a gas range, custom pecky cypress hood vent, gold/brass fixtures, and an enormous walk-in pantry, offering both style and functionality. Just off the kitchen is a formal dining room, perfect for hosting gatherings and special occasions. Sliding glass doors lead to expansive wraparound porches, seamlessly blending indoor and outdoor living while showcasing the tranquil waterfront setting.

The spacious primary suite serves as a relaxing retreat and features a private balcony overlooking the bayou, providing the perfect spot to enjoy morning coffee or evening sunsets. The luxurious primary bath includes a freestanding soaking tub, separate tiled shower, and an oversized walk-in closet. Throughout the home you'll find cypress tongue-and-groove ceilings, beautifully tiled showers, custom finishes, large guest bedrooms with walk-in closets, and abundant storage space.

On the ground level, the property offers a one-car garage with an additional 800-square-foot insulated, heated, and cooled space that is not included in the home's 2,622 heated/cooled square footage. This versatile area includes an outdoor shower, commercial-style restaurant sink, and covered space ideal for outdoor grilling, lounging, relaxing, and entertaining, making it perfect for hosting friends and family after a day on the water.

Enjoy true waterfront living with a 300-foot private dock leading to your very own covered boat lift and sundeck, providing easy access to boating, fishing, paddle-boarding, and breathtaking sunsets across Lagrange Bayou to the Choctawhatchee Bay.

Located in the desirable NO HOA, Cross Creek Shores subdivision just off Bay Loop Road (with over 15 miles of adjacent paved walking or biking path), this rare waterfront estate offers privacy and space while remaining just minutes from the beaches of South Walton, Hammock Bay General Store, Freeport Regional Sports Complex, Props Brewery, public boat launches, a brand new Marina with boat storage, more dining, and shopping.

So if you've been searching for a luxury custom waterfront home with acreage, superior craftmanship, breathtaking views, and direct bayou and bay access, this one-of-a-kind property is a must see; never miss a sunrise or sunset on the water again.
#997420

Freeport

160 Eventide Lane

3 Beds

4 Baths

2,622 Sq.Ft.

$1,950,000

MLS#: 997420

*BEST VALUE FOR A BAYFRONT HOME IN MIRAMAR BEACH* WHOLE HOUSE GENERATOR, HURRICANE SHUTTERS, RID O  RUST SYSTEM, NEW DOCK FALL 2020. THIS 2 STORY FLOOR PLAN  FEATURES MAIN LIVING ON 1ST FLOOR INCLUSIVE OF FORMAL + CASUAL SPACES, MASTER SUITE, GUEST BEDROOM AND BATH LAUNDRY, FULL POOL BATH AND OFFICE OVERLOOKING BAY. 2ND FLOOR IS CURRENTLY SITUATED AS 2 GUEST BEDROOMS AND BATH + EFFICIENCY KITCHEN. INTERIOR FOCUSES ON GORGEOUS BAY VIEWS THROUGH OPEN AND FLOWING FLOORPLAN. IMPECCABLE APPOINTMENTS INCLUDE PORCELAIN TILE, CROWN MOLDING, 10-14 FOOT CEILINGS,TRANSOM WINDOWS, CALIFORNIA CLOSETS IN MASTER SUITE, ANDERSON WINDOWS AND SLIDING GLASS DOORS, SECURITY/SURROUND SOUND, BUILT-IN PEST CONTROL (PEST GARD) GENERAC GENERATOR (WITH WARRANTY), GRANITE COUNTER-TOPS, CUSTOM CABINETS, GE MONOGRAM APPLIANCES, BRUSHED NICKEL BATH FIXTURES, GAS FIREPLACE, SUMMER KITCHEN, SWIMMING POOL AND TREXX/FLOW THRU LINED DOCK (NEW IN 2020) WITH COVERED BOATHOUSE AND 8,000 POUND LIFT. A/C'S AND WATER HEATERS NEW IN 2017 AND 2018. AMAZINGLY CONVENIENT LOCATION WITHIN CLOSE PROXIMITY TO SHOPPING, DINING AND BEACH.''SUNBURST ON THE BAY'' IS AN INTIMATE WATER FRONT COMMUNITY WITH JUST 6 PREMIER PROPERTIES ALL BUILT BY AWARD WINNING DKM CUSTOM HOMES.
#870592

Miramar Beach

420-A Bayshore Drive

4 Beds

4 Baths

4,029 Sq.Ft.

$1,950,000

MLS#: 870592
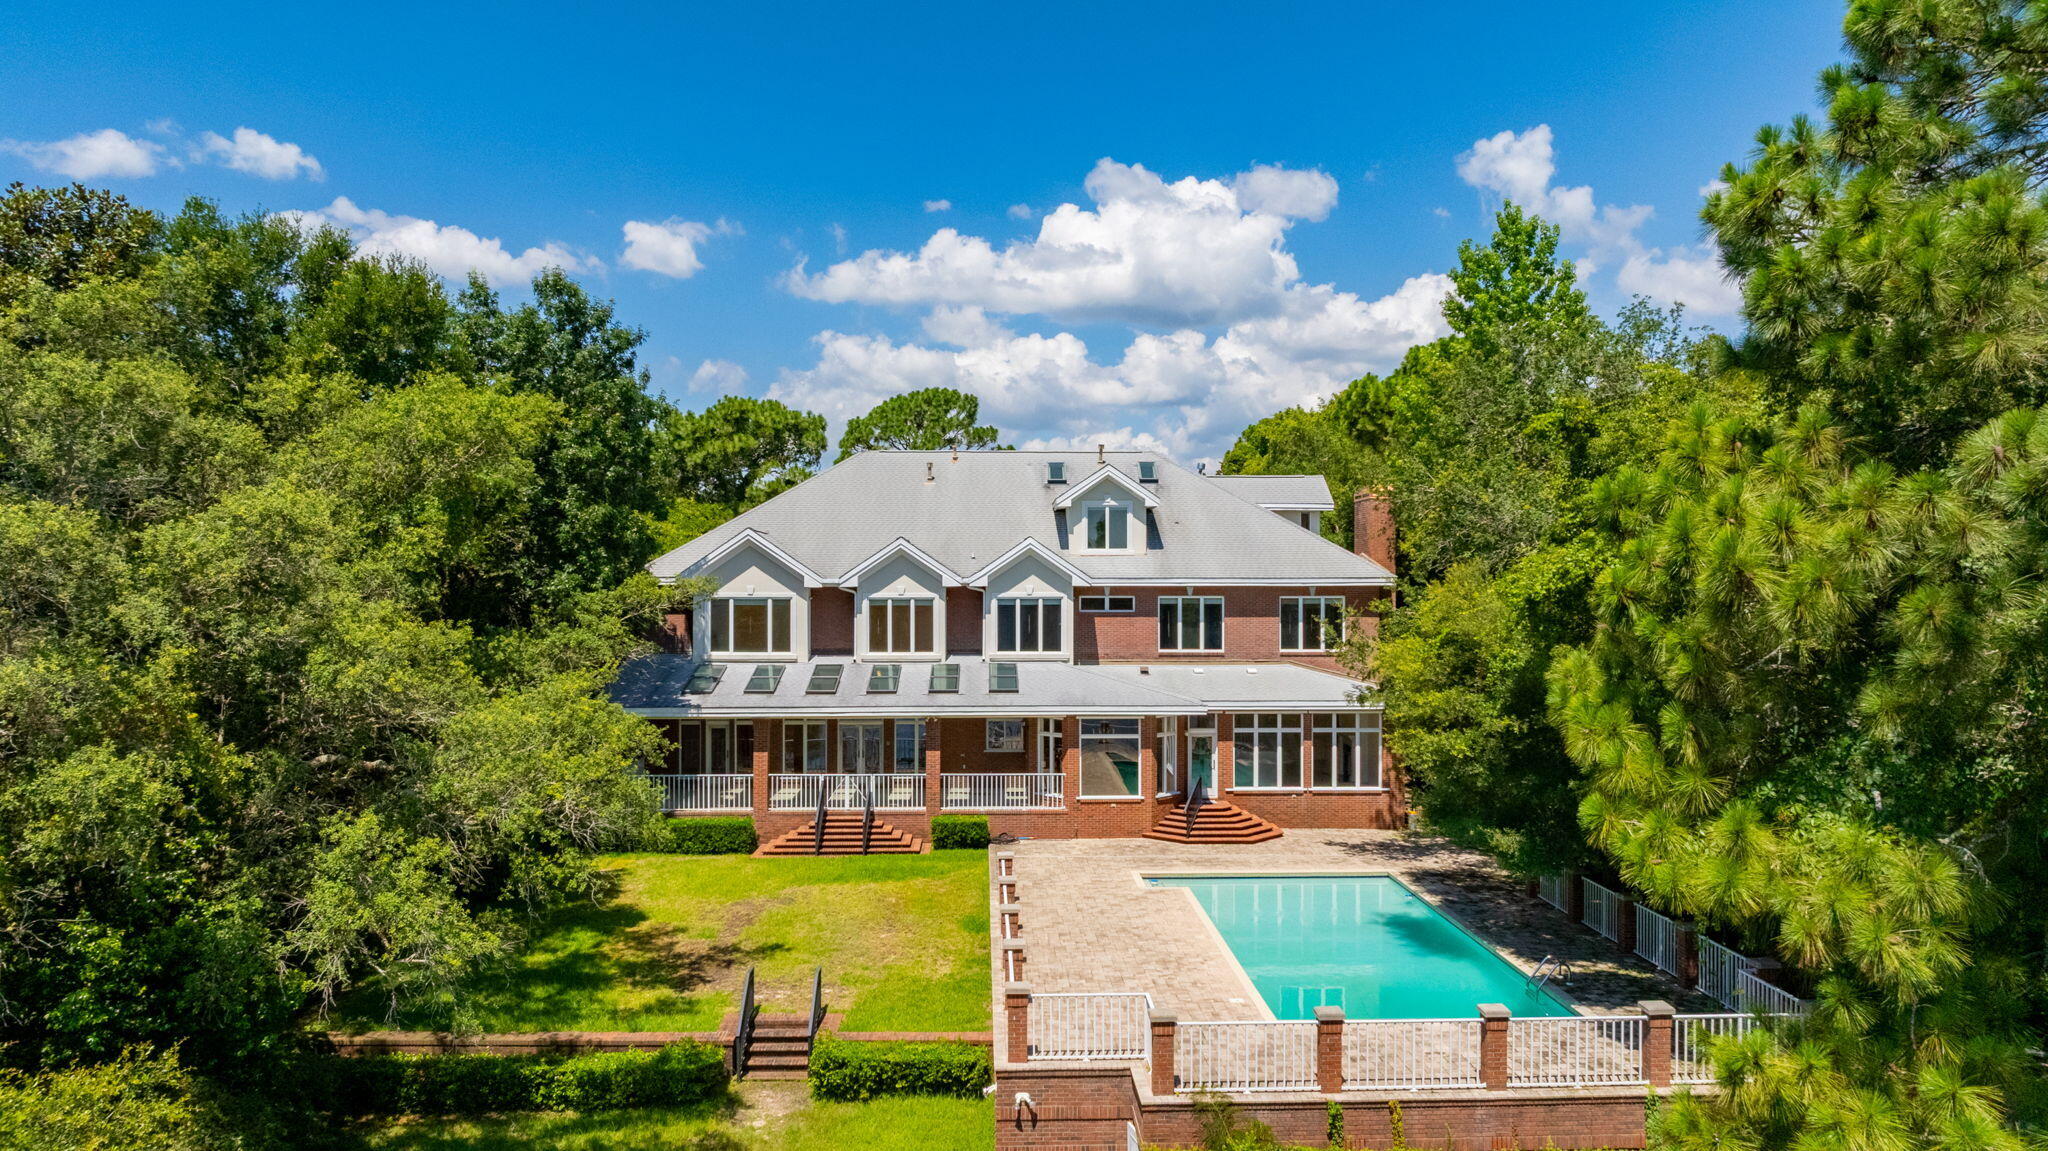
Experience exceptional waterfront living with over 100 feet of frontage and deep water access on Poquito Bayou.  Situated on a beautifully elevated lot with a private driveway, this impressive brick estate offers over 8,000 square feet of living space, 6 bedrooms, 7 full bathrooms, and an oversized four-car garage.  Designed for both entertaining and everyday living, the outdoor oasis features a sparkling resurfaced pool surrounded by an expansive patio with updated pavers, creating the perfect setting for relaxing or hosting family and friends. Inside, the chef's kitchen is equipped with custom cherry cabinetry, granite countertops, a Viking gas range, and Sub-Zero refrigerator and freezer.  Marble flooring welcomes you through the grand foyer and kitchen, while rich hardwood floors extend throughout the library, living room, and dining room. The stunning library showcases floor-to-ceiling custom cherry built-in bookcases, creating a warm and inviting retreat. Additional highlights include a spacious laundry room, oversized pantry, generous bathrooms, and abundant storage throughout.  Soaring 10-foot ceilings on both levels, transom windows, and an abundance of natural light enhance the home's timeless elegance. Water views from most rooms provide a peaceful backdrop, making this extraordinary bayfront residence the perfect blend of luxury, comfort, and coastal living.  New Roof in 2011; Generator Installed in 2021 and a new HVAC in 2023.
#1007327

Shalimar

35 Poquito Road

6 Beds

7 Baths

8,223 Sq.Ft.

$1,950,000

MLS#: 1007327
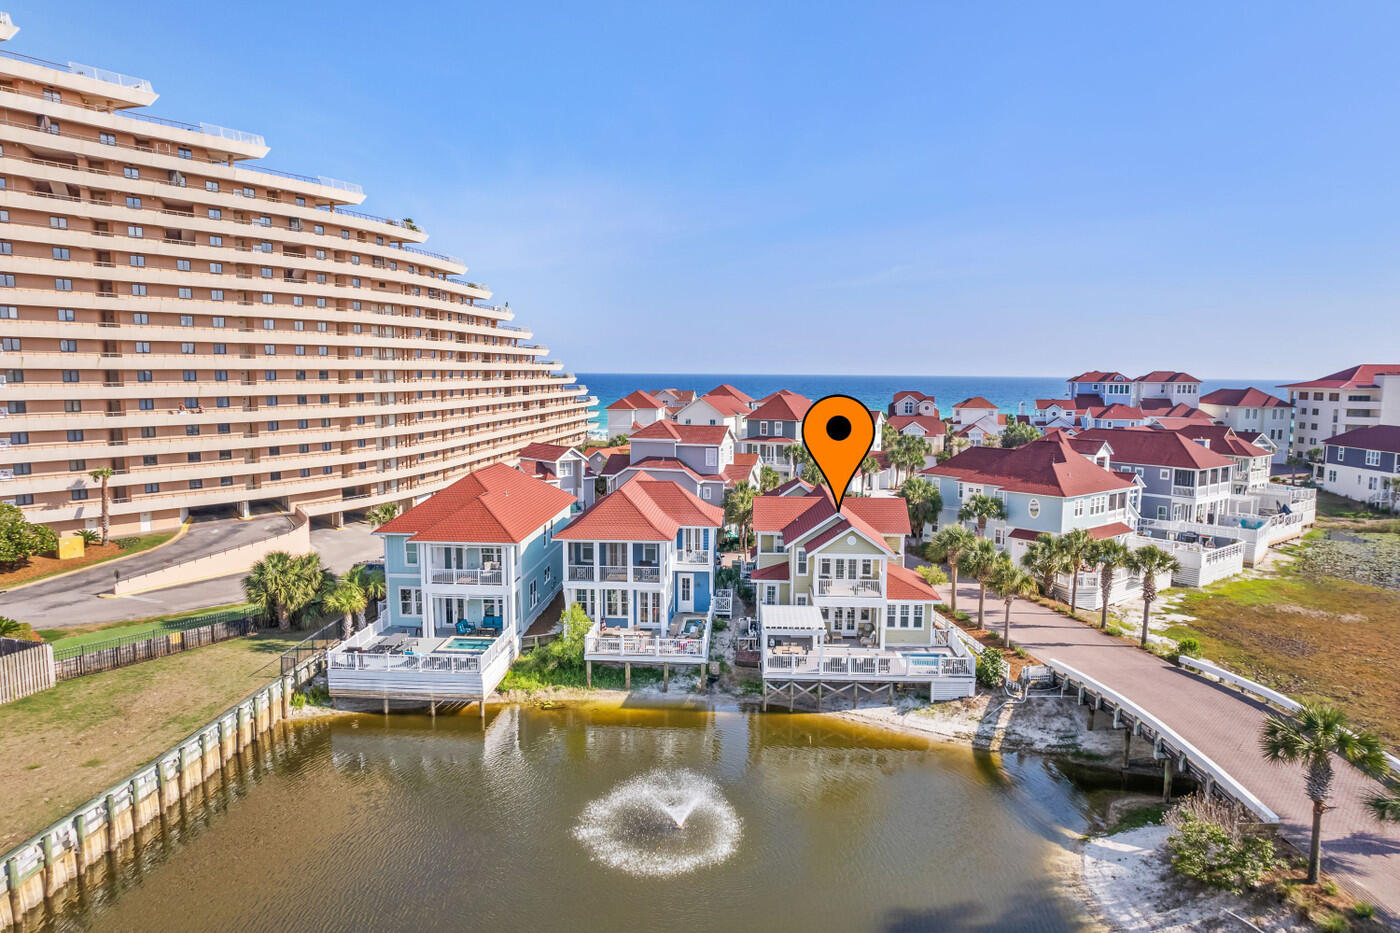
Knot A Care Is A Prefect Coastal Retreat Located In Shipwatch, A Gated Gulf Front Community On The South Side Of Scenic Highway 98.  Just 100 Steps To The Beach, This Fully Furnished 5 Bedroom, 5 Bath Home Is A Great Vacation Rental or Primary/Secondary Home.  Features Include: Updated Bathrooms & Vinyl Flooring, 9' Ceilings, 8' Doors on 1st Floor, Open Kitchen With Breakfast Bar, Granite Countertops & Stainless Appliances. Open Floor Plan With Large Great Room, Dining Room & Sitting Area That Lead Out To The Expansive Outdoor Living Space.  Enjoy The Private Pool & Grill That Overlooks The Lake & Fountain!  First Floor Owners Suite Has Views Of The Lake, Updated Double Vanity With Marble Countertops, Garden Tub, Separate Shower & Walk-In Closet. Additional Owner Suite On The 2nd Floor ==> With Private Porch Over Looking Lake & En-Suite With Marble Countertops. Other Bedrooms Have Slight Gulf Views & All Have Updated En-Suites.  Large 2 Car Attached Garage, Corner Lot, Flood Zone X... So No Flood Insurance Required!   All This Conveniently Located To Best Shopping, Dining & Entertainment Anyone Could Ask For! Call Today For More Details! This Home Can Easily Sleep 15 People & Has Rental Projections Up To $170,000 Annually!
#922715

Miramar Beach

5 Lake Court

5 Beds

5 Baths

2,669 Sq.Ft.

$1,950,000

MLS#: 922715
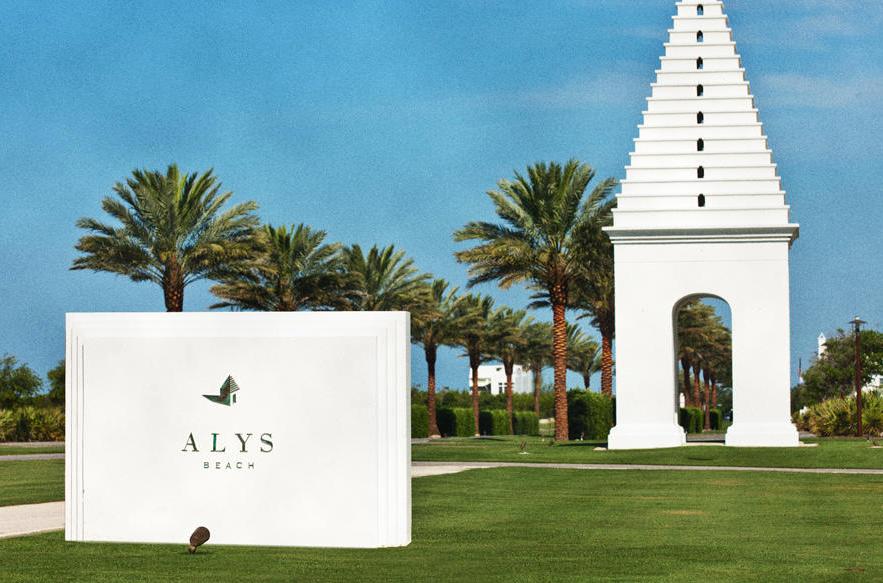
NEW CONSTRUCTION IN ALYS BEACH!! Soon to be completed 3BD/3.5BA home with large open floor plan. Fine finishes include exposed wood beams, wood flooring, white finished kitchen cabinets, quartz countertops, porcelain tile in the bathrooms and Ashley Norton hardware. The exterior features French Quarter gas lanterns and Dominican Shellstone pavers. Embrace the lifestyle of elegance and relaxation as an Alys Beach Homeowner and retreat to a private Cabana at the amazing Caliza Pool just a short walking distance from this brand new home. Watch the sunset from the exclusive Gulf Front Perch. Spend time with family on the white sand just a short bike ride from your front door. Walk to fine restaurants, entertainment and shopping. Buyer to verify all information.
#782612

Alys Beach

64 Caliza Lane

3 Beds

3 Baths

2,000 Sq.Ft.

$1,950,000

MLS#: 782612
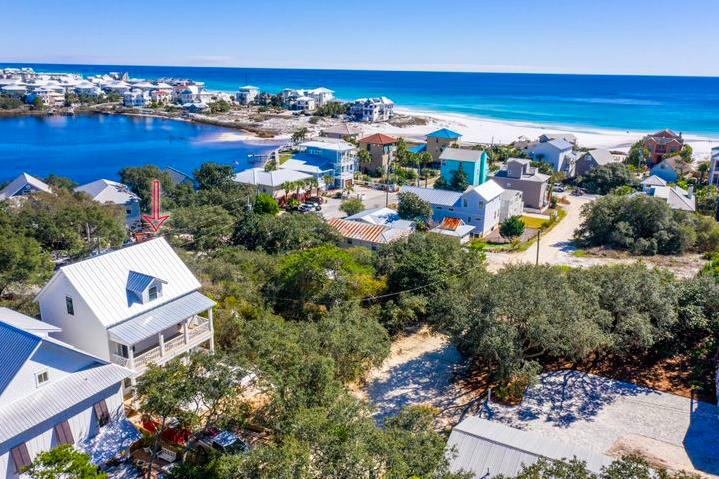
This beautiful new construction home located off Eastern Lake in Seagrove is nearing completion and projected to be move-in ready by Spring 2020. The home will be professionally decorated and sold fully furnished. Features include a private heated pool with a tanning ledge, as well as private spa, shiplap walls, hardwood floors, first floor master, large kitchen island and 2 separate living areas. The first floor holds the home's kitchen and open concept main living area, a powder room and one of the home's two master bedrooms and ensuite bath. The home's second level holds another master bedroom and two additional bedrooms, all with ensuite baths. Take the stairs to the home's third level where you find an incredible entertainment room, full bath and double queen-size bunk room sleeping
#871203

Santa Rosa Beach

10 Dalton Drive

5 Beds

5 Baths

2,824 Sq.Ft.

$1,950,000

MLS#: 871203

1 ... 453 454 455 456 457 ... 666
* Listings identified with the FMLS IDX logo come from FMLS and are held by brokerage firms other than the owner of this website. The listing brokerage is identified in any listing details. Information is deemed reliable but is not guaranteed. If you believe any FMLS listing contains material that infringes your copyrighted work please review our DMCA policy and learn how to submit a takedown request. © 2024. First Multiple Listing Service, Inc.

Send a message

Message successfully sent.

Your message

What is 3 + 4 ?

Reason for contacting?

I agree to receive email communication and understand I can unsubscribe at any time.

I agree to be contacted by EXP Luxury Group 30A via call, email, and text for real estate services. To opt out, you can reply 'stop' at any time or reply 'help' for assistance. You can also click the unsubscribe link in the emails. Message and data rates may apply. Message frequency may vary. Privacy Policy

Sign Out

Virtual Assistant

Would you like to take the next step with this property? We can help you schedule a showing or virtual tour, or send you more details.

Yes, I would like more information.

Thank You for Your Reply, One of Our Agents will contact you as soon as possible

No, maybe later.

Thank you, you can always contact me via email, phone number or through the contact form.

Realhub AI

Lucy - Your AI-Powered Realtor

Update Your Temporary Password

Personalize your search

Enter your email and we'll notify you immediately when new listings match what you're looking for.

or enter email address

Already have an account ? Login here

Continue your home search

I agree to receive communications and understand I can unsubscribe at any time.

I agree to be contacted by EXP Luxury Group 30A via call, email, and text for real estate services. To opt out, you can reply 'stop' at any time or reply 'help' for assistance. You can also click the unsubscribe link in the emails. Message and data rates may apply. Message frequency may vary. Privacy Policy

Already have an account ? Login here

We use cookies

We use cookies primarily for analytics to enhance your experience. By accepting, you agree to our use of these cookies. You can manage your preferences or learn more about our cookies policy.
