
Properties

Browse or get in touch to schedule a walkthrough.

  • Nearby me
Price range

Popular Features

Community Features

Association

Property Features

Waterfront

View

Exterior Features

Interior Features

Style

138202 properties match your criteria

Updated 1 minute ago

E-Alert name

Flip-flops, salt air, and sunshine--welcome to Unit 15 (end unit), a freshly enchanted coastal townhome just a skip from the surf!! Ideally located between the GULF and the BAY this townhome checks all the boxes.  

Fully reimagined with Instagram-ready finishes & furnishings, luxe quartz counters, incredible tile throughout and whimsical built-in bunks that beg for sandy-studded stories, this home sparkles from every corner.  No detail has been overlooked!!

Two cozy upstairs bedrooms each with their own full bath, and a bright tiled kitchen that invites seaside gatherings. Step into the screened porch that overlooks a quiet wooded backdrop--your shady retreat after a day at the beach. The community pool sits practically at your doorstep, and water, sewer, garbage, and cable are covered by the association for effortless living.

Perfect as a rental-ready investment or a charming full-time residence, Unit 15 is poised in the heart of Miramar Beach--moments from Sandestin, the magic of 30A, countless restaurants, and Silver Sands Premium Outlets. Salt-kissed days and effortless nights--coastal living with personality.
#1014722

Miramar Beach

340 Scenic Gulf Drive UNIT 15

2 Beds

3 Baths

1,152 Sq.Ft.

$545,000

MLS#: 1014722

This stunning 4-bedroom, 2-bathroom home sits on a spacious corner lot, offering extra yard space and beautiful curb appeal. With its contemporary design and one of the most sought-after open floor plans, this home perfectly combines comfort and style. Step inside to a bright and welcoming living room that flows seamlessly into the heart of the home, the kitchen and dining area. The kitchen is a chef's delight, featuring plenty of counter and cabinet space, a large island with breakfast bar, stainless steel appliances including a flat cooktop stove, a pantry, a quiet dishwasher, and gorgeous granite countertops. Adjacent to the kitchen is a formal dining area,

perfect for gatherings and entertaining.

The primary suite is a true retreat with a spacious walk-in closet and a luxurious adjoining bath that includes a granite double-sink vanity, a soaking tub, and a separate shower. The guest bedrooms are generously sized and share a well-appointed guest bathroom, offering plenty of comfort and convenience.

Additional features include a washing machine and dryer, a covered patio for relaxing outdoors, and a two-car garage. The home also comes equipped with a Smart Home Connect System, complete with several smart devices for modern living. Stylish wood-look flooring runs throughout the main living areas, with plush Friese carpet in the bedrooms for added comfort.

With excellent use of space, thoughtful upgrades, and modern amenities, this home is truly a must-see. Pets may be considered with prior owner approval and a non-refundable pet fee. Please note that smoking and vaping are not permitted.
#1014715

Milton

5509 Silverbell Drive

4 Beds

2 Baths

1,830 Sq.Ft.

$2,200

MLS#: 1014715

Welcome home to your new country estate for laid back living with all the conveniences of a modern, wonderfully built home. This stunning Turquoise Estate Floor Plan is situated on a private 1..05-acre estate lot in the Walther Reserve community in Milton. Offering 5 bedrooms, 3 full bathrooms this home blends modern convenience with spacious country charm. The oversized homesite is tucked away in a quiet, low-traffic street surrounded by nature, providing the perfect backdrop for privacy and peaceful living. Inside, the home showcases Herbst Homes' signature quality and attention to detail, with upscale features throughout. You'll find high-end cabinetry, granite or quartz countertops, and premium finishes that elevate every space. The kitchen is equipped with stainless steel appliances, under cabinet lighting, soft close cabinets, a walk-in pantry, all designed for both function and beauty. Additional upgrades include a whole-house blinds package, crown molding in the common areas, and durable luxury vinyl plank flooring. The spacious, split-bedroom layout includes a luxurious primary suite with a tray ceiling, tiled walk-in shower, garden tub, double vanities, and a generous walk-in closet. A side-entry three-car garage elevates curb appeal with a clean, upscale look while providing ample space and functionality. This home has it all! Pictures are of a similar home, colors may vary.  Projected completion is March 2027.
#1014712

Milton

5336 Pond Creek Road

5 Beds

3 Baths

2,711 Sq.Ft.

$509,900

MLS#: 1014712

Enjoy the best of 30A living in this charming four-bedroom, 3.5-bath beach cottage, ideally located on the west end of Scenic 30A and just blocks from Beach Highlands Public Access. Set in an established neighborhood with no HOA, the property is close to the shopping and dining of Dune Allen and just a mile from the natural beauty of Topsail Hill Preserve State Park. With generous indoor and outdoor living spaces and room to make it your own, this cottage offers a relaxed setting for enjoying life along 30A.

The open floor plan is filled with natural light, creating inviting spaces for family and friends to gather. Locally sourced cypress plank flooring throughout adds warmth and character, while the kitchen features a central island, quartz countertops, updated appliances, and plenty of storage. Fresh interior paint, including the kitchen and bathroom cabinetry, gives the home a clean, refreshed feel.

Designed with comfort and privacy in mind, the floor plan works well for families and guests alike. The primary suite features an ensuite bath and two walk-in closets, while a second bedroom offers its own private bath. Two additional bedrooms share a Jack-and-Jill bath, with a convenient half bath just off the main living area.

Outdoor living is easy here, with a charming front porch, spacious backyard deck, and fire pit--great for gathering or unwinding after a day at the beach. The generous lot offers room for a future pool or garage, while native landscaping and fencing provide added privacy. A backyard workshop offers storage for tools, lawn equipment, and beach gear, and the hot-and-cold outdoor shower makes rinsing off after the beach a breeze.

Spend your days enjoying the nearby beaches, local restaurants & shops, or escape to the trails and natural surroundings of Topsail Hill Preserve State Park. Whether you're looking for a full-time home, beach getaway, or a property with future vacation rental potential, this cottage offers a little bit of everything that makes the west end of 30A so special.
#1014687

Santa Rosa Beach

55 Sunrise Circle

4 Beds

3 Baths

1,950 Sq.Ft.

$950,000

MLS#: 1014687

''SCARLETT'' READY IN EARLY JANUARY - Cul-de-sac location in the new Longview Estates with quick access to Highway 90 and city conveniences.  All brick construction with 1350 SF of thoughtfully designed living space and BUILDER CONTRIBUTIONS OF UP TO $13,000 TOWARD CLOSING COSTS! Step inside to discover raised ceilings, recessed lighting & beautiful luxury vinyl plank flooring throughout.  Open concept kitchen and family room create an inviting space for entertaining or relaxing at home.  Quartz countertops, center work island with bar seating, walk-in pantry! Enjoy morning coffee on the covered front porch or unwind on the covered rear porch.  With quality finishes and a smart functional layout, this home delivers style, comfort and value in on exciting package.  Make your move towards a brand-new home today!!  Photos of similar sold home, elevation will vary, interior/exterior colors/finishes will vary.
#1014706

Crestview

116 Horizon Way

3 Beds

2 Baths

1,350 Sq.Ft.

$273,000

MLS#: 1014706

7.5 ACRES OF WOODED PRIVACY IN NORTH WALTON COUNTY! Escape the congestion and enjoy the freedom of owning your own piece of Northwest Florida. Located along paved C.J. Laird Road between DeFuniak Springs and Ponce De Leon, this beautiful 7.5-acre tract offers a peaceful country setting with the convenience of nearby communities and easy access to Interstate 10.

Featuring natural woodlands, approximately 300 feet of road frontage, and agricultural zoning, the property offers an attractive opportunity to establish a private homesite, create a weekend retreat, enjoy outdoor recreation, or hold acreage as a long-term investment. With no existing structures or improvements, you have the flexibility to plan and develop the property to suit your needs, subject to applicable land use requirements.

Enjoy the natural beauty, quiet surroundings, and spaciousness of rural Walton County without sacrificing accessibility. Whether you're looking for room to spread out, a place to build your future home, or simply an escape from the hustle and bustle, this property deserves a closer look. Don't miss this opportunity to own 7.5 acres in the Florida Panhandle!

All information is believed to be accurate but is not guaranteed. Buyer is responsible for independently verifying acreage, boundaries, zoning, utilities, access, development requirements, and suitability for intended use. All terms are subject to a mutually executed purchase agreement.
#1014713

Ponce De Leon

00 C J Laird Road

None Beds

None Baths

7.5 acres

$99,500

MLS#: 1014713

Enjoy country-style living near Lynn Haven and Panama City in this custom 4BR/2BA home on a spacious .86-acre corner lot! Built in late 2021 by Jeff Puckett Construction, this 2,150-square-foot home features custom craftsmanship, a whole-home Generac generator, hurricane shutters, and gutters. The gated community offers a saltwater pool, clubhouse, and playground.
The oversized backyard provides room for outdoor living, gardening, and chickens, which the community allows! Explore adding a private pool, workshop, pole barn, or covered boat and RV storage, subject to applicable approvals.
Enjoy a peaceful setting with shopping, dining, healthcare, and everyday conveniences within easy reach. Located approximately 20 miles from Tyndall Air Force Base, 19 miles from Naval Support Activity Panama City, 14 miles from Northwest Florida Beaches International Airport, and 23 miles from Pier Park. Gulf beaches are approximately a 25-minute drive. Zoned for Deane Bozeman K-12 School.
With four bedrooms, a generous lot, and community amenities, this newer custom home offers space to enjoy inside and out. Schedule your private showing today!
#1014701

Southport

9716 Sweetfield Lane

4 Beds

2 Baths

2,075 Sq.Ft.

$585,000

MLS#: 1014701

Parkside condominium in the gulf front Henderson Beach Resort! From your balcony you a have 1 1/2 mile views of the gulf of America- sunsets are amazing! This 2 bedroom with an extra bunk room and 3 bathrooms are perfect for a family to enjoy anytime of the year! 10 ft. ceilings, stainless steel appliances, extra kitchen cabinets the seller added, & lovely decor is your next beach retreat! All of the amenities are an added bonus- full spa, restaurants, beach, lazy river pools, fitness rooms, ballroooms for functions, and a concierge at your finger tips!  A beautiful condo in a first class resort! The location is in the heart of Destin- close to shopping, golf courses & boating! The crystal clear gulf & beach are waiting for you! You deserve all of the luxuries this property has to offer!
#1001571

Destin

206 Henderson Resort Way 5203

2 Beds

3 Baths

1,248 Sq.Ft.

$1,075,000

MLS#: 1001571

**ALREADY $115K ON THE BOOKS FOR 2026 -- AND BOOKING NICELY FOR 2027!**

Welcome to your GORGEOUS coastal beach retreat!

This elegant townhome known as **The Hampton** is just a 4-minute walk to the white sandy beaches. Perfect as an investment property, primary residence, or vacation/second home, this luxurious, fully furnished **5 bedroom, 4.5 bath** sleeps up to 14 guests in high style and cozy comfort. And its location so close to the turquoise Gulf of Mexico means you'll enjoy sea breezes, ocean views, and unforgettable sunsets -- without ever leaving your front door.

**HIGHLIGHTS INCLUDE:**
• **Already $115K on the books for 2026 & booking nicely for 2027!**
• Nautical, Hamptons-style design with elegant finishes
• Multiple private balconies with ocean breezes and sunset Gulf views
• Gourmet kitchen, fully equipped with all the essentials
• Spacious open-concept living with 10 ft ceilings
• Easy access to community pool
 ----------
LIVING SPACES:
--Gourmet Kitchen: White granite, cobalt cabinetry, farmhouse sink, bronze fixtures, and seating for four at the island.
--Dining Nook: Bench seating for five with views of palms, sunsets, and the ocean through floor-to-ceiling windows.
--Living Room: Indigo sectional, natural-linen armchair, Smart TV, and airy coastal tones create the perfect spot to relax together.
----------
BEDROOMS AND BATHS:
--Master Suite (3rd floor): King bed, private balcony with sea views, spa-like ensuite with soaking tub & custom walk-in shower.
--Guest Suites: Two Queen bedrooms, each with ensuite baths and elegant Hamptons décor.
--Family Bunk Rooms: Two bedrooms with twin bunks (4 beds each), perfect for kids or teens. Shared full bathroom with mosaic tile.
--Bathrooms: 4.5 total, all featuring white granite, cobalt blue cabinetry, and bronze fixtures.
----------
OUTDOOR FEATURES:
--Private Balconies: Doors open to multiple balconies with Gulf breezes and vibrant sunsets.
--Community Pool: Perfect for cooling off after a day at the beach.
--Private garage for parking, a fun game-room conversion, or room to store your pool toys and beach equipment.

Thank you for your interest!  

Ask your Realtor for the Airbnb link, and be sure to view the walkthrough video attached to this listing.  

We look forward to your offer!
#1002196

Panama City Beach

512 Dement Circle Circle APT C

5 Beds

4 Baths

2,394 Sq.Ft.

$749,000

MLS#: 1002196
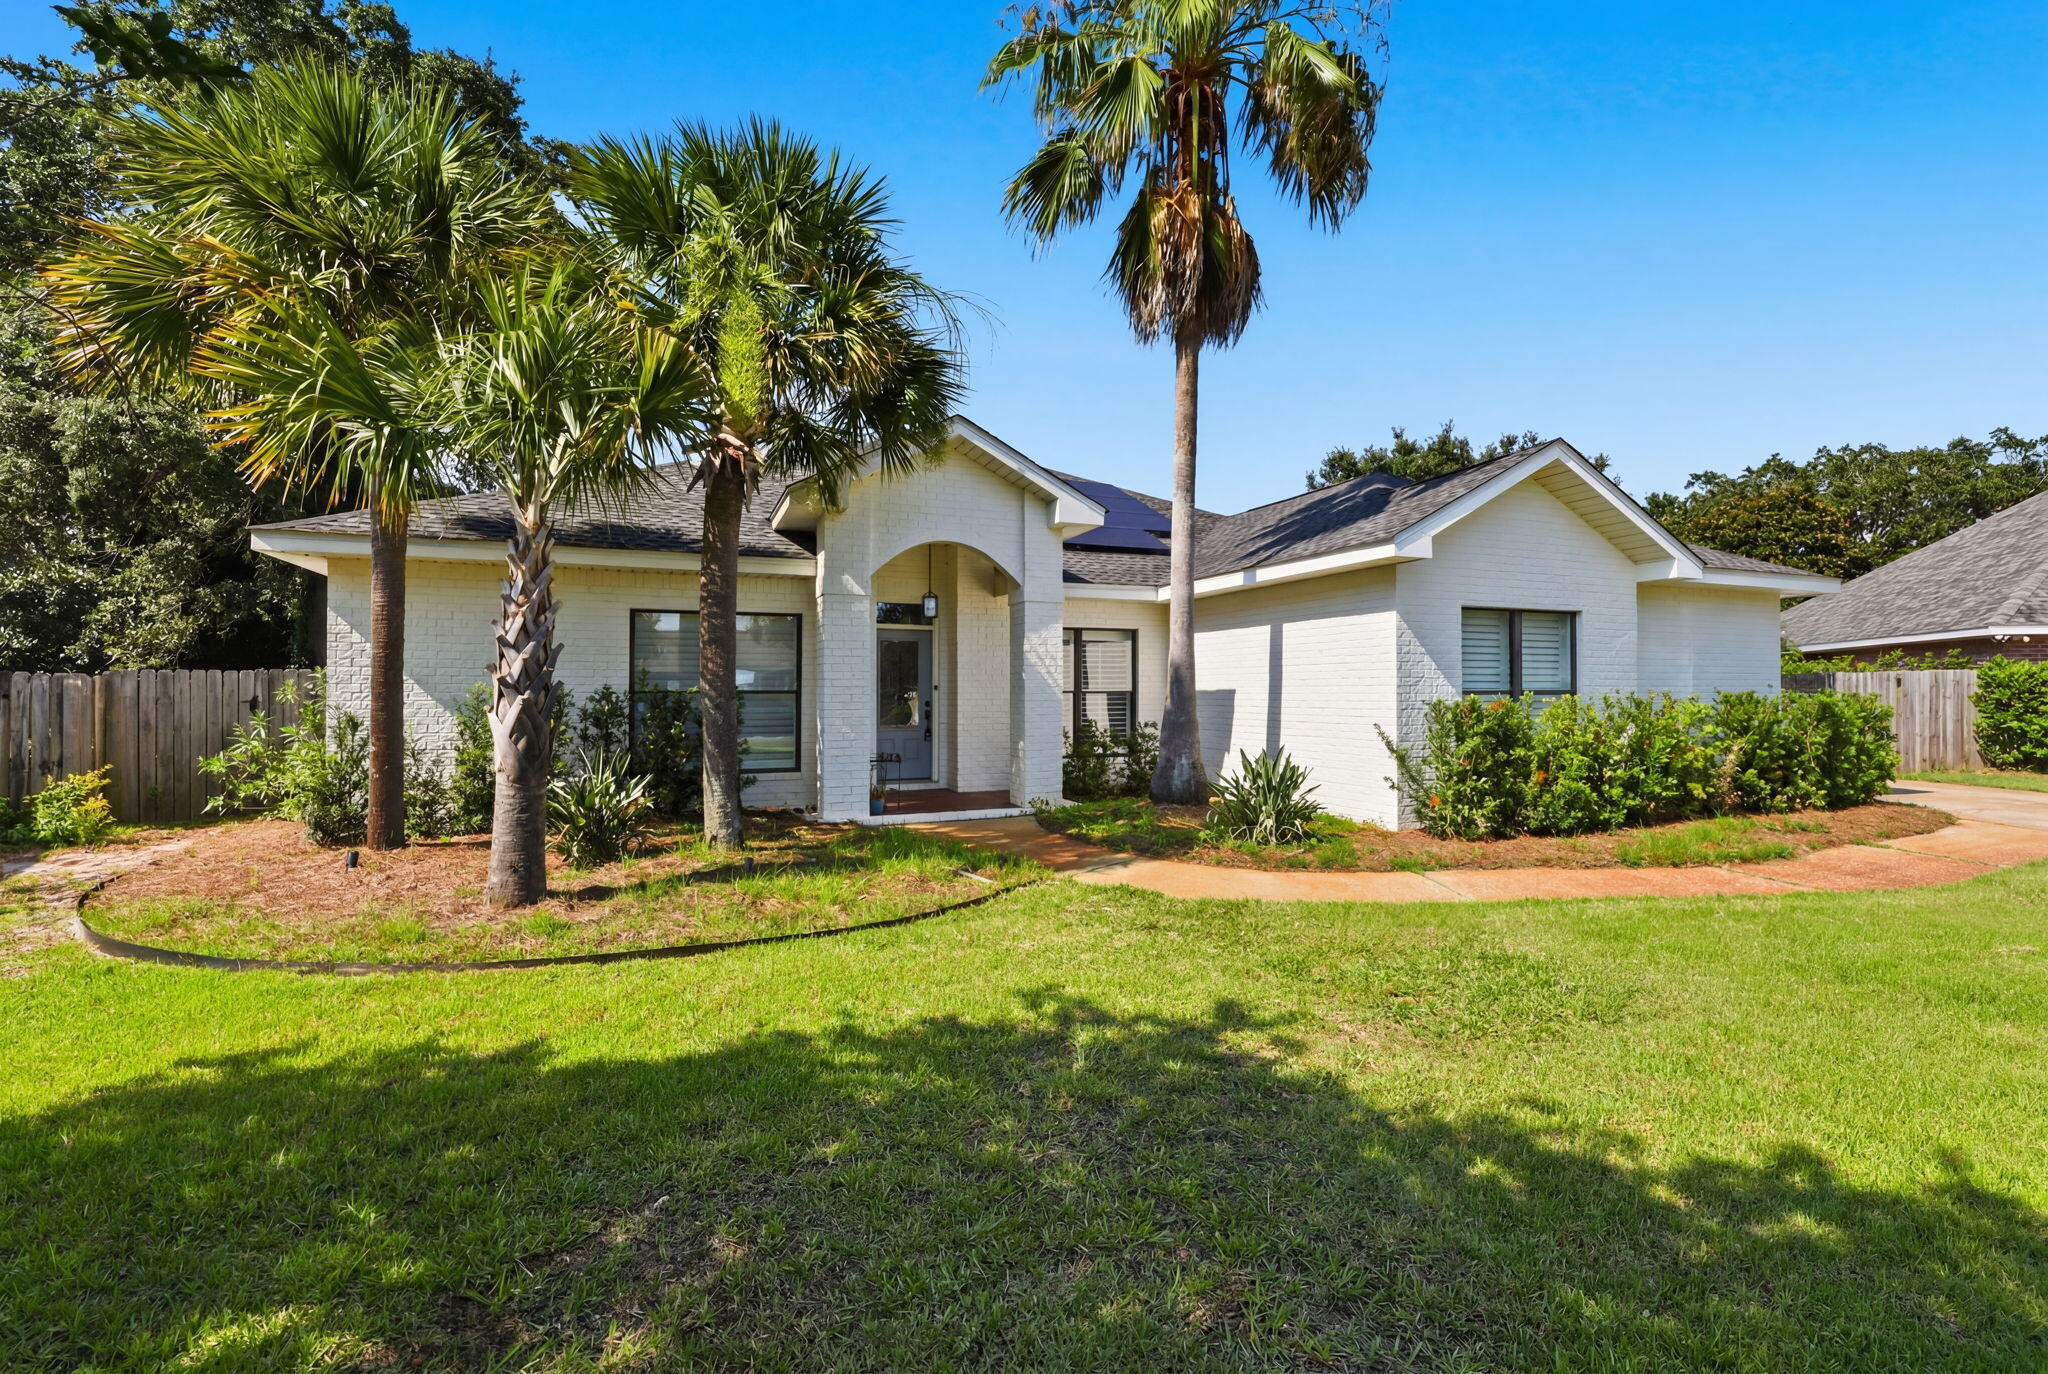
**Back on Market**(Buyers couldn't get financing do to personal matters. (PAID OFF SOLAR PANELS :)- Immaculate custom built home in highly desirable Tiger Trace! Built in 2005, this IS your DREAM home! Wonderful open, split floor plan that is perfect for your family and entertaining! The kitchen features a granite counter tops, with natural maple custom cabinets. The stainless appliances and slate tiled backsplash highlight the elegance of this property. The den features a gas fireplace and built-in cabinets. The Master suite has a connected office and true walk-in closet with built in storage.  The large fenced in backyard has pool and covered patio perfect for entertaining guest. This home is everything you've been looking for! 2023 Roof, Paid Off Solar Panels, 2023 Hot Water Heater
#1006990

Gulf Breeze

1194 Jaguar Circle

5 Beds

3 Baths

2,841 Sq.Ft.

$659,000

MLS#: 1006990

RANDY WISE BUILT HOME! BEST PRICED HOME IN THE VINEYARDS IN HAMMOCK BAY! Faith, family, and peace. Those three things are what 174 Revana Way and the sweet family that custom-built it are all about, and you can feel it throughout the design. My favorite feature is how peaceful I feel in the privacy of the backyard as I listen to the wind rustle the leaves in the trees. Sitting on the 20'x10' screened-in porch is so quiet and tranquil, it looks out across the garden at the permanently preserved nature that borders the backyard. It makes me feel tucked far away despite being in one of the nicest subdivisions in Freeport. I love how large the family room and kitchen feel, they're placed at the center of the floor plan making them the heart of the home, both physically and metaphorically. Every aspect of this home was chosen with intention. The owners incorporated a real wood burning fireplace in the family room, and they've told me how special it is to sit by the crackling fire on a crisp Autumn night watching college football. They custom designed their walk-in pantry with unique shelving layouts that I haven't seen anywhere else. The sellers put a lot of care into maximizing the utilitarian spaces with additions like the custom walk-in pantry, walk-in laundry room with built-in hanging racks and sink, extra large kitchen island with barstool seating, and a large attic above the garage. The home was also laid out on a single level so there's no need to navigate stairs.

What also stands out about 174 Revana Way is the quality. I'm the son of a builder, so I have high expectations in that regard, and this home meets my standards. It's a Randy Wise built home. He has a great reputation, and I'd gladly let Randy and his team build my personal house. This property has beautiful curb appeal with its curated landscaping, brick masonry, and cobblestone pavers. It also has stellar finishes like smart home features, 10' ceilings throughout the home, stainless steel & natural gas appliances, and epoxy flooring in the garage. 

Upon entering the house I'm immediately struck by two things: the 10' ceilings throughout which make the floor plan feel larger, and the brick archway that greets you at the foyer, an elegant flourish that speaks to the quality of the home. The layout is designed so that there's a guest wing off the foyer that houses the two guest bedrooms with their jack-and-jill full bath. There's also a large closet for storage in the hall. The family room and kitchen serve as the heart of the home, and the master suite is positioned just off them. There's also a separate wing off the kitchen with the sizable home office, walk-in laundry room, and entrance to the two-car garage. I appreciate that the sellers chose to position the laundry next to the garage door, it makes it easy to keep the house clean and not track messes inside.

The master bedroom has a walk-in California closet with floor-to-ceiling built-in shelving. The ensuite bathroom has separate his-and-hers style vanities along with a freestanding tub and a walk-in shower. The shower has built-in bench seating, two separately controlled shower heads, and an adjustable spray attachment with its own temperature control. 

174 Revana Way is located in The Vineyards at Hammock Bay, a gated subdivision known for being one of the nicest communities in Hammock Bay. The Vineyards is located less than 0.5mi from premium amenities such as pickleball courts, heated pools, a lap pool, basketball court, tennis courts, playground, Hammock Bay General Store, Props Brewery, an assortment of food trucks, and more. It's one of the most sought after communities in all of Freeport, and it's also less than 30 minutes from a public beach access.
#998578

Freeport

174 Revana Way

3 Beds

2 Baths

2,448 Sq.Ft.

$834,000

MLS#: 998578

On the shores of Lake Powell, behind the lush gates of Wild Heron, this remarkable 0.66-acre homesite offers a way of living that is rare along the Emerald Coast., a private lakefront retreat with the Gulf and its beaches.

Lake Powell is one of the largest coastal dune lakes, a distinctive ecosystem whose natural outlet periodically connects with the Gulf. The result is a landscape shaped by both fresh and salt water, where mornings can begin on still lake water and the day can unfold between boating, fishing, time outdoors and a visit to the beach. It is a singular pairing of lake and Gulf that gives this property its own sense of place.

A private dock by Gorman Marine the builder of Wild Heron's main community dock makes the lake an everyday part of the home. Designed to accommodate a boat up to 30 feet and a jet ski, the dock includes a lift for each, bringing the pleasure of getting out on the water right to your shoreline.

Architectural plans by J. Michael Hunnicutt, AIA, were designed for this homesite and envision a gracious residence arranged around a private pool courtyard. The thoughtful layout includes a first-floor primary suite, expansive kitchen and family living spaces, butler's pantry, guest accommodations, covered outdoor living, summer kitchen and three-car garage. Upstairs, the plans add more bedrooms, an exercise room and a covered terrace creating a home designed for both gathering and retreat. Wild Heron's mature landscape protects its natural areas and resort-style amenities make an exceptional setting for this vision. Residents enjoy a winter-heated lakeside pool and spa, fitness center, waterfront pavilion and fire pit, nature trails and a 24-hour guarded entrance. The Gulf beaches, 30A and Panama City Beach are nearby.

A homesite of this scale, directly on Lake Powell and paired with a private boat and jet ski dock, is an exceptionally rare offering in Wild Heron. The plans received approval in 2023; reapproval is required, with a stated fee of $1,000. The plans are available for separate purchase and may be conveyed with the lot through a separate agreement. Buyer to verify all plans and surveys provided.
#1013664

Panama City Beach

1103 E Water Oak Bend

None Beds

None Baths

0.66 acres

$1,995,000

MLS#: 1013664

A Private Woodland Retreat with Endless Potential! Discover the possibilities with this unique property nestled on over 7 acres of beautiful, wooded privacy! Perched on stilts and overlooking the surrounding woods, this home offers a peaceful, secluded setting where nature takes center stage. Enjoy the sights and sounds of the outdoors, with a small stream and natural spring head adding to the property's charm. The home is ready for a complete renovation, offering a true blank canvas for someone with vision to create their own private retreat, weekend getaway, or dream home. The property already features a metal roof, a well that was replaced just a few years ago, and a spacious elevated rear deck overlooking the peaceful wooded surroundings--perfect for enjoying your morning coffee or unwinding at the end of the day. The elevated design also provides generous space underneath the home, offering room for parking, storage, or the possibility of enclosing the area to create additional usable space. Conveniently located halfway between Freeport and DeFuniak Springs, you'll enjoy the best of both worlds--peaceful country living with convenient access to shopping, dining, and everyday amenities. Even better, you're just a little over half an hour from the beautiful Emerald Coast beaches! If you've been searching for acreage for horses and animals, privacy, natural beauty, and an opportunity to create something special, this property is full of potential.
#1014772

DeFuniak Springs

48 Pine Forest Lane

2 Beds

2 Baths

912 Sq.Ft.

$320,000

MLS#: 1014772

**Property is currently under contract but accepting back up offers.**  Resort-style waterfront living on the Intracoastal Sound! This exceptional 6,287 sq ft, 5-bedroom, 5.5-bath estate offers 123 feet of deep-water frontage in the highly sought-after Elliott Point neighborhood. From the moment you enter through the double doors, soaring beamed ceilings and a dramatic wrought-iron staircase create a stunning first impression, while expansive impact windows fill the home with natural light and frame breathtaking panoramic water views.  Designed for both luxury and functionality, the chef's kitchen features custom cabinetry, professional-grade Thermador appliances, dual gas ranges, three ovens, a warming drawer, two dishwashers, ice maker, and beverage coolers--perfect for entertaining on any scale. The main-level primary suite serves as a private waterfront retreat with a spa-inspired bath, oversized steam shower, air jet tub, dual vanities, and expansive walk-in closets. Additional bedrooms are thoughtfully positioned to capture serene water views, each offering comfort and privacy.  Outdoor living is unmatched, with oversized waterfront decks, a refinished pool and spa, and multiple lounging areas ideal for relaxing or entertaining. The updated dock features reinforced pilings, new electrical, a 16,000 lb boat lift, and dual wave runner lifts--perfect for enjoying life on the water. Beneath the home, a versatile lower level includes a spacious garage, workshop, and  full pool bath, along with ample storage for all your gear.  Recent upgrades provide peace of mind and efficiency, including a new roof (2024), updated HVAC systems, and a 39-panel solar system with battery backup (2025) under a transferable agreement. Additional features include a Blink digital camera security system, irrigation with new pump, and a large RV/motorcoach pad with full hookups. This property truly offers the perfect blend of luxury, innovation, and coastal lifestyle--your private waterfront retreat awaits.
#1009856

Fort Walton Beach

326 SE Brooks Street

5 Beds

5 Baths

6,287 Sq.Ft.

$2,540,000

MLS#: 1009856

Entered for comp purposes
#1014698

Destin

1180 S Scenic Hwy 98 203

2 Beds

2 Baths

1,430 Sq.Ft.

$1,000,000

MLS#: 1014698

1 ... 44 45 46 47 48 ... 666
* Listings identified with the FMLS IDX logo come from FMLS and are held by brokerage firms other than the owner of this website. The listing brokerage is identified in any listing details. Information is deemed reliable but is not guaranteed. If you believe any FMLS listing contains material that infringes your copyrighted work please review our DMCA policy and learn how to submit a takedown request. © 2024. First Multiple Listing Service, Inc.

Send a message

Message successfully sent.

Your message

What is 3 + 4 ?

Reason for contacting?

I agree to receive email communication and understand I can unsubscribe at any time.

I agree to be contacted by EXP Luxury Group 30A via call, email, and text for real estate services. To opt out, you can reply 'stop' at any time or reply 'help' for assistance. You can also click the unsubscribe link in the emails. Message and data rates may apply. Message frequency may vary. Privacy Policy

Sign Out

Virtual Assistant

Would you like to take the next step with this property? We can help you schedule a showing or virtual tour, or send you more details.

Yes, I would like more information.

Thank You for Your Reply, One of Our Agents will contact you as soon as possible

No, maybe later.

Thank you, you can always contact me via email, phone number or through the contact form.

Realhub AI

Lucy - Your AI-Powered Realtor

Update Your Temporary Password

Personalize your search

Enter your email and we'll notify you immediately when new listings match what you're looking for.

or enter email address

Already have an account ? Login here

Continue your home search

I agree to receive communications and understand I can unsubscribe at any time.

I agree to be contacted by EXP Luxury Group 30A via call, email, and text for real estate services. To opt out, you can reply 'stop' at any time or reply 'help' for assistance. You can also click the unsubscribe link in the emails. Message and data rates may apply. Message frequency may vary. Privacy Policy

Already have an account ? Login here

We use cookies

We use cookies primarily for analytics to enhance your experience. By accepting, you agree to our use of these cookies. You can manage your preferences or learn more about our cookies policy.
