
Properties

Browse or get in touch to schedule a walkthrough.

  • Nearby me
Price range

Popular Features

Community Features

Association

Property Features

Waterfront

View

Exterior Features

Interior Features

Style

138287 properties match your criteria

Updated 1 minute ago

E-Alert name
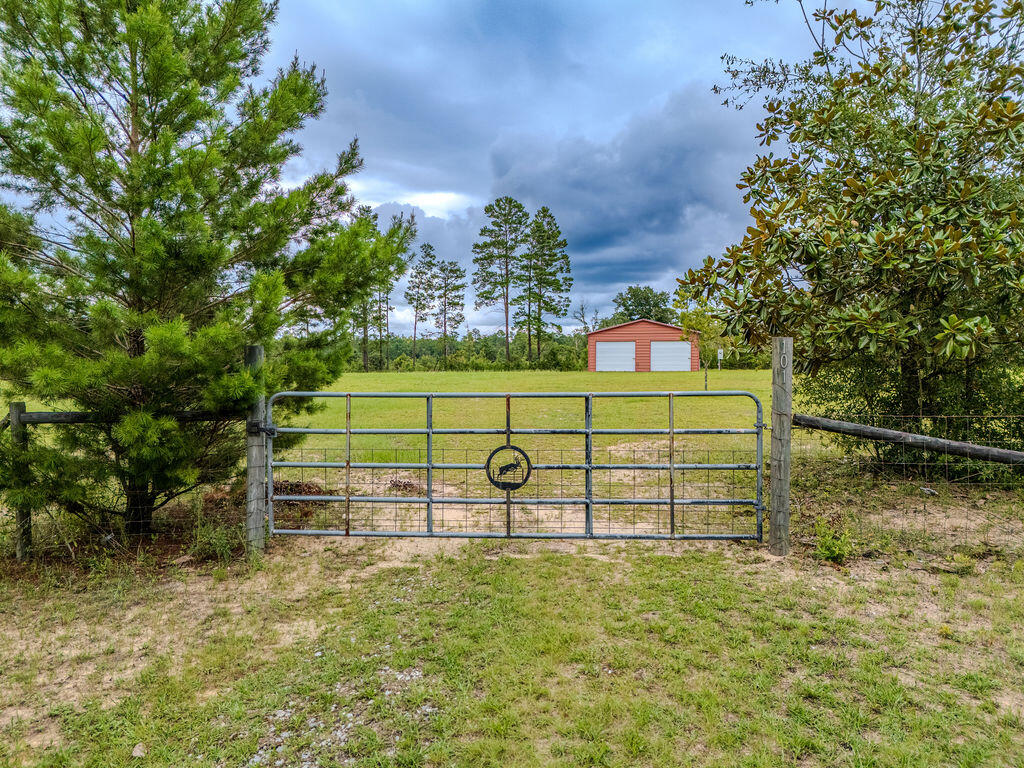
Don't miss this one-of-a-kind opportunity! Prime properties like this rarely come on the market. This beautifully maintained 1.5-acre lot is completely cleared, fully fenced, and ready for its new owners with power and water already connected.
The property features a spacious 28' x 28' metal building on a concrete slab with three roll-up doors, providing plenty of room for storing equipment, vehicles, or recreational toys. A 30-amp RV hookup is also installed.
Property is just one mile from the Juniper Lake boat ramp, offering quick and easy access to the lake, and 5 miles to beautiful historic downtown and Lake Defuniak.
As an added bonus, the property also includes pecan and chestnut trees.  If you're looking for a place to build your dream home, and have room to store all your toys, this unique property is ready for you.
#1007658

DeFuniak Springs

101 Ruckel Drive

None Beds

None Baths

1.57 acres

$175,000

MLS#: 1007658
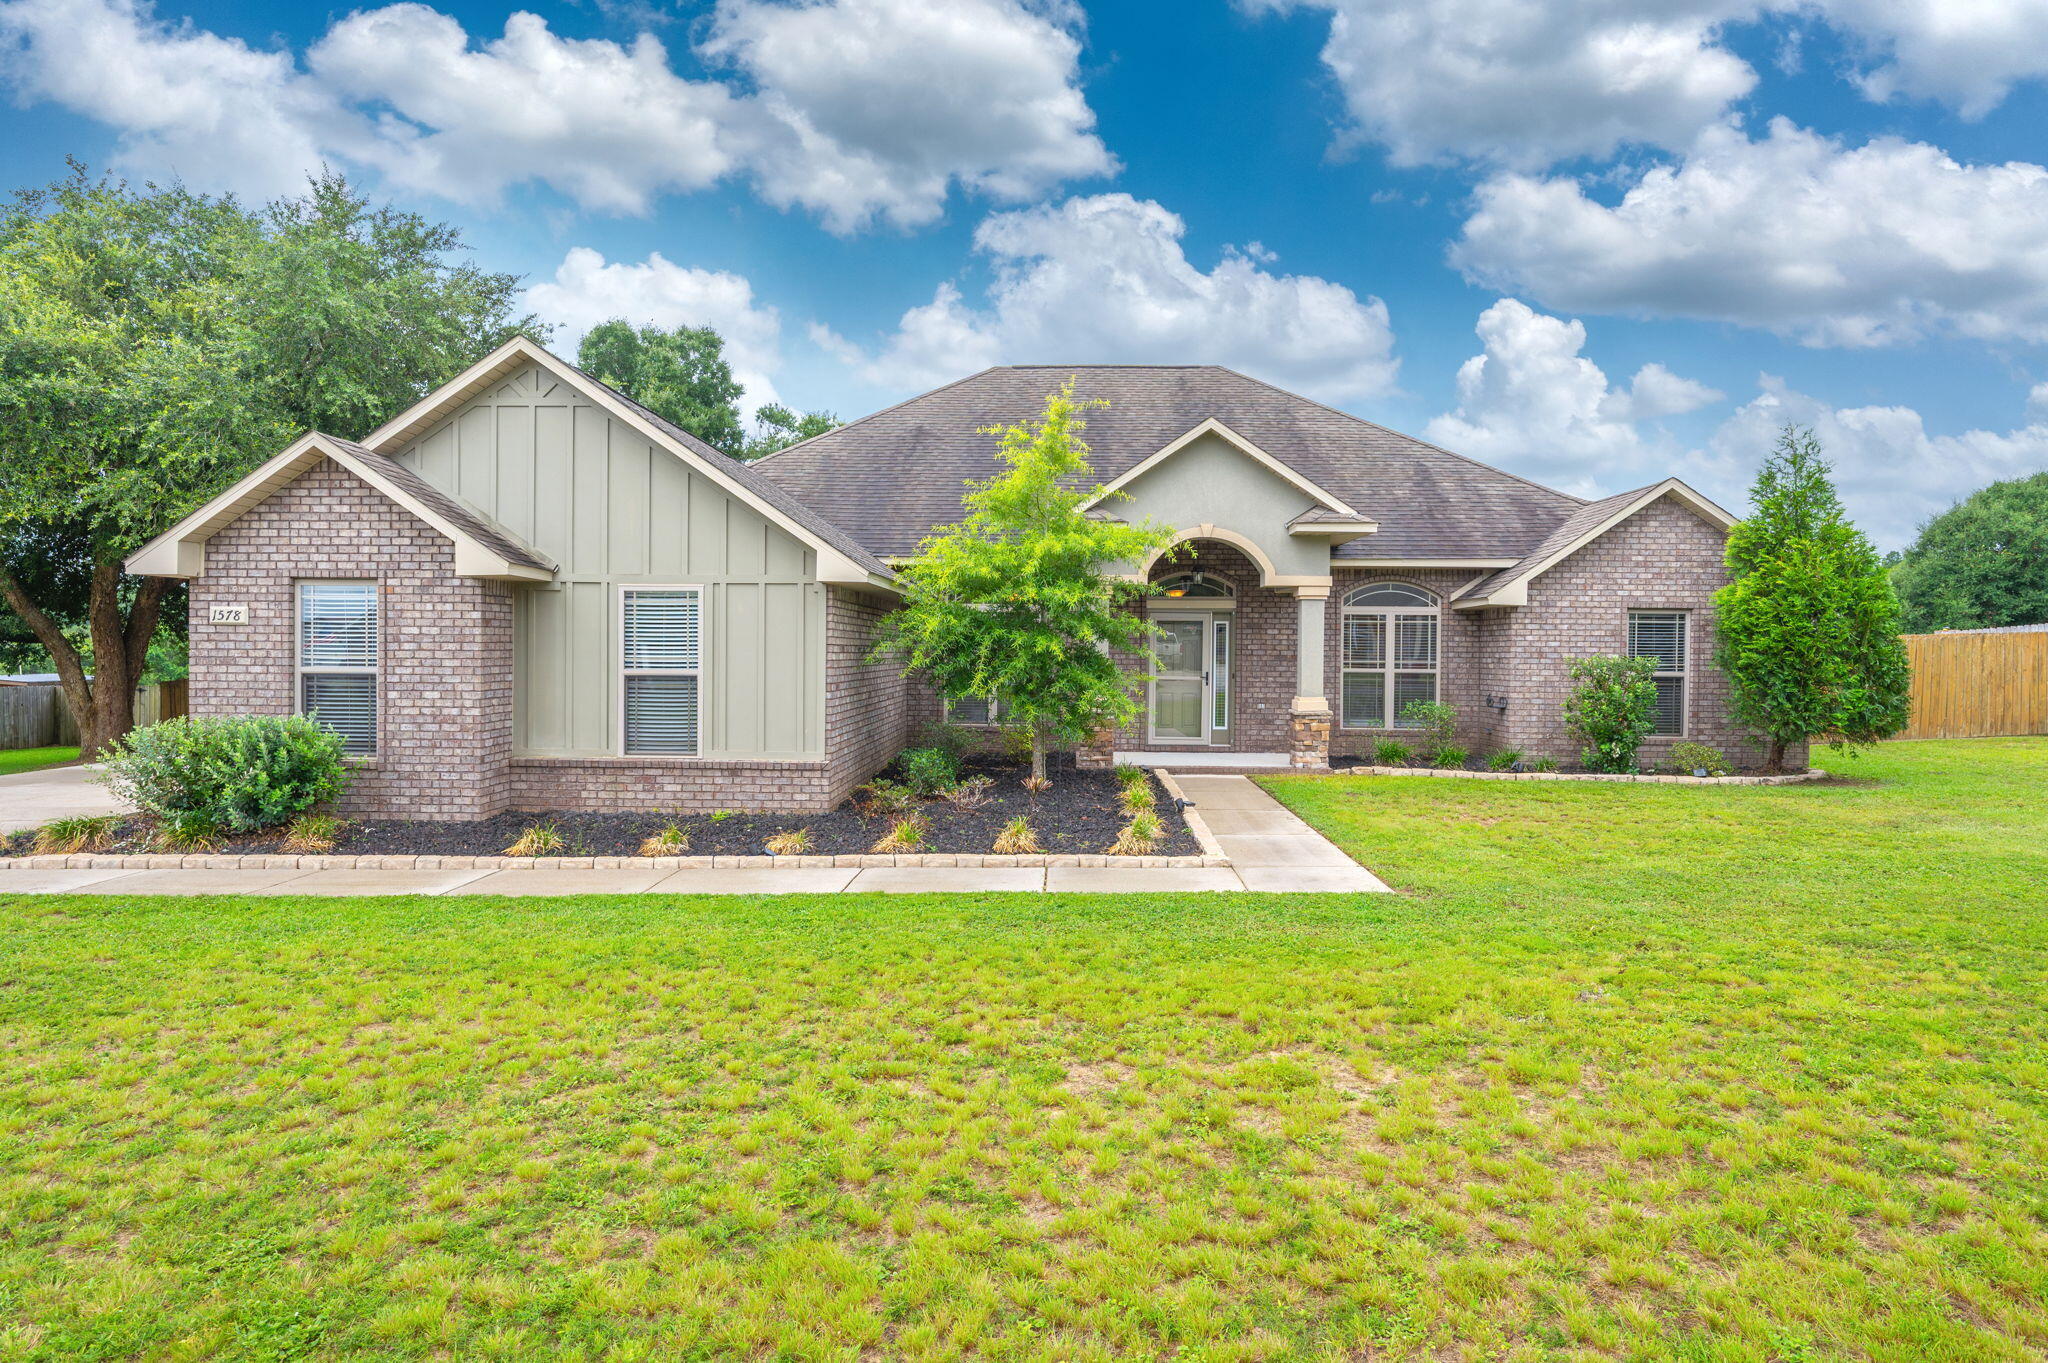
Welcome to this beautifully maintained 4-bedroom, 3-bath home in the desirable Mossy Oaks Plantation community. Situated on a spacious half-acre lot, this nearly 3,000-square-foot home offers the perfect combination of elegance, comfort, and functionality with a sought-after split floor plan and an impressive 3-car side-entry garage.

Step inside to soaring ceilings, vinyl plank flooring, crown molding, and abundant natural light that fills the open living spaces. The great room is highlighted by a tray ceiling and a cozy fireplace, creating the perfect gathering place for family and friends. Just off the foyer, you'll find a formal dining room along with a versatile flex room featuring French doors that's ideal for a home office, playroom, or additional living space. The kitchen is designed for both entertaining and everyday living, featuring granite countertops, stainless steel appliances, custom wood cabinetry, a wraparound breakfast bar, recessed lighting, and a large walk-in pantry. The adjoining breakfast area overlooks the backyard and flows seamlessly into the main living area, making this home perfect for hosting guests.

The private owner's suite is a true retreat, offering a spacious bedroom with a tray ceiling, an oversized ensuite bath with double vanities, a garden tub, separate shower, and generous walk-in closet space. Three additional bedrooms are thoughtfully arranged for privacy, including a separate guest suite with its own full bath--perfect for visitors, extended family, or multigenerational living.

Outside, you'll enjoy the fully fenced backyard with plenty of room for entertaining, children, pets, or even a future pool. The beautifully landscaped yard, side-entry garage, and oversized driveway add to the home's exceptional curb appeal.

Located just minutes from Schools, Crestview, Eglin AFB, Duke Field, and 7th Special Forces Group, this move-in-ready home offers the space, quality, and location buyers have been searching for.
#1007608

Baker

1578 Lena Street

4 Beds

3 Baths

2,954 Sq.Ft.

$454,000

MLS#: 1007608
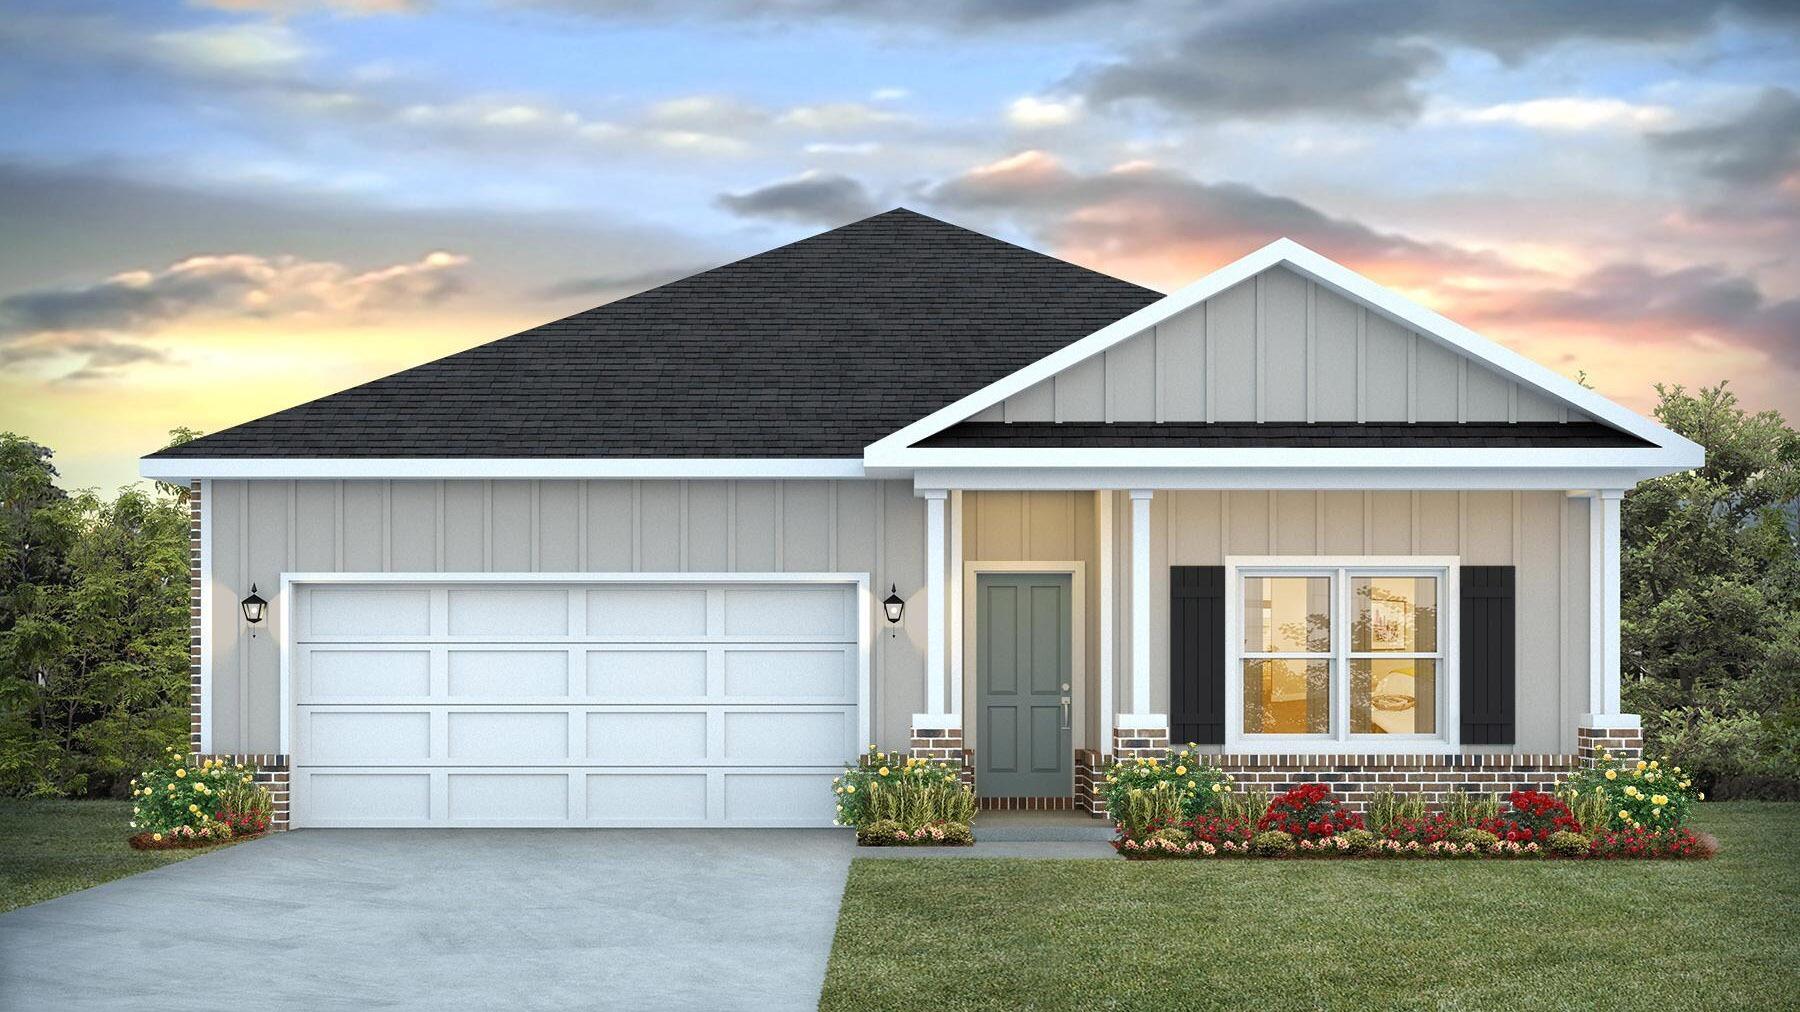
POPULAR PATRIOT RIDGE with a Community POOL, Cabana, sidewalks, underground utilities. The 'BEAU' model is a highly desirable open concept floorplan, 9 ft. ceilings, built-in lighting and a fabulous layout for relaxed living, 4 bedrooms, 2 bathrooms, 2-car garage, covered patio & the 'Smart Home Connect 'System with a variety of convenient Smart Home devices. NICE open living room with the dining area open to the kitchen & living room has lots of windows for natural lighting. A well-designed open kitchen includes stainless steel appliances, a smooth-top range, built-in microwave, gorgeous quartz countertops, quiet dishwasher, corner pantry, island bar, eye-catching wood-look flooring & plush carpet in the bedrooms. ALL LISTING pictures, colors, features, and size may vary. Square footages are approximate.
#1007546

Crestview

2807 Wingman Way

4 Beds

2 Baths

1,856 Sq.Ft.

$359,900

MLS#: 1007546
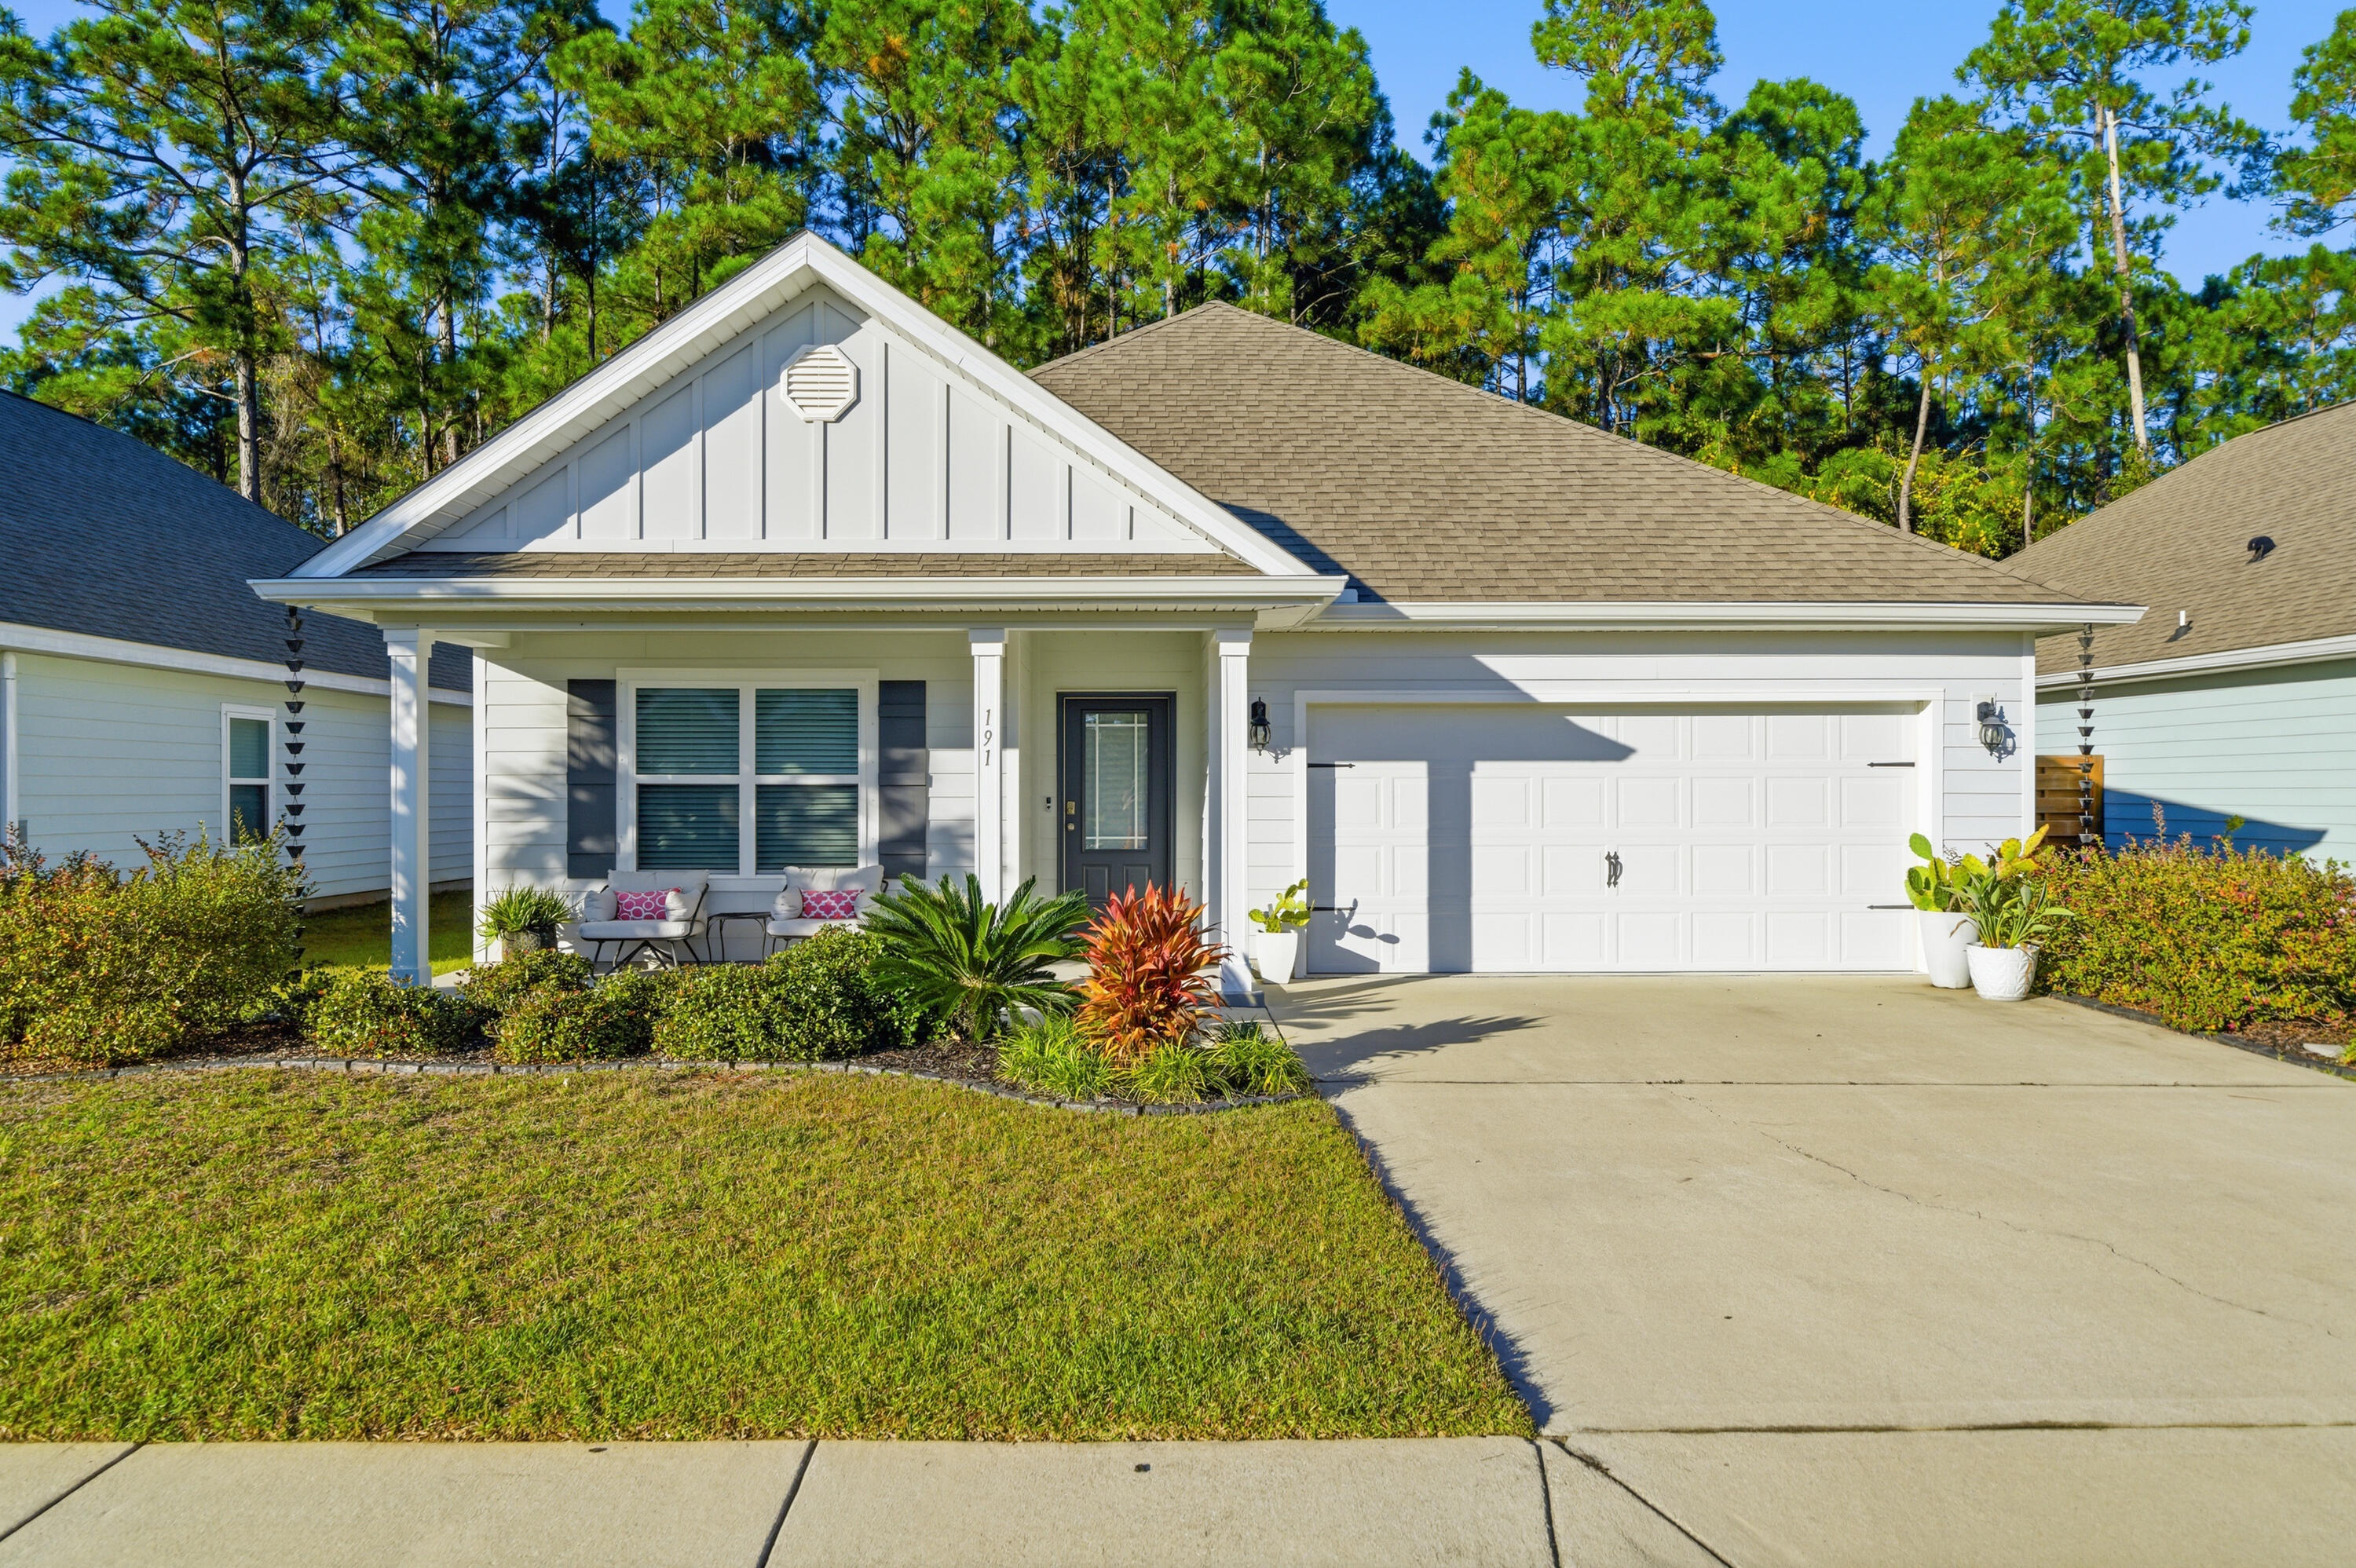
191 Southern Pines Rd — Beautiful Rhett floor plan in the intimate Southern Pines community: a single-level, open-concept residence offering 4 beds, 2 baths and approximately 1,774 sq. ft., a 2-car garage and thoughtful builder finishes. The Rhett features a spacious island kitchen flowing to the living area, split-bedroom layout and modern appointments; this home includes granite countertops, engineered vinyl-plank flooring, Frigidaire appliances and Custom finishes. Built in 2020, the property sits in a peaceful, wooded setting yet is only minutes from South Walton's famed 30A beaches, restaurants and parks. Ideal for those wanting to live near Seaside, Grayton and other South Walton 30-A destinations.  Call today, as this one won't last long! Credit / Background Check required.
#1007504

Santa Rosa Beach

191 Southern Pines Road

4 Beds

2 Baths

1,768 Sq.Ft.

$3,000

MLS#: 1007504
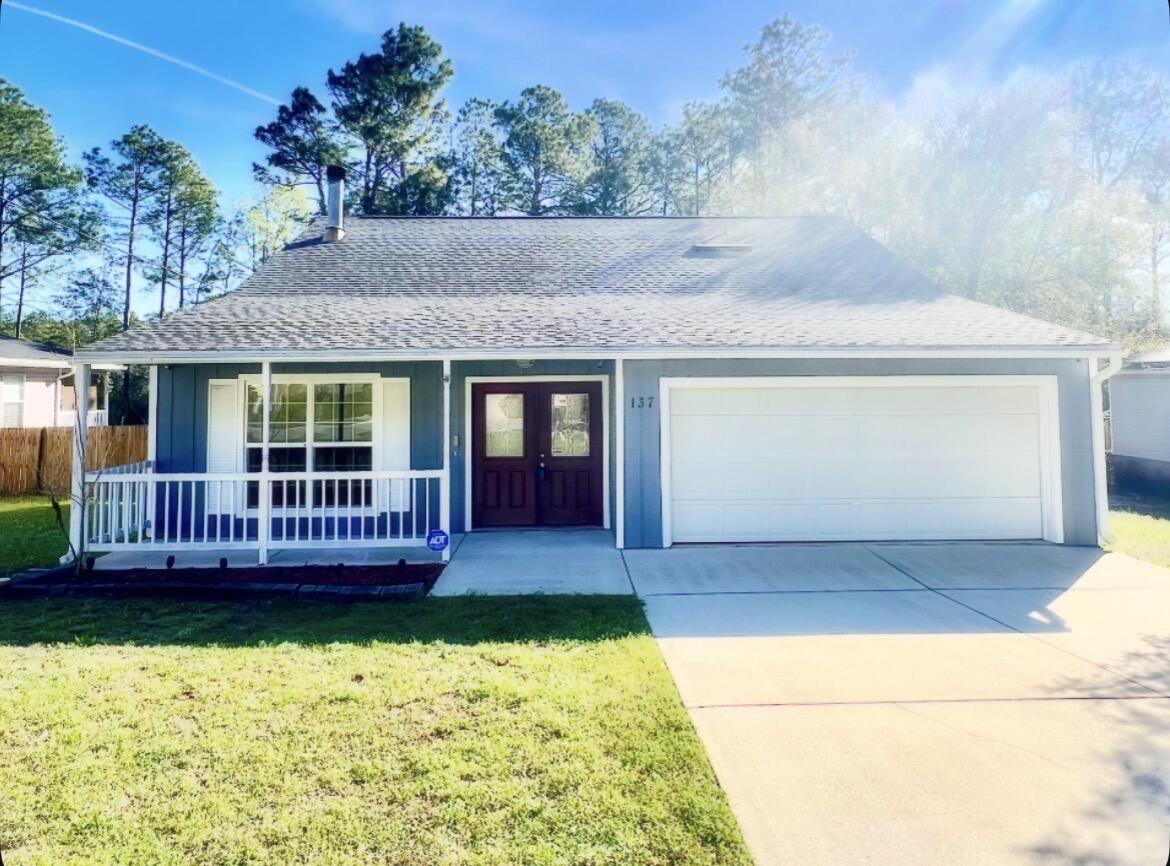
WHY RENT WHEN YOU CAN OWN?? Don't miss this 3 bed/ 2 bath cutie! Freshly painted, ready for you to move in! Great location close to Duke field and Eglin AFB, as well as tons of shopping and restaurants in Crestview. Great yard with double decker back porches! The garage is not only home to a GE geospring energy efficient water heater, but also has a unique storage loft to ensure you have plenty of garage space for vehicles and hobbies. Roof replaced in 2019. Schedule a showing today!
#998213

Crestview

137 Palmetto Drive

3 Beds

2 Baths

1,756 Sq.Ft.

$225,000

MLS#: 998213
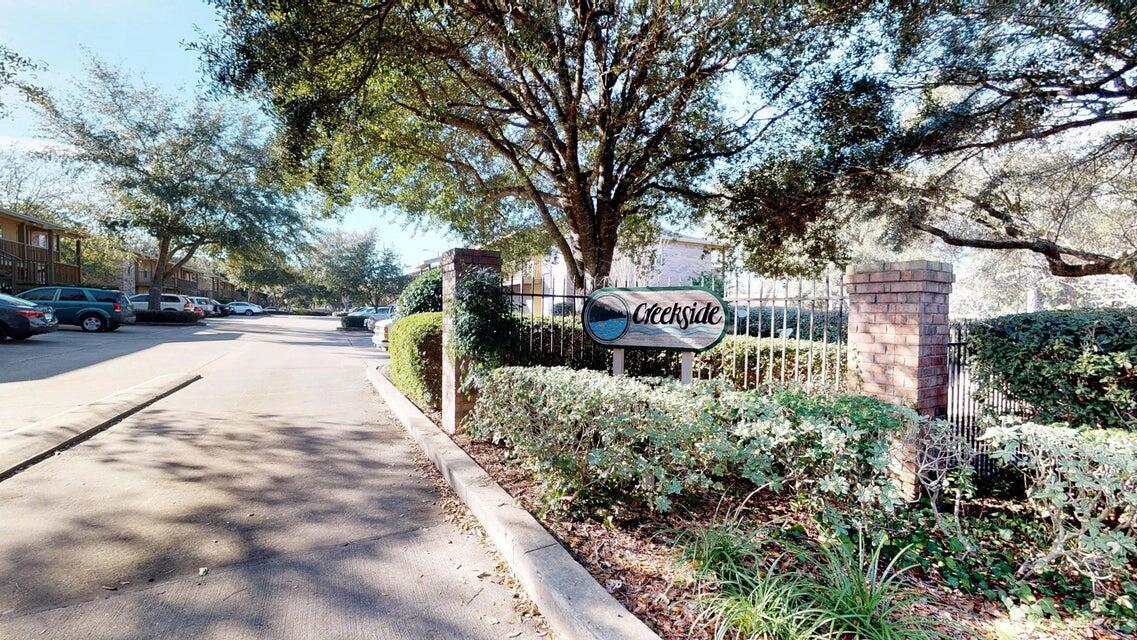
This is an upstairs apartment located off Mary Esther Cutoff in Fort Walton Beach. Each bedroom has its own full bathroom. Bright and sunny over-sized laundry room. The sliding glass door leads to the deck out back. Sorry, pets are not negotiable at this complex.
#998311

Fort Walton Beach

1863 Norwood Court 4

2 Beds

2 Baths

960 Sq.Ft.

$1,350

MLS#: 998311
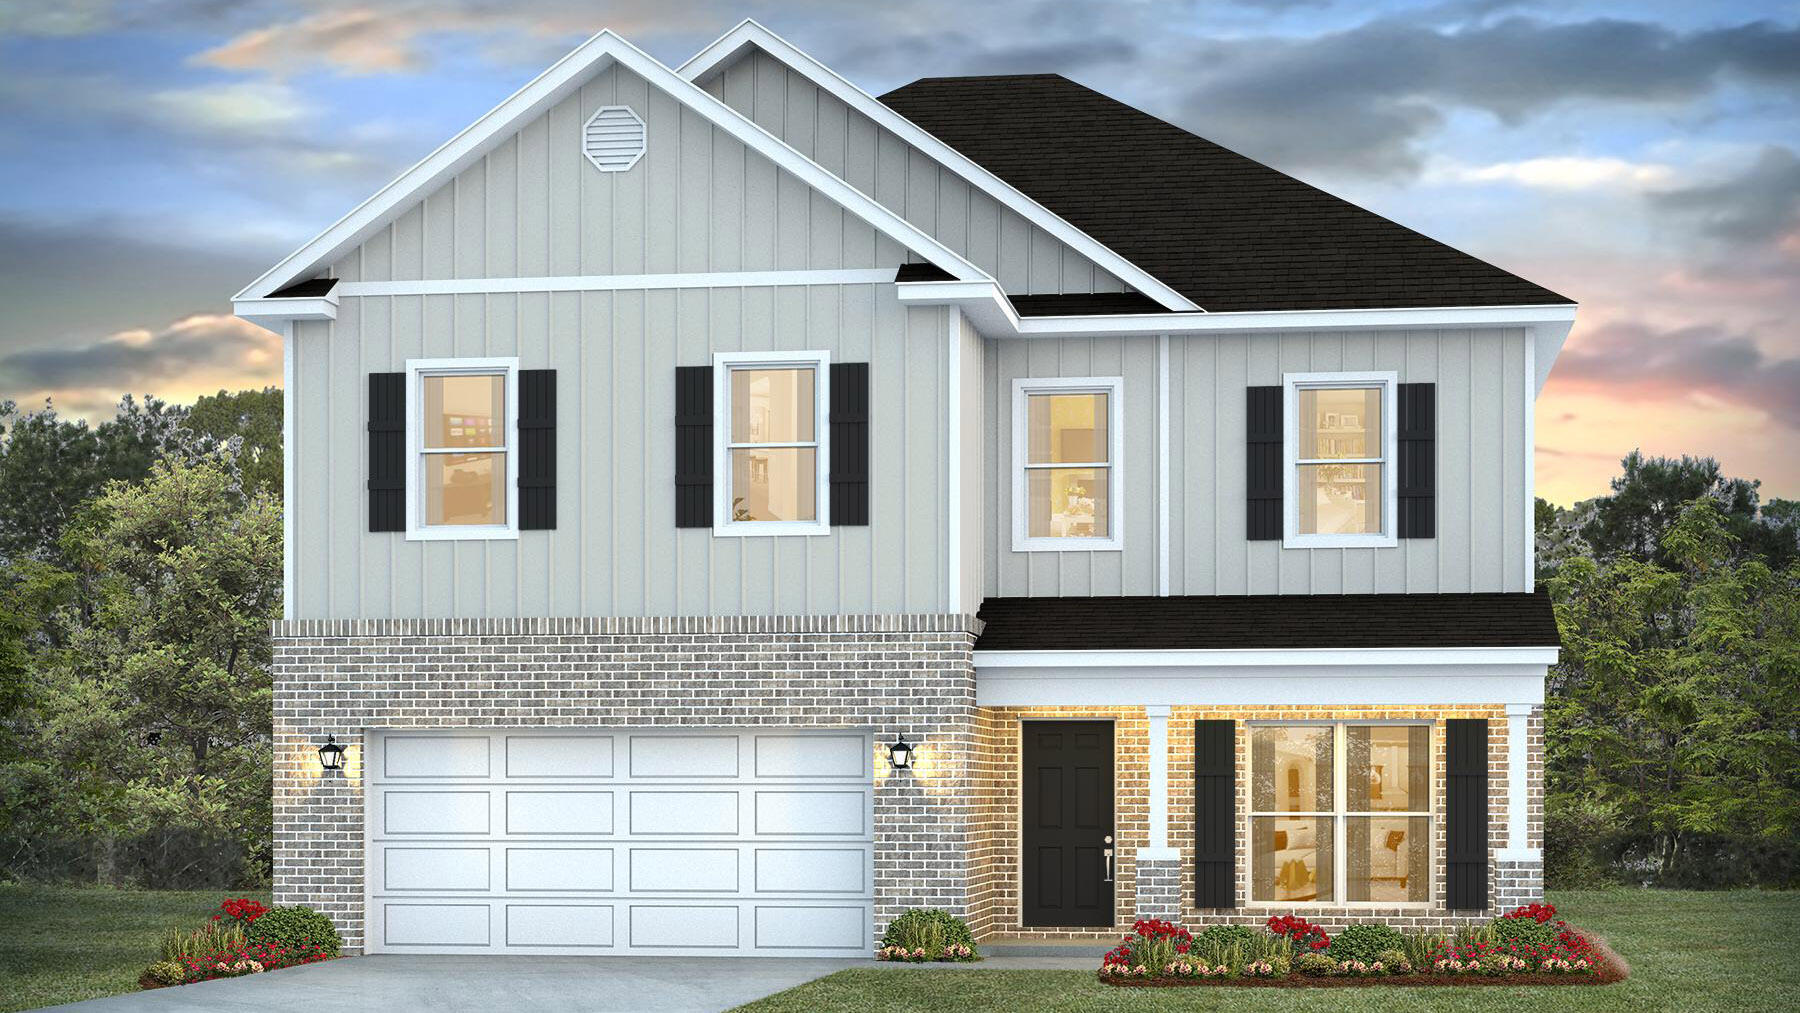
The stunning Ryleigh floor plan is a well-designed 2 story model. Highly desirable open concept. The kitchen, living room & dining area flow together for relaxed living. Floor one includes an office/flex space. Open kitchen features: all stainless-steel appliances, pantry, Quartz kitchen countertops, nice island, smooth-top range, built in microwave & quiet dishwasher.  The primary bedroom on the second floor offers a spacious walk-in closet, & adjoining bath has a double vanity, large shower, and garden tub. All baths offer Quartz countertops. This home comes standard with a Smart Home Technology package. Beautiful wood look engineered vinyl plank flooring throughout with nice carpet in the bedrooms. Fabric hurricane window protection is included & there is a covered porch. Easy drive to the airport, military base, beaches at Ft. Walton, Destin area & just minutes to golfing. ALL LISTING pictures, colors, features, and size may vary. Square footages are approximate.
#1007532

Crestview

4618 Commander Road

4 Beds

2 Baths

2,464 Sq.Ft.

$394,900

MLS#: 1007532
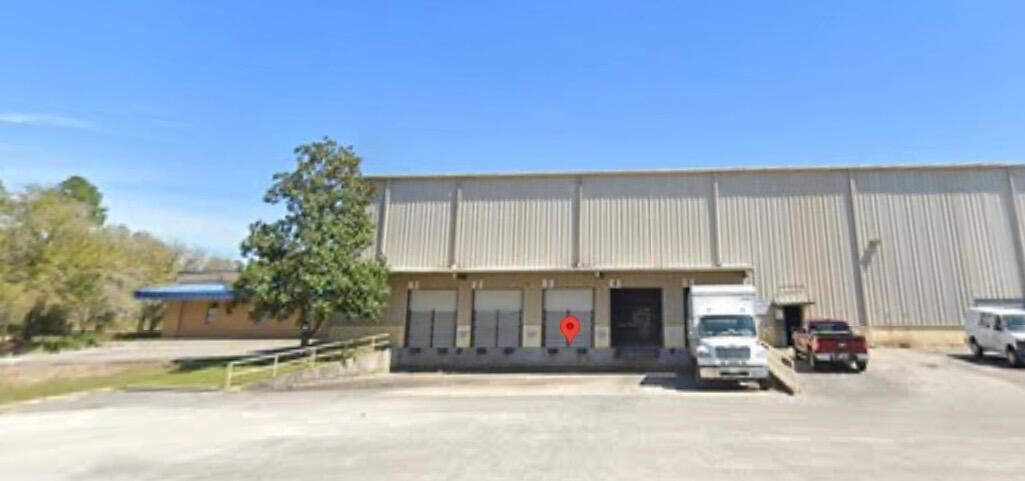
None
#1007495

Freeport

225 Blue Ridge Parkway

None Beds

None Baths

N/A

$8,000,000

MLS#: 1007495
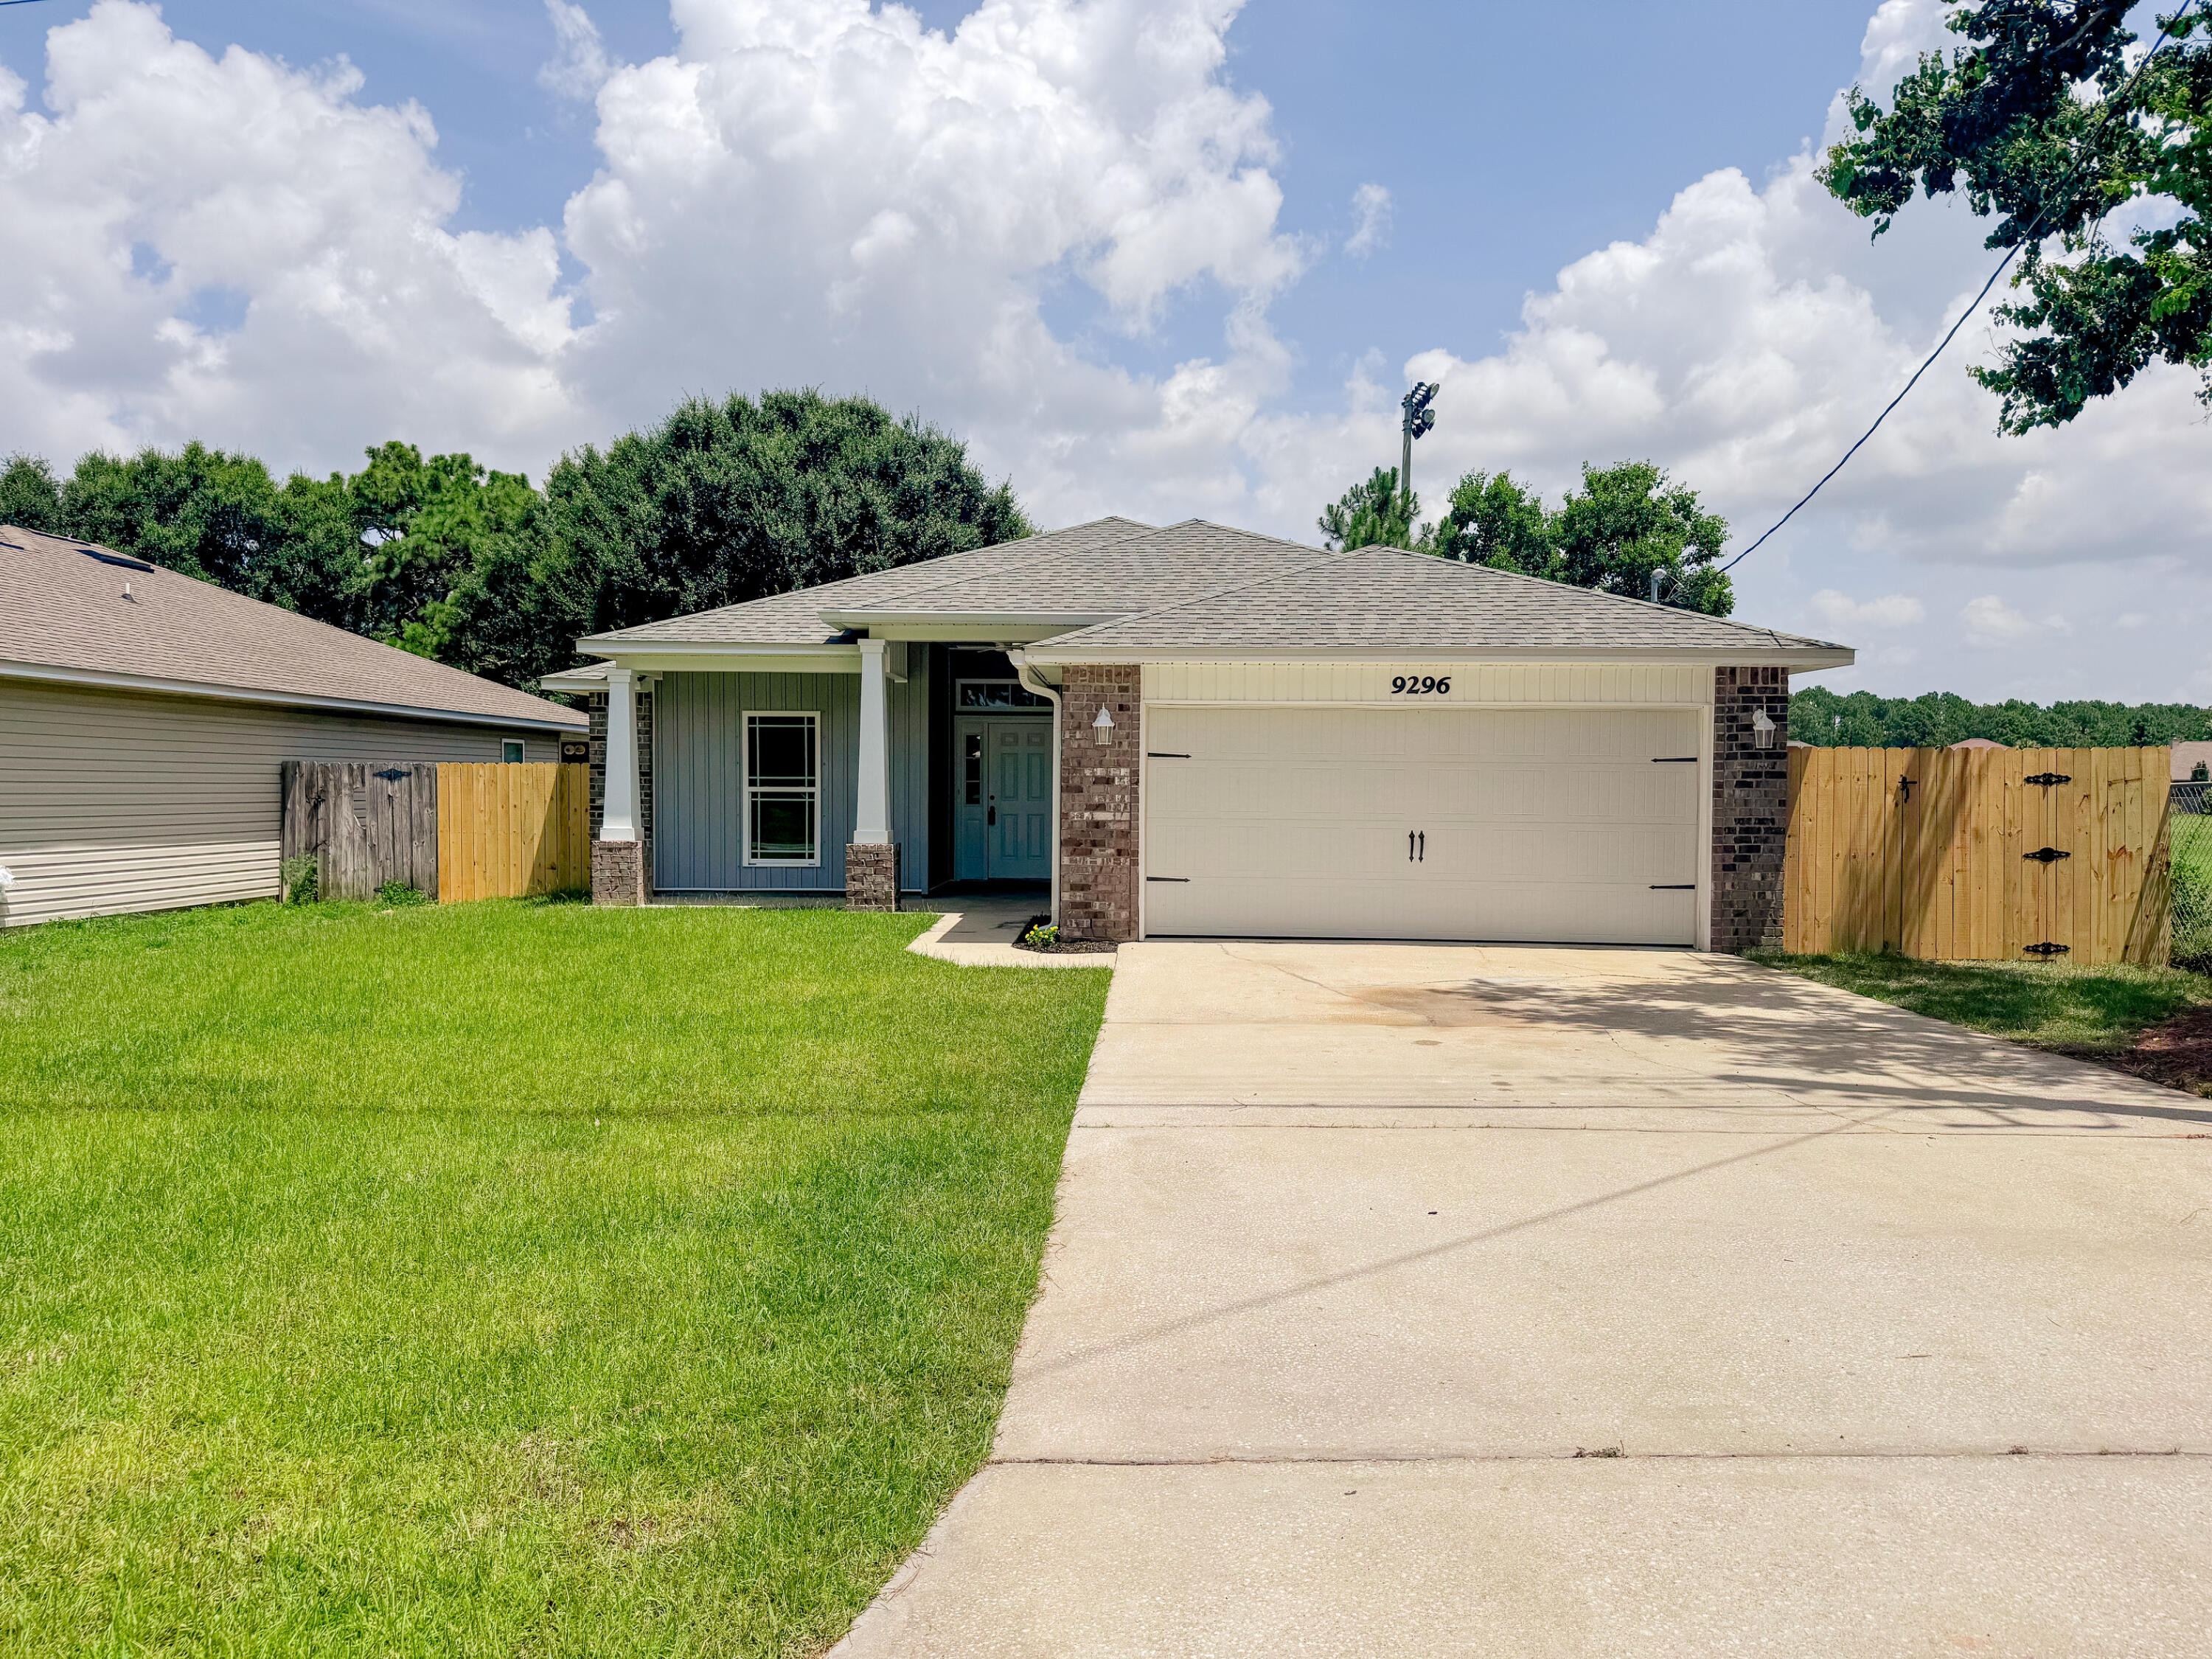
Beautifully renovated 4-bedroom, 2-bath home in the heart of Navarre! This 2014 build is move-in ready featuring a desirable split-bedroom floor plan, modern finishes, and an open-concept layout designed for comfortable living and entertaining. Step inside to vaulted ceilings, abundant natural light, and luxury vinyl plank flooring throughout. The beautifully updated kitchen showcases new quartz countertops, new cabinetry, brand-new stainless steel appliances--including an electric range, microwave, and dishwasher--and a large breakfast bar overlooking the spacious living and dining areas. The private primary suite offers dual walk-in closets and a beautifully renovated ensuite main bath featuring dual vanities, a relaxing garden tub, and a separate floor-to-ceiling tiled walk-in shower. Three additional bedrooms and a full guest bath provide flexibility for family, guests, or a home office. Situated on a deep 0.36-acre lot, the backyard offers exceptional outdoor space with a wooded backdrop for added privacy. Enjoy relaxing or entertaining from the covered patio with ceiling fan while taking in the peaceful setting. The attached two-car garage and extended driveway provide plenty of parking and storage. Conveniently located near schools, shopping, dining, adjacent to Navarre soccer park and just minutes from Navarre's beautiful white-sand beaches, this home offers the perfect combination of style, space, and location. Schedule your private showing today!
#1007550

Navarre

9296 Military Trail

4 Beds

2 Baths

2,087 Sq.Ft.

$365,000

MLS#: 1007550
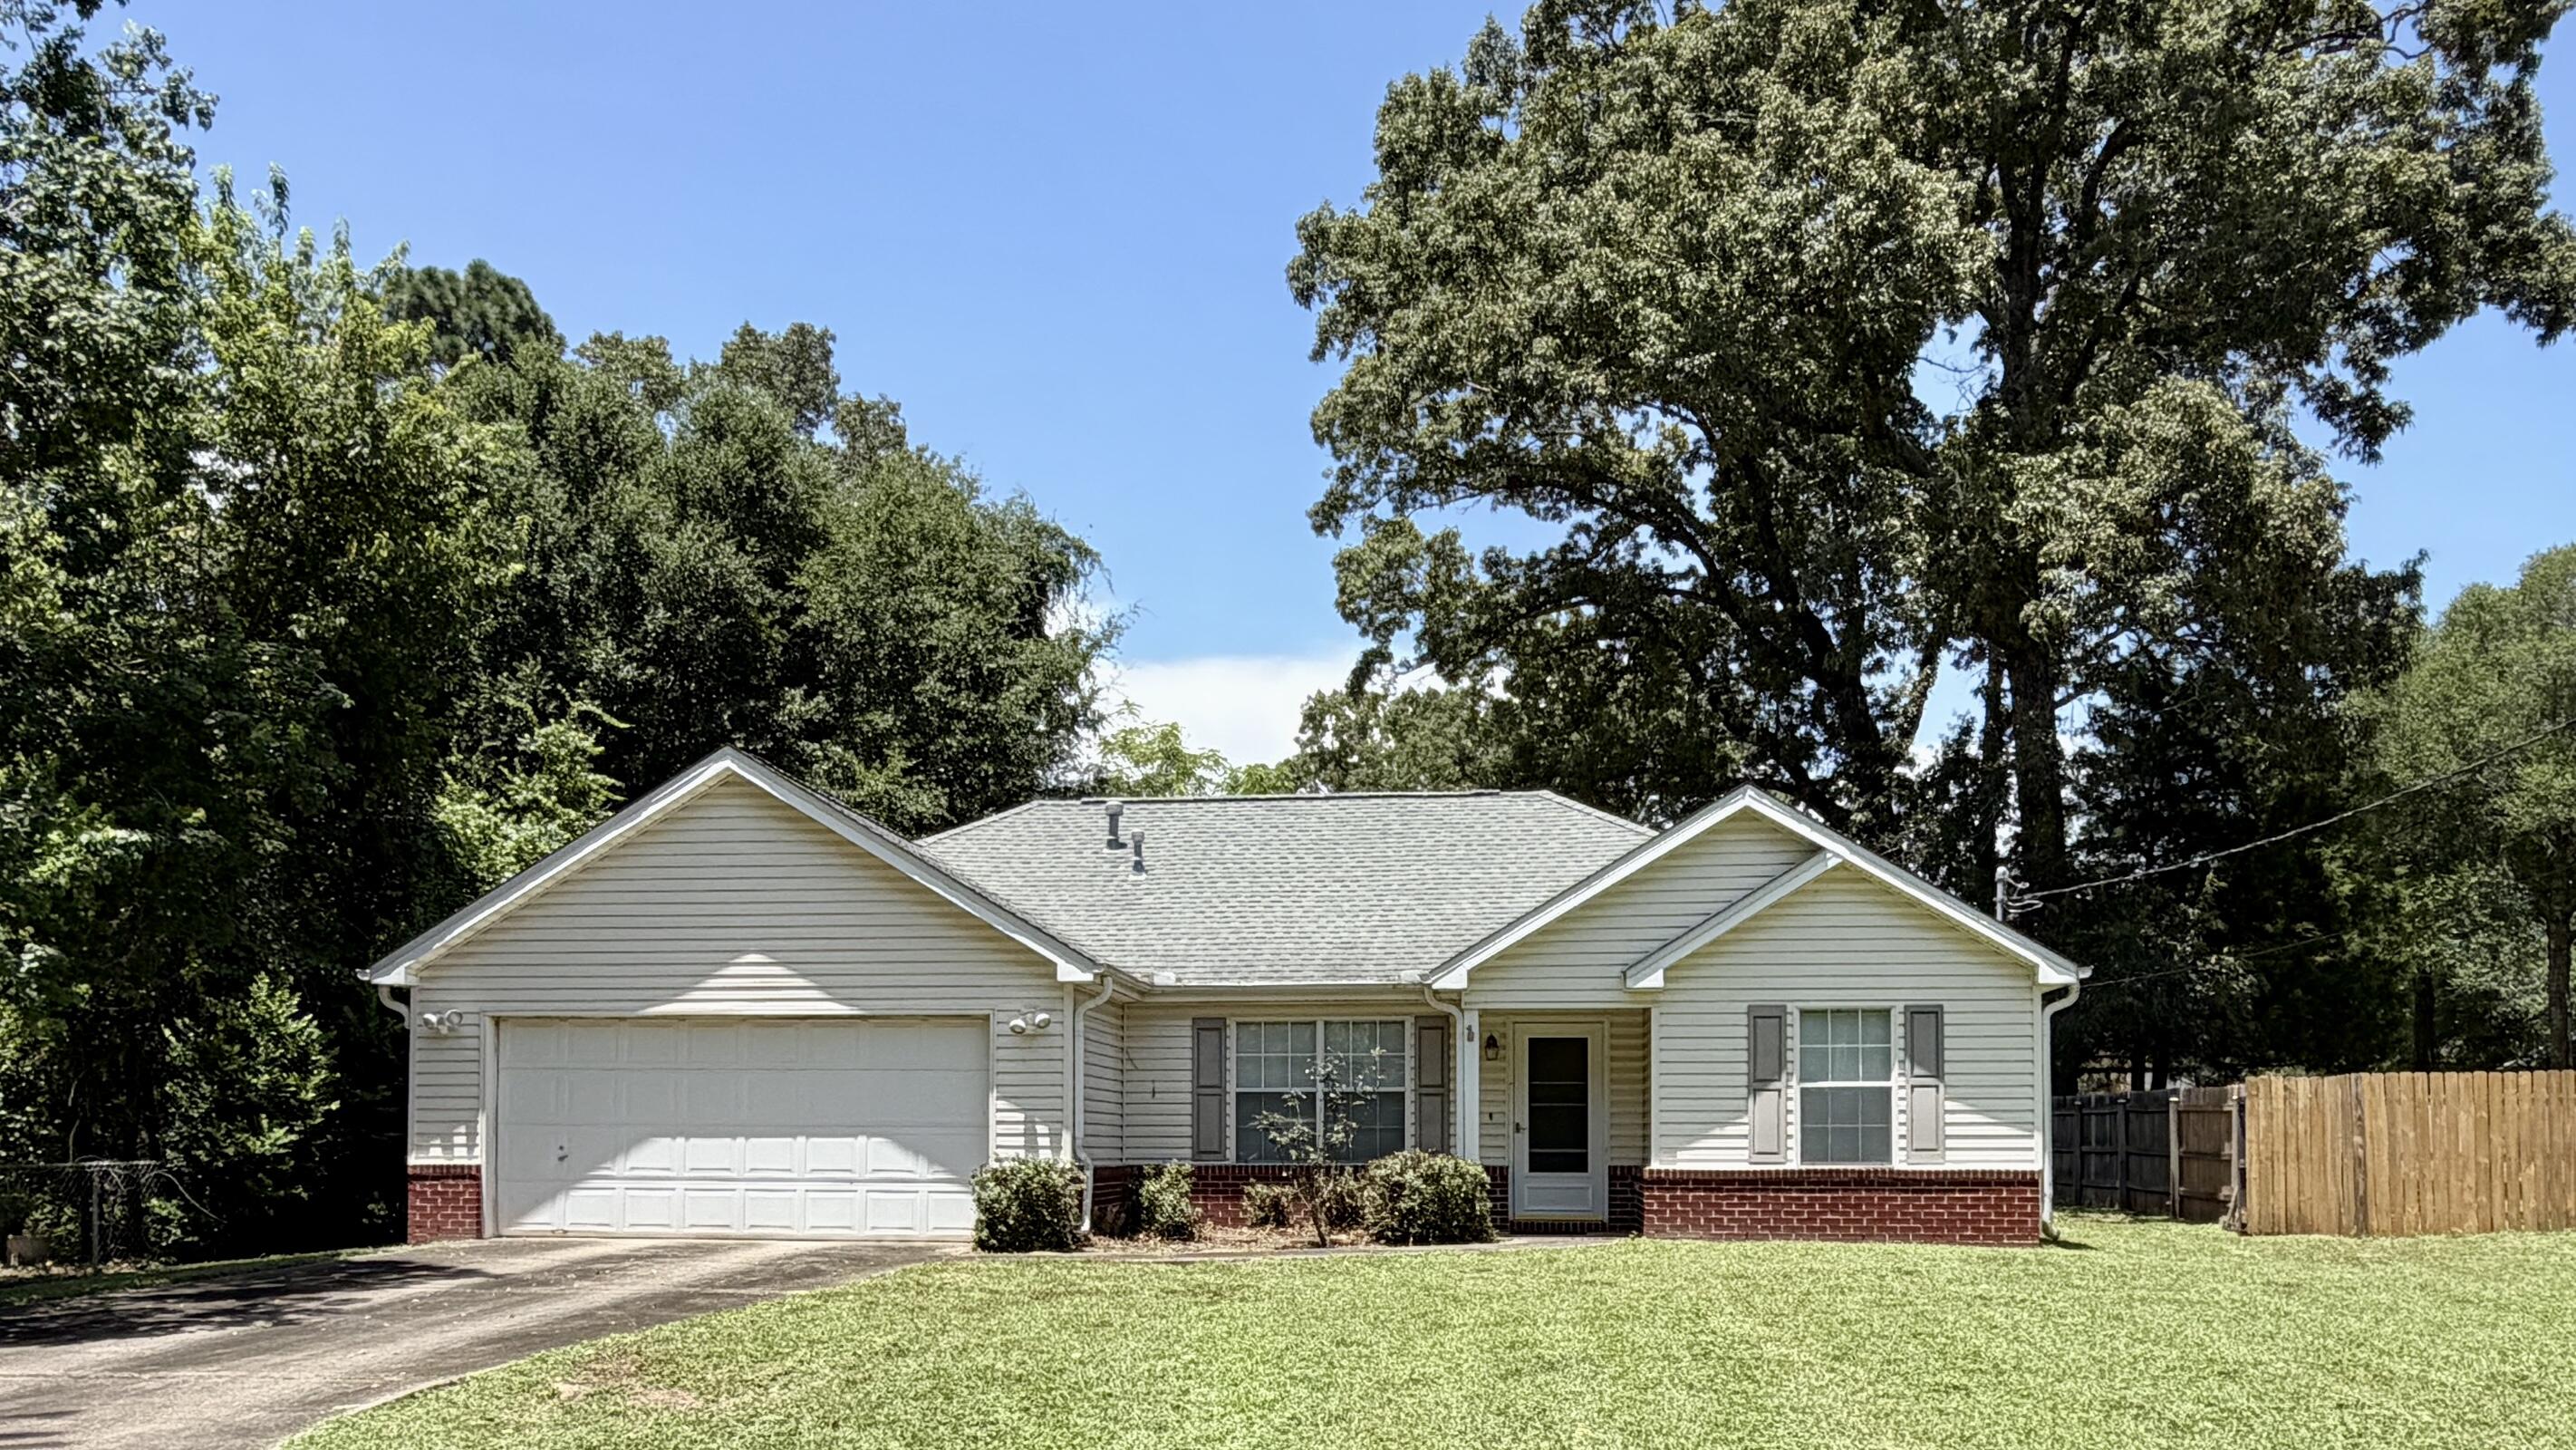
Vacant and ready for new owners.  This 3 bedroom/2 bath home is located one block from Bob Sikes Elementary School. This home features a vaulted ceiling in the great room and a trayed ceiling in the primary bedroom.  The kitchen has lots of cabinetry, a gas stove, and has access to the patio and large backyard.  There is plenty of storage space, including a linen closet and a hall closet off the great room. The washer and dryer are included in as-is condition.  The HVAC was replaced in 2020, the tankless water heater in 2018, the siding in 2019, and the roof replaced in 2020.  Please show and sell.
#1007487

Crestview

355 Adams Drive

3 Beds

2 Baths

1,308 Sq.Ft.

$229,900

MLS#: 1007487
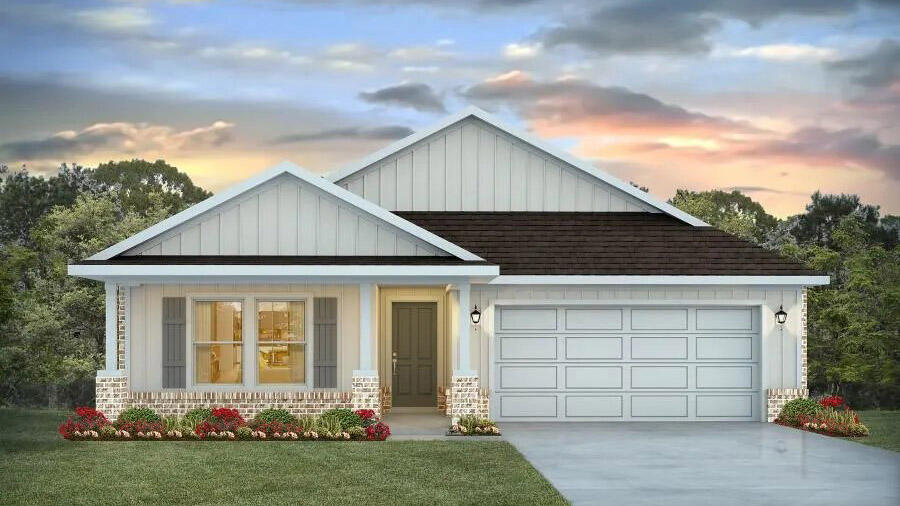
Patriot Ridge offers residents: Community Pool/Cabana, sidewalks, underground utilities & more. The Creekside model is a spacious and desirable open concept floorplan, built-in lighting and a fabulous layout for relaxed living featuring 5 bedrooms, 3 bathrooms, 2-car garage, and the 'Smart Home Connect 'System with a variety of convenient Smart Home devices you will love. Spacious Great Room and dining area is open to the kitchen and lots of windows for natural lighting. The well-designed open kitchen includes stainless steel appliances, a smooth-top range, built-in microwave, gorgeous quartz countertops, quiet dishwasher, corner pantry, island bar, eye-catching wood-look flooring, and plush carpet in the bedrooms. ALL LISTING pictures, colors, features, and size may vary. Square footages are approximate.
#1007544

Crestview

2805 Wingman Way

5 Beds

3 Baths

2,107 Sq.Ft.

$384,900

MLS#: 1007544
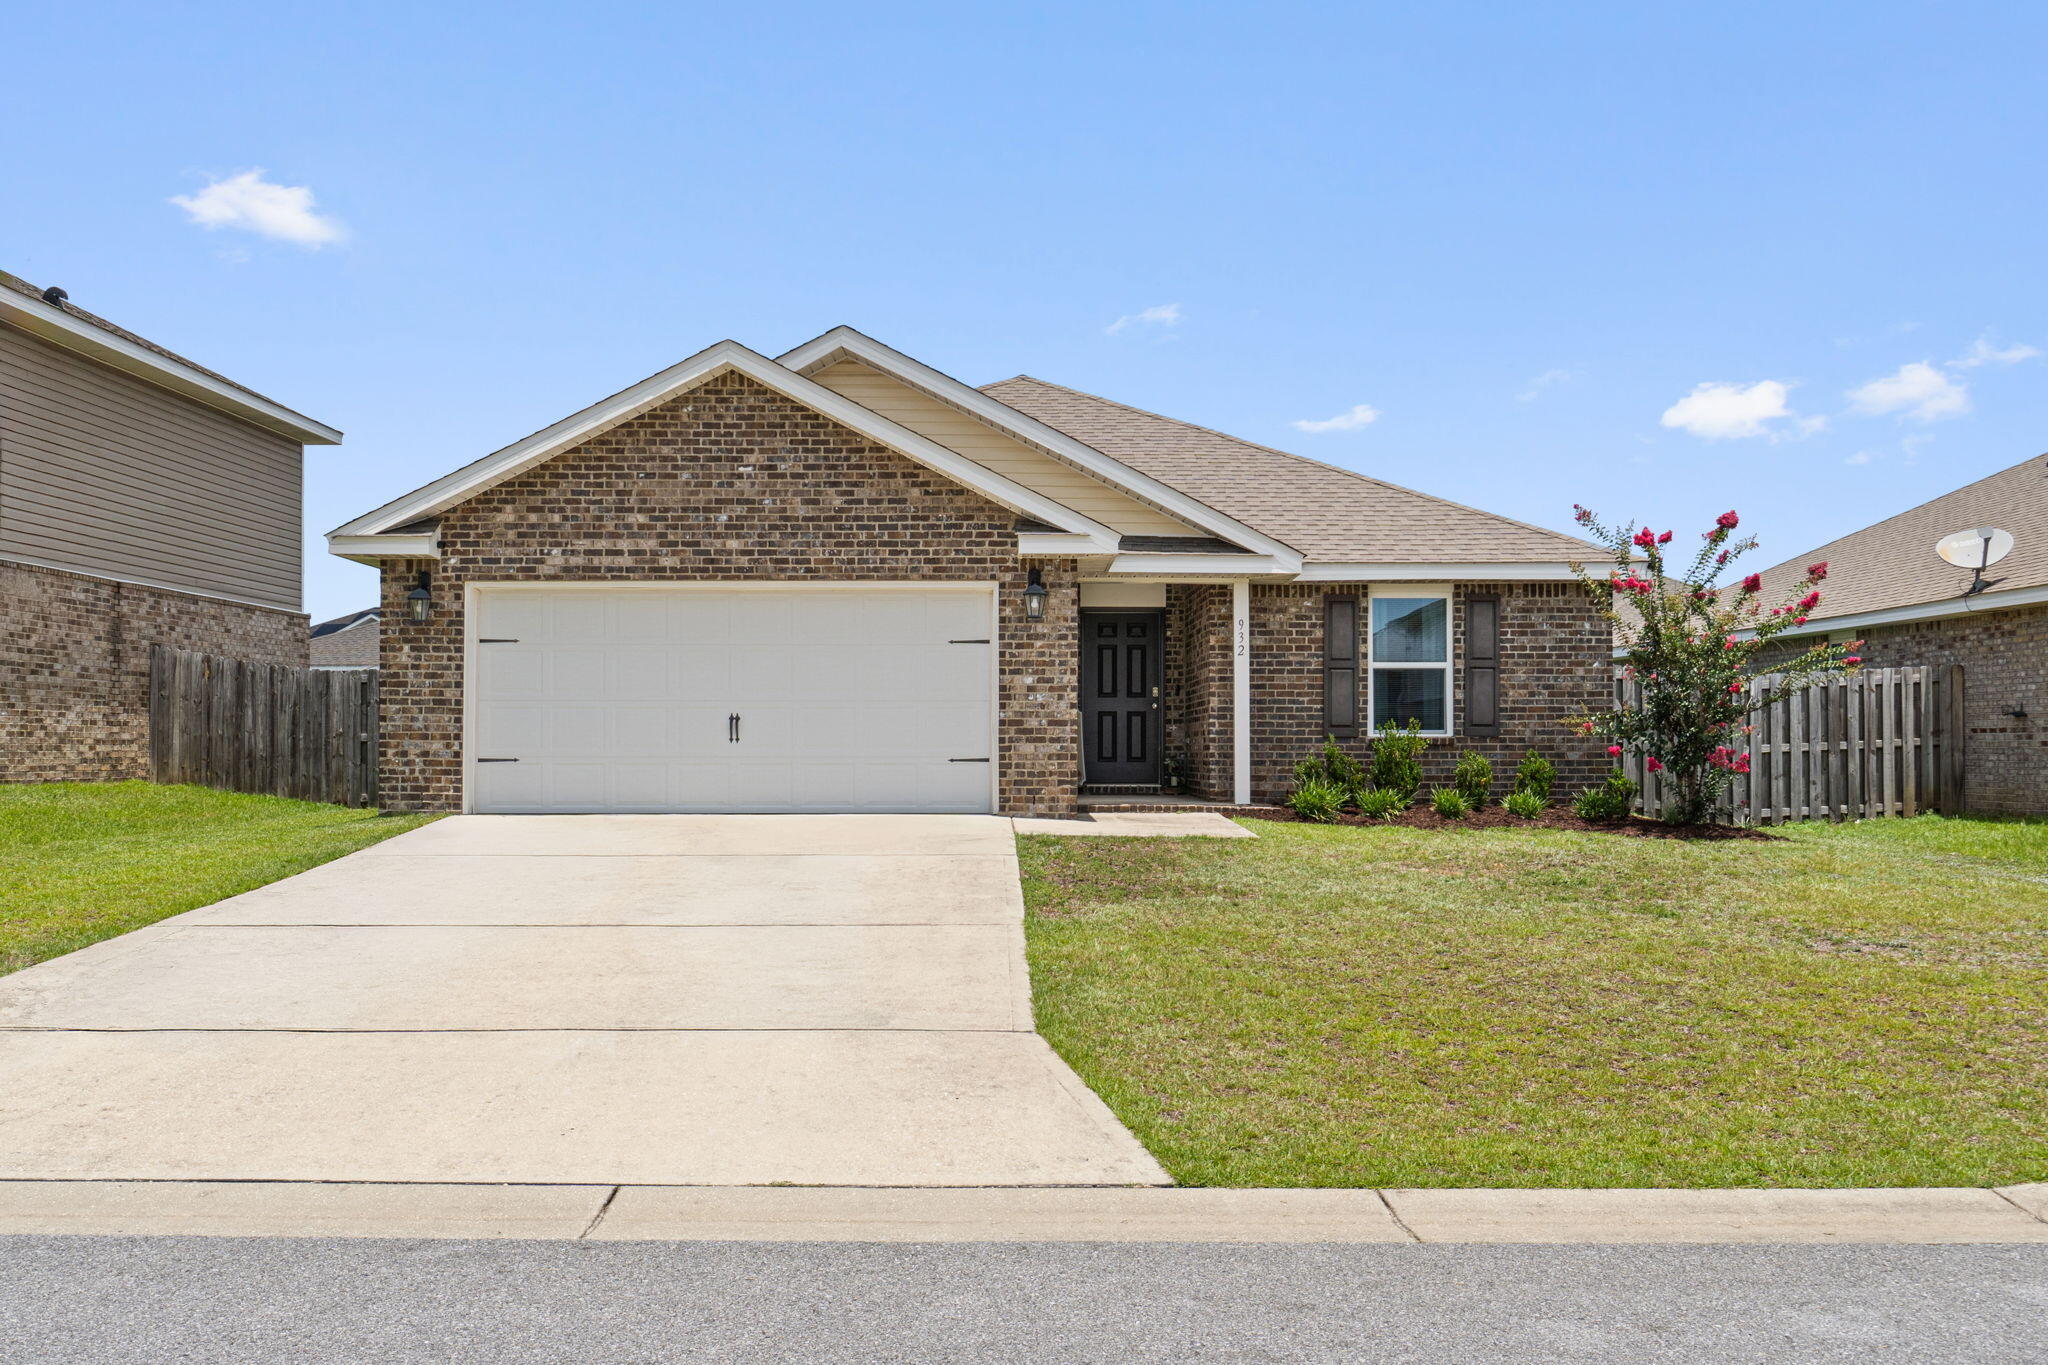
Seller is willing to contribute to buyers closing costs! Elevated, modern, and exceptionally maintained, this move-in ready home offers the convenience of newer construction with the added benefit of thoughtful upgrades already in place.

This home has been meticulously cared for and has several recent improvements, including a new refrigerator (2025), new water heater (2025), recently inspected HVAC system (2025), dishwasher (approx one year old), and professionally cleaned and sealed ductwork completed within the last year.

Outside, the fully fenced backyard provides added privacy and functionality, creating the perfect extension of the living space.

Between the modern feel, exceptional upkeep, and seller contributions toward buyer closing costs, this home presents an outstanding opportunity for buyers seeking style, convenience, and value.

Don't miss out on this gem and schedule your showing today!
#1007523

Crestview

932 Merganser Way

3 Beds

2 Baths

1,626 Sq.Ft.

$285,000

MLS#: 1007523

Your deeded Beach Access is just a short walk from this beautiful Caribbean beach home boasting 2 Bedrooms, 2 Full Baths PLUS Bunk Room in the wonderful beachside neighborhood of Terra Cotta Terrace is now available for families to create new beach memories! Tiled roof is only 6 years old with newly painted exterior and newer AC units and irrigation pump!  This immaculate home features tall ceilings and tile flooring throughout. Enjoy a gas fireplace on cooler evenings. Take a quick walk to the white crystal sand beach and arrive within minutes! The Terra Cotta community offers a heated pool, volleyball court, tennis courts, dog park, and grilling area with all the amenities of The Enclave included. This home is being sold fully furnished.
#1007563

Destin

4761 Calatrava Court

2 Beds

2 Baths

1,420 Sq.Ft.

$724,900

MLS#: 1007563
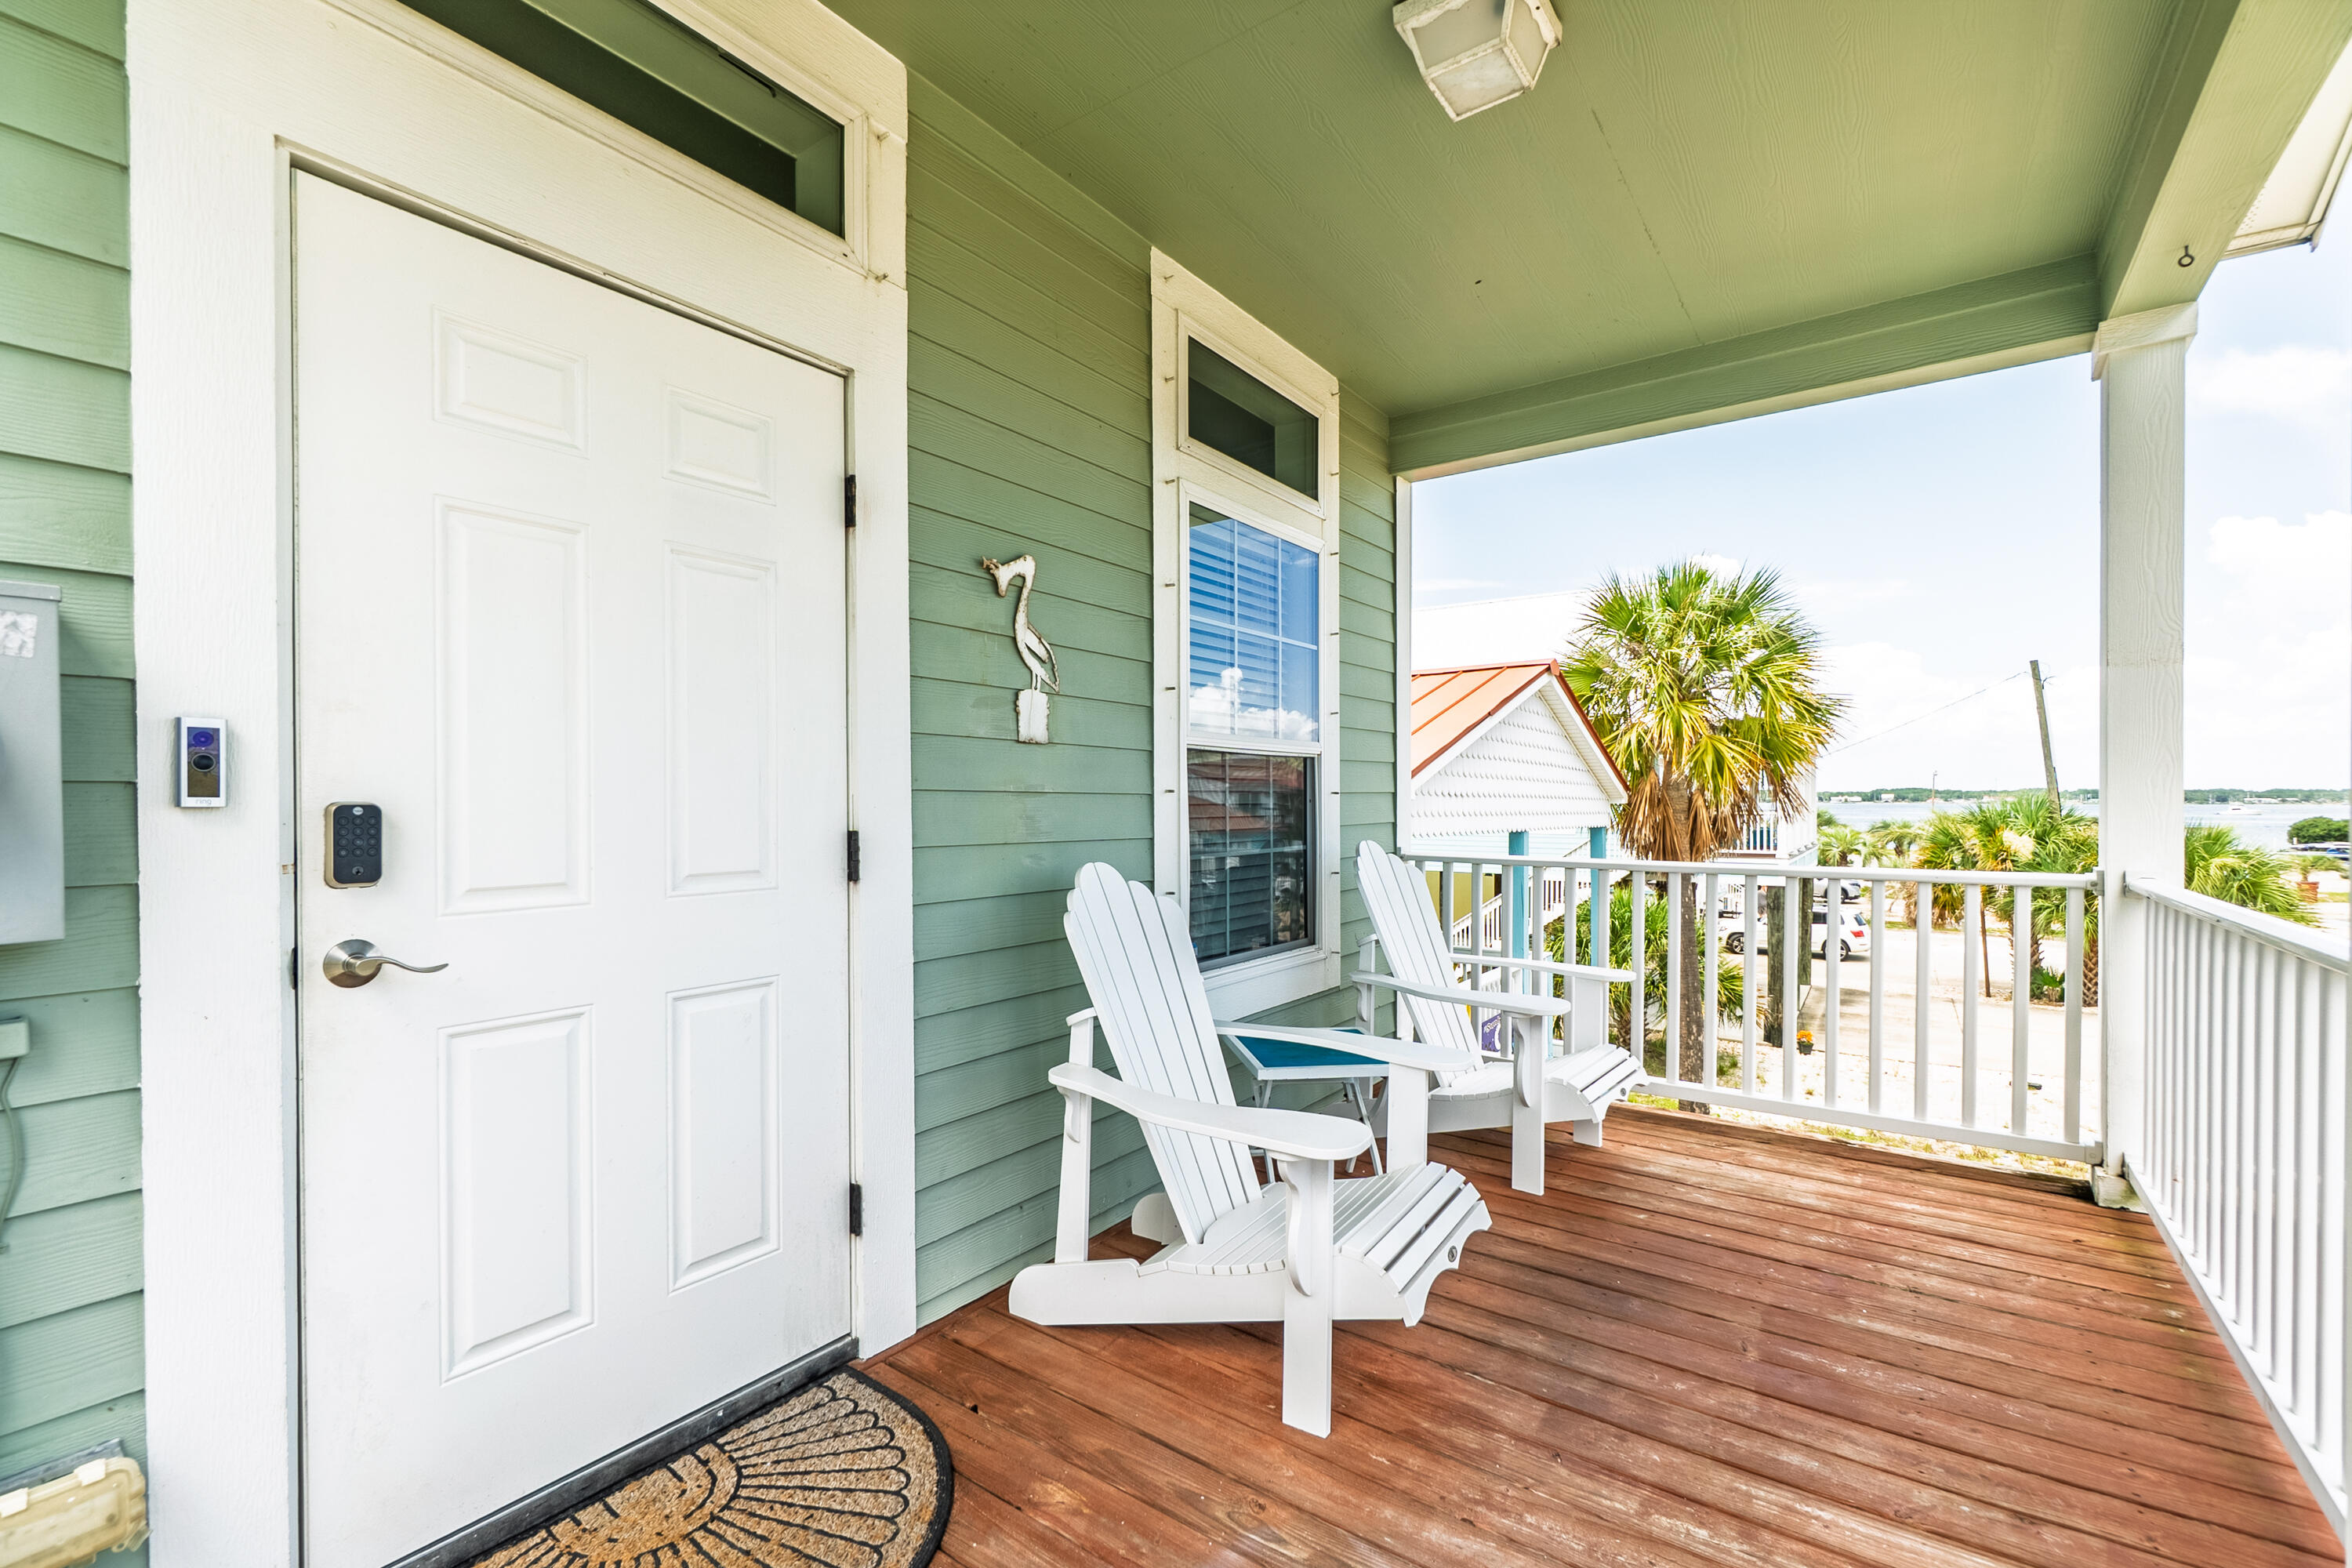
MOTIVATED SELLER! Perfectly nestled between the Gulf of America and Santa Rosa Sound on Navarre Beach, this property is currently a fully functioning, fully furnished investment opportunity.  All furnishings inside & out convey with the sale along with the Beach Side Bungalow LLC name that has been awarded very high ratings among booking sites. This vacation home has no HOA and no rental limitations and has been immaculately maintained and optimally furnished to sleep the maximum number of 7 guests, comfortably. Enjoy the Bahia Dr. residents' beach on the sound side or take advantage of the nearby public access walkway to the gulf beach. The living room is thoughtfully designed to host those relaxing times but also with a small office area for when work must be accomplished. This is open to the kitchen that is well equipped and offers a dining area to the right. The hallway is where you will find the washer & dryer to the right and entrance to the guest bedroom and full bathroom on the left. At the end of the hall is the primary suite with a king sized bed, two closets and the ensuite bathroom. Under the home you will find a large parking area, outdoor shower, room for beach equipment and a large storage shed. This is a solid constructed home with 2x6 walls. Current owners have the blueprints for the build. HVAC with dehumidifier less than 3 yrs old, and reinforced pilings that will withstand 180 mph winds. Metal hurricane shutters are included and stored in the storage locker located at the end of the parking area.
Don't miss your opportunity to make a wise investment in an established investment property!
*Please disregard Zillow.com listing as it shows this in Gulf Breeze. That is incorrect.
#1007521

Navarre

1415 Bahia Drive

2 Beds

2 Baths

940 Sq.Ft.

$591,000

MLS#: 1007521
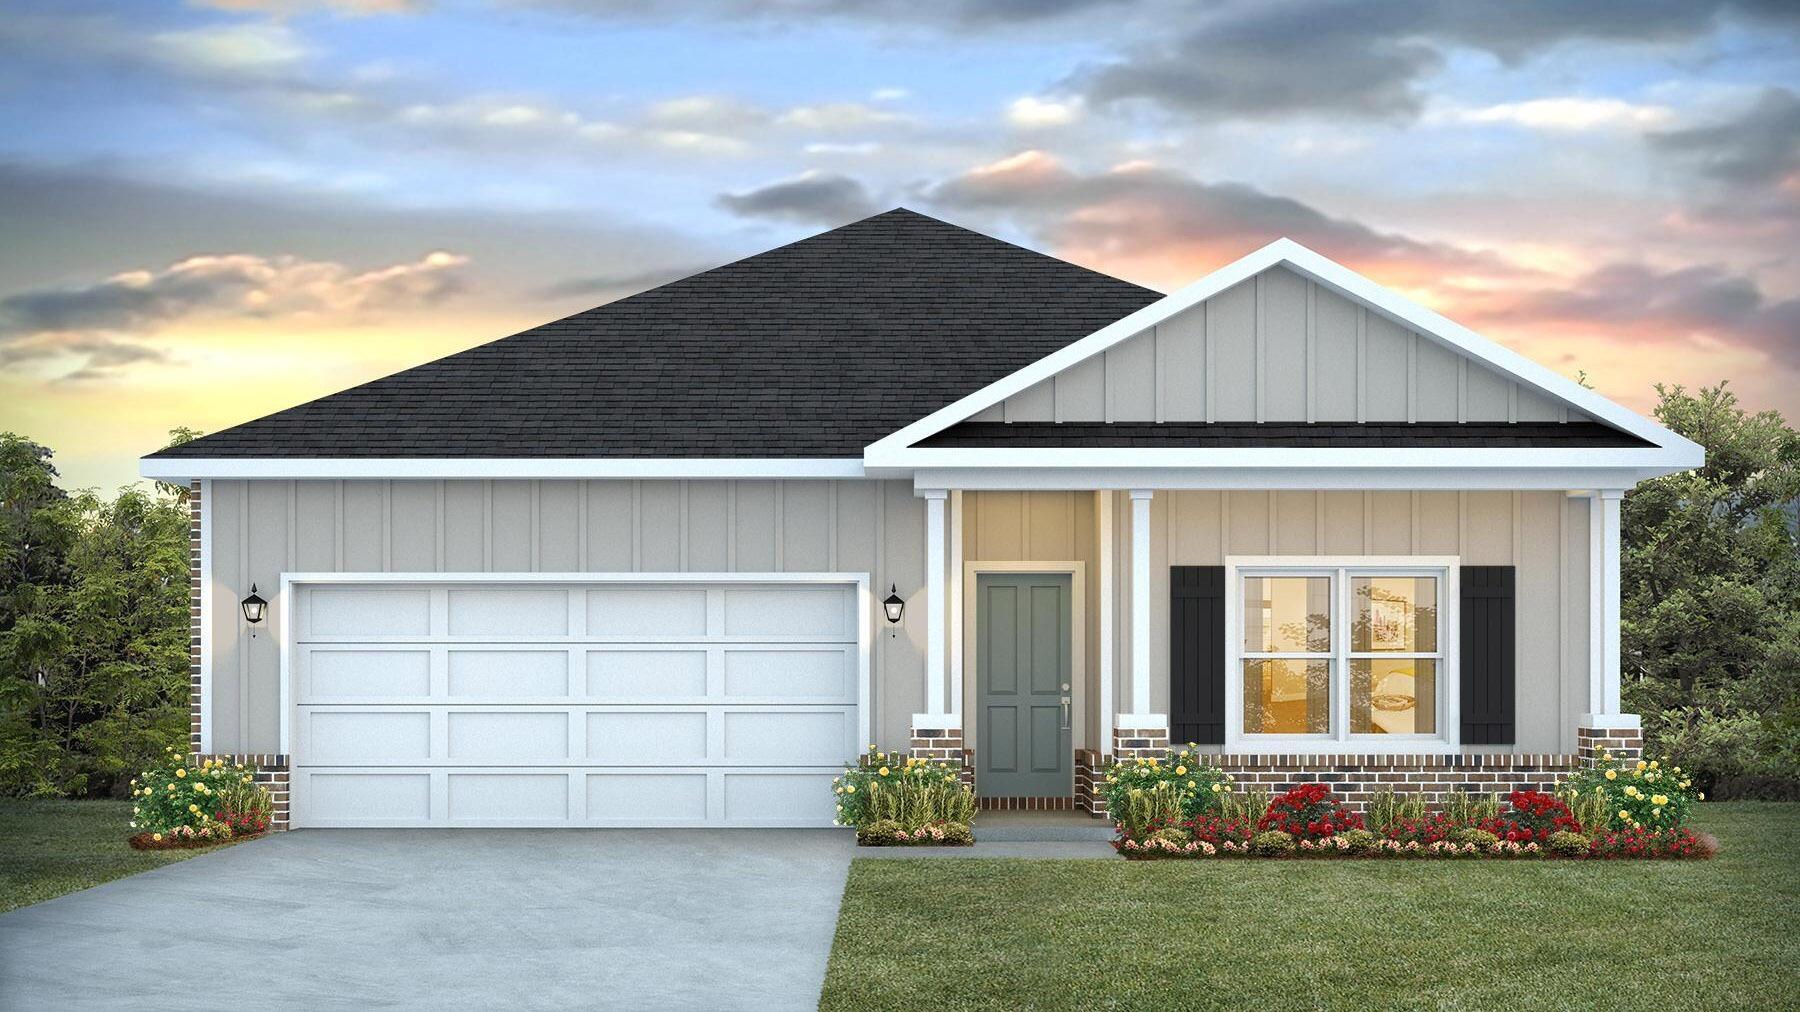
POPULAR PATRIOT RIDGE with a Community POOL, Cabana, sidewalks, underground utilities. The 'BEAU' model is a highly desirable open concept floorplan, 9 ft. ceilings, built-in lighting and a fabulous layout for relaxed living, 4 bedrooms, 2 bathrooms, 2-car garage, covered patio & the 'Smart Home Connect 'System with a variety of convenient Smart Home devices. NICE open living room with the dining area open to the kitchen & living room has lots of windows for natural lighting. A well-designed open kitchen includes stainless steel appliances, a smooth-top range, built-in microwave, gorgeous quartz countertops, quiet dishwasher, corner pantry, island bar, eye-catching wood-look flooring & plush carpet in the bedrooms. ALL LISTING pictures, colors, features, and size may vary. Square footages are approximate.
#1007551

Crestview

2806 Wingman Way

4 Beds

2 Baths

1,856 Sq.Ft.

$359,900

MLS#: 1007551

1 ... 496 497 498 499 500 ... 666
* Listings identified with the FMLS IDX logo come from FMLS and are held by brokerage firms other than the owner of this website. The listing brokerage is identified in any listing details. Information is deemed reliable but is not guaranteed. If you believe any FMLS listing contains material that infringes your copyrighted work please review our DMCA policy and learn how to submit a takedown request. © 2024. First Multiple Listing Service, Inc.

Send a message

Message successfully sent.

Your message

What is 3 + 4 ?

Reason for contacting?

I agree to receive email communication and understand I can unsubscribe at any time.

I agree to be contacted by EXP Luxury Group 30A via call, email, and text for real estate services. To opt out, you can reply 'stop' at any time or reply 'help' for assistance. You can also click the unsubscribe link in the emails. Message and data rates may apply. Message frequency may vary. Privacy Policy

Sign Out

Virtual Assistant

Would you like to take the next step with this property? We can help you schedule a showing or virtual tour, or send you more details.

Yes, I would like more information.

Thank You for Your Reply, One of Our Agents will contact you as soon as possible

No, maybe later.

Thank you, you can always contact me via email, phone number or through the contact form.

Realhub AI

Lucy - Your AI-Powered Realtor

Update Your Temporary Password

Personalize your search

Enter your email and we'll notify you immediately when new listings match what you're looking for.

or enter email address

Already have an account ? Login here

Continue your home search

I agree to receive communications and understand I can unsubscribe at any time.

I agree to be contacted by EXP Luxury Group 30A via call, email, and text for real estate services. To opt out, you can reply 'stop' at any time or reply 'help' for assistance. You can also click the unsubscribe link in the emails. Message and data rates may apply. Message frequency may vary. Privacy Policy

Already have an account ? Login here

We use cookies

We use cookies primarily for analytics to enhance your experience. By accepting, you agree to our use of these cookies. You can manage your preferences or learn more about our cookies policy.
