
Properties

Browse or get in touch to schedule a walkthrough.

  • Nearby me
Price range

Popular Features

Community Features

Association

Property Features

Waterfront

View

Exterior Features

Interior Features

Style

138287 properties match your criteria

Updated 1 minute ago

E-Alert name

Country living meets modern comfort on nearly 5 acres! From the time you walk in you feel like you're home. If you've been searching for a move-in ready home with land, privacy, and room to enjoy the outdoors, this updated home is a must see.
Thoughtfully renovated from top to bottom, the home features a new metal roof, new HVAC, updated flooring, new appliances, white shaker soft close cabinetry, quartz countertops, center island and a beautifully remodeled bathroom. Every detail has been designed to maximize comfort and style.
One of the standout features is the spacious screened porch perfect for entertaining, relaxing with family and friends, or enjoying peaceful mornings overlooking your property. A front deck provides even more outdoor space.
Approximately 2 acres cleared, creating usable space for a garden, workshop, recreational vehicles or add a pool. Solar powered entry gate adds to the privacy.
Just minutes to major highway 90 and 285/I10 and approximately 15 minutes to historic downtown Defuniak Springs, shopping and restaurants.
Call for your private showing today.
#1006889

DeFuniak Springs

1743 Hinote Road

2 Beds

1 Baths

784 Sq.Ft.

$285,000

MLS#: 1006889

Real Estate Owned REO. Discover this beautifully maintained 2022 all brick home in the sought after Heritage Plantation community. Situated on a spacious approximately 0.37 acre homesite, this 4 bedroom, 2 bath residence offers an open concept layout designed for both everyday living and entertaining.

The kitchen features a large center island, stainless steel appliances, abundant cabinet space, and a pantry, all overlooking the living and dining areas. The split bedroom floor plan provides added privacy, with the primary suite offering a walk in closet, double vanity, and spacious walk in shower. Luxury vinyl plank flooring extends through the main living areas, while the bedrooms feature comfortable carpeting.

Enjoy outdoor living from the covered rear patio overlooking the generous backyard. Additional features include a two car attached garage, indoor laundry area, public water and sewer, underground utilities.

Heritage Plantation offers residents community amenities including a neighborhood pool, sidewalks, and a peaceful setting while remaining just a short drive from shopping, dining, schools, and the conveniences of Crestview. This property presents an excellent opportunity to own a newer home in a growing community.
#1007535

Laurel Hill

6412 Arcadia Bluffs Avenue

4 Beds

2 Baths

1,806 Sq.Ft.

$246,500

MLS#: 1007535

20K UNDER LATEST SOLD COMP!!! Welcome home to one of the area's most impressive newer construction pool homes, thoughtfully designed with luxury, comfort, and functionality in mind. 

From the moment you arrive, you'll appreciate the stunning curb appeal, oversized three-car garage, and meticulously maintained landscaping that sets this property apart from the rest. 

Adding to the home's exceptional setting, the property directly across the street is a preserved natural area that will not be developed, offering a rare sense of privacy, peaceful surroundings, and unobstructed natural beauty right outside your front door.
Inside, you'll find an open and inviting floor plan featuring four spacious bedrooms, three full bathrooms, and a rare bonus office space that many comparable floor plans simply do not offer. Custom carpentry and modern wall accents add character and sophistication throughout the home, while soaring tray ceilings and an abundance of natural light create a bright and airy atmosphere.

The heart of the home is the expansive kitchen, complete with a massive center island, generous cabinetry, and all appliances conveying with the sale--perfect for entertaining family and friends. The private owner's retreat is tucked away overlooking the pool and offers a true spa-like experience with a separate soaking tub, walk-in shower, and oversized walk-in closet. (CLICK MORE... Step outside and prepare to fall in love. The backyard is truly a showpiece, featuring a custom-designed pool with elegant hardscaping, beautiful fountains, and resort-style finishes. Every detail has been carefully planned and maintained--from the lush lawn and mature palms to the decorative rock landscaping--creating a backyard oasis you'll enjoy year-round. The third full bathroom conveniently offers direct access to the pool area, making outdoor living effortless.
Located in a desirable community with sidewalks, underground utilities, low quarterly HOA dues, and an easy commute to Pensacola, Fort Walton Beach, and Destin, this home offers both luxury and convenience. Enjoy breathtaking sunrises, stunning sunsets, the added privacy of protected natural surroundings across the street, and the peace of mind that comes with being outside of a flood zone while benefiting from low insurance costs.
Rarely do pool homes of this caliber become available at such an attractive price point. Professional photography will be available soon.(The saltwater pool is approximately 14' x 25', ranges from approximately 3.5' to 5.5' deep, and features a fiberglass insert.)
This is more than just a home--it's a lifestyle. 
Schedule your private showing today and discover why you'll fall in love the moment you arrive.
#1006084

Gulf Breeze

6346 Forest Bay Avenue

4 Beds

3 Baths

2,296 Sq.Ft.

$549,900

MLS#: 1006084

Just like new, quality-built by Randy Wise Homes, this French inspired coastal community offers beautifully crafted residences with timeless design and thoughtful detail. Impeccably maintained, this home showcases superior construction and a sophisticated aesthetic throughout. With a courtyard in the front and a custom patio in the rear, you can enjoy morning coffee or dining al fresco.

Each space has been intentionally designed for comfort, style, and effortless functionality. Hardwood floors, 10' ceilings & smart-home features. No short-term rentals allowed.

Features: central vac, tankless water heater, surround sound, quartz counters, soaking tub and a maintenance free lawn.

Enjoy resort-style amenities just steps from your front door. The Ridgewalk Circle community pool features zero-entry access, a hot tub, and plenty of lounge space. Nearby, a covered pavilion offers picnic tables gas grills, and televisions--perfect for watching football.

When you're ready for the beach, the Ed Walline Regional Beach Access is less than a mile away, providing easy access to the sugar-white sands and emerald waters of the Gulf. This prime location also places you moments from the shopping, dining, and entertainment of Gulf Place, including local favorites like Shunk Gulley. With Scenic Highway 30A's renowned walking and biking paths, charming boutiques, and vibrant coastal lifestyle nearby, you'll have everything that makes 30A so special right at your fingertip Quality construction is evident throughout, with a durable composite roof and classic brick exterior providing both lasting value and exceptional curb appeal.

Outside, the manicured grounds and inviting outdoor spaces offer a perfect extension of the home. Whether enjoying morning coffee or dining al fresco, the setting provides both privacy and tranquility with a large courtyard in the front and a custom patio space in the rear.
#1007534

Santa Rosa Beach

78 Ridgewalk Circle

3 Beds

2 Baths

2,049 Sq.Ft.

$999,000

MLS#: 1007534

20TH FLOOR. GULF-SIDE PRIMARY. DEEDED PARKING.
Shores of Panama 2020 brings the 20/20 vision concept to life with Gulf and pool views from a higher-floor position in one of Panama City Beach's most recognized Gulf-front resorts. Located on the 20th floor in the 20 stack, this L floor plan offers 2 bedrooms, a bunk area, 2.5 bathrooms, three sleeping areas, and a large balcony accessible from both the living room and the Gulf-side primary bedroom.
The interior features tile flooring throughout the entire unit, a fully equipped kitchen with stainless steel appliances, granite countertops, and a tile backsplash. The hallway includes a stackable washer and dryer, and the condo is offered turnkey for continued use and enjoyment. The primary bedroom includes Gulf views, a king-size bed, and a sliding glass door opening directly to the large balcony. The primary bathroom has been updated with a double vanity and glass shower door, while the second bedroom includes a queen-size bed. A deeded parking space on the 10th floor adds an important convenience within the resort.
Shores of Panama Resort features one of the largest Gulf-front lagoon-style pools in Panama City Beach. The zero-entry tropical pool includes palm-lined islands, fountains, and a spacious hot tub along the resort's private beachfront access. Additional amenities include an indoor heated pool and hot tub, a 24-hour fitness center, and a seasonal poolside Tiki bar. Located in the heart of Panama City Beach, Shores of Panama places dining, shopping, and entertainment nearby. Pineapple Willy's is adjacent to the resort, while Laketown Wharf directly across the street offers dining, retail, and entertainment options including Wharf Seafood Buffet, The Candymaker Ice Cream Shop, PCB Pizza, In Cahoots, The Press, The Bun Lab, 810 Billiards & Bowling, salon services, and more. Panama City Beach has also welcomed newer attractions and entertainment venues including Dolly Parton's Pirates Voyage Dinner & Show, Topgolf, McGuire's Irish Pub, and Tootsie's Orchid Lounge.

HOA dues are $3,705.85 per quarter. 
All information, rental income, HOA fees, assessments, measurements, and property details are deemed reliable but not guaranteed; buyer to verify if important.
#1007478

Panama City Beach

9900 S Thomas Drive 2020

2 Beds

2 Baths

1,102 Sq.Ft.

$395,000

MLS#: 1007478
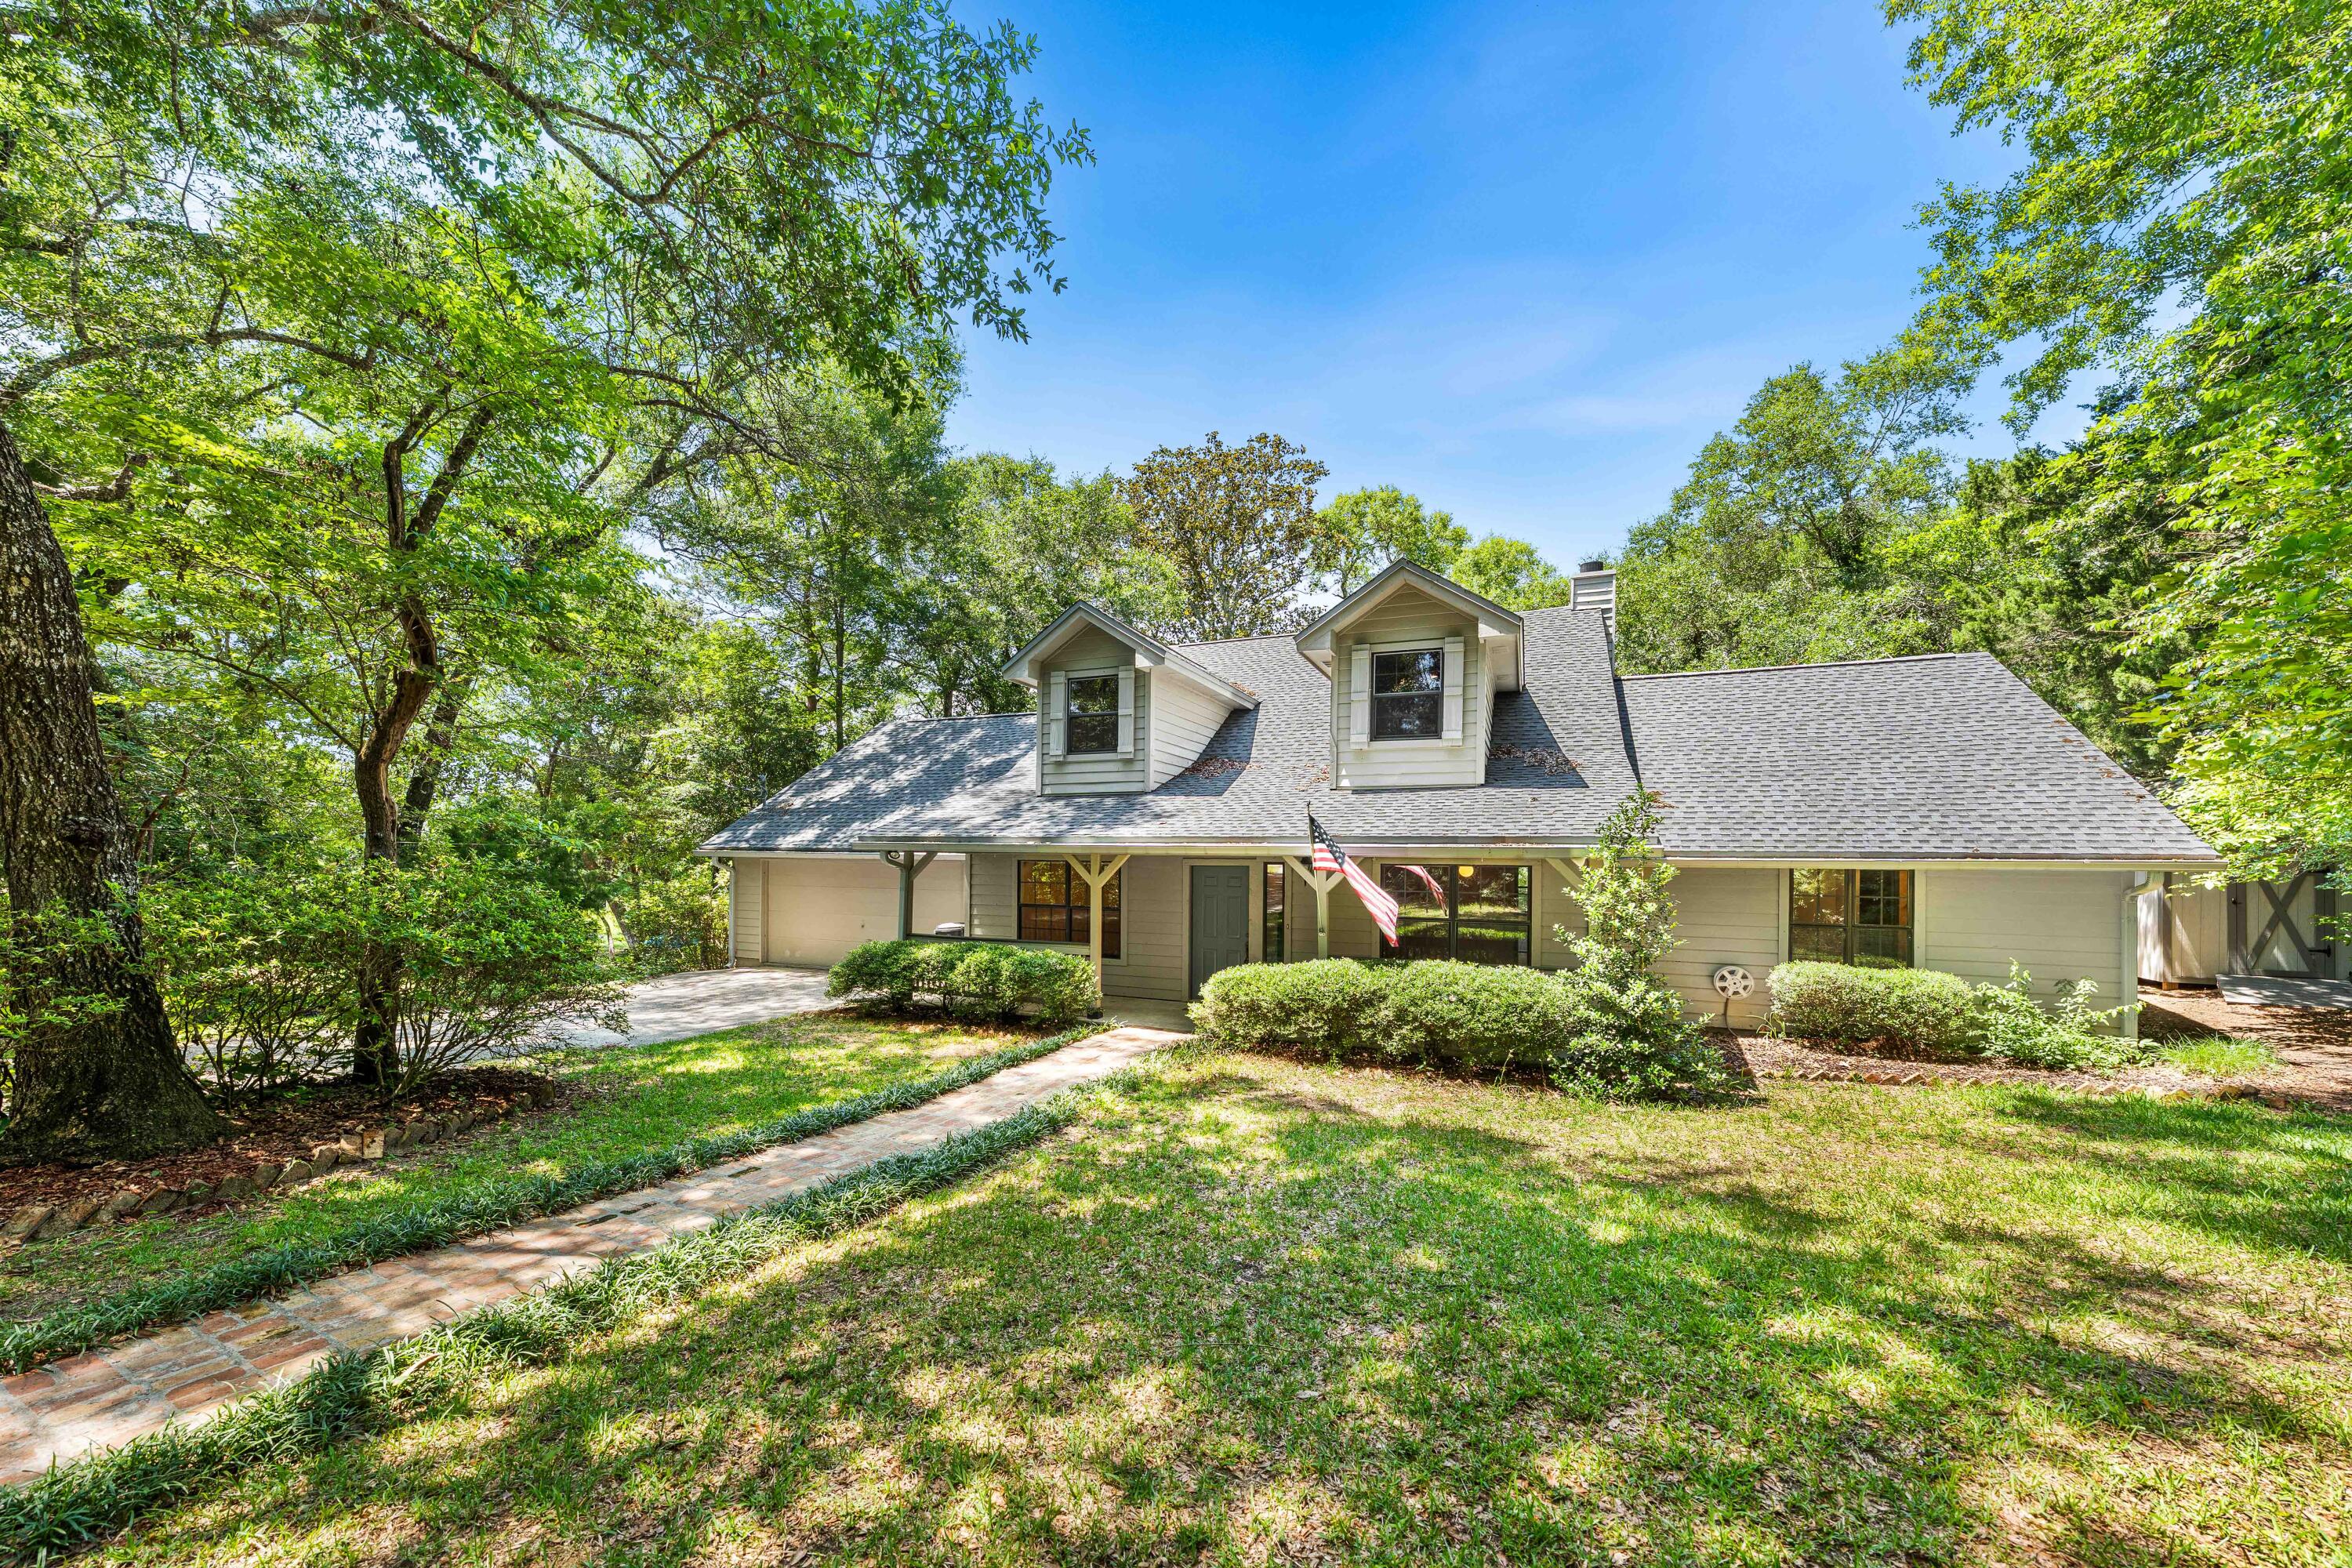
Nestled on a beautiful, oversized lakefront lot in the desirable Lake Sharon Estates community, this charming Southern-style home offers peaceful waterfront living surrounded by majestic oak and pine trees and lush, mature landscaping. Enjoy the tranquility of the lake from the spacious rear deck, where you can watch local wildlife and take in breathtaking water views year-round.
Ideally located just minutes from Niceville and the Mid-Bay Bridge, this home provides convenient access to the white-sandy beaches, dining, shopping, and entertainment of Destin while maintaining a quiet and private setting. Inside, the home features a spacious and welcoming floor plan designed for comfortable living and entertaining. A large sunroom overlooking the lake has been enclosed and incorporated into the main living area, creating an expansive gathering space filled with natural light and stunning waterfront views. Whether relaxing with your morning coffee or hosting family and friends, this extended living area offers a beautiful connection to the outdoors.
The primary suite, an office, and a private guest room and full bath are conveniently located on the first floor. Upstairs, two generously sized guest bedrooms share a Jack-and-Jill bath, providing ample space for family and visitors. With its scenic lakefront setting, majestic trees, abundant wildlife, spacious living areas, and exceptional location, this home offers the perfect blend of Southern charm, privacy, and convenience. Photos with furniture are virtually staged.
#1005345

Freeport

31 E Kathy Lane

4 Beds

3 Baths

2,739 Sq.Ft.

$549,000

MLS#: 1005345
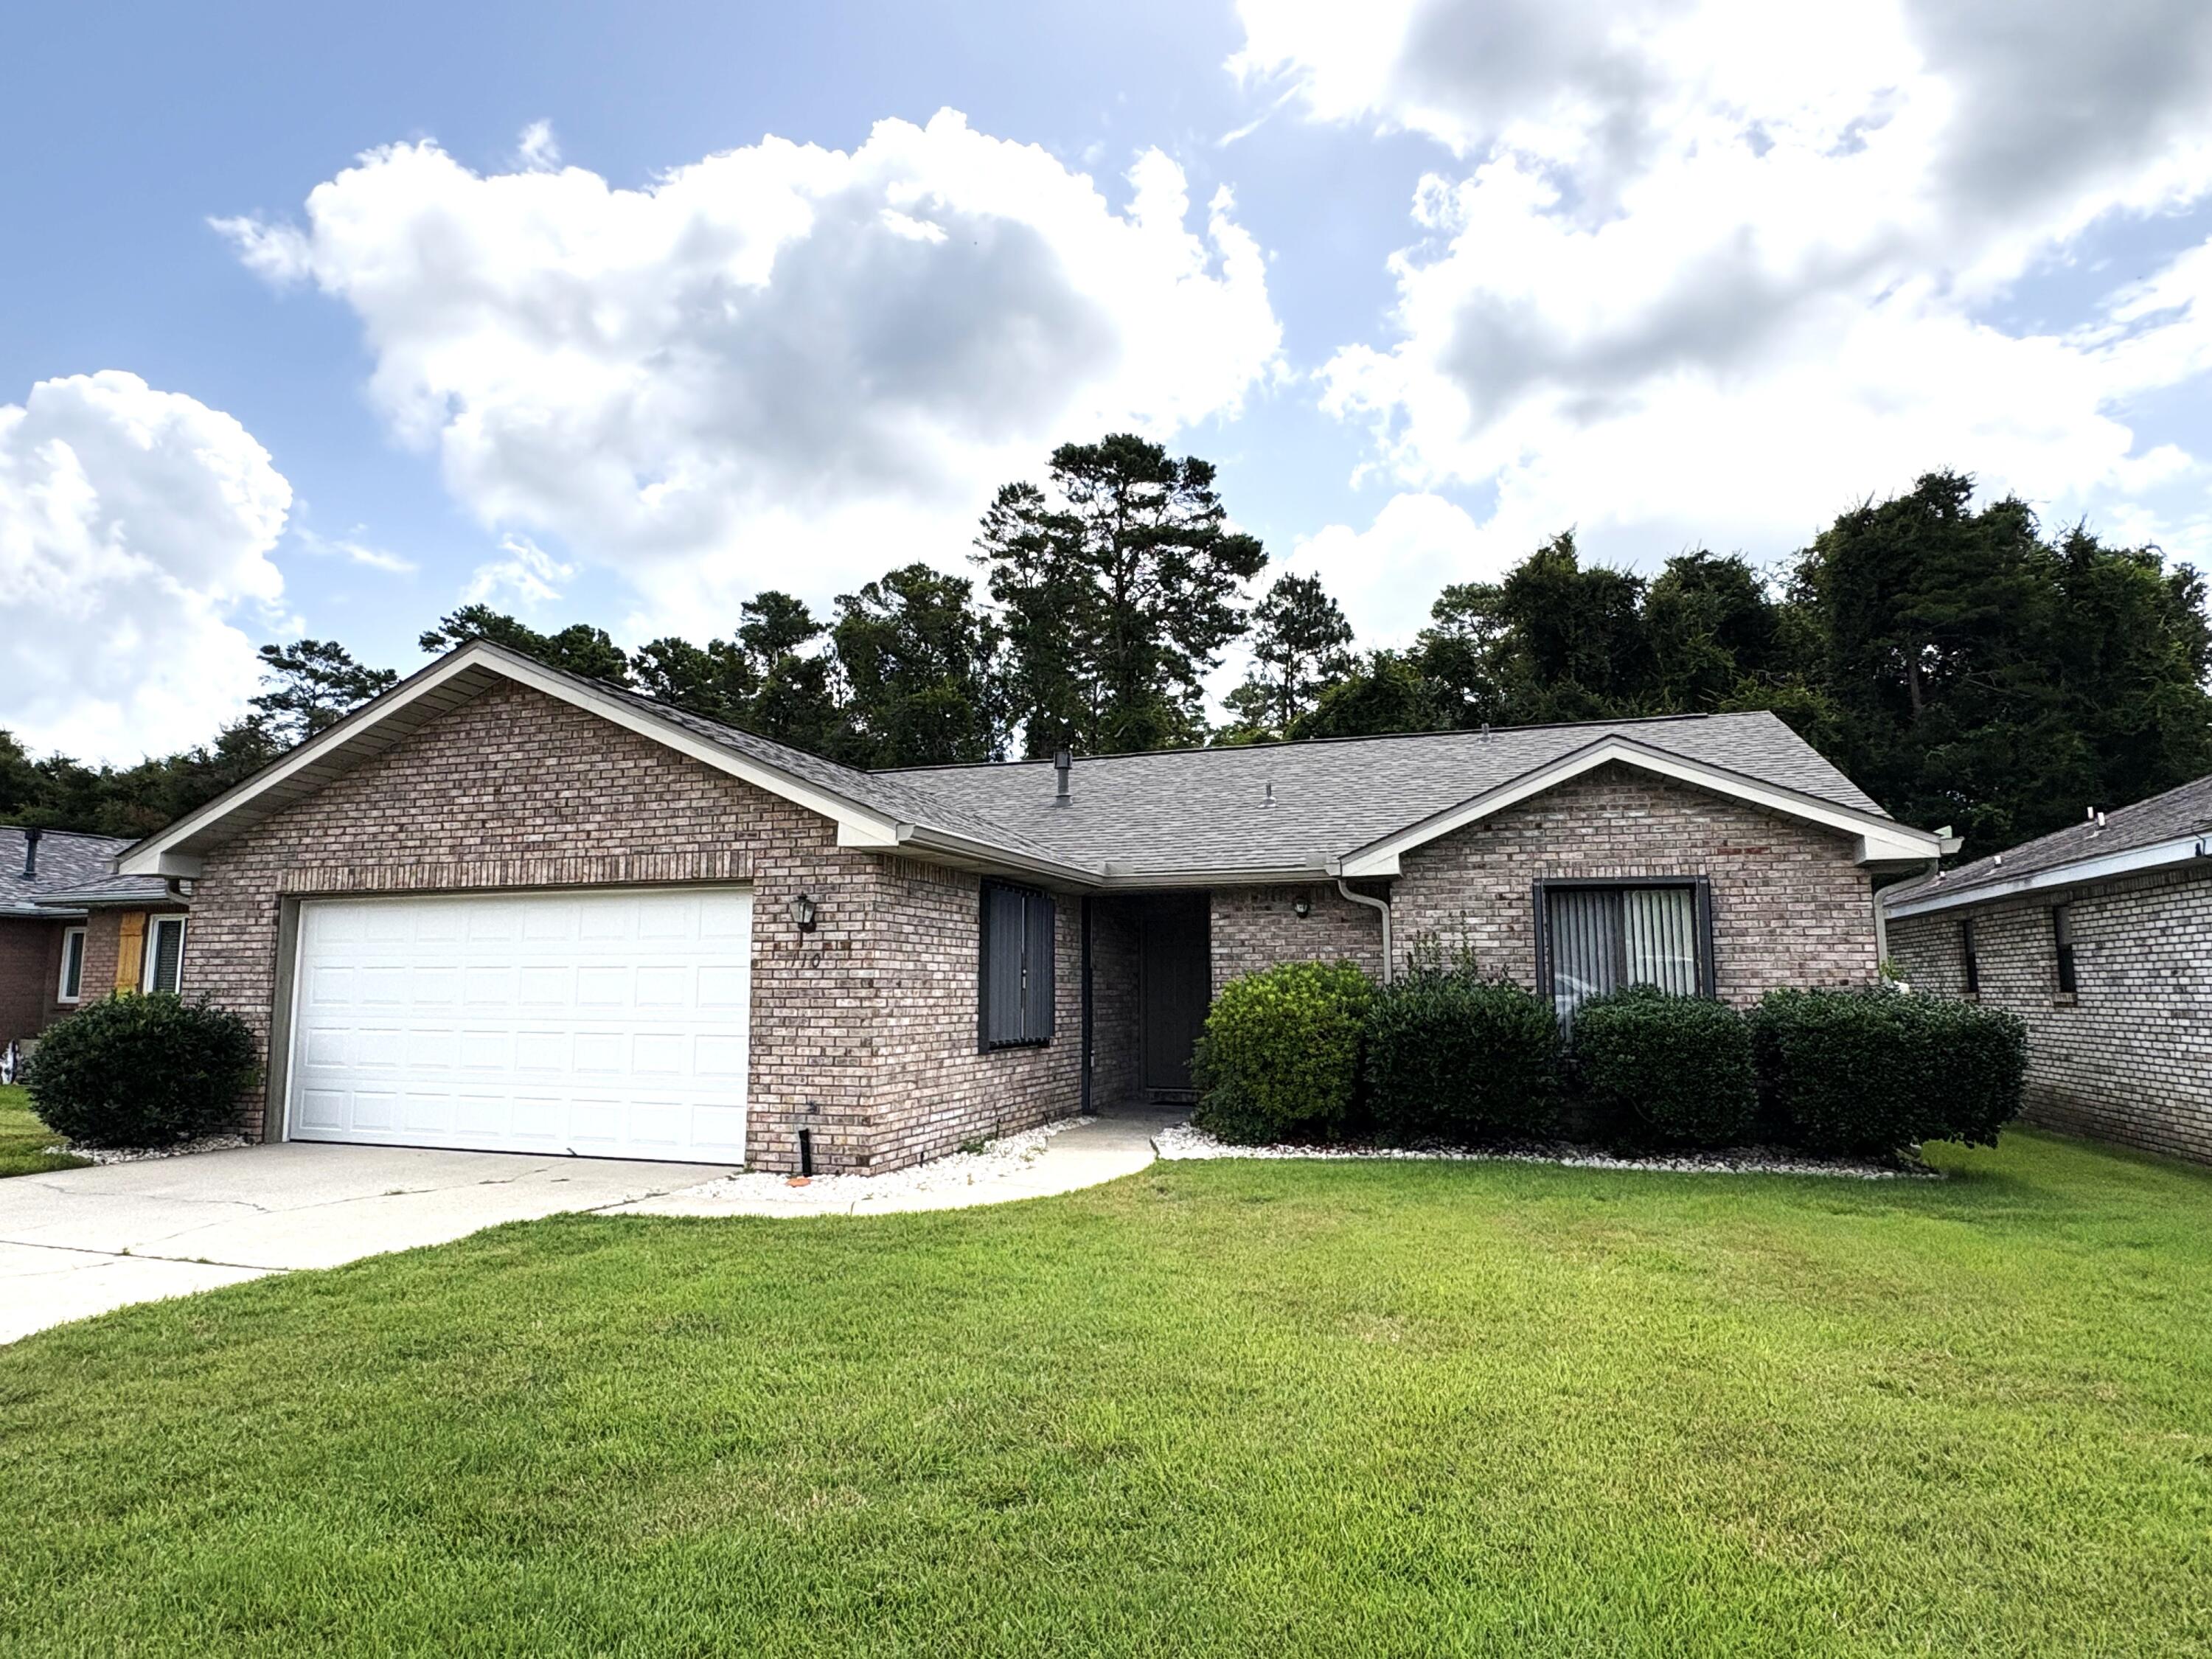
MOVE IN READY home on a quiet cul-de-sac street in the center of Niceville! this charming 2 bedroom/2 bath home offers an open floorplan with two living areas featuring a cathedral ceiling and low maintenance LVP flooring throughout.  The roomy back with a new fence backs up to a city owned greenbelt for added privacy. For peace of mind, there are accordion style hurricane shutters and the house has a termite protection system with terminix. Recent improvements include: water heater (2026), roof and gutters (2025), LVP flooring throughout (2020), insulation (2019), HVAC (2018) and new plumbing and a water filtration system (2016).  Dont wait...make this charming home yours today!!
#1007475

Niceville

110 Poplar Place

2 Beds

2 Baths

1,635 Sq.Ft.

$395,000

MLS#: 1007475
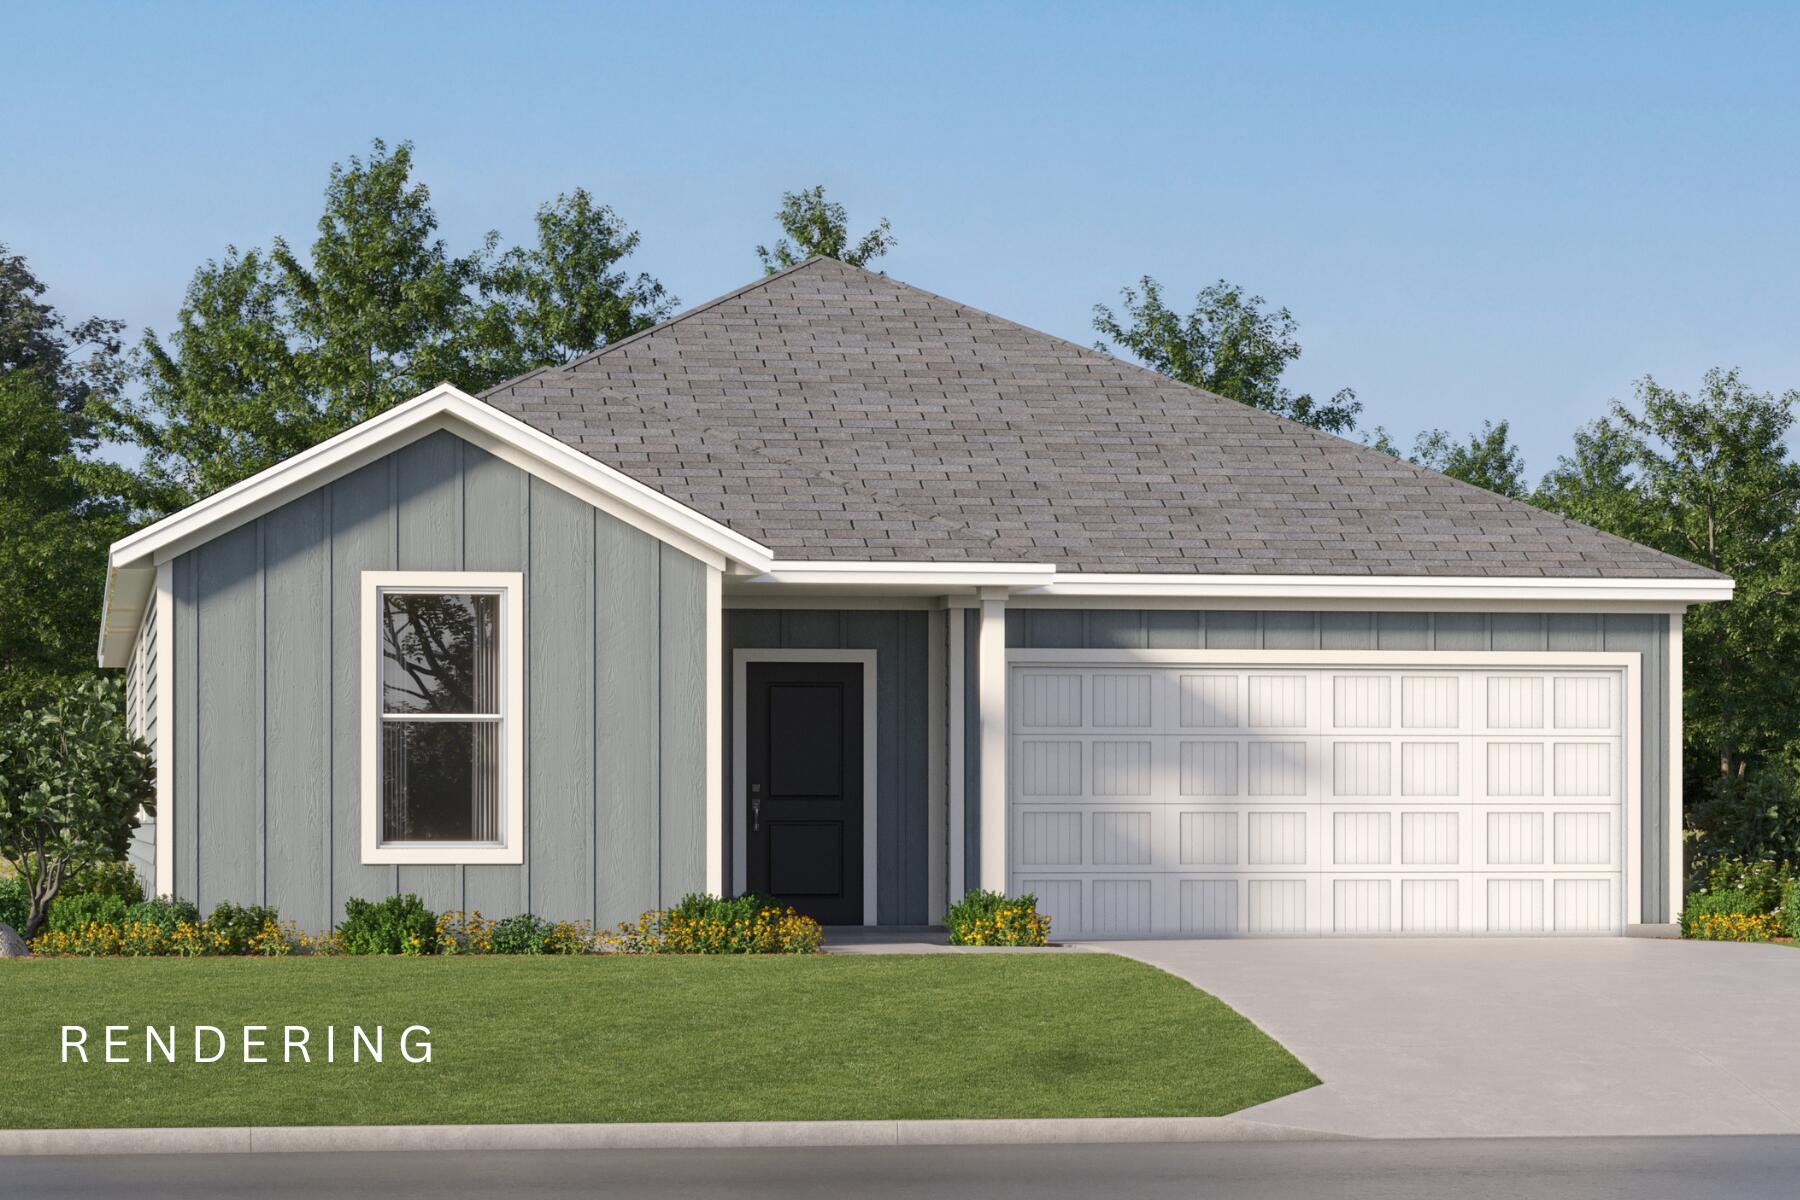
The Joplin floorplan offers a total 3 bedrooms and 2 baths with an office (or flex space)!, large walk-in closet in Owner's Suite and large dining nook at a very spacious 1891 square feet. Features in the home include (but are not limited to) 2 car garage, beautiful open kitchen with huge pantry, upgraded quartz countertops, white shaker style cabinets, and stainless steel appliances. Owner's Bath includes large TILED walk-in shower, double vanity and large walk-in closet. Large closets in secondary bedrooms as well.   Please note this home is under construction. Floorplan layout and elevation rendering in photos section are for reference only. Actual colors, finishes, options,
#1007470

Freeport

8 Free Point Circle Homesite B9

3 Beds

2 Baths

1,891 Sq.Ft.

$339,990

MLS#: 1007470
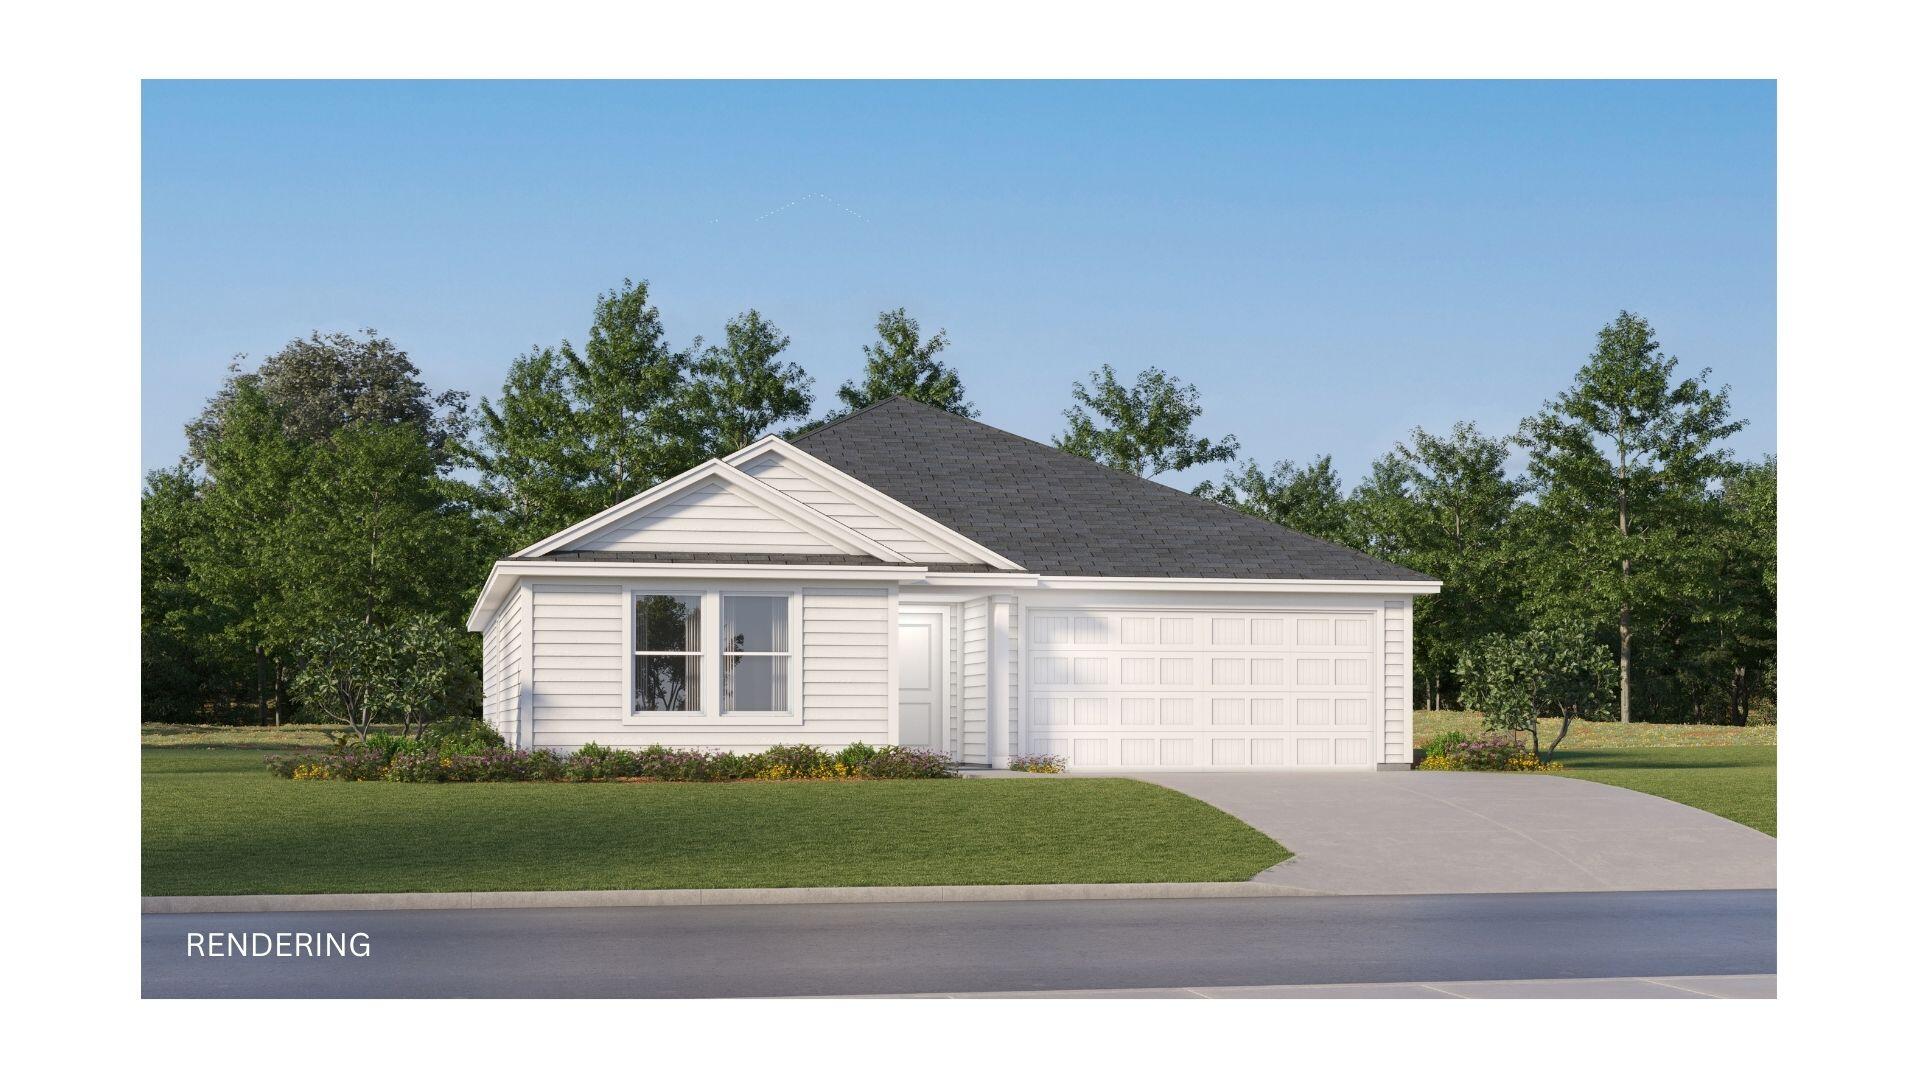
The Gehrig floor plan offers a thoughtfully designed single-story layout that blends comfort, functionality, and modern style. At the front of the home, 3 well-appointed bedrooms provide privacy and versatility, making them ideal for family members, guests, or a home office. The entryway leads into a spacious open-concept living area where the kitchen, dining room, and family room connect seamlessly for easy everyday living. The kitchen features quartz countertops, stainless steel appliances, and 42' cabinets to complement both style and convenience. Privately situated at the rear, the owner's suite serves as a peaceful retreat with a well-appointed bathroom and a generous walk-in closet. Located just minutes from I-10 and the rapidly growing 331 Corridor, the Gehrig floor plan combines
#1007468

DeFuniak Springs

225 Bay Springs Blvd 40A

4 Beds

2 Baths

1,732 Sq.Ft.

$246,490

MLS#: 1007468
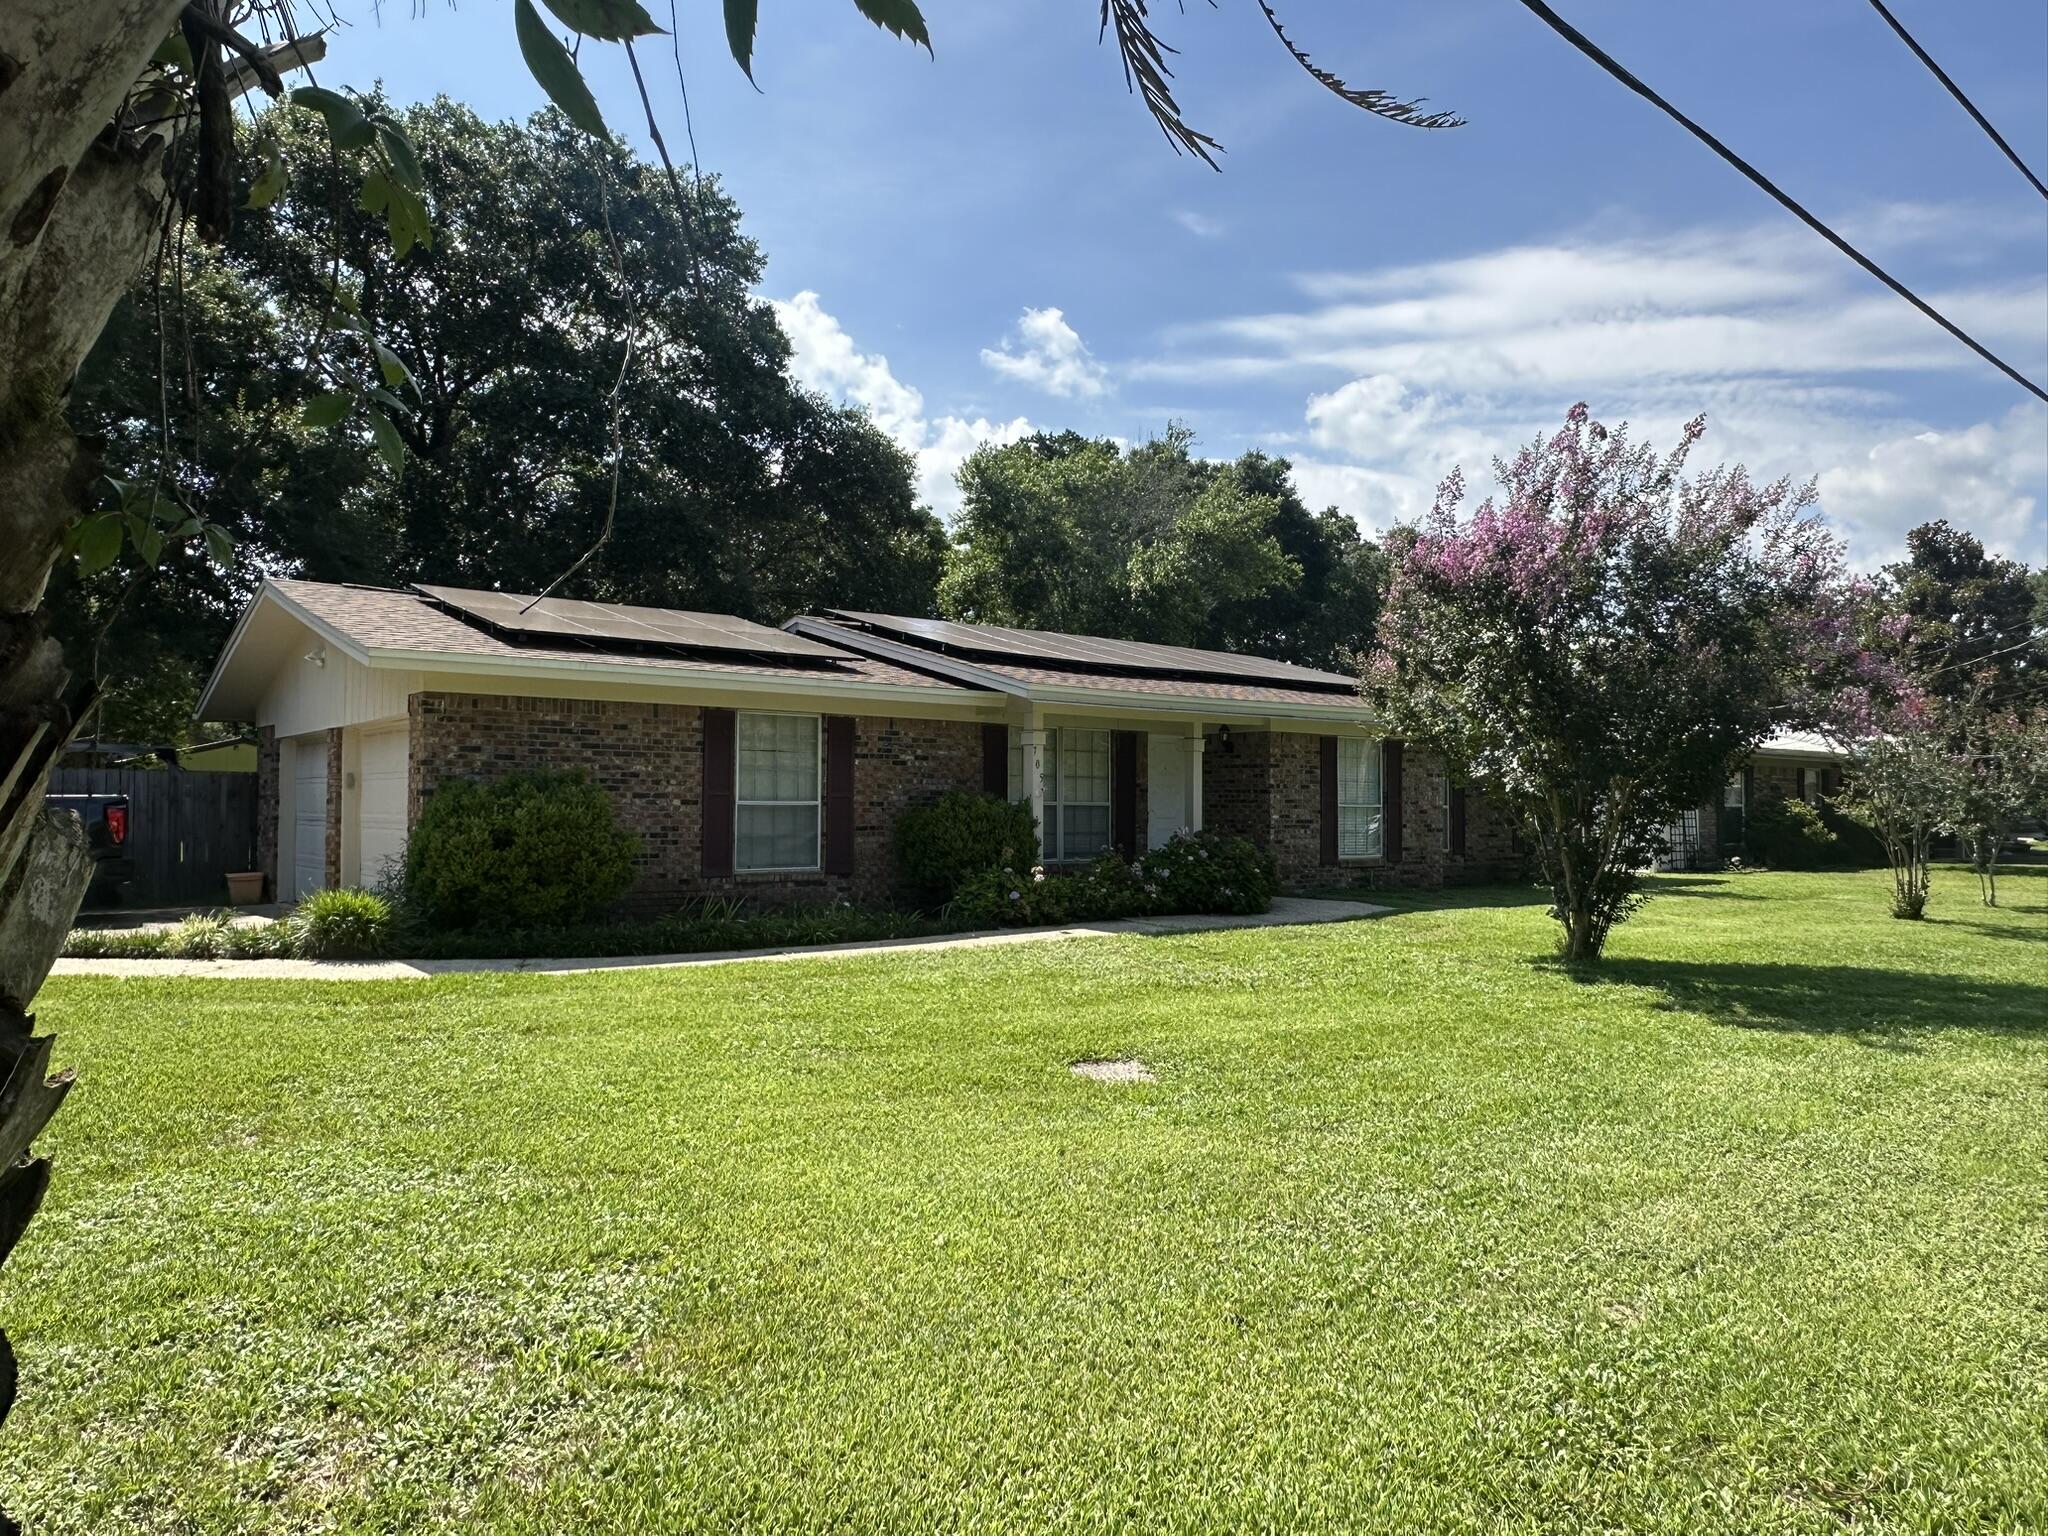
Located in Fort Walton Beach's established Kenwood neighborhood, this four-bedroom, two-bath home offers a combination of recent improvements, valuable upgrades, and a location convenient to everything the Emerald Coast has to offer. A brand-new roof installed in June 2025 provides added peace of mind, while the solar panel system, standby generator, and two-car garage add everyday value. Inside, you'll find a functional floor plan with luxury vinyl plank flooring throughout the main living areas, stainless steel kitchen appliances, and a custom tile shower in the primary bathroom. The fenced backyard offers space to relax, entertain, or enjoy outdoor activities, complete with an 8' x 10' workshop/storage shed and a playground that conveys with the property. Located just minutes from shopping, dining, parks, and the beautiful white-sand beaches that make Fort Walton Beach such a sought-after destination, this home combines practical features, recent improvements, and comfortable living in one complete package.

Seller to pay off Solar and generator loans with an acceptable offer. Power bill has been about $35.98 per month, with November and December normally  Free!
#1006206

Fort Walton Beach

705 NE Powell Drive

4 Beds

2 Baths

1,485 Sq.Ft.

$354,900

MLS#: 1006206
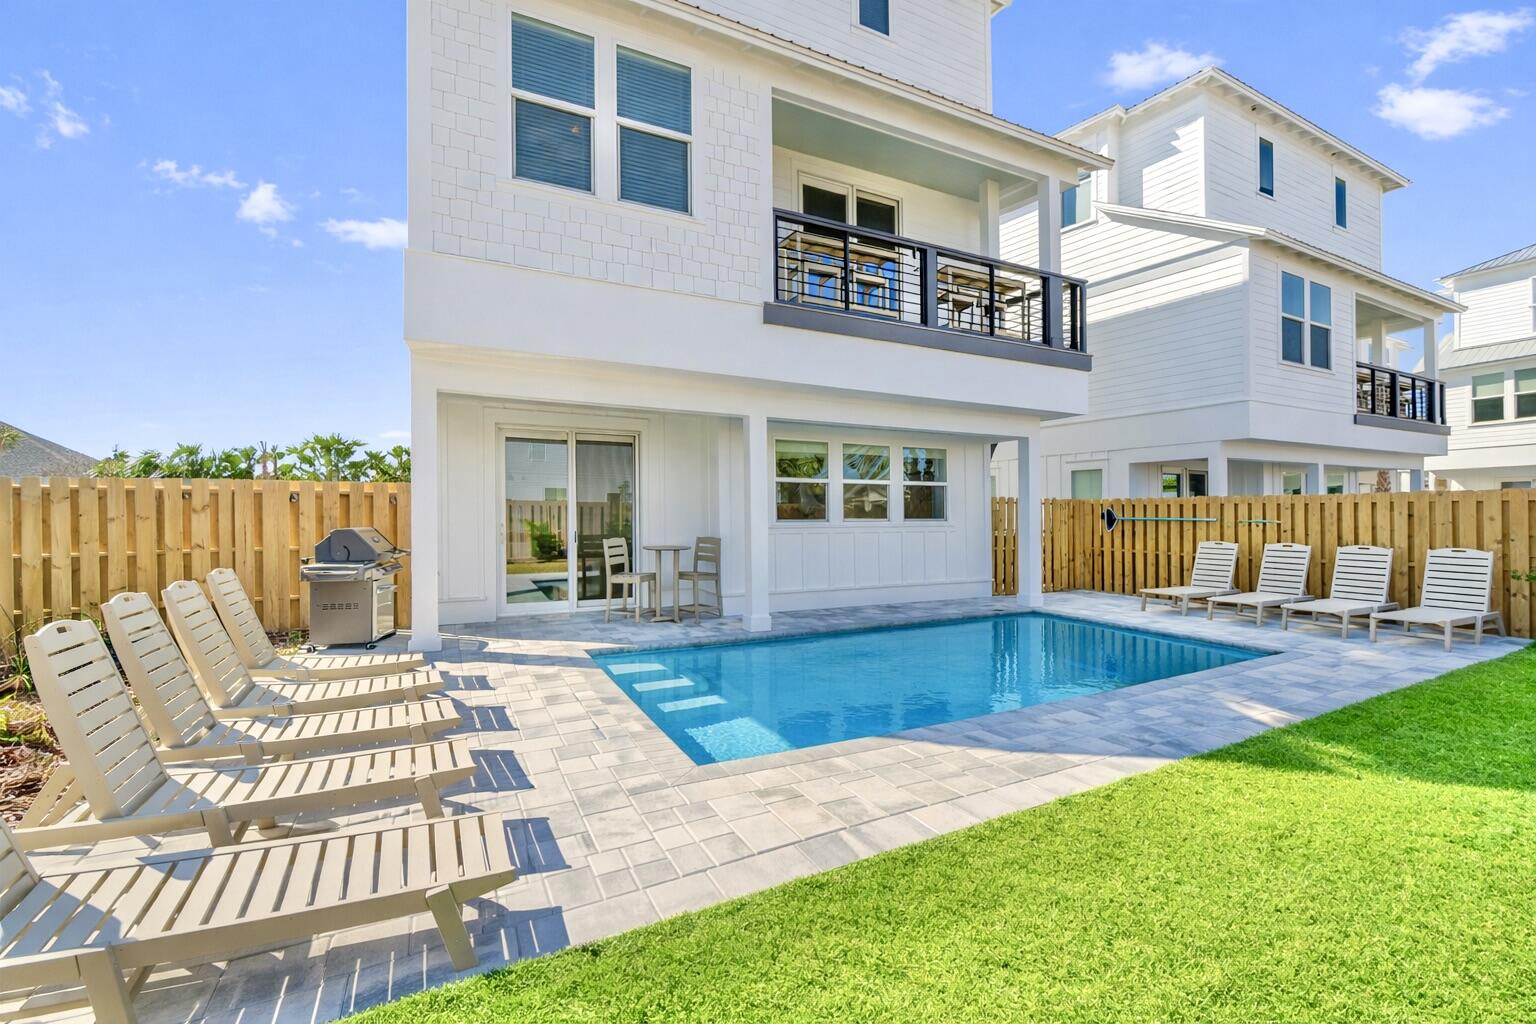
The current property management company is offering a $170,000 rental income guarantee for 2027, providing a compelling opportunity for investors seeking both immediate cash flow and downside protection. Welcome to 16 Blue Ohana Court in Miramar Beach, a fully furnished and turnkey 7-bedroom, 7.5-bath luxury vacation rental designed for strong short-term rental performance and immediate income generation. This spacious three-story home comfortably sleeps up to 22 guests and is being sold completely rental-ready, including a brand-new 6-seat street-legal golf cart, allowing for a seamless transition for any investor. The property already has over $130,000 in bookings secured for 2026 and is projected to finish the year at approximately $170,000 in rental income despite a delayed start in late February, with projected revenue for 2027 estimated between $190,000 and $210,000.  The home is purpose-built to maximize occupancy and revenue, featuring five king suites with private bathrooms and two high-capacity bunk rooms designed for large groups. The open-concept layout includes a chef's kitchen with a gas range, expansive living and dining areas, multiple lounge spaces, and a dedicated game room, all thoughtfully designed to enhance the guest experience. The private backyard offers a resort-style setting with a heated pool, covered outdoor living space, and ample room for entertaining, which are key drivers for repeat bookings and premium nightly rates. Multiple balconies and gathering areas throughout the home provide both privacy and functionality for large groups, and a community sand volleyball court is currently being constructed, adding another attractive amenity for guests and enhancing overall rental appeal.  Ideally located just about a one-minute golf cart ride to Miramar Beach's largest public beach access, the property offers easy access to the Gulf along with close proximity to Destin, Sandestin Resort, and Scenic Highway 30A. Guests benefit from nearby dining, shopping, and entertainment, further supporting consistent rental demand year-round. This property stands out as a high-performing, income-producing asset with future bookings already in place, professional management available, and no additional setup required, making it an exceptional opportunity for investors seeking a proven luxury vacation rental in one of the Emerald Coast's most desirable markets.
#1007479

Miramar Beach

20 N Payne Street

7 Beds

7 Baths

3,130 Sq.Ft.

$1,810,000

MLS#: 1007479
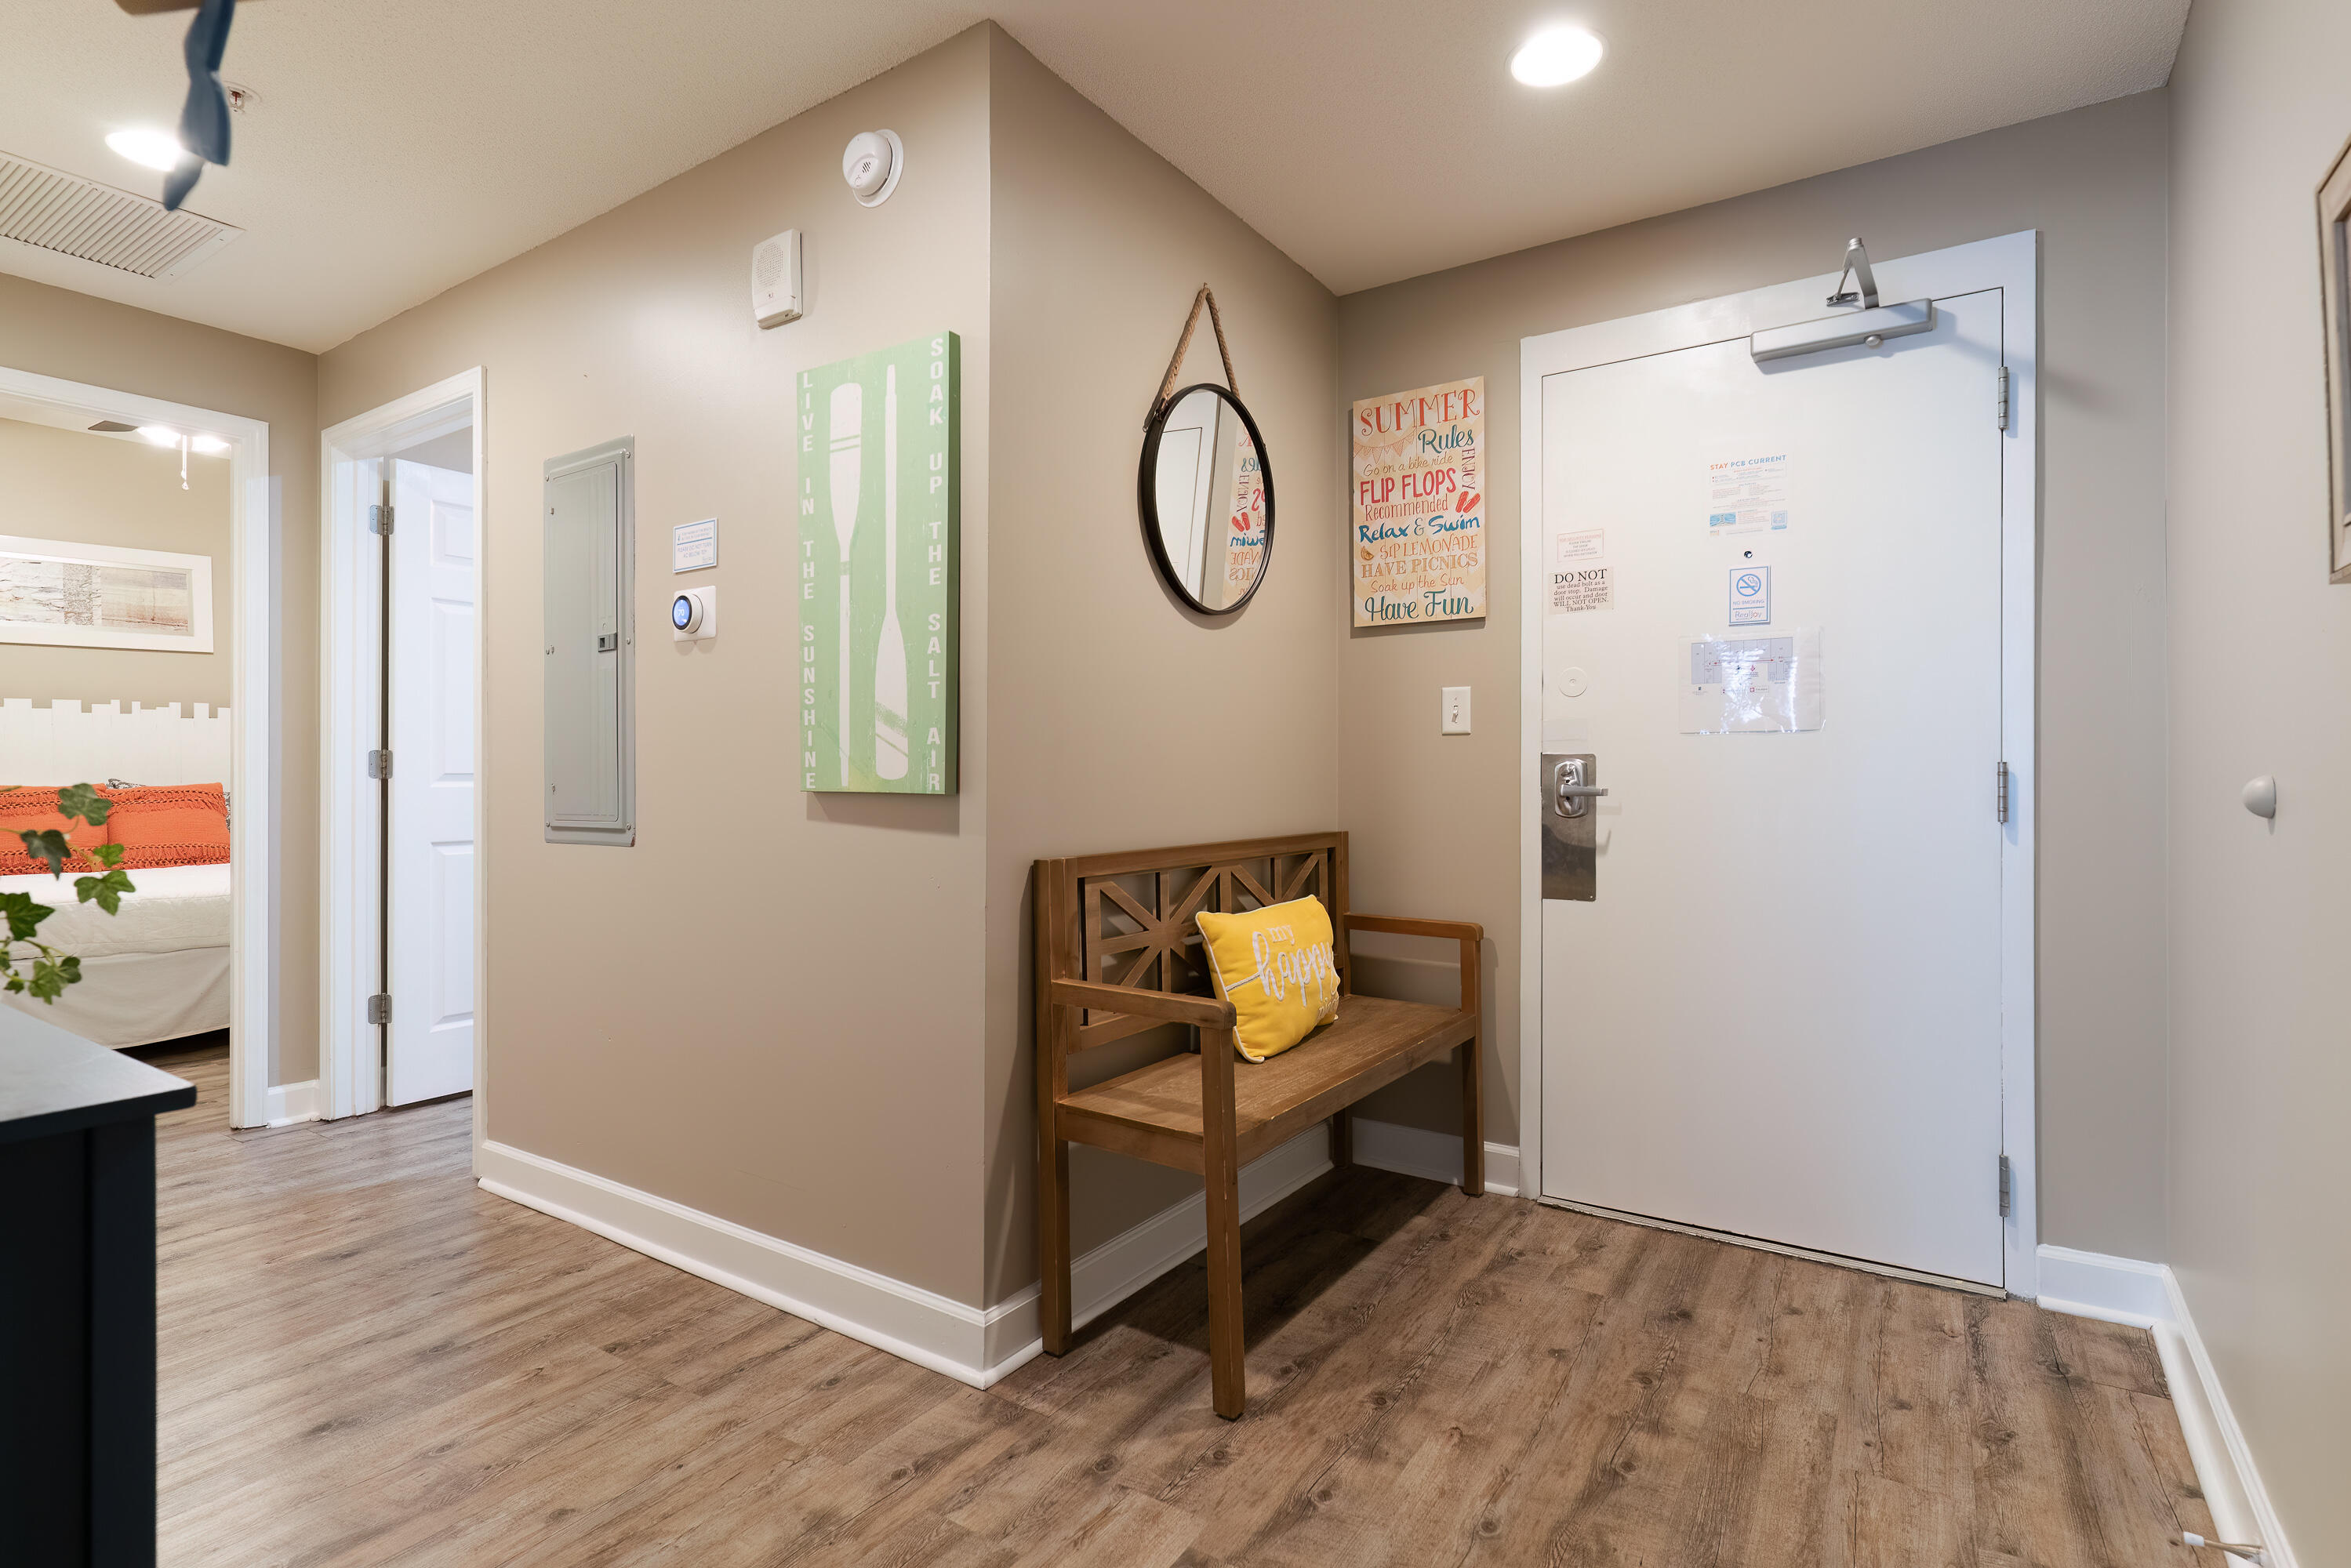
Looking for a condo that you will love as much as your renters will? Stop here and schedule a showing for Sterling Reef, Unit 1704B. As soon as you enter, the amazing panoramic views of the Gulf will draw you toward the large balcony! But first, take in the well-appointed accommodations of this proven rental machine! The guest and primary bedrooms each sleep 2, plus the sleeper sofa will bump the guest count to 6. The kitchen has everything you need to enjoy your beach stays and the family room is comfy and spacious enough to invite you to stay inside for a break from the sun. Vinyl plank flooring and soothing paint colors are is ideal for the beach lifestyle. The corrugated tin facade on the kitchen island adds another eye-catching appeal. The Washer and Dryer are located in the unit--no trips to the laundry room. Capture this condo for your own vacation get-away and allow the numerous rental bookings help you pay for it!
#960702

Panama City Beach

12011 Front Beach Road UNIT 1704B

2 Beds

2 Baths

1,076 Sq.Ft.

$445,000

MLS#: 960702
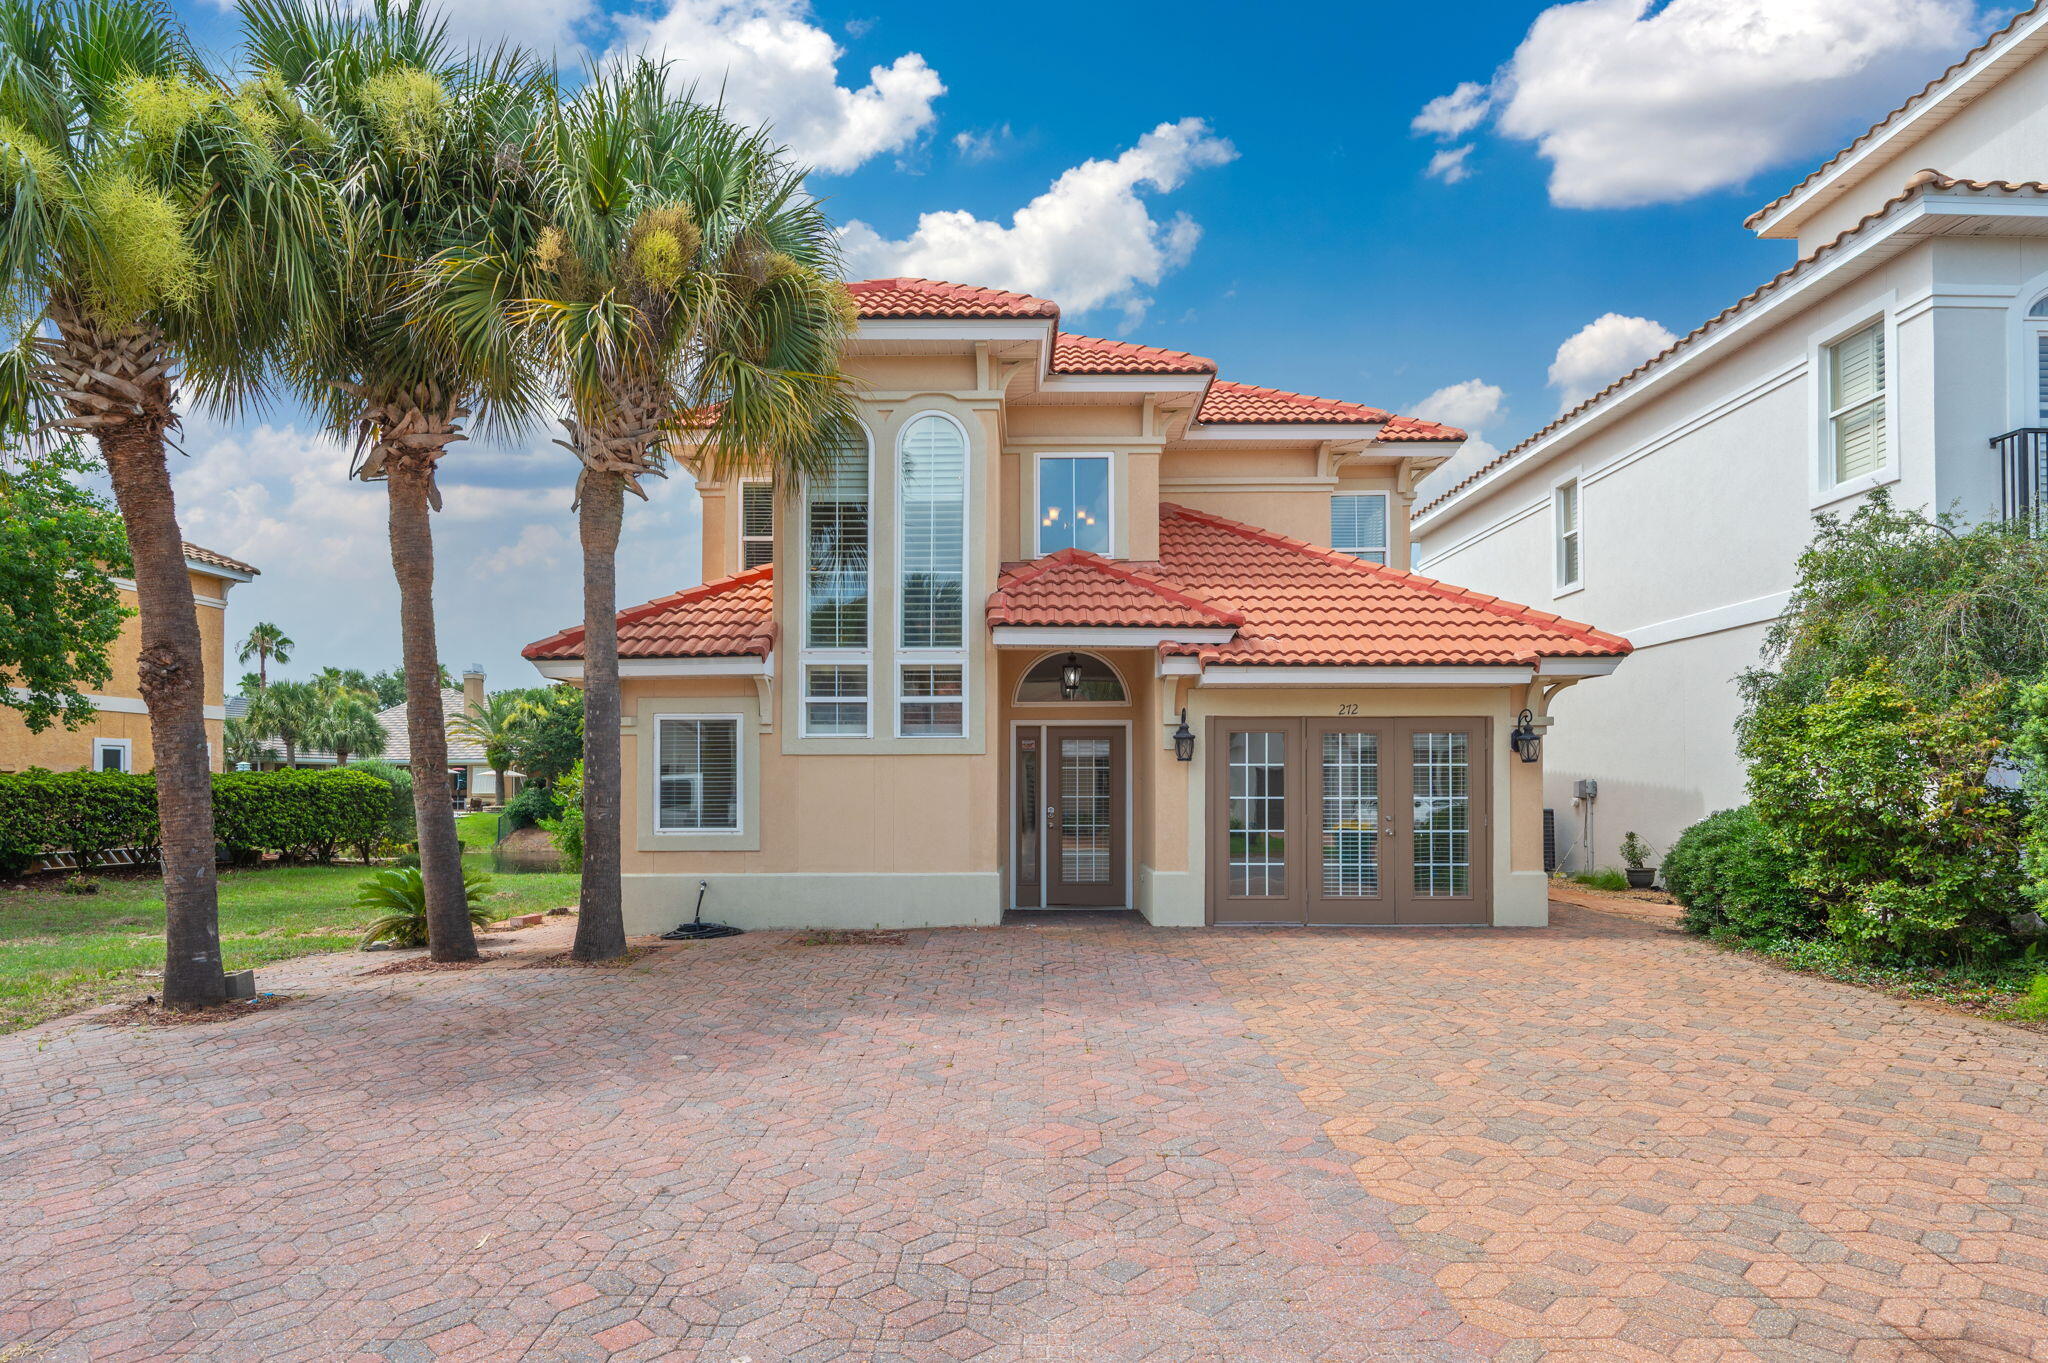
Welcome to this beautifully maintained 3-bedroom, 3-bathroom home offering 1,858 square feet of comfortable living space in one of Destin's desirable HOA communities. Overlooking peaceful water views, this home features a functional split floor plan that provides privacy while offering inviting spaces for gathering and entertaining.

The updated kitchen is equipped with granite countertops, stainless steel appliances, and ample cabinetry, opening seamlessly to the main living and dining areas. Large windows throughout the home fill the interior with natural light, while the upstairs living space showcases stunning water views and an abundance of charm.

Recent updates include a 2023 HVAC system and a 2025 water heater, providing added peace of mind for years to come. The converted garage offers flexible bonus space ideal for a home office, gym, media room, or additional storage. AS IS washer and dryer included.

Step outside to an expansive paved patio overlooking the water--perfect for outdoor dining, entertaining, or simply enjoying the Florida lifestyle. With virtually no front or backyard to maintain, you'll spend less time on lawn care and more time enjoying everything Destin has to offer. The oversized paver driveway provides generous parking for multiple vehicles. Residents enjoy access to a community pool, and the home's central location places you just minutes from Destin's white-sand beaches, shopping, dining, entertainment, and top-rated schools.

Move-in ready and offering the perfect blend of low-maintenance living, modern updates, and waterfront views, this home is one you won't want to miss.

NO smoking. 600 minimum FICO credit score required in addition to meeting rental criteria. Dogs allowed upon approval with a non-refundable pet fee and with a Petscreening.com report. No cats due to medical allergy. All applicants are required to complete an application on PetScreening.com regardless of if they own a pet or not.  Applicants with an ESA are also required to complete the application.
This property is a part of a Homeowners Association and tenants will be required to adhere to certain rules and restrictions.  If you have any questions, you may request to view the HOA Covenants prior to application. 

** Fees Required once an application is approved include, but may not be limited to: Security Deposit, Non-Refundable Fees (cleaning and rekey), $20 Certified Mail Fee, and Pet Fees (when applicable).  ***
#1007474

Destin

272 Calusa Boulevard

3 Beds

2 Baths

1,858 Sq.Ft.

$2,750

MLS#: 1007474
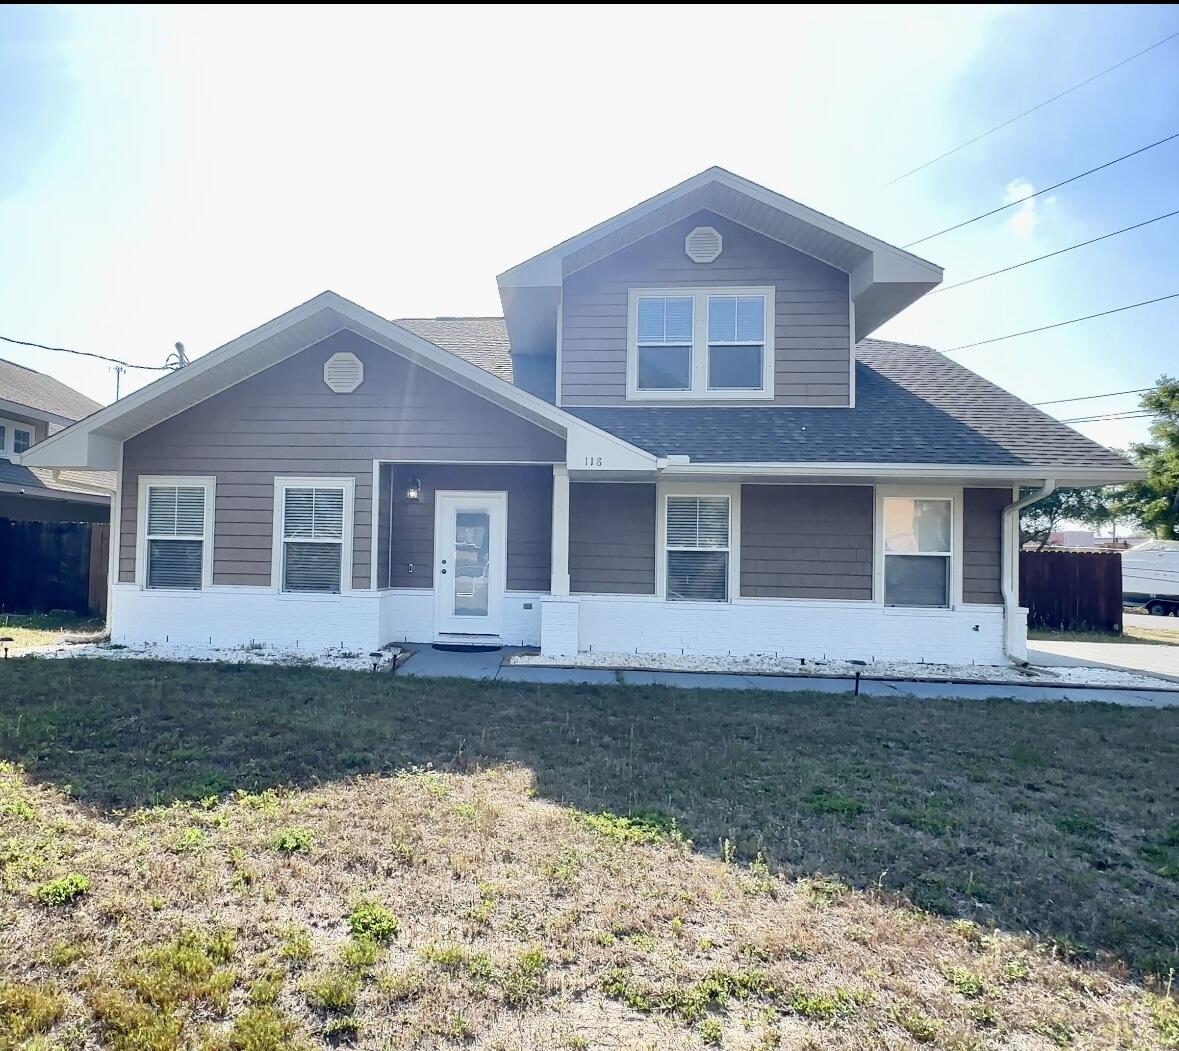
PET FRIENDLY! Welcome to Your Coastal Retreat in Fort Walton Beach!
Nestled in a serene and convenient neighborhood, this charming rental offers the perfect blend of relaxation and vibrant coastal living. Ideally situated just minutes from world-class beaches, including the sugar-white sands of Okaloosa Island and the sparkling Gulf of America, this home places you at the heart of the Emerald Coast's most coveted attractions.
Live the Florida Lifestyle:
Beaches & Parks: Unwind at nearby Beasley Park or Liza Jackson Park, both offering waterfront access, picnic areas, and scenic trails. The iconic Destin beaches, renowned for their turquoise waters, are a short drive away.
Shopping & Dining: Explore a variety of options, from boutique shops at Uptown Station to the Santa Rosa Mall. Savor fresh G
#1007476

Fort Walton Beach

118 NW Jonquil Avenue

4 Beds

3 Baths

2,329 Sq.Ft.

$2,900

MLS#: 1007476
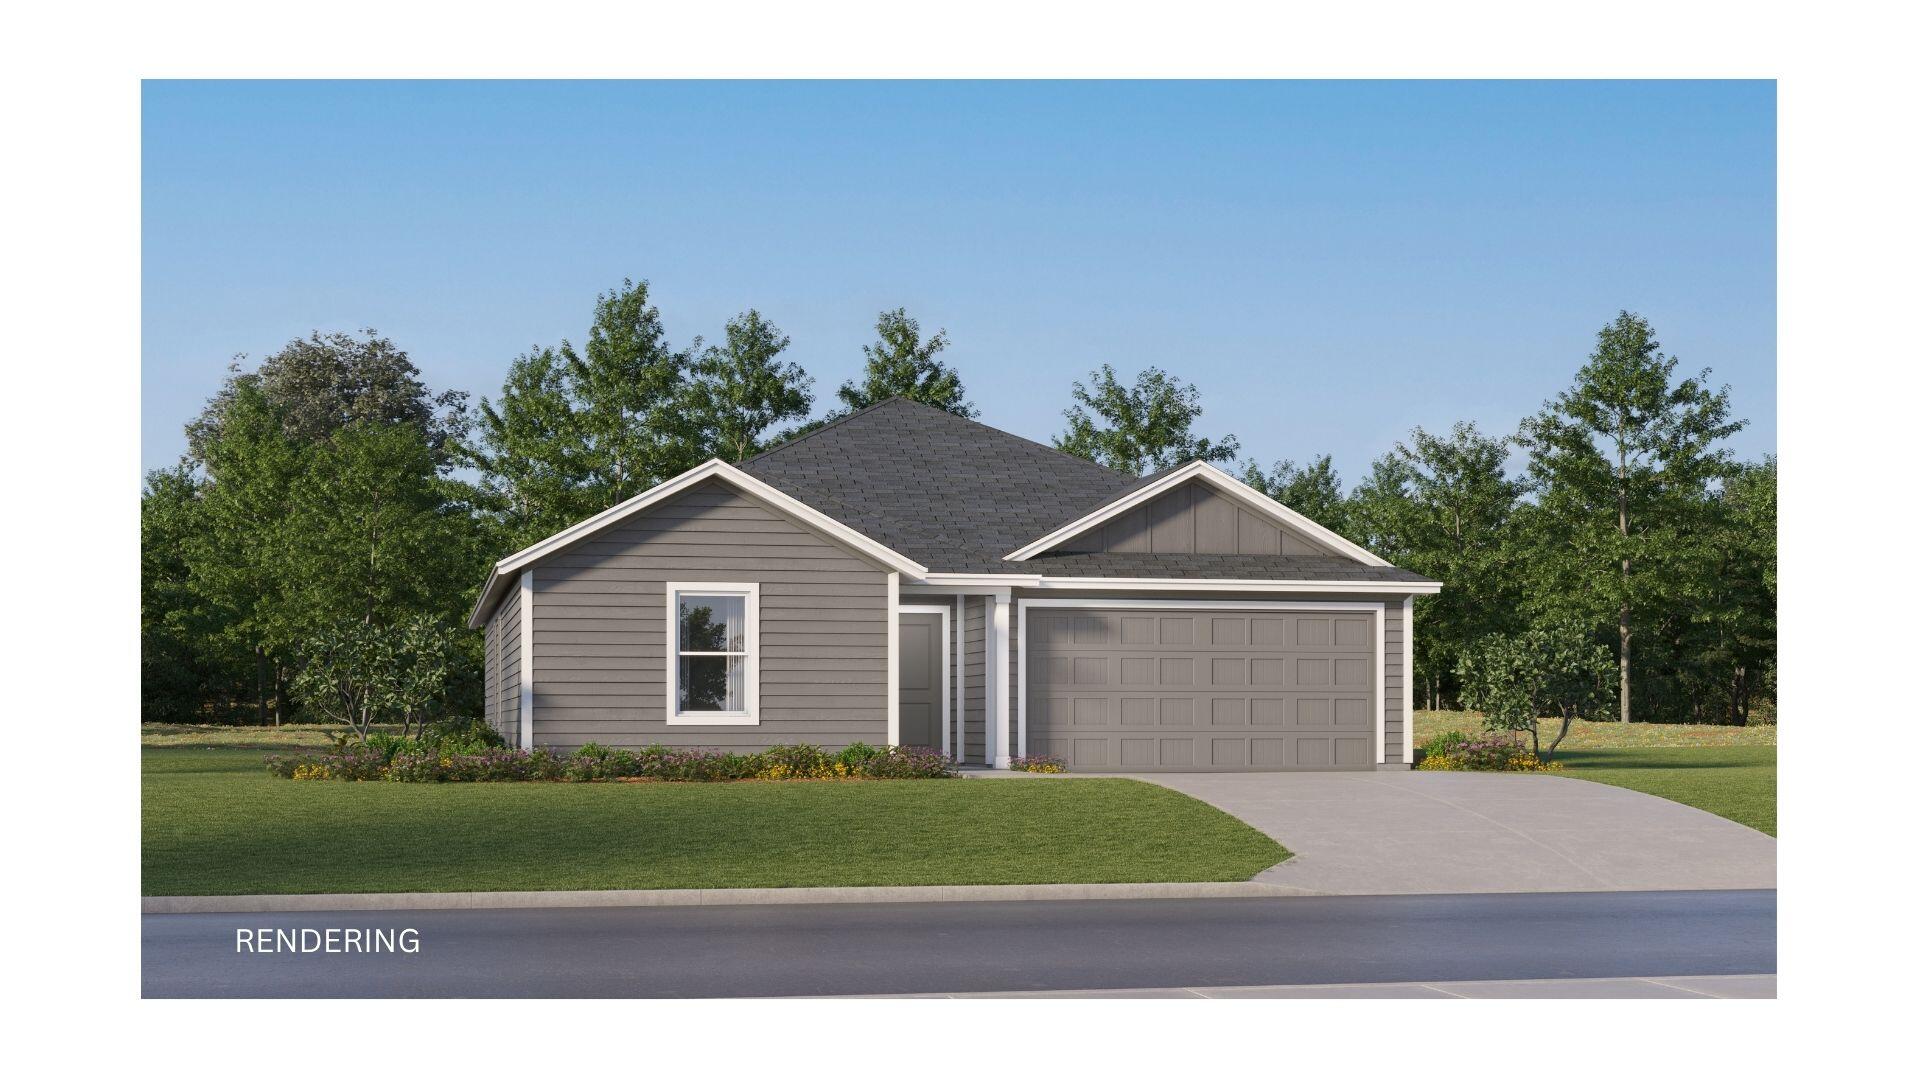
The Mays floor plan offers a thoughtfully designed single-story layout ideal for modern living. At the front of the home, well-appointed bedrooms provide comfort, privacy, and flexibility for family, guests, or a home office. The entryway opens into a spacious open-concept living area where the kitchen, dining room, and family room flow together effortlessly. The kitchen includes quartz countertops, stainless steel appliances, and 42' cabinets for both style and convenience. Tucked privately at the rear of the home, the owner's suite offers a relaxing retreat with a well-appointed bathroom and a generous walk-in closet, completing this smart and comfortable design.

Minutes from I-10 and the quickly growing 331 Corridor.
#1003211

DeFuniak Springs

177 Bay Springs Blvd 45A

3 Beds

2 Baths

1,569 Sq.Ft.

$241,180

MLS#: 1003211

1 ... 500 501 502 503 504 ... 666
* Listings identified with the FMLS IDX logo come from FMLS and are held by brokerage firms other than the owner of this website. The listing brokerage is identified in any listing details. Information is deemed reliable but is not guaranteed. If you believe any FMLS listing contains material that infringes your copyrighted work please review our DMCA policy and learn how to submit a takedown request. © 2024. First Multiple Listing Service, Inc.

Send a message

Message successfully sent.

Your message

What is 3 + 4 ?

Reason for contacting?

I agree to receive email communication and understand I can unsubscribe at any time.

I agree to be contacted by EXP Luxury Group 30A via call, email, and text for real estate services. To opt out, you can reply 'stop' at any time or reply 'help' for assistance. You can also click the unsubscribe link in the emails. Message and data rates may apply. Message frequency may vary. Privacy Policy

Sign Out

Virtual Assistant

Would you like to take the next step with this property? We can help you schedule a showing or virtual tour, or send you more details.

Yes, I would like more information.

Thank You for Your Reply, One of Our Agents will contact you as soon as possible

No, maybe later.

Thank you, you can always contact me via email, phone number or through the contact form.

Realhub AI

Lucy - Your AI-Powered Realtor

Update Your Temporary Password

Personalize your search

Enter your email and we'll notify you immediately when new listings match what you're looking for.

or enter email address

Already have an account ? Login here

Continue your home search

I agree to receive communications and understand I can unsubscribe at any time.

I agree to be contacted by EXP Luxury Group 30A via call, email, and text for real estate services. To opt out, you can reply 'stop' at any time or reply 'help' for assistance. You can also click the unsubscribe link in the emails. Message and data rates may apply. Message frequency may vary. Privacy Policy

Already have an account ? Login here

We use cookies

We use cookies primarily for analytics to enhance your experience. By accepting, you agree to our use of these cookies. You can manage your preferences or learn more about our cookies policy.
