
Properties

Browse or get in touch to schedule a walkthrough.

  • Nearby me
Price range

Popular Features

Community Features

Association

Property Features

Waterfront

View

Exterior Features

Interior Features

Style

138285 properties match your criteria

Updated 1 minute ago

E-Alert name
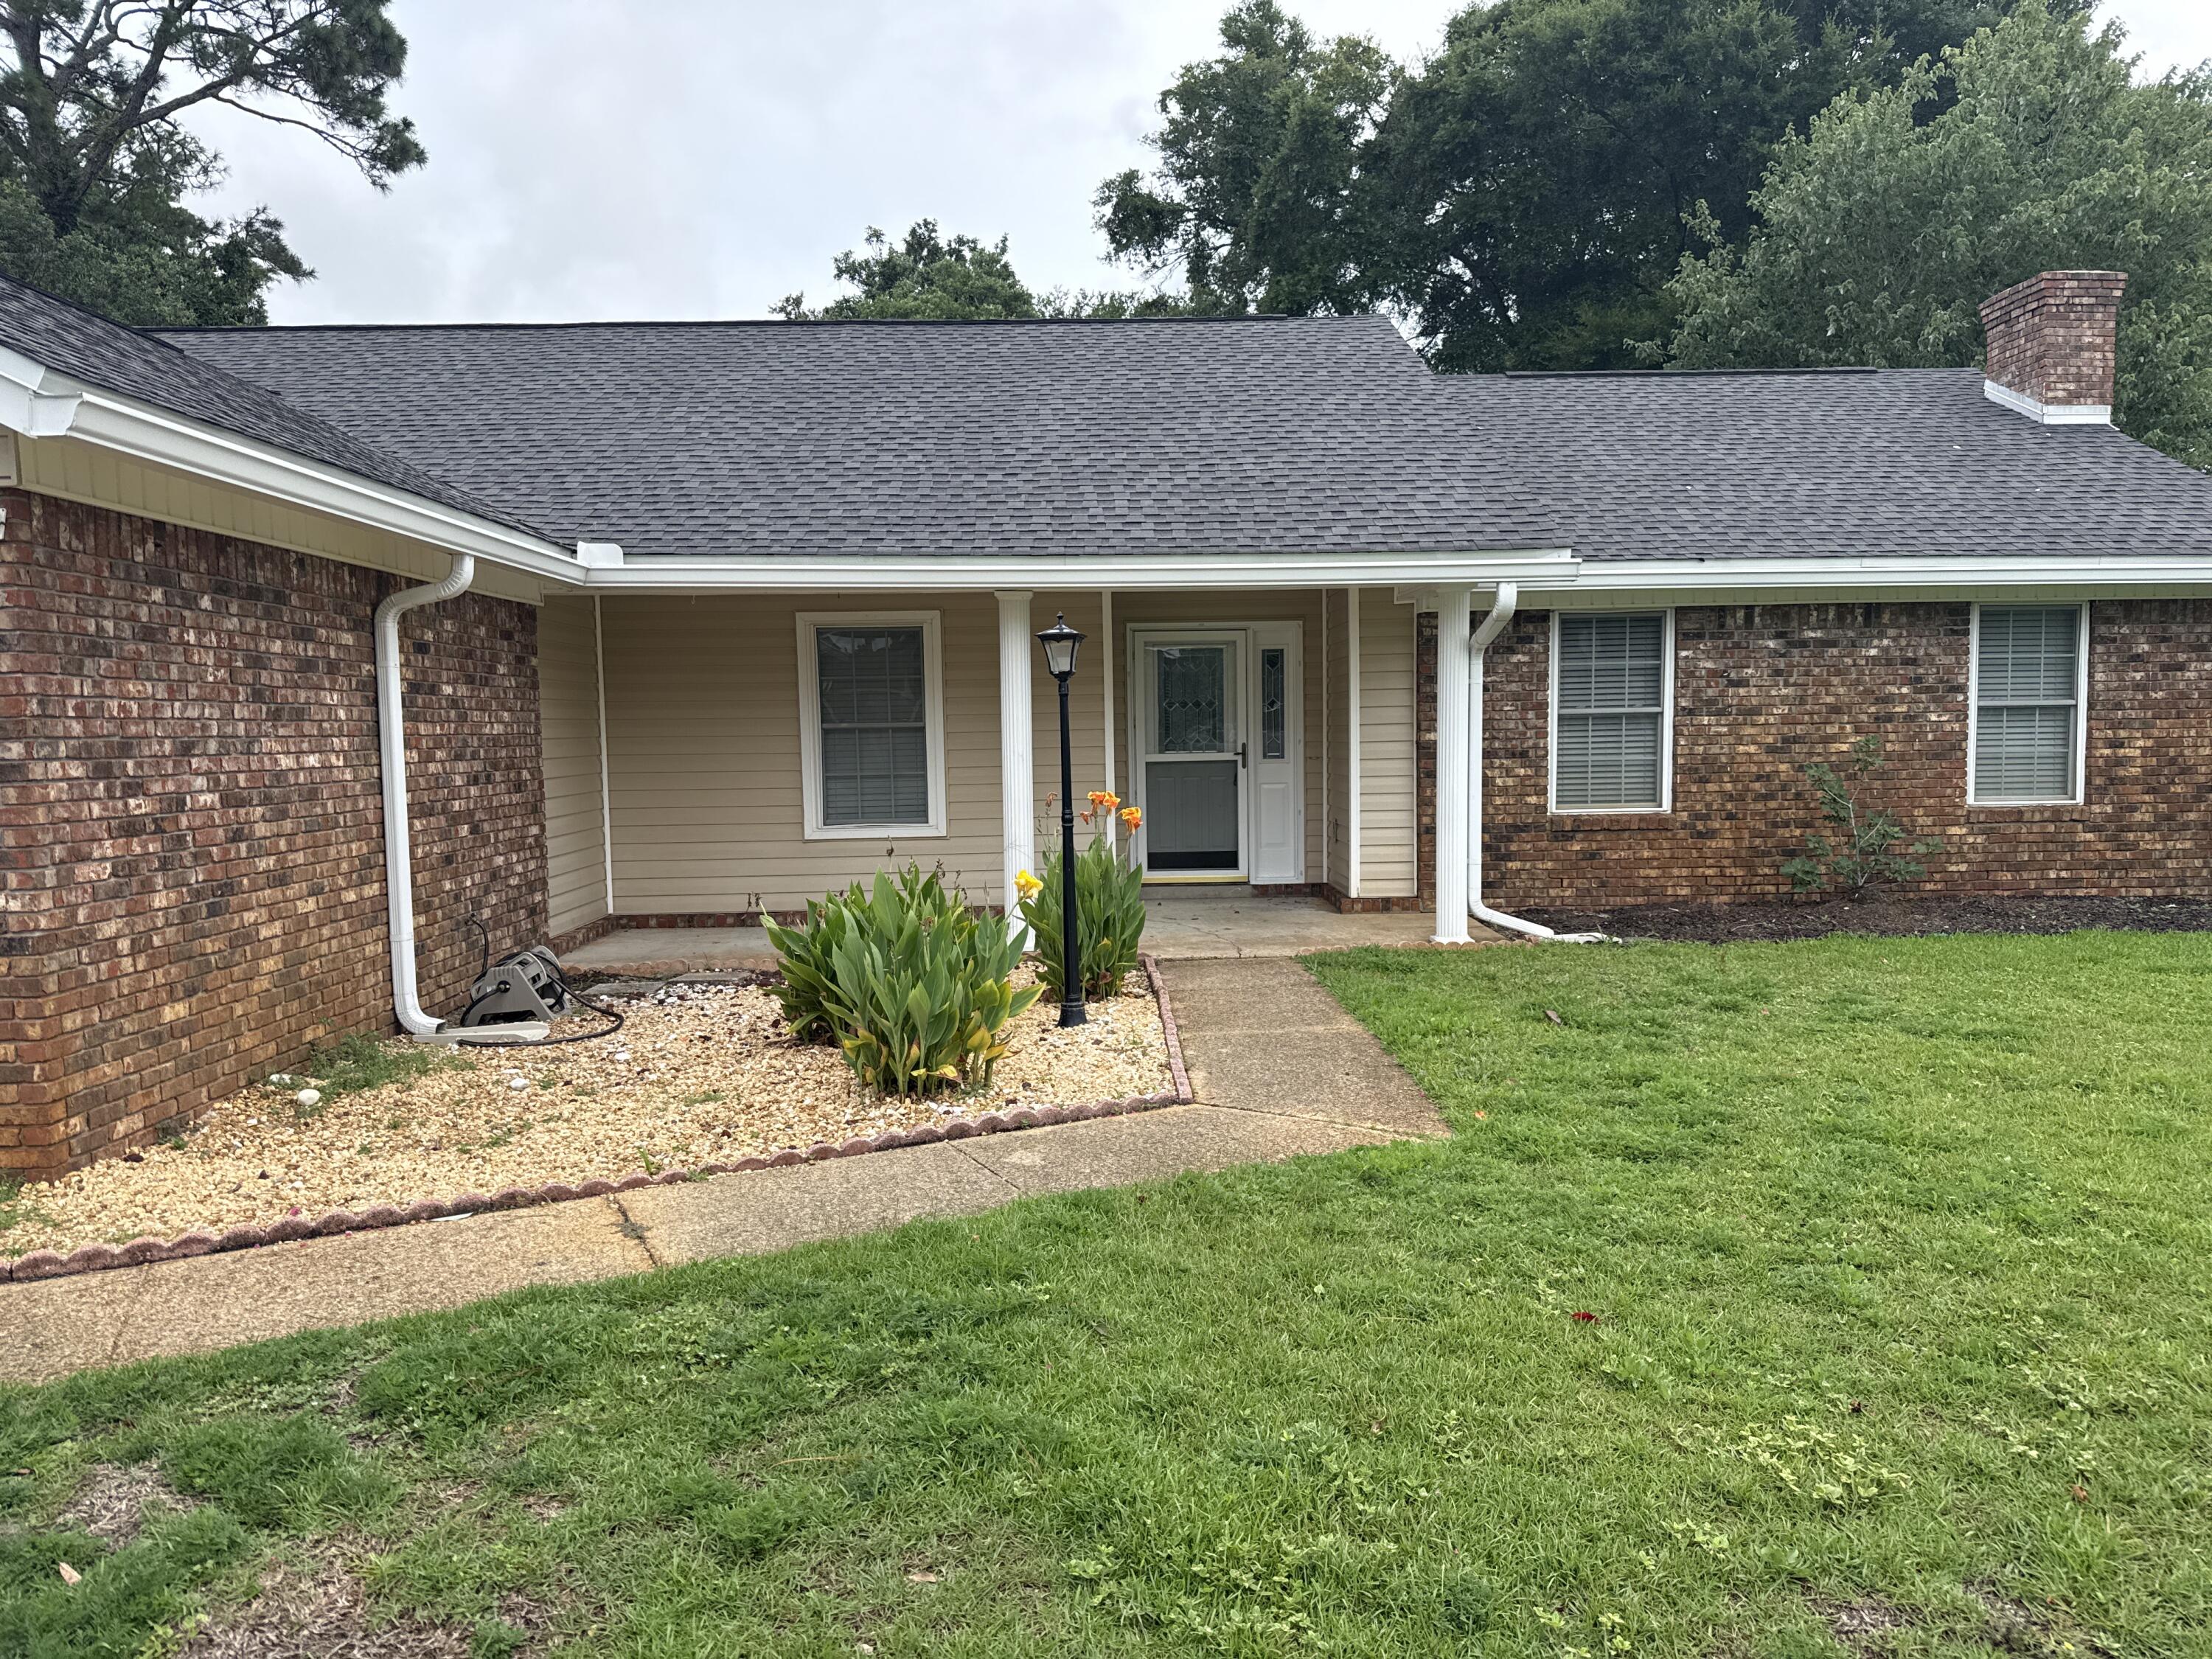
Mary Esther Manor neighborhood. This area features sidewalks and fenced park directly across the street. Easy access to both bases. Privacy fenced back yard with open patio. Interior has 3 bedrooms 2 full baths, wood burning fireplace and vaulted ceilings in the living room. Convenient to shopping and dining. Pets allowed with owner approval and non refundable pet fee.
#1007379

Mary Esther

50 Emory Street

3 Beds

2 Baths

1,695 Sq.Ft.

$2,150

MLS#: 1007379
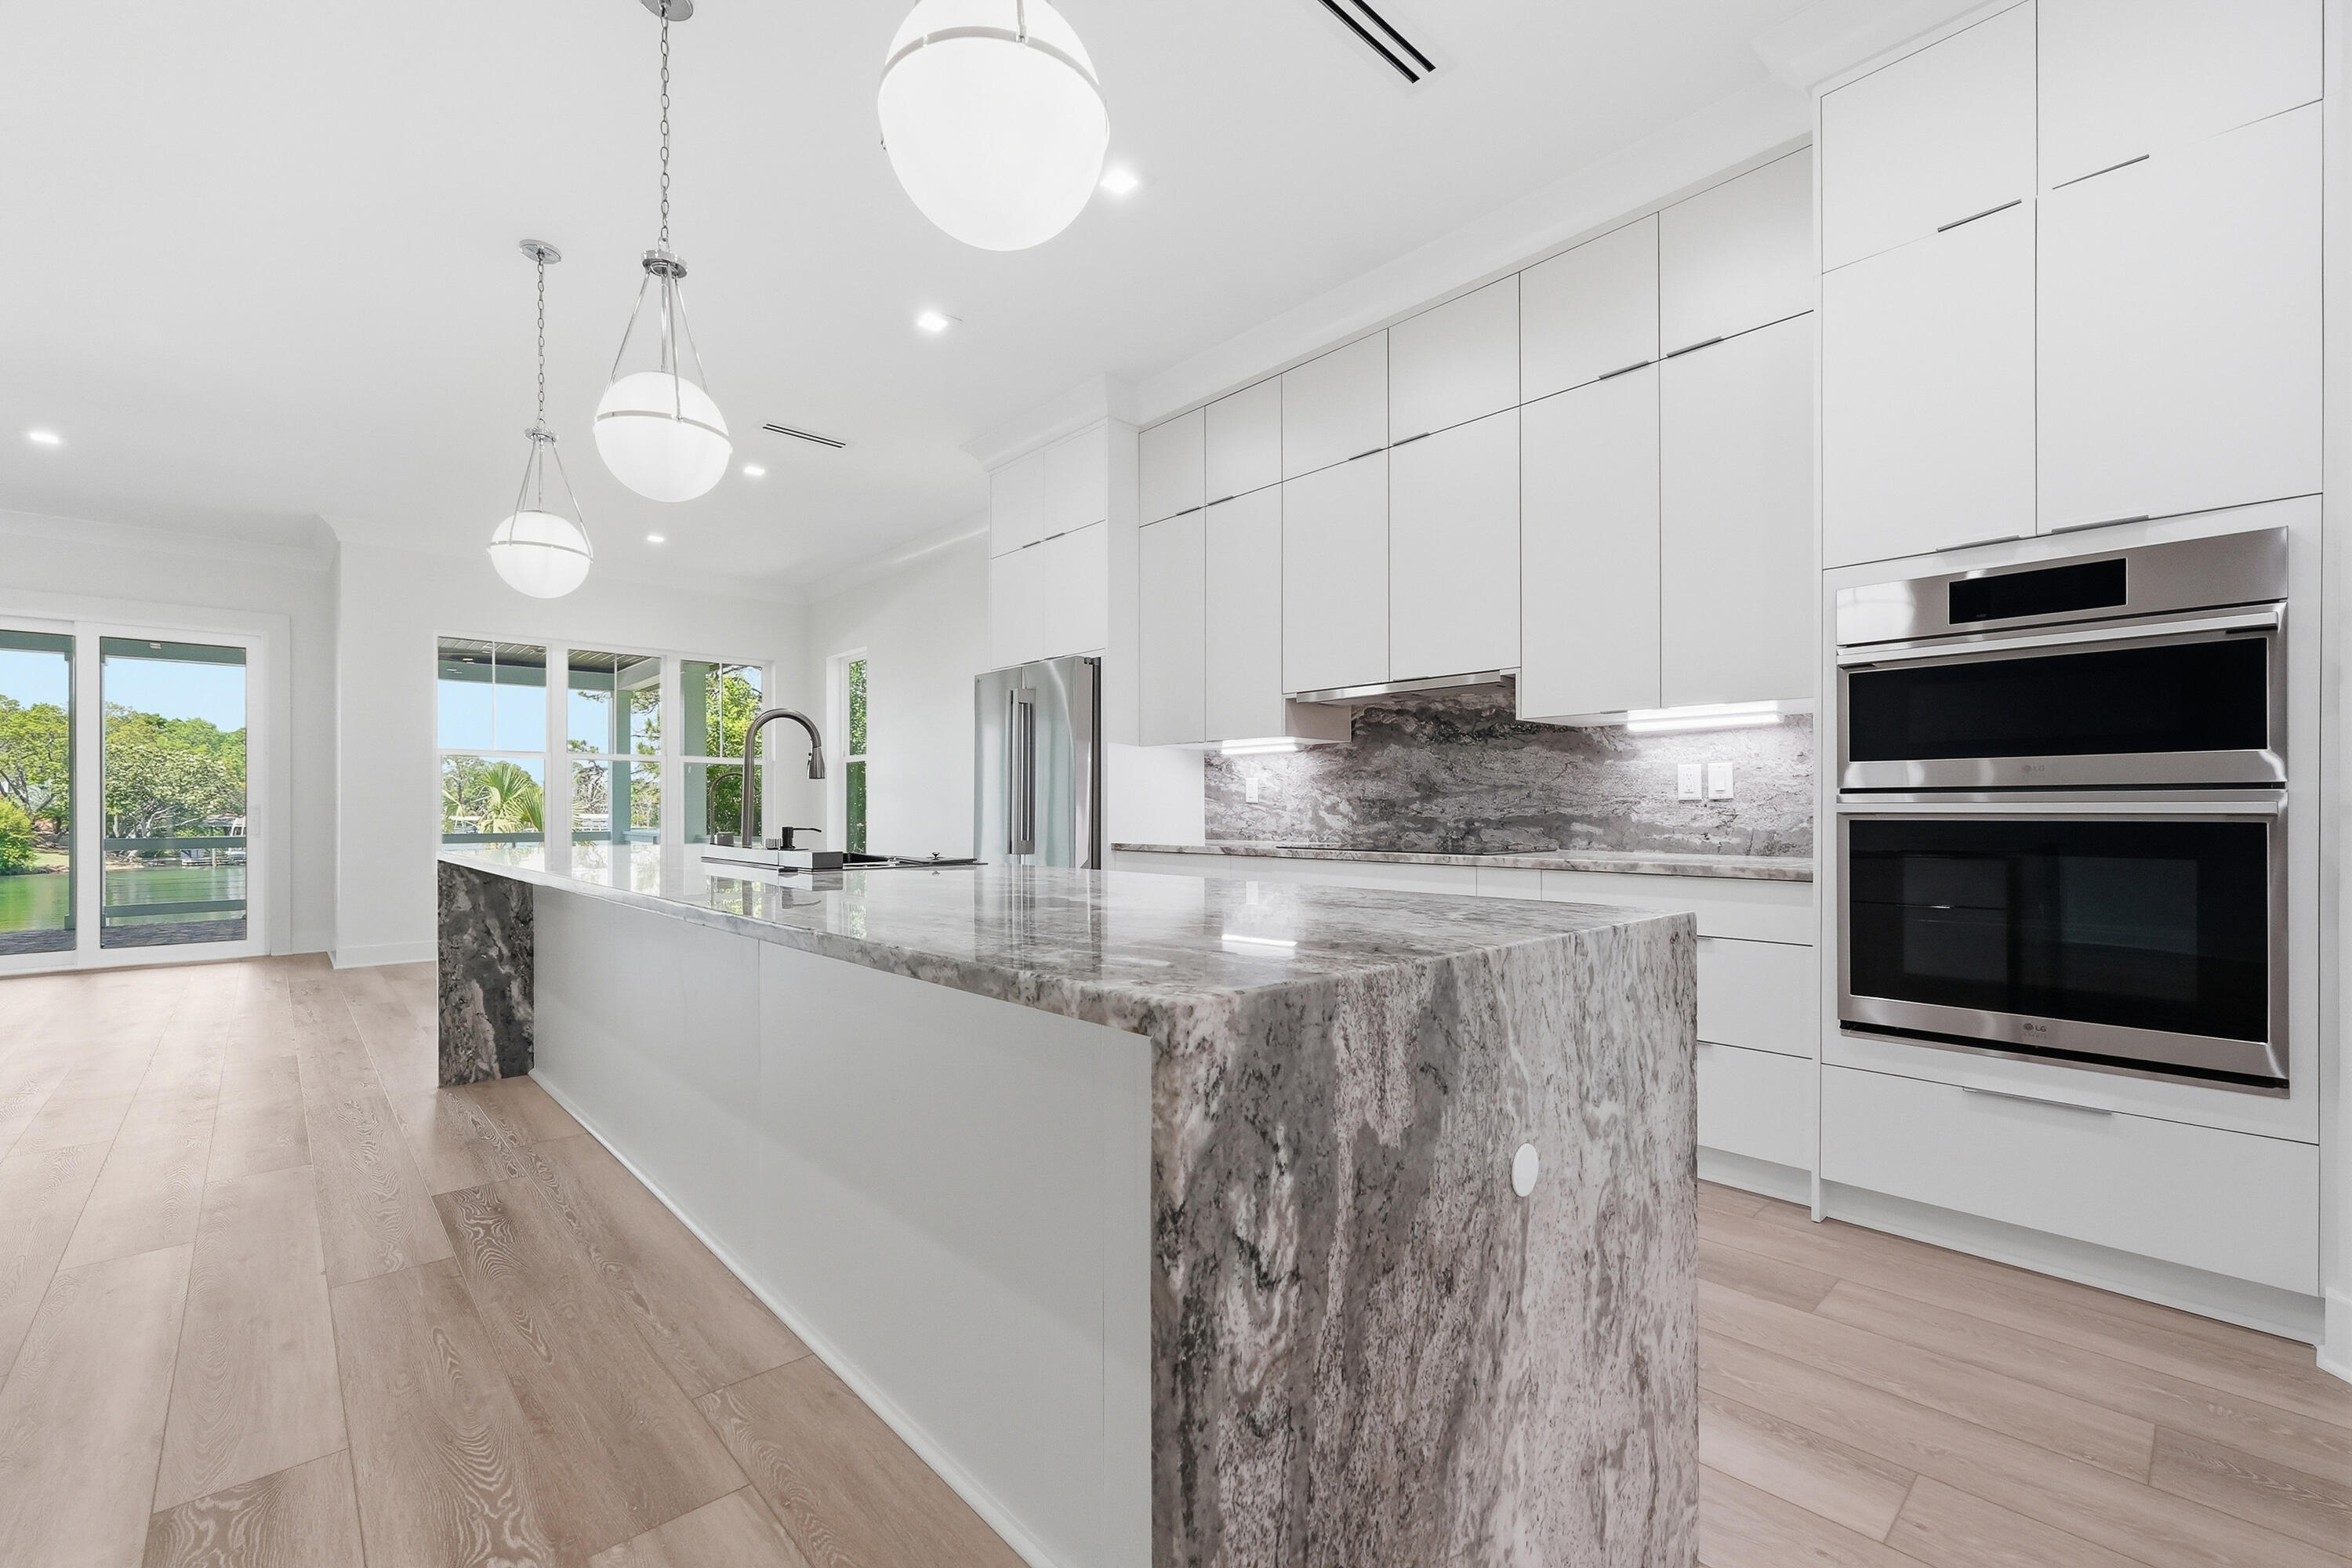
Luxury Waterfront Living in Yacht Club Cove

Discover the pinnacle of coastal sophistication in this stunning 2026 new construction masterpiece located in the desirable Yacht Club Cove. Boasting 3,150 square feet of meticulously designed living space, this four-bedroom, four-bath residence offers an unparalleled waterfront lifestyle. Experience peace of mind with robust 2x6 construction, impact-rated windows, and reinforced garage doors throughout. The interior reflects modern elegance, featuring 8-foot solid-core doors and a chef-inspired kitchen that serves as the heart of the home. Designed for those who value both style and security, this residence seamlessly blends high-end finishes with the tranquility of waterfront living. . Step outside to your private dock and boat slip, providing immediate access to the beautiful waters of Fort Walton Beach. This is a rare opportunity to own a cutting-edge home in an established premier community.
#1007407

Fort Walton Beach

8 NE Yacht Club Drive

4 Beds

3 Baths

3,150 Sq.Ft.

$1,325,000

MLS#: 1007407
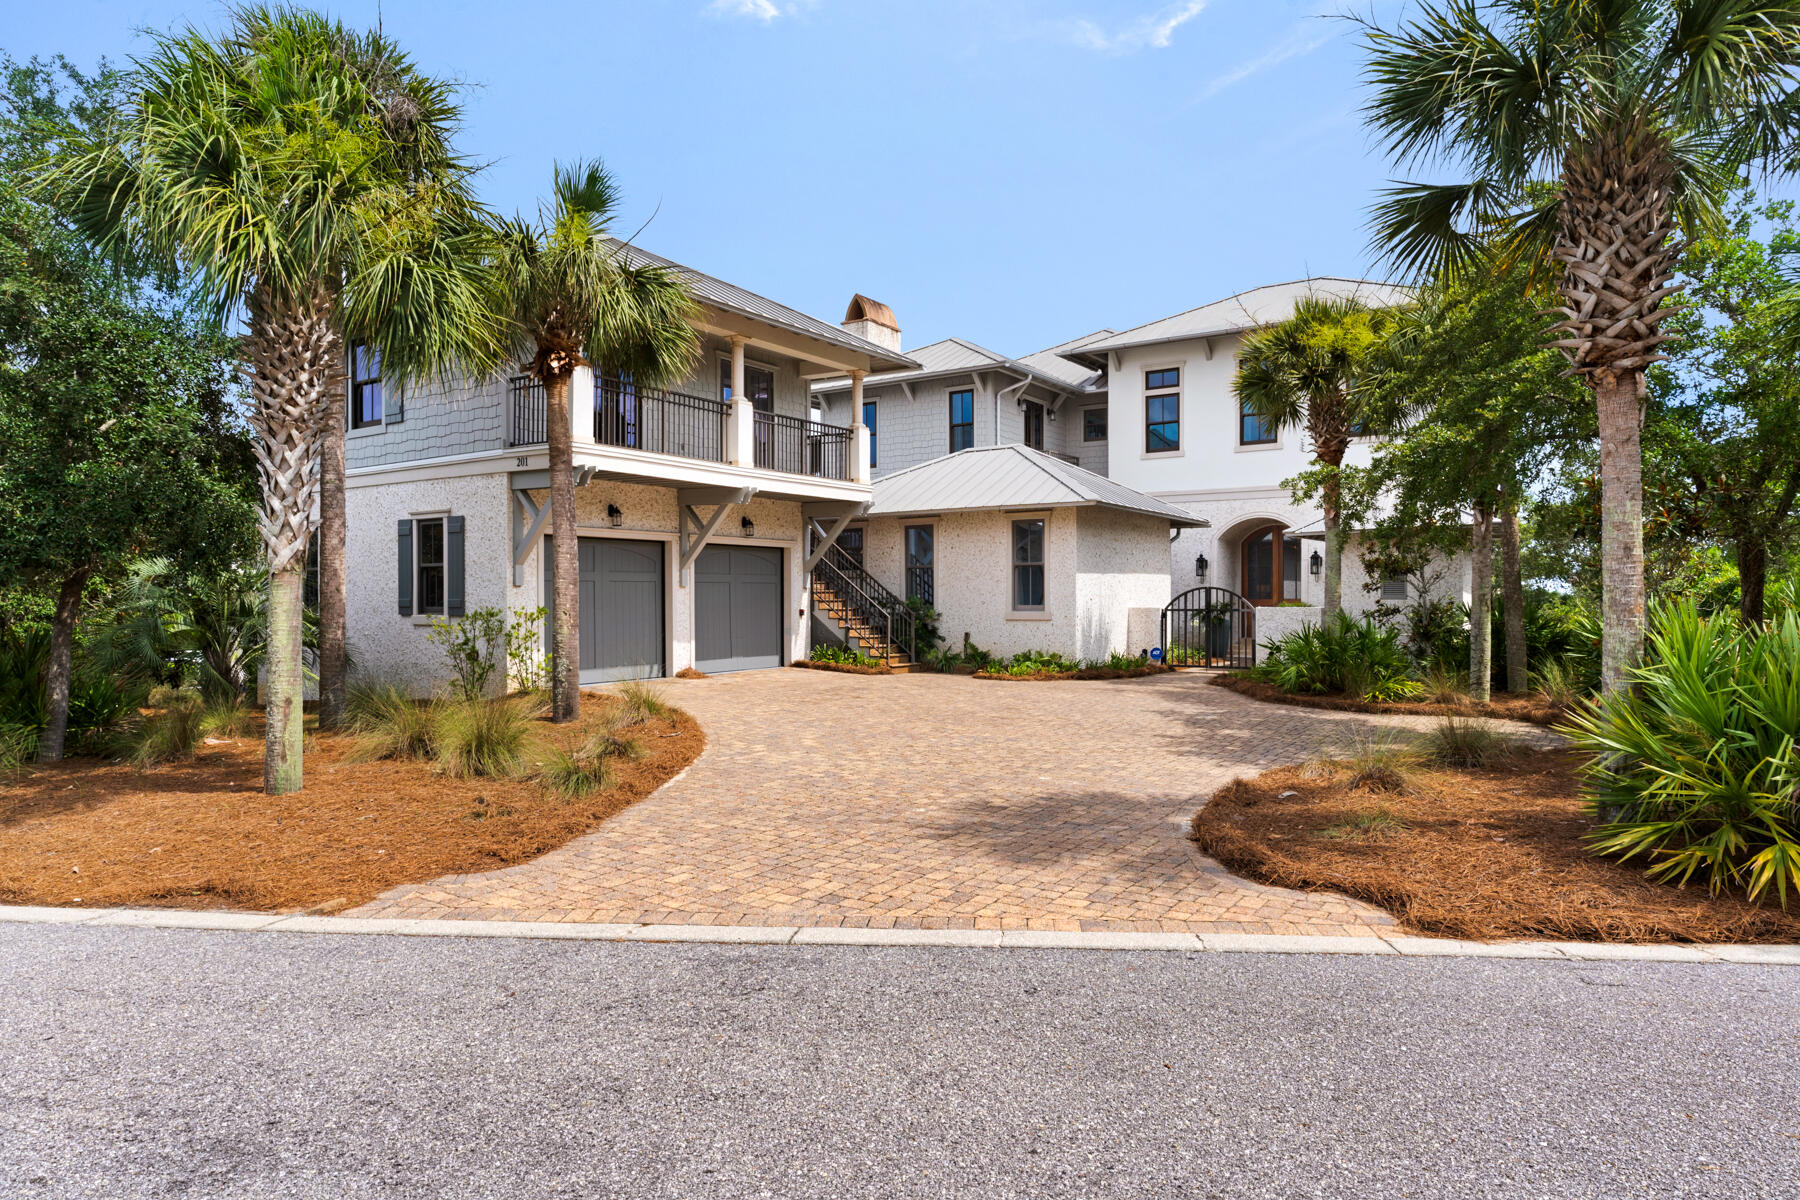
201 Bermuda Drive is located in the exclusive private gated neighborhood of The Retreat on 30a. Incredible views of both the Gulf and Draper Lake merges the outdoor beauty with that of the interior beauty consisting of custom fine finishes, high ceilings, pleasant decor, and natural light. Home has a total of 8,243 sq.ft. consisting of 5,558 sq.ft. of heated/cooled space, balconies, and an outside sitting area with fireplace and conveys furnished. The heated/cooled spaces consist of the main house, a detached one-bedroom guest quarter, and separate Carriage House. The welcoming foyer opens to the second level of the home with an open floor plan consisting of the gourmet kitchen, gathering room with fireplace, balcony, half bath, and laundry area. Take the elevator or stairway to the 3rd floor or the ground. Out the kitchen door is the outdoor sitting area with fireplace, entry to the one-bedroom separate guest quarter with private bath, grill area, and exit to fenced yard. The outside staircase leads to the charming Carriage House with bedroom, bath, kitchen and sitting area. The third floor hosts the spacious master bedroom suite with sitting area, master bath suite with oversized walk-in shower, large walk-in master suite closet, and the 3rd floor balcony. The 3rd floor also contains a guest room with full bath, a sitting/break area with fridge and sink and a viewing balcony, and the 3rd floor laundry area. Ground Floor opens to the sitting area and boasts two bedrooms with Jack and Jill bath, ½ bath, and exit to the pool area. The property is fenced and is excellent for the family dogs to visit the outdoors. Exterior features of the home include coquina shell stucco, decorative fencing, pool area, landscaping, and an outdoor courtyard shower after a day on the beach. The home is just steps away from The Retreat's private beach and Coastal Dunes. The Retreat is a non-short term rental community with a guarded gated entry, a luxury community pool and clubhouse area overlooking the beautiful 30A beaches, and of course near 30A restaurants, biking, shopping, and golfing. Buyer to verify all dues and dimensions.
#1007370

Santa Rosa Beach

201 W Bermuda Drive

6 Beds

6 Baths

5,558 Sq.Ft.

$6,645,000

MLS#: 1007370

Rare opportunity in the historic district of DeFuniak Springs! Situated on an exceptional 1.42-acre parcel near the iconic Lake DeFuniak area, this charming 1945 home offers a unique blend of historic character, privacy, and space seldom found within downtown residential settings. Surrounded by mature trees and historic homes, the property provides endless possibilities for gardens, outdoor living, workshop space, guest quarters, or future expansion. Enjoy the charm of tree-lined streets, walkability to downtown amenities, and the rarity of owning one of the largest residential parcels in the area, with occasional deer visits . A truly unique historic district property with tremendous upside and long-term appeal. 

All information is believed to be accurate but is not guaranteed. Prospective buyers are responsible for independently verifying all information and determining the property's suitability for their intended use. All final terms are subject to negotiation and shall be set forth in a fully executed sales agreement between the parties. Enjoy a walkable lifestyle to downtown DeFuniak Springs, with its local shops, dining, and community events centered around the lake. Additionally, this location offers convenient access to the white sand beaches and world-class amenities of South Walton and Scenic Highway 30A, making it an ideal balance between small-town charm and coastal living.

This is a rare chance to secure a large homesite in a highly desirable historic setting--perfect for homeowners, investors, or those seeking a long-term land play in a growing market.
#999214

DeFuniak Springs

164 S 13Th Street

3 Beds

2 Baths

1,377 Sq.Ft.

$259,850

MLS#: 999214
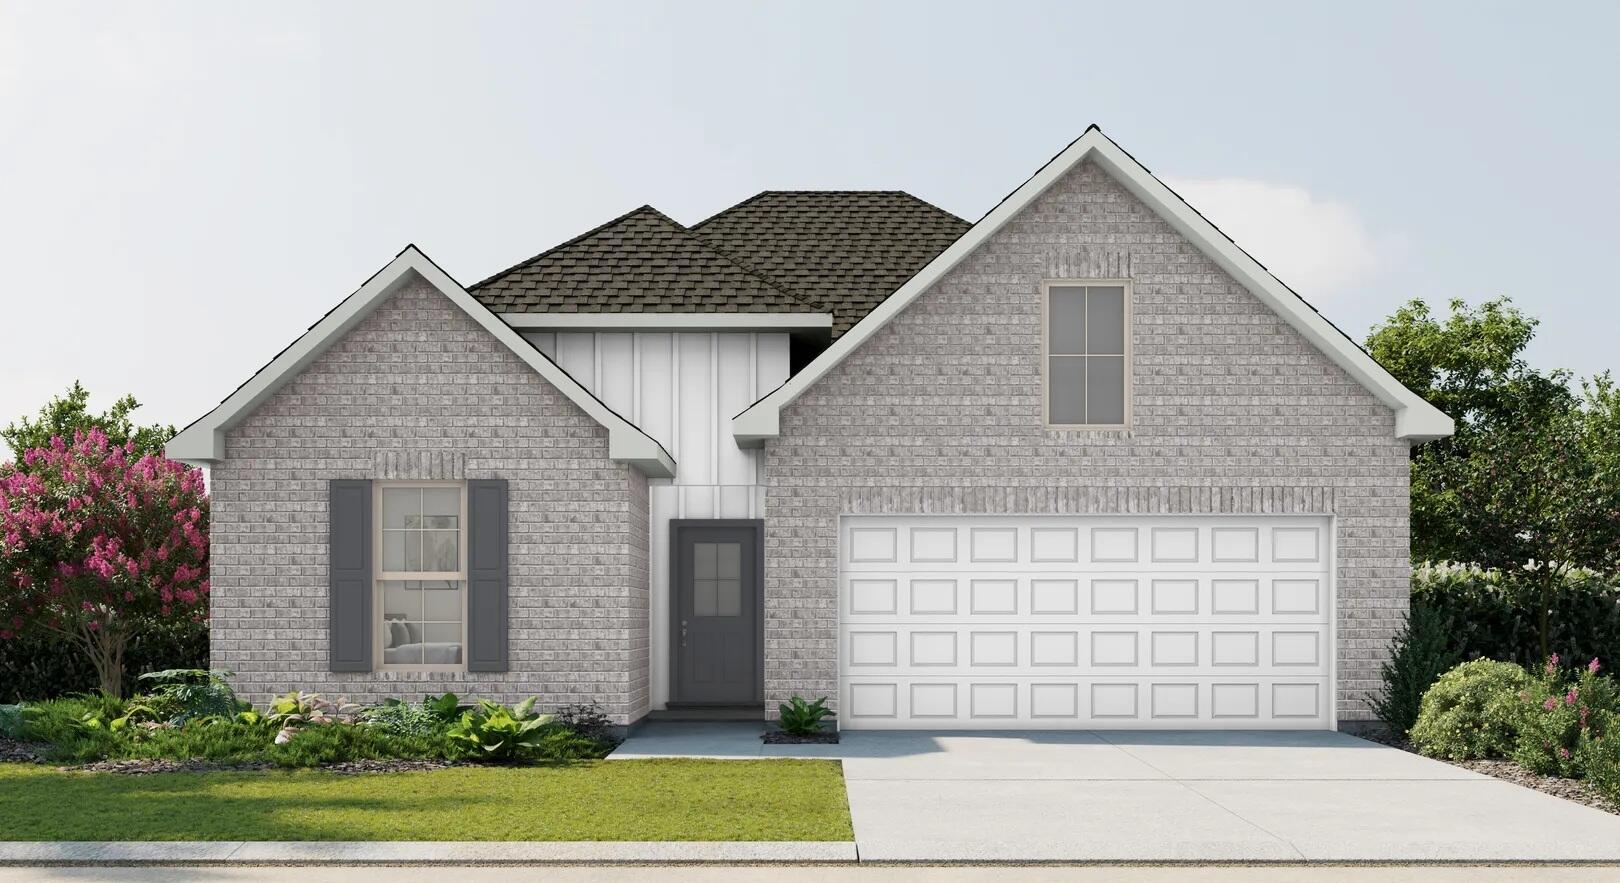
Awesome builder rate plus FREE window blinds! Restrictions apply.

The CEDAR IV H in Natureview community offers a 4BR/3BA, open design. Upgrades added (list attached). Special Features: double vanity, garden tub, separate custom tiled shower, and walk-in closet in master bathroom, double vanity in 2nd bathroom, ensuite bathroom in bedroom 2, kitchen island, walk-in pantry, boot bench in mudroom, covered rear patio, undermount sinks, custom kitchen backsplash, cabinet hardware, LED lighting, crown molding, ceiling fans in living room and master bedroom, smart connect WIFI thermostat, framed mirrors in all bathrooms, landscaping, architectural 30-year shingles, flood lights, and more! Energy Efficient Features: water heater, electric kitchen appliance package, vinyl low E windows, and more! Energy Star Partner.
#1007249

Freeport

505 Splendor Run

4 Beds

3 Baths

2,451 Sq.Ft.

$439,513

MLS#: 1007249
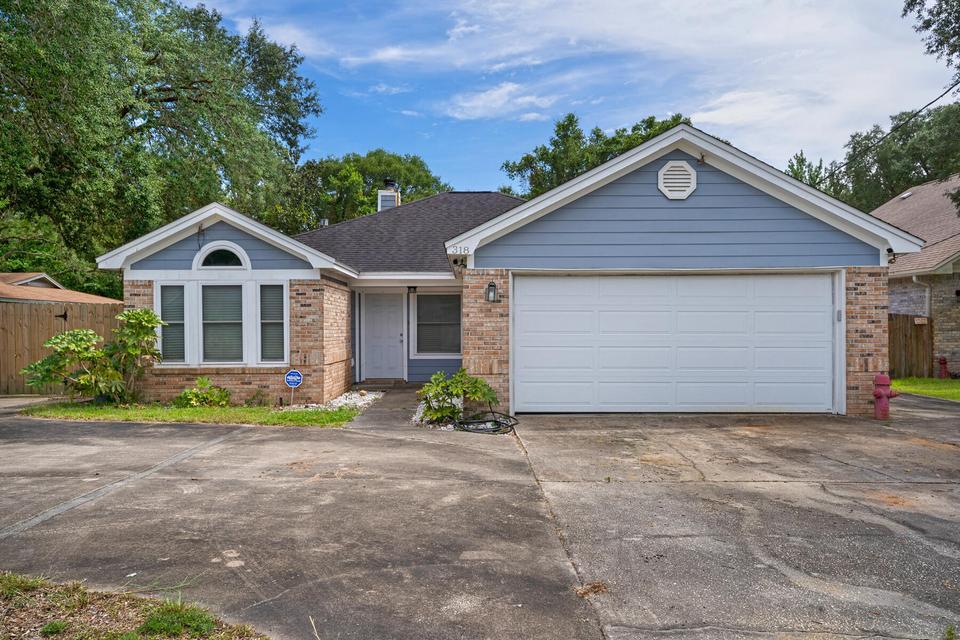
Step into the bright and airy living room with vaulted ceilings, a modern ceiling fan, and a striking fireplace wall perfect for cozy evenings. The kitchen is a chef's delight boasting custom cabinetry, granite countertops, stainless steel appliances, and a stylish glass tile backsplash. There's ample counter space and storage, with a window over the sink that offers a lovely backyard view. Out front, you'll find a generously sized driveway with room for multiple vehicles, and a 2 car garage. Owner will allow DOGS only up to 50lbs with an approved pet application, $350 non-refundable pet fee per pet . This home is just minutes from shopping, dining, local schools, and a short drive to the beautiful Gulf Coast beaches. All Coastal Realty Services residents are enrolled in the Resident Benefits Package (RBP) which includes renters insurance, HVAC air filter delivery (for applicable properties) and our best in class resident rewards program, and much more! More details upon application.
#1007307

Fort Walton Beach

318 Pelham Road

3 Beds

2 Baths

1,442 Sq.Ft.

$2,250

MLS#: 1007307
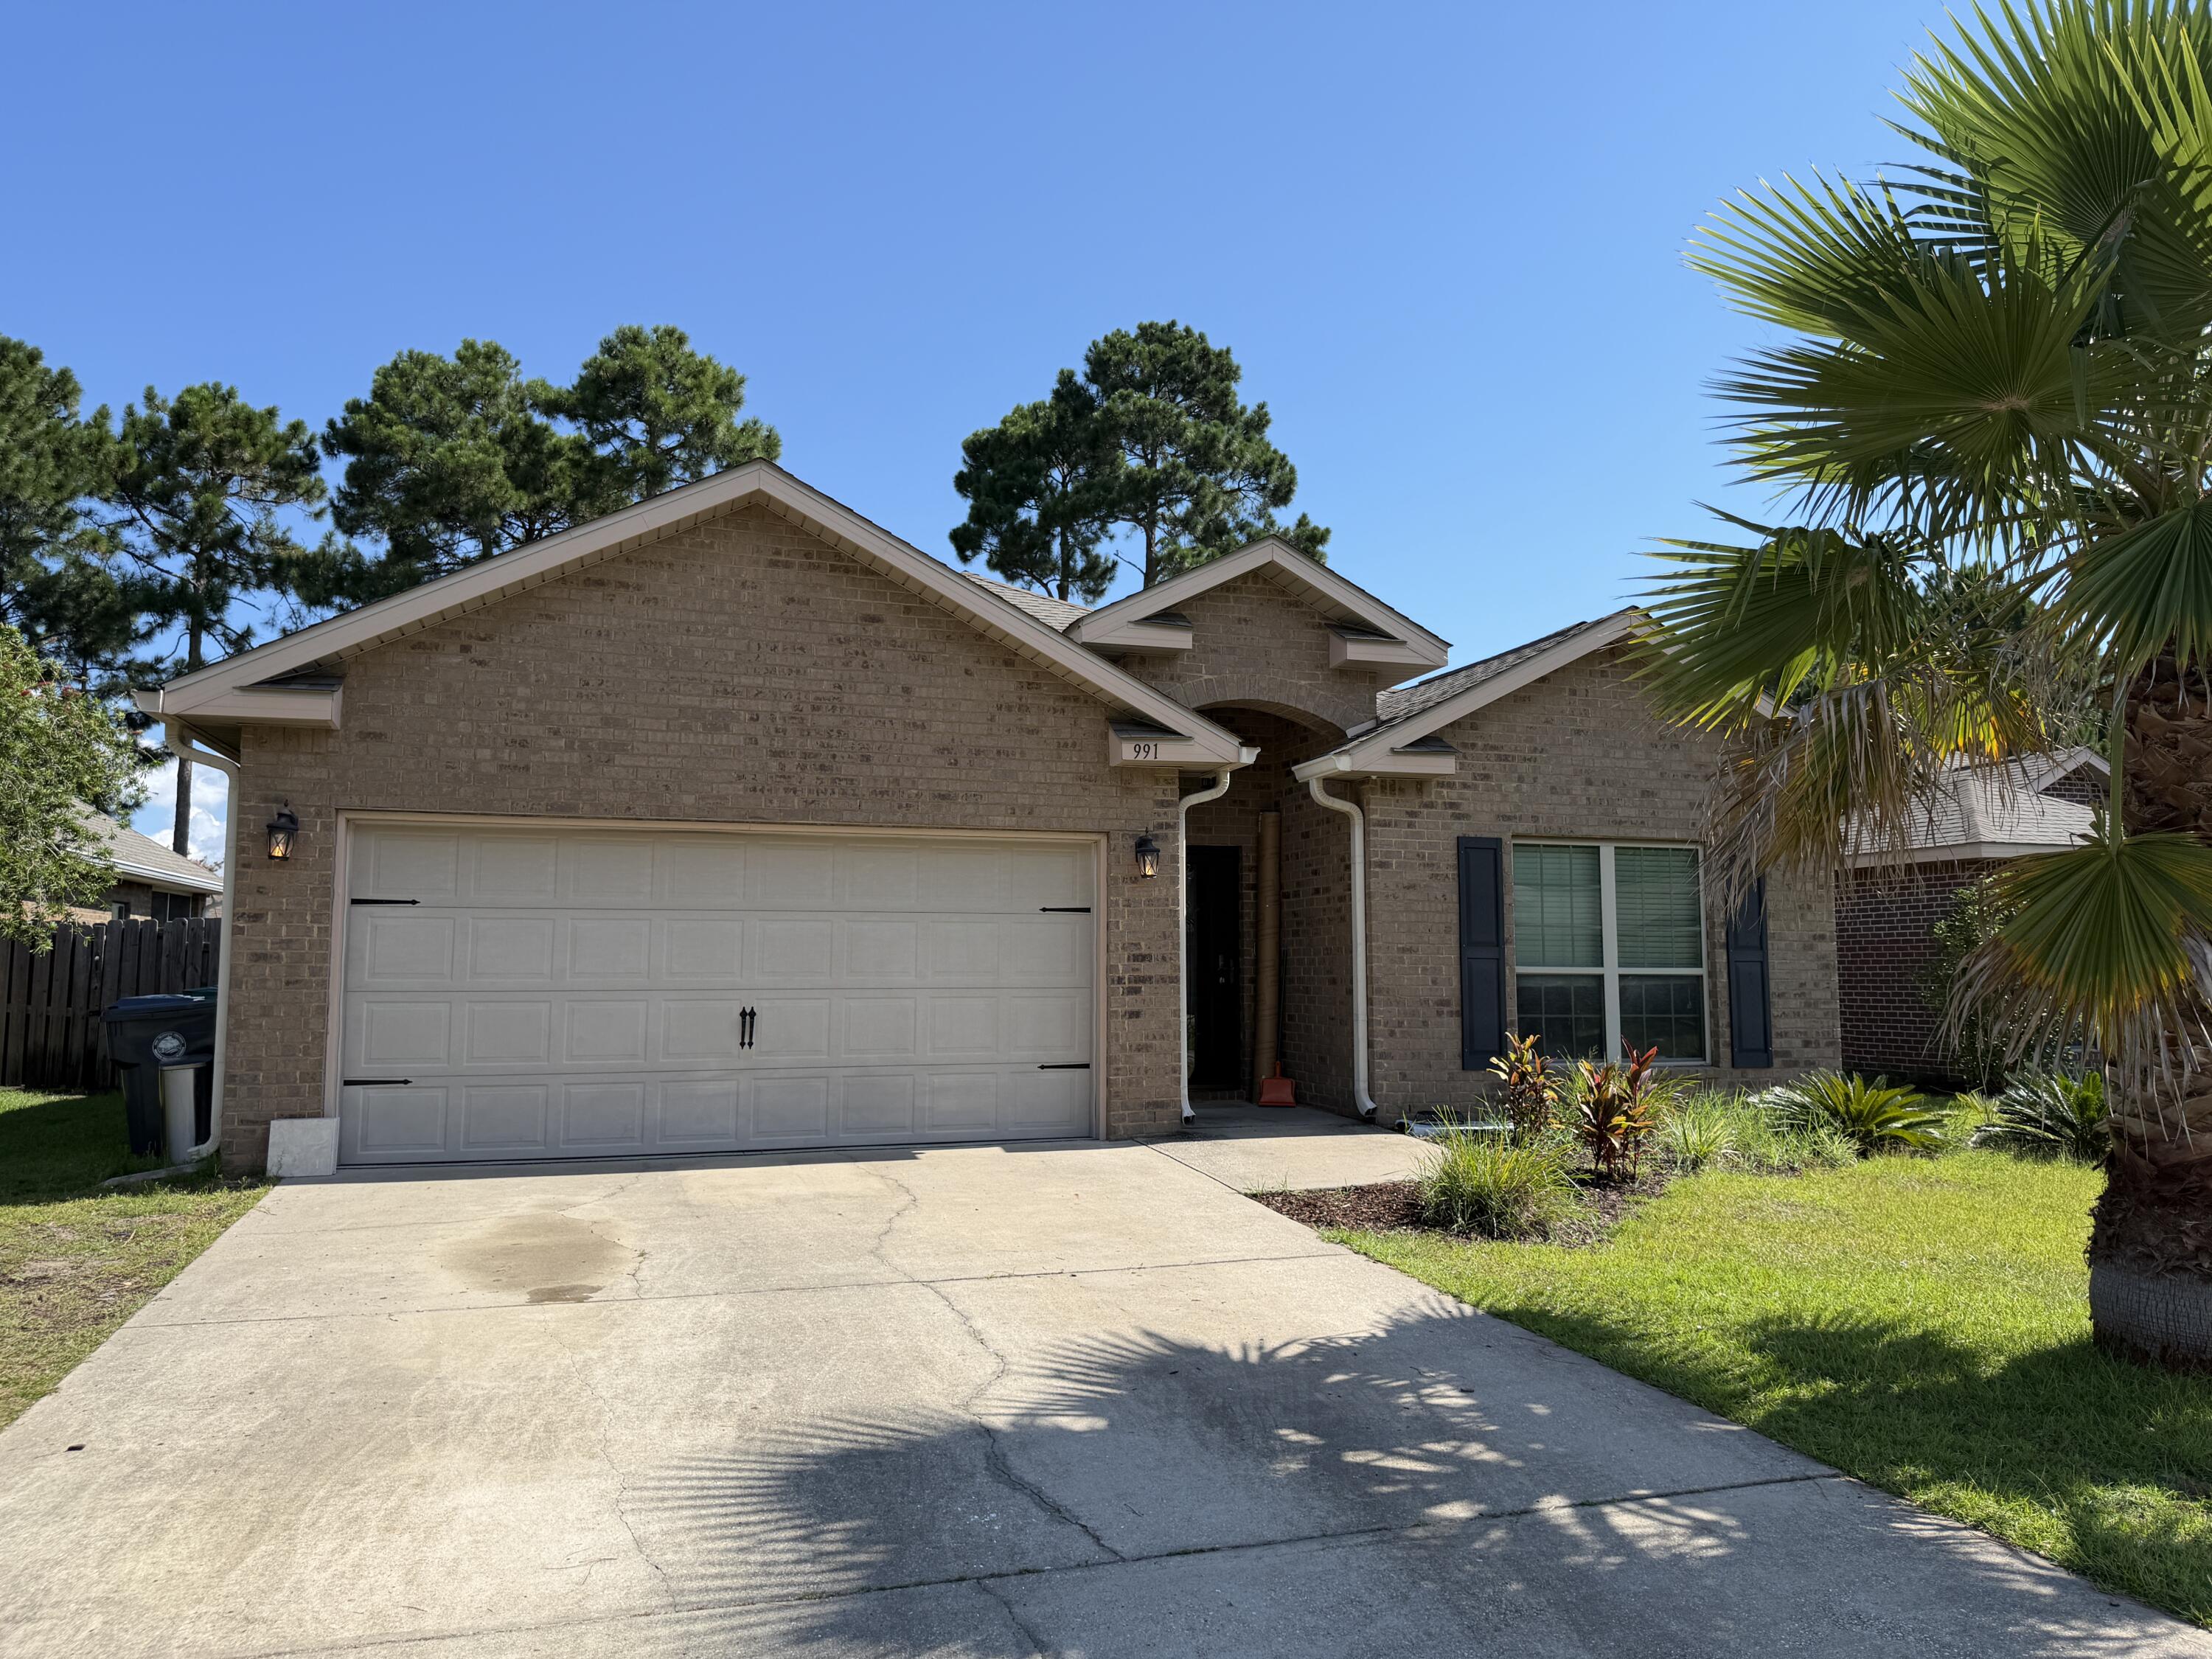
Professional PHOTOS Coming soon!
Welcome home to this beautifully updated residence in the desirable Driftwood Estates community. Offering three bedrooms and two bathrooms, plus a versatile flex room or office that easily converts to a fourth bedroom, this home adapts effortlessly to your lifestyle needs. Step inside to discover fresh paint throughout and an updated kitchen featuring elegant quartz countertops, seamlessly opening to the dining and living areas. This inviting open-concept layout is perfect for everyday living and effortless entertaining alike.
The thoughtful upgrades continue throughout the home, including durable vinyl plank flooring, a glass storm door for added natural light and curb appeal, and a WiFi-enabled thermostat for modern convenience. Both bathrooms showcase upscale granite countertops, and the primary closet features a custom dresser also finished in granite. The washer and dryer are included, adding even more value and move-in ready appeal.
Outside, a large covered patio overlooks a private, fenced backyard, creating an ideal setting for relaxing evenings or hosting family and friends.
Located in the sought-after Driftwood Estates community in Santa Rosa Beach, this move-in ready home combines quality upgrades, functional living space, and outdoor charm in one exceptional package. Don't miss your opportunity to make this South Walton gem your new home.
Contact us today to schedule your private showing.
#1007267

Santa Rosa Beach

991 Cocobolo Drive

3 Beds

2 Baths

1,764 Sq.Ft.

$2,950

MLS#: 1007267
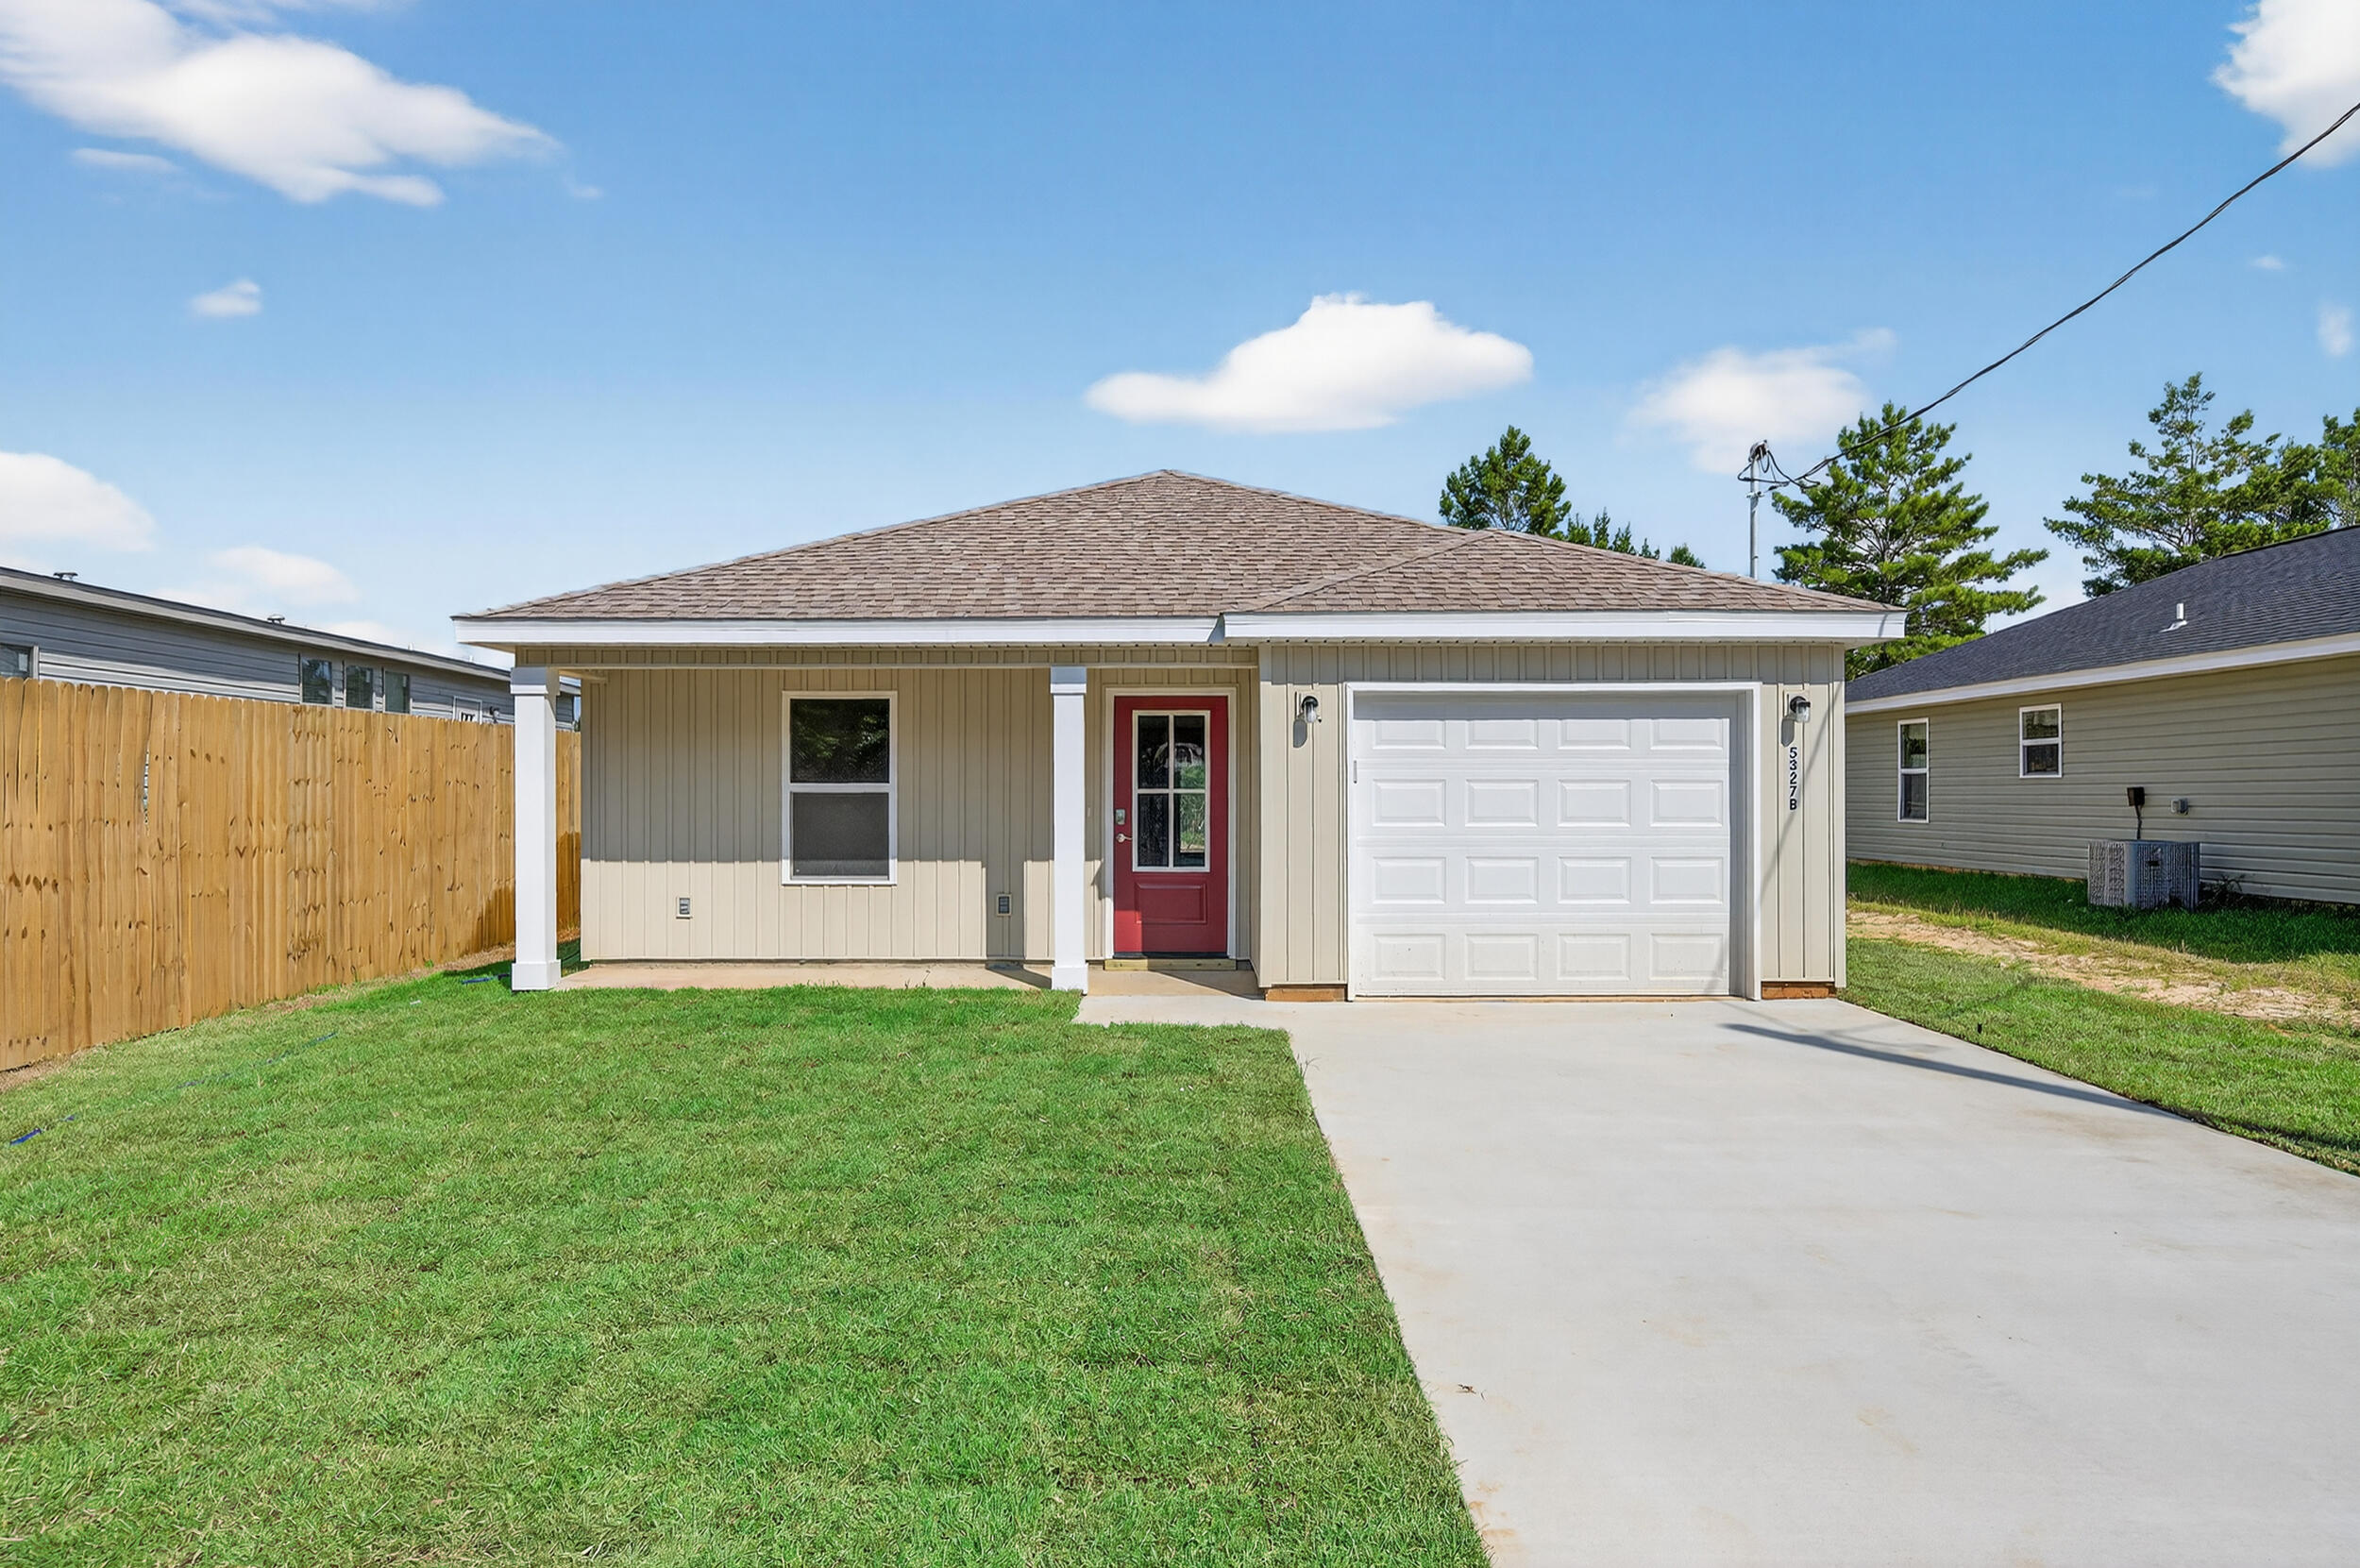
Step into this inviting home and immediately feel a sense of warmth and style. The open-concept design is perfect for modern living and entertaining. The main living area flows seamlessly into the kitchen, which features a spacious kitchen island with elegant custom granite countertops, a stylish tile backsplash, and a sleek black composite sink. Throughout the home, luxury LVP flooring provides both durability and a touch of class, making maintenance a breeze. The large master bedroom is a serene retreat, complete with a generous walk-in closet to keep you organized. Two additional, spacious bedrooms offer plenty of room for family, guests, or a dedicated home office. This is your chance to own a home that perfectly blends high-end finishes with amazing value
#1007296

Crestview

5327 B Kervin Road

3 Beds

2 Baths

1,223 Sq.Ft.

$224,900

MLS#: 1007296
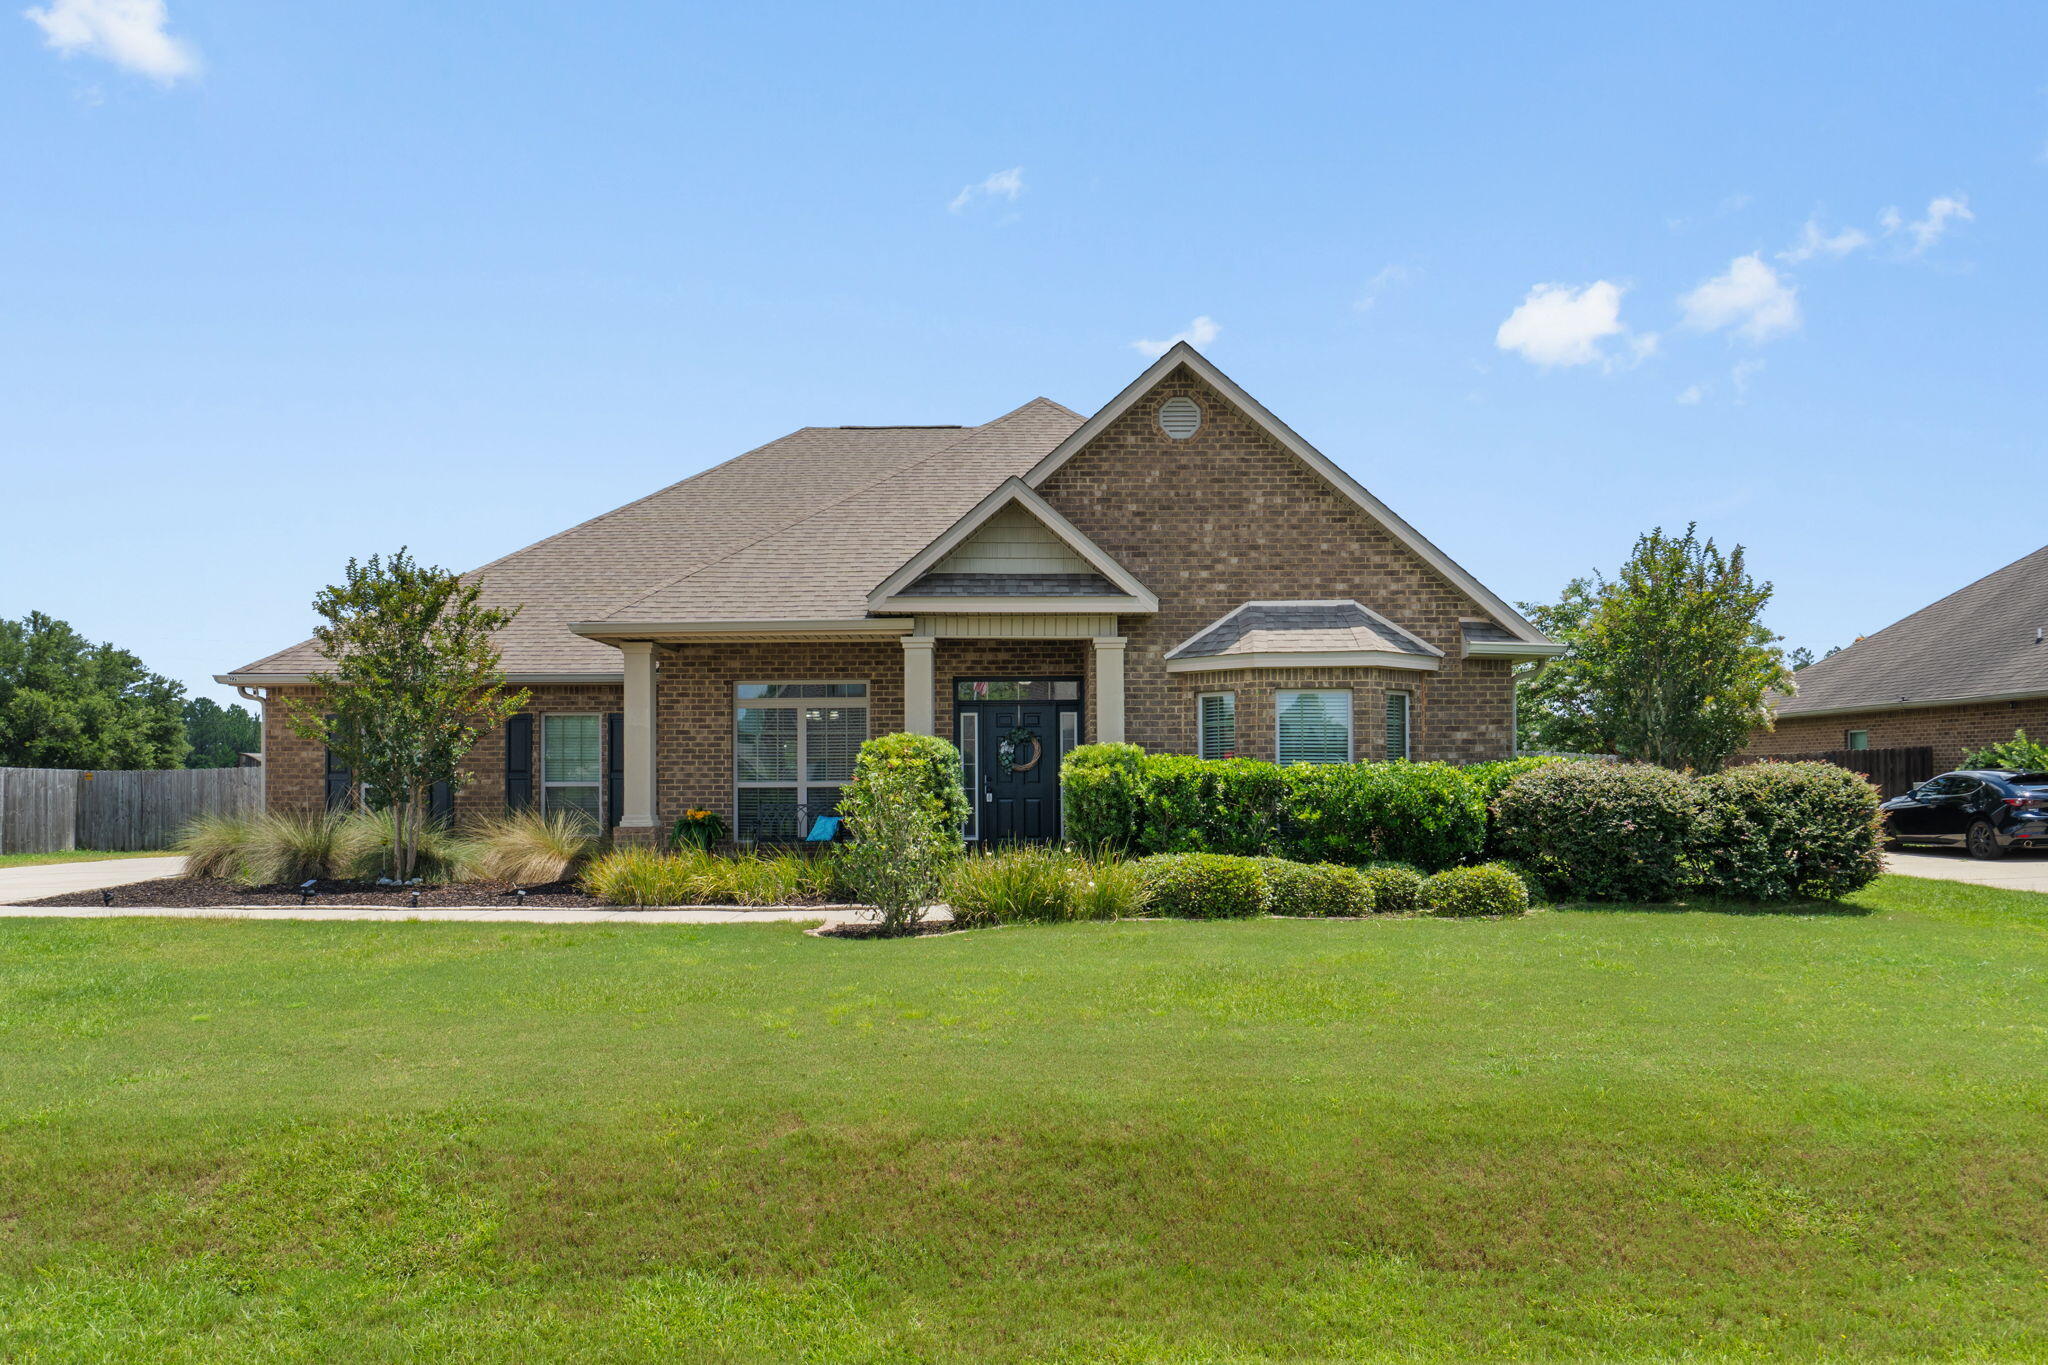
Looking for space inside and out? THIS IS THE ONE! Over 3100 sqft, 5 spacious bedrooms, 3 FULL bathrooms, plus a formal dining room and office space! This split floor plan design gives each area its own private feeling while also having large living spaces for all of your entertaining needs! The kitchen features granite countertops, breakfast bar, island, stainless steel appliances, and a walk-in pantry. The master suite is tucked away with added privacy, has a trey ceiling, space for a sitting area and a large master bathroom with tile shower and separate soaker tub. The master closet comes with custom racks and ample space for storage! Looking for some quiet time? Sneak out your private entry/exit door to the covered back porch that overlooks the expansive back yard. This home sits on over half an acre and has endless possibilities! Additional features include: whole house gutters, outdoor fire pit area, yard building, sprinkler system (partial), and custom cabinets in laundry room. This home is a stone's throw from Garden City Park (playground, ball fields, etc!) and only minutes to schools and shopping. If space is what you want- this home is what you need! Schedule your showing today!
#1007247

Crestview

6229 Lapis Lane

5 Beds

3 Baths

3,103 Sq.Ft.

$469,000

MLS#: 1007247
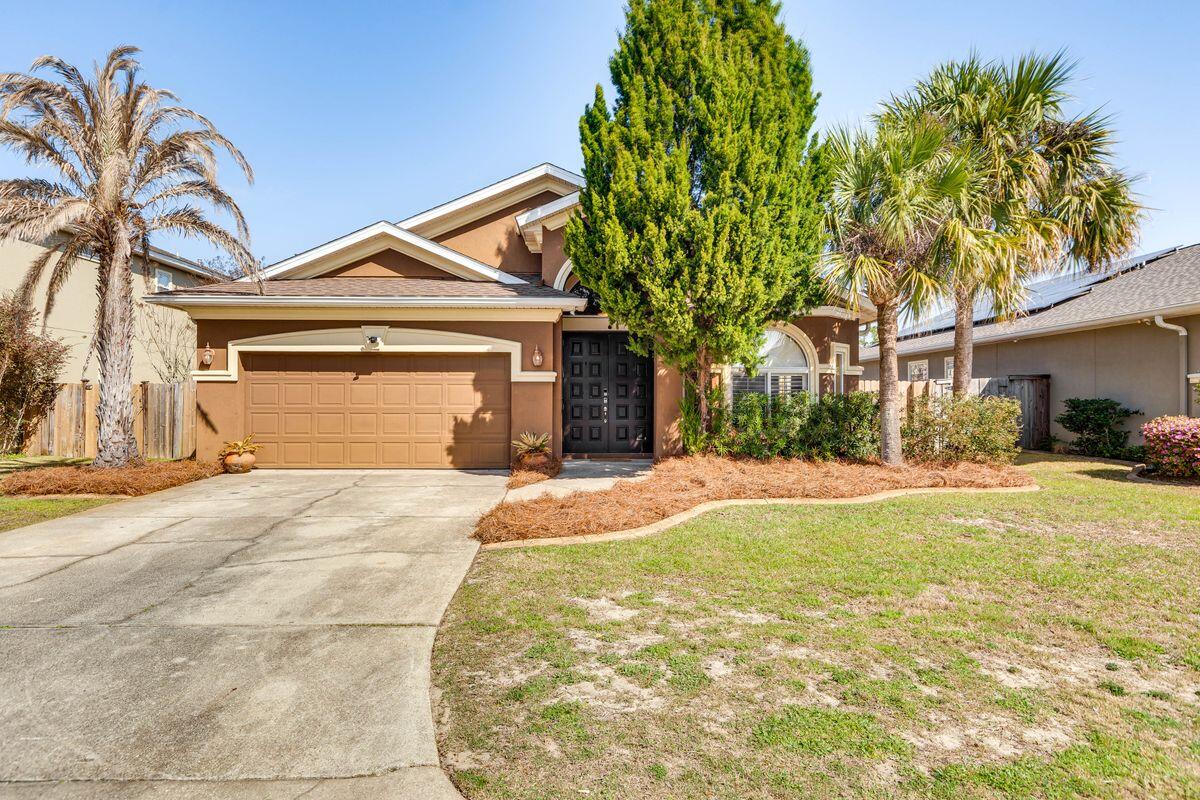
Beautiful single level home in peaceful Solimar neighborhood. NEW Roof in 2024, New HVAC, New flooring, renovated kitchen. Two living areas, large primary suite with walk in closet. 5 Min to Hurlburt Field! Just Minutes to Downtown FWB, the Beach, and shopping.
#998259

Mary Esther

895 Solimar Way

3 Beds

2 Baths

1,959 Sq.Ft.

$405,000

MLS#: 998259
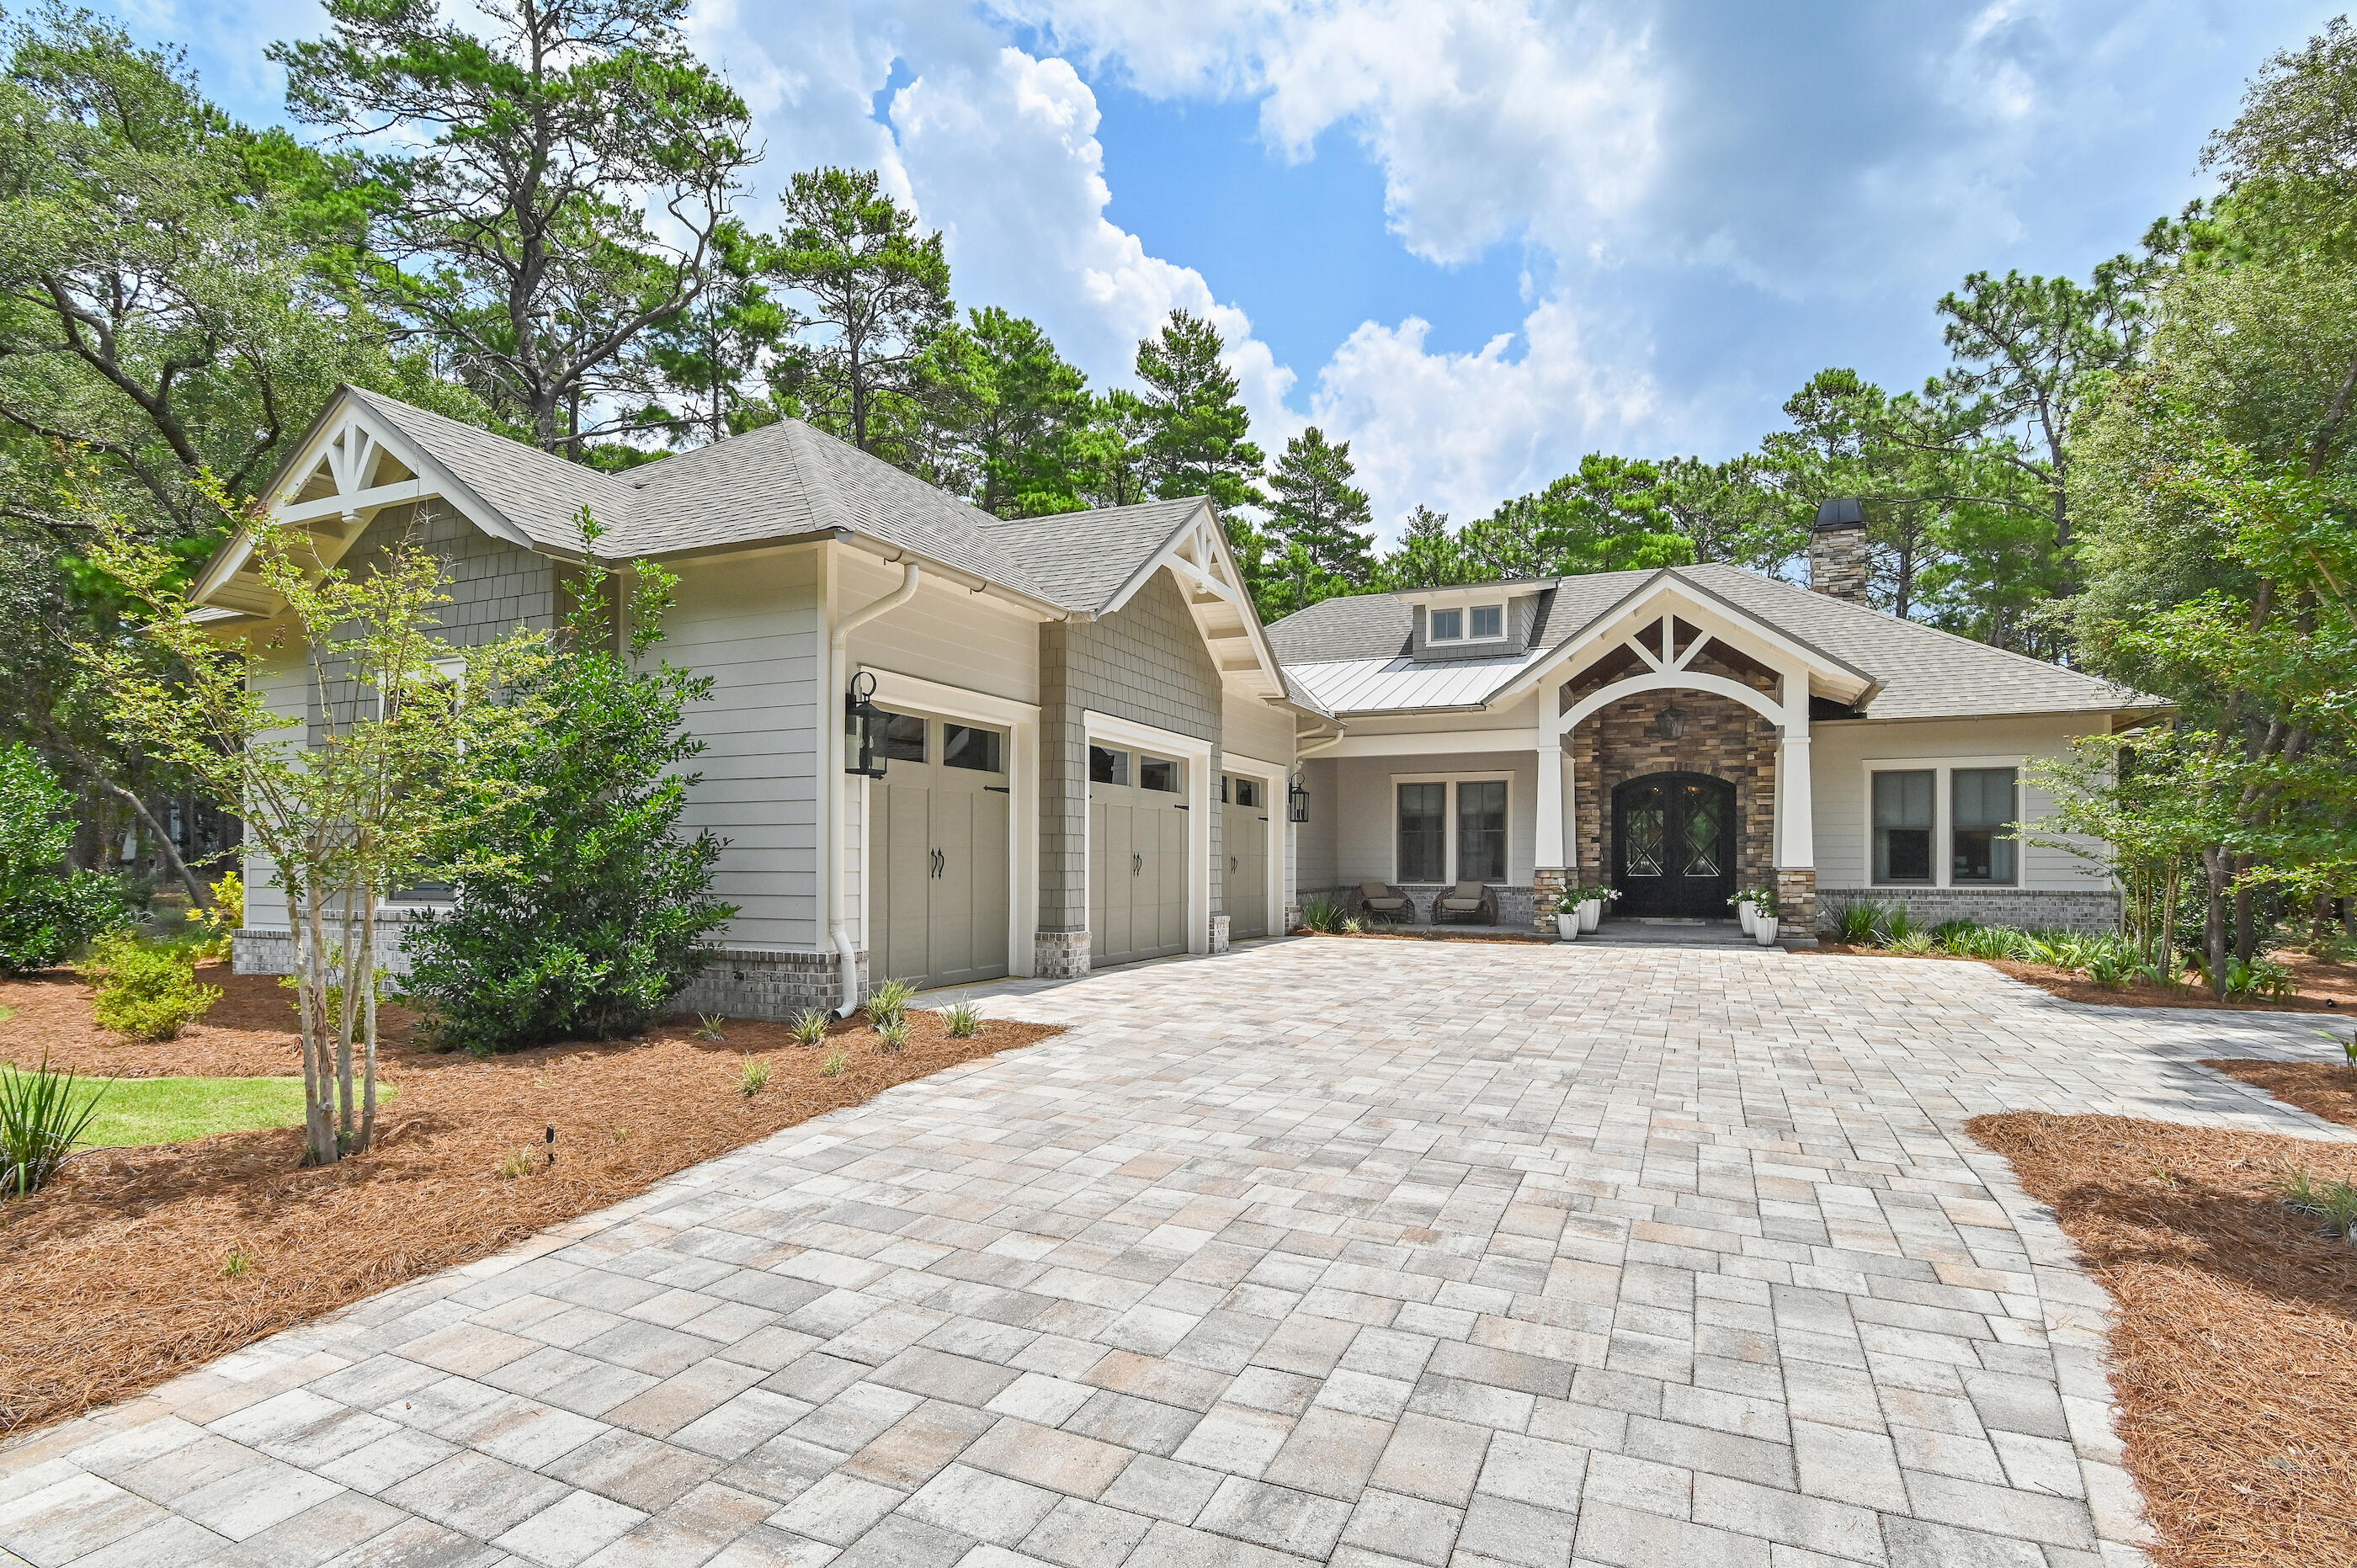
UNDER CONTRACT WITH KICK-OUT CLAUSE-ACCEPTING BACK UP OFFERS
Perfectly positioned on nearly one-half acre overlooking the 10th fairway of Shark's Tooth Golf Course, this custom residence, built in 2023 by a notable custom builder and architect, offers 2,937 square feet of beautifully appointed one-level living in the gated community of Wild Heron. 

Located on one of the community's most desirable streets, this 4-bedroom, 3.5-bath home enjoys peaceful golf course views, a fenced backyard with plenty of room to add a pool, quality 2x6 construction, and wheelchair accessibility throughout. 

Designed for comfortable everyday living and effortless entertaining, the open floor plan features 12-foot coffered ceilings accented by a custom designer mural in the living area, hardwood flooring throughout, a split-bedroom layout, and a versatile office or media room with workstations and a custom glass door. The owner's suite showcases vaulted ceilings with exposed wood trusses, a customized walk-in closet, private access to the screened porch, and a spa-inspired bath with dual vanities, a soaking tub, and a separate walk-in shower. 

The kitchen is both functional and inviting with a large quartz island, Butler's pantry, wet bar, Venetian plaster range hood, Bertazzoni stainless appliances, double ovens, and a six-burner gas cooktop. Expansive sliding glass doors open to the screened outdoor living area complete with a summer kitchen and fireplace,  Additional features include a solid mahogany Tiffany front door, Andersen windows, indoor and outdoor fireplaces, a tankless water heater, and a three-car garage with epoxy floors, dedicated outlets for an electric vehicle and golf cart, and abundant storage. Residents of Wild Heron enjoy exceptional amenities centered around Lake Powell, Florida's largest coastal dune lake. The community boathouse provides convenient storage for kayaks, paddle-boards, and other water toys, making it easy to launch from the community dock and explore Lake Powell all the way to the Gulf. Spend the day on the water or relax along the sugar-white sand and emerald waters bordering Camp Helen State Park. Additional amenities include a resort-style pool and hot tub, fitness center, community room, park, playground, firepit, marina with boat slips available for purchase or lease when available, and 24 miles of walking and biking trails. Optional memberships are available for Shark's Tooth Golf Club and the tennis center. Surrounded by a 732-acre coastal sanctuary, Wild Heron offers a peaceful setting just minutes from the beach, Pier Park, and the shopping and dining of Rosemary Beach and Alys Beach along Scenic Highway 30A.
Buyer to verify all data and dimensions. Measurements are approximate.
#1007241

Panama City Beach

1622 Lost Cove Lane

4 Beds

3 Baths

2,937 Sq.Ft.

$1,849,000

MLS#: 1007241
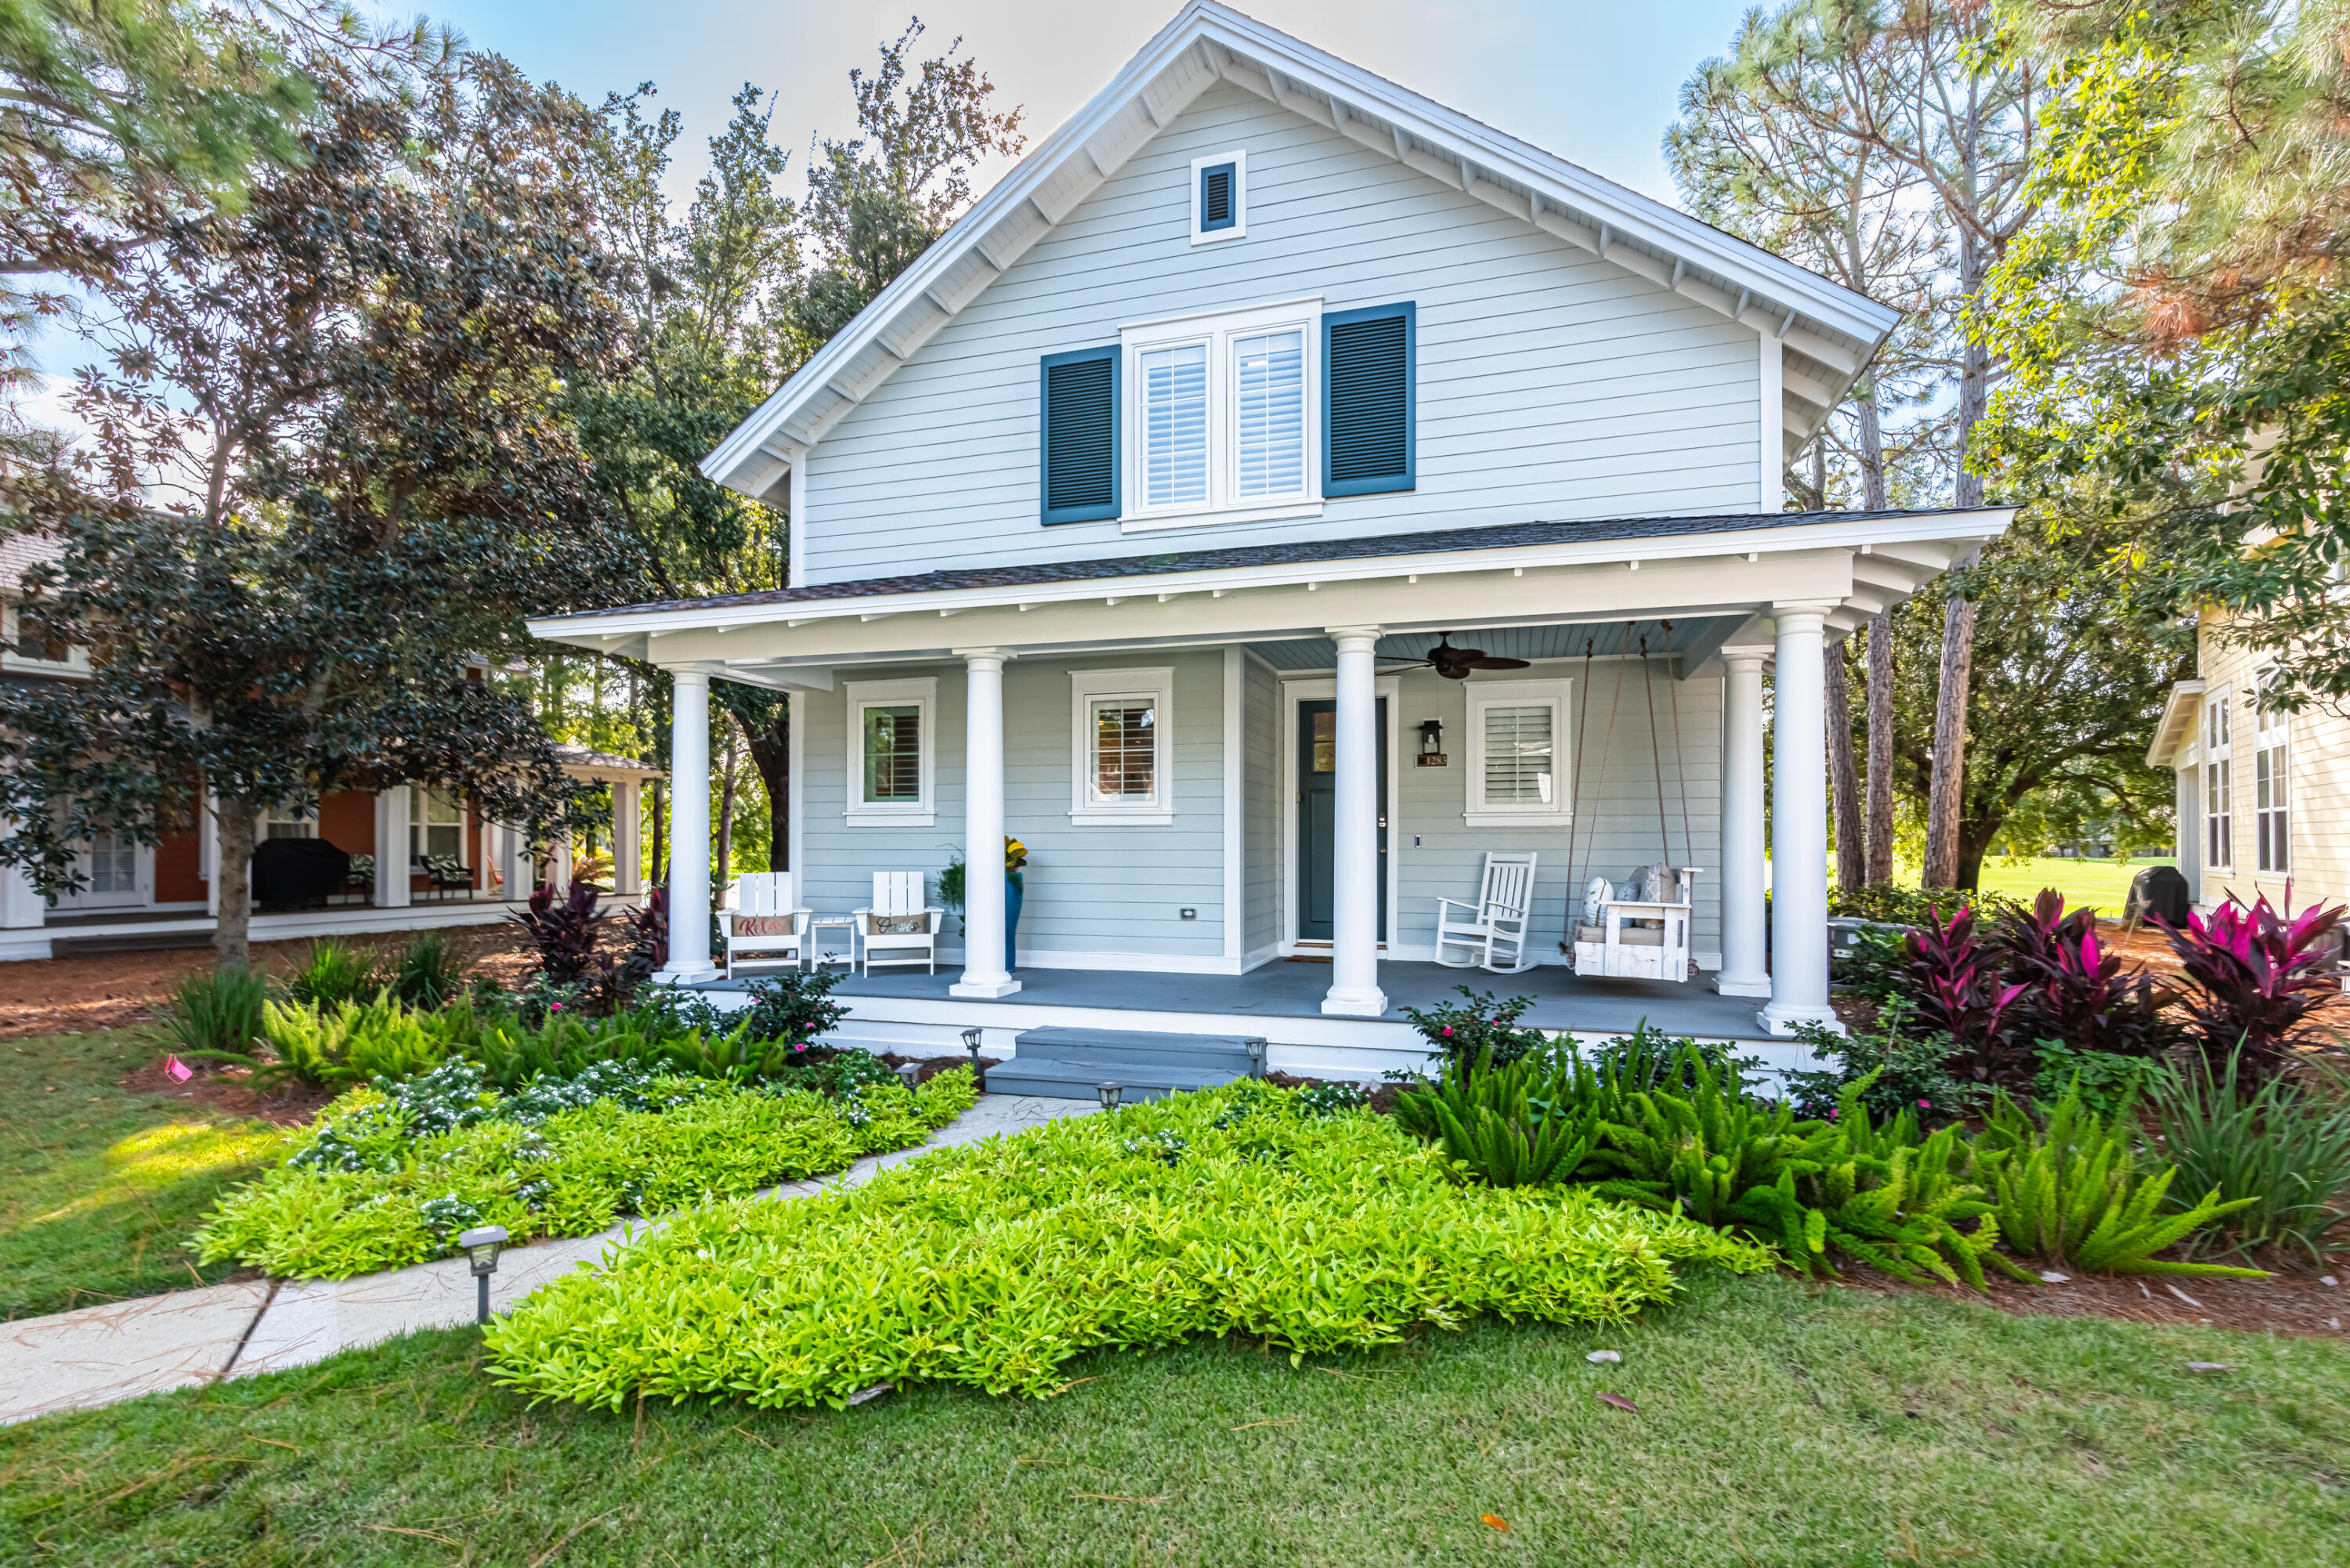
Calling all investors! This renovated Laurel Grove cottage FURNISHED WITH TWO GOLF CARTS has already generated over $45k in gross rental income, with an additional $35k already booked for 2026, making it a turnkey investment opportunity.
Positioned along the 18th fairway of Raven Golf Club, this charming cottage enjoys peaceful lake and golf course views and has been thoughtfully updated throughout. Recent improvements include a new roof with energy-efficient insulation, freshly painted exterior, redesigned front façade, lush landscaping, and a screened porch with a privacy shade for relaxing outdoors.
Inside, the coastal-inspired interior features luxury vinyl plank flooring, plantation shutters, updated lighting and ceiling fans, freshly painted cabinetry, stainless steel Bosch and Whirlpool appliances, and stylish furnishings that convey with the home. The first-floor primary suite has been completely remodeled with a spa-like tiled walk-in shower and updated vanity, while three additional upstairs bedrooms--including a bunk room that sleeps six--provide ample space for guests. All three bathrooms have been tastefully renovated with custom tile finishes.
Every bedroom offers an oversized walk-in closet for exceptional storage. A 2022 water heater adds additional peace of mind.
Located in the desirable, short-term rental-friendly Laurel Grove community with a clubhouse, fitness center, and seasonally heated pool. Offered fully furnished and rental ready. Experience the unmatched lifestyle of Sandestin Golf & Beach Resort, a 2,400-acre gated community stretching from the sugar-white beaches of the Gulf to the tranquil waters of the Choctawhatchee Bay. Residents enjoy four championship golf courses, a full-service marina, tennis and pickleball courts, a fitness center, spa, and an impressive selection of dining, shopping, and entertainment, including The Village of Baytowne Wharf. Miles of scenic walking, biking, and golf cart paths connect every corner of the resort, winding through picturesque lakes, lush fairways, and towering live oaks, making it easy to enjoy everything Sandestin has to offer.
As an introduction to the Sandestin lifestyle, we invite our new owners to explore amenities that make Sandestin special. The listing brokerage and seller(s) are presenting the buyer(s) of this property with (2) 90-minute rounds of Tennis court time, a golf foursome at one of our three championship courses, and a round of golf for up to four (4) players at the unrivaled Burnt Pine Golf Club.
#1007257

Miramar Beach

1283 Laurel Way

4 Beds

3 Baths

2,163 Sq.Ft.

$1,350,000

MLS#: 1007257
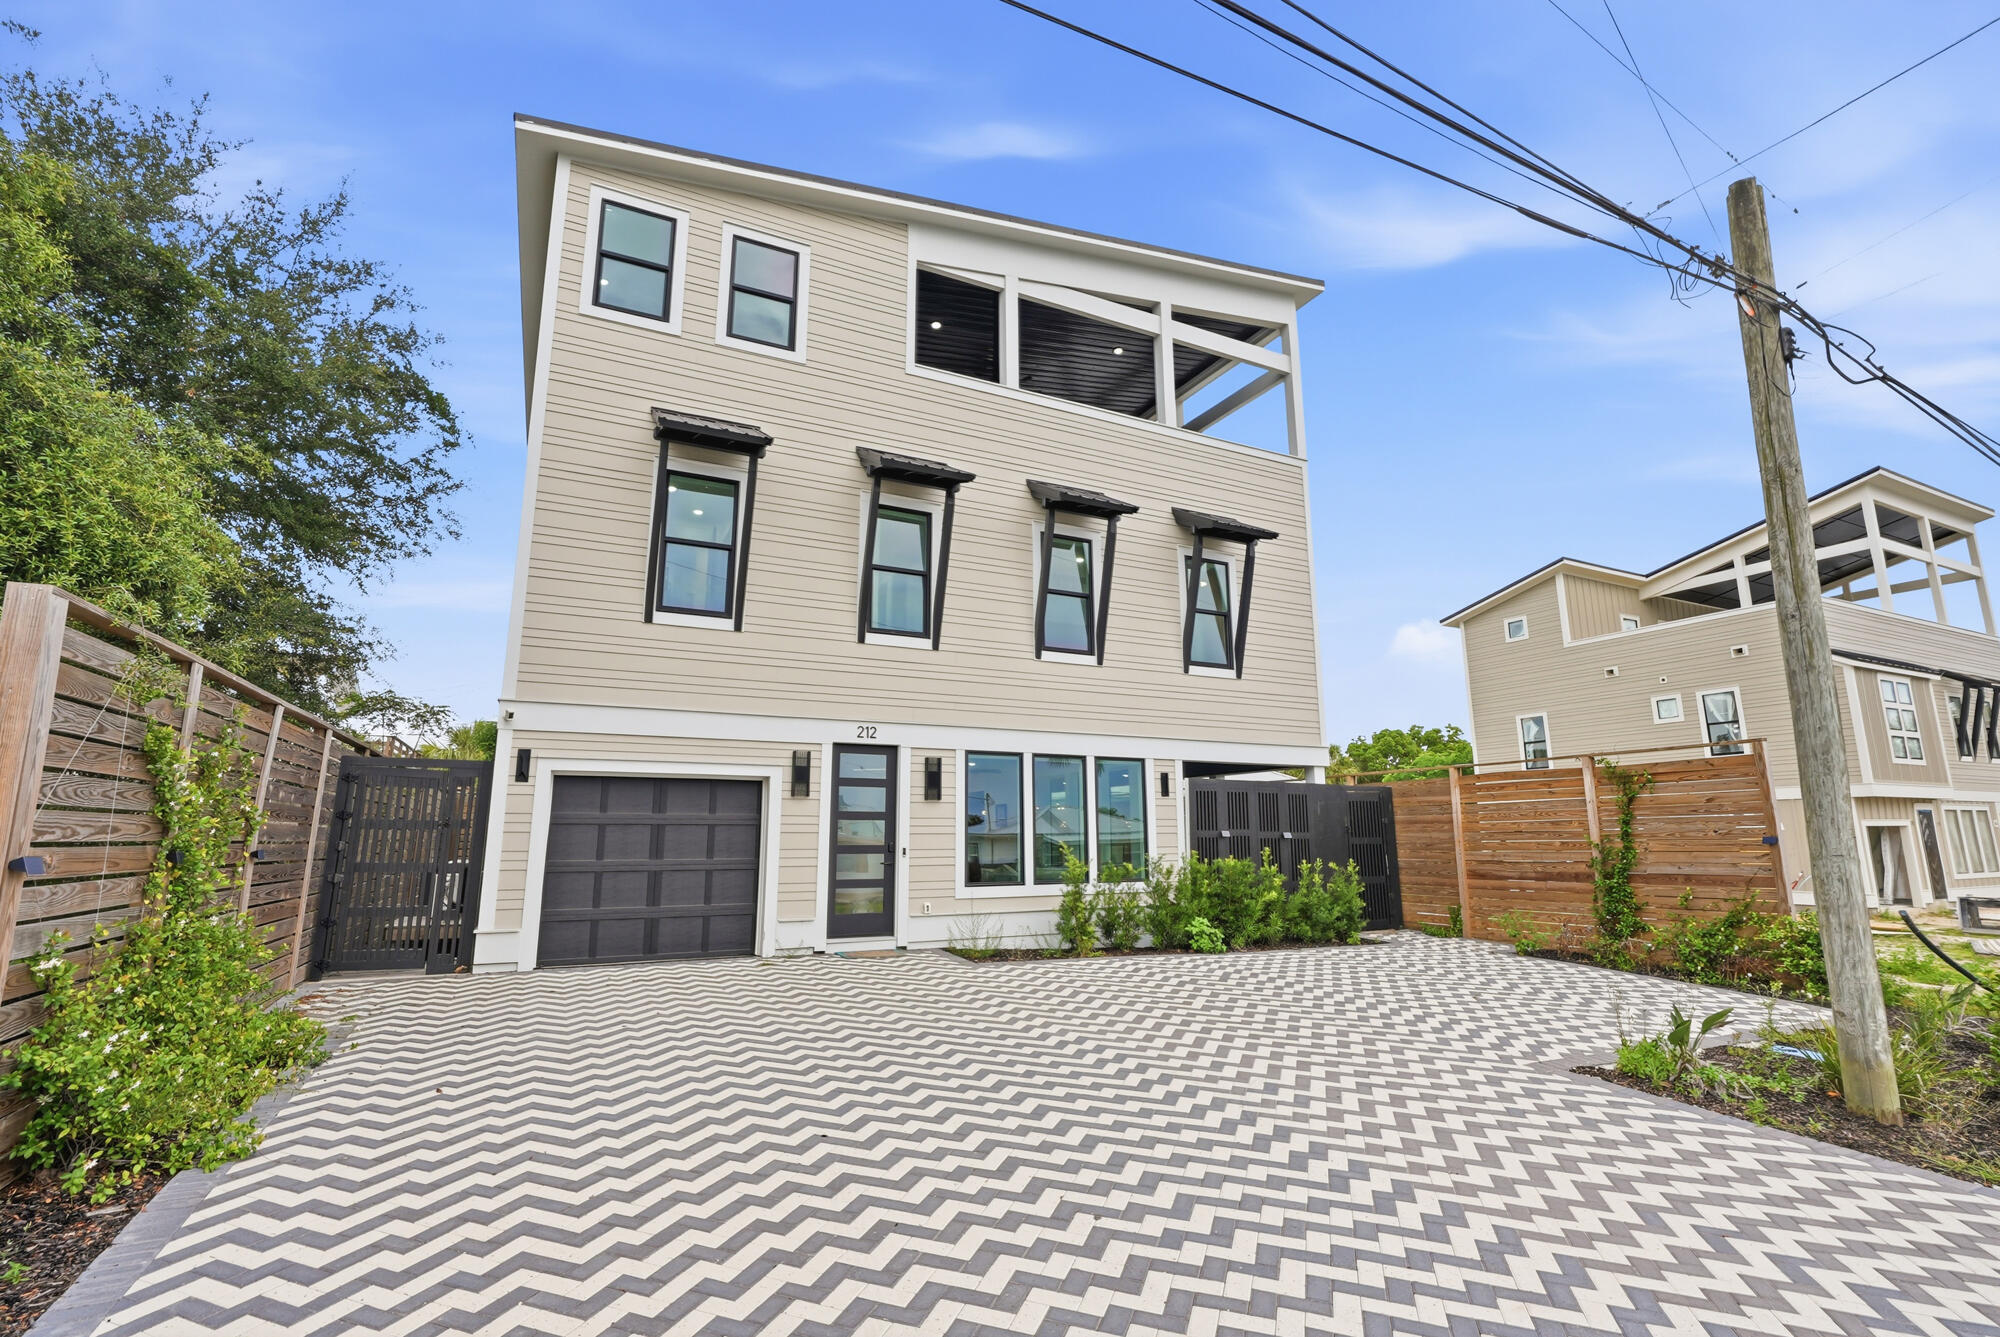
Offered fully furnished, 212 George C. Wallace Boulevard is a luxury coastal retreat in Laguna Beach, just a short walk to Public Beach Access 77 and only minutes from Pier Park's dining, shopping, and entertainment. Thoughtfully designed for both luxury living and exceptional vacation rental performance, this five-bedroom, six-and-one-half-bath residence comfortably sleeps up to 22 guests. Inside, timeless finishes include hardwood flooring, porcelain tile, eight-foot solid-core doors, electric fireplaces, and an open-concept floor plan designed for gathering and entertaining. The chef's kitchen features dual refrigerators, quartz countertops, custom cabinetry, a farmhouse sink, and stainless steel appliances, creating a space that's as functional as it is beautiful. The spacious bedroom layout includes custom-built bunk suites, while each bedroom enjoys its own well-appointed bath, offering comfort and privacy for family and guests alike. Outdoor living is equally impressive with a private pool, outdoor shower, and an expansive rooftop deck showcasing Gulf views-the perfect place to unwind after a day at the beach or entertain under the coastal sky. A four-seat golf cart is included, making trips to the beach and nearby attractions effortless. Ideally situated on the west end of Panama City Beach near the beaches of 30A, this home offers easy access to restaurants, shopping, entertainment, and one of the area's most desirable stretches of sugar-white sand. Whether you're searching for a luxury second home, primary residence, or high-end investment property, this fully furnished home delivers the best of the Emerald Coast lifestyle.
#1007272

Panama City Beach

212 George C Wallace Boulevard

5 Beds

6 Baths

2,845 Sq.Ft.

$1,595,000

MLS#: 1007272

Welcome to this spacious 4-bedroom, 3-bathroom home offering comfort, flexibility, and plenty of room to enjoy. Soaring ceilings and a cozy fireplace create a welcoming feel in the main living area, while the open layout provides plenty of space for gathering.

The home features a formal dining room and a versatile bonus room that can be used as an office, playroom, homeschool space, or craft room. Recent updates include fresh interior paint, updated lighting, brand-new carpet, and refinished concrete flooring.

The kitchen offers a center island, decorative concrete countertops, and stainless steel appliances, including a refrigerator, glass-top electric range, and dishwasher. The spacious primary suite includes a private ensuite bath for added comfort.

Outside, the large partially fenced backyard with mature shade trees offers plenty of space for pets, play, entertaining, or relaxing.

Conveniently located near Eglin Air Force Base, Hurlburt Field, shopping, dining, and schools, this move-in-ready home has room for everyone and is ready for its next owners.

Major Systems: HVAC (2026) | Water Heater (2024) | Roof (2021)
#1007300

Crestview

656 Territory Lane

4 Beds

3 Baths

3,046 Sq.Ft.

$424,900

MLS#: 1007300
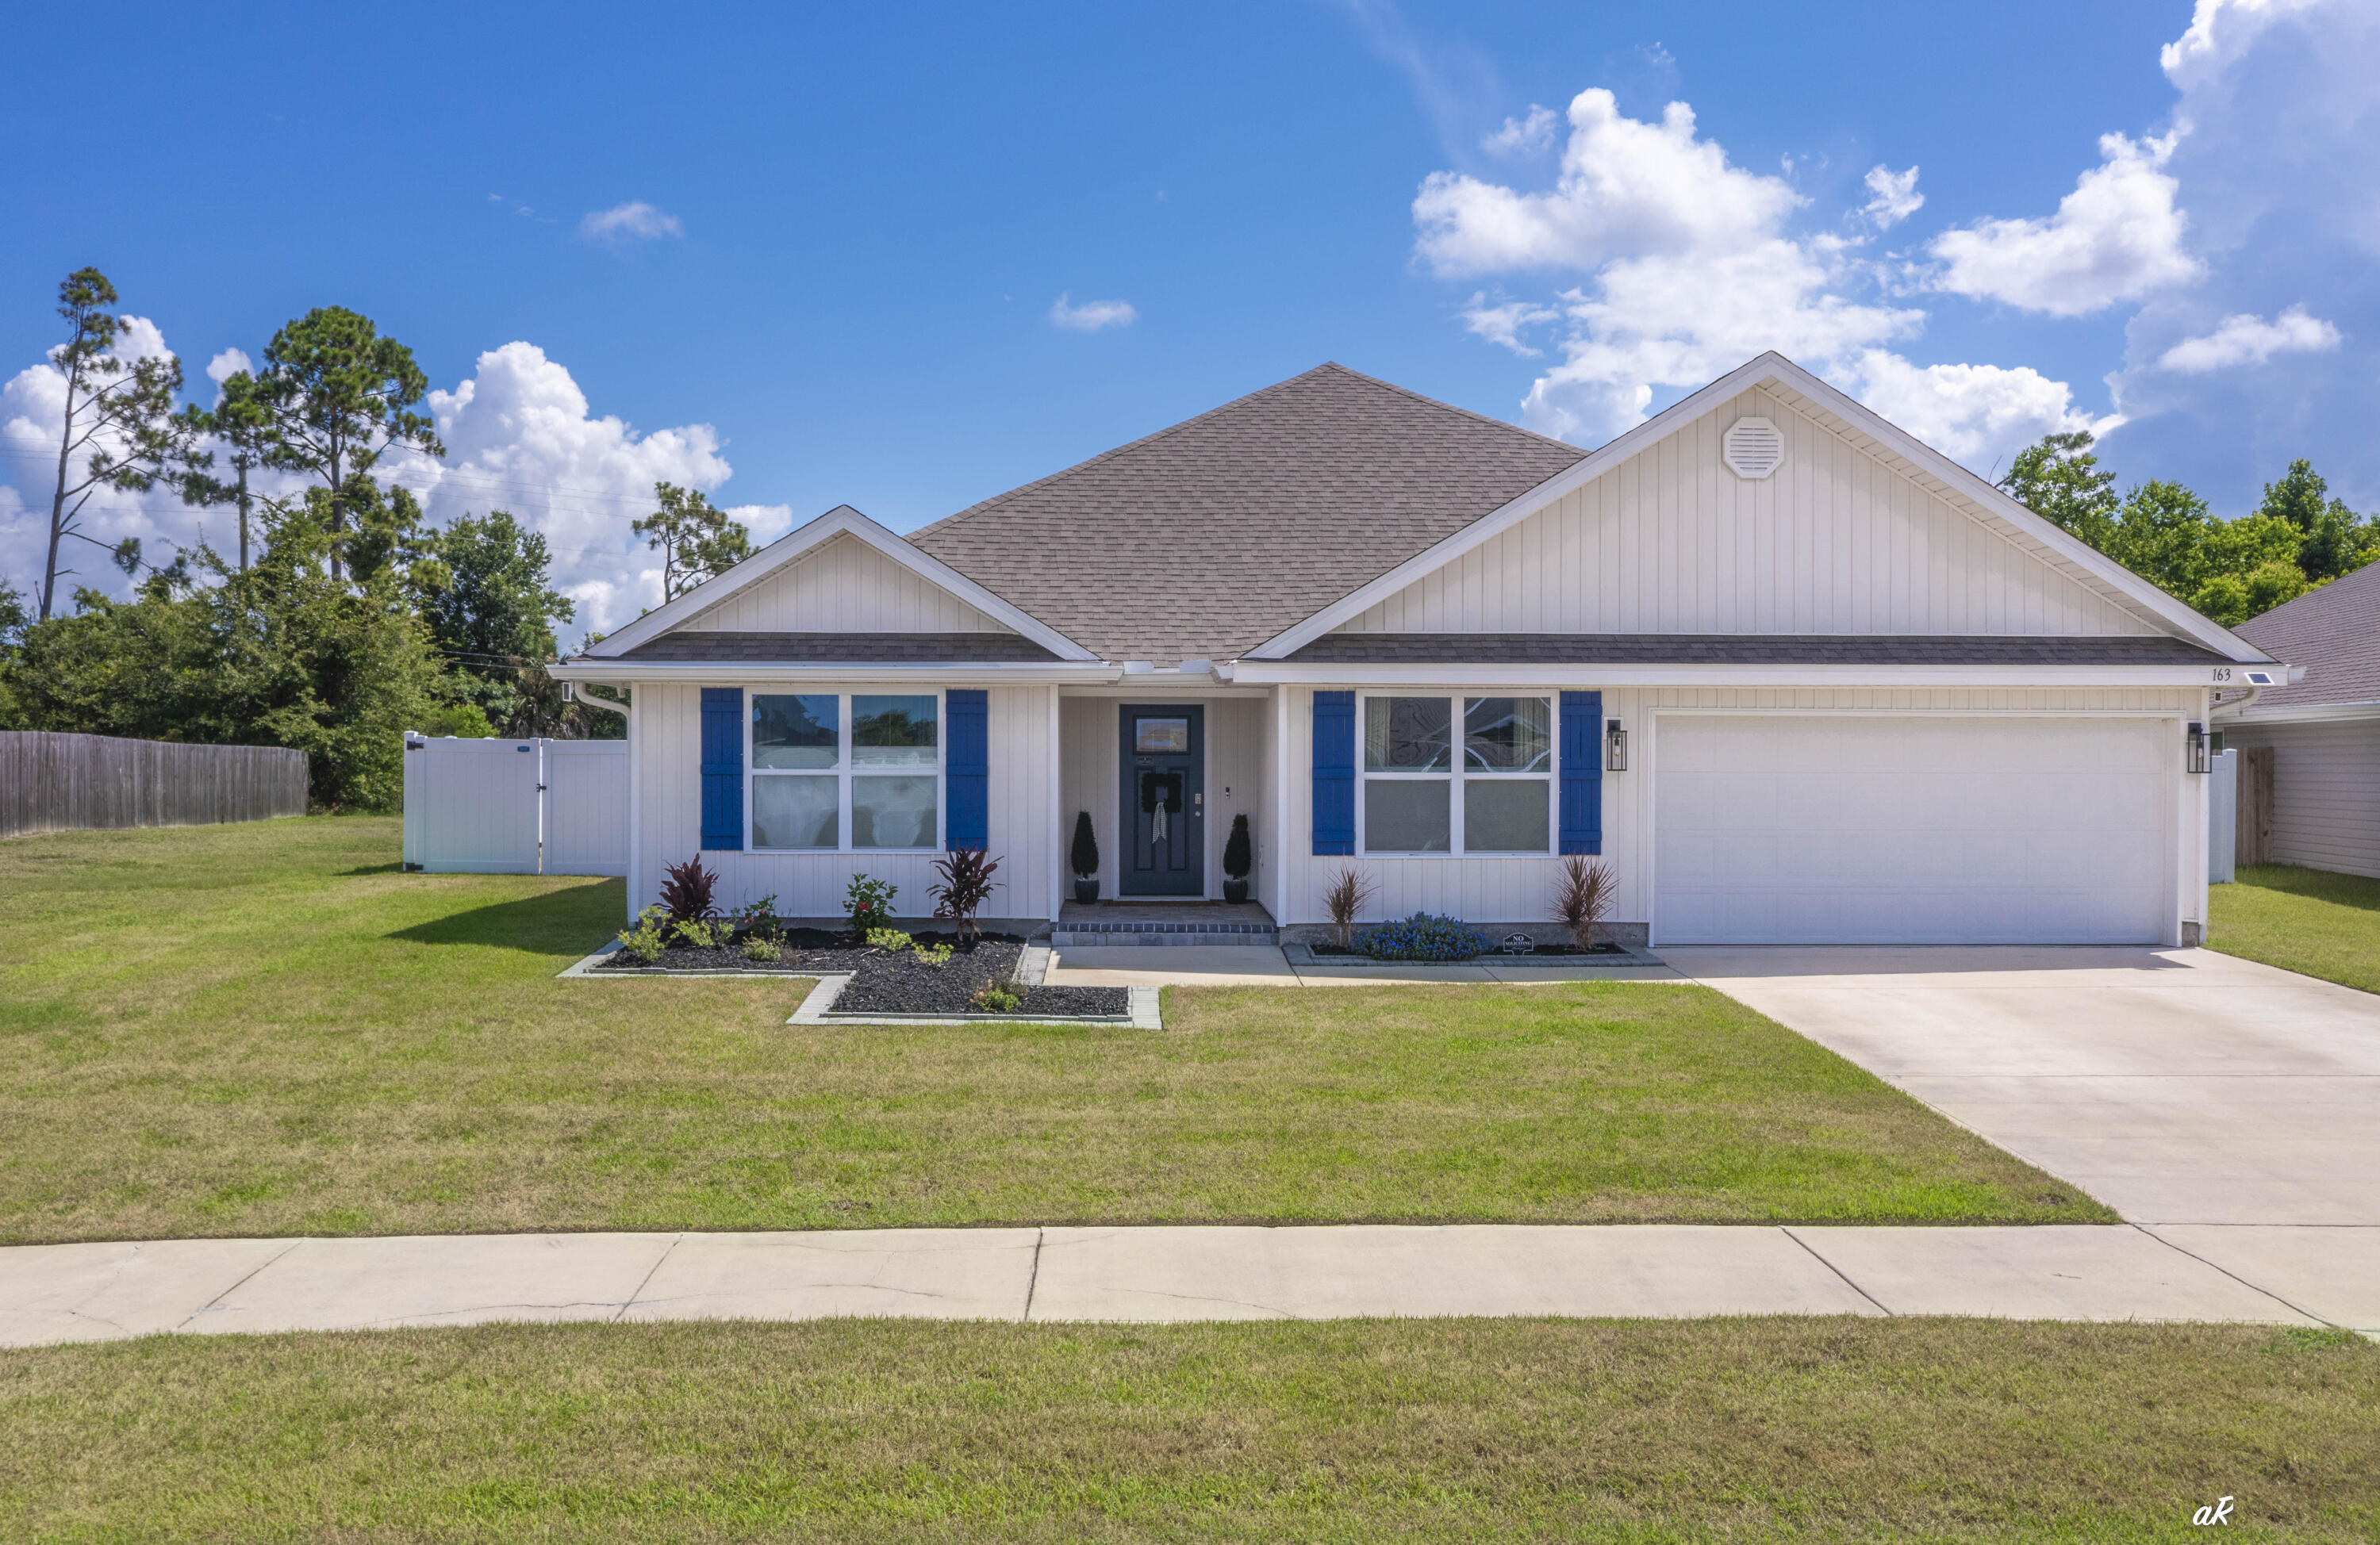
If you've been waiting for a home that turns heads, this is it! Welcome to 163 Ryder Lane, where resort-style living meets everyday comfort. This five-bedroom, three-bath home offers one of the most impressive backyards you'll find in Bridge Harbor, centered around an incredible heated, screened saltwater pool with an 8.5-foot deep end, tanning ledge, underwater seating, Pebble Sheen finish, color-changing LED lighting, and a spacious paver deck. The heated saltwater pool has been professionally serviced weekly since the day it was installed--a true testament to the exceptional care and meticulous maintenance this home has received. This backyard was designed for year-round entertaining, family fun, and relaxing weekends at home. The screened enclosure features no-see-um screening, a super gutter system, and even a convenient dog door, while French drains, extensive paver work, and a fully fenced backyard create a low-maintenance outdoor space built to last. Inside, you'll love the spacious open-concept design with luxury vinyl plank flooring throughout. The kitchen is the heart of the home, featuring a large center island, breakfast bar, stainless steel appliances, a walk-in pantry, generous dining space, and seamless flow into the living area--perfect for hosting family and friends. The split-bedroom floor plan provides flexibility for growing families, guests, or a home office.  The oversized primary suite offers a relaxing retreat with dual vanities, a soaking tub, separate shower with upgraded anti-streak glass, and a large walk-in closet. A guest bedroom and full bath are conveniently located near the pool, making outdoor entertaining even more functional. Additional upgrades include a whole-house water filtration and softener system, irrigation in both the front and back yards, gutters, hurricane shutters, a hurricane-rated front entry door that may qualify for insurance discounts, an inviting paver front porch, and extra privacy thanks to the additional space along the left side of the property. Washer and dryer are included. Located in the highly sought-after Bridge Harbor community, residents enjoy resort-style amenities including a community pool, outdoor kitchen, playground, sidewalks, and convenient access to the bay. Homes like this don't come along often. Between the exceptional pool, thoughtful upgrades, spacious five-bedroom layout, and outstanding community amenities, 163 Ryder Lane delivers a lifestyle that's difficult to replicate. Schedule your private showing today before someone else calls it home.
#1007295

Panama City

163 Ryder Lane

5 Beds

3 Baths

2,552 Sq.Ft.

$505,000

MLS#: 1007295

1 ... 508 509 510 511 512 ... 666
* Listings identified with the FMLS IDX logo come from FMLS and are held by brokerage firms other than the owner of this website. The listing brokerage is identified in any listing details. Information is deemed reliable but is not guaranteed. If you believe any FMLS listing contains material that infringes your copyrighted work please review our DMCA policy and learn how to submit a takedown request. © 2024. First Multiple Listing Service, Inc.

Send a message

Message successfully sent.

Your message

What is 3 + 4 ?

Reason for contacting?

I agree to receive email communication and understand I can unsubscribe at any time.

I agree to be contacted by EXP Luxury Group 30A via call, email, and text for real estate services. To opt out, you can reply 'stop' at any time or reply 'help' for assistance. You can also click the unsubscribe link in the emails. Message and data rates may apply. Message frequency may vary. Privacy Policy

Sign Out

Virtual Assistant

Would you like to take the next step with this property? We can help you schedule a showing or virtual tour, or send you more details.

Yes, I would like more information.

Thank You for Your Reply, One of Our Agents will contact you as soon as possible

No, maybe later.

Thank you, you can always contact me via email, phone number or through the contact form.

Realhub AI

Lucy - Your AI-Powered Realtor

Update Your Temporary Password

Personalize your search

Enter your email and we'll notify you immediately when new listings match what you're looking for.

or enter email address

Already have an account ? Login here

Continue your home search

I agree to receive communications and understand I can unsubscribe at any time.

I agree to be contacted by EXP Luxury Group 30A via call, email, and text for real estate services. To opt out, you can reply 'stop' at any time or reply 'help' for assistance. You can also click the unsubscribe link in the emails. Message and data rates may apply. Message frequency may vary. Privacy Policy

Already have an account ? Login here

We use cookies

We use cookies primarily for analytics to enhance your experience. By accepting, you agree to our use of these cookies. You can manage your preferences or learn more about our cookies policy.
