Thinking of selling?

30A Luxury Lifestyle

  • Nearby me

Popular features

Community features

Association

Property features

Waterfront

View

Exterior Features

Interior Features

Style

E-Alert name

Properties

10000 properties match your criteria

Under contract with 72 hour kick out clause. Tucked away at the end of a quiet cul-de-sac within The Plantation enclave of Kelly Plantation, 4505 Olde Plantation Place offers a rare blend of privacy, natural beauty, and thoughtful updates, all just steps from the Bay. Set on a generously sized homesite, the property is framed by mature Oaks and lush native landscaping, creating a serene, park-like setting. The home backs to a protected nature preserve, ensuring lasting privacy with no rear neighbors. Designed for both comfort and entertaining, the outdoor living space is a true standout, complete with a screened-in pool, spacious patio, and tranquil views of the surrounding greenery. Inside, the home has been meticulously maintained and flows seamlessly through the living, dining, and kitchen spaces. The primary suite is thoughtfully positioned apart from the additional bedrooms, offering privacy and direct access to the outdoor living area. The spa-like ensuite features a soaking tub, walk-in shower, and dual vanities. Additional touches, including a wine cooler and outdoor media setup, further enhance the home's livability and appeal. This offering represents a compelling opportunity to enjoy the lifestyle and amenities of Kelly Plantation in a beautifully maintained, move-in-ready home.
#996391

Destin

4505 Olde Plantation Place

3 Beds

2 Baths

2,172 Sq.Ft.

$970,000

MLS#: 996391

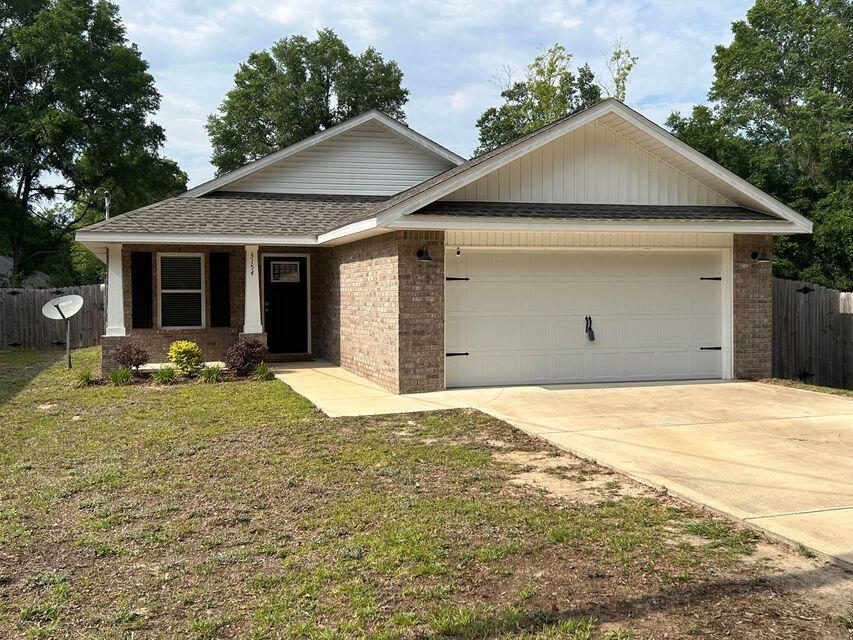
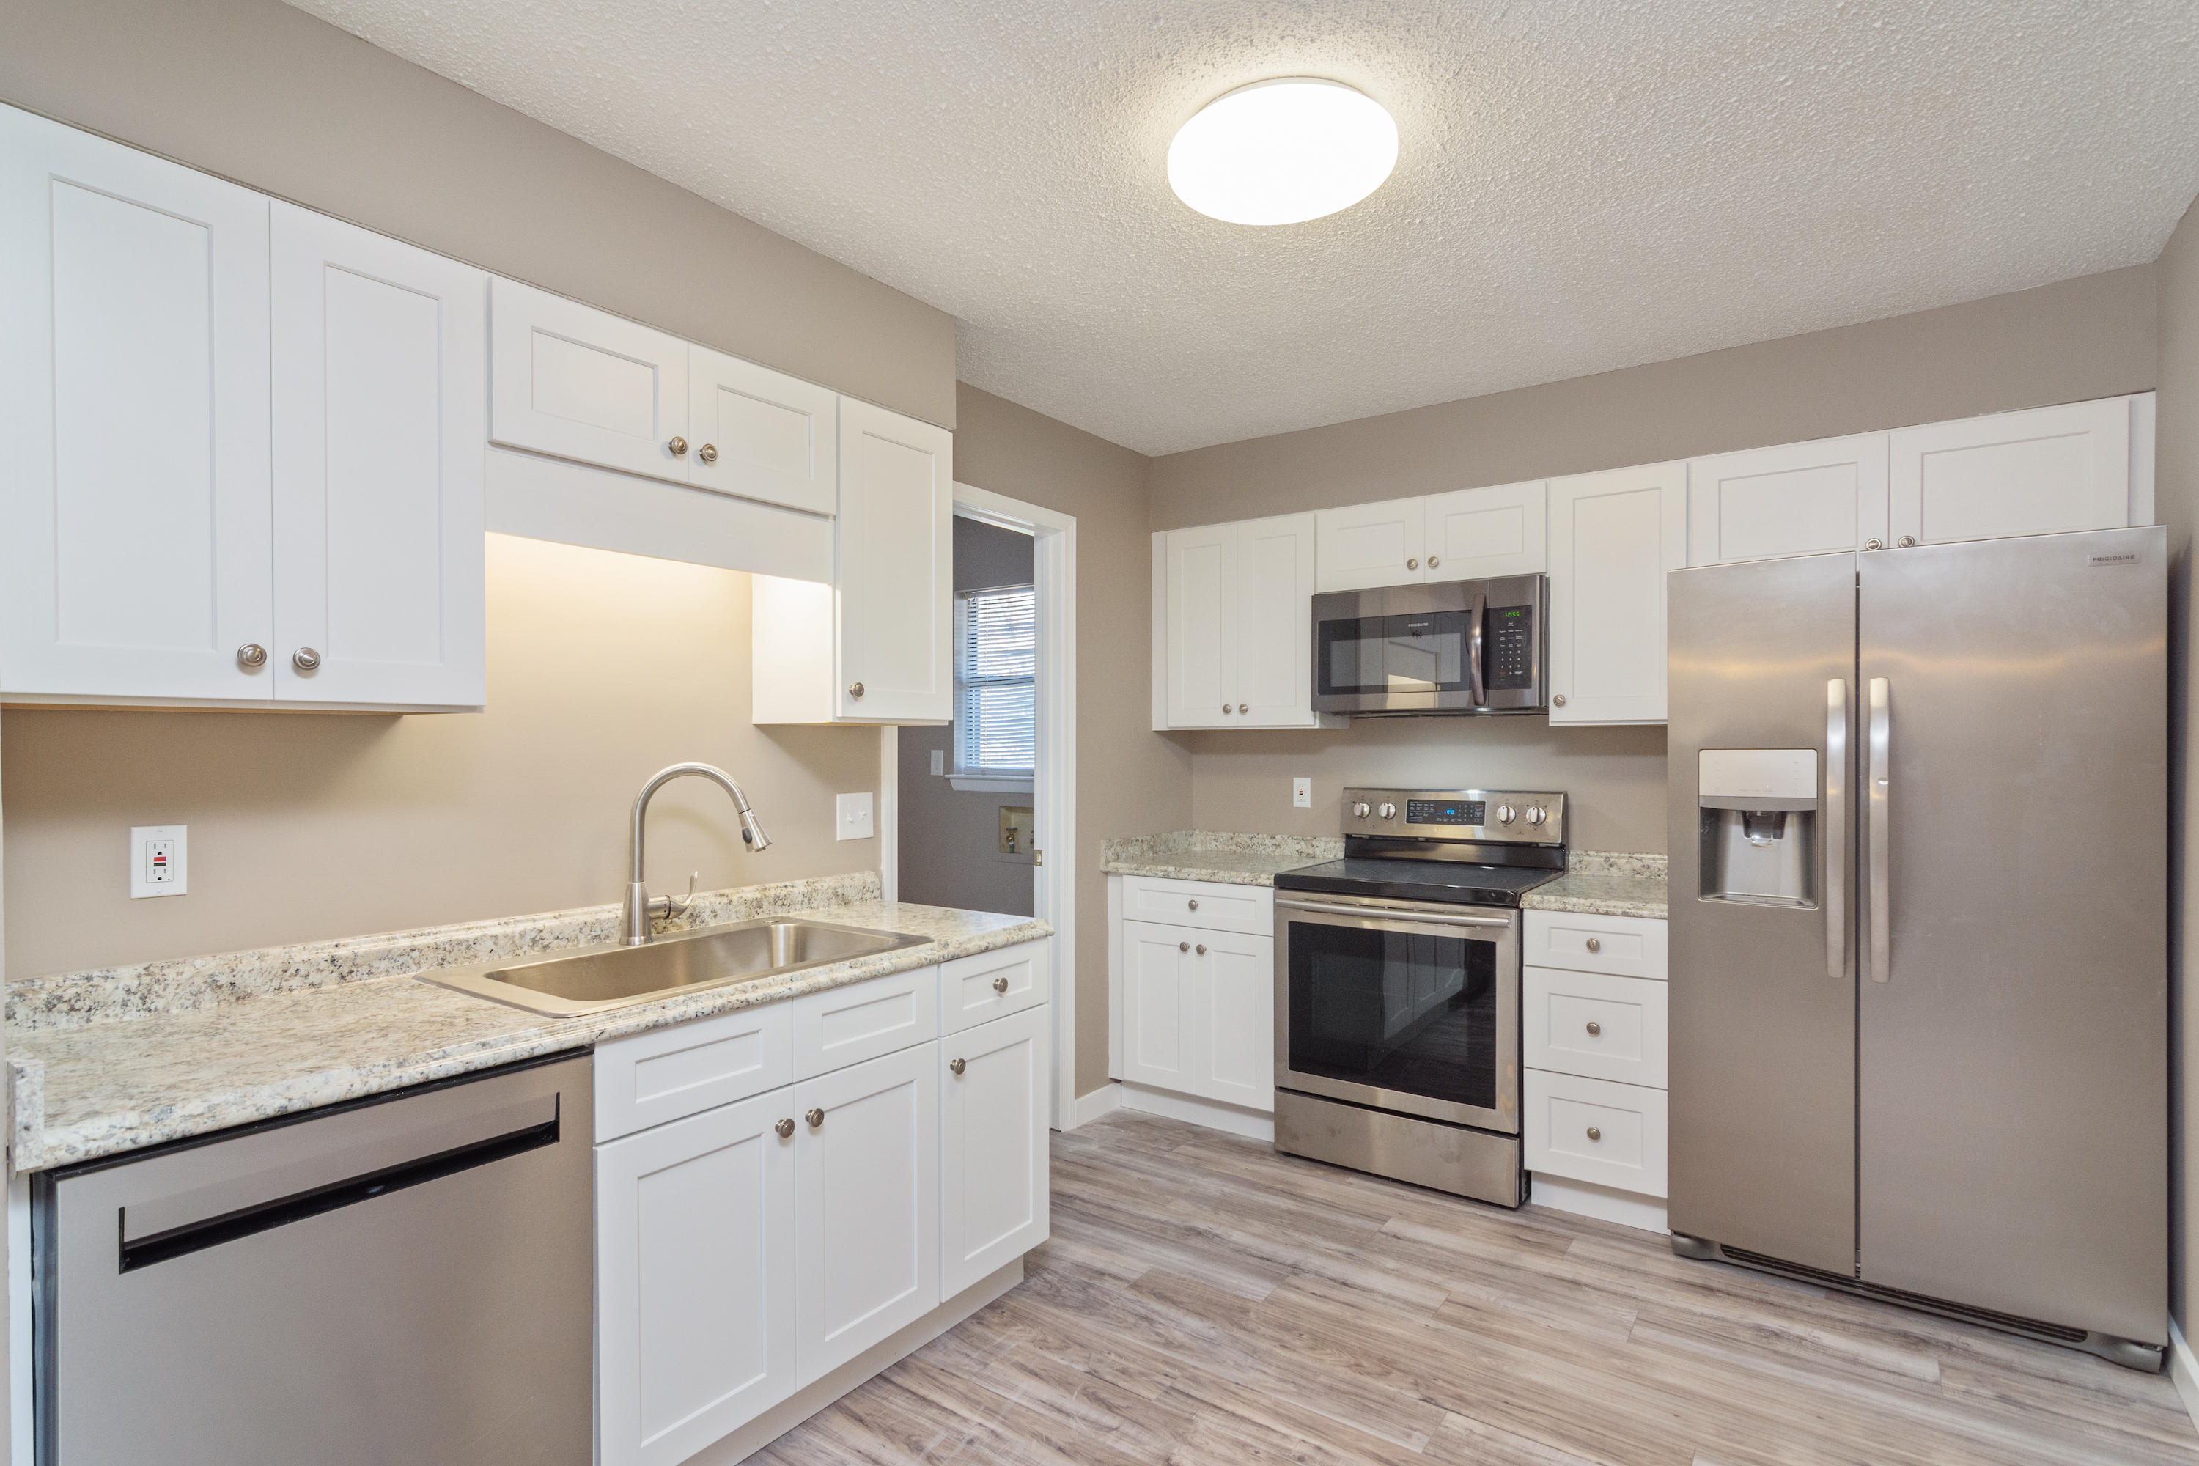
Backyard OASIS with new deck just installed! NO HOA!  Centrally located in Niceville and smooth commute to Eglin AFB, Hurlburt, Duke Field, 7th Group, or EOD School. Welcome to this move-in ready home. Newer Roof!  Light and bright, open concept living area spacious updated kitchen with stainless appliances. Living area features a wood burning fireplace. Easy entertaining to grill and chill with sliding door that leads from kitchen/dining to a new wrap-around deck overlooking the spacious fenced backyard. Just around the corner from the Niceville Children's Park, Ruckel Middle School and Niceville High Schools. The sports complex and senior center are also geoproximate. Schedule a showing today!
#996384

Niceville

204 Mckinley Street

2 Beds

2 Baths

1,114 Sq.Ft.

$290,000

MLS#: 996384

This two-story end unit townhome is under construction and has 3 bedrooms, 2.5 bathrooms and is an end unit.  As you enter this home you will find EVP flooring in the foyer leading to the expansive open-concept kitchen, living, and dining area, designed for entertaining and everyday living. The kitchen is open and spacious with a center island. The kitchen features quartz countertops and premium stainless appliances including a smooth top stove, microwave and dishwasher. The living area is well illuminated with exterior windows and a glass door leading to the back patio.
#996424

Santa Rosa Beach

167 Hawk Street

3 Beds

2 Baths

1,470 Sq.Ft.

$337,853

MLS#: 996424

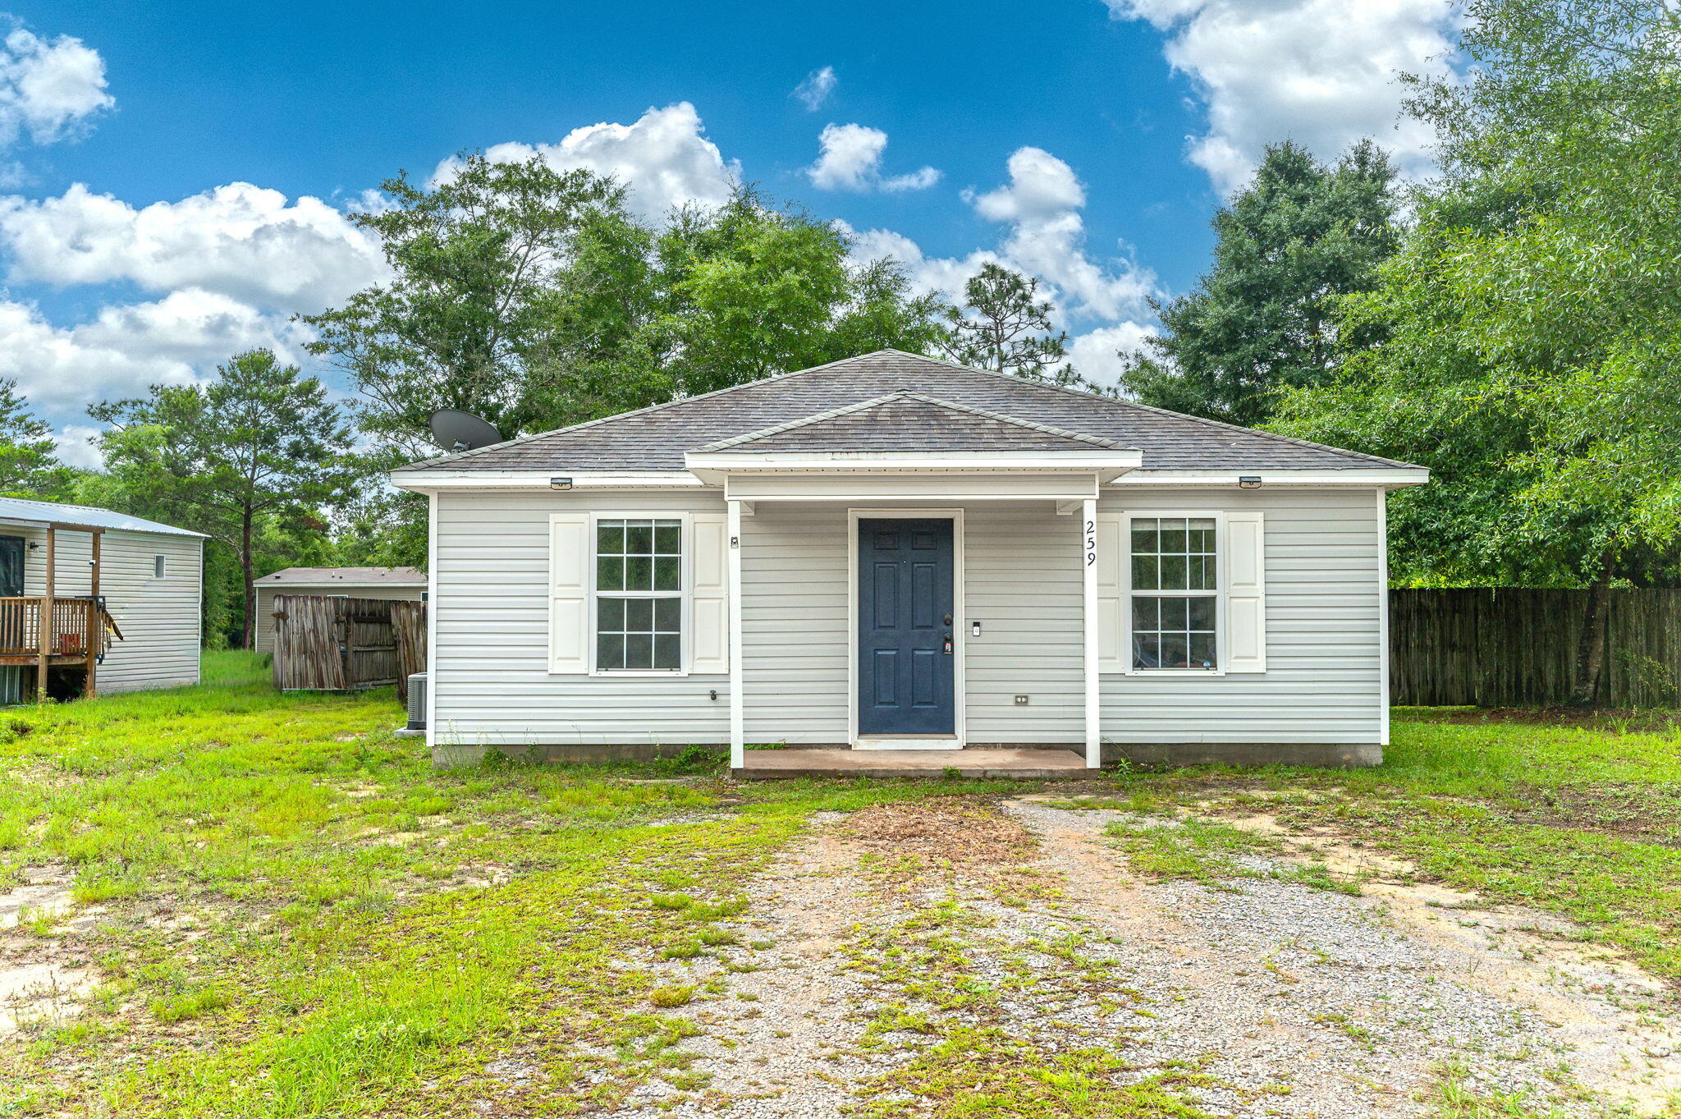
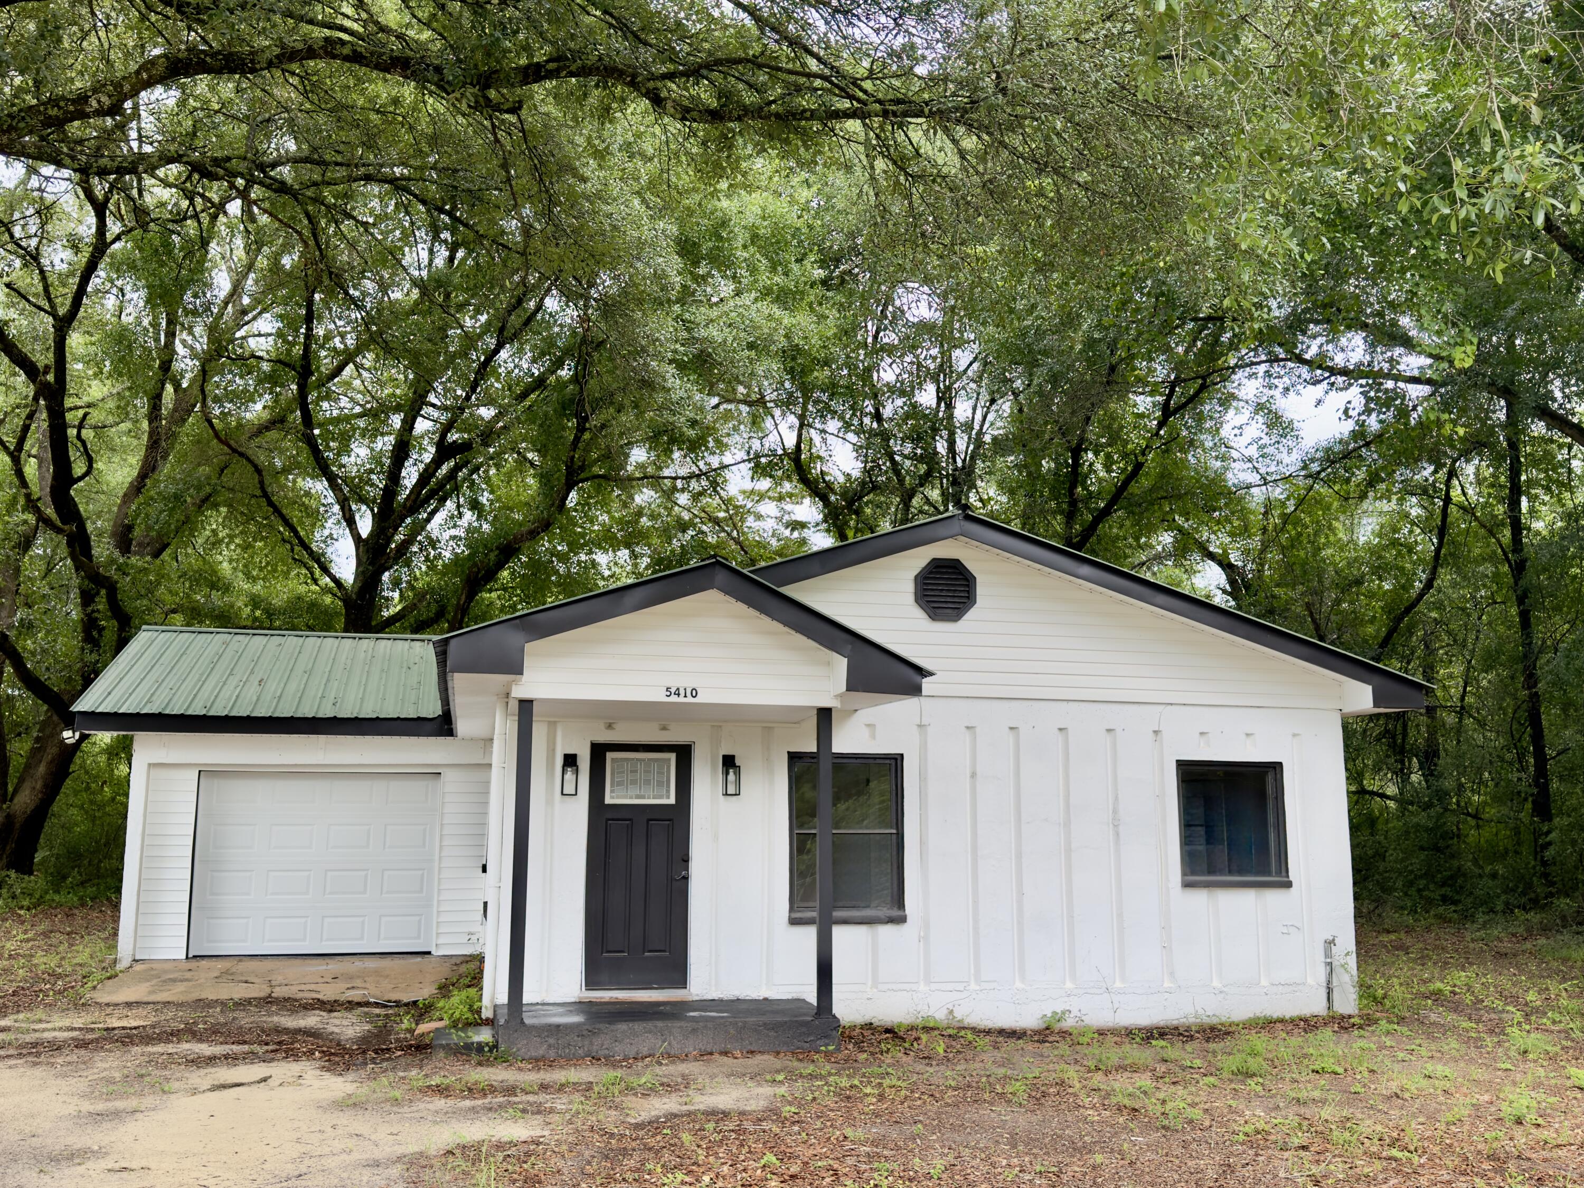
Ask about downpayment assist. thru Hometown Heroes Program!  QUALITY Const. with Closing Cost Assistance.  Seller offering up to $10,000 to close, which MIGHT include Pts to buy-down the interest rate! Qualifying Buyers pay little or NO CASH to close this Affordable home!  And you will be so pleased with this energy efficient, Quality home in a good location - Solid wood cabinetry, granite countertops, 'luxury' vinyl flooring through-out.   This location is convenient to the South end and Eglin via alternate routes not available on the South end of town, and yet enjoy the amenities of North Crestview, which are many!    Let us make OWNING easy, in a Quality Home by local hometown builders!
#996385

Crestview

6016 Emmy Lynn Lane

4 Beds

2 Baths

1,521 Sq.Ft.

$274,995

MLS#: 996385

ADORABLE DUPLEX WITH MULTIPLE POSSIBILITIES!

* Live in one side, rent the other out.

* Short term rent both units.

* Short term rent one side, mid or long-term rent the other.

THE CHOICE IS YOURS! SIDE A: MYSTIC SURF 
--3 BR, Sleeps 8 - King, King, King + Twin/Twin Trundle 
--1 Full, 1 Half Bath 
--Surf/wave murals in every bedroom 
--Full Kitchen with lots of counter space 
--Private Patio 
--Storage shed 
--Electric fireplace! 

SIDE B: MYSTIC SUN 
--2 BR, Sleeps 4 - King, King rooms 
--1 Full Bath 
--Full Kitchen 
--Private Patio 
--Storage shed 
--Wood-burning fireplace! 

LOCATION:
Across the street from public lagoon access. 
One block to public boat ramp. 
Walk to public beach access #11, just 7 blocks away. 
Walk to Buster's Beer and Bait. 
Drive to Schooner's and the St Andrews State Park. 

Don't miss your opportunity for 100% bonus depreciation this year. Ask your CPA how you can SAVE BIG MONEY ON TAXES!

Come see this today! We look forward to receiving your offer!

See the walkthrough video attached to this listing, and ask your agent for the Airbnb link as well.

Thank you for your interest.  We look forward to your offer!
#996455

Panama City Beach

3707 Mystic Street A & B

5 Beds

2 Baths

2,088 Sq.Ft.

$645,000

MLS#: 996455

**Photos to Come!** Walking into Ocean Reef 1305, you are immediately drawn to your Gulf view.  Floor to ceiling glass opens to the spacious balcony by both Living area and Master Bedroom entrances.  The updated Master Bath offers a double vanity and walk-in shower.  The second bedroom has more than enough room for a queen bedroom set.  The updated second bathroom offers a Jack and Jill door adjoining the Living area and second bedroom.  With its farmhouse style sink, stainless steel appliances, and counter height bar with beneath storage, the Kitchen satisfies both form and function.  The large Laundry room contains a full-sized washer and dryer with plenty of storage room.  This condo is offered unfurnished to be decorated to meet your tastes. The Ocean Reef Condominiums is nestled on a quieter section of the beach next to the Runaway Island restaurant and minutes from Pier Park, Top Golf, Dolly's Pirate Adventure, and a host of other restaurants.  Ocean Reef offers 5 floors of under-building parking, onsite security for peace of mind, an outdoor heated pool, indoor heated pool, hot tub, steam room, sauna, fitness center, meeting room, and overflow parking.  Owner pets are welcome!
#996402

Panama City Beach

14415 Front Beach Road 1305

2 Beds

2 Baths

1,146 Sq.Ft.

$467,000

MLS#: 996402

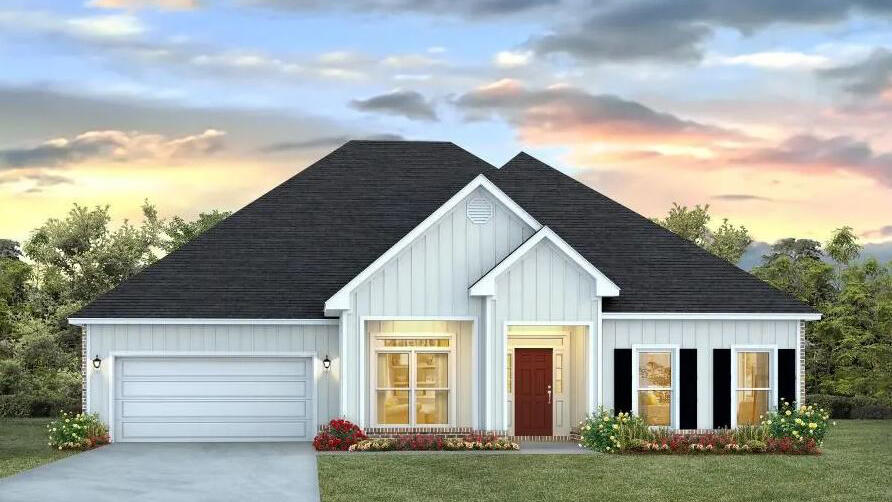
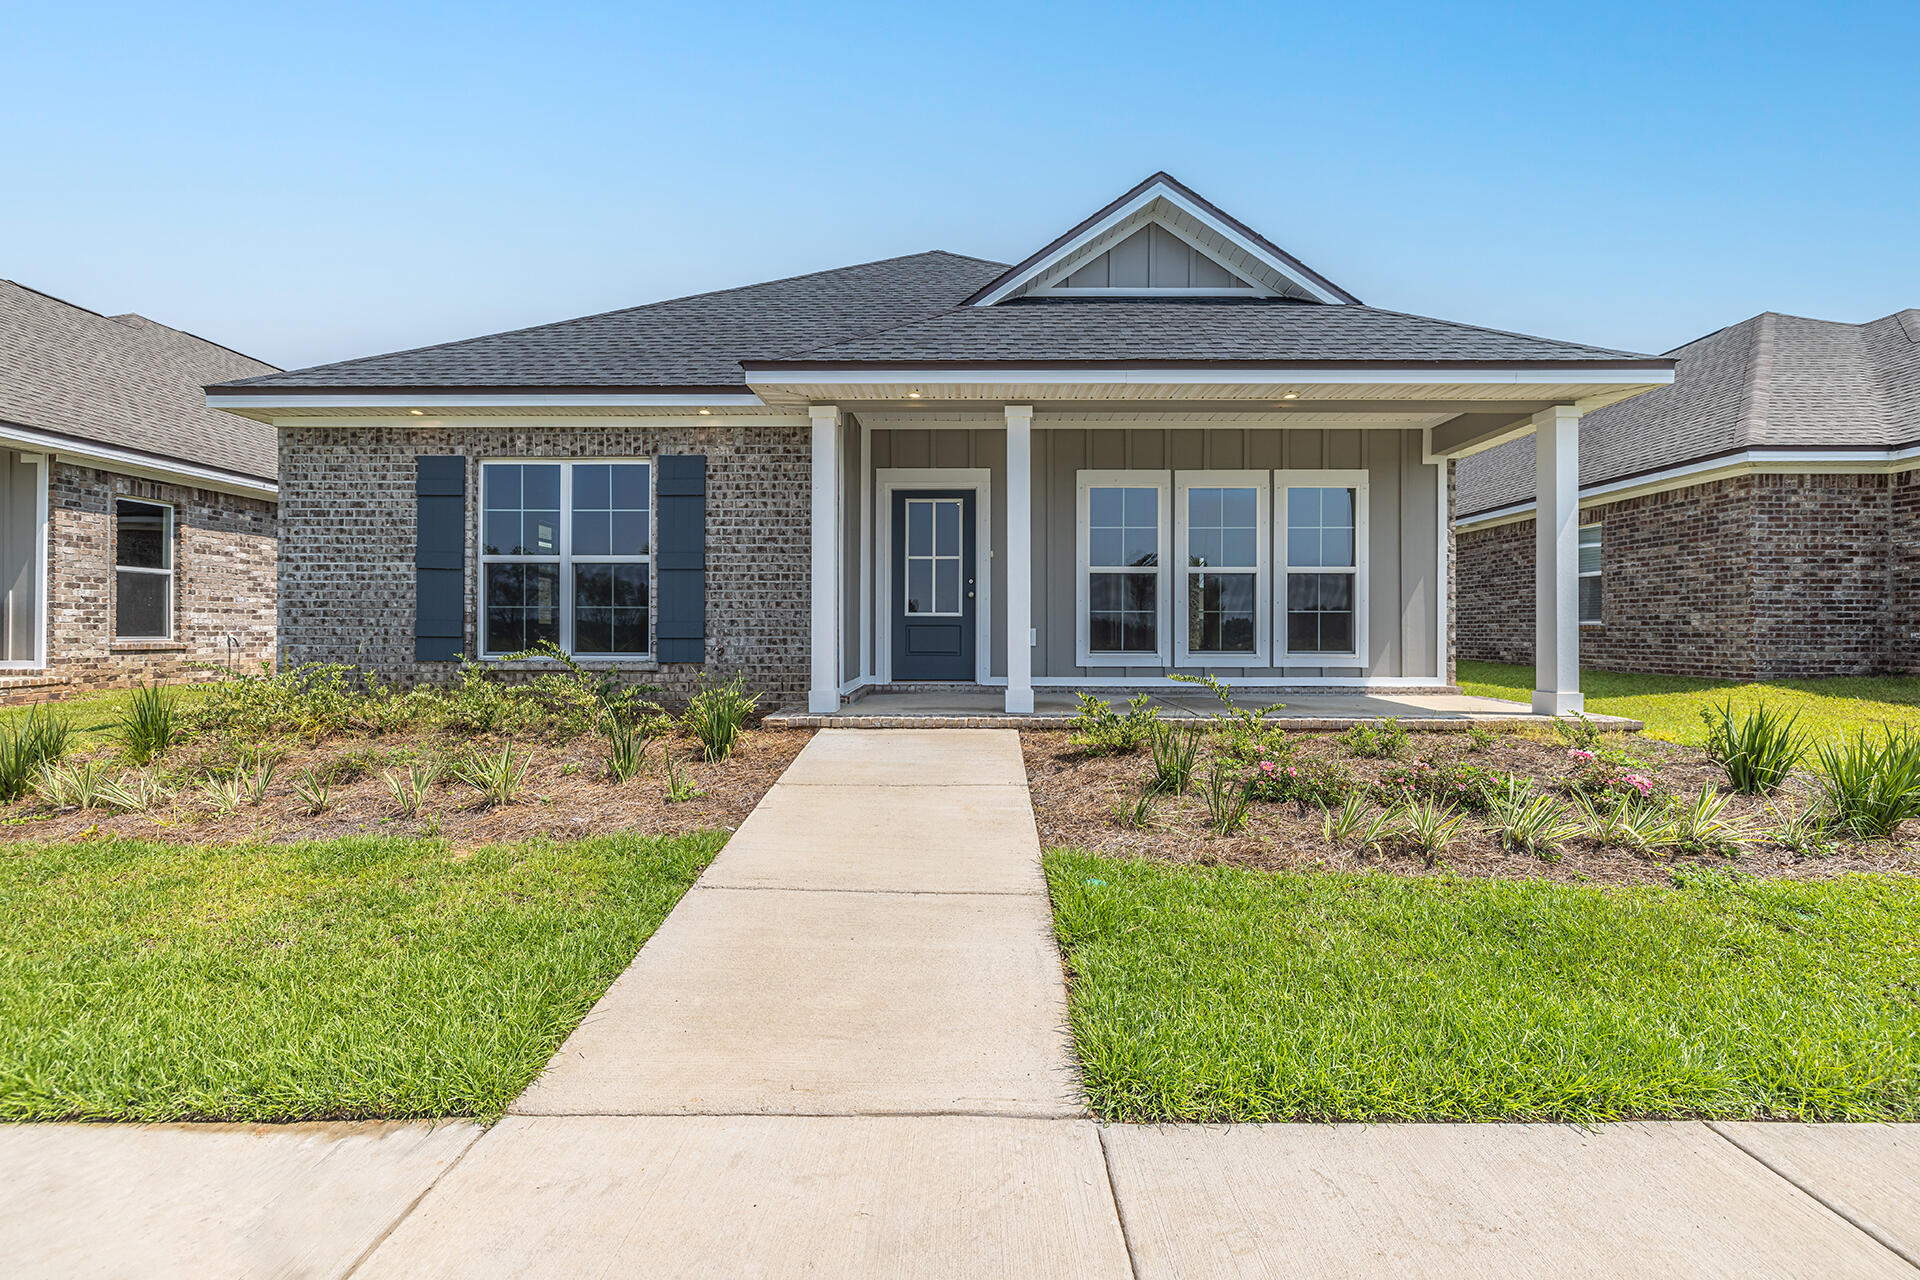
SOUTHERN CHARM - Ready Mid May - Maybell I floor plan.  All brick construction, fully landscaped yard, completed garage, no HOA, low county taxes.  Seller will contribute up to $20,000 towards closing costs and/or prepaids and/or rate buydown (restrictions apply) PLUS FREE BLINDS & REFRIGERATOR  MUST CLOSE BY JUNE 10, 2026Functional floor plan features foyer opening to family room, which overlooks kitchen and cozy dining nook.  Work island w/bar seating, corner pantry, quartz countertops.  Luxury vinyl plank flooring in common areas.  Owner's bath has double vanities, linen storage + walk-in closet, split bedroom design.  Ceiling fans thru-out, recessed lighting, carpet in bedrooms.  Front and rear porches for relaxing.  Call to see today.
#996479

Crestview

6102 Mildred's Way

3 Beds

2 Baths

1,398 Sq.Ft.

$285,000

MLS#: 996479

Welcome to your dream coastal retreat in the heart of Miramar Beach. This beautifully updated 4-bedroom, 4.5-bath home offers nearly 2,900 square feet of thoughtfully designed living space just moments from the sugar-white sands and emerald waters of the Gulf.

Perfectly positioned on a serene lakefront lot, the home blends relaxed coastal elegance with functional design and exceptional indoor-outdoor flow. The open-concept living, dining, and kitchen areas create an inviting atmosphere ideal for entertaining. Large windows invite in natural light while framing tranquil water views, and the well-appointed kitchen provides ample space for hosting family and guests with ease. Step outside to your private pool oasis, where lush landscaping and peaceful lake views set the stage for ultimate relaxation. Multiple porches and balconies offer breezy spots for morning coffee or sunset unwinding after a day at the beach.

Each of the four bedrooms features its own private bath, providing comfort and privacy for owners and guests alike. The spacious layout makes this home especially well-suited for full-time living, a second home, or a high-performing vacation rental.

With strong rental potential, this property is designed to accommodate multiple families or large groups comfortably--an attractive feature for short-term rental guests seeking both privacy and gathering space. Its proximity to the beach, private pool, and desirable amenities enhances its appeal as an income-producing investment along the Emerald Coast.

Owners also enjoy access to The Crescent's premier amenities, including private deeded beach access, a Gulf-front pool, hot tub, and beautifully maintained grounds. This rare combination of single-family privacy with resort-style privileges significantly elevates both lifestyle and rental desirability.

Located near dining, shopping, golf, and all the attractions of Scenic Highway 98, this home offers the best of coastal living with exceptional flexibility and investment opportunity.
#996397

Miramar Beach

49 Monaco Street

4 Beds

4 Baths

2,856 Sq.Ft.

$1,775,000

MLS#: 996397

Completely and thoughtfully renovated, this exceptional five-bedroom, five-bath residence in Phase Three of WaterColor blends timeless coastal architecture with refined, modern updates. Enhanced beyond its original footprint, the home offers improved livability, beautifully refreshed interiors, and elevated finishes just steps from the Frog Pond Pool and park.

Positioned on a desirable corner lot, the property features over 1000 square feet of screened porches, creating seamless indoor-outdoor living. A charming paved path leads to the welcoming front porch, an ideal setting for relaxed mornings and sunset conversations. Inside, the light-filled sitting room flows effortlessly into an elegant dining space complete with a wet bar, buffet, and built-in wine cooler. Walls of windows and French doors illuminate the hardwood flooring and highlight the home's airy, open-concept design perfectly suited for entertaining and multi-generational gatherings.

The fully renovated kitchen is both sophisticated and functional, appointed with crisp white cabinetry, quartz countertops, stainless steel appliances, generous storage, and an oversized island with bar seating. A nearby side porch provides an intimate setting for alfresco dining.

The first-floor primary suite offers comfort and convenience with a spacious, spa-inspired bath featuring dual vanities and a soaking tub. Upstairs, beneath vaulted rooflines, you'll find a charming bunk room and two well-appointed ensuite bedrooms. A second-floor screened porch overlooks the peaceful, tree-lined streetscape, an inviting retreat for coffee or a quiet read.

A separate staircase leads to the private carriage house above the two-car garage, offering a spacious guest suite with room for a king bed and twin bunks, a sleek full bath, and a cozy sitting area ideal for guests or continued rental flexibility.

Complete with an attached garage and ample parking in the paved courtyard, residents enjoy access to miles of scenic trails and boardwalks, pocket parks, resort-style pools, and the coveted amenities that define the WaterColor lifestyle.
#996469

Santa Rosa Beach

178 Bluejack Street

5 Beds

4 Baths

3,356 Sq.Ft.

$3,625,000

MLS#: 996469

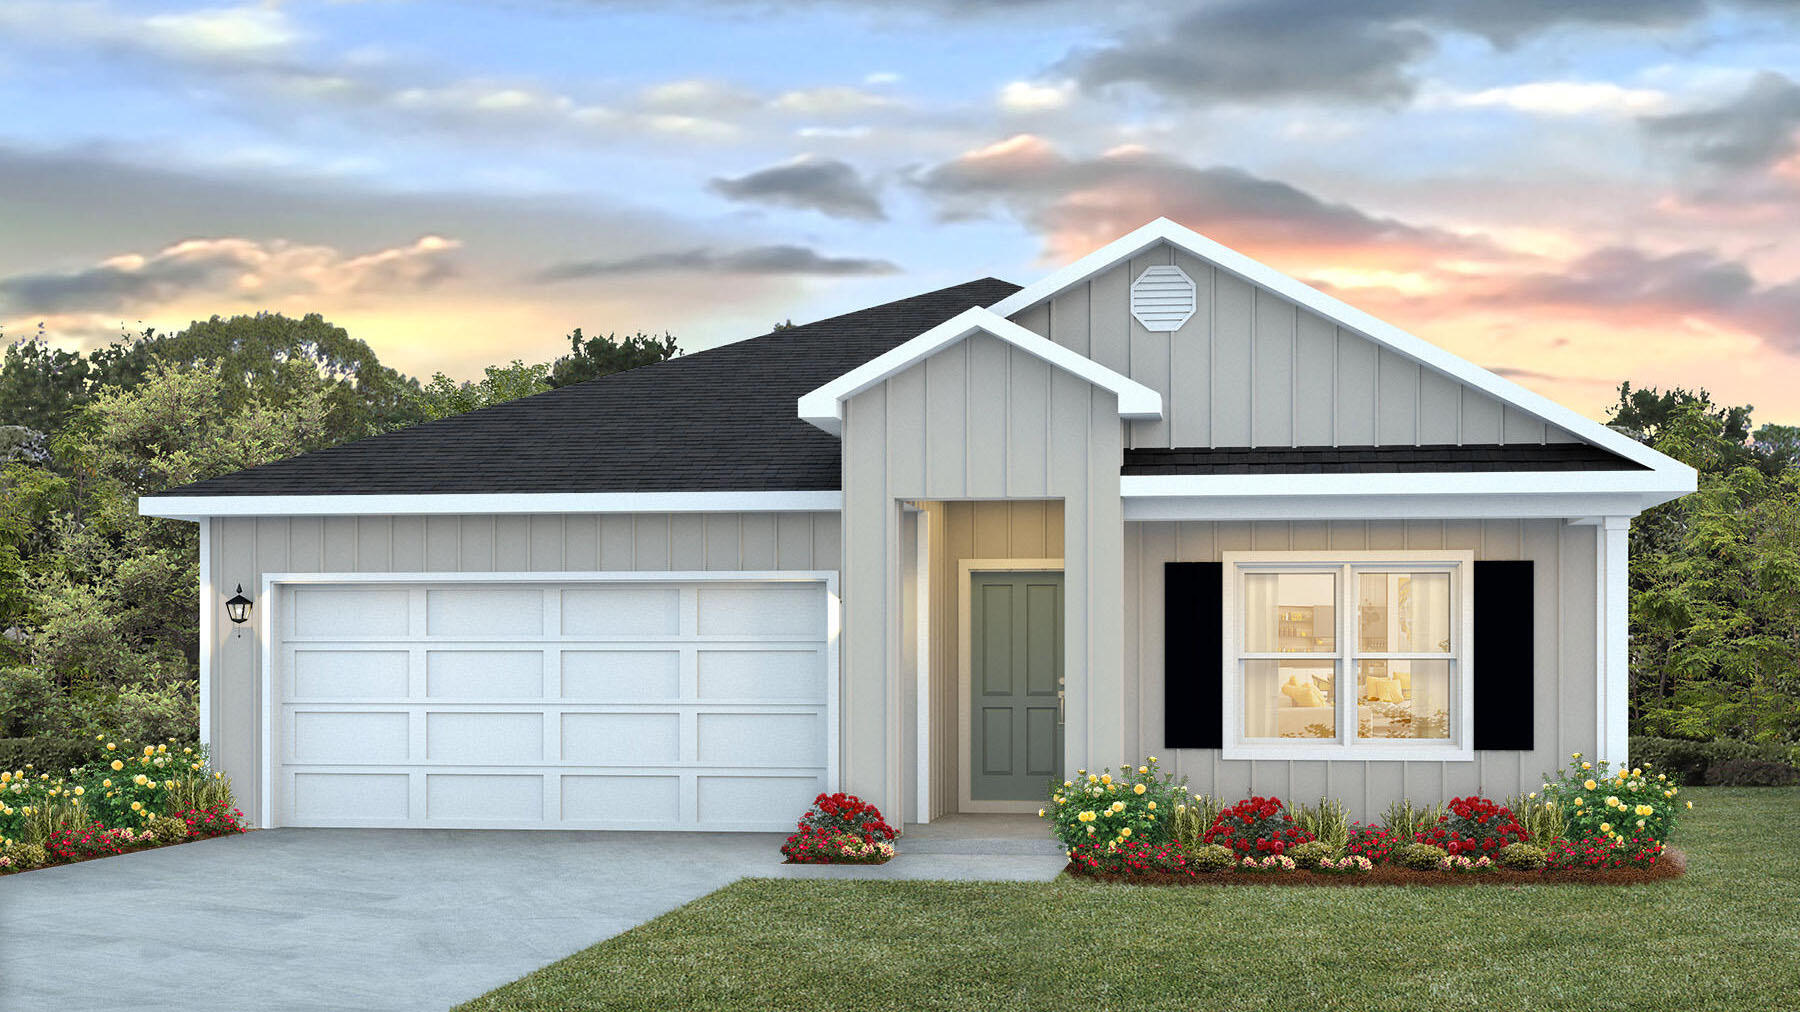
Welcome to Blackwater Reserve brand NEW community featuring a beautiful Community Pool, Lazy River & Pickle Ball.  The ''WALKER'' model is a new floorplan, 9-foot ceilings, built-in lighting and a fabulous open layout for relaxed living, 3 bedrooms, 2 bathrooms, 2-car garage, & the 'Smart Home Connect' System with   convenient Smart Home devices you will love. Spacious Great Room & dining area is open to the kitchen & lots of windows for natural lighting. The well-designed open kitchen includes stainless steel appliances, a smooth-top range, built-in microwave, gorgeous quartz countertops, quiet dishwasher, corner pantry, island bar, eye-catching wood-look flooring, & plush carpet in the bedrooms. No wasted space & a highly desirable floorplan. Striking Curb Appeal. ALL LISTING pictures, colors, features, and size may vary. Square footages are approximate.
#988632

Milton

8043 Fox Hunt Drive

3 Beds

2 Baths

1,631 Sq.Ft.

$299,900

MLS#: 988632

Craftsman style home in a great neighborhood.  The Canopies of Freeport is located in the heart of town close to schools and shopping. The subdivision also offers a community pool.
#996414

Freeport

70 Jakes Way

3 Beds

2 Baths

1,500 Sq.Ft.

$2,100

MLS#: 996414

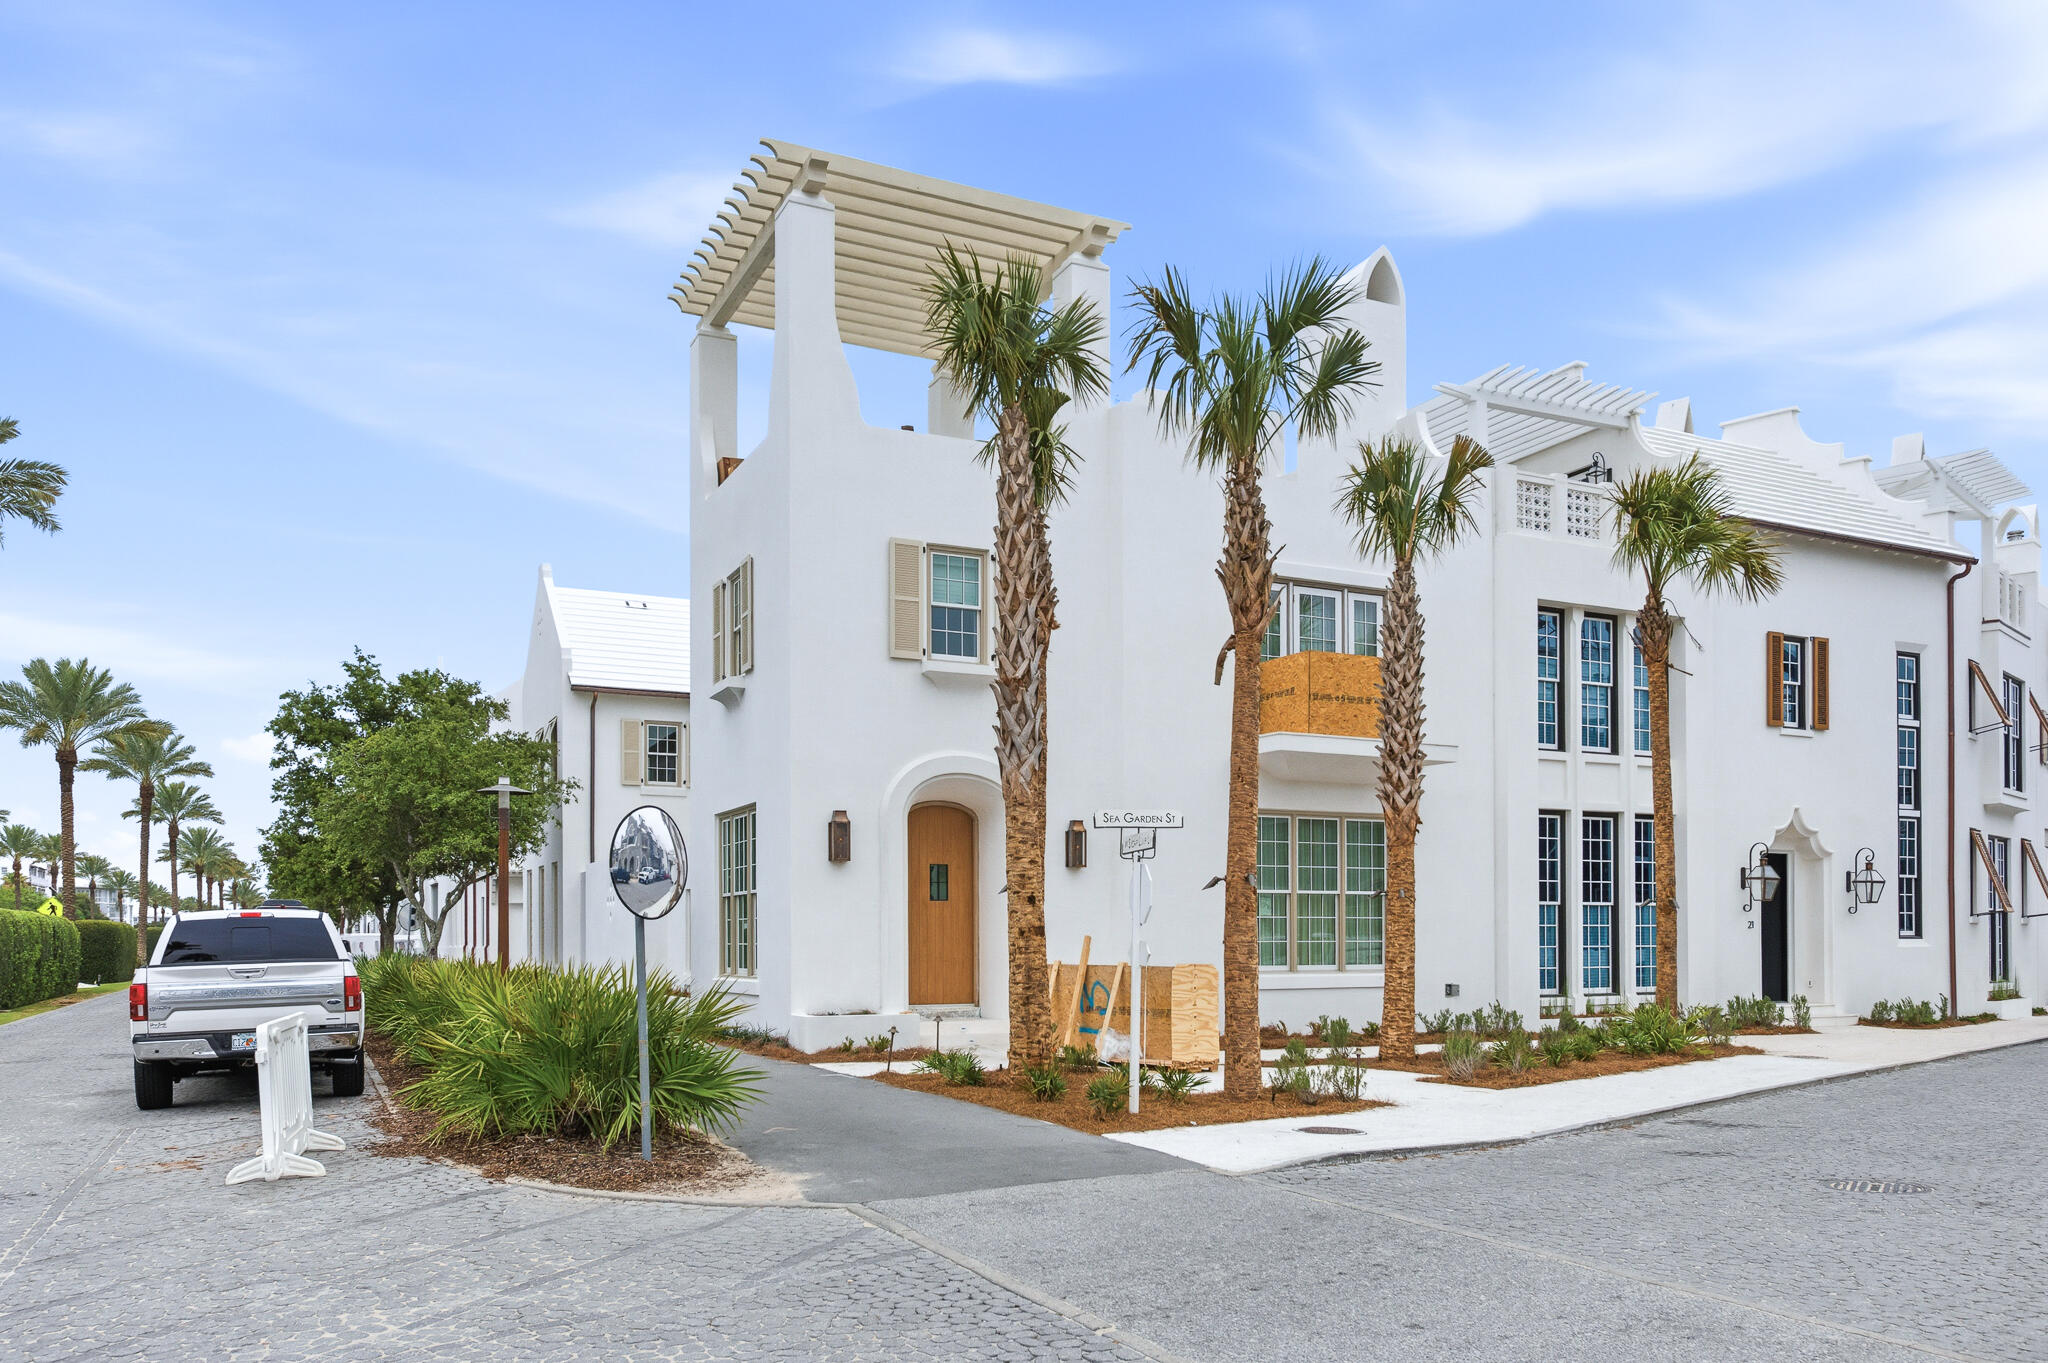
Welcome to this stunning Mediterranean-style retreat in the sought-after Villa Lago community of Sandestin Resort. Offered fully furnished and complete with a 2020 six-person golf cart, this custom home is perfectly suited for personal enjoyment or high-performing vacation rentals.

Designed for comfort and capacity, the residence features four spacious bedrooms and four full bathrooms, comfortably accommodating up to 14 guests. The entry opens to a bright, modern living area with soaring ceilings--an ideal setting for gatherings and relaxation. The galley kitchen showcases new appliances, a stylish backsplash, and seamless connectivity to the living space. A convenient first-floor bedroom provides excellent flexibility for guests.

The primary suite offers a spa-like escape with a jetted jacuzzi tub and a lighted walk-in shower. Upstairs, an oversized bunk room with three built-in bunks sleeps six and includes its own entertainment area, creating the perfect hangout for kids.

Step outside to a covered porch overlooking a peaceful pond--an inviting spot to unwind, grill, and enjoy the tranquil surroundings.
#996434

Miramar Beach

1955 Baytowne Loop

4 Beds

4 Baths

2,464 Sq.Ft.

$975,000

MLS#: 996434

This pristine 3+ bedroom, 3.5 bath home is ideally situated for use as a vacation property, private residence, or investment. Located in a community with no rental restrictions and a fantastic community pool with bathrooms and showers, the home offers flexibility and lifestyle amenities that are hard to match. 
Enjoy a prime location walkable to Rosemary Beach, Alys Beach, and the shops along 30A. The South Walton Inlet Beach Access on the Gulf is just a 10-minute walk away and features convenient shower and bathroom facilities.
Inside, the second floor features three bedrooms, including the spacious primary suite. At the same time, the expansive third-floor flex space (30' x 14') offers options for an additional bedroom, bunk room, or media space--perfect for guests or family gatherings. Refined one-owner home with extensive upgrades and a warm coastal aesthetic. The main level features an electric linear fireplace with natural limestone surround, impact-rated windows and doors, 10-ft ceilings, tongue-and-groove accents, and an upgraded kitchen with added cabinetry, pull-outs, a lazy Susan, and a window above the sink. A standout feature is the 200-sq.ft. covered back porch with Trex flooring, ceiling fans, Sunbrella shade curtains, outdoor speakers, fenced yard, redwood gate, outdoor shower area, and natural-gas grill hookup. 


The 2nd floor offers 9-ft ceilings, enhanced stairway details, and an improved primary suite with quartz countertops. The 3rd floor includes hardwood flooring, a full bath, an owner's closet, a flex space, and a balcony with expansive views.


Additional upgrades include spray foam insulation, a 2025 Mitsubishi zoned HVAC system, LED lighting, a Sonos speaker system, a security system, surge protection, new vent caps, and fresh interior and exterior paint.
#996416

Inlet Beach

7 Valdare Lane

3 Beds

3 Baths

2,241 Sq.Ft.

$899,000

MLS#: 996416

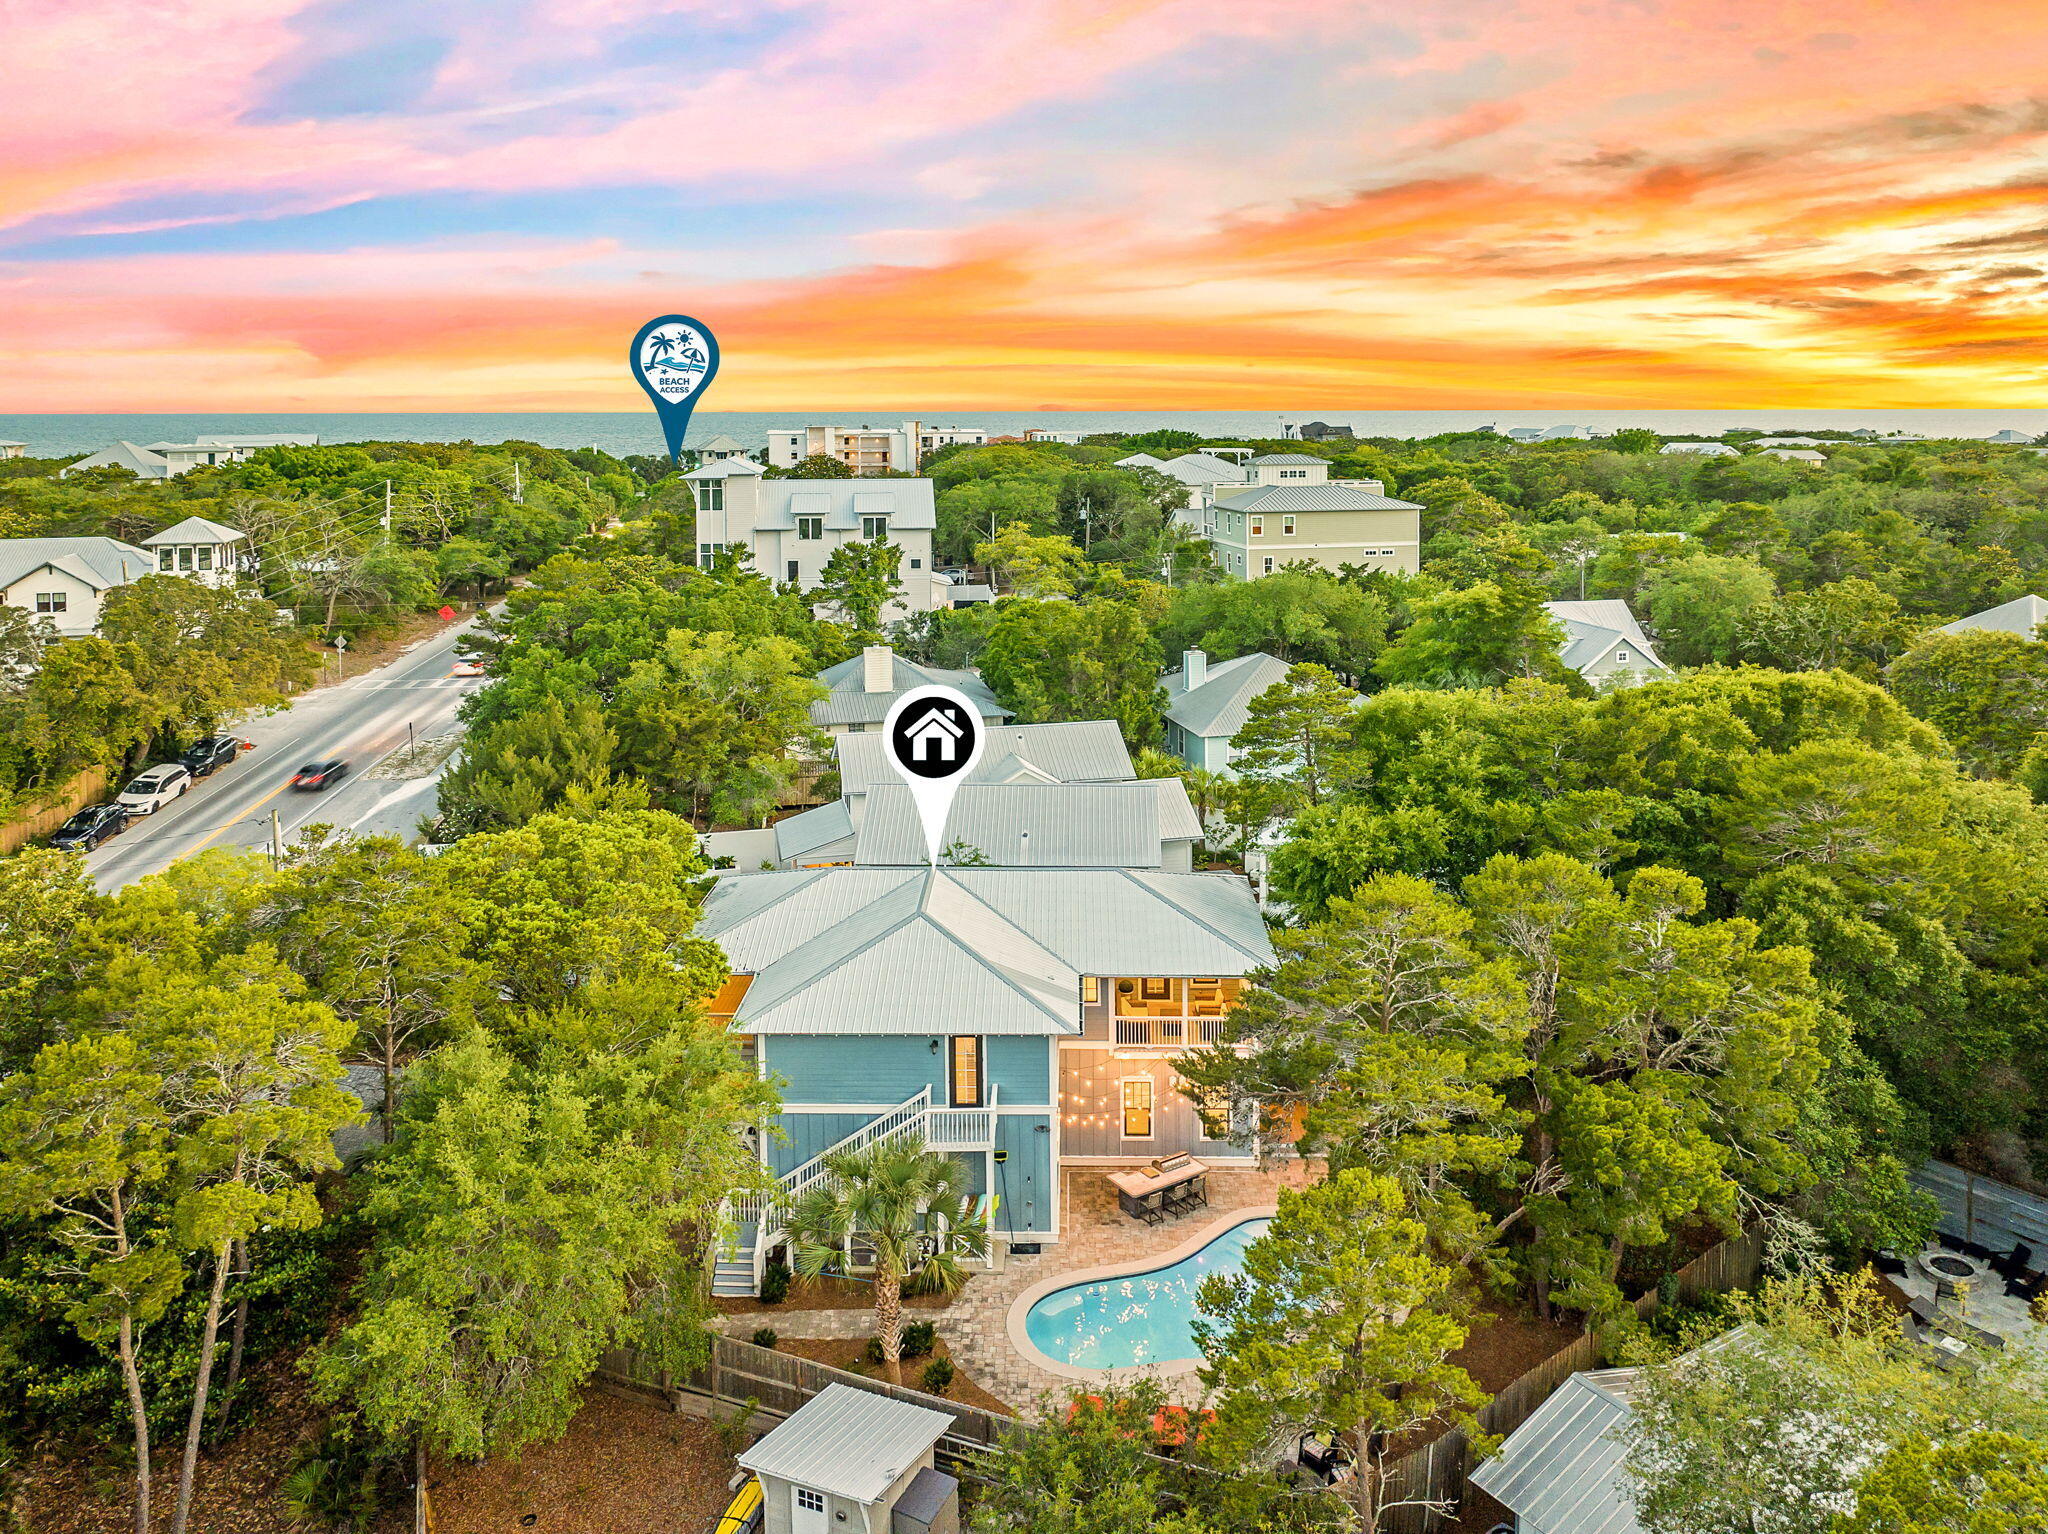
Discover the ultimate private sanctuary in ''The Pines,'' where coastal luxury meets the serene backdrop of the Point Washington State Forest. Tucked away at the end of a private cul-de-sac and long, light-strung drive, this .55-acre wooded estate offers a level of seclusion rarely found so close to the Gulf. With no HOA, only 2 owners, never been rented, and  a comprehensive 2024 remodel, this turnkey home serves as a sophisticated primary residence or a high-potential investment just one mile from the beach.Inside, the home radiates modern elegance with real hardwood floors, custom-built cabinetry in every bedroom and the pantry, and a layout where every bedroom enjoys the privacy of its own en-suite bathroom. The exterior is designed for the active coastal lifestyle, featuring dedicated storage for paddleboards and kayaks a matching gear shed for bikes, and a private hot-water outdoor shower for post-beach rinsing.Whether you're sipping coffee on the private balconies overlooking the forest or exploring the trailheads just steps from your door, this property offers a quiet retreat from the 30A crowds while remaining minutes from the amenities of Blue Mountain Regional and Gulfview Heights. Sold fully furnished and never before rented, this is a rare opportunity to own a piece of Santa Rosa Beach that feels like a world of its own.
#996475

Santa Rosa Beach

69 Blue Wave Drive

3 Beds

3 Baths

1,946 Sq.Ft.

$1,399,000

MLS#: 996475

Welcome to Blackwater Reserve Community offering residents use of a beautiful Community Pool, Lazy River & Pickle Ball and more.  The Embry is a spacious 5 bed, 3.5 bath two-story home offering over 2,900 sq ft with a 2-car garage. The first floor features a private primary suite with a large walk-in closet. A flex space off the foyer is perfect for a home office or dining area. The open-concept kitchen includes stainless steel appliances, and a center island that flows into the great room. Upstairs offers four additional bedrooms, two full baths (including one ensuite), and a versatile bonus living area. This highly desirable home comes standard with a Smart Home Technology package with several Smart devices for your convenience. Hurricane fabric window and door protection is standard. ALL LISTING pictures, colors, features, and size may vary. Square footages are approximate.
#996442

Milton

8042 Fox Hunt Drive

5 Beds

3 Baths

2,995 Sq.Ft.

$389,900

MLS#: 996442

* Listings identified with the FMLS IDX logo come from FMLS and are held by brokerage firms other than the owner of this website. The listing brokerage is identified in any listing details. Information is deemed reliable but is not guaranteed. If you believe any FMLS listing contains material that infringes your copyrighted work please click here to review our DMCA policy and learn how to submit a takedown request. © 2024. First Multiple Listing Service, Inc.
Single Family Residence

Featured listing

240 Driftwood Rd

Browse Properties

Categories

Homes Tailored to Your Lifestyle

Buyers Guide

Buying a home is one of the most exciting milestones of your life.

View more

Sellers Guide

Putting your home on the market can be a stressful process, especially when you don’t know what to expect.

View more

Market report

With just a few clicks, you'll gain instant access to valuable insights about the real estate market, including trends, property values, and community analytics.

View more

Home value

Unlike automated valuations, our hands-on review will provide a comprehensive opinion of your home’s value while considering important interior elements and other location intangible factors that machine algorithms so often miss.

View more

Buyers resources

Guides on financing, inspections, and choosing the right Realtor for a smooth home purchase.

Sellers resources

Practical tips on staging, pricing, and preparing your home to attract buyers and maximize your sale.

 - property

Send a message

Message successfully sent.

Reason for contacting?

I agree to receive email communication and understand I can unsubscribe at any time.

I agree to be contacted by EXP Luxury Group 30A via call, email, and text for real estate services. To opt out, you can reply 'stop' at any time or reply 'help' for assistance. You can also click the unsubscribe link in the emails. Message and data rates may apply. Message frequency may vary. Privacy Policy

Sign In Sign Out

Virtual Assistant

Would you like to take the next step with this property? We can help you schedule a showing or virtual tour, or send you more details.

Yes, I would like more information.

Thank You for Your Reply, One of Our Agents will contact you as soon as possible

No, maybe later.

Thank you, you can always contact me via email, phone number or through the contact form.

Realhub AI

Lucy - Your AI-Powered Realtor

Update Your Temporary Password

Personalize your search

Enter your email and we'll notify you immediately when new listings match what you're looking for.

or enter email address

Already have an account ? Login here

Continue your home search

I agree to receive communications and understand I can unsubscribe at any time.

I agree to be contacted by EXP Luxury Group 30A via call, email, and text for real estate services. To opt out, you can reply 'stop' at any time or reply 'help' for assistance. You can also click the unsubscribe link in the emails. Message and data rates may apply. Message frequency may vary. Privacy Policy

Already have an account ? Login here

We use cookies

We use cookies primarily for analytics to enhance your experience. By accepting, you agree to our use of these cookies. You can manage your preferences or learn more about our cookies policy.