
Properties

Browse or get in touch to schedule a walkthrough.

  • Nearby me
Price range

Popular Features

Community Features

Association

Property Features

Waterfront

View

Exterior Features

Interior Features

Style

10000 properties match your criteria

Updated 1 minute ago

E-Alert name
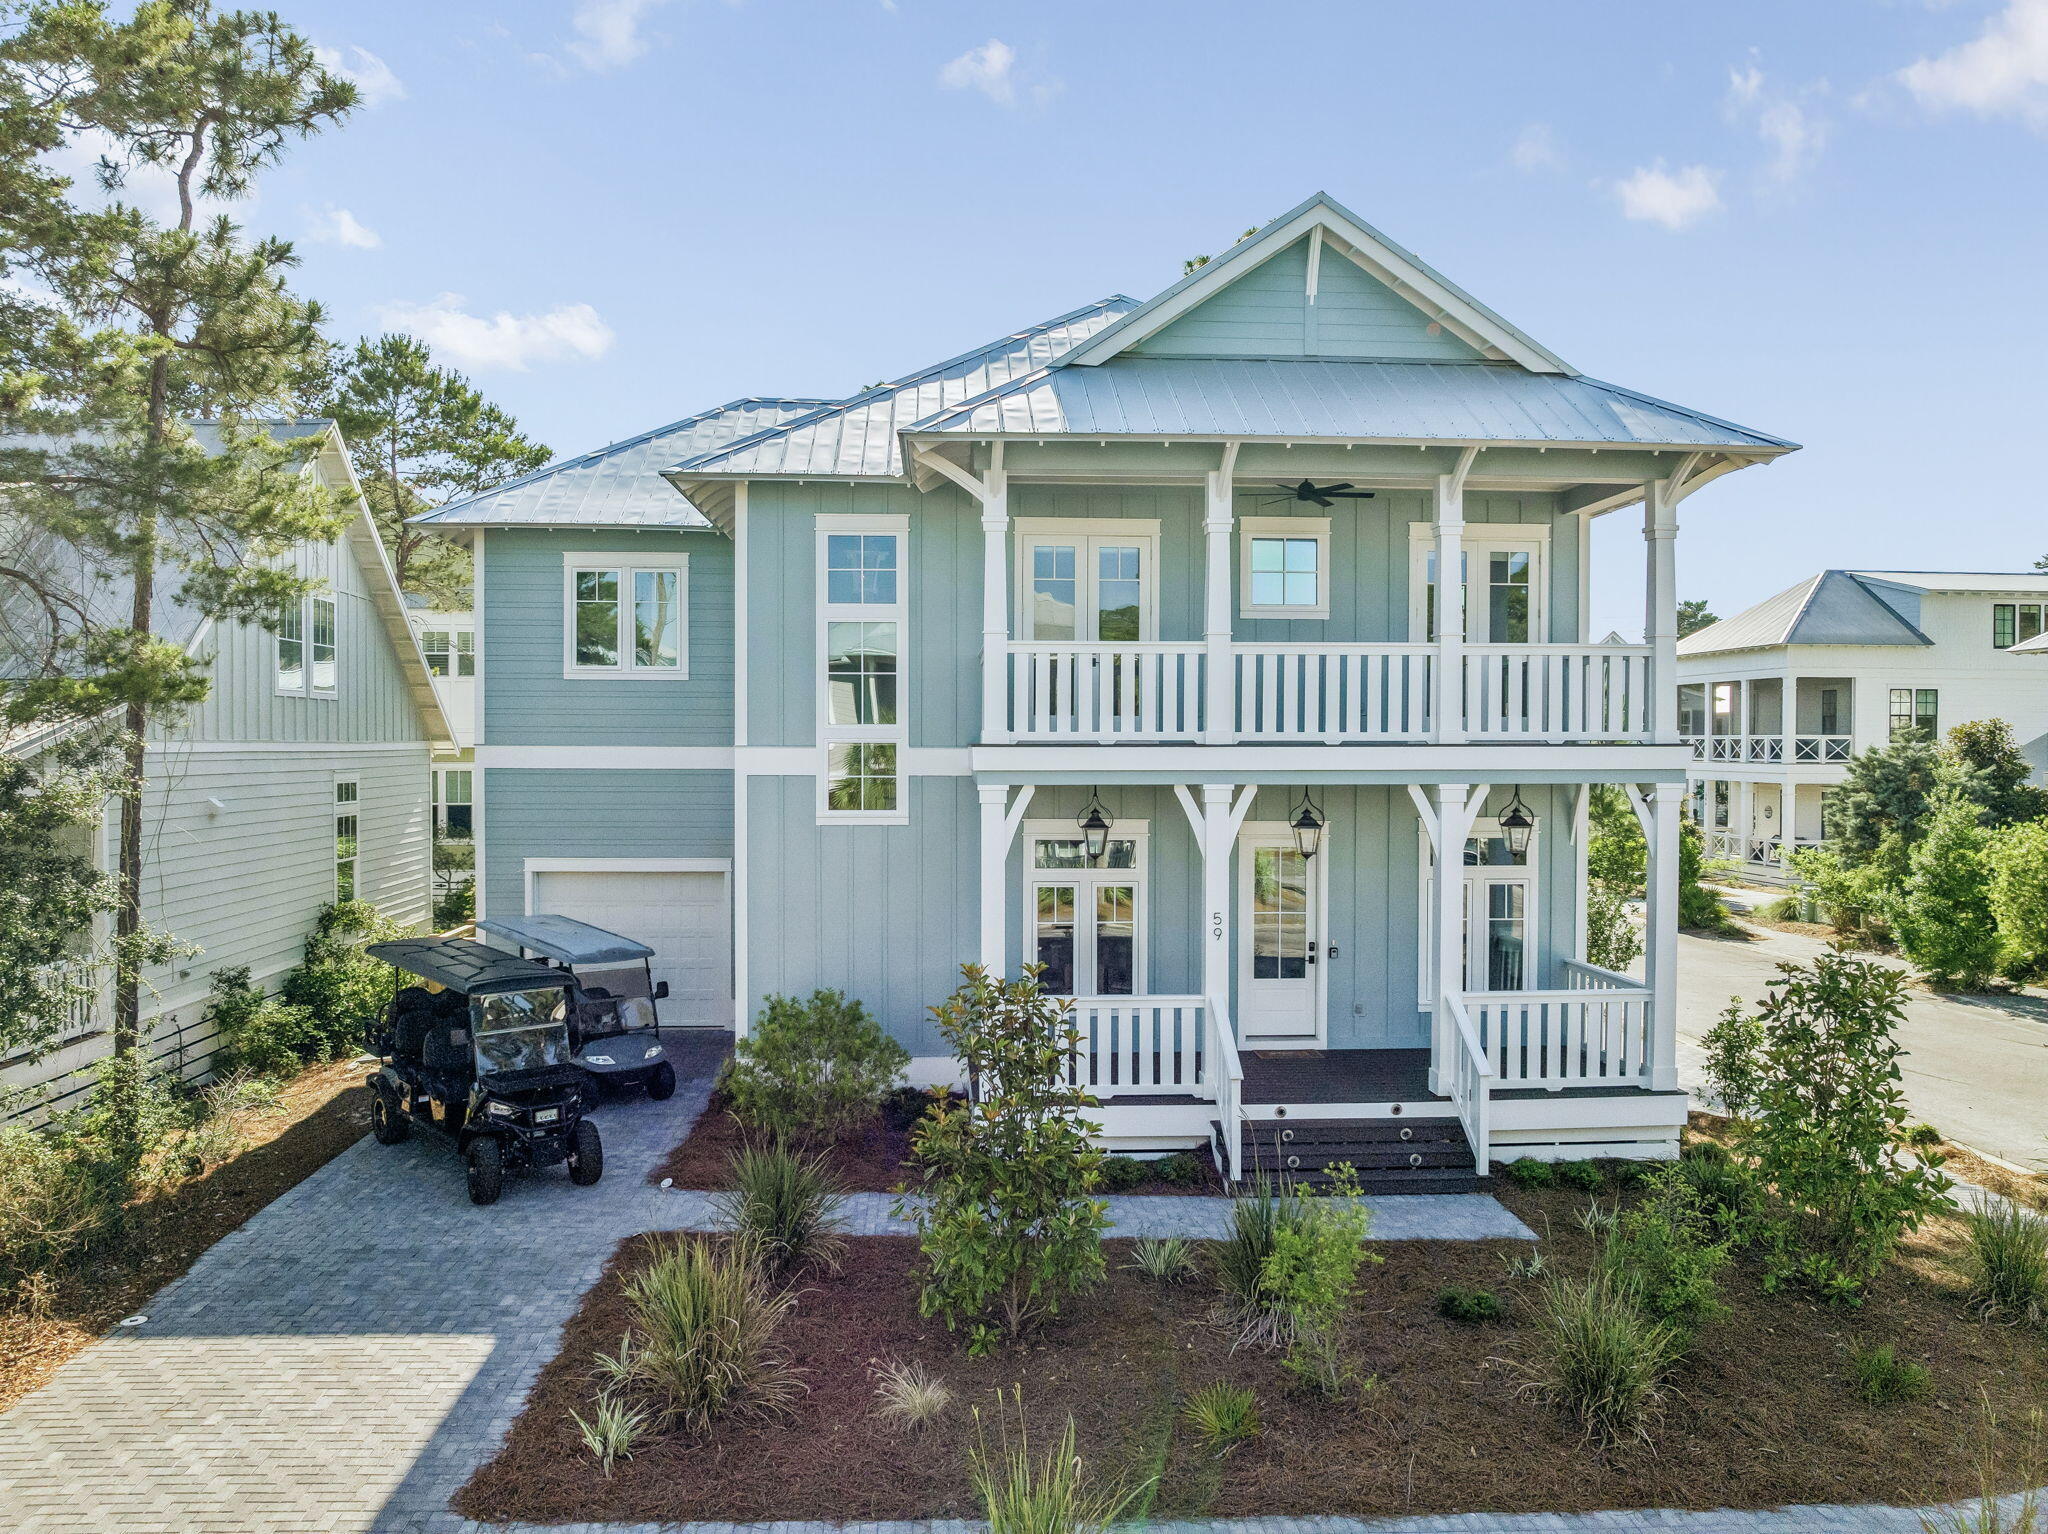
Discover the essence of elevated coastal living in the heart of Blue Mountain Beach, one of 30A's most coveted communities known for its rare high elevations, sugar-white sand beaches, and laid-back luxury lifestyle. Perfectly positioned just moments from the Gulf, this exceptional new build blends timeless coastal architecture with refined modern comfort, offering an ideal retreat for full-time living, second-home enjoyment, or investment potential.

Thoughtfully designed with spacious interiors, abundant natural light, and seamless indoor-outdoor living, the home captures the relaxed sophistication that defines the 30A lifestyle. Expansive gathering spaces, well-appointed bedrooms, and inviting outdoor areas create the perfect setting for entertaining family and friends after long days on the beach.

Enjoy close proximity to Blue Mountain's beloved local restaurants, boutique shopping, biking and walking trails, and nearby beach accesses along Scenic Highway 30A. Whether spending mornings on the Gulf, afternoons by the pool, or evenings enjoying spectacular coastal sunsets, this property offers an extraordinary opportunity to experience one of the most desirable beach communities on Florida's Emerald Coast.

A rare offering in Blue Mountain Beach where natural beauty, coastal charm, and luxury living come together effortlessly. This home was built with more than just beautiful finishes. Behind the walls and throughout the design are features that improve durability, comfort, efficiency, storm protection, storage, and long-term livability. From hurricane impact glass and foam insulation to custom carpentry, commercial-grade appliances, and natural gas upgrades, the home offers a level of construction quality that may not be obvious at first glance -- but will be appreciated every day.
#1003167

Santa Rosa Beach

59 Ashley Lane

4 Beds

3 Baths

2,648 Sq.Ft.

$1,699,000

MLS#: 1003167

Beautiful 2-Acre Property with Expansion Potential in Freeport

Discover the peace and privacy of this beautiful 2-acre property in the growing area of Freeport, located on Red Barn Road and zoned Rural Village. Surrounded by mature trees and a serene natural setting, this property offers the space and flexibility to create the lifestyle you've been looking for.

The property has been transformed into a 2-bedroom, 2-bath home, with approved plans and development already in place to expand the living space and connect the home to the existing garage. Whether you're looking for a comfortable home now or envisioning additional space in the future, the possibilities are already underway.

Adding even more value, the 2-acre lot can potentially be divided into two separate parcels, providing additional flexibility for future development, investment, or family use.

Enjoy the tranquility of a spacious wooded setting while being positioned in one of Freeport's growing areas. Opportunities like this--combining acreage, zoning flexibility, existing improvements, and future potential--are hard to find.

Call today to schedule your private showing and explore everything this unique property has to offer. Don't let this opportunity get away!
#1011713

Freeport

362 Red Barn Road

2 Beds

2 Baths

1,872 Sq.Ft.

$1,699,000

MLS#: 1011713

Stunning views and luxury living at its best! 507 blu is a spacious, west end contemporary 2,053 sq ft, 4 BR 3 BA residence with 329 sq ft expansive terrace and direct gulf front beach access. Interior appointments include beautiful coastal style furnishings, solid core Masonite Panel Doors, 8'' sliding doors with access from main bedroom and living room, and expansive 10X39 Terrace with hurricane shutters. Gulf front Primary with large ensuite including dual vanities, separate shower, soaking tub, soft close cabinets & watering closet. Beautiful ceramic tile laid throughout, gourmet kitchen with quartz countertops, gas range, stainless appliances, custom undermount sink & tile backsplash. Large laundry room with full size washer/dryer and owner closet. Property amenities include 2 Gulf front pools (one heated, together total over 4,500 sq ft), 313' of beach frontage, fitness center, jetted hot tub, grilling area, fire pit, pet stations & gated entrance. Projections, actuals and governing documents are under Documents. Rental Income: 
2026 - $93,511 (past and future as of 8/7/26) & 2025 - $82,276. Rental management fee 18%.
#1009104

Fort Walton Beach

858 Scallop Court UNIT 507

4 Beds

3 Baths

2,053 Sq.Ft.

$1,699,000

MLS#: 1009104
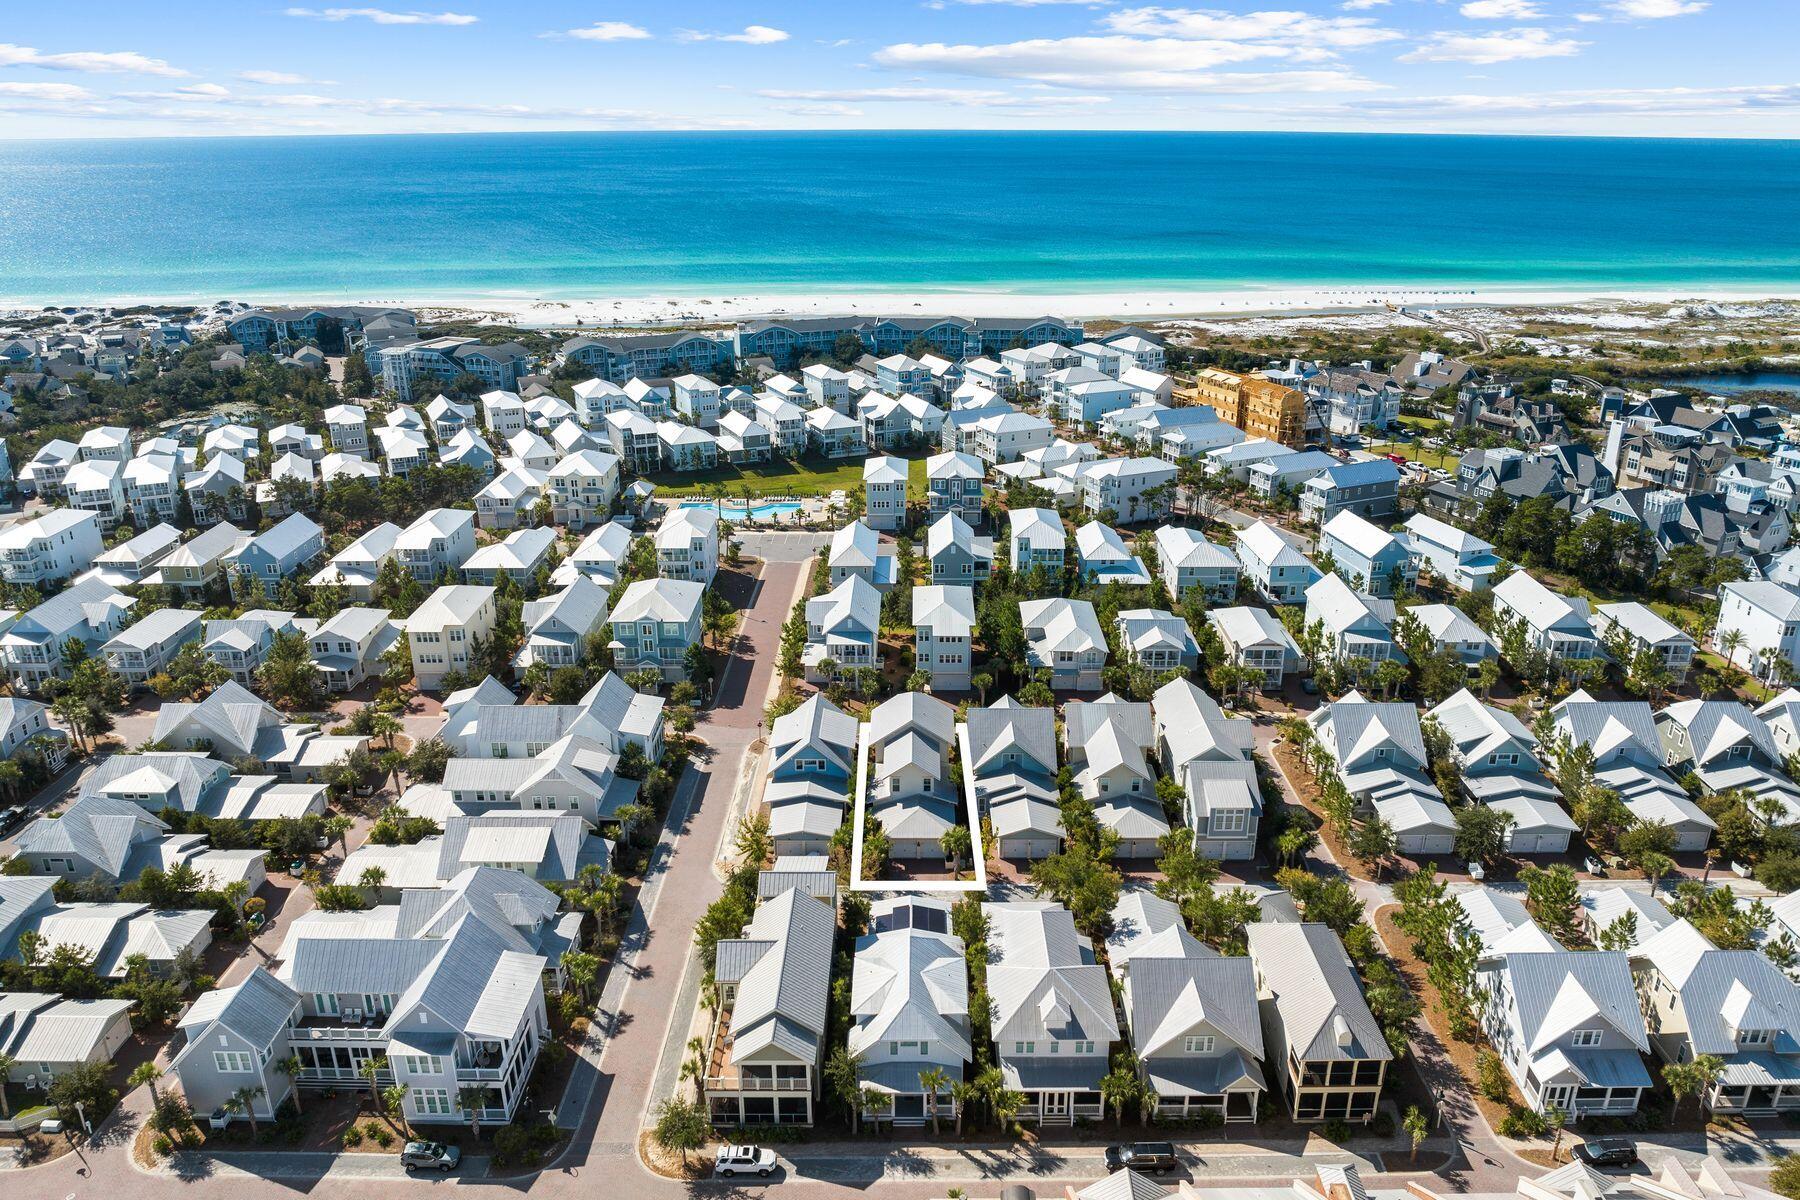
South of 30A and just steps from The Big Chill and Prominence's resort-style pool, this fully furnished Somerset floor plan is currently the only one of its kind available, combining projected rental income of up to $150k, a first-floor primary suite, and five-bedroom sleeping capacity in one of the community's most sought-after layouts. Designed for effortless coastal living, the open-concept floor plan features spacious living and dining areas, hardwood flooring, and a well-appointed kitchen that serves as the heart of the home. An oversized front porch extends the living space outdoors, creating the perfect setting for morning coffee, evening cocktails, and gatherings with family and friends after a day at the beach. The first-floor primary suite provides privacy and convenience, while the second level offers three additional bedrooms and a bunk room, allowing the home to comfortably accommodate large families and guests. With four full bathrooms, a powder room, and generous living spaces throughout, this home delivers the sleeping capacity and functionality today's 30A buyers are seeking.  Offered fully furnished and rental-ready, the home also features a two-car garage, a Tesla charging station, a Nest smart thermostat, a tankless water heater, luxury furnishings, and designer window treatments. Prominence owners enjoy access to resort-style amenities, including a zero-entry pool, seasonal beach shuttle service, and direct access to dining, shopping, entertainment, and family-friendly events at The Big Chill. Ideally positioned between Seaside, Florida, and Alys and Rosemary Beaches, 85 Clipper Street offers the convenience, flexibility, and coastal lifestyle that continue to make Prominence one of the most sought-after communities along Scenic Highway 30A.
#1006632

Inlet Beach

85 Clipper Street

5 Beds

4 Baths

2,870 Sq.Ft.

$1,699,000

MLS#: 1006632
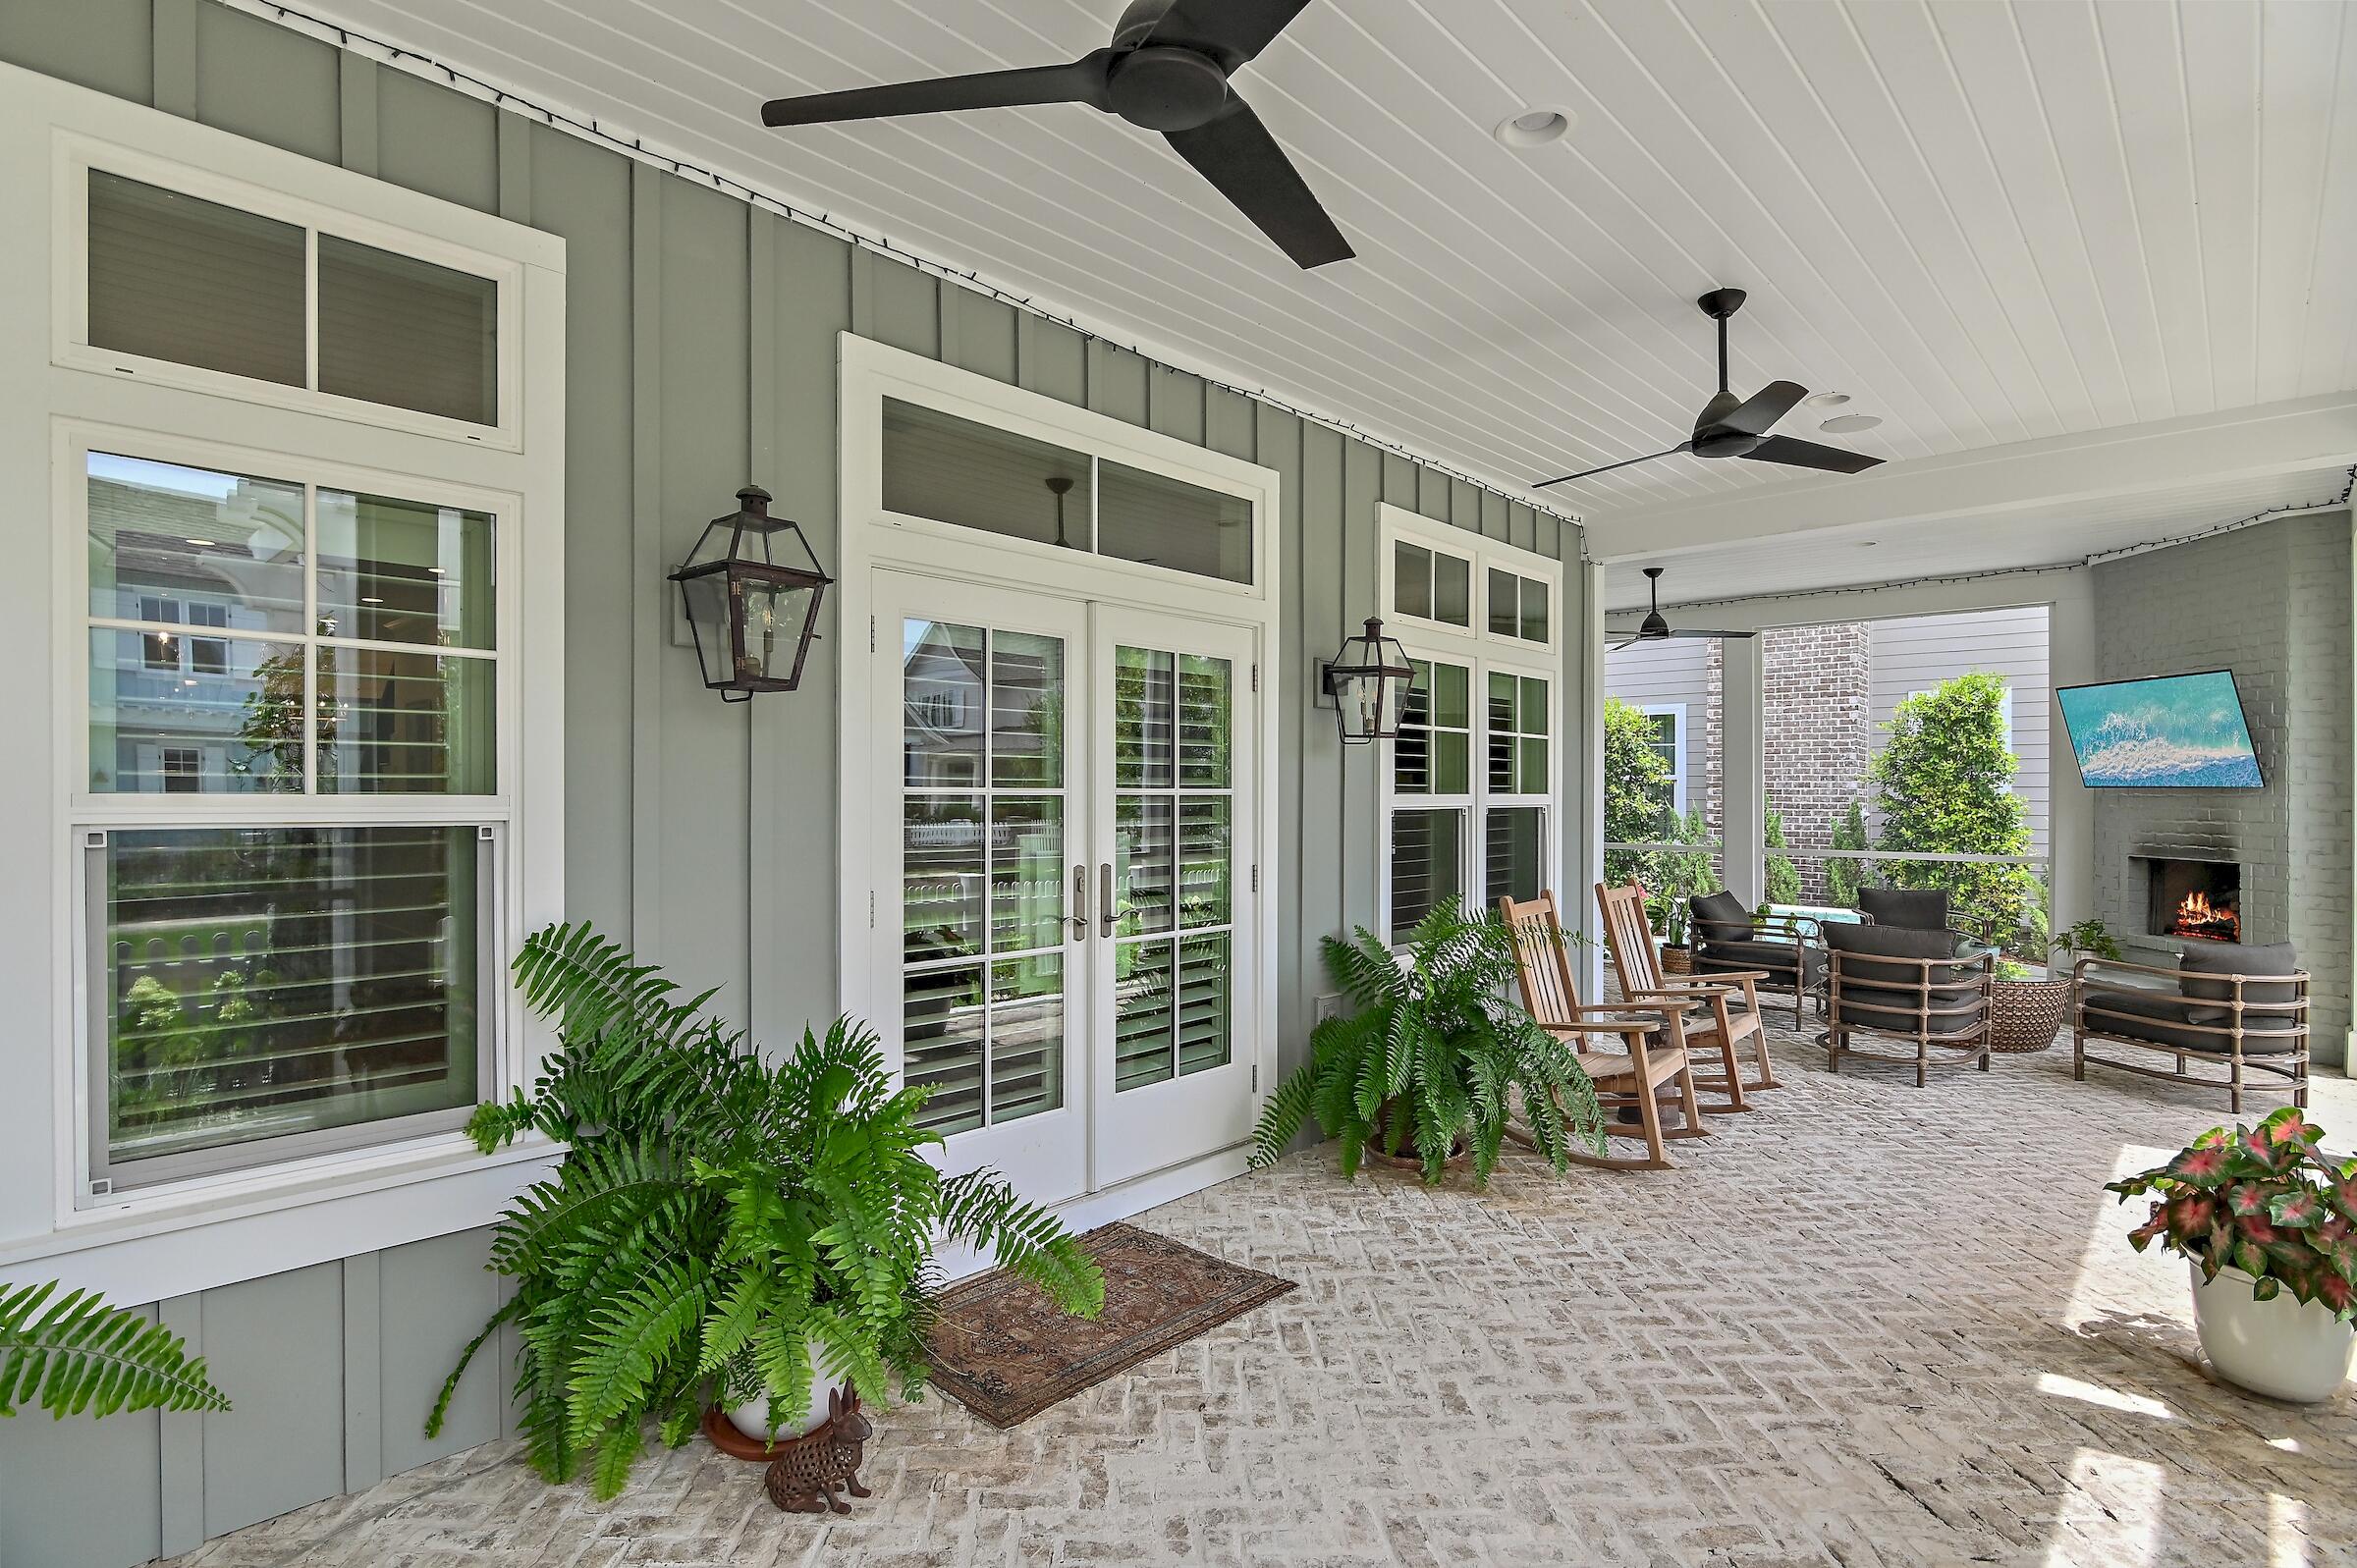
Outdoor Fireplace! Welcome to 262 Lantern Lane! This Southern-style inspired home, constructed in 2020, is nestled in Regatta Bay Preserve—a boutique neighborhood of only 21 lots w/in the gated golf community of Regatta Bay. The Savannah floor plan features 3,290 sq. ft. of heated & cooled living space, 4 bedrooms, 4.5 baths, and a 2nd-level flex space. The 1st floor boasts an open layout w/ a combined dining & living area, a gourmet kitchen equipped w/ top-of-the-line stainless appliances, quartzite counters, a center island, breakfast bar, and spacious walk-in pantry. The master suite includes an enormous walk-in closet and a master bathroom w/ dual vanity, a large garden tub, and a sizeable custom-tiled shower. Additionally, there is a guest half bath on the 1st floor. Click ''more'' The outdoor living area features a spacious screened wrap-around brick porch, a gas fireplace, a summer kitchen, and a private pool. The second floor houses a spacious flex area and three guest bedrooms, each featuring a private bathroom. One of these bedrooms can be regarded as a second master suite, given its generous size and exclusive balcony. Be sure to appreciate the exquisite designer details found in Savannah! These include wood flooring, custom solid wood cabinets and shelves, quartzite countertops, shiplap accent walls, brick flooring, a custom wet bar, and custom lighting fixtures. Legendary Home Builders constructs homes using the latest technology and only the highest quality materials and finishes. These include wind and impact-resistant windows, doors, and garage doors; foam spray insulation in the roof for superior energy efficiency; insulation in all interior walls for both energy efficiency and soundproofing; insulation between floors as a sound barrier; gas lanterns; stainless steel door hinges; custom wood shelving in all closets; Kohler plumbing fixtures; KBRS waterproofing systems in all showers for lasting integrity and durability; zoned air conditioning for maximum efficiency; Rinnai tankless water heaters; custom solid wood cabinets with soft-close hinges throughout; customizable smart home technology for homeowners; and LED lighting throughout the entire home. Regatta Bay boasts a blend of architectural styles and resort-like amenities, featuring an award-winning golf course complemented by a Golf Academy, a Country Club with various dining choices, Legendary Marine Boating, a Yacht Club, tennis courts, swimming pools, and jogging paths. It stands out as the sole community in Northwest Florida that combines waterfront living, beaches, golf, boating, and shopping in a single opulent setting.
#954310

Destin

262 Lantern Lane

4 Beds

4 Baths

3,255 Sq.Ft.

$1,698,500

MLS#: 954310
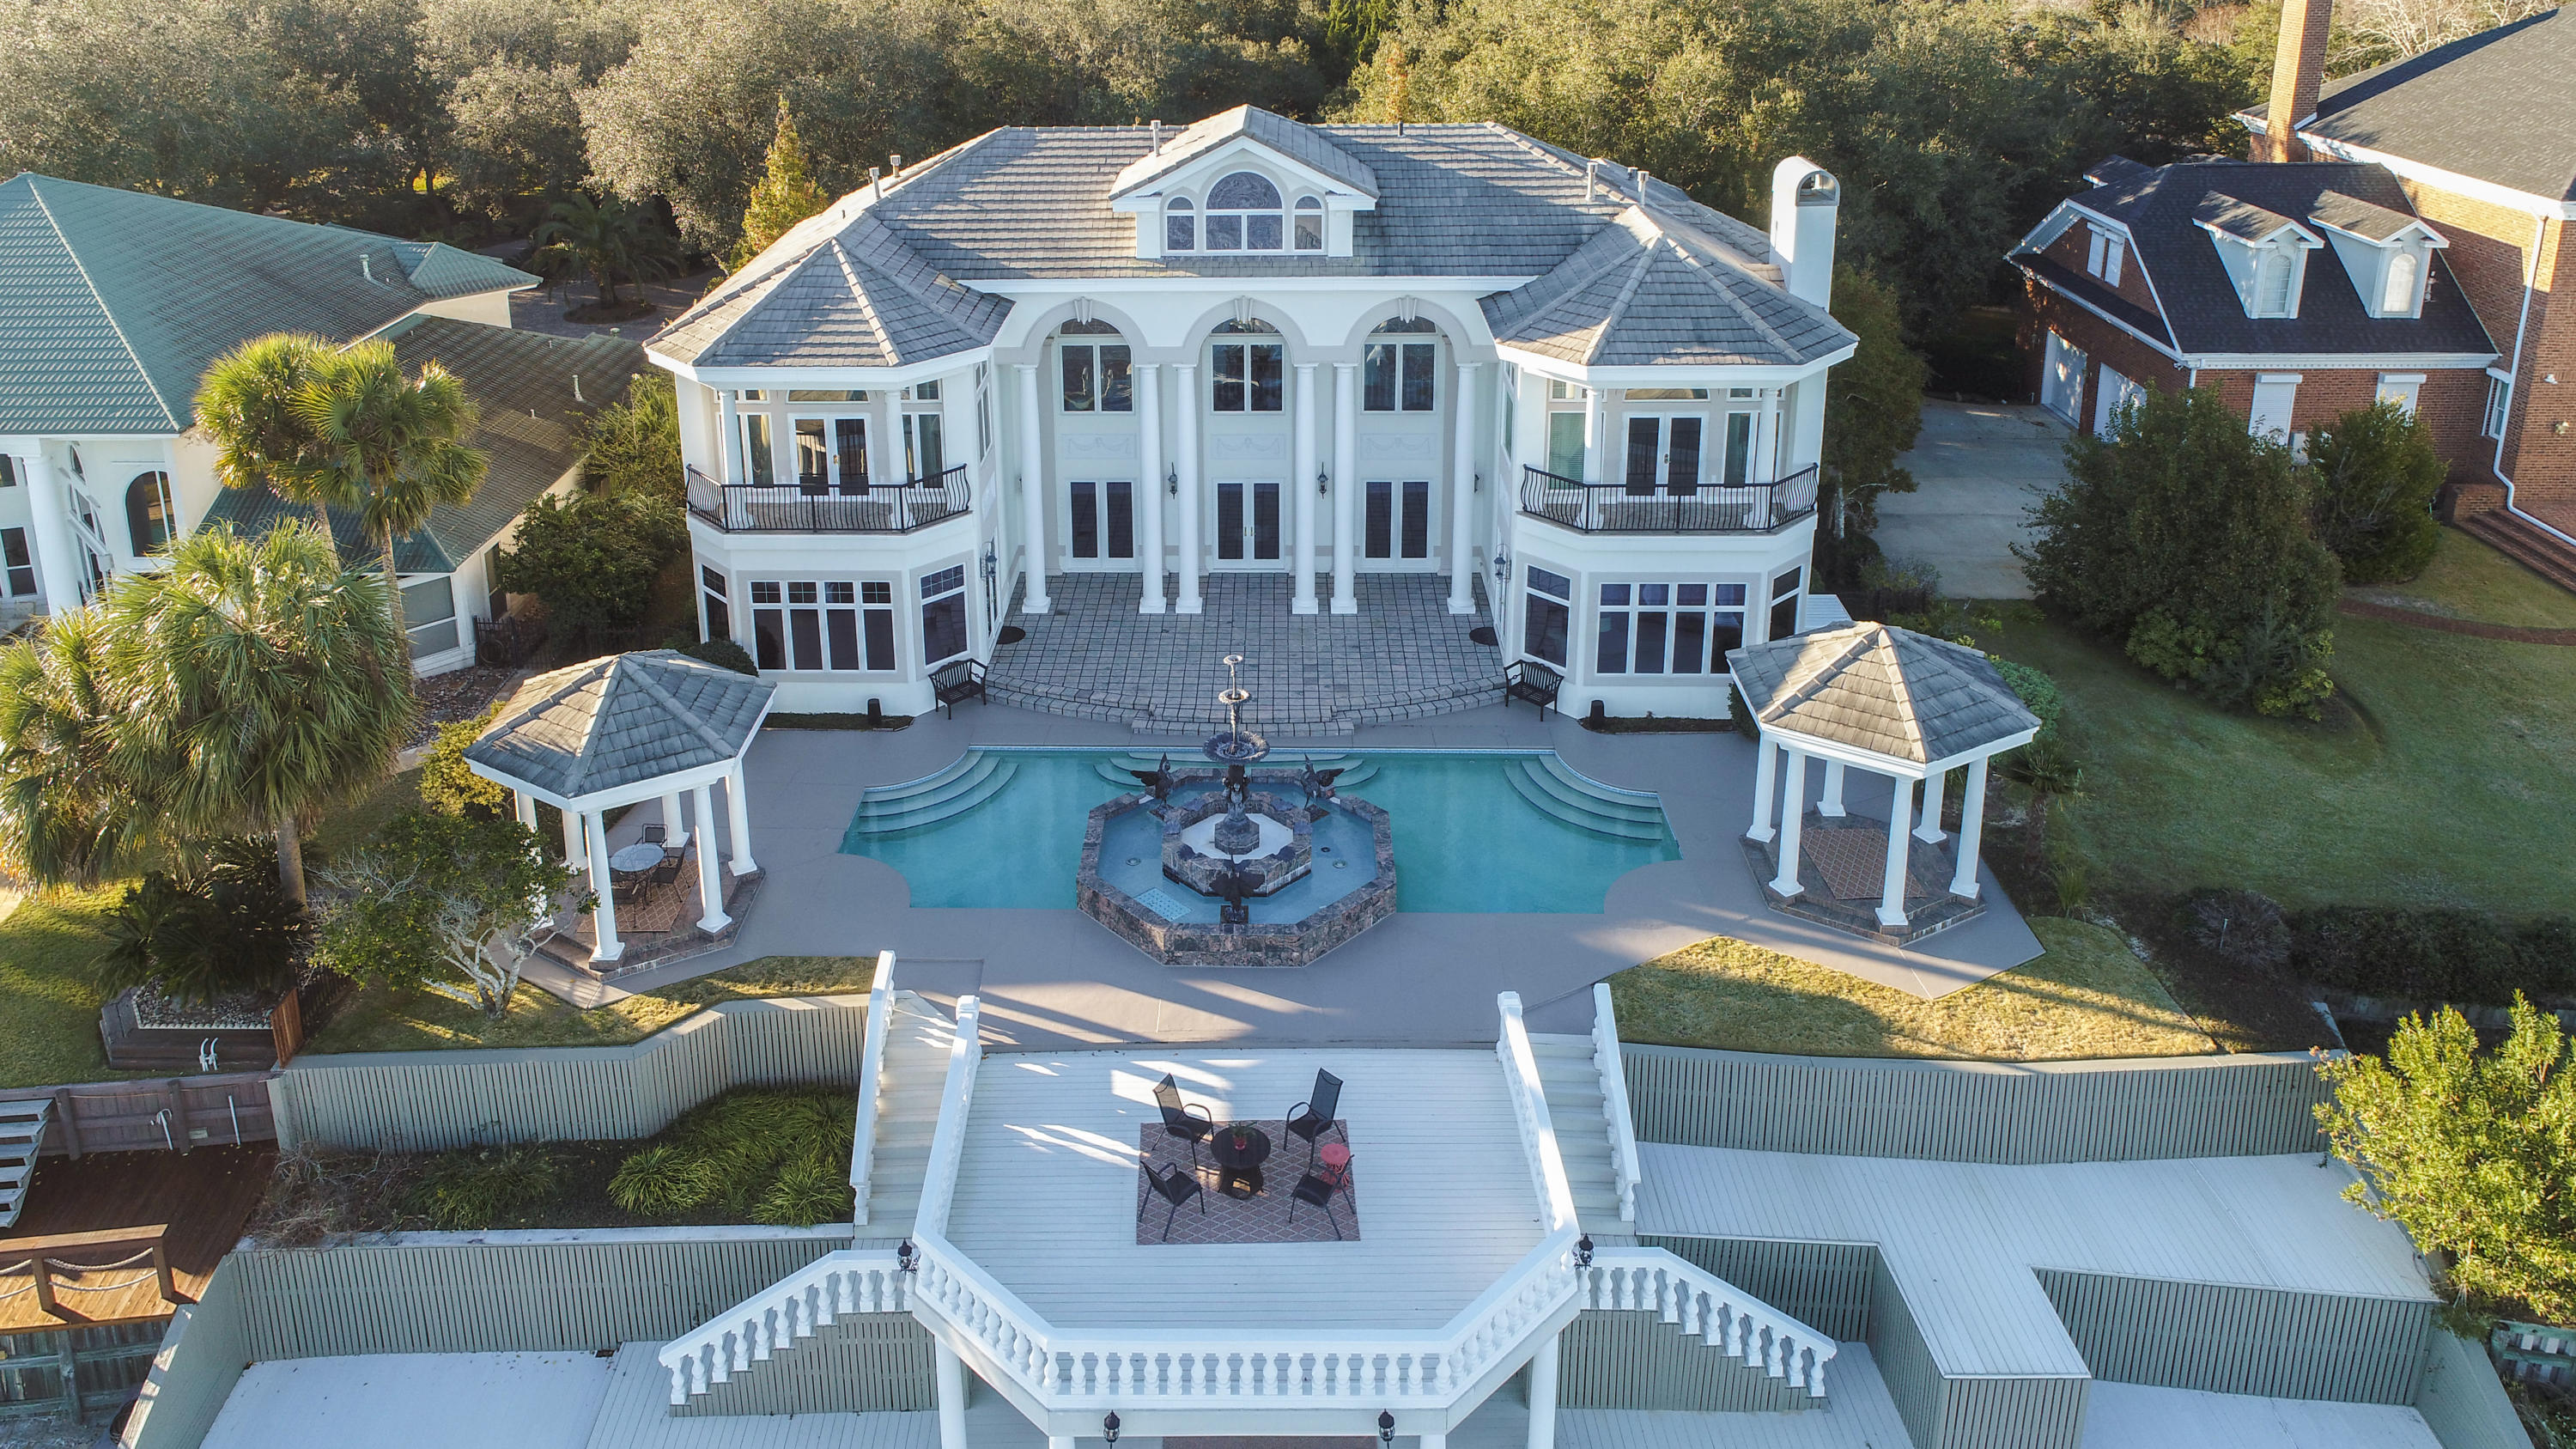
This extraordinary waterfront estate sits over twenty feet high on a bluff overlooking Choctawhatchee Bay. Enjoy panoramic views of Okaloosa Island to the south, Destin to the east, and Niceville to the north. Aged oak and cypress trees line the driveway to the majestic porte-cochere, and a large koi pond with a waterfall captures the serenity of the setting. Oversized arched double doors welcome you to the heart of the home--the main living space that has soaring 30-foot ceilings, a winding staircase to the second floor, and double-sided fireplace encased in a handcrafted wood mantel. This residence's appointments are exceptional: hardwood floors, deep crown molding, faux painting, custom cabinetry, arched doorways, five fireplaces, surround sound, palladium windows, exquisite lighting and art niches.  The kitchen has a fireplace, double ovens, center island, gas cooktop, sub-zero refrigerator, large butler's pantry, and casual dining area.  The kitchen flows into the spacious family room which has a fireplace flanked by custom built-ins.  The den doubles as the billiards room and has a fireplace, wet bar, refrigerator, ice maker, and built-in cabinets. Also located on the first floor are two bedrooms, two bathrooms, and laundry room.  The second floor consists of the lavish master suite on the north side and office space on the south side.  The master suite has a double-sided fireplace, private balcony, Jacuzzi tub, walk-in shower, and separate, double dressing areas.  A spacious office suite offers ample space to conduct business and plan for success.  Adjoining this space is a large room that could be used as additional office space or as another bedroom.  The third floor offers additional office/hobby space, a combined living/dining area, fireplace, and bedroom with bathroom. The waterfront side has a magnificent fountain in the center, bordered by the pool and surrounded by pavers.  Two gazebos flank each side, and a sun deck provides ample space to enjoy the best coastal lifestyle possible.  At the water's edge you will find a spacious covered porch and a pier that houses a dock and boathouse. A three-car detached garage is air-conditioned, and one bay has been finished out to provide additional living space. This home is perfect for entertaining and brings an elegance to coastal living that is rare to find. This home comes mostly furnished.  Kacy Turpin Interiors has provided exceptional artwork that can be purchased as a group or individually.  All information and dimensions including square footage are to be verified by the purchaser.
#814148

Shalimar

269 Country Club Road

5 Beds

5 Baths

6,537 Sq.Ft.

$1,698,500

MLS#: 814148
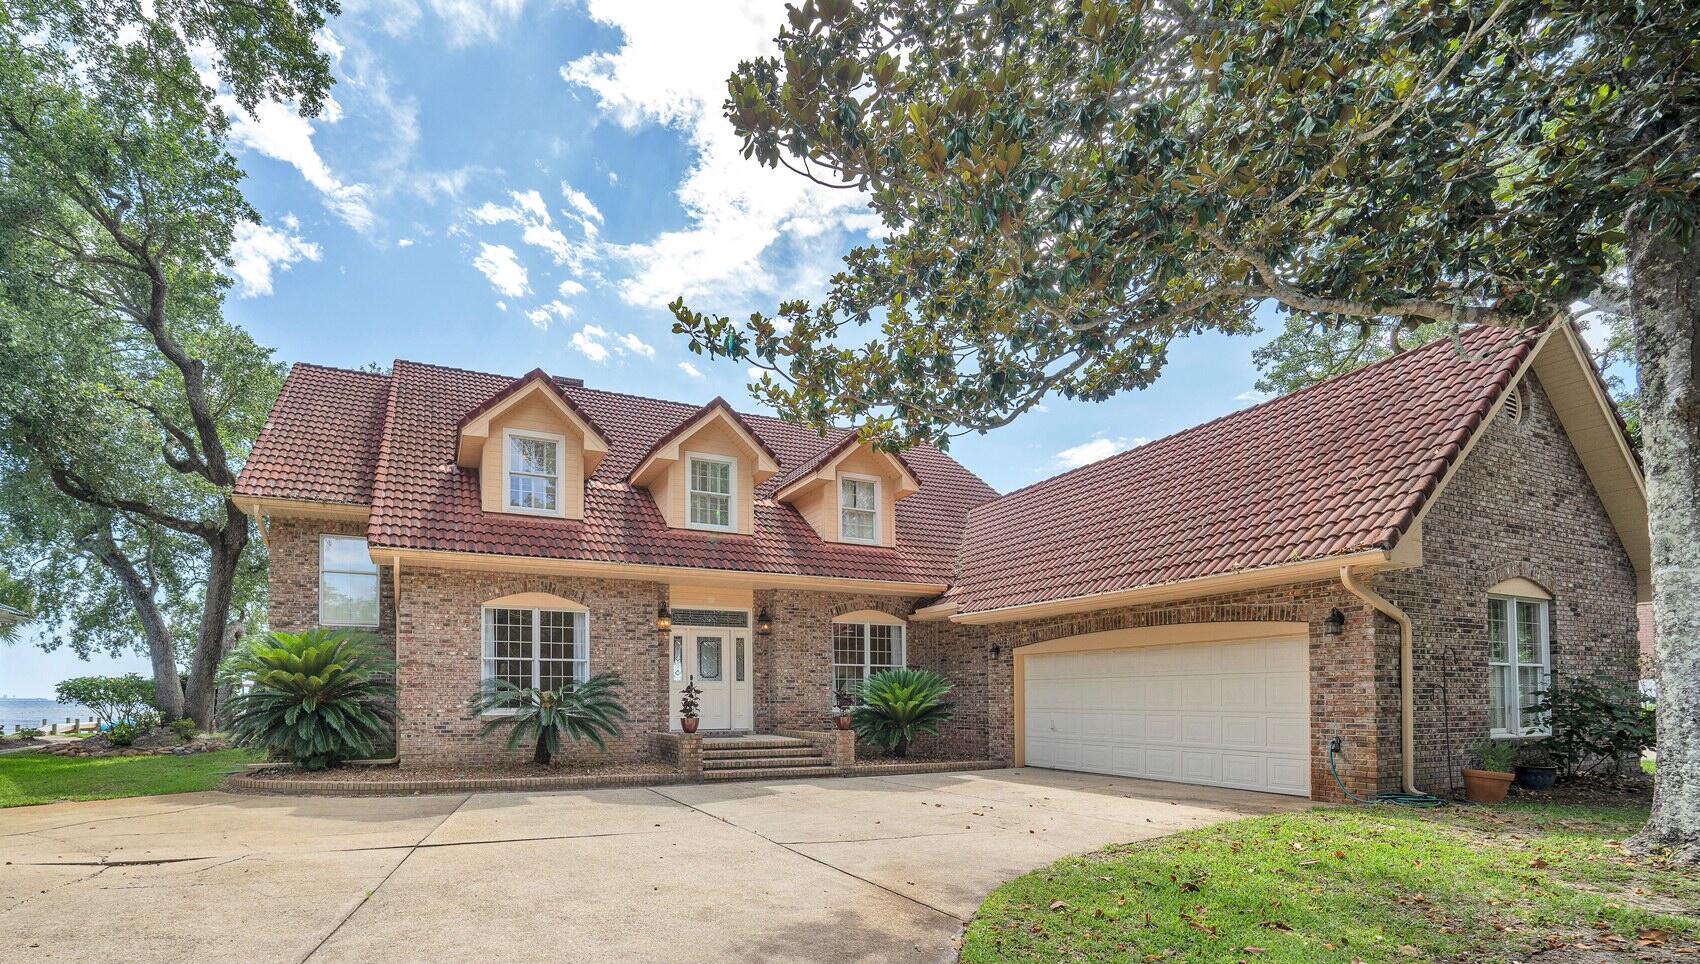
Waterfront dreams do come true! Don't miss out on this amazing waterfront home in the gated community of Windward of Bluewater Bay. Enjoy panoramic bay views and gentle bay breezes from the covered back porch or master bedroom balcony! This Barton built home was designed for a family in mind with the master suite and two additional bedrooms upstairs and both formal and informal living and dining areas as well as a guest suite downstairs. Upon entering this fine home, you are drawn to the bay views that greet you through the foyer and Family room. To the left is a large yet cozy living room and to the right is the formal dining room. Both of these rooms have hardwood floors, high ceilings and crown molding. Through a unique arch under the stairs, you enter the bright family room with tile flooring, an 18' soaring ceiling and a dramatic fieldstone fireplace. The kitchen is just off of the family room separated only by a wetbar that is perfect for entertaining the many guests you will have in your waterfront home. The huge kitchen includes an informal dining area, a solid surface topped center work island with a utility sink and lots of cherry cabinetry and counter space. Just off the kitchen is the roomy utility room with space for another refrigerator and a door to the outside where there is a handy shower. The downstairs guest suite is located off of the family room and is separated from the living areas by a convenient door. There are actually two sets of stairs in this home. The main staircase is located in the foyer and the back staircase is located off of the guest suite. This staircase allows free access to and from the downstairs bedroom to the two additional upstairs bedrooms...a great feature for the kids and guests! Upstairs, there are two good sized bedrooms, a full bath and the master suite. The private master suite is at the opposite end of the home from the other bedrooms. Pamper yourself in the large soaking tub located in the master bath that also features two vanities and a separate shower. Enjoy the large walk in closet that has enough room for a dresser as well as ALL of your clothes! Wake up to the sound and sights of Choctawhatchee bay in all of its glory from the private balcony off of the large master bedroom accented by a cathedral ceiling. Outside, you will find a large covered porch that spans the length of the house. It has enough room for that outdoor kitchen you have been planning as well as an outdoor dining and sitting area where you can relax and enjoy the waterfront lifestyle. The good sized rear yard has plenty of room for the kids to play and the dock is ready for your boat! The garage is oversized and features a convenient golf cart door. THIS is the waterfront home you have been waiting for....make it YOURS!!
#905948

Niceville

1333 Windward Circle

4 Beds

3 Baths

3,545 Sq.Ft.

$1,698,000

MLS#: 905948
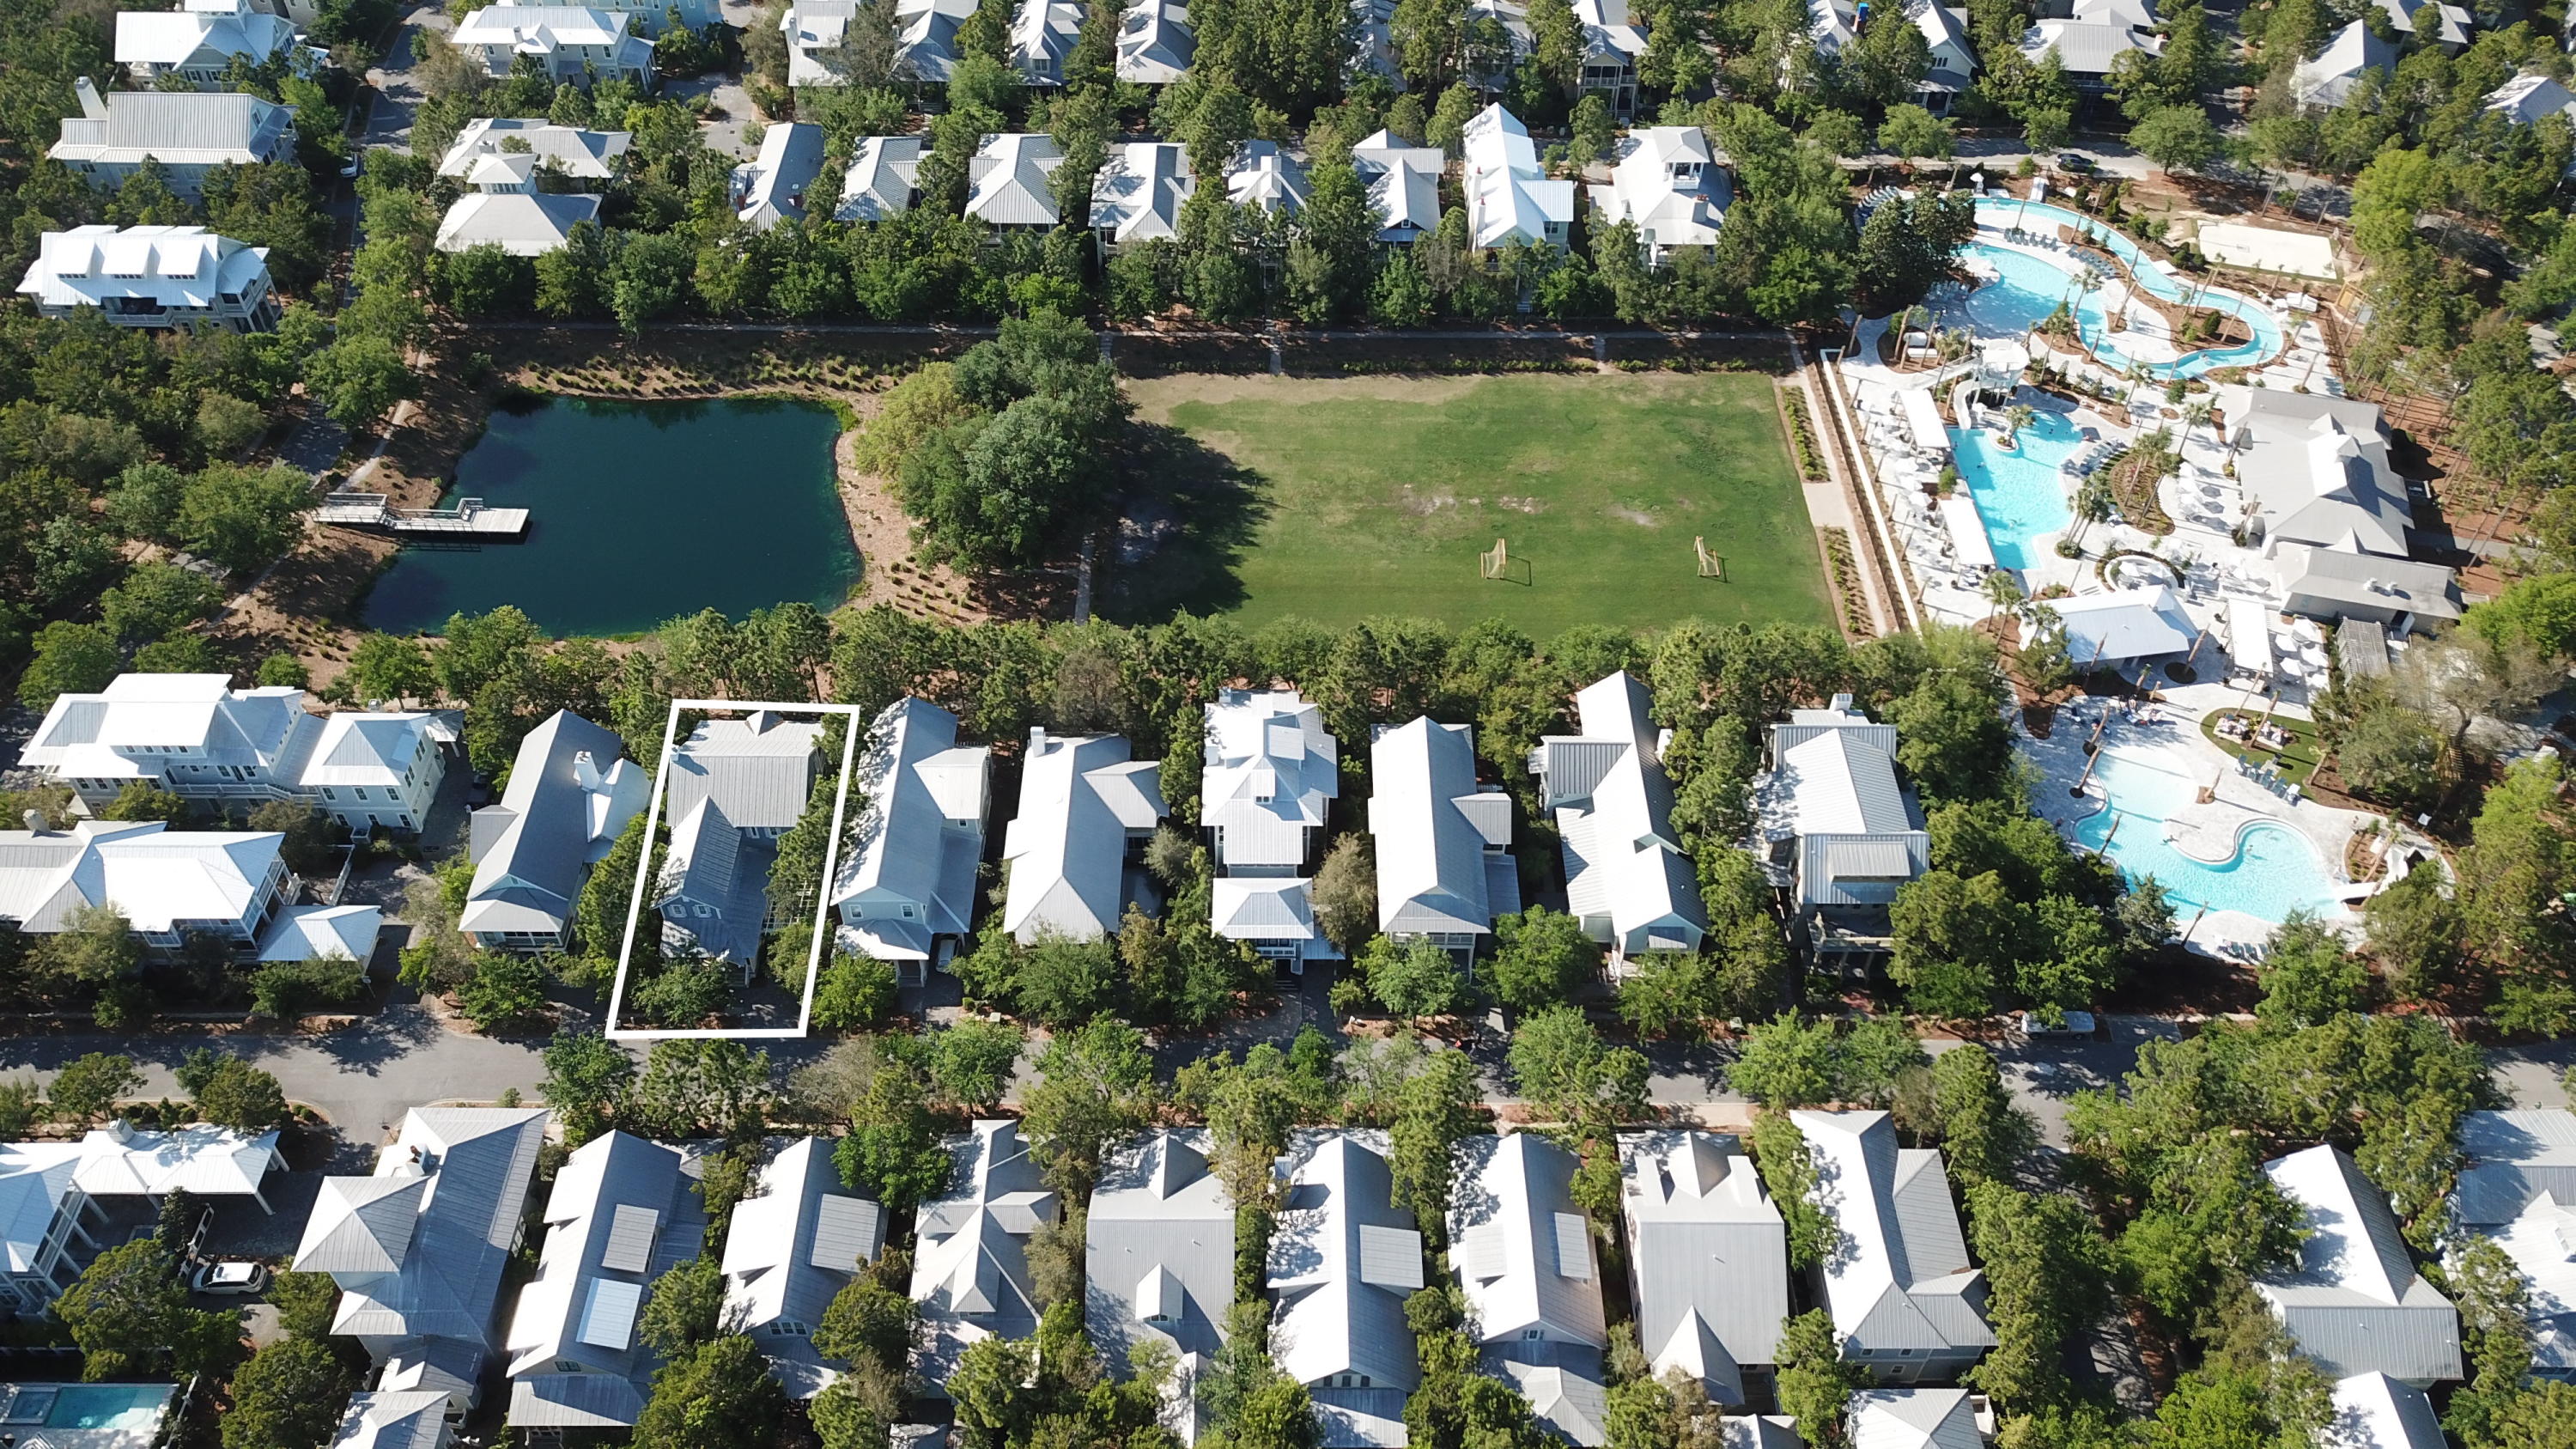
An enviable location overlooking the tree-lined pond adjacent to Wood Fern Park, this Watercolor home on Spartina Circle is laid out perfect for family living. From wood flooring to the coffered ceiling in the great room, it has a noteworthy finish with great attention to both comfort and detail. The open floor plan makes it ideal for those who love to entertain. The gourmet kitchen with elongated breakfast bar provides a natural gathering place for socializing and casual dining. The kitchen features white shaker style cabinets, quartz counters and a practical island complimented by a full range of stainless appliances including a coveted gas cooktop. In the adjoining living room, the gas fireplace provides a natural focal point. French doors open to extend the living space outdoors where established trees provide natural privacy to the broad first and second floor decks. There's ample space for dining, relaxing and enjoying the peaceful natural surroundings on these outdoor porches. Take time to chat with family and friends, enjoy a novel, or close your eyes and listen to wildlife in this Florida paradise. With access to the front porch there is a ground floor guest room with adjacent bath. The second floor boasts a magnificent master suite with screened porch, spa-like bathroom and two additional guest bedrooms. The second floor sitting area provides a versatile space for a home office or hobby area complete with wet bar. There also is a third floor attic space, currently unfinished, that could add an additional living and entertaining area. There is a private Beach Club currently under renovation and the newly renovated Camp Watercolor is next to Wood Fern Park just steps away. Float down the lazy river or cool off in one of three beautiful pools. With resort-like amenities including tennis courts, parks and fitness center, every day will feel like a vacation.
#816862

Santa Rosa Beach

43 Spartina Circle

4 Beds

4 Baths

3,056 Sq.Ft.

$1,697,000

MLS#: 816862
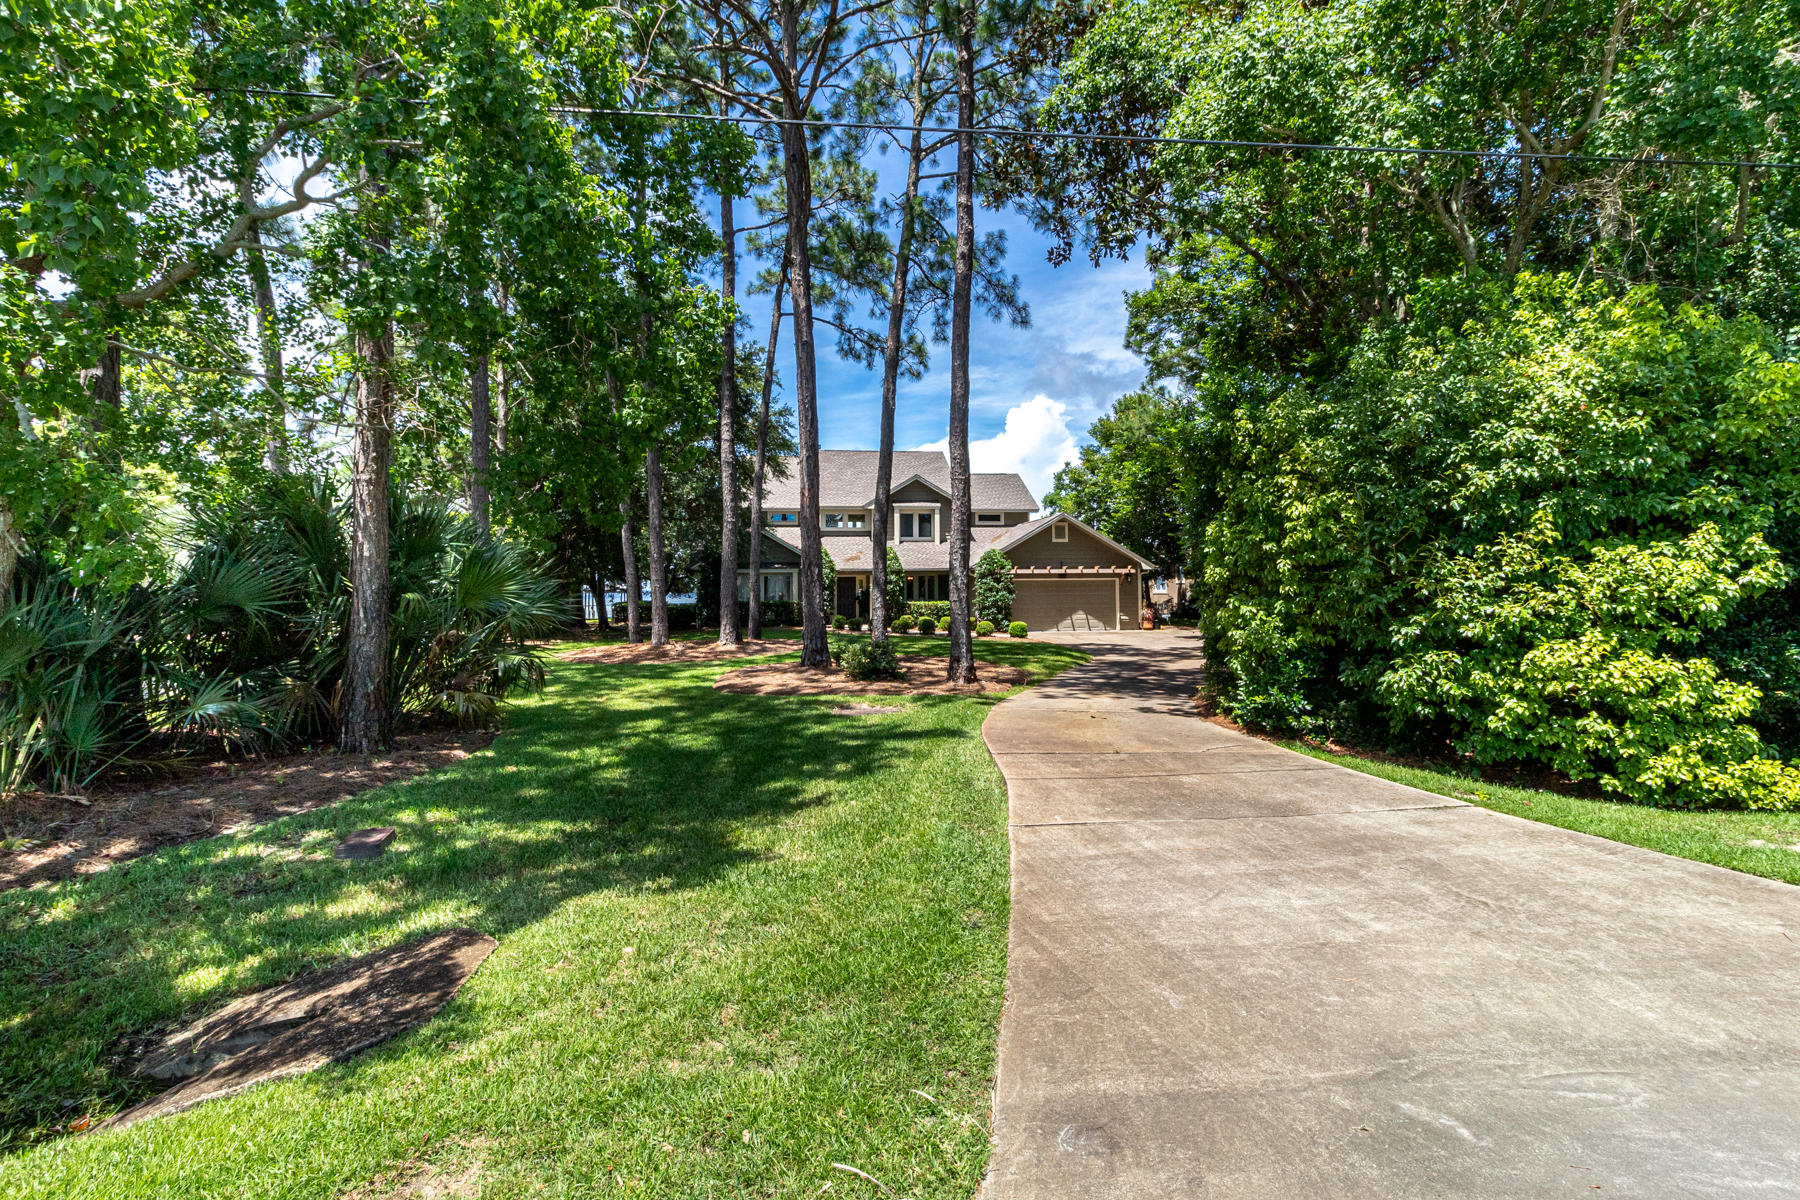
Bay Front Living, Outdoor Living, with the best location on the Emerald Coast...thats what 780 Shore Dr has to offer. Cedar Wood siding, travertine floors with an open floor plan for all the natural lighting you want. The Master Suite is on the main level with a den and an office. The guest rooms are on the second floor.
After you put your BOATS & the Jets skis on their LIFTS walk on the Thru Flo dock to the outdoor kitchen and jump in the HEATED pool, or hot tub, you can rinse off in the Pool house and enjoy the gas starter fire pit with a Jasmine wall for your privacy. New Roof in 2019, Brand new Culligan Rust Removal System and new pump on the well for the irragartion New Pool Tile
Under Cover Boat lift 32'(18 tons). Second boat slip will hold sail boat or any vessell up to 25ft
#875375

Miramar Beach

780 Shore Drive

5 Beds

4 Baths

2,748 Sq.Ft.

$1,697,000

MLS#: 875375
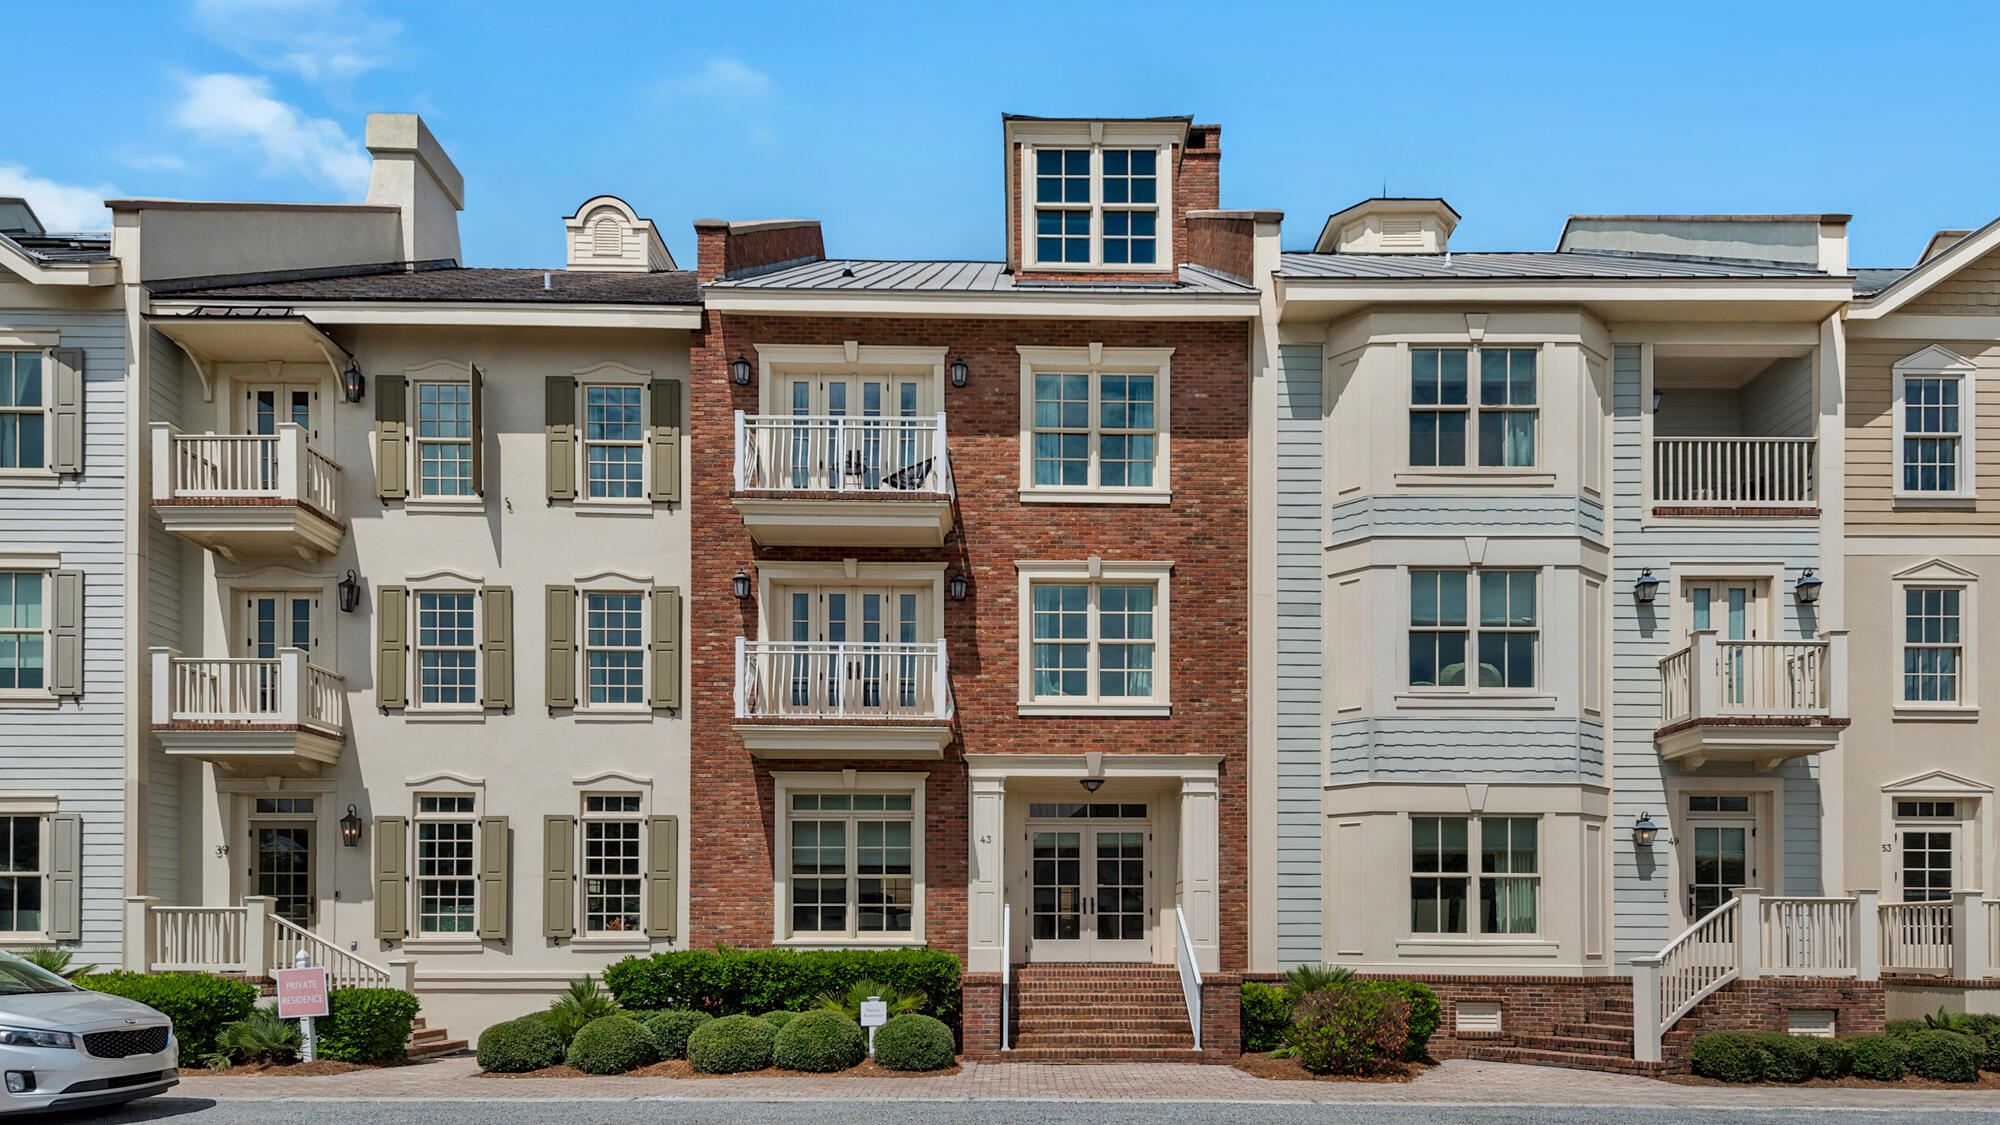
A truly unique opportunity for your stay in Prominence. The location puts you right in the middle of it all. Enjoy the live music from The Big Chill right from the comfort of your own balconies. Or even better, just take a 1-minute stroll out the back of the home to grab a drink and some food. The Big Chill is the place to be for all sorts of entertainment, dining and shopping here on 30A. 43 Pleasant St is a beautiful brownstone style home with 3 bedrooms plus a separate carriage house over the 2-car garage. This beach retreat has plenty of space for 14 guests to spread out and have their own space. But, the huge open concept main area allows for family and friends to easily gather together. Enjoy TV on the large comfy sectional. Hang out at the oversized island. Eat your home-cooked meals or take out at the island, in the more formal dining area, or head out back on the brick patio. There's a dining table outside next to the grill.
Your entertainment options are endless. There are Smart TVs in all the bedrooms and living room. On the 2nd floor landing, there's a shuffleboard table. Pick your teams and grab a puck! And then on top of all that, the ultimate convenience of having The Big Chill right out the back door. There's no better Prominence vacation than at 43 Pleasant St!
The carriage house allows more privacy for people in your group and has everything you need. The studio style bedroom/living area includes a luxurious bathroom, a balcony overlooking The Big Chill and a convenient kitchenette.
SLEEPING ARRANGEMENTS - MAIN HOME
2nd floor, Bedroom 1: King bed, Smart TV. Private bathroom with dual vanities, large shower and soaking tub.
3rd floor, Bedroom 2: King bed plus full-over-full bunk bed, Smart TV.
3rd floor, Bedroom 3: King bed plus 2 sets of twin-over-twin bunk beds, Smart TV.
Bedrooms 2 and 3 share a Jack-and-Jill bathroom.
SLEEPING ARRANGEMENTS - CARRIAGE HOUSE
Bedroom 4: King bed, TV. Sofa pulls out to a queen bed
#925798

Inlet Beach

43 Pleasant Street

4 Beds

3 Baths

3,601 Sq.Ft.

$1,695,900

MLS#: 925798
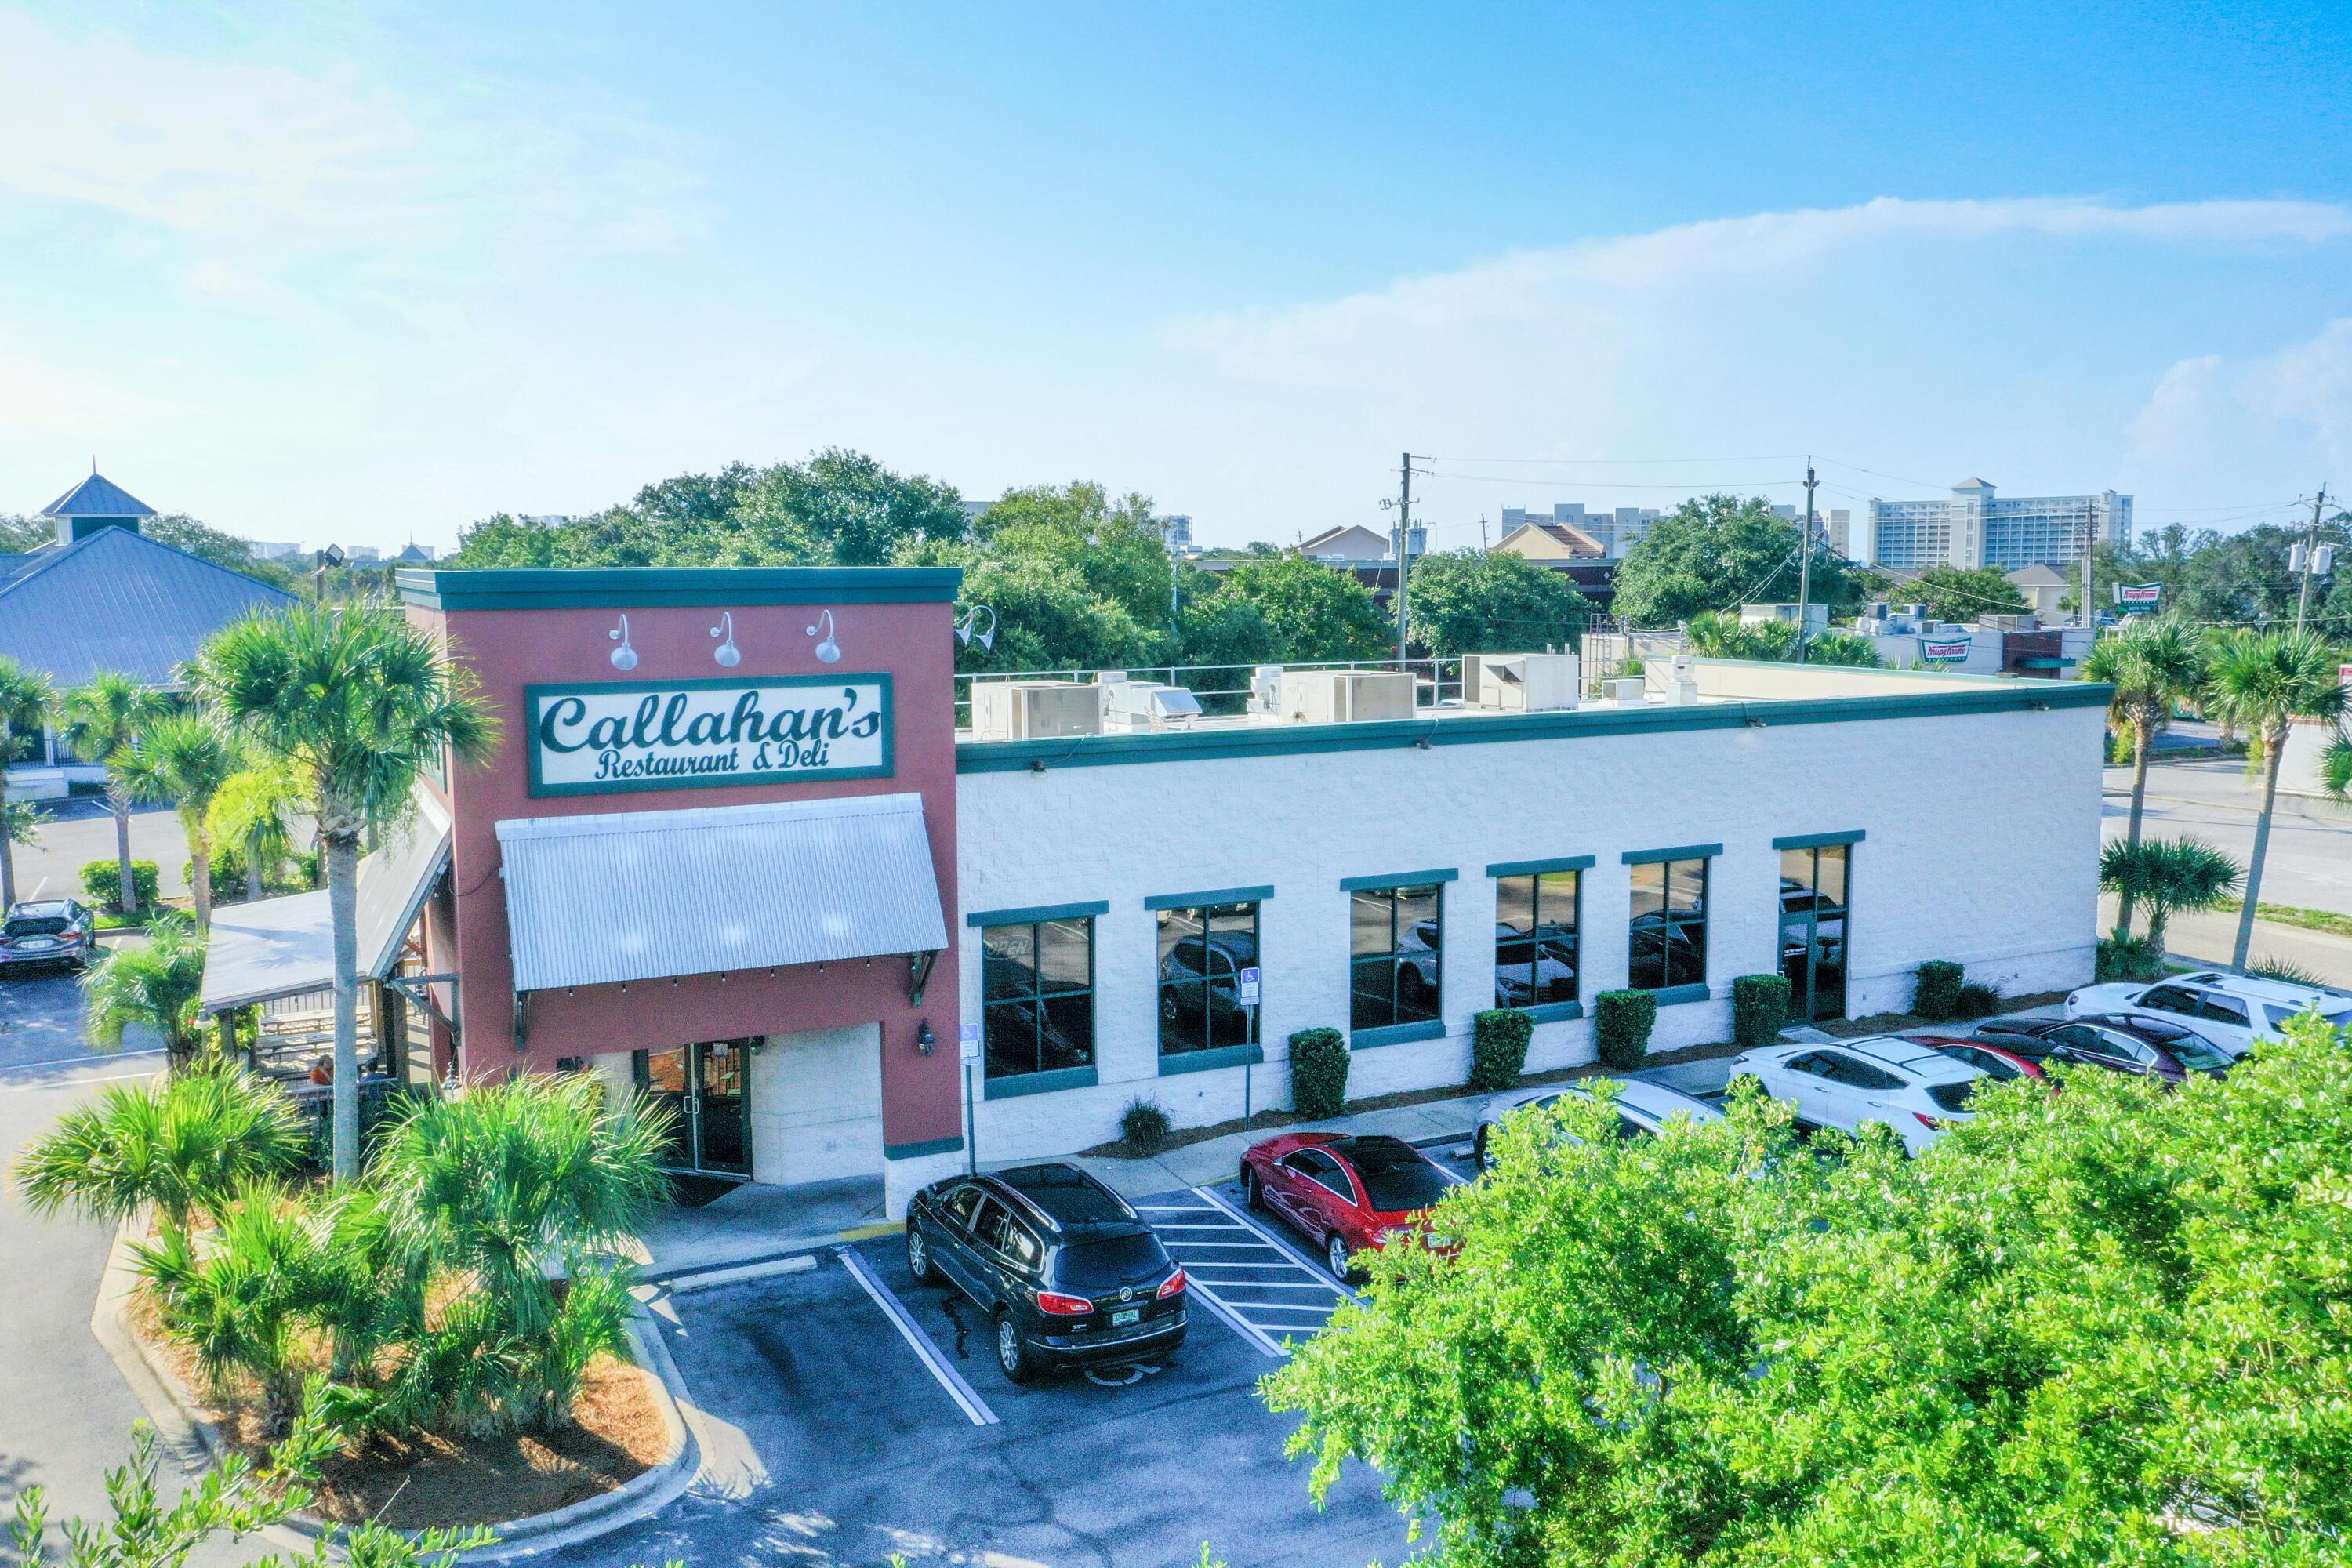
Entered for comp purposes.  The operating business and intellectual property was not included in the transaction.  All furniture, fixtures, and equipment was included in the sale.
#894015

Destin

791 Harbor Boulevard

None Beds

None Baths

N/A

$1,695,000

MLS#: 894015
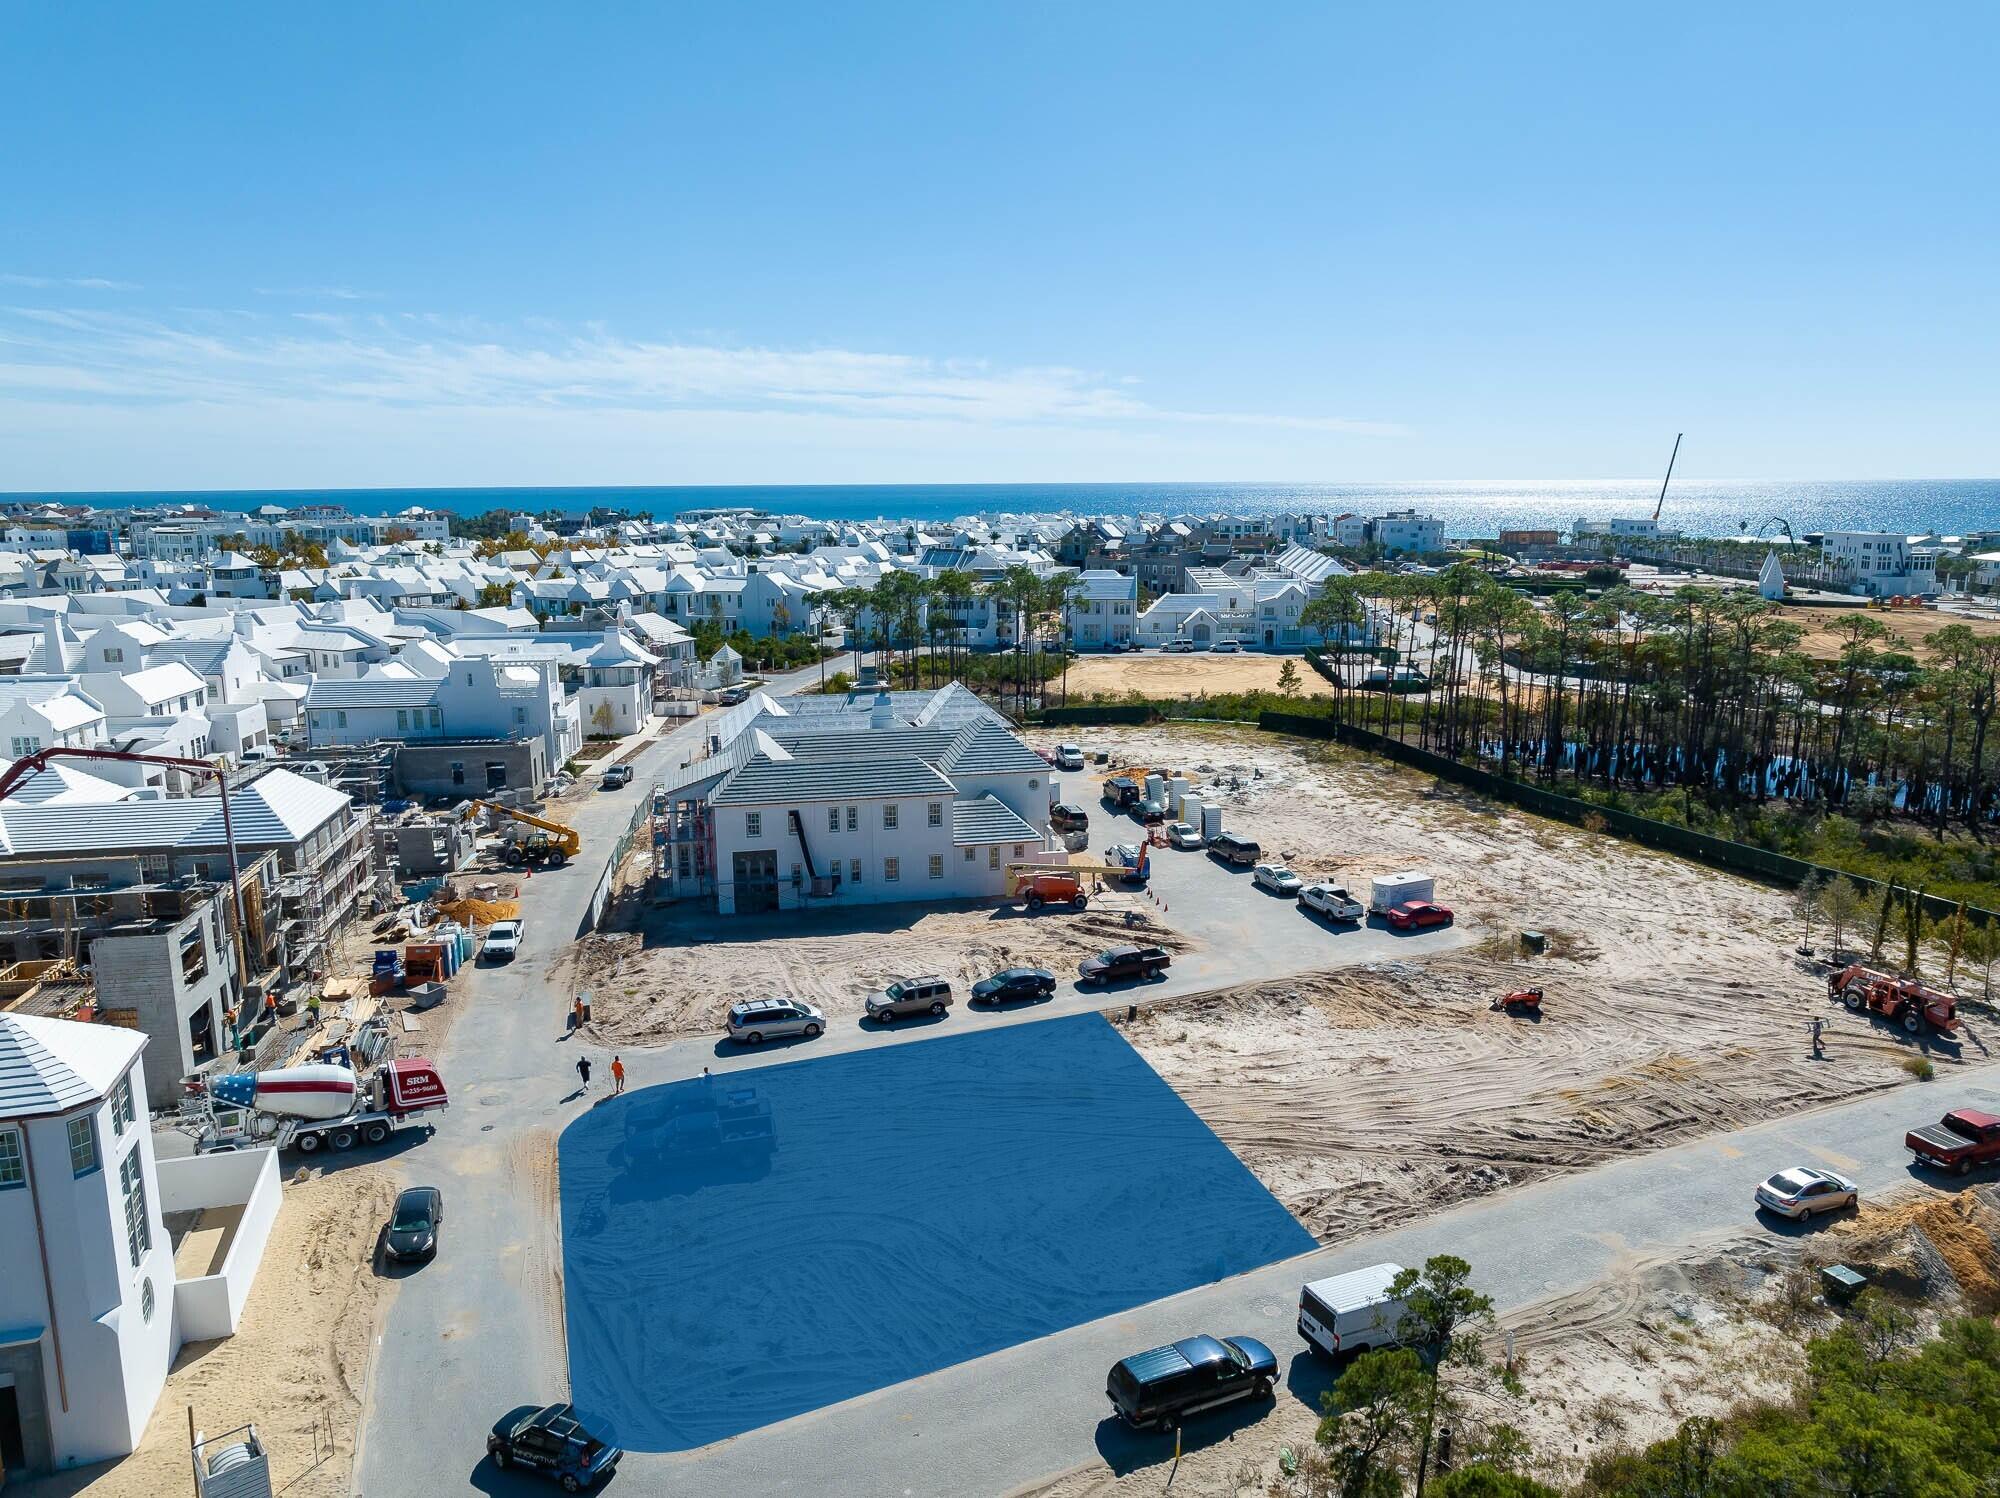
Fabulous homesite offering located in Alys Beach's DD Block with conveyance of architectural plans designed by Paul Geary of Pure Architecture.  This corner condition homesite located on Longtail Road & Plumbago Lane provides an inviting arrival to an amazing home to be built.  Pure Architecture maximized full time livability with the home design for this impeccable homesite.  The home plan is 4,650 square feet boasting 4 bedrooms having en suite bathrooms, 2 powder room, an exquisite courtyard with pool capped with a very large roof terrace capturing western sunsets.

The design provides a professional kitchen with Butler's pantry, interconnected with the dining & living rooms.  The 1st level surrounds the gracious courtyard captivated by outdoor dining with summer kitchen, fireplace, and large swimming pool.  The primary suite is located at the 1st level outfitted with individual couple's closets, soaking tub, and shower.  All of this focuses upon the courtyard.

Indoor & outdoor fireplaces accommodate needs for comfort.  Working from home is achieved by the large study.  The 2nd level yields 3 comfortable guests suites, each having their dedicated bathrooms.  Making way to the 3rd level is arrival to a wet bar to compliment roof terrace entertaining with powder room.  Storage is unmatched throughout the home making this design ideal for full time residency.  

The Seller is working towards full ARC approval for building permit to further accommodate the Buyer.  This property is unmatched and will fulfill the needs for most.
#936228

Inlet Beach

DD10 Longtail Road

None Beds

None Baths

0.14 acres

$1,695,000

MLS#: 936228
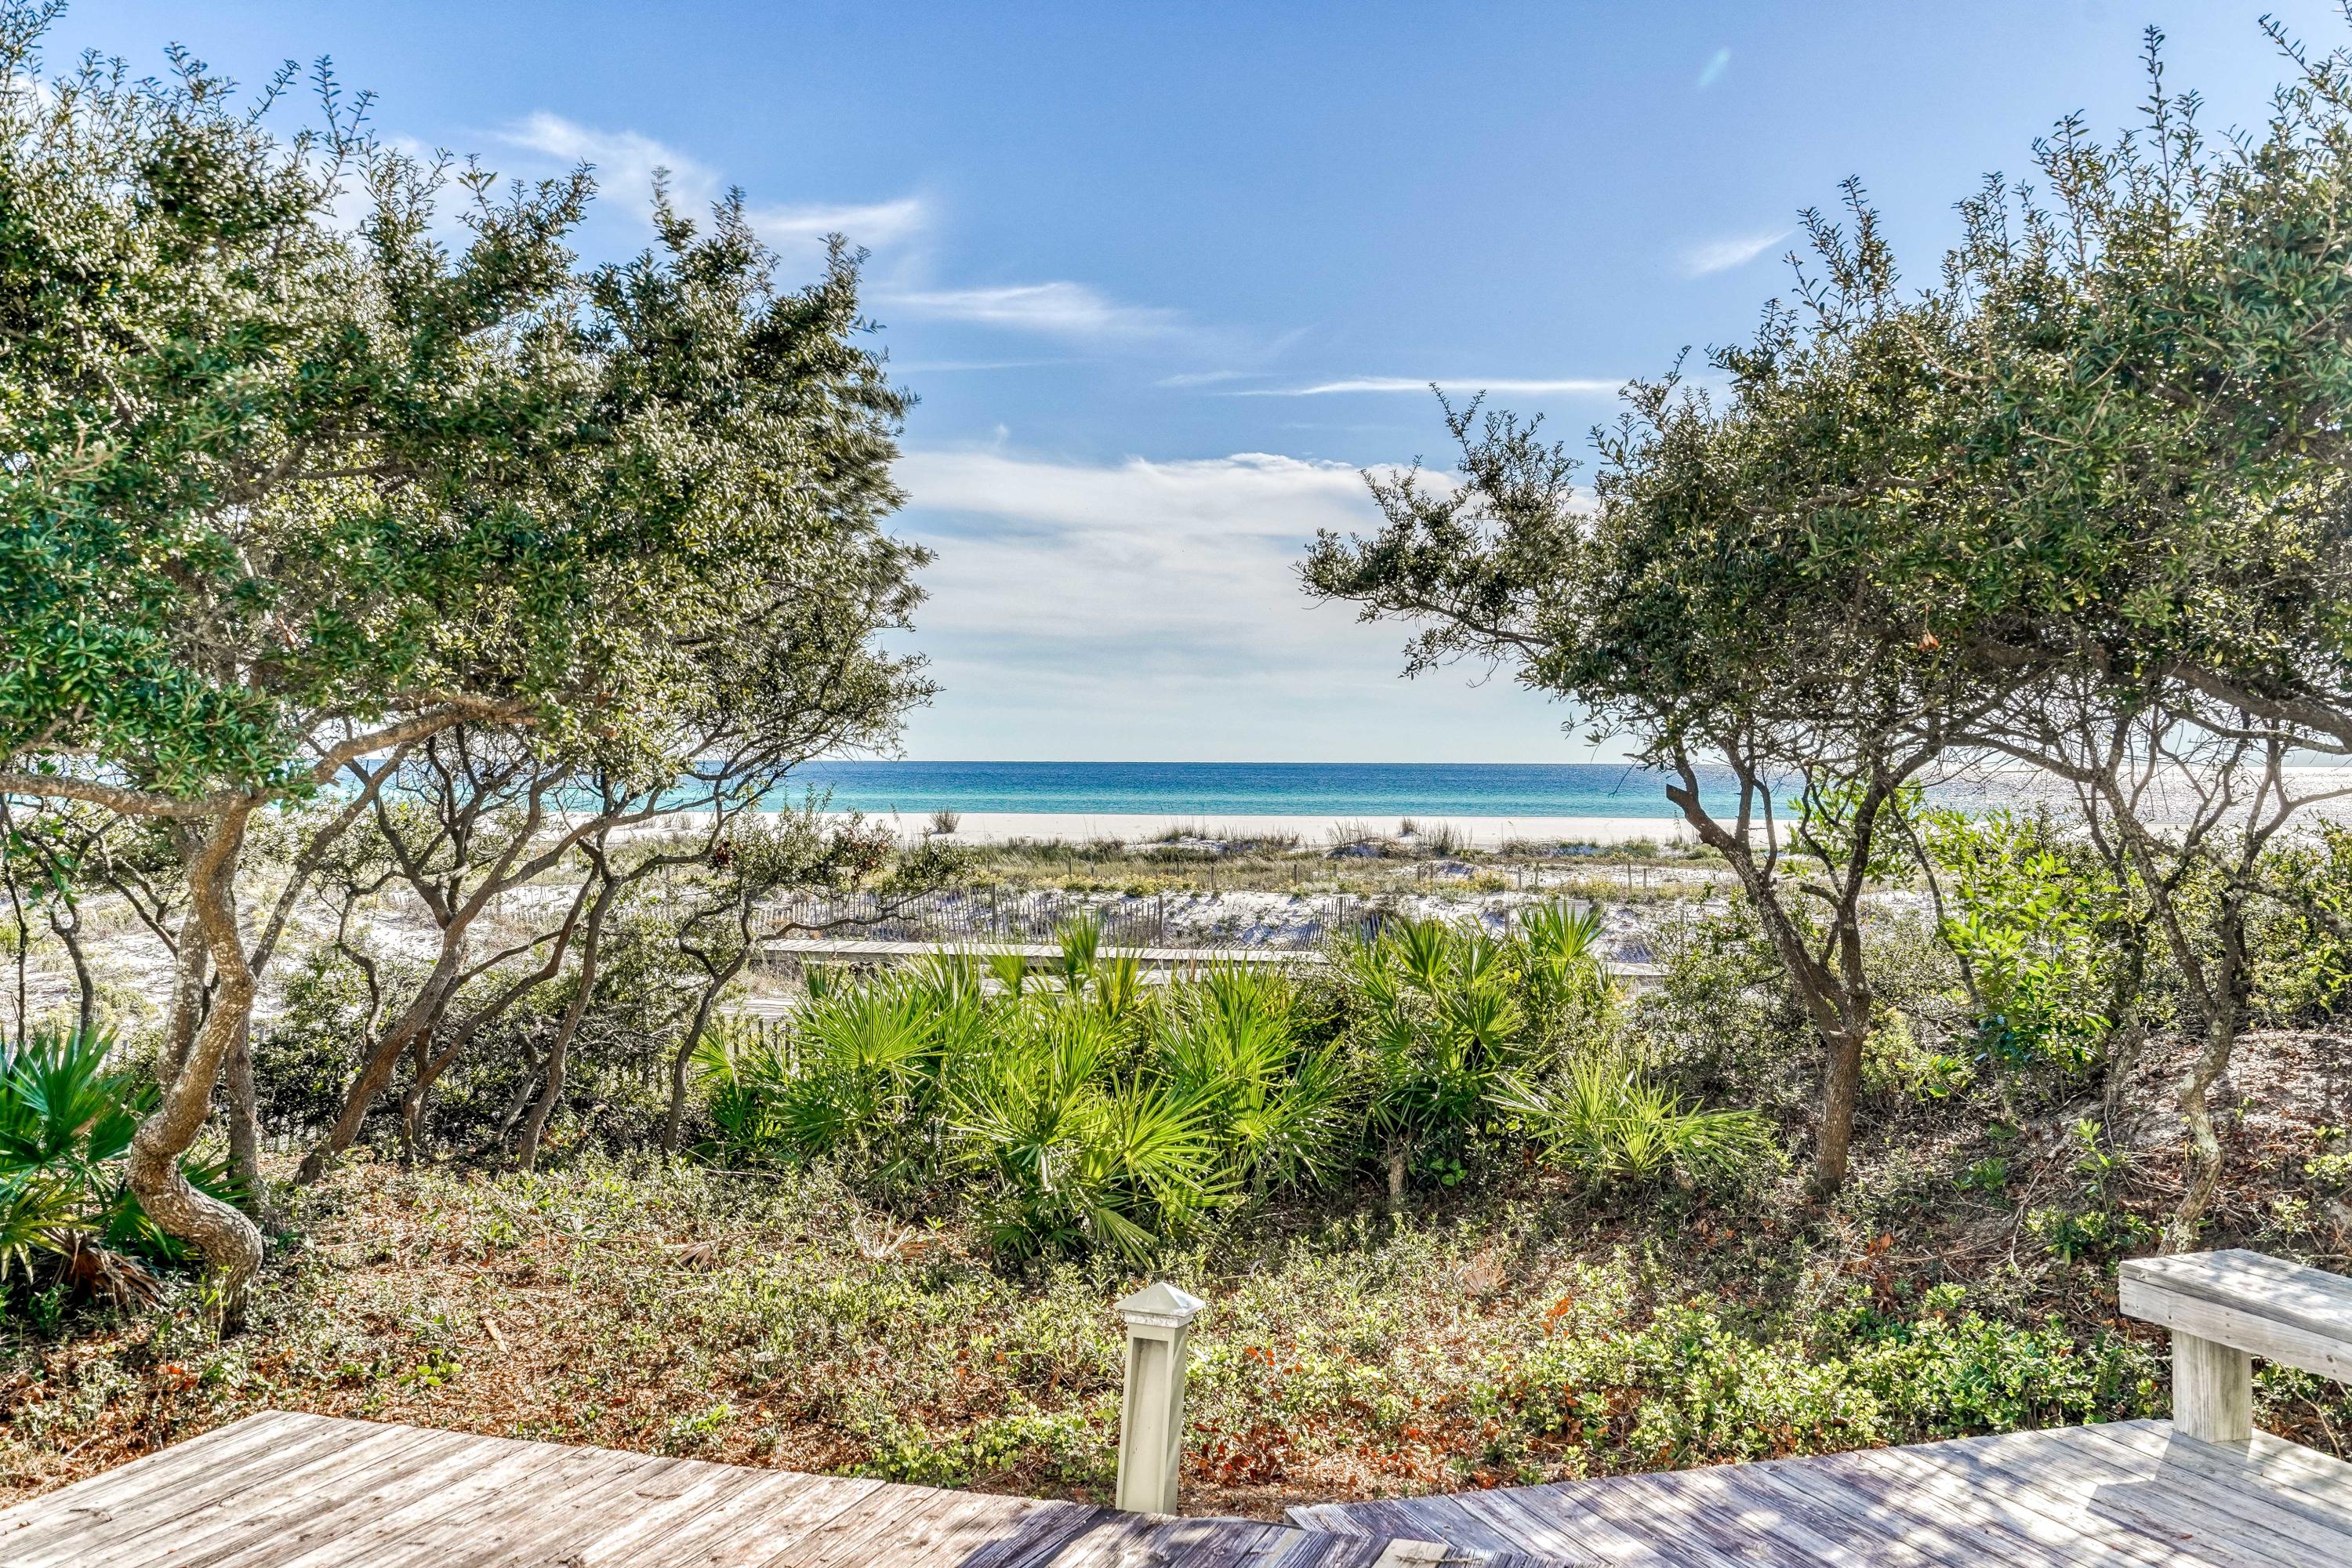
First floor with a Gulf View!
#859998

Watersound

429 S Bridge Lane 105A

3 Beds

3 Baths

2,127 Sq.Ft.

$1,695,000

MLS#: 859998
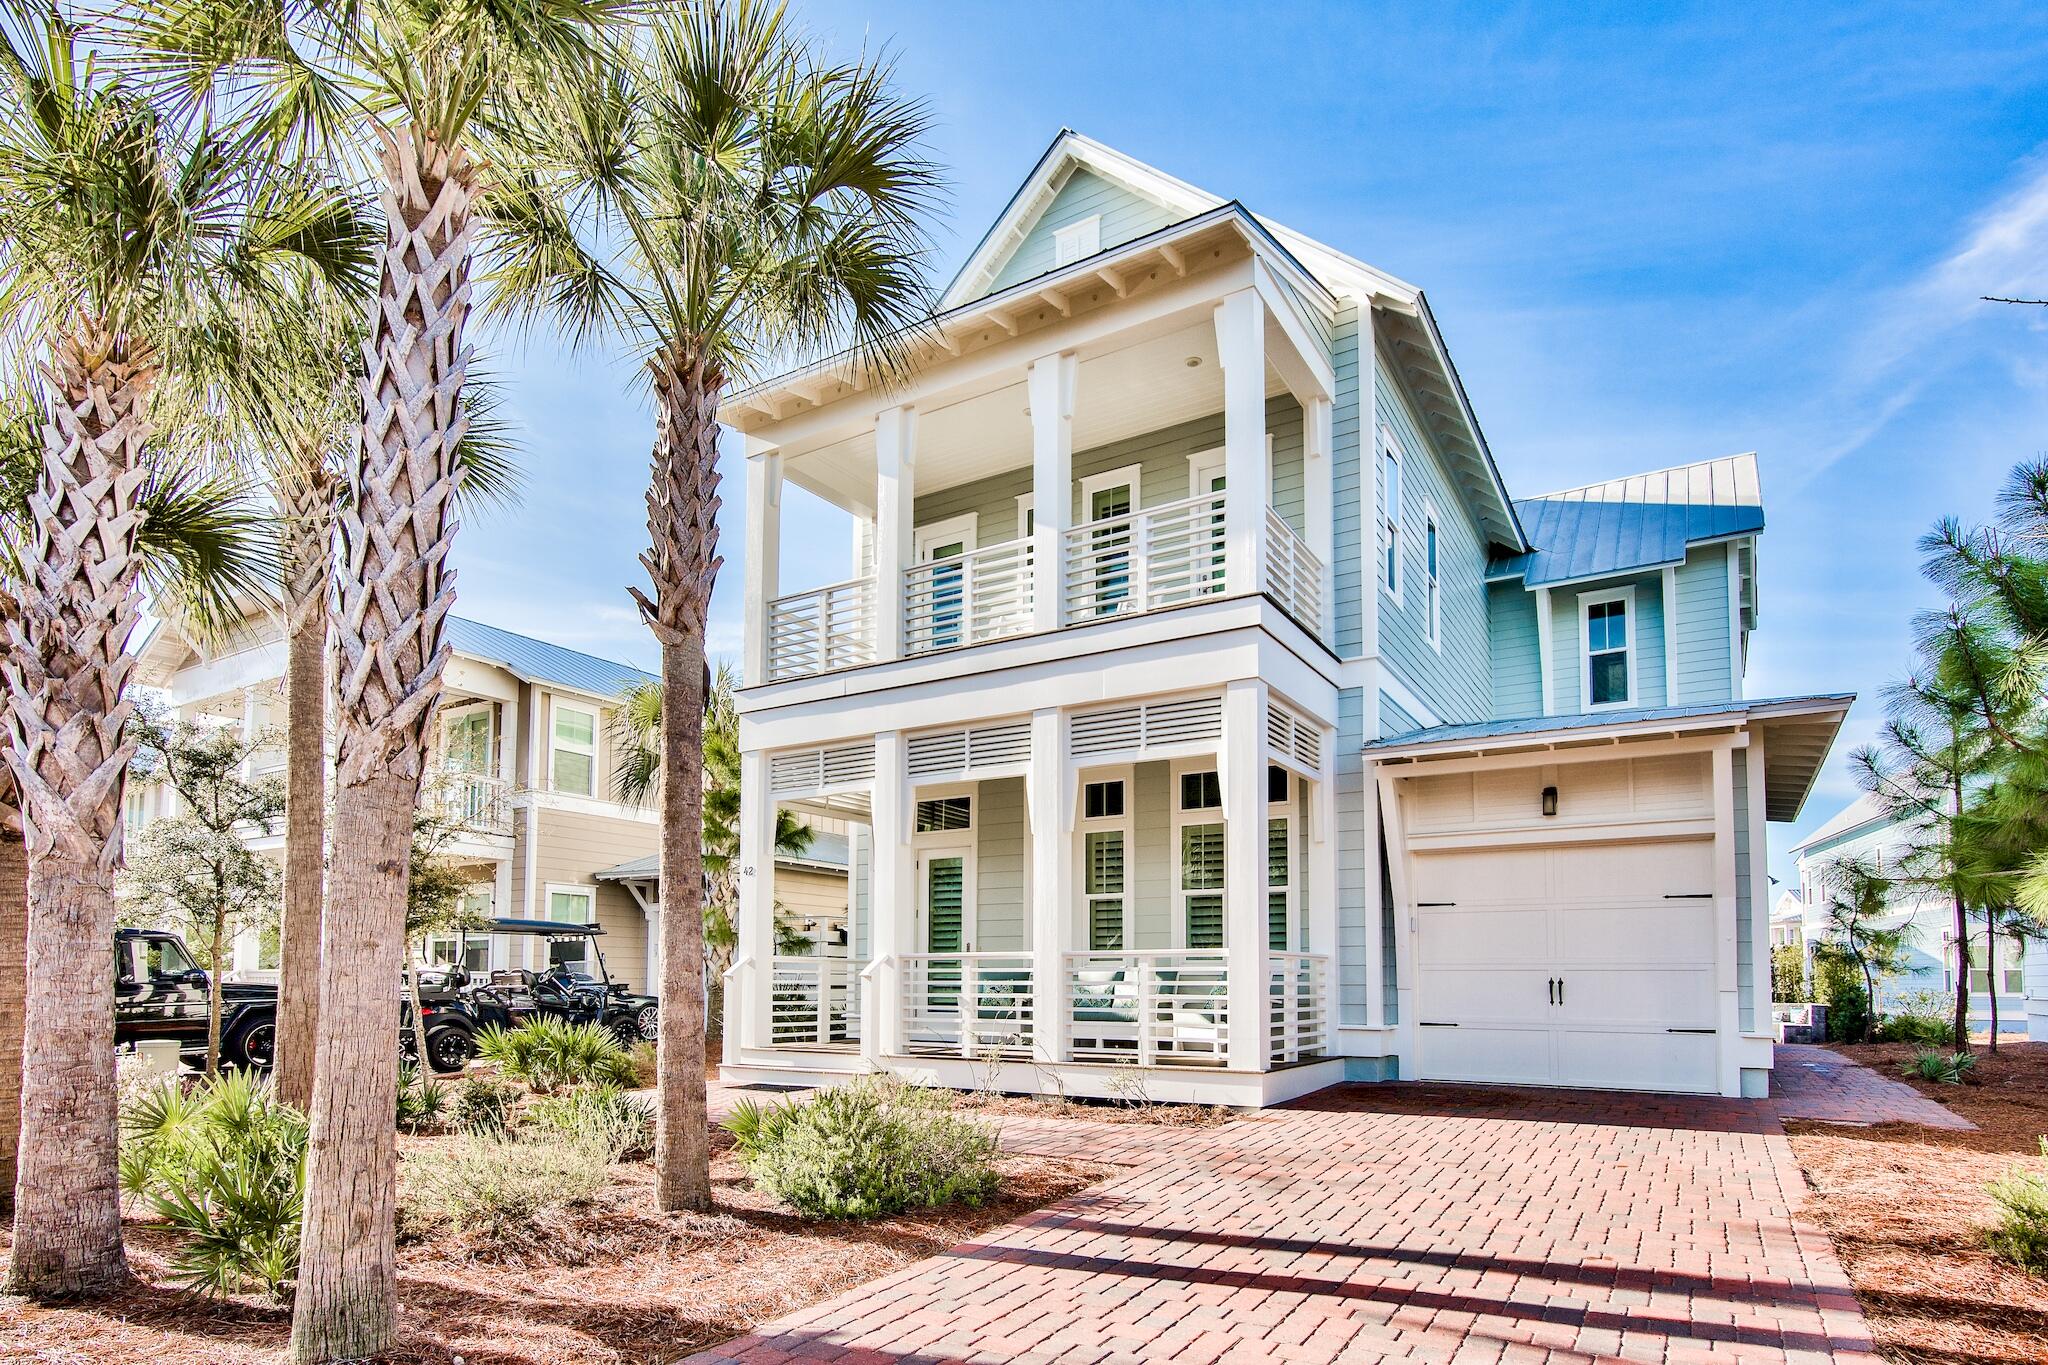
This stunning beach home south of 30A offers a rare combination of luxury, location and space! Live in style and luxury in this highly appointed ''one of a kind Laguna floor Plan'' in the highly desirable community of Prominence South. This expansive four-bedroom, four and half-bathroom has been professionally designed and is sold fully furnished! A sophisticated coastal style that defines indoor and outdoor spaces that seamlessly blend into one harmony. The homesite sits on a private lot tucked into the preserve which exudes the ultimate privacy. The home features exceptional woodwork & custom moulding throughout leaving absolutely no details untouched. The kitchen is a chef's dream with stainless steel appliances, expansive cabinetry, Granite counter-tops, hardwood floors, and a massive island that opens up into the living/dining area. This unique floor plan proudly displays two spacious master suites and two more guest bedrooms with ensuite baths. There is also a spacious media room upstairs that exudes comfort and privacy. Other features throughout include 12ft-14ft ceilings, 8ft doors, professional designed lighting, plantation shutters, and a washer/dryer. Property will sleep 14-16 people comfortably and not to mention plenty of parking which is rare along 30A! HOA: $150 per month includes landscaping, beach shuttle, security, resort style pools, and gym. Unwind your day by relaxing on the swing under your covered porch or walk over to the Hub where you'll find a variety of entertainment from shops, restaurants and more. Rental Projections $80,000 - $90,000 per year. 

The Town of Prominence is located on HWY 30A between Seagrove and Alys Beach. Residents will enjoy easy access to a beautiful Town Center, Resort style pools, Fitness Center and Private Shuttle Service to the beaches of 30A. ''The Hub'', the community's town center includes restaurants, shops, and an amphitheater with covered event pavilion, a cinema screen for movies as well as a stage for concerts and events.
#867050

Inlet Beach

42 Clipper Street

4 Beds

4 Baths

2,884 Sq.Ft.

$1,695,000

MLS#: 867050
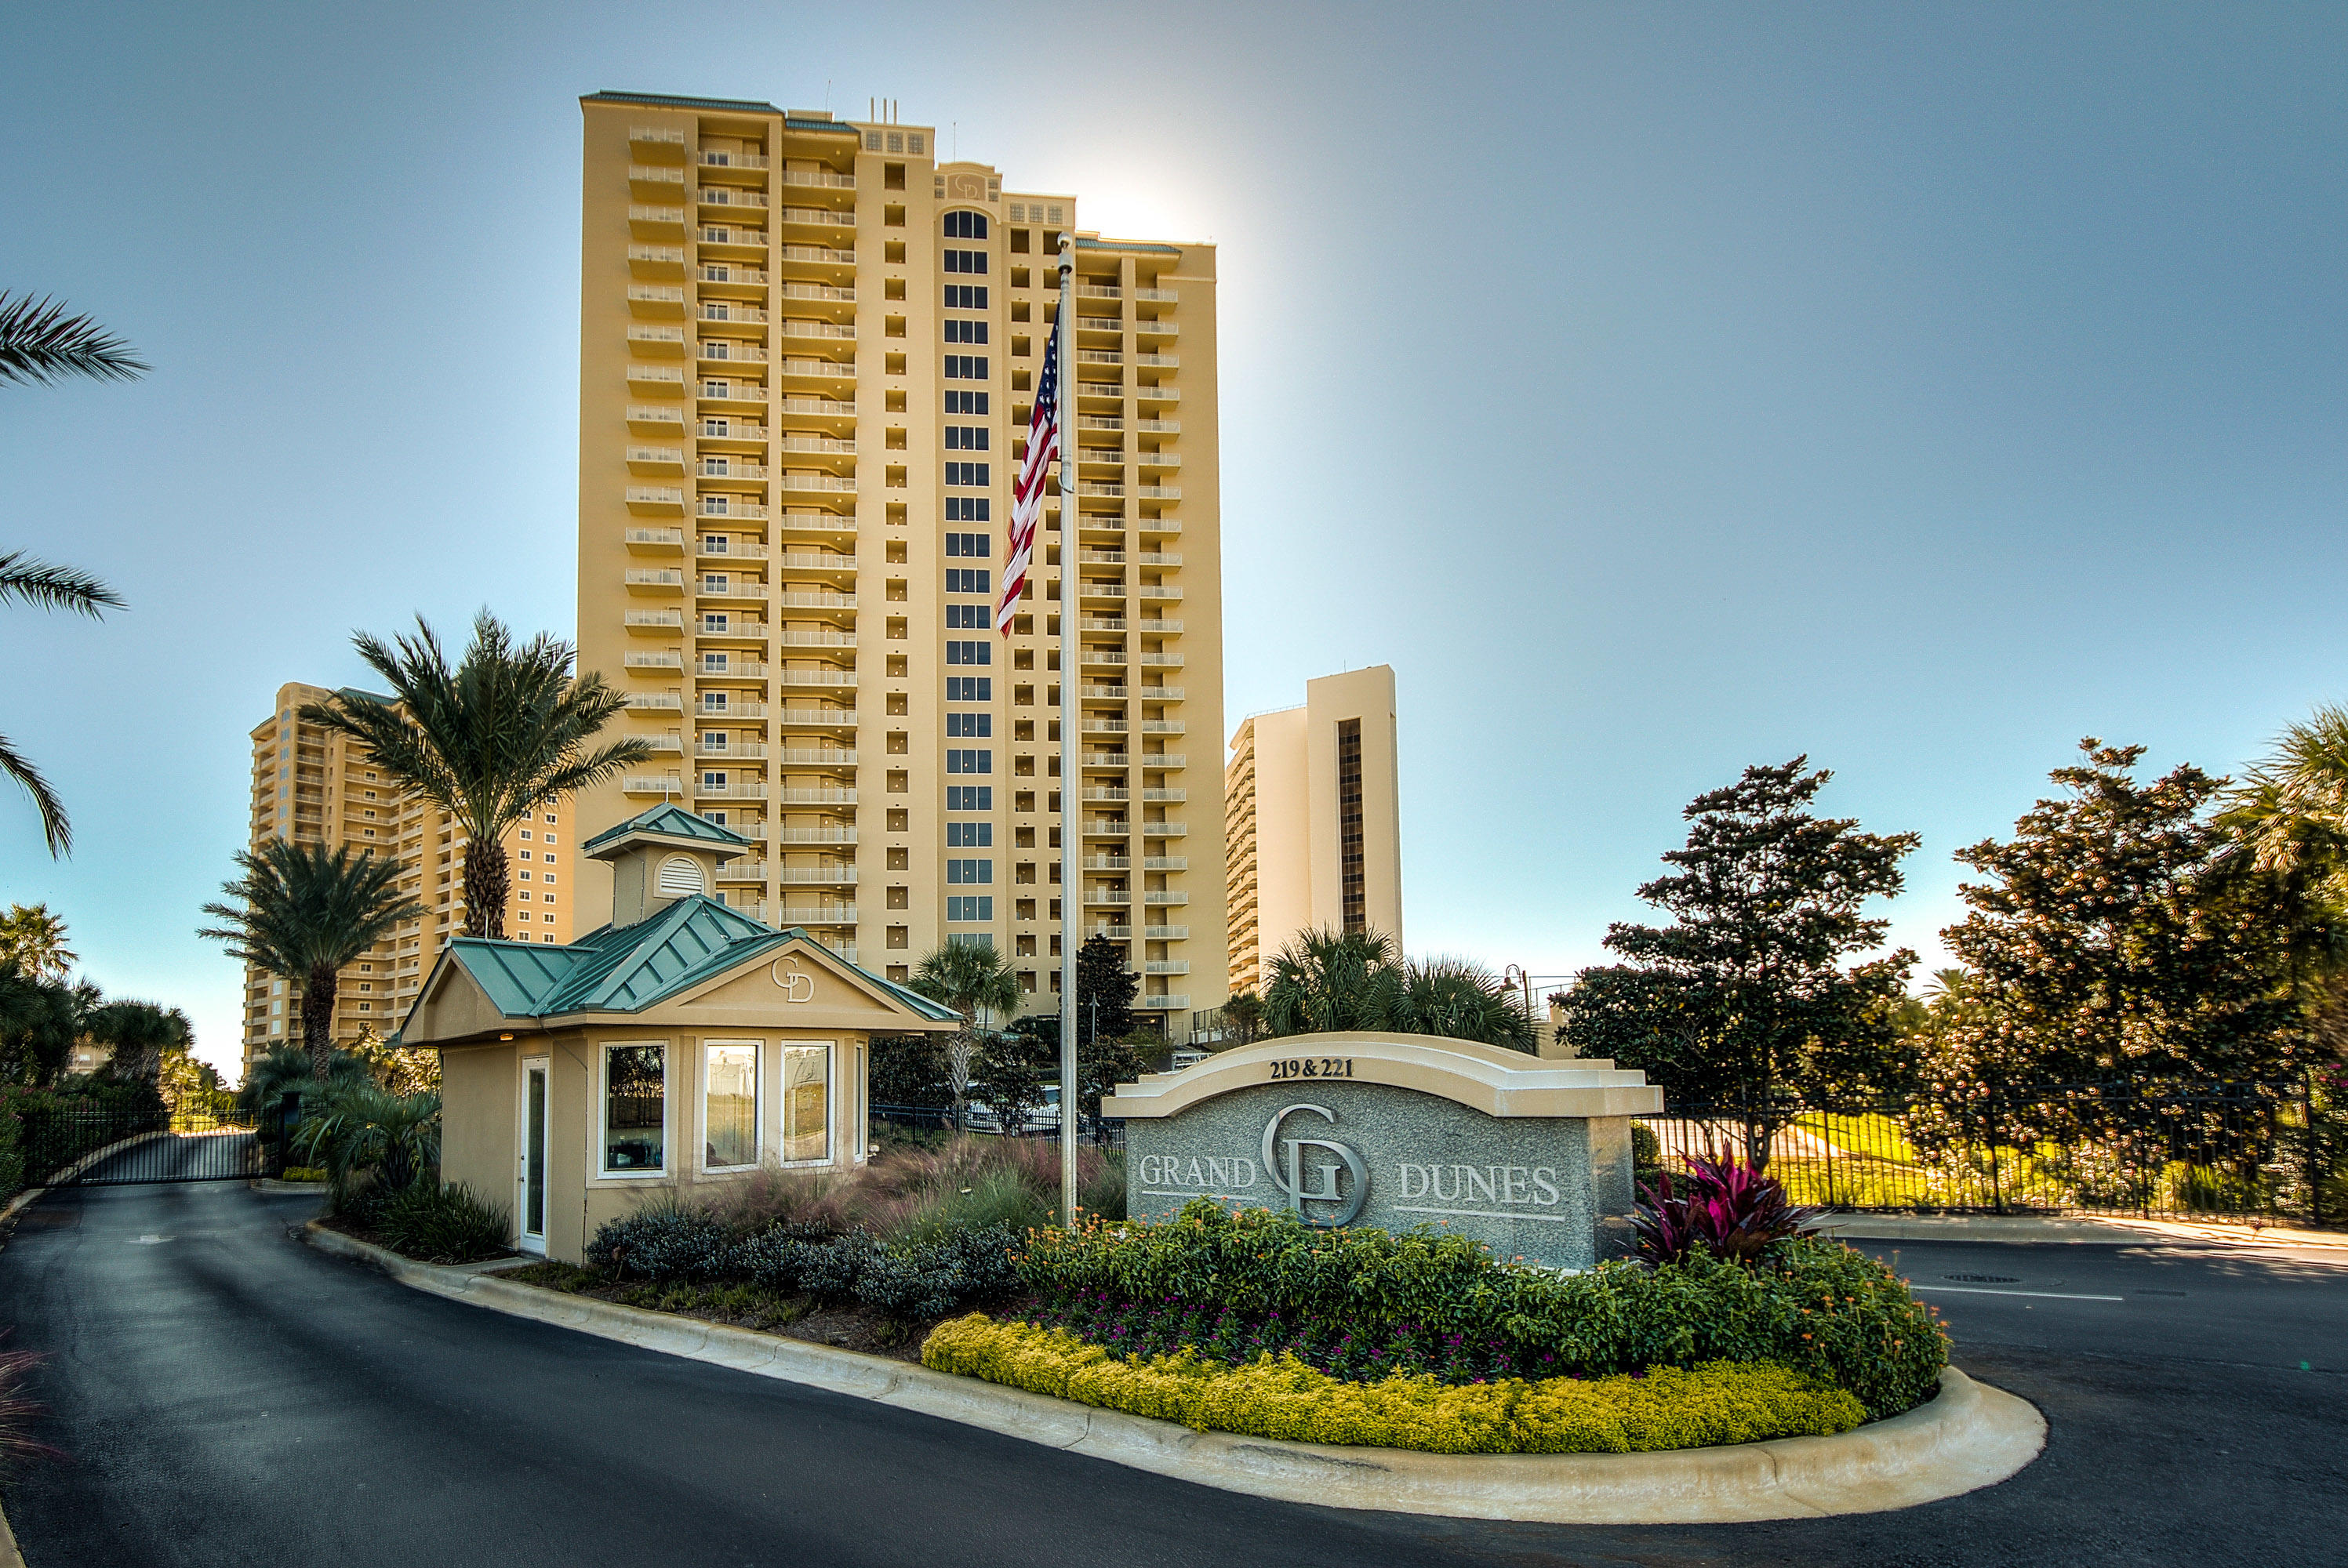
Entered for Comp Purposes Only
Arms Length Transaction
#821747

Miramar Beach

219 Scenic Gulf Drive 1020

4 Beds

4 Baths

2,720 Sq.Ft.

$1,695,000

MLS#: 821747

1 ... 542 543 544 545 546 ... 666
* Listings identified with the FMLS IDX logo come from FMLS and are held by brokerage firms other than the owner of this website. The listing brokerage is identified in any listing details. Information is deemed reliable but is not guaranteed. If you believe any FMLS listing contains material that infringes your copyrighted work please click here to review our DMCA policy and learn how to submit a takedown request. © 2024. First Multiple Listing Service, Inc.
 - property

Send a message

Message successfully sent.

Your message

What is 3 + 4 ?

Reason for contacting?

I agree to receive email communication and understand I can unsubscribe at any time.

I agree to be contacted by EXP Luxury Group 30A via call, email, and text for real estate services. To opt out, you can reply 'stop' at any time or reply 'help' for assistance. You can also click the unsubscribe link in the emails. Message and data rates may apply. Message frequency may vary. Privacy Policy

Sign Out

Virtual Assistant

Would you like to take the next step with this property? We can help you schedule a showing or virtual tour, or send you more details.

Yes, I would like more information.

Thank You for Your Reply, One of Our Agents will contact you as soon as possible

No, maybe later.

Thank you, you can always contact me via email, phone number or through the contact form.

Realhub AI

Lucy - Your AI-Powered Realtor

Update Your Temporary Password

Personalize your search

Enter your email and we'll notify you immediately when new listings match what you're looking for.

or enter email address

Already have an account ? Login here

Continue your home search

I agree to receive communications and understand I can unsubscribe at any time.

I agree to be contacted by EXP Luxury Group 30A via call, email, and text for real estate services. To opt out, you can reply 'stop' at any time or reply 'help' for assistance. You can also click the unsubscribe link in the emails. Message and data rates may apply. Message frequency may vary. Privacy Policy

Already have an account ? Login here

We use cookies

We use cookies primarily for analytics to enhance your experience. By accepting, you agree to our use of these cookies. You can manage your preferences or learn more about our cookies policy.
