Thinking of selling?

30A Luxury Lifestyle

  • Nearby me

Popular features

Community features

Association

Property features

Waterfront

View

Exterior Features

Interior Features

Style

E-Alert name

Properties

10000 properties match your criteria

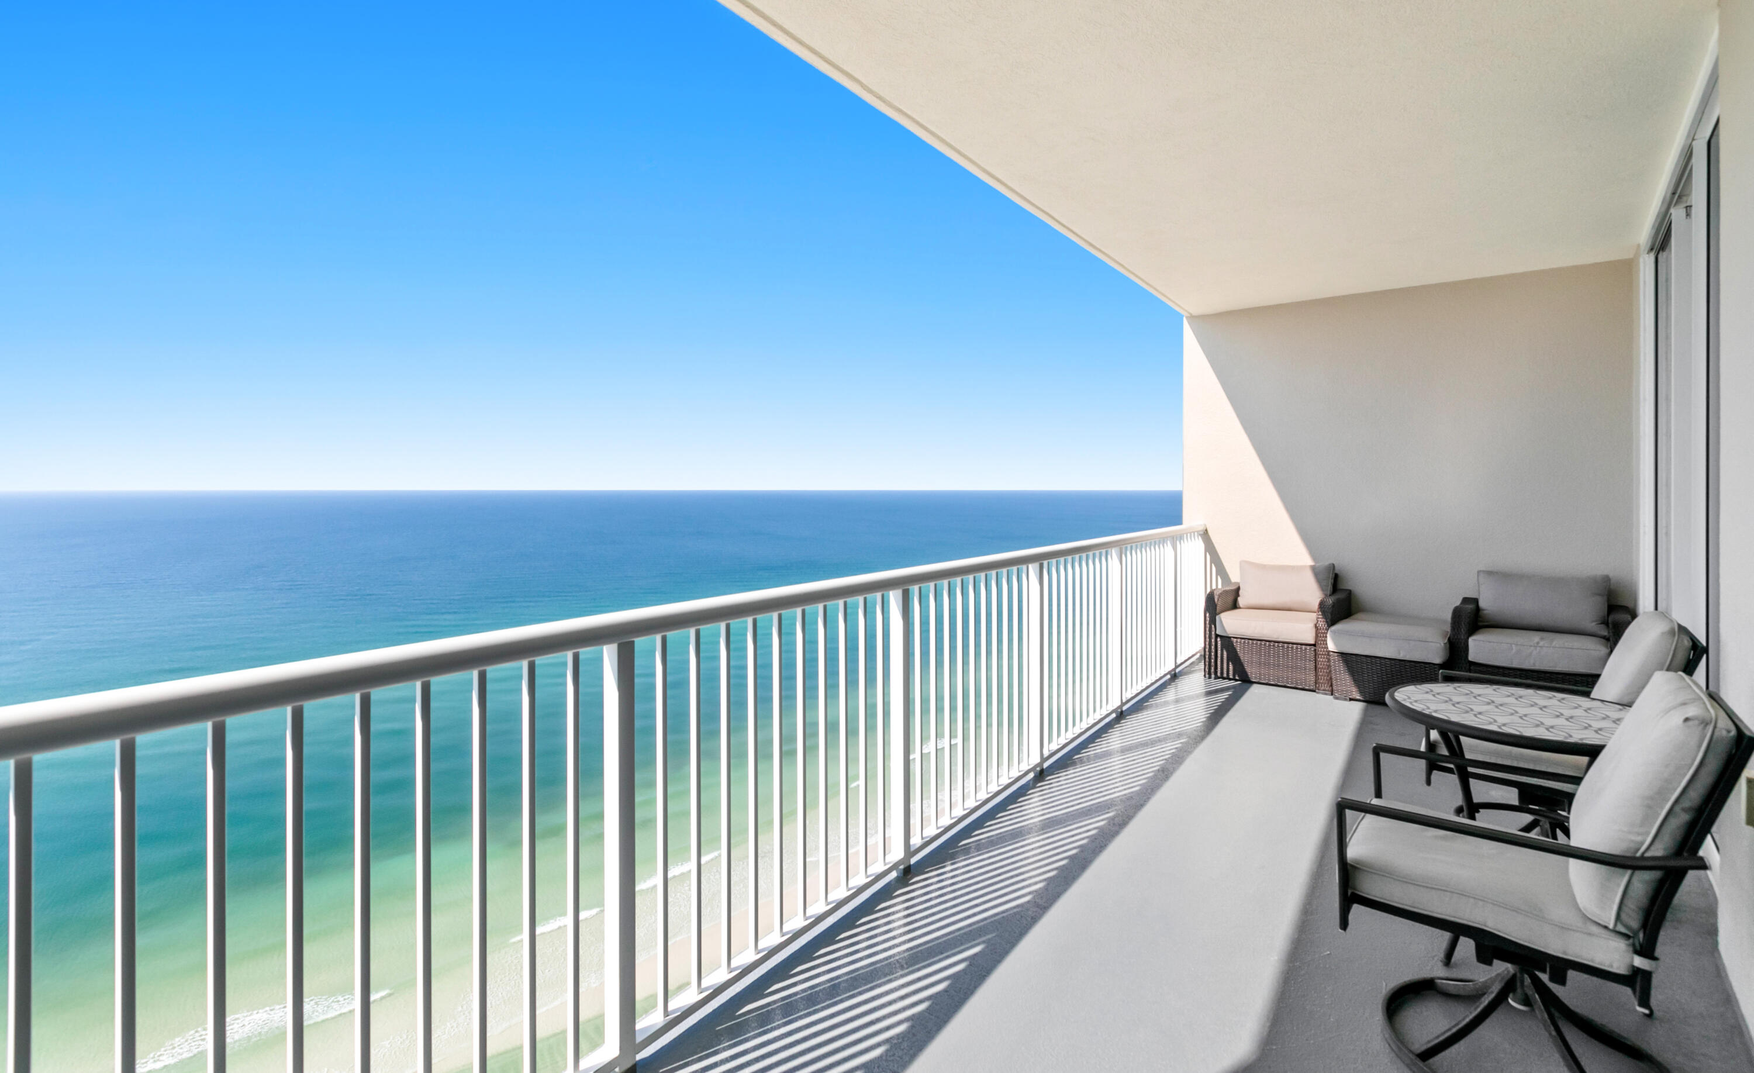
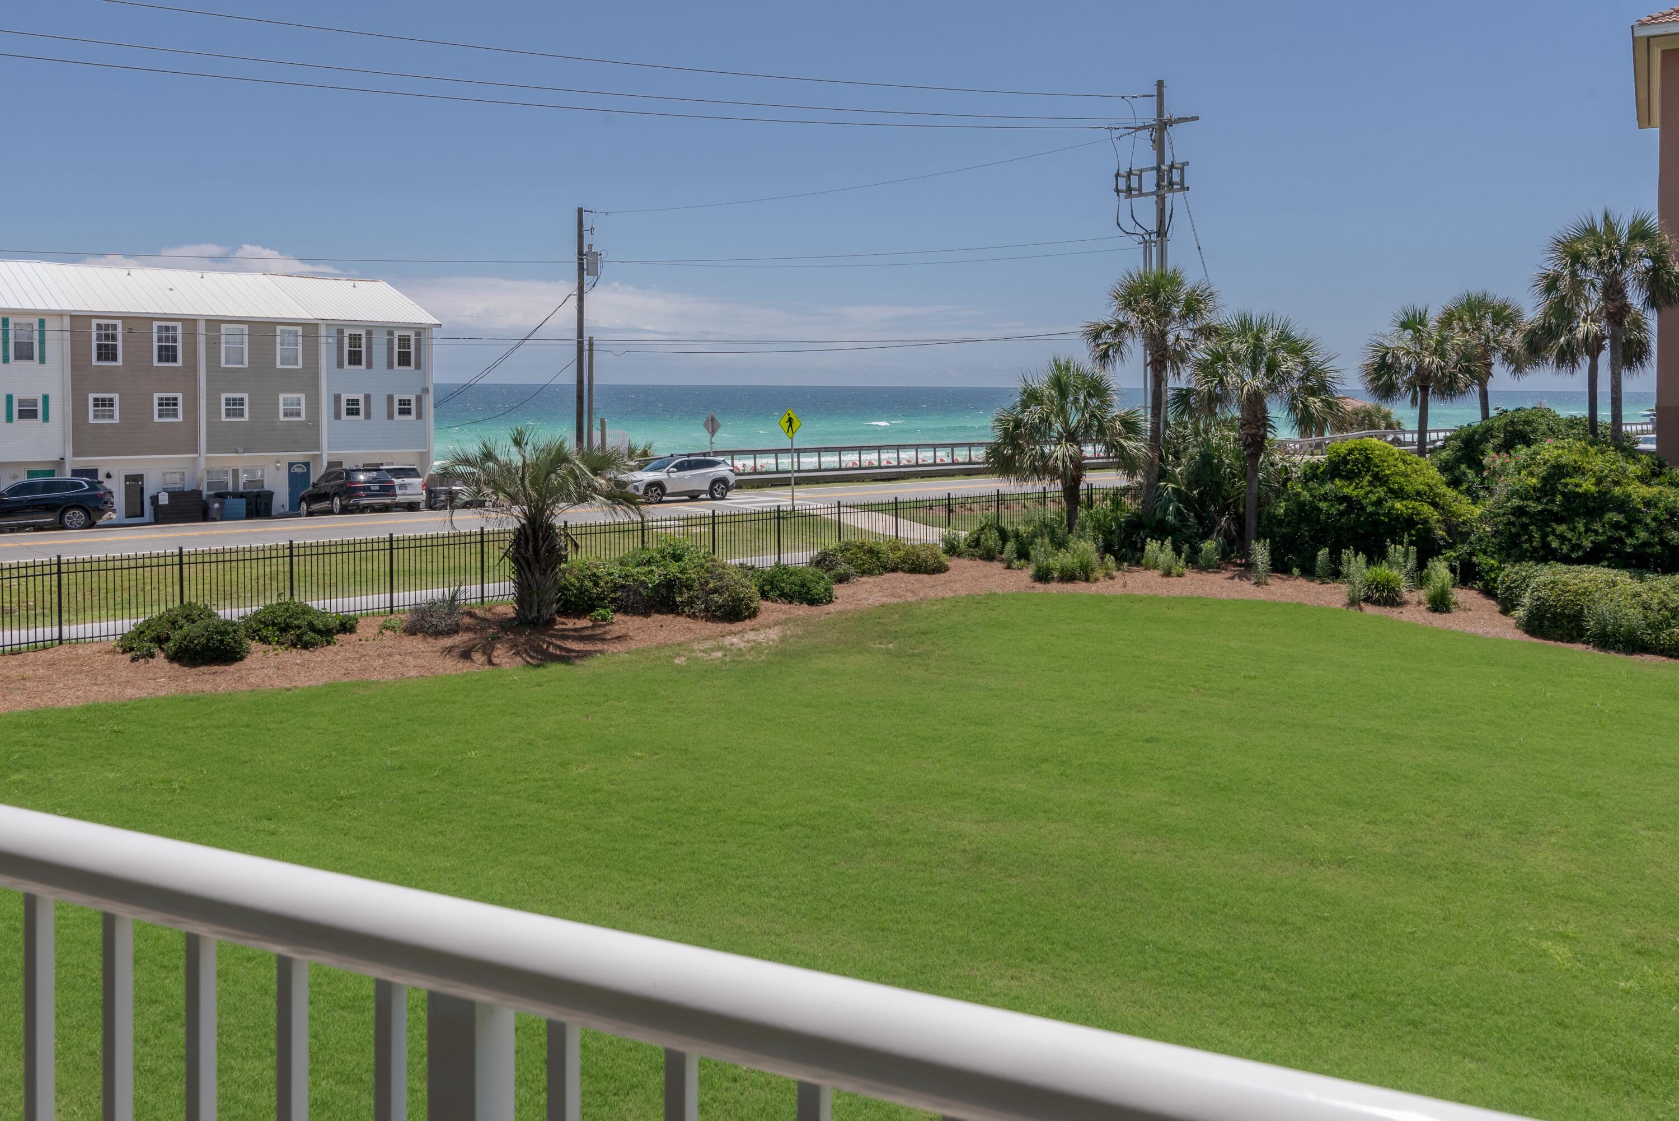
Welcome to Treasure Island Resort, a prominently located gulf-front high-rise condominium in Panama City Beach. This highly desirable, renovated 18th floor unit is comprised of 2 bedrooms plus bunks, 2 bathrooms with 1,370 sq.ft. of an idealistic open floor plan taking full advantage of unobstructed views over the Gulf of Mexico from multiple rooms. A full-blown renovation occurred in 2022 that reflects meticulous attention to detail with notable updates and features throughout in excess of $100,000. This includes updated coastal furniture inside and out, neutral floor-to-ceiling blackout curtains, plantation shutters, neutral paint throughout, wood-look tiles, new light/fan fixtures, new plumbing fixtures, updated kitchen, updated bathrooms, new closet systems and newer components. As you walk into the foyer, you are graced with a beautiful custom marble inlay to set the tone for the rest of the unit. The open-concept kitchen boasts contemporary white cabinetry, granite countertops, stainless-steel appliances with a new stove/oven unit and dishwasher, custom pendant light fixtures, recessed lights and pantry. Within the same space is your dining area with ample sitting, custom light fixture and built-in twin-over-twin bunks with a ladder. Adjoining the space is your large living room offering endless gulf views with the ONLY custom built 52-inch fireplace in the entire complex. Open up the glass sliding doors not only in the living room, but also the primary suite to enjoy the beach air on your almost 30 foot long balcony that gives you plenty of space of casual sitting and dining options.

Just off the main living area is the spacious primary king suite. The updated primary bathroom offers a double vanity with a leather granite finish, LED lighted fog free mirrors, private water closet, a glass enclosed chevron marble inlay shower, custom plumbing fixtures and a custom wood shelving system in the closet. The secondary queen suite also offers an updated bathroom with a single vanity with a leather granite finish, LED lighted fog free mirror, a glass enclosed herringbone patterned tiled shower and a custom wood shelving system in the closet.

This fully-furnished condo makes an ideal primary residence, a second home or an investment property with its unique location on the East end of Panama City Beach offering breathtaking sunsets and expansive views down the coastline, providing an unforgettable backdrop. Resort living offers plenty of amenities for everyone to luxuriate in such as a swimming pool, fitness center, on-site restaurant, beach service and a short distance to St. Andrews State Park, favorite local bars, shopping and restaurants. Come see why life is good at Treasure Island Resort today!
#995864

Panama City Beach

5004 Thomas Drive 1811

2 Beds

2 Baths

1,370 Sq.Ft.

$654,900

MLS#: 995864

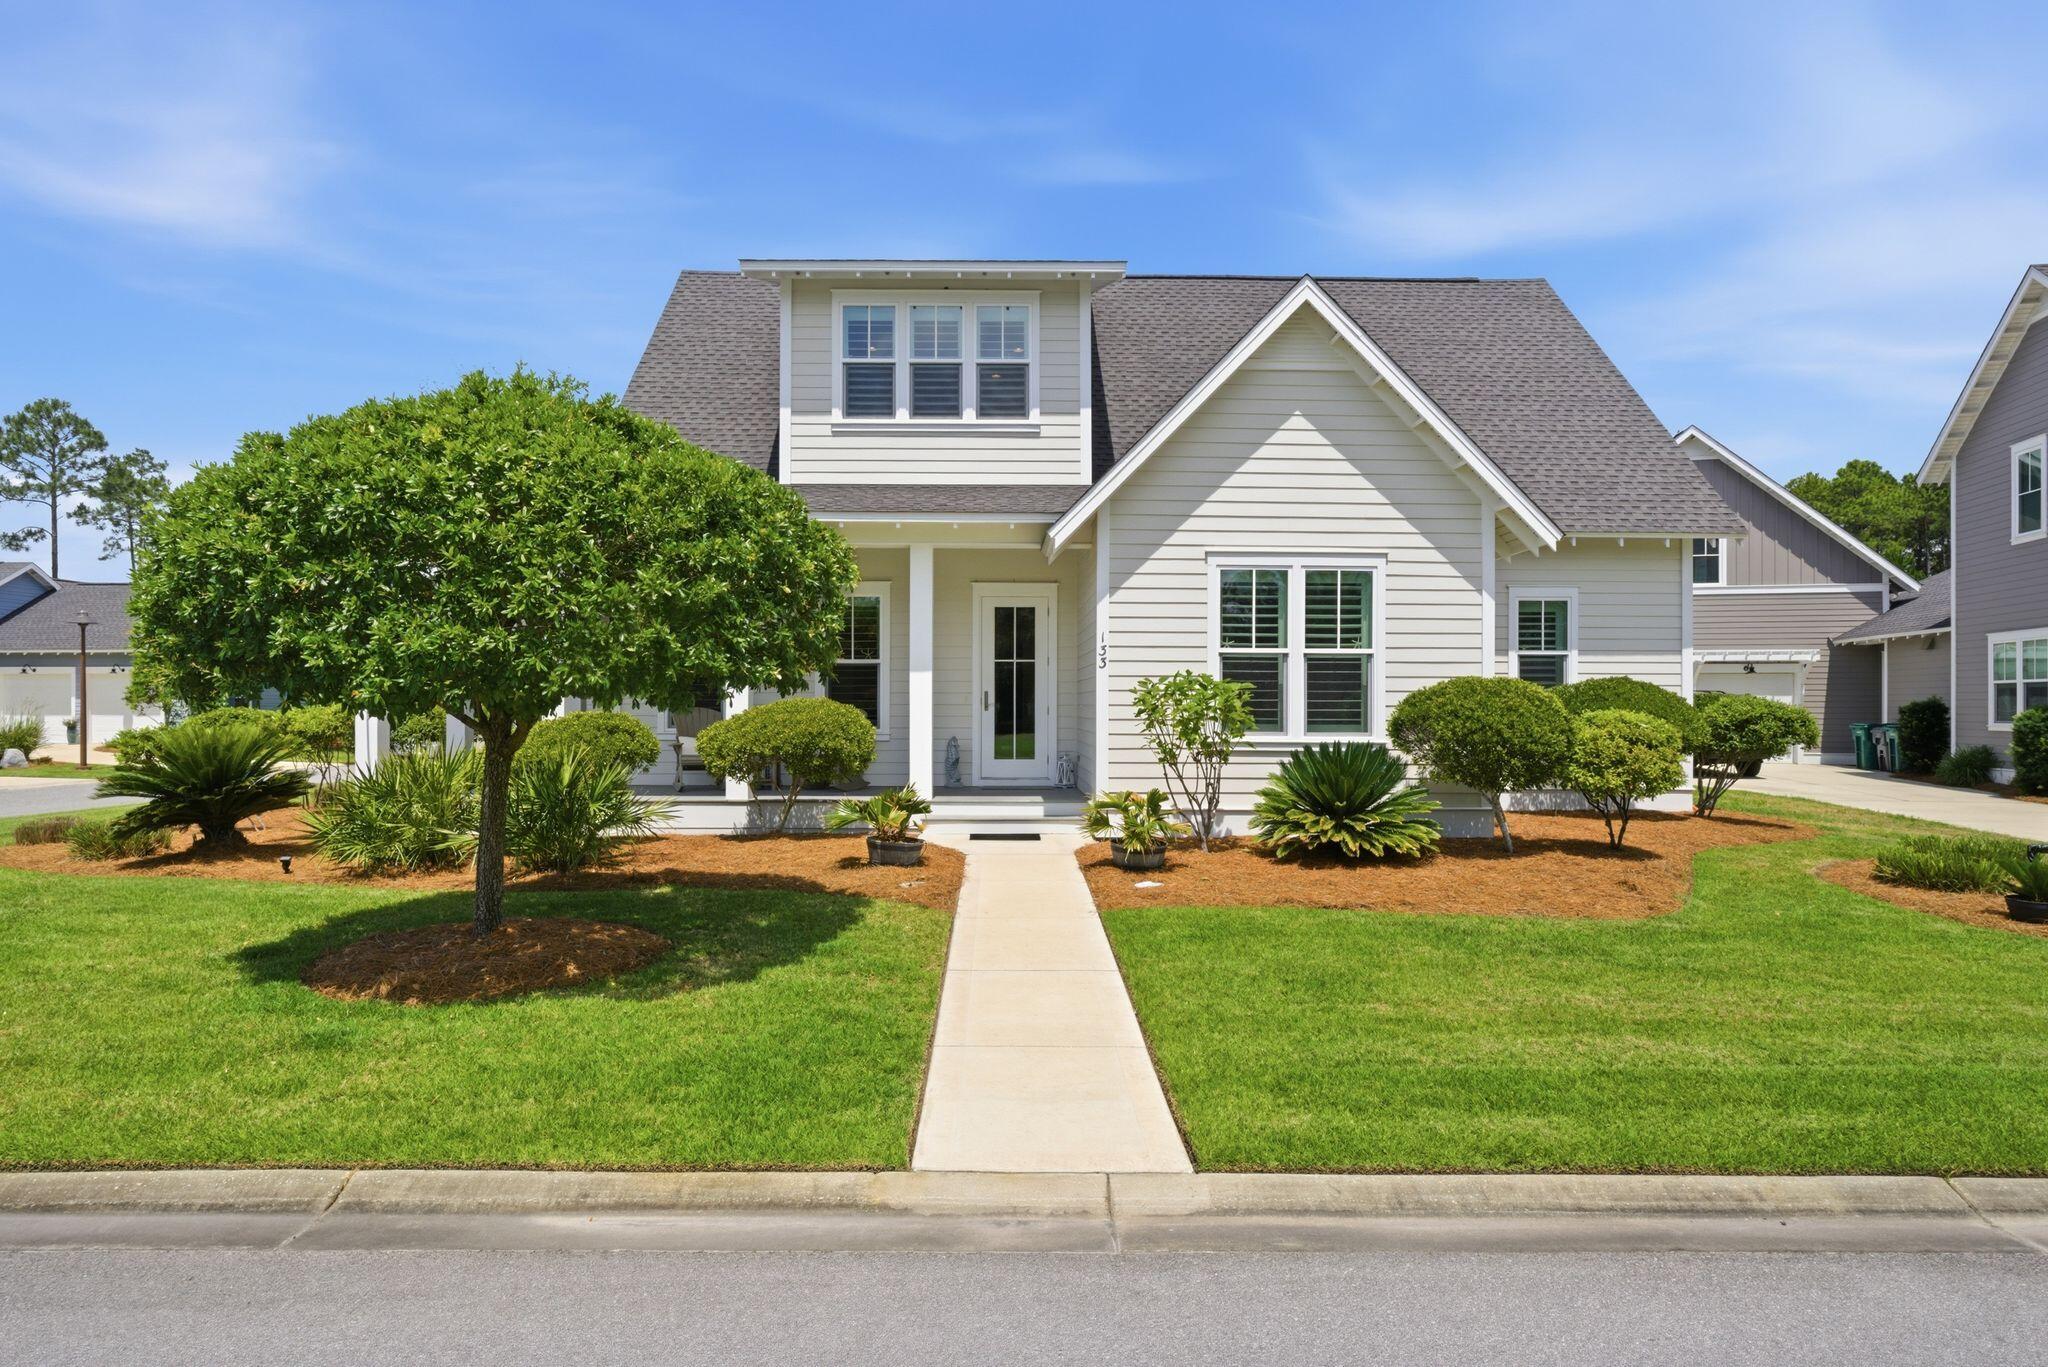
The KLEIN III H in Bird Song at Hammock Bay community offers a 4BR/3BA, open design. Upgrades added (list attached). Features: double vanity, garden tub, separate custom tiled shower, and walk-in closet in master bath, tray ceiling in master bed, kitchen island, walk-in pantry, boot bench in mudroom, covered porches, side entry garage, undermount sinks, custom kitchen backsplash, crown molding, LED lighting, smart connect WIFI thermostat, framed mirrors in all baths, landscaping, architectural 30-year shingles, flood lights, and more! Energy Efficient Features: water heater, electric kitchen appliance package, vinyl low E windows, and more! Energy Star Partner.
#995819

Freeport

310 E Tweet Street

4 Beds

3 Baths

2,211 Sq.Ft.

$516,250

MLS#: 995819

Located in one of the best neighborhoods on 30a - Beach Highlands. Large lots, an easy walk to the beach, and Topsail Hill State Preserve (3-4 miles of natural Florida Beach). This ICF home sits on two lots (.45 acre) and backs up to a private tributary stream that feeds Stallworth Lake. Plenty of room to add a carriage house and a pool. Current lake and gulf views could be improved by trimming trees. Rear of home faces west for incredible sunsets and privacy.
Aggressively priced and an excellent opportunity.
#995824

Santa Rosa Beach

75 N Bishop Road

4 Beds

4 Baths

3,792 Sq.Ft.

$1,575,000

MLS#: 995824

Luxury living, framed by nature.!!  Encompassing 3,994 square feet of thoughtfully curated design, this all-brick basement walkout estate is gracefully positioned on a coveted perimeter homesite overlooking serene natural surroundings in Deer Moss Creek. Designed with both sophistication and comfort in mind, this 4-bedroom residence offers refined spaces, architectural presence, and exceptional detail throughout.
The main level features an expansive primary suite retreat, a grand great room anchored by a statement fireplace, and a separate den ideal for a private study or lounge. The designer kitchen is a true showpiece -- appointed with premium Café Thermador appliances, quartz countertops throughout, and a seamless flow into the living spaces for effortless entertaining.
The fully finished walkout basement creates an entirely separate level of luxury living, complete with an additional bedroom and full bath, an expansive game and bonus area, a dedicated exercise room, and an impressive recreation space featuring its own island and wet bar with custom cabinetry -- perfect for hosting on any scale.
Outdoor living is equally elevated with two covered porches -- one on the main level and one below -- offering tranquil views and year-round enjoyment. An oversized garage provides generous storage, while the paver driveway enhances curb appeal with distinctive detail.
Located within Deer Moss Creek, a premier master-planned community offering resort-style amenities including a pool, clubhouse, playground, paved walking trails, basketball court, outdoor kitchens, and charming gazebos -- delivering a lifestyle as exceptional as the home itself.
#995814

Niceville

251 Foxglove Run

4 Beds

3 Baths

3,994 Sq.Ft.

$1,425,000

MLS#: 995814

Welcome to 51 Foxtrail run, a new home under construction in Ashton Park Phase III in Freeport, Florida. Offering 1,631 square feet of thoughtfully designed living space, this home features three spacious bedrooms, two modern bathrooms, and a 2-car garage, making it the perfect choice for those seeking a blend of comfort and coastal style.

Step through the inviting foyer into a seamless open-concept layout crafted for modern living. The heart of the home is a well-appointed kitchen boasting elegant quartz countertops, stainless steel appliances, stylish shaker cabinetry, and a functional center island. The kitchen flows effortlessly into the dining area and great room, where abundant natural light and direct patio access create an ideal environment for indoor-outdoor entertainment.
#995849

Freeport

51 Foxtrail Run

3 Beds

2 Baths

1,631 Sq.Ft.

$346,401

MLS#: 995849

Welcome to 68 Foxtrail Run at Ashton Park Phase III in Freeport, Florida. This home is under construction and features a welcoming foyer that leads into a spacious open concept living area with 9' ceilings. The kitchen features quartz countertops, Whirlpool stainless steel appliances, and an oversized island, making it the centerpiece of the home. The single basin undermount sink and the dedicated water filter faucet add to the ease in the kitchen. The dining area and great room are flooded with natural light, offering a warm and inviting atmosphere.  
   
The primary bedroom, located at the back of the home, includes a full ensuite bathroom with dual sink vanity, a separate shower and soak tub as well as a spacious closet. This home includes four comfortable guest bedrooms arranged in two sets on opposite sides of the layout. Each pair shares a full bathroom located between the rooms, making it easy and convenient for family or guests. The design keeps everyone close while still offering a nice sense of personal space. 

  
The Riverside combines modern design with functional living spaces, making it a standout choice for larger families or those that need extra space who work from home. Additional features include a covered back porch, two-car garage, and laundry room centrally located for convenience.
#995878

Freeport

68 Foxtrail Run

5 Beds

3 Baths

2,167 Sq.Ft.

$414,900

MLS#: 995878

New carpets, paint,A/C, water tank ! Roof 2021! Dramatic 10-foot ceilings great you as your come home to this spacious beauty! The electric fireplace with the custom-built-in shelving creates the perfect focal point for cozy nights in, all set against stunning hand-hewn Virginia Hill Works hardwood floors.
The kitchen blends style and function with stainless steel appliances, Uba Tuba granite countertop, a custom tile backsplash, Fresh paint and an efficient layout designed for everyday living and entertaining. The dining area offers classic chair rail detailing and a comfortable space to gather.
Retreat to the primary suite featuring tray ceilings up to 10 feet, a spacious walk-in closet, and a primary bath with double sinks and linen storage.  Enjoy morning coffee on the covered back patio Fully fenced Backyard is ideal for kids and pets. A long driveway offers plenty of parking. The large finished garage includes pull-down stairs for extra storage, and fiber optic high-speed internet is available for modern convenience. 
This home offers comfort, charm, and space to truly make it your own!
#995826

Crestview

2490 S Lakeview Drive

3 Beds

2 Baths

1,680 Sq.Ft.

$244,900

MLS#: 995826

Welcome to 16 Foxtrail Run, a new home under construction at Ashton Park Phase III in Freeport Florida. 
This home features the Riverside floorplan. The Riverside has a welcoming foyer that leads into a spacious open concept living area with 9' ceilings. The kitchen features quartz countertops, Whirlpool stainless steel appliances, and an oversized island, making it the centerpiece of the home.
#995876

Freeport

16 Foxtrail Run

5 Beds

3 Baths

2,167 Sq.Ft.

$379,900

MLS#: 995876

PRIVATE BACKYARD RETREAT backing to Preserve, Under $500K Near 30A!  An immaculate, maintained home with 3 bedrooms, 2 baths with bonus room great for 4th bedroom, office, or workout room. Located in the serene coastal living at Whispering Lake this charming home offers close proximity to beaches, shopping, dining and medical facilities. The large fenced-in yard ensuring privacy with no future development behind. The home has been meticulously cared for with fresh interior paint, luxury vinyl flooring, & new carpet. The expansive living area flows with the spacious kitchen featuring a breakfast bar and dining area. Large master suite with a custom closet, bath with double vanities, walk in shower, and separate tub. The patio has been extended to offer a larger space for outdoor entertaining! The home also includes a double-car garage and showcases a low-maintenance exterior of brick and Hardi-siding. Lots of natural lighting throughout this home. Less than 10 minutes to the World's Most Beautiful Beaches! Enjoy the conveniences of fine and casual dining, shopping, and Sacred Heart Hospital is less than 15 mins away!   Buyer to verify all data and dimensions.
#995840

Santa Rosa Beach

260 Whispering Lake Drive

3 Beds

2 Baths

1,702 Sq.Ft.

$485,000

MLS#: 995840

Fantastic opportunity in Alys Beach!  New construction with Gulf Views!!!  4BR/4.5BA with additional bunks and an option for an elevator. Large open floor plan optimizing the views. A separate study useful for work or cocktail hour. Relax on the second floor pool terrace. Amazing third floor terrace off the primary suite. Steps to the owners' only Alys Beach Club.  Take advantage of the moment and customize a south side home to be completed within 12 months! Property available to purchase as is for immediate ownership benefits, Completed price upon request. Domin Bock Architects. Koast Construction. Estimated completion Summer 2026.
#995821

Alys Beach

127 Elbow Beach Road

4 Beds

4 Baths

5,083 Sq.Ft.

$13,500,000

MLS#: 995821


Spacious 4-bedroom, 2-bath property that can be offered furnished upon request, making it move-in ready and convenient for a variety of living needs. This home features a comfortable layout with plenty of room to relax and entertain. Enjoy quiet mornings on the large covered front porch, or host friends and family on the oversized back deck, which is partially covered for year-round enjoyment. Whether you're sipping coffee at sunrise, grilling on the weekend, or unwinding in the evening, the outdoor spaces make this home truly special. The property can also include a farm/workshop barn located at the back of the property, offering great space for storage, hobbies, or projects. Don't miss the opportunity to make this beautiful property your next home!
#995834

DeFuniak Springs

7151 County Highway 280

4 Beds

2 Baths

1,843 Sq.Ft.

$2,000

MLS#: 995834

South of 98 | Under 4 Miles to Hurlburt | Boat/Trailer Parking | Move-In Ready
This beautifully maintained home offers space, smart updates, and an ideal location for an easy commute to Hurlburt Field -- all less than 4 miles away and south of 98.
The split-bedroom floor plan provides both functionality and privacy. The living room features a tray ceiling and crown molding, creating a warm and inviting space that flows seamlessly into the kitchen and dining area. The kitchen includes a breakfast bar, stainless appliances (replaced in 2025), and all appliances convey. The oversized primary suite is spacious enough for a king-sized bed with room to spare and includes a large walk-in closet. The primary bath features double vanities, a tub/shower combo, and separate walk-in shower. Both guest bedrooms accommodate queen-sized beds comfortably. The guest bath, located between the bedrooms, also includes double vanities and a shower/tub combination.

Recent updates and features include:
" Roof replaced in 2022
" Water heater replaced in 2022
" Fresh interior paint (2022)
" Stainless appliances (2025)
" Updated lighting in select rooms
" Faux wood blinds
" Tray ceiling & crown molding
" Laminate flooring in bedrooms
" Tile in kitchen and baths

Outdoor highlights:
" Privacy fenced backyard
" Sodded yard
" Covered patio
" Added deck with railing
" Double gate
" Dedicated boat/trailer parking with rock boat pad
" Public sewer

Located in a limited traffic area with quick access to Navarre and Fort Walton Beach. Move-in ready and packed with value.
#995863

Mary Esther

7 Snook Road

3 Beds

2 Baths

1,545 Sq.Ft.

$339,900

MLS#: 995863

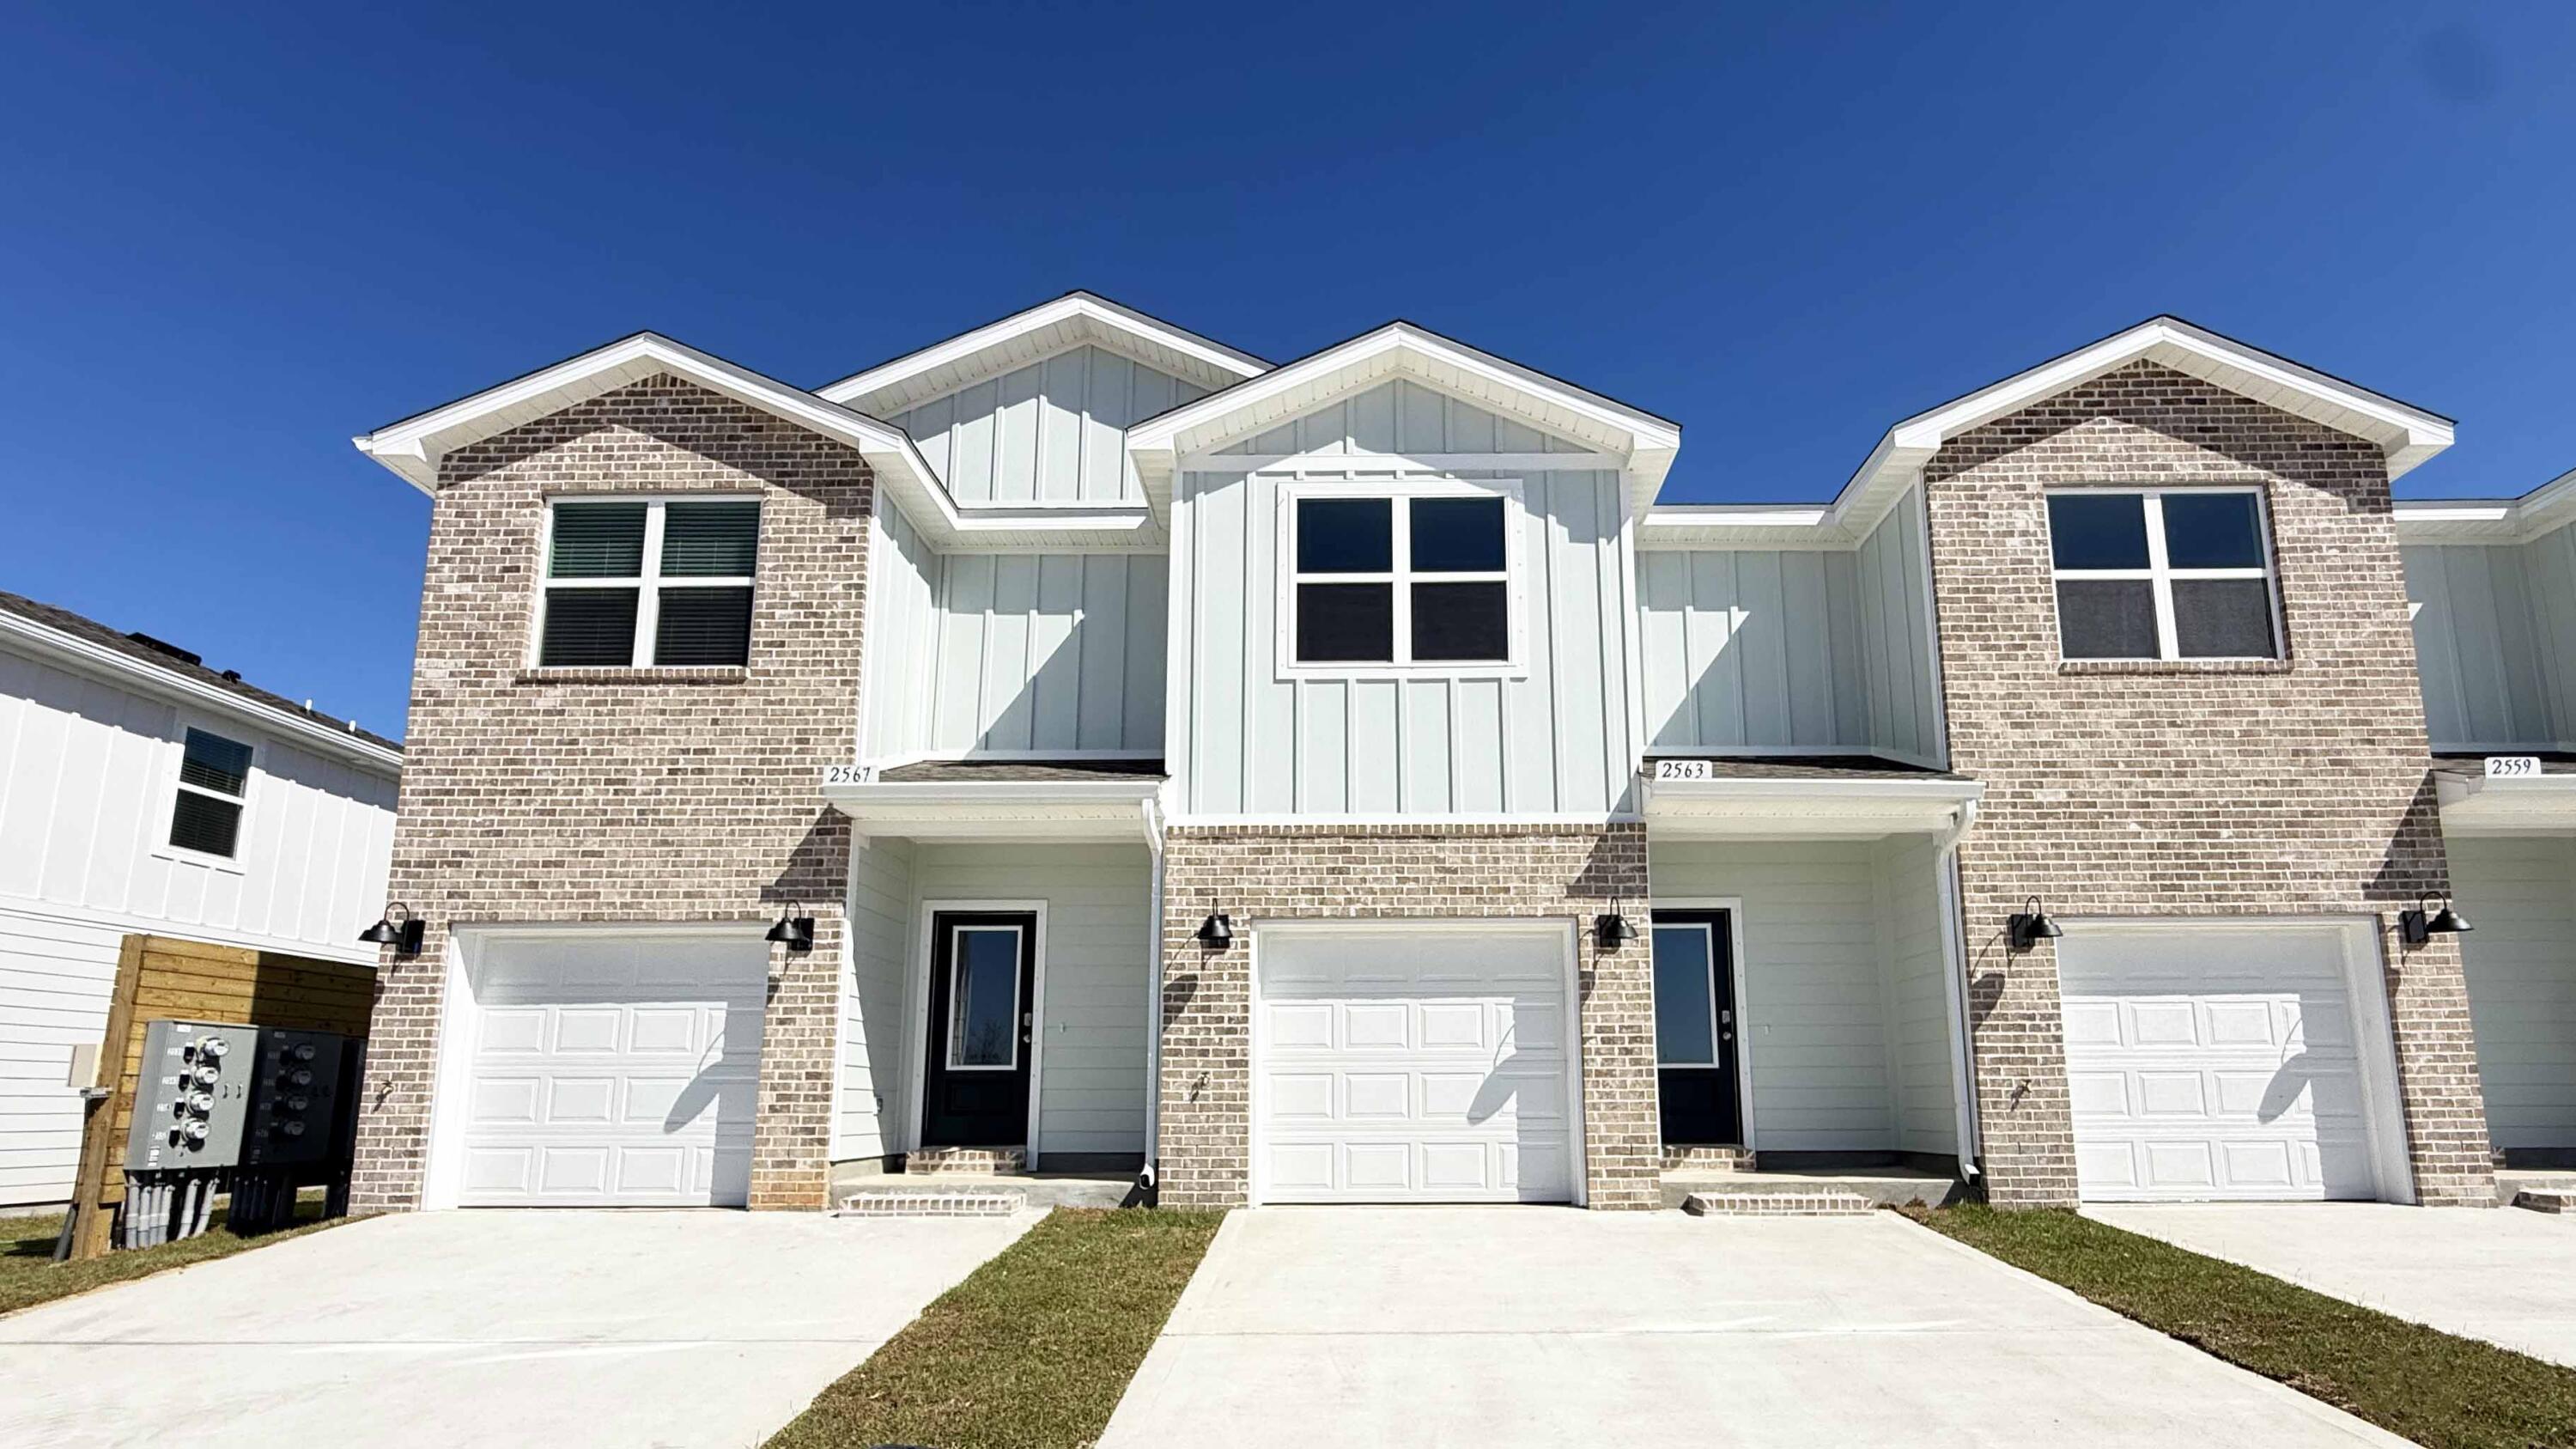
Welcome to 34 Foxtrail Run at Ashton Park Phase III in Freeport Florida. This pre-construction homesite offers the opportunity to secure new construction prior to groundbreaking. This property will be developed with the Ozark floorplan and built to current design standards and specifications. Buyers may have the ability to personalize select finishes depending on the stage of construction. Estimated completion timelines and build details available upon request. This home has just over 2,500 square feet through two stories, with 4 bedrooms with 3 bathrooms, a 2-car garage, and a seamless open layout. There is a covered front porch and entry door.

 As you enter the home, you are met with the foyer leading to the open concept living area. Just off the entry hall, you will find a guest bedroom featuring a full bathroom and the laundry room. Continuing through the foyer you enter the open concept living area including the kitchen, living room and dining space. The kitchen includes quartz countertops, under mount sink, smooth top range, stainless steel appliances, pantry, stylish shaker cabinetry, and a center island. With natural light and nearby covered patio access, the living and dining area are integrated perfectly.

At the back of the main living area is the primary bedroom. This bedroom is a spacious and relaxing room that includes an ensuite bathroom. The primary bathroom has a dual sink vanity, a separate water closet, shower and walk-in closet.

Returning to the foyer you will find stairs leading to the second floor. On the second level, there is an additional living area that could be used as a media room or study. There are two guest bedrooms on the second level as well as a full bathroom dual sink vanity and shower tub combination. For more information on this home, contact a D.R. Horton sales representative.

Images are of model home and may include custom design features not available in other homes. [Furnishings and decorative items are not included with home purchase.]
#995868

Freeport

34 Foxtrail Run

4 Beds

3 Baths

2,415 Sq.Ft.

$450,900

MLS#: 995868

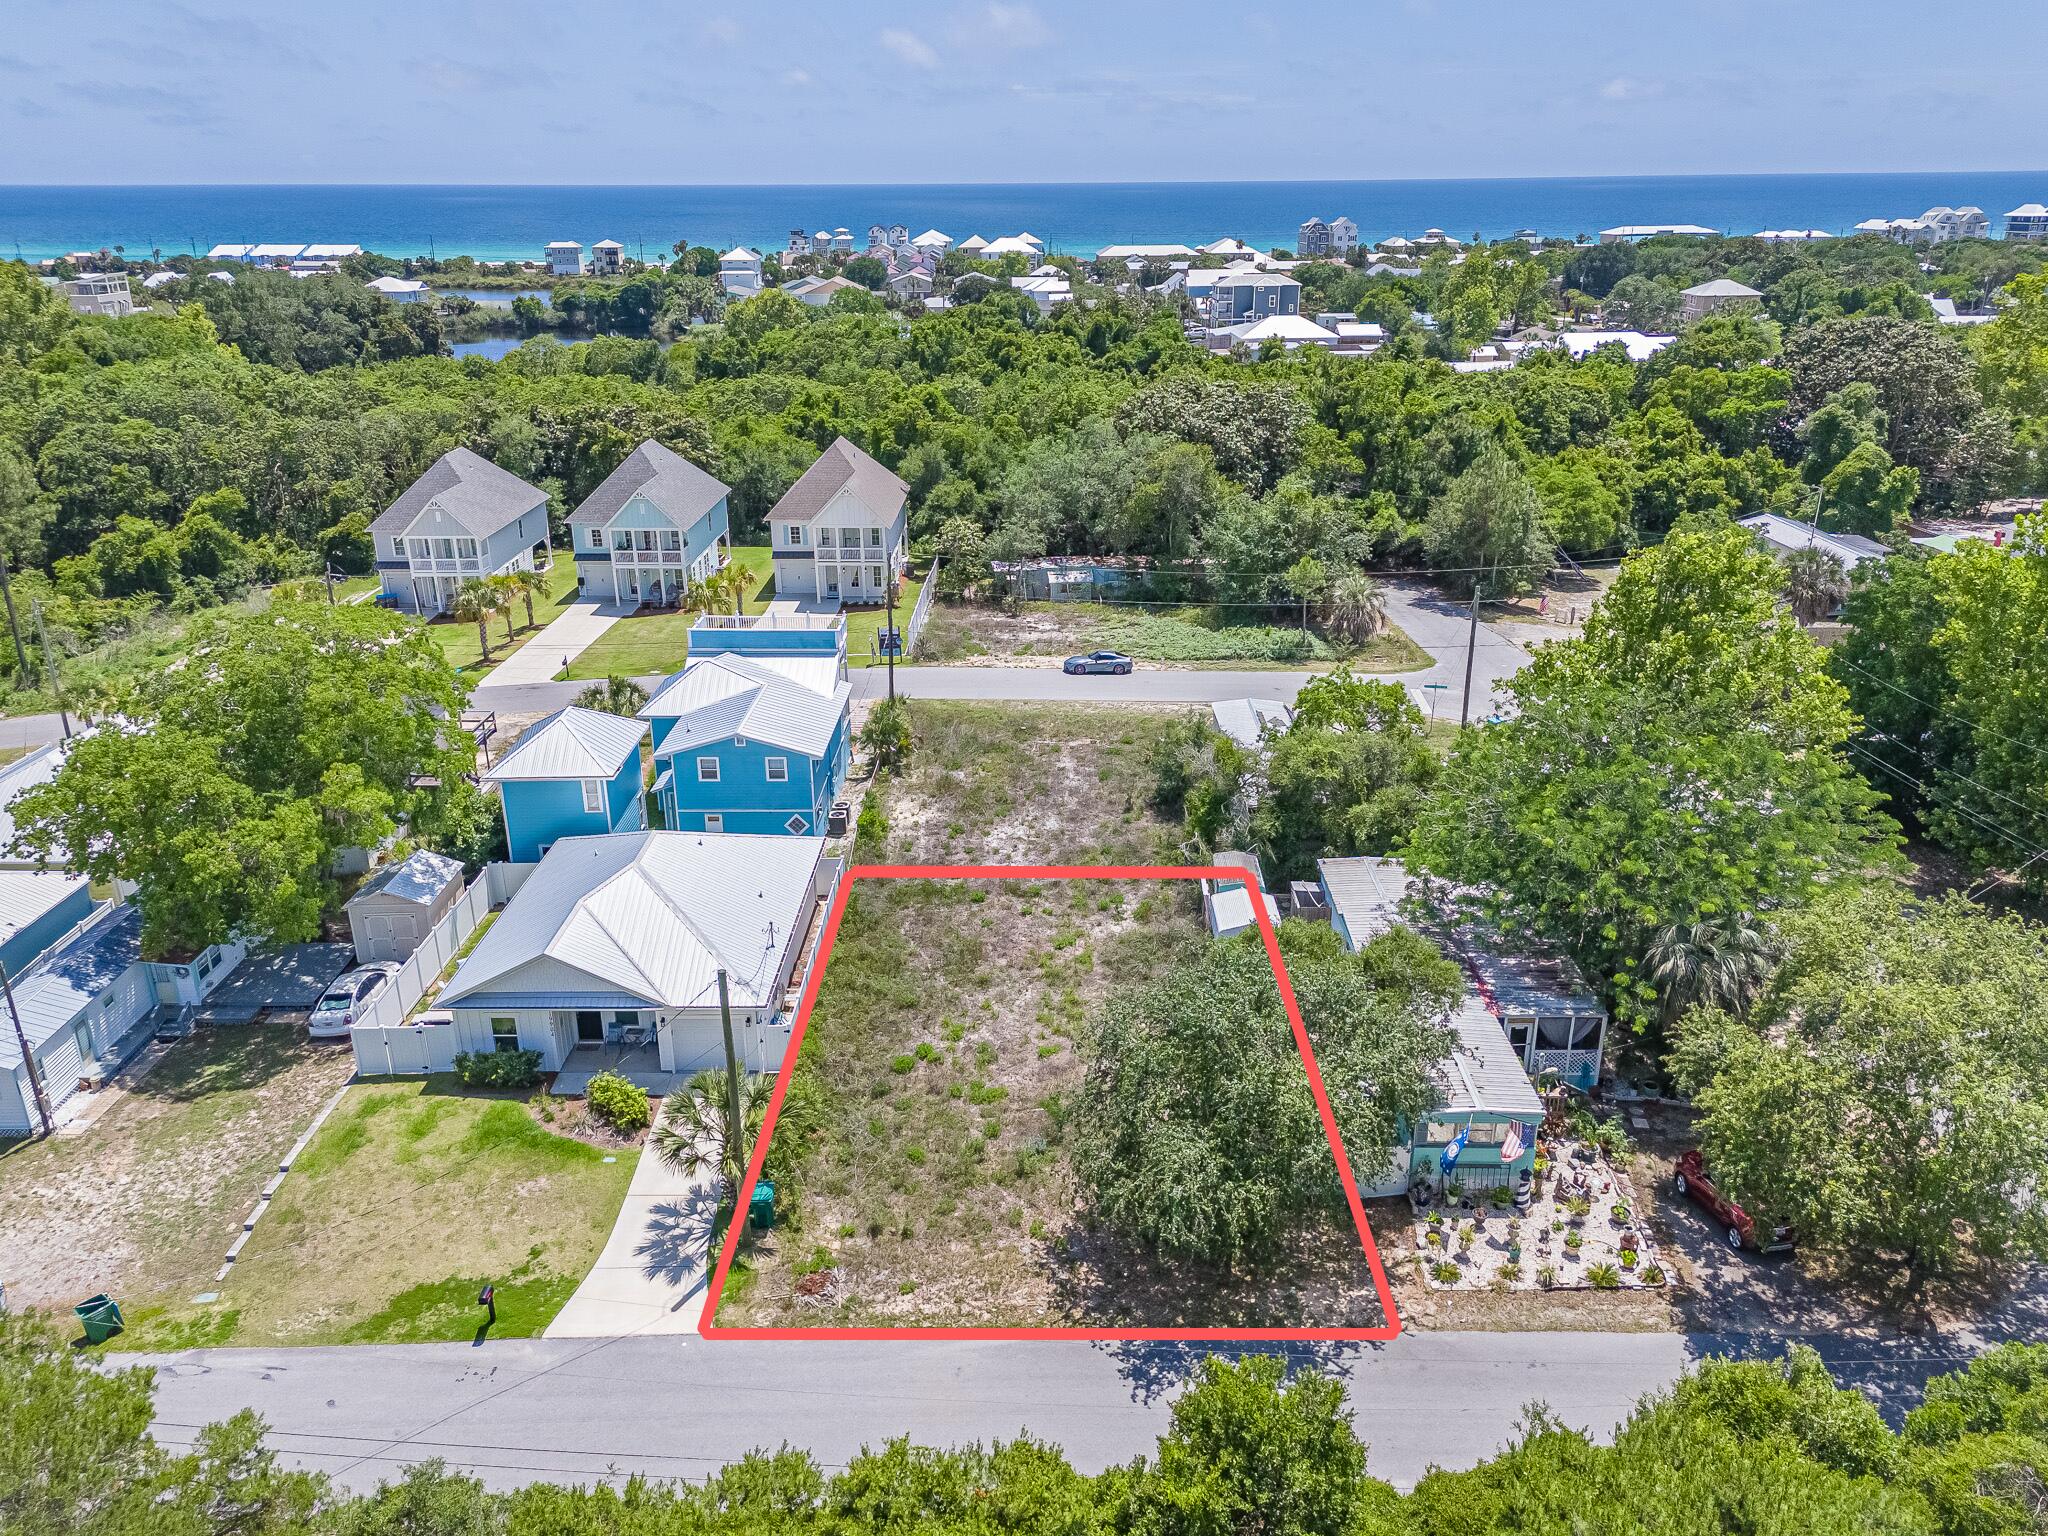
Beautiful Juniper Lake waterfront lot ready for your dream home! This 500+ acre lake is perfect for canoeing, kayaking, swimming, and is well known for excellent bass and bream fishing. Enjoy peaceful lake views from the 20' x 12' deck, ideal for morning coffee or evening relaxation. The land has been thoughtfully cleared with space for an RV while you build. Mature trees line both sides for added privacy. Features include a 12' x 12' wired metal building for storage or hobbies and a 90-foot retaining wall that enhances both function and appeal. Schedule your showing today!
#995759

DeFuniak Springs

Lot 1 Oak Ridge Road

None Beds

None Baths

0.94 acres

$149,000

MLS#: 995759

One of only 24 remaining homesites in Sandestin. As the largest vacant homesite in Sandestin and one of the highest elevations available, this exceptional 0.874-acre parcel in Golfview offers a rare opportunity to create a truly custom estate. Perfectly positioned between Hole 3 and Hole 4 of The Links Golf Course, the property is nestled within the private, mature Golfview neighborhood while remaining just a short, convenient drive to the Sandestin north entrance. With nearly an acre of prime land, this homesite provides ample space for an expansive private residence, pool, lush gardens, and maybe even a recreation court -- all within one of the most sought-after locations in the community.
Opportunities like this are rare. Call today for more details. Sandestin Golf and Beach Resort is a major destination for all seasons and all ages, and has been named the #1 resort on Florida's Emerald Coast. This magical resort spanning over 2,000 acres is comprised of over 70 unique neighborhoods of condominiums, villas, town homes, and estates. The resort features miles of sandy white beaches and pristine bay front, four championship golf courses, a world-class tennis center with 15 courts, 4 resort swimming pools (and 15 private neighborhood pools), a 123-slip marina, a fully equipped and professionally staffed fitness center and spa, meeting spaces and The Village of Baytowne Wharf, a charming pedestrian village with events, shopping, dining, family entertainment and nightlife. For true golf cart community living, Grand Boulevard is just outside the resort gates and provides access to additional shopping, dining and entertainment all without traveling on Hwy. 98. Come to Play, Stay for Life!
As an introduction to the Sandestin lifestyle, we invite our new owners to explore amenities that make Sandestin special. The listing brokerage and seller(s) are presenting the buyer(s) of this property with (2) 90-minute rounds of Tennis court time, a golf foursome at one of our three championship courses, and a round of golf for up to four (4) players at the unrivaled Burnt Pine Golf Club.
#995817

Miramar Beach

375 Golfview Drive

None Beds

None Baths

0.87 acres

$999,000

MLS#: 995817

* Listings identified with the FMLS IDX logo come from FMLS and are held by brokerage firms other than the owner of this website. The listing brokerage is identified in any listing details. Information is deemed reliable but is not guaranteed. If you believe any FMLS listing contains material that infringes your copyrighted work please click here to review our DMCA policy and learn how to submit a takedown request. © 2024. First Multiple Listing Service, Inc.
Single Family Residence

Featured listing

240 Driftwood Rd

Browse Properties

Categories

Homes Tailored to Your Lifestyle

Buyers Guide

Buying a home is one of the most exciting milestones of your life.

View more

Sellers Guide

Putting your home on the market can be a stressful process, especially when you don’t know what to expect.

View more

Market report

With just a few clicks, you'll gain instant access to valuable insights about the real estate market, including trends, property values, and community analytics.

View more

Home value

Unlike automated valuations, our hands-on review will provide a comprehensive opinion of your home’s value while considering important interior elements and other location intangible factors that machine algorithms so often miss.

View more

Buyers resources

Guides on financing, inspections, and choosing the right Realtor for a smooth home purchase.

Sellers resources

Practical tips on staging, pricing, and preparing your home to attract buyers and maximize your sale.

 - property

Send a message

Message successfully sent.

Reason for contacting?

I agree to receive email communication and understand I can unsubscribe at any time.

I agree to be contacted by EXP Luxury Group 30A via call, email, and text for real estate services. To opt out, you can reply 'stop' at any time or reply 'help' for assistance. You can also click the unsubscribe link in the emails. Message and data rates may apply. Message frequency may vary. Privacy Policy

Sign In Sign Out

Virtual Assistant

Would you like to take the next step with this property? We can help you schedule a showing or virtual tour, or send you more details.

Yes, I would like more information.

Thank You for Your Reply, One of Our Agents will contact you as soon as possible

No, maybe later.

Thank you, you can always contact me via email, phone number or through the contact form.

Realhub AI

Lucy - Your AI-Powered Realtor

Update Your Temporary Password

Personalize your search

Enter your email and we'll notify you immediately when new listings match what you're looking for.

or enter email address

Already have an account ? Login here

Continue your home search

I agree to receive communications and understand I can unsubscribe at any time.

I agree to be contacted by EXP Luxury Group 30A via call, email, and text for real estate services. To opt out, you can reply 'stop' at any time or reply 'help' for assistance. You can also click the unsubscribe link in the emails. Message and data rates may apply. Message frequency may vary. Privacy Policy

Already have an account ? Login here

We use cookies

We use cookies primarily for analytics to enhance your experience. By accepting, you agree to our use of these cookies. You can manage your preferences or learn more about our cookies policy.