
Properties

Browse or get in touch to schedule a walkthrough.

  • Nearby me
Price range

Popular Features

Community Features

Association

Property Features

Waterfront

View

Exterior Features

Interior Features

Style

138204 properties match your criteria

Updated 1 minute ago

E-Alert name

Welcome to your retreat at Highland Parks subdivision in Blue Mountain Beach. Ideal for either a vacation rental or full time residence, this home is sold furnished, grossing $56k in rental income and located directly in front of the neighborhood pool. Walk through the front door and be WOWED by gorgeous tile plank flooring, a beautiful updated kitchen and a thoughtful open floor plan that bright and just makes you feel good. Downstairs there is also a half bath and an additional closet. Head up stairs to find 2 large guest bedrooms, a guest bathroom, laundry and a spacious master bedroom with ensuite. The master bedroom has a large balcony that overlooks the state forest. The master bathroom has double vanity sinks and a stand up shower. Highland parks is a unique community nestled in Blue Mountain Beach with beaches on one side and Point Washington State Forest on the other. Amenities includes fabulous large resort style pool with multiple rock waterfalls, a luxurious outdoor kitchen, Hot Tub & Gas Fire Pit, as well as walking trails through the state forest. This home has excellent rental history and loyal guest following. parks is a unique community nestled in Blue Mountain Beach with beaches on one side and Point Washington State Forest on the other.
#849235

Santa Rosa Beach

220 Gulfview Circle

3 Beds

2 Baths

1,705 Sq.Ft.

$595,000

MLS#: 849235
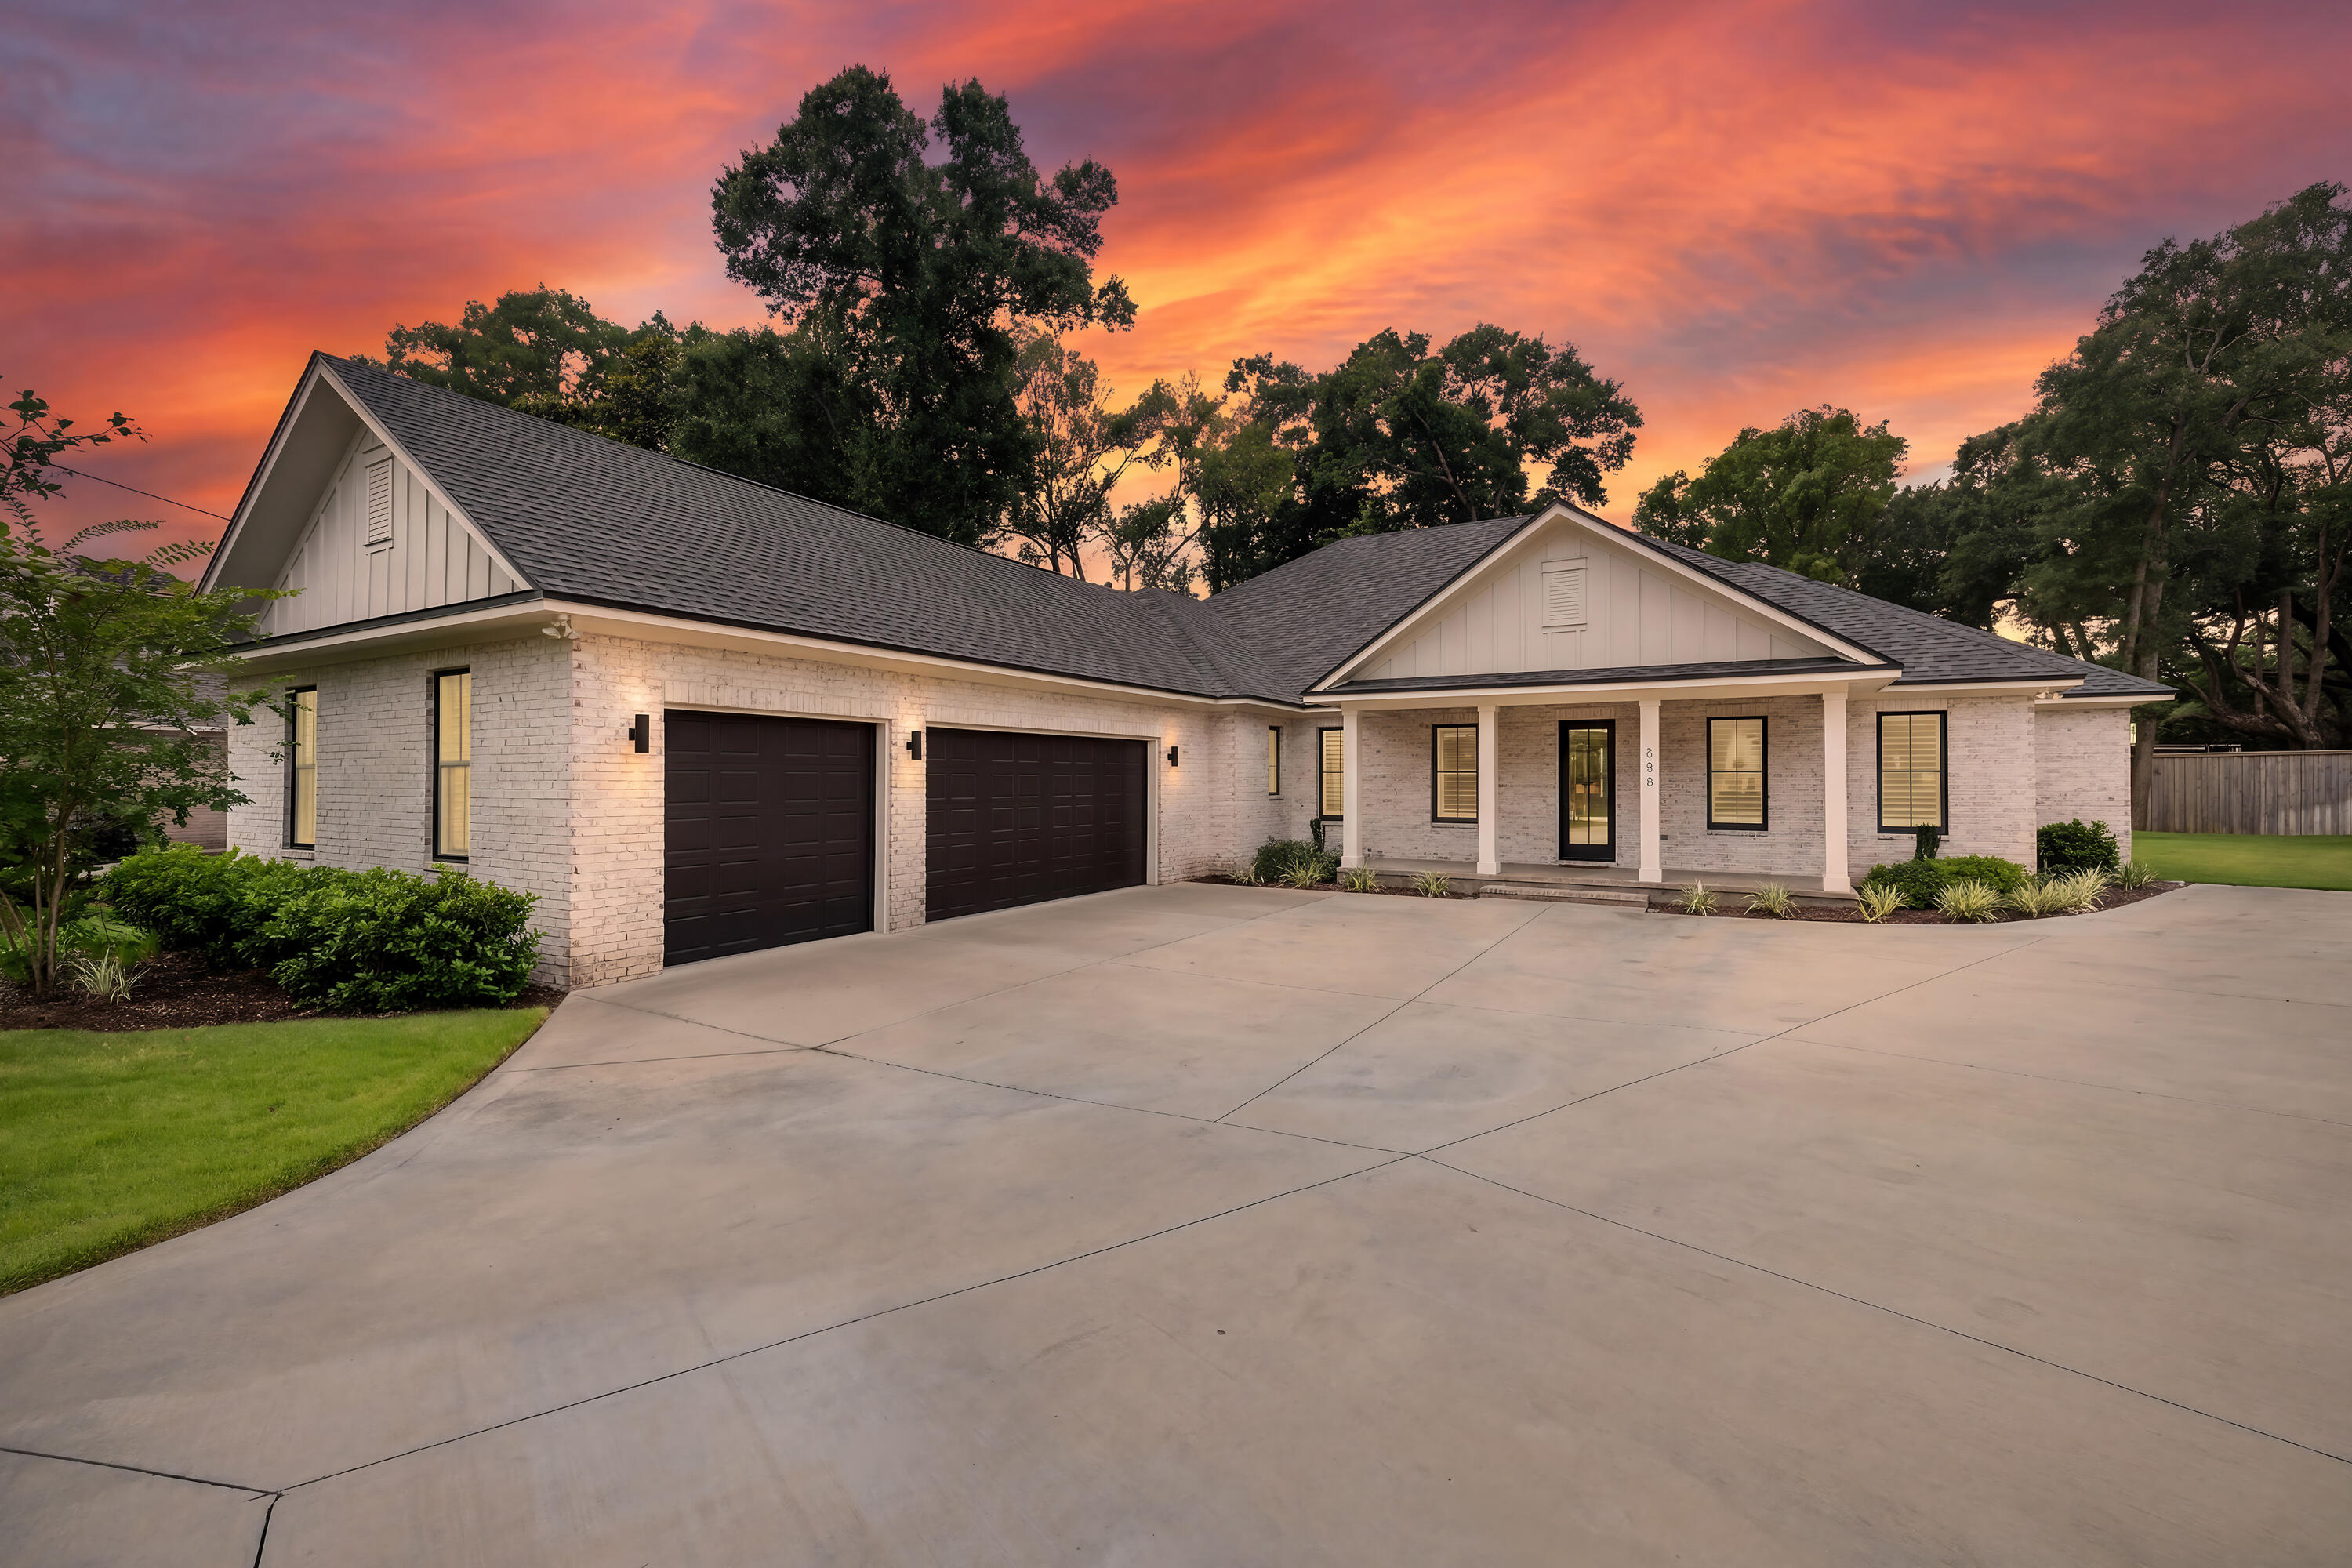
Welcome to Southern Charm! This 5 bedroom, 4 bath home has all the bells and whistles.  It checks all the boxes with all the custom features throughout, which were added for comfort and entertaining. Added plus, the seller pays $15,000.00 towards buyers closing cost.  Premium finishes, large windows and doors to maximize the natural light. Beautifully stained tongue-and-groove ceilings enhance the covered  front and back porches, adding warmth, character, and timeless Southern charm. The large entryway leads into the great room and well-appointed chef's kitchen, featuring quartz counters, 9-ft center island, solid custom wood cabinets with soft-close drawers, gas range with 6 burners, pull-out drawers in the lower cabinets, coffee bar, wine refrigerator, walk in pantry and GE Cafe Appliances. This home is welcoming and perfect for entertaining guests or coming together for family gatherings.  Premium LVP floors in the main areas and 30-inch tile in the bathrooms bring warmth and sophistication. You'll appreciate the custom shutters on all the windows and custom blinds on all the glass doors, along with the peace of mind provided with a whole house Generac generator.  French doors open from the family room to a 10'x44' covered back porch, creating an ideal setting for watching ball games, cookouts, or just enjoying a cup of coffee or glass of wine.  The exterior wall has been plumbed for a gas grill, grilling made easy! The master suite, perfectly located on the backside of the home has an ensuite bathroom and massive closet. The master bathroom has an enormous shower with duel shower heads, double vanity and potty closet. The other bedrooms are generous in size with walk-in closets, recessed lighting and ceiling fans. Two of the three bedrooms have ensuite bathrooms with zero entry showers. The office was designed for any work set up with French doors and large window for the "perfect" zoom lighting.
Additional upgrades include: Anderson doors and windows, solid wood cabinetry, glass office doors, Navian tankless water heater with recirculation, no HOA, 10 ft ceilings, and 12 ft in the garage. (Garage is tall enough to install car lift). Enjoy amble parking spaces and area for your boat or jet skis.  Lincoln Park is only one block over and has a boat ramp, beach area, several picnic areas, large swing set area for babies or children and Super gym set. This home is a quick commute to Eglin AFB, 7th Special Forces, VPS Airport, Destin beaches, and countless activities to enjoy the coastal, laid-back lifestyle of the Emerald Coast. Buyer to verify all dimensions and information important to them.
#1005189

Valparaiso

199 Edge Avenue

5 Beds

4 Baths

3,140 Sq.Ft.

$824,900

MLS#: 1005189

Currently priced $100,000 below appraisal! This lovely home has been featured on HGTV's 'My Lottery Dream Home'. Boater's & Nature Lover's Paradise in this New Orleans inspired waterfront home, nestled on the highly coveted Sarah Ann Bayou. This property boasts a protected deep-water bayou with access to the bay, making it a haven for boating enthusiasts and wildlife admirers. The family room shines with a cathedral ceiling and a cozy gas fireplace. Glass doors leading to the upper deck, seamlessly merge indoor and outdoor living. The upper deck, overlooking the serene bayou, is your personal retreat, perfect for sipping your morning coffee while watching the sunrise or enjoying a glass of wine as the sun sets.

This tranquil space allows you to fully unwind and appreciate the care a attention that
has been poured into this home.
This home has been meticulously updated, featuring high-energy-efficient hurricane-rated windows and doors, a tankless gas hot water heater, granite countertops, and upper and lower decks rebuilt with fiberglass-reinforced composite decking. The primary bath and laundry room have been thoughtfully upgraded with new cabinets, granite counters, and modern plumbing fixtures.

Boating enthusiasts will adore the dock, equipped with a 16K boat lift, water, lighting, electric, and shore power. 2 additional boat slips provide ample space for all your watercraft or potential to rent to a friend. The dock, like the decks, is crafted with fiberglass-reinforced composite decking for durability and beauty.

The second-floor features two bedrooms, a full bathroom, loft space, and a convenient storage closet off the hall, providing comfortable and versatile living options.

The oversized garage/workshop is heated and cooled. Not to mention it has its own water view! (The square footage of this heated & cooled space is NOT included in the 2508).  The seller's lender does not require flood insurance. 
Seller has a VA mortgage at 2.375% and is willing to allow an assumption by a buyer who is able and willing to substitute their eligibility.

This waterfront oasis on Sarah Ann Bayou is more than a home; it's a lifestyle. Don't miss the chance to make it your own and experience the beauty and serenity that this unique property offers.

Buyer to verify anything deemed important.
#961707

Niceville

1716 19Th Street

3 Beds

2 Baths

2,508 Sq.Ft.

$849,980

MLS#: 961707

This attractive townhome is well located just steps from the neighborhood pool and three blocks from public access to beautiful Miramar Beach. Freshly painted outside, this beach house is a rare find. It even has outdoor living space and an unattached one-car garage. A covered walkway leads right to the front door. Inside, this well-planned home oozes charm with tile floors connecting a series of living spaces. The light, bright kitchen has granite countertops and modern stainless appliances. The breakfast bar is perfectly placed for chatting with the cook while enjoying snacks and drinks. A family dining area bridges the gap between the kitchen and sitting area. A wall of sliding doors and more windows flood the space with natural
#931380

Miramar Beach

450 S Geronimo Street Unit 604

2 Beds

2 Baths

1,258 Sq.Ft.

$499,900

MLS#: 931380

Available NOW - Super cute 3/2 single family home. Downstairs you'll find a spacious living room with wood flooring, 2 bedrooms, guest bath, kitchen with granite countertops and lots of cabinets and dining room. Upstairs is a large master bedroom with walk-in closet and nice size bathroom shower. Large back yard. $2000/mo - $2000/deposit
#953860

Freeport

496 Tropical Way

3 Beds

2 Baths

1,463 Sq.Ft.

$2,000

MLS#: 953860

Welcome home to this updated spacious 3 bedroom, 2 and a half bath townhome right in the heart of Crestview New roof in December. New paint. New carpet on stairway. Appliances purchased in the last two years .This townhome has such a great layout with plenty of room downstairs for the kitchen, dining, and family room as well as a half bath. Upstairs you will find a spacious master bedroom with a master bath and two more bedrooms and a laundry room. One car garage as well as parking in the driveway. Check out the corner lot with lots of space at the front, side, and back of this home. Easy commute to Eglin AFB, Duke Field, and 7th SPG.
#946343

Crestview

316 crooked pine trail Trail

3 Beds

2 Baths

1,356 Sq.Ft.

$213,000

MLS#: 946343

Waterfront and affordable! Enjoy great views of Choctawhatchee Bay and Crab Island from the living room and balcony. Small condo community features direct water access via private dock to Destin's famous Crab Island on Choctawhatchee Bay at the foot of East Pass and Destin Harbor. 2nd story condo with tongue-and-groove, real oak hardwood flooring in living room with a comfortable layout that flows well.  Private balcony overlooking, community Bay-front pool, with club house and tennis courts just minutes from beaches, restaurants, shopping and entertainment. Dock, benches, fish cleaning station and private sandy beach. On-site storage for kayaks and paddle boards. Easy living with on site maintenance staff. Would make a perfect low maintenance home.
#856177

Destin

151 Calhoun Avenue 210

1 Beds

1 Baths

900 Sq.Ft.

$239,000

MLS#: 856177

What strikes me about 64 Dolphin Street is how well cared for it is. I walk a lot of rental properties, and I rarely find one so well-maintained. The owners come down regularly to check on the property and they do the little things: caulk, pressure washing, HVAC maintenance, etc. In a market where most people are second home owners it's not common to see this level of care. The air near the beach is damper and saltier than many are used to, and most owners don't realize the toll it takes on a home when not properly cared for. 64 Dolphin Street has been taken care of in a way that will help it stand the test of time. It also has a fantastic floorplan and a great outdoor space with a 20'x10' heated pool along with nearly 1,500sqft of additional covered space not counted in the square footage 64 Dolphin Street is a superb location for a beach home or vacation rental property. One reason why is the subdivision it's located in, Crystal Beach, which has no HOA or HOA fees. Additionally, there's three priorities most buyers and vacation renters have when looking for a beach home: quick and easy beach access, nearby dining & entertainment options, and a private, heated pool. The heated pool is a key because Northwest Florida experiences cold snaps in the Fall and Winter months, so many vacation renters filter their online searches for homes with a heated pool, and if you don't have one then you may not show up in many would-be renters' searches. It's also important if you plan on staying at the home and want to be able to use your pool year-round. 64 Dolphin Street checks every one of these boxes. It's three homes back from a brand new beach access, and it has a 20'x10' private & heated pool surrounded by a covered patio. It's located one mile by car or LSV (street-legal golf cart) from the Destin Commons shopping & dining complex as well as the award-winning public golf course at Regatta Bay. All of the places below are accessible from the home by LSV:

Dolphin St. Beach Access...................2-min walk
Camille's (brunch, seafood & sushi)......0.7mi
Destin Commons..............................1.1mi
Whole Foods...................................1.1mi
Regatta Bay Golf Course...................1.3mi


Floor plan:

First floor
Upon entering the home you're greeted by a large foyer. Down the hall from the foyer are two bedroom suites. The first is a bunkroom with a full bath in the hallway that is outfitted with a tub/shower combo. The other suite is considered a junior master suite with its king sized bed and ensuite full bathroom that also doubles as the pool bath. The first floor has its own living room with a wet bar that includes a full-sized stainless steel refrigerator, as well as a set of doors that lead out to the covered patio by the pool. There's also a sizable walk-in laundry room on the first floor.

Second floor
The second floor hosts the main living area and connects to the 20'x8' upstairs covered balcony. This level has an open floor plan, so the living room, kitchen, and dining area all flow well together. Each space feels large and well defined while still connecting to the others. The kitchen has granite counters, stainless steel appliances, a natural gas range, and plenty of cabinet space and storage. There is a half bath off the living room for guest use without having to go through a bedroom. The second level also hosts the master suite; it's spacious enough to accommodate the king-sized bed, two night stands, and a dresser without feeling cramped. The ensuite master bathroom has dual vanities, a jacuzzi-style bathtub, and a walk-in shower. It also has a sizable walk-in closet with floor-to-ceiling built-in shelving. 

Outdoors:
Outside, there's a 30'x15' covered patio on the ground level. It has an outdoor television and a wood burning fireplace along with ample seating. There's also a 20'x10' private, heated pool as the centerpiece of the outdoor living space. In addition, there's a carriage house with a garage and a full guest suite above. Some similar homes in the area have converted the garage into another guest suite to increase the bed/bath count and available sleeping space or converted it into a media room/game room. 

Carriage house 
The carriage house has its own kitchenette along with two queen-sized beds. It also has a full bathroom with a tub/shower combo. The carriage house has its own mini split AC unit that was replaced in 2024.
#1001477

Destin

64 DOLPHIN Street

4 Beds

4 Baths

2,824 Sq.Ft.

$1,450,000

MLS#: 1001477

Beautiful Gulf Views! Located overlooking the pool, this two bedroom, fully furnished condo showcases gorgeous views of the Gulf and could be your own beach getaway or a great investment opportunity. The unit features an inviting entryway, vinyl flooring throughout, two full bathrooms, & an open floorplan in the living area, along with upgraded bathroom cabinets (2024) & new paint. The U-shaped kitchen features granite countertops, new stainless steel appliances (2024) and a breakfast bar. Enjoy several amenities including beach access, in-ground pool, grilling/patio area, meeting room and much more. The resort is a short drive away from restaurants and shopping on Okaloosa Island and in Downtown Ft Walton Beach. Schedule your showing today!
#992043

Fort Walton Beach

790 Santa Rosa Boulevard 2008

2 Beds

2 Baths

1,101 Sq.Ft.

$550,000

MLS#: 992043

Tucked away in the gated community of Cypress Dunes on 30A, this lot has amazing views of Topsail Hill State Park Preserve and the Gulf of Mexico! With the unique location right next to the amenity center, there are views over the pool to the West for amazing sunsets as well!
#922270

Santa Rosa Beach

Lot 45 Cypress Drive

None Beds

None Baths

0.08 acres

$688,250

MLS#: 922270

REO. Centrally located in Fort Walton Beach in close proximity to Elementary, Middle & High Schools, Shopping and Restaurants!  Within miles to Eglin AFB & Hurlburt Field also! Spacious Living Room and Kitchen with plenty of Cabinetry. The Master Bedroom is located on the 1st floor with a private bath and large closet space. Two additional bedrooms are located on the second floor.  Tile in Kitchen and Baths. Corner lot with a privacy fenced back yard. Call for more details!
#957039

Fort Walton Beach

26 NW Olde Cypress Circle

3 Beds

2 Baths

1,194 Sq.Ft.

$189,900

MLS#: 957039

Gated community with community pool and easy access to shopping and beaches in South Walton. Built in 2019 this 4 bedroom , 2 bath home has an open floor plan with large living room, dining area and eat in kitchen. Kitchen has stainless appliances, ample cabinetry and lots of counter space. Home has neutral paint and luxury vinyl plank throughout. Master bedroom has a treyed ceiling and overlooks the backyard . The master Bathroom has double vanities, separate shower and a garden tub. The additional bedrooms are split from the master, with the 4th bedroom at the front of the house . Outside there is a covered porch and a fenced back yard. Home has a 2 car garage. Community is gated with a pool and community space and work out room. NO PETS. NO SMOKING .
#928367

Freeport

343 Marquis Way

4 Beds

2 Baths

1,825 Sq.Ft.

$2,450

MLS#: 928367

South of I-10. Convenient to Duke and Eglin AFB. All  brick, spacious 4 bedroom 2 baths with laminate flooring in the common areas! New roof and  solar panels in the last year for Really low electricity bills!!
Large living room and a separate dining room. The kitchen is spacious with breakfast area and island! All kitchen appliances convey. The master suite is on one side of the home with a large walk-in closet. Master bath features double vanities, garden tub and  separate shower!  3 nice size bedrooms and 2nd bath on the other. side.  Double pane windows and all electric . 2 car garage and privacy fenced back yard! 
Buyer to verify all measurements and pertinent information.
#865382

Crestview

330 Egan Drive

4 Beds

2 Baths

2,108 Sq.Ft.

$280,000

MLS#: 865382

NEW CONSTRUCTION by Hi Lite Homes in Villa Tasso, one of the fastest growing communities in the Niceville area!!  This adorable and AFFORDABLE 3 bedroom, 2 bath brick home with a 2-car garage will be ready by the end of the year.  The open, split bedroom floorplan is sure to please all buyers and the yard is the perfect size, not too big and not too small. This home is located on a street with other new homes surrounding it and another new home will be built next door. Homes in this price range go fast so don't miss your opportunity to make this NEW home your own!
#885763

Niceville

52 Magnolia Street

3 Beds

2 Baths

1,184 Sq.Ft.

$325,000

MLS#: 885763

Fantastic lot for you to build your dream home!  Trees have been removed since seller purchased - photo is current.  More photos coming soon.  Water, sewer, electric all available on street.
#937293

Pensacola

707 Beauvais Road

None Beds

None Baths

0.15 acres

$18,000

MLS#: 937293

1 ... 53 54 55 56 57 ... 666
* Listings identified with the FMLS IDX logo come from FMLS and are held by brokerage firms other than the owner of this website. The listing brokerage is identified in any listing details. Information is deemed reliable but is not guaranteed. If you believe any FMLS listing contains material that infringes your copyrighted work please review our DMCA policy and learn how to submit a takedown request. © 2024. First Multiple Listing Service, Inc.

Send a message

Message successfully sent.

Your message

What is 3 + 4 ?

Reason for contacting?

I agree to receive email communication and understand I can unsubscribe at any time.

I agree to be contacted by EXP Luxury Group 30A via call, email, and text for real estate services. To opt out, you can reply 'stop' at any time or reply 'help' for assistance. You can also click the unsubscribe link in the emails. Message and data rates may apply. Message frequency may vary. Privacy Policy

Sign Out

Virtual Assistant

Would you like to take the next step with this property? We can help you schedule a showing or virtual tour, or send you more details.

Yes, I would like more information.

Thank You for Your Reply, One of Our Agents will contact you as soon as possible

No, maybe later.

Thank you, you can always contact me via email, phone number or through the contact form.

Realhub AI

Lucy - Your AI-Powered Realtor

Update Your Temporary Password

Personalize your search

Enter your email and we'll notify you immediately when new listings match what you're looking for.

or enter email address

Already have an account ? Login here

Continue your home search

I agree to receive communications and understand I can unsubscribe at any time.

I agree to be contacted by EXP Luxury Group 30A via call, email, and text for real estate services. To opt out, you can reply 'stop' at any time or reply 'help' for assistance. You can also click the unsubscribe link in the emails. Message and data rates may apply. Message frequency may vary. Privacy Policy

Already have an account ? Login here

We use cookies

We use cookies primarily for analytics to enhance your experience. By accepting, you agree to our use of these cookies. You can manage your preferences or learn more about our cookies policy.
