
Properties

Browse or get in touch to schedule a walkthrough.

  • Nearby me
Price range

Popular Features

Community Features

Association

Property Features

Waterfront

View

Exterior Features

Interior Features

Style

10000 properties match your criteria

Updated 1 minute ago

E-Alert name

If you haven't heard of the Preserve at Grayton Beach that's because...it's kind of a secret. Discrete gated entrances. Dedicated beach access. Tucked away among privacy pines and forest. This neighborhood pairs seclusion with convenience to many of 30As treasured spots. 

133 Morgan's Trail offers a cared for residence that shows its style and appeal with modern coastal appointments with recent driveway and landscape updates offering a luxurious welcome and pristine outdoor space. With four bedrooms, four and one-half bathrooms, across over 2,800 square feet, it is spacious, yet cozy for guests and families to gather in your home for time spent together along scenic 30A.
#1003505

Santa Rosa Beach

133 Morgans Trail

4 Beds

4 Baths

2,839 Sq.Ft.

$1,825,000

MLS#: 1003505

UNDER CONTRACT, accepting backup. Randy Wise custom-built home backs to the 120 acre nature preserve in the highly desirable Steamboat Landing at Hammock Bay! Outside luxury living area is exactly what Florida living is all about. The 2025 home enjoys an exquisite 1/3-acre private fenced lot on quiet cul-de-sac! Offering 10ft ceilings, 8ft doors, 2975 SF (and 4745 total square footage), this lightly occupied residence has an abundance of premium upgrades (attached) with warranties still in effect. Step inside the striking 42'' custom wood & glass front door with wireless keypad/doorbell. Engineered hardwood floors, custom wood shades and curated lighting fixtures throughout. The gourmet kitchen boasts a Wolf range, modern hood, microwave, oversized refrigerator/freezer, walk-in pantry with ice maker and beverage cooler, and a beautiful Kohler white apron sink. The oversized primary suite features shiplap accent walls, pendant lighting, a custom closet with laundry access, and an oversized primary bath with his-and-her vanities and a large zero-entry shower with multiple shower heads. All showers in the home are zero-entry. Additional highlights include a large family room with tiled fireplace, Sonos sound system, upgraded tile in all bathrooms, Rinnai tankless water heater, and WiFi-enabled security system and oversized garage and door. Outdoor living is exceptional: A large screened porch with shellstone tile & stacked stone gas fireplace opens to an outd lounging in the outdoor living room and eating al fresco with beautiful Florida breezes. The oversized 2-car garage offers room for a golf cart and currently stores a 21ft boat with outboard motor. Additional features include epoxy-coated garage floor, keypad entry for garage doors with motion sensor lighting, pre-wired pool panel, pre-wired for generator, storage loft above garage, and a well for irrigation with water filtration system for iron removal. New washer and dryer are negotiable.

This home is a short walk to the Bayfront Clubhouse and 500' pier, and within ten minutes of two other amenity centers offering four swimming pools, fitness centers, court sports, brewery, Windmills Town Center, General Store and walking trails, all offering the perfect blend of luxury, privacy, and coastal Florida living in Steamboat Landing at Hammock Bay! Buyer to verify all information and dimensions important to them.
#1003471

Freeport

150 W Perseverance Point

4 Beds

3 Baths

2,975 Sq.Ft.

$1,139,000

MLS#: 1003471

Fall is just around the corner, and there's no better time to fall in love with a new home! With $10,000 in buyer concessions being offered, this well-maintained East Navarre home is ready to welcome its next owners. At just 4 years old, this 3-bedroom, 2.5-bath two-story home feels like brand new construction and offers a comfortable, open layout with luxury vinyl plank flooring throughout the main living areas and bedrooms, tile in the bathrooms and laundry room, and a modern kitchen featuring granite countertops and soft-close cabinets and drawers throughout. Thoughtful details like transom doorways, ceiling fans in every bedroom and the living room, and a covered patio make the home both stylish and comfortable. The spacious primary suite features a tray ceiling, oversized closet, and a generous bathroom with double vanities and a tiled tub/shower combo. Located just 5 miles from Navarre's beautiful white sand beaches, shopping, and restaurants, and only 8 miles from Hurlburt Field AFB, this home offers the perfect blend of laid-back coastal living and everyday convenience. Whether you're looking for a primary home, beach-area getaway, or investment property, this East Navarre gem is definitely one to put on your fall must-see list!
#1003462

Navarre

2285 Janet Street

3 Beds

2 Baths

1,764 Sq.Ft.

$375,000

MLS#: 1003462
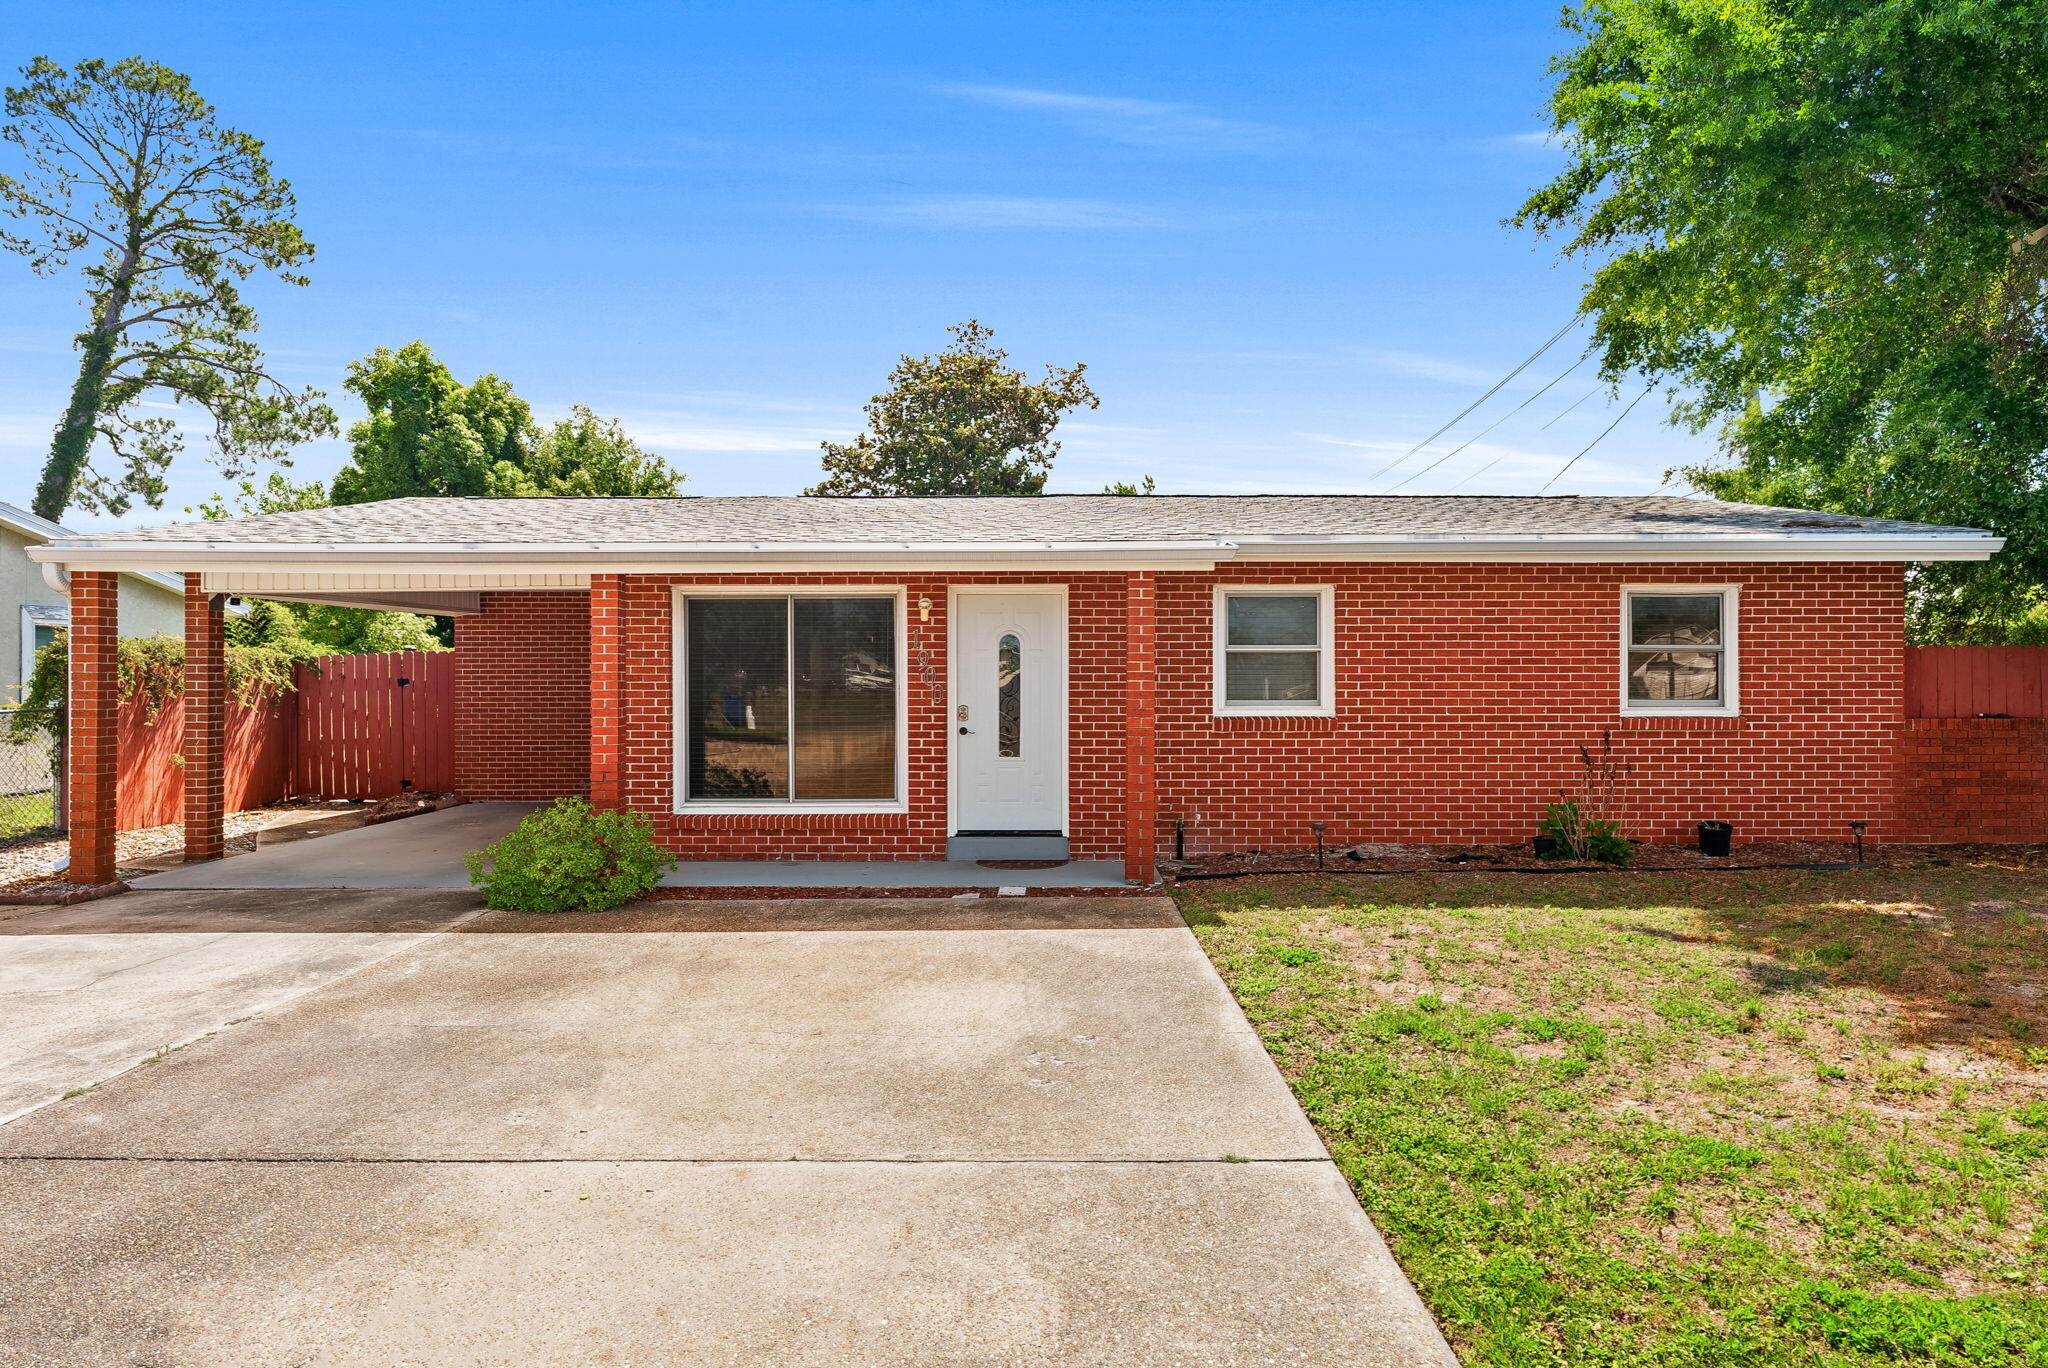
Welcome to 1900 Beck Ave., a beautifully maintained all-brick home perfectly positioned just minutes from the heart of Historic St. Andrews which is one of Panama City's most sought-after waterfront communities known for its vibrant coastal charm, local restaurants, marinas, boutique shopping, waterfront parks, farmers markets, and year-round community events. 

Situated on a spacious corner lot, this 3-bedroom, 2-bathroom residence combines comfort, functionality, and convenience. Step inside to discover a massive 23x25 living room highlighted by luxury vinyl plank waterproof flooring, creating the perfect space for entertaining or relaxing. The updated kitchen features stainless steel appliances, elegant white cabinetry, granite countertops, and a custom backsplash, blending style and practicality seamlessly.

Additional upgrades include all new PEX plumbing throughout, a reliable ADT security system, and the added benefit of being located in Flood Zone X, where flood insurance is not typically required. A new roof was installed in 2018, and the home currently carries an affordable homeowner's insurance premium available upon request. Outside, the oversized double driveway and covered carport provide ample parking for multiple vehicles, while the large, fenced backyard with convenient access gates offers ideal space for boat or RV storage, perfect for those wanting to take advantage of the nearby bay, marinas, and waterfront lifestyle. Enjoy outdoor gatherings on the spacious covered patio or unwind in the private backyard complete with a farmhouse-style storage shed. 

Living near Historic St. Andrews offers a unique coastal lifestyle where golf cart rides to dinner, sunset walks along the bay, live music, boating adventures, and weekends at the marina become part of everyday life. Whether you are enjoying fresh seafood at locally loved restaurants, exploring nearby coffee shops and boutiques, or taking advantage of the area's shopping, dining, entertainment, and commercial conveniences, this location places you near the very best of Panama City. With exceptional accessibility and strong appeal for both homeowners and investors alike, this property presents an incredible opportunity for first-time buyers, long-term rental potential, or anyone looking to embrace the relaxed coastal lifestyle that makes St. Andrews such a desirable place to live. Schedule your private showing today!
#1003483

Panama City

1900 Beck Avenue

3 Beds

2 Baths

1,727 Sq.Ft.

$284,000

MLS#: 1003483
Beautifully maintained townhome offering the perfect blend of comfort, convenience, and low-maintenance living in the heart of Crestview! This inviting home features a spacious open-concept living and dining area, ideal for both everyday living and entertaining, along with a convenient half bath on the main floor for guests. 

The kitchen is thoughtfully designed with granite countertops, stainless-steel appliances, and ample cabinet space, combining style and functionality. 

Upstairs, you'll find 3 generously sized bedrooms and 2 full bathrooms, including a large primary suite complete with a double vanity, relaxing garden tub, and plenty of room to unwind.

Recent updates include fresh paint, newer carpet and bathroom flooring, plus a new kitchen sink and faucet, making this home truly move-in ready. Additional highlights include a garage, abundant storage throughout, and a private back deck patio with a peaceful, serene view -- the perfect setting for morning coffee or evening relaxation.

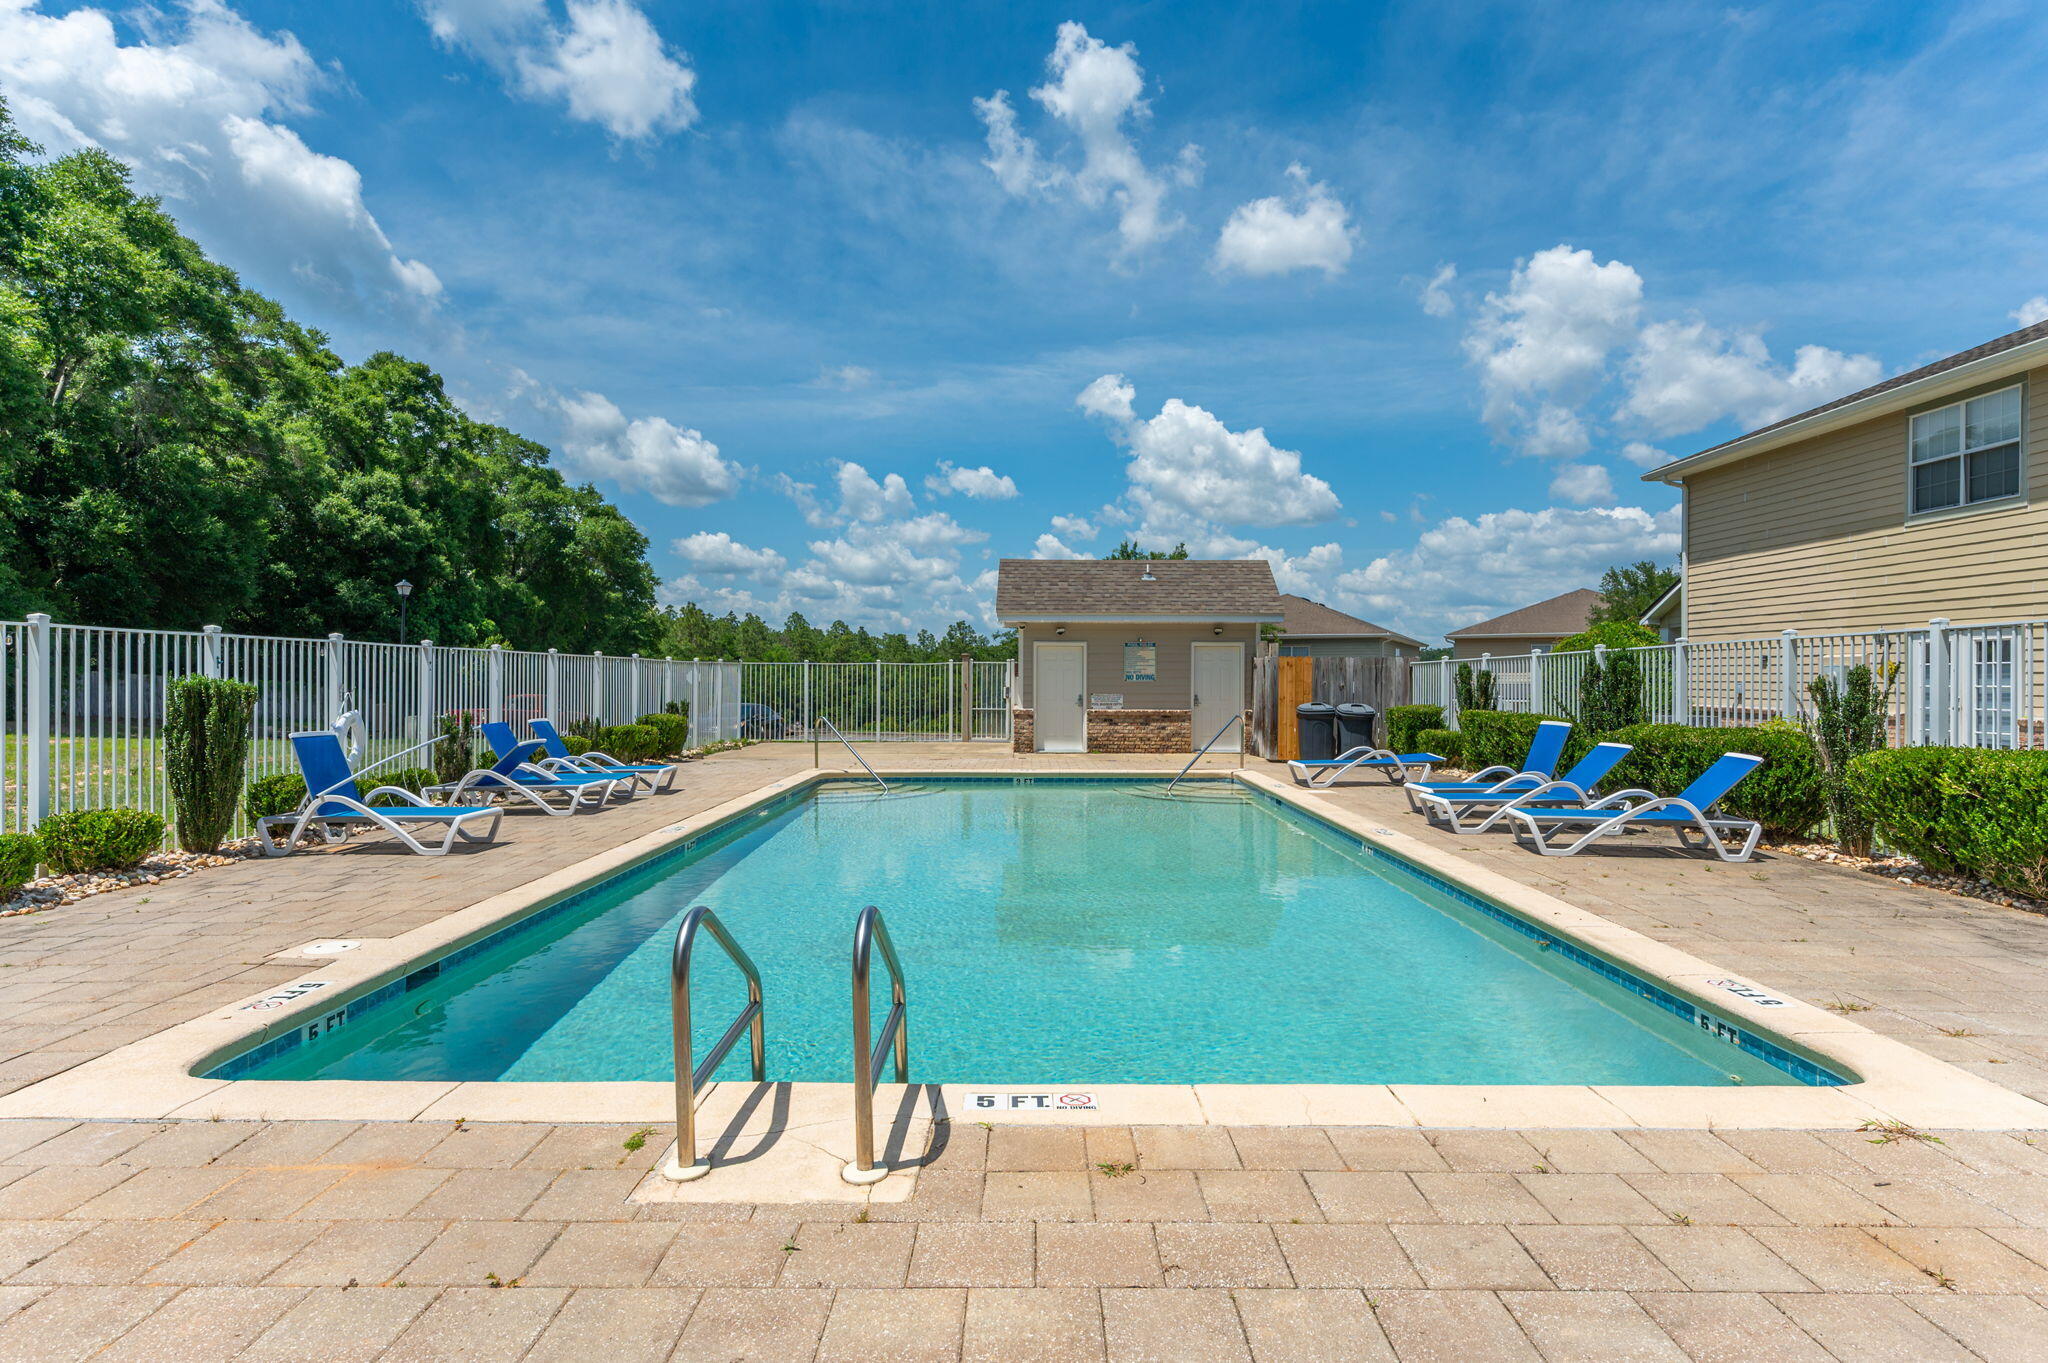
Enjoy easy living with HOA dues covering yard maintenance and pool care, plus access to the community saltwater pool and picnic area. Washer and dryer, grill, propane firepit, and patio furniture can all convey with an acceptable offer. 

Ideally located near shopping, dining, military bases, and just a short drive to the stunning Emerald Coast beaches. Also available for rent. Contact me for details.
#1003490

Crestview

406 Arbor Lake Drive

3 Beds

2 Baths

1,755 Sq.Ft.

$245,000

MLS#: 1003490
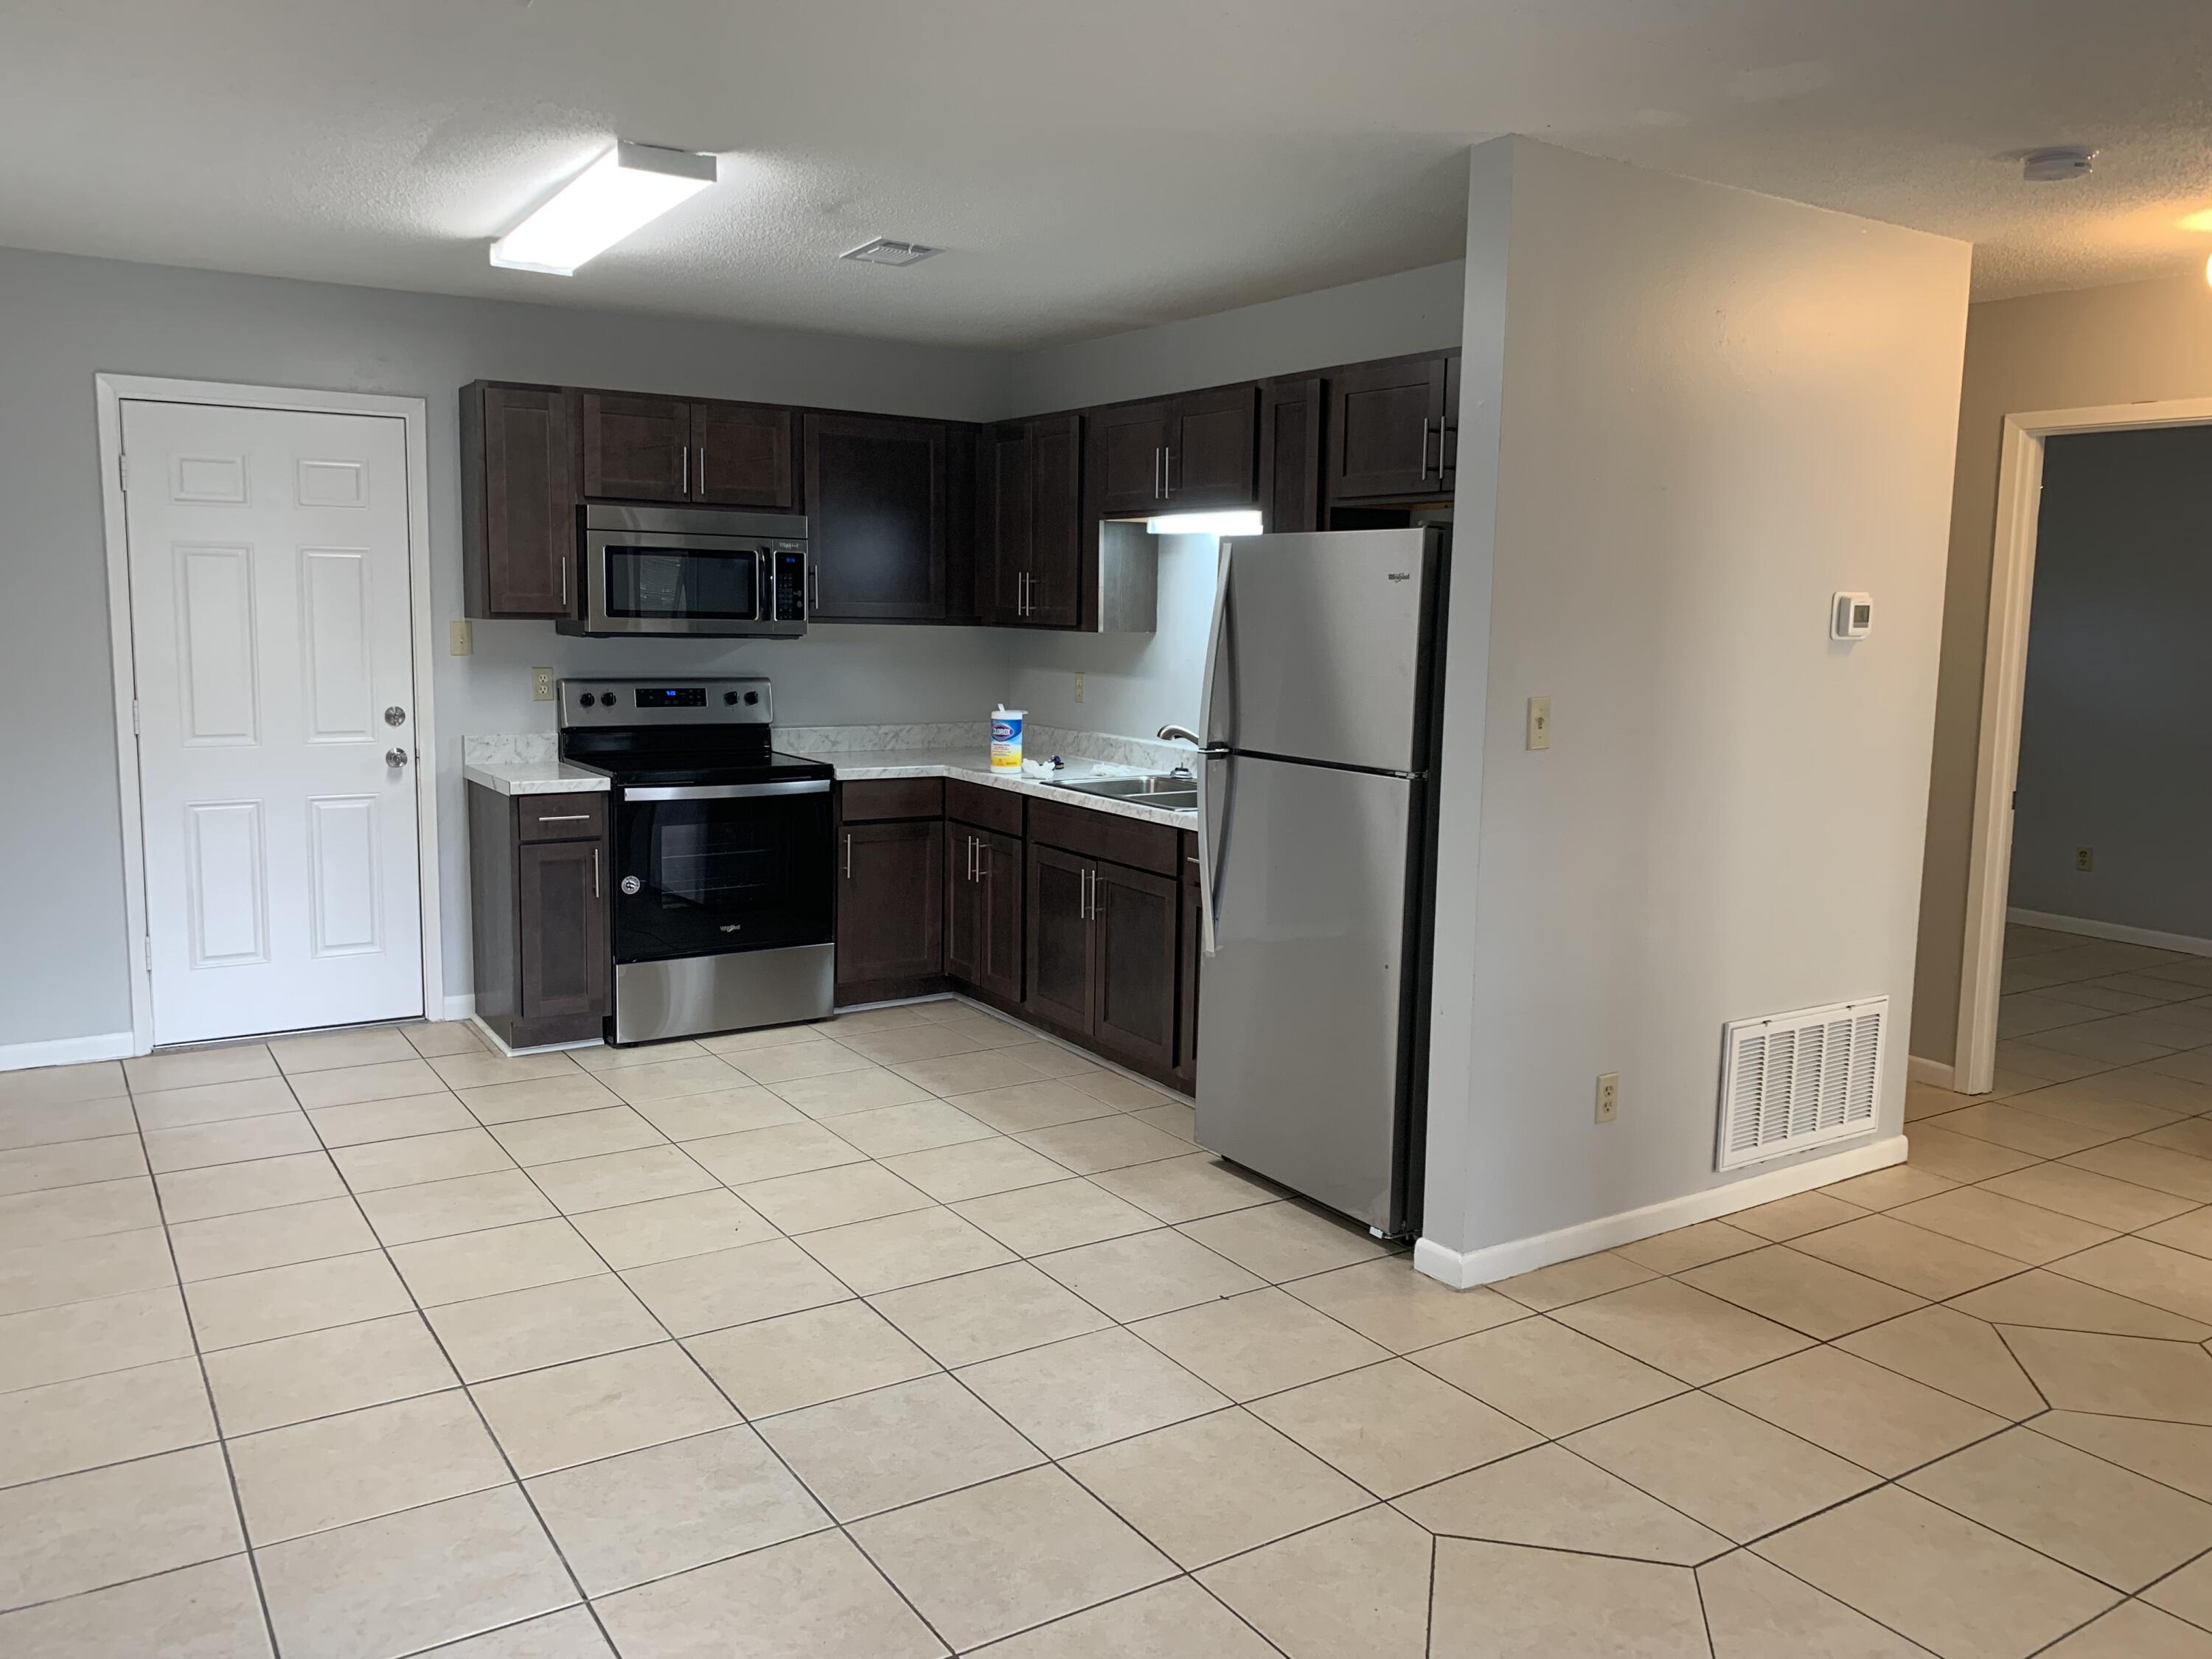
Graced with a prime location at 935 Tanager Road, C, in the vibrant heart of Fort Walton Beach, this charming multiplex rental offers an inviting blend of comfort and convenience. Step inside to discover a cozy 797 sq ft haven, where well-appointed spaces create a seamless flow for everyday living. The two-bedroom layout provides ample room for relaxation and personal expression, making it an ideal retreat for those seeking a balanced lifestyle. A full bathroom adds a touch of luxury, featuring modern fixtures that elevate your daily routines. The open-concept design ensures that natural light bathes every corner, creating an uplifting and warm atmosphere throughout. Whether you're enjoying a quiet evening in or hosting guests, the thoughtful layout accommodates your every need. This property's location offers easy access to local amenities, ensuring that dining, shopping, and recreational opportunities are just a stone's throw away. Set in a friendly community, it promises a welcoming environment where new memories are waiting to be made. Discover the perfect blend of location and lifestyle at this delightful Fort Walton Beach rental, where every detail is crafted to enhance your living experience.
#1003496

Fort Walton Beach

935 Tanager Road C

2 Beds

1 Baths

797 Sq.Ft.

$1,175

MLS#: 1003496
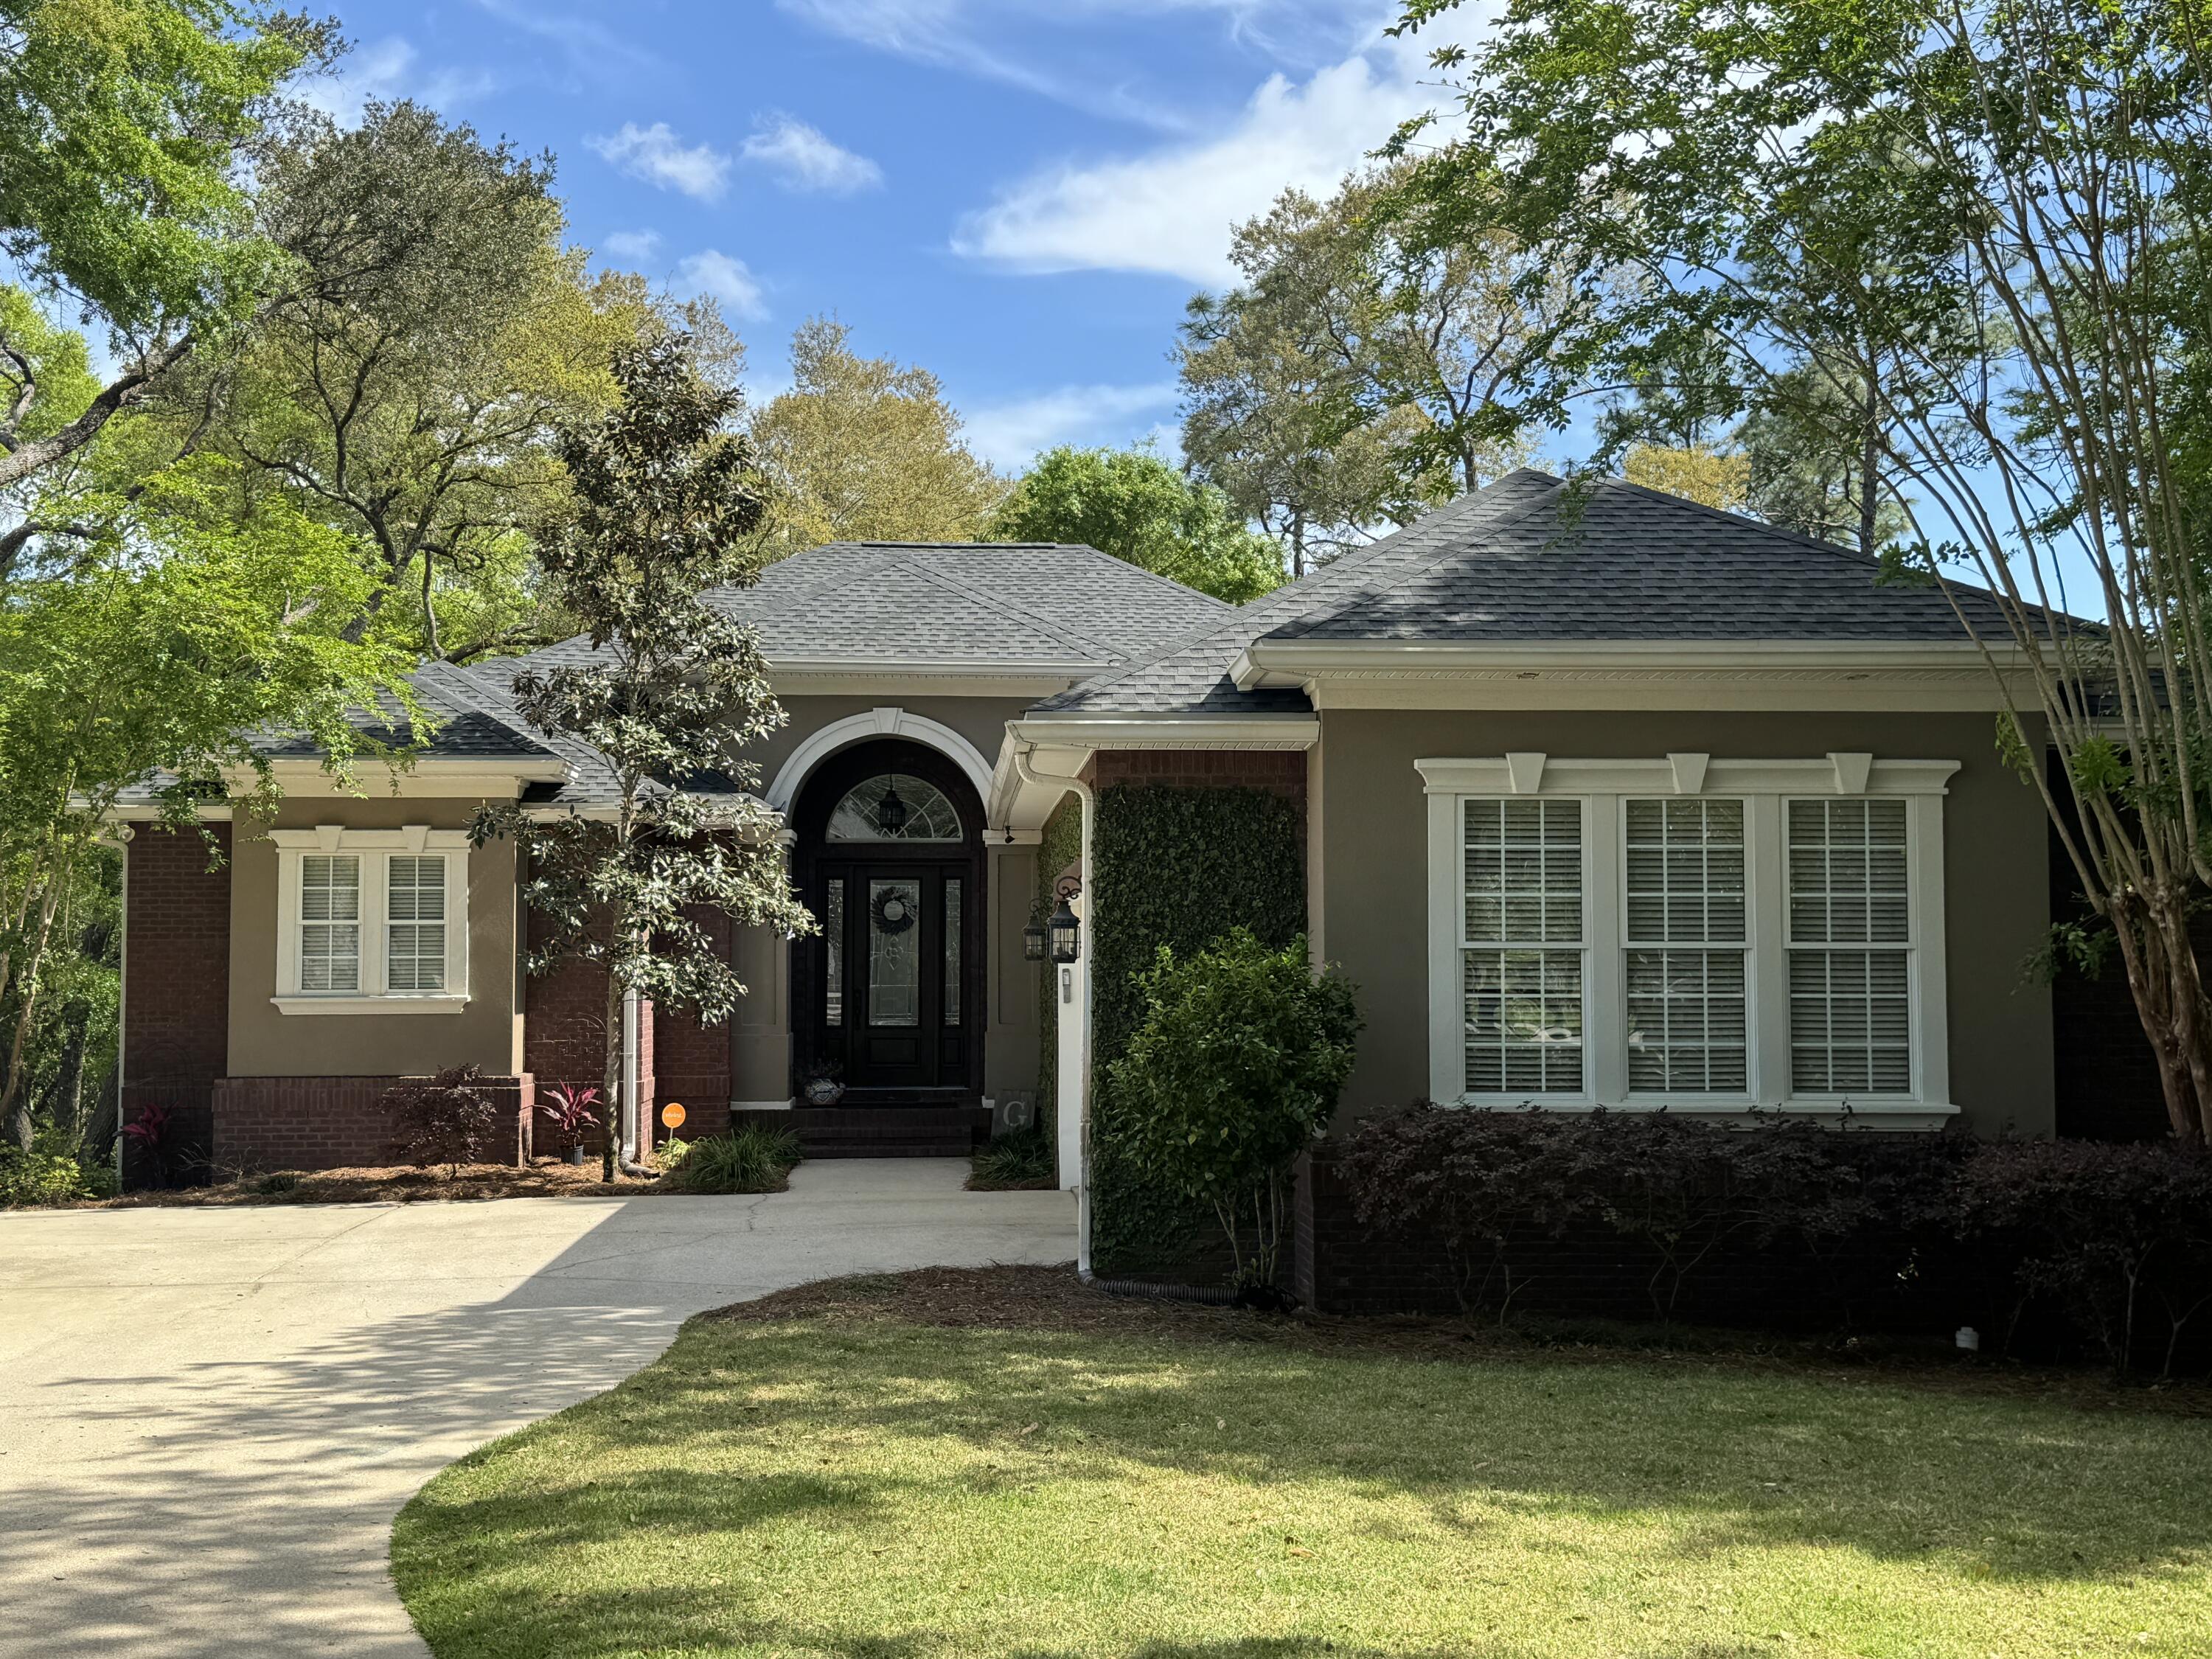
Welcome to your fabulous new home in the highly desirable Swift Creek community, where luxury, comfort, and peaceful surroundings come together beautifully. With 3,815 square feet of thoughtfully designed living space, this impressive residence offers a timeless exterior, exceptional curb appeal, and a spacious layout perfect for both everyday living and entertaining. Situated on a fully landscaped and irrigated half-acre lot, the property backs up to a serene wooded area, creating a private retreat complete with an inviting fire pit for relaxing evenings outdoors. One of the home's standout features is the expansive 27x16 covered and screened porch, positioned at tree level to fully enjoy the tranquil setting in every season. A stunning double-sided gas fireplace connects the porch to the main living room, adding warmth and charm to both spaces. Inside, hardwood flooring and upgraded lighting create an elegant yet welcoming atmosphere throughout the home. The spacious living room provides plenty of room to gather, entertain, or simply unwind.


At the heart of the home is the beautifully designed eat-in kitchen, offering a perfect blend of functionality and style. Featuring granite countertops, a generously sized island, breakfast bar seating, pantry, touchless faucet, and modern appliances, the kitchen provides ample cabinet and counter space for effortless meal preparation and entertaining. This exceptional property also includes three private bedroom suites,  each with its own full bathroom, offering comfort and privacy for everyone in the home. An additional office space provides the ideal setup for remote work, studying, or creative projects. The luxurious primary suite, which is conveniently located on the main floor, serves as a true retreat, complete with tray ceilings, private access to the screened porch, and a spa-like en suite bathroom featuring a large tiled walk-in shower with dual shower heads, a garden tub, dual vanities, a separate toilet room, and two spacious walk-in closets. The lower level offers even more versatility with a large secondary living area connecting the two additional bedrooms and full bathrooms. Extending from this space is a remarkable 427-square-foot fitness center that can easily serve as a home gym, studio, playroom, or additional office space depending on your needs. Additional features include but are not limited to a spacious laundry room with mud sink and a two-car garage.

As a resident, you'll enjoy access to an array of desirable HOA amenities, including a community pool, playground, lake park, community center, tennis courts, basketball courts, and scenic nature trails. Pets may be considered on a case-by-case basis with owner approval and a non-refundable pet fee; however, cats are not permitted. To maintain a clean and healthy environment, this property is strictly smoke-free, including vaping.
#1003557

Niceville

1504 Big Creek Cove

3 Beds

3 Baths

3,815 Sq.Ft.

$4,500

MLS#: 1003557
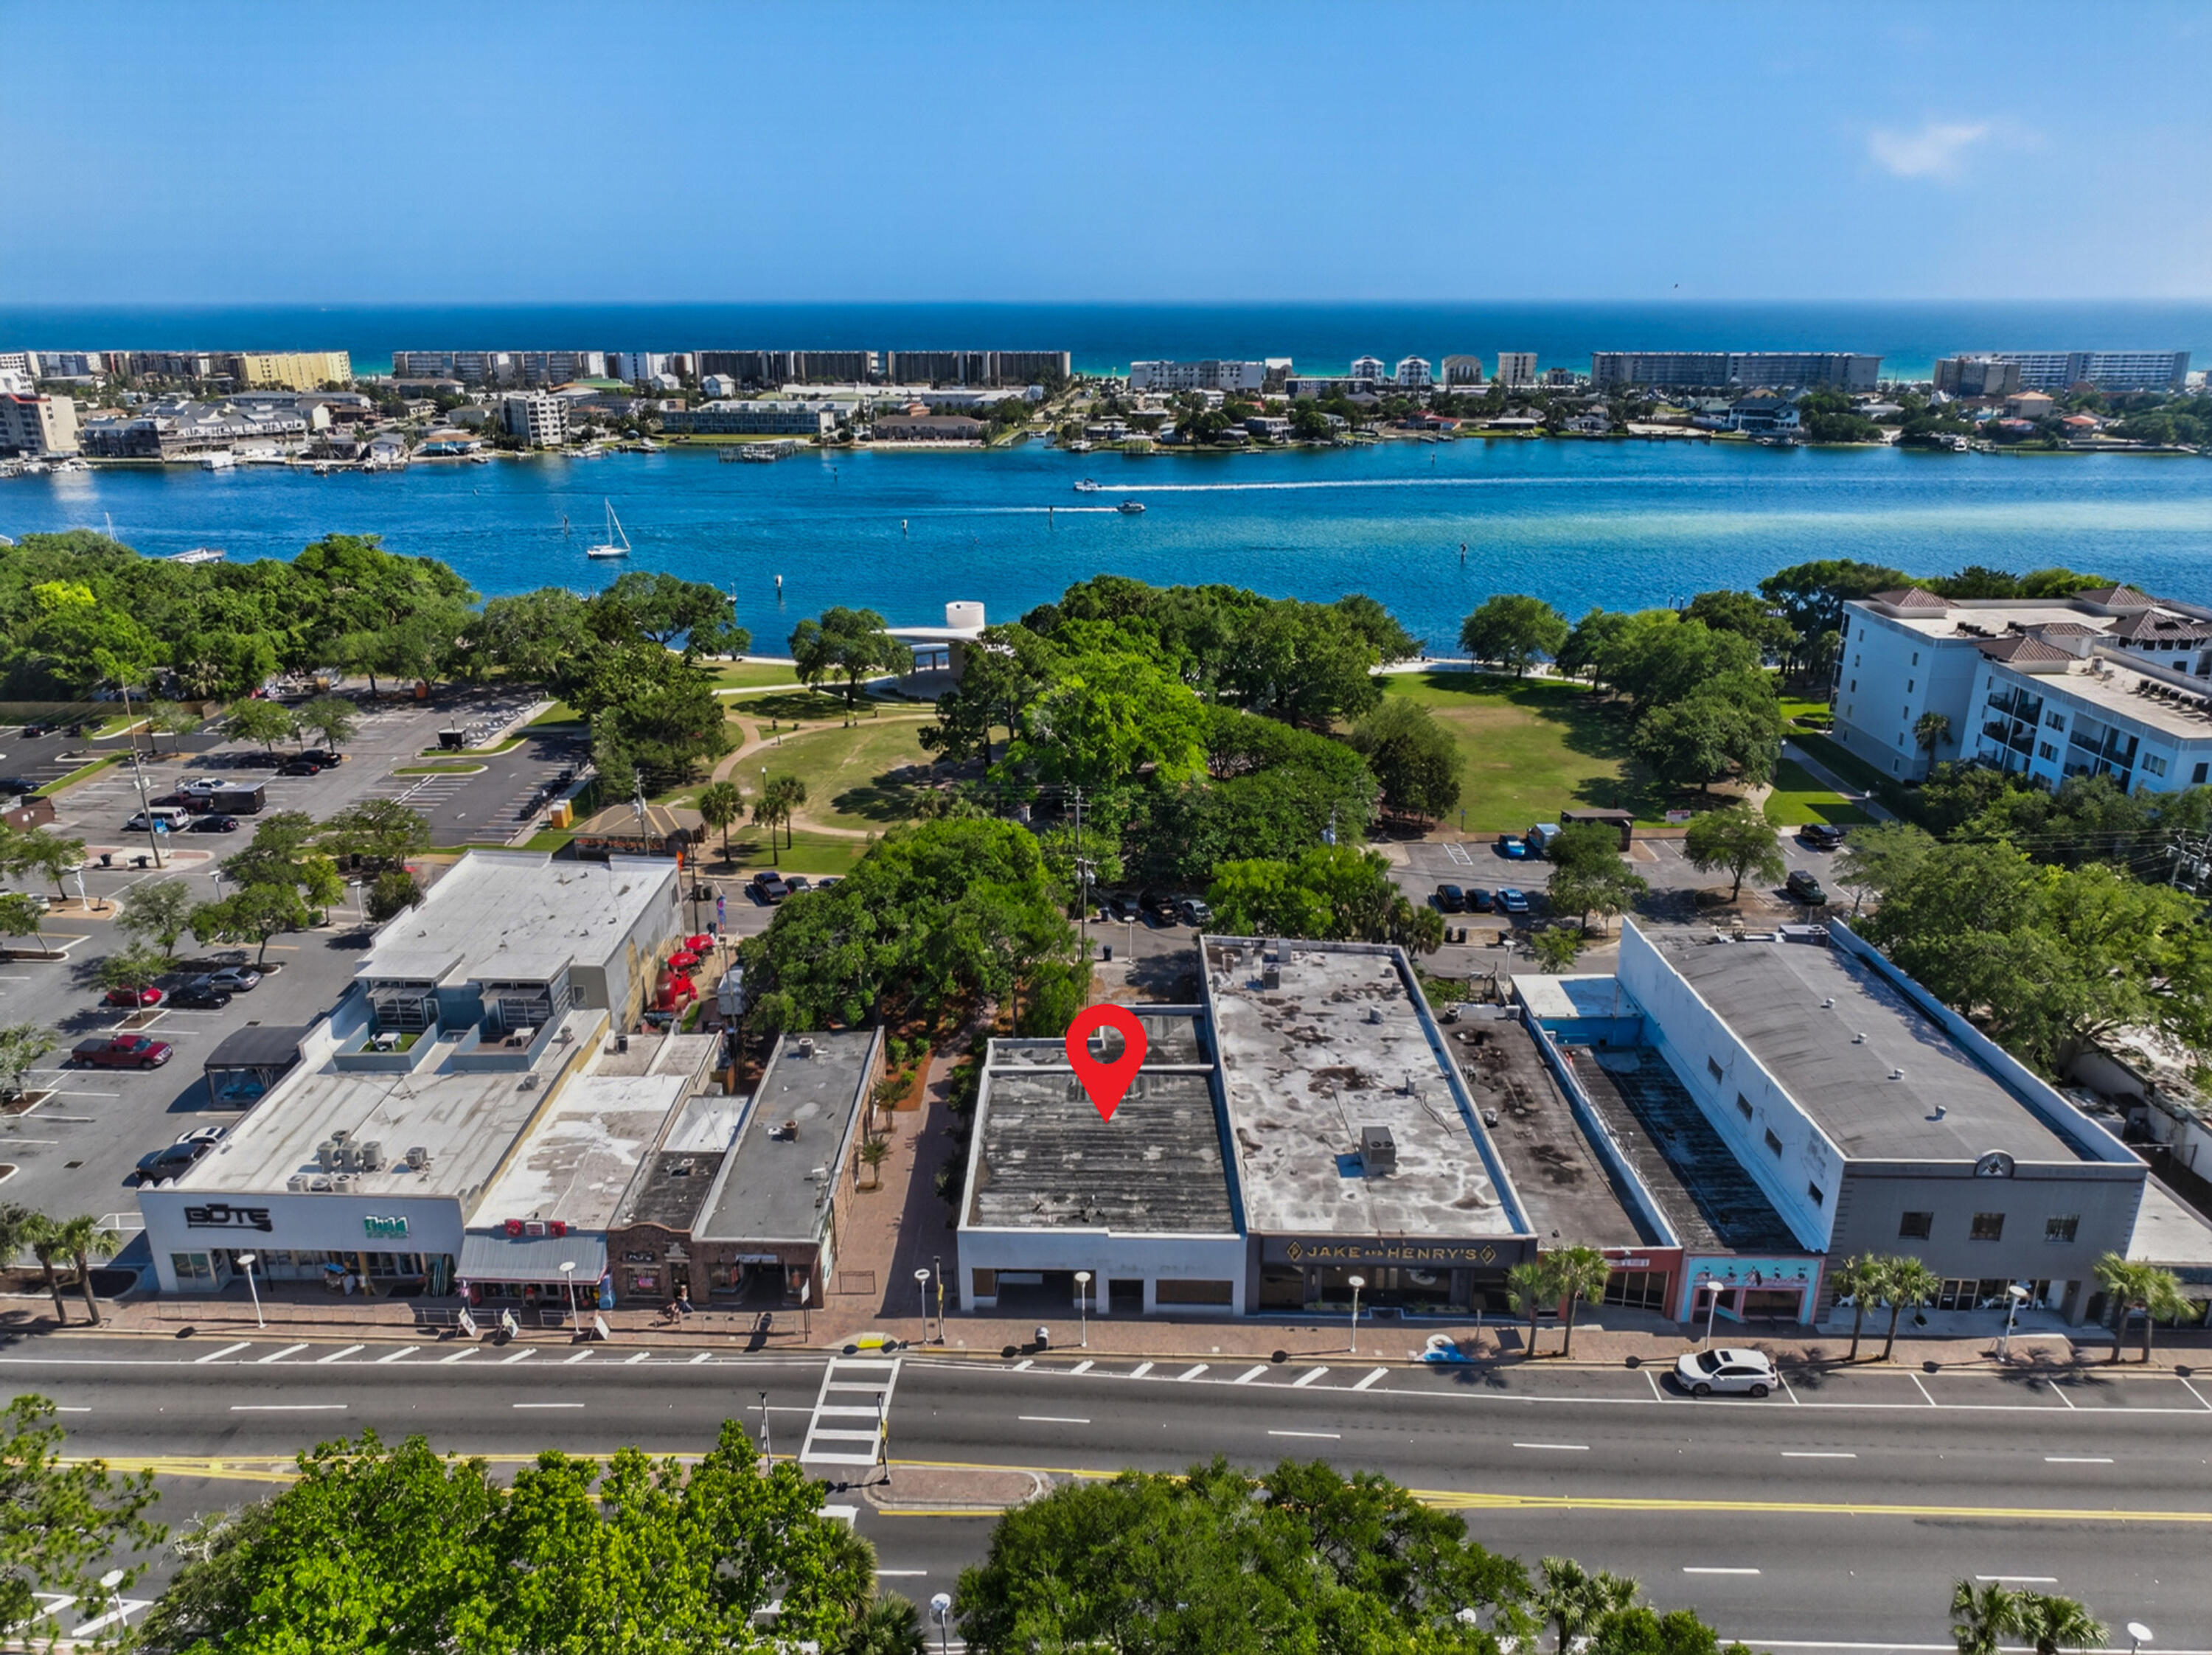
Prime commercial opportunity in the heart of downtown Fort Walton Beach at 142-144 Highway 98 SE. Offering approximately 4,275 total square feet, this versatile property features a huge open layout that can function as one expansive space or easily be divided into two separate units. The interior currently includes multiple office areas, two bathrooms, and abundant open space, allowing flexibility for a wide range of uses including retail, office, restaurant, showroom, entertainment, or other income-producing concepts.
Positioned directly across from The Landing Park, this high-visibility location benefits from strong traffic, excellent exposure, and proximity to the waterfront, restaurants, events, and downtown activity. Unique potential exists for a rooftop bar or entertainment venue, subject to city approval, creating an incredible opportunity to capitalize on water views and the growing downtown atmosphere.
Whether you are an owner-user, investor, or developer, this property offers outstanding flexibility and long-term upside in one of downtown Fort Walton Beach's most recognizable commercial corridors.
#1003486

Fort Walton Beach

142-144 SE Highway 98

None Beds

None Baths

N/A

$1,500,000

MLS#: 1003486
BLOWOUT SALE IN HAMMOCK OAKS! MAJOR REDUCTION FOR A LIMITED TIME!!

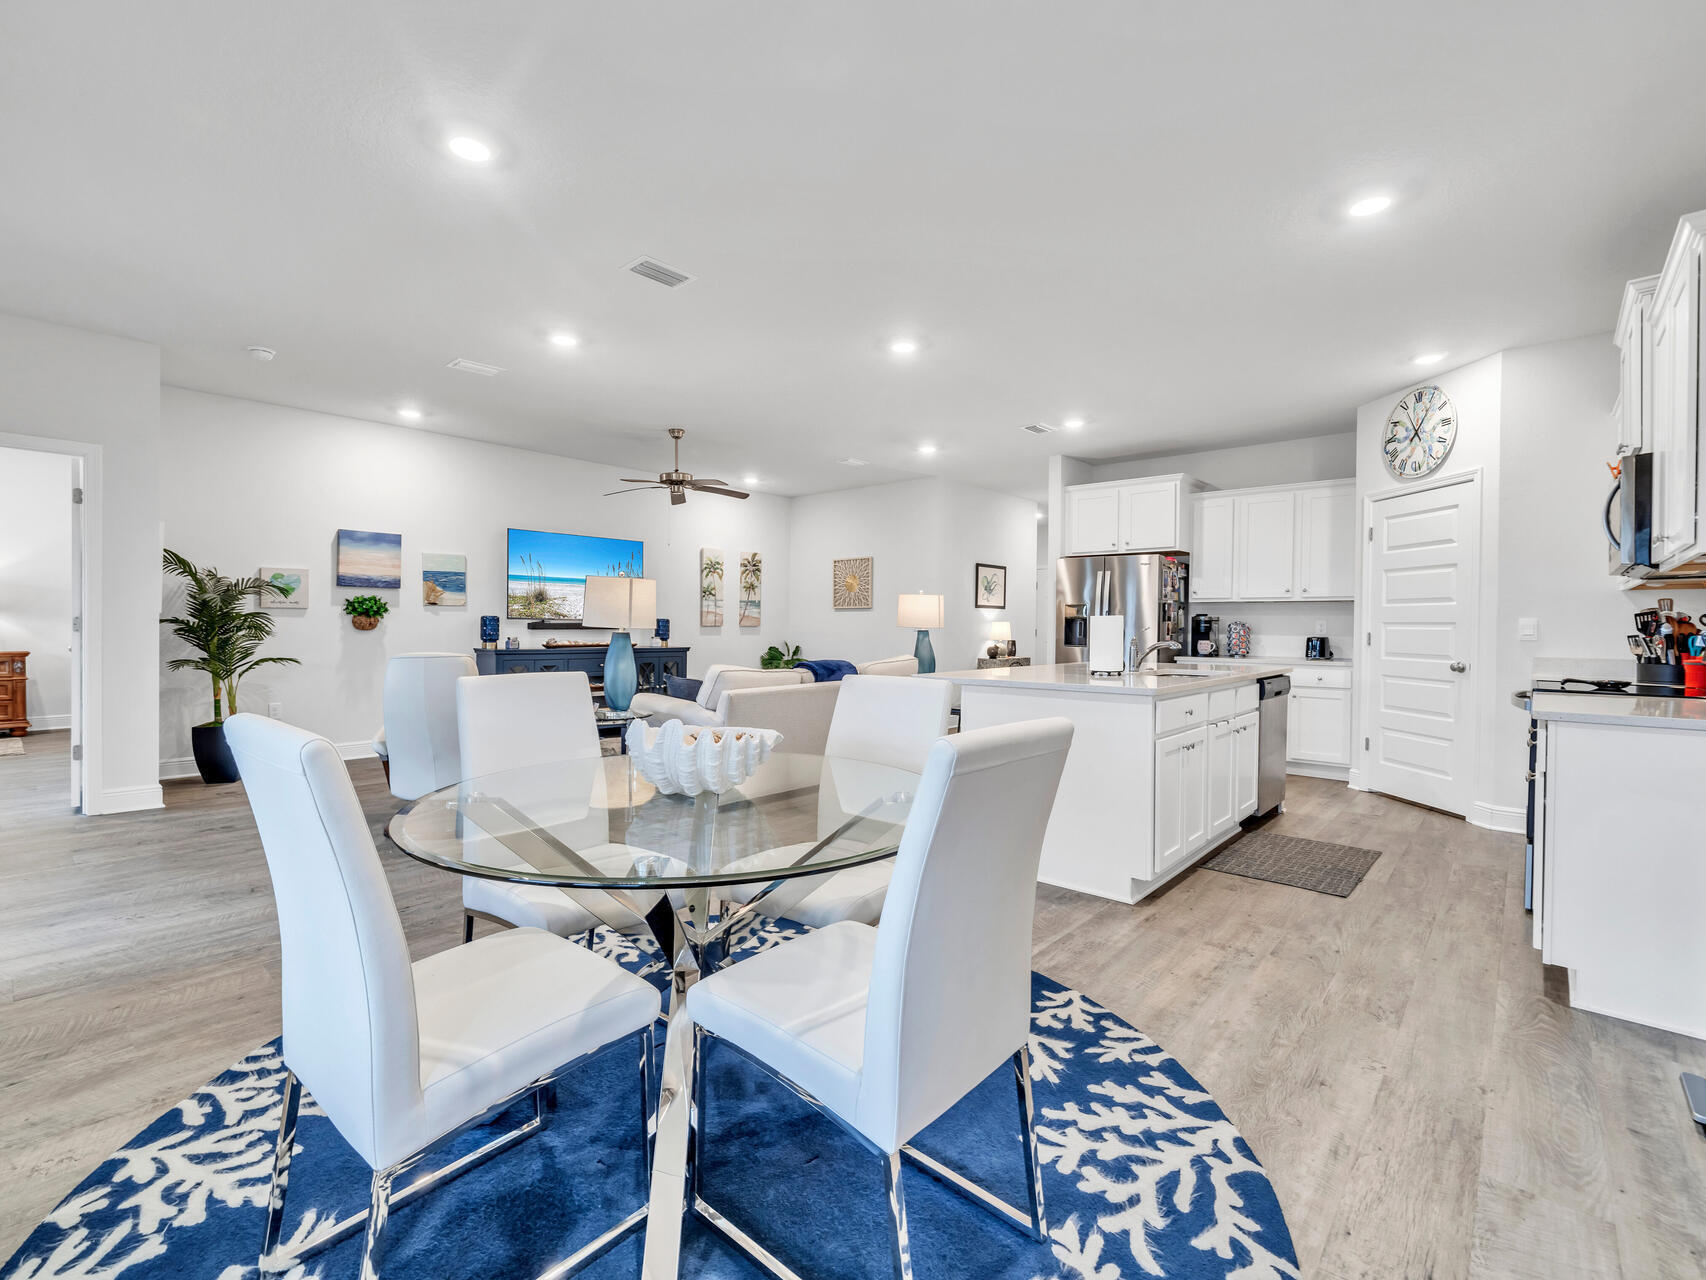
HUGE LOT AND SCREENED PORCH!  Nestled within the serene community of Hammock Oaks, 131 Oak Trees Lane is a beautifully designed 4-bedroom, 2-bath home offering the perfect blend of comfort and convenience. YOU MUST SEE THIS SHOW HOME!
Step into the expansive family room, which seamlessly flows into a gourmet kitchen, a culinary dream featuring granite countertops, a premium stainless steel range hood, high-end appliances, ample cabinetry, and a generously sized pantry. At the heart of the kitchen lies a large island, perfect for entertaining guests or enjoying casual meals.
Split plan for privacy and ample sized laundry room!
The master bedroom is a peaceful retreat, overlooking the spacious backyard. Double vanity and enormous walk in closet in the master bath!
Room for all your guests and more! Easy to see!!
#1003479

Freeport

131 W Oak Trees Lane

4 Beds

2 Baths

2,047 Sq.Ft.

$399,950

MLS#: 1003479
*The new pricing reflects a builder discount of over $50,000.

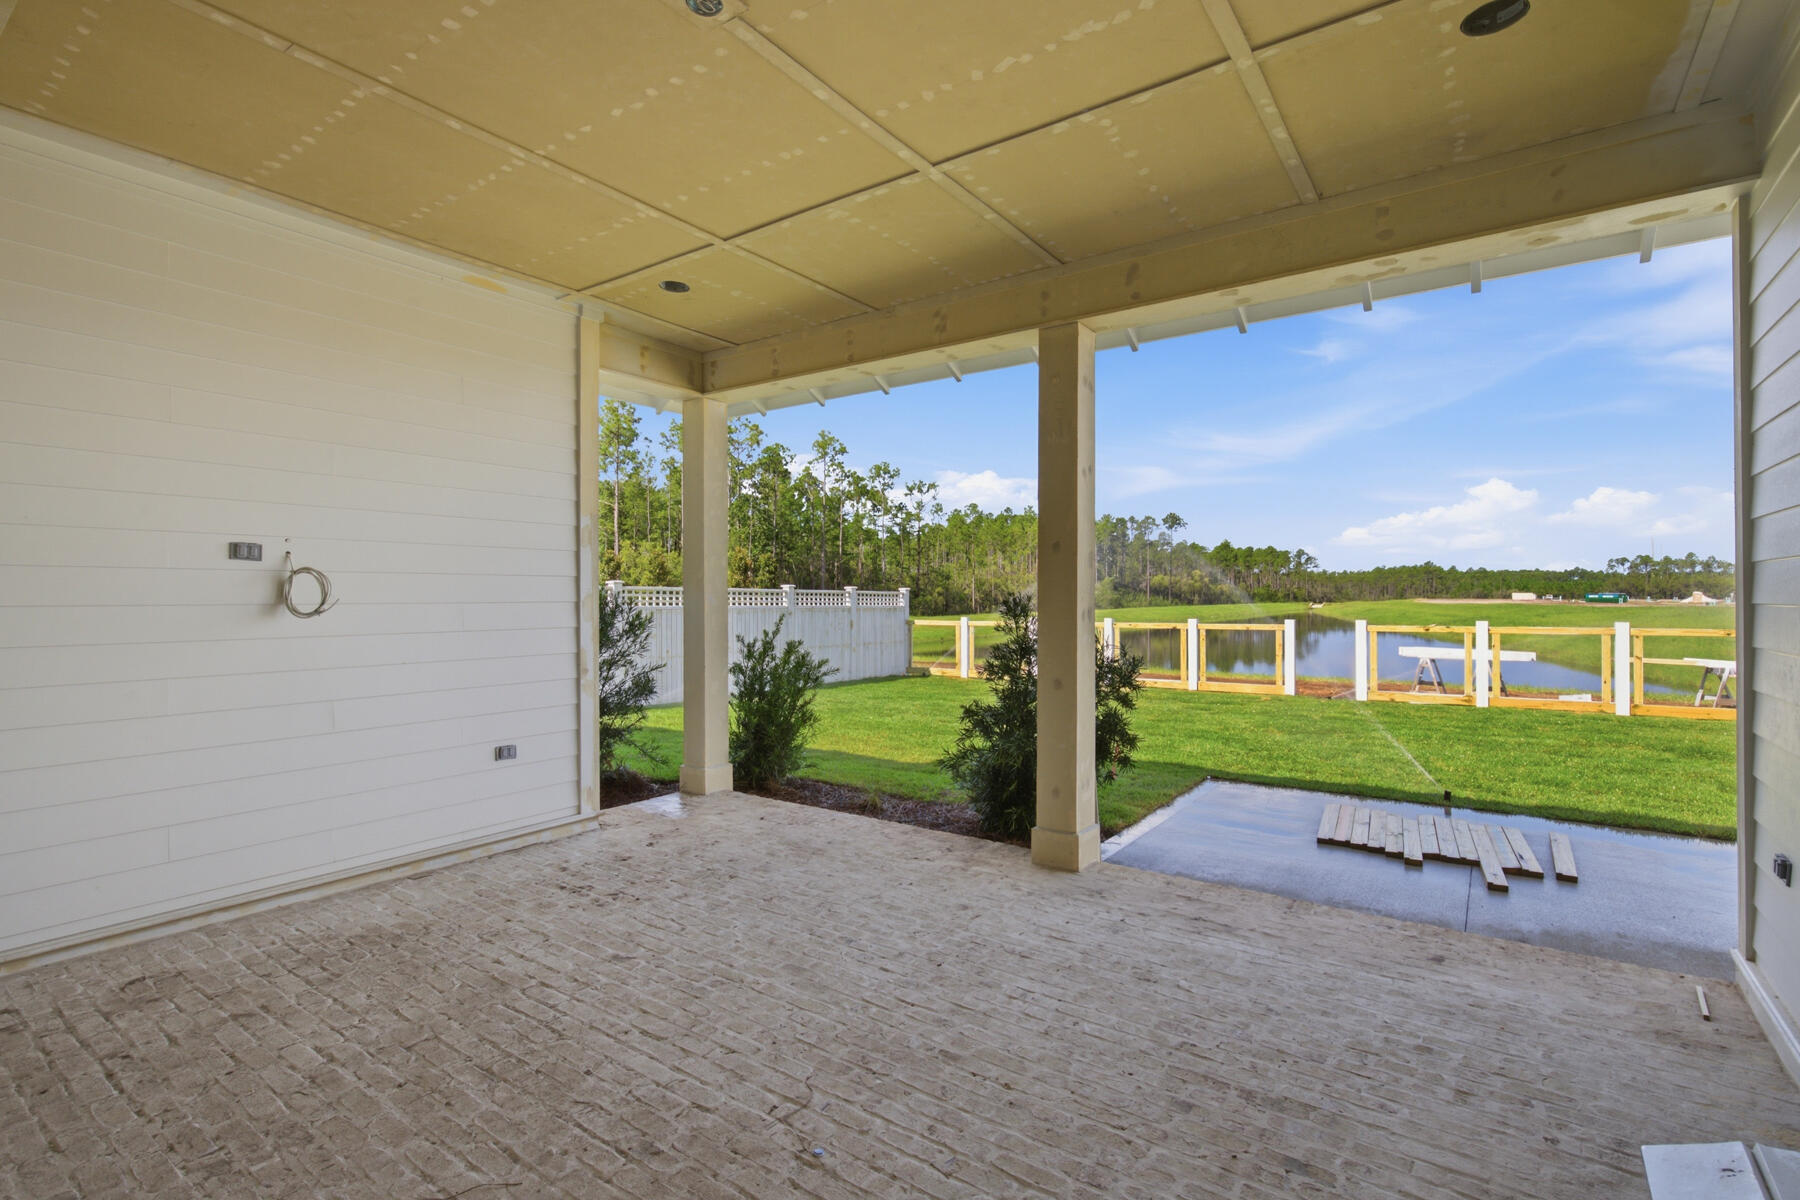
The Brigette plan offers 2,200 square feet, 4 bedrooms, 3.5 bathrooms, and a 2-car garage, located on Homesite 3 in the recently released Arborview Park neighborhood at Watersound Origins. Positioned on a homesite overlooking a retention pond, the property also includes rear fencing and a screened rear porch designed to take advantage of the water view. Estimated completion is end of Aug '26.

Entering through the foyer, Bedrooms 3 and 4 are positioned toward the front of the home with a shared full bath and nearby powder room, creating separation from the main living spaces. The layout then opens into the central kitchen, dining, and living areas, arranged for both daily use and entertaining.

The kitchen is centered within the home and includes quartz countertops, soft-close cabinetry, under-cabinet lighting, a herringbone tile backsplash extending to the ceiling, and additional cabinetry added to the back of the island for expanded storage and seating. A walk-in pantry and adjacent laundry room with added upper and lower cabinetry provide additional functionality.

The appliance package includes a dual fuel Bosch 36'' range with vent hood, microwave drawer built into the island, Bosch refrigerator, dishwasher, and a tankless water heater as part of the natural gas package. A gas stub has also been added for a future grill connection at the rear porch. tiled shower, quartz surfaces, and porcelain tile flooring. Bedroom 2 is separately located at the rear right side of the home with its own adjacent bath, creating an additional private guest suite option.

Additional features include 10-foot ceilings, luxury vinyl plank flooring throughout the main living areas, crown molding, melamine wrapped wood shelving systems in all closets and pantry spaces, pull-down attic stairs, and Hardiplank siding with heirloom brick detailing.

Located within Watersound Origins, Arborview Park provides access to the Origins Golf Course, Village Commons, trails, and community amenities.
#1003459

Watersound

1019 Suwannee Drive Lot 3

4 Beds

3 Baths

2,200 Sq.Ft.

$904,080

MLS#: 1003459
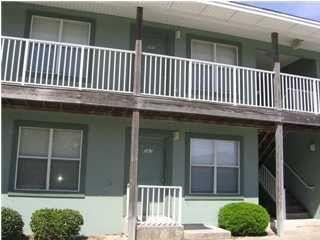
SPACIOUS TWO BEDROOM TWO BATH APARTMENT ON THE FIRST FLOOR. WASHER DRYER CONNECTION OFF OF KITCHEN. BREAKFAST BAR. LIVING ROOM DINING ROOM COMBINATION. GUEST BATH ACCESSIBLE FROM LIVING AREA AND SPARE BEDROOM. . SORRY NO PETS AND NO SMOKING.
#968947

Mary Esther

575 Florosa Court

2 Beds

2 Baths

1,000 Sq.Ft.

$1,250

MLS#: 968947
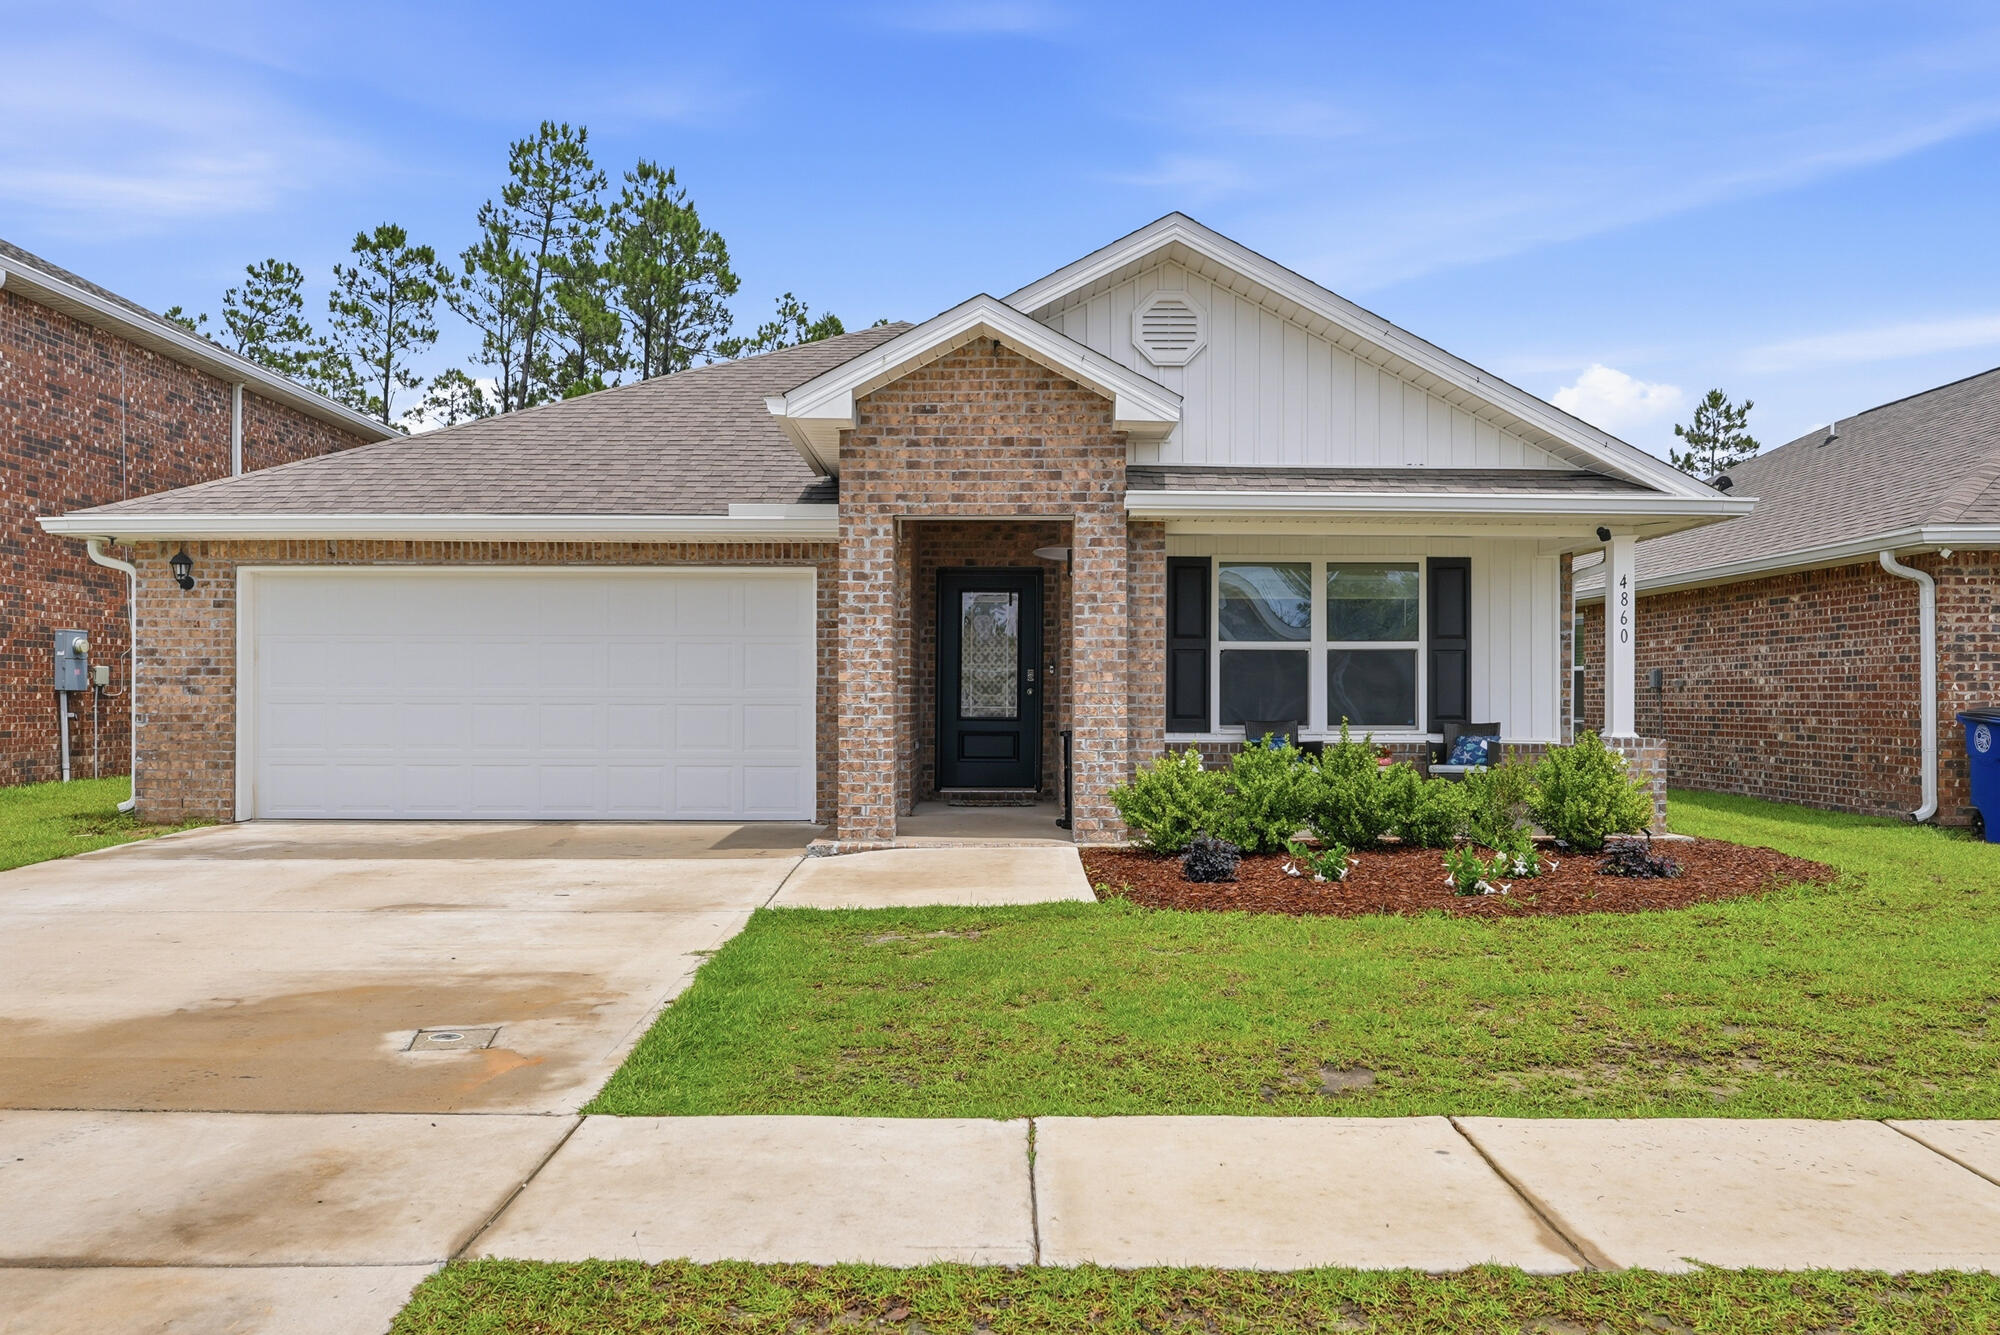
SELLER OFFERING UP TO $5,000 IN CLOSING COST ASSISTANCE WITH A FULL PRICE OFFER! How would you like to not only have a new house but to also have a COMMUNITY PLAYGROUND? That's right, this house in a neighborhood that features TWO CLUBHOUSES that includes a FITNESS CENTER, POOL, TENNIS COURT, BASKETBALL COURT, and PLAYGROUND.

While we know that there are plenty of new construction homes available, you can have this FOUR BEDROOM and TWO BATH house at 1,827 square feet (per property appraiser site) for a LOWER PURCHASE PRICE than an average new build in this neighborhood at similar square footage. If that is not enough, the home features a CALI FLOOR PLAN featuring an open common area including the KITCHEN, LIVING ROOM, and DINING while preserving some privacy with the BEDROOMS being located towards the front of the house, except the MASTER SUITE.

The KITCHEN features an ISLAND with cabinets throughout the kitchen space along with a GLASSTOP STOVE, BUILT IN MICROWAVE, DISHWASHER, and PANTRY.

The MASTER SUITE features a MASTER BEDROOM and a MASTER BATHROOM with DOUBLE VANITIES, GARDEN TUB, WALK-IN SHOWER, and WALK-IN CLOSET.

Other features include a TWO CAR GARAGE, A FRONT PORCH, and BACK PORCH along with the backyard facing the woods for more privacy.

COME GET YOUR LIBERTY HOME FOR LESS TODAY!
#1003531

Panama City

4860 Conner Lane

4 Beds

2 Baths

1,827 Sq.Ft.

$295,000

MLS#: 1003531
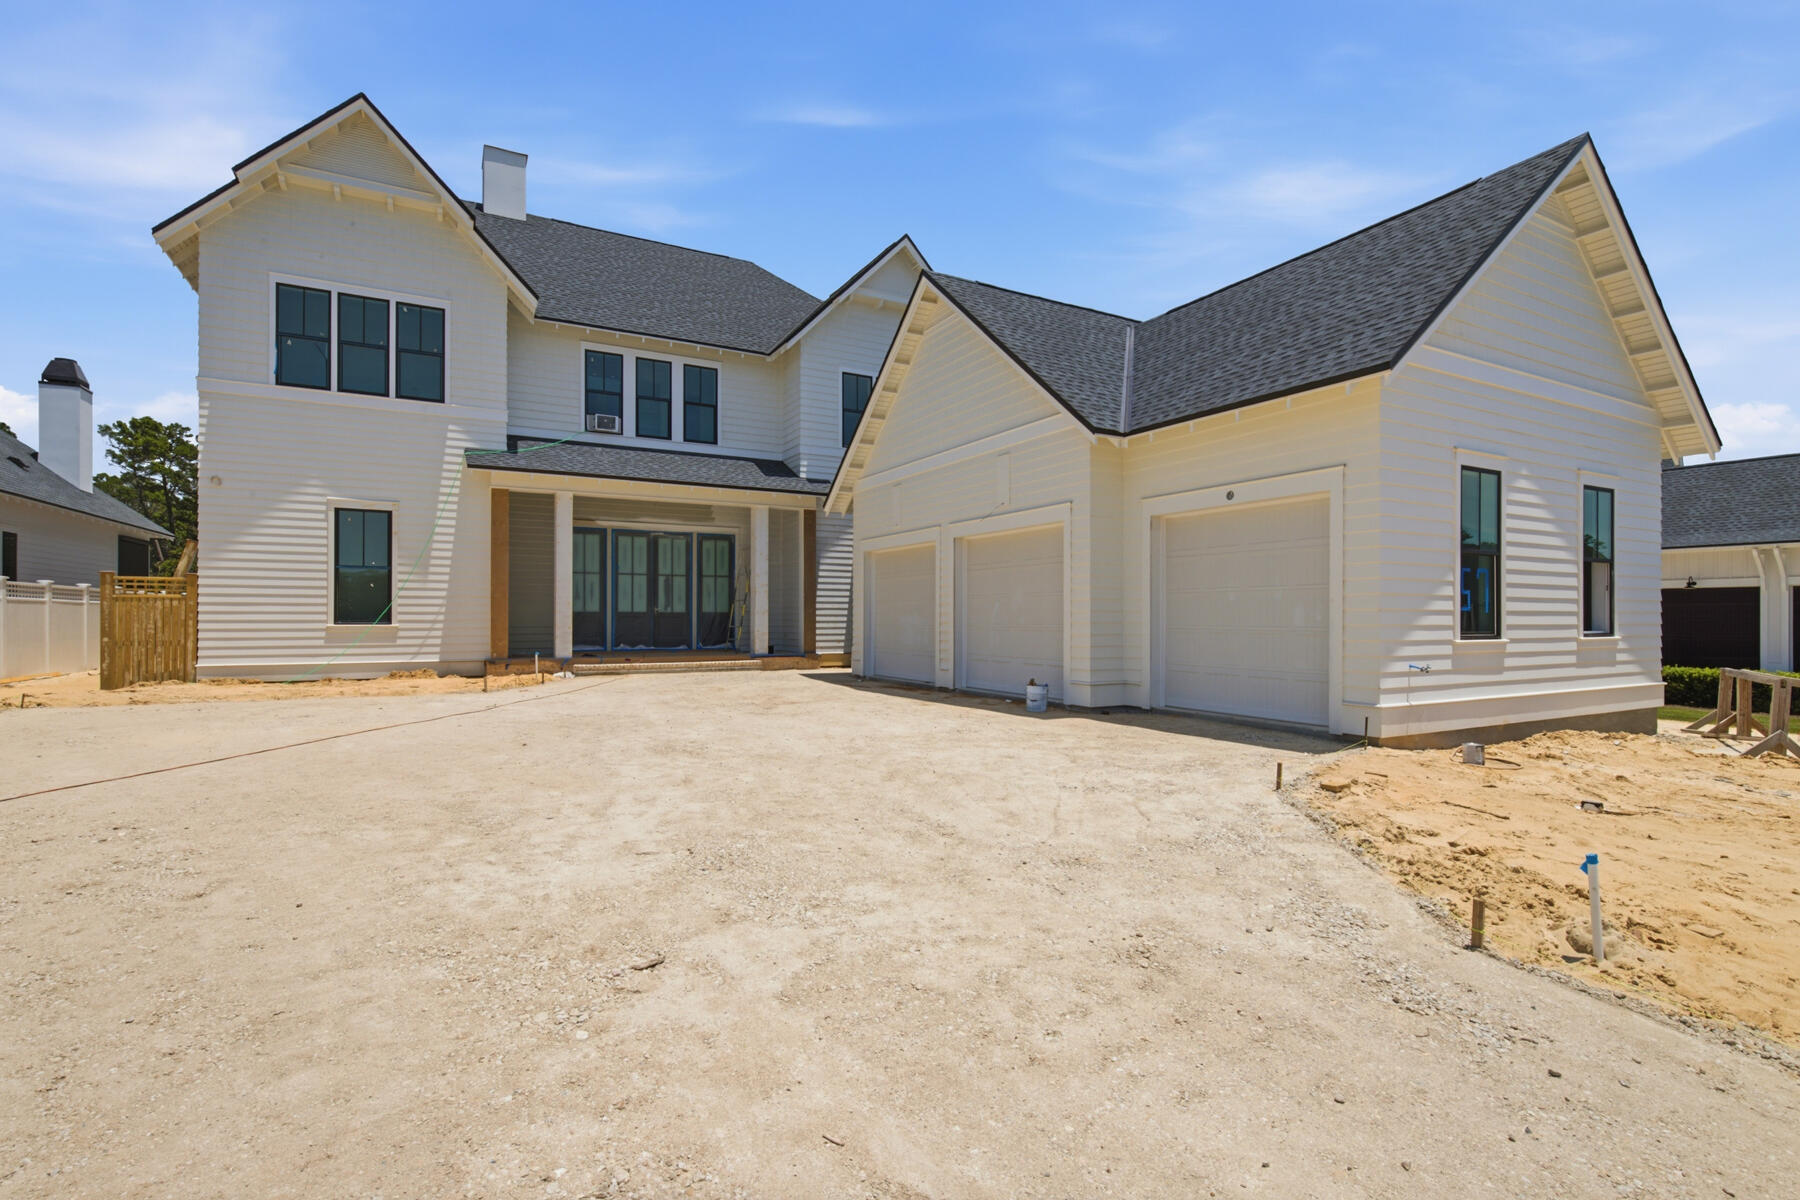
This custom home in Powell Landing West at Watersound Origins offers 4,460 square feet, 5 bedrooms, 6.5 bathrooms, and a 2-car garage with dedicated golf cart bay. Located on a 140' deep homesite with a wooded backdrop and just steps from the community dock at Lake Powell, the home is estimated for completion end of Sept '26.

The exterior combines Premium Nichiha lap and shake siding, premium plantation shutters, 9' exterior doors, and an expanded window package. Inside, the layout opens to a vaulted living room with exposed wood beams, Venetian plaster wood-burning fireplace, and a 16' sliding glass door connecting to the rear porch and pool area.

The kitchen is centered between the living and dining spaces and features a 10.5' marble island, upgraded cabinetry with soft-close doors and drawers, walk-in pantry, and separate butler's pantry with sink, beverage refrigeration, ice maker, and additional Sub-Zero refrigeration. The appliance package includes dual 36'' Sub-Zero refrigerators, a 48'' dual fuel Wolf range, vent hood, microwave drawer, and Cove dishwasher.

The primary suite is privately positioned at the rear of the home and includes a freestanding tub, walk-in shower with bench, upgraded Brizo fixtures, and a large walk-in closet with custom shelving. All secondary bedrooms include ensuite bathrooms and walk-in closets. The second floor features additional guest accommodations and a balcony overlooking the pool area. Ceiling heights of 12' on the first floor and 10' on the second floor maintain consistent scale throughout.

Outdoor living includes a 10' x 30' saltwater pool and spa with upgraded mosaic tile, extended paver decking, roll-down screens, summer kitchen, and exterior wood-burning fireplace with brick surround and mantel.

Additional features include Medallion wood flooring throughout, white oak solid core interior doors, crown molding across both levels, epoxy garage flooring, conditioned garage space with mini split system, dehumidifiers, two washer/dryer sets, and upgraded hardware and fixtures throughout.
#1003461

Watersound

57 E Elliot Way Lot 63

5 Beds

6 Baths

4,460 Sq.Ft.

$3,395,900

MLS#: 1003461
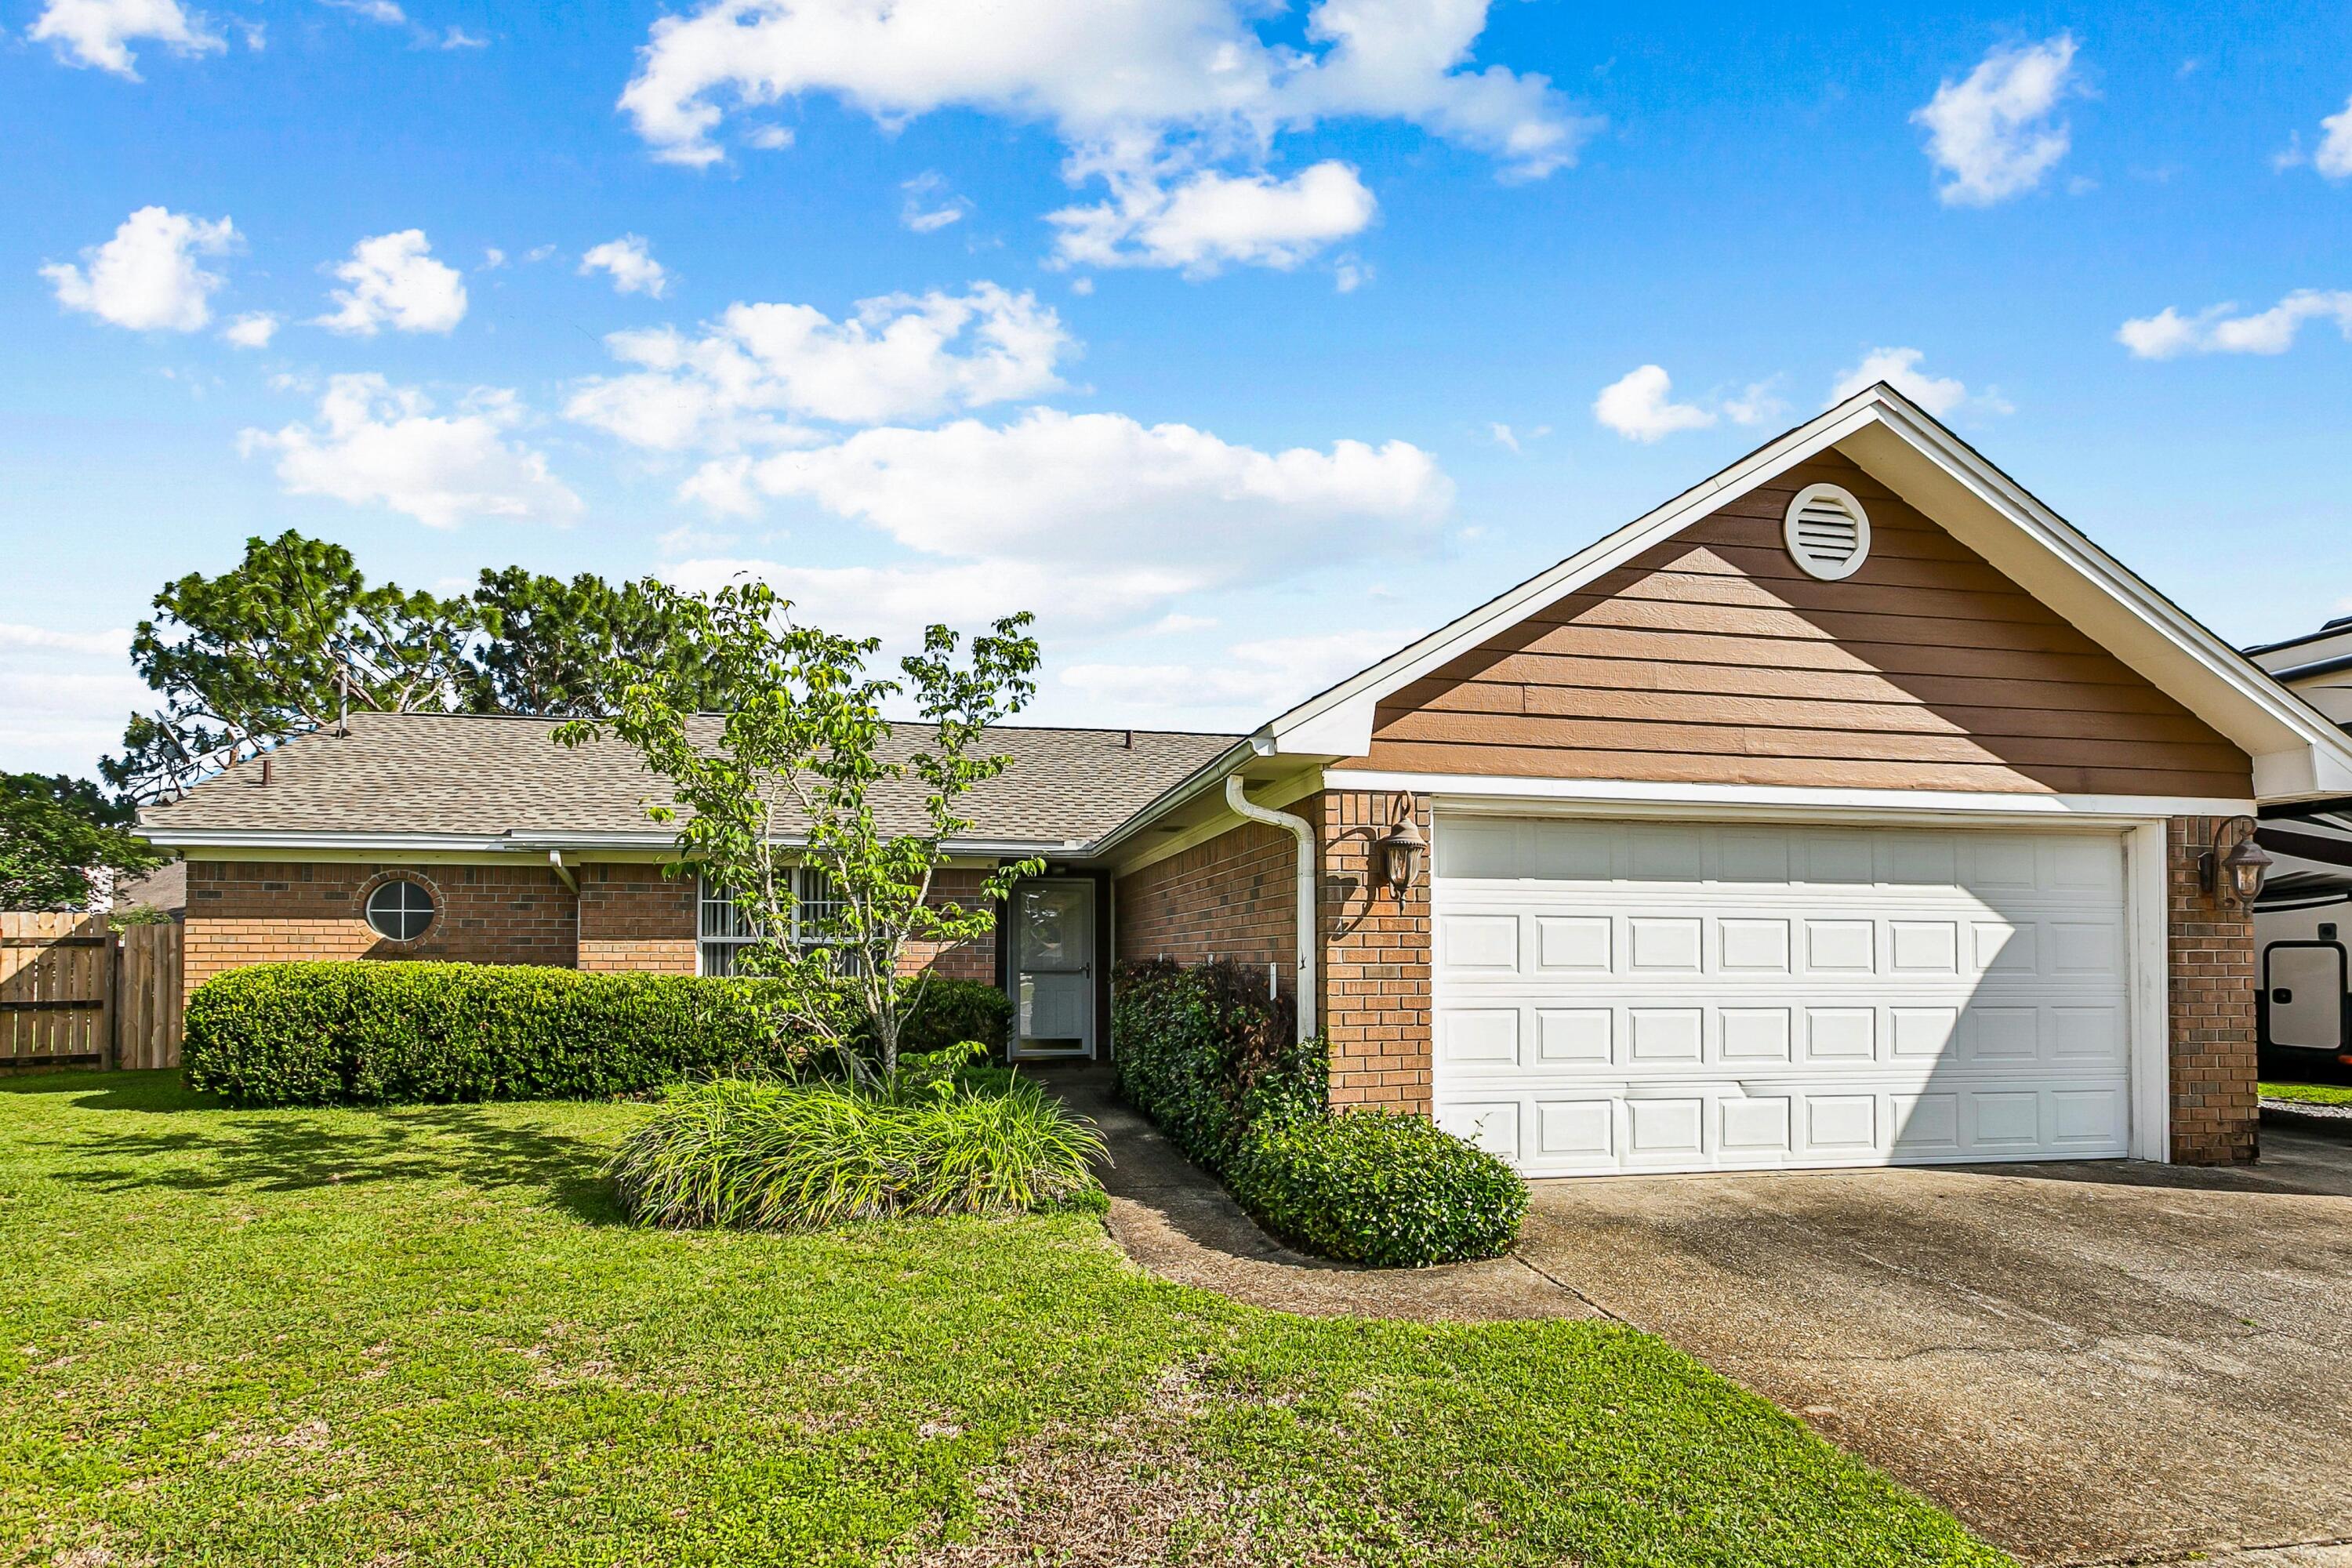
New PRICE! Make an appointment and come see this great home.  The main areas have beautiful, new paint (check out the photos). This well-designed home is located less than 8 miles from the Hurlburt front gate, and minutes from Navarre beaches and shopping. Use the light at HWY 98 and Whispering Pines to easily turn on to or cross HWY 98 for all your activities! The property features paid-off solar panels and geothermal heating and cooling systems, for eco-friendly and energy-efficient living-FPL bills under $50 per month! Enter the backyard through the enclosed porch that provides a cozy and protected area for relaxation and leads to the yard with  ample space for outdoor enjoyment and extra storage in the shed,  The interior of the home is well-maintained with upgraded kitchen cabinets and counters.  It also features a dedicated dining area, between the split bedroom layout for added privacy. The property has additional space for boat or RV parking and  a roomy two car garage with work areas and shelving ready for you! It is situated in a cul-de-sac, ensuring a quiet and private setting.
#1003465

Navarre

2201 Wedgewood Court

3 Beds

2 Baths

1,385 Sq.Ft.

$347,000

MLS#: 1003465
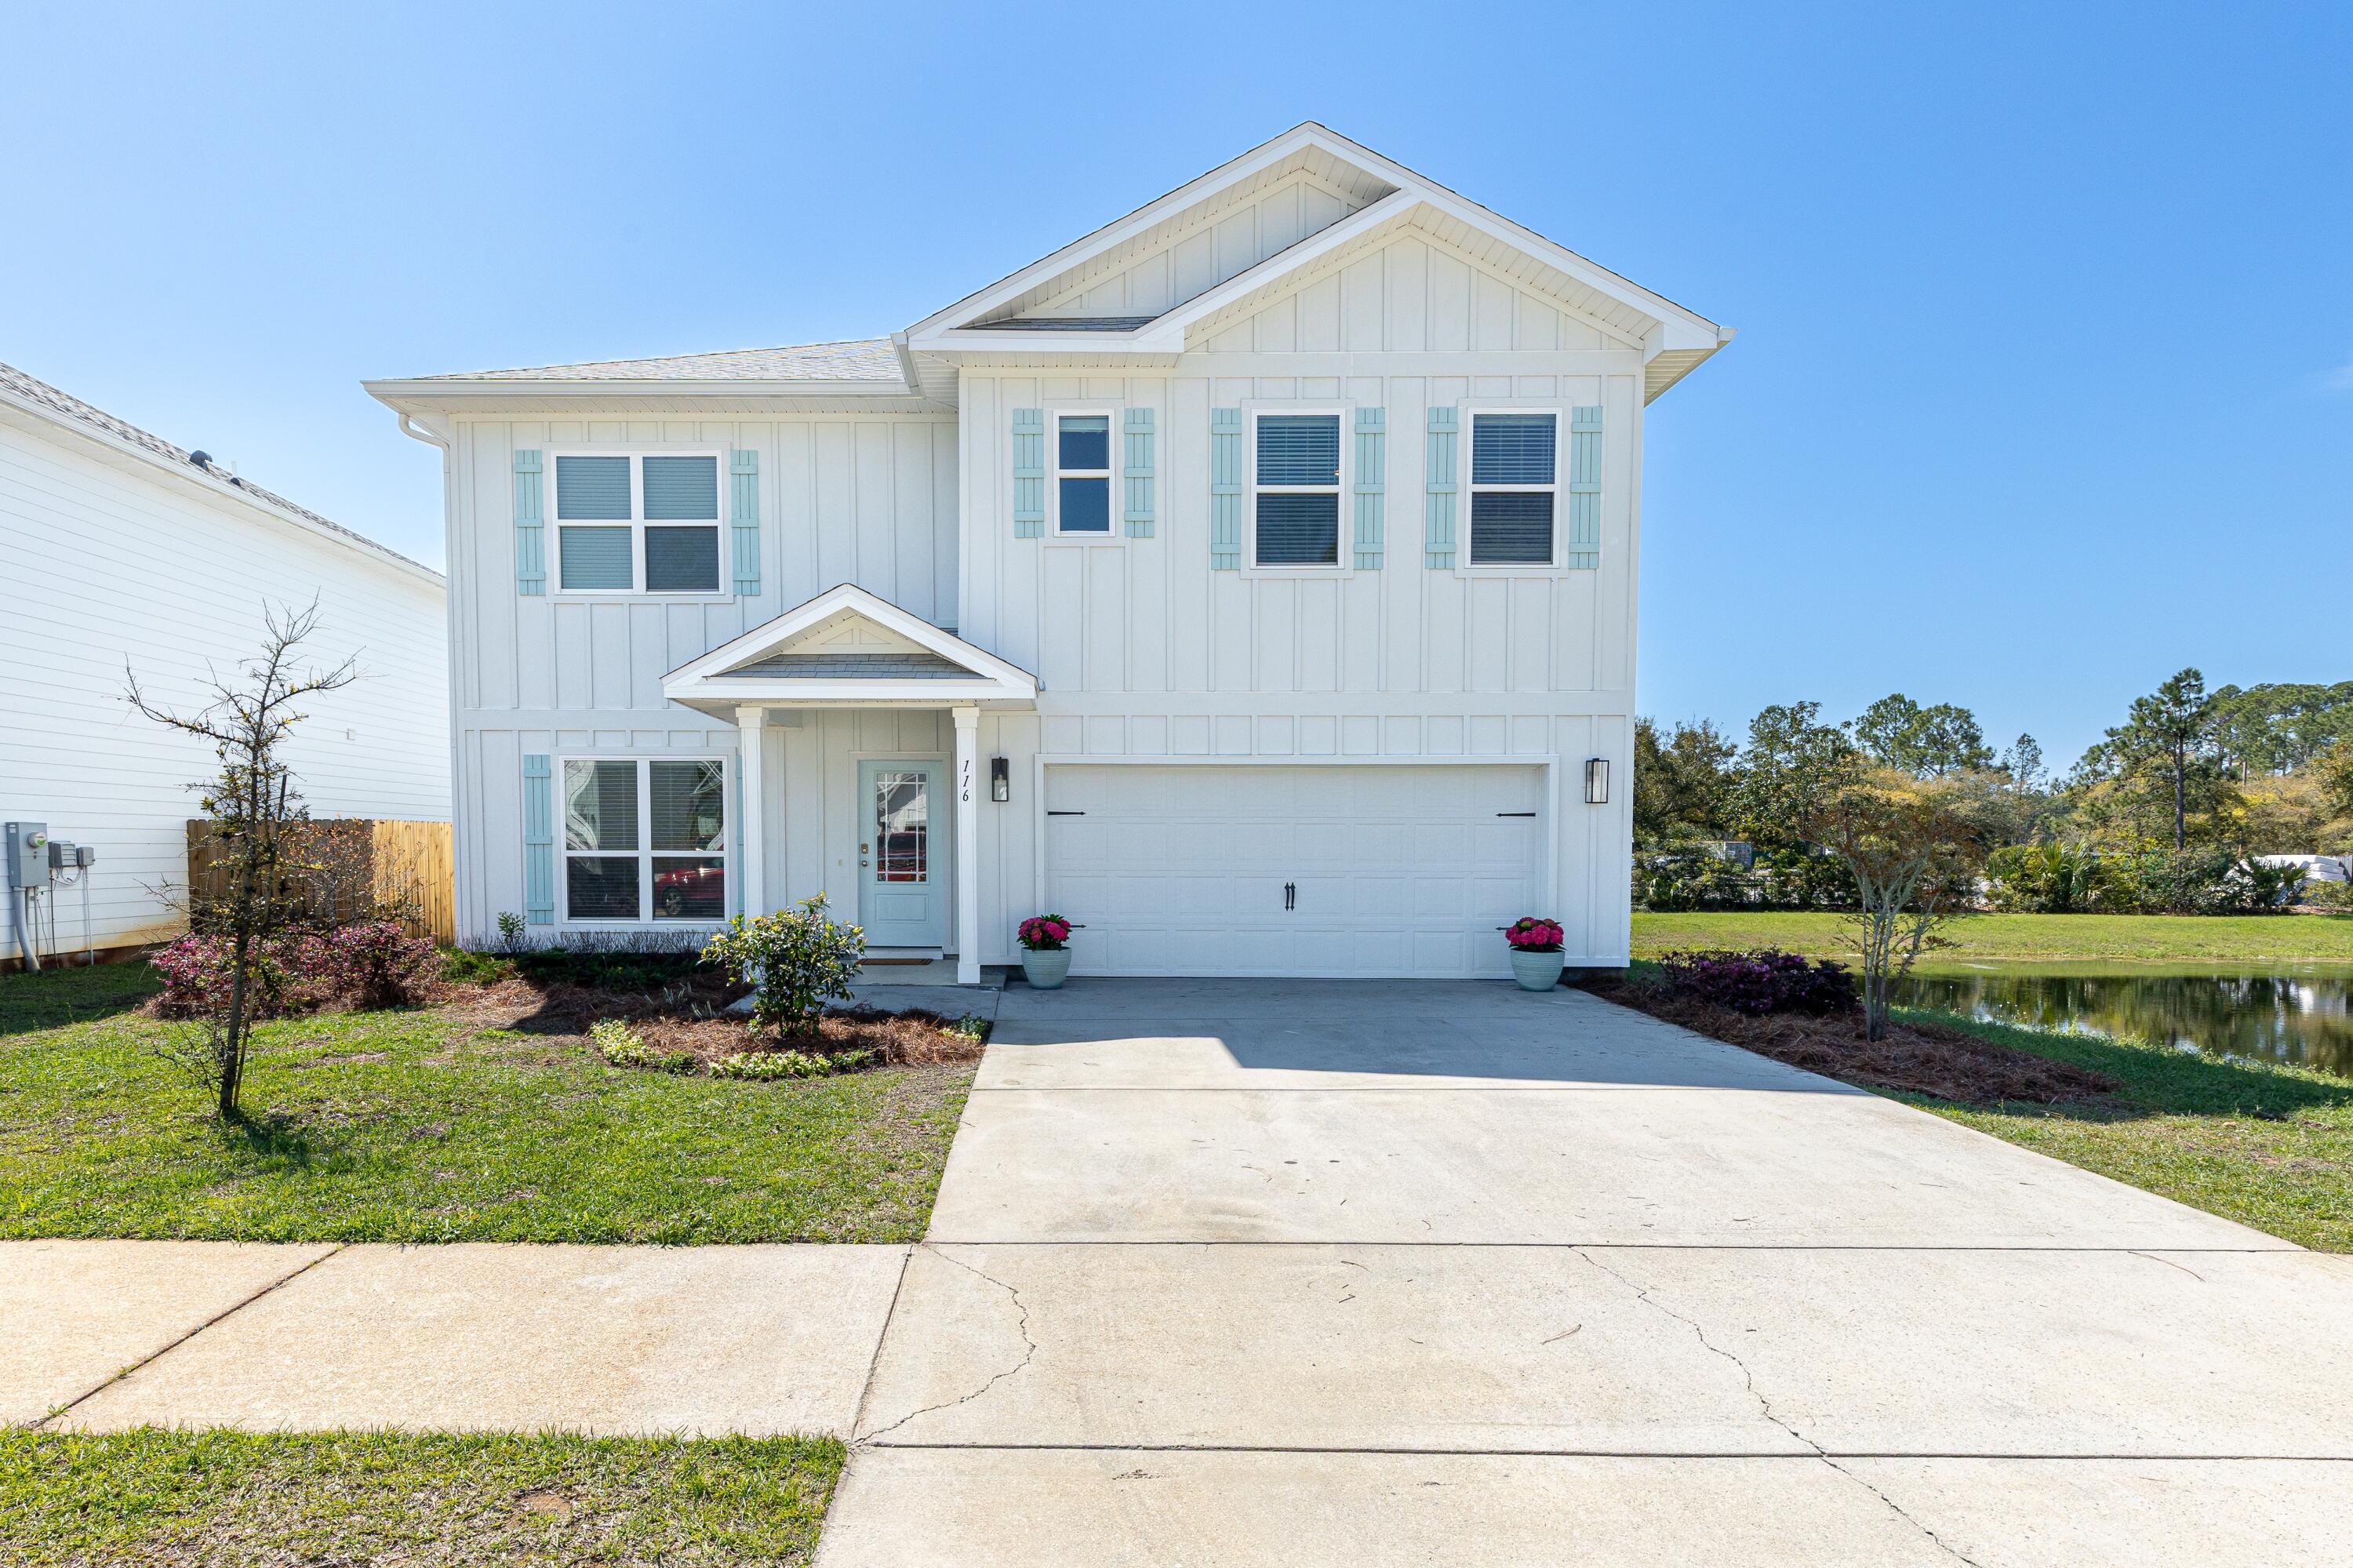
Less than 3.5 miles from 30A's sugar-white beaches, this spacious 5-bed, 3-bath Santa Rosa Beach home was made for family living. The open-concept kitchen -- featuring wood cabinetry and quartz countertops -- flows into a generous family room and dining area, opening to a back porch perfect for Florida evenings. The 1st-floor flex room works beautifully as an office or formal dining room, plus a 2nd living room/game room upstairs. The primary suite impresses with an oversized bedroom, soaking garden tub, separate tile shower, double vanity, private toilet room and walk-in closet. Two flexible bonus spaces, 5 bedrooms - room for everyone, and beach life right outside your door. Come see it before it's gone!
#1003497

Santa Rosa Beach

116 Sea Eagle Lane Lot 4

5 Beds

3 Baths

2,556 Sq.Ft.

$3,800

MLS#: 1003497

1 ... 548 549 550 551 552 ... 666
* Listings identified with the FMLS IDX logo come from FMLS and are held by brokerage firms other than the owner of this website. The listing brokerage is identified in any listing details. Information is deemed reliable but is not guaranteed. If you believe any FMLS listing contains material that infringes your copyrighted work please click here to review our DMCA policy and learn how to submit a takedown request. © 2024. First Multiple Listing Service, Inc.
 - property

Send a message

Message successfully sent.

Your message

What is 3 + 4 ?

Reason for contacting?

I agree to receive email communication and understand I can unsubscribe at any time.

I agree to be contacted by EXP Luxury Group 30A via call, email, and text for real estate services. To opt out, you can reply 'stop' at any time or reply 'help' for assistance. You can also click the unsubscribe link in the emails. Message and data rates may apply. Message frequency may vary. Privacy Policy

Sign Out

Virtual Assistant

Would you like to take the next step with this property? We can help you schedule a showing or virtual tour, or send you more details.

Yes, I would like more information.

Thank You for Your Reply, One of Our Agents will contact you as soon as possible

No, maybe later.

Thank you, you can always contact me via email, phone number or through the contact form.

Realhub AI

Lucy - Your AI-Powered Realtor

Update Your Temporary Password

Personalize your search

Enter your email and we'll notify you immediately when new listings match what you're looking for.

or enter email address

Already have an account ? Login here

Continue your home search

I agree to receive communications and understand I can unsubscribe at any time.

I agree to be contacted by EXP Luxury Group 30A via call, email, and text for real estate services. To opt out, you can reply 'stop' at any time or reply 'help' for assistance. You can also click the unsubscribe link in the emails. Message and data rates may apply. Message frequency may vary. Privacy Policy

Already have an account ? Login here

We use cookies

We use cookies primarily for analytics to enhance your experience. By accepting, you agree to our use of these cookies. You can manage your preferences or learn more about our cookies policy.
