Thinking of selling?

30A Luxury Lifestyle

  • Nearby me

Popular features

Community features

Association

Property features

Waterfront

View

Exterior Features

Interior Features

Style

E-Alert name

Properties

10000 properties match your criteria

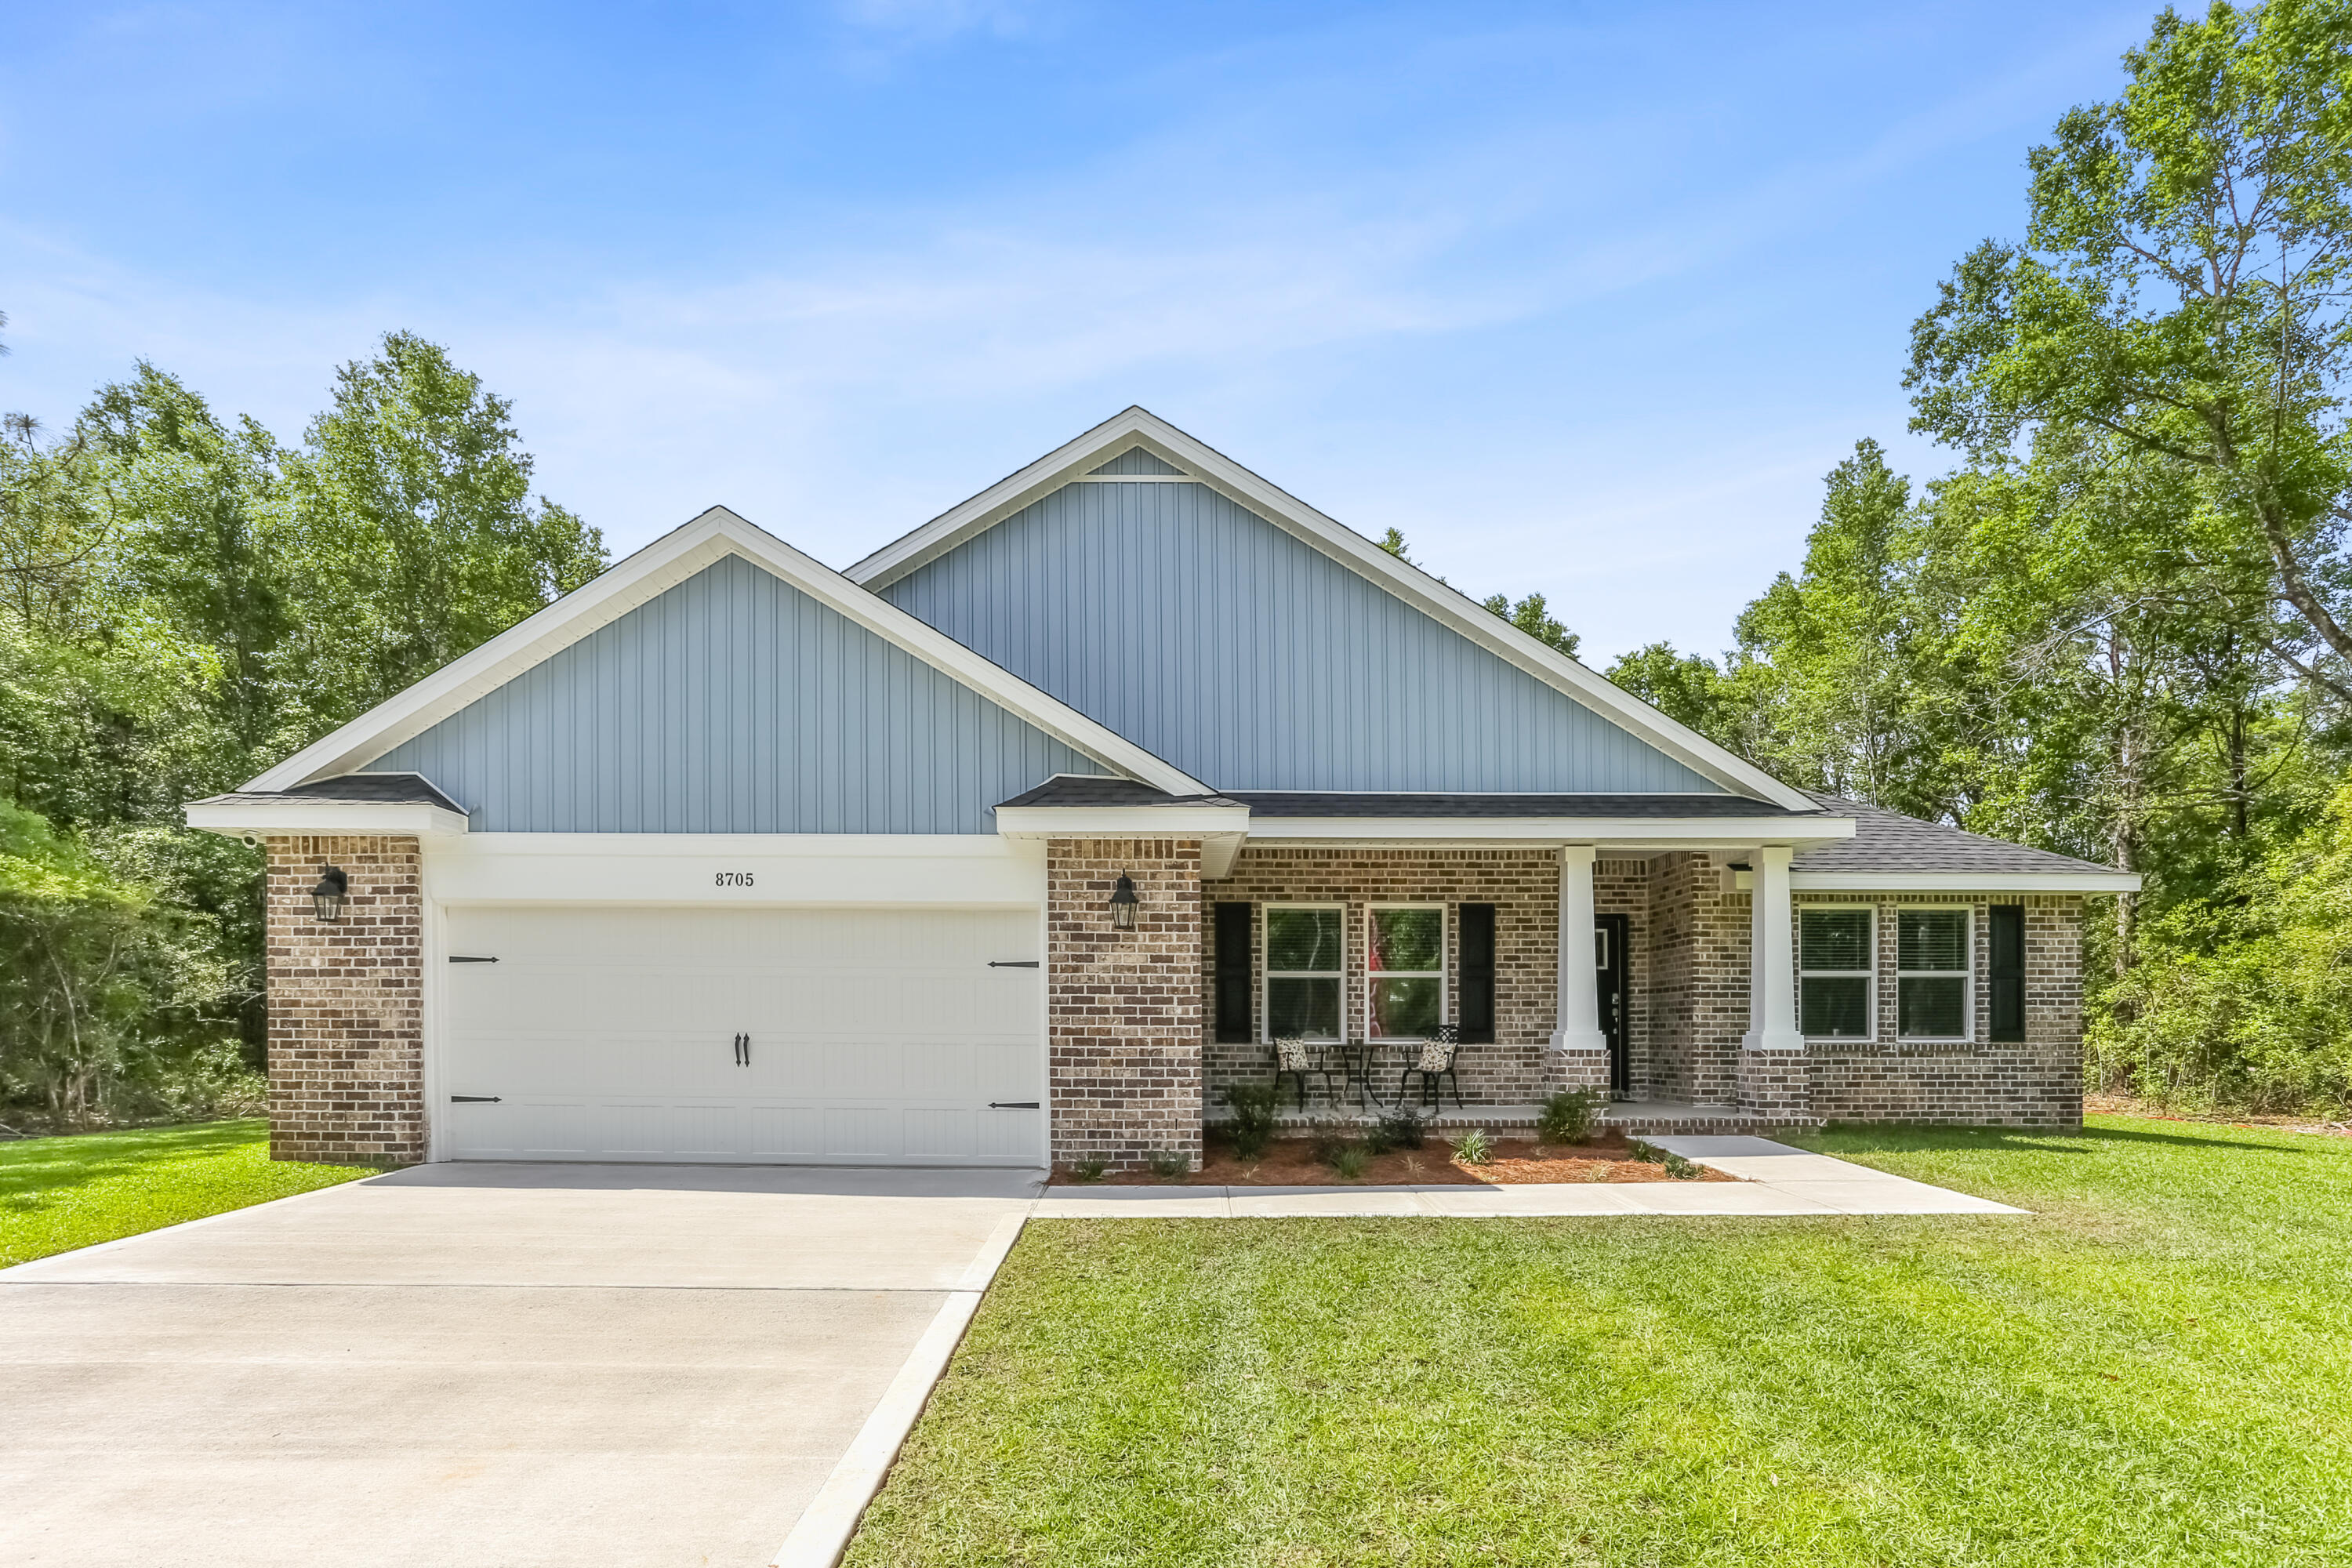
The RENOIR IV I in Bird Song at Hammock Bay community offers a 4BR/3BA, open design with flex space and breakfast area. Upgrades added (list attached). Features: double vanity, garden tub, separate custom tiled shower, and walk-in closet in master bath, kitchen island, walk-in pantry, boot bench/drop zone, covered porches, undermount sinks, custom kitchen backsplash, crown molding, LED lighting throughout, framed mirrors in all baths, smart connect WIFI thermostat, smoke/carbon monoxide detectors, landscaping package, architectural 30-year shingles, flood lights, and more!
Energy Efficient Features: water heater, electric kitchen appliance package, vinyl low E windows, and more! Energy Star Partner.
#995610

Freeport

316 E Tweet Street

4 Beds

3 Baths

2,614 Sq.Ft.

$563,521

MLS#: 995610

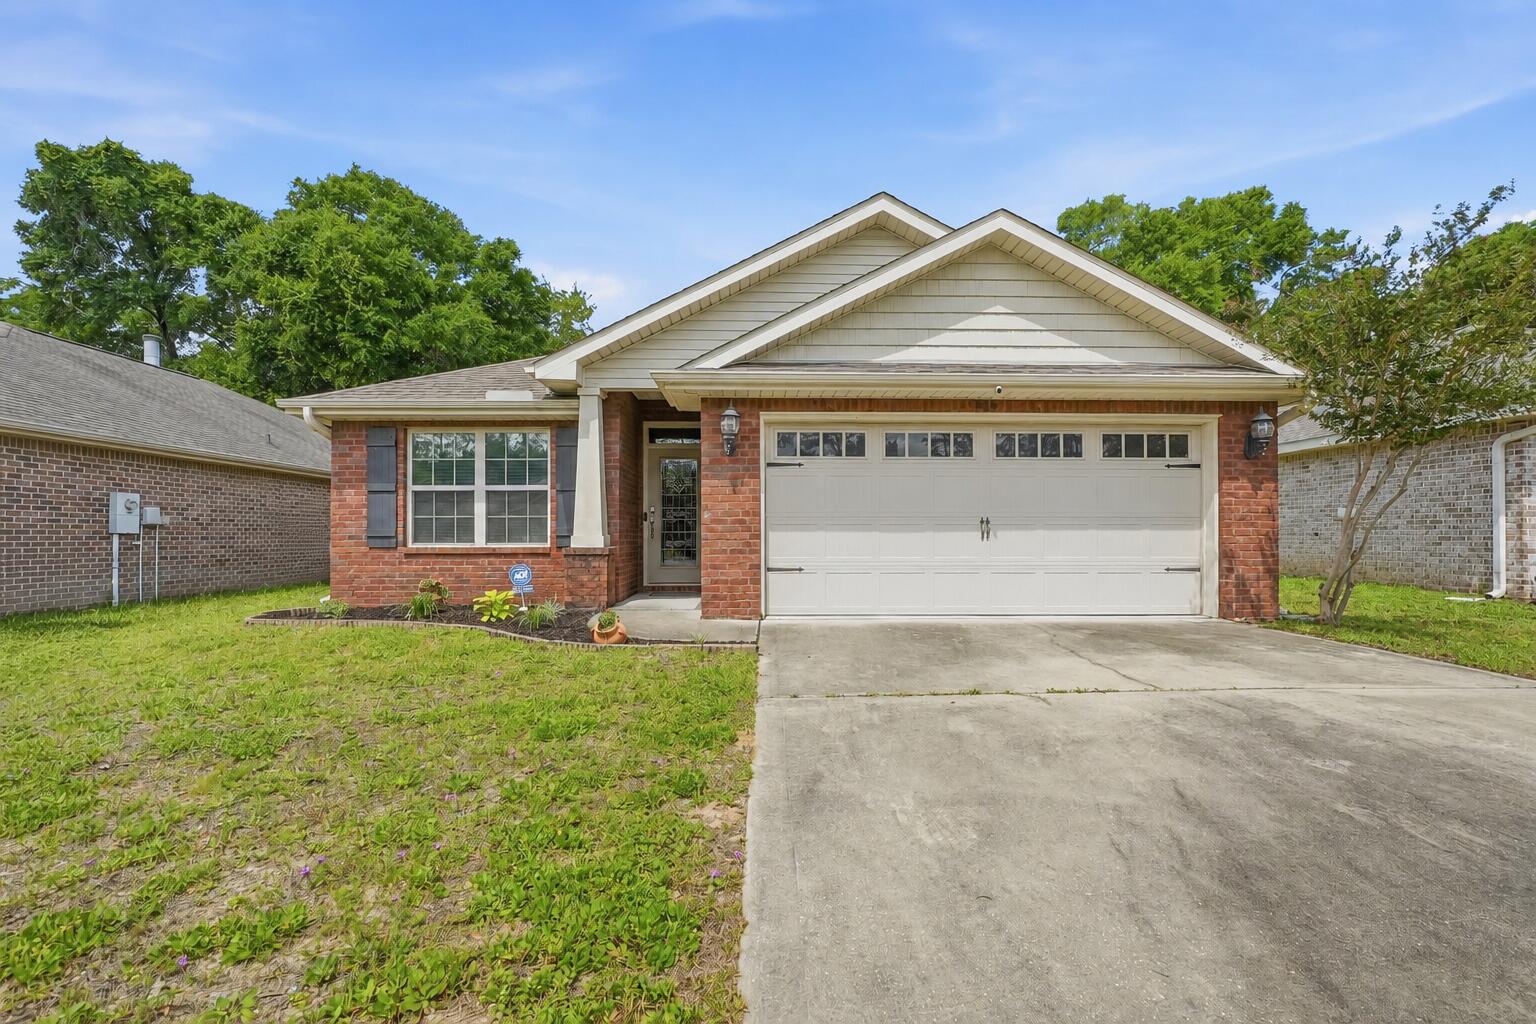
Welcome to this beautifully maintained home in the highly sought-after Hammock Bay community, where thoughtful upgrades and quality craftsmanship shine throughout. Now priced $35,000 below recently appraised value. Painted in a soft, light gray palette, the interior offers a timeless backdrop ready to complement any style. Step inside to find durable and stylish LVP flooring flowing through the main living areas, with elegant porcelain tile in the bathrooms for easy upkeep. Crown molding adds a refined touch throughout, while subtle shiplap detail in a transition space brings warmth and character. Ceiling fans in the living room, all bedrooms, and the flex room provide year-round comfort. The open-concept living space is designed for both everyday living and effortless entertaining. The spacious living room connects seamlessly to a stunning kitchen featuring quartz countertops, stainless steel appliances, a custom backsplash, and an oversized island with generous seating and serving space; truly the heart of the home. This thoughtfully designed floor plan offers three large bedrooms plus a versatile flex room, making it ideal for a fourth bedroom, guest space, or home office. The bathrooms echo the kitchen's upscale finishes with matching quartz surfaces for a cohesive, elevated feel. A spacious laundry room conveniently connects to the finished two-car garage. Situated on a desirable corner lot, the home's curb appeal immediately stands out.  A custom-designed paver patio creates a seamless transition from the front entry to the backyard, gently winding through lush garden beds and offering a charming outdoor passageway from the covered front porch around to the screened in back patio. Rain gutters surround the home, and the beautifully landscaped yard is complemented by a fully fenced backyard, providing privacy for relaxing evenings or hosting friends and family. Built by Randy Wise and spotlessly maintained, this move-in-ready home blends comfort, style, and exceptional outdoor living; all in one of Hammock Bay's most charming neighborhoods. Consider this your official invitation to experience what the Hammock Bay lifestyle is all about and schedule your showing today!
#995626

Freeport

183 Meadow Lake Drive

3 Beds

2 Baths

2,399 Sq.Ft.

$597,000

MLS#: 995626

Discover the Elizabeth Plan in Addie's Place, where timeless brick architecture meets modern comfort. This 2,707 sq. ft. home offers 3 bedrooms, 3.5 baths, and an oversized 2-car garage. The open layout features a spacious family room flowing into the dining area and gourmet kitchen with custom cabinetry and quartz countertops. The owner's suite includes dual vanities, a walk-in shower, and a large closet. Upstairs, a versatile bonus room adds flexible living space. A covered rear porch extends outdoor living, and the brick exterior provides lasting curb appeal. Located in desirable Bluewater Bay, close to schools, shopping, dining, and Emerald Coast beaches.
#990921

Niceville

1449 Addie Drive

3 Beds

3 Baths

2,707 Sq.Ft.

$859,990

MLS#: 990921

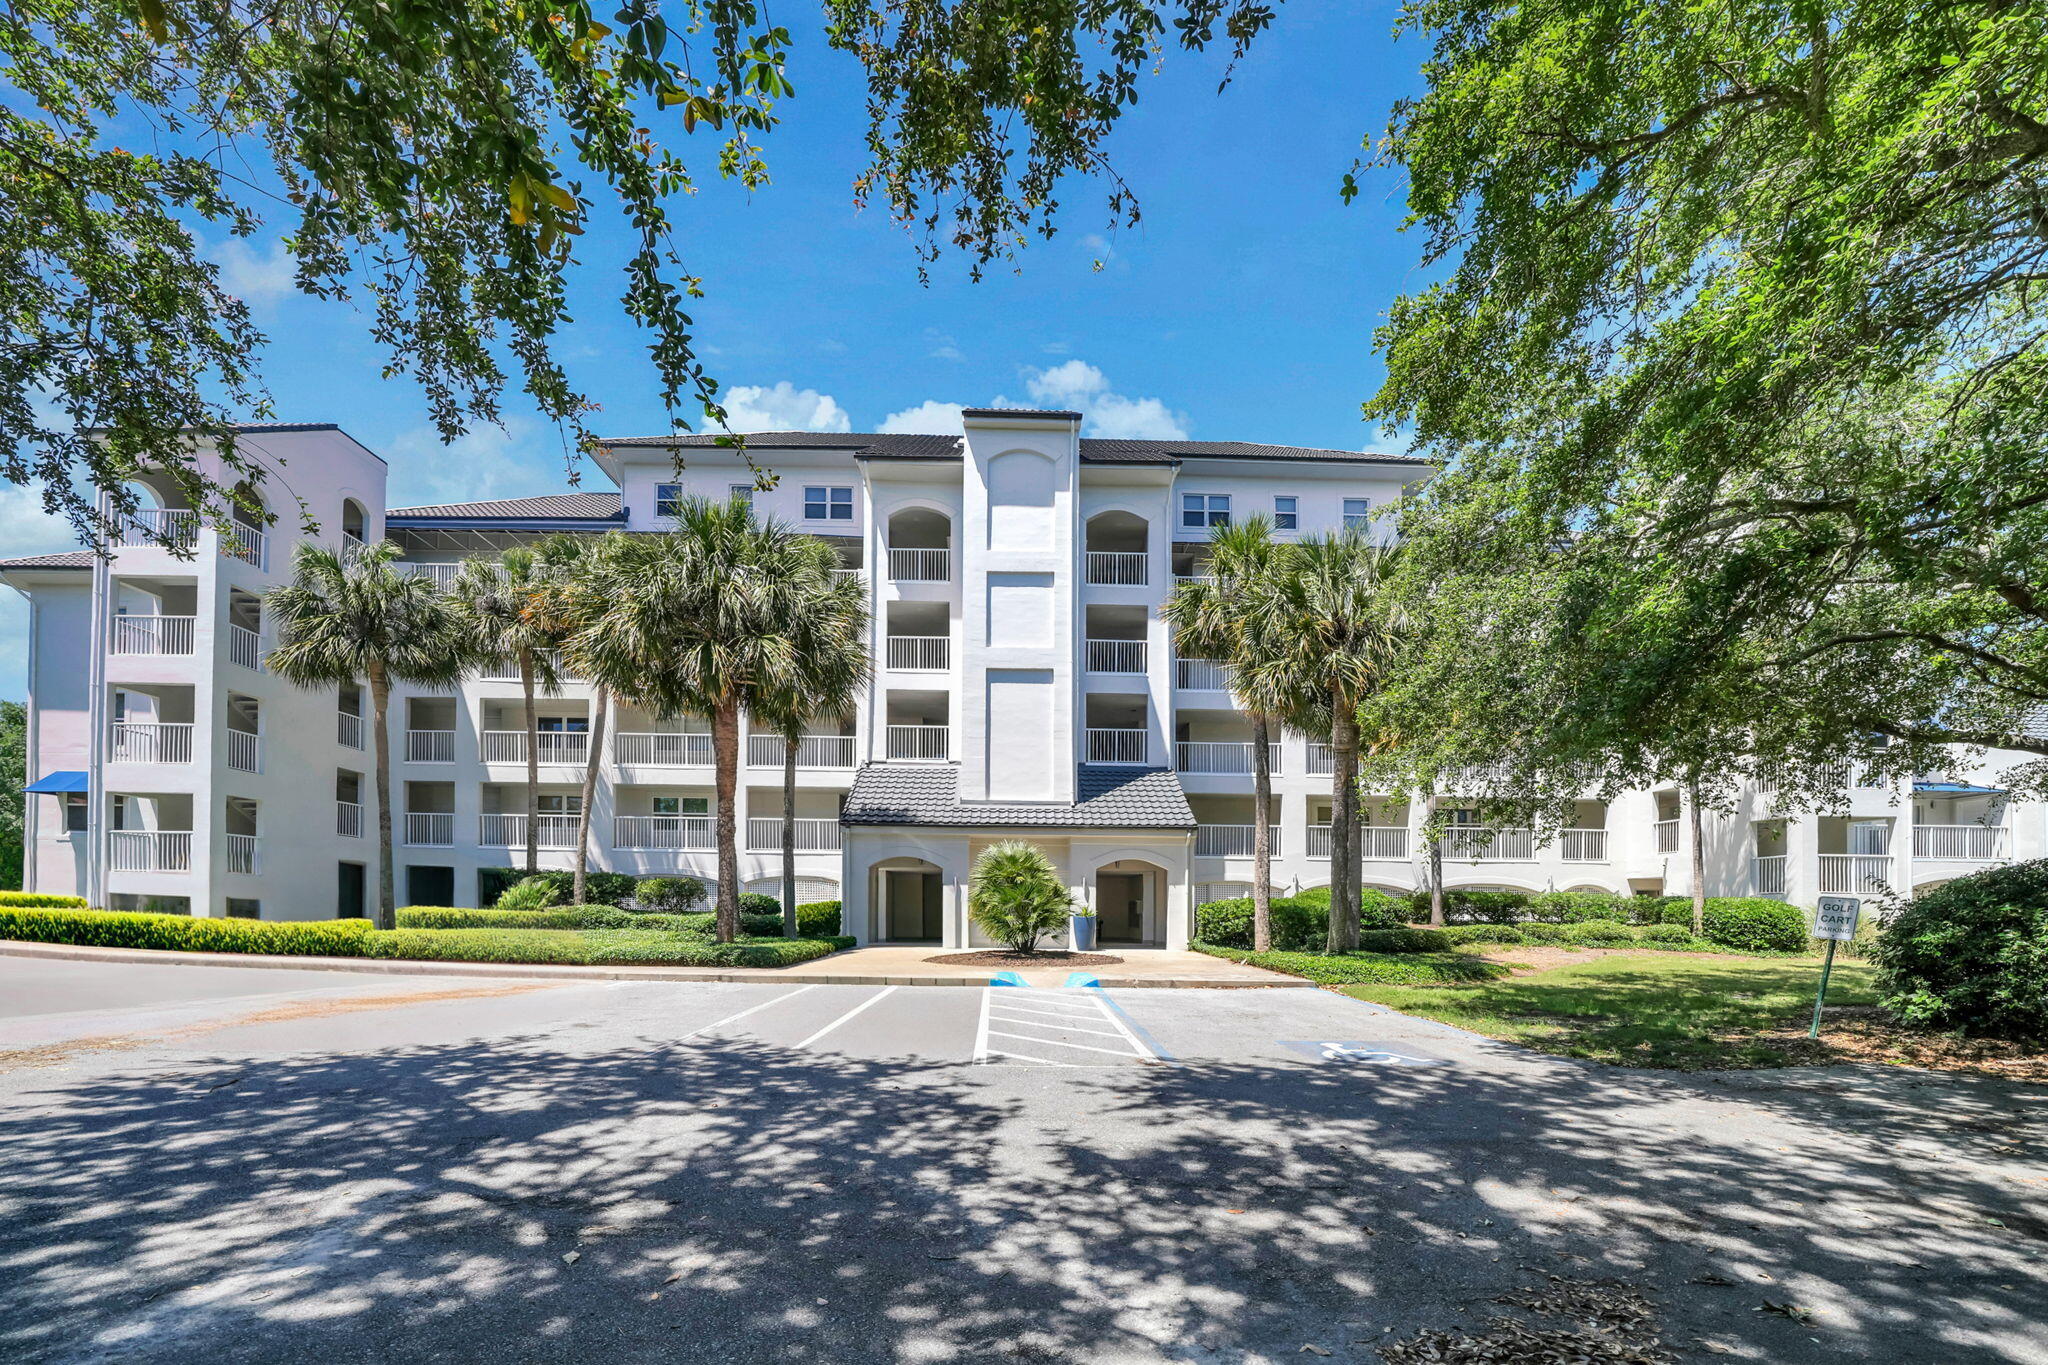
Projected rental income of $40,000-$60,000 annually makes this condo an exceptional investment opportunity and a must-see for savvy investors. Motivated sellers!

Ideally located on the lobby level of the highly sought-after Elation building at Sandestin Golf & Beach Resort, this beautifully furnished condo offers the perfect blend of convenience, comfort, and strong income potential. Featuring stylish and durable LVP flooring throughout, this turnkey property is ready for immediate enjoyment or rental. A rare and desirable private patio entrance provides easy access for owners and guests, enhancing its appeal and rental desirability. Positioned just steps from the vibrant Village of Baytowne Wharf, owners and guests enjoy effortless access to dining, shopping, nightlife, and year-round entertainment. Its prime location within the resort makes it especially attractive for vacation renters seeking convenience and the full Sandestin experience.

Sandestin Golf & Beach Resort spans 2,400 acres from the Gulf to the bay and offers over seven miles of pristine beaches and bayfront, four championship golf courses, 15 world-class tennis courts, a 226-slip marina, fitness center, spa, and renowned dining. The resort is fully accessible by golf cart, bicycle, or scenic pedestrian paths that wind through lush landscaping, lakes, and natural lagoons.

This fully furnished, turnkey condo presents a rare opportunity to own a high-performing rental property in one of the Emerald Coast's premier resort communities.
#995629

Miramar Beach

9800 Grand Sandestin Boulevard UNIT 5109

1 Beds

1 Baths

772 Sq.Ft.

$275,000

MLS#: 995629

Unobstructed Gulf-front views and direct beach access off the deck define this exceptional Seagrove townhouse, where you can step directly from your private deck into the sand. Positioned in the heart of 30A yet tucked into a far quieter stretch of coastline, the setting offers the rare combination of privacy, convenience, and true beachfront living. The residence has been fully remodeled to the studs and is offered completely furnished--every detail professionally designed and thoughtfully curated. The open kitchen and living area, along with the primary suite, are oriented to capture sweeping Gulf views, creating a seamless connection between indoor living and the shoreline beyond.Designed for both comfort and performance, the Townhouse sleeps six comfortably, with flexibility to accommodate up to eight. It operates as a turnkey short-term rental with a proven track record, consistently generating almost $100,000 annually in bookings and maintaining flawless guest ratingsdriven largely by the unmatched ease of stepping straight onto the beach. Ideally located just a two-mile bike ride to The Big Chill and perfectly situated between WaterColor and Rosemary Beach, the property offers access to the best of 30A while remaining comfortably secluded. Keyless entry and high-speed Wi-Fi further enhance the lock-and-leave convenience. Whether as a high-performing investment or a refined second home, this Gulf-front residence has been immaculately maintained and is truly turnkey in every sense. (2026 calendar is already booking out quickly, seller would prefer buyer to honor those bookings, but not a hard requirement)
#995646

Santa Rosa Beach

207 Beachfront Trail UNIT 12

2 Beds

2 Baths

1,178 Sq.Ft.

$1,199,000

MLS#: 995646

Renovated, fully-furnished 2B/2B condo, just steps from the beach, WITH GARAGE for less than $400K! Garage may accommodate two vehicles parked in tandem. Walking distance to the Destin Jetty East Beaches and Norriego Point and only a water taxi ride away from live music, restaurants, shopping and all things fun on the Destin Harbor. Perfect as your next home or an addition to your investment portfolio.  Don't miss this incredible opportunity in the heart of Destin!  Unit conveys as-is.  All information believed to be accurate, but Buyer/Buyer's Agent to verify all data.
#995681

Destin

108 Gulf Winds Court 108

2 Beds

2 Baths

920 Sq.Ft.

$367,500

MLS#: 995681

Step into laid-back coastal living at this ground-floor Caribbean Dunes residence, where boho beach style meets everyday comfort. Just a short stroll from the white sands of Crystal Beach, this one-bedroom, one-bath condo makes an ideal primary home, vacation retreat, or rental investment. Inside, the stylishly updated interior showcases a remodeled kitchen and bathroom, new flooring, and stainless steel appliances. The open living and dining area flows seamlessly to a large patio framed by lush landscaping, creating an inviting extension of your living space. Designed to sleep six, the condo includes cozy hallway bunks and a living room sleeper sofa, ensuring plenty of room for family and guests. Caribbean Dunes offers an array of amenities, including a sparkling pool and hot tub, walking and bike paths, and deeded beach access directly across the street. With favorite local restaurants like Camille's and charming shops within walking distance, this property places you in the heart of the Crystal Beach lifestyle.
#984179

Destin

71 Woodward Street 125

1 Beds

1 Baths

755 Sq.Ft.

$439,000

MLS#: 984179

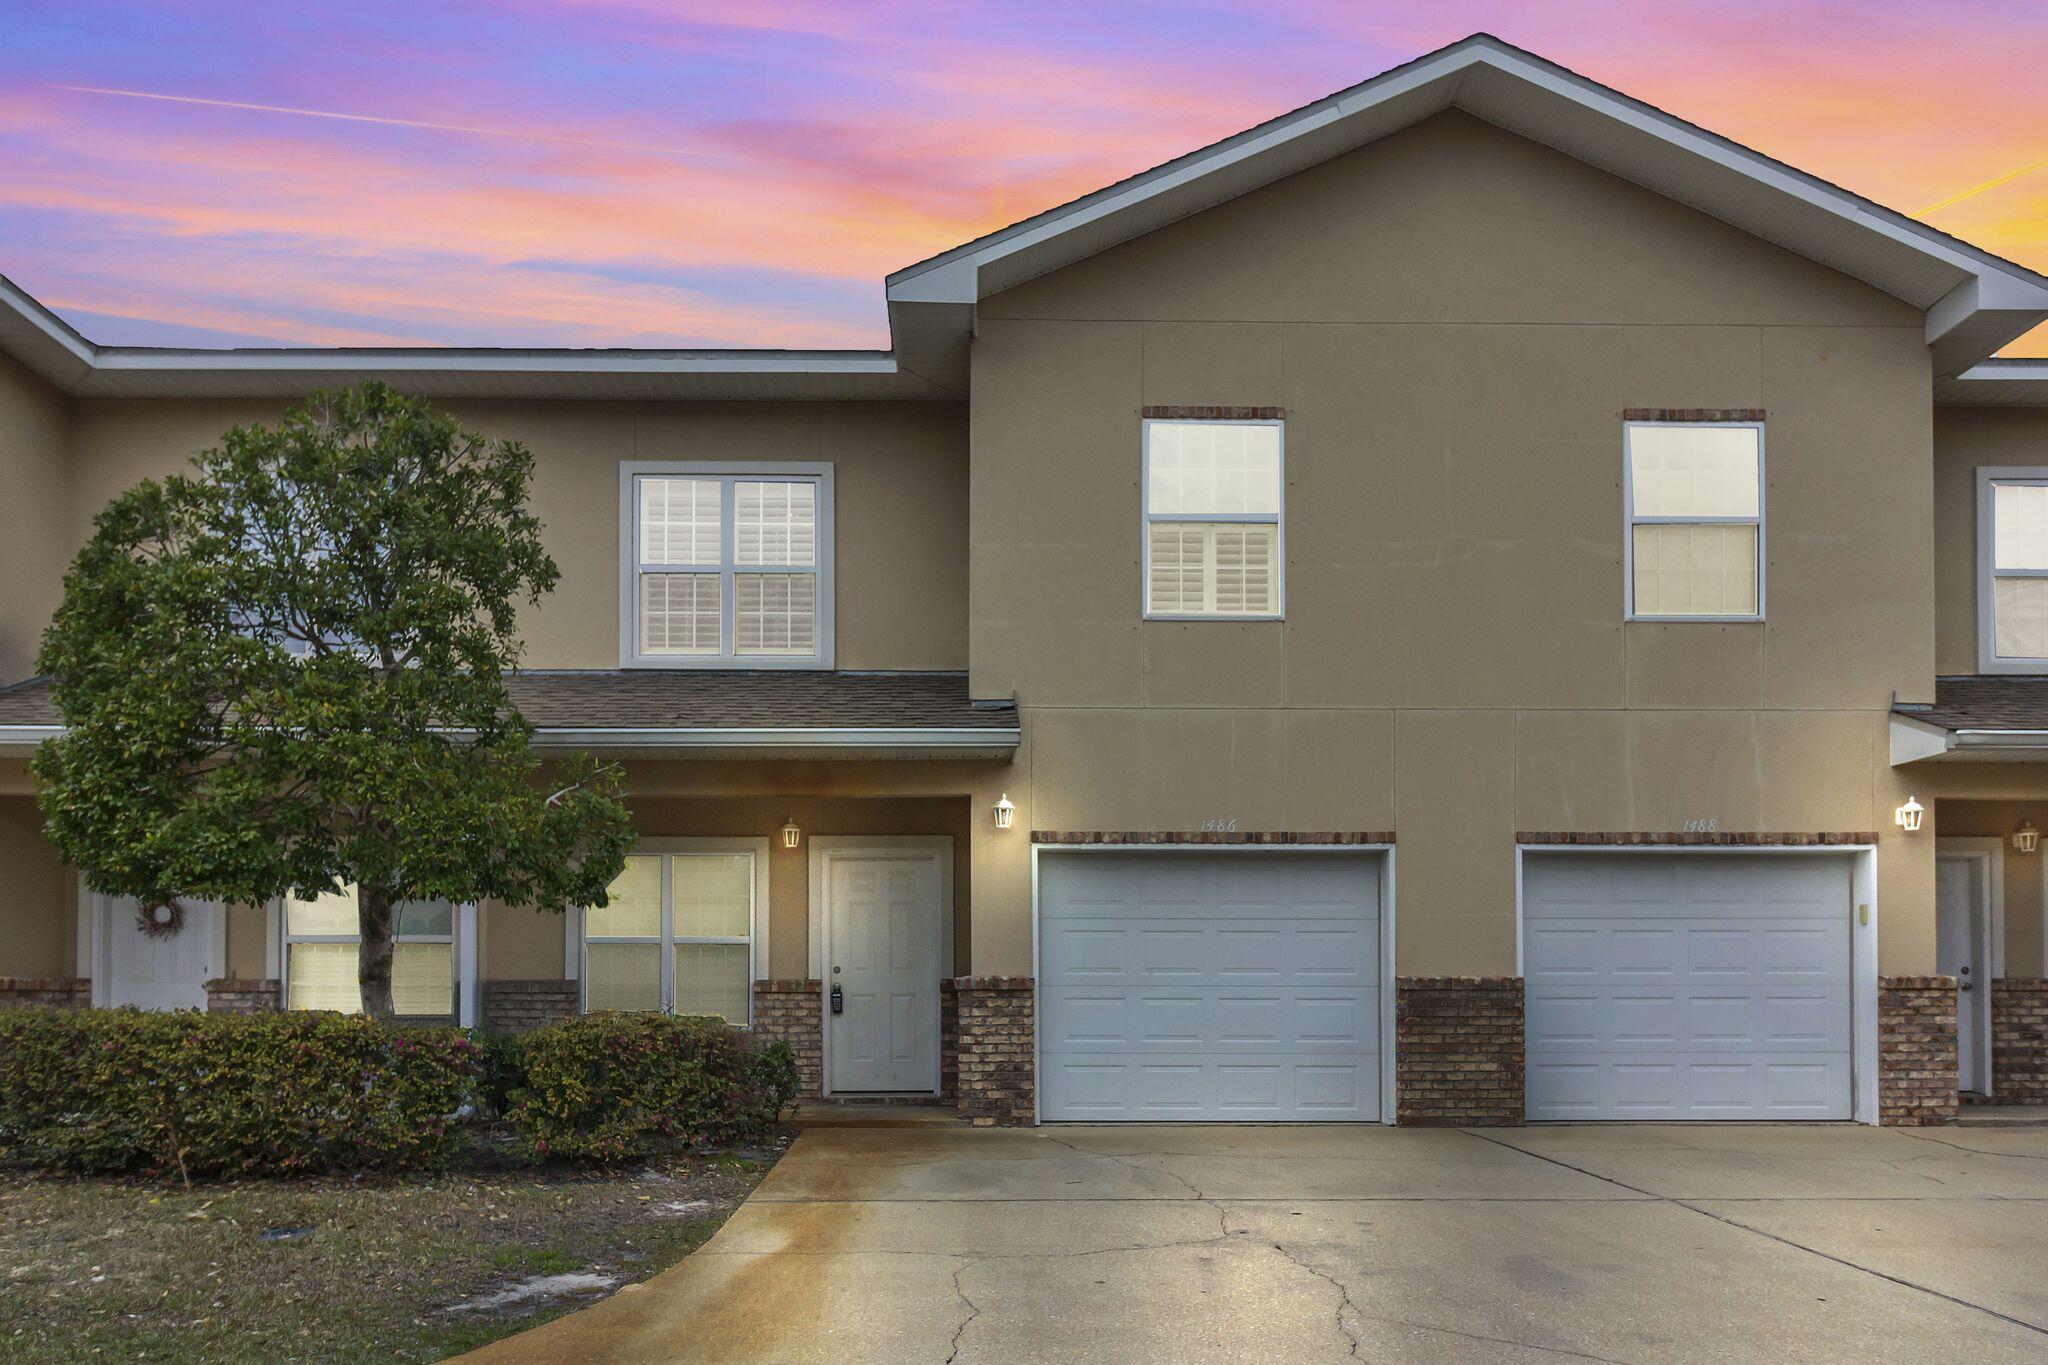
Welcome Forest Shores Villas! The thoughtfully designed interior unit offers 3 bedrooms, 2.5 bathrooms, and a 1-car garage. As you enter inside, you will feel right at home with beautiful EVP flooring at your feet, leading you to the open living room and kitchen or the spacious upstairs. In the kitchen and bathroom, you will find gorgeous quartz countertops and stainless-steel appliances in the kitchen. For added security, every home comes equipped with Our Home is Connected package, which offers many convenient devices. Located across from the Santa Rosa Sound, you will find glistening Gulf Coast beaches a within a short drive and local stores/restaurants just around the corner. These homes offer easy access to Hurlburt Field (10-minute drive) and Navarre Beach (15-minute drive). ALL LISTING pictures, colors, features, and size may vary. Square footages are approximate.
#995666

Mary Esther

44 Hatten Court

3 Beds

2 Baths

1,466 Sq.Ft.

$317,900

MLS#: 995666

Welcome home to this NEW Single-Story Home in the Cat Island Estates Community! The desirable Cabot Plan boasts an open design encompassing the Living, Dining, and Kitchen spaces. The Kitchen features gorgeous cabinets, quartz countertops, and Stainless-Steel Appliances (including Range with a Microwave hood and Dishwasher). The primary suite has a private bath, dual vanity sinks, and a walk-in closet. This Home also includes 3 additional bedrooms and a secondary bathroom.
#995603

DeFuniak Springs

278 Cat Island Circle

4 Beds

2 Baths

1,684 Sq.Ft.

$234,888

MLS#: 995603

2 bedroom 2 bath ground floor condo on the coveted Scenic highway 30A. Fantastic location with sandestin and Destin in close proximity. Move in ready, with high end GE Appliances. Backed up to the state park, enjoy calm views, or take a walk on the trails.  Beach access is in Topsail State Park, Fort Panic or Dune Allen a few minutes stroll or a 2 minute drive. Gulf Place with shops, restaurants and entertainment is a short drive away. A few miles further enjoy all of 30-A's greatest spots. 5 Minutes to Gulf Place. 11 Minutes to Blue Mountain Beach. and 15 minutes to the tram at Grayton.
#995619

Santa Rosa Beach

20 Wildflower Lane 513

2 Beds

2 Baths

956 Sq.Ft.

$339,000

MLS#: 995619

Welcome to 438 Regatta Bay Boulevard -- an exceptional new construction residence perfectly positioned on nearly half an acre along the 1st hole of Regatta Bay's championship golf course. This thoughtfully designed single-level home offers 4 bedrooms and 3.5 baths, blending refined finishes with effortless livability.
A dramatic 16-foot foyer entry immediately sets the tone, drawing your eye through the home to the expansive outdoor living space beyond. Designed for both entertaining and everyday comfort, the nearly 1,000 square feet of covered outdoor living creates a seamless indoor-outdoor experience overlooking the fairway. The chef's kitchen is equipped with premium Thermador appliances and opens naturally into the main living areas, creating an ideal setting for hosting or quiet evenings at home. Privately situated, the primary suite spans the entire left wing of the residence -- a true retreat offering space, privacy, and tranquility.
Additional highlights include a spacious three-car garage with decorative epoxy chip flooring, an expansive walk-in attic for exceptional storage, 4 zone Sonos sound system, and convenient golf cart access to the Regatta Bay clubhouse, Legendary Marine, Destin Commons, and more.
A rare opportunity to own a one-level new construction home in one of Destin's most sought-after gated golf communities.
#995682

Destin

438 Regatta Bay Boulevard

4 Beds

3 Baths

3,278 Sq.Ft.

$2,365,000

MLS#: 995682

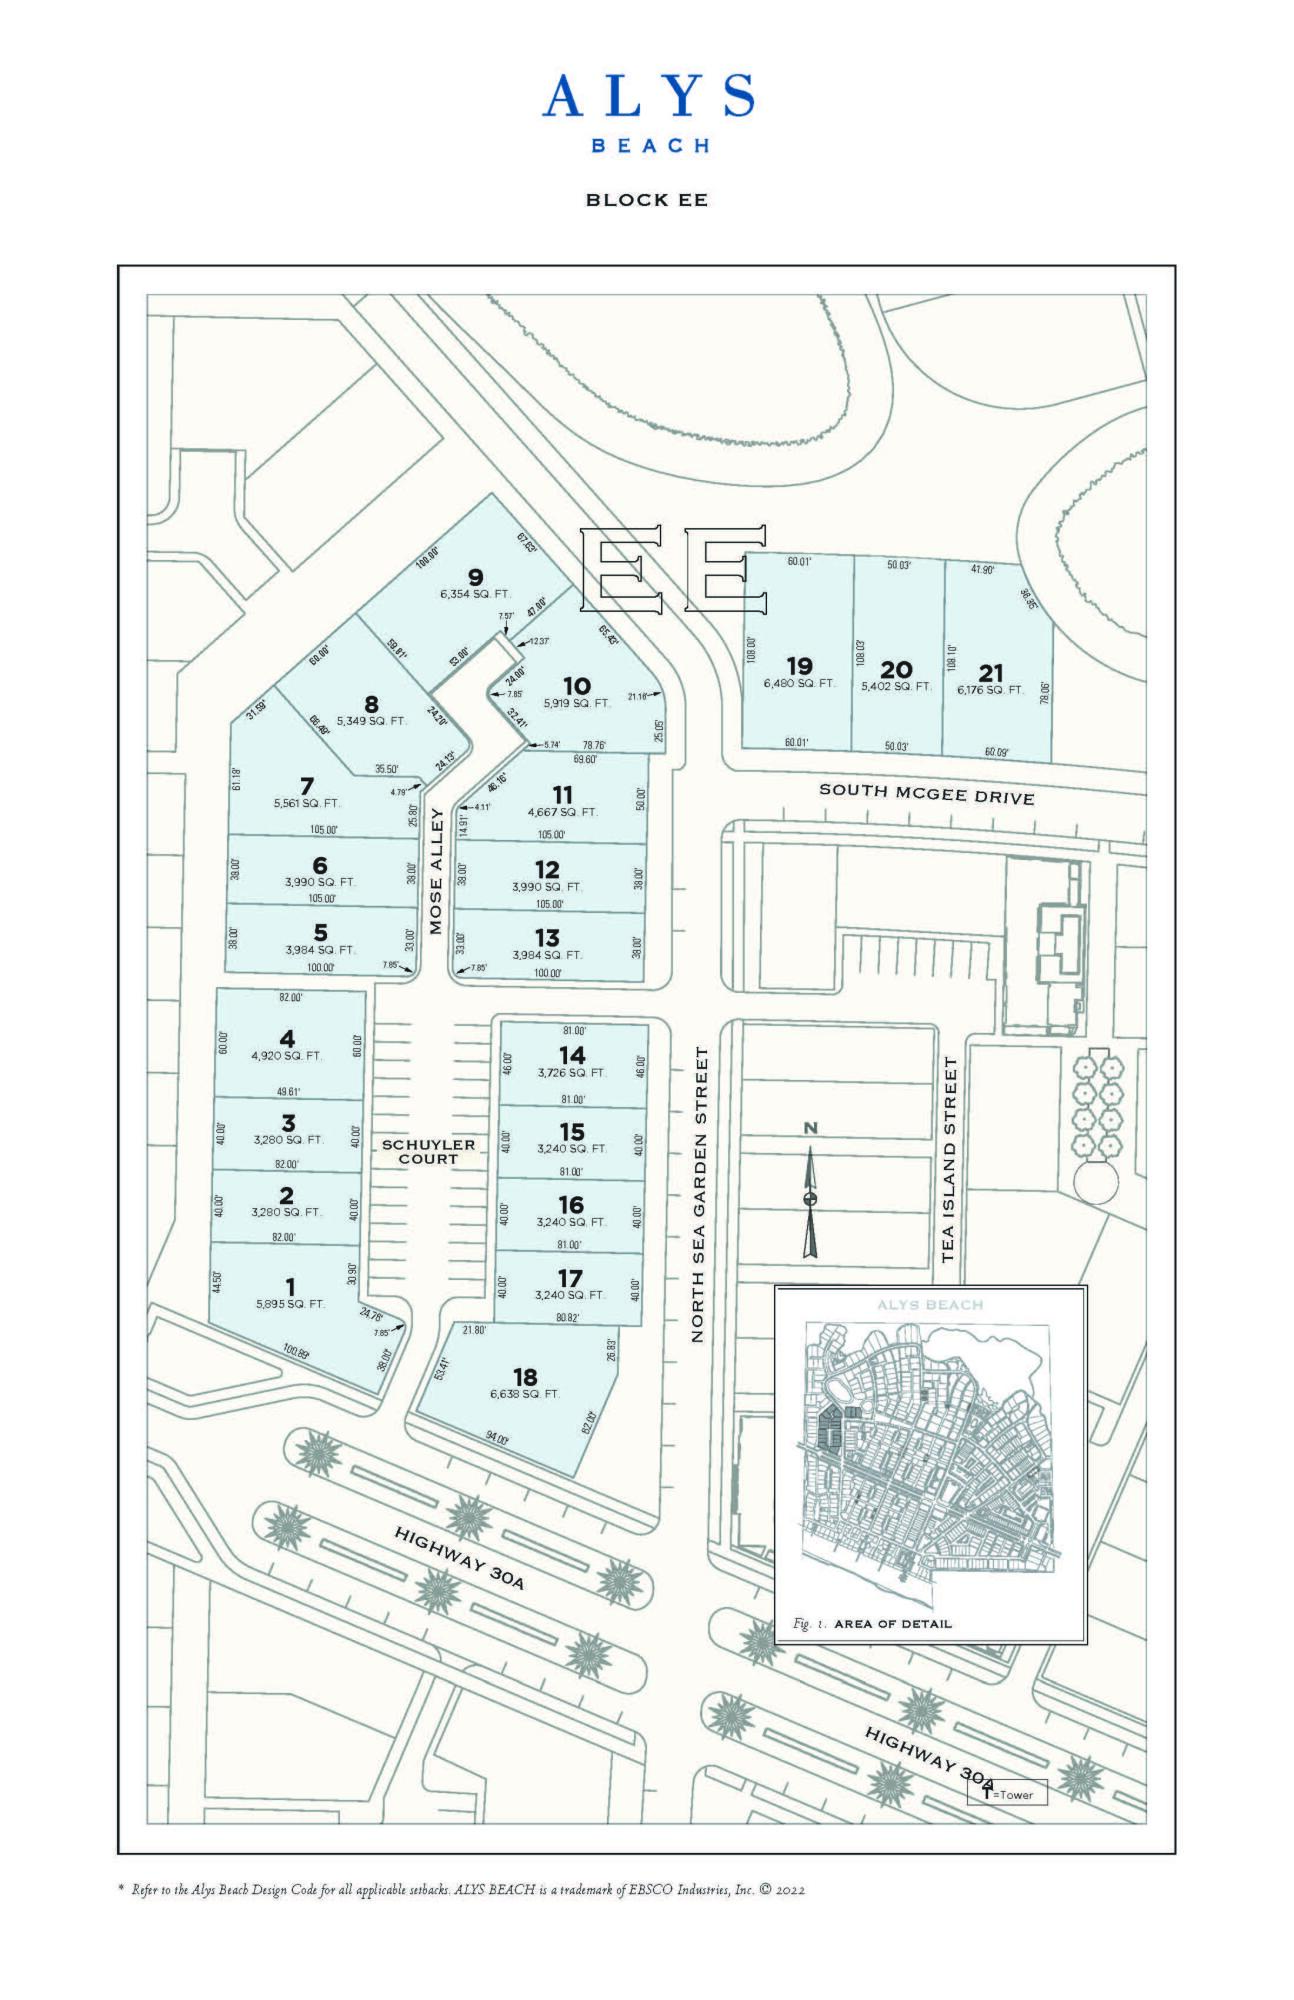
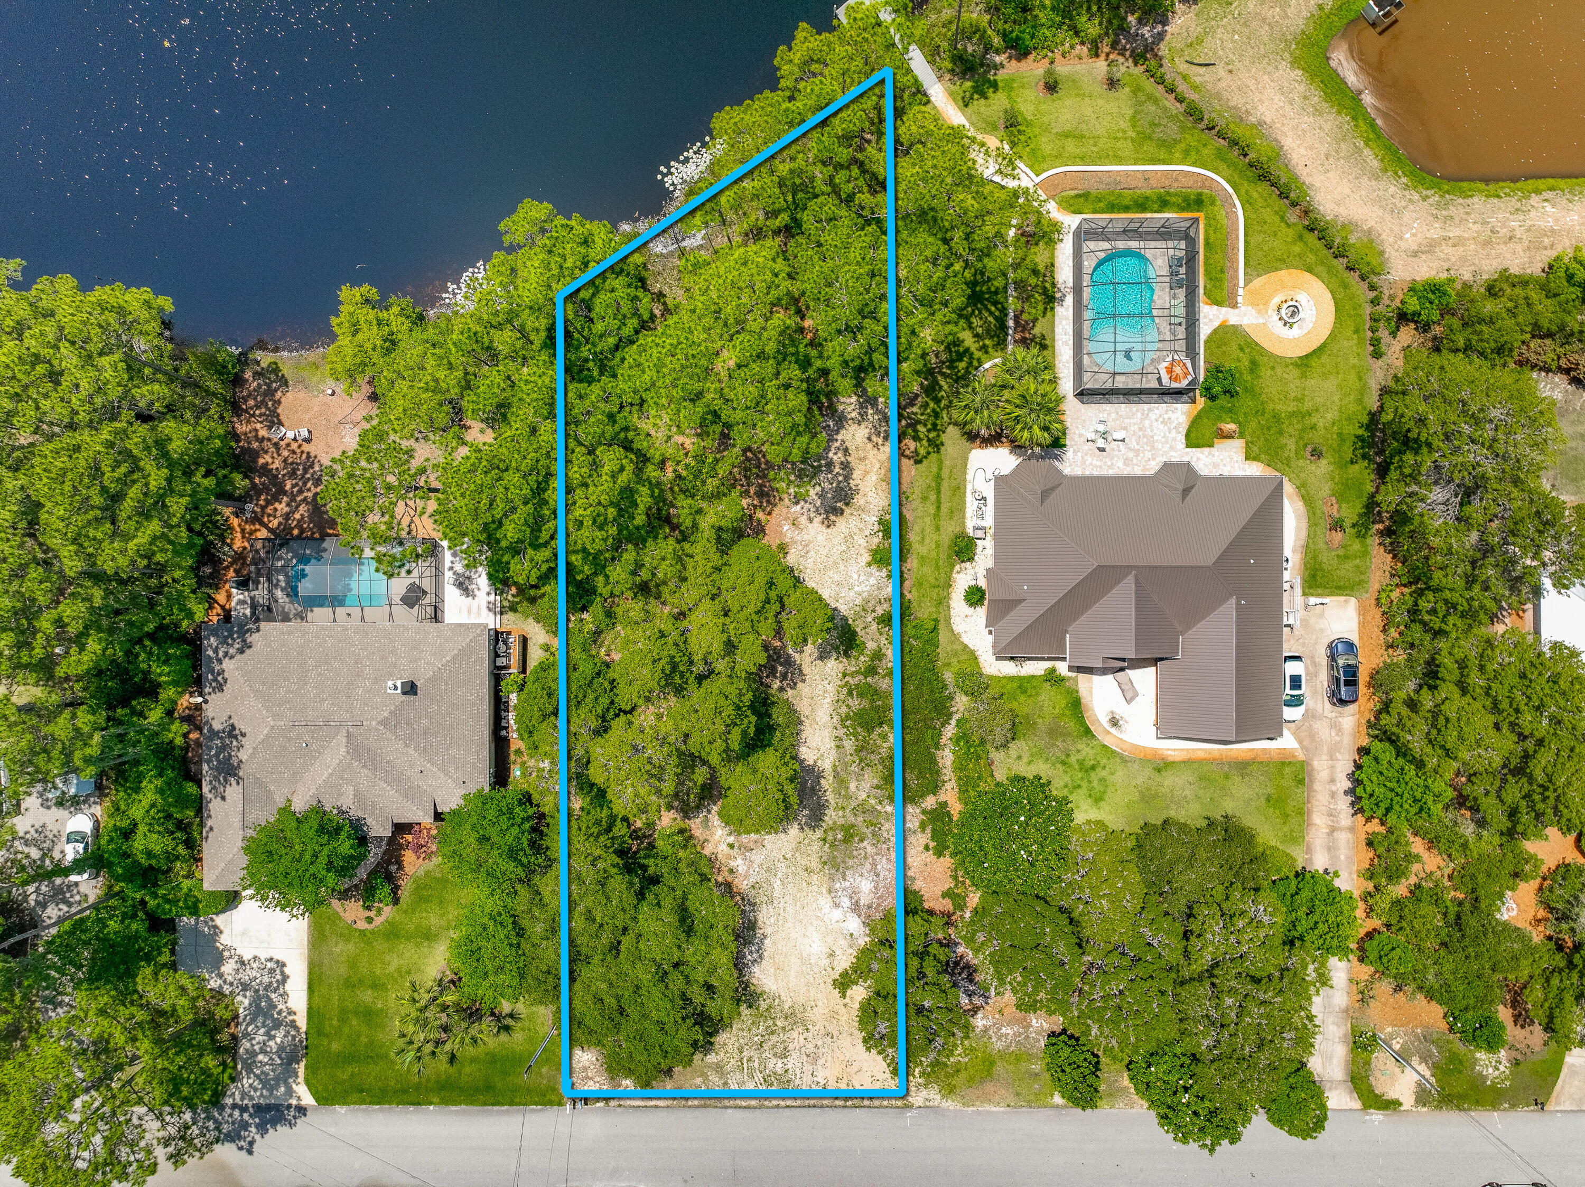
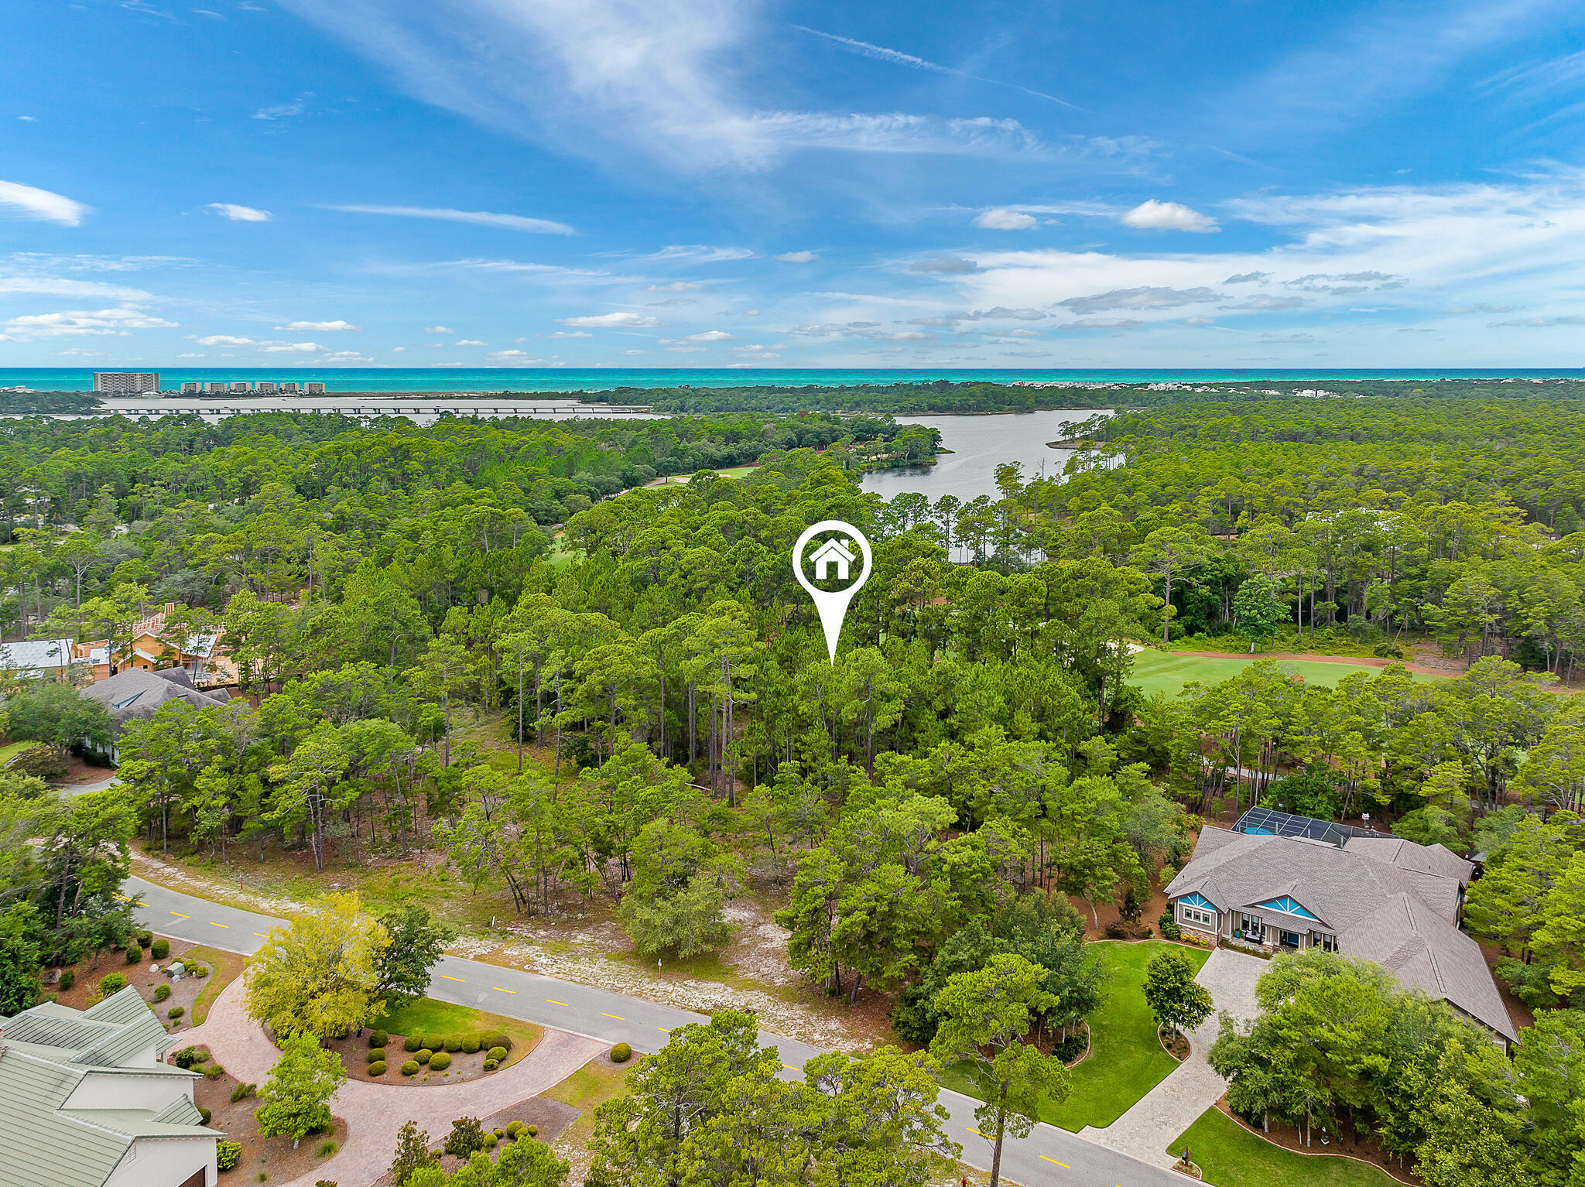
Introducing Custom Homesite EE1, a premier home site located in the iconic town of Alys Beach. This exceptional property is strategically positioned along the Alligator Allee' Pedestrian Path, which offers seamless connectivity between the pristine emerald waters of the Gulf of Mexico and the newly completed Silva Pool and Restaurant Amenity. As one of the last remaining custom home sites in our exclusive community, Homesite EE1 presents a unique opportunity to build your architectural masterpiece. 

This generous custom homesite allows for a home design that exceeds traditional square footage, providing ample space for expansive outdoor living. Envision a stunning courtyard complete with a swimming pool, inviting balconies, and a rooftop terrace that captures the iconic architectural skyline that Alys Beach is celebrated for. Additionally, the design incorporates a two-car garage, ensuring convenience and security, with ample guest parking located nearby. The thoughtful design possibilities are boundless, ensuring that your custom home will be both a personal sanctuary and a gathering place for family and friends.

In addition to the exceptional homesite features, the purchase of Homesite EE1 includes access to Alys Beach's exclusive amenities which includes the private owners Beach Club. Residents enjoy convenient proximity to exquisite dining options and boutique shopping, enhancing the overall lifestyle experience. This is truly a rare opportunity to craft an architectural masterpiece in one of Florida's most desirable coastal communities.
#995655

Inlet Beach

TBD Schuyler Court

None Beds

None Baths

0.14 acres

$1,995,000

MLS#: 995655

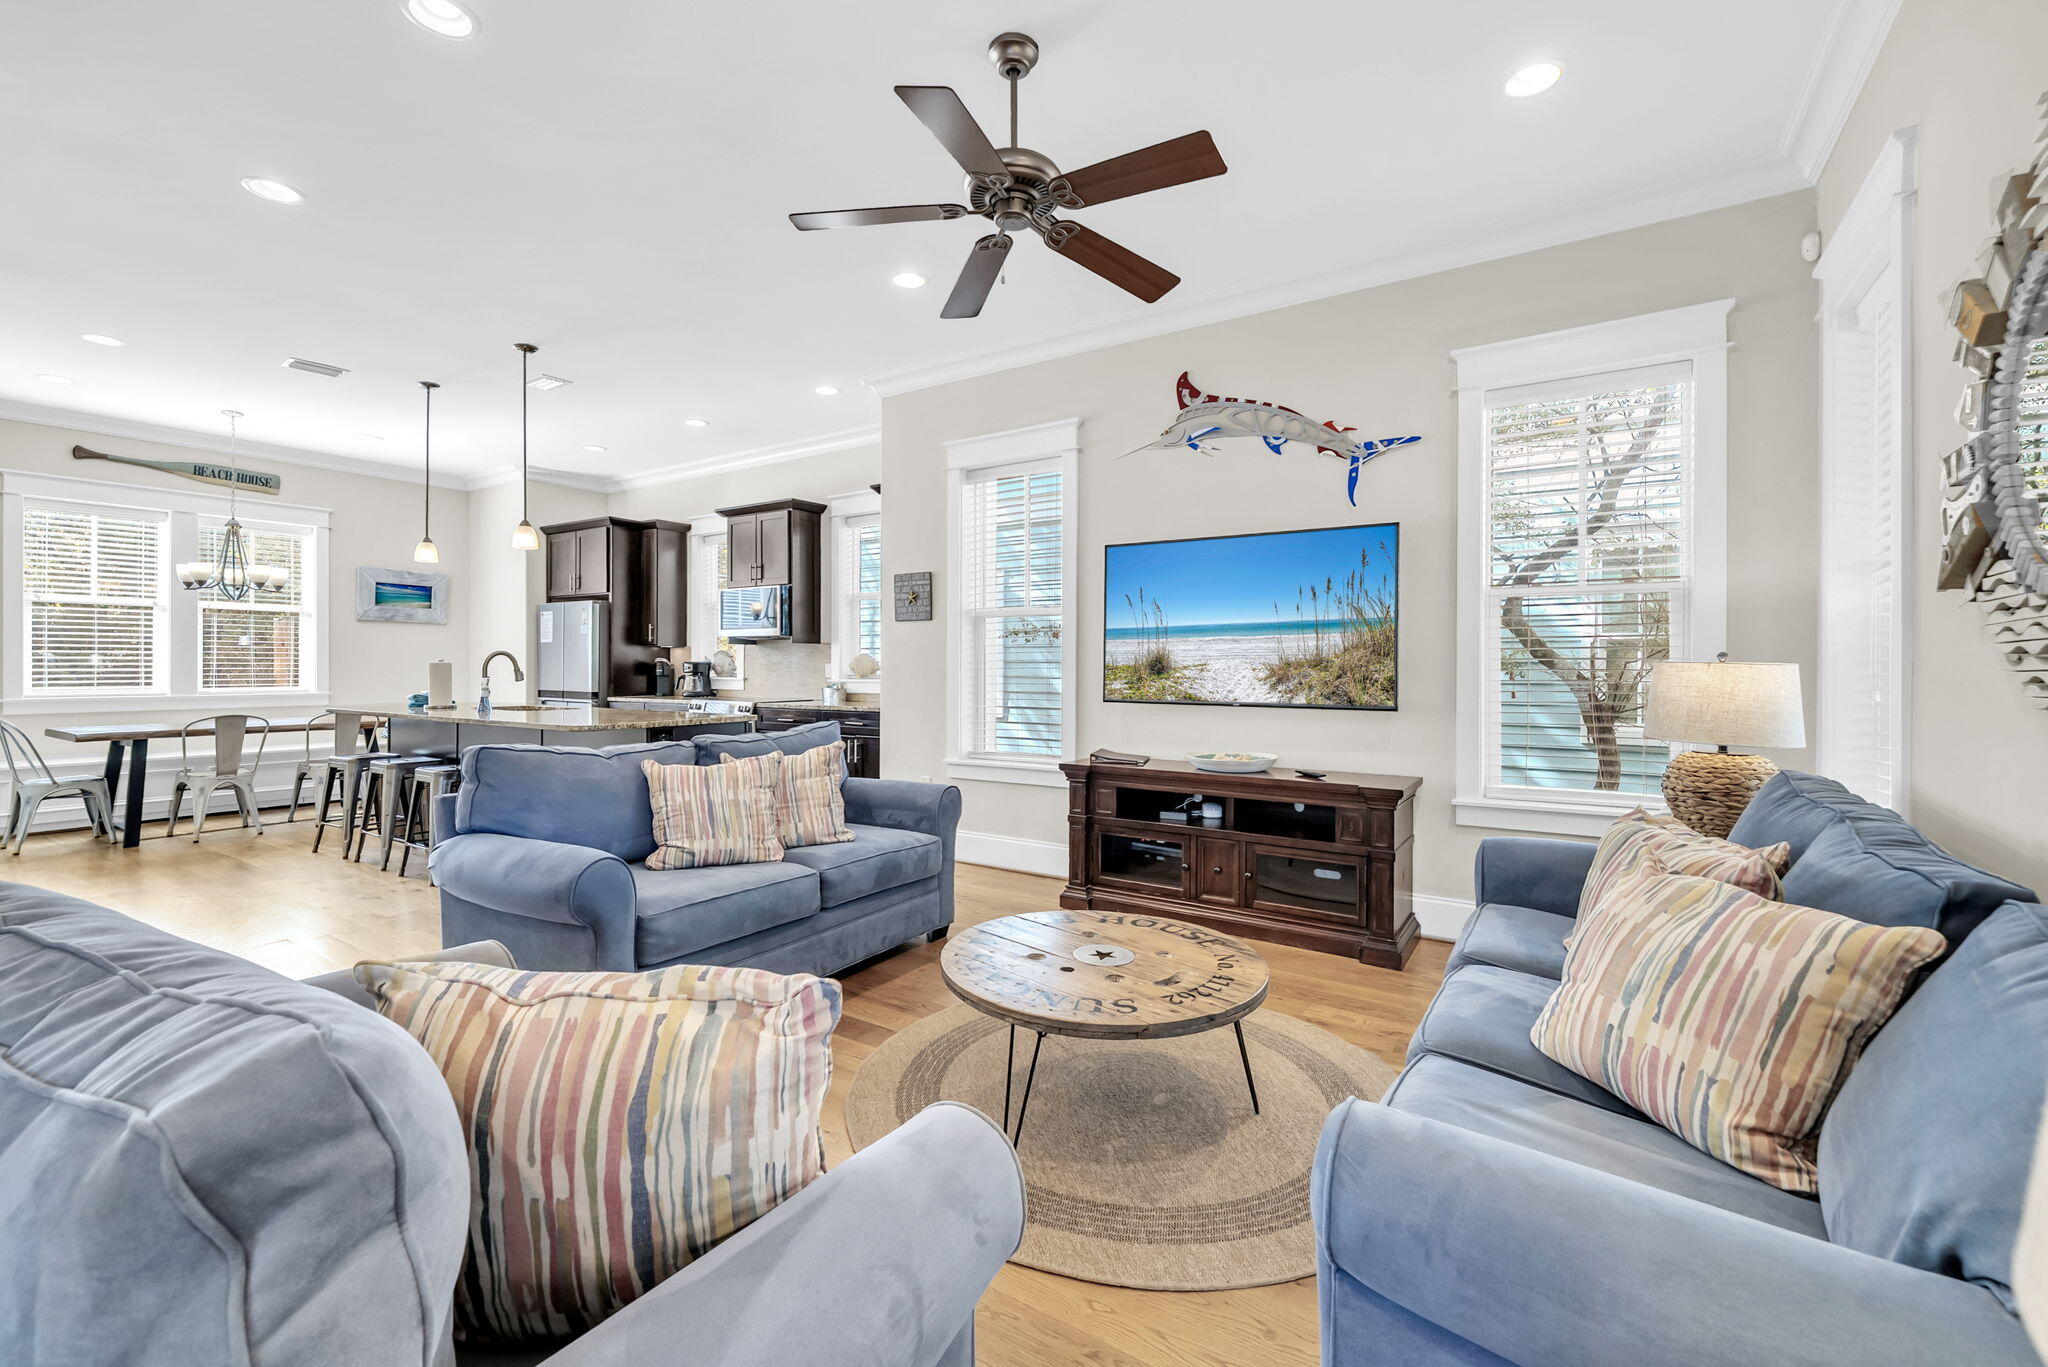
This charming home is ideally located to enjoy the best of coastal living. Situated in a desirable area, the property offers convenient access to beautiful white-sand beaches, shopping, dining, and everyday amenities, making it easy to enjoy the relaxed lifestyle the Emerald Coast is known for.

Inside, the home features an inviting open floor plan that creates a bright and comfortable living space, perfect for both everyday living and entertaining. The large kitchen island serves as the heart of the home, offering ample space for cooking, gathering, and casual dining.

Step outside to a screened-in back porch, an ideal spot to enjoy morning coffee or unwind in the evening while enjoying the outdoors in comfort. The home also includes a full-size two-car garage, providing generous storage and convenience.

With its close proximity to the beach and central location, this property is well suited for a primary residence, second home, or long-term rental, offering flexibility for a variety of lifestyles.

If you're looking for a home in a sought-after area with easy access to the coast and everything the surrounding community has to offer, this property presents a wonderful opportunity to make your move.
#995672

Santa Rosa Beach

174 American Court

4 Beds

2 Baths

2,038 Sq.Ft.

$415,000

MLS#: 995672

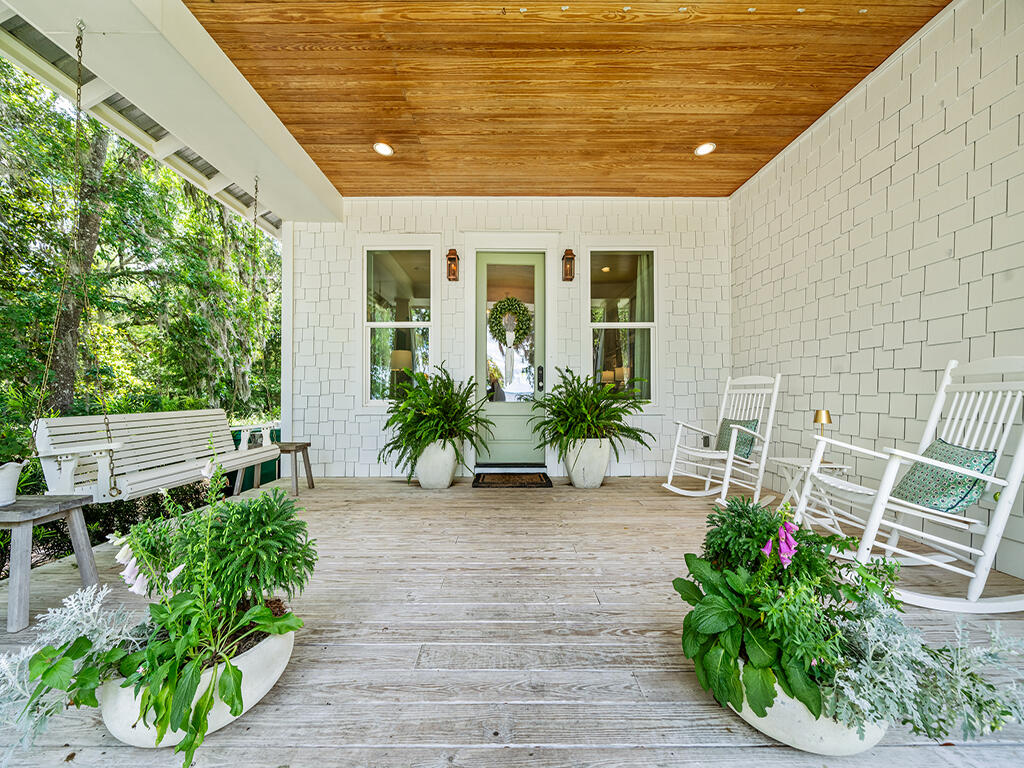
Welcome to the Alana II, a thoughtfully designed residence located in the Longleaf Park neighborhood of Watersound Origins. Offering 1,570 square feet of heated and cooled living space, this single-level home features 2 bedrooms, 2 full baths, a dedicated study, a private screened rear porch, and a 2-car garage--blending comfort and functionality.

The open-concept living, dining, and kitchen areas create a bright and inviting central gathering space, enhanced by 10-foot ceilings, crown molding in the main living areas, and durable luxury vinyl plank flooring. The kitchen is appointed with quartz countertops, stainless steel appliances, soft-close wood cabinetry, and a stylish backsplash, offering both beauty and everyday practicality. Privately positioned at the rear of the home, the Owner's Suite features a spacious walk-in closet and a well-appointed bath with tiled shower, quartz vanity, and quality finishes throughout. A secondary bedroom and full bath near the front of the home provide comfortable accommodations for guests, while the dedicated study offers flexibility for a home office or additional living space.

Outdoor living is equally inviting with a screened rear porch featuring heirloom brick detailing, creating a relaxing space to enjoy the surrounding neighborhood setting.

Additional highlights include energy-efficient construction, impact-rated materials, professional landscaping with irrigation.

Estimated completion: end-June 2026

Located within Watersound Origins, residents enjoy access to exceptional amenities including the Origins Golf Course, Village Commons resort-style pool, fitness center, sports courts, scenic trails, and Watersound Town Center--all just a short golf cart ride away.
#995601

Watersound

280 Green Heron Street Lot 28

2 Beds

2 Baths

1,570 Sq.Ft.

$698,900

MLS#: 995601

Tucked away in the prestigious and secluded Burnt Pine community within Sandestin Resort, this extraordinary 5-bedroom, 6.5-bath estate offers over 6,171 square feet of refined living space, plus approximately 2,000 additional sqft of covered decks, porches, and lanai--thoughtfully designed for both grand entertaining and everyday comfort. Enjoy breathtaking lake and golf course views, including stunning sunrise vistas across the water, from multiple vantage points throughout the home. Inside, the residence showcases custom-crafted mahogany doors, an elegant and flowing floor plan, and thoughtful updates throughout. A smart home lighting system enhances both convenience and ambiance, allowing effortless control of lighting to complement every moment features updated cabinetry, a Sub-Zero refrigerator, and premium finishes, making it ideal for hosting gatherings or enjoying family meals. Luxury amenities abound, including a bar, rebuilt wine cooler, whole-home sound system, media room, and a private gym creating an exceptional lifestyle experience. The primary suite is a true private retreat, offering a steam shower, towel warmer, and motorized drapes, delivering a spa-like atmosphere in the comfort of home. Upstairs, two spacious bedrooms offer stunning outdoor connections one with a charming Juliet balcony and the other with a generous balcony showcasing sweeping lake and golf course views. An upstairs loft office with custom bookcases provides a beautiful and functional workspace, while a large front-facing balcony enhances the home's impressive outdoor living. Outdoor spaces are equally remarkable, featuring a heated pool (heater approximately 5 years old), new pool motors, and expansive covered areas set against tranquil lake and golf course backdrops. A beautifully designed circular fire pit lounge sits on a brick paver patio, surrounded by curved cushioned seating and Adirondack chairs creating the perfect setting for sunset views, evening conversations, and entertaining under the stars amid mature palms and pine trees. A separate guest house offers added privacy and flexibility for visitors or extended family. Additional highlights include the 3-car garage that features a convenient motorized storage platform that raises to the ceiling at the push of a button, creating additional overhead storage space, tankless water heater, hurricane-rated doors and shutters, and an advanced sound system for seamless indoor and outdoor entertainment.

As an introduction to the Sandestin lifestyle, we invite our new owners to explore amenities that make Sandestin special. The listing brokerage and seller(s) are presenting the buyer(s) of this property with (2) 90-minute rounds of Tennis court time, a golf foursome at one of our three championship courses, and a round of golf for up to four (4) players at the unrivaled Burnt Pine Golf Club.

Sandestin Golf and Beach Resort features more than seven miles of beaches and pristine bay front, four championship golf courses, 15 world-class tennis courts, a 226-slip marina, a fitness center, spa and celebrity chef dining. Shop, dine and play at the charming pedestrian village, The Village of Baytowne Wharf and more. Inside the gates of the resort, residents enjoy a balanced lifestyle of high-class living, spanning the 2,400 acres from the beach to the bay. Everything within the gates of the resort is accessible by golf cart or bicycle. The entire resort is interconnected by miles of pedestrian, bike and golf cart paths that weave through groves of live oaks, meandering past natural lagoons, fountains, man-made lakes, and meticulously landscaped fairways.
#995227

Miramar Beach

3325 Club Drive

5 Beds

6 Baths

6,171 Sq.Ft.

$3,949,000

MLS#: 995227

* Listings identified with the FMLS IDX logo come from FMLS and are held by brokerage firms other than the owner of this website. The listing brokerage is identified in any listing details. Information is deemed reliable but is not guaranteed. If you believe any FMLS listing contains material that infringes your copyrighted work please click here to review our DMCA policy and learn how to submit a takedown request. © 2024. First Multiple Listing Service, Inc.
Single Family Residence

Featured listing

240 Driftwood Rd

Browse Properties

Categories

Homes Tailored to Your Lifestyle

Buyers Guide

Buying a home is one of the most exciting milestones of your life.

View more

Sellers Guide

Putting your home on the market can be a stressful process, especially when you don’t know what to expect.

View more

Market report

With just a few clicks, you'll gain instant access to valuable insights about the real estate market, including trends, property values, and community analytics.

View more

Home value

Unlike automated valuations, our hands-on review will provide a comprehensive opinion of your home’s value while considering important interior elements and other location intangible factors that machine algorithms so often miss.

View more

Buyers resources

Guides on financing, inspections, and choosing the right Realtor for a smooth home purchase.

Sellers resources

Practical tips on staging, pricing, and preparing your home to attract buyers and maximize your sale.

 - property

Send a message

Message successfully sent.

Reason for contacting?

I agree to receive email communication and understand I can unsubscribe at any time.

I agree to be contacted by EXP Luxury Group 30A via call, email, and text for real estate services. To opt out, you can reply 'stop' at any time or reply 'help' for assistance. You can also click the unsubscribe link in the emails. Message and data rates may apply. Message frequency may vary. Privacy Policy

Sign In Sign Out

Virtual Assistant

Would you like to take the next step with this property? We can help you schedule a showing or virtual tour, or send you more details.

Yes, I would like more information.

Thank You for Your Reply, One of Our Agents will contact you as soon as possible

No, maybe later.

Thank you, you can always contact me via email, phone number or through the contact form.

Realhub AI

Lucy - Your AI-Powered Realtor

Update Your Temporary Password

Personalize your search

Enter your email and we'll notify you immediately when new listings match what you're looking for.

or enter email address

Already have an account ? Login here

Continue your home search

I agree to receive communications and understand I can unsubscribe at any time.

I agree to be contacted by EXP Luxury Group 30A via call, email, and text for real estate services. To opt out, you can reply 'stop' at any time or reply 'help' for assistance. You can also click the unsubscribe link in the emails. Message and data rates may apply. Message frequency may vary. Privacy Policy

Already have an account ? Login here

We use cookies

We use cookies primarily for analytics to enhance your experience. By accepting, you agree to our use of these cookies. You can manage your preferences or learn more about our cookies policy.