Thinking of selling?

30A Luxury Lifestyle

  • Nearby me

Popular features

Community features

Association

Property features

Waterfront

View

Exterior Features

Interior Features

Style

E-Alert name

Properties

10000 properties match your criteria

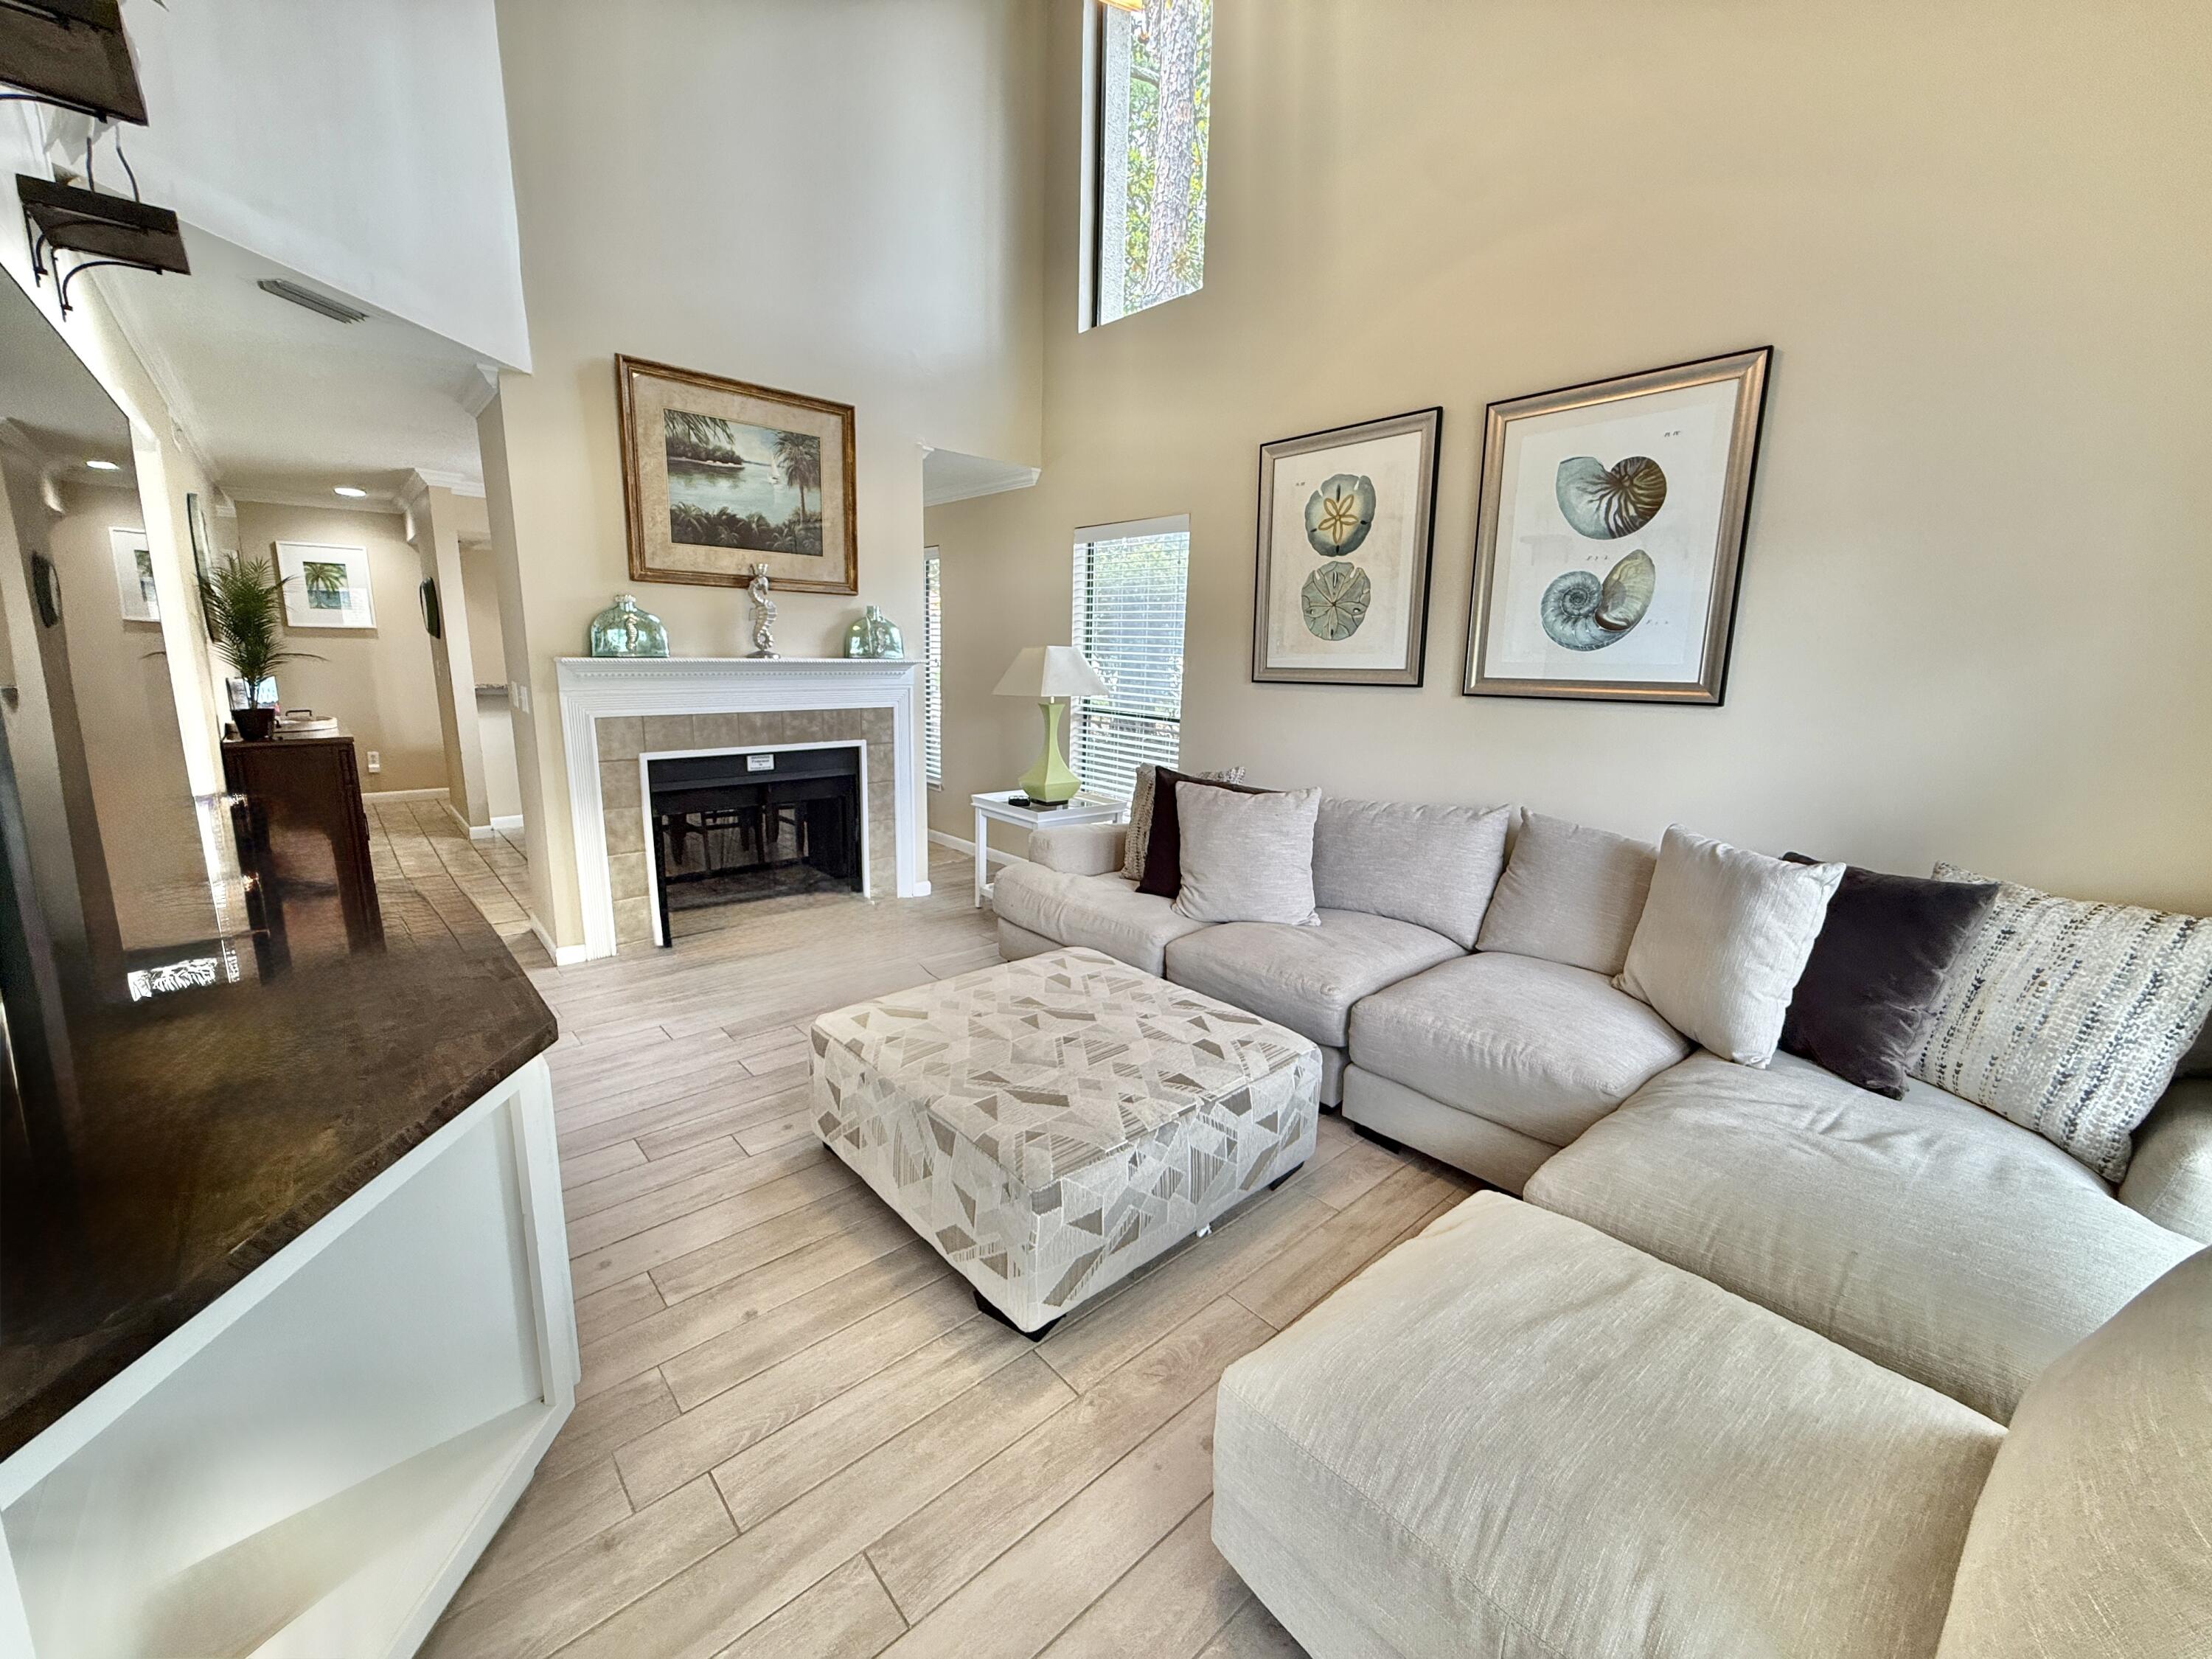
Dog lovers' paradise! Fabulous 3bed, 3 bath townhome in the highly sought after Bluewater Bay community. This pet-friendly townhouse is 4 stories, offers 1757 square feet with vaulted ceilings, hardwood floors, granite counters and stainless appliances. Located next to the Bluewater Bay Marina and LJ Schooners. Conveniently located to Eglin AFB, A+ top rated schools, and our beautiful Emerald Coast beaches. No smoking, pets allowed with owner approval and pet fee. 1 year lease, security deposit, application fee required. Available mid- March.
#995552

Niceville

90 Marina Cove Drive

3 Beds

2 Baths

1,757 Sq.Ft.

$2,200

MLS#: 995552

Very nice 2 bedroom 1bath apartment .The kitchen features all  stainless steel appliances, cabinets, countertops and tile flooring.  Open floor plan to provide more living area and an open contemporary feel. There is carpeting throughout and the bathroom have  tile flooring, new vanity and sink and a custom tile surround in the bath/shower.
#995553

Crestview

941 Valley Road Apt. C

2 Beds

1 Baths

800 Sq.Ft.

$1,000

MLS#: 995553

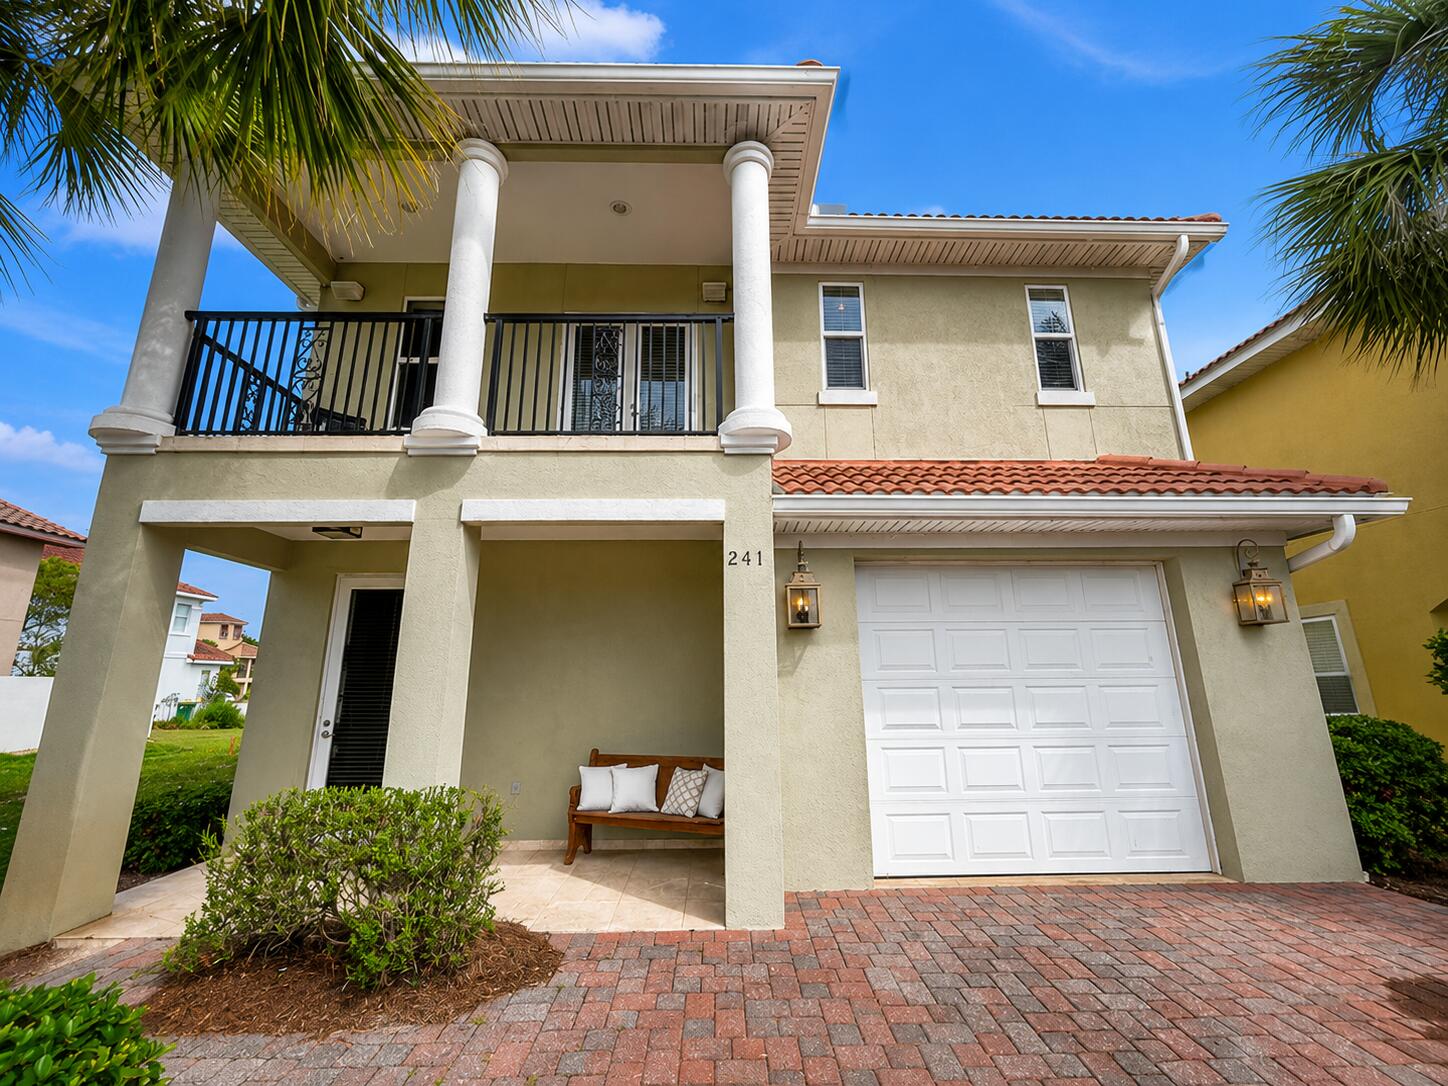
** Back on the market at no fault of the Sellers. Located in the heart of Destin and minutes away from beautiful white sandy beaches, this charming 3 bedroom + 2 1/2 bathroom townhome features fresh neutral paint throughout, beautiful luxury vinyl flooring, 9 ft ceilings and large covered back patio. The spacious floorplan offers a downstairs open living room and dining area, kitchen with pantry and wood cabinets, half bathroom and a one car garage. Located upstairs, is the master bedroom with large walk-in closet and en suite bathroom, plus two additional bedrooms and a laundry closet. Enjoy all Destin has to offer! Comes Fully Furnished!
#992125

Destin

387 Twin Lakes Lane

3 Beds

2 Baths

1,560 Sq.Ft.

$339,900

MLS#: 992125

Brand new HVAC! Discover comfort, space, and location in this beautifully maintained 4 bedroom, 2.5 bath single family home in Mary Esther, just across the highway from the scenic Santa Rosa Sound.

This spacious residence features a two car garage and a thoughtfully designed layout perfect for both everyday living and entertaining. The main living room flows seamlessly into the dining area. The open concept kitchen offers abundant cabinet storage, a gas stovetop, breakfast bar, and easy connection to an additional family room. The cozy natural gas fireplace in the additional family room creates a warm gathering space and opens directly to the backyard, where you'll find a privacy fence, picnic area and fire pit ideal for outdoor enjoyment. A convenient half bath is located on the first floor for guests. Upstairs, the primary suite includes a master bathroom with a shower and tub combo with a double vanity bathroom and generous closet space with built-in shelving. Three additional guest bedrooms are located upstairs with their own ceiling fans and closets. The guest bathroom is located upstairs with a shower and tub combo with a single vanity. Check out the 3-D Video Tour online to see the layout. 

Perfectly positioned for commuters, this home is approximately 3 miles from Hurlburt Air Force Base,  14 miles from Eglin Air Force Base and 9 miles from Juana's public beach, offering both accessibility and coastal lifestyle convenience. A fantastic opportunity to own a spacious home in a prime location. Schedule your showing today!
#995486

Mary Esther

803 Forest Cove Court

4 Beds

2 Baths

1,920 Sq.Ft.

$385,000

MLS#: 995486

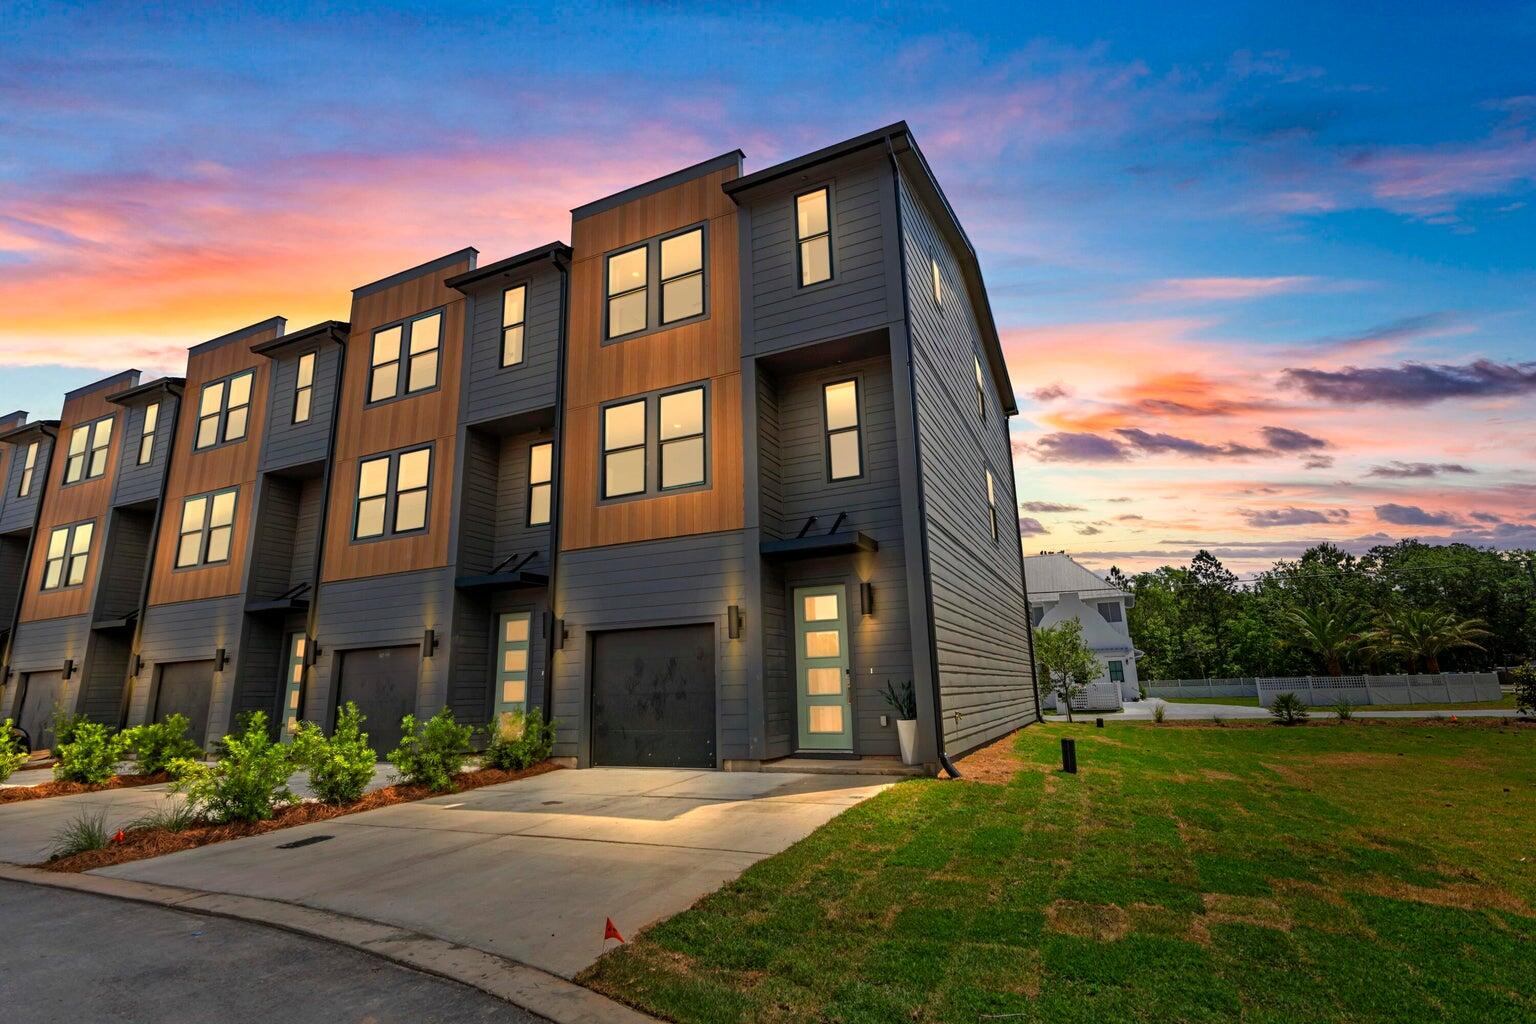
Nestled adjacent to Point South Marina, Marina Cove, St. Joseph Bay, and George Core Park, these thoughtfully designed homes offer not only stunning custom finishes but also unparalleled access to the best attractions Port Saint Joe has to offer. From recreational activities and serene relaxation spots to premier retail, dining, and nightlife, Dockside Village places you right at the center of it all. Whether you're seeking a tranquil retreat or a lively urban experience, Dockside Village is poised to deliver a living experience that truly captures the essence of Port Saint Joe. We invite you to join us in exploring this exciting new community and discovering your perfect waterfront home.
#995507

Port St. Joe

272 Dockside Drive

3 Beds

2 Baths

1,620 Sq.Ft.

$849,000

MLS#: 995507

Welcome home to this beautifully updated 3-bedroom, 2-bath home featuring: 

* NEW Roof
* NEW AC unit
* NEW Water heater
* New Appliances
* RainSoft Water Softer
*Survey

With a desirable split-bedroom design and open floor plan, perfect for everyday living and entertaining. All major upgrades already completed.

The interior shines with new lighting throughout and ceiling fans in every room. The functional layout flows seamlessly and includes a one-car garage for added convenience. Step outside to a spacious backyard.

Located in a quiet Crestview neighborhood, this home is close to schools, shopping, and commuter routes. 

Don't miss this move-in ready opportunity- schedule your showing today! Seller is Licensed FL agent.
#993068

Crestview

292 E North Avenue

3 Beds

2 Baths

1,203 Sq.Ft.

$215,900

MLS#: 993068

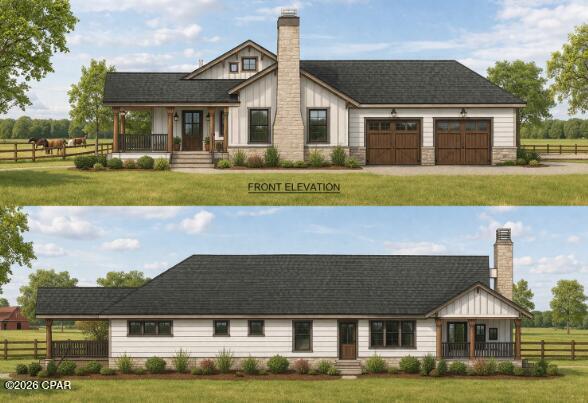
Beautiful new construction in a charming North Crestview community! This spacious 4-bedroom, 3-bath home offers 2,005 square feet with a desirable split floorplan designed for comfort and privacy. The open layout features luxury vinyl plank flooring throughout the main living areas with carpet in the bedrooms only. The kitchen and bathrooms showcase granite or quartz countertops, modern black hardware, and quality finishes throughout. The primary suite includes a stunning tiled shower! Exterior features include Hardie with a brick skirt front and 3 sides brick for durable and curb appeal. Situated on a half-acre lot, the property includes sod, irrigation and landscaping. Additional highlights include a 2-car automatic garage with pull downstairs for extra storage.
#995533

Crestview

2419 Aleia Lane

4 Beds

3 Baths

2,005 Sq.Ft.

$351,944

MLS#: 995533

NOW SELLING! Welcome to Captains Cove in Navarre, FL. Welcome to the Beau Plan! Just under 1,800 square feet, this beautiful single- story home offers 4-bedrooms with 2-bathrooms, a 2-car garage, and a seamless open layout. Stunning Quartz countertops in kitchen and baths, all stainless-steel appliances, gorgeous EVP wood look flooring & plush carpet in the bedrooms. The Smart Home Connect System includes several Smart Home convenient devices. Upscale home with great curb appeal. Community Pickleball Court is an incredible amenity. Must see! ALL LISTING pictures, colors, features, and size may vary. Square footages are approximate.
#991608

Navarre

2079 Wiregrass Street

4 Beds

2 Baths

1,799 Sq.Ft.

$435,900

MLS#: 991608

Positioned along the high‑visibility corridor of Panama City Beach Parkway, this 2.74‑acre parcel offers exceptional exposure with a daily traffic count of approximately 47,000 vehicles. The property sits amid a thriving mix of national retailers, local businesses, restaurants, and service providers, making it an ideal location for commercial development. Full access with a median cut enhances convenience and connectivity, allowing smooth ingress and egress for future customers or tenants. With its strong surrounding growth, strategic frontage, and rare accessibility, this site presents a prime opportunity in one of the area's most active commercial corridors.
#995538

Panama City Beach

17257 Panama City Beach Parkway

None Beds

None Baths

N/A

$1,950,000

MLS#: 995538

WATERFRONT dreams come true in this spacious, bayfront home with pure Bay views, a private dock, 2-car garage and NO HOA! This is where Shell Island trips, relaxed sunset evenings, and fishing trips become your everyday reality. 

This deep-water, bayfront home provides expansive views and quick access to the Bay and Gulf within minutes and is located at the end of the channel, ideal for vessels of all sizes. Leave from your private dock, spend the afternoon fishing, or cruise to Shell Island with ease. This waterfront residence offers 2,093 square feet with soaring, vaulted wood-clad, beamed ceilings, a stone fireplace and a sunroom facing the water that you'll never want to leave. 3 bedrooms and 2.5 bathrooms, thoughtfully-designed and renovated for comfortable coastal living with hardwood flooring throughout, this is a prime location for pure Bay views and an incredible use of space. The open kitchen features stainless appliances with gas range, ample cabinetry and large seating area for barstools, great for entertaining! The dining room has great water views and the modern, airy feel of bright light flowing is felt throughout. 

The waterfront primary suite offers peaceful views, walk-in closet, dual vanities, and tiled shower. Two additional bedrooms with spacious closets share a guest bath accessible by the hallway. A spacious laundry room, powder room for guests and two-car garage add convenience to this waterfront gem. 

Step outside the sunroom and enjoy an open wood deck with a pavered patio in a fenced yard with Florida palm trees. Step out of the fence and onto your private dock and landing which provides quality marine construction with a seawall, deck over the water, boat slip ready for your boat lift and a dock made with a durable wood-composite material for longevity on the water! 

Centrally located just minutes to Publix, dining, shopping, and approximately 25 minutes to the white sandy beaches, this home blends everyday convenience with the ultimate Panama City WATERFRONT lifestyle with NO HOA. And only 8 nautical miles to the Gulf of America, you'll be enjoying a short ride to the open Gulf through the Bay in just minutes. 

Don't miss your opportunity to own a waterfront gem in Panama City, Florida at an incredible price!
#995504

Panama City

1251 Capri Drive

3 Beds

2 Baths

2,093 Sq.Ft.

$515,000

MLS#: 995504

Welcome to Hidden Estates -- a true hidden gem!

Tucked away just off Eastbay Boulevard, this quiet neighborhood offers a peaceful circle-in, circle-out layout with no cut-through traffic, complete with streetlights and speed bumps for added comfort and safety.

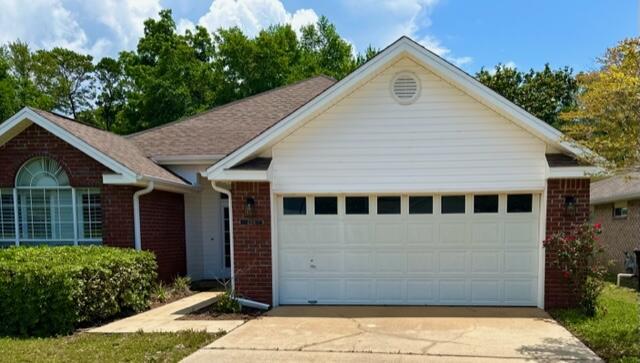
Roof - 5 years, HVAC - 2 years, & the water heater is 6 years old. The home is conveniently located just up the road from a gated private K-12 school and approximately 15 minutes from the beach, offering the best of both everyday convenience and coastal living. The property is also located in a no flood zone, adding peace of mind.

Step inside to find plenty of natural light throughout, enhancing the semi-open layout and creating a bright, welcoming atmosphere. The primary bedroom is thoughtfully positioned on its own separate side of the home, offering privacy, while two spare bedrooms are located near a second full bathroom.

A dedicated laundry room sits just off the garage entrance, providing a practical everyday drop zone. The home features a cozy fireplace and a separate breakfast nook overlooking the backyard, perfect for morning coffee or casual dining.

Flooring includes luxury vinyl plank throughout the main living areas, tile in the wet areas, and carpet in the bedrooms. The kitchen offers Formica countertops, and all appliances convey, including a stainless steel refrigerator and dishwasher, with a white stove and hood vent.

Outside, enjoy a fully fenced backyard with brand-new sod recently installedplease allow a little time for it to mature into its full green beauty. The front yard is nicely manicured with trimmed bushes and fresh mulch, adding to the home's curb appeal.

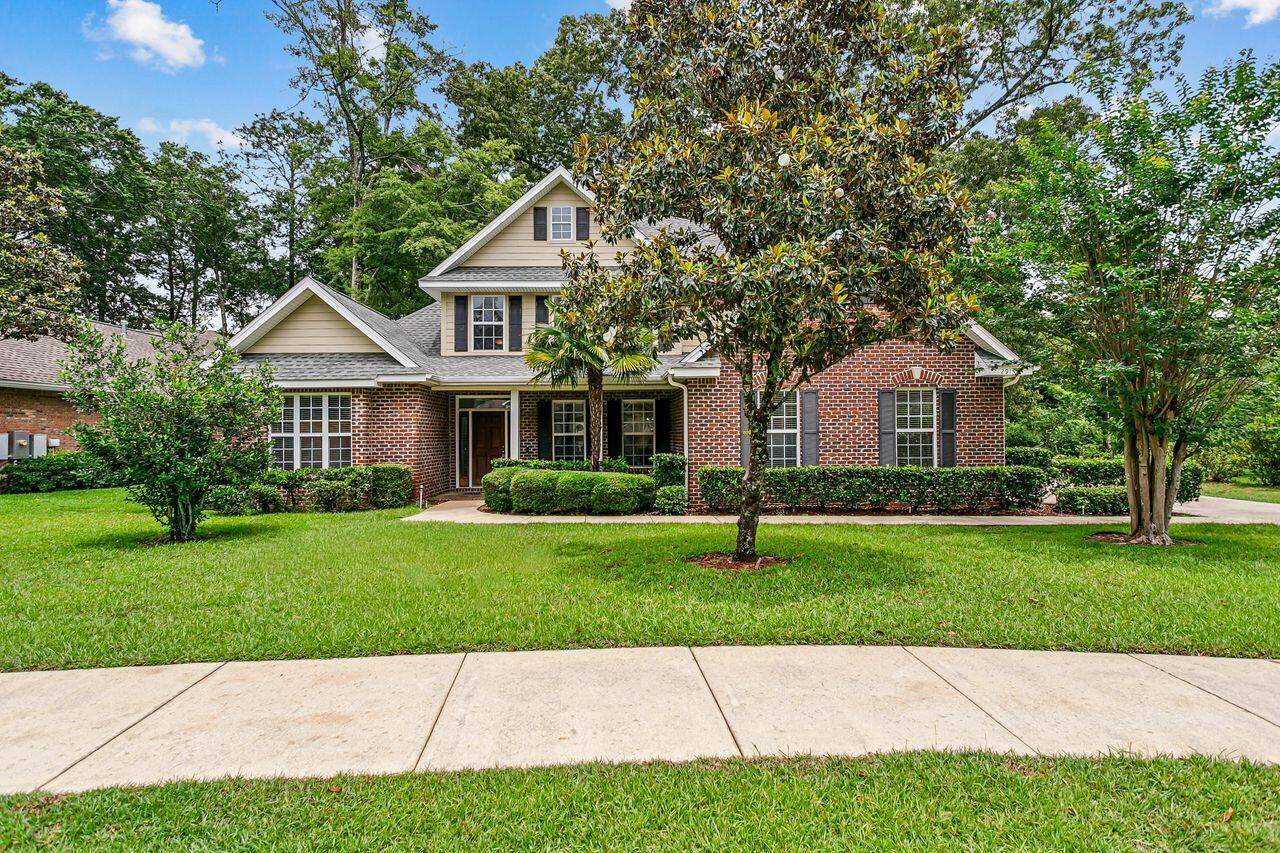
At an exceptional price point, this is a rare opportunity to own a brick home under $300,000. With comparable homes selling well above $325,000, the seller has priced this home intentionally and is motivatedmaking it a smart opportunity for today's savvy buyer.

A wonderful starter home offering value, functionality, and locationHidden Estates is ready to welcome you home.
#995518

Navarre

2650 Hidden Estates Circle

3 Beds

2 Baths

1,473 Sq.Ft.

$299,750

MLS#: 995518

Welcome to this refined custom home tucked away on a private cul-de-sac in the prestigious Swift Creek community.  This exceptional residence built by Randy Wise offers a rare blend of architectural elegance, modern comfort, and tranquil natural surroundings. Encompassing 4,546 square feet of thoughtfully designed living space, this home delivers refined finishes, functional luxury, and seamless indoor-outdoor living.
Warm, rich hardwood floors flow throughout the main living areas, complemented by extensive crown molding, recessed lighting, and an integrated surround sound system. The open-concept design is filled with natural light, with expansive picture windows framing serene wooded views and creating a peaceful backdrop throughout the home. The heart of the home is a stunning chef's kitchen featuring custom creme cabinetry with glass display uppers, under-cabinet lighting, granite countertops, a large center island with seating, double ovens, gas cooktop with stainless hood, and a walk-in 8' x 5' pantry. Designer pendant lighting adds a sophisticated touch, while the kitchen opens effortlessly to the dining and living areas; ideal for both entertaining and everyday living.
The adjoining family room is bright and inviting, anchored by oversized windows overlooking the private deck and lush tree canopy beyond. Just outside, a grilling deck provides the perfect extension of indoor living space.
Upstairs, the luxurious primary suite offers a true retreat, complete with a spacious custom walk-in closet featuring built-in shelving, double hanging areas, and ample storage. Two additional bedrooms and a dedicated office/study complete the upper level, offering flexibility for work or relaxation.
The fully finished walk-out lower level is designed for entertaining and lifestyle versatility. A well appointed bar and kitchenette include a refrigerator, ice maker, microwave, and dishwasher. A hidden 500-bottle, environmentally controlled wine cellar sits discreetly behind a sliding barn door; a striking yet functional design feature. This level also includes a bedroom, full bath, gym/multi-purpose room, additional office, craft room, family room, and generous storage.
Step outside to your private outdoor oasis. The expansive paver terrace surrounds a stunning freeform saltwater pool with elevated spa, creating a resort-style setting. The spa cascades into the pool below, and the entire space overlooks peaceful wetlands and mature wooded landscape, offering exceptional privacy. An in-ground mosquito misting system ensures year-round enjoyment, while landscaped lighting and paver pathways enhance both ambiance and accessibility.
Additional premium features include:
Whole-house Generac generator (2019), Hurricane impact windows in dining room and primary suite, Built-in security system, Central vacuum system, Custom Built In Closets, Three-car garage with impact-resistant doors, epoxy flooring, custom shelving, and slat-wall storage.
This is more than a home, it is a private retreat offering comfort, security, and resort-inspired outdoor living in one of the area's most sought-after neighborhoods. Sellers are kindly requesting ALL OFFERS/HIGHEST AND BEST BE SUBMITTED BY 5PM SATURDAY 2/21. TY!
#995535

Niceville

2007 Echo Creek Cove

4 Beds

3 Baths

4,546 Sq.Ft.

$1,299,999

MLS#: 995535

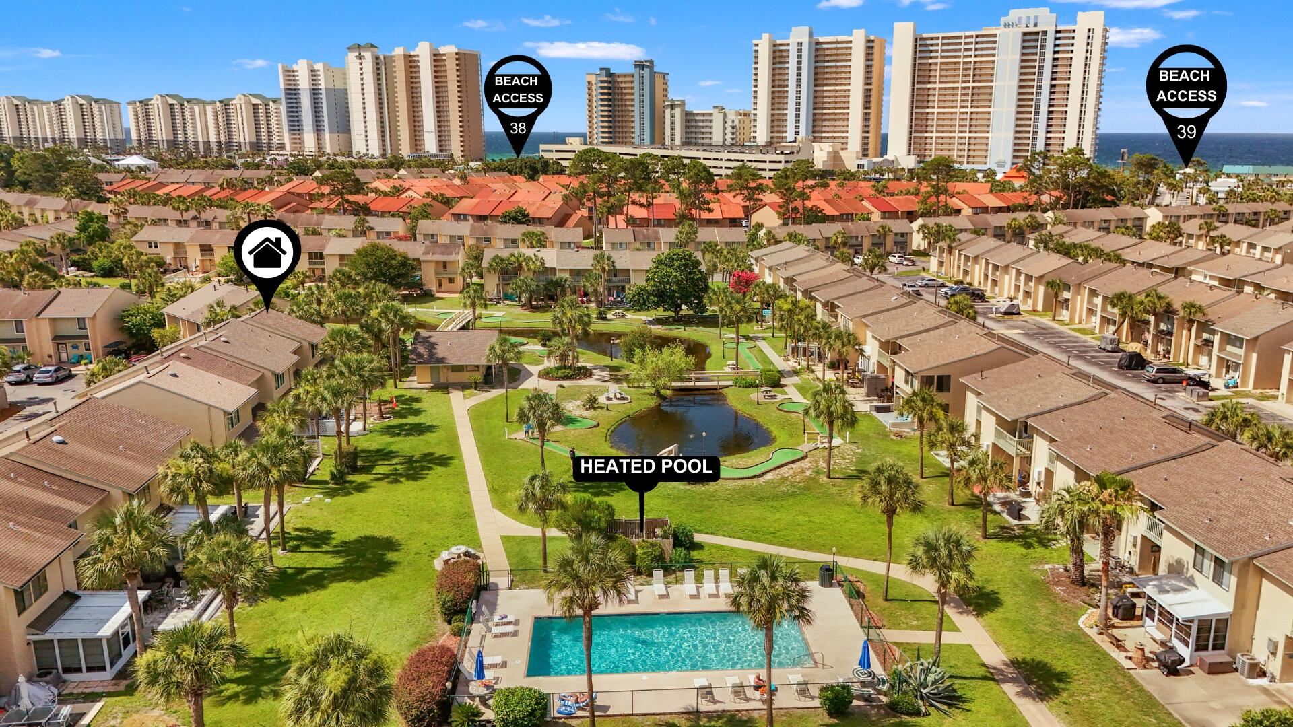
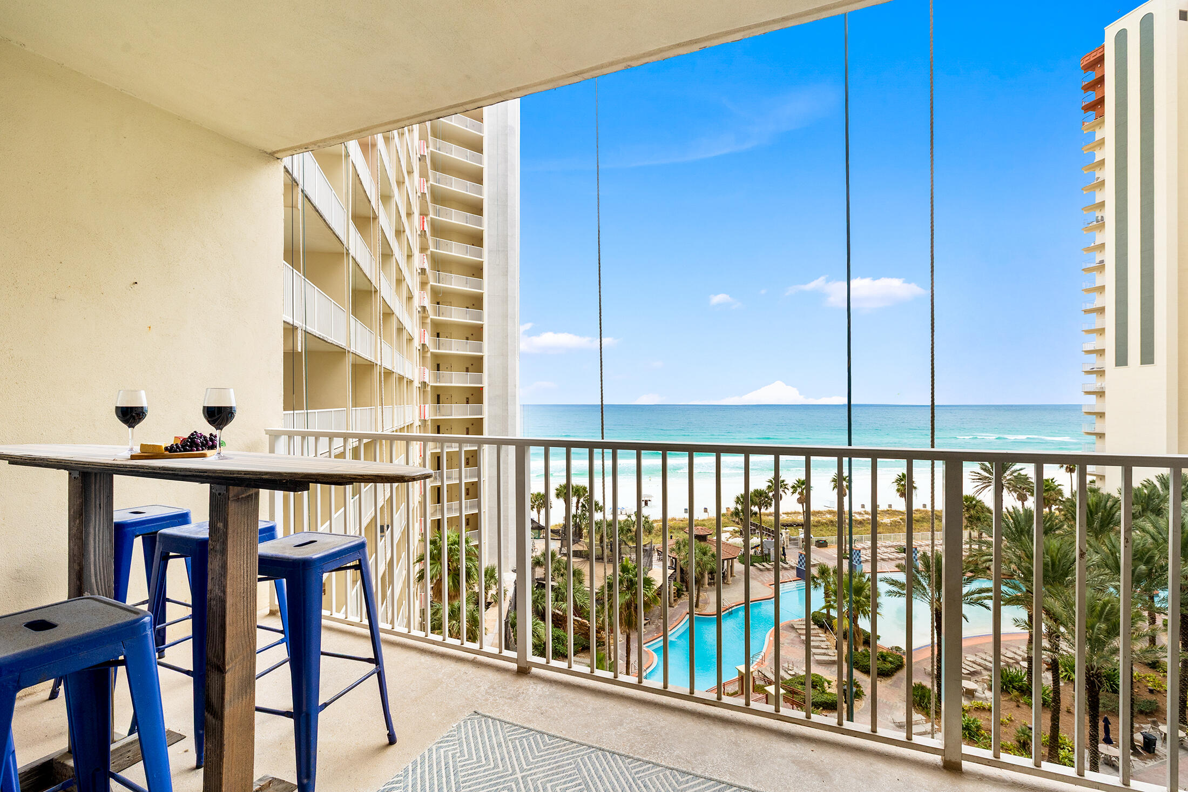
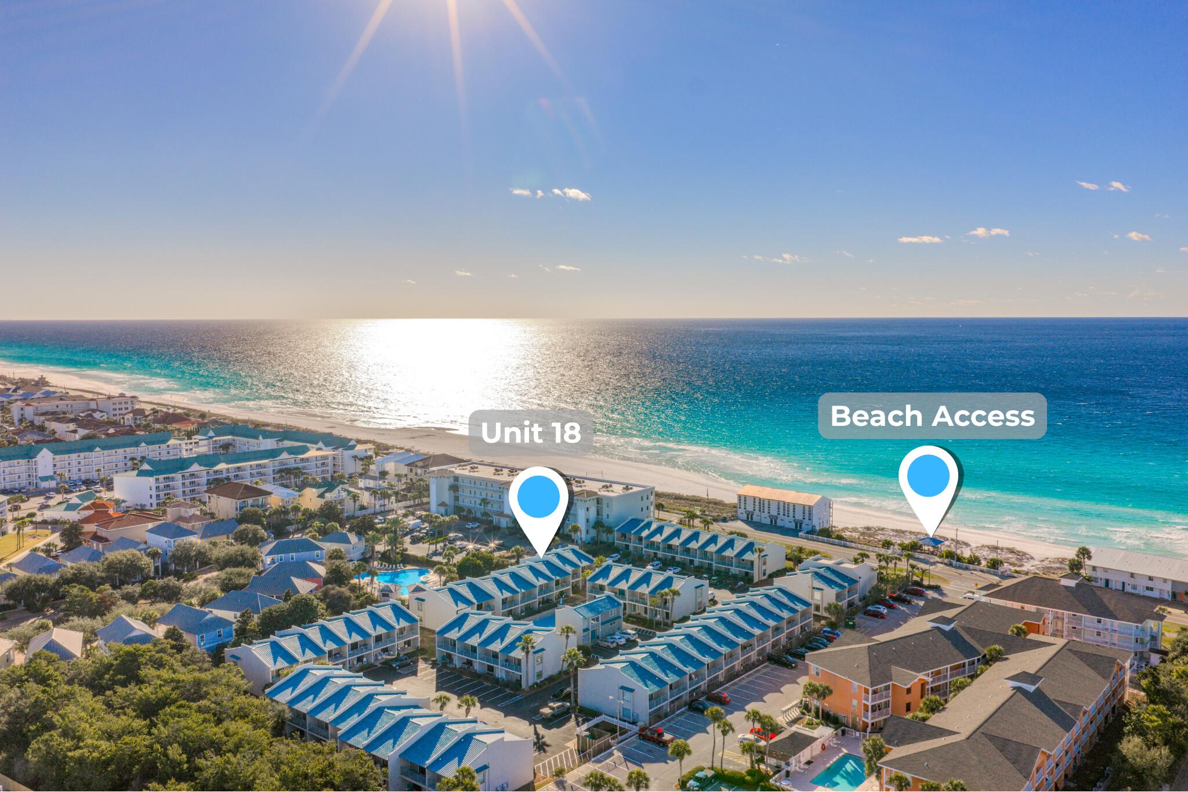
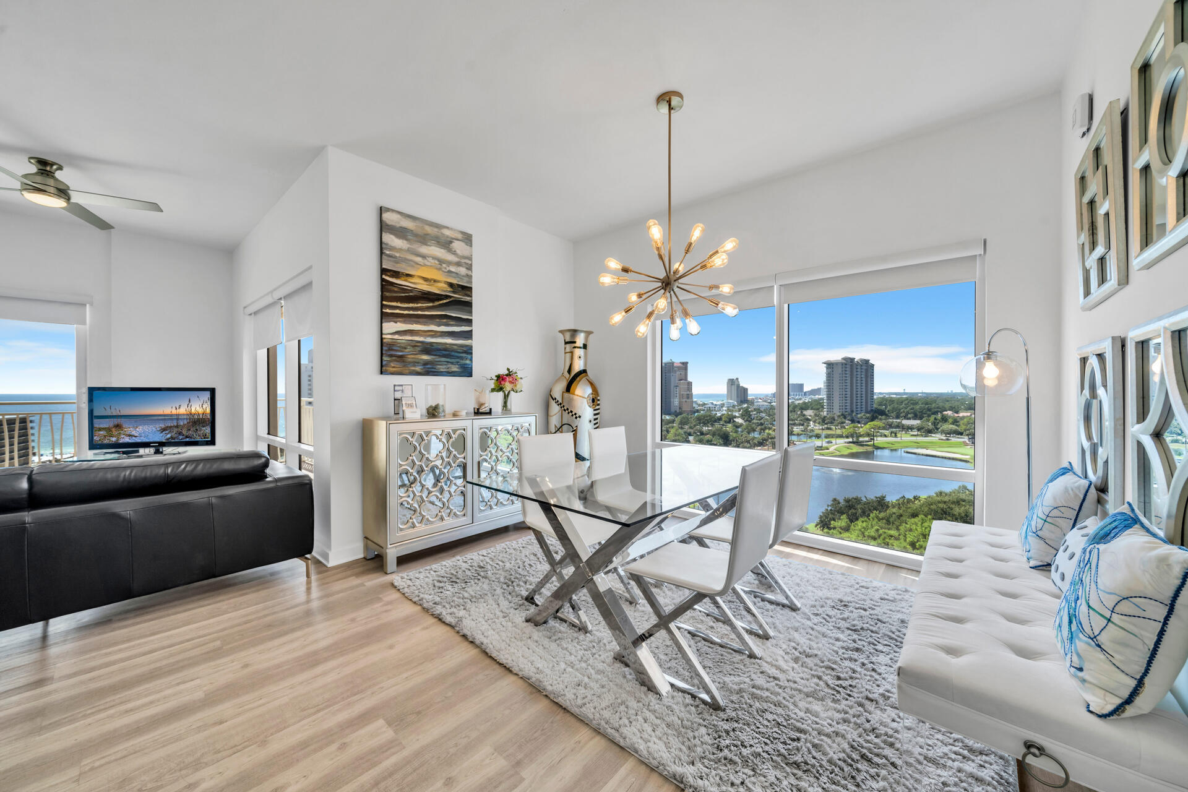
Motivated Sellers!  Impeccably remodeled and professionally furnished by Sugar Beach Interiors, this ground floor unit features a rare large private patio that opens to the rear of the building and is just 100 yards from the beach. Recent upgrades abound, including: Removal of Popcorn Ceilings, Fresh Paint Throughout, Enhanced Cabinet Hardware and Trim work, New Interior Doors, Stylish (LVP) flooring, Updated Sinks and Countertops in the kitchen and bathrooms, Modern Shower with Frameless Tempered Glass Door, Upgraded Shower Drain and Plumbing, New Water Valves, Contemporary Vertical Blinds and Custom Shelving, New HVAC unit with Smart Thermostat. Rental projection estimates are 40K - 50K.  Amenities:  SPA, Pool, Fitness Center, Laundry, BBQ Area, Restaurant, Tennis and Private Beach.
#980488

Miramar Beach

1096 Scenic Gulf Drive G19

1 Beds

1 Baths

518 Sq.Ft.

$355,000

MLS#: 980488

Approximately 13.7+/- acres located in the northeast section of Crestview off Sunburst Drive. This wooded tract offers a private natural environment with a blend of mature trees and varied topography. The property provides space for outdoor recreation, quiet retreats, and long-term land ownership in an undeveloped setting. Portions of the land may include wetlands and areas designated within Flood Zone A. Buyer to verify all information deemed important.. Showings by appointment only.
#995550

Crestview

Parcel C Sunburst Drive

None Beds

None Baths

13.7 acres

$139,900

MLS#: 995550

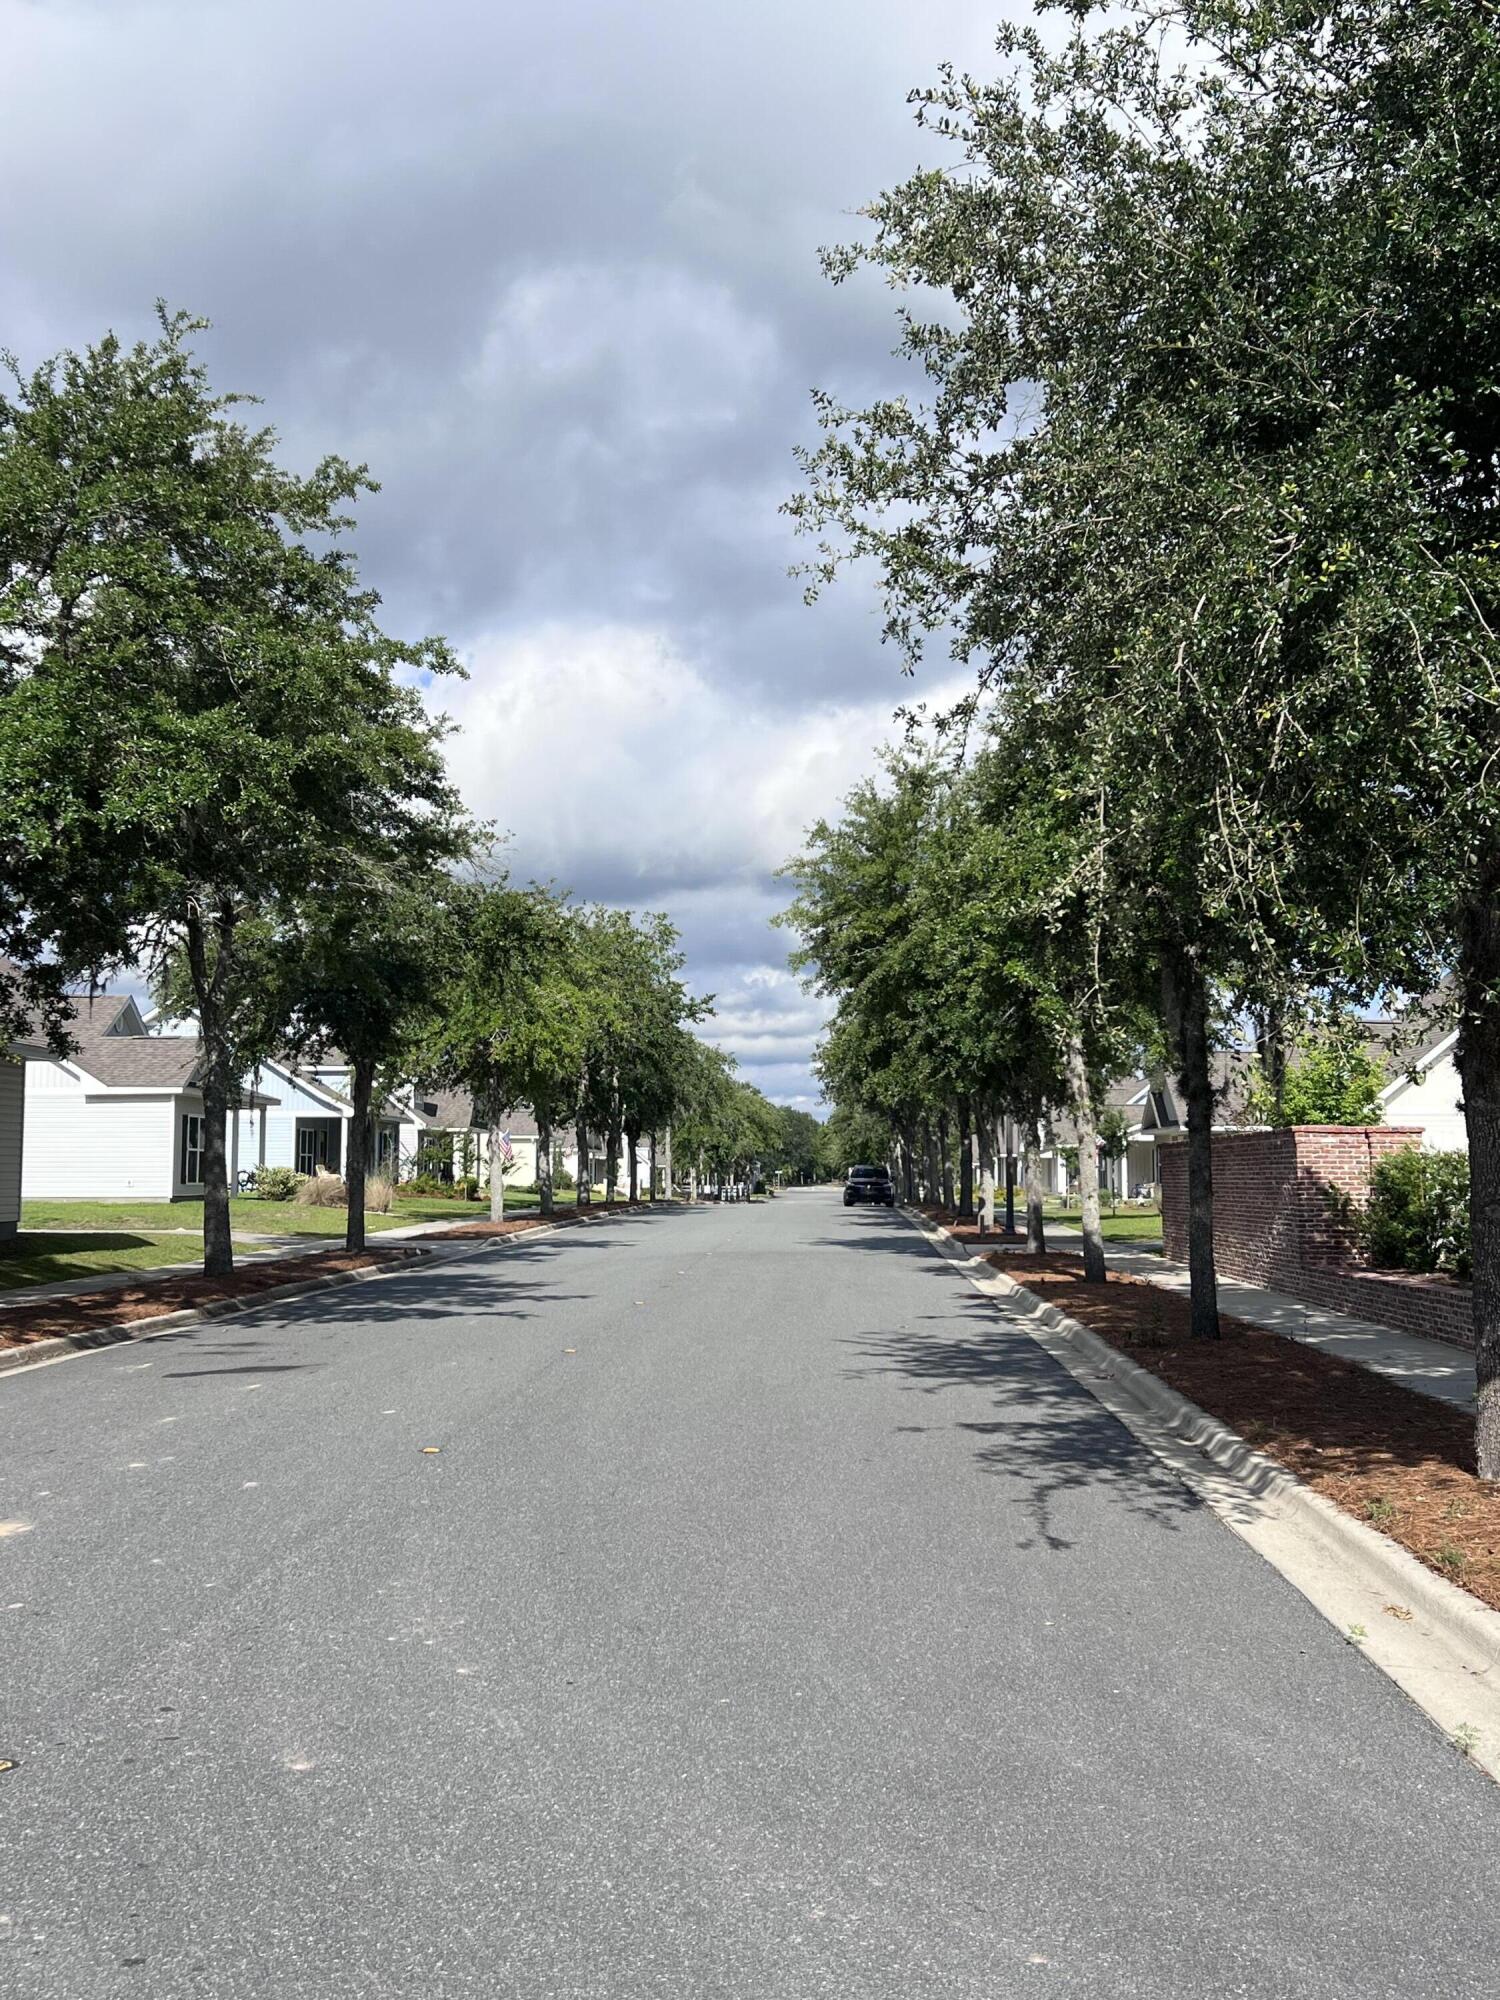
This home features 3 bedrooms and 2 bathrooms with both a breakfast nook and a dining area.. The kitchen has an island open to the family room. The master bedroom is spacious and the master bath comes with dual vanities, and 5' tiled shower.Countertops are granite and flooring is LVP except for bedrooms which are carpeted. Kitchen appliances are stainless steel and go great with black interior hardware on the shaker cabinets. This home has a 7/12 roof pitch giving it a grander feel. The exterior is hardie front with brick skirting and 3 sided brick.The garage has sturdy raised panels and comes with a garage dooe opener.The subdivision is well lit with decorative lamp posts. This home comes with a 10 yr Bonded Builders Warranty.
#995575

Crestview

2416 Aleia Lane

3 Beds

2 Baths

1,711 Sq.Ft.

$348,391

MLS#: 995575

* Listings identified with the FMLS IDX logo come from FMLS and are held by brokerage firms other than the owner of this website. The listing brokerage is identified in any listing details. Information is deemed reliable but is not guaranteed. If you believe any FMLS listing contains material that infringes your copyrighted work please click here to review our DMCA policy and learn how to submit a takedown request. © 2024. First Multiple Listing Service, Inc.
Single Family Residence

Featured listing

240 Driftwood Rd

Browse Properties

Categories

Homes Tailored to Your Lifestyle

Buyers Guide

Buying a home is one of the most exciting milestones of your life.

View more

Sellers Guide

Putting your home on the market can be a stressful process, especially when you don’t know what to expect.

View more

Market report

With just a few clicks, you'll gain instant access to valuable insights about the real estate market, including trends, property values, and community analytics.

View more

Home value

Unlike automated valuations, our hands-on review will provide a comprehensive opinion of your home’s value while considering important interior elements and other location intangible factors that machine algorithms so often miss.

View more

Buyers resources

Guides on financing, inspections, and choosing the right Realtor for a smooth home purchase.

Sellers resources

Practical tips on staging, pricing, and preparing your home to attract buyers and maximize your sale.

 - property

Send a message

Message successfully sent.

Reason for contacting?

I agree to receive email communication and understand I can unsubscribe at any time.

I agree to be contacted by EXP Luxury Group 30A via call, email, and text for real estate services. To opt out, you can reply 'stop' at any time or reply 'help' for assistance. You can also click the unsubscribe link in the emails. Message and data rates may apply. Message frequency may vary. Privacy Policy

Sign In Sign Out

Virtual Assistant

Would you like to take the next step with this property? We can help you schedule a showing or virtual tour, or send you more details.

Yes, I would like more information.

Thank You for Your Reply, One of Our Agents will contact you as soon as possible

No, maybe later.

Thank you, you can always contact me via email, phone number or through the contact form.

Realhub AI

Lucy - Your AI-Powered Realtor

Update Your Temporary Password

Personalize your search

Enter your email and we'll notify you immediately when new listings match what you're looking for.

or enter email address

Already have an account ? Login here

Continue your home search

I agree to receive communications and understand I can unsubscribe at any time.

I agree to be contacted by EXP Luxury Group 30A via call, email, and text for real estate services. To opt out, you can reply 'stop' at any time or reply 'help' for assistance. You can also click the unsubscribe link in the emails. Message and data rates may apply. Message frequency may vary. Privacy Policy

Already have an account ? Login here

We use cookies

We use cookies primarily for analytics to enhance your experience. By accepting, you agree to our use of these cookies. You can manage your preferences or learn more about our cookies policy.