
Properties

Browse or get in touch to schedule a walkthrough.

  • Nearby me
Price range

Popular Features

Community Features

Association

Property Features

Waterfront

View

Exterior Features

Interior Features

Style

10000 properties match your criteria

Updated 1 minute ago

E-Alert name

Unit 615 at SunDestin Beach Resort delivers what beachfront buyers are looking for: genuine Gulf views, private beach access, and a proven address in the heart of Destin. The view from the private balcony frames the Gulf beautifully, with sugar-white sand below and emerald water stretching to the horizon. It is the kind of view that makes every morning feel like a vacation. This fully furnished one bedroom, one and a half bath condo is move in ready and positioned in a building with a long standing reputation as one of the strongest performing rental properties on the Emerald Coast. Unit 615 comes with added peace of mind: the building restoration is complete, the assessment has been paid in full, and there are no pending assessments. With $40,401.56 in gross rental income, the income history speaks for itself. SunDestin's 100 yards of private, deeded beachfront is a genuine differentiator, giving owners and guests direct access to the sand without the crowds or hassle of public beach access. The resort's amenities speak for themselves: a newly renovated outdoor pool, an outdoor hot tub, a splash pad, a fully equipped fitness facility, sauna, steam room, an on-site restaurant, a tiki bar, and seasonal beach chair and umbrella service. Centrally located in the heart of Destin and minutes from Harbor Walk, premier dining, live entertainment, and world class fishing, SunDestin consistently draws the kind of loyal repeat guests that keep occupancy strong season after season. This is beachfront ownership done right! Come see it for yourself!
#1002998

Destin

1040 Highway 98, 615

1 Beds

1 Baths

766 Sq.Ft.

$389,000

MLS#: 1002998
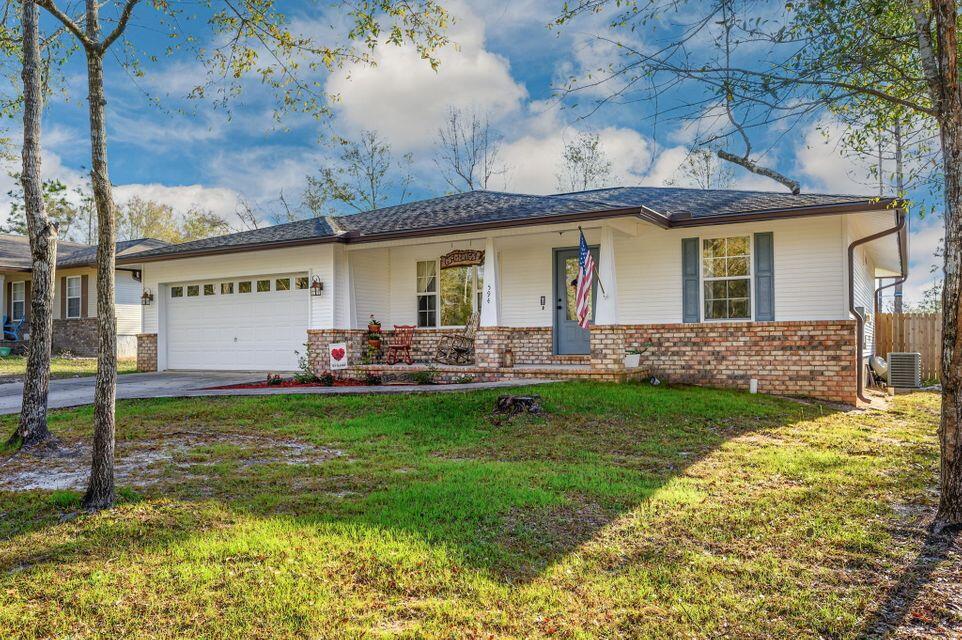
Beautiful home in the city limits of Defuniak Springs & just under an hour to our beautiful white sandy beaches. Conveniently located just behind the high school, walking distance to the elementary school and Wee Care Park making it the perfect location. Nice open floor plan with all new carpet, galley style kitchen, pantry, large laundry room, 2 car garage, fenced back yard and covered back porch. It is also a split floor plan for seclusion in the master suite.
#1003001

DeFuniak Springs

594 Hunters Ridge Road

3 Beds

2 Baths

1,654 Sq.Ft.

$1,850

MLS#: 1003001
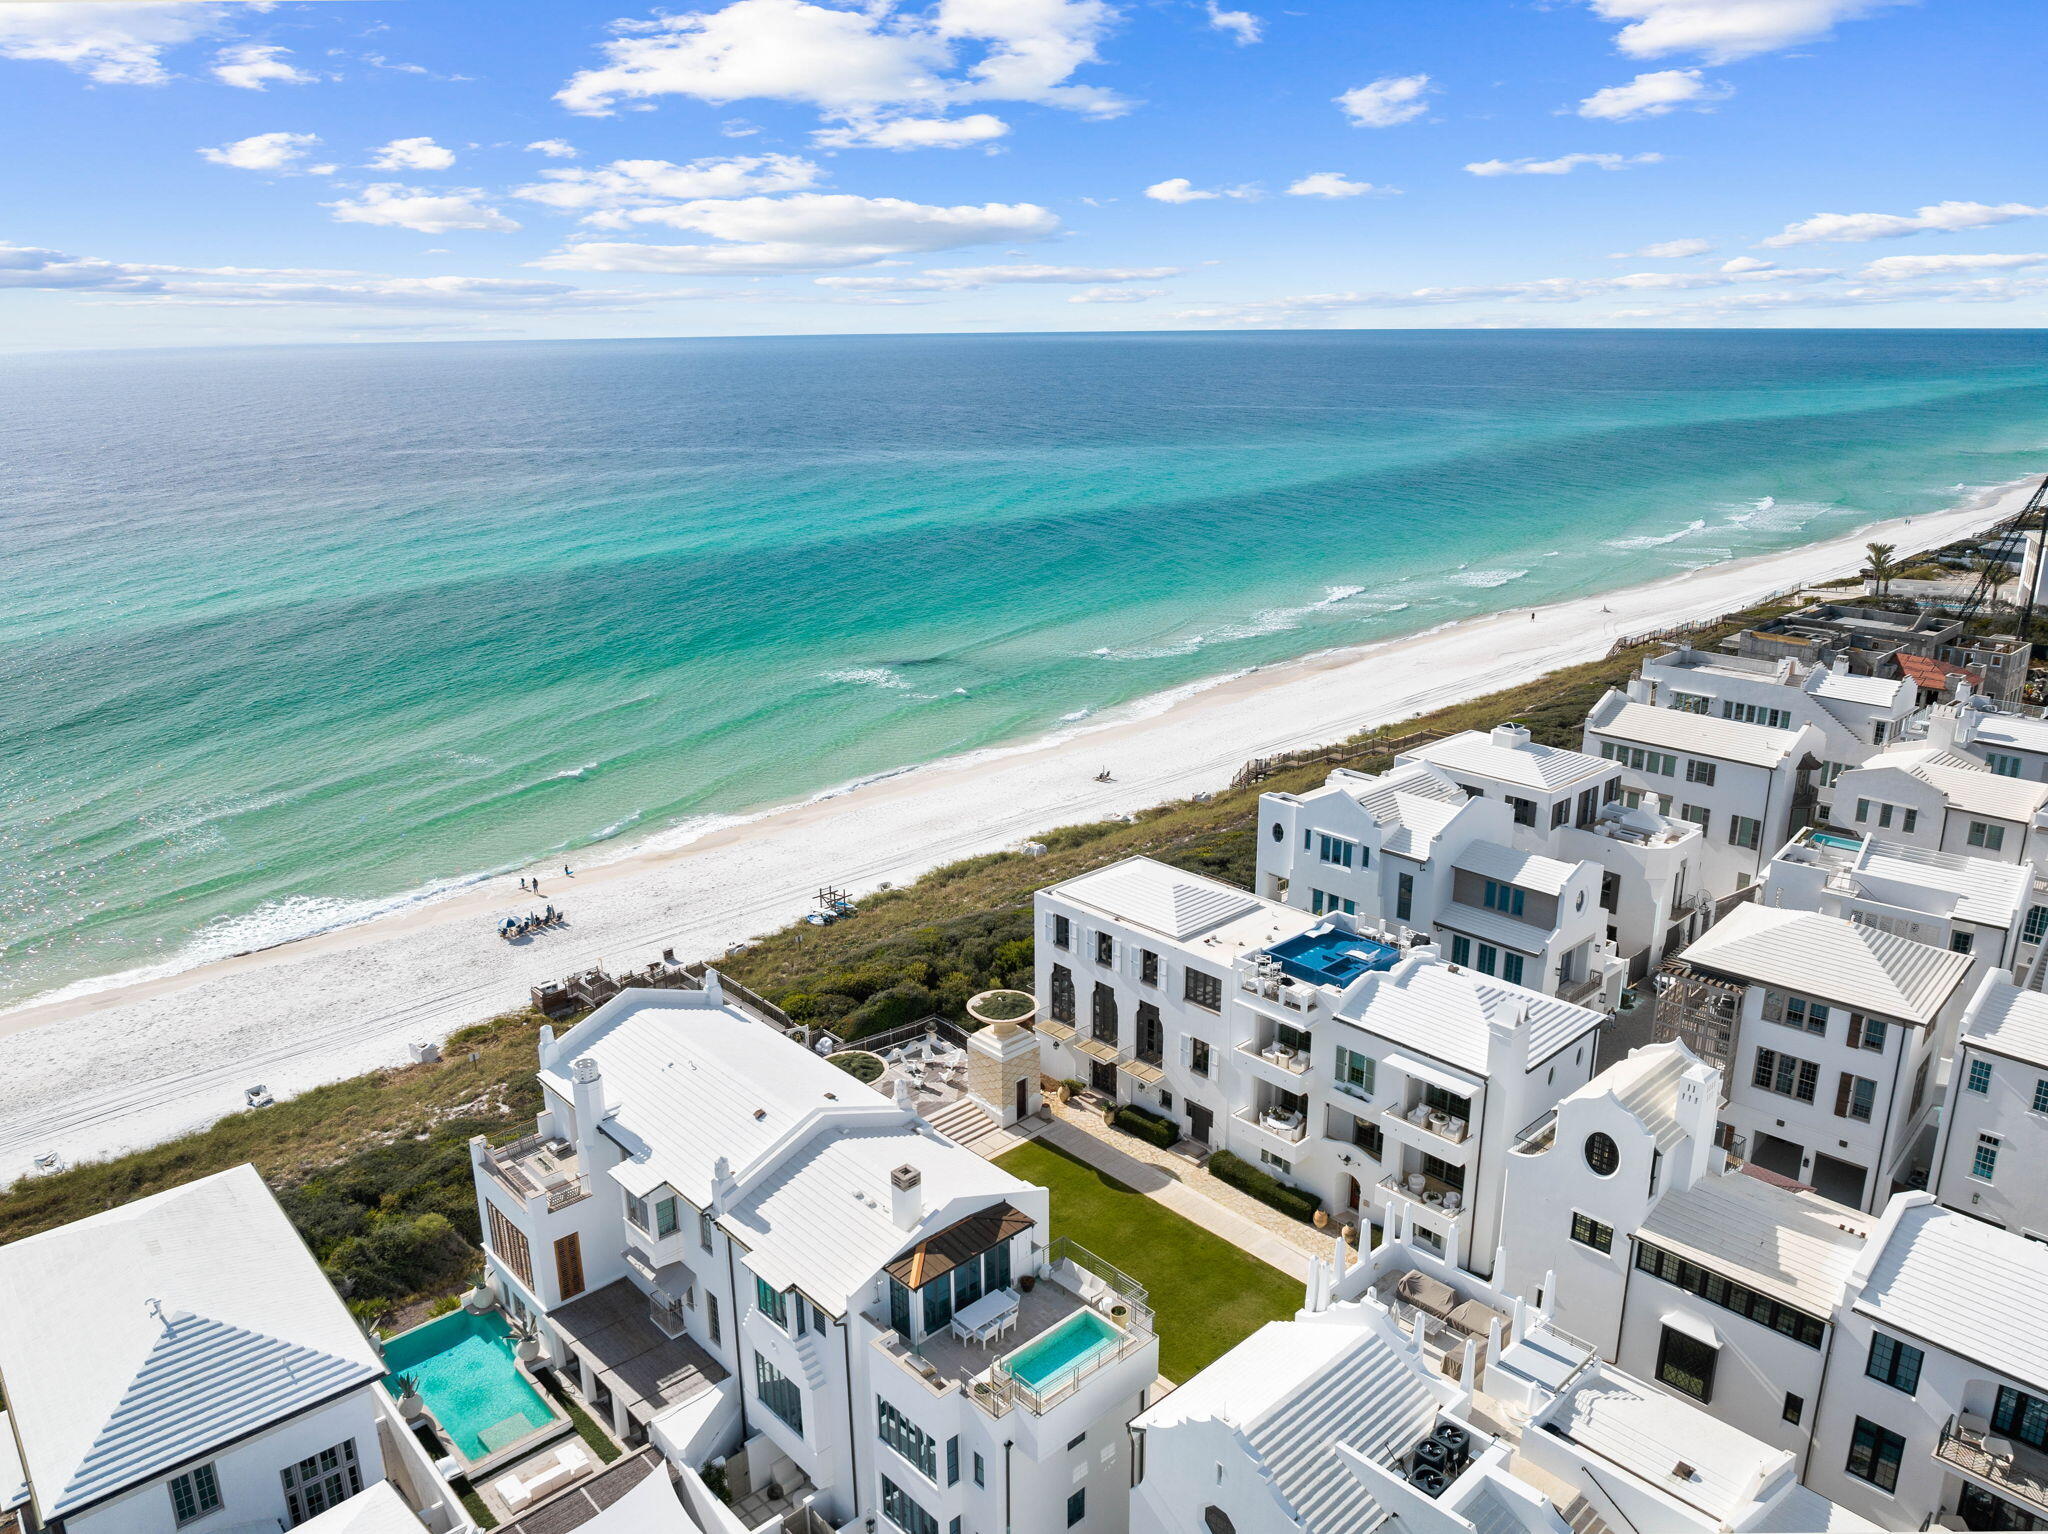
Nestled on Turtle Bale Walkway, and positioned in Alys Beach's most exclusive enclave of true gulf view homes, this extraordinary custom home, masterfully designed by Khoury Vogt, redefines coastal luxury. Commanding stunning Gulf views from 3 floors over Turtle Bale Green, this architectural masterpiece blends Old World artistry with contemporary sophistication. Vibrant accents in teal, seafoam and emerald greens, pale pink, and light blue complement Venetian plaster walls and exquisite fully custom wood finishes, create an exclusive, elevated living experience.

The first floor welcomes you through a striking iron pivot door into an octagonal entry rotunda, wrapped in custom wood paneling and floored with large Paris Casa Grey Limestone. A breathtaking suspended wood staircase frames views of the coveted ground level private pool and loggia. Additionally, this level features a fountain facing bedroom with a view of the iconic walkover. A charming bunk room, a full bath, half bath, elevator and an air-conditioned two-car garage with carriage-style doors and Christiana built-in cabinets, designed with room to install two lifts, for a total of four cars. Ascending to the second floor, the heart of the home unfolds with an open-concept living area framed by a seafoam green wood floating ceiling, and adorned with luxurious Minotti furniture. The Main area flows effortlessly from the state-of-the-art Bulthaup European kitchen, equipped with premium Gaggenau appliances, to the large balcony overlooking the gulf.  The formal dining room, enveloped in a strikingly elegant blue Venetian plaster, is separated from the main space by a custom glass partition, while a cozy inglenook conversation area invites intimate gatherings while staying connected to the main areas. A guest master suite and powder bath complete this level.

The third floor houses the opulent primary suite, a serene retreat with an oversized private balcony showcasing sweeping Gulf views. Its boutique-style Eggersmann closet system, featuring built-in jewelry cases and a private washer-dryer, redefines luxury. Marble-clad bathrooms, illuminated by exquisite old world chandeliers, elevate the experience, while a second guest master suite ensures ample space for family or guests.

Crowning the home, the fourth-floor rooftop deck is an entertainer's dream. Features include a full summer kitchen, conversation fire pit, Minotti outdoor furniture, bonus dog park, and a panoramic Gulf viewing area for morning coffee. Savor sunsets and host unforgettable family gatherings.

Premium Lowen fold away doors offer seamless flow from indoor to outdoor spaces, while vibrant tile accents and a curated blend of Old World art, bespoke lighting, and fine art pieces harmonize with modern baths and kitchen decor to create a vibrant and fun beach living experience. Convenience is prioritized with a Control4 smart house system, allowing customizable light, music and drapery scenes throughout. A full-house Culligan water purifier and water leak protection system with auto shut-off ensure peace of mind when away. Experience the harmonious, sophisticated beach lifestyle of 31 Sea Castle. With your ownership comes access to dramatic community pools, fitness spa, restaurants, private beach club, and tennis-pickleball center. 30-A is fast becoming a world class golf destination to compliment its award-winning beaches. This extraordinary proximity to beach access lies just a few steps from your beach retreat!
#1003040

Alys Beach

31 Sea Castle Alley

5 Beds

4 Baths

3,487 Sq.Ft.

$18,000,000

MLS#: 1003040

BRAND NEW END-UNIT townhome conveniently close to Bases, Beaches & Shopping! 3 bedrooms, 2.5 baths and 1,554 square feet of beautifully designed living space with NO HOA!  Builder is offering $12,000 in ''ANY WAY'' money that can be used toward closing costs and/or an interest rate buy-down! Built with impact glass windows for added storm protection and potential insurance savings, this spacious open-concept home features a large living and dining area, attached 1-car garage, half bath, and a stylish kitchen complete with stunning quartz countertops, stainless steel appliances including a refrigerator with ice maker, smooth-top range, built-in microwave, quiet dishwasher, breakfast bar seating, and dining area. Upstairs you'll find a generous primary suite with private sitting area, walk-in closet, and en-suite bath, along with two additional bedrooms, a full guest bath, and convenient upstairs laundry. Washer and dryer are included! Luxury Vinyl Plank flooring will be everywhere except the two guest bedrooms and the stairway.  Relax and entertain on the back patio overlooking the large 134-foot-deep Privacy Fenced backyard. Thoughtfully designed with comfortable room sizes, great storage, and modern finishes throughout--call today to schedule your private showing!  Projected completion is the end of July.
#1003019

Fort Walton Beach

408 Walters Circle 3

3 Beds

2 Baths

1,554 Sq.Ft.

$329,000

MLS#: 1003019
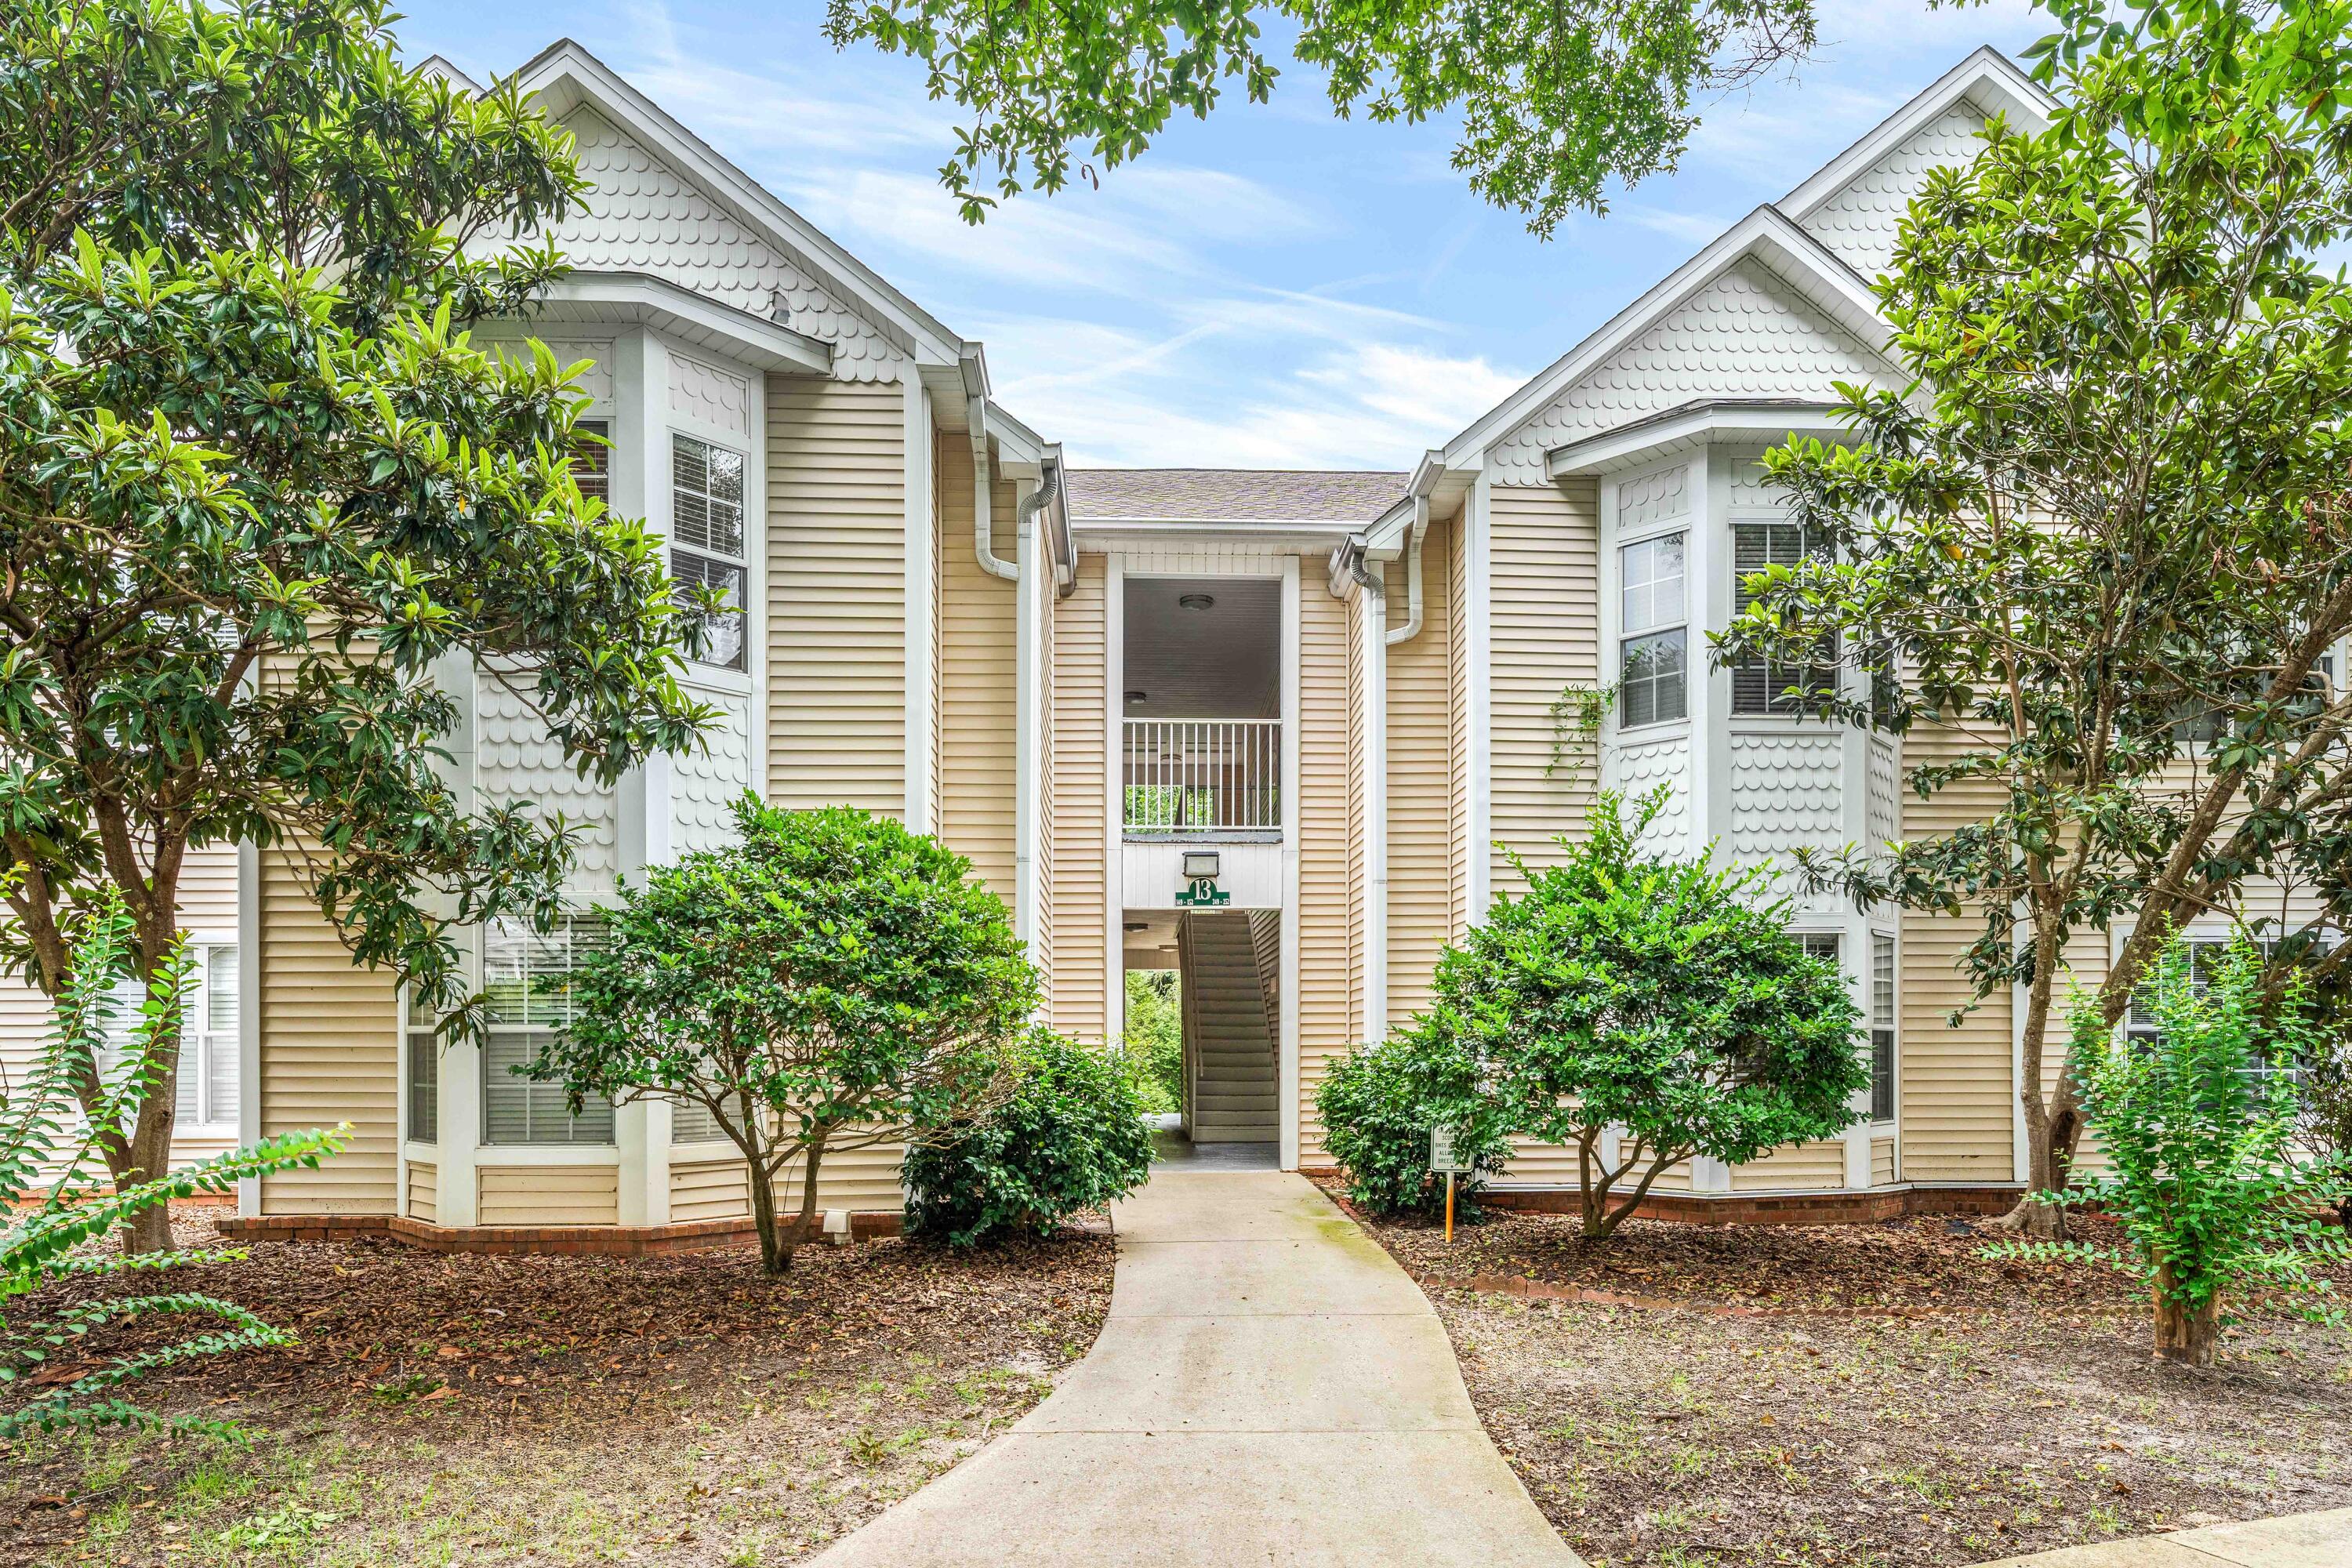
Welcome to easy living in the heart of Niceville. This second-floor 1-bedroom condo at The Oaks offers an enjoyable and practical layout. The Oaks is nestled in a convenient location close to shopping, dining, Northwest Florida State College, Eglin AFB, local parks, and bayfront recreation. This community is very pet friendly.

Inside, the home features a comfortable living area, functional kitchen, and large full bathroom. Major improvements that add even more value and peace of mind include a new roof in 2022, and an AC unit replaced in 2024. These updates may also help with insurance considerations and overall ownership confidence. New flooring installed in 2025 throughout the living/dining area and bedroom offers a fresh, updated feel.

The second-floor location extends privacy, while the community setting keeps everyday needs close by. Whether you are looking to simplify, invest, or secure a well-located Emerald Coast home near the water, this condo is a smart opportunity with meaningful updates to get you started. The Oaks of Niceville is the location you're looking for. This second-floor unit offers easy living in a prime location near shopping, dining, top schools, and Eglin AFB. Tucked along the outer edge of the complex and surrounded by mature trees, it feels more like a private retreat than typical condo living. Quiet, park-like setting with pool and gazebo. VA eligible. No short-term rentals. Rare combination of privacy, convenience, and value, don't miss it!
#1003027

Niceville

1501 N Partin Drive 250

1 Beds

1 Baths

820 Sq.Ft.

$158,900

MLS#: 1003027
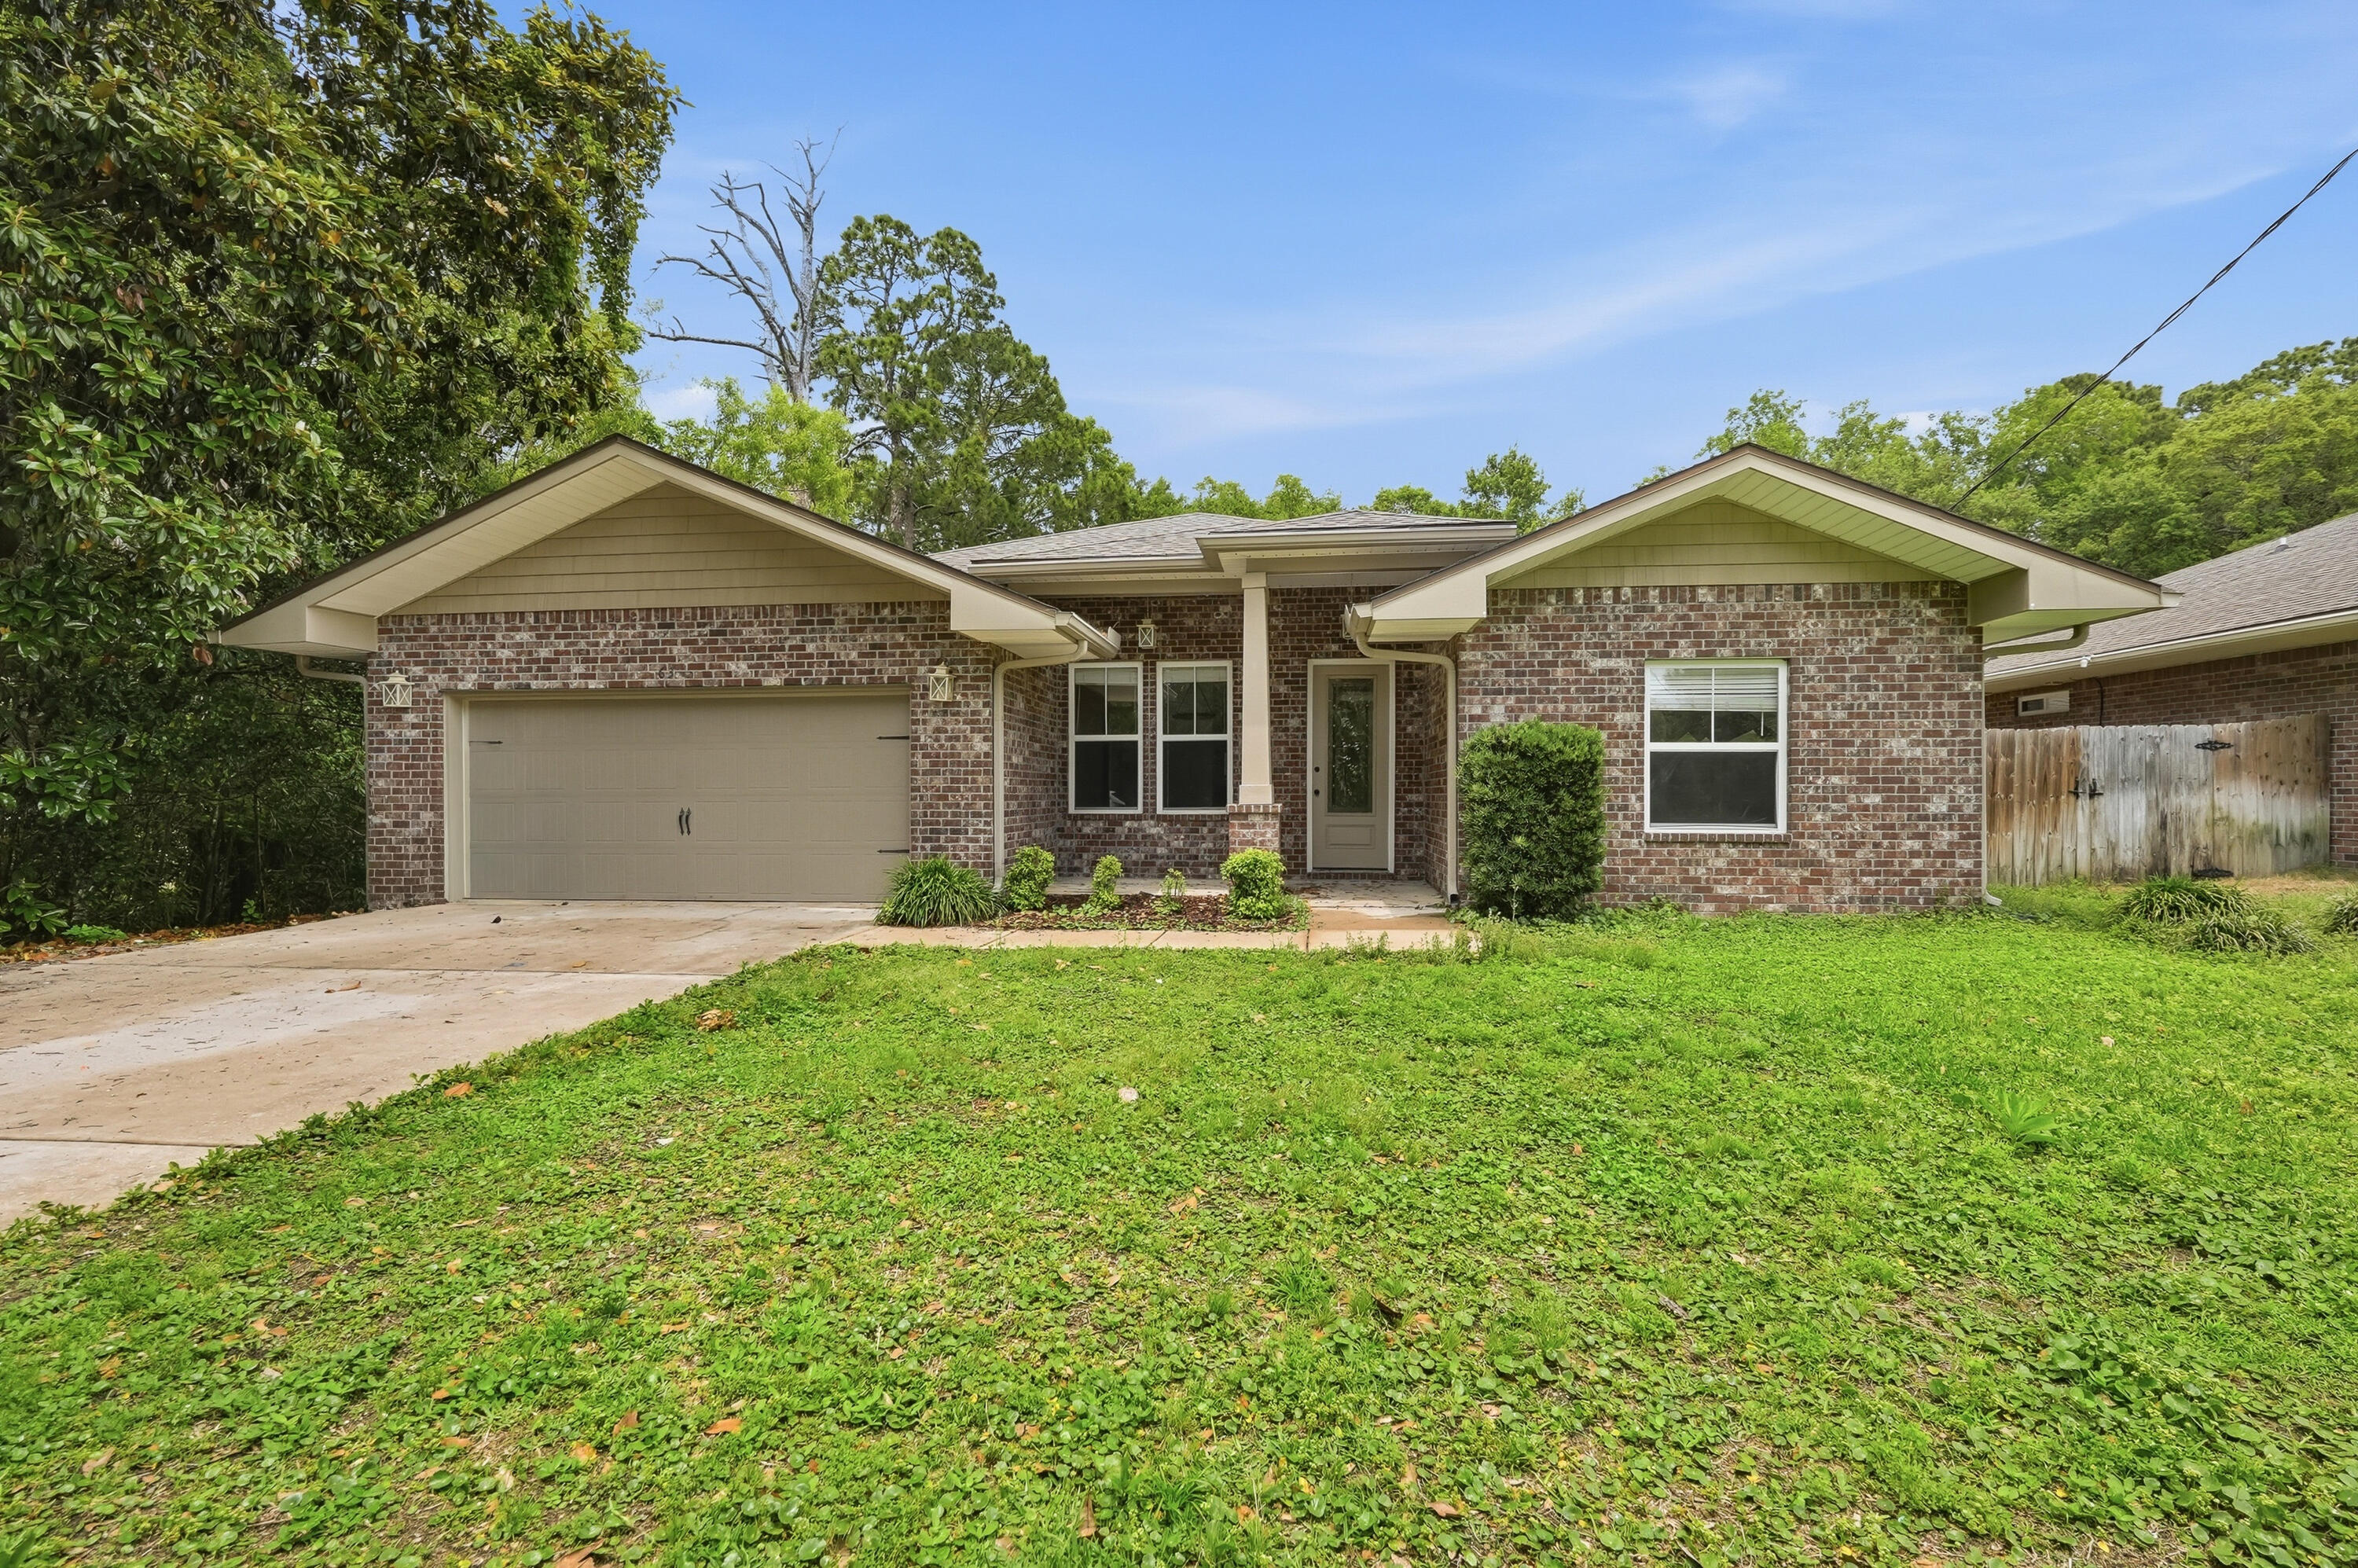
Beautifully maintained 4-bedroom, 3-bath brick home tucked away on a spacious 0.29-acre lot in the heart of Shalimar. This move-in ready home features an open-concept layout with fresh interior finishes, engineered hard wood flooring throughout the main living areas, and abundant natural light. The kitchen offers granite countertops, stainless steel appliances, wet bar with wine fridge,  custom tile backsplash, ample cabinet space, and a large breakfast bar overlooking the living and dining areas perfect for entertaining.

The spacious primary suite includes tray ceilings, dual vanities, a soaking tub, separate tiled shower, and a large walk-in closet. Additional highlights include generously sized guest bedrooms, updated lighting and fixtures, indoor laundry room, and a 2-car garage.

Enjoy a private backyard setting with mature trees while being conveniently located near Shalimar Pointe Golf Club, local parks, beaches, shopping, dining, and Fort Walton Beach. A great combination of modern updates, functional space, and desirable location!
#1003076

Shalimar

63 2nd Avenue

4 Beds

3 Baths

2,340 Sq.Ft.

$509,000

MLS#: 1003076
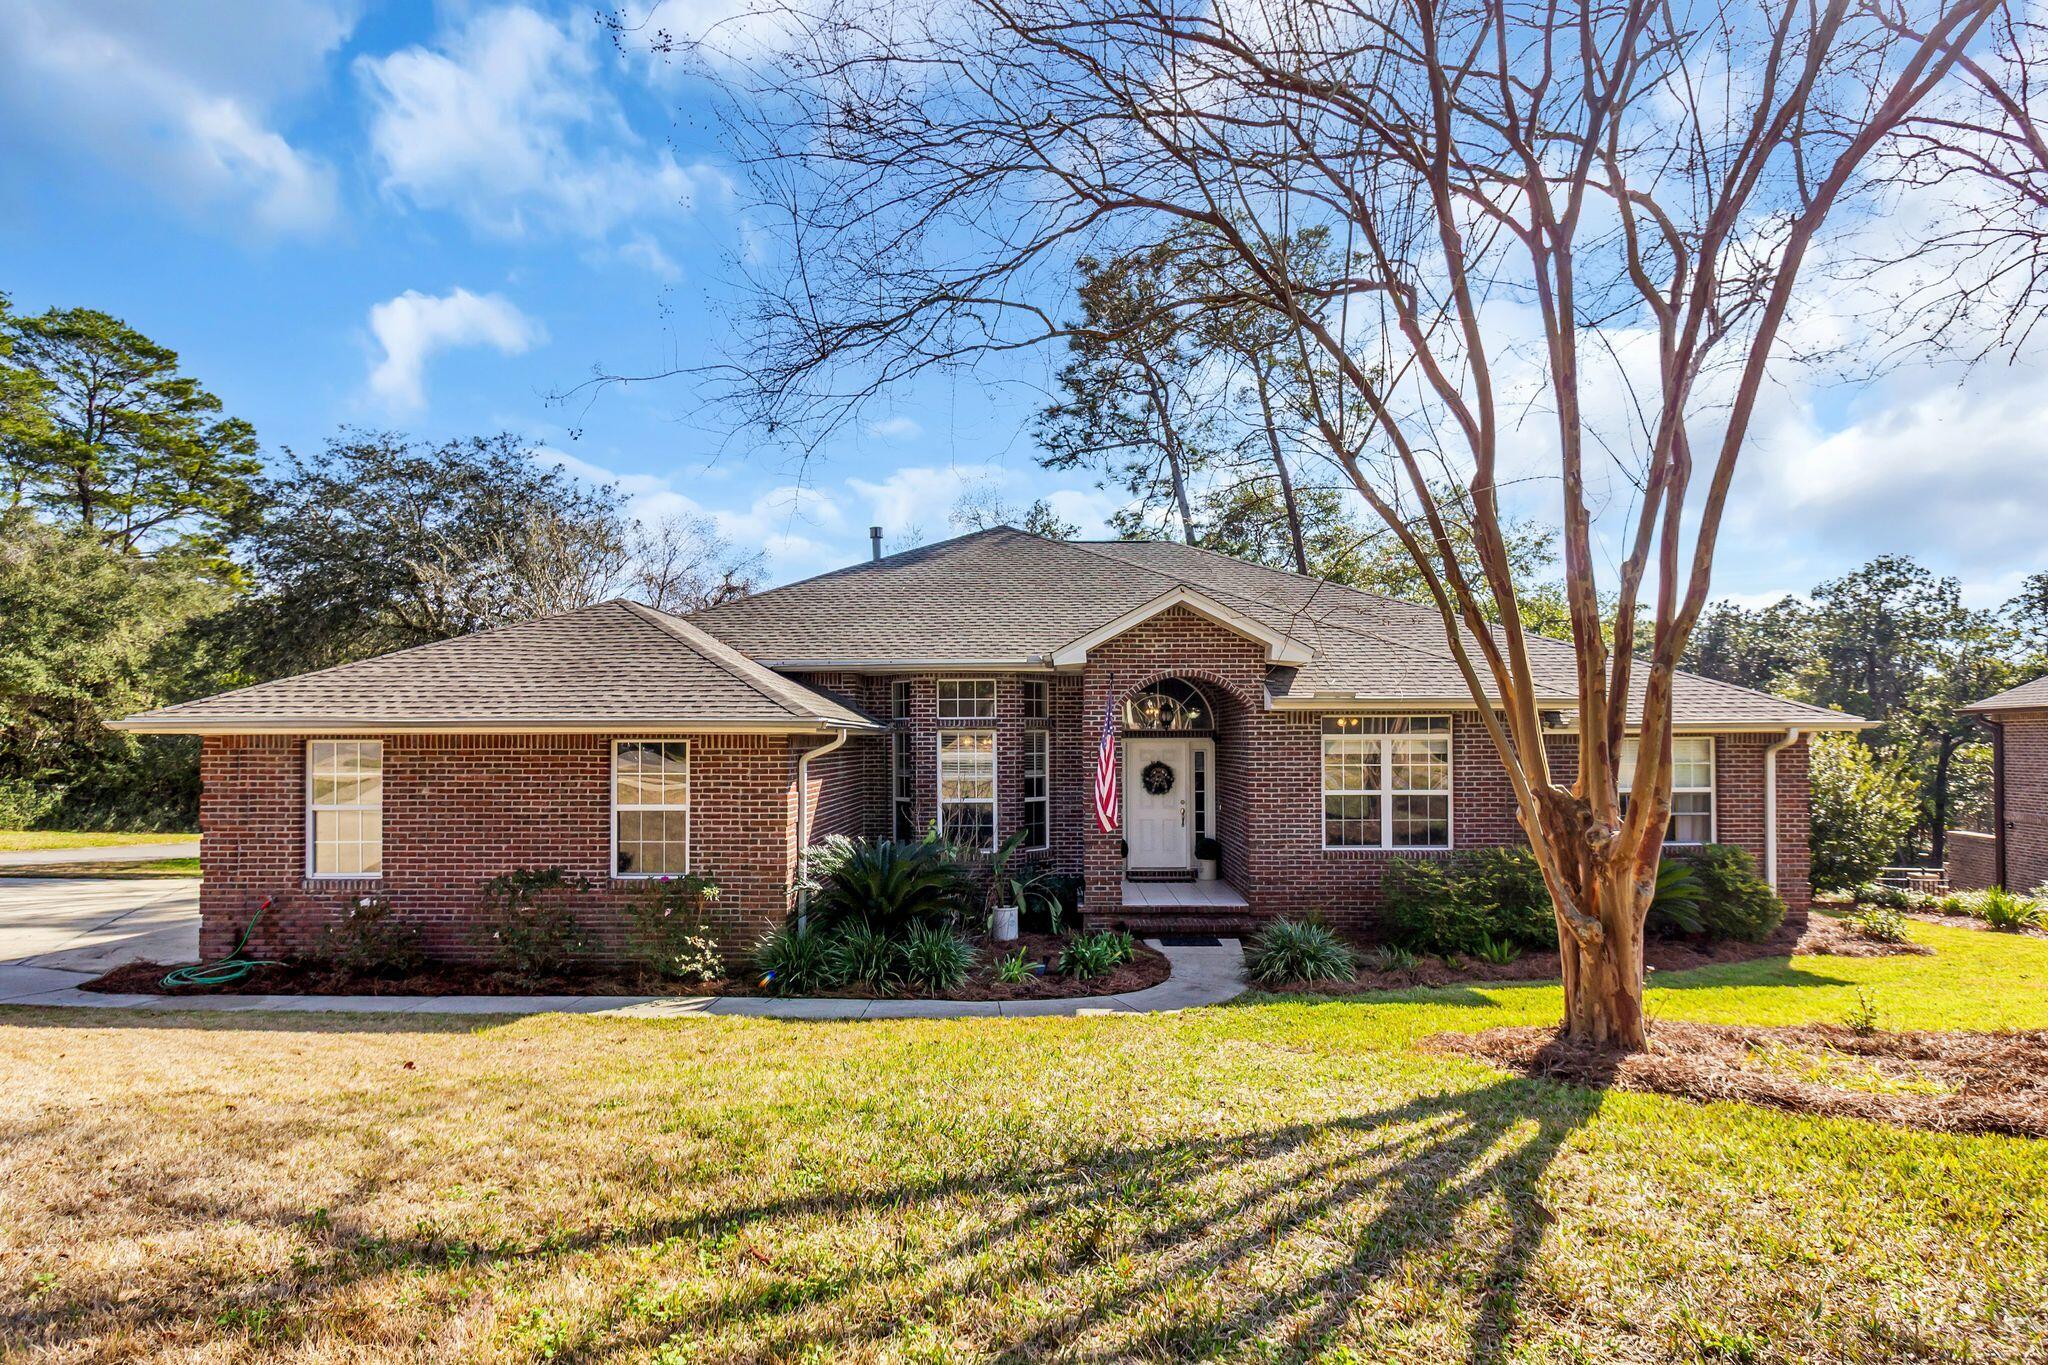
This lovely home sits on a corner lot on a cul-de-sac that offers lots of privacy. The 4 bed 3 bath home has everything you need including an office, formal dining room, breakfast bar, gas fireplace and huge closed in porch. It boasts an oversized 3 car garage and offers plenty of parking in the L-shaped driveway! There is also a basement area with tons of storage space. The owners suite offers dual sinks, separate shower and large soaking tub. There is plenty of cabinet space and a sink in the laundry room. The closed in back porch overlooks a quiet green area. Roof replaced in 2022, HW heater in 2019, HVAC 2024. Back yard has room to be cleared for a larger yard. Seller will allow VA loan to be assumed for qualified buyer.
#1003023

Niceville

1500 Big Creek Cove

4 Beds

3 Baths

2,456 Sq.Ft.

$679,990

MLS#: 1003023
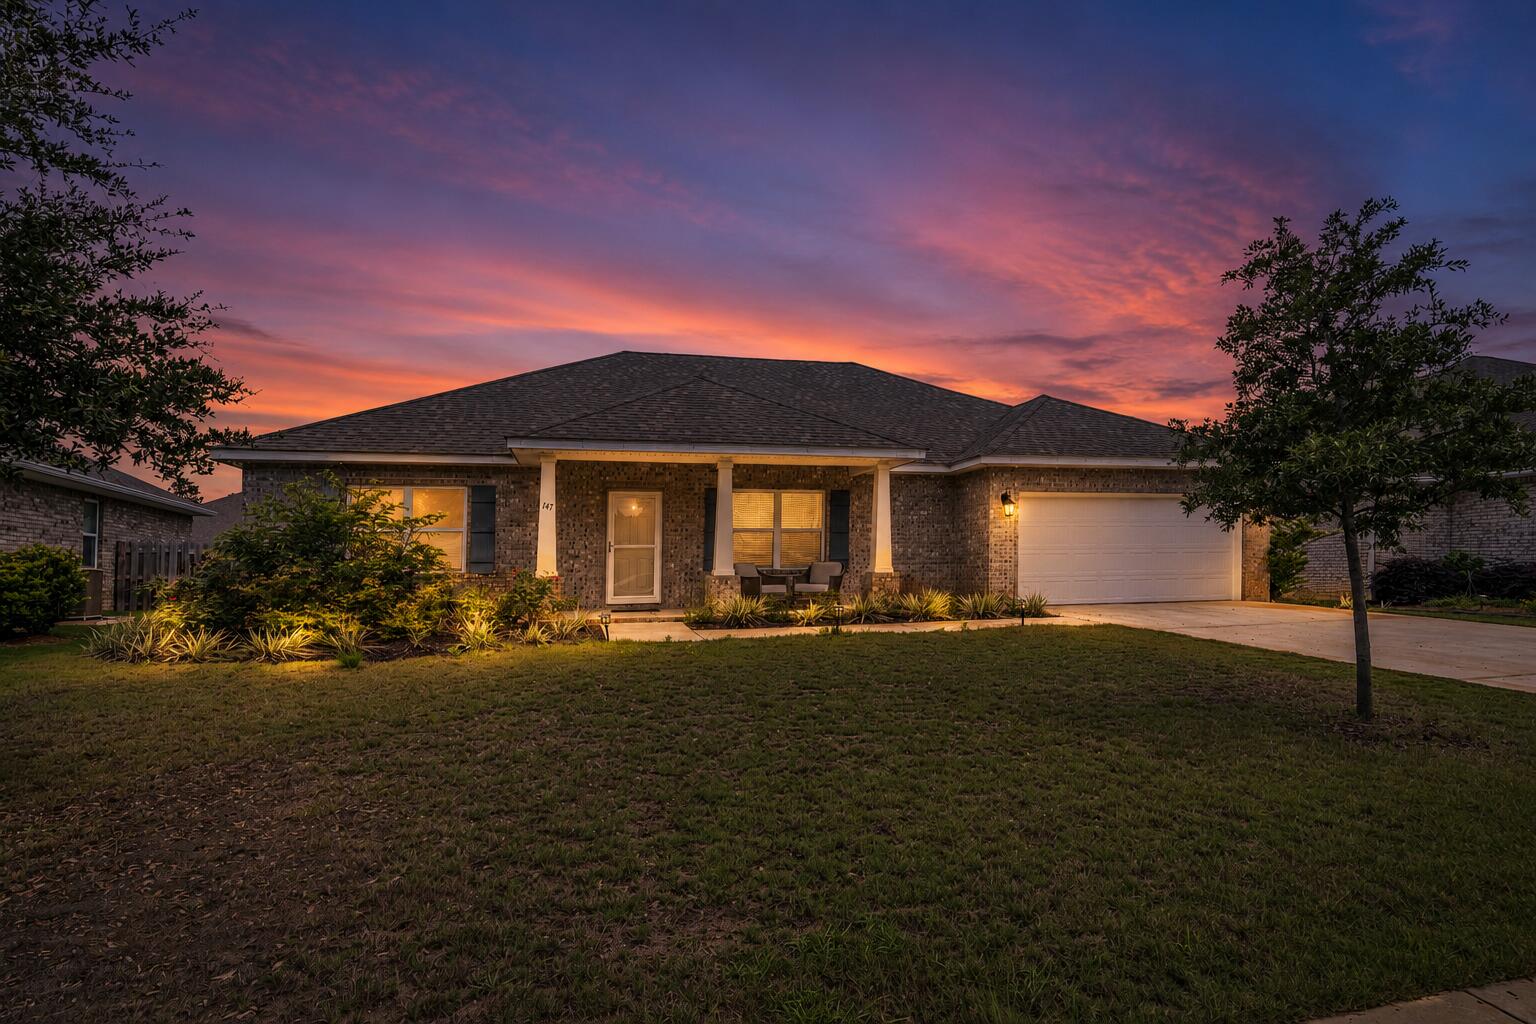
Located on a peaceful cul-de-sac in the Parkview section of the highly popular Hammock Bay community, this Ariana floor plan offers a versatile layout designed to fit a variety of lifestyles. The home features 3 bedrooms, 2 bathrooms, plus two separate bonus spaces that can easily adapt to your needs. Whether you need an additional bedroom, home office, playroom, workout space, hobby room, or second living area, this layout gives you plenty of flexibility. The home's location within the neighborhood adds even more appeal, with close proximity to the community sports fields, school, and general store. The cul-de-sac setting provides less traffic and a more private feel while still keeping you close to everyday conveniences.Inside, the home features an open main living space with stylish finishes throughout, including white cabinetry, quartz countertops, crown molding, EVP flooring in the main areas, and upgraded appliances. The primary suite includes a beautifully tiled shower and a spacious retreat feel. Out back, the oversized yard offers endless potential with plenty of room for entertaining.
#1002982

Freeport

147 Picnic Place

3 Beds

2 Baths

2,040 Sq.Ft.

$2,800

MLS#: 1002982
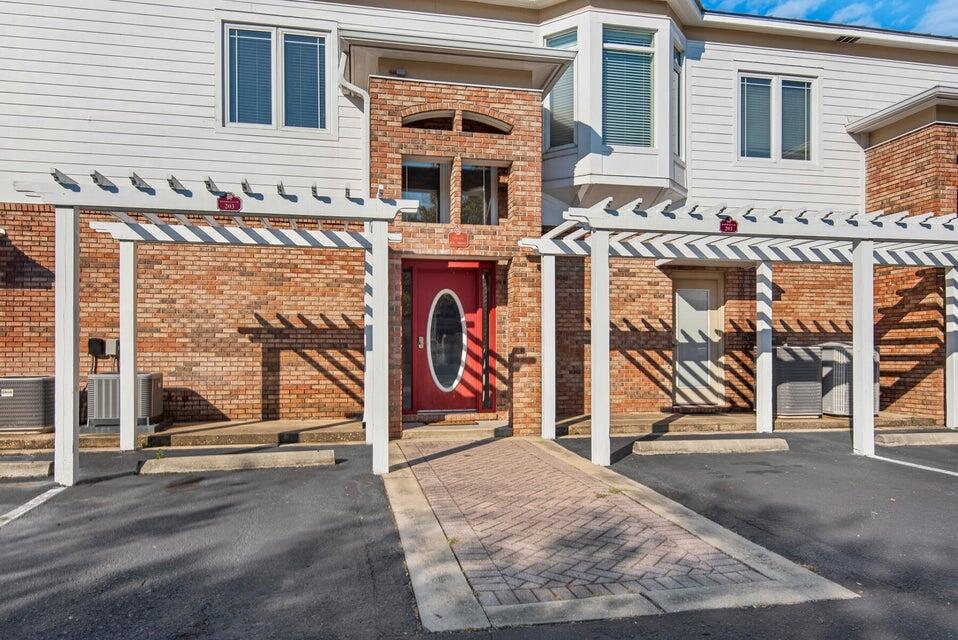
Beautiful and spacious corner-unit condo featuring a private balcony and a unique octagon-shaped dining room with stunning 300-degree views. This second-level unit offers an open and airy layout with ceramic tile flooring throughout, walk-in closets, and a relaxing whirlpool tub for added comfort. The kitchen is equipped with stainless steel appliances , making it perfect for both everyday living and entertaining. The property also features durable solid metal roofing. This condo combines style, space, and scenic views in a desirable setting you won't want to miss. With an approved pet application, owner will allow cats only fully grown with a $350 non-refundable pet fee for each pet. All Coastal Realty Services residents are enrolled in the Resident Benefits Package (RBP) which includes renters insurance, HVAC air filter delivery (for applicable properties) and our best-in-class resident rewards program, and much more! Showings can be scheduled via the website www.CoastalRealtyServices.com. Prior to us processing an application on a rental property, we do require the rental to be viewed by the applicant or a representative of the applicant.
#1002947

Fort Walton Beach

119 SW Beal Parkway 203

2 Beds

2 Baths

1,588 Sq.Ft.

$2,150

MLS#: 1002947

Rare private-pool opportunity in gated Frangista Beach a turnkey 4BR/4.5BA with proven rental history. Gross income of $79,001.72 since March 2026, with owner use in January and February, plus an additional $38,500+ already booked for the remainder of the year. Whether you're seeking full-time coastal living or a high performing short term rental investment, this home delivers both without compromise.

Private backyard pools are the exception in Frangista Beach, not the rule this residence offers your own pool plus access to the community pool. It's a walkable, golf cart friendly location just moments from sugar white sand and Miramar Beach dining.

Inside, 10' ceilings and abundant natural light frame an open floor plan designed for effortless entertaining. Each of the four bedrooms is a true private suite with an ensuite bath and walk-in closet the layout families and groups of couples book first. The kitchen anchors the space with soft close cabinetry and a massive granite island. Upgraded wood look vinyl flooring throughout (no carpet) stands up to sand and wet feet and turns over quickly between guests.

Additional features include smart home controls for remote climate and access management, an oversized garage converted to a game room, custom blinds, and premium outdoor finishes. The backyard is built for gathering or for a quiet day at the pool.

Offered fully furnished and rental-ready. Nothing to buy, nothing to wait on.
#983829

Miramar Beach

17 lakeland Drive

4 Beds

4 Baths

2,713 Sq.Ft.

$1,388,000

MLS#: 983829

Completely Renovated 4BR/2.5BA on ¾ Acre -- New Roof, HVAC, Kitchen, Baths & More

Welcome to 2435 Rocky Shores -- where every single box is checked and absolutely nothing has been left untouched. This stunning 4-bedroom, 2.5-bath home has undergone a complete head-to-toe renovation, delivering brand-new quality in every room and every system.

Step inside to discover all-new flooring throughout, a beautifully updated kitchen featuring new cabinetry and countertops, and fully renovated bathrooms that feel like a private retreat. New sliding glass doors open onto a large screened-in back porch -- perfect for morning coffee or evening entertaining year-round.

The peace-of-mind upgrades are just as impressive: new roof, new HVAC, and a new hot water heater mean no surprise expenses for years to come. The oversized garage features a sleek epoxy floor, and the sprawling ¾-acre lot is fully landscaped and fenced -- with abundant, easy-access storage for your boat or RV while still leaving plenty of room for the kids to run and play.

This is truly a rare opportunity to own a home that lives like new construction without the wait. Schedule your showing today -- homes like this don't last.
move-in ready.
#1002956

Niceville

2435 Rocky Shores Drive

4 Beds

2 Baths

2,249 Sq.Ft.

$659,000

MLS#: 1002956
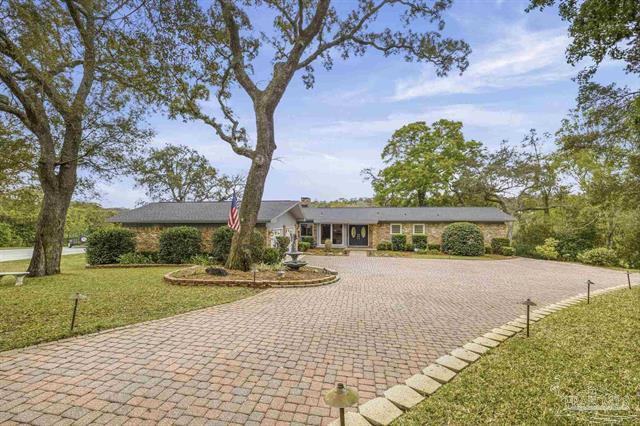
Discover this exceptional waterfront estate offering space, privacy, and direct Gulf access. Situated on two parcels, 7 Krivik Ct and 8 Krivik Ct, totaling 1.82 acres, this gated property delivers a refined coastal lifestyle with an impressive paver driveway and timeless craftsmanship throughout.

The thoughtfully designed floor plan features 4 bedrooms, multiple spacious living areas, and a versatile bonus room perfect for entertaining, relaxing, or extended living needs. Outside, enjoy a screened-in pool, fully equipped outdoor kitchen, and peaceful natural surroundings highlighted by two freshwater springs.

At the water's edge, the private dock includes two boat lifts, a jet ski lift, and a fish cleaning station, providing easy Gulf access for boating, fishing, and watching dolphins play.

Additional features include a 2-car attached garage plus a detached 2-car garage with flexible second-floor space ideal for a studio, workspace, or guest area. A whole-house generator services both parcels for year-round comfort and reliability.

With updated HVAC systems and water heaters installed in 2015 and a 2026 roof, this rare waterfront property combines quality, functionality, and an unbeatable lifestyle opportunity. Call today to schedule your private tour.
#1002986

Fort Walton Beach

7 Krivik Court

4 Beds

3 Baths

3,961 Sq.Ft.

$2,225,000

MLS#: 1002986
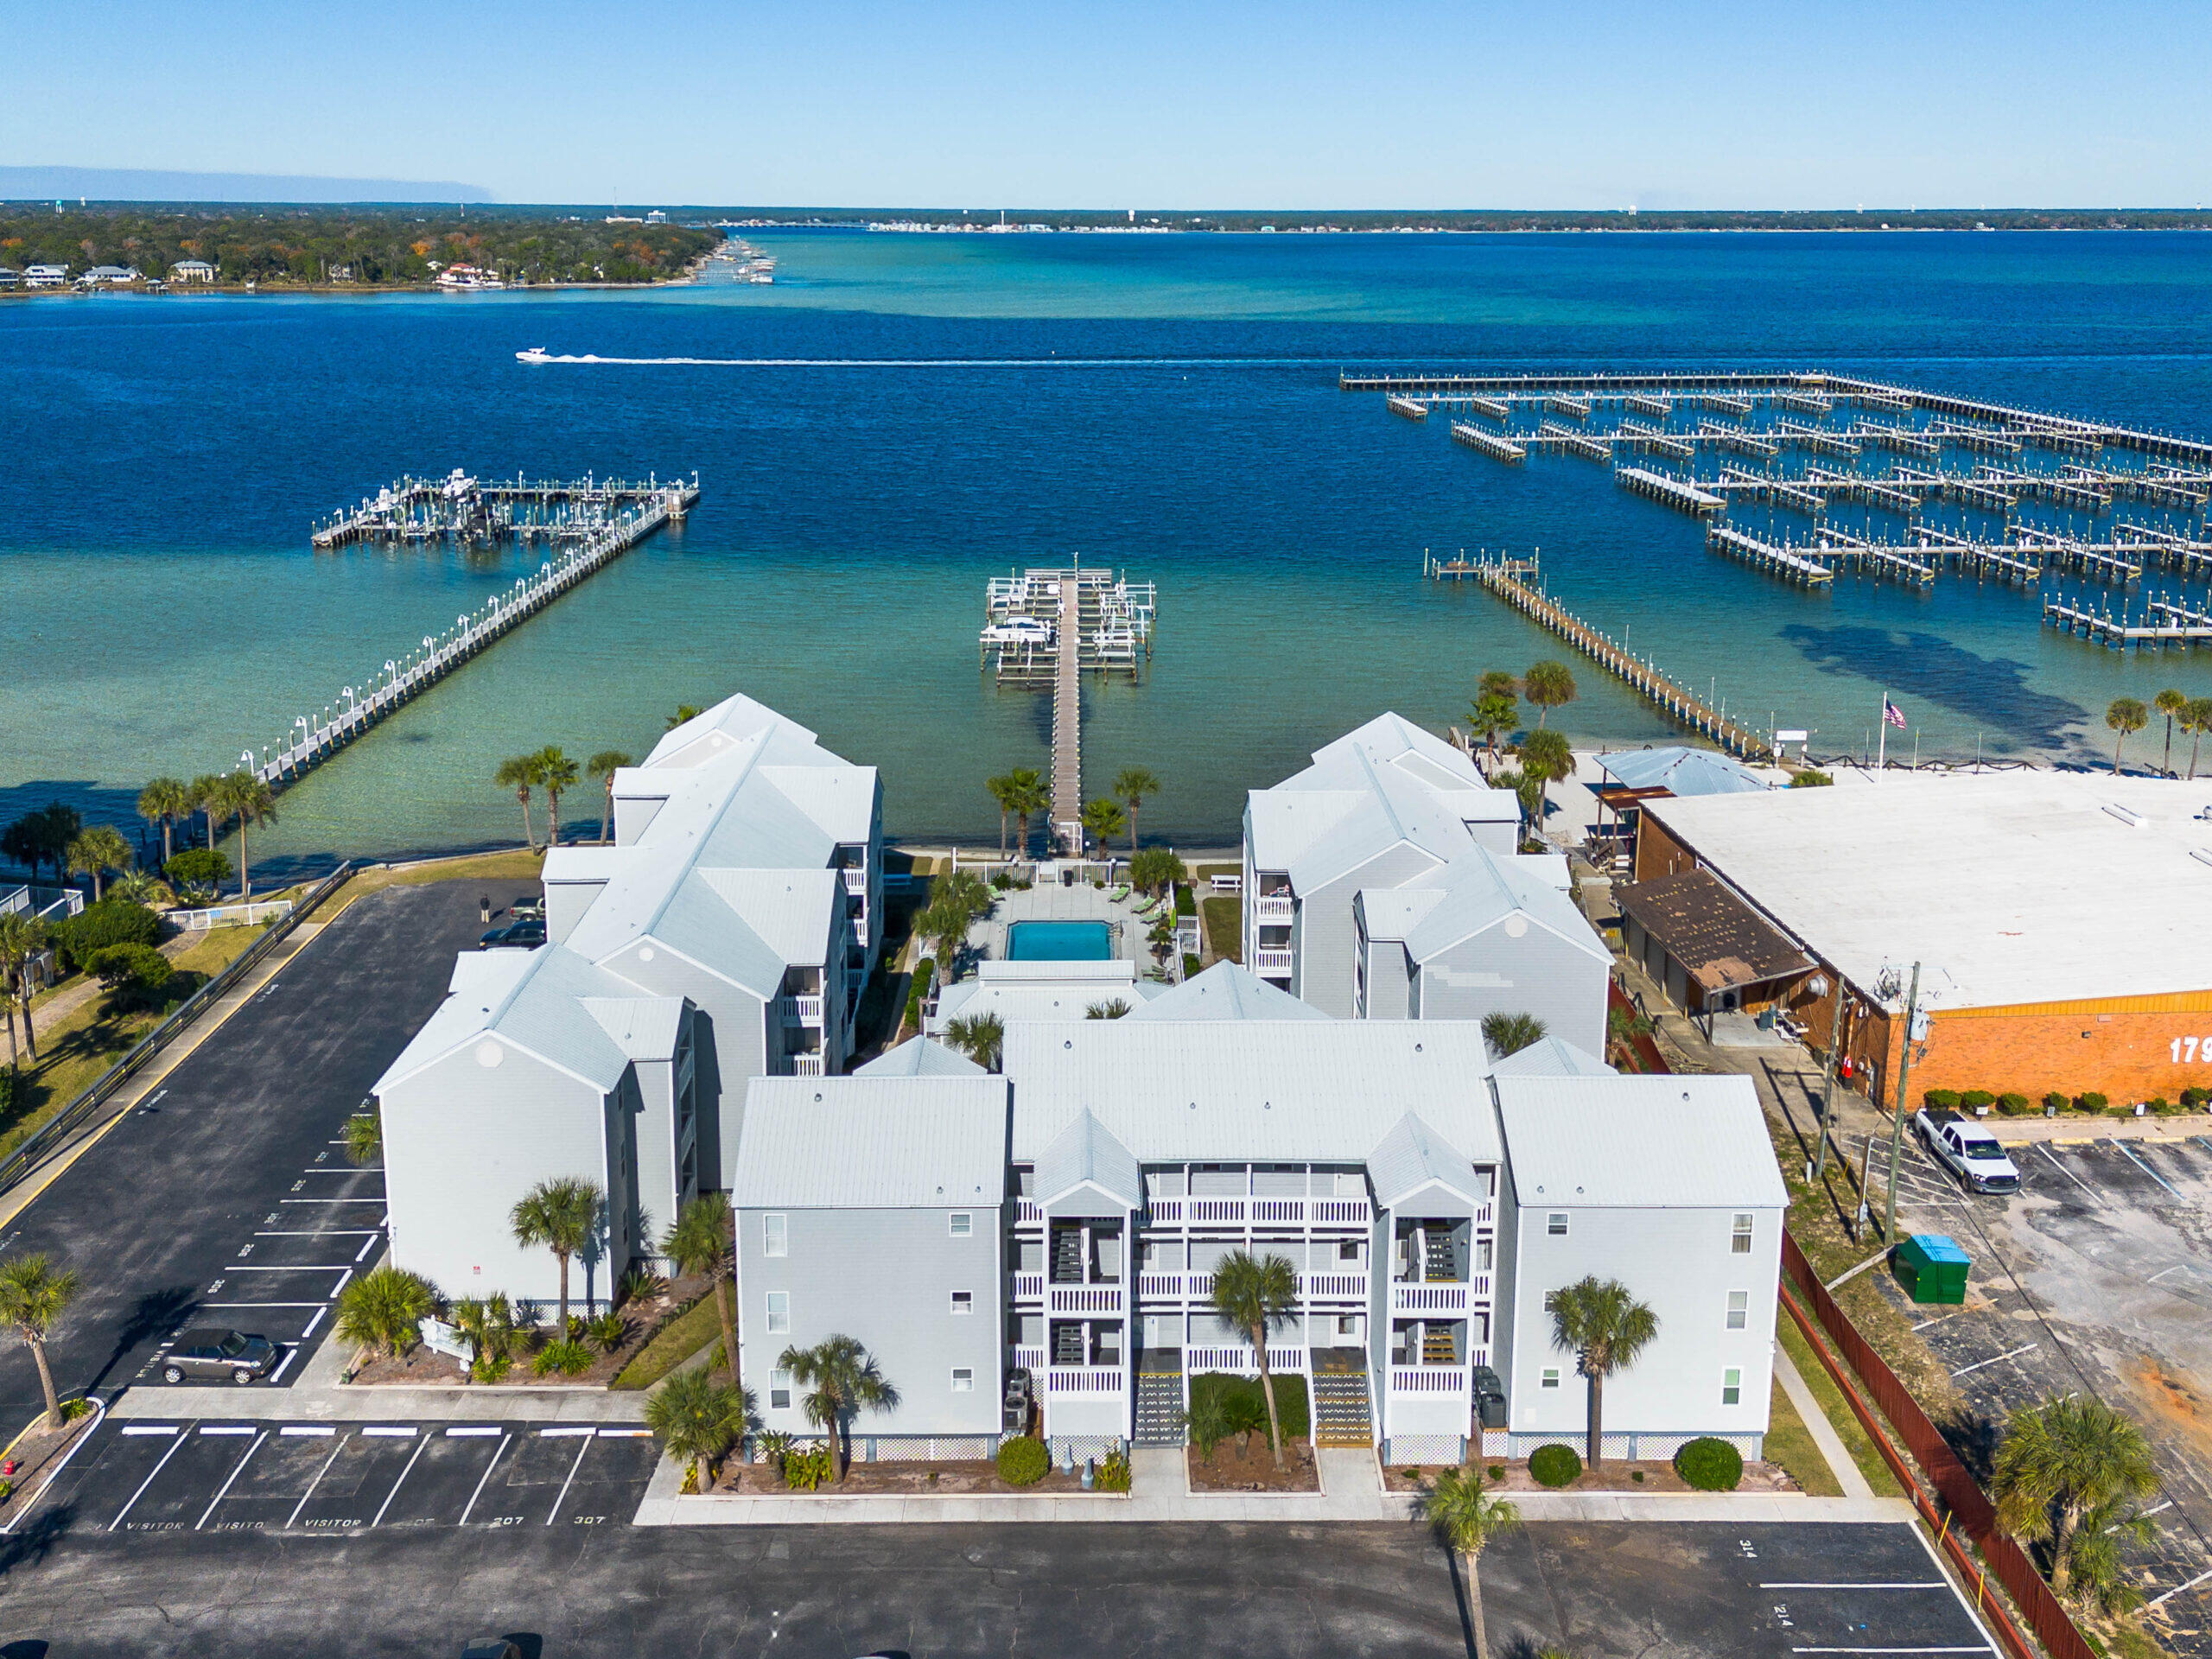
Coastal Elegance Meets Island Living! Discover the magic of Florida's Emerald Coast in this beautifully remodeled waterfront condo, perfectly situated between the Gulf of America and Choctawhatchee Bay. This turnkey 2-bedroom, 1-bath retreat offers a thoughtfully designed living space, blending modern sophistication with relaxed coastal charm. Fully furnished and move-in ready, the light-filled open layout features stylish finishes and beach-inspired décor, creating an inviting atmosphere that comfortably accommodates up to six guests--ideal for a personal getaway or a lucrative vacation rental. Enjoy serene water views, legendary Bay sunsets, and the convenience of being just steps from the sugar-white sands of the Gulf of America and moments from the Okaloosa Island Boardwalk and Pier, as well as the Gulfarium, downtown Fort Walton Beach and Destin  where dining, shopping, and entertainment await. This family friendly low density resort-style community offers a sparkling waterfront pool, private dock access for boating or paddleboarding, and BBQ areas perfect for gathering with friends and family, all within an owner pet friendly environment. Whether you're seeking a full-time residence, a seasonal escape, or a smart investment opportunity, this exceptional waterfront condo delivers the ultimate blend of style, comfort, and value in one of Florida's most desirable island destinations. Your slice of paradise awaits--schedule your private showing today!
#1002985

Fort Walton Beach

1330 SE Miracle Strip Parkway 207

2 Beds

1 Baths

700 Sq.Ft.

$314,900

MLS#: 1002985
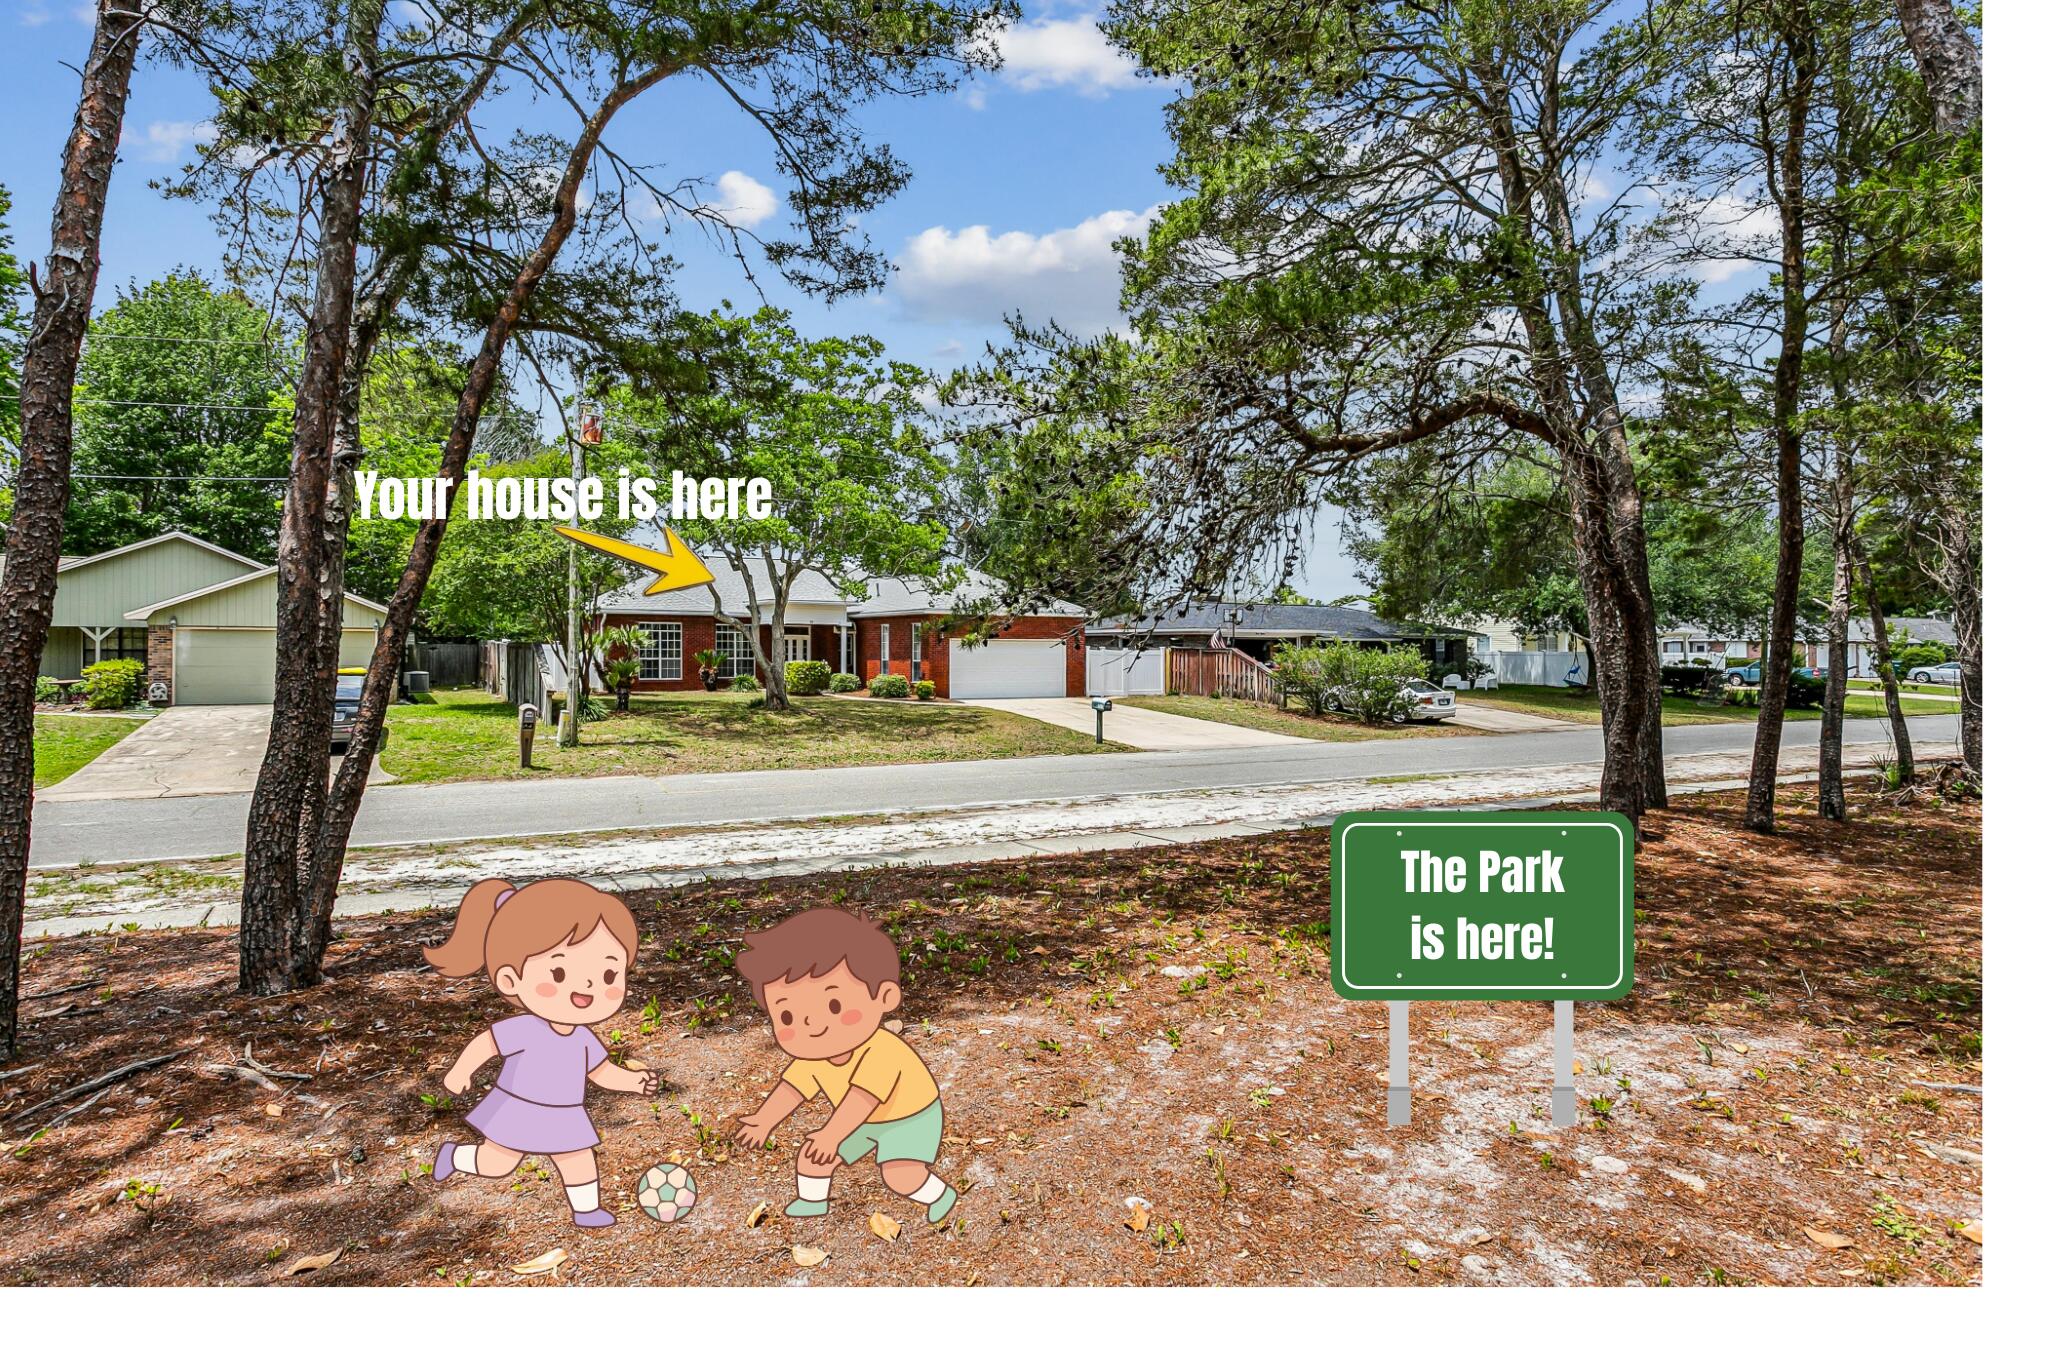
Affordable homes in Destin do exist. but when they are DIRECTLY ACROSS THE STREET FROM KELL-AIRE NATURE PARK... they go quickly!

Welcome to 311 Juniper Street! This ALL BRICK COLONIAL features 3 BR/2 Baths... and offers italian-inspired accents throughout the space. 

Did I mention NEWER ROOF, NEWER HVAC, NEW WATER HEATER and BRAND NEW PIPING? Yep... that too!

Step inside to GRAND LIVING with neutral paint, elevated ceilings, tile flooring with mosaic tile accent and large picture windows that flood the space with light.

The Formal Dining showcases what was once an italian-inspired vision with faux renaissance-inspired chandelier and medallion. 

Check out the 'Italian Art' displayed beneath the breakfast bar! 

(Continued) The KITCHEN OFFERS UNTAPPED EQUITY and includes gorgeous granite, cream-colored cabinetry, stainless steel appliances and walk-in pantry. 

The laundry room offers 3 BIG BONUS ITEMS... WASHER, DRYER and UTILITY SINK! 

The master suite is spacious and boasts more tile flooring, neutral paint, walk-in closet and untapped equity in the master bath! 

The master bath offers expansive vanity, jacuzzi tub, and walk-in shower big enough for 2!

Bedrooms 2 and 3 share a JACK AND JILL BATH with standard tub/shower combination and KID-FRIENDLY *LOW-HEIGHT* VANITY WITH 2 SINKS!

The backyard is private, with mature greenery that gardening enthusiasts will love. There's also a backyard shed for all of your gardening supplies. Privacy-fencing is another bonus!

Of course, the biggest bonus is LOCATION! As previously mentioned, this home is directly across the street from Destin's beloved park. It's also a short drive to the beach and is PRICED TO MOVE!

Opportunity knocks! Better hurry!
#1002670

Destin

311 Juniper Street

3 Beds

2 Baths

1,901 Sq.Ft.

$489,000

MLS#: 1002670
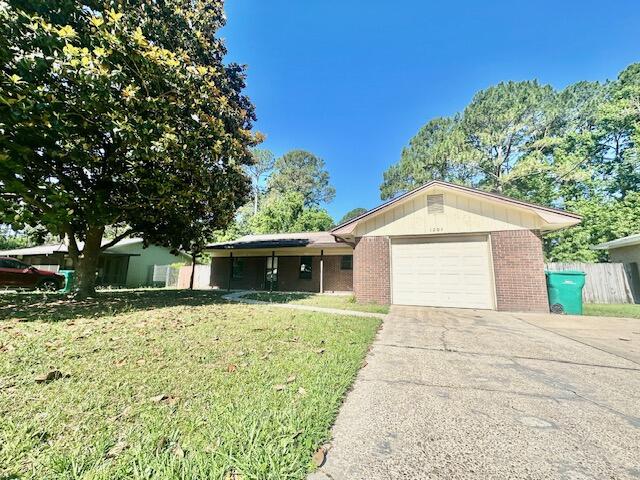
This recently refreshed 1-story single-family home offers 3 bedrooms & 2 bathrooms w/ a practical split-bedroom plan. The living area features a newly painted stone wood-burning fireplace for those cozy cooler nights. There is new LVP flooring throughout w/ tile in the bathrooms. The interior has been freshly painted & includes an inside utility room & a breakfast bar adjacent to the kitchen. Master bedroom has a walk-in closet & the front bedroom has 2 closets. Outdoors, the property provides a privacy-fenced backyard, screened patio, covered front porch, shed, sprinkler system w/ lawn pump & a mostly brick exterior. Additional conveniences include an attached 1-car garage w/ an automatic opener & work bench plus the home is all electric. All this plus conveniently located between both Air Force bases & close to schools, shopping, dining & hospitals. Your main systems have also been updated as of 2022 (HVAC), 2023 (roof) & 2024 (water heater). Welcome home!
#1002958

Fort Walton Beach

1204 Thomason Drive

3 Beds

2 Baths

1,252 Sq.Ft.

$299,995

MLS#: 1002958

1 ... 572 573 574 575 576 ... 666
* Listings identified with the FMLS IDX logo come from FMLS and are held by brokerage firms other than the owner of this website. The listing brokerage is identified in any listing details. Information is deemed reliable but is not guaranteed. If you believe any FMLS listing contains material that infringes your copyrighted work please click here to review our DMCA policy and learn how to submit a takedown request. © 2024. First Multiple Listing Service, Inc.
 - property

Send a message

Message successfully sent.

Your message

What is 3 + 4 ?

Reason for contacting?

I agree to receive email communication and understand I can unsubscribe at any time.

I agree to be contacted by EXP Luxury Group 30A via call, email, and text for real estate services. To opt out, you can reply 'stop' at any time or reply 'help' for assistance. You can also click the unsubscribe link in the emails. Message and data rates may apply. Message frequency may vary. Privacy Policy

Sign Out

Virtual Assistant

Would you like to take the next step with this property? We can help you schedule a showing or virtual tour, or send you more details.

Yes, I would like more information.

Thank You for Your Reply, One of Our Agents will contact you as soon as possible

No, maybe later.

Thank you, you can always contact me via email, phone number or through the contact form.

Realhub AI

Lucy - Your AI-Powered Realtor

Update Your Temporary Password

Personalize your search

Enter your email and we'll notify you immediately when new listings match what you're looking for.

or enter email address

Already have an account ? Login here

Continue your home search

I agree to receive communications and understand I can unsubscribe at any time.

I agree to be contacted by EXP Luxury Group 30A via call, email, and text for real estate services. To opt out, you can reply 'stop' at any time or reply 'help' for assistance. You can also click the unsubscribe link in the emails. Message and data rates may apply. Message frequency may vary. Privacy Policy

Already have an account ? Login here

We use cookies

We use cookies primarily for analytics to enhance your experience. By accepting, you agree to our use of these cookies. You can manage your preferences or learn more about our cookies policy.
