Thinking of selling?

30A Luxury Lifestyle

  • Nearby me

Popular features

Community features

Association

Property features

Waterfront

View

Exterior Features

Interior Features

Style

E-Alert name

Properties

10000 properties match your criteria

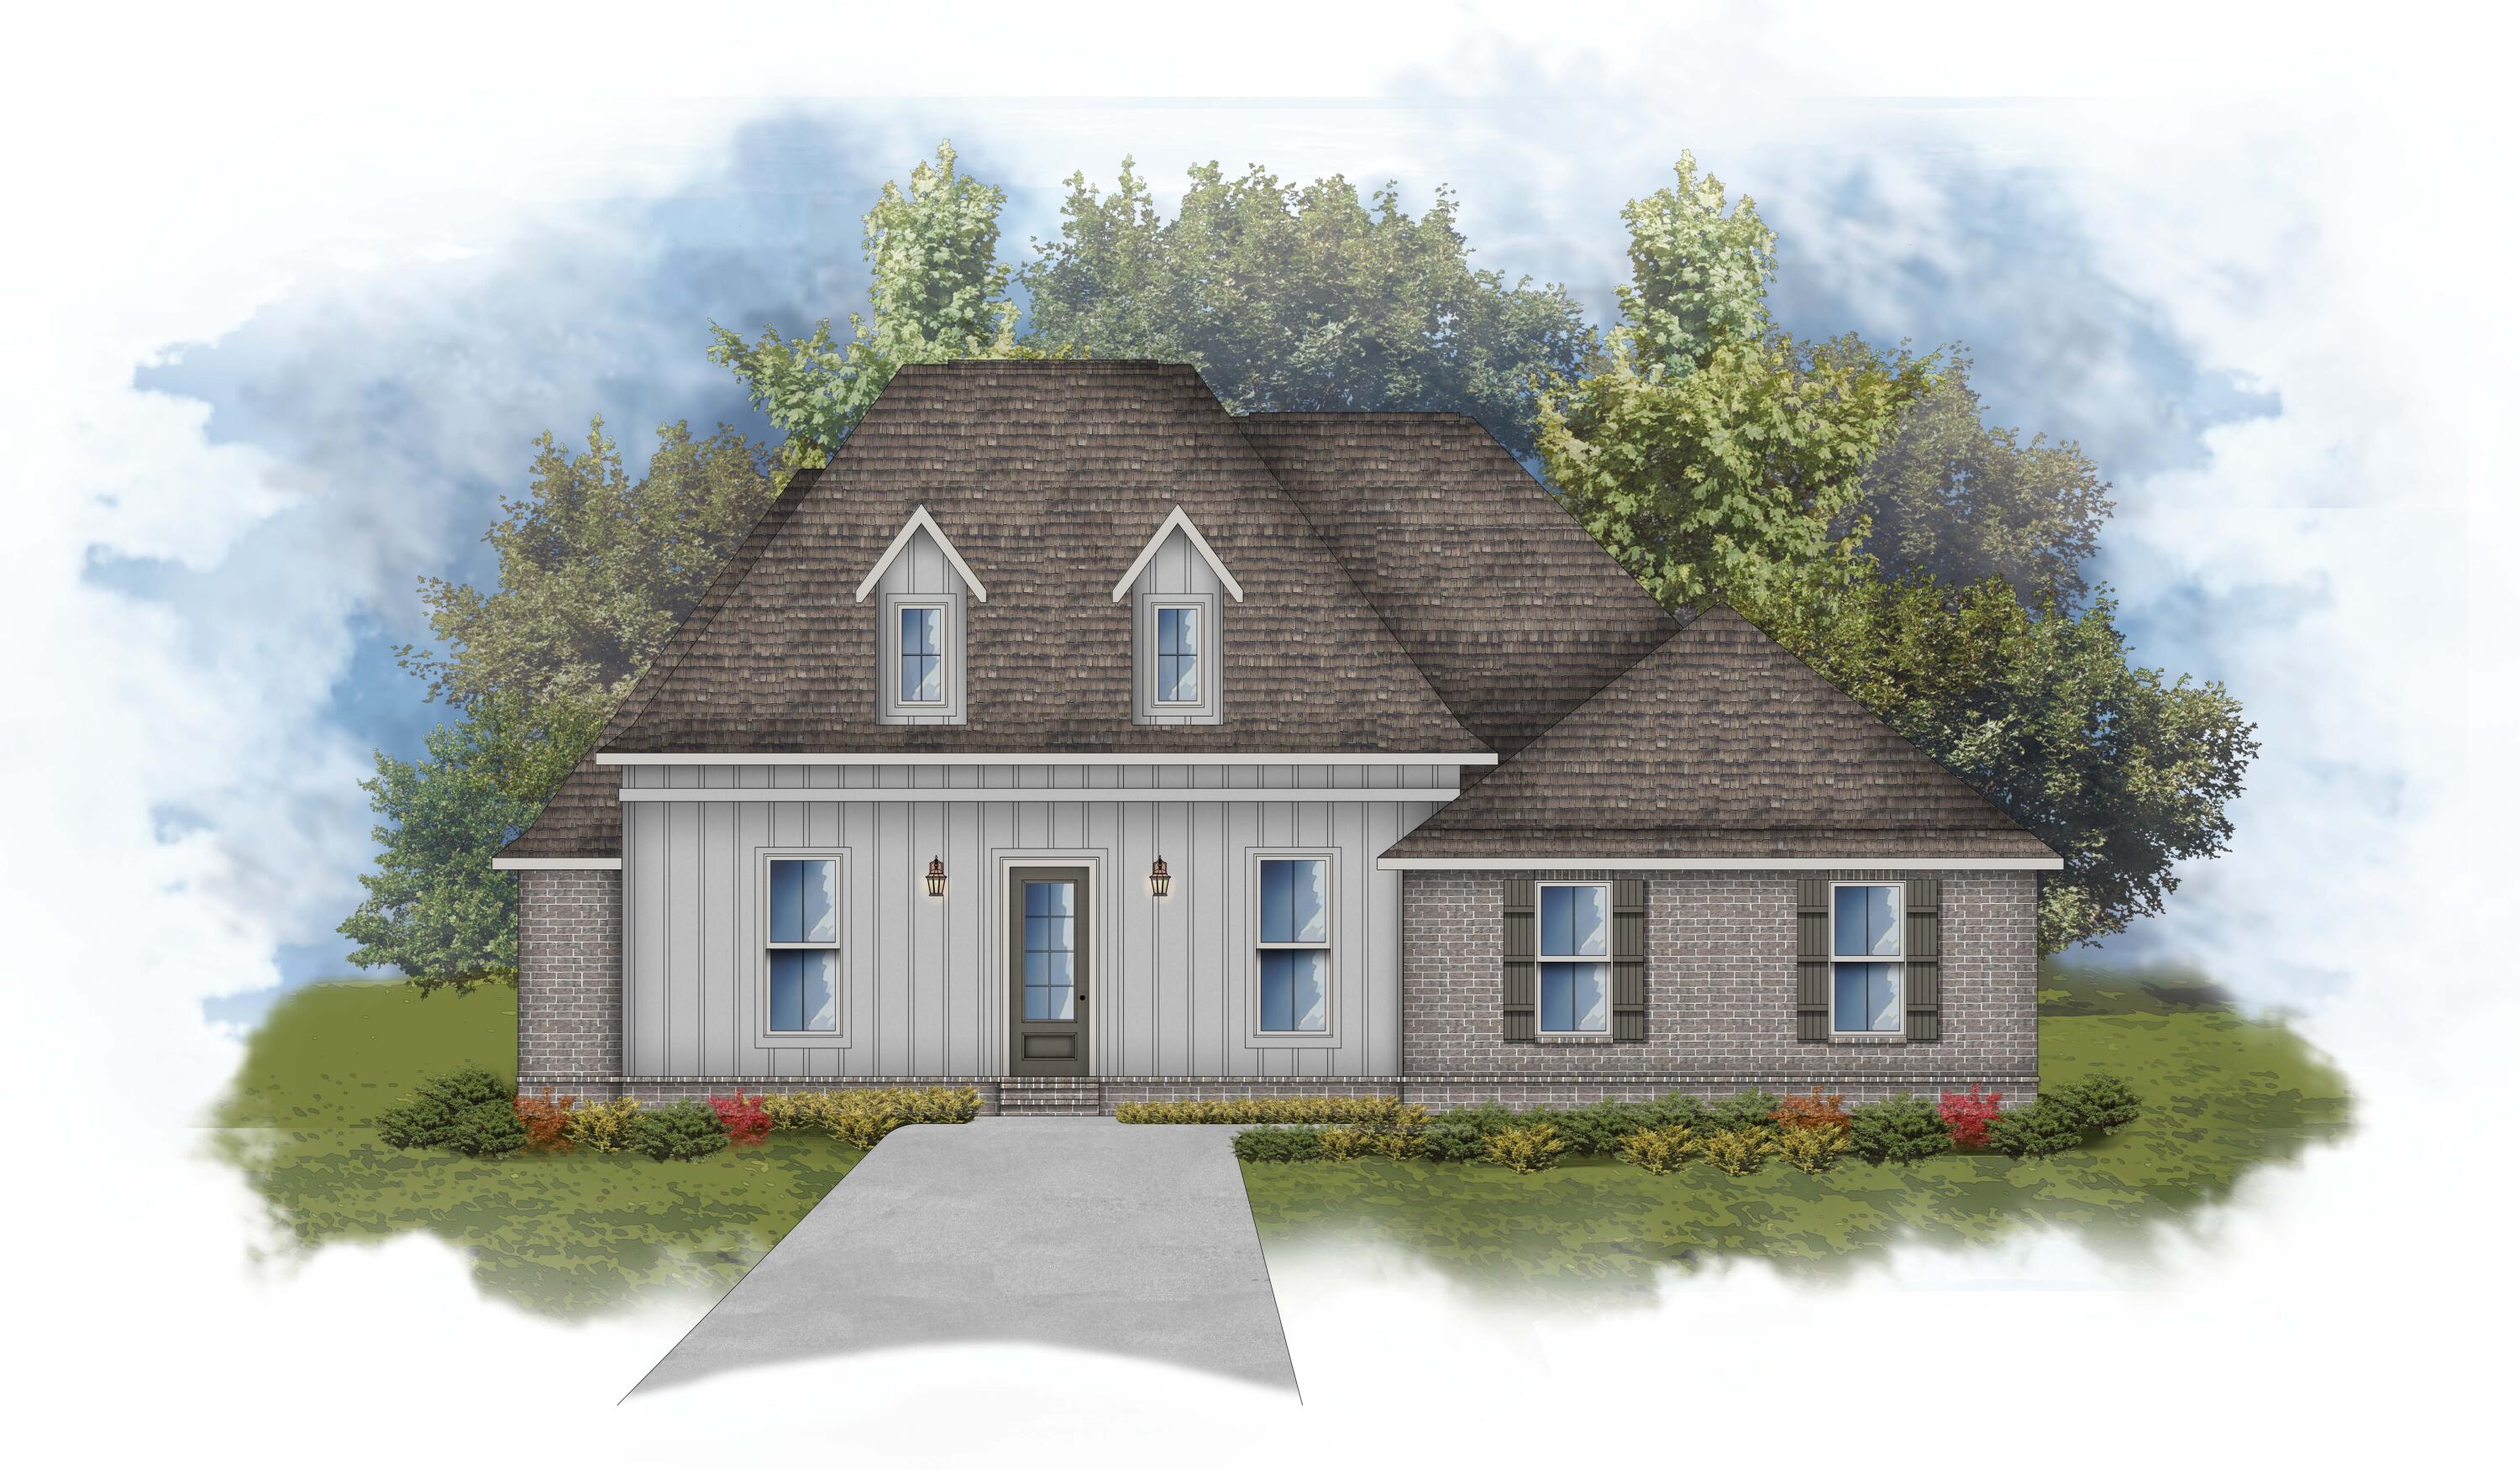
Welcome home to this beautifully built 2022 home offering the perfect blend of modern comfort and Southern charm. Ideally situated just minutes from Eglin Air Force Base, Hurlburt Field, and the sugar-white shores of Destin, this 4-bedroom, 2-bath home delivers both convenience and coastal living at its finest. Step inside to find a spacious, thoughtfully designed layout featuring a stunning kitchen with Level 2 granite countertops, ample cabinetry, and a generously sized pantry—perfect for everyday living and entertaining. The private primary suite is a true retreat, highlighted by a tray ceiling, double vanity, beautifully tiled glass-door shower, and an oversized walk-in closet. Outdoors, enjoy fresh sod, new landscaping, and a fully fenced backyard that offers both privacy and peaceful views, complete with a charming small stream along the rear of the property. This home combines comfort, style, and location in a way that feels both welcoming and refined. Schedule your private showing today.  Assumable VA loan with a 3.125% interest rate.
#993790

Niceville

1509 23rd Street

4 Beds

2 Baths

1,861 Sq.Ft.

$479,500

MLS#: 993790

The perfect home or investment unit in the heart of Destin - Investor Ready - This 3 bedroom 2 bath lake view condo in the heart of Destin is located on the 2nd floor and will make for the perfect primary residence, second home, or investment property. Current tenants are also interested in continuing their lease. Indian Lake features a fitness center, a pool, and a playground. The complex is central to everything in Destin - 1.2 Miles to Henderson Beach or 3 miles to the beach access by The Back Porch Restaurant. Under 3 Miles to Destin Commons and 4 miles to the beautiful Destin Harbor with many great restaurants, attractions and water activities. The community is situated directly across the street from Morgan's Sports Center ... ...The community is situated directly across the street from Morgan's Sports Center - Destin's premier recreational complex featuring sporting fields, jogging tracks, sand volleyball courts, and a playground. The Destin Dog Park is right across the street as well. 

Showings are by appointment - 24 hour notice is preferred. No special assessment. Quarterly HOA Dues are $2160.83 or $720.28 per month and includes Amenities, Management fees, Trash and Basic TV.  Buyer to verify all information. Please review the Document section.
#995186

Destin

4050 Dancing Cloud Court 308

3 Beds

2 Baths

1,254 Sq.Ft.

$255,000

MLS#: 995186

Seller loves Sandpiper Cove and looking to upsize to a larger unit.  Highly Motivated!
Come make this turn-key getaway a place that's ready for fun from day one! This bright 2nd-floor condo comes fully furnished and updated, featuring large TVs, a high-quality bed, plus a new sofa sleeper and rollaway for flexible sleeping space. Many extra supplies are already stocked, making both ownership and rentals easy from the start.

Enjoy relaxing outdoors with your electric grill and new resin patio furniture while taking in the peaceful setting from this quiet location. From the condo you can even spot Canal Slip #12, where the owners dock their boat when visiting. Golf lovers will appreciate the convenience of being right at Tee Box #1 with Hole #9 finishing just behind the condo
#995306

Destin

775 Gulf Shore Drive 2039

1 Beds

1 Baths

654 Sq.Ft.

$308,750

MLS#: 995306

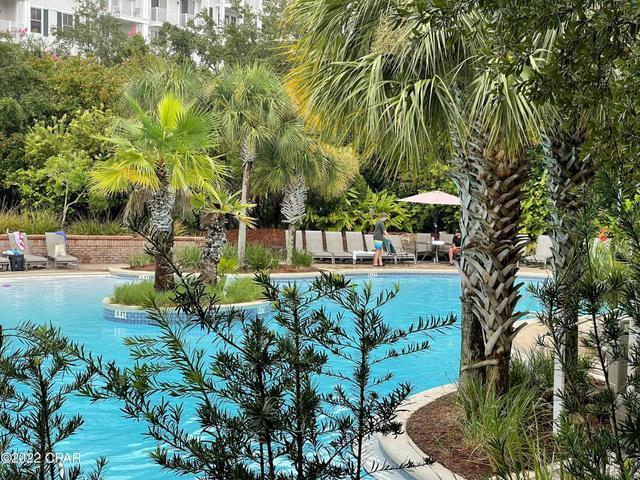
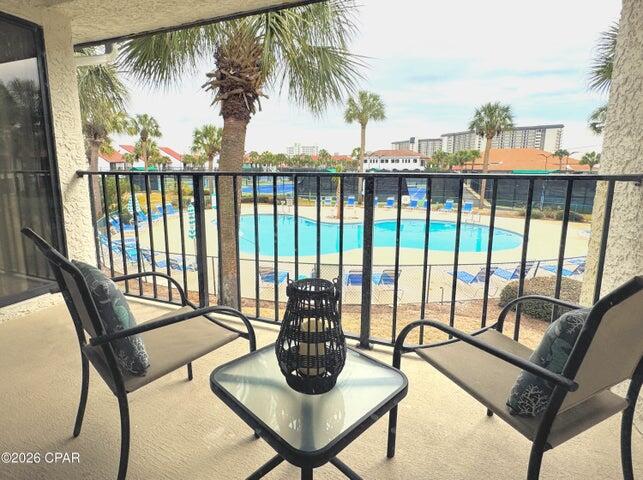
This beautifully furnished junior suite showcases tranquil views of swaying palm trees, the stunning pool deck, and even a glimpse of the Gulf of America. Ideal as a primary residence, vacation getaway, or income-producing investment, this property truly checks every box.

The open-concept interior features granite countertops, maple cabinetry, a breakfast bar, and newer appliances--including a washer, dryer, and dishwasher. Both the living and dining areas, along with the spacious primary suite, offer direct access to a private balcony--perfect for unwinding while enjoying breathtaking sunset views.

Resort-style amenities surround you with tropical landscaping, a lagoon-style pool, heated pool, kiddie pool, and hot tub--all just steps from your door. Additionally, the complex has a fitness center, and tennis courts. Electric vehicle charging stations also available. The Homeowner Association (HOA) fees cover all utilities, phone, cable, wifi, and security. The location is close to Gulf beaches, golf courses, fishing spots, shopping centers, a water park, restaurants, and the airport. Schedule your showing today!
#995300

Destin

4207 Indian Bayou Trail 2511

2 Beds

2 Baths

970 Sq.Ft.

$349,000

MLS#: 995300

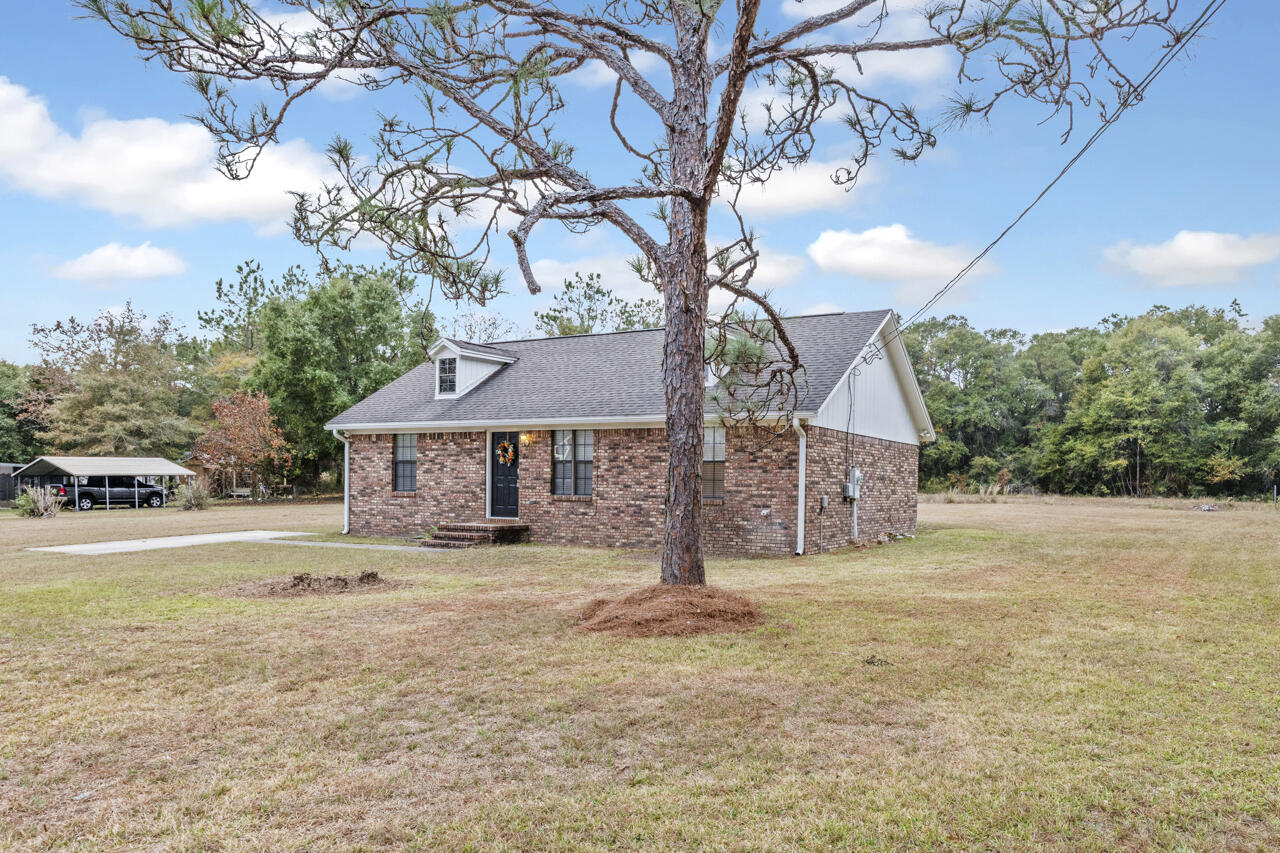
Welcome to 9104 Tara Circle. A beautifully crafted, semi-custom home on a generous .55-acre lot in Milton with NO HOA. Thoughtfully designed for modern living, the open floor plan creates effortless flow between the living, dining, and kitchen areas, filling each space with natural light and a sense of welcome. Interior spaces offer flexible living ; perfect for entertaining, remote work, or family life. While the layout encourages seamless indoor-outdoor living. The well-appointed kitchen area centers around a functional island and provides ample room for meal prep and gatherings. The primary suite feels like a private retreat, and additional rooms adapt easily to guest suites, a home office, or hobby spaces. Outside, the fully fenced backyard delivers privacy and endless possibilities!
#995196

Milton

9104 Tara Circle

3 Beds

2 Baths

1,924 Sq.Ft.

$350,000

MLS#: 995196

OMG! Nothing like this on the market.  Cutest farmhouse this side of the Bay.  Home taken down to the studs and new design will impress even the pickiest buyer.  Tucked privately behind a grand oversized stockade fence for added privacy and security.  The metal gate opens up and welcomes you to your equestrian property quaintly positioned between the Bay and the Beach.  Hard to have the best of both worlds.  Impress your guests with their own private guest quarters, complete with kitchenette, full bathroom, separate bedroom/living and dining space.  Oversized pine trees/magnolia trees add so much shade and coverage to the property.  You will truly get lost in the stillness of the trees with birds chirping and deer playing... Farm is complete with several paddock spaces, barn, oversized separate garage that will hold 4 large RV's, with a large office and half bathroom in the garage...Home has 3 oversized garage bays attached.  Large basketball court.  Oversized Chicken coop with fresh producing eggs daily...Dog run...Large grass arena with sand base for softer landings for those Equestrian Jumpers.  Farm equipment and other items may stay for a negotiated price.  Barn complete with tack room, feed room and 3 stables. Well water for the farm property, Home is on county water.
#932688

Santa Rosa Beach

424 N Church Street Street

5 Beds

3 Baths

3,045 Sq.Ft.

$2,692,000

MLS#: 932688

FIRST MONTH RENT FREE WITH A 13 MONTH LEASE.    *** Offer Expires 4/30/26

This Vista floor plan offers 3 bedrooms, 
2.5 baths, and 1,336 sq.ft. of thoughtfully designed living space. The open floor plan with kitchen island includes luxury finishes such as quartz countertops throughout, stainless steel appliances, soft-closing cabinets, and luxury vinyl plank flooring on the first floor and carpet on the second floor.   Blinds and refrigerator are included for added convenience. Upstairs, you'll find a laundry room with full-size hookups for your own washer/dryer, a Jack and Jill bathroom between the two back bedrooms, and a spacious primary suite. A large back patio with storage closet completes this well-appointed home. The Verandas features excellent amenities including a pool, playground, pickleball courts, and basketball courts.

Enjoy easy access to the white sand beaches of 30A, as well as Destin and Niceville. Conveniently located near Freeport schools and the Publix Shopping Center, this home offers both comfort and practicality in a desirable community.

***Pictures are stock from the same floor plan. Finishings, interior colors, and upgrades may vary.***

A Rental Application Fee of $70 for each applicant will be collected to initiate a credit screening and criminal background check as part of the application evaluation process. Beach Sunsets Inc charges a Tenant fee of $25 per month payable with rent. Renter's Insurance is required; Option available for $11.95 per month. Pet Security Deposits are $500 PER PET and refundable if there is no damage at lease end. Pet Rent is $25 PER PET per month. At lease execution, security deposit(s), pet security deposit(s), and any lease required prepaid rent are due and payable. Your first rent payment is made the day you move in and due the 1st to 5th of each month thereafter.
#995291

Freeport

322 Date Palm Lane Vista Unit

3 Beds

2 Baths

1,336 Sq.Ft.

$1,675

MLS#: 995291

EAGLES LANDING Home - Like new in the heart of Niceville- Dauntless Plan!    Home features a gorgeous interior to include: 8' doors, LVP and tile flooring, quartz countertops, soft close cabinetry & drawers, Bosch stainless steel appliances (frig, microwave, dual fuel convection range & dishwasher), tankless gas hot water heater, tiled showers, impact windows & doors, smart panel for your tech, finished garage, screened back porch, brick & hardie board exterior, patio & much more! This home shows like a brand new home with several upgrades.  Call/text for more information! Buyer to verify all deemed important information
#995223

Niceville

215 Abner Way Lot 27

4 Beds

3 Baths

2,250 Sq.Ft.

$639,900

MLS#: 995223

Welcome to Reflections at Bluewater Bay! This beautifully maintained end-unit 3-bedroom, 2-bath townhome is move-in ready and conveniently located near the Mid-Bay Bridge, offering quick access to Destin Commons and the stunning white-sand beaches of the Emerald Coast. Enjoy added privacy and natural light that only an end unit provides, along with the convenience of a spacious first-floor primary suite. Situated in one of the area's most desirable communities, this home offers comfort, location, and low-maintenance living all in one. There is a special assessment of $70 a month until April 2027. The Seller is willing to pay off special assessment balance at closing.
#995206

Niceville

1325 Treasure Cove

3 Beds

2 Baths

1,479 Sq.Ft.

$330,000

MLS#: 995206

New Price! Plus $20,000 Seller Credit for buyer closing costs, rate buydown, property improvements, etc. Welcome to Raintree Estates! Beautiful remodeled home on a large corner lot with bay views. Major remodel in 2021 included full kitchen makeover (cabinets, gorgeous granite, 9' bar, beverage fridge, SS Frigidaire Gallery appliances., etc.), smooth ceilings, canned lights, primary bath with walk -in shower, custom tile, dble vanities, LVP throughout, etc. HVAC - 2024, Water Heater 2020. Two bedrooms upstairs have french doors out to the 26' screened balcony with amazing water views. Step out back to the large sun porch and spacious backyard! With voluntary membership in the HOA ($150 per year) enjoy the 1.9 acre Raintree Park just one block away!  This is a home you won't want to miss
#983219

Niceville

323 Olde Post Road

4 Beds

3 Baths

2,206 Sq.Ft.

$479,000

MLS#: 983219

Be the first person to live in this brand new 4 bedroom, 2 bathroom manufactured home nestled on a spacious quarter-acre lot. This property features an inviting back porch--perfect for morning coffee or relaxing evenings outdoors. Inside, this home is unlike other manufactured homes with an upgraded kitchen including stainless steel appliances and vent hood, a french door refrigerator and custom color cabinetry. Off of the kitchen is a coffee bar and laundry room. The split bedroom floor plan offers privacy for the primary suite. The beautiful green cabinet color flows from the kitchen into the master bathroom where there is a double vanity and a walk-in shower.
#985652

DeFuniak Springs

210 Amaryllis Lane

4 Beds

2 Baths

1,475 Sq.Ft.

$187,500

MLS#: 985652

If you've been searching for a home that truly fits your lifestyle, this Symphony home in Hammock Bay deserves a closer look. With 3 bedrooms, 2 baths, and a layout that simply works, this home also features a flexible office/flex space — ideal for a home office, workout room, playroom, or whatever your lifestyle needs next. The home welcomes you with a spacious foyer leading into a bright, open living area. Vaulted ceilings and a cozy fireplace create a space that feels both airy and inviting — perfect for everyday living or relaxed gatherings. And when it's time to take the conversation outdoors, the screened-in porch and backyard become a natural extension of the living space. Whether you're enjoying a quiet morning coffee or winding down in the evening, the outdoor setting offers the perfect place to relax. The fire pit creates a warm, inviting focal point - ideal for gathering with friends, sharing stories, or simply enjoying the Florida evenings. Back inside, the kitchen features upgraded stainless steel appliances and flows seamlessly into the dining and living areas, creating a connected, easy-living feel buyers love. The split floor plan offers valuable privacy, separating the primary suite from the secondary bedrooms, a feature today's buyers truly appreciate. The primary suite provides a comfortable retreat with an ensuite bath featuring a double vanity and garden tub. Life in Hammock Bay is where this home truly shines. This isn't just a neighborhood, it's the kind of community that genuinely enhances your day-to-day living. Morning walks along scenic trails. Afternoons by resort-style pools. Evening bike rides, workouts, park visits, or letting the pups burn off energy at the dog park. With its impressive amenities, activities, and welcoming atmosphere, Hammock Bay offers a lifestyle that's hard to match. Ideally located in Freeport, you're just under 25 minutes from the Emerald Coast's beautiful beaches.
Recent updates include:
New Roof (August 2023)
New Appliances (2022)
Complete Interior Paint (2020)
New Carpet & LVP Flooring
Because a home should do more than check boxes - it should support the way you live.
#995252

Freeport

65 Concert Court

3 Beds

2 Baths

2,071 Sq.Ft.

$424,990

MLS#: 995252

Incredible price reduction.Exceptional value. Welcome to 198 Medley Street, a charming and elegant home perfectly positioned  in the desirable Winter Garden Phase of Watersound Origins.A single story house thoughtfully designed and built to balance every day living and comfort. Meticulously maintained by the original owners, this 2450 sq ft open floor plan has 4 Bedrooms and 4 Full Bathrooms plus an Office space. Built in 2015 and completed in 2016,  this home has been significantly enhanced with many upgrades.* (Details Below. Click on ''More'') 
Also unique to this property is the Lot, providing privacy and a shaded path beyond the landscaped backyard. Surrounded by a white picket fence.Generous in size with gardens and a patio. The custom built in fireplace on the back screened in porch is a must see and favorite spot for family and friends alike.

*Improvements (Details)

-New Trane HVAC system installed November, 2024
-New Navian Tankless Water Heater Installed October, 2025
-House Repainted (siding,trim and fencing) January, 2025.Two coats, Benjamin Moore.
-Whole House Backup Generator (Generac-air cooled). Extended Warranty valid through November 29
-Bosch Appliances (refrigerator, stove with induction cooktop, dishwasher) installed over the the past 3 years. Gas Hookup for Gas Range is plumbed if desired to convert back to Gas.  
-During initial construction, replaced tub in master bath with dressing table.
-During initial construction, expanded laundry room relative to initial floor plan.
-During initial construction, installed dry bar in general living area.
-During initial construction, installed gas fireplace on rear screen porch with TV
overhead.
-Epoxy floor in garage.
-Gutters
-Plantation Shutters
-ADT and Nest Security System
-Ceiling Speakers throughout the main part of the house, Master Bedroom and Back Screened in Porch. 

Sony 75" TV with Enhanced Sound System, Office Desk, TV on Rear Porch, Outdoor Gas Grill, Patio Umbrellas convey. 
Sonos Amp and and Apple TV Unit Connected to the Sony 75" TV in main area do not convey.

Schedule your showing today.
#995298

Inlet Beach

198 Medley Street

4 Beds

4 Baths

2,450 Sq.Ft.

$975,000

MLS#: 995298

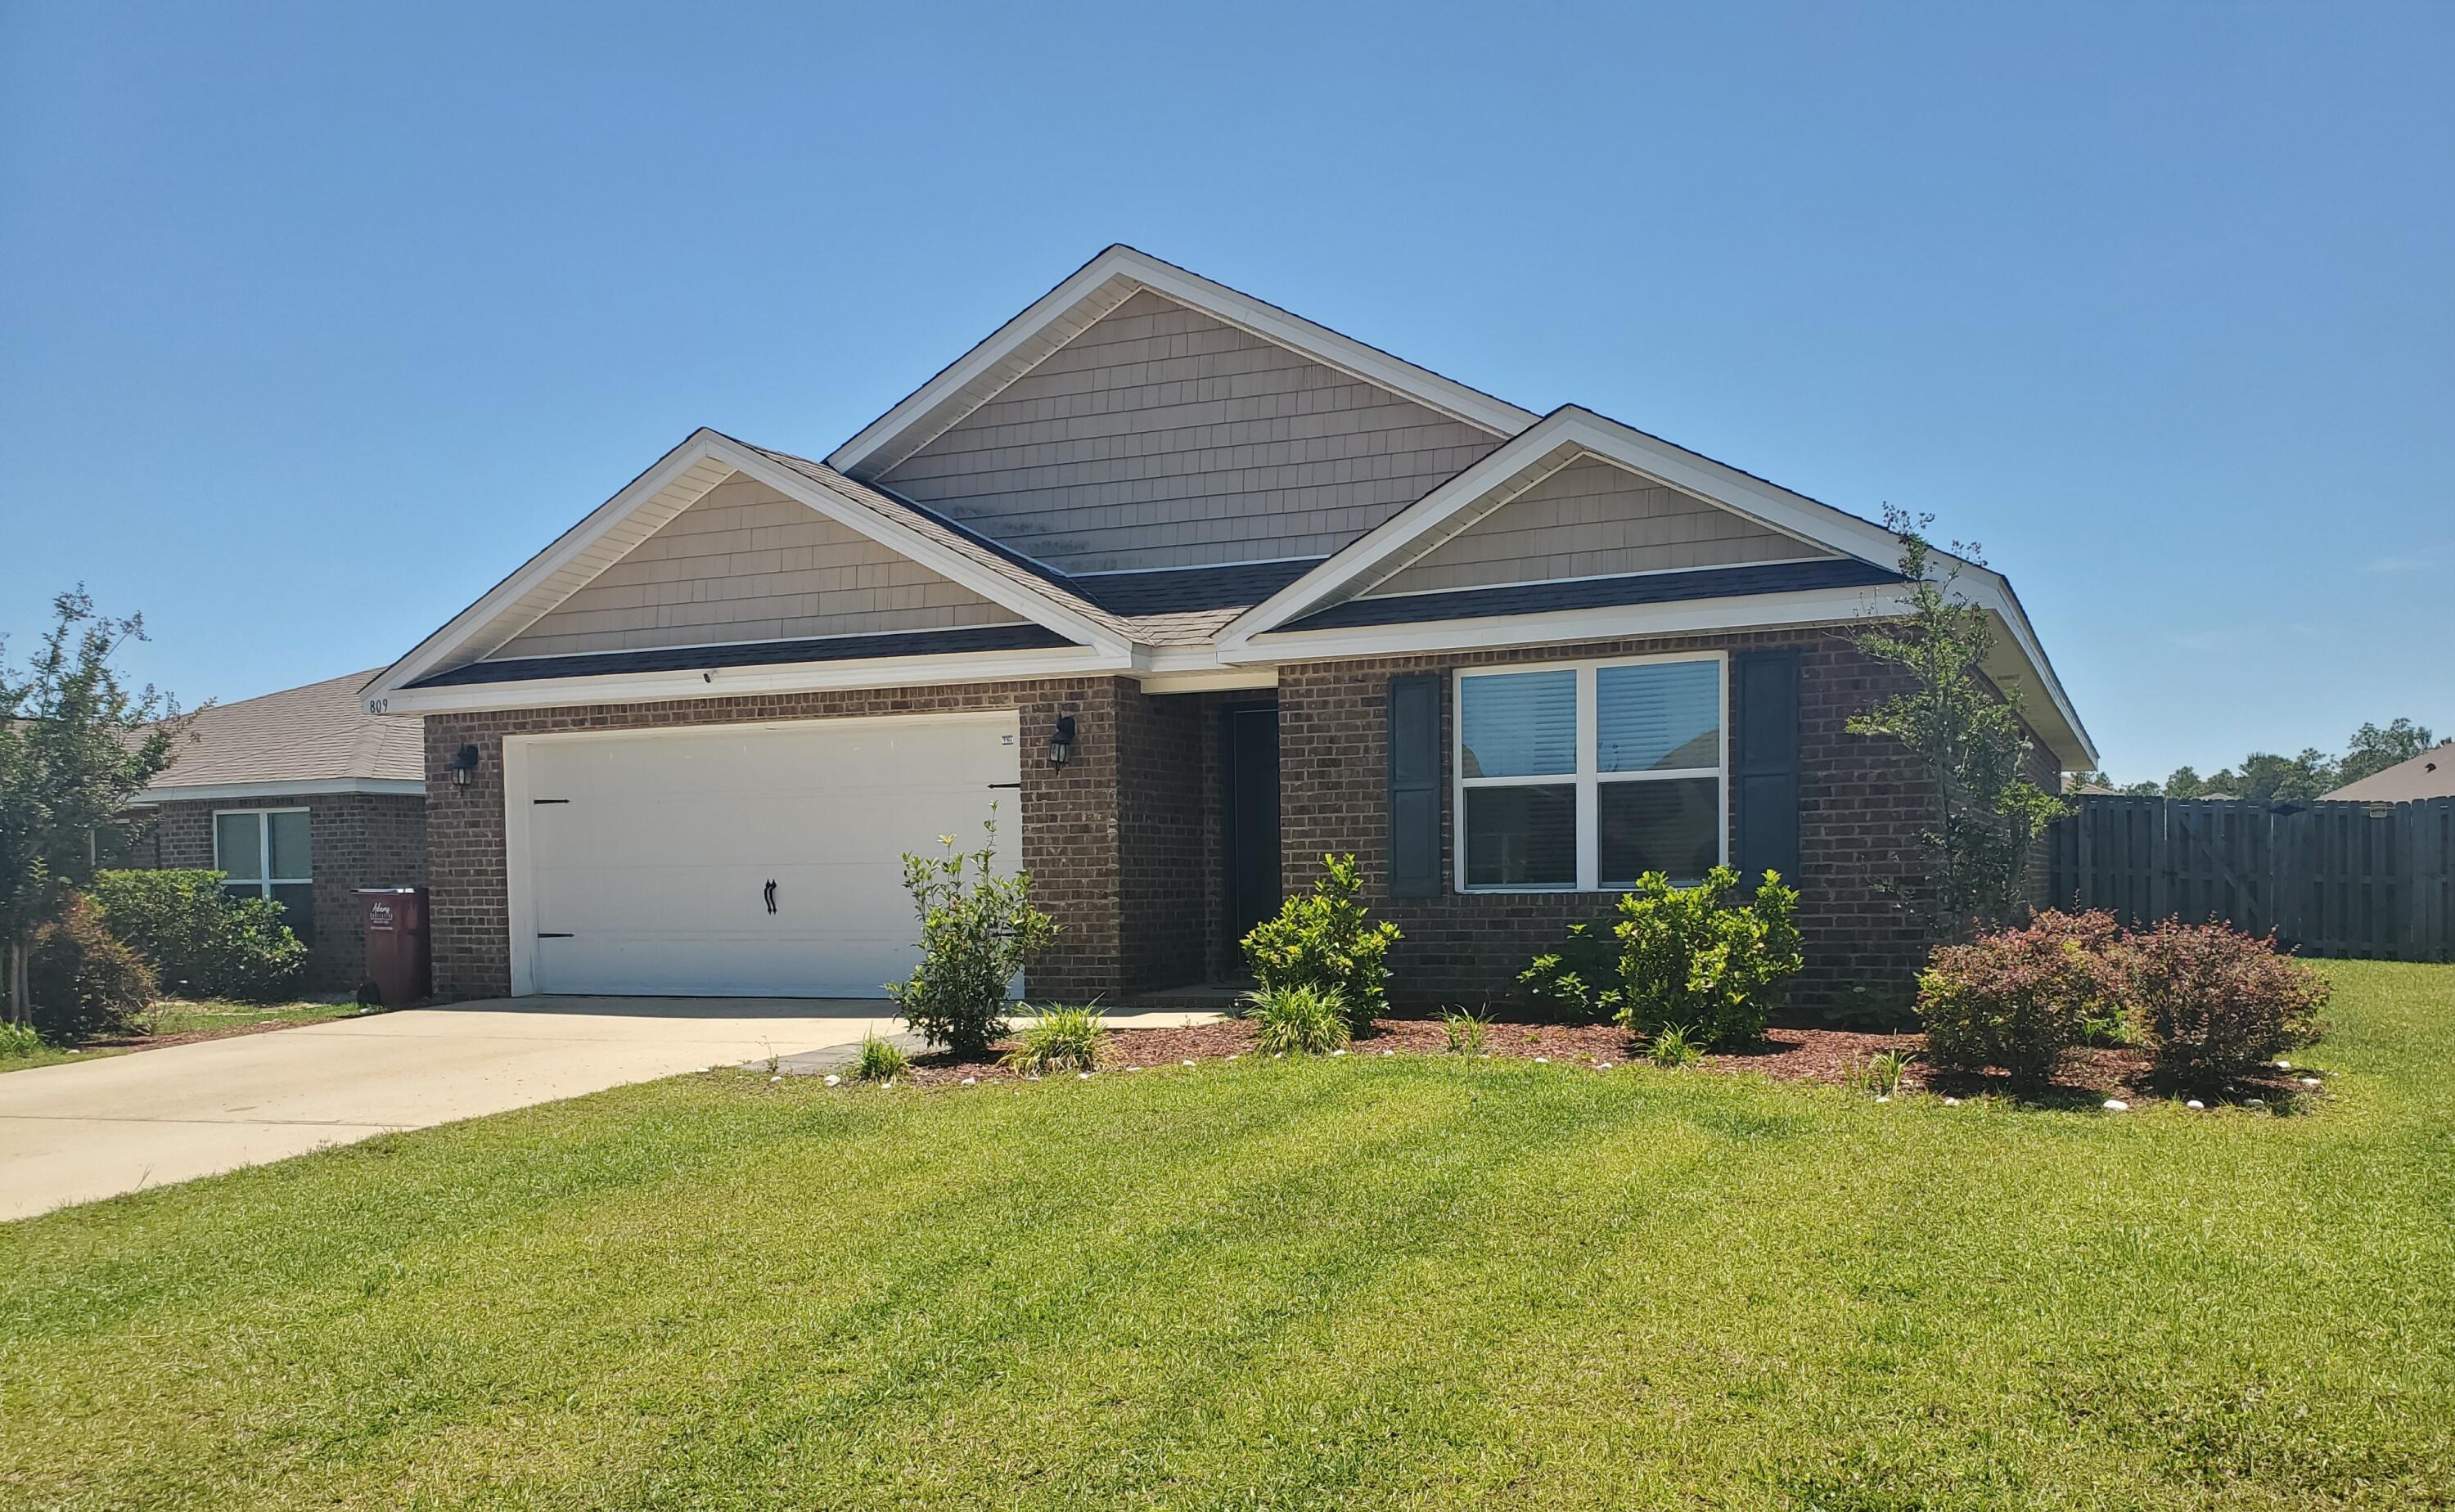
Step into a bright, newly painted interior, including new trim, closet doors and carpet in Bedrooms at 410 Green Oak Ln.  This 1,887-sq-ft residence offers a split-floor plan, ensuring privacy across its three bedrooms and two baths. Home has two living areas with an all season Screened Porch. Outside, the property features a freshly updated exterior and a fully fenced backyard--an ideal canvas for your next summer BBQ or garden project. Situated on a peaceful loop just moments from Bayshore, you're perfectly positioned near Turkey Creek's scenic boardwalks and the Lions Park boat ramp. With top-tier Niceville schools nearby and a seamless commute to Eglin AFB.
#995203

Niceville

410 Green Oak Lane

3 Beds

2 Baths

1,887 Sq.Ft.

$420,000

MLS#: 995203

Welcome to ''Beach House'' at 1481 Scenic Gulf Drive in Miramar Beach — a rare, direct Gulf-front opportunity with approximately +/-50 Linear feet of PRIVATE BEACH  and NO HOA. No HOA fees, no HOA restrictions, and the flexibility to enjoy this home as a primary residence, second home, or investment property. Strong rental history even with significant owner usage ...The gross rental revenues were $262,831 in 2026...$222,916 in 2025.... As of today 02-13-2026 there are  $147,000 already for 2026  please call me for the most updated booking numbers for this year. Spanning nearly 3,526 square feet, this spacious coastal home offers 6 bedrooms, 6 full baths, and 3 half baths  thoughtfully laid out for comfortable large-group living and entertaining. The main level features a bright Great Room with a full wall of glass doors capturing breathtaking Gulf views and opening to a huge beachfront balcony; the perfect backdrop for outdoor dining, lounging, and sunset-watching over the sugar-white sand and emerald water. Two kitchens make hosting effortless and add flexibility for multi-family stays or rental use.
Upstairs, you'll find multiple ensuite bedrooms, including two Gulf-front king suites with private balconies and spa-style baths. Additional guest suites provide privacy and flexible sleeping arrangements, each with it's own bath. The third floor adds even more living space with a bonus den, additional suites, and extra sleeping nook options.
Parking is a plus with room for up to four vehicles. The Scenic Gulf Drive location puts you close to beach dining, golf and tennis at Seascape Resort, shopping at Silver Sands Premium Outlets, and the attractions of The Village of Baytowne Wharf.
New Roof in 2020 New HVAC and New Hot Water Heaters in 2023
Floor plan summary:
First Floor: Great Room with Gulf views and balcony access, two kitchens, dining area, two half baths, laundry.
Second Floor: Gulf-front king suite with walk-in shower and balcony access; Gulf-front king suite with walk-in shower and balcony access; guest bedroom with two queens and walk-in shower; guest bedroom with two full beds and tub/shower.
Third Floor: Bonus den with queen sleeper sofa and balcony access; additional king suite with walk-in shower and balcony access; queen suite with walk-in shower; sleeping nook with two twin beds; half bath.
Call me Today for additional information or to schedule a showing !   All information deemed reliable but not guaranteed; buyer to verify dimensions, zoning, rental projections, and all property details.
#994687

Miramar Beach

1481 Scenic Gulf Drive

6 Beds

6 Baths

3,526 Sq.Ft.

$3,800,000

MLS#: 994687

* Listings identified with the FMLS IDX logo come from FMLS and are held by brokerage firms other than the owner of this website. The listing brokerage is identified in any listing details. Information is deemed reliable but is not guaranteed. If you believe any FMLS listing contains material that infringes your copyrighted work please click here to review our DMCA policy and learn how to submit a takedown request. © 2024. First Multiple Listing Service, Inc.
Single Family Residence

Featured listing

240 Driftwood Rd

Browse Properties

Categories

Homes Tailored to Your Lifestyle

Buyers Guide

Buying a home is one of the most exciting milestones of your life.

View more

Sellers Guide

Putting your home on the market can be a stressful process, especially when you don’t know what to expect.

View more

Market report

With just a few clicks, you'll gain instant access to valuable insights about the real estate market, including trends, property values, and community analytics.

View more

Home value

Unlike automated valuations, our hands-on review will provide a comprehensive opinion of your home’s value while considering important interior elements and other location intangible factors that machine algorithms so often miss.

View more

Buyers resources

Guides on financing, inspections, and choosing the right Realtor for a smooth home purchase.

Sellers resources

Practical tips on staging, pricing, and preparing your home to attract buyers and maximize your sale.

 - property

Send a message

Message successfully sent.

Reason for contacting?

I agree to receive email communication and understand I can unsubscribe at any time.

I agree to be contacted by EXP Luxury Group 30A via call, email, and text for real estate services. To opt out, you can reply 'stop' at any time or reply 'help' for assistance. You can also click the unsubscribe link in the emails. Message and data rates may apply. Message frequency may vary. Privacy Policy

Sign In Sign Out

Virtual Assistant

Would you like to take the next step with this property? We can help you schedule a showing or virtual tour, or send you more details.

Yes, I would like more information.

Thank You for Your Reply, One of Our Agents will contact you as soon as possible

No, maybe later.

Thank you, you can always contact me via email, phone number or through the contact form.

Realhub AI

Lucy - Your AI-Powered Realtor

Update Your Temporary Password

Personalize your search

Enter your email and we'll notify you immediately when new listings match what you're looking for.

or enter email address

Already have an account ? Login here

Continue your home search

I agree to receive communications and understand I can unsubscribe at any time.

I agree to be contacted by EXP Luxury Group 30A via call, email, and text for real estate services. To opt out, you can reply 'stop' at any time or reply 'help' for assistance. You can also click the unsubscribe link in the emails. Message and data rates may apply. Message frequency may vary. Privacy Policy

Already have an account ? Login here

We use cookies

We use cookies primarily for analytics to enhance your experience. By accepting, you agree to our use of these cookies. You can manage your preferences or learn more about our cookies policy.