Thinking of selling?

30A Luxury Lifestyle

  • Nearby me

Popular features

Community features

Association

Property features

Waterfront

View

Exterior Features

Interior Features

Style

E-Alert name

Properties

10000 properties match your criteria

Beautiful 3-bedroom, 3.5-bathroom Castleton unit sits one floor above the newly refurbished lobby in Tower 2.   Freshly painted, deep-cleaned residence, with upgraded travertine flooring, LED lighting, plantation shutters, and upgrades in the primary bathroom stand out. Residence includes a new HVAC (2020), high-end Eco Water Filtration System (10K value), smart TVs and media equipment, wired for Cable/Satellite, with a BDI cabinet. Washer & Dryer convey as well. A highly coveted additional storage space (30-35k value) and a golf cart space (25K+ value) are difficult to find. Enjoy the lush greenery, bay, and golf course views from your wrap-around balcony, which has 5 access points. The unit is move-in ready. Furniture can be conveyed with the unit, subject to the agreed terms.
#995091

Destin

404 Kelly Plantation Drive UNIT 408

3 Beds

3 Baths

3,220 Sq.Ft.

$6,500

MLS#: 995091

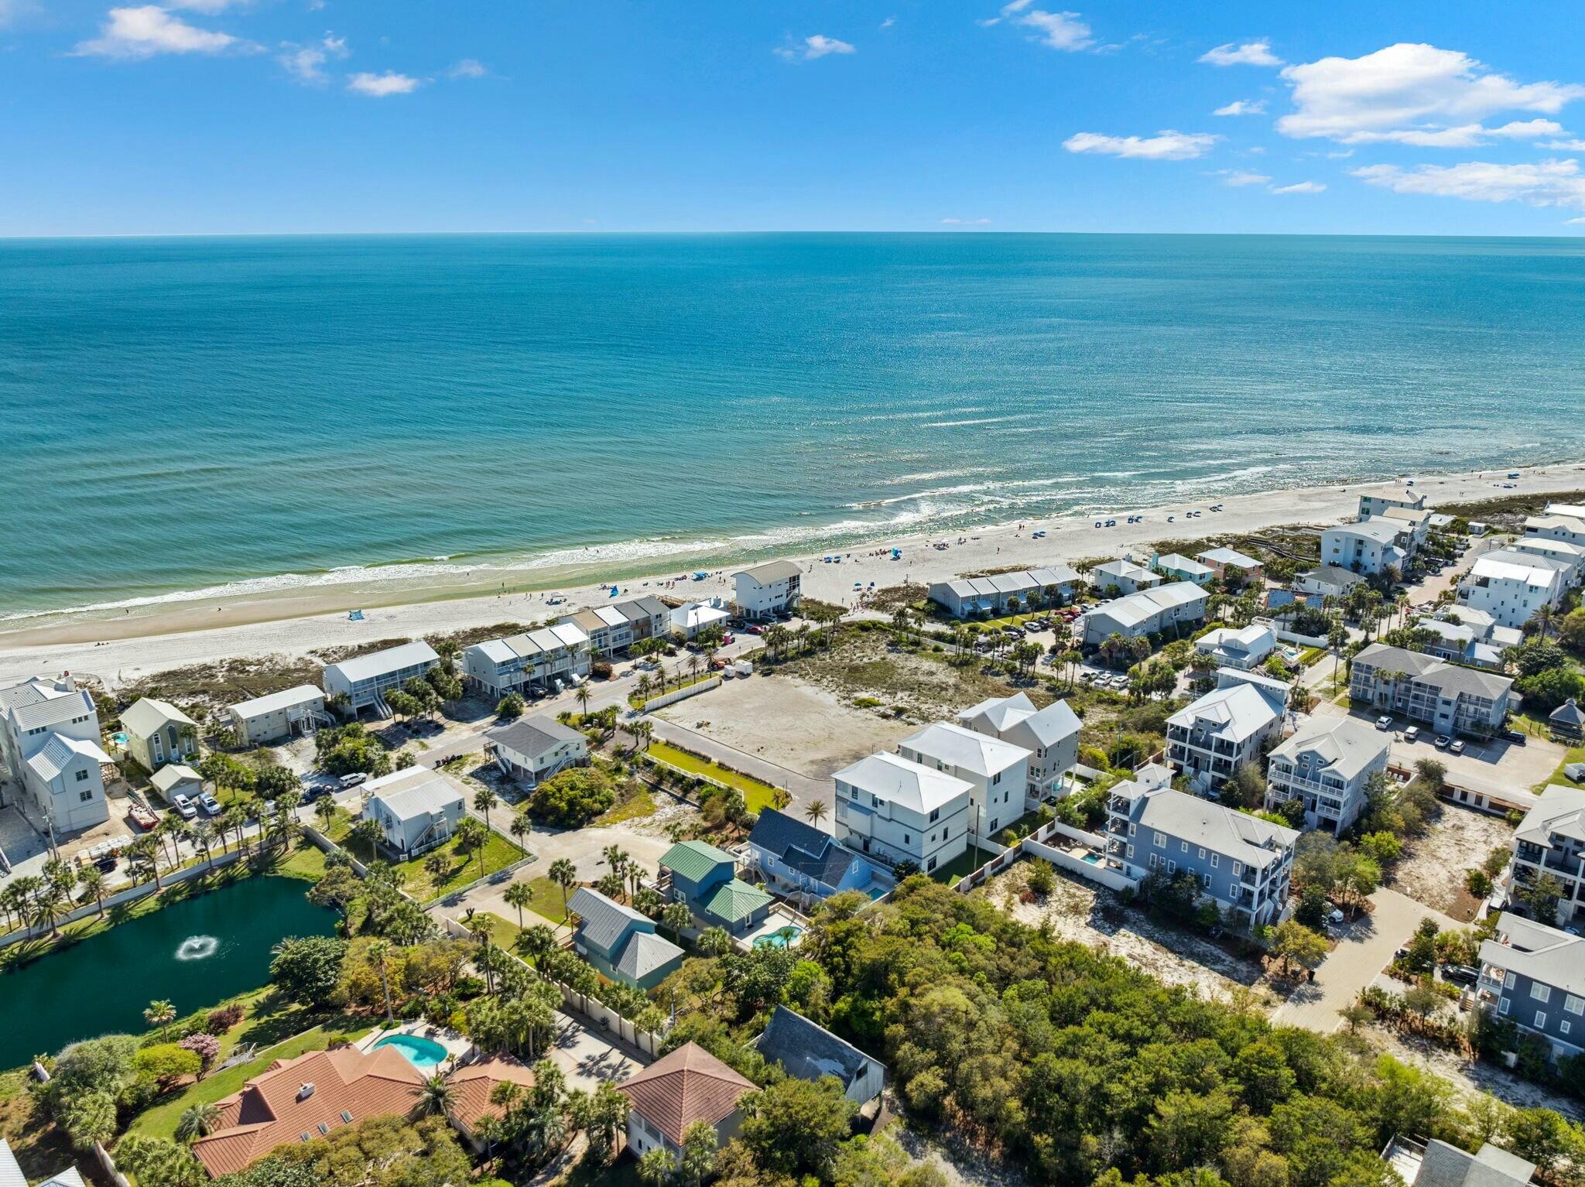
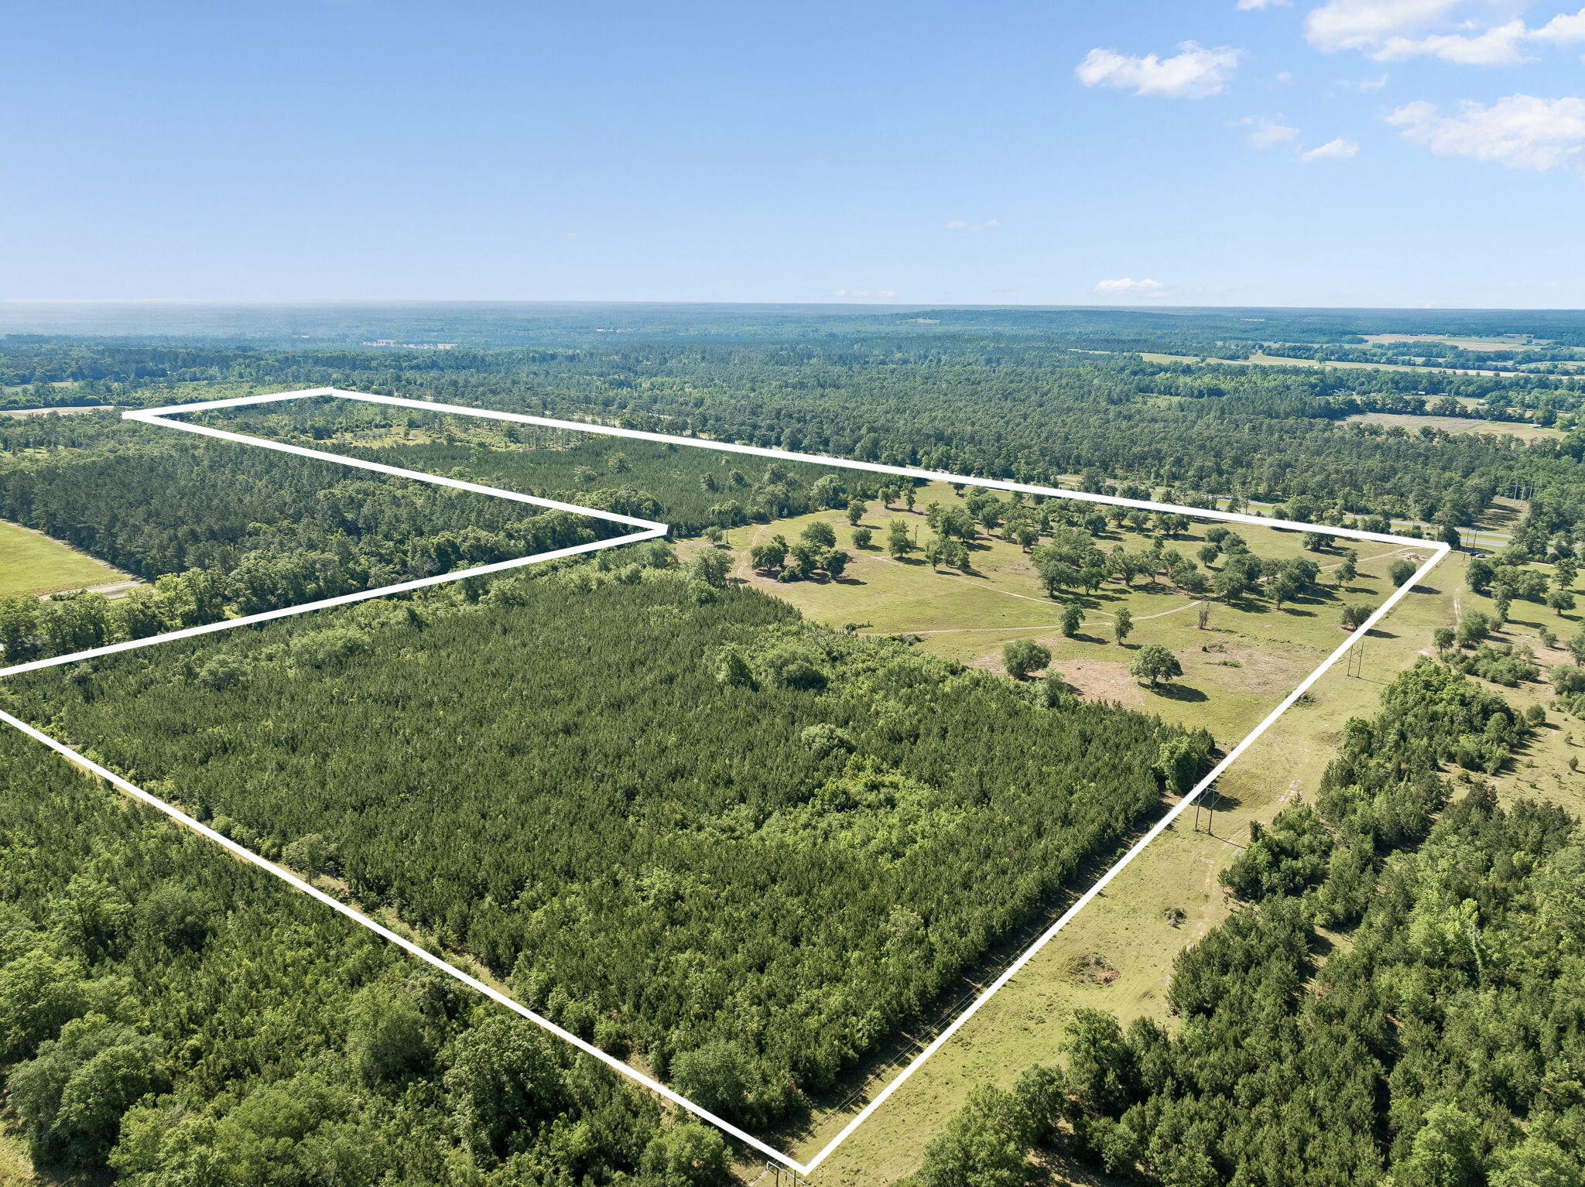
WATERVIEWS and HOUSE PLANS convey with this lot in the highly coveted neighborhood of Caribbean Isles.  This gated community is the ONLY neighborhood on Navarre Beach to offer a swimming pool, hot tub and tennis courts.  Short stroll, bike ride or golf cart ride to the multiple public beach accesses.  The National Seashore offers miles of paved roads to cycle, walk or jog with scenic, pristine views of the Gulf of America and Santa Rosa Sound.  Navarre Beach is home to shops, restaurants, nightlife and fun events such as the Mardi Gras and Christmas Parade. The house plans are stunning with multiple decks to capture the waterviews, 4 bedrooms, 3 ½ baths, a second-floor lounge and a 3-car garage. Caribbean Isles allows for short term rentals so once built; you can easily project $75,000 in rental income.  There are very few available lots on Navarre Beach.  Don't miss one of the rare opportunities left to build your dream home on an island! **Plans will be given to the buyer upon successful closing.
#995092

Navarre

Lot 2 Bermuda Drive

None Beds

None Baths

0.11 acres

$249,900

MLS#: 995092

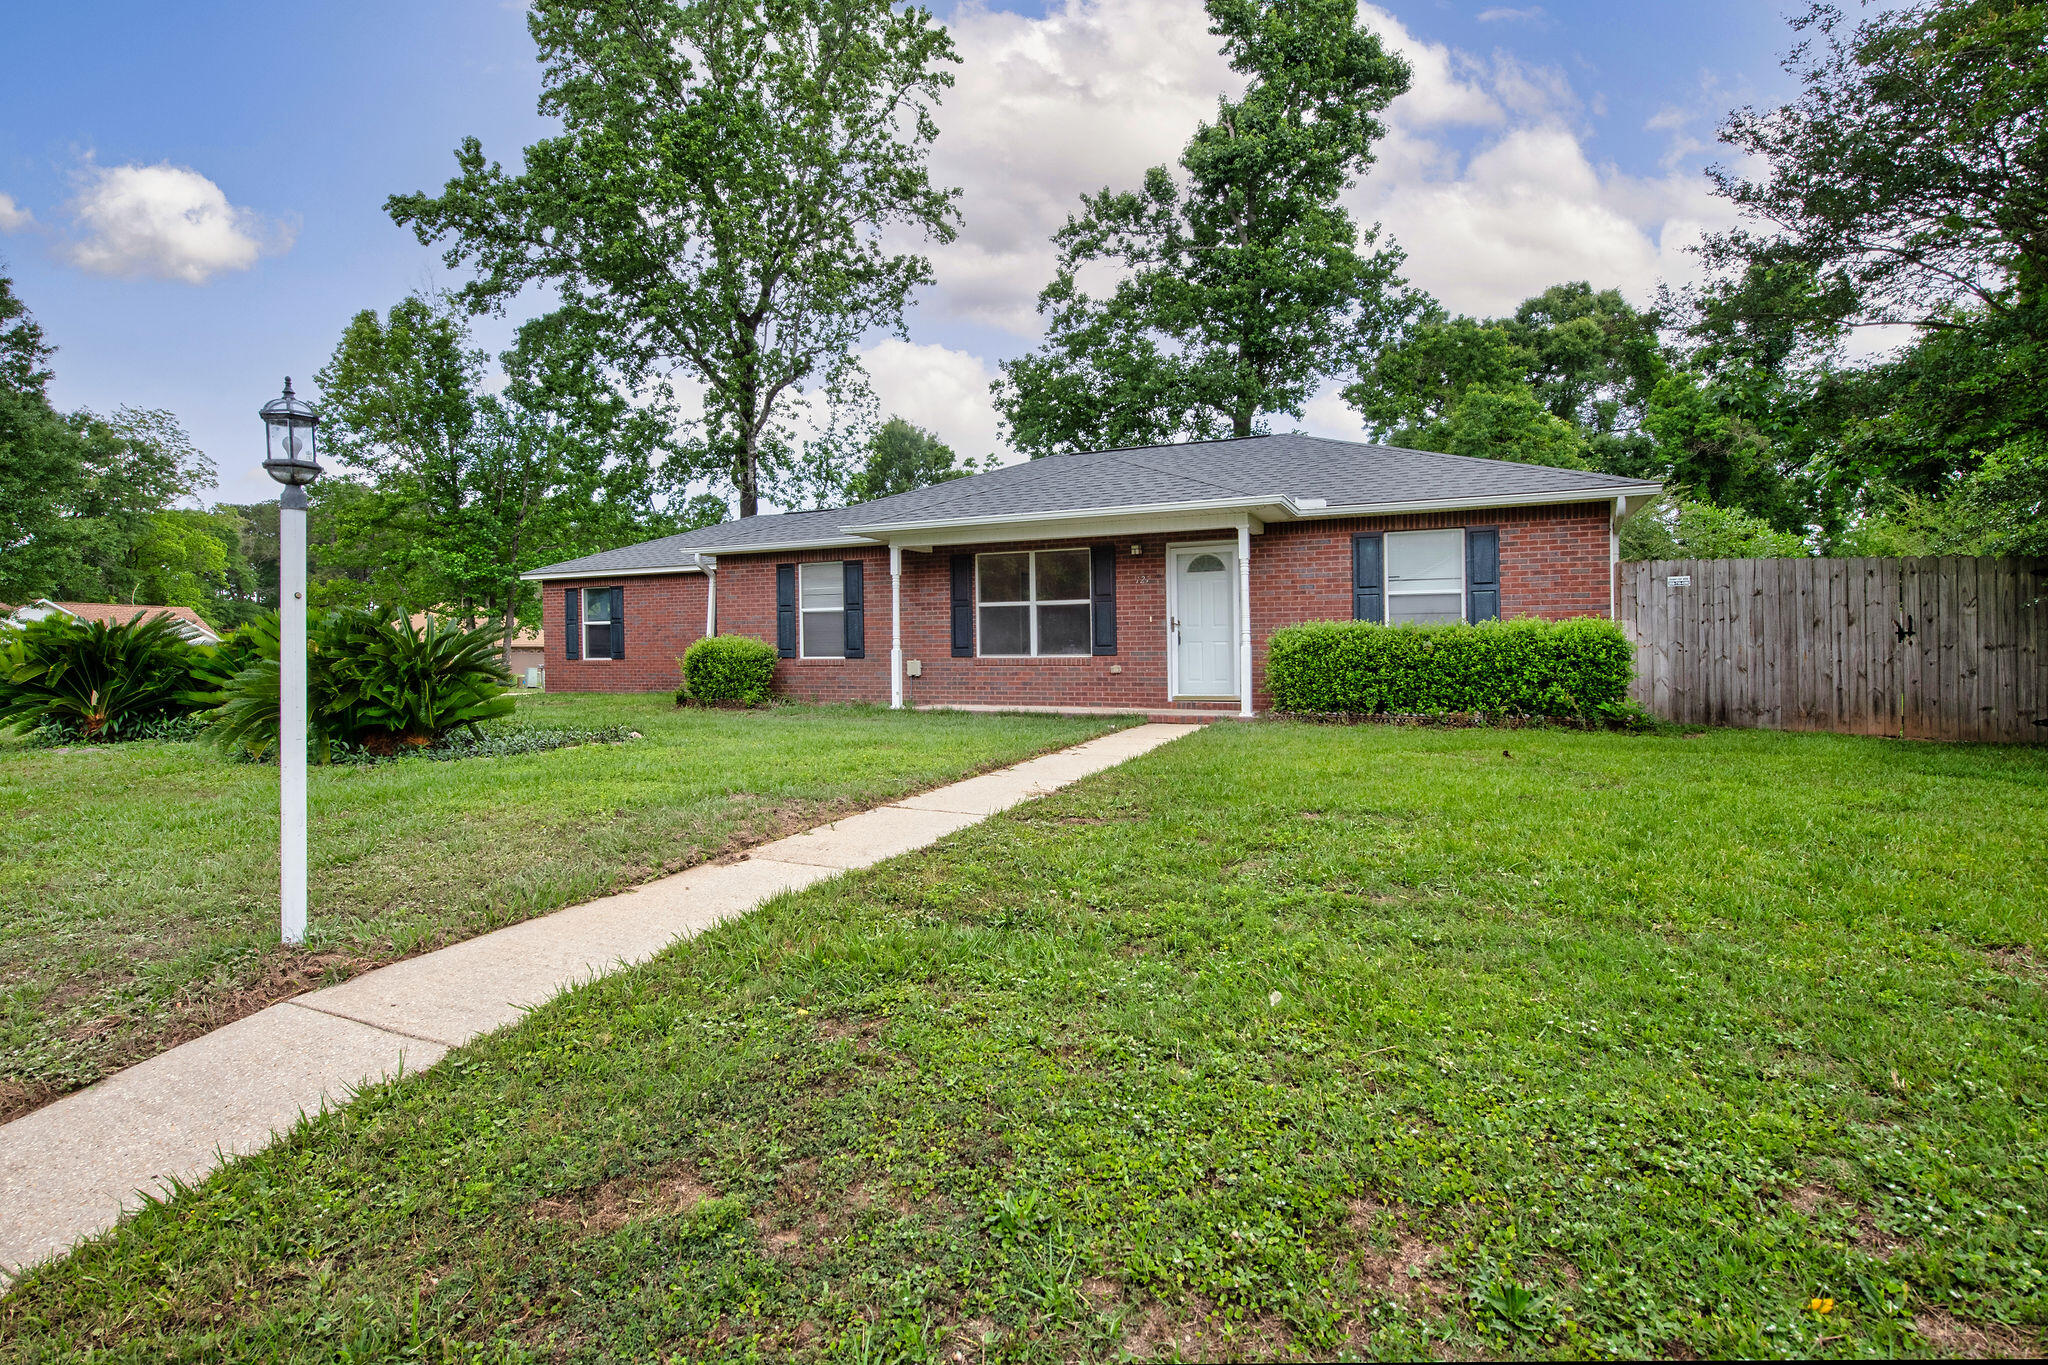
Affordable, move-in ready homes offering usable yard space and convenient access to both historic downtown DeFuniak Springs and the Emerald Coast beaches are becoming increasingly difficult to find, 149 Pine Hill Drive presents that opportunity today. Positioned on a generously sized homesite, this property combines everyday functionality, outdoor flexibility, and regional accessibility in a price range where well-maintained homes are in high demand.

From the moment you arrive, the home offers a welcoming setting designed for comfortable daily living. The spacious lot provides room for outdoor enjoyment, gardening, recreation, or future personalization while maintaining easy upkeep. The surrounding residential setting offers a quiet neighborhood feel while remaining within convenient reach of shopping, dining, schools, and major commuting routes.

Inside, the thoughtfully designed layout provides a comfortable balance between openness and functionality. The main living area creates an inviting central gathering space filled with natural light, offering flexibility for both relaxing evenings and entertaining. The floor plan supports easy flow between the living, dining, and kitchen areas, making everyday routines both practical and enjoyable. The kitchen serves as an efficient and central hub of the home, featuring ample cabinetry, generous workspace, and a layout that supports both everyday cooking and hosting. Whether preparing weeknight meals, entertaining guests, or organizing daily activities, the kitchen is positioned to function seamlessly within the overall flow of the home. Nearby dining space provides a convenient area for everyday meals while maintaining connection to the living spaces.

Each bedroom offers comfortable private space designed to support a wide range of uses, including sleeping areas, guest rooms, home offices, creative workspaces, or hobby rooms. The flexible layout allows the home to adapt to evolving needs over time while maintaining comfort and functionality. Bathrooms are positioned for everyday convenience and designed to support daily routines with ease.

Recent updates and improvements contribute to the home's move-in readiness, helping reduce the need for immediate projects and allowing new owners to begin enjoying the property right away. Buyers seeking value combined with practical living space will appreciate the opportunity this home provides.

Beyond the home itself, one of the most compelling advantages of 149 Pine Hill Drive is its location within the broader DeFuniak Springs lifestyle. Known for its historic charm, growing amenities, and proximity to some of Northwest Florida's most desirable destinations, DeFuniak Springs continues to attract buyers seeking affordability while maintaining access to coastal recreation and regional employment centers.

Historic downtown DeFuniak Springs, located just minutes away, offers a unique setting centered around the famous spring-fed Lake DeFuniak, one of only two naturally round spring-fed lakes in the world. The downtown district features locally owned restaurants, coffee shops, seasonal events, farmers markets, community festivals, and historic architecture that reflects the area's rich heritage. Residents enjoy walking paths around the lake, public parks, and year-round community gatherings that contribute to the town's welcoming atmosphere.

For buyers who enjoy outdoor recreation, the surrounding region provides abundant opportunities. Natural freshwater springs such as Morrison Springs, Vortex Springs, and Ponce de Leon Springs are located within a short drive, offering swimming, kayaking, paddleboarding, and scenic outdoor recreation. These spring systems provide year-round access to clear freshwater environments that are a signature feature of the Florida Panhandle.

In addition to freshwater recreation, the property's location provides convenient access to the renowned beaches of the Emerald Coast. Scenic Highway 30A, South Walton beaches, and Destin's Gulf waters are reachable within a comfortable drive, allowing residents to enjoy world-class coastal destinations without the higher cost of living directly on the coast. The ability to access white-sand beaches, coastal dining, shopping, and entertainment while living in a more affordable inland location is one of the primary reasons many buyers are choosing the DeFuniak Springs area.

Commuters and regional travelers also benefit from the property's accessibility to major highways connecting Walton, Okaloosa, and surrounding counties. This connectivity supports commuting to employment centers including Eglin Air Force Base, Hurlburt Field, Crestview, Freeport, and the greater Emerald Coast region. The combination of affordability and commuting convenience makes the area increasingly attractive to buyers seeking both lifestyle balance and practical daily accessibility.

Shopping, dining, and essential services continue to expand throughout the region, further enhancing the area's long-term growth trajectory. Nearby grocery stores, retail centers, healthcare facilities, and everyday services provide convenient daily living while larger coastal retail destinations remain easily accessible for expanded shopping and entertainment options.

For buyers seeking long-term value, DeFuniak Springs represents a market experiencing continued attention due to its balance of affordability, location, and lifestyle appeal. Properties offering move-in readiness, functional layouts, and usable homesites within accessible price ranges are becoming increasingly limited as the region grows. 149 Pine Hill Drive presents an opportunity to secure a property that aligns with both current housing needs and long-term ownership potential.

The flexibility of the home also makes it attractive for a variety of ownership strategies. Buyers seeking primary residences, second homes, or long-term rental investment opportunities will recognize the benefits of a property that offers practical interior space, usable exterior land, and regional accessibility. As workforce housing demand continues to remain strong across Northwest Florida, properties positioned within accessible commuting distance to multiple employment centers remain highly relevant within the housing market.

Outdoor living potential is another advantage of the property. The homesite provides opportunities to create customized outdoor areas such as seating zones, grilling areas, garden beds, recreation spaces, or additional storage improvements depending on ownership preferences. This flexibility enhances both lifestyle enjoyment and long-term property usability.

The overall combination of interior functionality, outdoor flexibility, and regional accessibility makes 149 Pine Hill Drive a compelling option for buyers seeking both affordability and lifestyle convenience. The property offers the opportunity to enjoy the relaxed pace of DeFuniak Springs living while maintaining close proximity to some of Northwest Florida's most recognized destinations, including the beaches of South Walton, the dining and entertainment of Destin, and the natural beauty of the region's spring systems.

Homes that successfully combine value, usable space, accessible location, and move-in readiness are increasingly competitive within the current housing environment. Buyers seeking a property that allows them to enjoy homeownership while remaining connected to both inland charm and coastal lifestyle amenities will find significant appeal in what this home offers.

Schedule your private showing to experience the comfort, flexibility, and lifestyle accessibility of 149 Pine Hill Drive and explore the opportunity to own a property positioned within one of Northwest Florida's steadily growing residential markets.
#994049

DeFuniak Springs

149 Pine Hill Drive

3 Beds

2 Baths

1,560 Sq.Ft.

$285,000

MLS#: 994049

Welcome home-where space, style, and flexibility come together with no HOA restrictions! This beautifully designed 5-bed, 3-bath home offers room for everyone and sits on a generous lot, perfect for enjoying privacy and outdoor living. The kitchen shines with quartz countertops & flows into a charming eat-in area featuring custom banquette seating with built-in storage & a matching quartz table. The living room is a showstopper with a custom entertainment center, built-ins, and an electric fireplace, creating a warm and inviting space for relaxing or entertaining. A second master wing makes this home ideal for multi-gen living or hosting guests, offering privacy & comfort for extended family or visitors. Thoughtful upgrades & custom touches throughout make this home truly one of a kind.
#995077

Crestview

5833 La Porte Road

5 Beds

3 Baths

2,620 Sq.Ft.

$534,900

MLS#: 995077

Set on a peaceful, wooded cul-de-sac in Forest Lakes, this Florida Craftsman provides open living with convenience to all of the community amenities for a natural lifestyle. Enjoy a two-tiered pool with waterfalls, an architectural pool house with summer kitchen and fireplace, lakeside trails, playground, basketball hoop, all while backing to the State Forest for nature hikes and just moments from the public beach access. The home's main level opens to its living, dining and kitchen areas and flows to a first-floor bedroom with ensuite bath, laundry room, half-bath and garage. The second floor provides a master suite, with built-in office and two walk-in closets and an additional bedroom suite. The kitchen features stainless appliances, quartz counters and extended bar seating. Interior floors are finished in hardwoods and ceramics. Take in the outdoors from two covered front porches and a screened-in back porch leading out to a peaceful pavered outdoor lounging area.

All bedroom closets are spacious walk-ins and each bedroom has an ensuite bath.

Recent upgrades include: washer and dryer (2023), New Navien A2 Tankless Water Heater Unit (2025), new Payne/Carrier HVAC air handler unit (2023), new Samsung (window) fridge 2023, shiplap accent wall 2025.

All measurements and information are deemed reliable but should be verified by the buyer.
#994942

Santa Rosa Beach

113 N Nickajack

3 Beds

3 Baths

1,900 Sq.Ft.

$1,125,000

MLS#: 994942

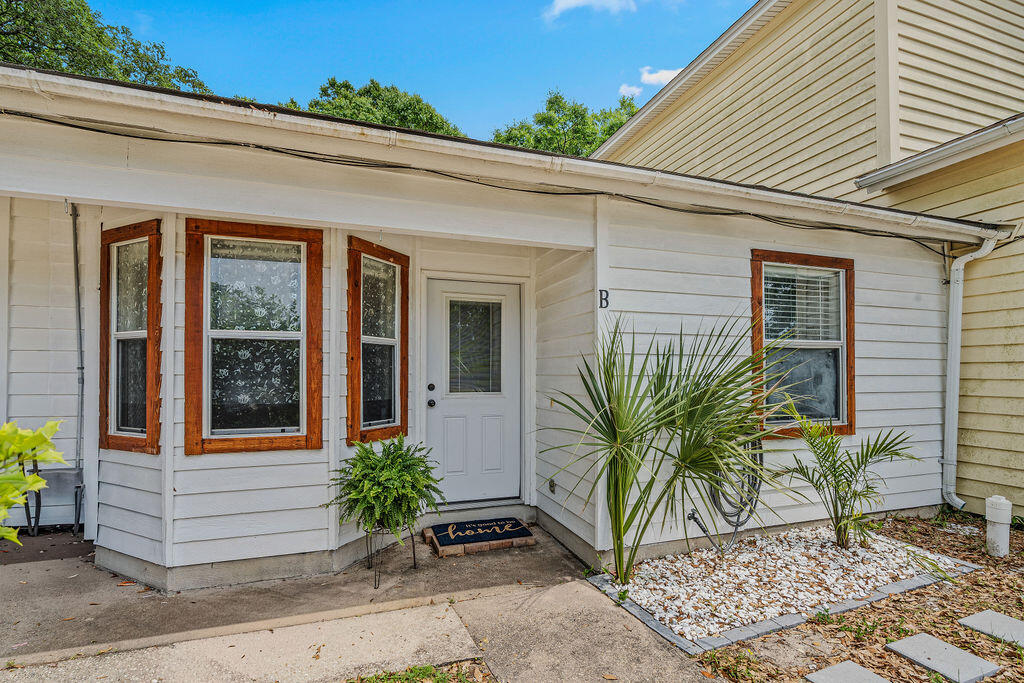
Check out this great 2-bed, 2.5-bath home in FWB! It's an end unit in a prime spot near the college, beaches, and military bases. The main floor has an open living area, a laundry room, and a garage. Outside there is a private fenced in deck area. Upstairs, both bedrooms are spacious and come with their own private bathrooms. New roof installed in 2022.
#994914

Fort Walton Beach

964 Scenic Oak Lane

2 Beds

2 Baths

1,248 Sq.Ft.

$265,000

MLS#: 994914

Welcome to this beautifully maintained 4 bedroom, 2 bathroom home located in the highly sought-after Riverwalk community of Freeport. Designed with a comfortable split floor plan, this home features an open and airy living area - perfect for everyday living, family gatherings, and entertaining. The kitchen offers modern appliances, generous counter space, and seamless flow into the main living area.The primary suite provides a private retreat with an en-suite bath and a walk-in closet, while the additional bedrooms offer flexibility for guests, home office space, or family needs. Enjoy the convenience of an attached garage and relax outdoors on the covered patio overlooking the backyard;ideal for morning coffee or evening unwinding. Riverwalk is a welcoming neighborhood with sidewalks and community amenities, all while being conveniently located near schools, shopping, and the stunning beaches of South Walton. This home offers the perfect balance of comfort, location, and lifestyle; don't miss your opportunity to make it yours. All measurements are approximate; verify if important.
#995070

Freeport

103 Riverwalk Circle

4 Beds

2 Baths

1,747 Sq.Ft.

$350,000

MLS#: 995070

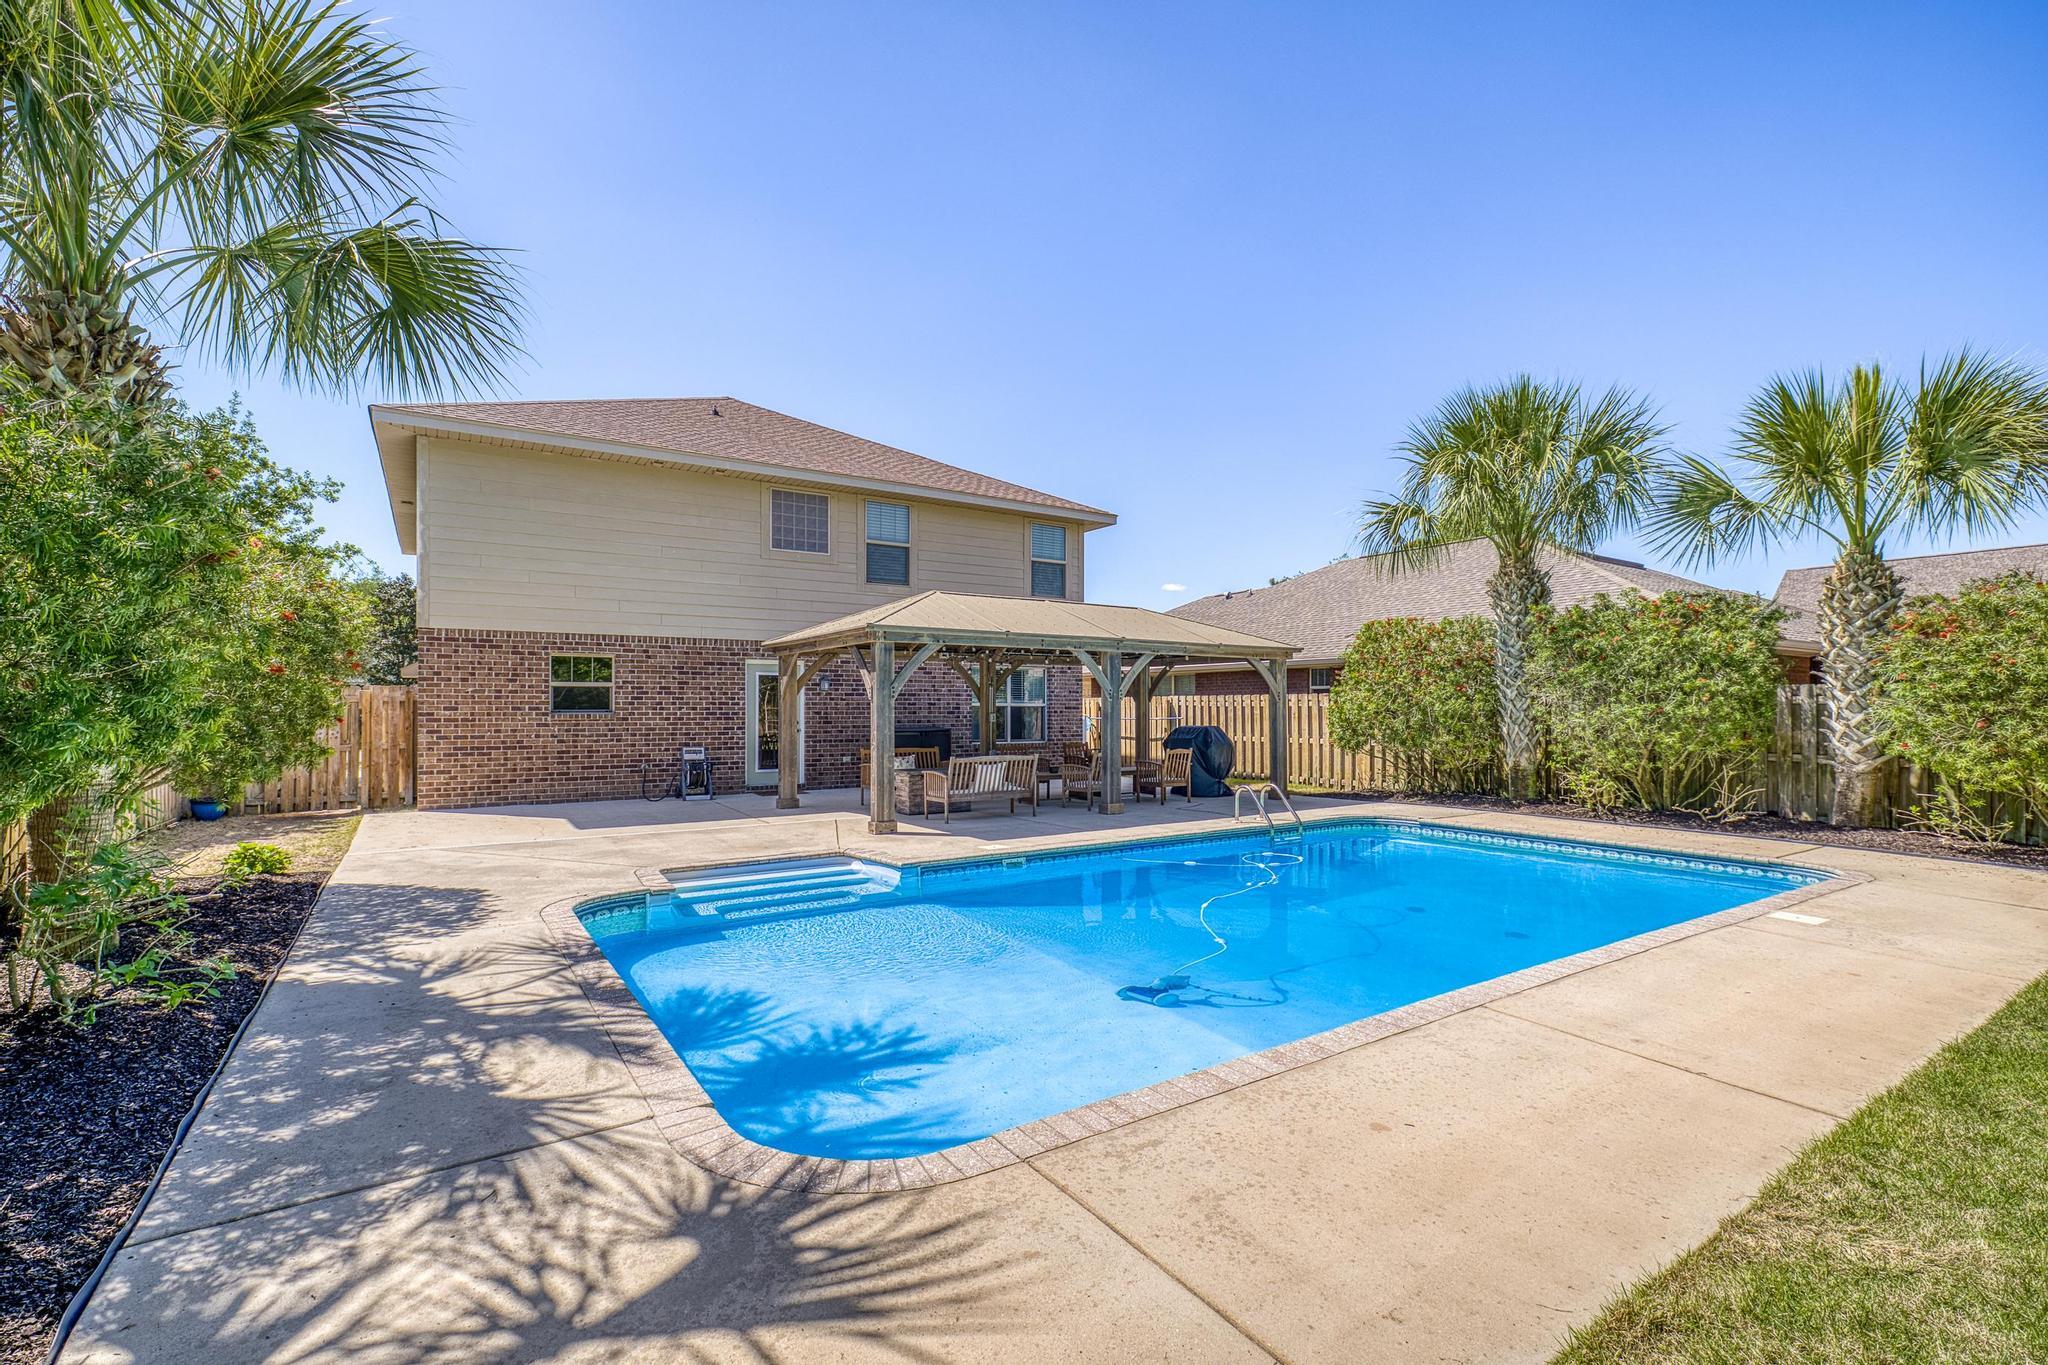
Custom-Built Home with Chef's Kitchen, Heated 13'x23' Pool & Summer Kitchen. This extra-special home offers an exceptional blend of comfort, style, and thoughtful upgrades in the highly desirable Kelly Plantation neighborhood. Featuring 3 bedrooms, 3 bathrooms, Office & a 2-car garage. This meticulously maintained residence is designed for both everyday living and entertaining. A brand-new roof and select new kitchen appliances: 30'' Double electric oven, 36'' Gas cooktop, Dishwasher- All GE Monogram Series (February 2026) are just the beginning of the many upgrades found throughout the home. From the moment you open the door, a sense of serenity welcomes you. The heart of the home is the specially designed chef's kitchen, perfect for those who love to cook. Click ''MORE'' to continue.. Highlights include a large center island with gas cooktop, double ovens, abundant cabinetry, ice maker and generous counter space. A spacious bar area and adjacent dining space make hosting family and friends effortless. Plantation shutters throughout. You can connect your music from phone to speakers in the home.  Great office space that could be converted to a bedroom if needed.  Your eye is immediately drawn to the expansive lanai and covered heated pool area, creating a true outdoor oasis. Peaceful nature reserve area in back of home.  Enjoy Florida living at its finest with a summer kitchen and fireplace, ideal for year-round entertaining and relaxing poolside. See "Document" section in MLS to see ALL of the upgrades (Costs) and items of furniture/decor that conveys with the home! This home is a rare find and a must-see to fully appreciate the quality, upgrades, and lifestyle it offers. New Buyer Fee includes: Capital Contribution Fee: $653.33 Transfer Fee: $125 Estoppel Fee: $250
#995086

Destin

381 Grassy Cove

3 Beds

3 Baths

2,543 Sq.Ft.

$1,350,000

MLS#: 995086

A unique opportunity at Redfish Village, this 4th-floor luxury condo provides gulf views and a westerly orientation for winding down the day over golden sunsets from the condo's oversized corner balcony. Elegant updates include a kitchen and all bathrooms with white quartz counters and vanities, Treme hardwood flooring in mixed acacia and plantation shutters throughout. This spacious 3-bedroom, 3-bathroom coastal getaway comfortably sleeps up to 8 guests. With private laundry area inside the unit for owner convenience. Redfish Village is nestled beside Big Redfish Lake with easy access to beautiful beaches, tasty local spots, and some of the most stunning natural scenery on 30A. Community amenities include a pool, hot tub, exercise room, playground, lakeside boardwalk and beach access. This property comes furnished and decorated for the next owner's comfort and ease. 

Sleeping arrangements include:
Bedroom 1: 1 King bed, TV, deck access, and private bathroom.
Bedroom 2: 2 Queen beds, TV, and private bathroom.
Bedroom 3: 1 Queen bed, TV, and a private bathroom.

All measurements and information are deemed reliable but should be verified by buyer.
#995146

Santa Rosa Beach

2046 W County Highway 30A M2422

3 Beds

3 Baths

1,485 Sq.Ft.

$1,124,900

MLS#: 995146

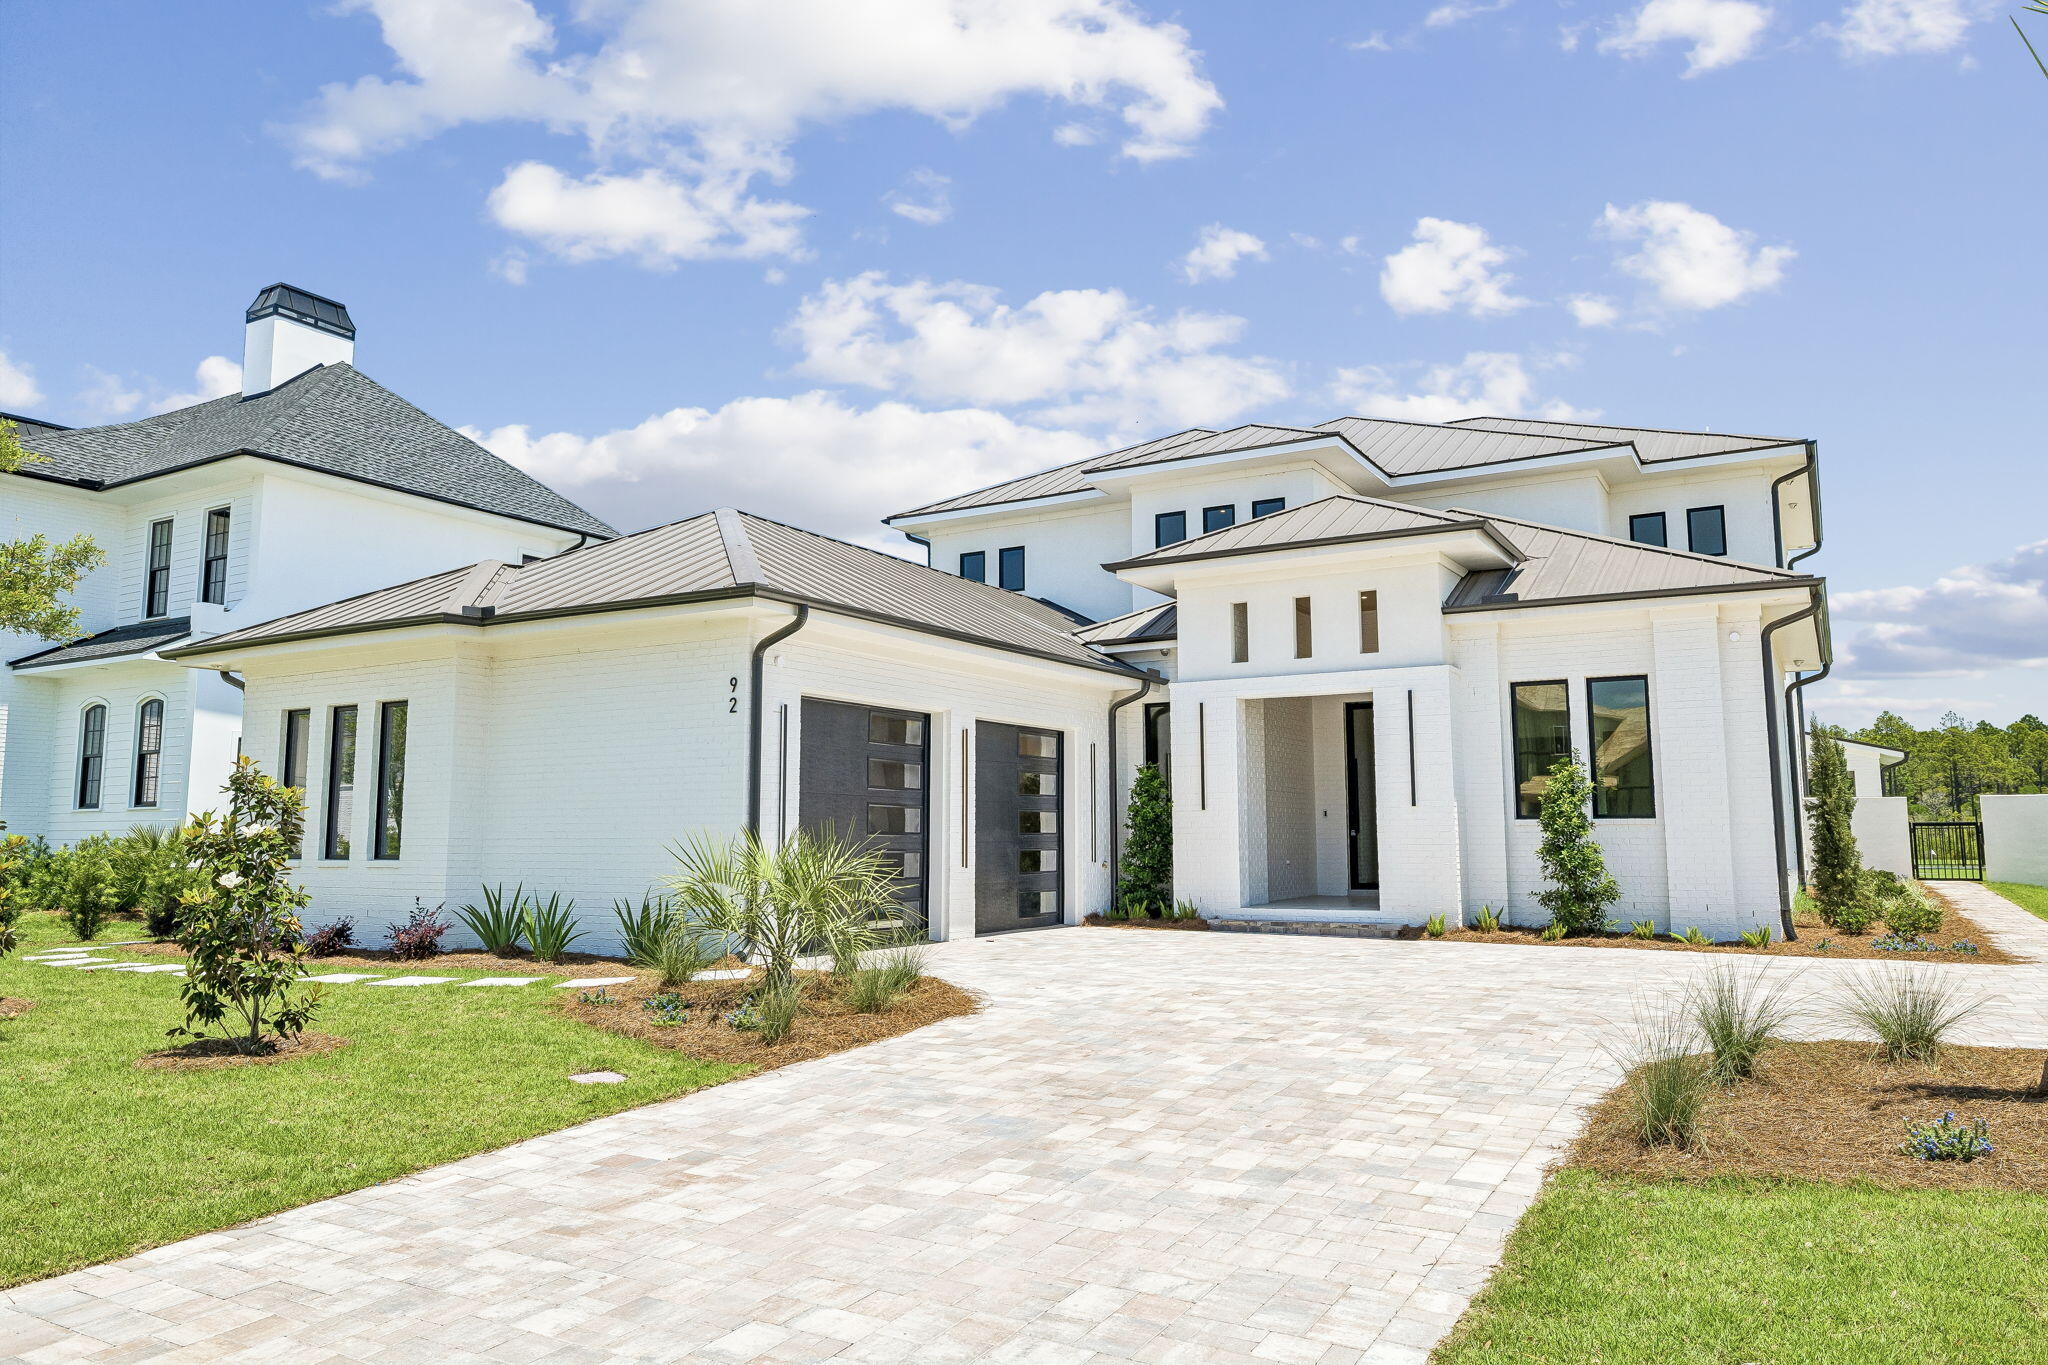
Beautiful estate home in the private community of Burnt Pine in Sandestin.
#994986

Miramar Beach

3508 Burnt Pine Lane

4 Beds

4 Baths

5,318 Sq.Ft.

$4,200,000

MLS#: 994986

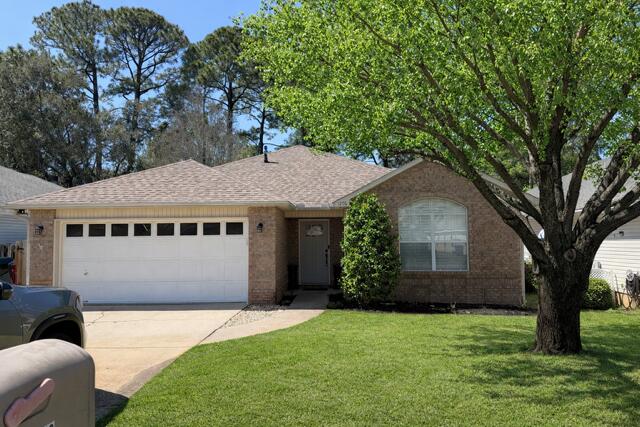
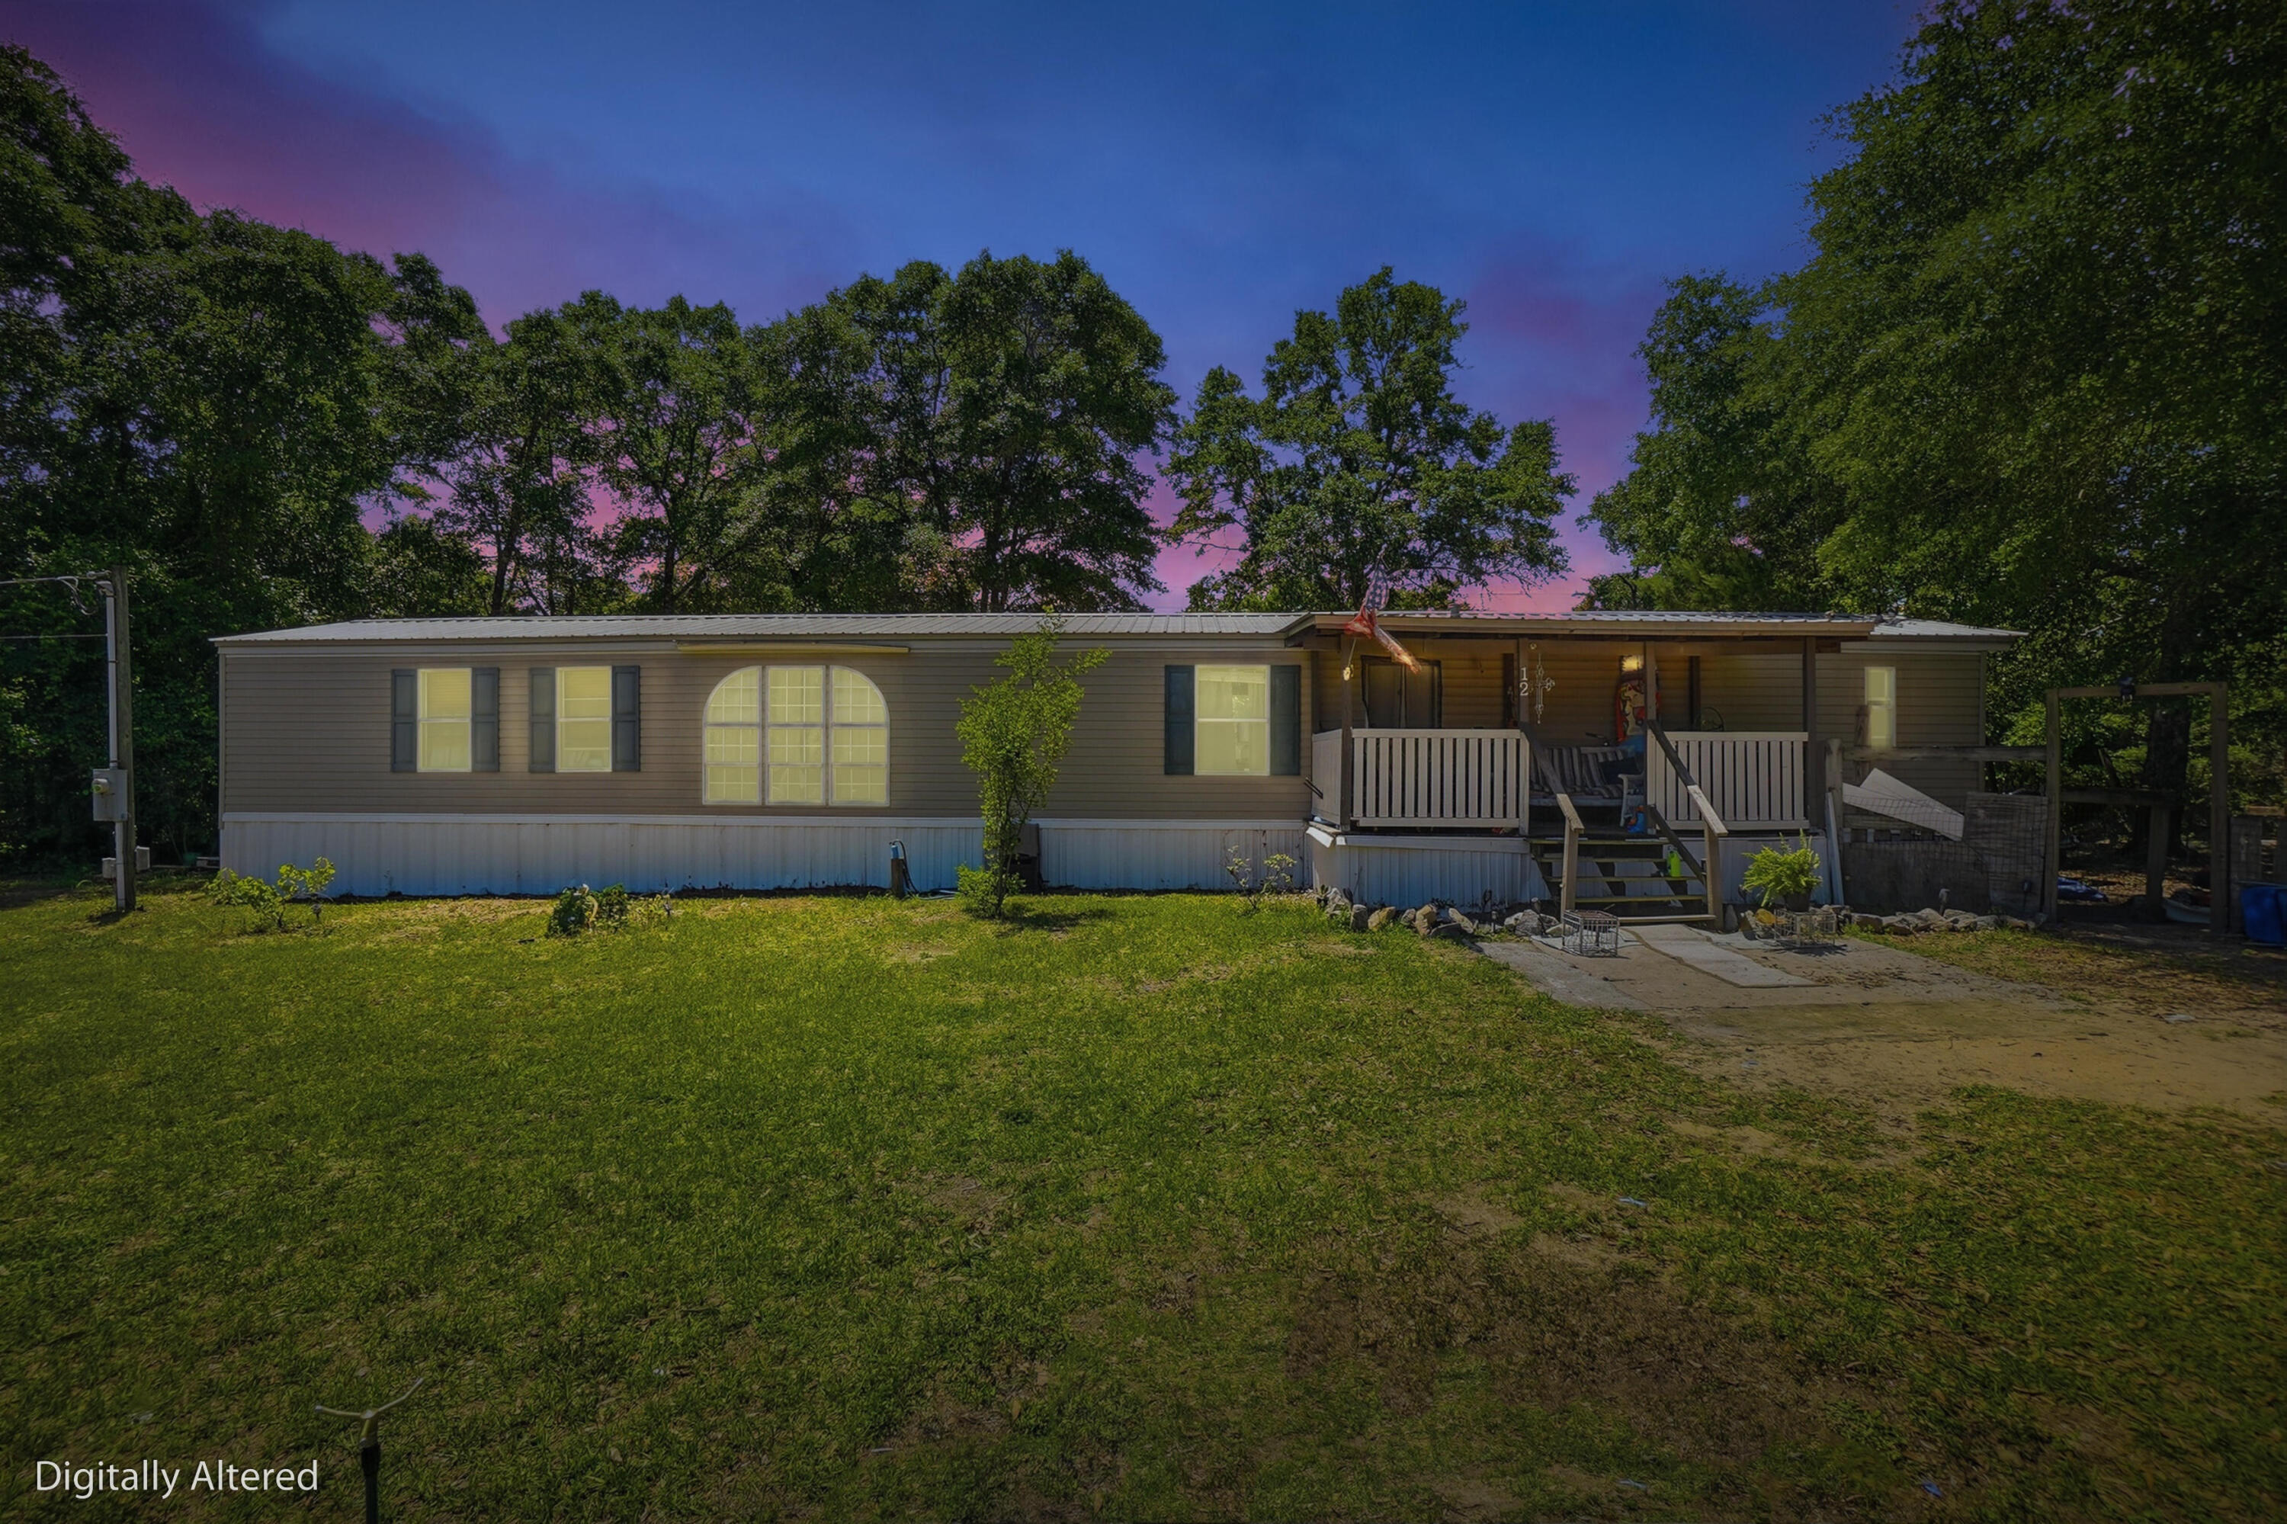
UP TO $15,000 Seller Credit!! Built in 2023 & used only as a second home, this one is truly like-new, this home has been meticulously maintained, the owner just added new gutters this year and this one has both front and back covered porches. Inside, the open, split-bedroom floor plan has a spacious living area, crisp white cabinetry, and a large kitchen island - perfect layout for entertaining or everyday living. Modern upgrades include a Smart Home Connect system, whole-home water softener, air purifier & a tankless gas water heater, delivering convenience, cleaner air and water, and endless hot water on demand. The primary suite offers a double vanity, low threshold shower, water closet, & large walk-in closet. A huge half-acre lot in Laurel Hill - just north of Crestview awaits!
#995152

Laurel Hill

3049 Heritage Plantation Boulevard

4 Beds

2 Baths

1,816 Sq.Ft.

$295,000

MLS#: 995152

Heron's Nest is a beautifully appointed and coveted A Plan in the heart of Prominence. Perfectly positioned in one of the community's most desirable locations and backing up to the preserve for added privacy and peaceful views. Freshly painted interiors and a coastal palette of beachy blues and sandy neutrals immediately set the tone for relaxed 30A living.

This thoughtfully designed 3-bedroom, 2.5-bath retreat comfortably sleeps 8 guests and offers plenty of room for your entire crew to unwind. Step outside to enjoy the serene backyard deck, or take advantage of everything Prominence and Scenic Highway 30A have to offer — from two resort-style pools to unbeatable dining, shopping, and entertainment just steps away at The Big Chill. Best of all, the purchase includes a 6-passenger golf cart, making beach days and evening outings effortless. Don't miss out on this fantastic opportunity with over $60k in *ACTUAL* rental history in 2025!

~~~~~

Items worth noting:
-Northside pool is seasonally heated Oct/Nov, 12/16-1/1, and March/April
-5 nearby beach access points: Deer Lake State Park - 5-minute golf cart ride; parking, restrooms, picnic areas. Gulf Lakes Beach - 7-minute bike ride. Seabreeze Beach Access - Easy access with parking across 30A (4-minute drive). Walton Dunes Beach - A local favorite with a simple walk straight onto the sand. Inlet Beach Regional Access - Lifeguards, restrooms, and ample parking

Where you'll rest:
Primary Suite: King bed, HD Smart TV, en-suite bath
Bedroom 2: Queen bed, HD Smart TV
Bedroom 3: Double bunk beds with HD Smart TV  

Watch the Youtube Video Here : https://youtu.be/42JvVSXW_nE?si=Mi_cZkkrtUHv2nJk
#993108

Inlet Beach

279 Milestone Drive Unit A

3 Beds

2 Baths

1,747 Sq.Ft.

$965,000

MLS#: 993108

This residence is the epitome of the coastal  luxury lifestyle. The spectacular panoramic view of the sand and waves  is both inspiring and unique.  In addition there are the relaxing views of  Big Redfish coastal dune lake which connects into the Gulf. The interior has been professionally designed by a renowned local designer and the ambiance is refined, serene, and effortlessly reflects it's stunning environment. This home is the Feb/Mar cover feature in a prominent local lifestyle magazine.  Hand made custom window treatments frame the floor length windows. The gorgeous  kitchen is open , inviting, and has a walk in pantry. Professional grade appliances, pot filler faucet, beautiful hood above the stove, custom cabinets, glass mosaic backsplash, and is fully stocked  with top quality brand new  glassware,  tableware, stainless cutlery , and even China. The primary bedroom has a sitting area, fire place, walk in closet, and access to the balcony. The spa like bathroom features a fabulous garden tub that is the magazine cover shot and the walk in shower has a steam feature. 
 Every room is a work of art that flows together. There are 2 sets of full size  Speed Queen washers and dryers. Brand new linens and towels included , this property is completely move in ready. Sanctuary by the Sea is like living in a Mediterranean Villa. 3 impressive pools,2 hots tubs, club house, virtual golf, theater room,  fitness center, gas grills, seasonal gas firepits,  and access to the beach and lake. The grounds are impeccably cleaned and maintained. Sanctuary by the Sea was recently waterproofed, painted, and the windows were replaced with high rated storm windows. Storage for paddle boards, kayaks, and bikes. Cage storage #73 is also included. Gated and guards that patrol the property. See the document section for all the features of this amazing property.
#995071

Santa Rosa Beach

1363 W County Highway 30A UNIT 2127

5 Beds

4 Baths

4,363 Sq.Ft.

$5,100,000

MLS#: 995071

Move-in special: Half off your first month's rent!

Beautifully updated 4-bedroom, 2-bath home with a dedicated office in the desirable Silver Oaks neighborhood. This spacious home features an open-concept layout with vaulted ceilings, a cozy fireplace, and plenty of natural light.

The modern kitchen offers granite countertops, white cabinetry, stainless steel appliances, and a large breakfast bar--perfect for everyday living. Enjoy a fully fenced backyard ideal for pets (pets allowed!) plus access to the community pool. Owner pays HOA fees and lawn care, and the home includes a washer, dryer, and additional refrigerator and freezer in the garage.

Comfortable, convenient, and move-in ready--this home has it all.me.
#995100

Crestview

6100 Saddle Horse Lane

4 Beds

2 Baths

2,578 Sq.Ft.

$2,400

MLS#: 995100

Discover The Finn in Plantation Woods! Fabulous open design Finn Floorplan features 5 beds, 3 baths, covered patio, and a 2-car garage. Well-designed kitchen features: GORGEOUS Quartz counter-tops, stainless appliances, lg. island, smooth-top range, built in microwave, quiet dishwasher & pantry. Nice breakfast nook & separate dining. Striking wood look flooring & plush carpet in bedrooms. This home includes the ''Smart Home'', connect package that provides several convenient Smart Devices you will enjoy. Fabric Hurricane window and door protection is also included. Call or text 850-749-5832 to schedule a tour today! ALL LISTING pictures, colors, features, and size may vary. Square footages are approximate.
#995112

Milton

8680 Galatia Street

5 Beds

3 Baths

2,595 Sq.Ft.

$374,900

MLS#: 995112

* Listings identified with the FMLS IDX logo come from FMLS and are held by brokerage firms other than the owner of this website. The listing brokerage is identified in any listing details. Information is deemed reliable but is not guaranteed. If you believe any FMLS listing contains material that infringes your copyrighted work please click here to review our DMCA policy and learn how to submit a takedown request. © 2024. First Multiple Listing Service, Inc.
Single Family Residence

Featured listing

240 Driftwood Rd

Browse Properties

Categories

Homes Tailored to Your Lifestyle

Buyers Guide

Buying a home is one of the most exciting milestones of your life.

View more

Sellers Guide

Putting your home on the market can be a stressful process, especially when you don’t know what to expect.

View more

Market report

With just a few clicks, you'll gain instant access to valuable insights about the real estate market, including trends, property values, and community analytics.

View more

Home value

Unlike automated valuations, our hands-on review will provide a comprehensive opinion of your home’s value while considering important interior elements and other location intangible factors that machine algorithms so often miss.

View more

Buyers resources

Guides on financing, inspections, and choosing the right Realtor for a smooth home purchase.

Sellers resources

Practical tips on staging, pricing, and preparing your home to attract buyers and maximize your sale.

 - property

Send a message

Message successfully sent.

Reason for contacting?

I agree to receive email communication and understand I can unsubscribe at any time.

I agree to be contacted by EXP Luxury Group 30A via call, email, and text for real estate services. To opt out, you can reply 'stop' at any time or reply 'help' for assistance. You can also click the unsubscribe link in the emails. Message and data rates may apply. Message frequency may vary. Privacy Policy

Sign In Sign Out

Virtual Assistant

Would you like to take the next step with this property? We can help you schedule a showing or virtual tour, or send you more details.

Yes, I would like more information.

Thank You for Your Reply, One of Our Agents will contact you as soon as possible

No, maybe later.

Thank you, you can always contact me via email, phone number or through the contact form.

Realhub AI

Lucy - Your AI-Powered Realtor

Update Your Temporary Password

Personalize your search

Enter your email and we'll notify you immediately when new listings match what you're looking for.

or enter email address

Already have an account ? Login here

Continue your home search

I agree to receive communications and understand I can unsubscribe at any time.

I agree to be contacted by EXP Luxury Group 30A via call, email, and text for real estate services. To opt out, you can reply 'stop' at any time or reply 'help' for assistance. You can also click the unsubscribe link in the emails. Message and data rates may apply. Message frequency may vary. Privacy Policy

Already have an account ? Login here

We use cookies

We use cookies primarily for analytics to enhance your experience. By accepting, you agree to our use of these cookies. You can manage your preferences or learn more about our cookies policy.