
Properties

Browse or get in touch to schedule a walkthrough.

  • Nearby me
Price range

Popular Features

Community Features

Association

Property Features

Waterfront

View

Exterior Features

Interior Features

Style

138211 properties match your criteria

Updated 1 minute ago

E-Alert name
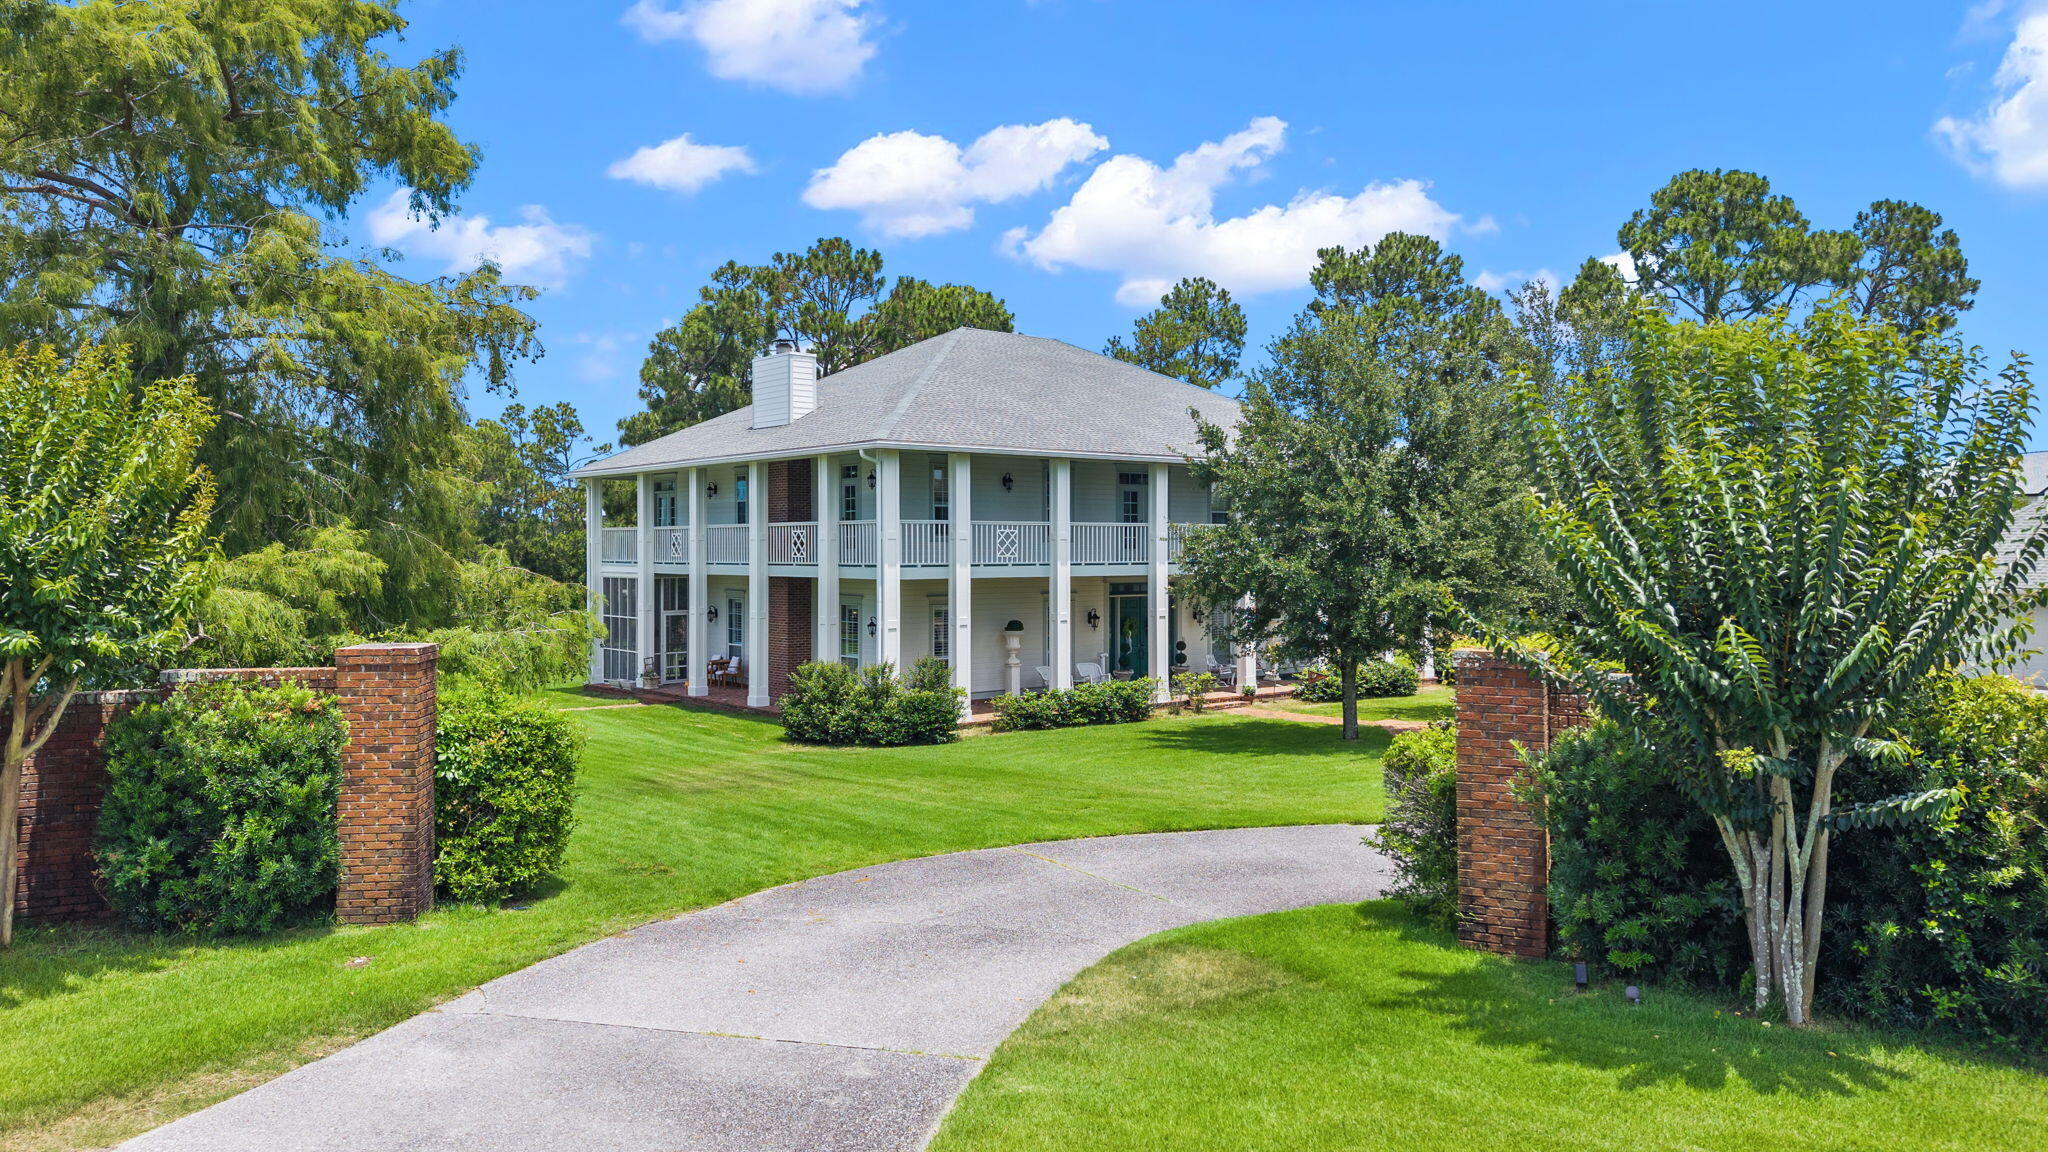
Tucked behind the gates of Bay Point, a grand Southern, Colonial plantation-style estate set on nearly an acre of manicured grounds has been designed for families to enjoy for generations to come. A stunning, two and a half homesites in total overlooking the 6th green, this home truly impresses! 

At almost 4,700 square feet and sitting on one of the largest homesites in the community, you'll enjoy .87 acres overlooking a tranquil pond and private pool. A showstopper of acreage, views and privacy, this is a property that earns its reputation before you ever step through the door. The full-width, wrap-around porches and balconies spanning both levels set the tone immediately: this is a home built for living and blends the indoors and outdoors seamlessly. 

Step through the grand foyer and you'll see a thoughtful design with attention to family gatherings. To the right, a private home office with a full bath and direct access to the wrap-around patio, perfect for the executive who needs a true separation between work and home, or for guests who deserve their own wing. To the left, an extraordinary living room anchors the main level entertaining experience: a room large enough for pool, ping pong and more, including a wet bar and a fireplace, soaring high ceilings, and the energy of a space that has seen it's share of neighborhood family parties! This is the room that becomes part of your family's legend. A wine room positioned across from the formal dining room speaks to the home's commitment to entertaining done properly. The kitchen has been fully renovated and nothing short of spectacular. A built-in banquette for relaxed morning breakfasts. A dedicated coffee bar. A large island with waterfall countertops. Custom cabinetry, stainless appliances, and a layout that opens directly to a cozy living area and a screened porch, keeping the cook in your family connected to the conversation. Every detail here was considered! 

Step off the screened porch and into a backyard that redefines what outdoor living at the beach looks like. The pool and spa are stunning. They're built for long summer afternoons and evenings that never seem to end. Beyond the 40' pool, nearly an acre of lush, private lawn opens up into something rare in any gated community: space. Room for pickleball, bocce ball, basketball, batting practice, or whatever your family dreams up. And at the edge of it all, your own private dock on the pond overlooking the golf course. 

Upstairs, the primary suite is a true sanctuary. Spacious, serene, and anchored by a fully appointed en-suite bath with a soaking tub, a tiled walk-in shower, and double vanities. Step through to the full-width wrap-around balcony, your own private morning retreat with coffee in hand and nothing but pond and golf course views of Bay Point. Each of the remaining bedrooms offers its own en-suite bath, giving every member of the household the kind of privacy that keeps families at peace. A flex room at the top of the stairs rounds out the upper level, equally suited as a fitness room, a playroom, a study, or whatever the next chapter of your life requires. 

This home has been well-maintained and recently had the exterior completely repainted and is stunning from the moment you drive in the gates. Living at Legend Lakes means living inside one of the most coveted communities on the Gulf Coast. Bay Point is golf-cart friendly, gated, and layered with amenities that make every day feel like a vacation you never have to leave. Point South Marina. The Bay Point Golf Club. Neon's Bar 72. The Serenity full-service spa...all on site. And when the beach calls, you are ten minutes from some of the most beautiful white sand and turquoise waters on the Florida Panhandle. Keep your boat at the Point South Marina and never get in your car to hit the water - just a short 2 minute golf cart ride to your vessel! 

This is the home where your family builds its memories and legends begin.
#1005527

Panama City Beach

131 Legend Lakes Drive

4 Beds

4 Baths

4,677 Sq.Ft.

$1,275,000

MLS#: 1005527
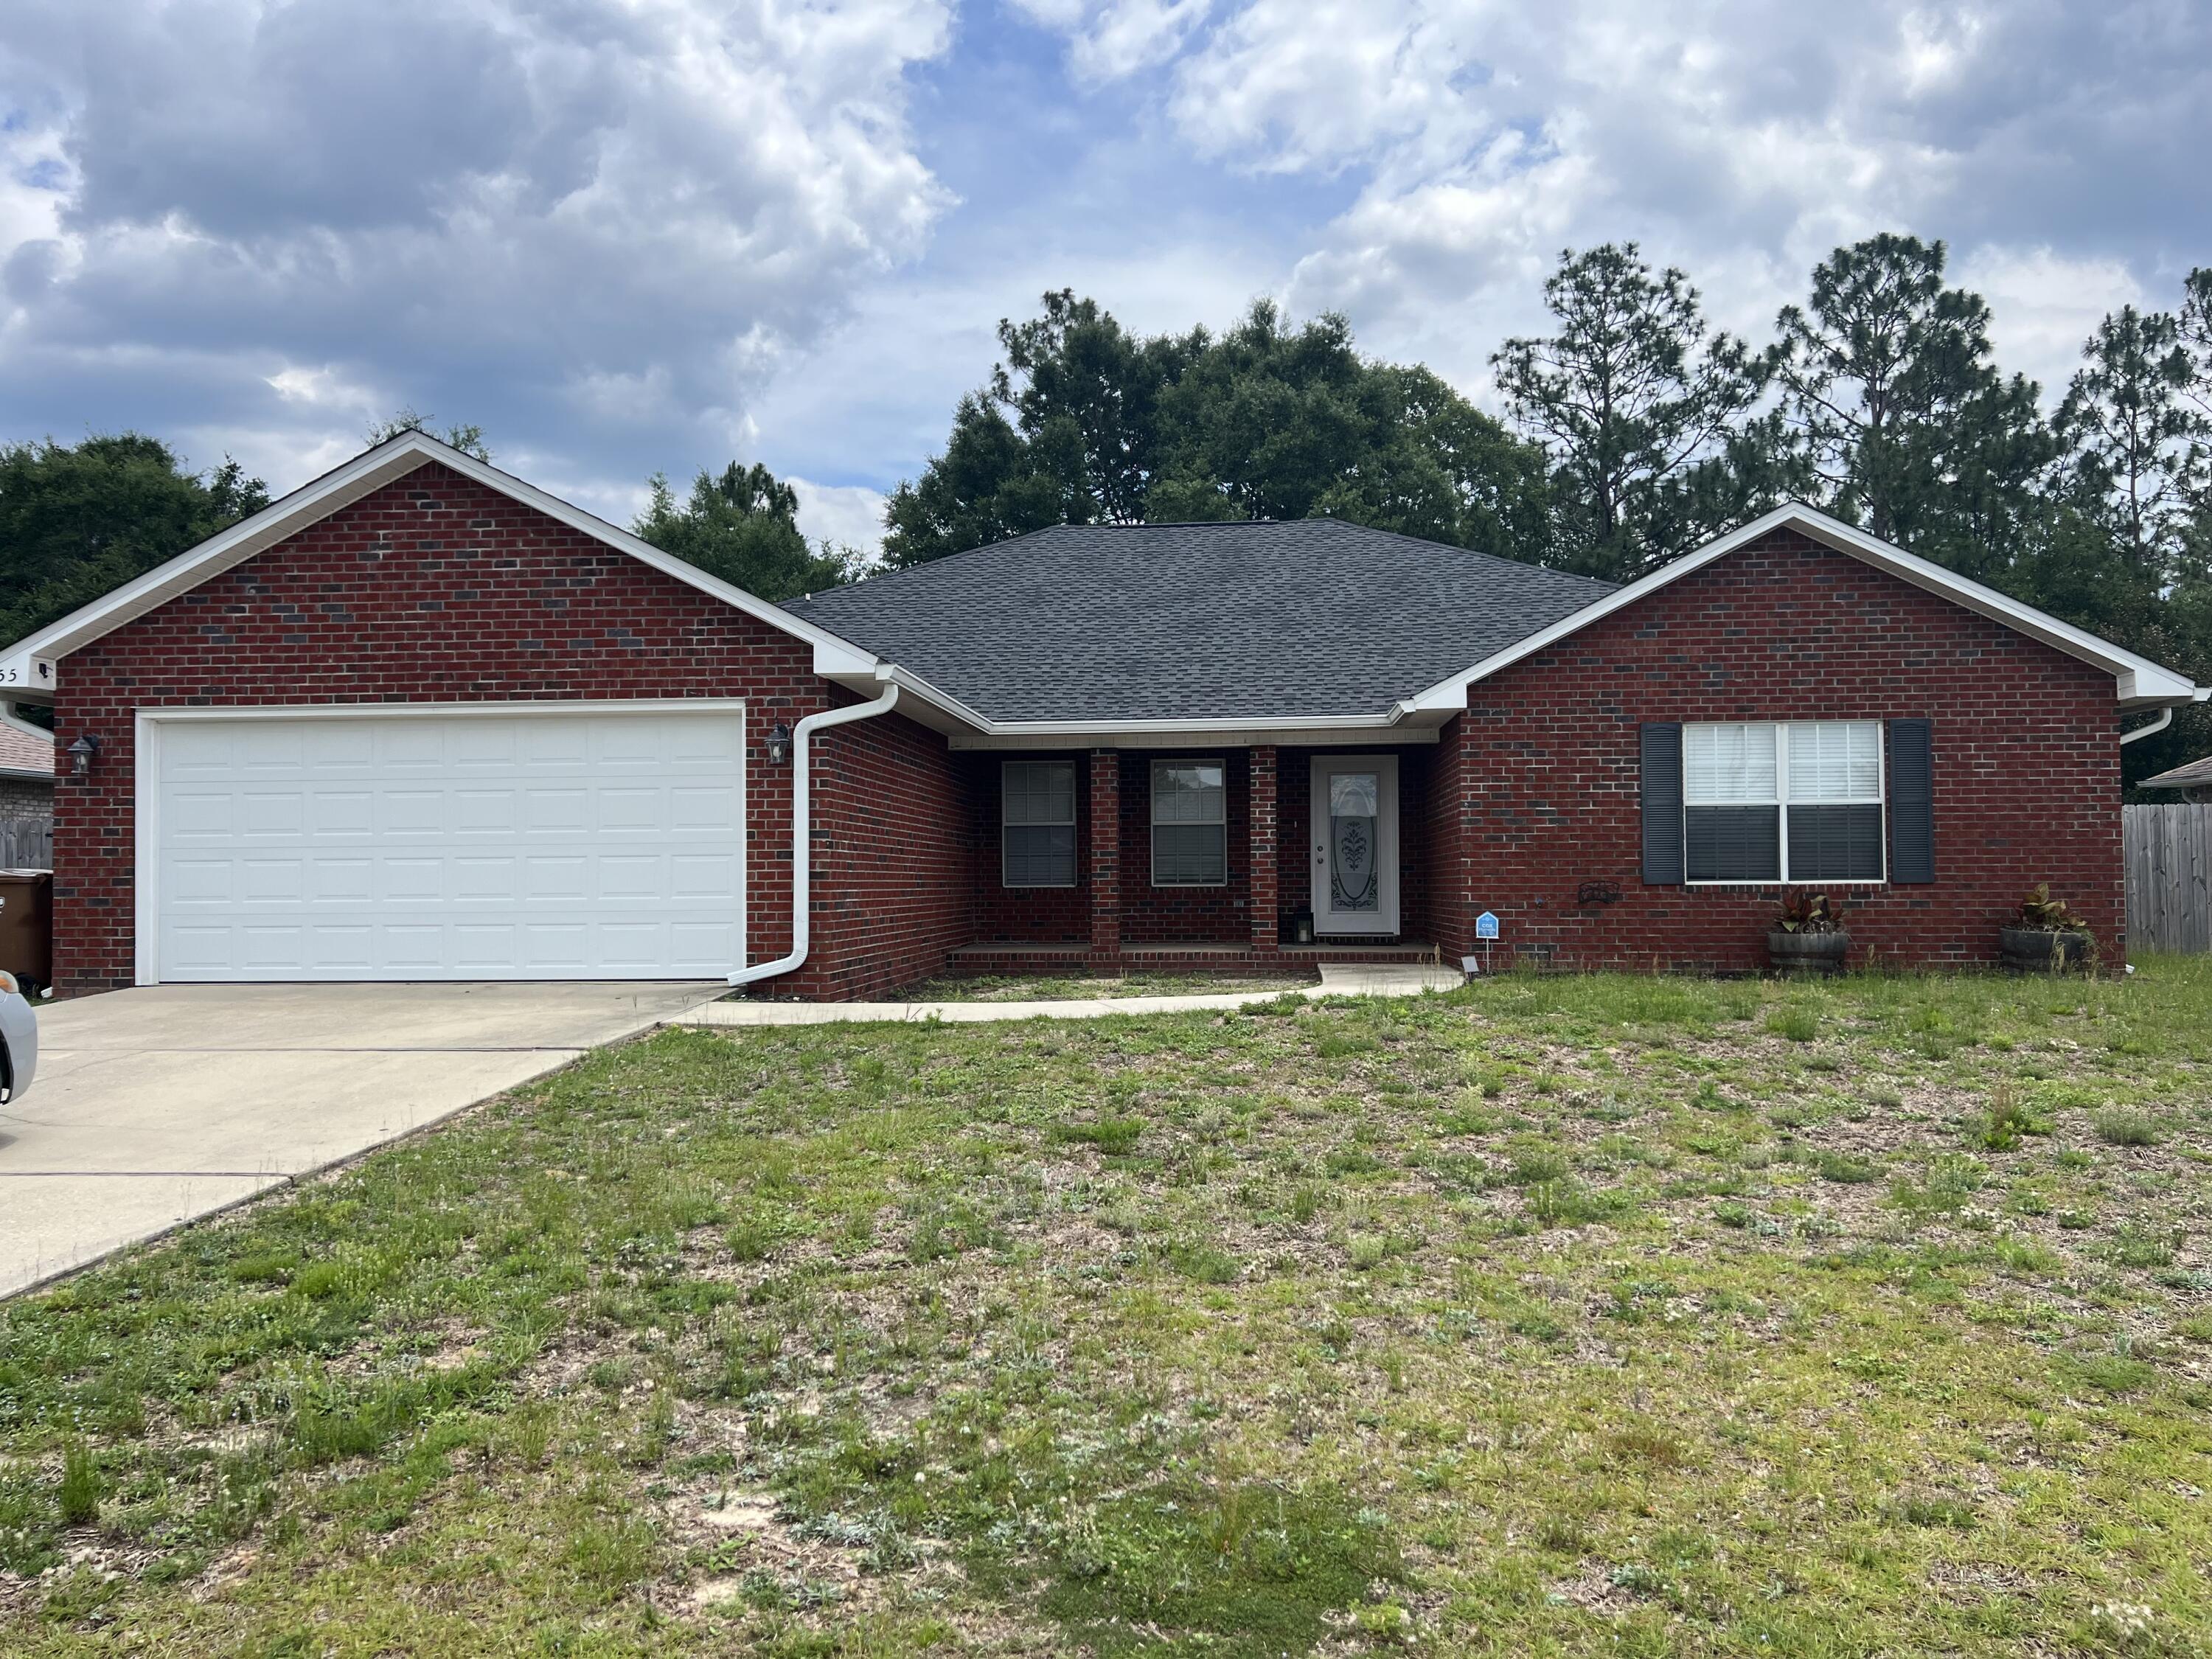
$500 off first months rent!! Open floor plan at 2,375 square feet. Traditional style house with a large back yard. Master bedroom featuers a large walk in closet. Laminate flooring throughout the home and carpets in the Bedrooms, which most carpets will be replaced before tennant moves in. Washer and dryer stays for tennant use. Pets accepted and up to Two pets are allowed. Call Sheena Sanders for more info. 850-398-1001
#1005534

Crestview

155 Conquest Avenue

4 Beds

2 Baths

2,375 Sq.Ft.

$2,000

MLS#: 1005534
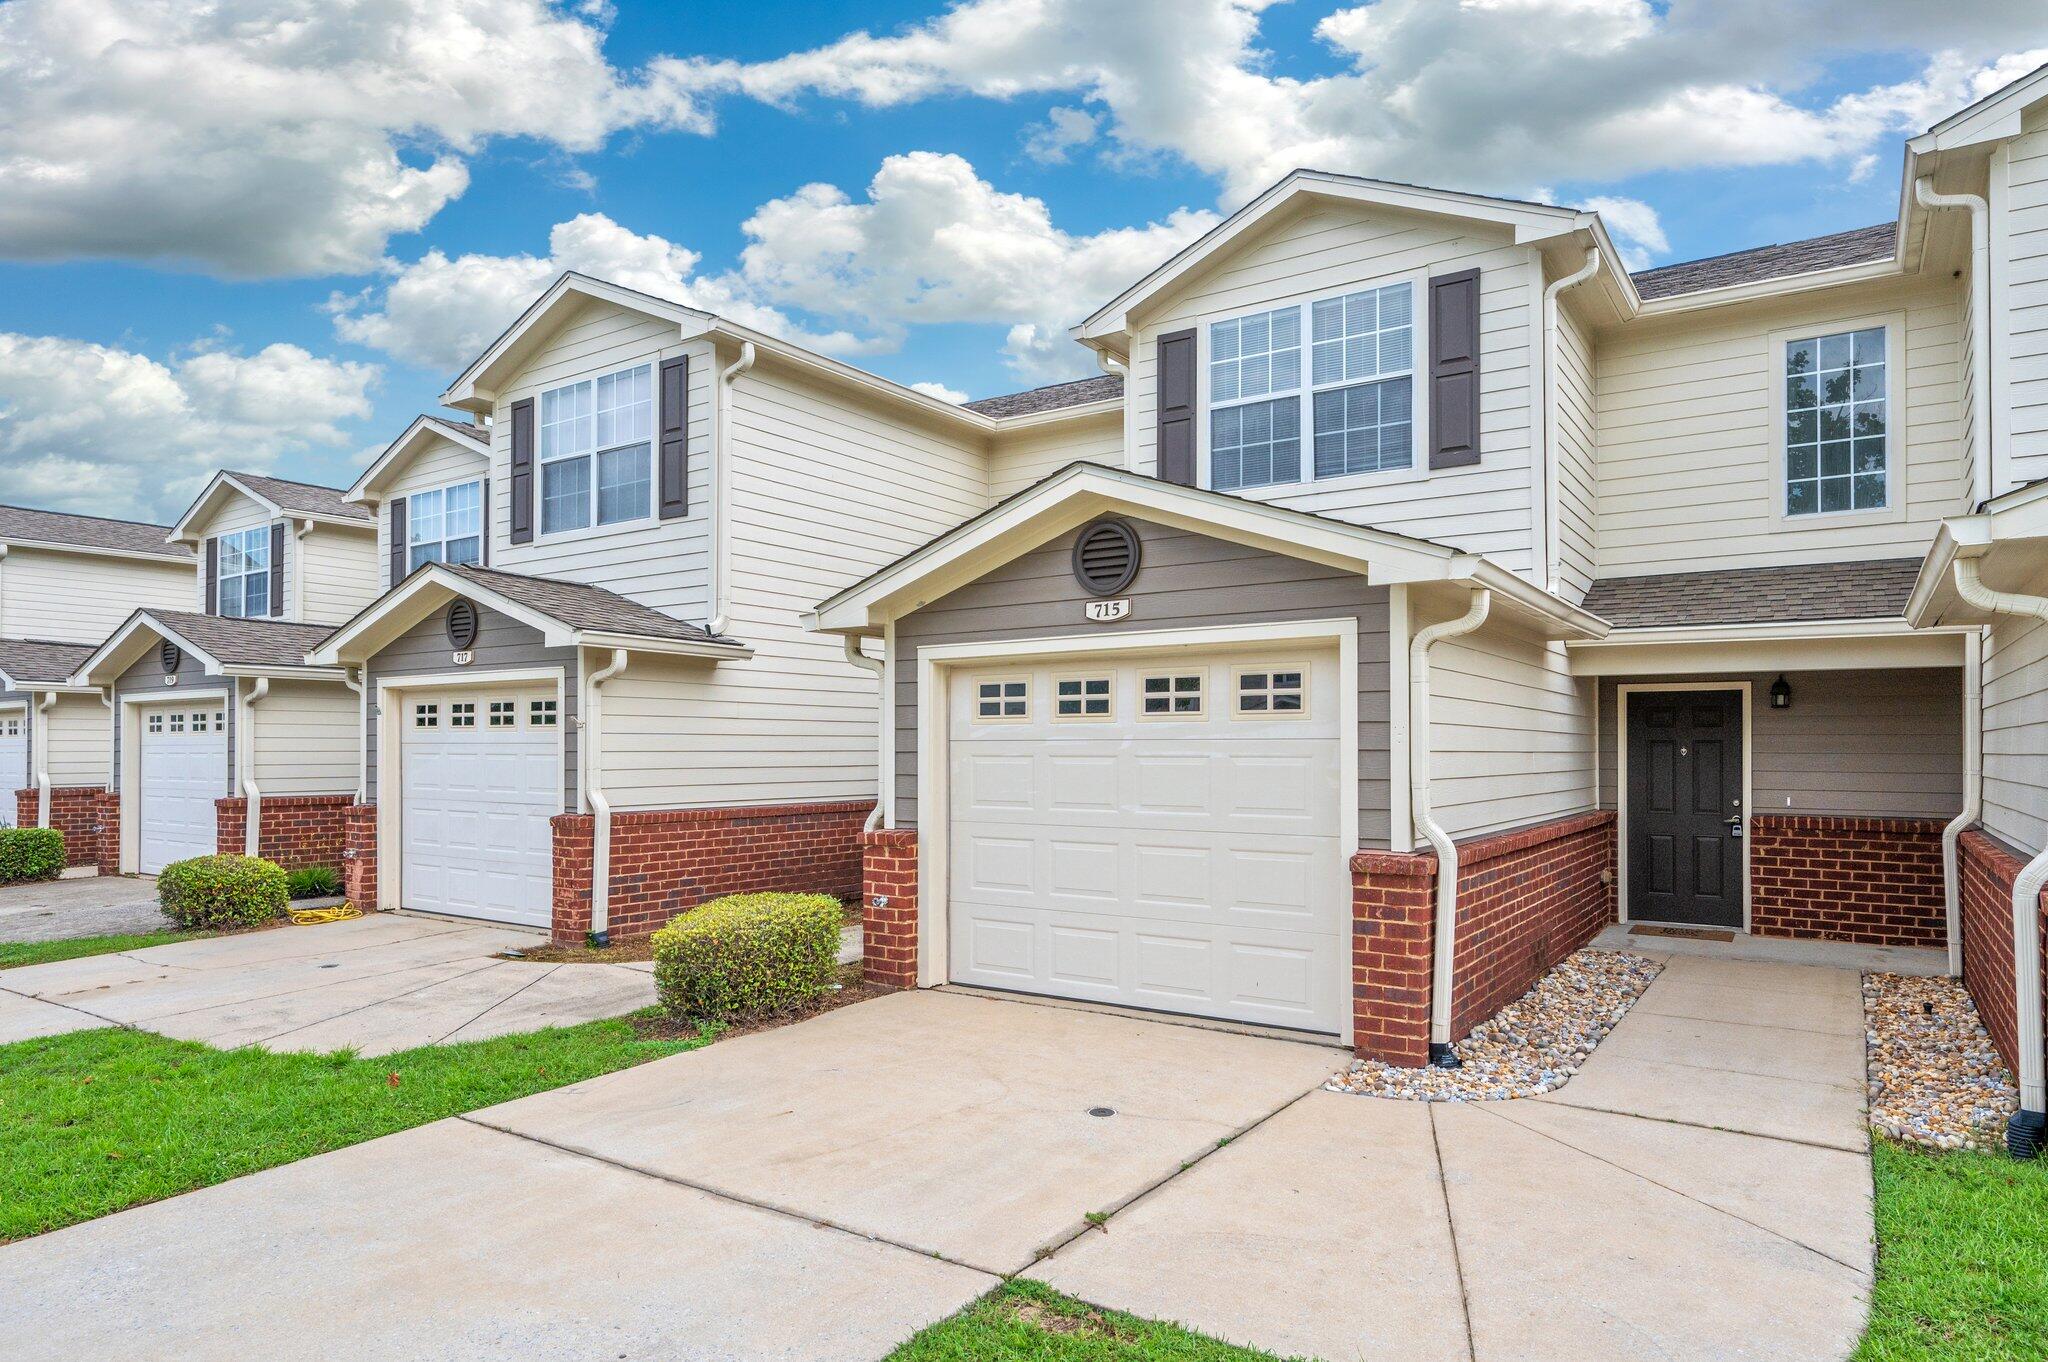
Welcome to this charming two-bedroom, two-and-a-half bath townhome located in the heart of Crestview. The main level features durable ceramic tile flooring throughout, a convenient half bath, laundry room and a functional galley kitchen with maple cabinetry and a peek-through window that opens to the combined living and dining area--perfect for entertaining. French doors lead to a landscaped backyard with a peaceful view of the pond. Upstairs, both bedrooms offer private en suite bathrooms with bath-shower combos, spacious vanities, and walk-in closets. This charming townhome also includes a one-car garage for added storage. This well-maintained community offers fantastic amenities, including a swimming pool, clubhouse, and playground--ideal for enjoying Florida living at its finest! Contact us today for a showing!
#1005586

Crestview

715 Majestic Drive

2 Beds

2 Baths

1,264 Sq.Ft.

$1,425

MLS#: 1005586
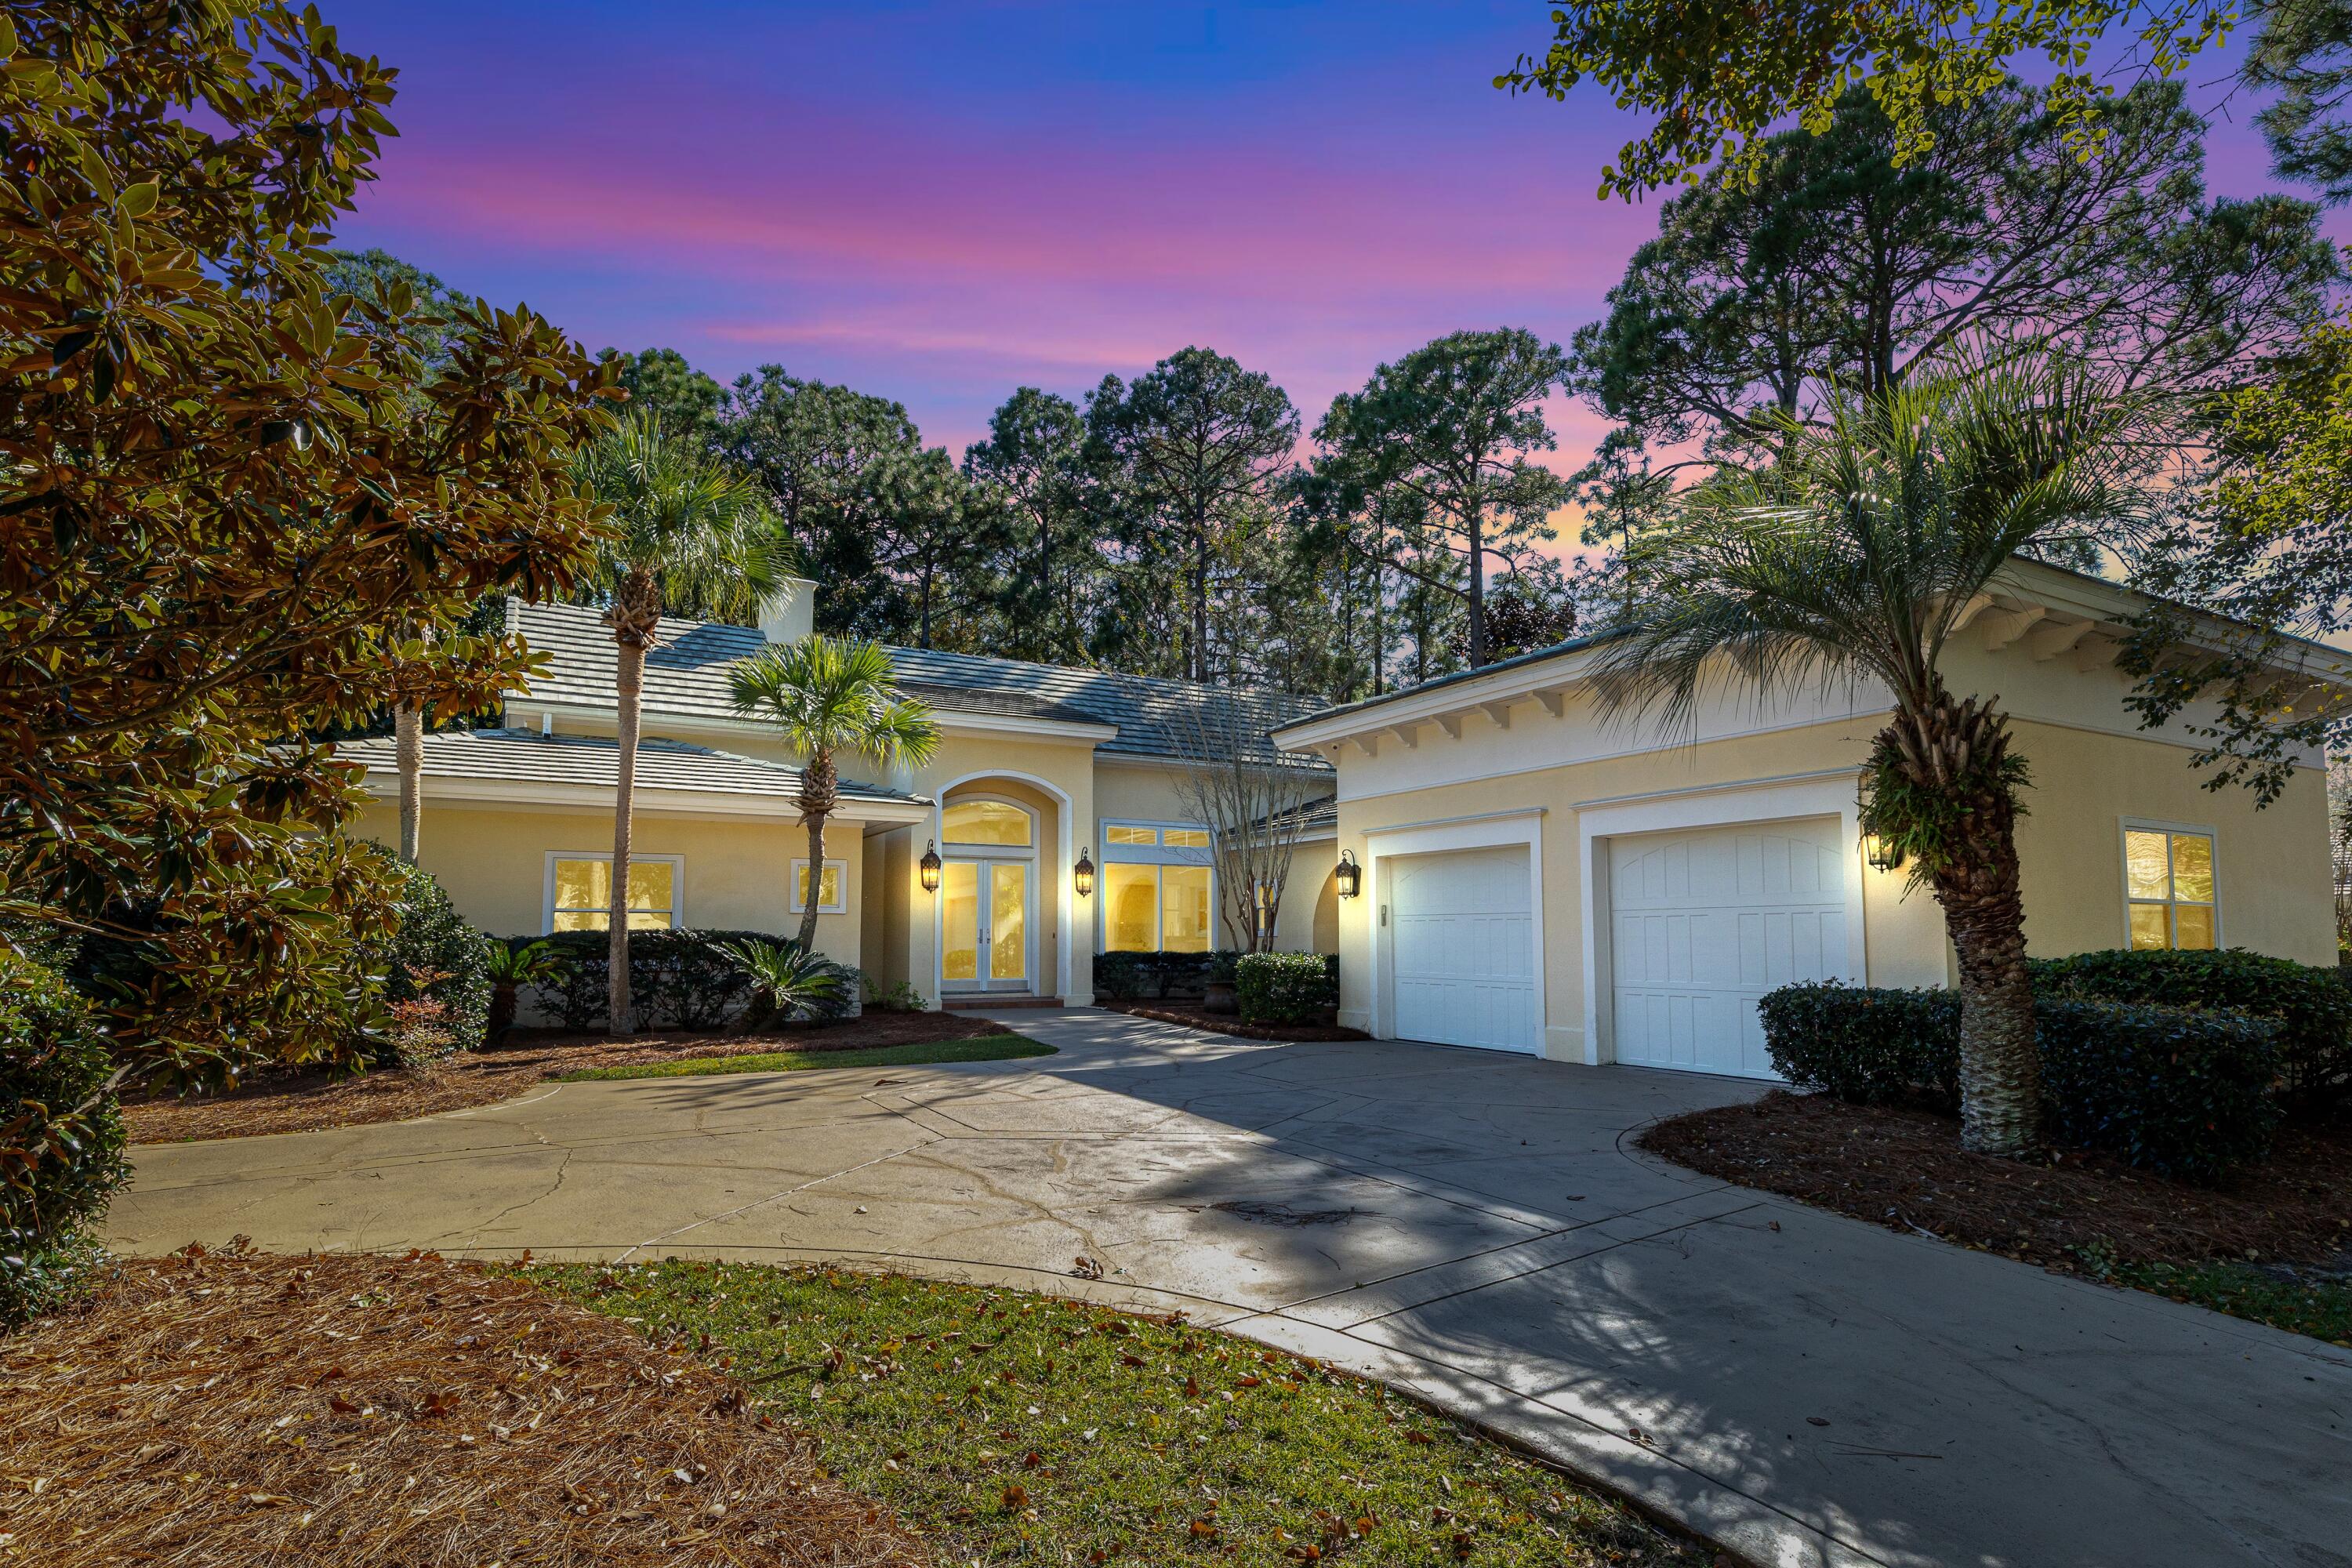
Experience refined coastal living in Sandestin's exclusive Burnt Pine community. This elegant yet inviting single-level, 3-bedroom residence is perfectly positioned on a spacious corner lot overlooking a serene nature preserve--offering both privacy and exceptional value in one of the areas most desirable neighborhoods. Inside, the home boasts an airy open-concept layout with impressive cathedral ceilings that enhance the bright, spacious atmosphere.. Natural light fills the living spaces, highlighting the thoughtful design and comfortable flow. Step outdoors to a wonderful screened lanai featuring a built-in spa, where you can relax and enjoy tranquil preserve views and gentle Gulf breezes from your own personal retreat. The backyard and outdoors provide a peaceful, natural backdrop.
#1005565

Miramar Beach

2928 Pine Valley Drive

3 Beds

2 Baths

2,213 Sq.Ft.

$8,000

MLS#: 1005565
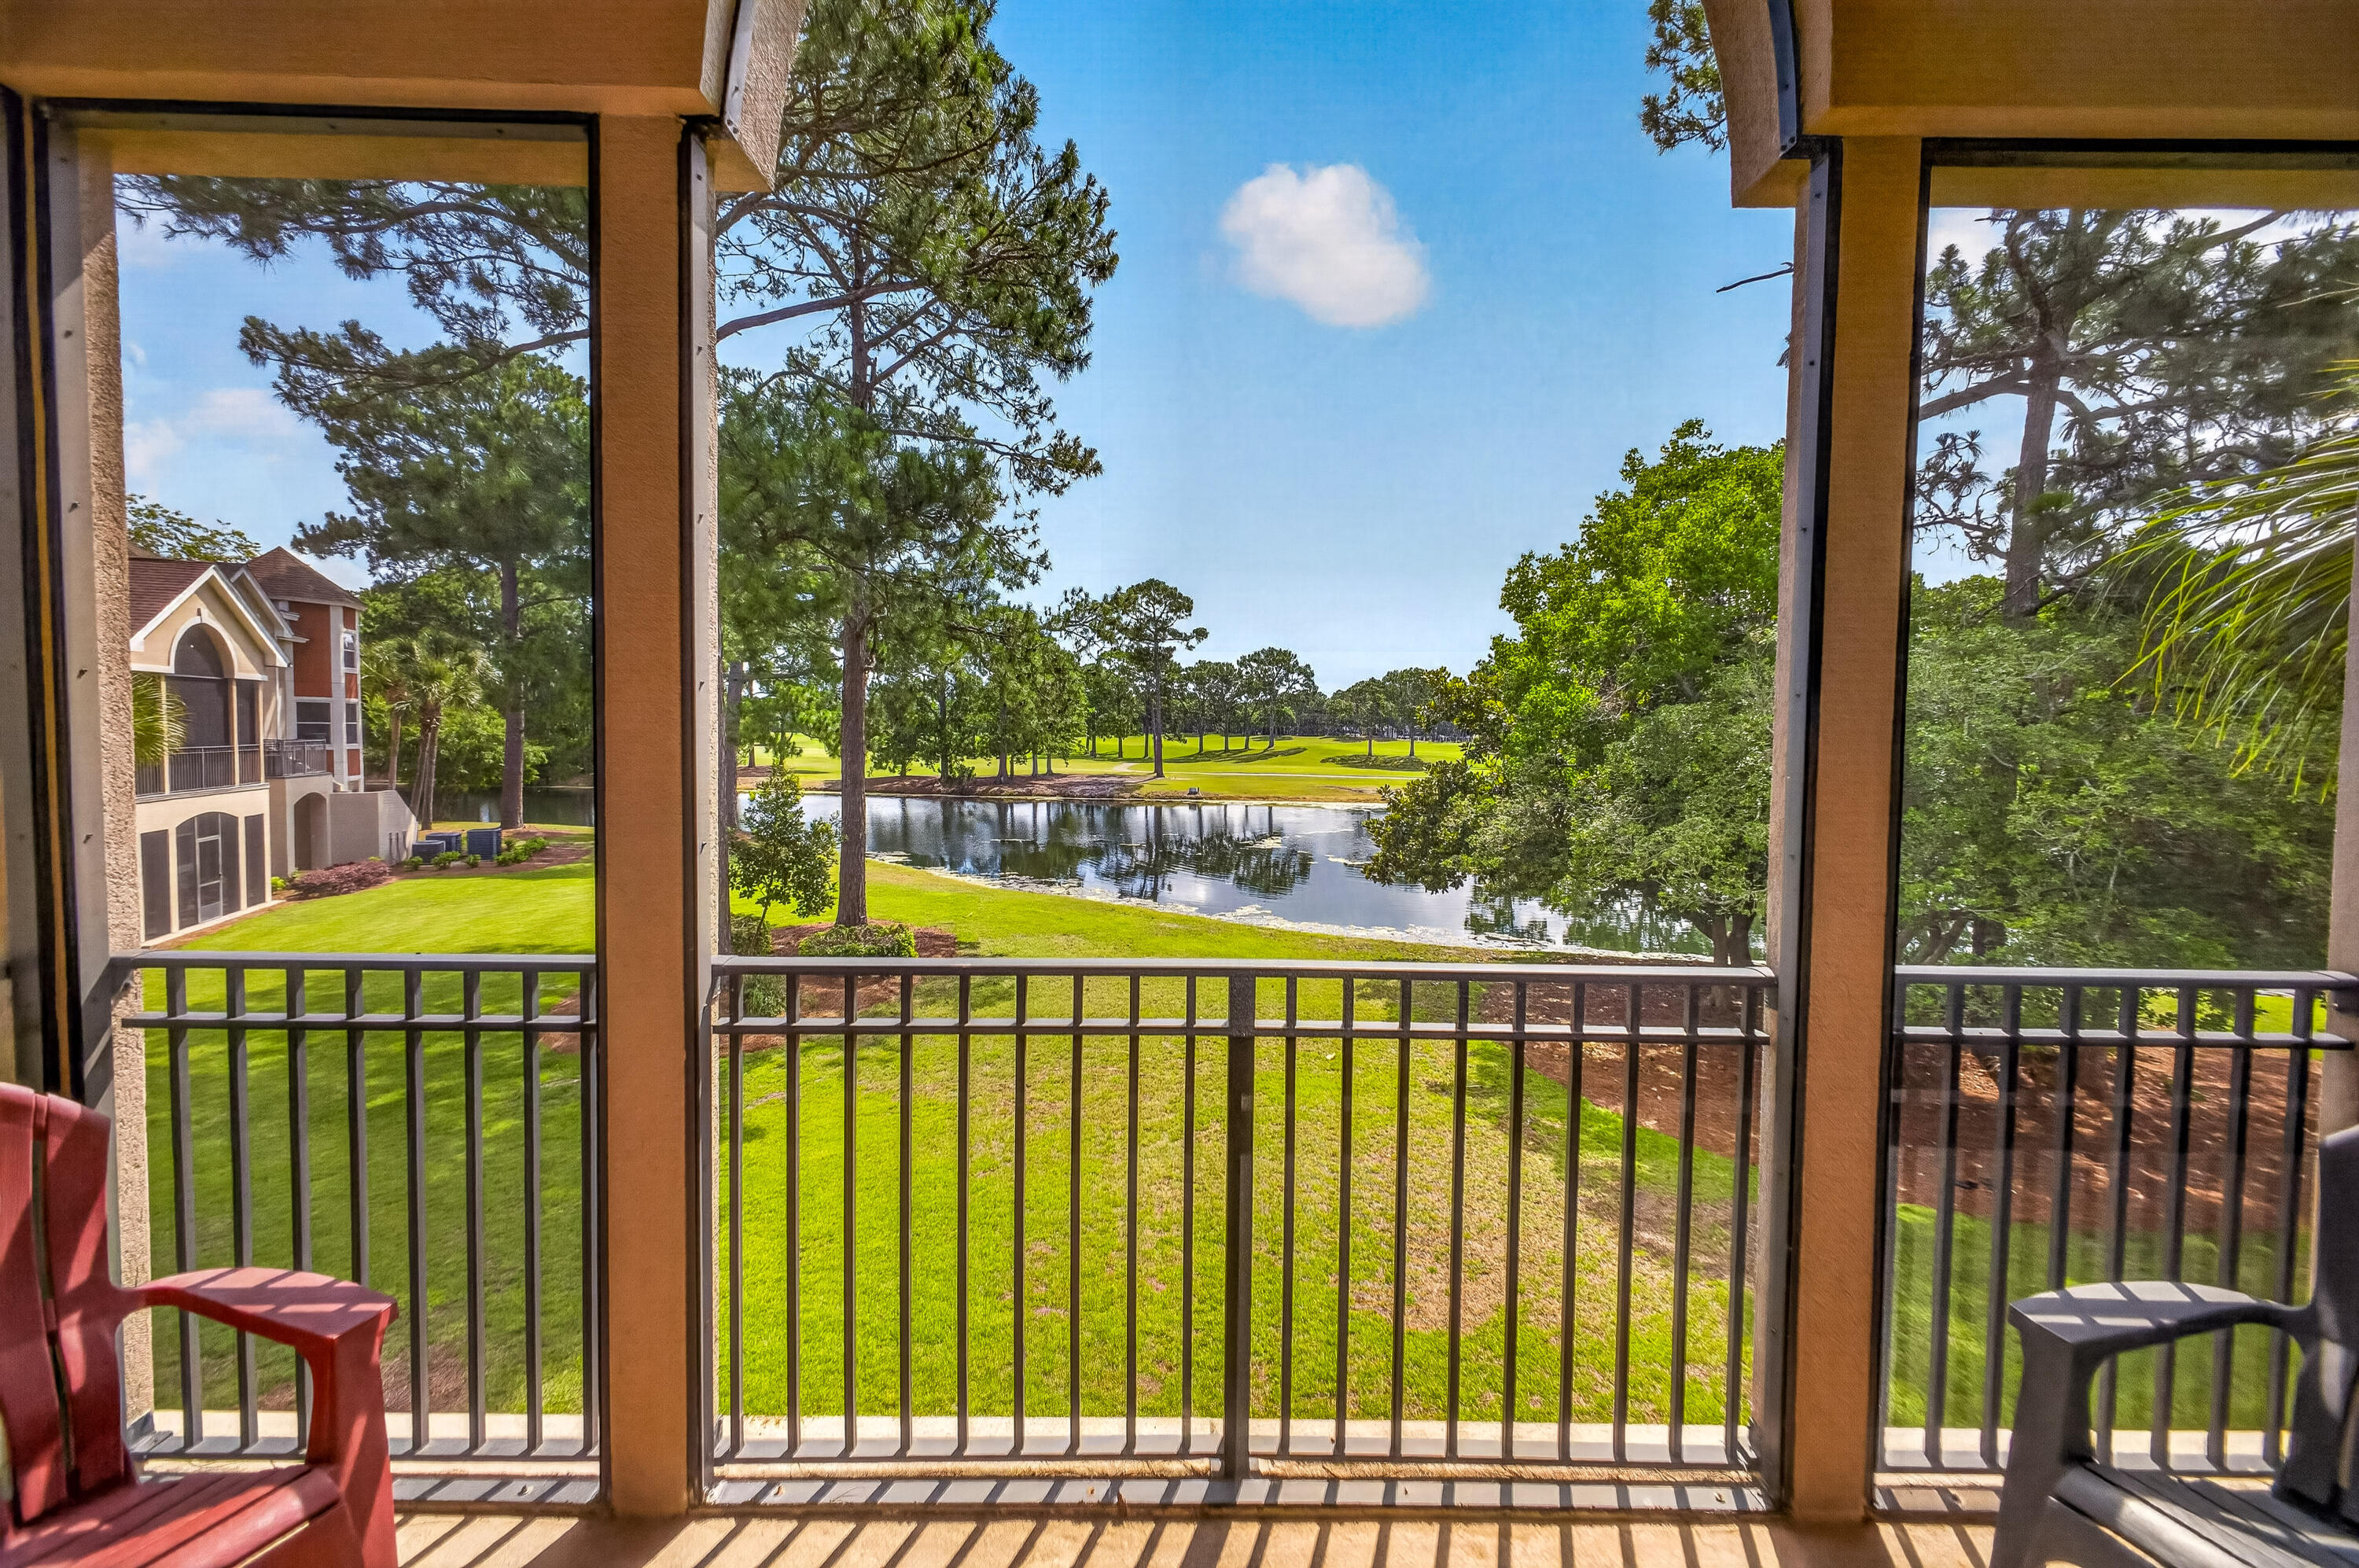
Immaculate and beautifully maintained, this fully furnished condo offers tranquil lake views from a private screened porch and enjoys a prime location near the Baytowne Marina, Sandestin Tennis Center, and The Village of Baytowne Wharf. The open-concept floor plan is ideal for both relaxing and entertaining, featuring a spacious kitchen with solid surface countertops, breakfast bar, ample cabinetry, and recent kitchen updates completed in 2020.

The primary suite includes a king-size bed and a spacious en suite bathroom with a soaking tub, walk-in shower, and double vanity. Two additional bedrooms, a full guest bathroom, and a large laundry room provide plenty of space for family and guests.

Recent improvements include kitchen updates (2020), hot water heater (2020), and HVAC system (2023), offering peace of mind and added value. This move-in-ready residence combines comfort, convenience, and an exceptional resort lifestyle. As an introduction to the Sandestin lifestyle, we invite our new owners to explore amenities that make Sandestin special. The listing brokerage and seller(s) are presenting the buyer(s) of this property with (2) 90-minute rounds of Tennis court time, a golf foursome at one of our three championship courses, and a round of golf for up to four (4) players at the unrivaled Burnt Pine Golf Club.
#1005453

Miramar Beach

8547 Turnberry Court 8547

3 Beds

3 Baths

1,633 Sq.Ft.

$674,900

MLS#: 1005453
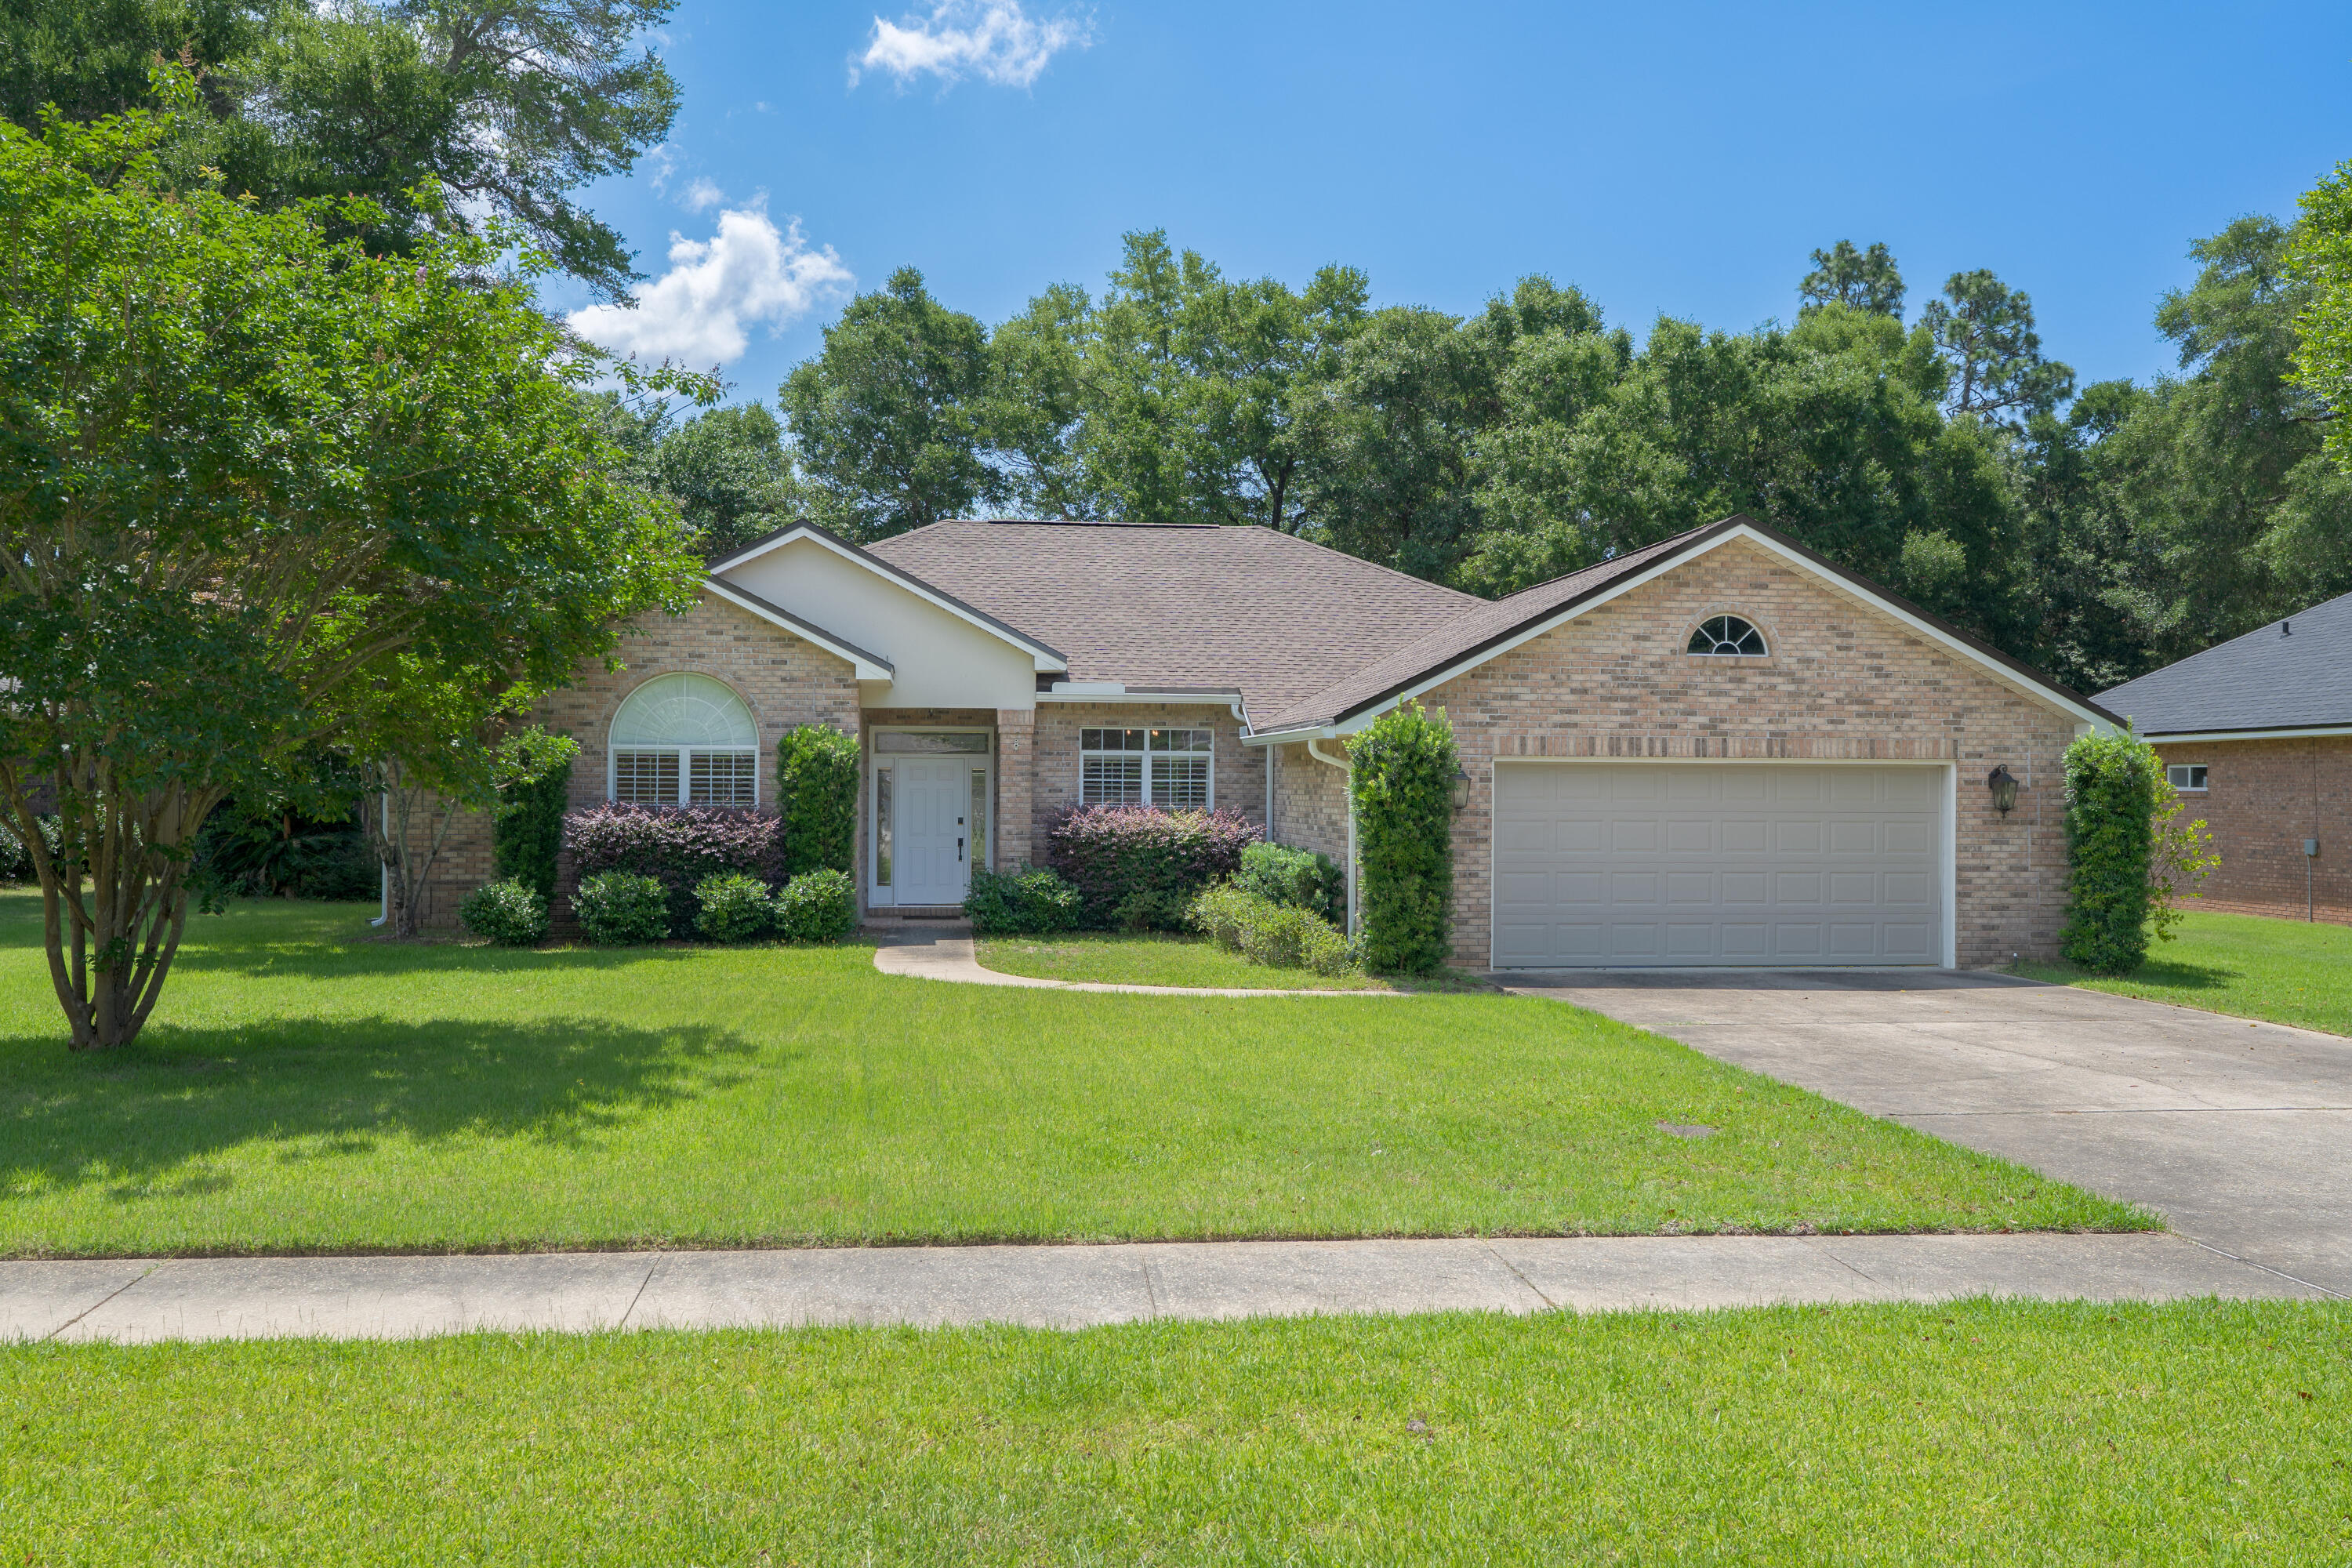
Amazing neighborhood & beautiful home located in the coveted neighborhood of Kildare Circle in Rocky Bayou Estates. There is more than enough room for everyone in this 2400+ sf stunning home with 4 bedrooms and 2.5 baths. This lovely home features hardwood floors, tile, vaulted ceilings, gas fireplace and a large screened porch. The kitchen is well equipped offering newer SS appliances, granite counters, walk in pantry, and lots of cabinetry. The spacious and private master bedroom has a view of the beautiful back yard, gorgeous hardwood floors and a custom closet system complete with pull out drawers. The master bath has double vanities, separate garden tub and walk-in shower. The split bedroom plan offers 3 more bedrooms and another bath. Plus a powder room for your guests.
#1005449

Niceville

2023 Kildare Circle

4 Beds

2 Baths

2,444 Sq.Ft.

$655,000

MLS#: 1005449
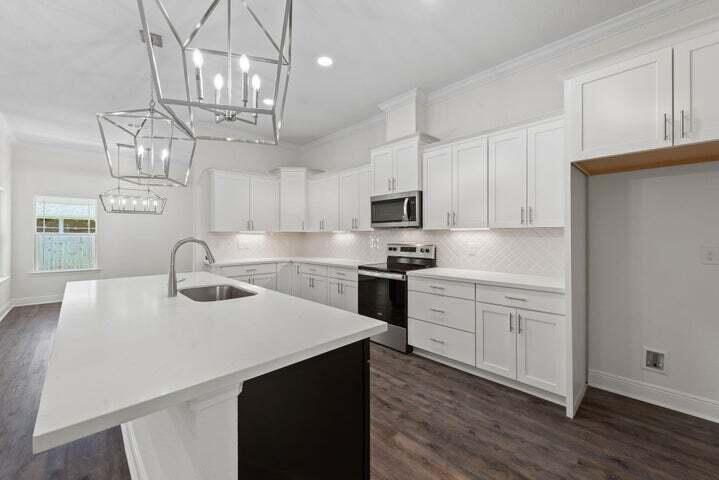
Under Construction !! Brand New 5-Bedroom Home in Gulf Breeze - Prime Location Near Tiger Point Golf Course!
Welcome to 3334 Santa Rosa Drive, a beautifully constructed 5-bedroom, 3-bathroom home in sought-after Gulf Breeze, just a short walk to the renowned Tiger Point Golf Club. This elegant new build offers the perfect blend of modern comfort and timeless design.
Step inside to an open-concept layout featuring luxury vinyl plank flooring, crown molding, and soaring tray ceilings. The show-stopping kitchen is a chef's dream with white shaker cabinetry, quartz countertops, custom backsplash, a center island with dark contrasting cabinetry, and stainless steel appliances. Stylish pendant lighting and recessed ceiling fixtures complete the upscale look.The spacious primary suite includes a tray ceiling, large windows, and a spa-inspired ensuite with a dual vanity, glass walk-in shower, and access to a generous walk-in closet. Enjoy added convenience with multiple pantries, ample storage throughout, and a large laundry room. Step out back to a covered patio, ideal for entertaining or relaxing outdoors. Other highlights: All-brick exterior with welcoming front porch, 2-car garage. Light, bright, and neutral interior palette. Thoughtfully designed for everyday living and entertaining. This home is a true standout in a growing area built to impress.
#980852

Gulf Breeze

3334 Santa Rosa Drive

5 Beds

3 Baths

2,236 Sq.Ft.

$569,900

MLS#: 980852
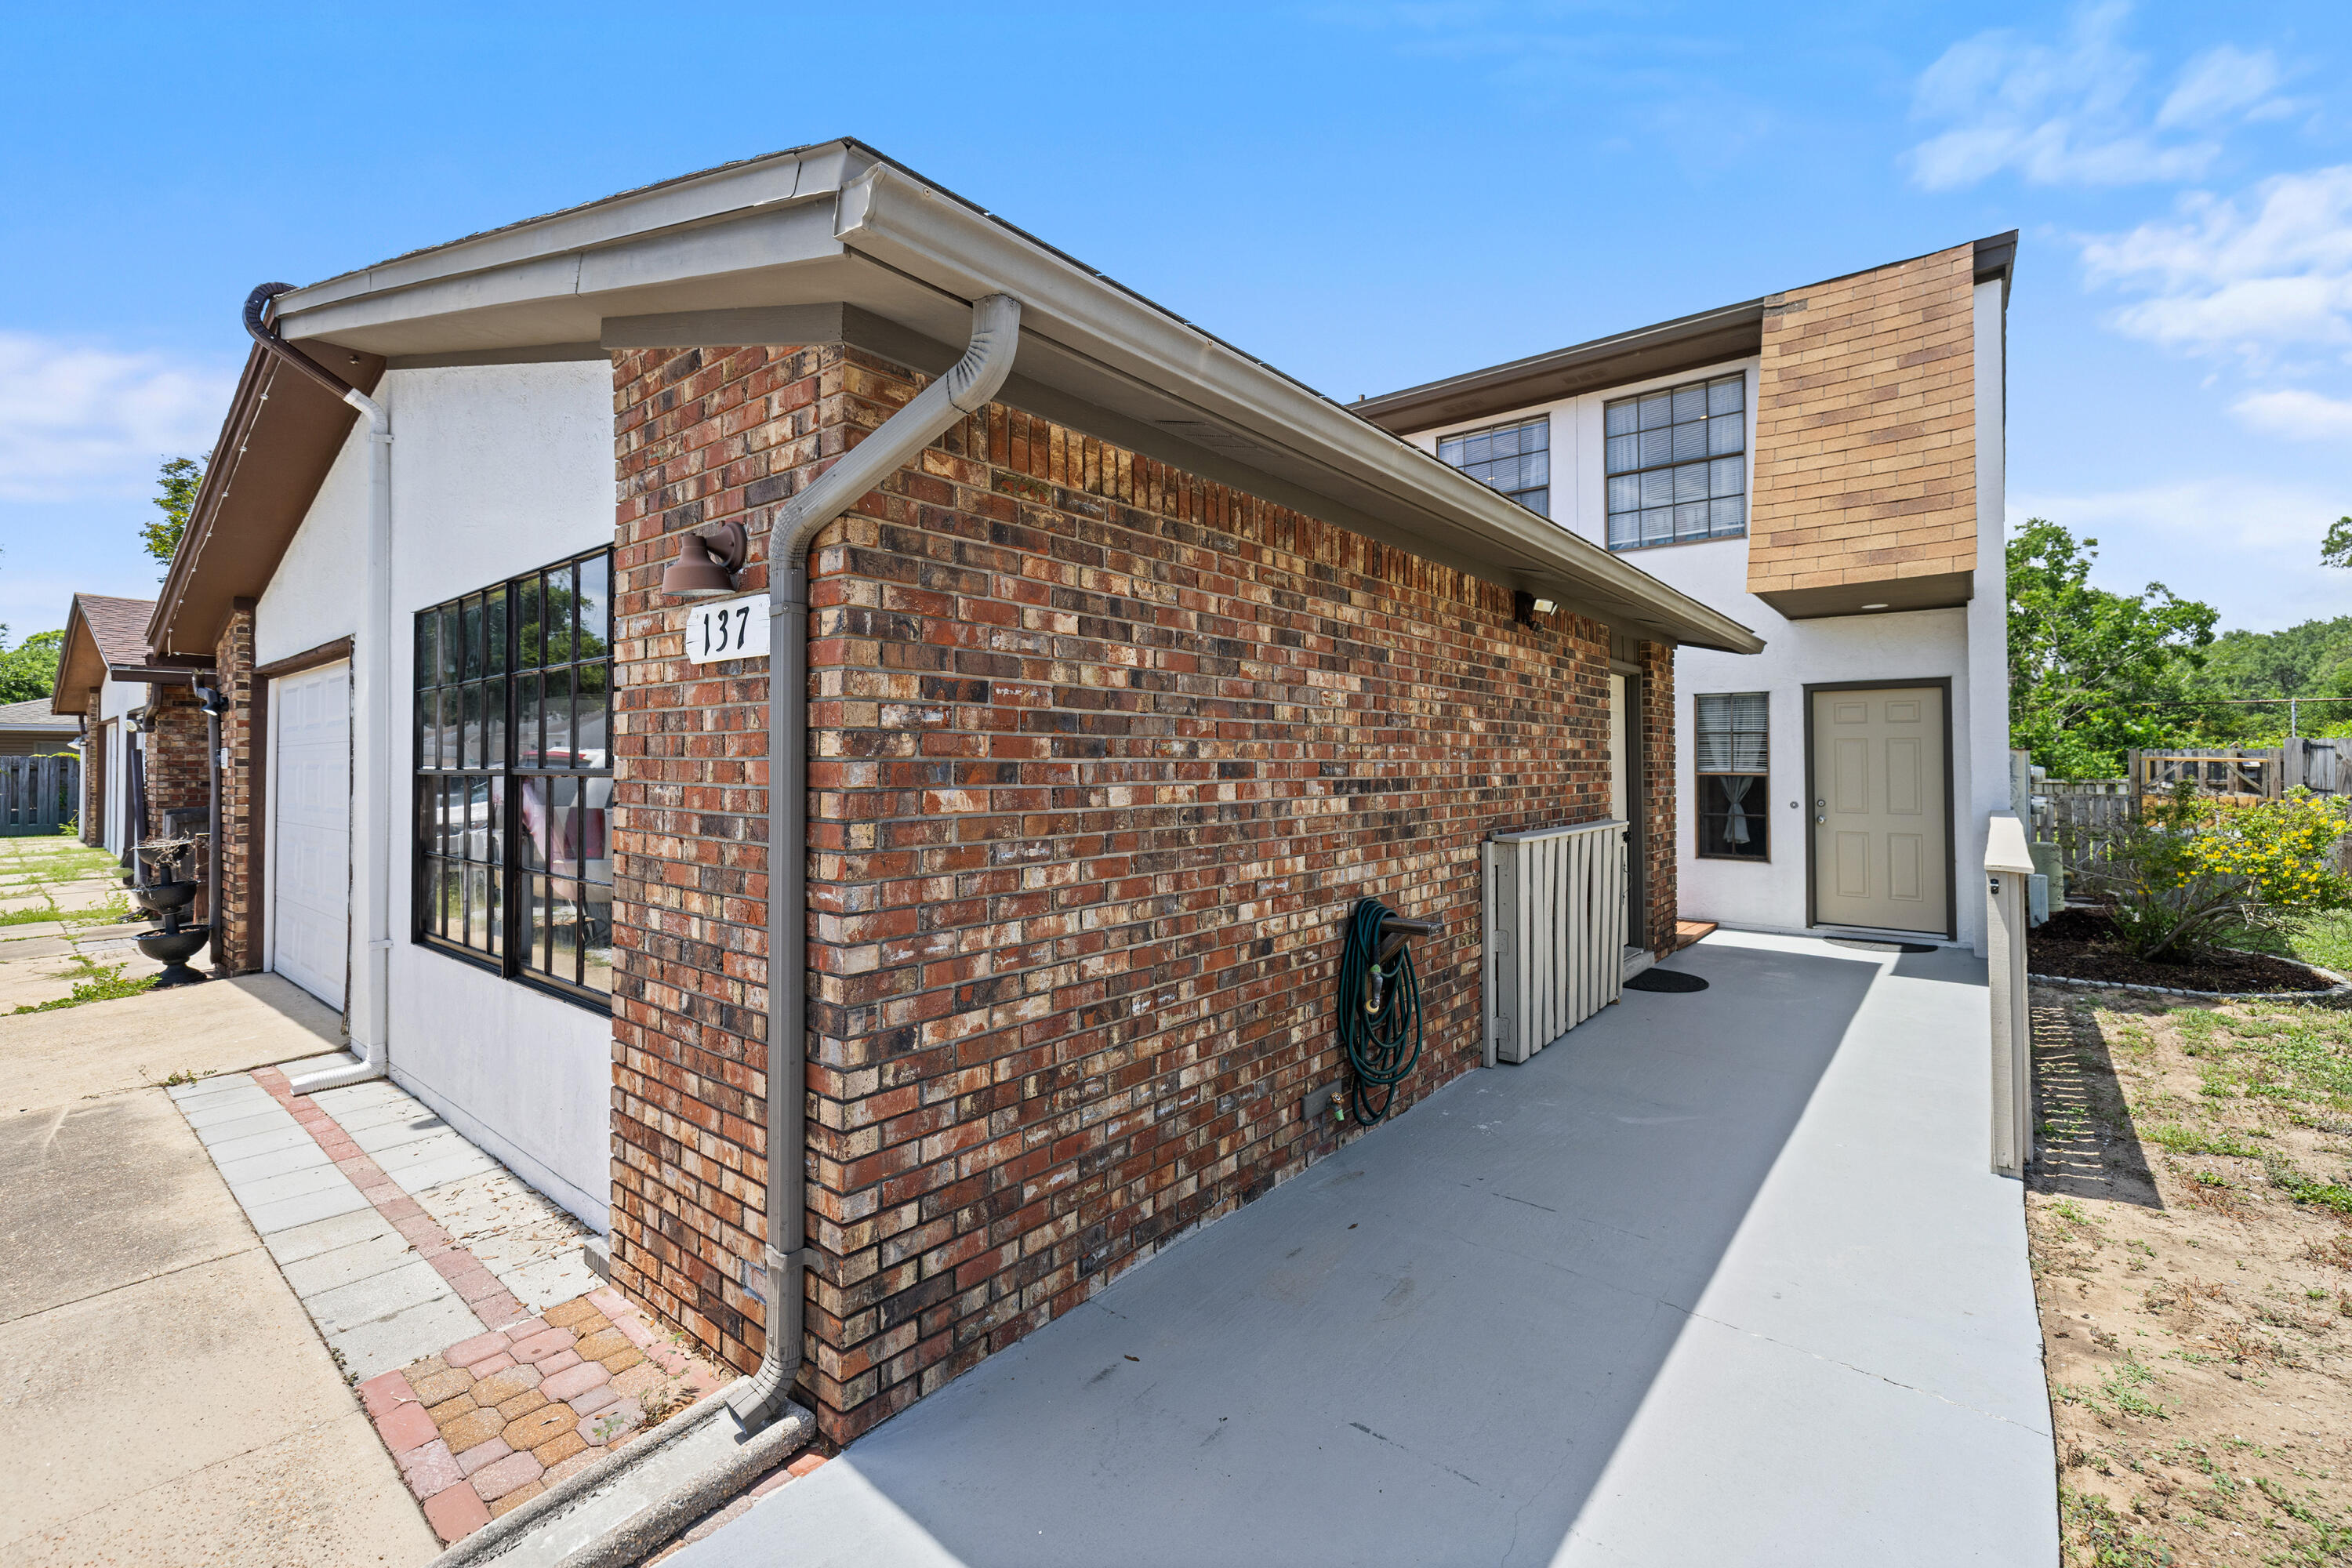
Welcome home to this meticulously maintained 3 bedroom 2.5 bathroom townhome with NO HOA that truly reflects pride of ownership throughout. Thoughtfully updated with stylish finishes and modern touches, this move-in ready property offers the perfect blend of comfort, functionality, and convenience. The spacious floor plan features a heated and enclosed flex space that can easily serve as a home office, workshop, fitness area, playroom or whatever suits your lifestyle. The beautifully renovated interior showcases an updated kitchen and baths, flooring, fixtures, paint and finishes throughout creating a fresh and inviting atmosphere. Step outside from the living room to the impeccably maintained screened in patio, the perfect place to enjoy your morning coffee, unwind after a long day, or entertain guests year round.  Beyond the patio, you'll find a nicely fenced backyard offering a private outdoor retreat with plenty of space for gardening, relaxing and letting your furry friends play safely.  Enjoy the convenience of living in the heart of Shalimar, just minutes from schools, military bases, shopping, parks and the beautiful Emerald Coast beaches. Whether you're looking for a primary residence, second home, or investment opportunity, this exceptional townhouse offers versatility, charm and a location that's hard to beat!  Schedule your showing today!
#1005526

Shalimar

137 5th Avenue

3 Beds

2 Baths

1,620 Sq.Ft.

$274,900

MLS#: 1005526
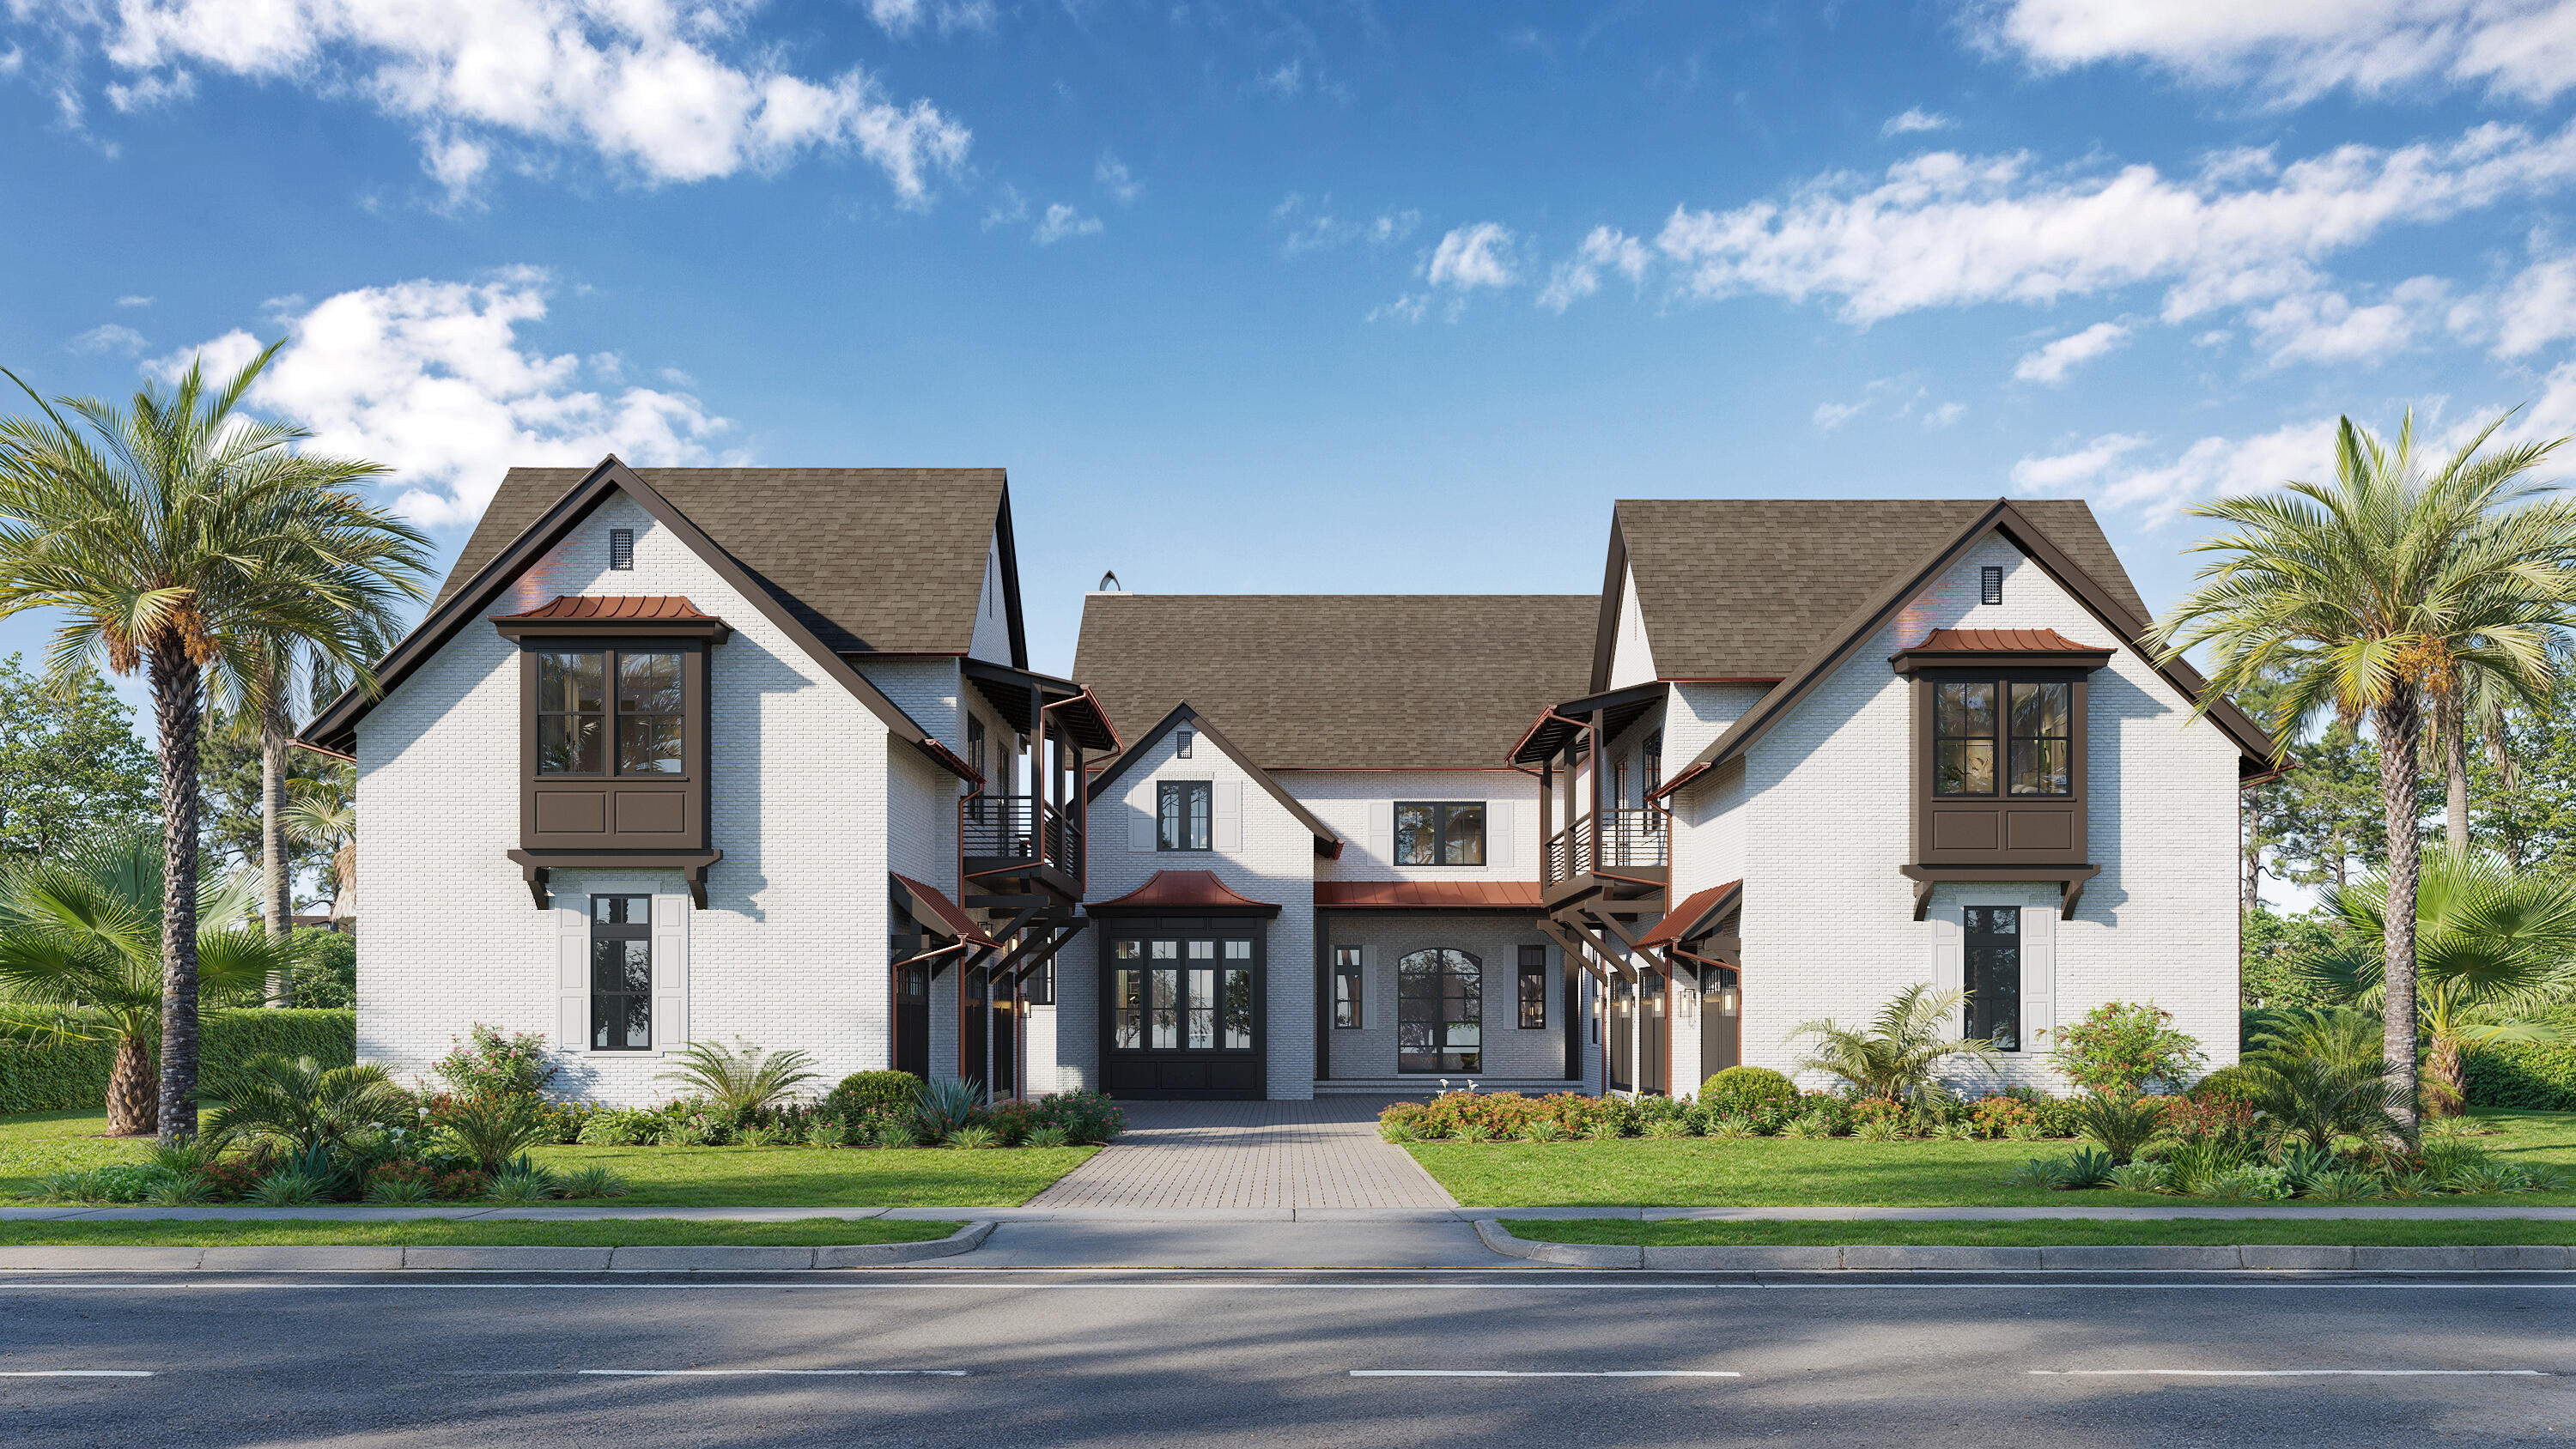
Now under construction in WaterSound Camp Creek, this custom coastal estate on Southern Cross Lane is a rare chance to own brand-new luxury near the beaches of 30A. Spanning roughly 7,500 sqft, the home offers 5 bedrooms, 6 full and 2 half baths across a refined two-story plan, with a residential elevator linking both floors.

Two separate primary suites anchor the home, including a first-floor owner's retreat as well as an expansive upstairs grand suite with dual his-and-her walk-in closets, plus three additional bedrooms. A curved wood staircase ties the levels together, while the great room's fireplace opens to a chef's kitchen with oversized island, scullery, and butler's pantry. A private study offers a quiet retreat for work or reading, and a dedicated wing houses a theater room and gym, with a versatile bonus room and mudroom rounding out the thoughtfully designed floor plan.

Outdoors, an expansive custom pool takes center stage, surrounded by a vaulted screened porch, full summer kitchen, poolside cabana, heated and cooled pool house, outdoor fireplace, and grilling area, making it ideal for year-round entertaining. Beyond a three-car attached garage, a separate carriage house adds its own three-car garage for a total of six covered spaces, along with a private guest suite featuring a great room, kitchen, bedroom, and full bath, perfectly suited for guests and multigenerational living. Residents also enjoy quick access to Watersound Club, Camp Creek Golf, and the sugar-white beaches of South Walton. Membership in the exclusive Watersound Beach Resort Club is included with the purchase. With construction underway, a rare 30A opportunity awaits.
#1005514

Inlet Beach

LOT 146 N Southern Cross Lane

5 Beds

6 Baths

7,560 Sq.Ft.

$7,395,000

MLS#: 1005514
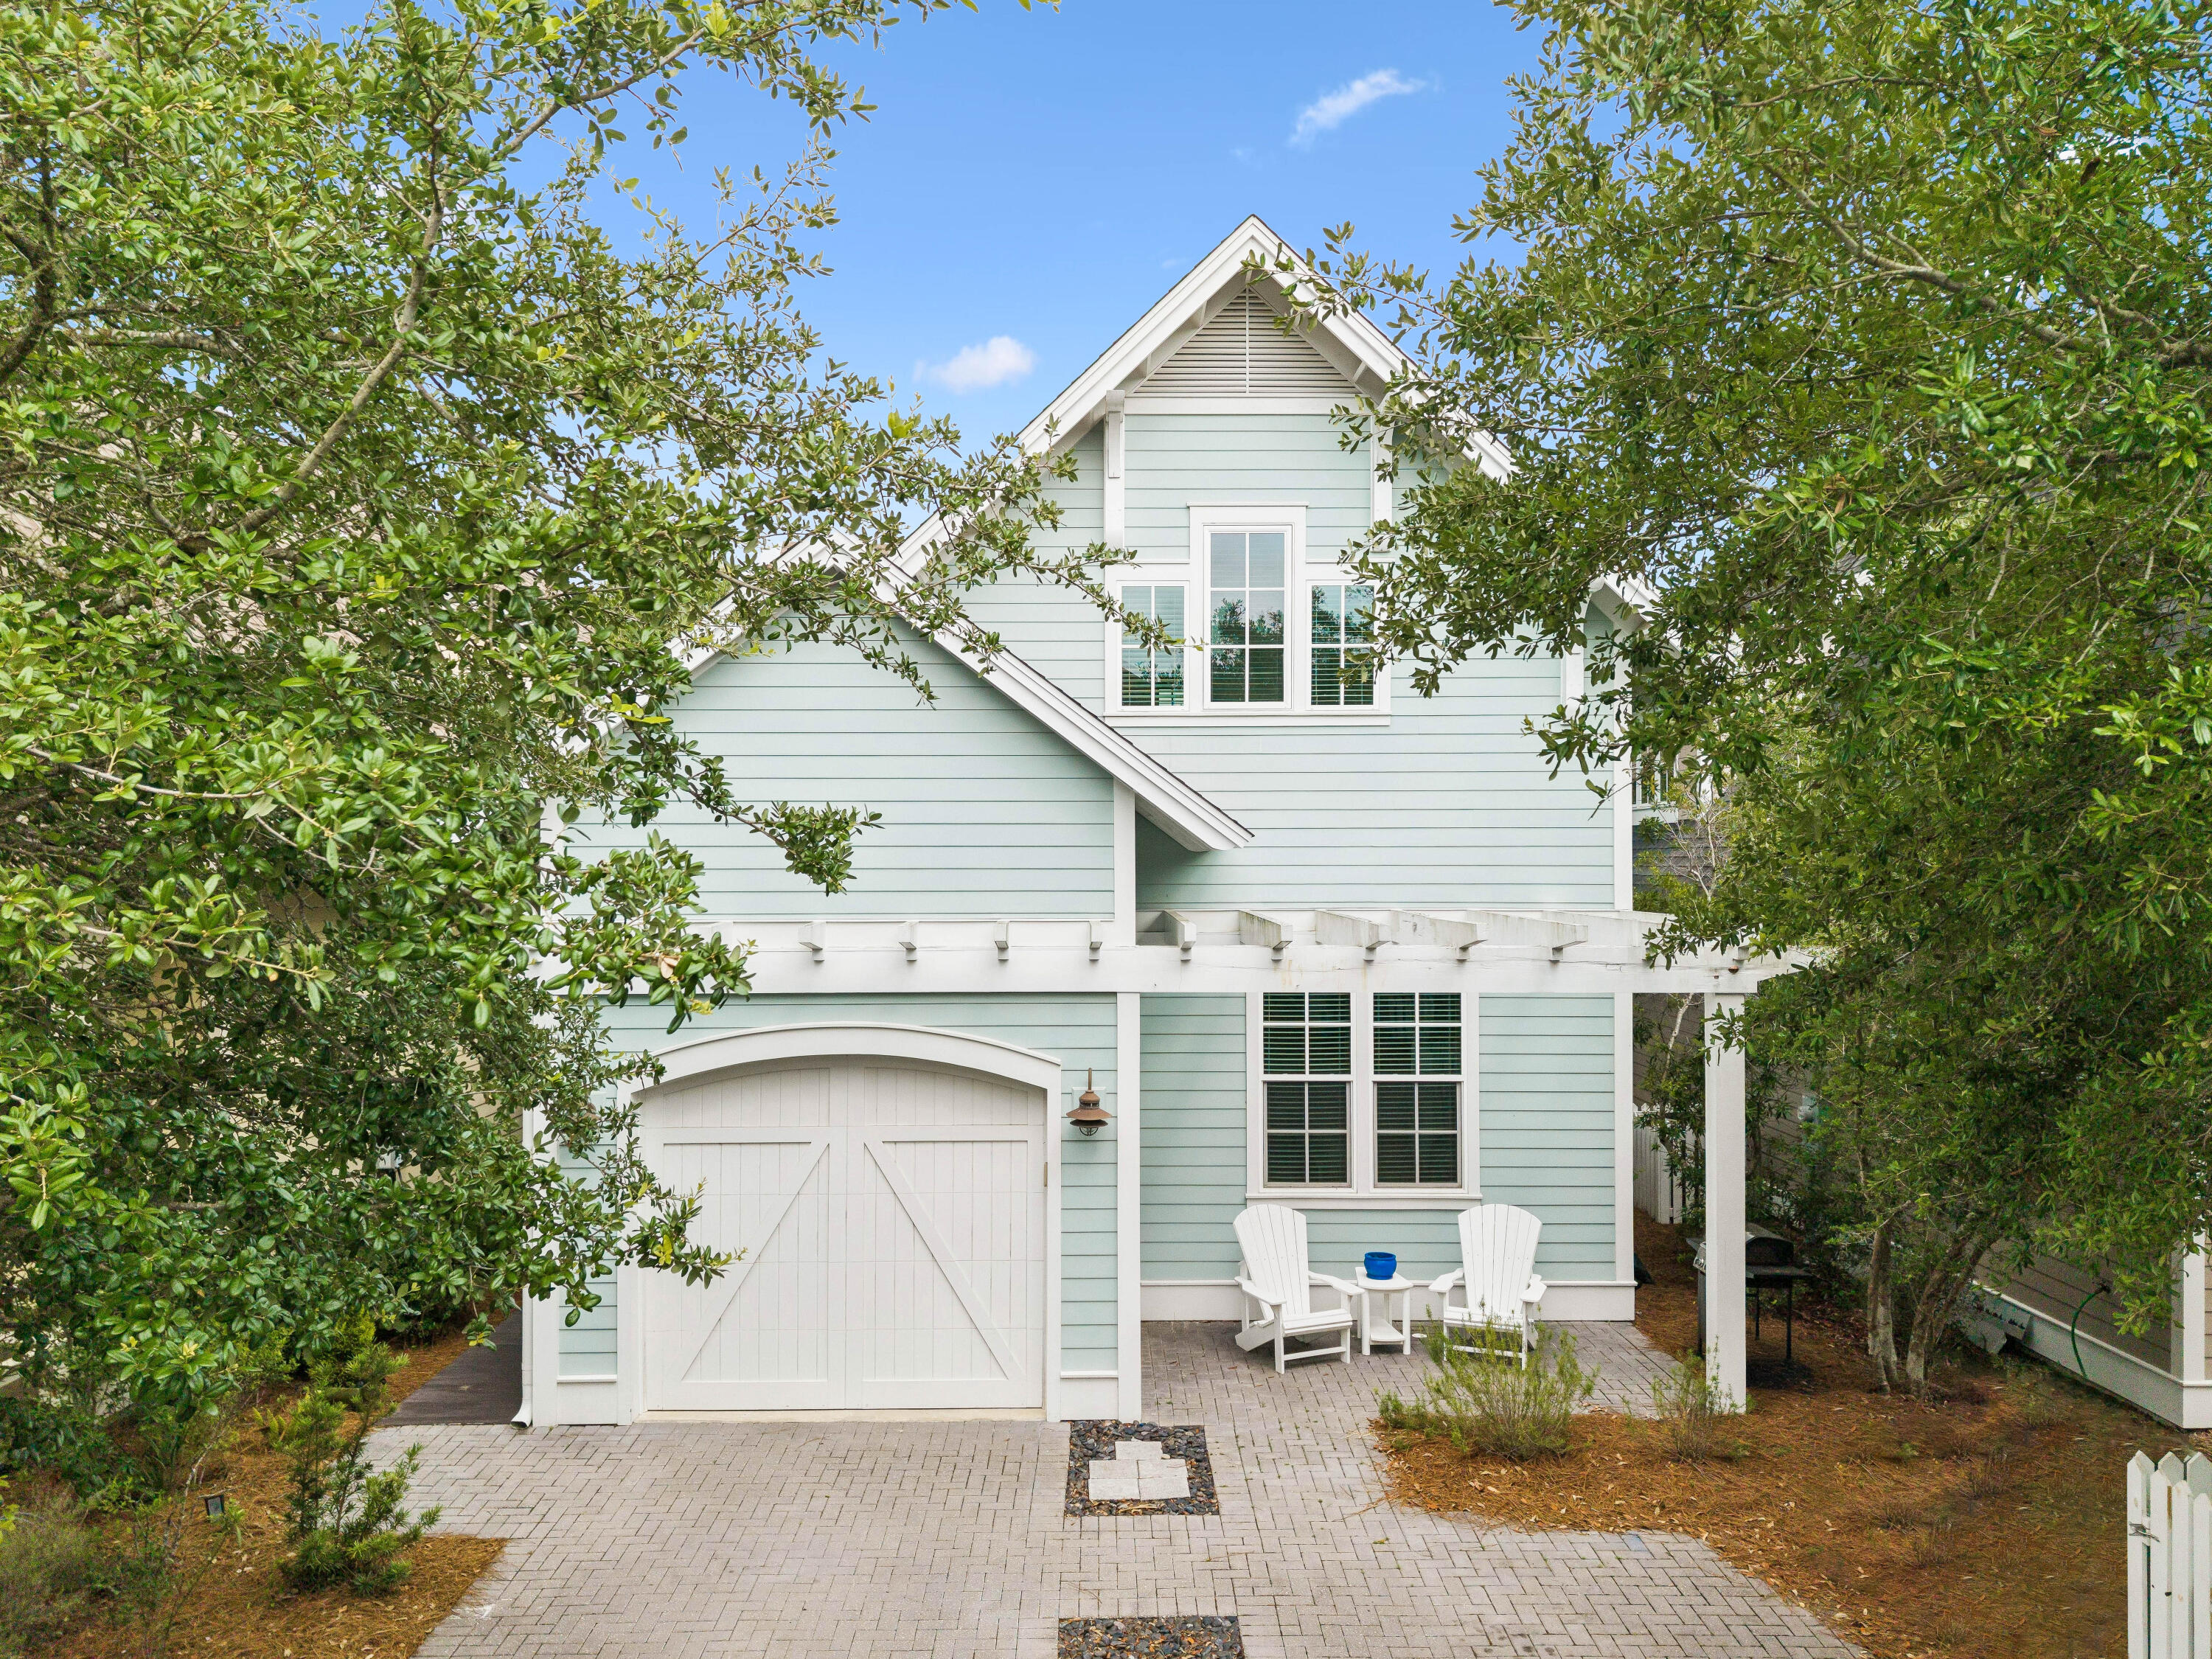
Beautiful coastal cottage just steps from Watersound West Beach's private beach access and resort-style amenities.

Located south of Scenic Highway 30A and bordered by Deer Lake State Park, 26 Full Moon Lane offers 2 suites, a guest bedroom, bunk room, flex space, screened porch, outdoor shower, and one-car garage. The open main level features hardwood floors, a gourmet kitchen with upgraded cabinetry, stainless appliances, granite island, and a first-floor primary suite.

Upstairs includes a second suite, guest bedroom with adjoining bath, built-in bunk room, and flex space for an office, media area, or extra sleeping. Enjoy community boardwalks, heated pool, clubhouse, grilling areas, and private beach access--ideal as a primary home, second home, or vacation rental.
#1005451

Santa Rosa Beach

26 Full Moon Lane

3 Beds

3 Baths

2,142 Sq.Ft.

$1,585,000

MLS#: 1005451
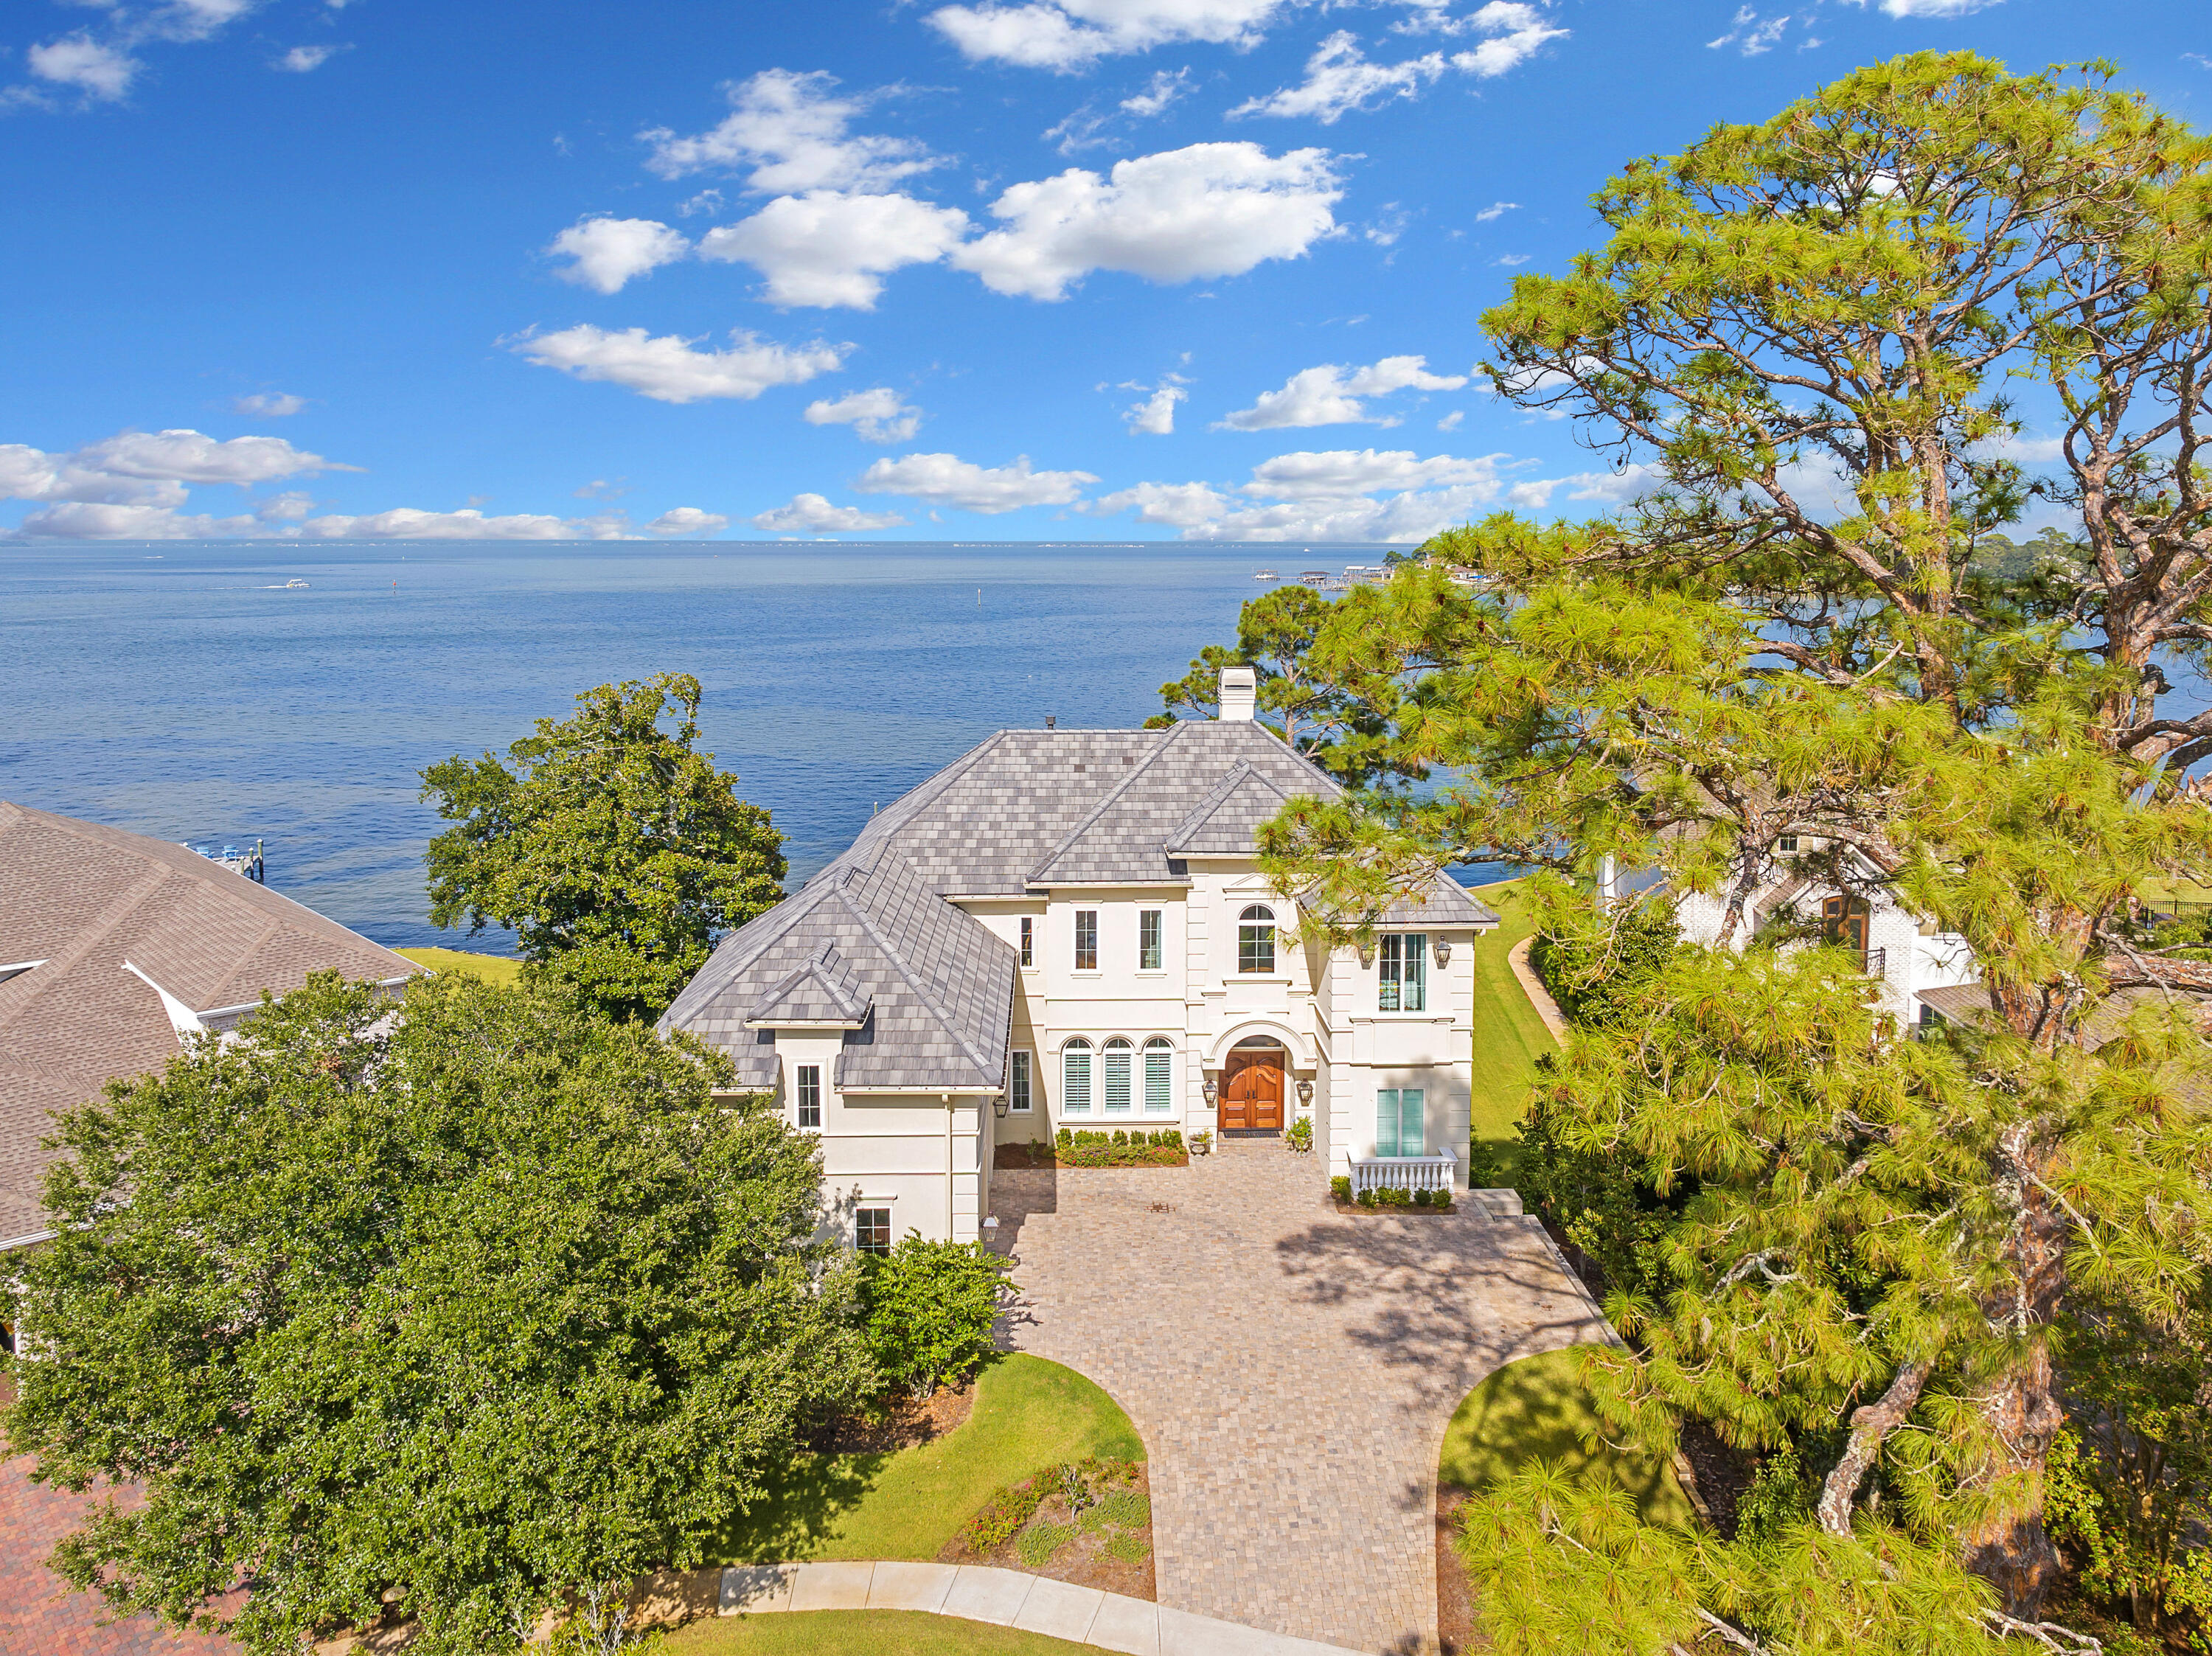
Imagine, a European styled home nestled in the heart of Destin, Florida. A true hidden gem on the Emerald Coast, the LeTourneau custom built home at 919 Peacock's Point Drive. This unique home offers an unparalleled blend of luxury and serenity. Spanning an impressive 5000 square feet, this exquisite property features 5 lavish bedrooms and 5.5 opulent bathrooms, each designed with the finest finishes & attention to detail. This gem also includes 3 fireplaces, an art room, men's trophy room, a quaint office, all with an over abundance of storage.

From the moment you enter, the marble foyer welcomes you with soaring 12 foot ceilings and breathtaking Bayfront views of the crystal-clear waters that border your private retreat. The main living area is a masterpiece of design featuring elegant details. The home ensures that every corner is bathed in natural light and offers sweeping views of the surrounding waterscape which includes 120 feet located on the prestigious Joe's Bayou.

Step outside to your expansive terrace, where you can bask by the salt water pool in the Florida sunshine or dine al fresco while watching the sunset over the water. The property includes a private dock, perfect for your water toys or enjoying a quiet morning of fishing.

The gourmet chef's kitchen is equipped with top-of-the-line appliances, custom cabinetry, and luxurious quartzite countertops, making it ideal for both cooking and entertaining.
Located in an exclusive gated 6 home enclave known for it's privacy and prestige, 919 Peacock's Point Drive is not just a home; it's a lifestyle choice for those who demand the very best in the heart of the Emerald Coast, Destin, Fl.
#1005467

Destin

919 Peacocks Point Drive

5 Beds

5 Baths

4,986 Sq.Ft.

$4,450,000

MLS#: 1005467
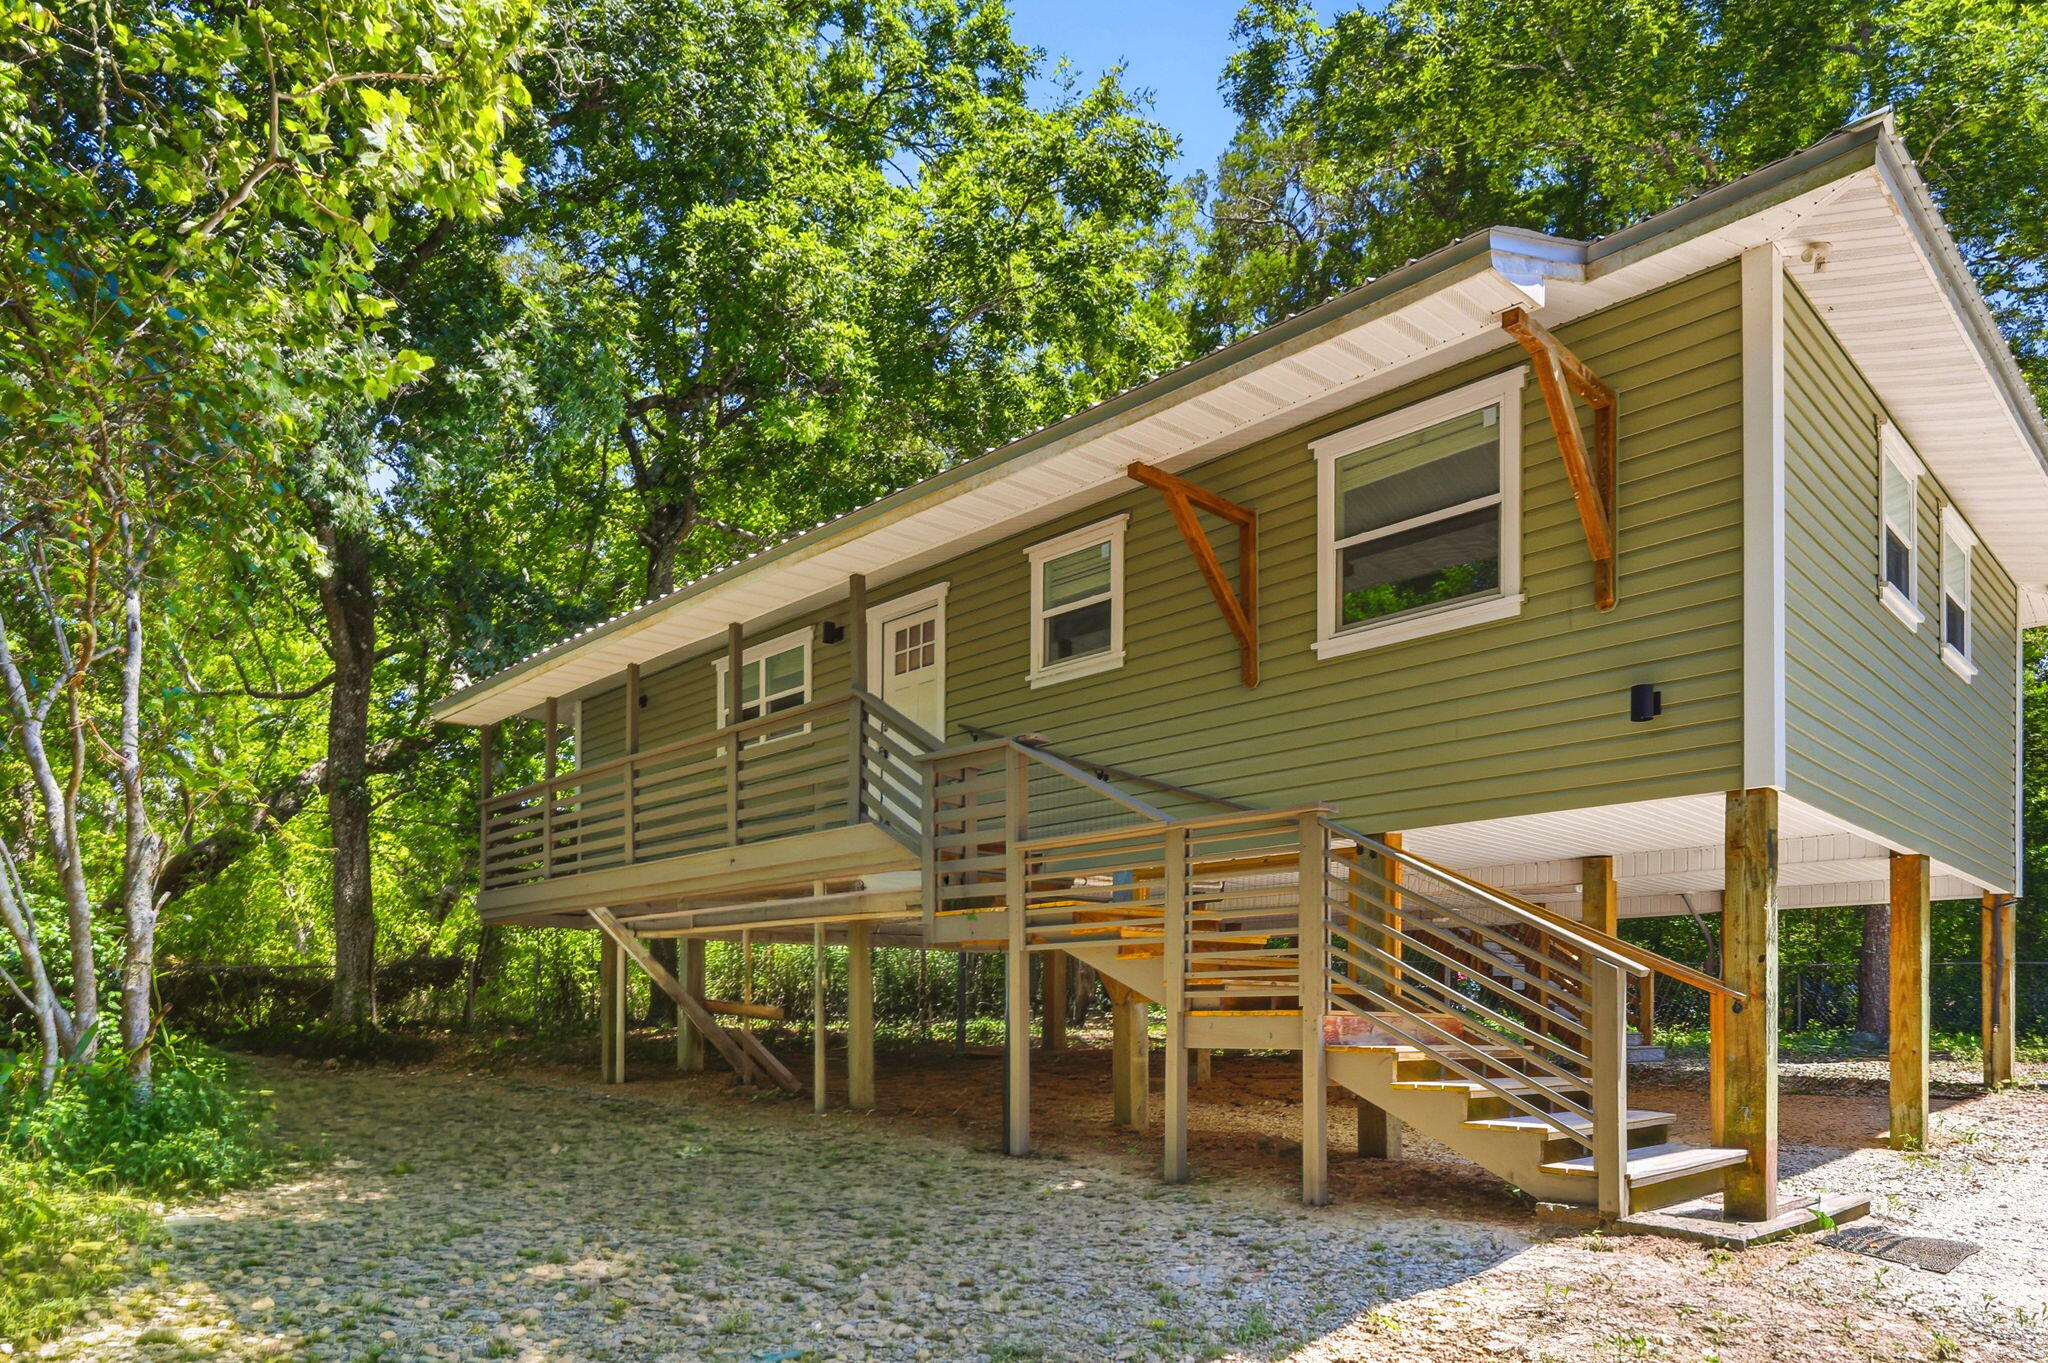
Welcome Home to 35 North Ave, Freeport. Located on the eastern side of Choctaw Beach. This fully remodeled 3 bedroom 2 bath home has flexibility to be a perfect place to call home, a weekend getaway or an investment property with excellent rental history.  This home delivers on all fronts!
Renovated in 2023 remodel includes new roof, siding, insulation, wiring, plumbing, fixtures, lights, flooring, windows, doors, AC, water heater, shaker cabinets, quarts countertops, appliances and completely remodeled bathrooms.
This charming home is nestled among mature trees and has plenty of room for gardening. This home blends country tranquility with the irresistible allure of waterfront proximity. The bay is just moments away and the serene country setting provides a peaceful retreat. It is only a short walk to the Choctaw Beach Park, with a boat launch. It is perfect for picnics, fishing, and stunning Choctawhatchee Bay views. 
The Choctaw Beach neighborhood is a hidden gem in the Florida Panhandle. This area offers exceptional value with convenient proximity to the beaches and attractions of the Emerald Coast.
The adjacent lot next-door may also be purchased if interested.
#1005483

Freeport

35 North Avenue

3 Beds

2 Baths

1,056 Sq.Ft.

$299,000

MLS#: 1005483
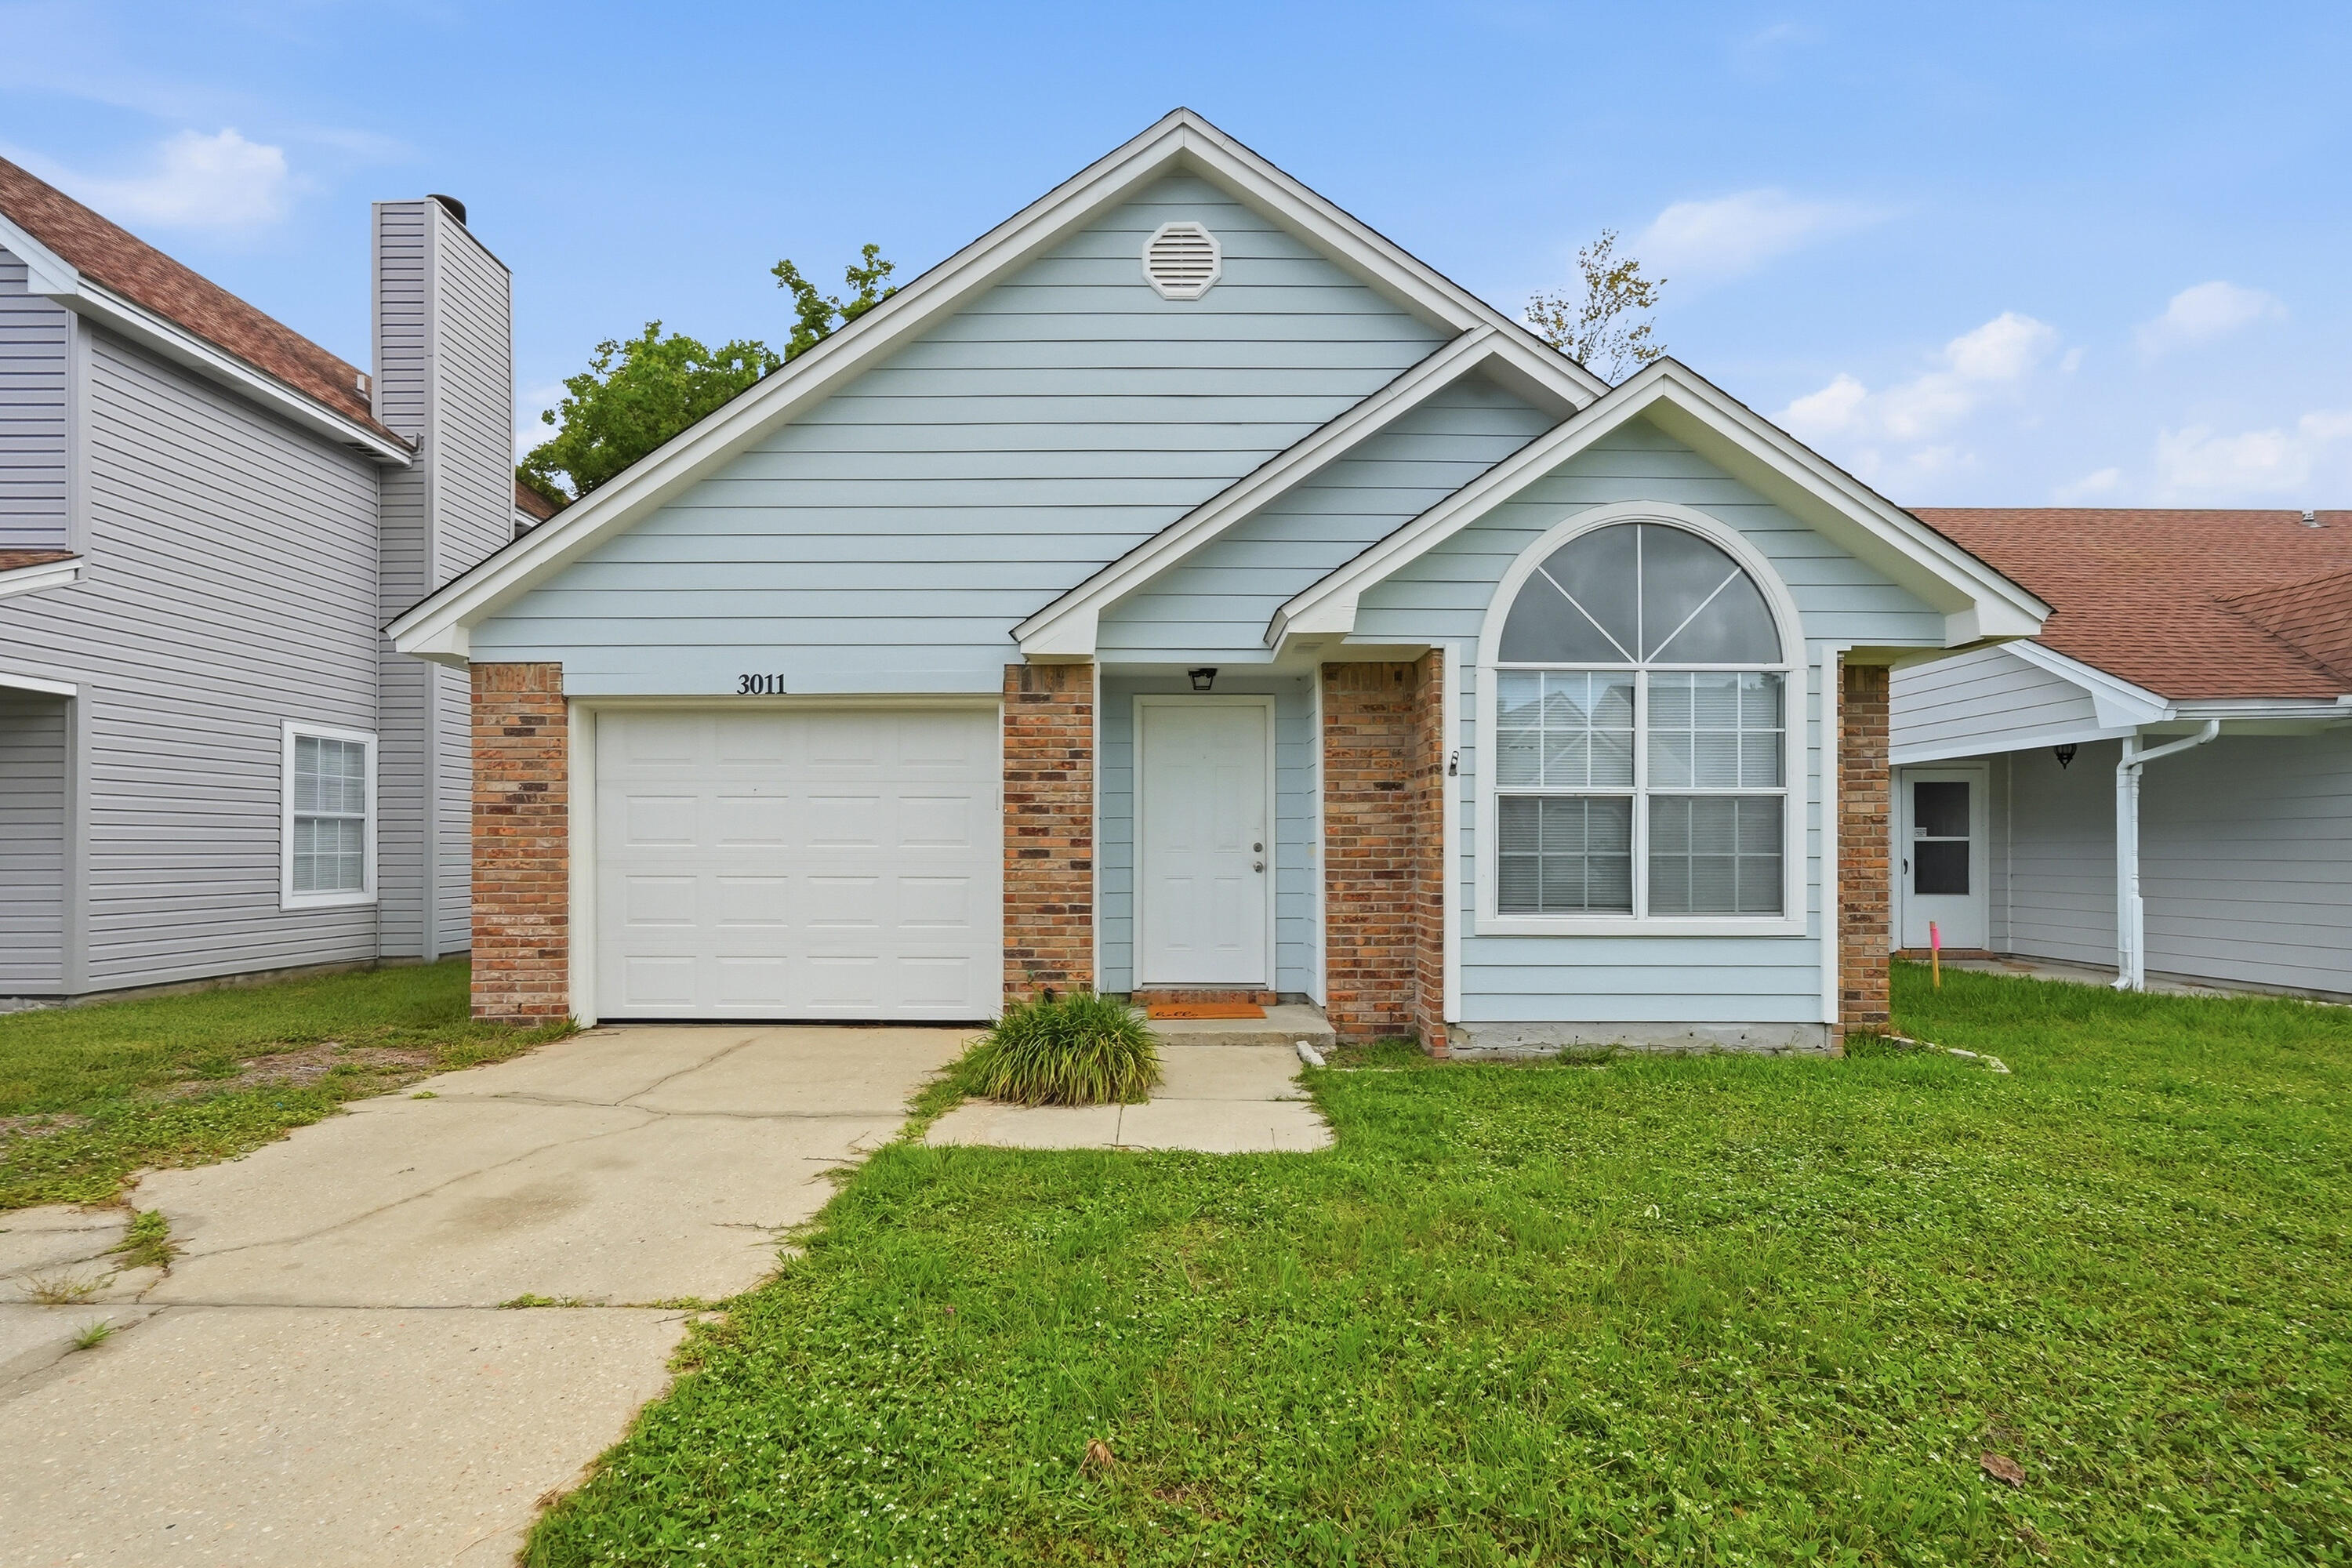
This charming move-in ready 3 bedroom, 2 bathroom home features a spacious open layout with vaulted ceiling & great windows that allow an abundance of natural light to pour in. The kitchen features brand new cabinets, granite countertops stainless steel appliances. The primary bedroom ensuite also has been updated with brand new cabinets & granite countertops. Other updates include- Plumbing- 2024, LVP flooring- 2024, Siding Replaced- 2022, Garage Door- 2022, Roof- 2015, HVAC- 2014, HWH- 2019.
#1005481

Fort Walton Beach

3011 Yorktown Circle

3 Beds

2 Baths

1,156 Sq.Ft.

$279,000

MLS#: 1005481
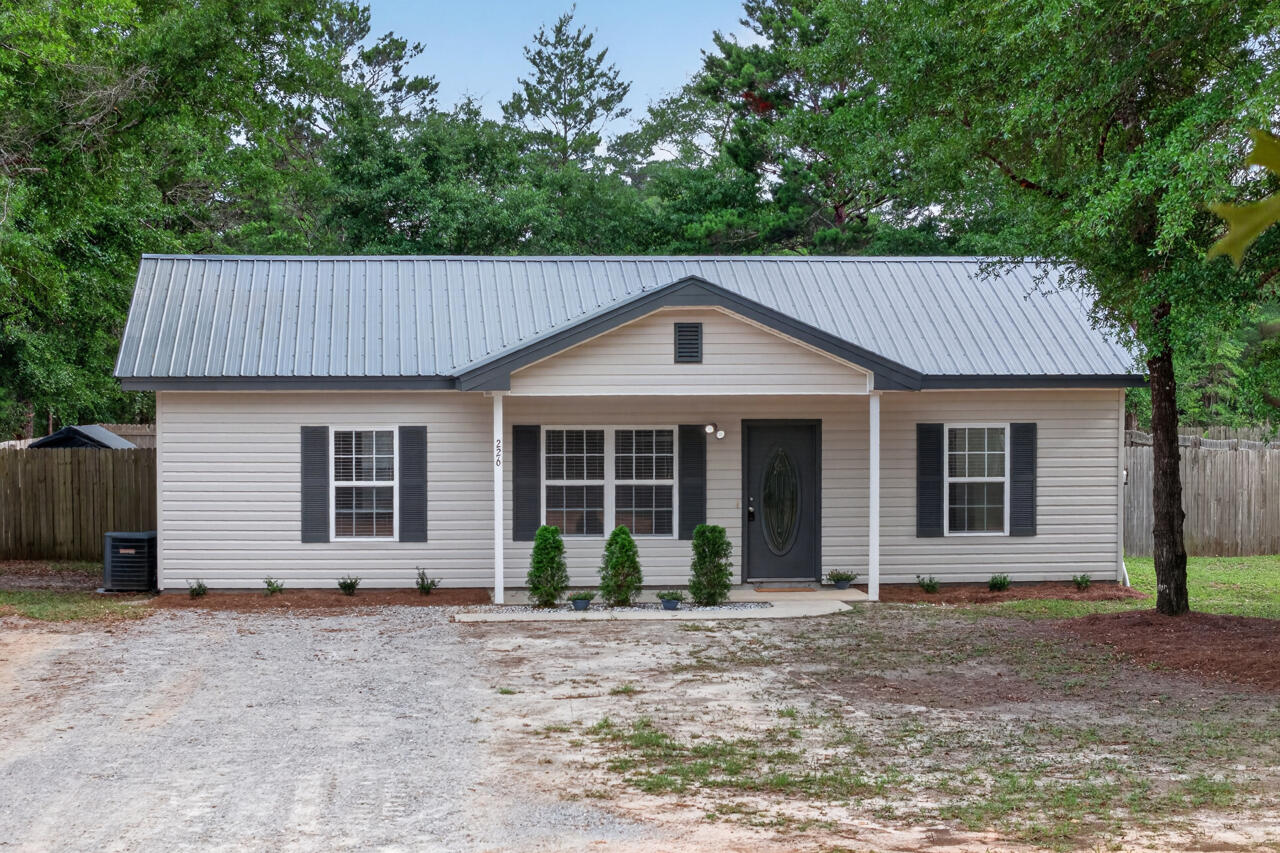
Under contract. Accepting Back up offers.
Country Living Without Giving Up Convenience

What if you could enjoy the peace and privacy of country living while still being within easy reach of work, shopping, dining, healthcare, entertainment, and some of Florida's most beautiful beaches?

Nestled just outside DeFuniak Springs, this inviting 3-bedroom, 2-bath home offers the lifestyle many buyers are searching for but rarely find--a place where you can slow down, spread out, and enjoy your own space without sacrificing convenience.

From the moment you arrive, you'll appreciate the freedom this property provides. With no HOA, a fully privacy-fenced backyard, and a desirable Flood Zone X location, you'll have the flexibility to create the lifestyle you've always envisioned. Whether that means gardening, raising chickens, entertaining family and friends, or simply relaxing with a cup of coffee on the front porch, this property offers room to make it your own.

Inside, the thoughtfully designed split-bedroom floor plan provides both comfort and functionality. Durable vinyl plank flooring runs throughout the home, while the attractive galley-style kitchen features stainless steel appliances, stylish countertops, a tiled backsplash, and freshly painted walls and baseboards that create a bright, welcoming atmosphere. A convenient utility room with washer and dryer hookups completes the home's practical design. One of the most appealing aspects of this property is the value it offers in today's market.
Many buyers are searching for a home that doesn't require costly renovations, major repairs, or ongoing HOA fees. Here, much of the work has already been done. The home is clean, well-maintained, and move-in ready, allowing you to spend less time on projects and more time enjoying your new home. Finding a property that combines privacy, functionality, and affordability in such a convenient location is becoming increasingly difficult.

Beyond the property itself is where this location truly shines. Enjoy the tranquility of rural living while remaining just minutes from shopping, restaurants, schools, healthcare, and everyday conveniences in DeFuniak Springs. For those who commute, US-90 provides easy access throughout the region.

When it's time for recreation, some of Northwest Florida's most sought-after destinations are within reach. Spend weekends exploring the sugar-white beaches of the Emerald Coast, enjoying the coastal communities of 30A and Santa Rosa Beach, boating around Crab Island, or experiencing the dining, shopping, and entertainment options found throughout Destin and Panama City Beach.

The location is also ideal for military personnel, healthcare professionals, and those seeking access to major employment centers, with convenient proximity to Eglin Air Force Base, Duke Field, Hurlburt Field, Sacred Heart Hospital, regional airports, and surrounding communities.

Whether you're searching for your first home, a place to downsize, an investment opportunity, or simply a property that offers more freedom, privacy, and flexibility, this home delivers a rare combination of country charm, move-in-ready convenience, and exceptional value.

Come experience the space, tranquility, and lifestyle you've been looking for.

Systems info:
New Interior paint 2026
New Roof 2021
New windows 2022
New heat pump 2017
#1005452

DeFuniak Springs

226 E Cypress Avenue

3 Beds

2 Baths

1,008 Sq.Ft.

$219,900

MLS#: 1005452
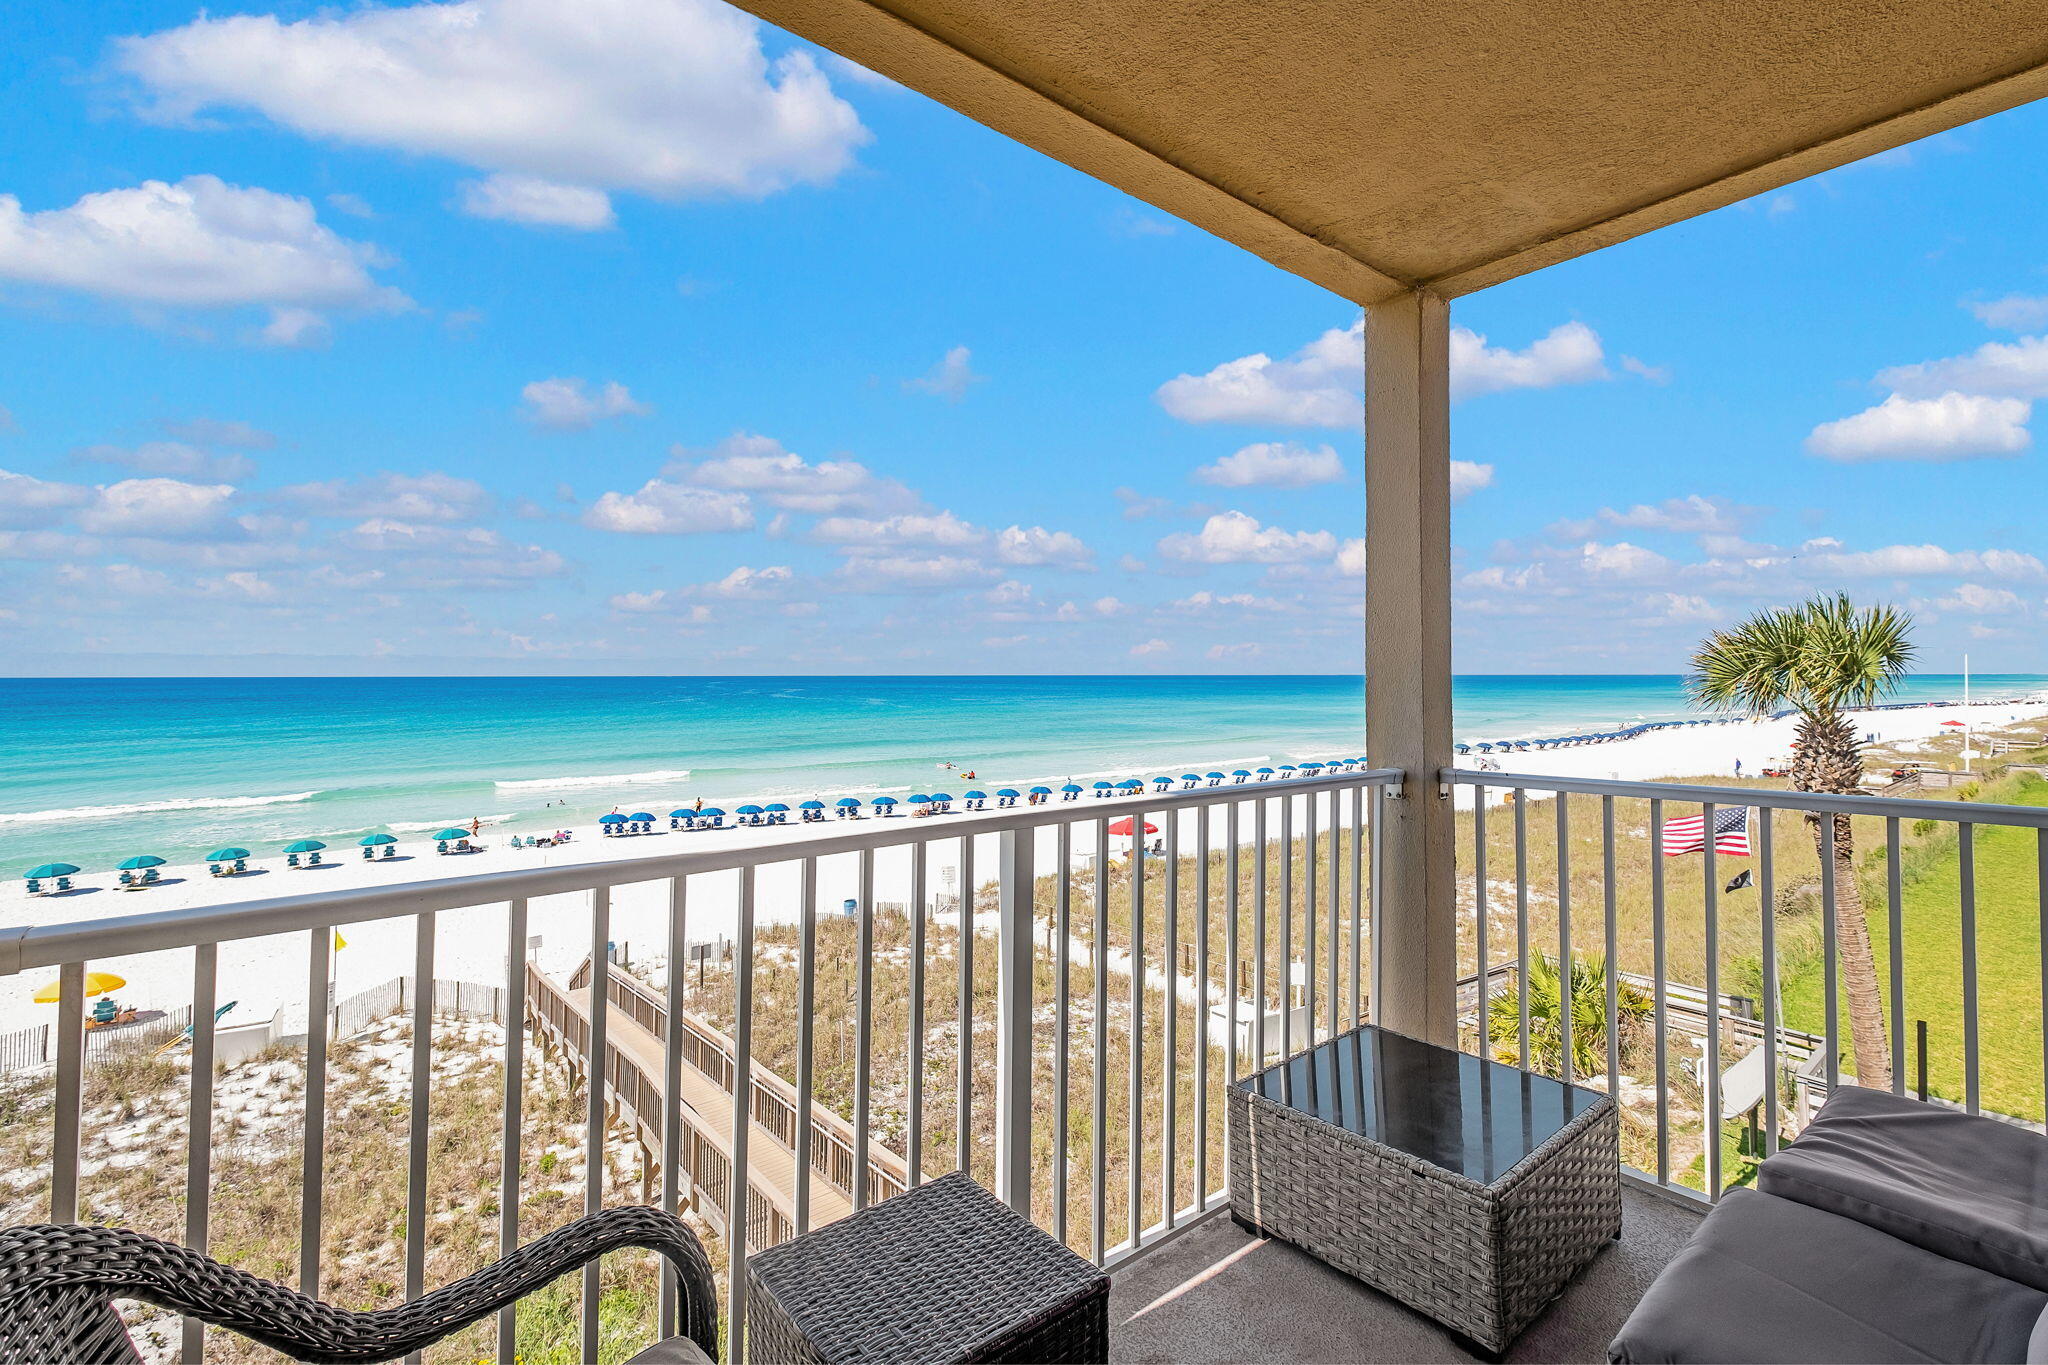
Sunsets, Sand, and No High-Rise Crowds! Welcome to your dream beach escape at Emerald Dunes in Crystal Beach. This bright, sun-drenched corner condo is all about easy coastal living. Being a corner unit means you enjoy extra windows that flood the home with natural light and perfectly frame those famous Florida sunsets.  Best of all, no one gets shortchanged on the scenery here; both bedrooms have beautiful coastal views.

Because Emerald Dunes is a low-density building with only 27 total units, it's just a quick, stroll from your door down to the soft, white sand.

The interior is move-in ready, fully furnished, turnkey, and optimized for guests with built-in bunk beds for extra sleeping capacity. The home features beautiful quartz countertops in both the kitchen and bathrooms, combining coastal style with effortless durability. You will also love the perfect location, putting you close to favorite local restaurants and shopping spots. Whether you are looking for a vacation rental, a relaxing second home, or your own permanent slice of paradise, this one is ready for you.
#1005473

Destin

2934 E Scenic Highway 98 305

2 Beds

2 Baths

1,223 Sq.Ft.

$979,000

MLS#: 1005473

1 ... 597 598 599 600 601 ... 666
* Listings identified with the FMLS IDX logo come from FMLS and are held by brokerage firms other than the owner of this website. The listing brokerage is identified in any listing details. Information is deemed reliable but is not guaranteed. If you believe any FMLS listing contains material that infringes your copyrighted work please review our DMCA policy and learn how to submit a takedown request. © 2024. First Multiple Listing Service, Inc.

Send a message

Message successfully sent.

Your message

What is 3 + 4 ?

Reason for contacting?

I agree to receive email communication and understand I can unsubscribe at any time.

I agree to be contacted by EXP Luxury Group 30A via call, email, and text for real estate services. To opt out, you can reply 'stop' at any time or reply 'help' for assistance. You can also click the unsubscribe link in the emails. Message and data rates may apply. Message frequency may vary. Privacy Policy

Sign Out

Virtual Assistant

Would you like to take the next step with this property? We can help you schedule a showing or virtual tour, or send you more details.

Yes, I would like more information.

Thank You for Your Reply, One of Our Agents will contact you as soon as possible

No, maybe later.

Thank you, you can always contact me via email, phone number or through the contact form.

Realhub AI

Lucy - Your AI-Powered Realtor

Update Your Temporary Password

Personalize your search

Enter your email and we'll notify you immediately when new listings match what you're looking for.

or enter email address

Already have an account ? Login here

Continue your home search

I agree to receive communications and understand I can unsubscribe at any time.

I agree to be contacted by EXP Luxury Group 30A via call, email, and text for real estate services. To opt out, you can reply 'stop' at any time or reply 'help' for assistance. You can also click the unsubscribe link in the emails. Message and data rates may apply. Message frequency may vary. Privacy Policy

Already have an account ? Login here

We use cookies

We use cookies primarily for analytics to enhance your experience. By accepting, you agree to our use of these cookies. You can manage your preferences or learn more about our cookies policy.
