
Properties

Browse or get in touch to schedule a walkthrough.

  • Nearby me
Price range

Popular Features

Community Features

Association

Property Features

Waterfront

View

Exterior Features

Interior Features

Style

138202 properties match your criteria

Updated 1 minute ago

E-Alert name
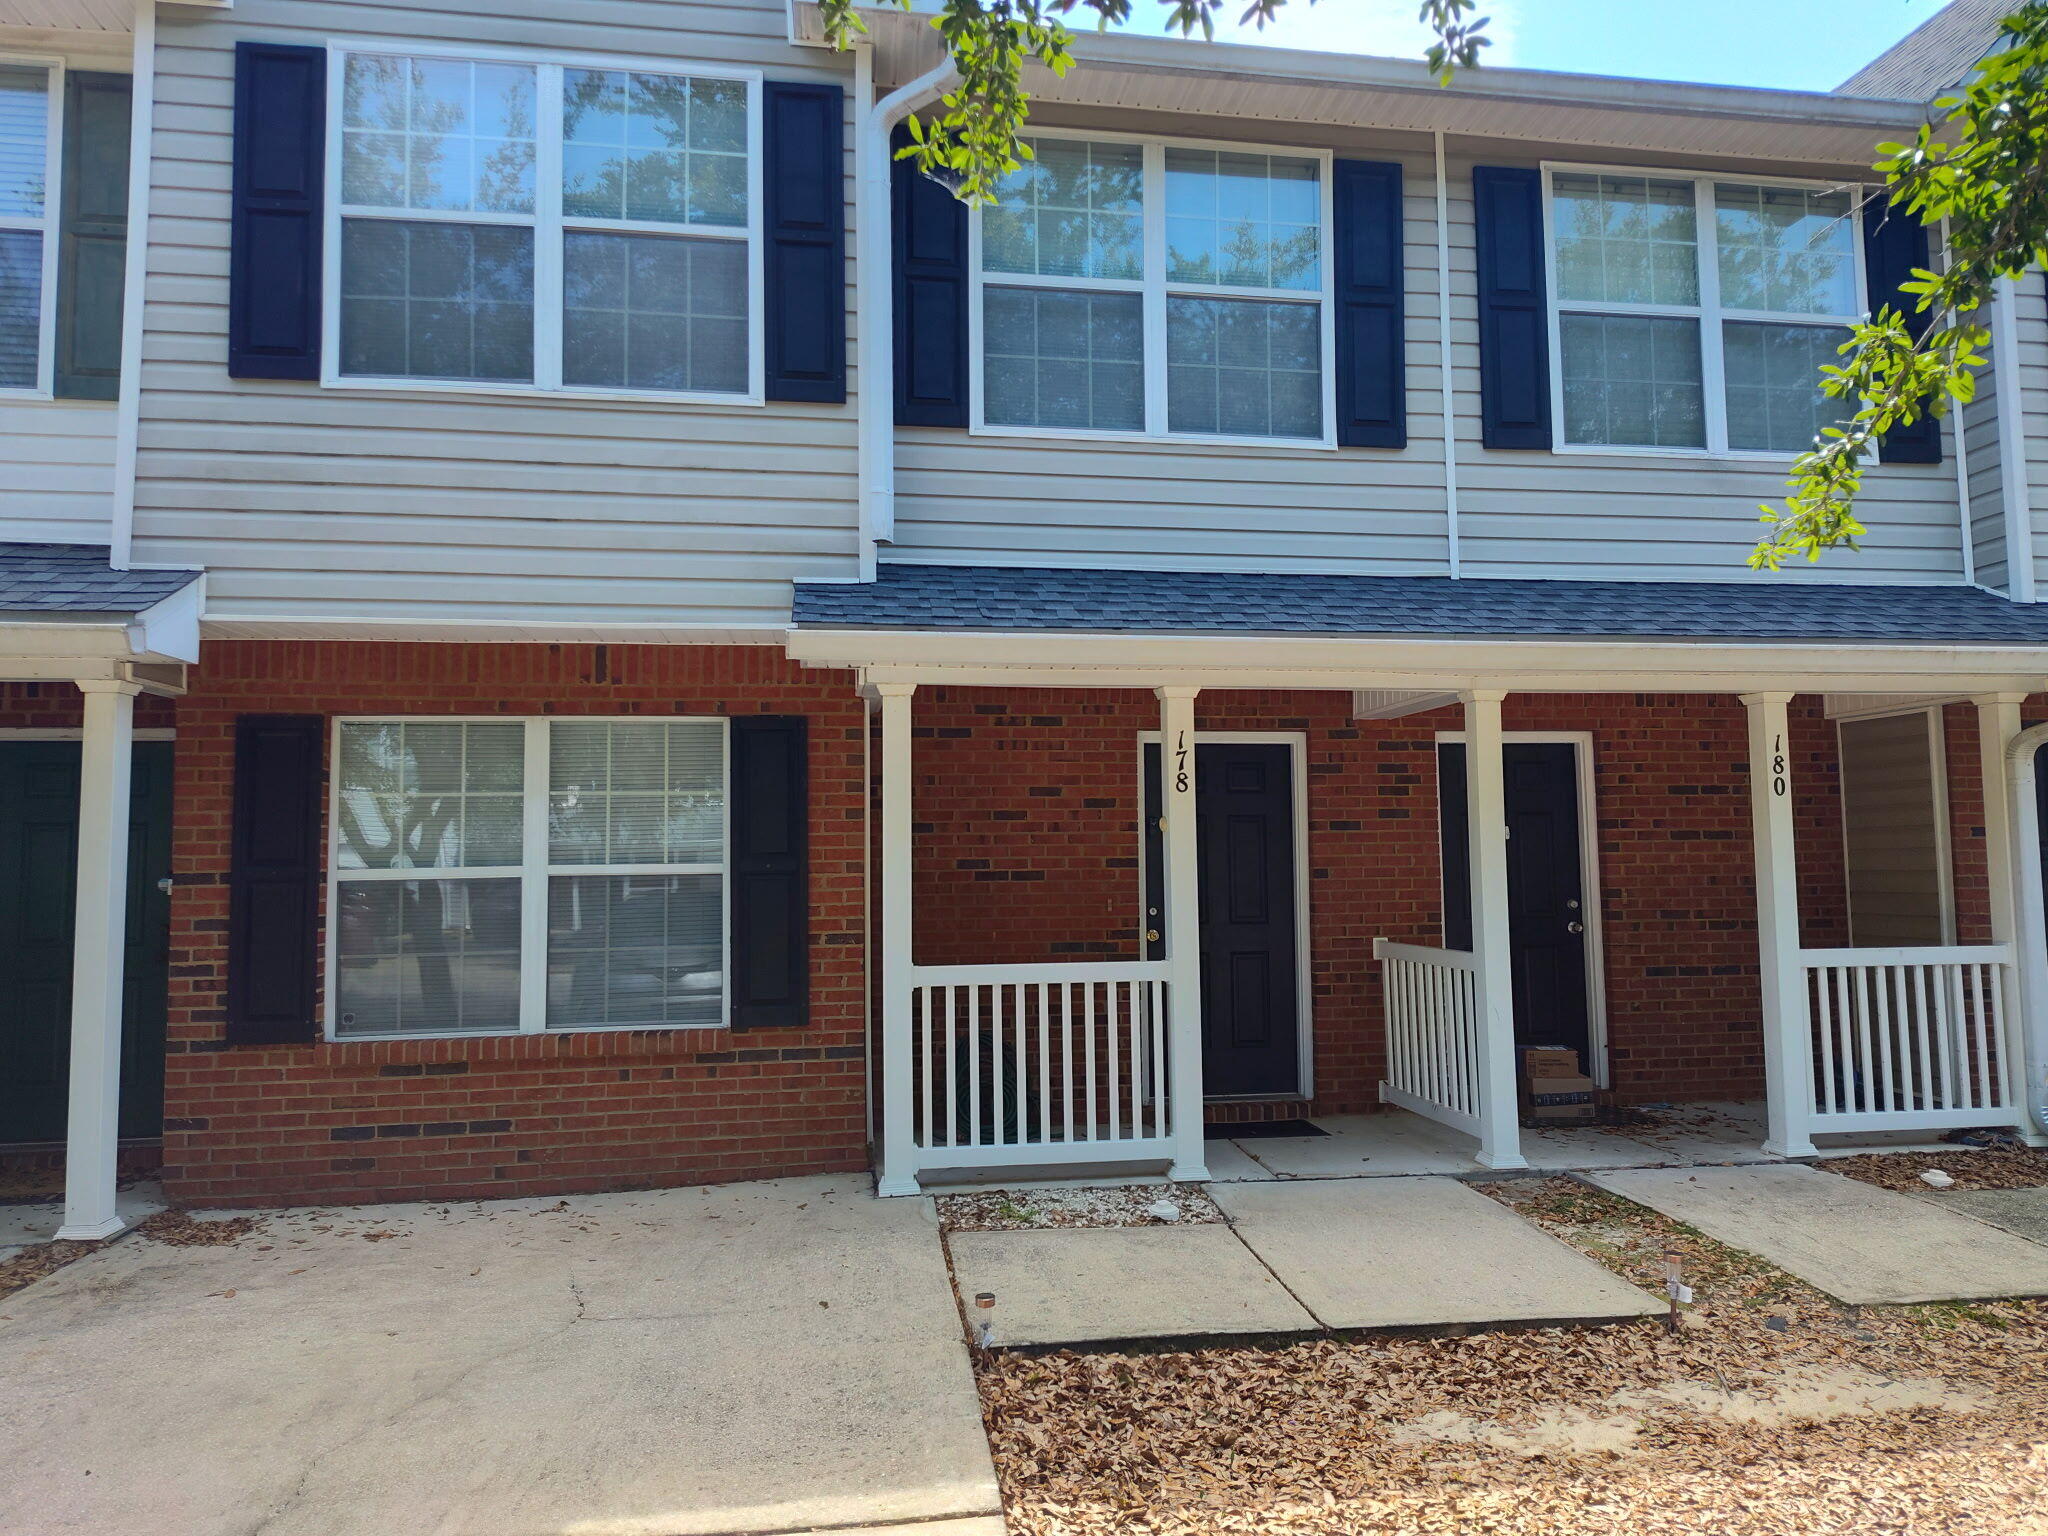
Welcome home! Charming and move-in ready, this 3-bedroom, 2.5-bath townhome in the desirable Rolling Pines Subdivision offers 1,562 sq ft of comfortable living space.

Step inside to a spacious first floor featuring a formal dining room, breakfast nook, open kitchen, and large living room. A half bath is conveniently located downstairs. Off the living room, you'll enjoy a cozy open patio and grass area--perfect for relaxing outdoors.

Upstairs, there are three large bedrooms and two full bathrooms. The stackable washer and dryer are located upstairs for added convenience, and the split-bedroom layout provides extra privacy.

Plus, you'll appreciate the additional flexibility this seller offers: the seller is willing to contribute to the buyer's closing costs, which can help make your move-in easier and reduce out-of-pocket expenses at closing. The seller is also able to sell the home furnished if desired, giving you even more options to personalize your space right away. With these added benefits, this home is not only move-in ready--it's also ready to fit your plans.

This adorable townhome checks all the boxes! 🏡✨
#1004959

Crestview

178 Swaying Pine Court

3 Beds

2 Baths

1,562 Sq.Ft.

$190,000

MLS#: 1004959
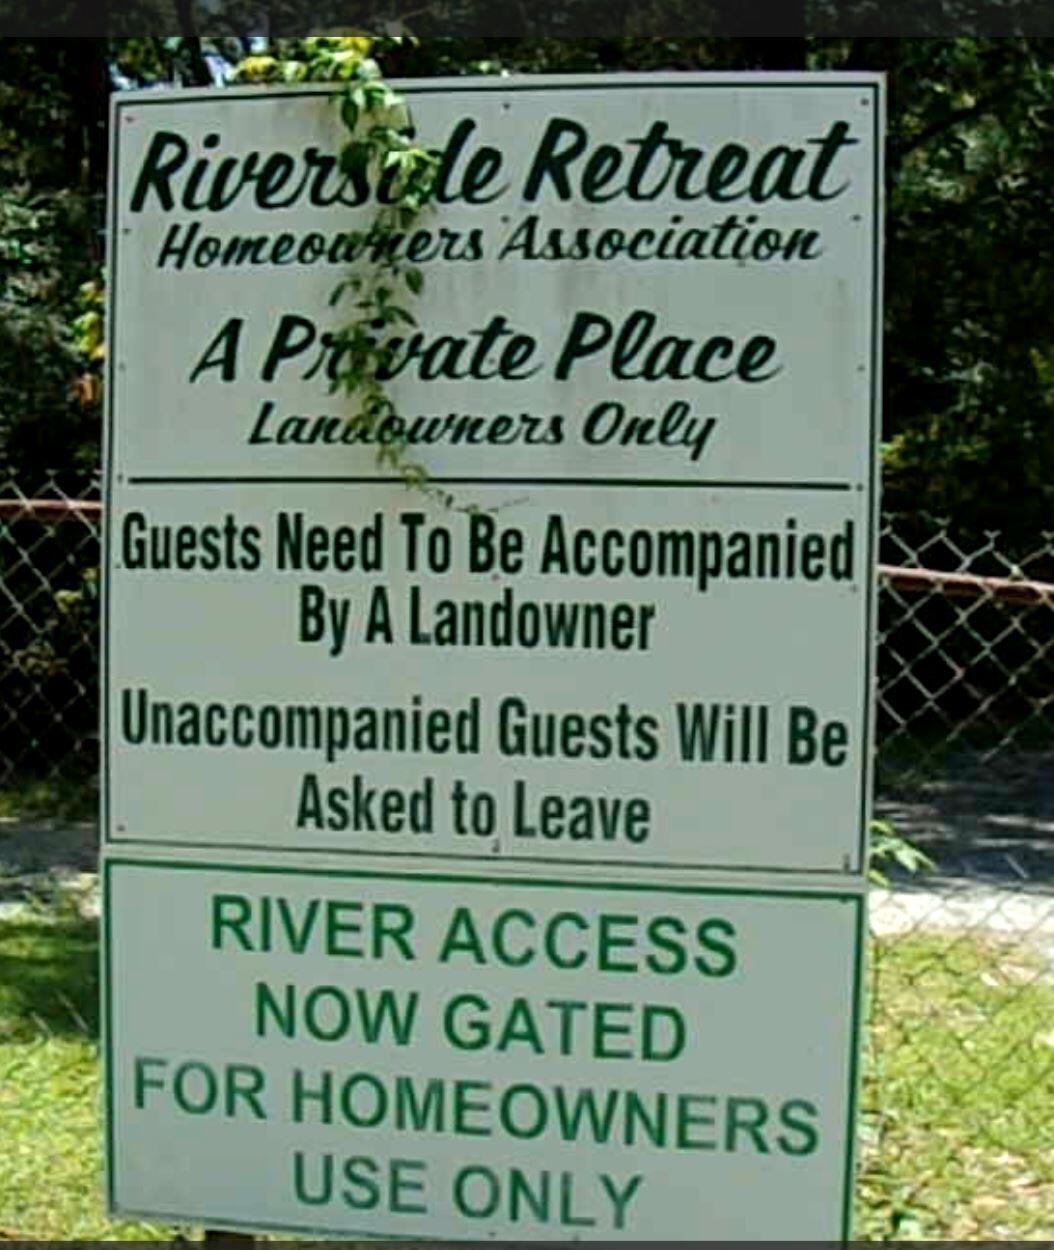
Golden opportunity to own a portion of the Riverside Retreat Inlet community.   Two (2) beautiful wooded lots comprising 1.81 acres of level land to build the home of your dreams.    Walk to the community gazebo directly across from your property or to the boat ramp.   This piece of paradise could be yours.   Call your favorite realtor to schedule your showing today.
#928423

Baker

1.81 Ac Retreat Inlet

None Beds

None Baths

1.81 acres

$52,500

MLS#: 928423
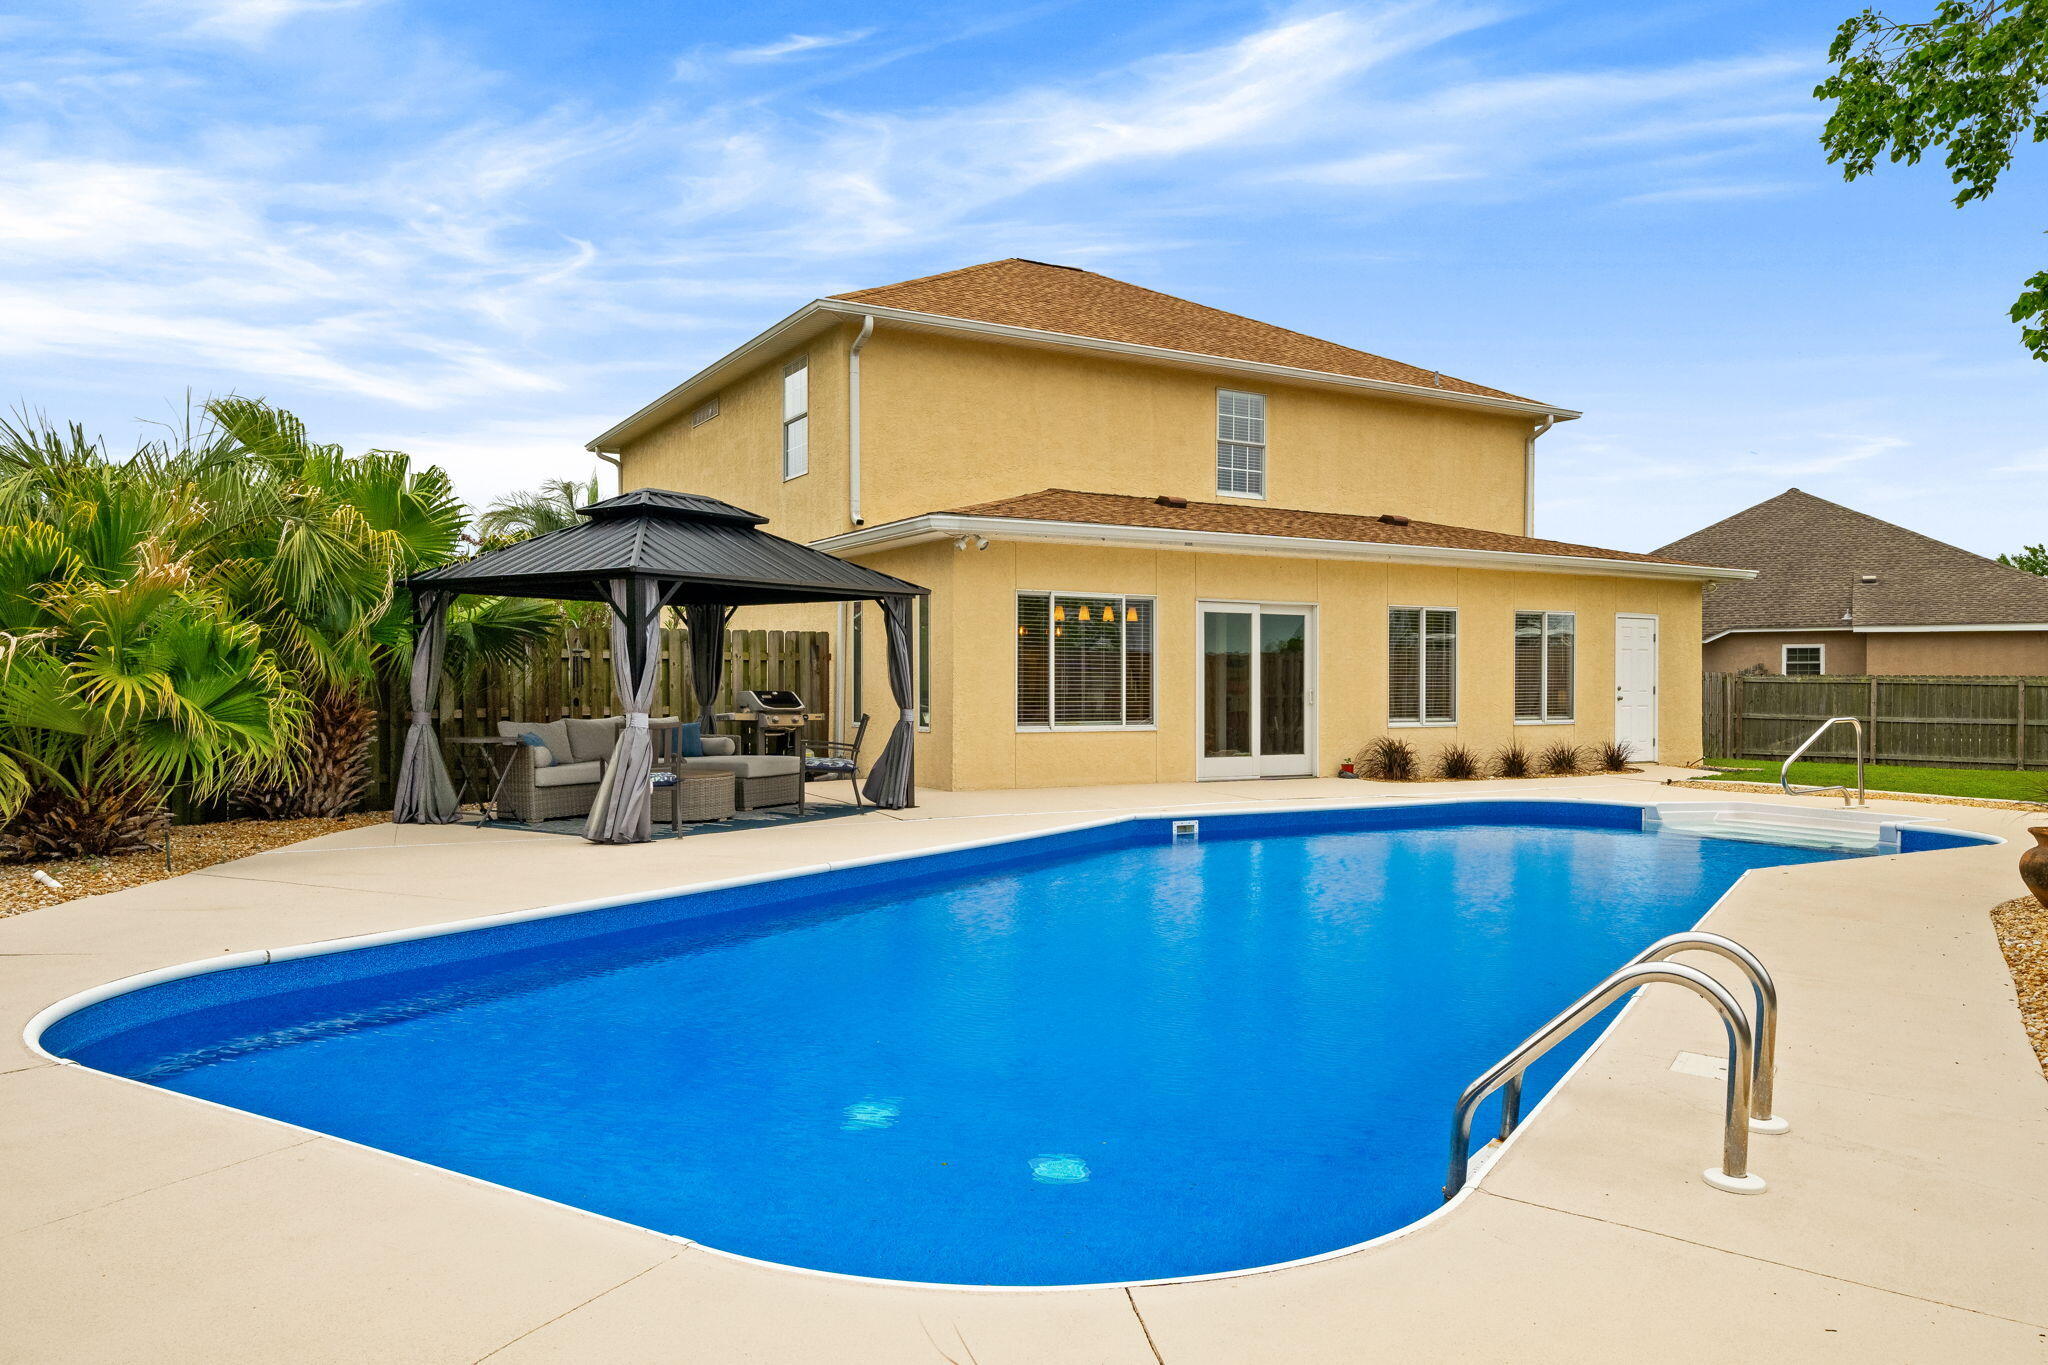
METICULOSULY Cared For, and one of the LOWEST PRICED per sq/ft 4-bedroom homes with a pool in all of Panama City!!!

With all the incredible updates, it's hard to believe that this price is real. But rest assured... these original owners have spared absolutely no expense in ensuring this custom-built home is ready to create amazing lifelong memories for its next loving family. 

From the moment you step inside, you find yourself instantly greeted with soaring ceilings, endless natural light, and a feeling of ''home'' that you simply don't find in most places. 

From the newly updated tile flooring, to the completely remodeled bathrooms, to the fresh paint and updated fixtures throughout... this thoughtfully designed home offers everything you could dream of - and so much more. And the master bedroom is truly a sight to behold!!!  You simply will not find a larger room with limitless space when it comes to winding down in the evenings.  

And if you are in Florida because of the impeccable weather, then the backyard is a peaceful oasis unlike any other home in the area. Perfectly landscaped and offering incredible privacy, you will entertain worry free for years to come with a refreshing in-ground saltwater pool (featuring a new liner and freshly painted pool deck) and an all-new aluminum hardtop gazebo! The exterior has an all-new roof, the attic has been updated with spray foam, and the entire home has been freshly painted with an incredibly durable "rubberized" stucco paint - meaning that you will enjoy low utility bills and carefree homeownership for years to come!

Perfectly situated on a peaceful cul-de-sac in the highly desirable Northshore community, this pristine home is within a few minutes to everything you might need, all while being nestled into one of the most established yet peaceful areas of town. 

Please go take a look at all the other homes available... Don't just look at the pictures, actually go and see how each of them "feel." Then, please come be our guest. Simply walking in the door, you will know in your heart that this one truly is special in every way possible.

Welcome Home!
#1004978

Panama City

913 Mallory Drive

4 Beds

3 Baths

2,940 Sq.Ft.

$575,000

MLS#: 1004978
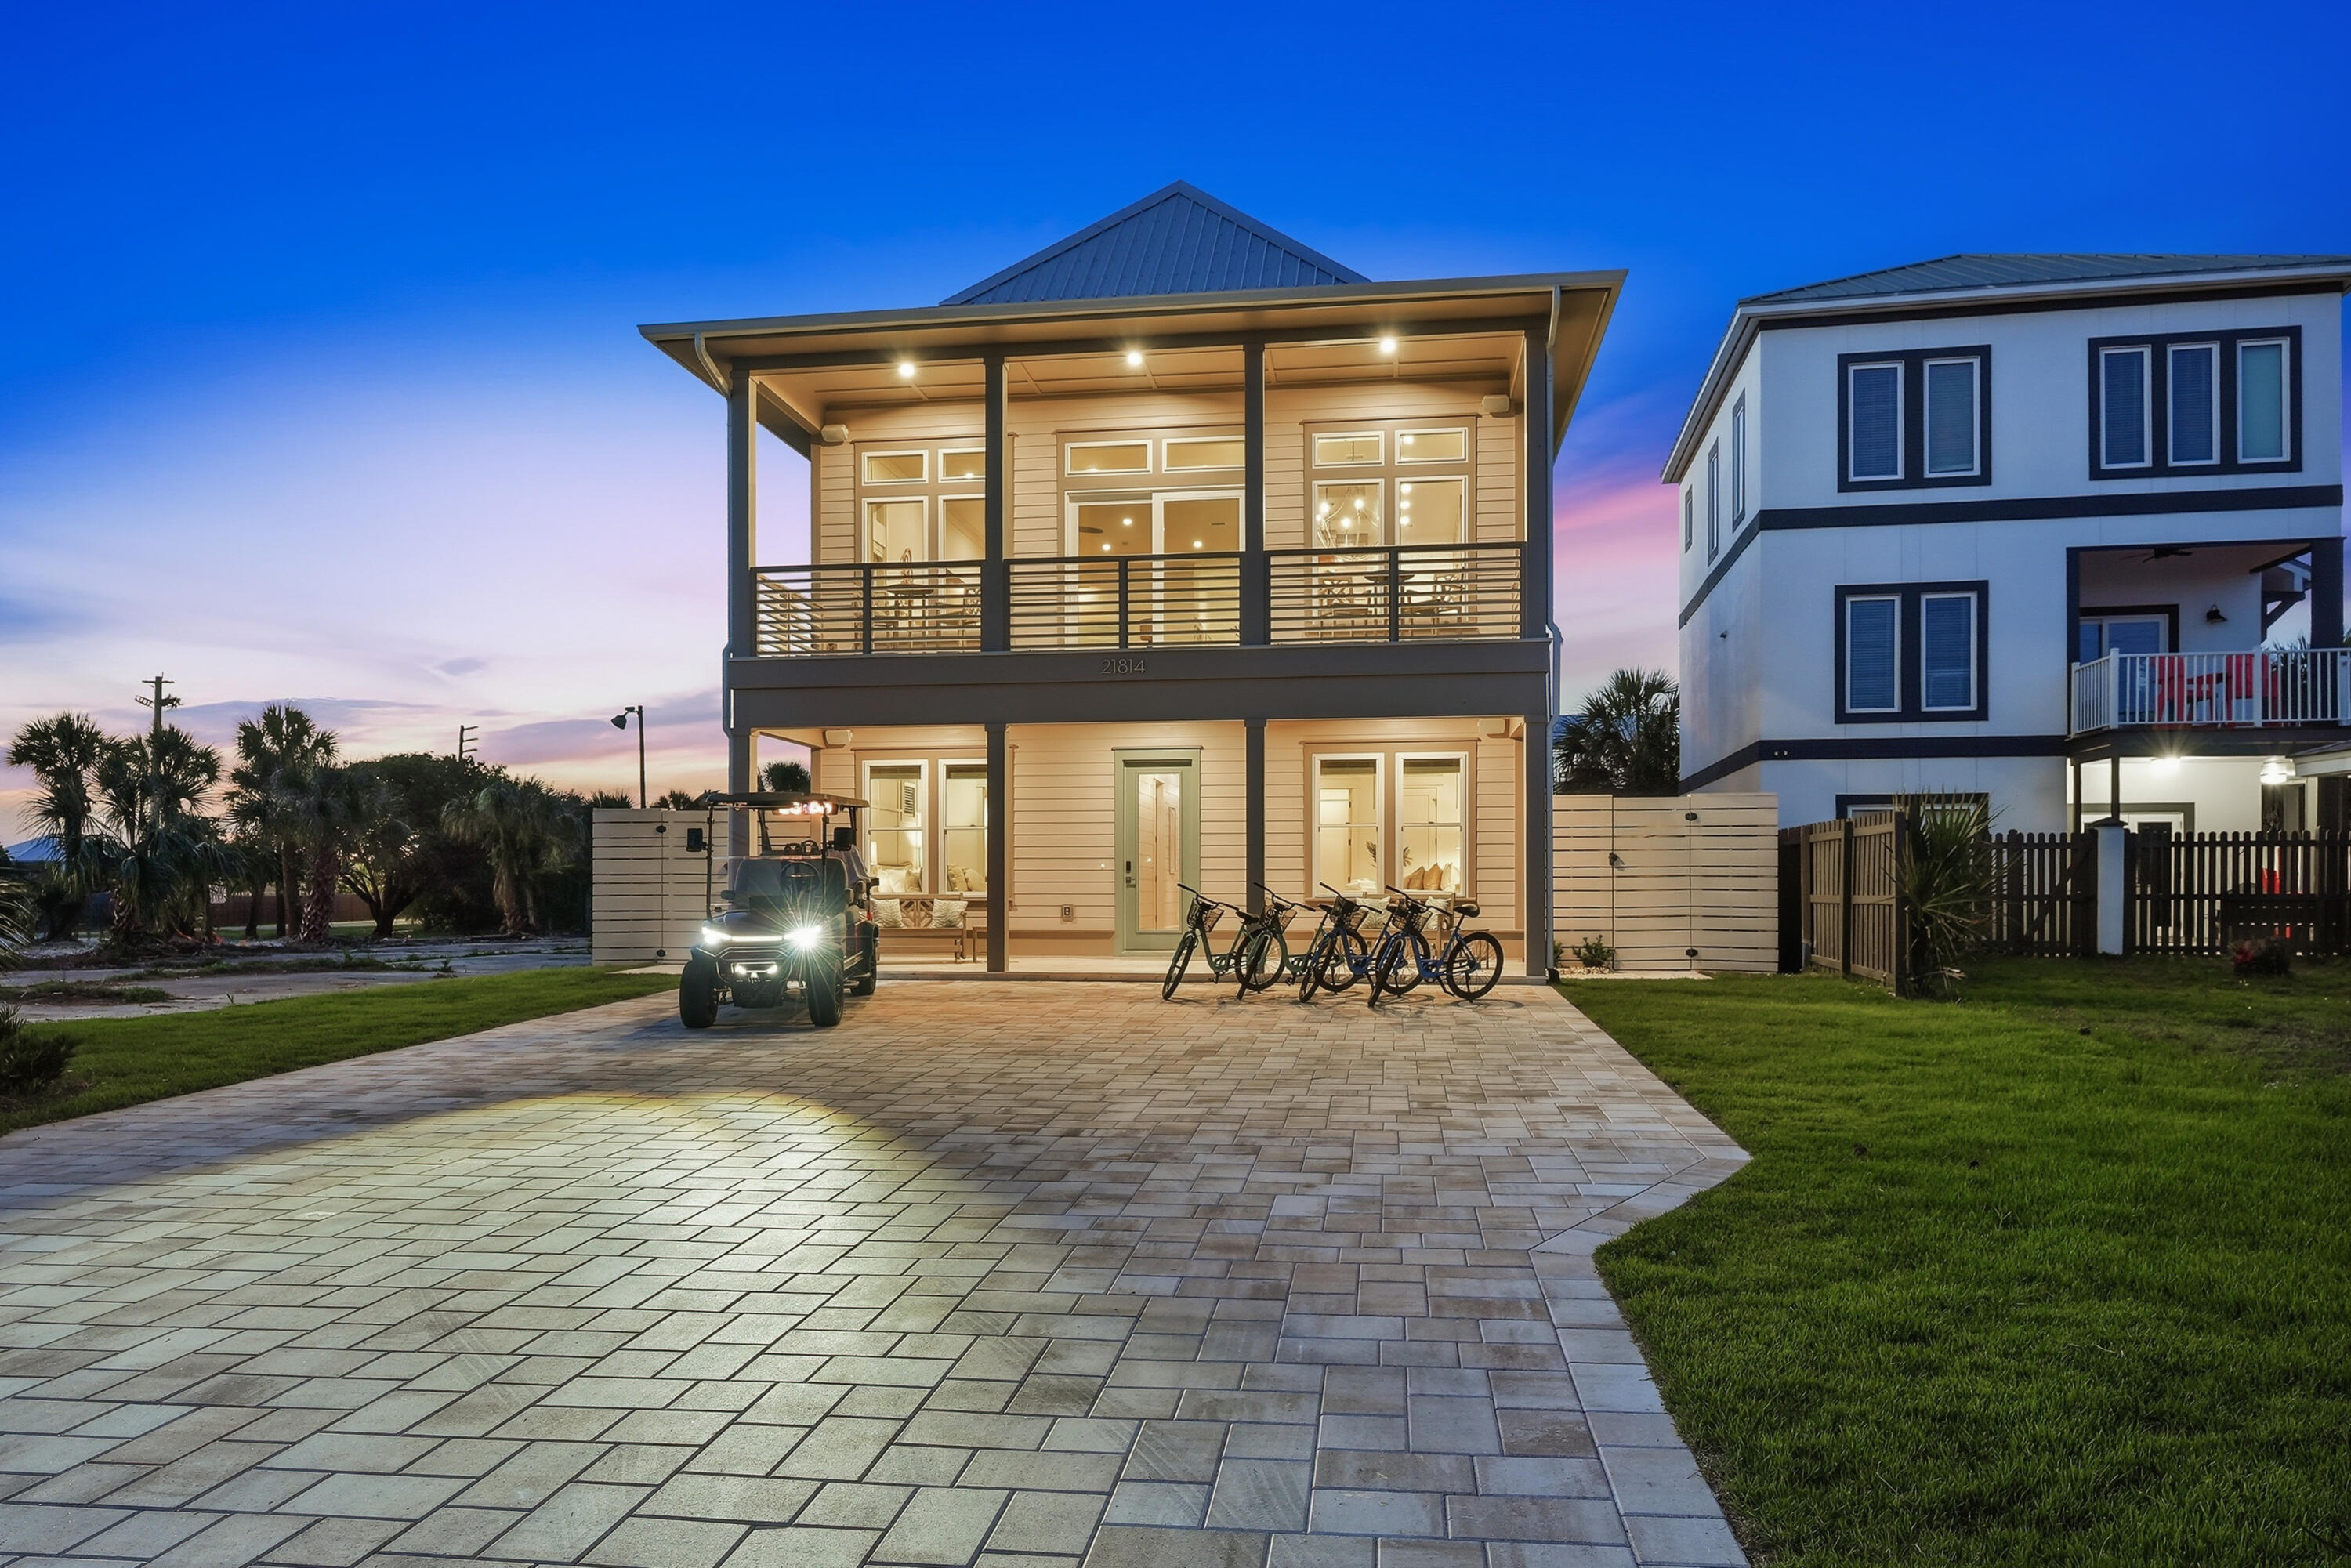
Experience the ultimate in luxury coastal living with this newly constructed beach retreat on the highly desirable West End of Panama City Beach. Offering 3,302 square feet of thoughtfully designed living space, this exceptional home features 6 spacious bedrooms, each with its own private ensuite bath, creating the perfect setup for large families, vacation guests, or premium rental opportunities. Designed to comfortably accommodate up to 16 guests, the home showcases an expansive open-concept great room ideal for entertaining, along with a separate recreation room conveniently located near the pool area. Two laundry rooms provide added convenience for larger groups and extended stays. Perfectly positioned for enjoying the Gulf Coast lifestyle, this property offers beautiful Gulf views and beach access located just across the street, with two public access points only a short walk away. The outdoor living experience is equally impressive, featuring a large private pool with a sun shelf that can also function as a spa, a covered pavilion, and a fully equipped outdoor kitchen designed for entertaining. The backyard oasis is enhanced with lush artificial turf, generous green space, and an integrated Sonos sound system throughout the pool area, balconies, and main living spaces. Additional highlights include parking for up to six vehicles and a fully furnished interior professionally designed with refined coastal elegance. Whether you are seeking a primary residence, second home,
#1004957

Panama City Beach

21814 Front Beach Road

6 Beds

6 Baths

3,302 Sq.Ft.

$3,195,000

MLS#: 1004957
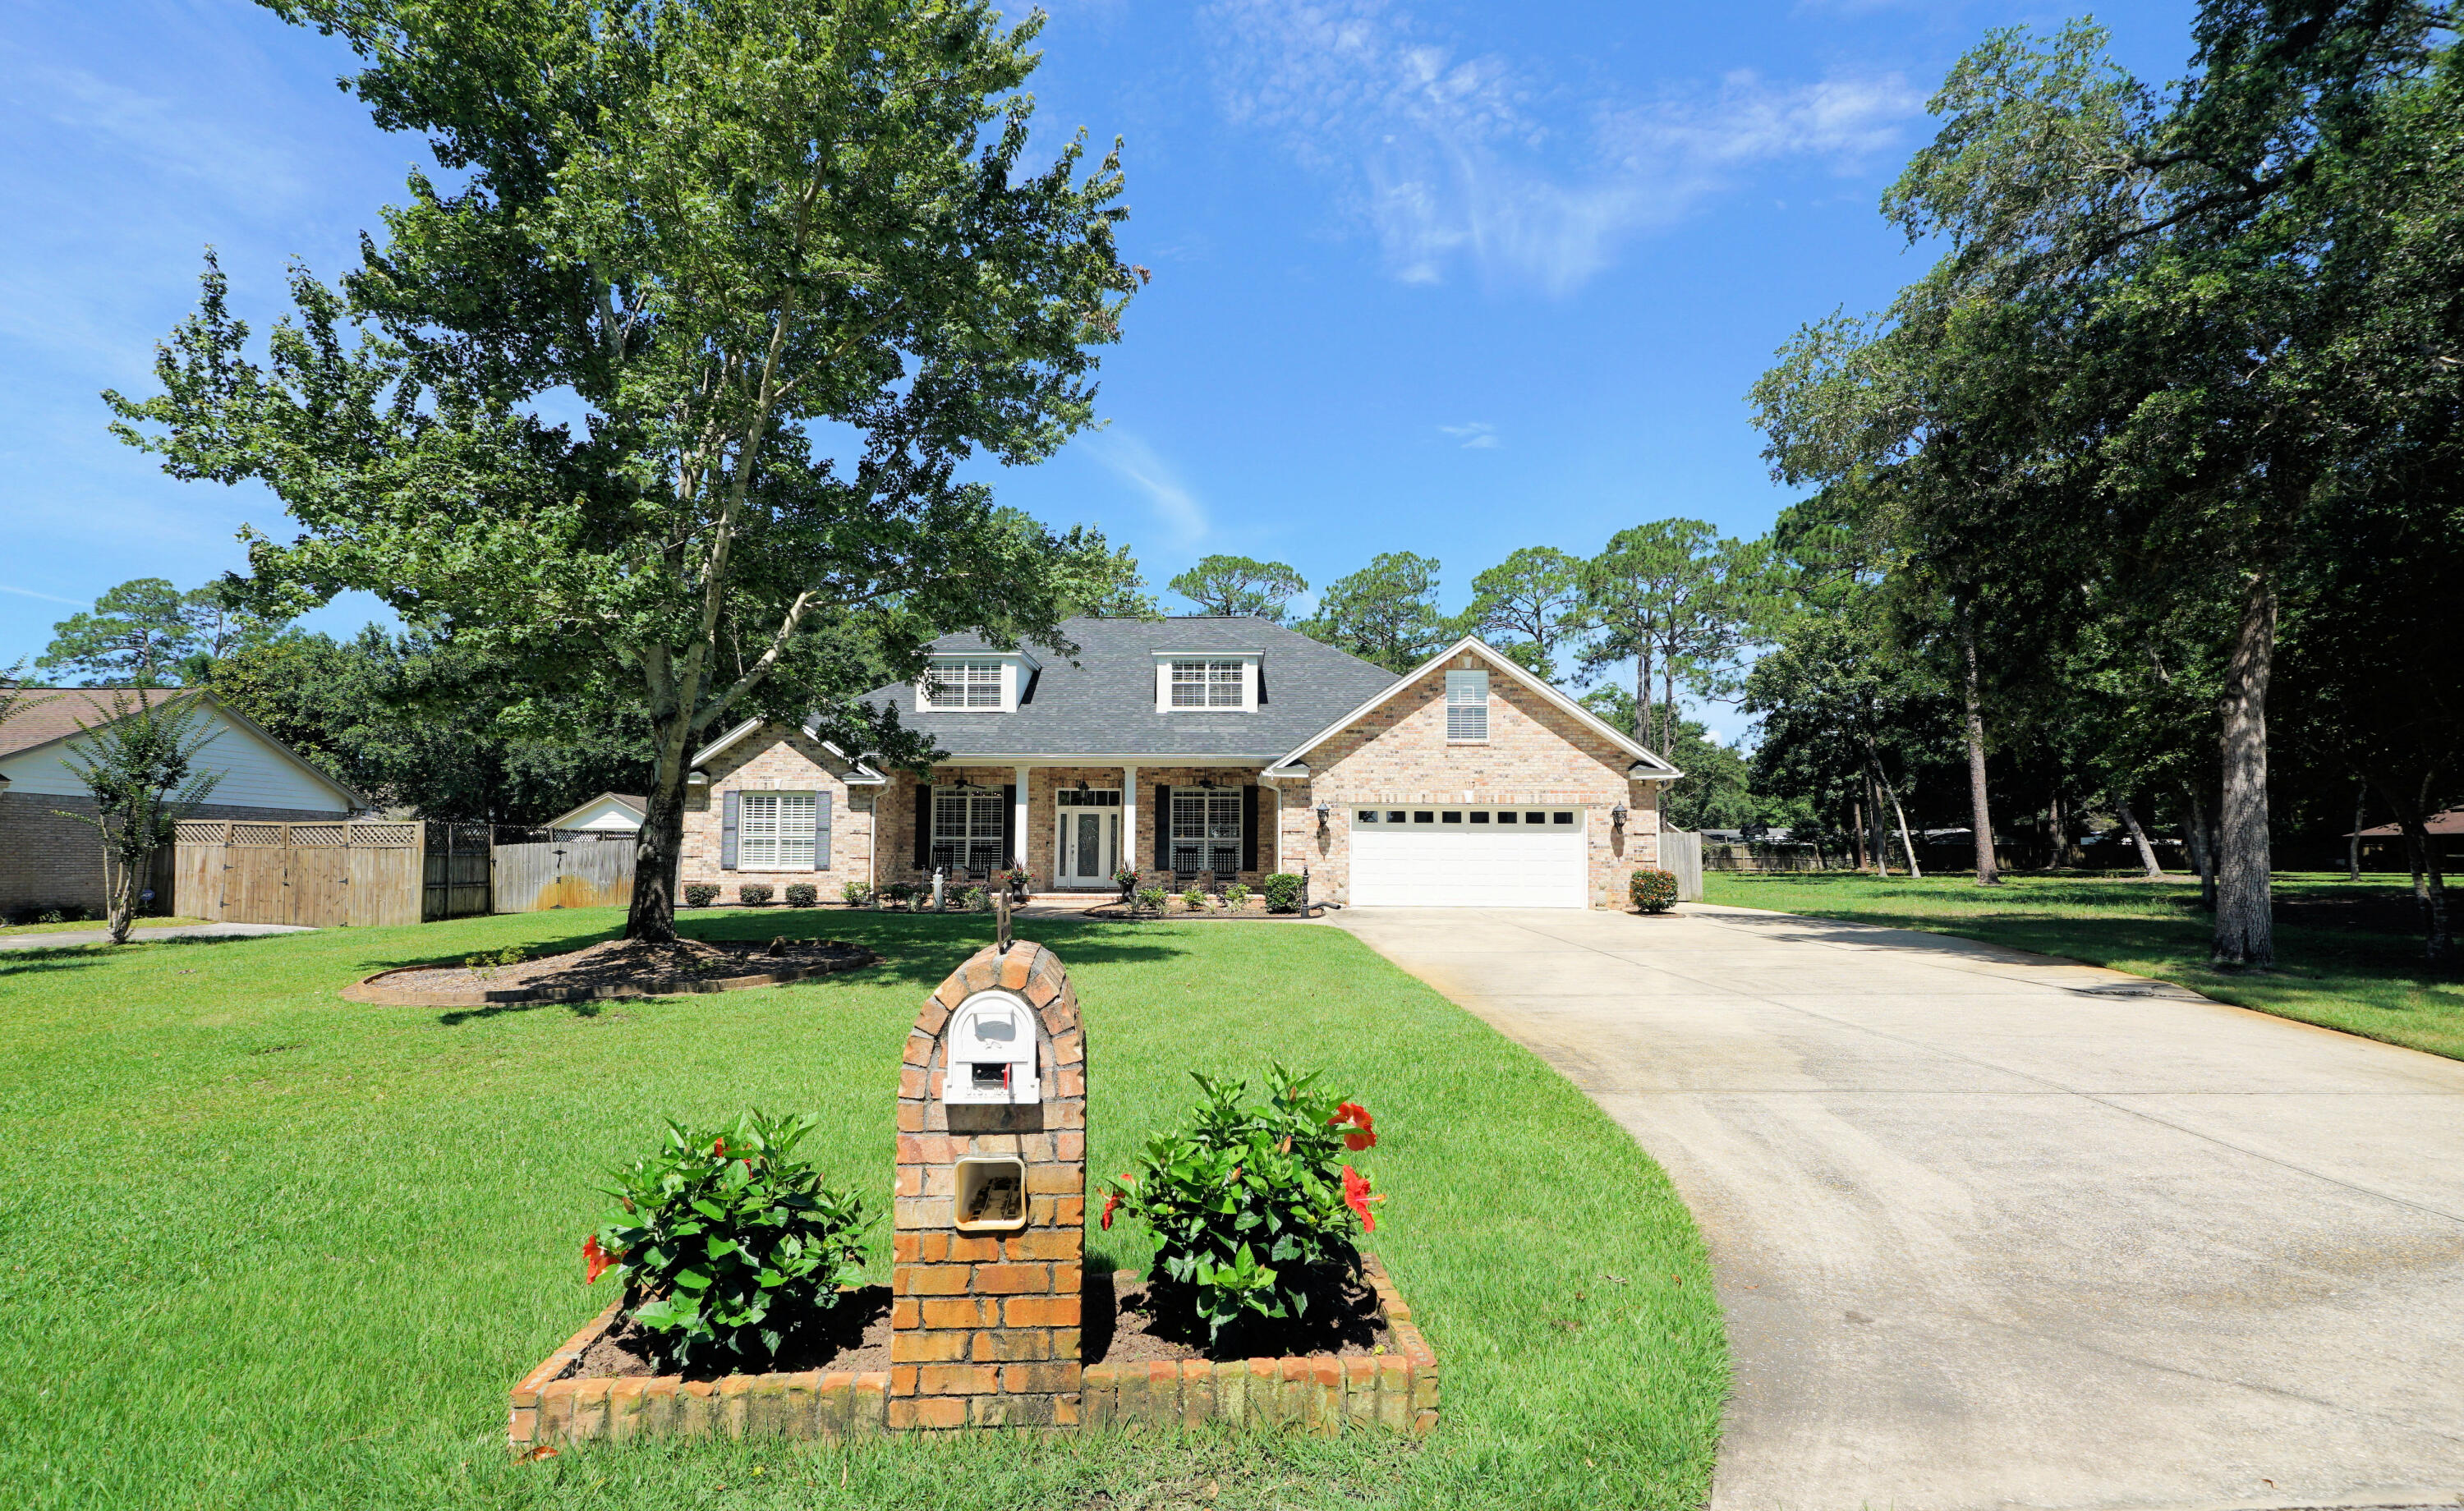
Gorgeous move-in-ready home on an oversized lot! This exceptional property offers the perfect blend of comfort, functionality, and Florida lifestyle living. Enjoy a newer custom-designed pool with both heating and chilling capabilities, allowing for year-round enjoyment.
The thoughtfully designed floor plan features a spacious primary suite on the first floor, along with three additional bedrooms and two full bathrooms. Upstairs, you'll find a private living area complete with two more bedrooms and a full bath--ideal for guests, extended family, or a separate retreat.
The heart of the home is the large eat-in kitchen, complemented by a formal dining room and a dedicated office. The great room showcases an elegant tray ceiling and warm hardwood flooring, creating an inviting space for everyday living and entertaining.
Outdoor enthusiasts will appreciate the home's location within walking distance of bayou access, where you can launch a kayak, paddleboard, or simply enjoy the waterfront surroundings. Additional highlights include a whole-house generator for peace of mind and a spacious lot offering plenty of room to relax and play. This beautiful home truly has it all--space, style, and an unbeatable lifestyle opportunity. buyer to verify all measurements.
#1004881

Niceville

117 Bahia Vista Drive

6 Beds

4 Baths

3,986 Sq.Ft.

$1,125,000

MLS#: 1004881

Imagine pulling into your driveway after a long day and immediately feeling the pace of life slow down. The streets are lined with well-kept homes, neighbors are out for an evening walk, and the sense of space is something you notice right away. Welcome to life in Robinson Estates, one of Pace's most desirable communities, where convenience and comfort come together in a way that simply feels right.
Step through the front door and you're greeted by a home that was designed for the way people actually live today. The heart of the home unfolds into an open gathering space where conversations flow easily between the kitchen, dining area, and living room. Whether you're hosting friends for a weekend football game, celebrating holidays with family, or simply enjoying a quiet evening at home, every space feels connected while still offering room to spread out.
The kitchen is where mornings begin with coffee and natural light and where evenings end with everyone gathering around the island sharing stories from the day. Thoughtfully designed finishes, generous workspace, and abundant storage make it as functional as it is beautiful.
Just beyond the main living area, you'll find spaces that adapt to your lifestyle. A dedicated office creates the perfect environment for working remotely, managing a business, studying, or pursuing hobbies without sacrificing the flow of the home. When it's time to relax, the primary suite becomes a true retreat, offering a peaceful escape from the demands of the day.
Outside, the oversized homesite provides something that's becoming increasingly difficult to find: room to breathe. There's space for kids to play, pets to roam, backyard gatherings with friends, or simply enjoying a quiet Florida evening under the stars. The covered outdoor living area extends the home's entertaining possibilities while creating another place to unwind and enjoy the beautiful Gulf Coast climate.
Life in Robinson Estates is about more than just the home itself. Residents enjoy sidewalks, underground utilities, larger homesites, and access to community amenities that encourage connection and an active lifestyle. Families appreciate the proximity to highly regarded Pace schools, while commuters enjoy convenient access to Milton, Pensacola, medical facilities, shopping, dining, and everyday necessities.
For buyers seeking a newer home, a welcoming community, and a lifestyle that balances space, convenience, and connection, this property offers an opportunity to put down roots in one of Santa Rosa County's most sought-after areas.
This is the kind of place where memories are made, milestones are celebrated, and every day feels just a little easier. Welcome home.
#1004963

Pace

4177 Equestrian Boulevard

4 Beds

3 Baths

3,028 Sq.Ft.

$510,000

MLS#: 1004963
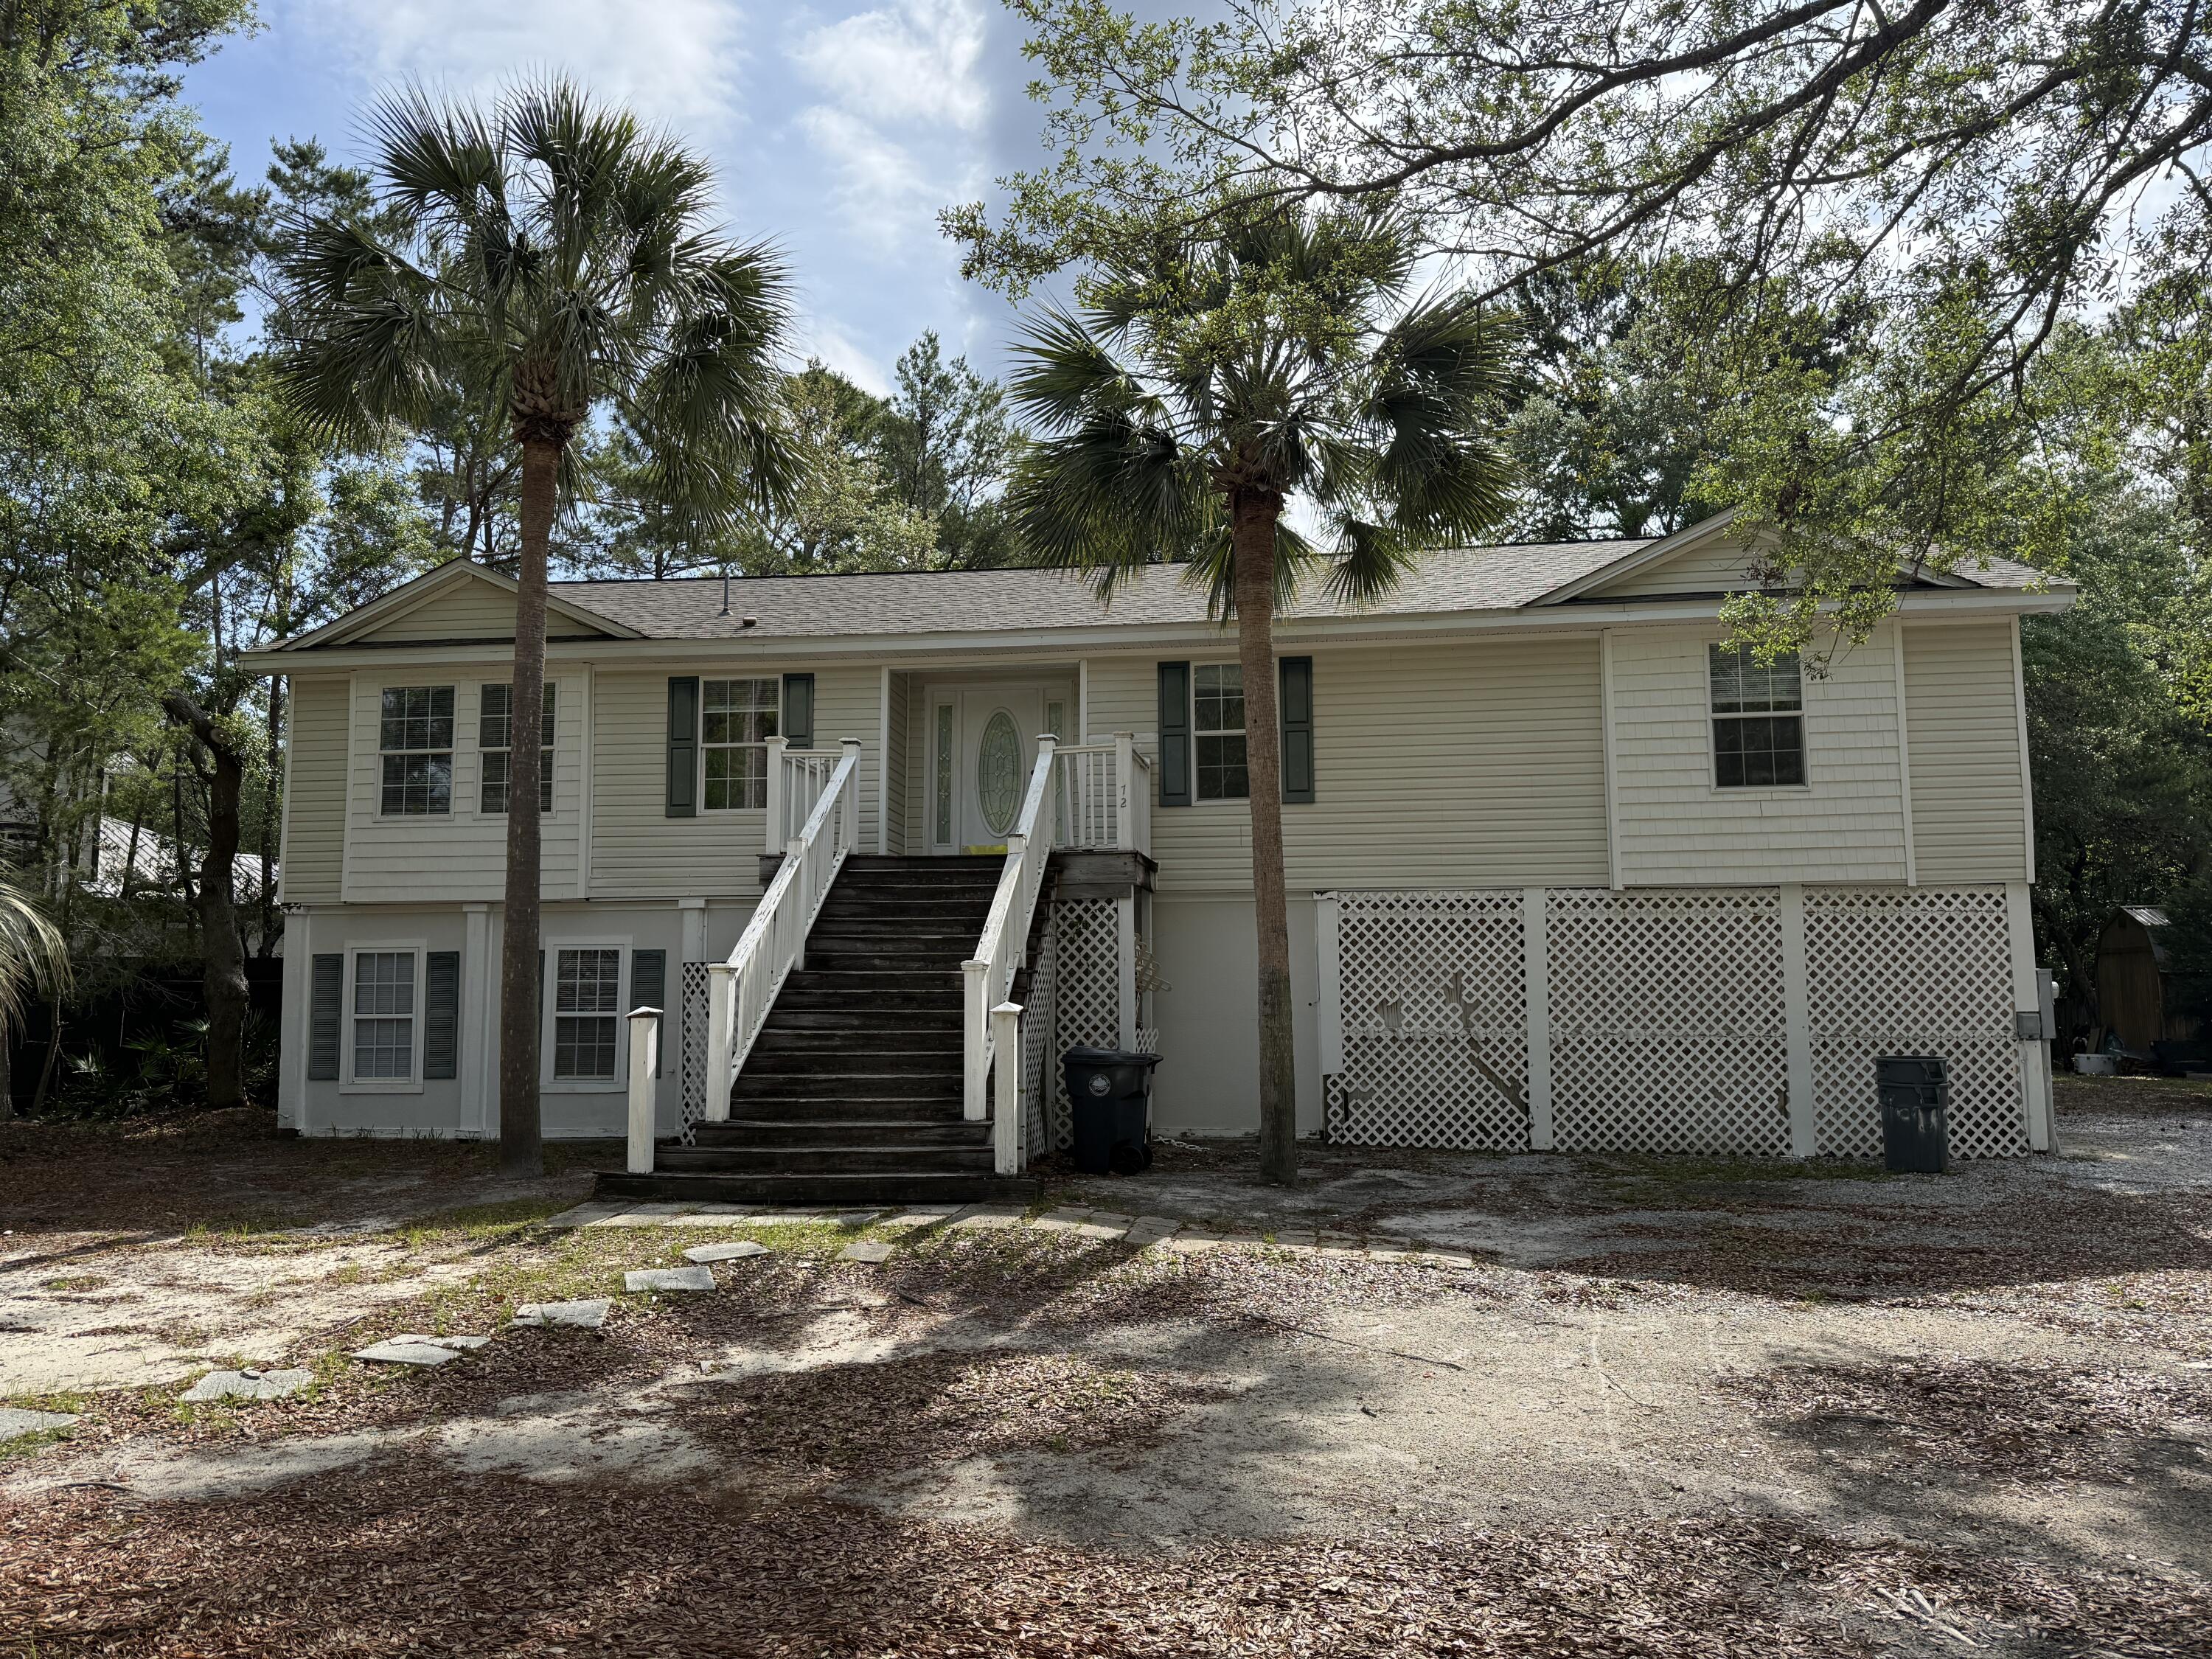
Welcome to this remarkably spacious house! With new paint and new flooring you might not even notice the addition at first. As you step in from the carport, you'll find yourself in what I like to call the theater room! It's a fantastic space, perfect for setting up a cozy movie night. Downstairs, you'll also find two comfortable bedrooms, a bathroom, and a convenient laundry area. Heading upstairs, you'll walk into the back of the kitchen. To the right, you'll discover the master bedroom, and to the left, there's the upstairs entrance, a lovely living room, and beyond that, two more charming bedrooms and another bathroom. This house is all set and ready for you to move in!
#1004992

Santa Rosa Beach

72 Pisces Drive

5 Beds

3 Baths

2,813 Sq.Ft.

$2,400

MLS#: 1004992

Welcome to this charming 3-bedroom, 2-bathroom home nestled at the end of a quiet cul-de-sac in the heart of Fort Walton Beach! Offering a convenient location close to shopping, dining, schools, and local attractions, this home combines everyday comfort with an ideal location.

Step inside to a bright and inviting interior featuring an open, welcoming layout, beautiful tray ceilings, and an abundance of natural light. The spacious living area provides plenty of room to relax and entertain, while the well-maintained interior offers a comfortable space ready for you to make your own.

The spacious primary suite is filled with natural light and features glass sliding doors that open directly to the backyard. The ensuite bathroom offers a double vanity, walk-in closet, and a convenient shower/tub combination. Located on the opposite side of the home, the additional two bedrooms are generously sized and offer flexibility for family, guests, a home office, or other needs.

Outside, enjoy the fully fenced backyard with a lovely covered outdoor area--perfect for morning coffee, weekend gatherings, entertaining guests, or simply unwinding after a long day. A one-car garage provides convenient parking and additional storage.

With its desirable cul-de-sac location, functional layout, spacious bedrooms, and inviting outdoor space, this Fort Walton Beach home is ready to welcome you. Schedule your showing today! Pets are considered.
#1004971

Fort Walton Beach

645 Jerrells Avenue

3 Beds

2 Baths

1,178 Sq.Ft.

$1,975

MLS#: 1004971
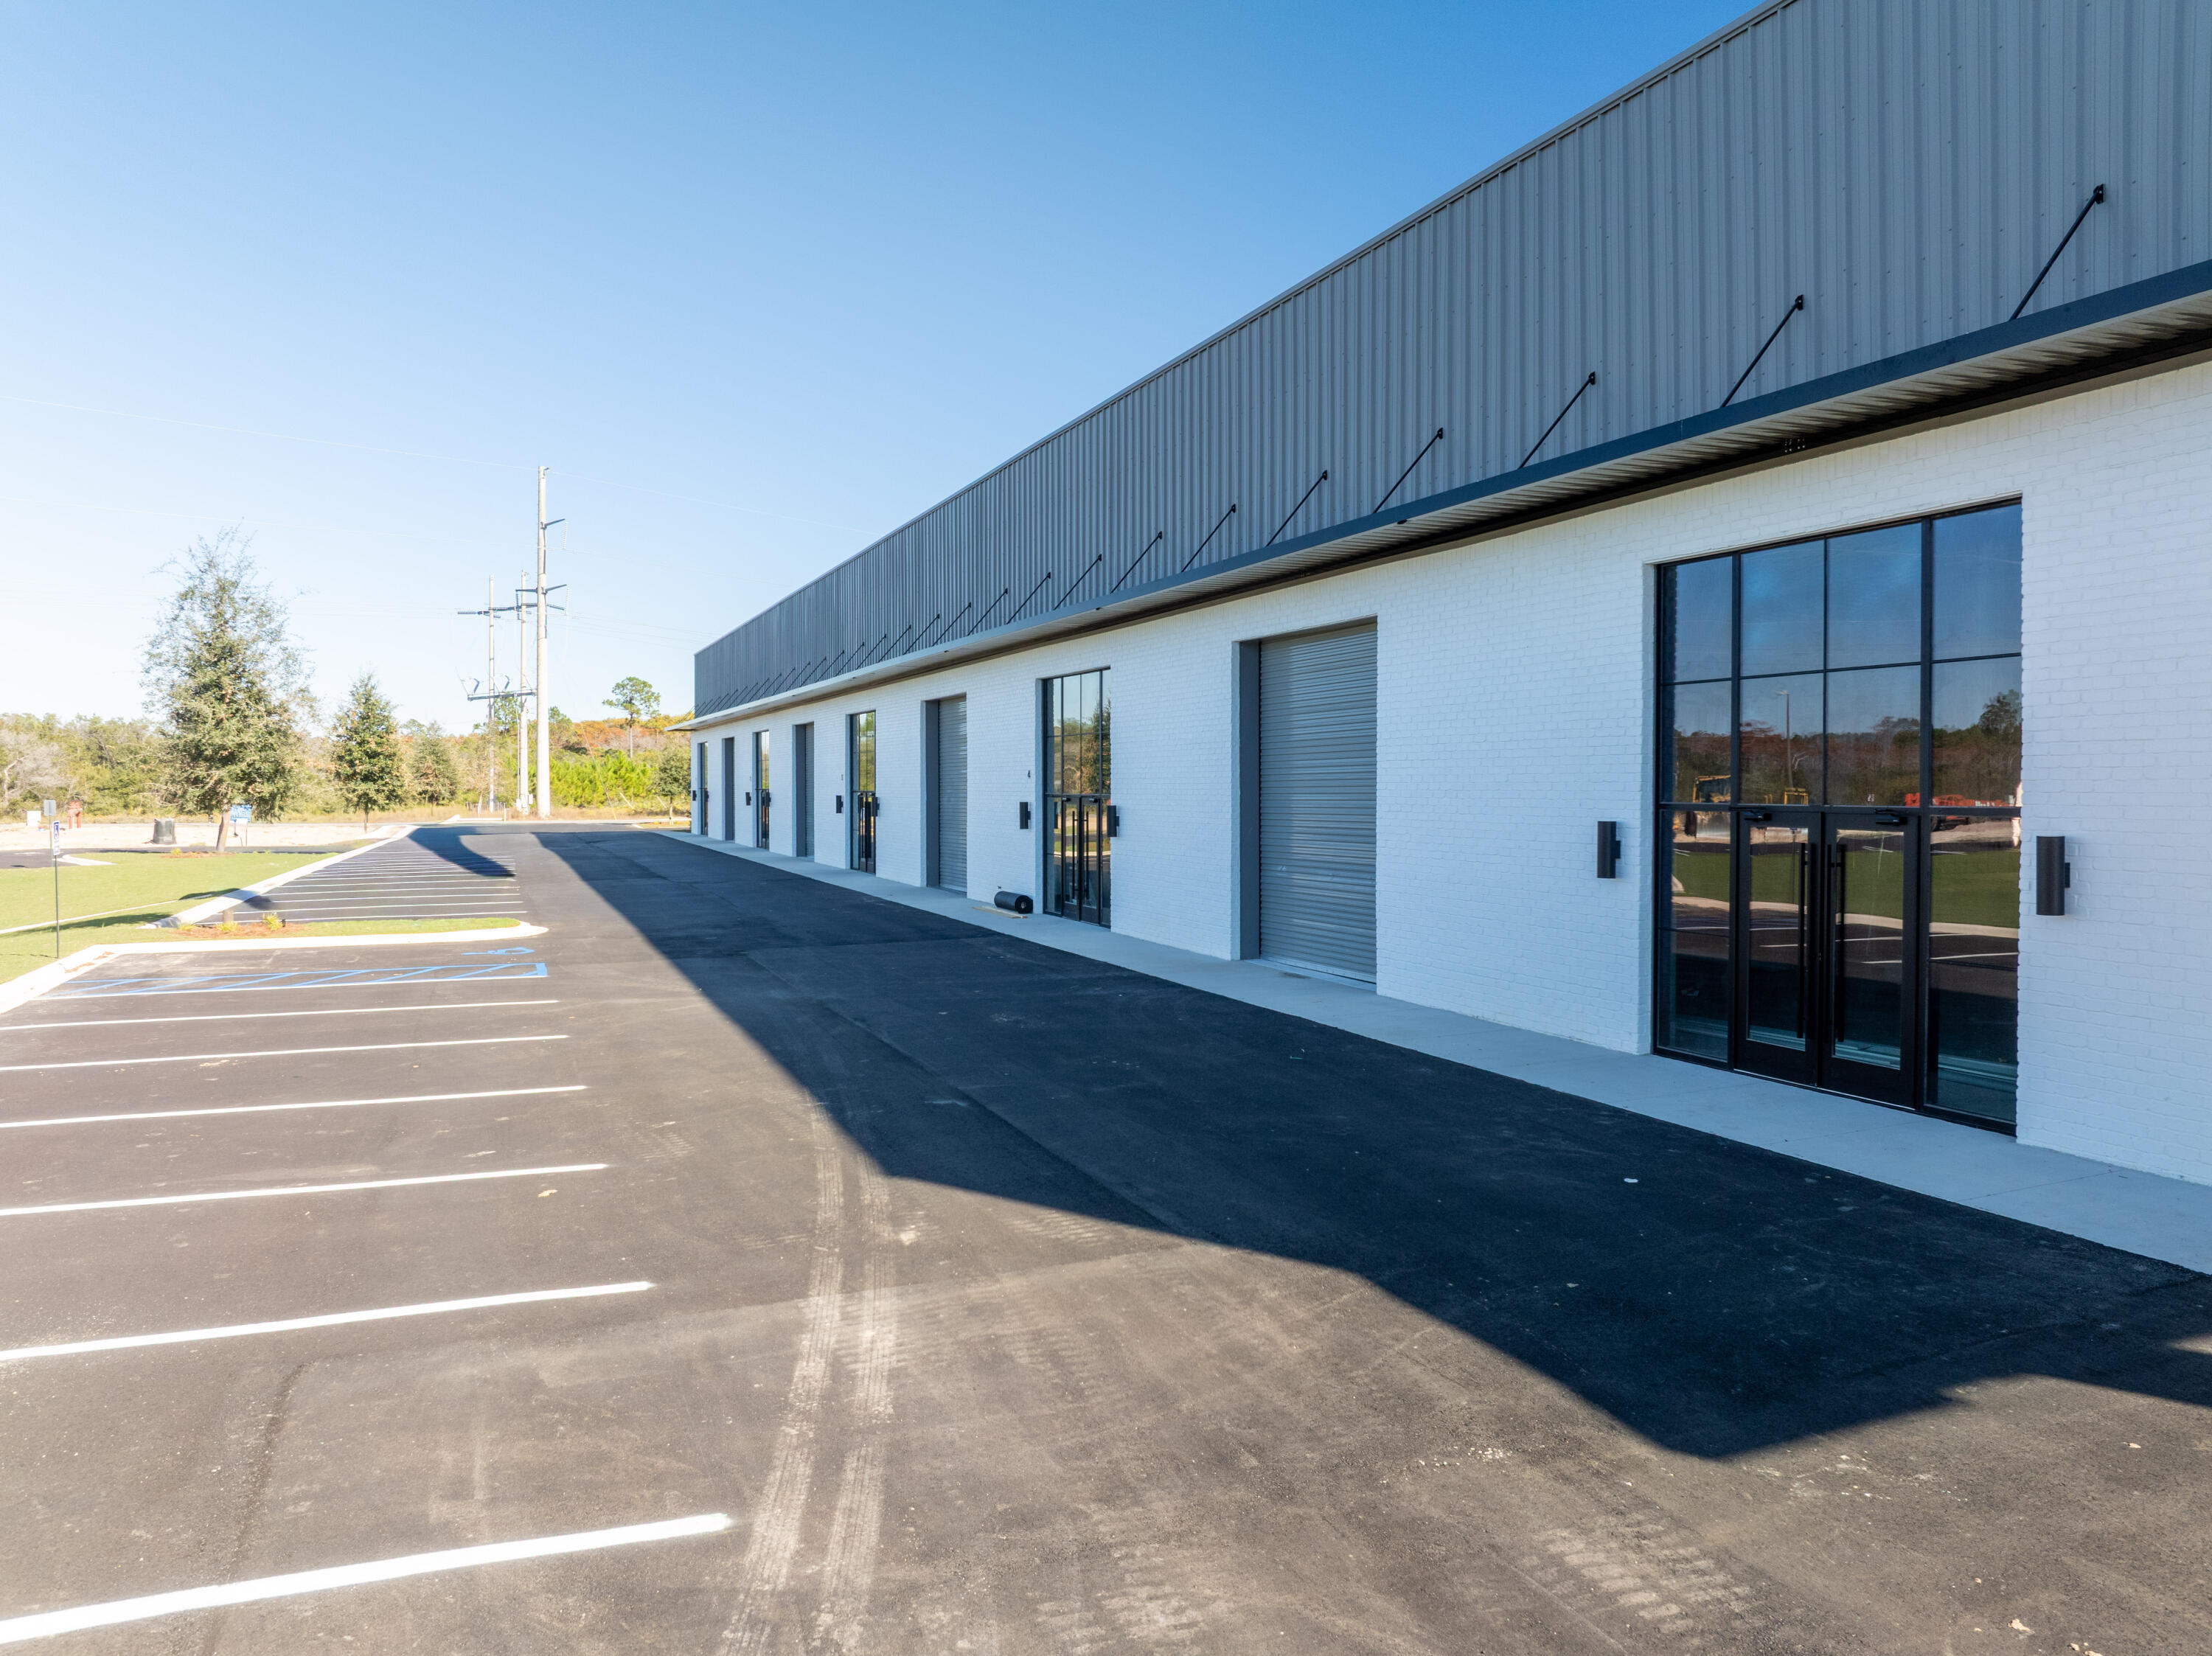
5,100 square feet, 10,200 square feet, or as much as 15,300 square foot now available for lease in St. Joe's South Walton Commerce Park of the flourishing Santa Rosa Beach, Florida market. This new flex space, warehouse building offers exceptional visibility and favorable ingress/ & egress, as well as an abundance of natural light through it beautiful storefront brick and glass façade; also offers a large industrial roll-up door(s); for a larger commitment of space, a loading ramp and dock will add to convenient logistics and receiving. St. Joe's Watersound Origins and 'Bay-Walton Sector Plan' involves 20,000+ rooftops of residential density and a multitude of other mixed uses in proximity to this new warehouse and flex space. The overall site plan is uploaded to this listing, which includes the last freestanding building, 'building c', which will contain 30,000 square feet . Please inquire for further details.
#1004950

Santa Rosa Beach

341 Serenoa Road Building B

None Beds

None Baths

15,300 Sq.Ft.

$10,000

MLS#: 1004950
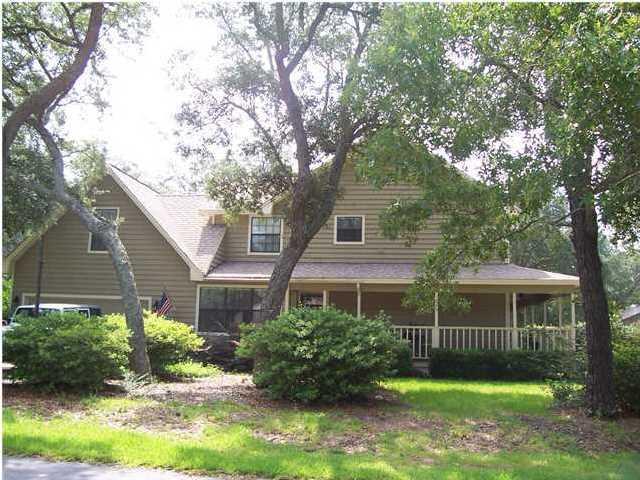
Large home with pool in a gated neighborhood?  Located in Southwind at Bluewater Bay.  This home is situated on a large corner lot with mature trees and shaded. Home is in need of repairs. Needs new HVAC unit downstairs, has the original roof, water heater is original as well. Home is being sold as is. All bedrooms are upstairs and siding does have some wood rot. Original roof, no leaks. Not VA or FHA approved. Conventional or cash buyers only.
#1000012

Niceville

109 Windlake Court

5 Beds

2 Baths

2,808 Sq.Ft.

$475,000

MLS#: 1000012
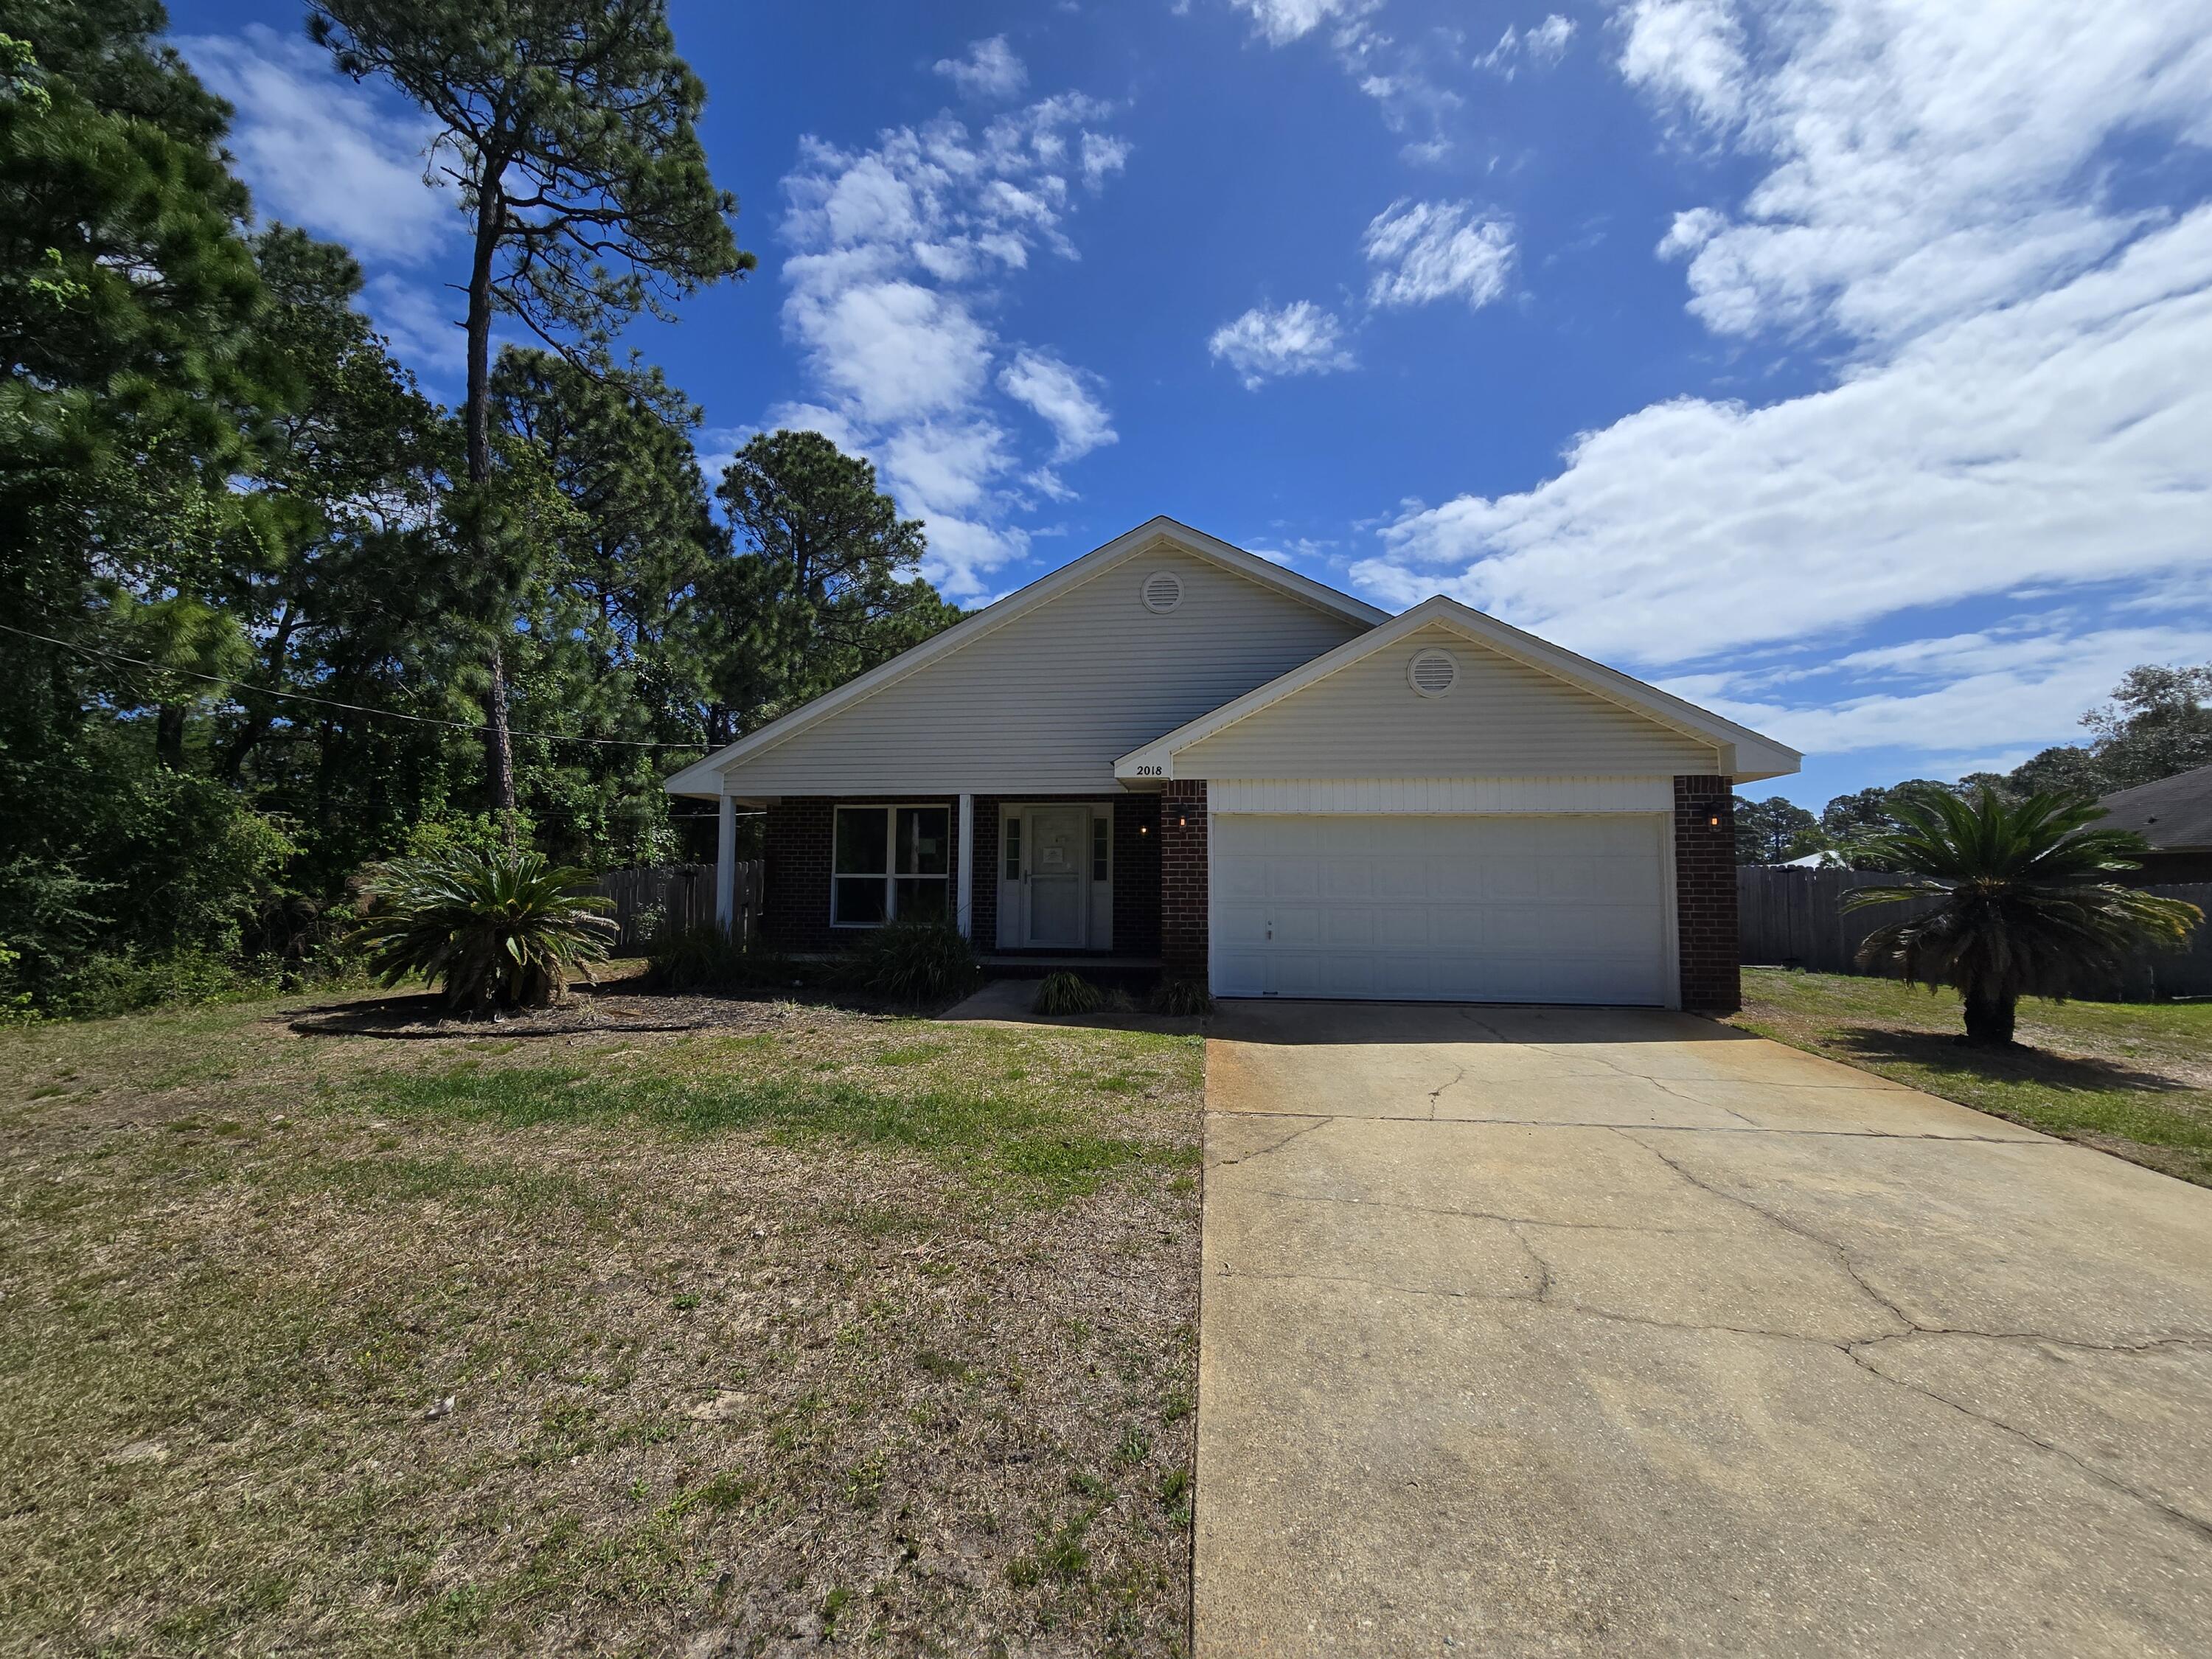
REO- Foreclosed. The perfect blend of style and seclusion in this stunning, move-in-ready 3-bedroom, 2-bath home. Tucked away at the end of a quiet street on nearly half an acre, this property offers privacy and space. The interior boasts an open layout centered around a cozy fireplace, that flows into the kitchen featuring shaker cabinets and quartz countertops. Step outside to a massive, fenced yard where a double-gate side entrance provides the ultimate convenience: dedicated, secure parking for your RV or boat.
#1000666

Navarre

2018 Cardinal Lane

3 Beds

2 Baths

1,506 Sq.Ft.

$319,950

MLS#: 1000666

'$10,000 BUYER Incentive!!'No detail was missed in this endearing new construction bungalow, thoughtfully designed to give you all the excitement and pride of owning a beautiful brand-new home. This home includes low maintenance and energy efficient finishes that will make upkeep a breeze. You will experience the custom craftsmanship presented in every corner of this adorable abode. Curbside, you will notice the sodded yard to the loveable shutters complete with all brick and hardiplank exterior for ease of insulation and stability. Upon the idyllic front porch, you can enjoy watching the sunsets or rocking the stress away in your easy-chair. When entering, you will notice the thoughtful approach of aesthetics from the coordinating paint color, luxury vinyl plank flooring everywhere and open conception of the main living areas. This square footage has been utilized brilliantly, giving this home an open airy feel. Moving to the kitchen, you will find substantial cabinet space, granite countertops, soft close cabinetry, stainless steel appliances, a sizable pantry, an Island perfect for entertaining. The master suite is opposite the guest bedrooms for added privacy and includes a recessed trey ceiling, double vanities with granite countertops and large walk-in closet. On the guest side, you will find two large guest rooms and a full bath with granite countertop. This home comes finished with hurricane fabric shield and energy efficient windows to make it the perfect choice! Live your best life here, surrounded by all Gulf Breeze has to offer and conveniently located close to grocery stores, Lowes, and restaurants.
#1004953

Navarre

2727 Braswell Street

3 Beds

2 Baths

1,616 Sq.Ft.

$409,900

MLS#: 1004953
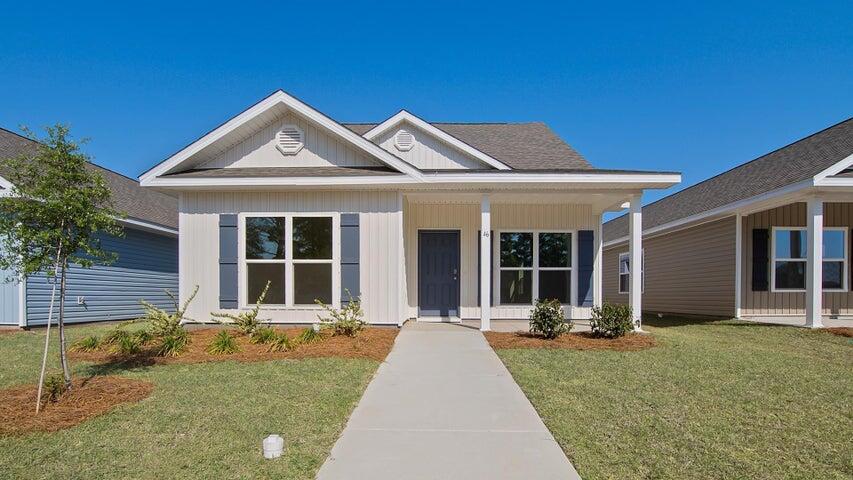
Available July 15th, showings begin July 1st.
WELCOME HOME to Owl's Head East! Right of Hwy 331 and just 20 minutes to the beach. Home is one year old. 
Cary Plan 2039 sqf
 SF spacious 4BR/3BA - 2 story open floor plan (2 rooms downstairs/2 rooms upstairs) with large bedrooms, living, dining and outdoor covered patio space for grilling and relaxing awaits you! Upgrades include LVP flooring, (no tub) walk in shower, double sinks in primary bathroom, large closets throughout, window treatments, quiet closure cabinetry, large pantry and granite counter tops just to mention a few. Enjoy the easy yard maintenance with your sprinkler system. Quiet friendly neighborhood and outside your front door is a beautiful walking park for you and your pet to explore and meet your new neighbors! Small pets allowed under 25lbs. with a $250 non-refundable pet deposit. House includes washer/dryer and side by side refrigerator. All electric. Non smoking home. No current fence. Neighborhood POA. Easy commute to Englin AFB and just minutes to the Freeport Highschool. 
$2495/month and $2495/deposit.
#1004973

Freeport

46 Parkside Street

4 Beds

3 Baths

2,038 Sq.Ft.

$2,495

MLS#: 1004973
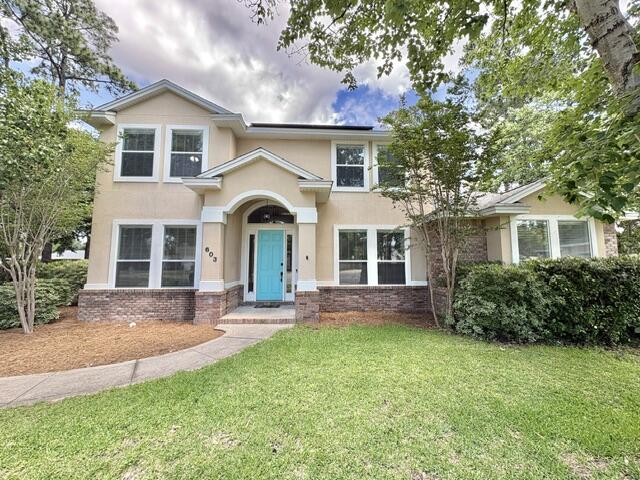
Available Now!!

***$400 Utility fee will apply for regular pool service and landscaping***
**Pets considered with owner approval**

Welcome to 603 Buckeye Court, a rare rental opportunity in Niceville offering space, comfort, and great indoor/outdoor living. This beautiful 6 bedroom, 4 bathroom home features 3,255 square feet and is located on a quiet cul-de-sac with a large fenced yard.

Inside, the home offers a bright and open layout with soaring ceilings, large windows, and plenty of natural light. The main living area features updated LVP flooring, a gas fireplace with built-in shelving, and direct access to the screened outdoor pool area. The home also includes a formal dining room, a dedicated office with double doors, and a spacious kitchen with granite countertops, stainless steel appliances, a breakfast bar, pantry, and breakfast nook.

The first-floor owner's suite offers a comfortable retreat with a tray ceiling, accent lighting, a walk-in closet, and a large ensuite bathroom featuring a double-sink vanity, garden whirlpool tub, walk-in shower, and private water closet. An additional bedroom and full bathroom are also located on the first floor. Upstairs, you will find four additional bedrooms, offering plenty of space for family, guests, or flex rooms.

The backyard is perfect for enjoying The fully fenced yard also includes a generous side yard, tall palm trees, automatic sprinkler system, and a wired electric shed that can be used for storage or a workshop.

Additional features include a true laundry room with cabinetry and utility sink, extra garage storage, solar panels to help with energy costs, and multiple updated finishes throughout the home.

Obligo: ***Cut the Upfront Costs -- Move In Without a Security Deposit!***
We've partnered with Obligo to help qualified renters save money when it matters most.

*All pets are registered via pet screening, and all assistance animals are verified through the same screening process.**

**Carpet cleaning (if applicable) & Admin Fee charged **

Tenant to verify all data. Please contact Sound Choice Real Estate to schedule a showing- 850-389-8533.

***Approval is based on several factors as follows***
- Rental History and Verification
- Employment History and Verification
- Credit History
- Criminal Background & Terrorist Database Check
- Pet Verification
#1004956

Niceville

603 Buckeye Court

6 Beds

4 Baths

3,255 Sq.Ft.

$4,000

MLS#: 1004956
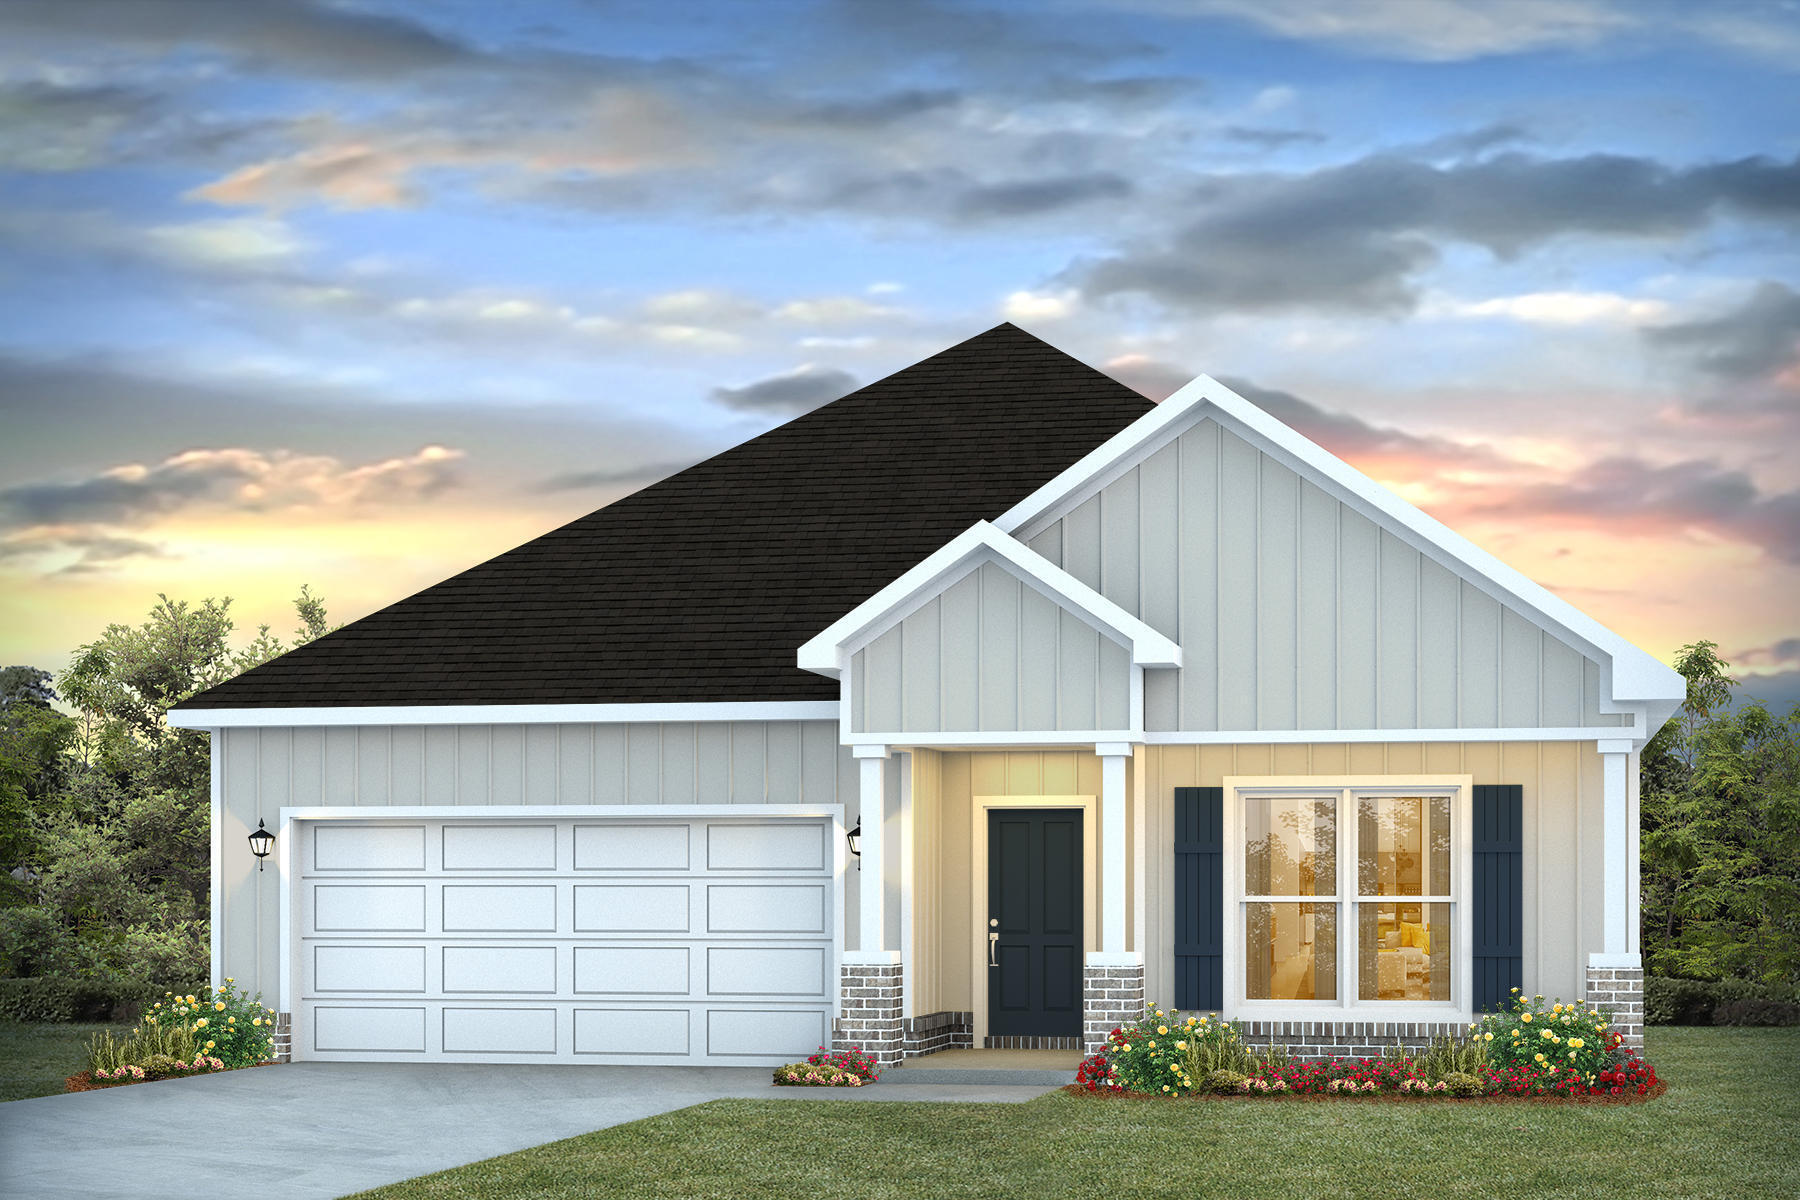
Welcome to Deer Ridge Crossing in Gulf Breeze, FL! The charming Rhett, one of our most popular & highly desirable Open Designs. 4 beds, 2 baths, covered patio & a 2-car garage. The Smart Home Connect System includes several Smart Home convenient devices. BEAUTIFUL, well-designed kitchen offers gorgeous Quartz countertops, relaxed living with a lg. island bar, quiet dishwasher, all stainless appliances, pantry, & spacious dining area. Bedroom 1 & adjoining bath feature a walk-in closet, Quartz double sink vanity, tub AND separate shower. Striking wood-look flooring throughout & Friese carpet in the bedrooms. Upscale home with great curb appeal. Convenient location. Must see! ALL LISTING pictures, colors, features, and size may vary. Square footages are approximate.
#1004955

Gulf Breeze

5912 Dove Nest Road

4 Beds

2 Baths

1,856 Sq.Ft.

$424,900

MLS#: 1004955

1 ... 625 626 627 628 629 ... 666
* Listings identified with the FMLS IDX logo come from FMLS and are held by brokerage firms other than the owner of this website. The listing brokerage is identified in any listing details. Information is deemed reliable but is not guaranteed. If you believe any FMLS listing contains material that infringes your copyrighted work please review our DMCA policy and learn how to submit a takedown request. © 2024. First Multiple Listing Service, Inc.

Send a message

Message successfully sent.

Your message

What is 3 + 4 ?

Reason for contacting?

I agree to receive email communication and understand I can unsubscribe at any time.

I agree to be contacted by EXP Luxury Group 30A via call, email, and text for real estate services. To opt out, you can reply 'stop' at any time or reply 'help' for assistance. You can also click the unsubscribe link in the emails. Message and data rates may apply. Message frequency may vary. Privacy Policy

Sign Out

Virtual Assistant

Would you like to take the next step with this property? We can help you schedule a showing or virtual tour, or send you more details.

Yes, I would like more information.

Thank You for Your Reply, One of Our Agents will contact you as soon as possible

No, maybe later.

Thank you, you can always contact me via email, phone number or through the contact form.

Realhub AI

Lucy - Your AI-Powered Realtor

Update Your Temporary Password

Personalize your search

Enter your email and we'll notify you immediately when new listings match what you're looking for.

or enter email address

Already have an account ? Login here

Continue your home search

I agree to receive communications and understand I can unsubscribe at any time.

I agree to be contacted by EXP Luxury Group 30A via call, email, and text for real estate services. To opt out, you can reply 'stop' at any time or reply 'help' for assistance. You can also click the unsubscribe link in the emails. Message and data rates may apply. Message frequency may vary. Privacy Policy

Already have an account ? Login here

We use cookies

We use cookies primarily for analytics to enhance your experience. By accepting, you agree to our use of these cookies. You can manage your preferences or learn more about our cookies policy.
