Thinking of selling?

30A Luxury Lifestyle

  • Nearby me

Popular features

Community features

Association

Property features

Waterfront

View

Exterior Features

Interior Features

Style

E-Alert name

Properties

10000 properties match your criteria

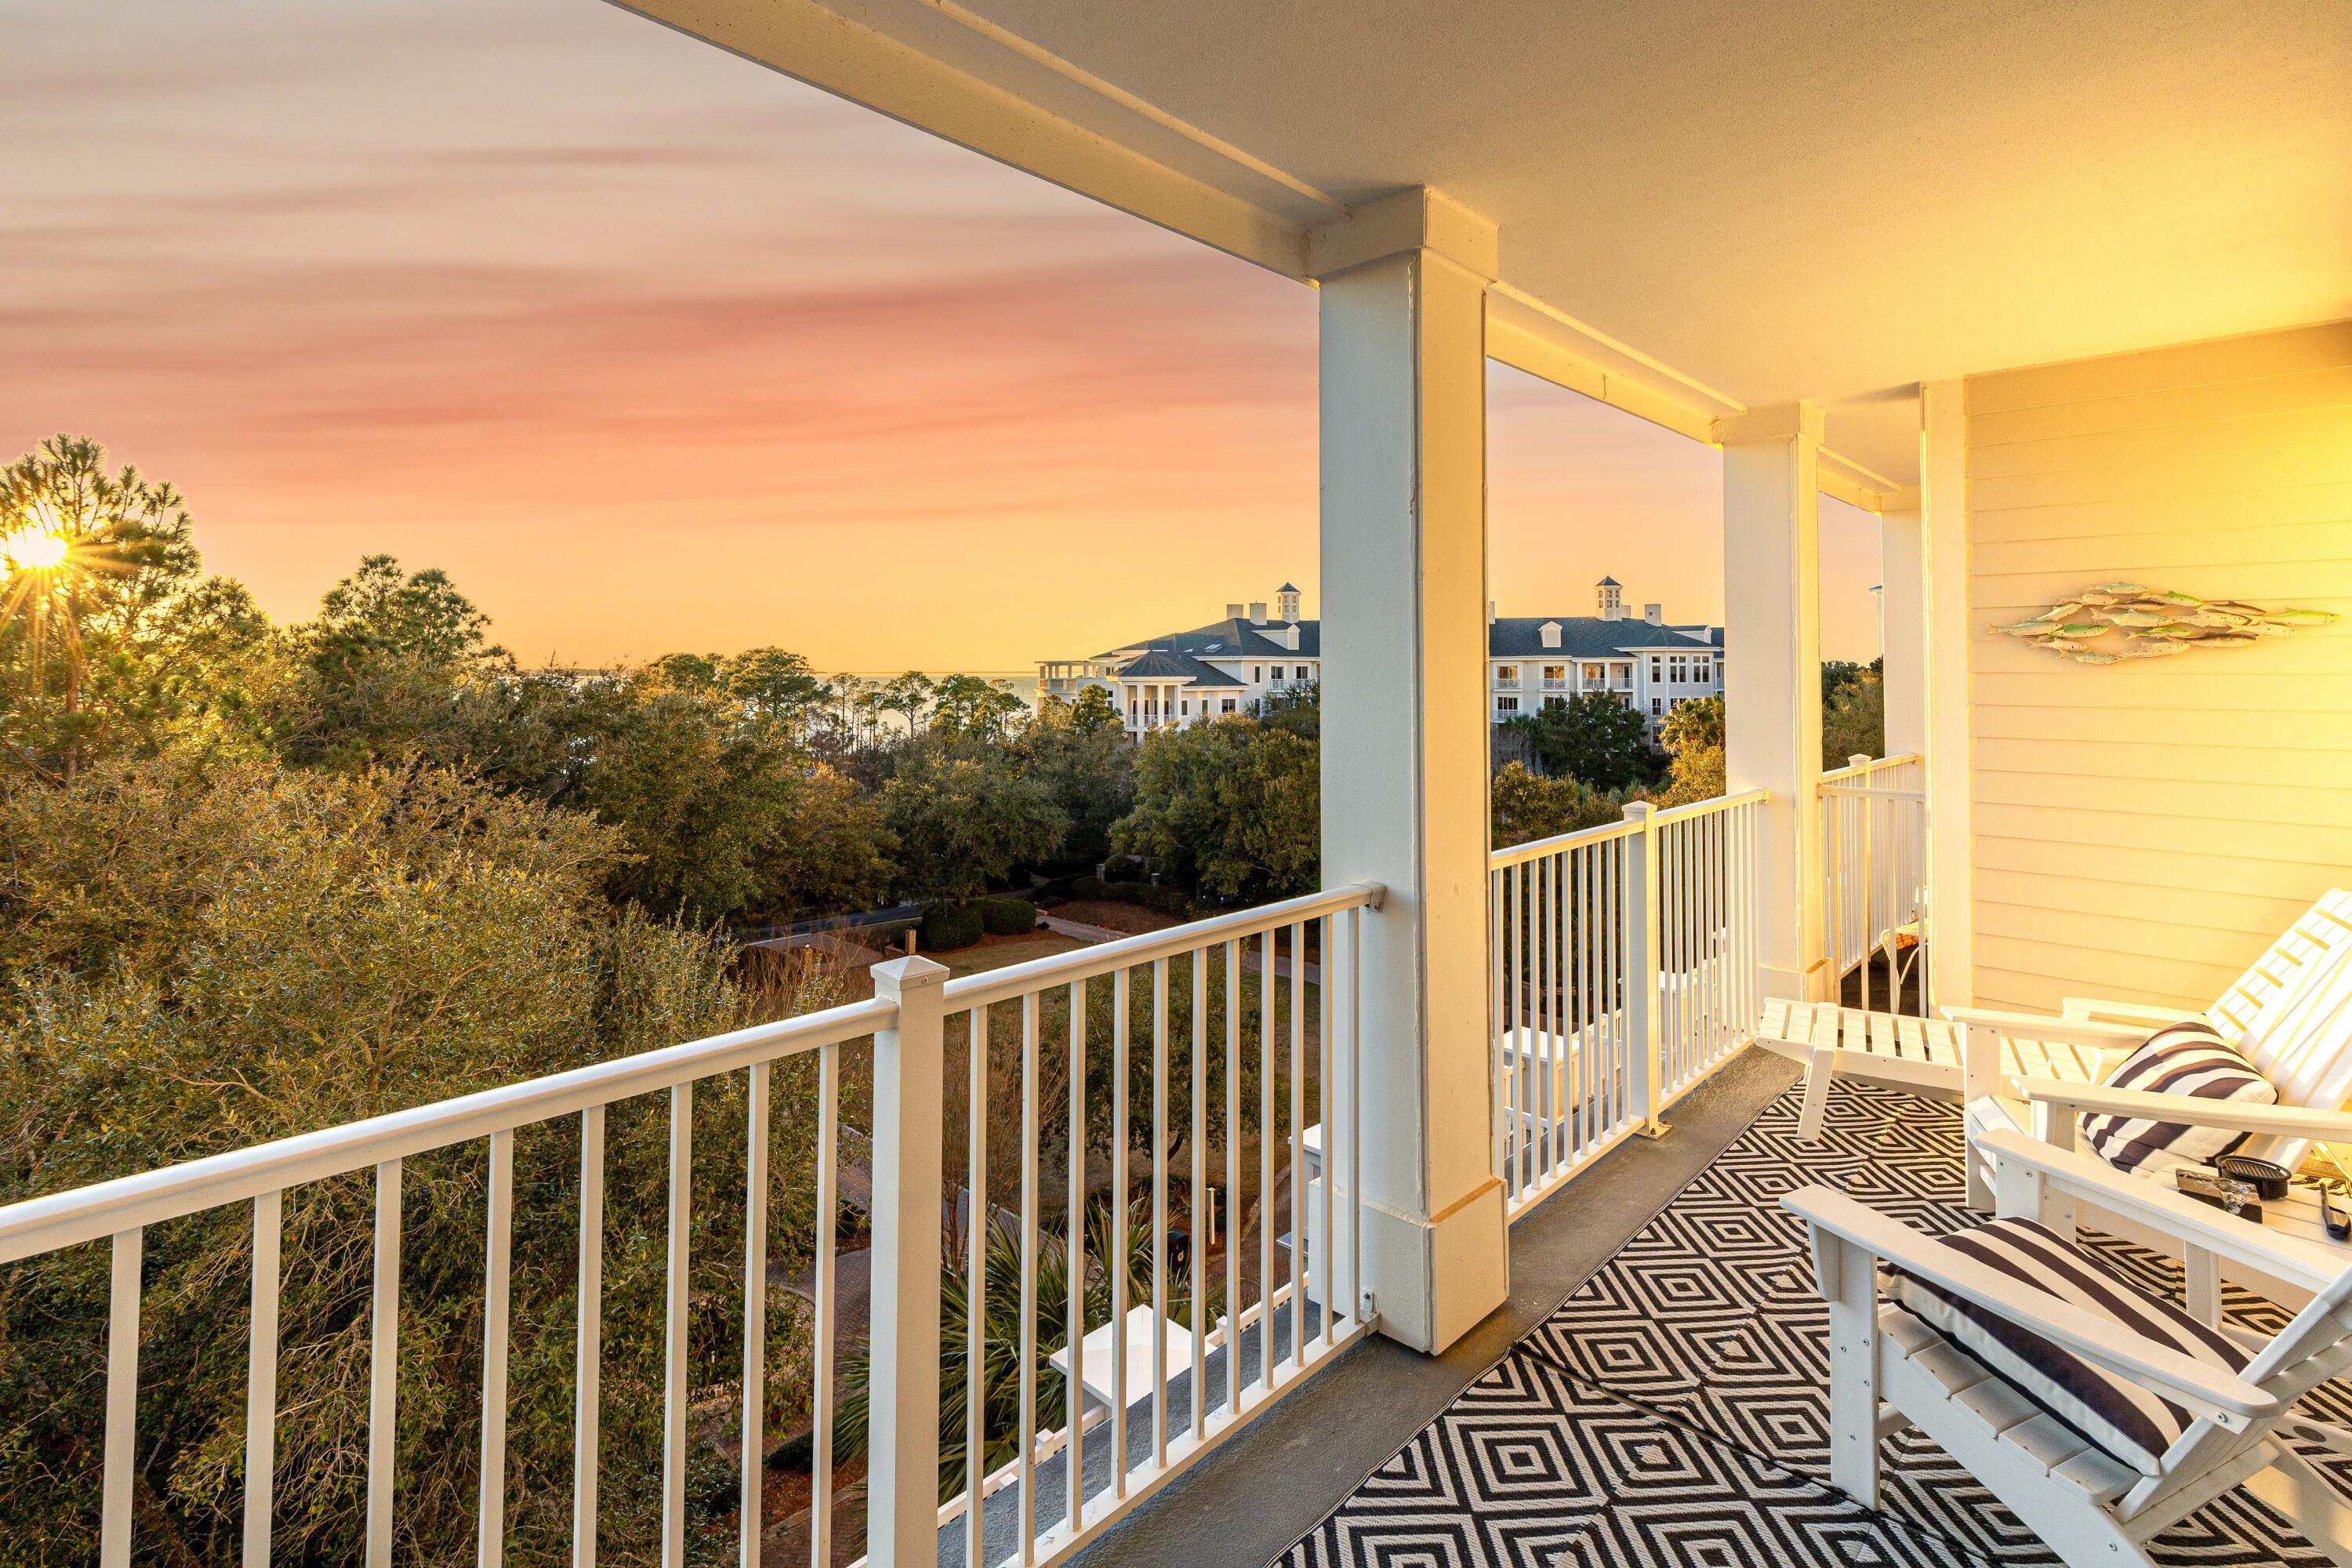
Experience elevated coastal living from the 13th floor of this stunning beachfront resort residence, where sweeping Gulf views and sugar-white sands create the ultimate backdrop for your private paradise. This highly sought-after Villa H floor plan is one of the most desirable layouts in the building, featuring all three bedrooms positioned directly on the Gulf side to maximize breathtaking water views and natural light throughout.

Inside, tile flooring flows seamlessly throughout the residence, while each spacious bedroom offers the comfort and privacy of its own ensuite bath. The kitchen is both stylish and functional, highlighted by a unique curved breakfast bar, stainless steel appliances, and a built-in ice maker--perfect for effortless entertaining after a day at the beach.

The Gulf-front primary suite is a true retreat, complete with oversized sliding glass doors that invite in the coastal breeze, an expansive walk-in closet, and a spa-style bath featuring a soaking tub and walk-in shower, both thoughtfully designed to capture the incredible views. Additional updates include a 2019 water heater with Halo system and HVAC replaced in 2010.

Southwinds' premier beachfront address is perfect for those seeking a second home or permanent residence on the most beautiful beaches. Enjoy private beach umbrellas and beach service with ownership at Southwinds. This gated, Gulf-front community is rental restricted. As an introduction to the Sandestin lifestyle, we invite our new owners to explore amenities that make Sandestin special. The listing brokerage and seller(s) are presenting the buyer(s) of this property with (2) 90-minute rounds of Tennis court time, a golf foursome at one of our three championship courses, and a round of golf for up to four (4) players at the unrivaled Burnt Pine Golf Club.

Sandestin Golf and Beach Resort features more than seven miles of beaches and pristine bay front, four championship golf courses, 15 world-class tennis courts, a 226-slip marina, a fitness center, spa and celebrity chef dining. Shop, dine and play at the charming pedestrian village, The Village of Baytowne Wharf and more. Inside the gates of the resort, residents enjoy a balanced lifestyle of high-class living, spanning the 2,400 acres from the beach to the bay. Everything within the gates of the resort is accessible by golf cart or bicycle. The entire resort is interconnected by miles of pedestrian, bike and golf cart paths that weave through groves of live oaks, meandering past natural lagoons, fountains, man-made lakes, and meticulously landscaped fairways.
#1003522

Miramar Beach

4447 Southwinds Drive 4447

3 Beds

3 Baths

2,056 Sq.Ft.

$1,500,000

MLS#: 1003522

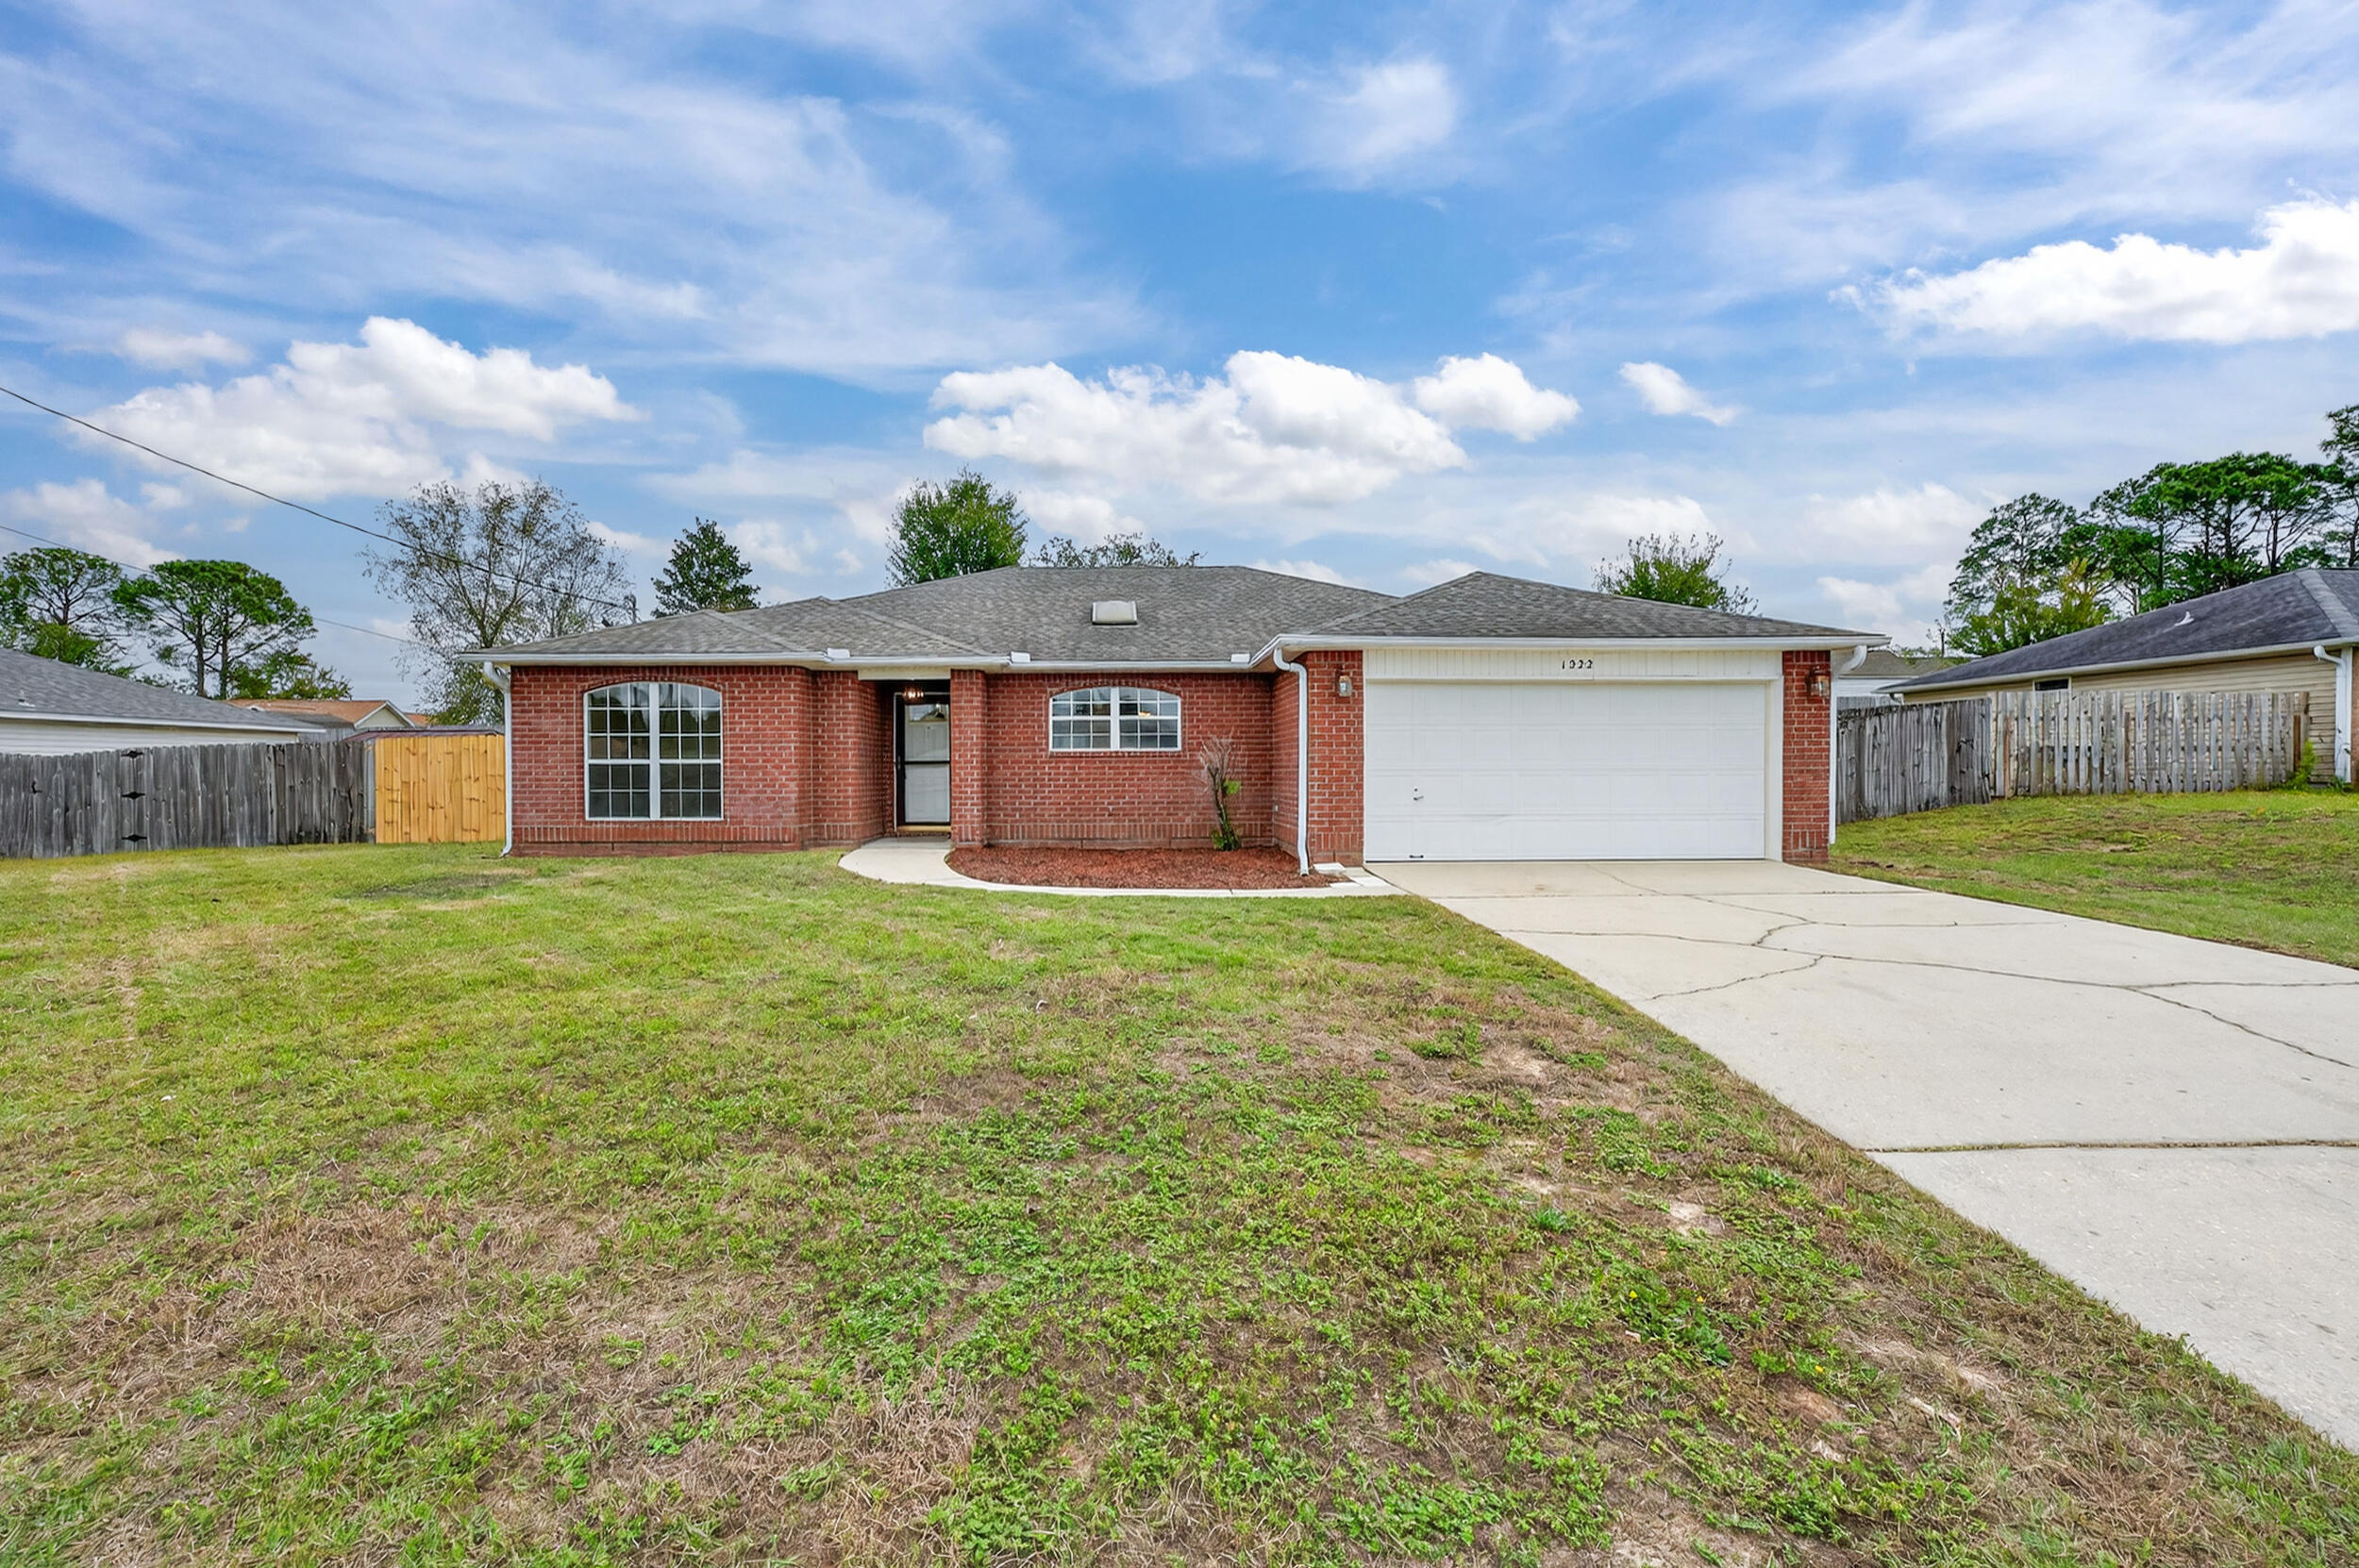
Welcome to Ready Wise  build home, in exclusive Meadows neighbourhood in Hammock Bay. Packed with great upgrades features 4 bedrooms, 2.5 baths . The backyard landscaping is beautifully designed to be enjoyed from inside of the home, creating a seamless indoor-outdoor connection. The open gourmet kitchen features stainless steel appliances, an industrial refrigerator and freezer, large island, wood cabinets and Alaskian-white granite counter tops. Master bath features large walk in shower and towel warmers. Laminate floors throughout the living areas and tiled floors in the bathrooms and wet areas. Yards are sodded with sprinkler system. Crown molding, and cased windows. 9' ceilings and 8' doors. Many other features include: a screed back porc

24kw gas generator, granite countertops, porcelain sinking, in wall vacuum system throughout the home, epoxyed garage floor, garage cabinets, garage door status, Air exchanger, Kitchen osmosis water treatment, ADT security system, whole house water shut down, sink in the Landry room, outside garden cabinets and lights and more.

Hammock Bay is a resort style community with resort style amenities from lap pools, tennis courts, pickleball courts, play ground, basketball courts, walking trails and much more. Also, never miss a sunset again on your kayak off the community docks. Be close to all the action of Freeport, grocery stores, new development, and within 35 minutes to some of the World's most beautiful beaches. Call today a
#1003510

Freeport

500 Meadow Lake Dr Drive

4 Beds

2 Baths

2,283 Sq.Ft.

$569,900

MLS#: 1003510

Located in the highly desirable Crystal Beach community, this exceptional three-story coastal retreat offers a rare ''two homes in one'' configuration just under one block from Destin's renowned white-sand beaches. The property includes a golf cart, making beach access and cruising the neighborhood effortless and convenient. 
The main residence features 4 bedrooms, while a separate 2-bedroom carriage house provides additional privacy and  flexibility, perfect for multi generation living, hosting guests, or maximizing rental income. Together the property comfortably accommodates up to 18 guests,  making it perfectly suited for both personal enjoyment and strong short-term rental performance. Designed for coastal living & entertaining, the home offers multiple outdoor spaces including four private balconies, peek-a-boo Gulf views from the third level, and a fully fenced backyard with a heated pool & expansive deck. The thoughtfully designed interior spans three levels and features multiple en-suite bedrooms, a third-floor loft with kitchenette, and open-concept living, dining, and kitchen areas ideal for gathering.

The carriage house includes two bedrooms, a full bathroom, walk-in closet, and kitchenette ,providing a private retreat for extended stays or guest accommodations. Additional highlights include ample parking and generous storage throughout. 

From an investment standpoint, the property has demonstrated strong rental performance, generating $163K in rental income in 2025, with $109K already booked for 2026 to date. Centrally located near Destin's premier dining, shopping, and entertainment, this home delivers an exceptional blend of coastal lifestyle, prime location and proven income potential in one of the area's most sought-after beach neighborhoods.
#994871

Destin

77 Mark Street

6 Beds

5 Baths

2,678 Sq.Ft.

$1,940,000

MLS#: 994871

Set at the coveted northeast corner of Crystal Beach, this exceptional residence embodies refined coastal living in one of Destin's most desirable neighborhoods. Thoughtfully designed to accommodate both elegant living & high-performing rental demand, the home offers 7 bedrooms (4 with en-suite baths), 5.5 bathrooms, and approximately 2,800 square feet of well-curated living space, all situated on an oversized lot that presents future opportunity to add a carriage house, further enhancing long-term value & rental potential. The open-concept interior seamlessly connects the kitchen, dining, and living areas, creating an inviting environment for entertaining & relaxed coastal living. Outdoors, a private heated pool & fenced backyard provide a serene setting for year-round enjoyment. The oversized gourmet kitchen features stainless steel appliances, beautiful cabinetry, a generous breakfast bar seating 8, and opens seamlessly to the large living area. The dining table comfortably seats 12, making it ideal for gatherings.

The primary suite is located on the first floor and features a private ensuite bathroom with a separate stand-up shower and large soaking tub. The first floor also offers another bedroom with ensuite bath, laundry, and a half bath convenient for guests. Upstairs encompasses 5 more bedrooms including a king bedroom with a Jack-and-Jill bathroom connecting to a bunk room with two full-over-full bunks, another king bedroom with a private ensuite bathroom and direct access to an expansive balcony that is shared with a bunk room featuring two twin bunk beds.

Enjoy the luxurious backyard retreat, complete with a heated pool and ample space for outdoor games and relaxation. The oversized lot also provides the opportunity to add a carriage house, enhancing future value and rental potential.

Conveniently located in the northeast corner of Crystal Beach, close to dining, shopping, the Gulf, this home checks every box for location, income, and lifestyle.  Also comes with a golf cart.
***Seller offering $10K flooring allowance***
#994906

Destin

94 Dolphin Street

7 Beds

5 Baths

2,820 Sq.Ft.

$2,079,000

MLS#: 994906

This cozy two bedroom two bath is conveniently located closely to  both Air Force base, schools and shopping. Trash included in rent. Washer & dryer included
#898166

Mary Esther

587 Florosa Court

2 Beds

2 Baths

1,000 Sq.Ft.

$1,200

MLS#: 898166

Leval piece of land on HWY 85. Great for a small subdivision of 15 to 20 lots. This property would also be great to build your dream home on. There are an abundance of mature trees for shade and to provide the picturesque Southern property. This property will be split off the larger piece of land and is subject to county approval and recording
#1003484

Crestview

XXXX N Highway 85

None Beds

None Baths

5.5 acres

$275,000

MLS#: 1003484

Short-term Rentable! Rare 25 feet of deeded water frontage. NO HOA, Own your own water frontage.  Live the dream in this gorgeous, upgraded direct bay-front home offering breathtaking water-views, floor-to-ceiling windows, and a front-row seat to daily dolphin sightings!  3 bedrooms and 2.5 baths. Brick and hardy-board exterior, and remodeled throughout, this home is show-stopping.  Vaulted entry, open-concept living areas, trendy black and white kitchen with premium finishes, granite, extra cabinet space and full pantry.  Master is a suite, with jetted tub, dual vanities, perfect views, and bonus sitting area- for peacefully moments. Both additional bedrooms have en-suite bath access. Sellers will consider adding Chair-lift on stairs with acceptable offer for accessibility.
#1002092

Valparaiso

3 Bayshore Point

3 Beds

2 Baths

1,885 Sq.Ft.

$569,900

MLS#: 1002092

cription: LAGUNA BEACH LOT 6 BLK 12 ORB 3692 P 212
Remarks: Welcome to 211 El Prado P[ace and your like new Beach House .This floor plan is a Laguna Beach classic with 2 bedrooms ,2 full bathrooms and the bonus/ bunk room .Built in 2017 with one car garage that has your electric golf cart that conveys with the purchase of this beach house . Furnished with very few exclusions .The tile wood look floors are throughout and beautiful . Kitchen has stainless appliances, white cabinets and plenty of counter space for friends and family. Full size stack washer and dryer makes laundry a breeze . On the side is a covered patio for grilling or just relaxing with a good book ,hot and cold shower ,fully fenced . Metal roof 2017 , 2025 HVAC ,new microwave April 2026 .Popular west end of the beach make this home a must see. Whether you want a primary home ,second home or weekly rental home this is it. Carousel Supermarket ,Thomas Donuts just a few blocks away .Call your realtor today before this home is SOLD .Whether you love 30A or Panama City Beach with Pier Park ,Top Golf or Dolly Pardons Pirates Adventure this central location is everything !
#1003473

Panama City Beach

211 El Prado Place

2 Beds

2 Baths

1,290 Sq.Ft.

$589,000

MLS#: 1003473

Updated townhome located in the growing downtown Fort Walton Beach area. Features include cork flooring, hurricane-rated windows, covered patio, privacy fenced backyard with artificial turf, and two parking spaces. Living area, utility room, and half bath located downstairs with both bedrooms upstairs. Kitchen appliances included. Conveniently located near shopping, dining, entertainment, beaches, and military bases. No HOA. Dishwasher provided AS-IS. Tenant to verify all information deemed important.
#1003489

Fort Walton Beach

208 SE Oak Street Unit B

2 Beds

1 Baths

1,008 Sq.Ft.

$1,650

MLS#: 1003489

Golf Course Dream Home! This stunning 4-bed, 3-bath home with a 2-car oversized garage is a rare gem! Fresh paint throughout, brand new carpet in bedrooms (May 2026), brand new epoxy in the garage, brand new tile on the back patio! Lots of room with 2691 sq ft of luxury living space. Situated on the beautiful golf course, this residence is filled with exceptional features perfect for those seeking an elegant and comfortable lifestyle. Step inside and discover the charm of this original-owner home that exudes warmth and sophistication. The primary bedroom suite is a sanctuary with not one, but two walk-in closets, providing ample storage space for your wardrobe and personal belongings. The spacious layout includes a large laundry room conveniently accessible through the kitchen or primary bedroom. With an expansive open design and thoughtfully planned living spaces, this home blends comfort, elegance, and practicality!
#1003509

Crestview

105 Par Court

4 Beds

3 Baths

2,691 Sq.Ft.

$430,000

MLS#: 1003509

The Lucas plan offers 1,418 square feet, 2 bedrooms, 2 bathrooms, and a 1.5-car garage in the Villas at Longleaf Park within the Watersound Origins community. Positioned on a wooded homesite, the property combines low-maintenance living with functional outdoor space, including a covered rear patio measuring 15'8' x 8'. Estimated completion is Oct/Nov '26.

Designed with an open layout, the kitchen, dining, and family room connect beneath 10-foot ceilings with 8-foot interior doors throughout. Large windows and direct patio access bring natural light into the main living areas while maintaining a practical indoor-outdoor flow.

The kitchen includes upgraded soft-close cabinetry, Level 2 quartz countertops, an upgraded backsplash, walk-in pantry, and an upgraded GE appliance package with built-in appliances, a 5-burner gas cooktop, and upgraded hood. Luxury vinyl plank flooring extends throughout the home, complemented by craftsman-style trim and impact-rated windows.

The owner's suite includes a spacious walk-in closet with direct access through the bath to the laundry room, creating a functional connection to the garage entry and kitchen area. The bath features level 2 quartz countertops, while the guest bath includes an upgraded ceramic tile surround.

Additional features include a tankless water heater, gas grill rough-in, Smart Home package, irrigation system, and lawn maintenance included for simplified ownership. Each residence is separated by a structurally independent 2-hour fire separation wall with insulated framing and layered gypsum board construction for added privacy and sound separation.

Located within Longleaf Park at Watersound Origins, the Villas offer convenient access to Watersound Town Center, Publix, dining, medical offices, Hwy 98, Village Commons, trails, and the Origins Golf Course.
#1003457

Watersound

359 B Suwannee Drive #66B

2 Beds

2 Baths

1,418 Sq.Ft.

$539,950

MLS#: 1003457

Move-in ready Florida Cottage in the heart of Mary Esther, freshly refreshed inside and out! This 3BR/2BA charmer delivers 1,408 sq ft of smart, sun-filled living with soaring vaulted ceilings, custom built-ins in the great room, gleaming bamboo hardwoods, and a stunning travertine-tiled dining area open to the kitchen breakfast bar. The spacious primary suite boasts TWO walk-in closets, a linen closet, and on-suite bath. Step out to a privacy-fenced backyard with mature shade trees and a freshly styled covered patio, perfect for coffee or cookouts. Metal roof, Hardie siding, high-efficiency AC, and double-pane windows keep bills low. Minutes to Hurlburt Field, top-rated schools, shopping, and our world-class Gulf beaches. 2-car garage. No HOA. VA, FHA, Conventional welcome!
#1003468

Mary Esther

103 Point Comfort Road

3 Beds

2 Baths

1,408 Sq.Ft.

$369,900

MLS#: 1003468

The Oxford floor plan offers a thoughtfully designed single-story layout that blends comfort, functionality, and modern style. At the front of the home, 3 well-appointed bedrooms provide privacy and versatility, making them ideal for family members, guests, or a home office. The entryway leads into a spacious open-concept living area where the kitchen, dining room, and family room connect seamlessly for easy everyday living. The kitchen features quartz countertops, stainless steel appliances, and 42' cabinets to complement both style and convenience. Privately situated at the rear, the owner's suite serves as a peaceful retreat with a well-appointed bathroom and a generous walk-in closet. Located just minutes from I-10 and the rapidly growing 331 Corridor, the Gehrig floor plan combines
#1003533

DeFuniak Springs

154 Bay Springs Blvd 8A

4 Beds

2 Baths

1,707 Sq.Ft.

$247,990

MLS#: 1003533

Welcome to Homewood Estates in North Crestview, Florida, where modern comfort meets convenience in one of the area's growing communities. This beautifully designed Cali floor plan offers 4 bedrooms, 2 bathrooms, a covered patio, and a 2-car garage with a spacious open-concept layout ideal for everyday living and entertaining.
The kitchen features granite countertops, stainless steel appliances, a smooth-top range, built-in microwave, dishwasher, large island bar seating, and a corner pantry, all overlooking the main living and dining areas. The open design creates a bright and inviting atmosphere throughout the home.
The primary suite includes a walk-in closet, double vanity sinks with granite countertops, oversized shower, and additional storage space. Wood-look flooring enhances the main living areas, while the bedrooms feature carpet for added comfort.
Additional features include a Smart Home Connect System with integrated smart home technology designed for convenience and functionality, along with attractive curb appeal and a covered outdoor patio space.
Conveniently located near shopping, dining, schools, Blackstone Golf Course, and major commuter routes. Approximate driving access to local military installations, area airports, and the beaches of Fort Walton Beach and Destin.
Buyer to verify all information, including dimensions, school zones, HOA information, and any items deemed important.
#1003501

Crestview

5463 Jenee Court

4 Beds

2 Baths

1,830 Sq.Ft.

$315,000

MLS#: 1003501

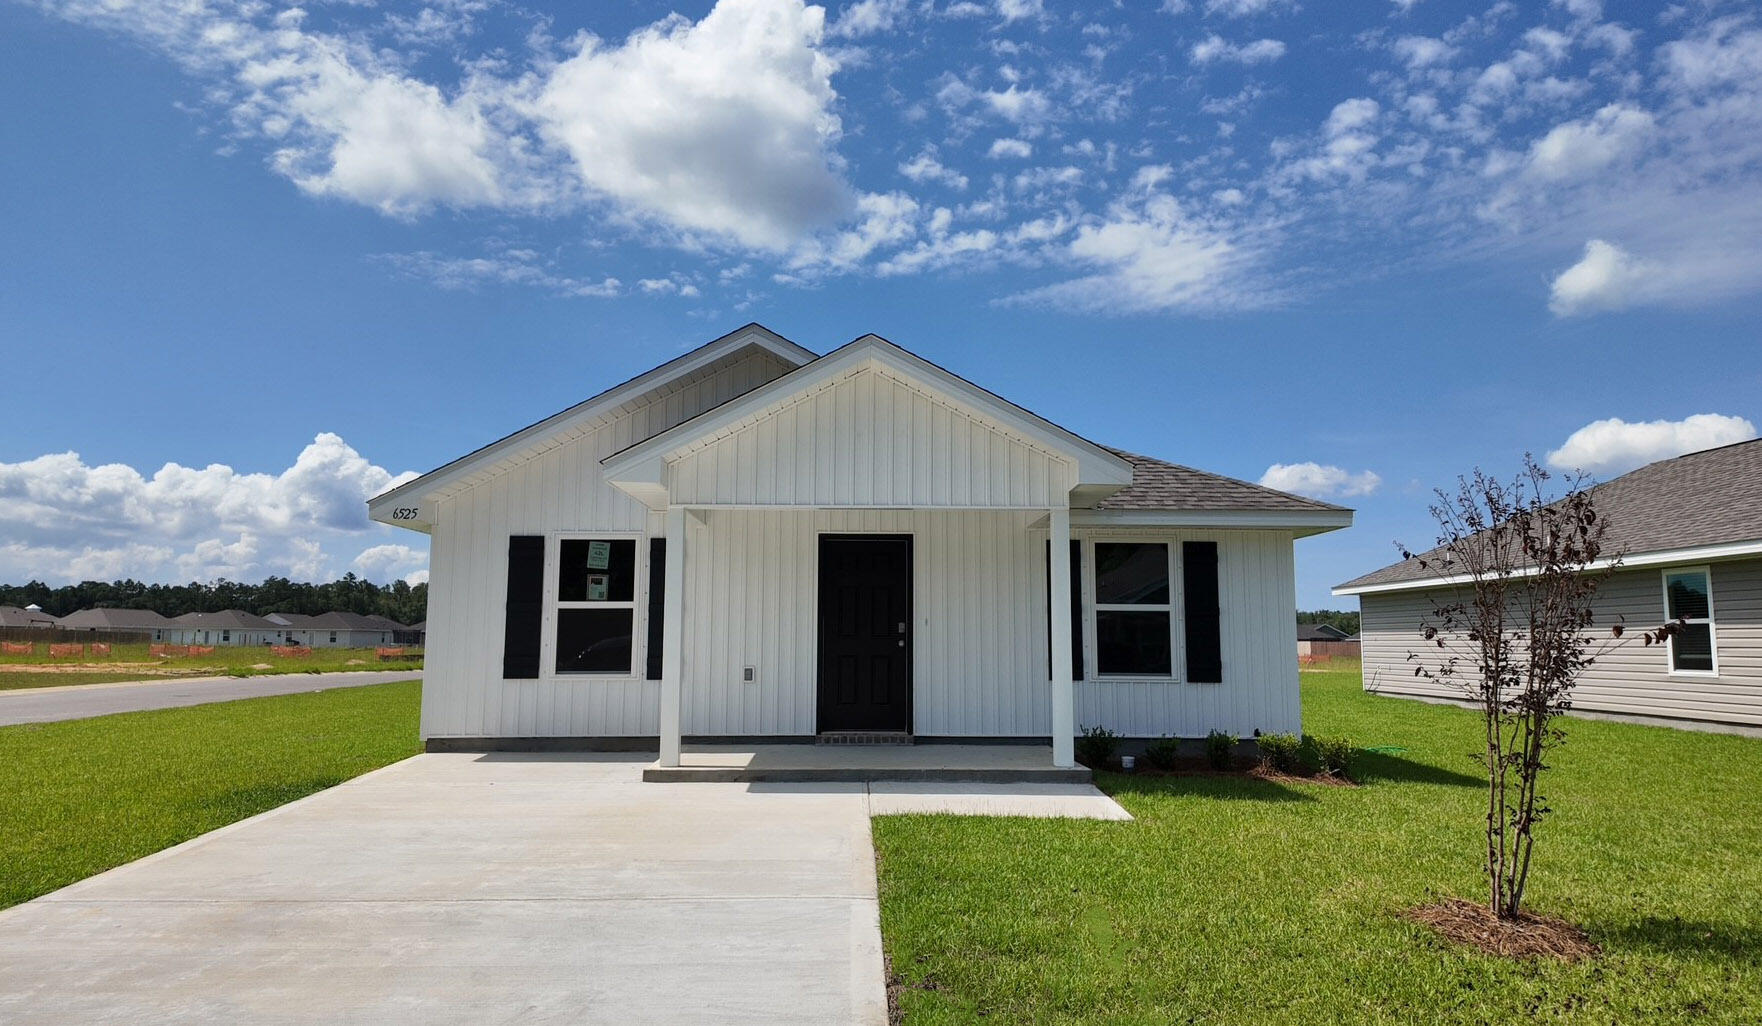
Welcome to 216 Dockside Road, a new home under construction at Magnolia at the Bluffs in Freeport, Florida. The Aldridge has a covered entry and an inviting foyer with EVP flooring. The primary bedroom is located off the entry hall and has carpet, a spacious closet, and an ensuite bathroom that has dual sink vanity, quartz countertops, and an oversized shower.

Continuing through the foyer you will find yourself at the heart of the home that has an open concept living area filled with natural light, enhancing the living space. The kitchen is open to the living and dining areas, creating a comfortable living space for family and guests. A center island and ample counter space with granite countertops complete the kitchen as well as upper and lower cabinetry. A large pantry offers additional storage space and is adjacent to the kitchen. A standard appliance package includes a stove, microwave and dishwasher.

The laundry area is located off the entry hall and as space for a full-size washer and dryer. Two additional bedrooms flank the living room, sharing a well-appointed full bathroom, ensuring comfort for family and guests alike. This home also has a back patio accessible from the living area.
#1003555

Freeport

216 Dockside Road

3 Beds

2 Baths

1,293 Sq.Ft.

$285,984

MLS#: 1003555

Prev 1 ... 61 62 63 64 65 ... 666 Next
* Listings identified with the FMLS IDX logo come from FMLS and are held by brokerage firms other than the owner of this website. The listing brokerage is identified in any listing details. Information is deemed reliable but is not guaranteed. If you believe any FMLS listing contains material that infringes your copyrighted work please click here to review our DMCA policy and learn how to submit a takedown request. © 2024. First Multiple Listing Service, Inc.
Single Family Residence

Featured listing

240 Driftwood Rd

Browse Properties

Categories

Homes Tailored to Your Lifestyle

Buyers Guide

Buying a home is one of the most exciting milestones of your life.

View more

Sellers Guide

Putting your home on the market can be a stressful process, especially when you don’t know what to expect.

View more

Market report

With just a few clicks, you'll gain instant access to valuable insights about the real estate market, including trends, property values, and community analytics.

View more

Home value

Unlike automated valuations, our hands-on review will provide a comprehensive opinion of your home’s value while considering important interior elements and other location intangible factors that machine algorithms so often miss.

View more

Buyers resources

Guides on financing, inspections, and choosing the right Realtor for a smooth home purchase.

Sellers resources

Practical tips on staging, pricing, and preparing your home to attract buyers and maximize your sale.

 - property

Send a message

Message successfully sent.

Reason for contacting?

I agree to receive email communication and understand I can unsubscribe at any time.

I agree to be contacted by EXP Luxury Group 30A via call, email, and text for real estate services. To opt out, you can reply 'stop' at any time or reply 'help' for assistance. You can also click the unsubscribe link in the emails. Message and data rates may apply. Message frequency may vary. Privacy Policy

Sign In Sign Out

Virtual Assistant

Would you like to take the next step with this property? We can help you schedule a showing or virtual tour, or send you more details.

Yes, I would like more information.

Thank You for Your Reply, One of Our Agents will contact you as soon as possible

No, maybe later.

Thank you, you can always contact me via email, phone number or through the contact form.

Realhub AI

Lucy - Your AI-Powered Realtor

Update Your Temporary Password

Personalize your search

Enter your email and we'll notify you immediately when new listings match what you're looking for.

or enter email address

Already have an account ? Login here

Continue your home search

I agree to receive communications and understand I can unsubscribe at any time.

I agree to be contacted by EXP Luxury Group 30A via call, email, and text for real estate services. To opt out, you can reply 'stop' at any time or reply 'help' for assistance. You can also click the unsubscribe link in the emails. Message and data rates may apply. Message frequency may vary. Privacy Policy

Already have an account ? Login here

We use cookies

We use cookies primarily for analytics to enhance your experience. By accepting, you agree to our use of these cookies. You can manage your preferences or learn more about our cookies policy.