
Properties

Browse or get in touch to schedule a walkthrough.

  • Nearby me
Price range

Popular Features

Community Features

Association

Property Features

Waterfront

View

Exterior Features

Interior Features

Style

138202 properties match your criteria

Updated 1 minute ago

E-Alert name
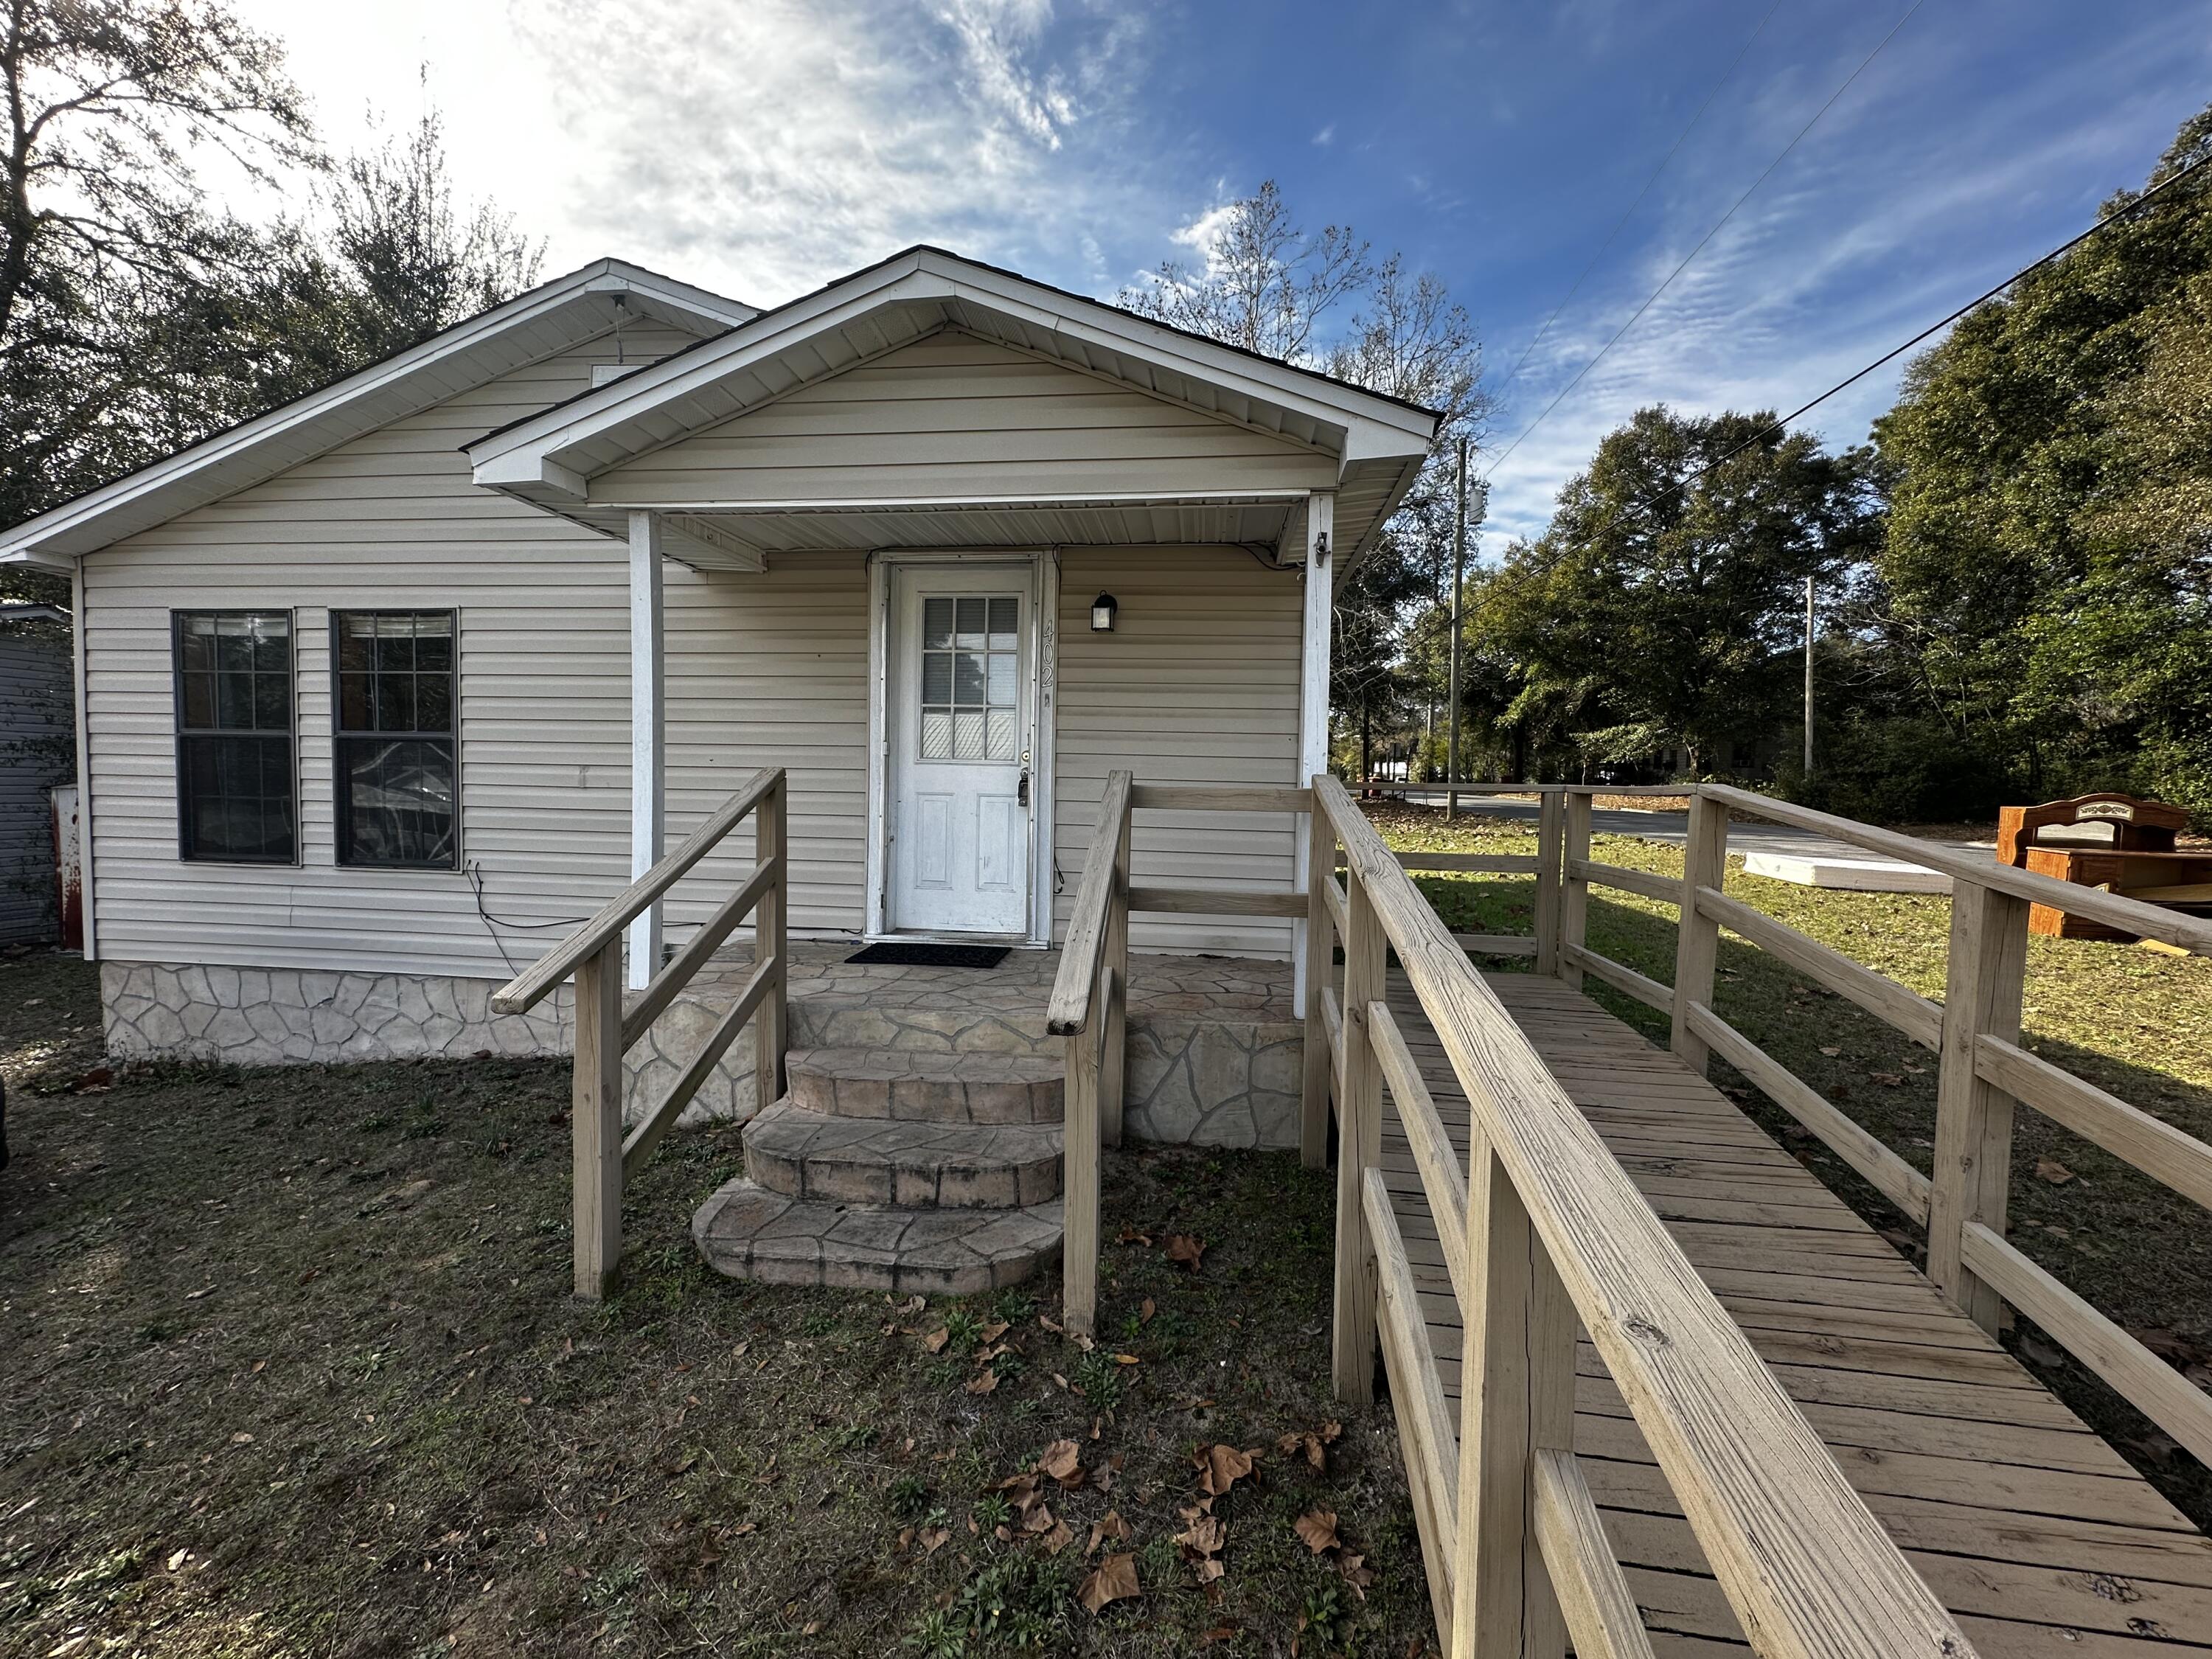
Ownership made easy at 402 Church Street. This charming Florida cottage is perfectly situated on a private corner lot, offering a rare blend of character and modern convenience. It is an ideal find for anyone looking to downsize into a manageable, easy-care space or for an investor seeking a move-in-ready asset in a high-demand area. The location is a standout, placing you right at the heart of Crestview's main corridors. With Highway 85, Highway 90, and I-10 just moments away, commuting to local employers or enjoying a day at the coast is effortless. You are also just minutes from the city's best shopping and dining. This home offers a unique opportunity to own a versatile, centrally located property that is as practical as it is inviting.
#992728

Crestview

402 Church Street

2 Beds

1 Baths

744 Sq.Ft.

$65,000

MLS#: 992728
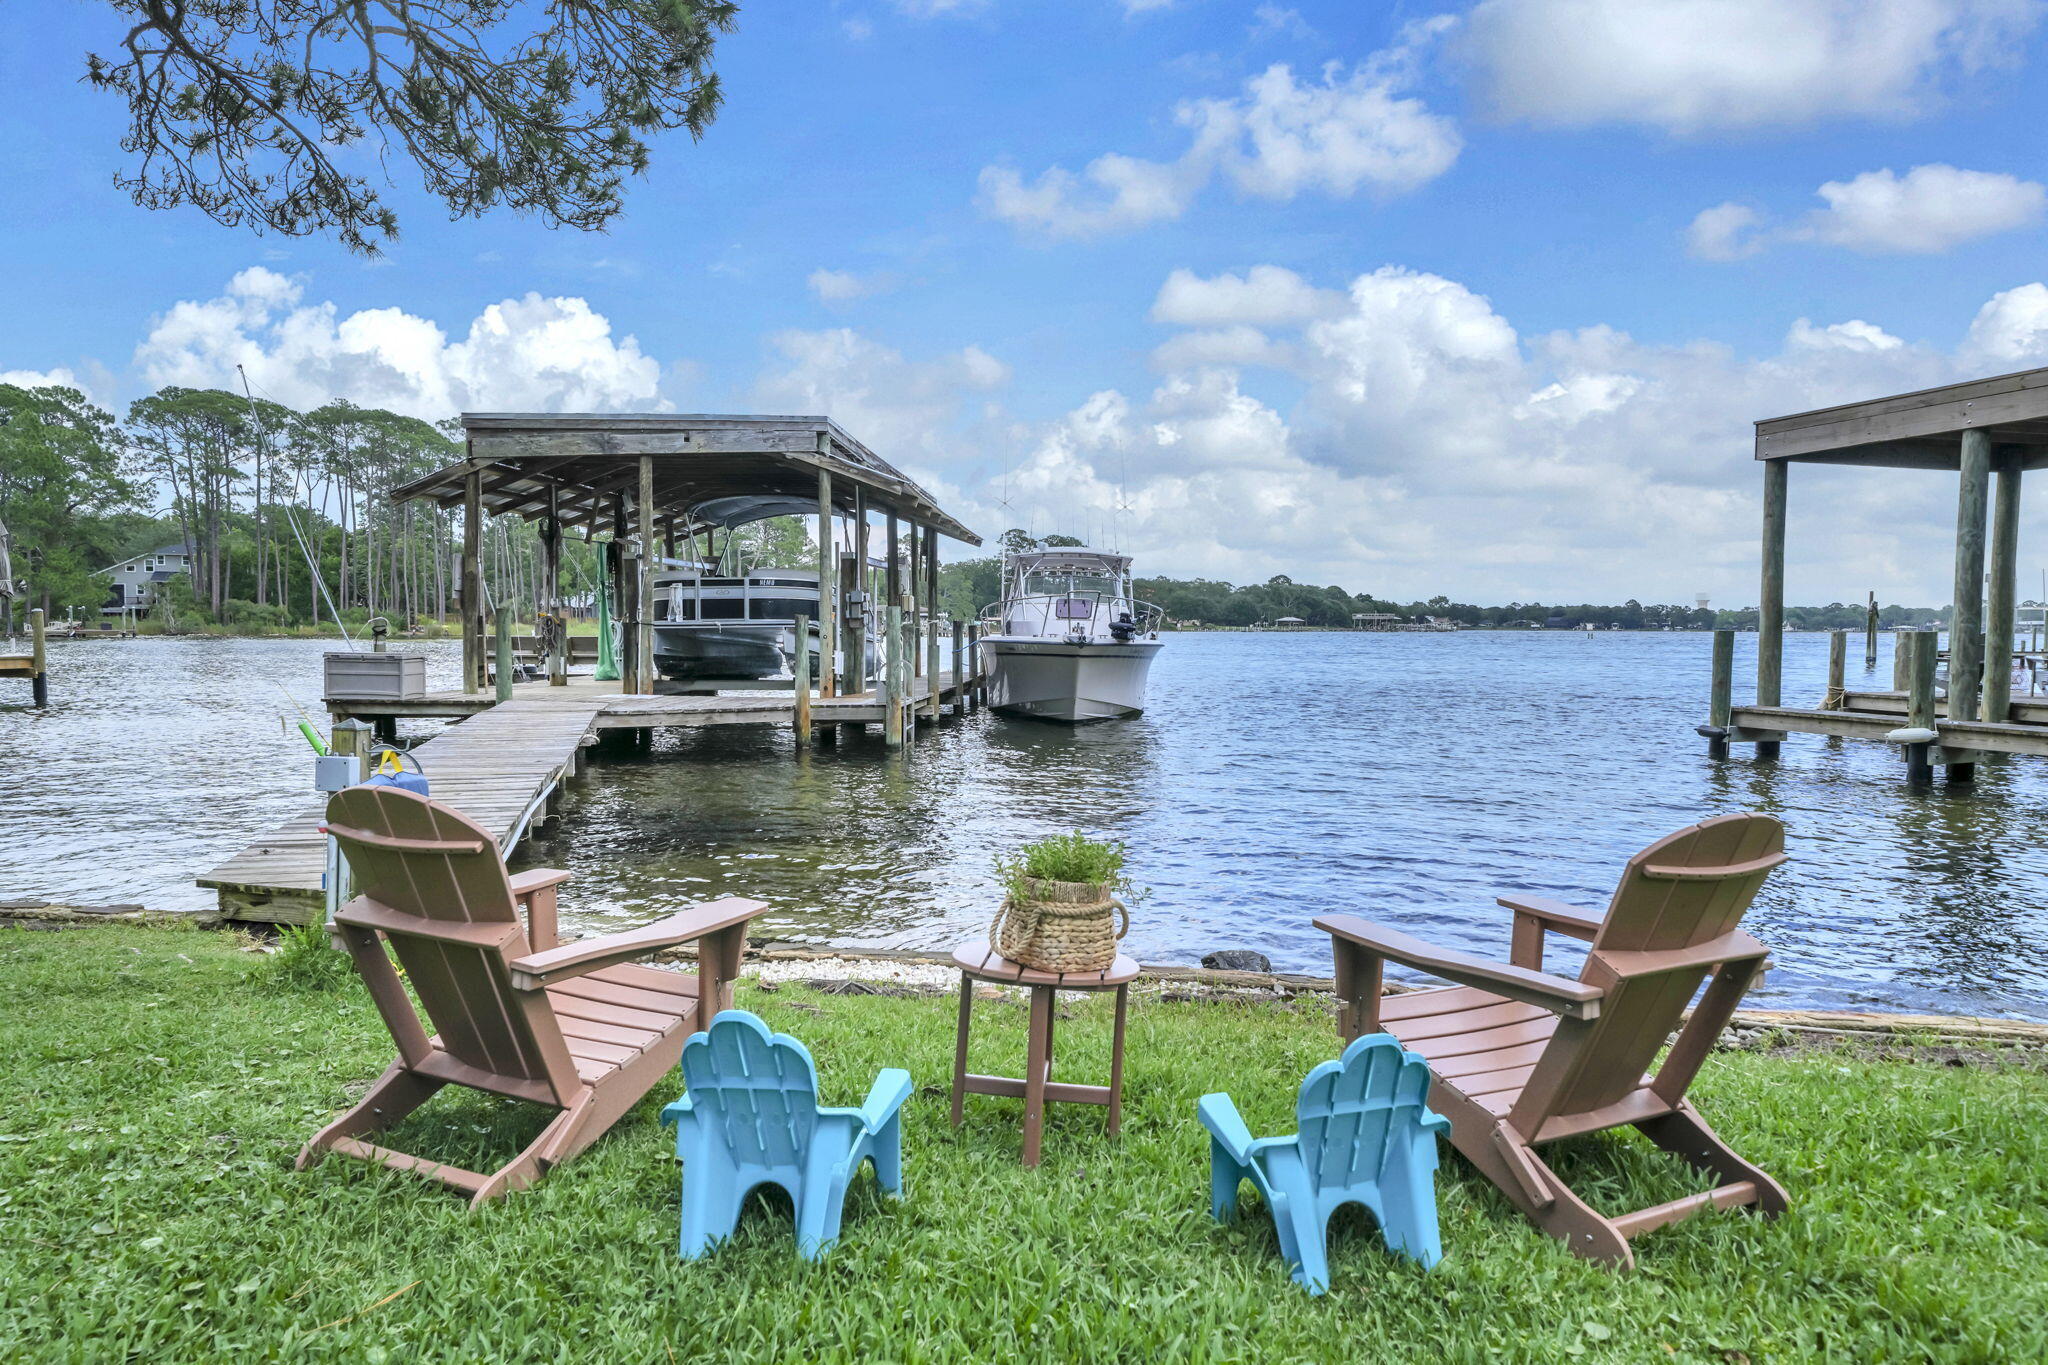
This exceptional home offers 70 feet of water frontage, a deep water slip and lift on Poquito Bayou. This property delivers the ultimate boater's lifestyle. Relax on the waterside while watching dolphins, sunrises, and beautiful skies over the bayou. Fish for trout or redfish on the dock, paddle board in the no wake zone, water ski on water that is smooth as glass, or sail until your heart's content! The home features 5 bedrooms, 3 full baths, and sweeping water views from open living spaces, the primary bedroom, and two of the guest bedrooms! The kitchen opens to the great room and dining room and features a stainless side by side refrigerator, a 5 burner gas stove (2026), dishwasher, and range hood. Custom cabinetry with crown and light rail, granite countertops, and the tiled backsplash completes this kitchen. Enjoy preparing meals for guests with water views of the bayou! The great room has stunning 12 foot vaulted ceilings with beams. Even the stone façade for the gas fireplace extends 12 feet to the ceiling! New luxury vinyl plank (2026) and the original stone flooring blends traditional and modern design beautifully and elevates the space by adding warmth. There are two gas fireplaces in the great room creating a cozy ambiance for entertaining. The space in the great room could be designed multiple ways with a dining table overlooking or living room overlooking the bayou.  The main floor features the primary bedroom and bathroom, two guest bedrooms and a guest bathroom. The primary bedroom has expansive views of the bayou. Sliding doors to a cozy space on the balcony offers a sitting area for reading and relaxing while watching the dolphins play! The ensuite primary bathroom has a vanity with modern countertops, faucets and fixtures. The tiled shower features a frameless shower door and custom tiled surround. The walls are tiled with white subway tile with a brick lay design. The guest bedrooms have large closets and the guest bathroom features a large vanity and walk in, tiled shower. The carpet in all the bedrooms is new (2025). Sliding glass doors in the primary bedroom allow access to the upper deck of the solarium. The solarium has double height ceilings (18 feet) and a floor to ceiling wall of windows! The views from the upper balcony and the lower area of the solarium are breathtaking and panoramic! There is a built in horizontal planter that features an herb garden. The traditional rock flooring, iron railing, and staircase makes this space spectacular! The basement has been updated to feature a kitchenette, two guest bedrooms, a full bath, and an extra storage area! Guests enjoy a private retreat with water views of the bayou. The climate controlled garage is a flexible space and ideal for a home gym, workshop, prized car collection, or game room with a pool table.  Store your fishing, boating, and beach equipment in this flexible heated and cooled space.  Poquito Bayou is only minutes to the Choctawhatchee Bay and the Gulf! The neighborhood has a boat launch, park area and public beach on the bayou. The Poquito Bayou neighborhood is only minutes to the Airport, restaurants, shopping, and the beach! Additional home features include a 26kw Generac whole house generator (2025), new copper wiring (2024), a geothermal HVAC that cools the solarium and walk out basement and a second new HVAC for the main floor, a 30 year dimensional shingle roof, an open deck with water and gas and are tractable awning, a dock with electricity and water, decked attic space, new insulation, corrugated hurricane shutters, new millwork, new solid core doors with hardware and new HVAC duct. The whole house generator provides peace of mind and their is a storm or bomb shelter with a poured concrete ceiling and a steel door. The dock has water for cleaning boats and jet skis and electricity for the boat lift. The concrete block construction on the water provides storm impact resistance, long term protection against rot and termites, and is a premier building material for waterfront properties making this home a rare find on the Emerald Coast. Buyers to verify all dimensions and information.
#1004747

Shalimar

48 Marlborough Road

5 Beds

3 Baths

2,832 Sq.Ft.

$1,275,000

MLS#: 1004747
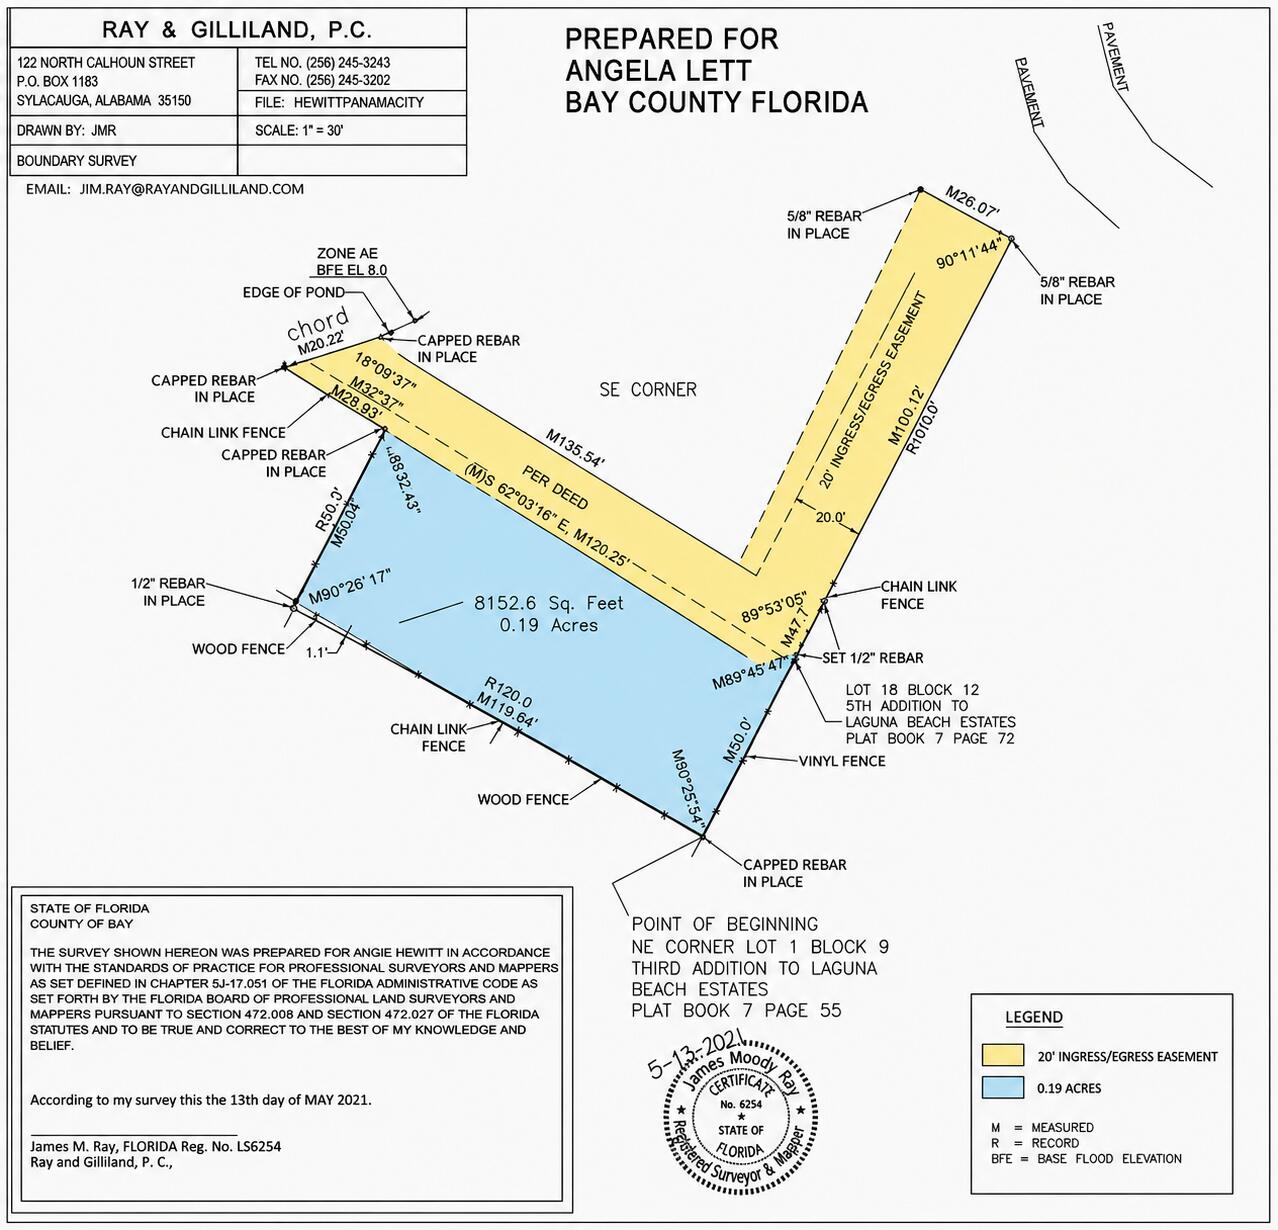
Build your vision in one of Panama City Beach's desirable coastal locations. Situated on Granger Lane, this vacant homesite presents an opportunity to create a custom residence just moments from the sugar-white sand and emerald waters of the Gulf of America.

This property includes a recorded ingress/egress easement, providing access benefits and added flexibility for future planning and use. A survey is available identifying easement locations for buyer review.

Enjoy convenient access to the beach with three nearby public beach accesses -- Accesses 82, 83, and 84 -- making it easy to enjoy the shoreline, coastal scenery, and everything that makes this area so desirable.

With the right home design, orientation, and subject to applicable approvals and regulations, there may be potential for Gulf of America views from future upper levels. Buyers are encouraged to explore architectural possibilities and confirm view opportunities during the planning process.

Whether considering a primary residence, second home, or investment opportunity, this location places you near shopping, dining, entertainment, and outdoor recreation throughout Panama City Beach.

Buyer to verify all information deemed important, including but not limited to dimensions, survey information, recorded easements and easement locations, ingress/egress rights, setbacks, zoning, utilities, environmental considerations, building requirements, beach access details, allowable use, potential
#1004795

Panama City Beach

0000 Granger Lane

None Beds

None Baths

0.24 acres

$399,000

MLS#: 1004795
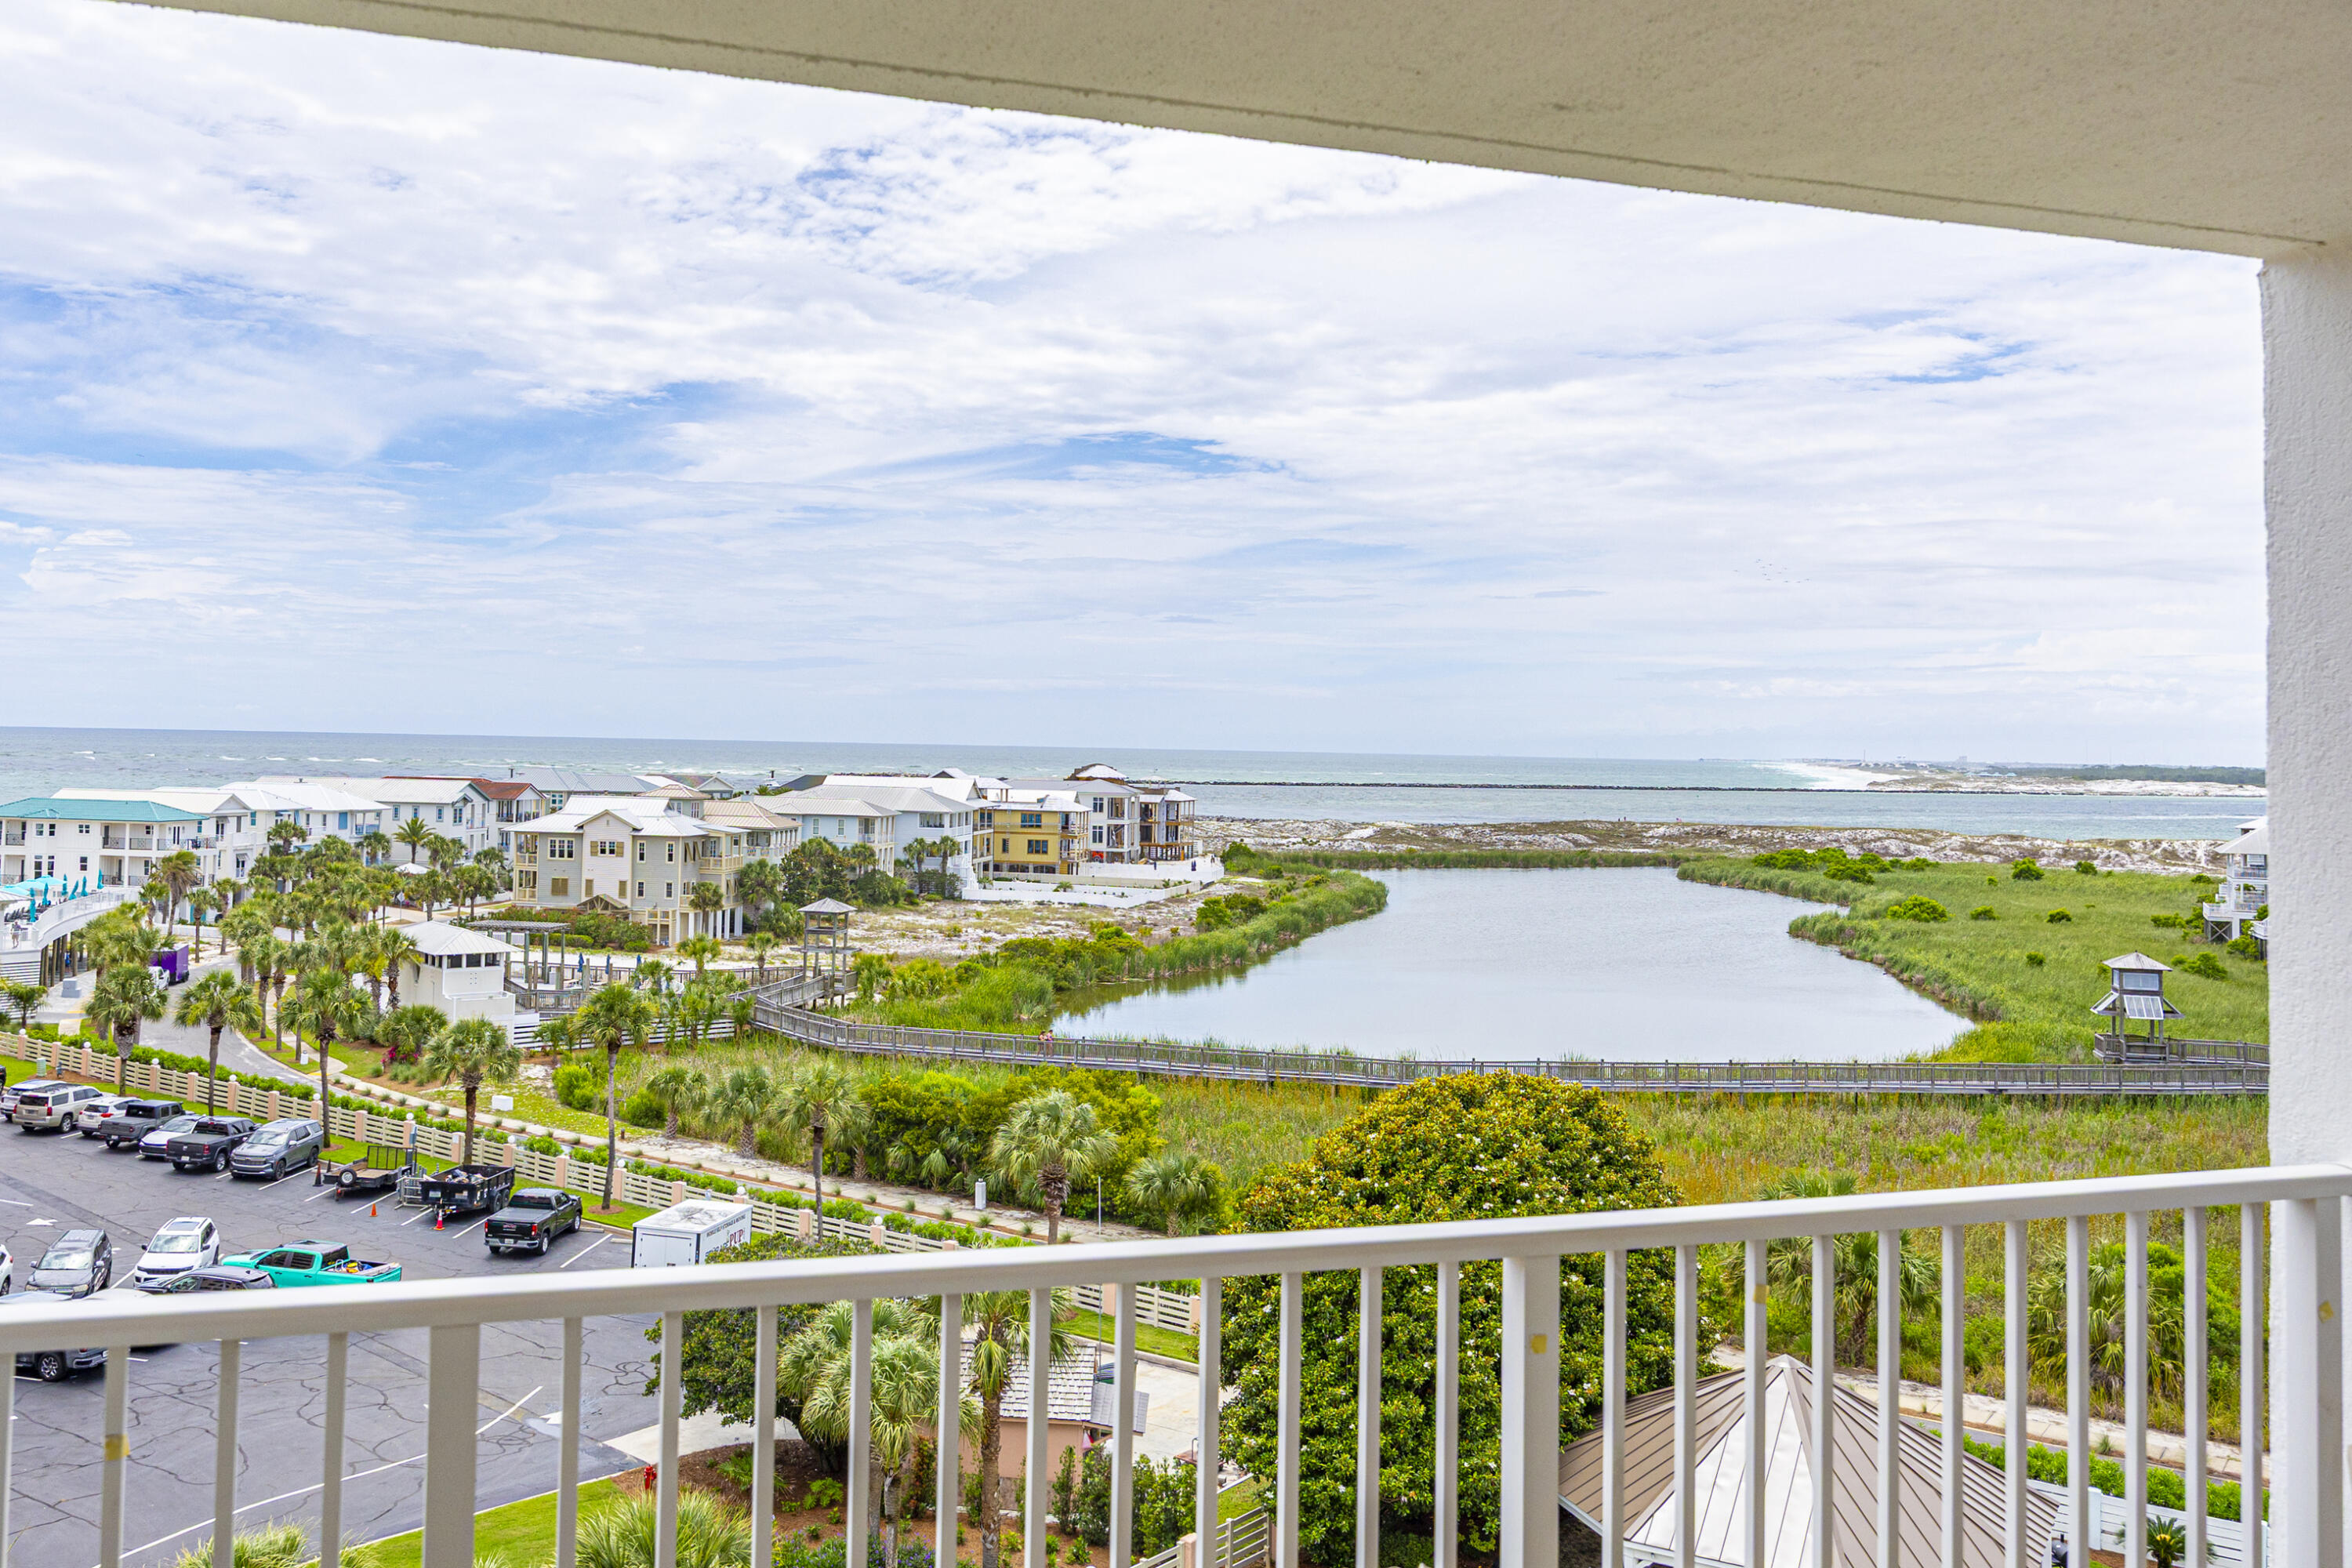
Welcome to Unit 712 at The Islander, a beautifully updated and fully furnished penthouse-level 2-bedroom, 2-bath condo on sought-after Holiday Isle. Perched on the top floor, this spacious residence offers stunning views of the Gulf of Mexico, East Pass, and serene pond, creating the perfect backdrop for coastal living. Recently redecorated and thoughtfully staged, the interior features luxury vinyl flooring, crown molding, and a relaxed coastal aesthetic throughout. The open-concept living and dining area is designed to maximize the views, while the updated kitchen showcases granite countertops, stainless steel appliances, sleek cabinetry, plantation shutters, and a breakfast bar for additional seating.
Step onto the private balcony to enjoy your morning coffee, dine al fresco, or simply take in the breathtaking scenery. The spacious primary suite enjoys direct Gulf views, a dedicated workspace, and an ensuite bath with a separate vanity area and shower/tub combination. A split-bedroom floor plan provides added privacy, with the guest bedroom positioned toward the front of the unit & offering ample space for a king or queen bed. The Islander is one of Destin's most popular resort communities, featuring an expansive deeded beach, lush tropical landscaping, two pools, hot tub, fitness center, tennis, basketball, pickleball, shuffleboard, grilling areas & covered pavilion. Ideally located on Holiday Isle, you're just minutes from Destin Harbor, HarborWalk Village & Crab Island!
#1004753

Destin

502 Gulf Shore Drive 712

2 Beds

2 Baths

987 Sq.Ft.

$440,000

MLS#: 1004753
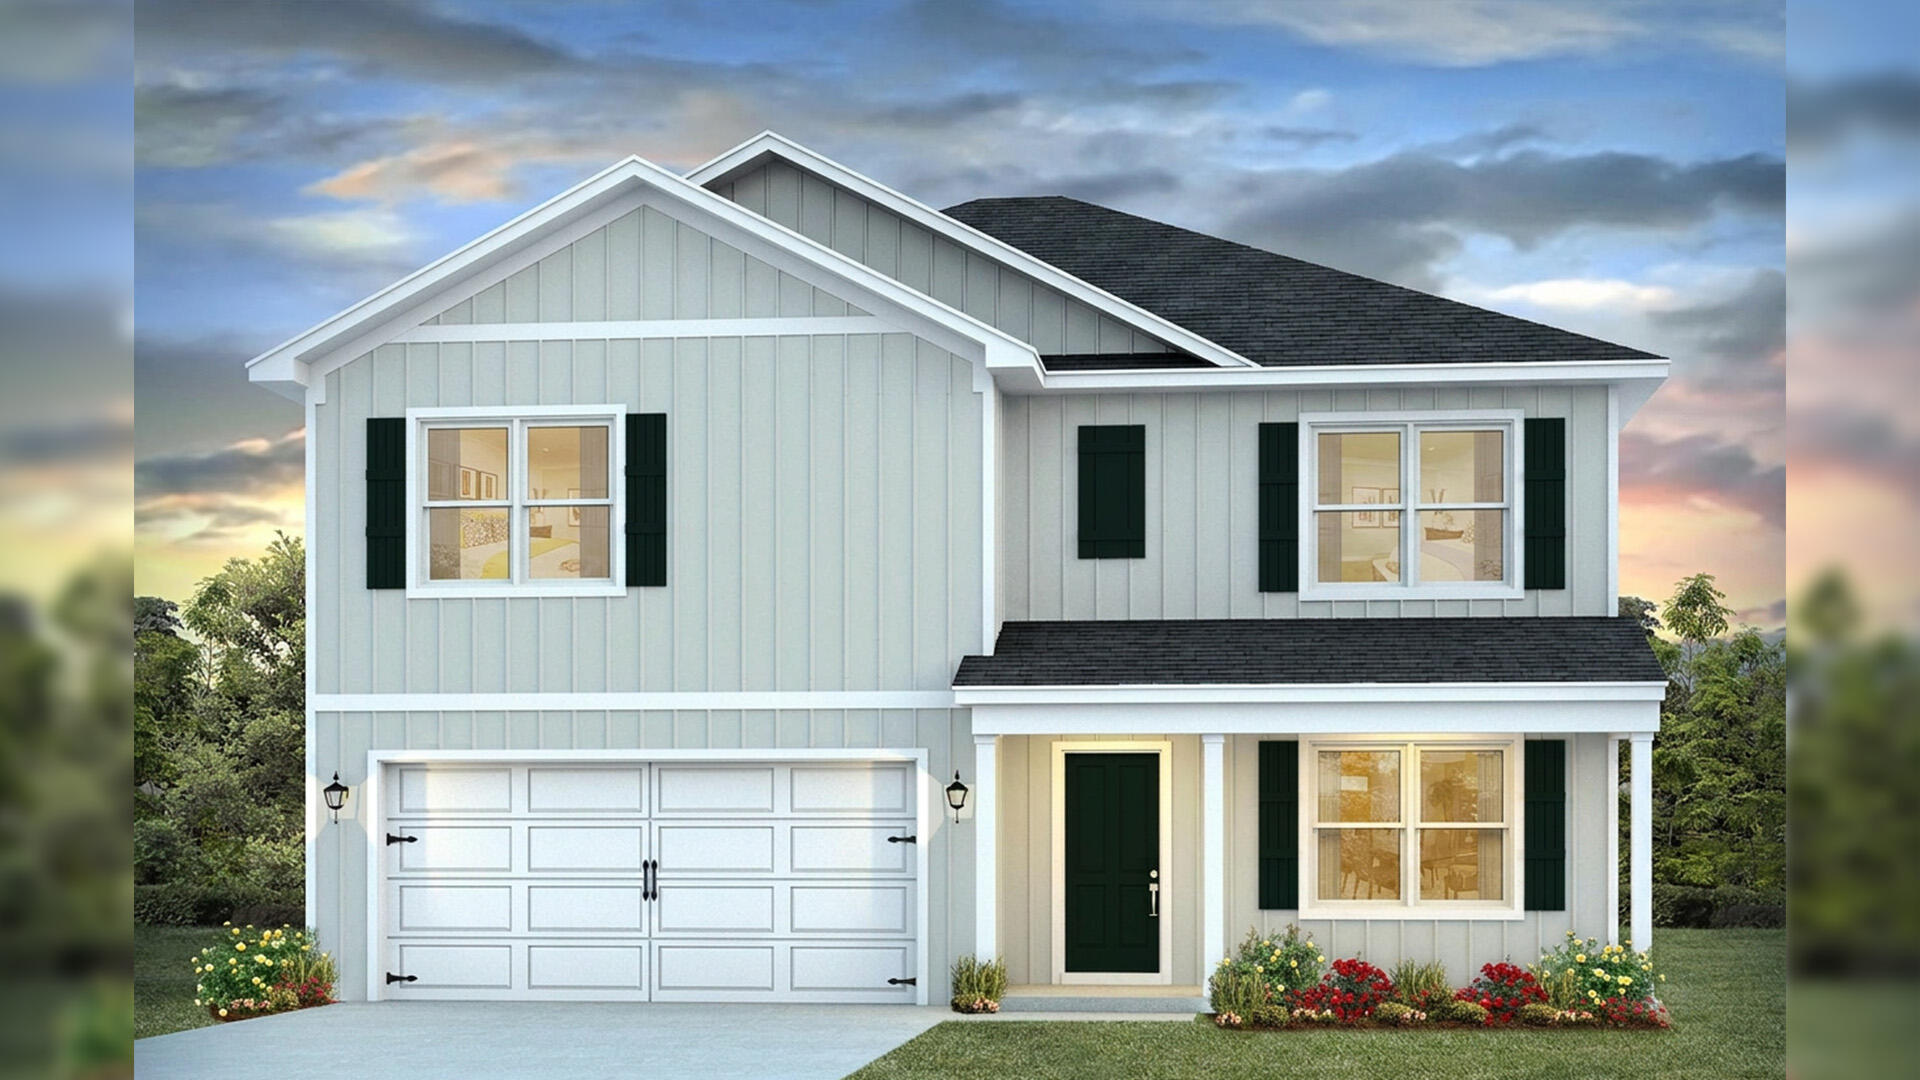
Welcome to 28 Country Side Way at Magnolia at the Bluffs in Freeport, Florida. This pre-construction homesite offers the opportunity to secure new construction prior to groundbreaking. This property will be developed with the Hayden floorplan and built to current design standards and specifications. Buyers may have the ability to personalize select finishes depending on the stage of construction. Estimated completion timelines and build details available upon request.

Upon entering, you're immediately greeted by an inviting foyer and a spacious flex room, ideal for an extra dining area or home office. Continuing down the hall, you will enter the kitchen. A chef's dream, it overlooks the living room and features a large center island, shaker-style cabinetry, stainless steel appliances, and a pantry for added storage. It is connected to the breakfast nook and back porch, allowing you to expand your living space into the outdoors. From the living room, you can access a full bathroom, spare bedroom, and doorway to the garage. The vast primary suite is the ultimate retreat. It boasts a large ensuite with a water closet, dual sink vanities, enclosed shower, and two walk-in closets. Images are of model home and may include custom design features not available in other homes. Furnishings and decorative items are not included with home purchase.
#1004839

Freeport

28 Country Side Way

5 Beds

3 Baths

2,550 Sq.Ft.

$392,931

MLS#: 1004839
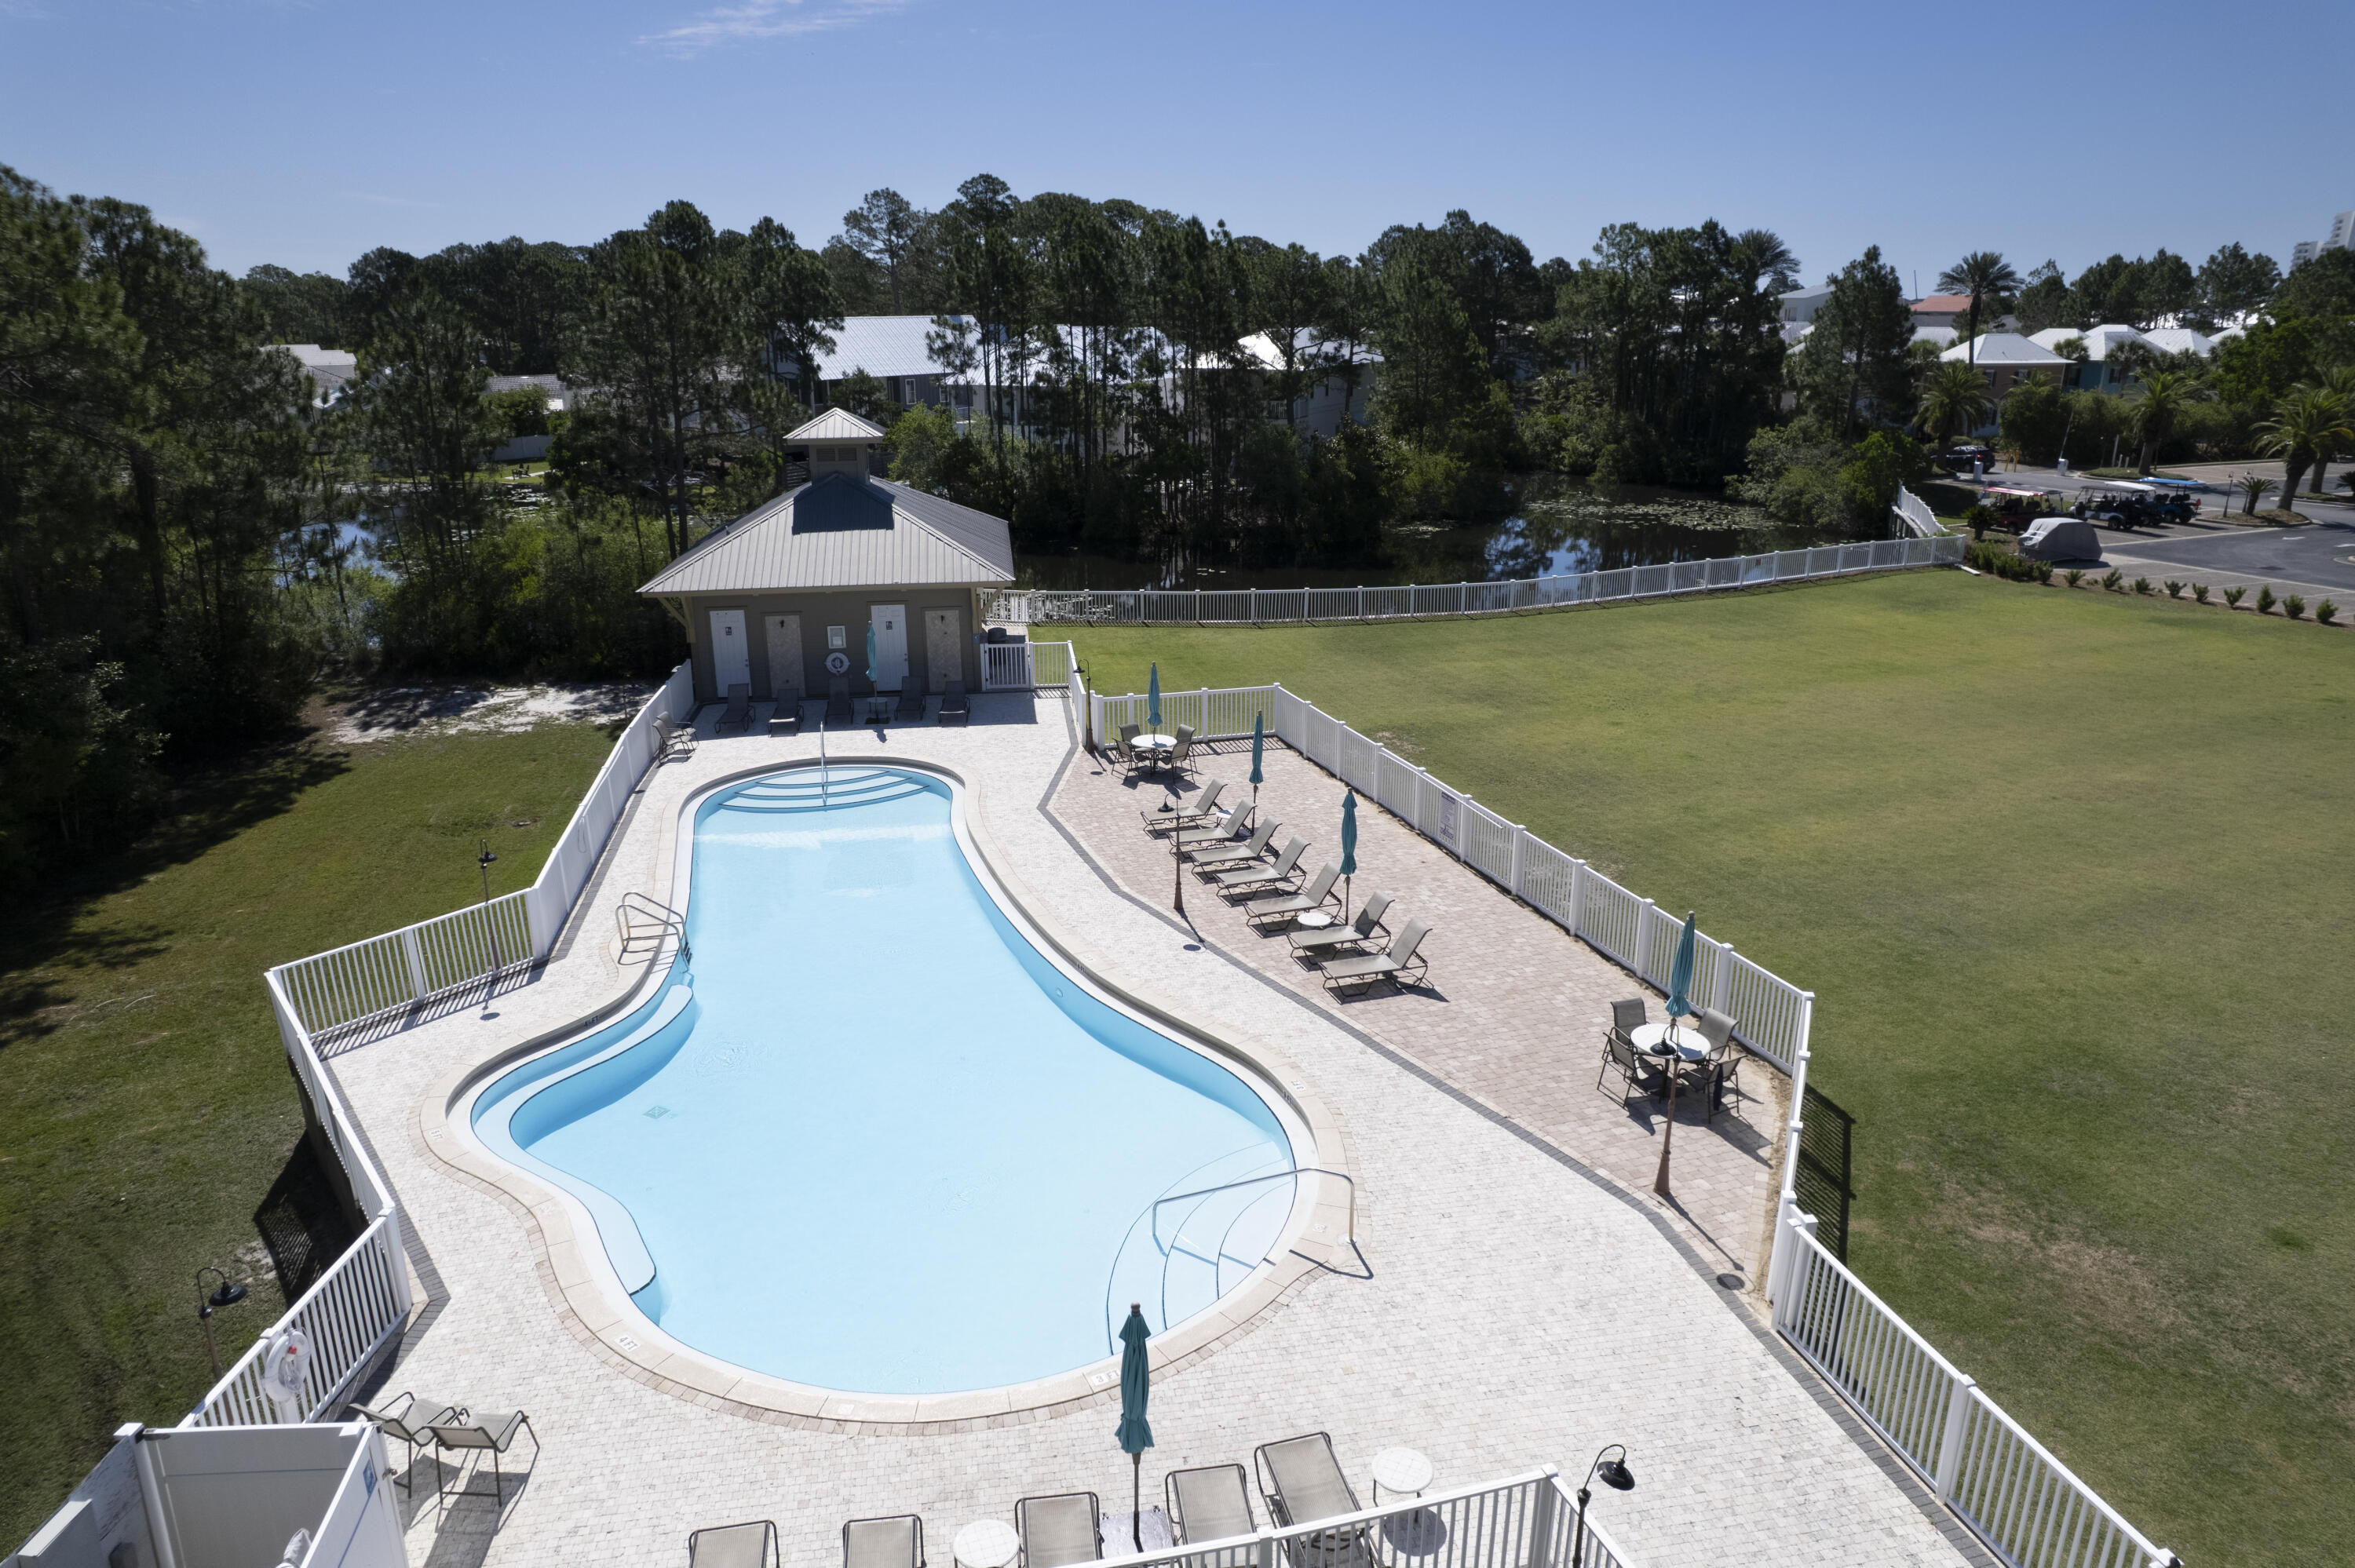
This adorable 3 bedroom, 2 bathroom condo at Seagrove Highlands is sure to settle you into vacation mode upon arrival. The first bedroom to the left is the bunk room, ready for the kids. There's a full bathroom with shower/tub just outside of that bedroom and across the hall from bedroom #2. Second bedroom has a queen-sized bed for guests. The Kitchen is fully equipped with all the needs of a vacationing beach-goer and an extra storage closet for all those beach floats and chairs can be found just outside of the condo- already packed full of chairs, tents, floats, and toys for the Beach! 
Dust the sand off your toes and kick up your feet on the screened in patio. Appreciate and enjoy the balance of backyard nature alongside the Emerald Coast's sun soaked beach. 
The Milestone and SIRS reports are up to date and are included in documents. 
This property is currently on the rental market Actual Income $$$ update coming soon!
Reach out today to tour the property and get more information about your new beach condo!
#1004786

Santa Rosa Beach

231 Somerset Bridge Road 2304

3 Beds

2 Baths

1,126 Sq.Ft.

$515,000

MLS#: 1004786
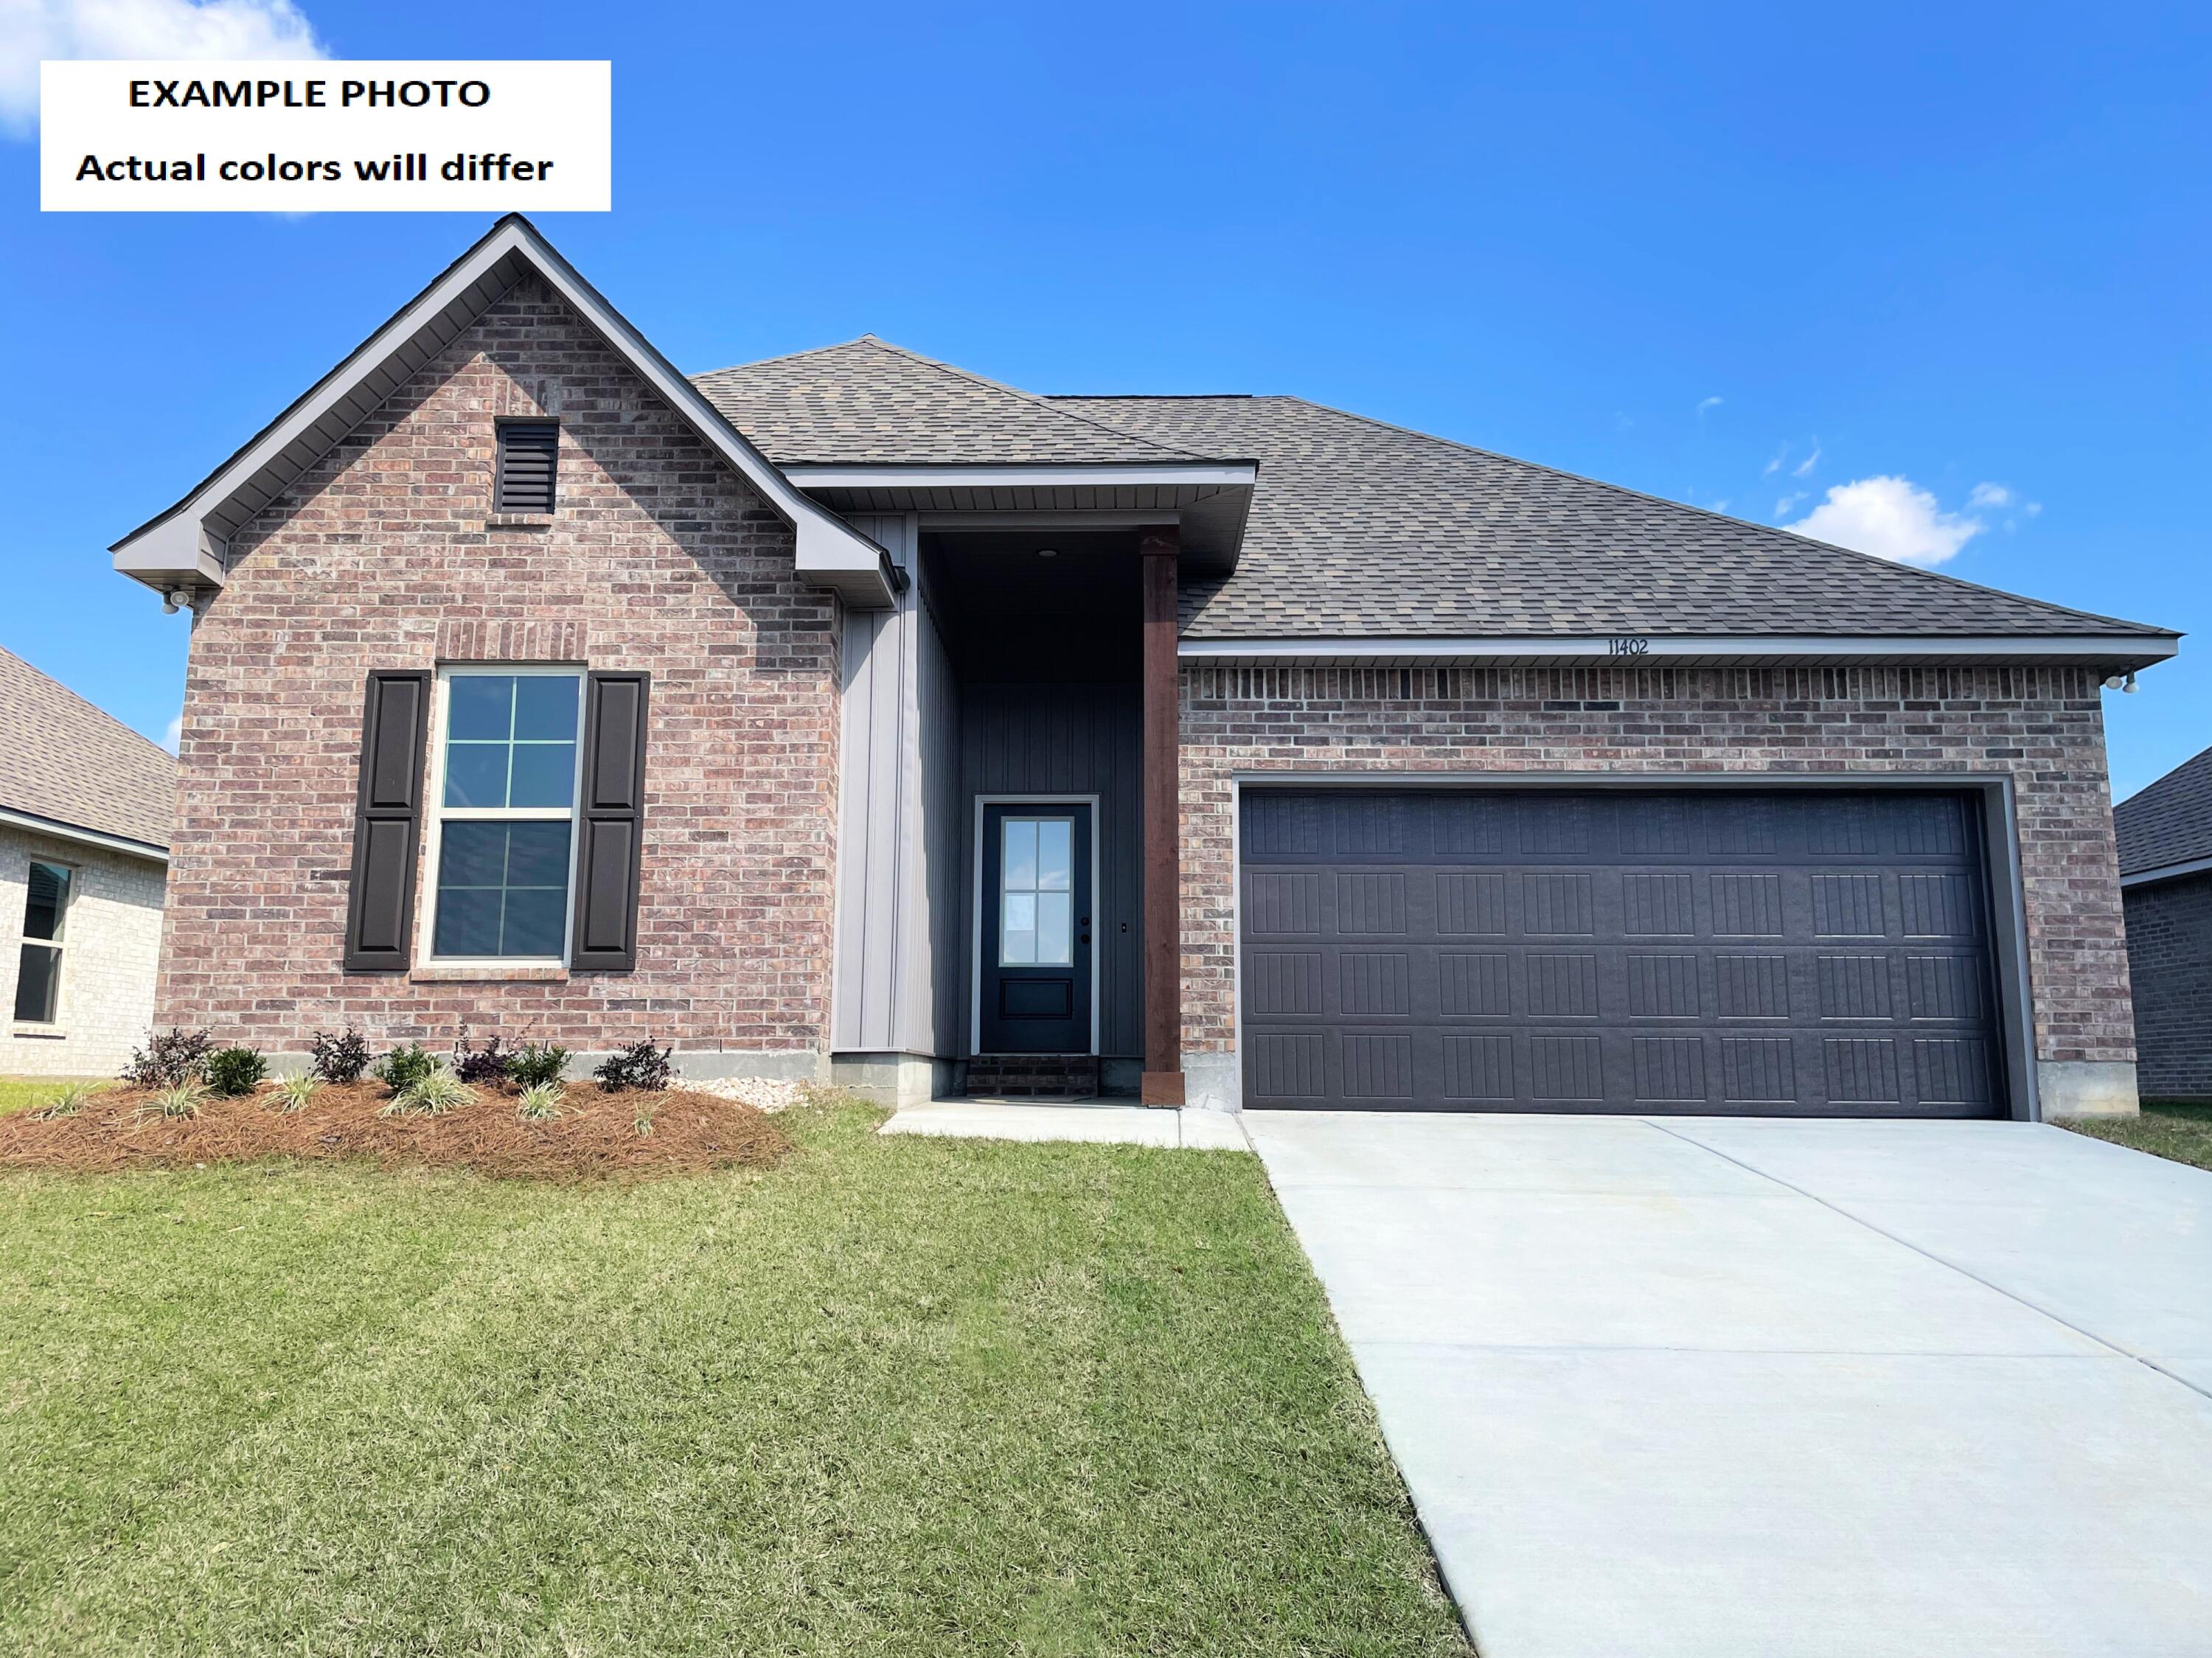
Awesome builder rate plus FREE window blinds! Restrictions apply. 

The TRILLIUM IV H in Bird Song at Hammock Bay community offers a 3 bedroom, 2 full bathroom, open and split design. Upgrades added (list attached). Features: double vanity, garden tub, separate custom tiled shower, and walk-in closet (opens to laundry) in master bathroom, kitchen island, walk-in pantry, boot bench in mudroom, covered porches, undermount sinks, custom kitchen backsplash, cabinet hardware, crown molding, LED lighting, smart connect WIFI thermostat, framed mirrors in all bathrooms, landscaping package, architectural 30-year shingles, flood lights, and more! Energy Efficient Features: water heater, electric kitchen appliance package, vinyl low E windows, and more! Energy Star Partner.
#1004729

Freeport

69 Perch Place

3 Beds

2 Baths

1,848 Sq.Ft.

$436,620

MLS#: 1004729
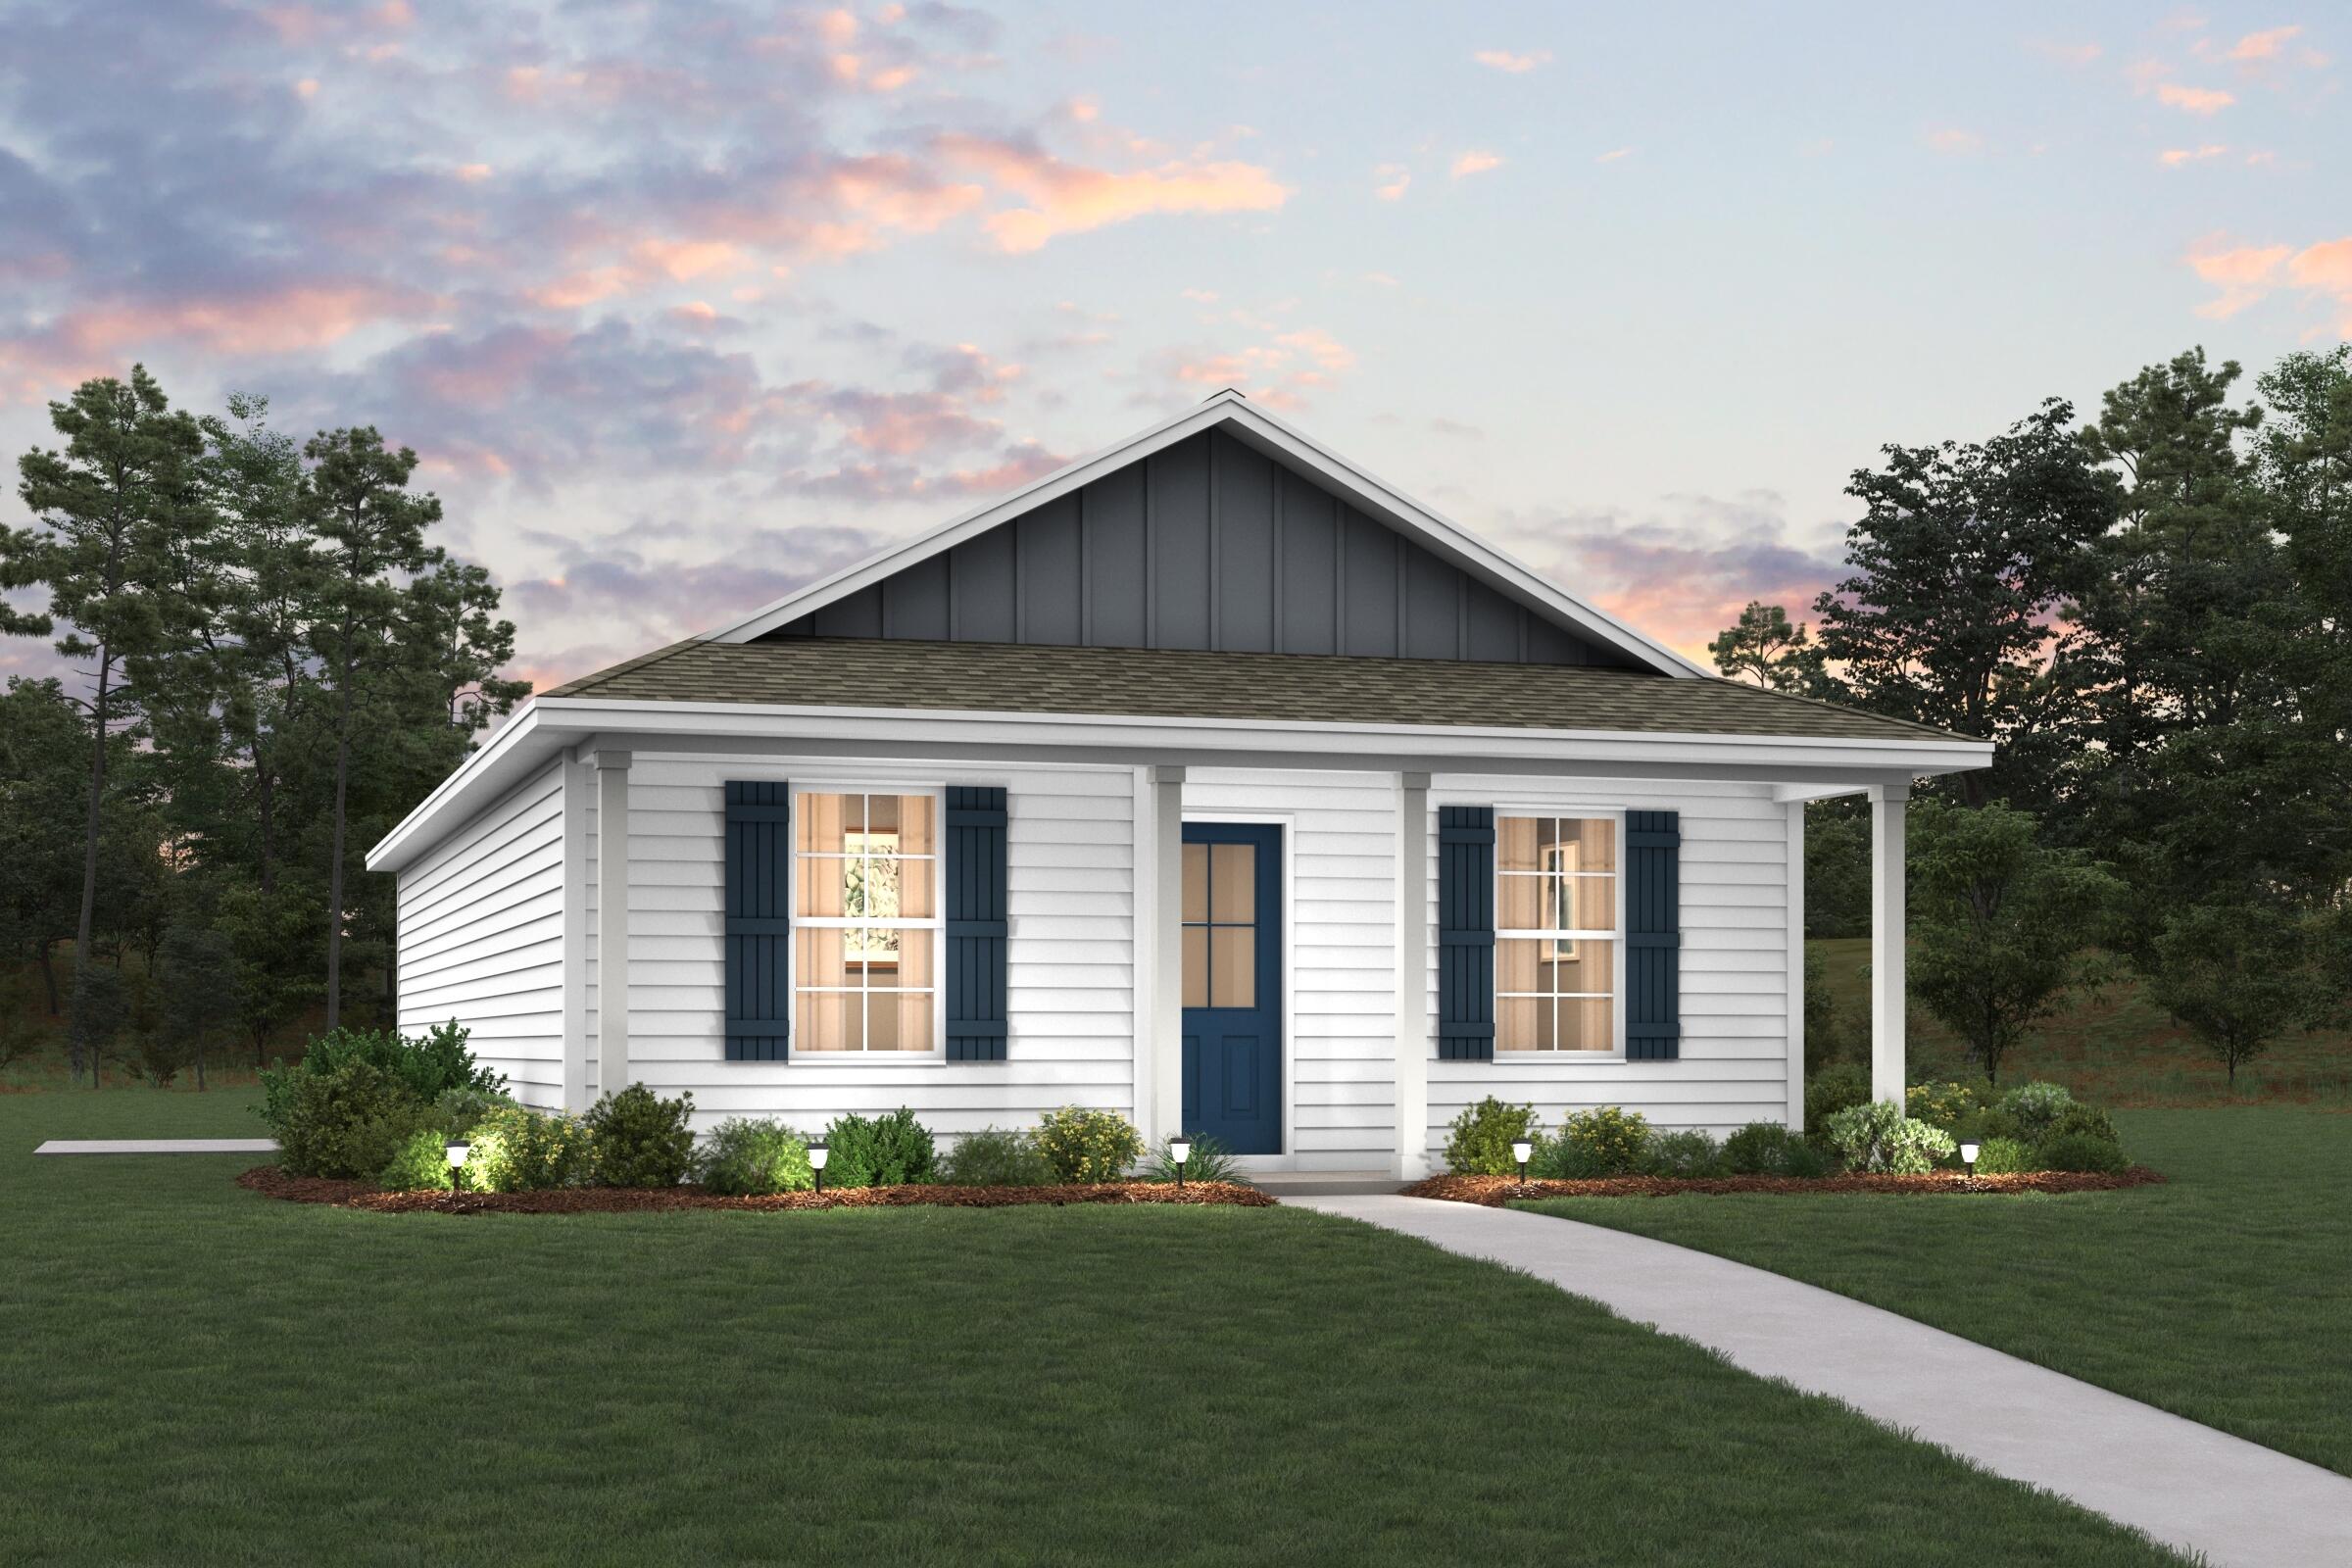
Welcome home to this NEW Single-Story Home in the Mossy Head Community! The desirable Lanier Plan boasts an open design encompassing the Living and Kitchen spaces. The Kitchen features gorgeous cabinets, quartz countertops, and Stainless-Steel Appliances (including Range with a Microwave hood and Dishwasher). The primary suite has a private bath and a walk-in closet. This Home also includes 2 more bedrooms and a secondary bathroom. Energy-efficient Low-E insulated dual-pane vinyl windows and a one-year limited warranty ensure comfort and peace of mind.
Ask sales counselor about new enhanced kitchen cabinet features and updated farmhouse style trim package!
#1004677

DeFuniak Springs

51 Cranebill Place

3 Beds

2 Baths

1,114 Sq.Ft.

$198,990

MLS#: 1004677
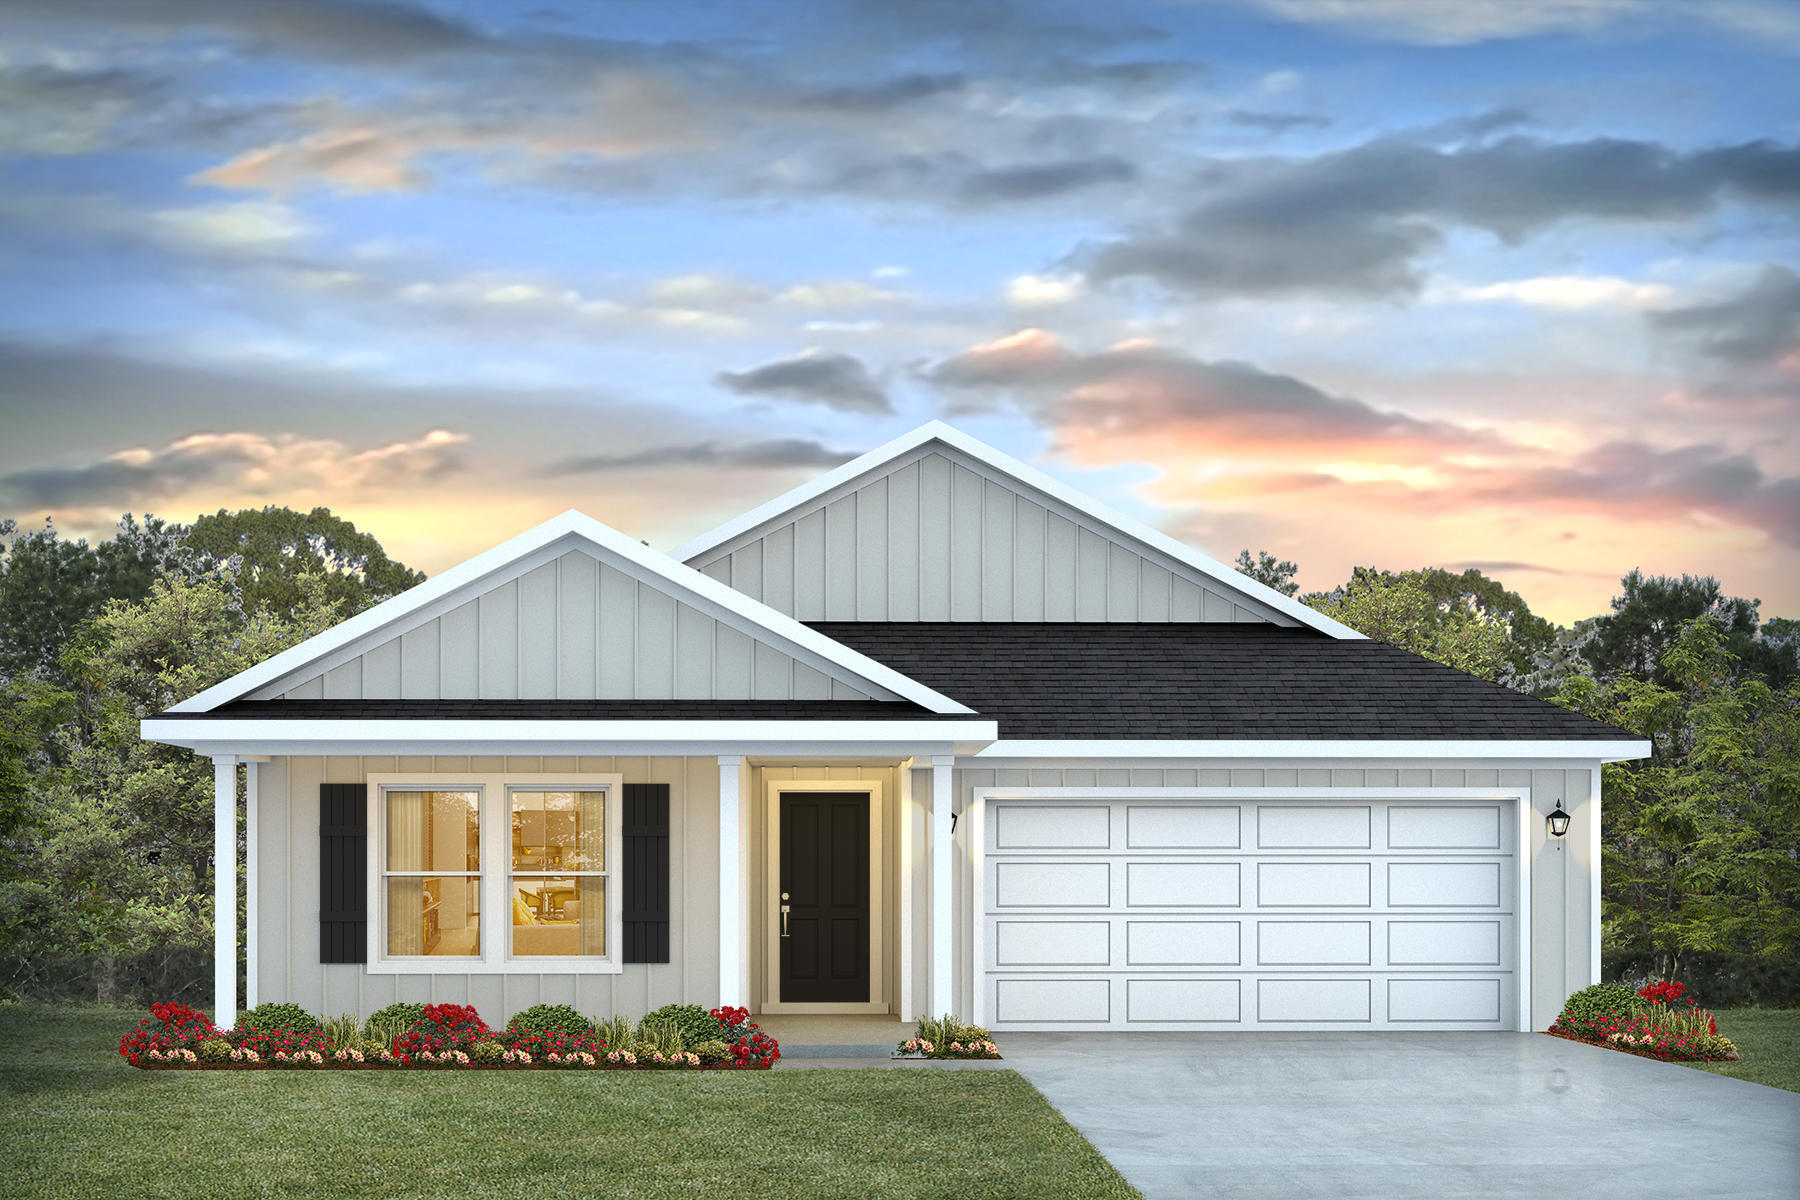
River's Cove features a beautiful community pool, community center and playground. The highly desirable spacious Lakeside floorplan provides a well-designed OPEN concept, no wasted space, 5 beds, 3 baths, nice back patio & 2 car garage. All stainless appliances in the kitchen, smooth top range, beautiful countertops in kitchen and baths, quiet dishwasher, built in microwave, spacious dining area & more. Striking wood look flooring, plush carpet in the bedrooms. The Smart Home Connect System has several convenient devices you will enjoy. Also, Fabric Hurricane door and window protection is included. Awesome amenities & stylish curb appeal. Located in a fast-growing area with easy access to the interstate. ALL LISTING pictures, colors, features, and size may vary. Square footages are approximate.
#1004666

Milton

6572 Firefly Drive

5 Beds

3 Baths

2,012 Sq.Ft.

$319,900

MLS#: 1004666
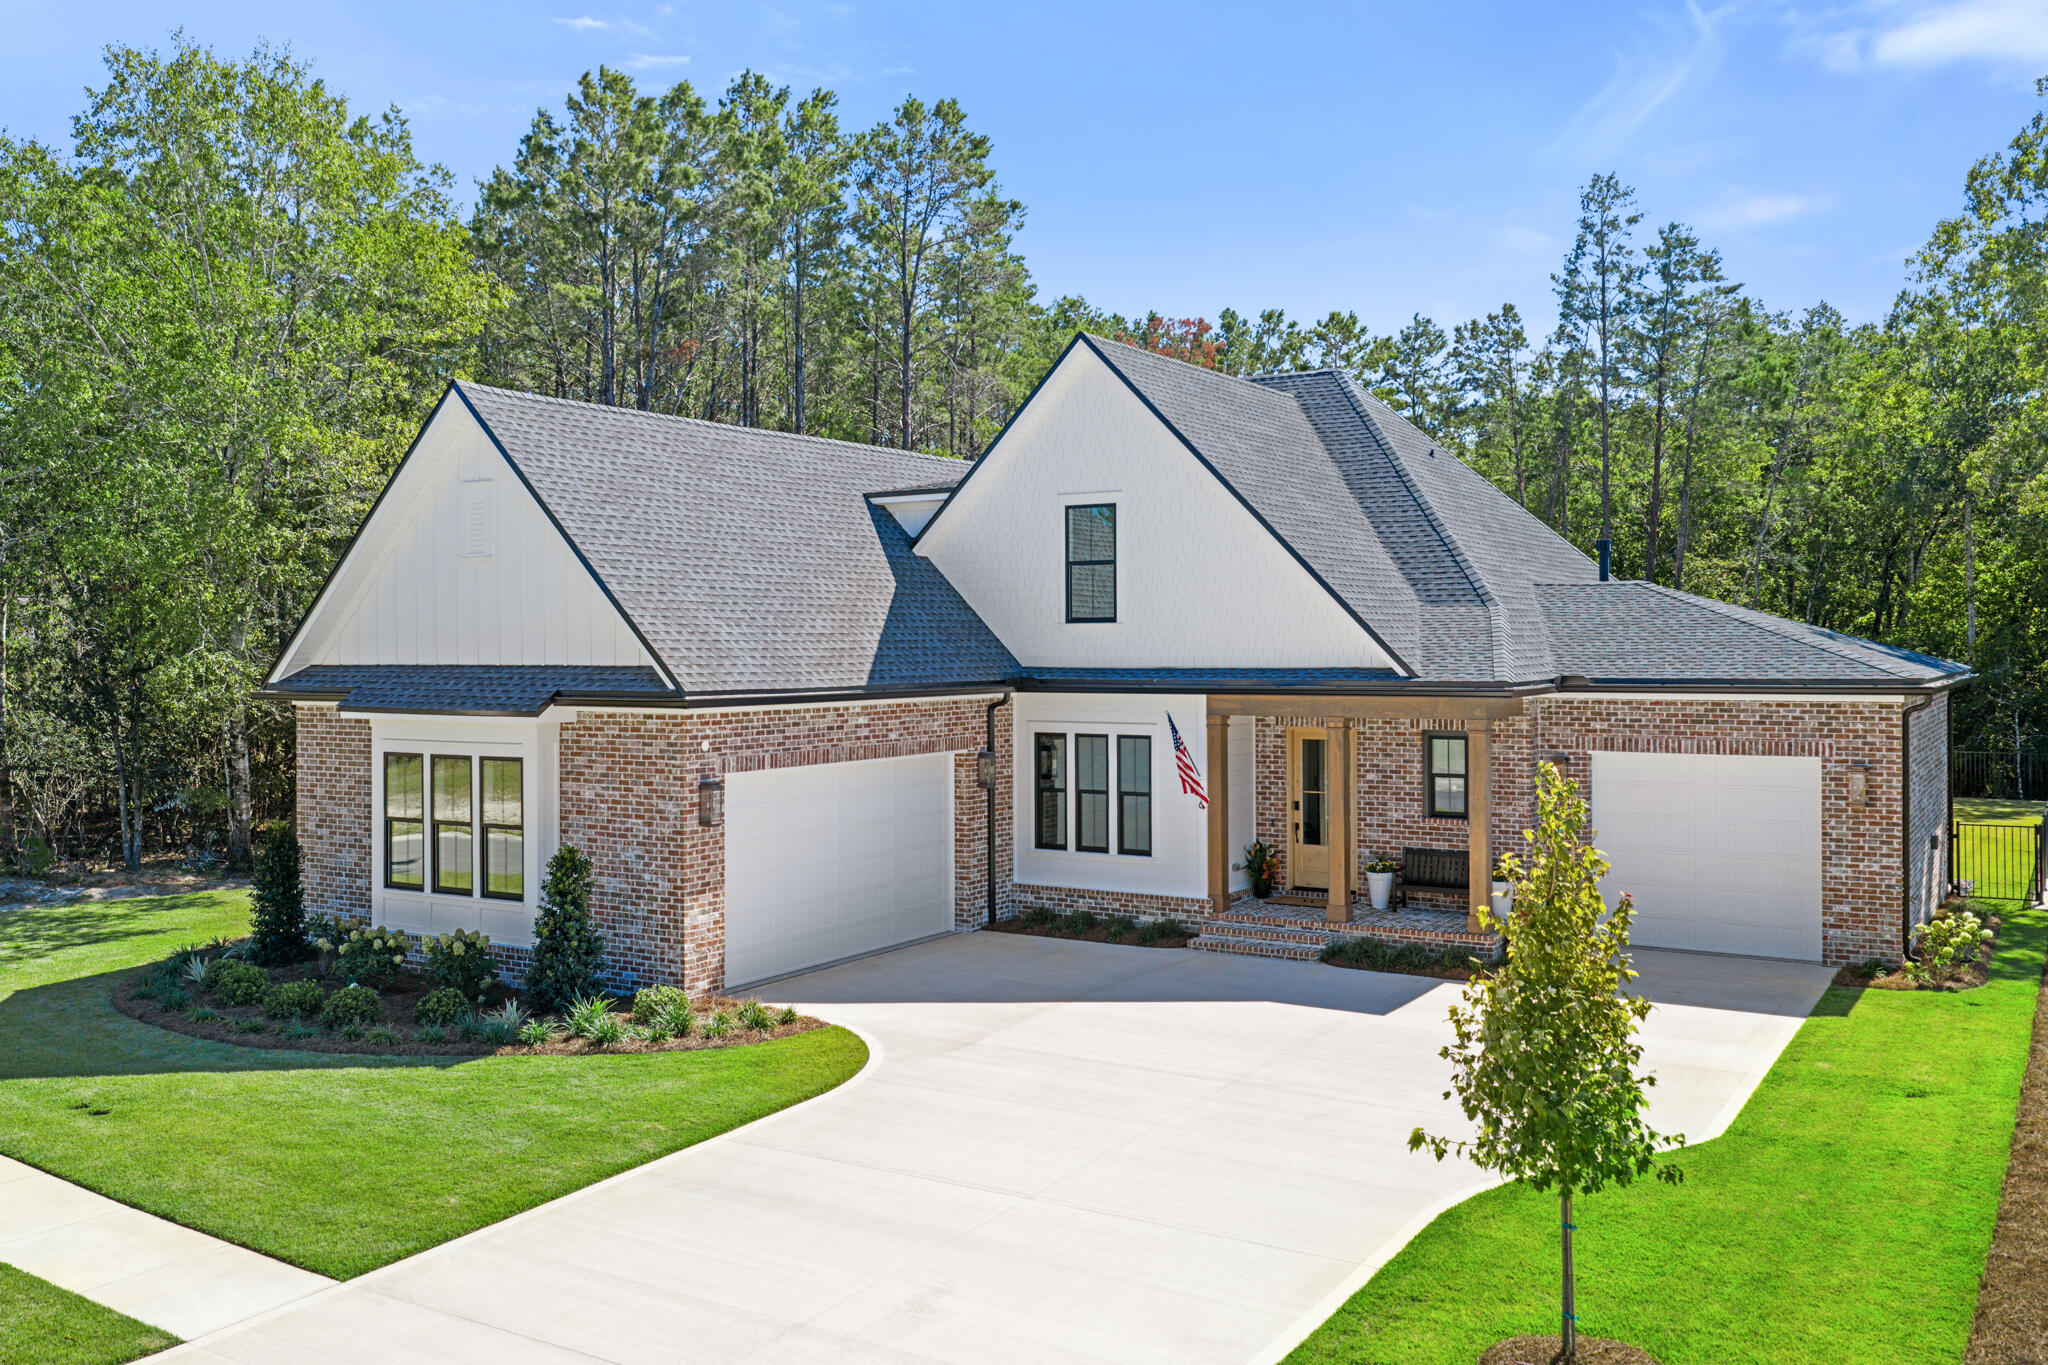
Gorgeous home on oversized lot within prestigious community of Vineyards at Hammock Bay.  Built by award winning local builder this two story luxury home features a bonus room, an oversized 3 car garage, a living room fireplace with built-in cabinets and floating shelves, a study with French doors and custom built-ins, and full summer kitchen.  The chef's kitchen offers Cambria countertops, Woodharbor cabinets to the ceiling, and luxury appliances.  Hardwood floors anchor the main living spaces and bedrooms.  Primary suite bath provides a spa-inspired retreat with oversized free standing soaking tub and custom tile work.  Outdoor living is elevated with an oversized homesite, full built in summer kitchen, and covered porches for entertaining.  Residents enjoy gated privacy with access to resort-style amenities including pools, trails, courts, and social gathering spaces.
#1004675

Freeport

181 Revana Way

5 Beds

3 Baths

3,457 Sq.Ft.

$1,427,737

MLS#: 1004675
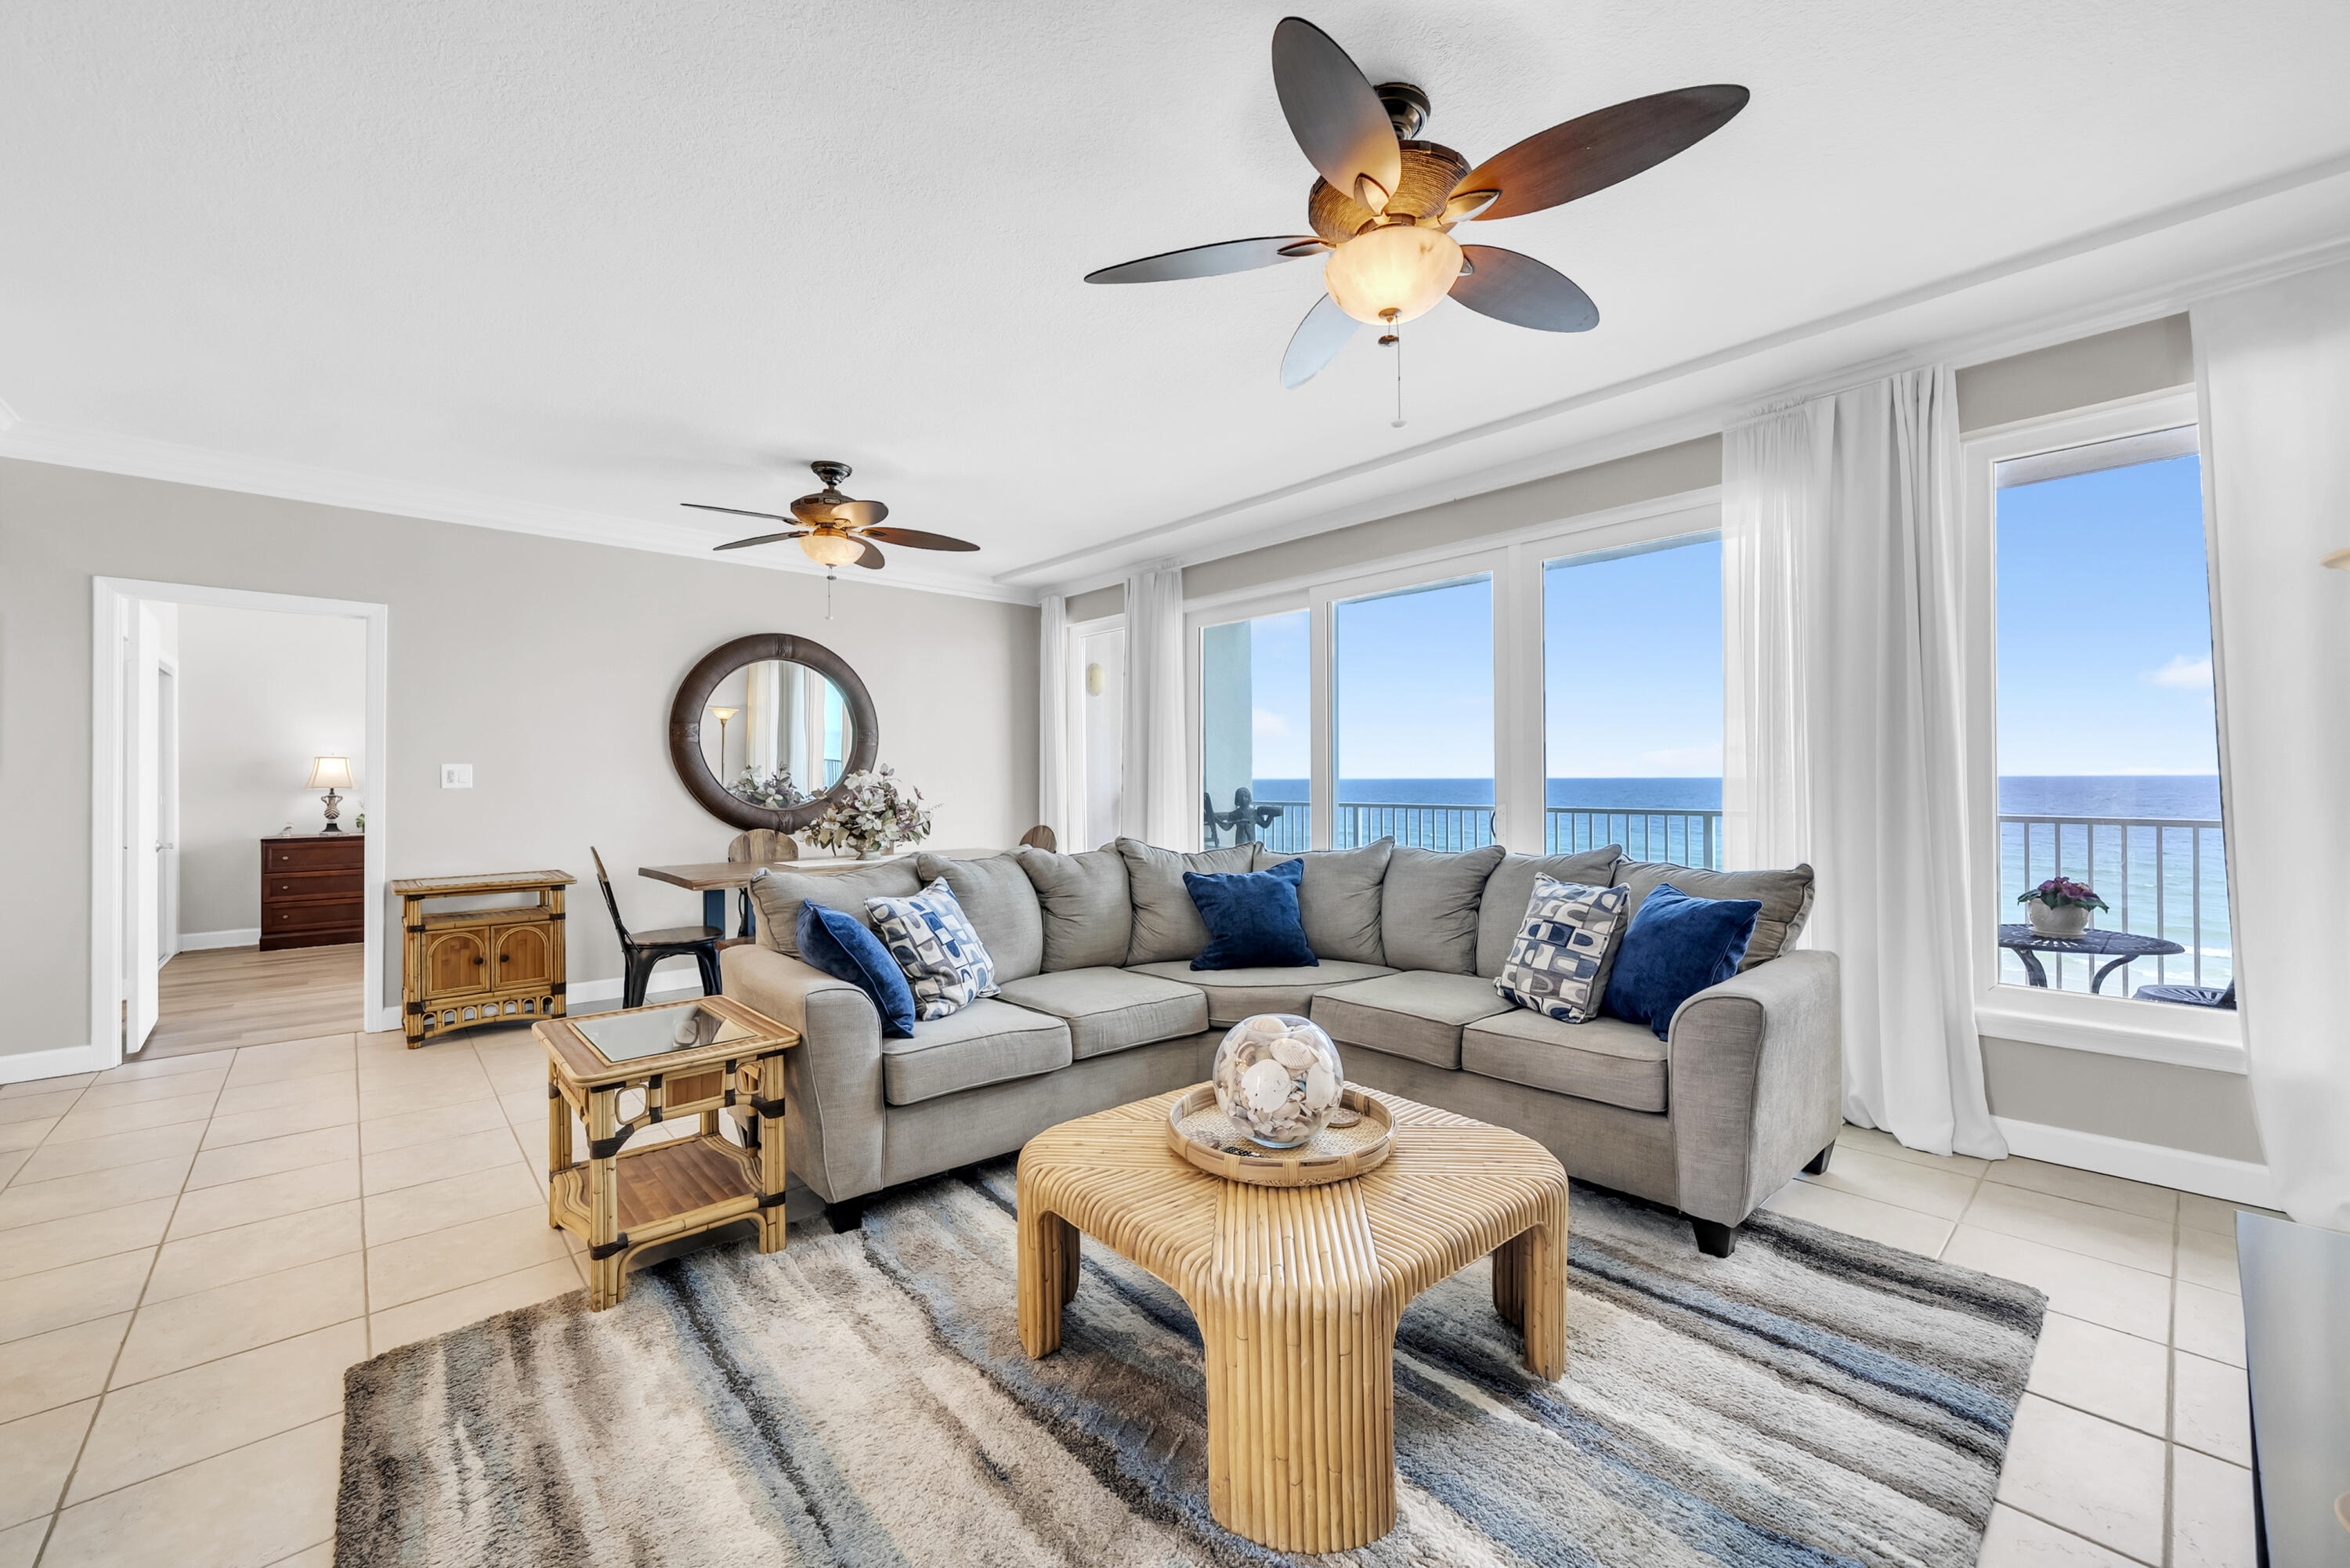
Compass Rose was designed for those who want Gulf-front ownership without the crowds, noise, and constant turnover that come with many vacation-rental buildings. With only 20 residences and a minimum 31-day rental policy, this low-density beachfront community offers a quieter, more residential ownership experience along Scenic Gulf Drive. Whether you're looking for a primary residence, second home, or long-term investment property, Unit 410 delivers something that has become increasingly difficult to find on the Emerald Coast: space, privacy, and direct connection to the beach. Positioned on the east end of the building, this corner residence captures sweeping Gulf views from nearly every room. The open-concept living, dining, and kitchen areas flow seamlessly onto an expansive 50-foot Gulf-front balcony, creating an ideal setting for morning coffee, evening sunsets, or entertaining family and friends. A wet bar complete with beverage cooler and ice maker adds convenience for hosting. The primary suite serves as a private retreat with Gulf views, balcony access, a large walk-in closet, and an ensuite bath featuring double vanities and a jetted tub/shower combination. The guest suite also offers direct balcony access, allowing guests to enjoy the same coastal views and breezes. Recent updates include new appliances in 2025, updated bedroom flooring, crown molding, and a four-year-old HVAC system. Offered fully furnished with no exclusions, the residence is move-in ready from day one. One of the most valuable features of Unit 410 is the amount of storage and parking it provides. The property includes two private assigned garage spaces, a beachside storage locker located beneath the building, and an additional owner's storage area at the front of the property--rare conveniences for Gulf-front ownership.
Compass Rose owners enjoy approximately 300 feet of private beachfront, a rooftop observation deck, fitness room, library, beach-level deck with outdoor shower, and children's play area. The building has also completed its Milestone Inspection and Certification, providing added confidence for future ownership. If you've been searching for a Gulf-front property where the beach feels less crowded, the building feels more private, and ownership feels simpler, Compass Rose 410 deserves a closer look.
#1004658

Miramar Beach

955 Scenic Gulf Drive UNIT 410

2 Beds

2 Baths

1,556 Sq.Ft.

$999,900

MLS#: 1004658
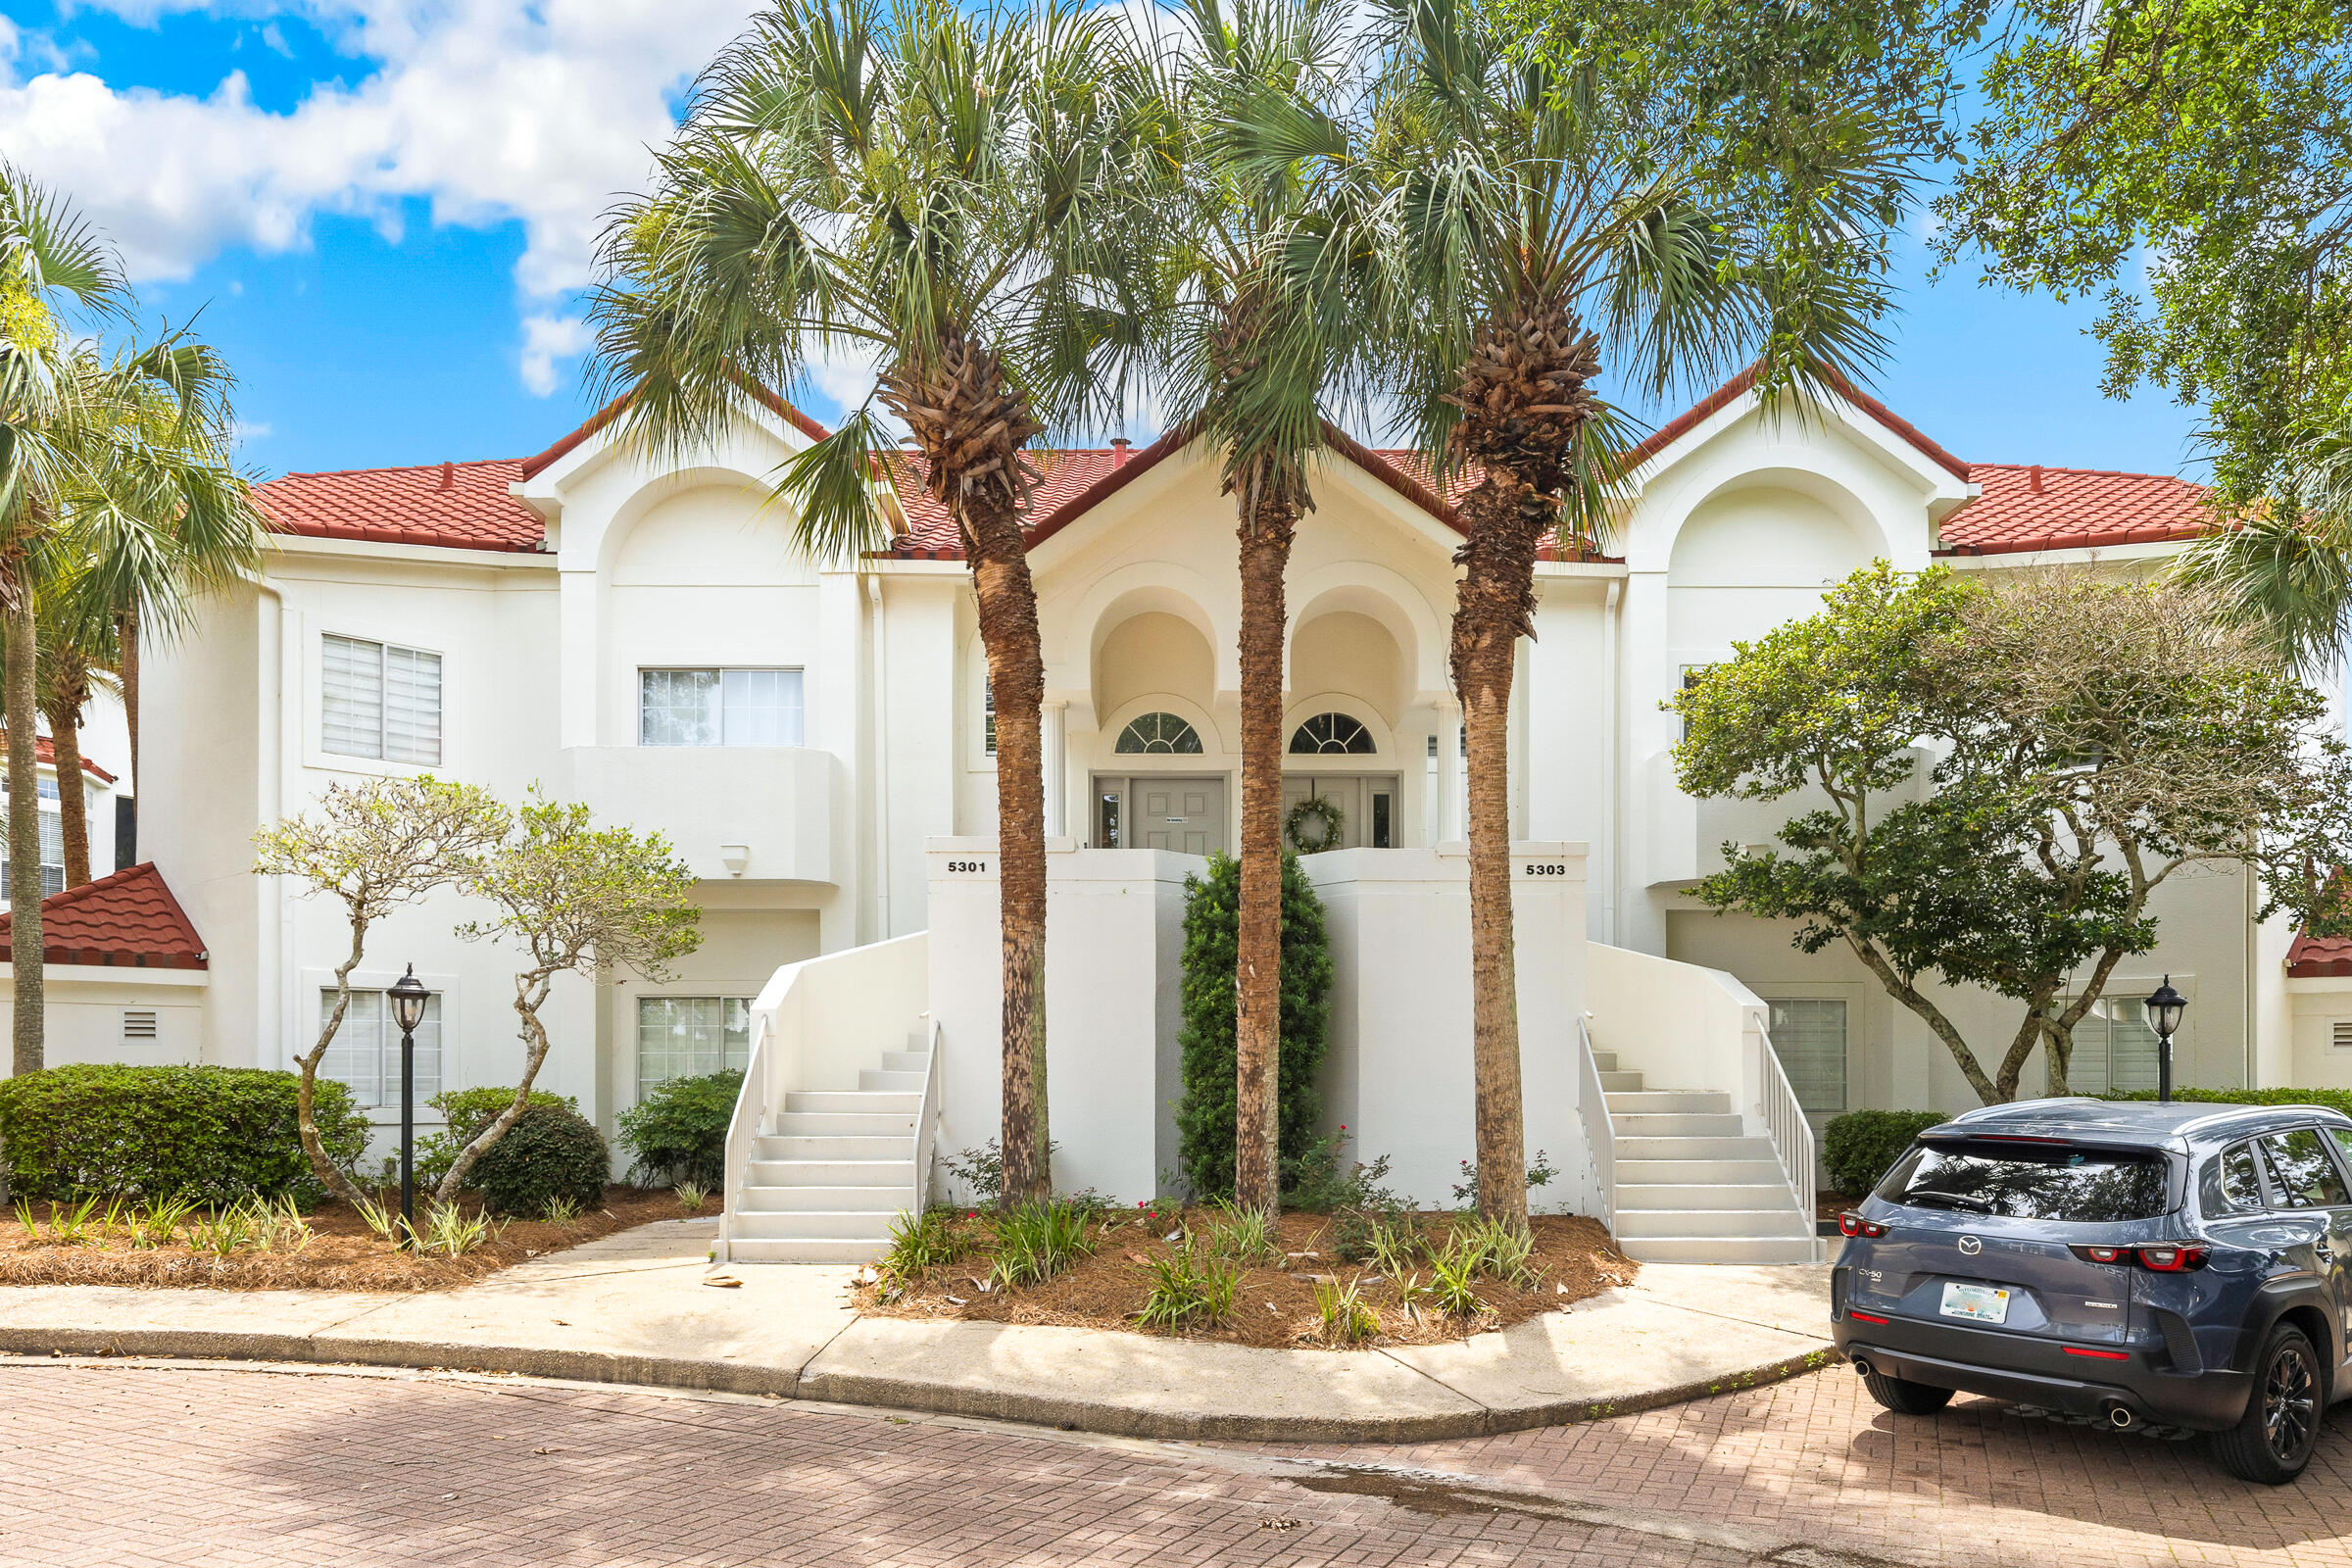
Experience the best of resort living in this beautifully renovated Tivoli villa, ideally situated within Sandestin Golf and Beach Resort. Offering 2,260 square feet of thoughtfully designed living space, This exceptional 3-bedroom, 3.5-bath residence with a spacious loft combines modern updates, generous accommodations, and exceptional rental appeal.

Nestled along the Baytowne Golf Course, the villa enjoys peaceful views of the 15th fairway. The spacious main living area is filled with natural light and opens effortlessly to a large screened porch, creating an ideal setting for morning coffee, outdoor dining, or unwinding after a day at the beach. Accessible from the living room, and primary suite, this inviting outdoor retreat serves as an extension of the home's comfortable living space.

The primary suite offers a relaxing sanctuary complete with dual closets and a well-appointed ensuite bath featuring a double vanity, and walk-in shower. Two additional guest bedrooms and two nearby full baths provide plenty of room for family and guests, while the upstairs loft includes its own private half bath, offering added flexibility for additional sleeping quarters, a second living area, or home office space.

Additional features include new flooring throughout, a large owner's closet, dedicated car parking and golf cart parking spots, and a like-new 4-seat golf cart that conveys with the property.

Owners and guests will appreciate the convenient location just moments to the seasonally heated Tivoli pool and Sandestin's pristine sugar-white beaches. Tivoli by the Sea residents enjoy front-door parking, curbside trash service, and easy access to the resort's championship golf courses, tennis facilities, marina, dining, shopping, entertainment, and miles of scenic pathways. Whether you're searching for a primary residence, vacation retreat, or investment property, this exceptional villa delivers the ultimate Sandestin lifestyle.

As an introduction to the Sandestin lifestyle, we invite our new owners to explore amenities that make Sandestin special. The listing brokerage and seller(s) are presenting the buyer(s) of this property with (2) 90-minute rounds of Tennis court time, a golf foursome at one of our three championship courses, and a round of golf for up to four (4) players at the unrivaled Burnt Pine Golf Club.

Sandestin Golf and Beach Resort features more than seven miles of beaches and pristine bay front, four championship golf courses, 15 world-class tennis courts, a 226-slip marina, a fitness center, spa and celebrity chef dining. Shop, dine and play at the charming pedestrian village, The Village of Baytowne Wharf and more. Inside the gates of the resort, residents enjoy a balanced lifestyle of high-class living, spanning the 2,400 acres from the beach to the bay. Everything within the gates of the resort is accessible by golf cart or bicycle. The entire resort is interconnected by miles of pedestrian, bike and golf cart paths that weave through groves of live oaks, meandering past natural lagoons, fountains, man-made lakes, and meticulously landscaped fairways.
#1004707

Miramar Beach

5303 Tivoli Drive 5303

3 Beds

3 Baths

2,260 Sq.Ft.

$1,025,000

MLS#: 1004707
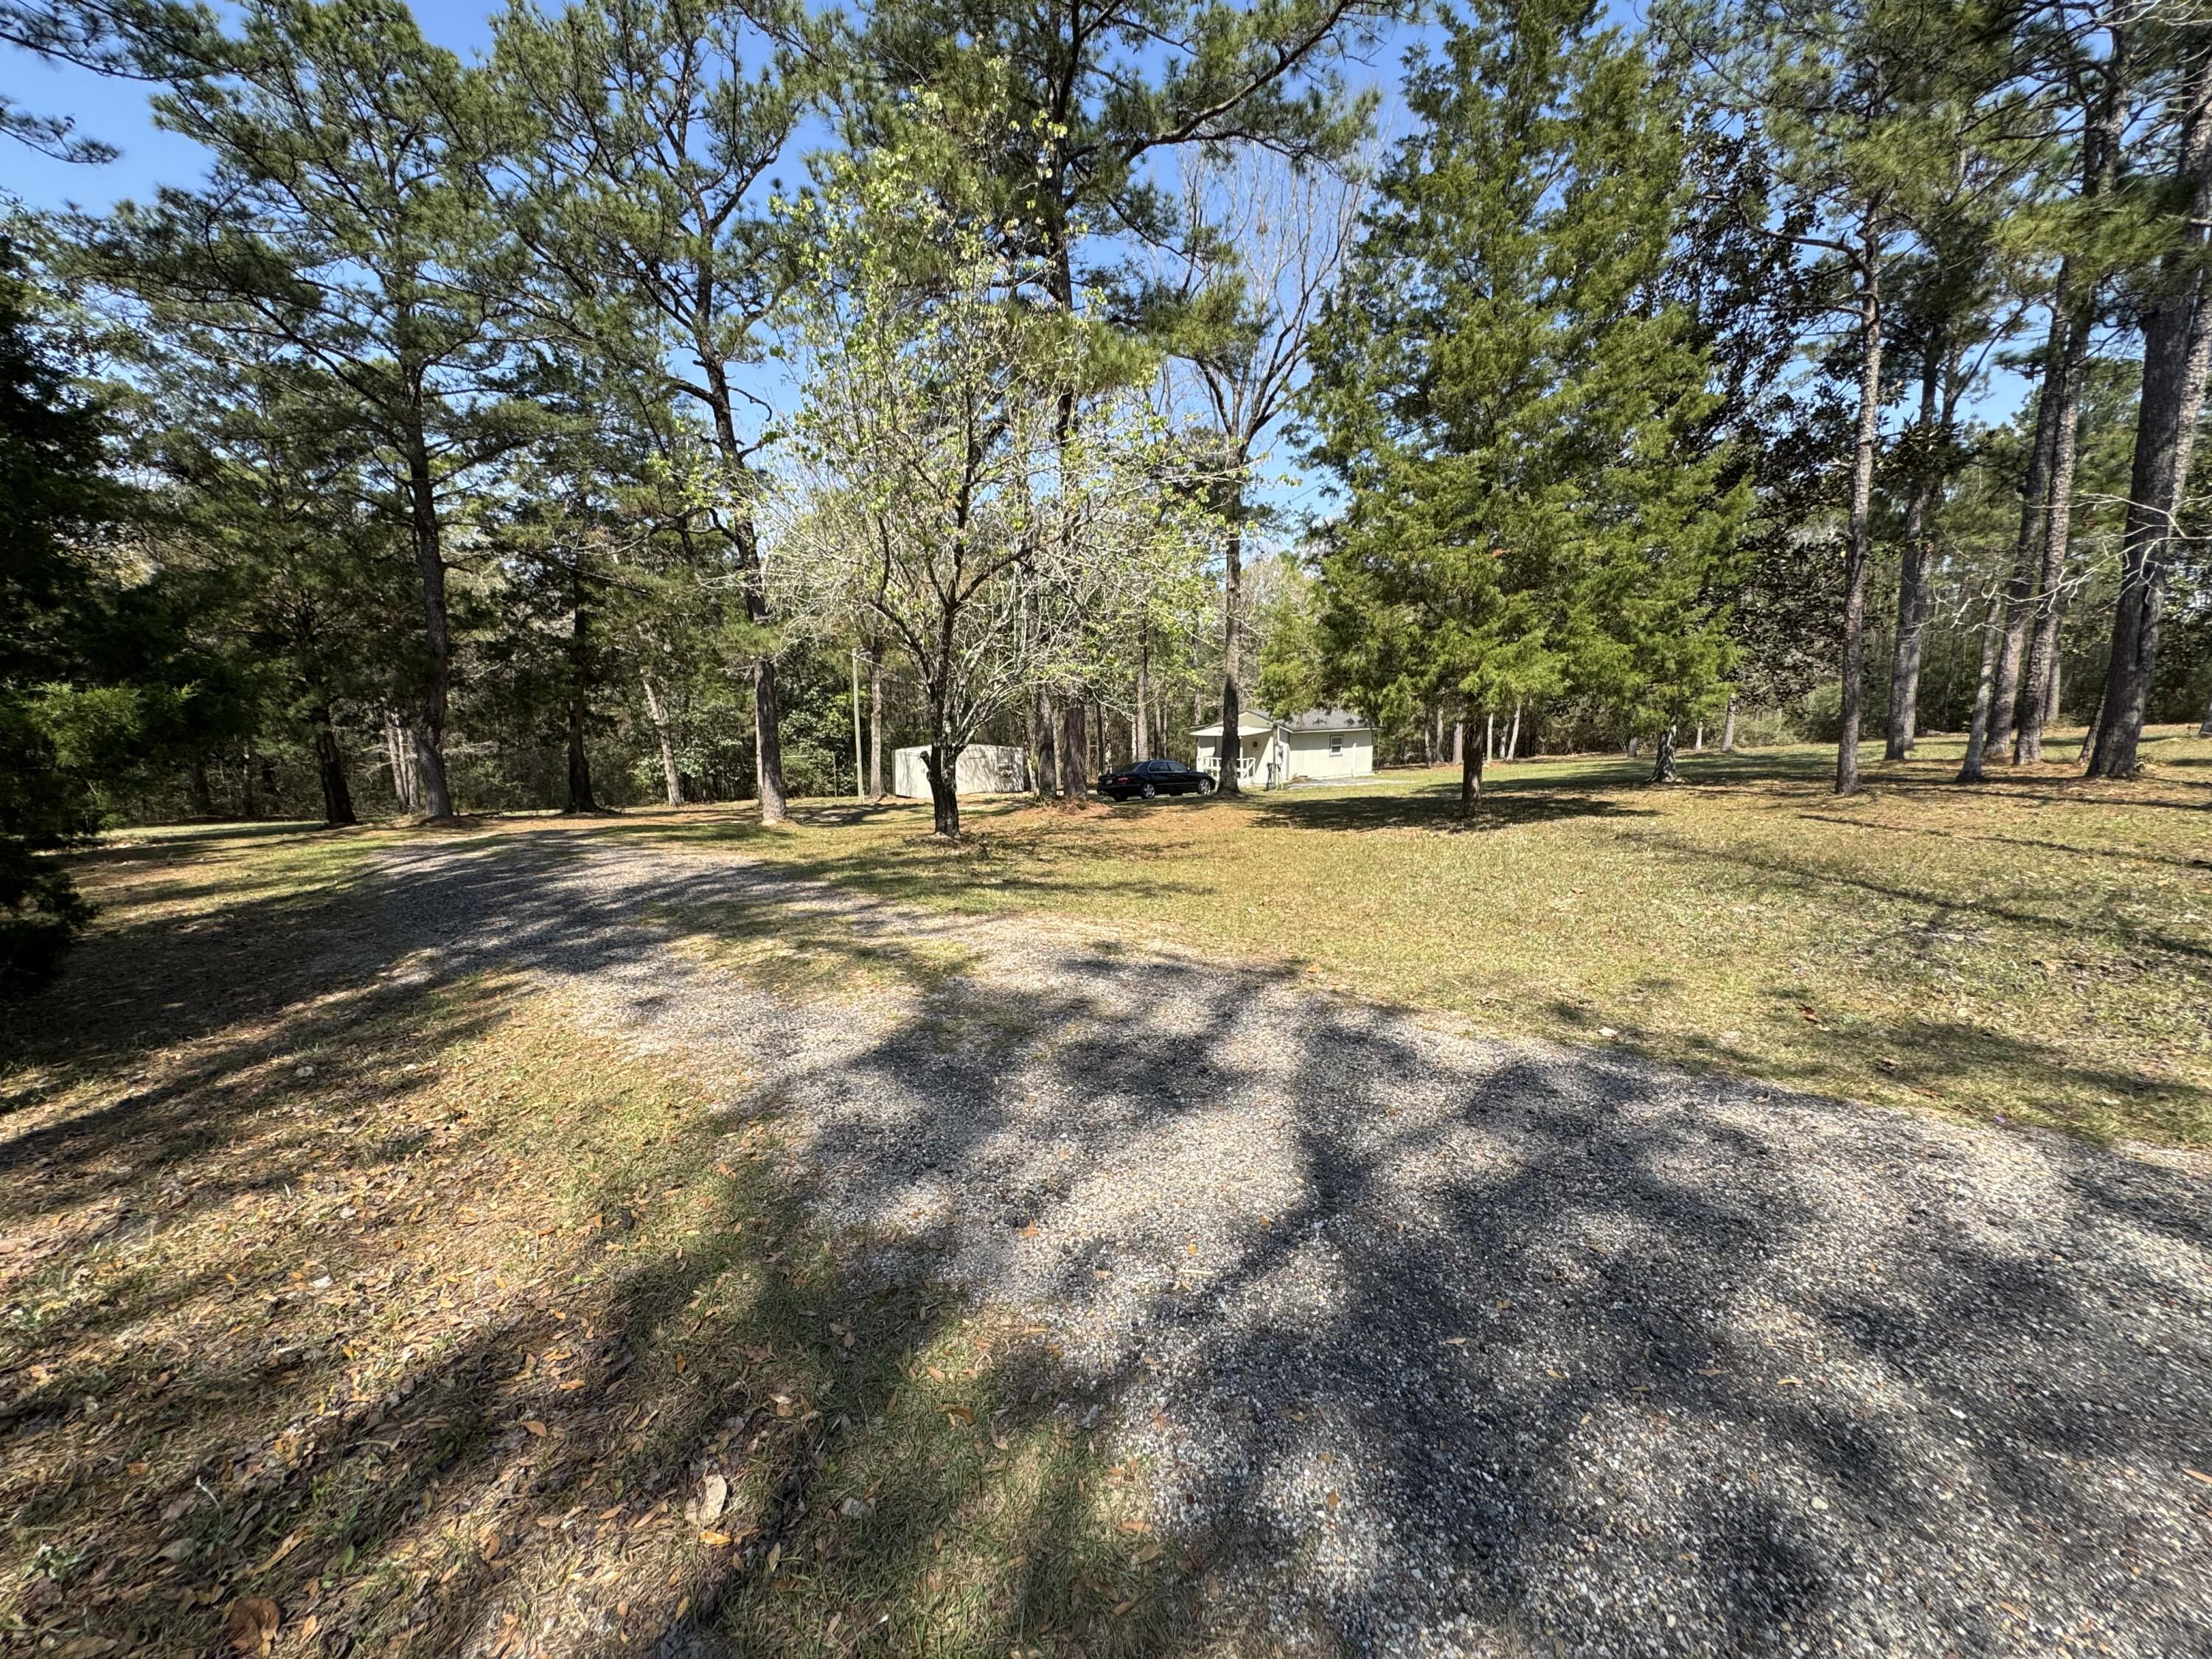
Back on Market, No fault of seller or property. Nestled on a private and beautifully wooded 1.6-acre homesite, this unique 
property offers the perfect blend of peaceful country living, modern upgrades, and future expansion potential. Surrounded by mature trees that have been professionally thinned and trimmed, the lot provides privacy while still offering ample space to build a primary residence, guest home, or additional structures. This is a charming, small home. 
The interior showcases a warm and inviting aesthetic, all remodeled recently creating a cozy yet refined living space. Many recent upgrades include new high efficiency hvac split system, new hot water heater  A complete list of recent major upgrades are provided in the attached documents. Outdoor features further enhance the property's versatility, including a dedicated RV/camper parking space with water hookup and 50-amp power, making it ideal for guests or additional living flexibility.
The property also includes a functional 12x20 storage shed and a private well house, both recently improved.

Bonus: The sale includes 2 refrigerators, microwave,  flat screen tv,  and washer/dryer, and yard tools making this a turnkey opportunity for a primary residence, weekend getaway, or investment property.
This is a rare opportunity to own a private acreage property with modern upgrades, RV accommodations, and room to expand--all in a serene, natural setting.
#999048

DeFuniak Springs

486 Pleasant Ridge Road

1 Beds

1 Baths

496 Sq.Ft.

$154,800

MLS#: 999048
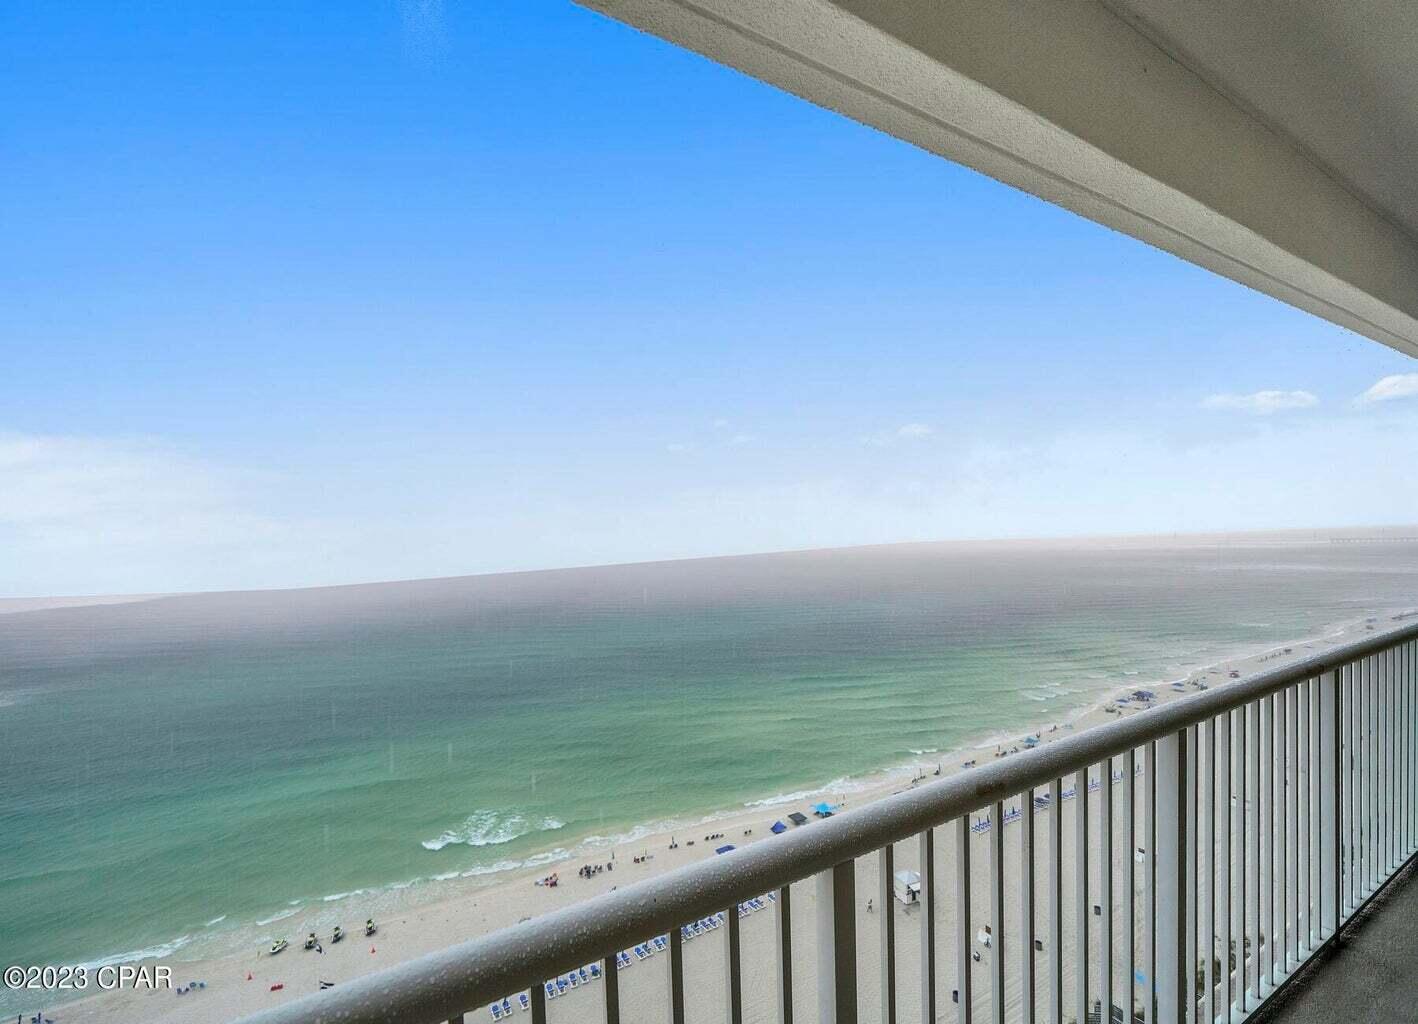
UNDER CONTRACT WITH CONTINGENCIES; SELLER ACCEPTING BACKUP OFFERS.

Rental machine, lucrative customer list boasting massive (actual) rental income. 2024 $52,664.04 gross income,
2025 $49,605.85 gross income,
2026 $50,672.89 with $7793 on the books.

Bookings set-up already for 2027.

Rare find, master bedroom on the Gulf.
Completely remodeled and renovated.

Majestic Tower II unit 1508 is the beach getaway you've been dreaming of! With nearly a 1300sq.ft floorplan, this oversized 2 bedroom, 2 bath gulf front condo is superb for entertaining and lives like a beach house in the sky! Riveting Gulf views from the kitchen, living room, and master bedroom are framed by very attractive, seaside inspired interiors with comfort, class, and sophistication in mind.  This offering features all the extras such as tile in the main living areas, and newer carpet in the bedrooms, custom granite countertops and a granite breakfast bar, stainless steel kitchen appliance package.  
Coastal inspired furniture graces this condo from room to room and the owner spared no expense in adding the best linens and furnishings.  Everything is included in this sale including top notch dishware for the perfect turnkey investment.
Majestic offers indoor & outdoor pools, multiple hot tubs, tennis, pickle ball, movie theater, game room, state of the art exercise room, The H2O bar & Grill. The Majestic market, & the covered Parking Garage! Close to shopping, dining and entertainment! Whether you want this condo for personal use or for an investment the Views of the white sand and the turquoise waters easily make this unit the perfect beach getaway!
#1004682

Panama City Beach

10811 Front Beach Road 1508

2 Beds

2 Baths

1,290 Sq.Ft.

$585,000

MLS#: 1004682

In the heart of Inlet Beach, this fully furnished 3-bedroom, 2.5-bath home is located in the short-term rental friendly community of West Shore Place, where owners and guests enjoy access to a seasonally heated community pool and exceptional walkability to popular 30Avenue for world-class entertainment, shopping, and dining. Also featuring easy and quick access to the Inlet Beach Underpass for safe and convenient beach access, Rosemary Beach, Seacrest Beach, Alys Beach, Camp Helen State Park, Watersound Origins Town Center and more. Whether you're searching for a primary residence, second home, or income-producing vacation rental, this property offers an outstanding combination of location, lifestyle, and investment potential. Designed for comfortable coastal living, the two-story floor plan features an open-concept living, dining, and kitchen area, hardwood floors throughout, granite countertops, crown molding, and a convenient first-floor powder bath. All three bedrooms are privately situated upstairs. Spacious front and rear porches, along with a private rear patio featuring a pergola, extend the living space outdoors and provide plenty of room to relax and unwind after a day at the beach. A screened second-floor balcony offers an additional space to enjoy the coastal breeze, while the home's thoughtful design and turnkey furnishings make it an exceptional opportunity to enjoy the best of the coastal lifestyle Inlet Beach has to offer. Designed for comfortable coastal living, the two-story floor plan features an open-concept living, dining, and kitchen area, hardwood floors throughout, granite countertops, crown molding, and a convenient first-floor powder bath. All three bedrooms are privately situated upstairs. Spacious front and rear porches, along with a private rear patio featuring a pergola, extend the living space outdoors and provide plenty of room to relax and unwind after a day at the beach. A screened second-floor balcony offers an additional space to enjoy the coastal breeze, while the home's thoughtful design and turnkey furnishings make it an exceptional opportunity to enjoy the best of the coastal lifestyle Inlet Beach has to offer
#1004656

Inlet Beach

111 W Shore Place

3 Beds

2 Baths

1,860 Sq.Ft.

$742,000

MLS#: 1004656

1 ... 634 635 636 637 638 ... 666
* Listings identified with the FMLS IDX logo come from FMLS and are held by brokerage firms other than the owner of this website. The listing brokerage is identified in any listing details. Information is deemed reliable but is not guaranteed. If you believe any FMLS listing contains material that infringes your copyrighted work please review our DMCA policy and learn how to submit a takedown request. © 2024. First Multiple Listing Service, Inc.

Send a message

Message successfully sent.

Your message

What is 3 + 4 ?

Reason for contacting?

I agree to receive email communication and understand I can unsubscribe at any time.

I agree to be contacted by EXP Luxury Group 30A via call, email, and text for real estate services. To opt out, you can reply 'stop' at any time or reply 'help' for assistance. You can also click the unsubscribe link in the emails. Message and data rates may apply. Message frequency may vary. Privacy Policy

Sign Out

Virtual Assistant

Would you like to take the next step with this property? We can help you schedule a showing or virtual tour, or send you more details.

Yes, I would like more information.

Thank You for Your Reply, One of Our Agents will contact you as soon as possible

No, maybe later.

Thank you, you can always contact me via email, phone number or through the contact form.

Realhub AI

Lucy - Your AI-Powered Realtor

Update Your Temporary Password

Personalize your search

Enter your email and we'll notify you immediately when new listings match what you're looking for.

or enter email address

Already have an account ? Login here

Continue your home search

I agree to receive communications and understand I can unsubscribe at any time.

I agree to be contacted by EXP Luxury Group 30A via call, email, and text for real estate services. To opt out, you can reply 'stop' at any time or reply 'help' for assistance. You can also click the unsubscribe link in the emails. Message and data rates may apply. Message frequency may vary. Privacy Policy

Already have an account ? Login here

We use cookies

We use cookies primarily for analytics to enhance your experience. By accepting, you agree to our use of these cookies. You can manage your preferences or learn more about our cookies policy.
