Thinking of selling?

30A Luxury Lifestyle

  • Nearby me

Popular Features

Community Features

Association

Property Features

Waterfront

View

Exterior Features

Interior Features

Style

E-Alert name

Properties

10000 properties match your criteria

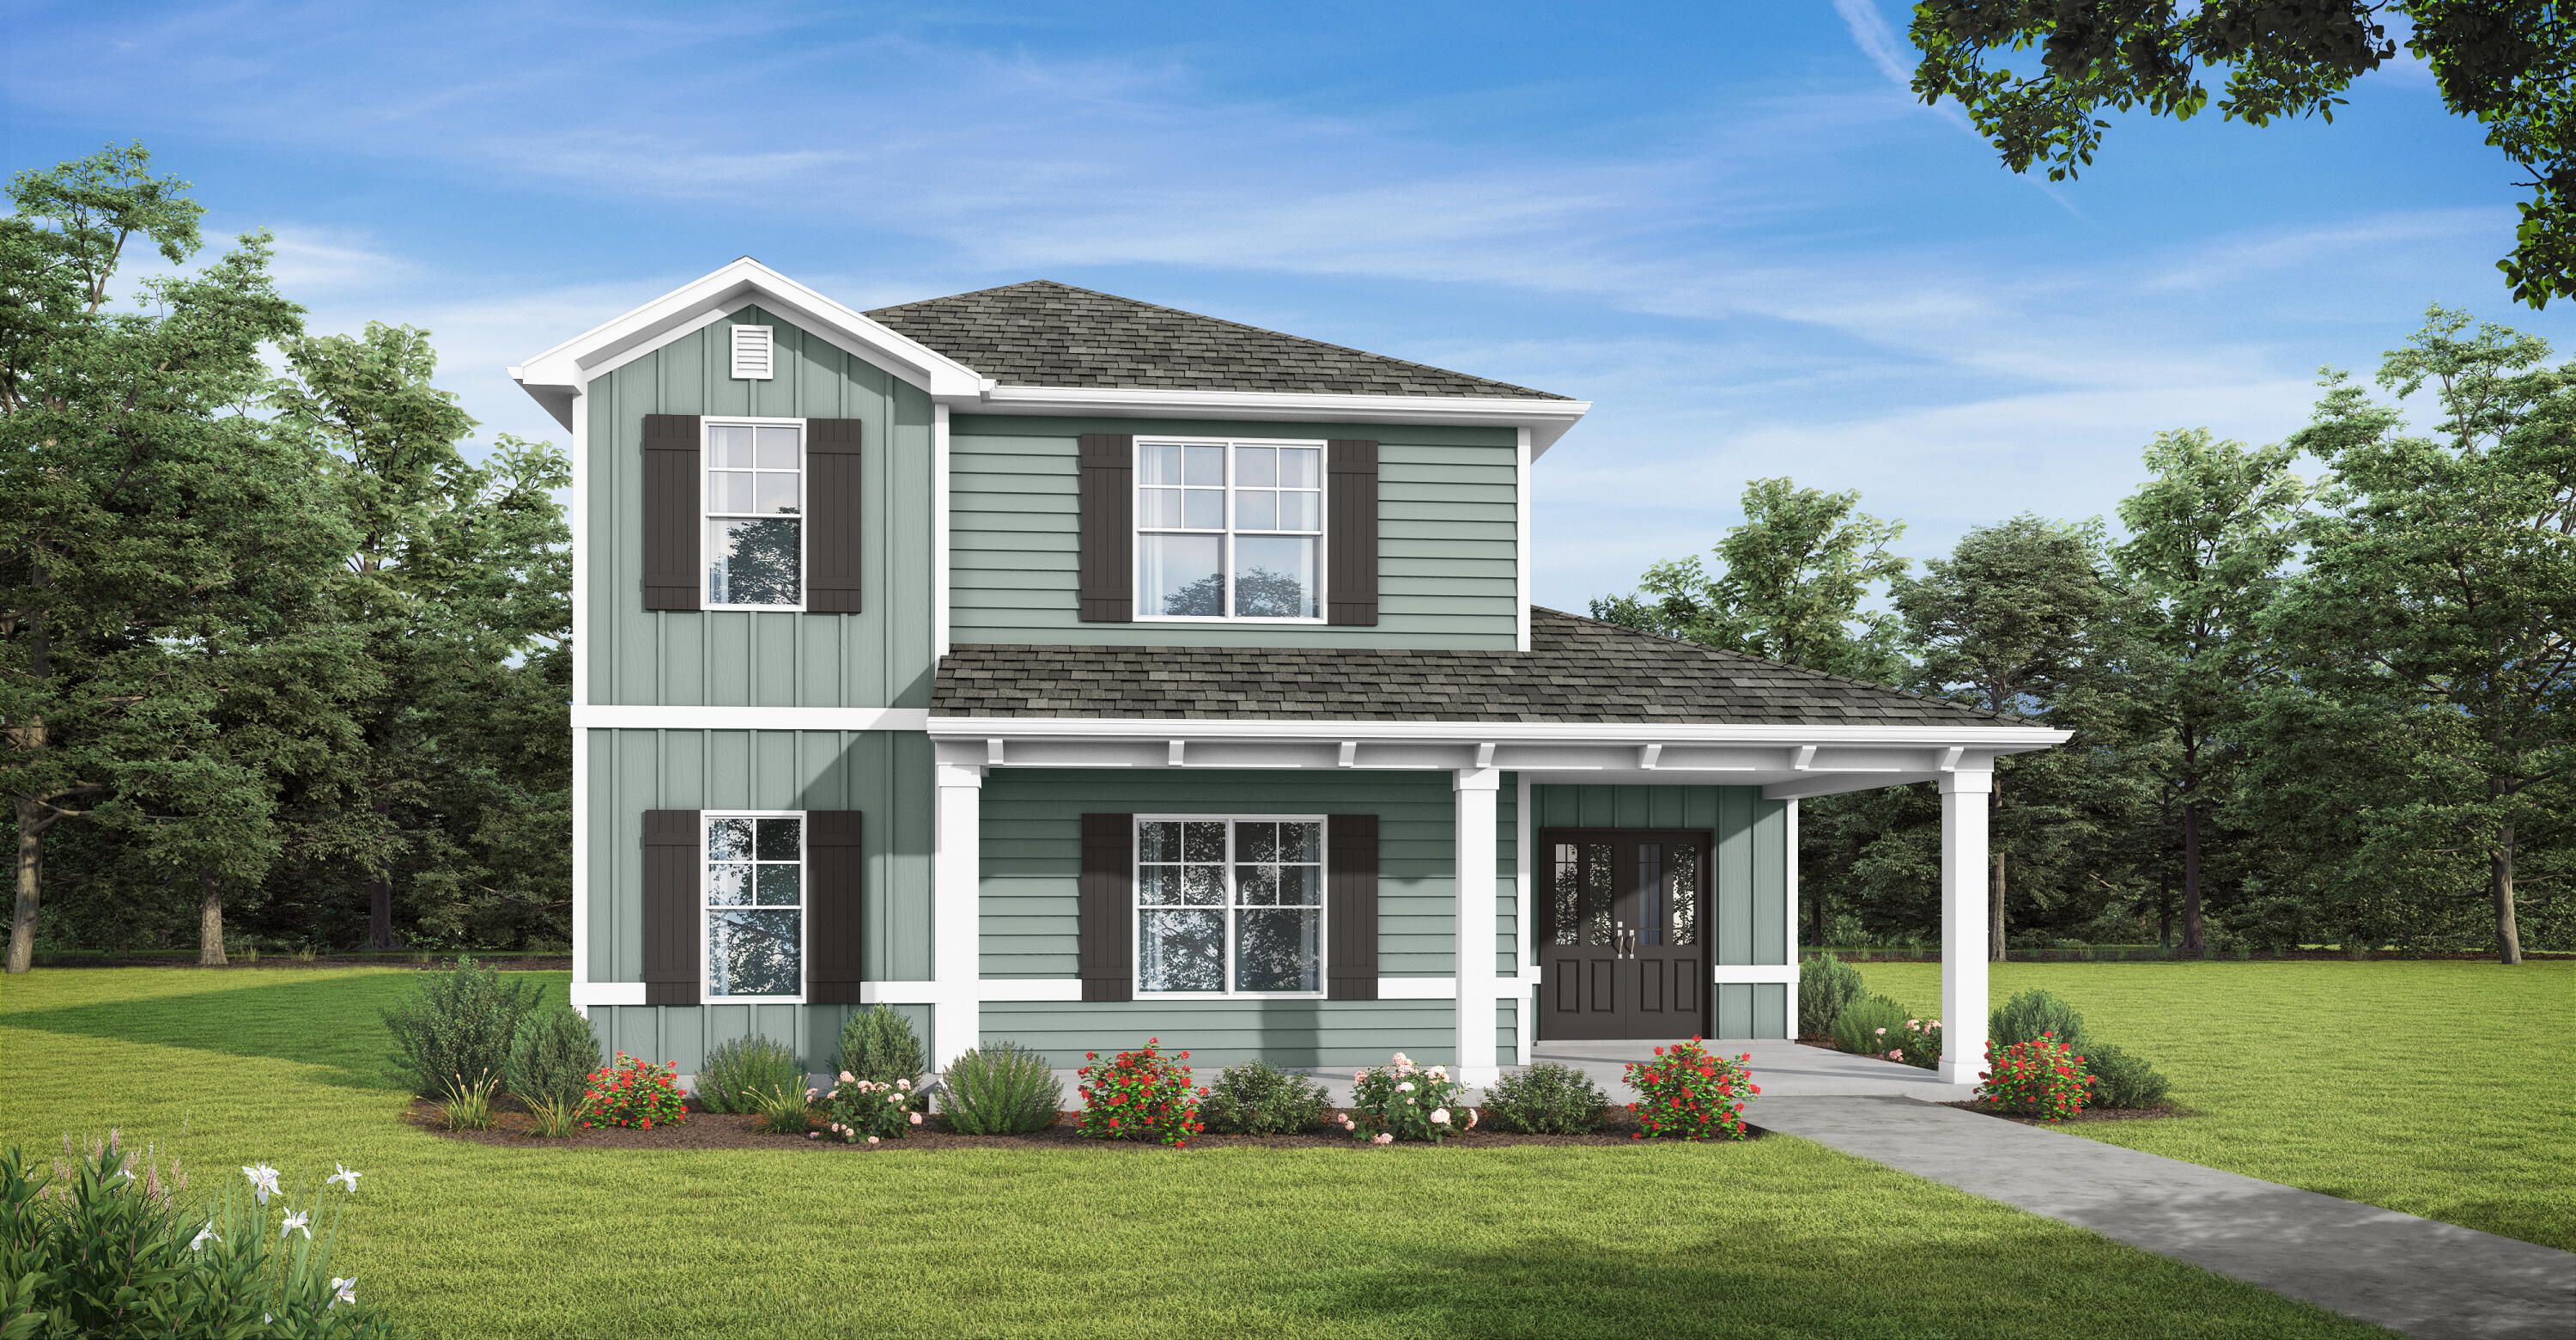
An unbeatable opportunity to live you're best brand new home life!! A stunning home with flowing luxury vinyl plank (LVP) floors to handle real life with ease, while the kitchen with quartz countertops, under mount sinks, and stainless steel appliances. Where mornings start and evenings wind down, This home gives you the perfect space to relax, host, or settle in With NO HOA, you have freedom to truly make it yours!! The seller will contribute $3,000 in closing cost or use it any way. . Item Price Upgrades available: Blinds $1,000 Washer/Dryer $1,800 Fridge $2,000 Irrigation $4,500 Fence $6,000 Act now incentives may change! Fiber internet available throughout subdivision $795 to connect. The photos are an example of the finished home!
#1007803

Crestview

5436 Bayleaf Drive

2 Beds

2 Baths

971 Sq.Ft.

$199,900

MLS#: 1007803

Power Center Site! Positioned directly along the high-traffic US Highway 98 corridor, this
prominent 20+/- acre property presents a rare commercial acquisition, redevelopment, and
adaptive-reuse opportunity in Mary Esther. Located adjacent to Target and Hampton Inn, the
property offers exceptional visibility and convenient access to Fort Walton Beach, Hurlburt
Field, surrounding, beaches, bays commercial and residential areas, and destinations throughout
the Emerald Coast. The site includes developed existing school that was in operation in 2026.
The buildings combined are approximately 53,186 square feet with existing improvements,
offering potential for repurposing or integration into a larger redevelopment vision. With prime
frontage along E. Miracle Strip Parkway ( US Hwy 98) and potential access extending to
Hollywood Boulevard, the property provides the scale, exposure, and connectivity to
accommodate a variety of future concepts. Currently zoned Public Use and adjoining C-1, C-2,
and residential zoning, the site may offer potential for commercial power center, hospitality,
multifamily, mixed-use, medical, senior-living, or other redevelopment opportunities, subject to
rezoning and all applicable land-use regulations and governmental approvals. Creative site
planning and evaluation of the property's developed and undeveloped acreage may provide
additional opportunities to maximize the site's potential. Property will be conveyed subject to
deed restrictions prohibiting future use as a school. Bring your engineer and development paint
brush to Mary Esther, Ft Walton Beach area today!
#1007838

Mary Esther

320 E Miracle Strip Parkway

None Beds

None Baths

N/A

$9,600,000

MLS#: 1007838

*Professional photos coming soon*
Welcome to 5746 Periwinkle Lane! This spacious one-story home offers over 2,500 square feet of beautifully designed living space with 4 bedrooms, 3 full baths, a desirable split floor plan, and a three-car garage, all situated on a large lot with beautiful landscaping and exceptional backyard privacy.

Inside, you'll find a formal dining room, dedicated office/flex space, and an open-concept living area with vaulted ceilings and abundant natural light. The kitchen features stone countertops, stainless steel appliances, ample cabinetry, a breakfast bar, and a spacious eat-in dining area. The private primary suite includes two walk-in closets, dual vanities, a soaking tub, separate glass-enclosed shower, and a private water closet. Three additional bedrooms and two full baths are located on the opposite side of the home. Step outside to the multi-level partially screened-in back porch overlooking beautifully landscaped grounds, rolling hills, treetops, and stunning sunset views--the perfect setting for relaxing or entertaining. Located in the desirable Willow Creek Plantation community, residents also enjoy access to the neighborhood pool and playground. Call us today for a showing! Pets considered with application
#1007799

Crestview

5746 Periwinkle Lane

4 Beds

3 Baths

2,521 Sq.Ft.

$2,350

MLS#: 1007799

Take advantage of an exciting opportunity to own in Augusta Village with this wonderful single level beach-inspired cottage located within a short golf cart ride to all the many features offered with Sandestin ownership.  Whether you want to spend your time at the beach or Baytowne Wharf, you are centrally located to every amenity offered and all of this with a view of the Links Golf Course's 11th Fairway.  Whether you are looking for a primary residence, second home or vacation rental, this property offers all the options, all while being under the condominium form ownership for the Association to maintain while being just like a single-family home type of construction.
#966654

Miramar Beach

535 Augusta Place # 11401

2 Beds

2 Baths

1,276 Sq.Ft.

$530,000

MLS#: 966654

Townhome in the heart of FORT WALTON BEACH! Upgrades including GRANITE countertops, STAINLESS STEEL appliances, and White SHAKER cabinets in the Kitchen. SUBWAY tile backsplash and master SHOWER. Plenty of storage with an oversized WALK IN master closet and a one car GARAGE. The main floor and second floor will be LVP with carpet on the stairs. Fenced in yard. Pets with approval and pet fee $2300 a month. $2300 security deposit.
#1007755

Fort Walton Beach

710 Dale Place 3

3 Beds

2 Baths

1,758 Sq.Ft.

$2,250

MLS#: 1007755

Welcome to 352 N Sand Palm Rd, Freeport, FL 32439 -- a beautifully designed two-story townhome located in the desirable Verandas community of Freeport. Perfect as a starter home, second residence, or rental investment, this property offers a relaxed coastal lifestyle just minutes from the world-famous white sandy beaches of the Emerald Coast. Step inside to discover a bright, modern interior featuring quartz countertops, luxury vinyl plank flooring throughout, stainless steel appliances, and mini-blind window coverings. The open-concept layout creates an inviting space for both everyday living and entertaining. This thoughtfully designed townhome offers 3 bedrooms and 2.5 bathrooms, providing comfortable space for family and guests. Enjoy your morning coffee or unwind in the evening on the covered back porch face in to green space.  An assigned parking space adds convenience, while access to the community pool enhances the resort-style feel.
Blending comfort, style, and location, this property presents an incredible opportunity in one of Freeport's growing communities.
Schedule your private showing today and make this place yours!
#1007834

Freeport

352 N Sand Palm Road Vista Unit

3 Beds

2 Baths

1,471 Sq.Ft.

$224,900

MLS#: 1007834

BANK APPROVED SHORT SALE

3 bedroom, 2 bathroom home offering approximately 1,375 square feet of living space on a larger lot in a central location. This property provides a functional layout with comfortable living areas and good potential for a buyer looking to make it their own.
#1007815

Crestview

469 Stillwell Boulevard

3 Beds

2 Baths

1,375 Sq.Ft.

$183,000

MLS#: 1007815

APPROVED PLAT AND DEVELOPMENT ORDER! Prime opportunity for builder/developer for a subdivision that is ready to go! Bring all offers! Selling project as unimproved land with the approved plat / development order. 22 lot subdivision (single-family) with the average lot size of 0.3 acres. Located within city limits of DeFuniak Springs and very close to schools, parks, and Juniper Lake. See documents or reach out to listing agent for Plat and Site Plans.
#1007845

DeFuniak Springs

10.7 Acres Juniper Lake Road TBD (Country Ridge Estates)

None Beds

None Baths

10.68 acres

$249,900

MLS#: 1007845

Welcome to your Hammock Bay Dream Home! Do not wait to claim this IMMACULATE, BEAUTIFULLY UPGRADED, POOL HOME with expansive pond views for your own! Tucked away on a spacious and perfectly manicured lot in Symphony at Hammock Bay, discover this absolute gem featuring more than $250,000 in high-end improvements. The flexible, open-concept layout lives much larger than 1851 square feet by wasting no space, while the finely curated updates elevate each room, enhancing beauty and utility. This exquisite property offers a uniquely peaceful, private, and serene retreat in Freeport's premier master planned community at an approachable price point.  Hammock Bay's ever-growing list of premium amenities include several community pools, multiple fitness centers, The General Store, Props Brewery, The Bay Club along Choctawhatchee Bay, The Lake Club, miles of recreational trails, Canine Commons dog park, tennis and pickleball courts, basketball courts, and more. Freeport is Florida's fastest growing city with a vibrant community located within an easy commute to military bases and other employment centers. Jump on the toll-free 331 bridge and enjoy the wonders of South Walton County in minutes - white sand beaches and quaint coastal villages of 30A, endless shopping and dining opportunities, as well as food, wine, music and art festivals year round. 182 Amadeus Avenue simply must be seen to be fully appreciated, so book today! For a detailed list of improvements, costs, & year completed: Custom Closet Organization 2017 $2,676.00
Kitchen Upgrade 2018 $7,631.12
Lighting Upgrades 2019 $4,008.83
Bosch Dishwaser 2020 $1,347.13
Samsung Customized Refrigerator 2023 $3,710.54
Upgraded Blinds 2021 $2,986.54
Living Room Hurricane Slider 2021 $25,945.23
Master Bedroom Slider 2024 $6,950.00
Interior Painting Labor and Supplies 2021 $9,153.57
Master and Guest Bath Upgrades 2021 $23,742.49
Kwikset Front Door WiFi Deadbolt 2022 $101.08
Sensi WiFi Thermostat 2022 $80.00
Blue Haven Pool 2023 $84,247.02
Pool Lanai Cage 2023 $20,800.00
Pool Lighting 2023 $3,290.73
Paver Sidewalk Driveway to Pool 2023 $4,640.00
Driveway Widening Expansion 2023 $3,000.00
Front and Back Porch Polyurea/Polyaspartic Coatings 2023 $2,000.00
Master Bedroom Flooring Upgrade 2024 $2,500.00
Living Room Floor Decorative LVP Inset 2023 $3,000.00
Upgraded Landscaping, Sod, Trees, and Plants 2023 $42,270.00
APEC Reverse Osmosis Water System and Labor 2022 $400.00
Garage Organization Storage Cabinets 2018 $1,497.99
Total $255,978.27
#1007846

Freeport

182 Amadeus Avenue

4 Beds

2 Baths

1,851 Sq.Ft.

$549,600

MLS#: 1007846

Welcome home to this NEW Single-Story Home in the Mossy Head Community! The desirable Magnolia Plan boasts an open design encompassing the Living, Dining, and Kitchen spaces. The Kitchen features gorgeous cabinets, quartz countertops, and Stainless-Steel Appliances (including Range with a Microwave hood and Dishwasher). The primary suite has a private bath, dual vanity sinks, and a walk-in closet. This Home also includes 2 more bedrooms and a whole secondary bathroom. Energy-efficient Low-E insulated dual-pane vinyl windows, and a one-year limited warranty ensure comfort and peace of mind.
Ask sales counselor about new enhanced kitchen cabinet features and updated farmhouse style trim package!
#1007758

DeFuniak Springs

669 Windflower Street

3 Beds

2 Baths

1,272 Sq.Ft.

$217,990

MLS#: 1007758

Welcome home to this NEW Single-Story Home in the Mossy Head Community! The desirable Lanier Plan boasts an open design encompassing the Living and Kitchen spaces. The Kitchen features gorgeous cabinets, quartz countertops, and Stainless-Steel Appliances (including Range with a Microwave hood and Dishwasher). The primary suite has a private bath and a walk-in closet. This Home also includes 2 more bedrooms and a secondary bathroom. Energy-efficient Low-E insulated dual-pane vinyl windows, and a one-year limited warranty ensure comfort and peace of mind.
Ask sales counselor about new enhanced kitchen cabinet features and updated farmhouse style trim package!
#1007757

DeFuniak Springs

639 Windflower Street

3 Beds

2 Baths

1,114 Sq.Ft.

$202,990

MLS#: 1007757

Beautifully renovated, single-story Florida cottage in the highly desirable Seabreeze community. Just 2 short blocks to the sugar-white beaches and clear emerald waters of the Gulf of America. Ideally located just minutes from boutique shopping, dining, and entertainment in Alys Beach, Rosemary Beach, and 30a Avenue, this move-in-ready home offers the perfect blend of coastal living and convenience. Situated on a spacious ¼-acre lot with no HOA, this beach home is ideal as a primary residence, second home, or investment property. The thoughtfully designed open-concept floor plan features 10-foot ceilings, light Oak Flooring, recessed lighting, elegant 8-foot solid-core doors and abundant natural light throughout. The Gourmet Kitchen is appointed with custom cabinetry, Quartz Countertops, Stainless Steel Appliances, and a natural Gas Range. A spacious living room with a cozy gas fireplace makes for the perfect family gathering space Outside, enjoy a welcoming covered front porch, detached one-car garage, and outdoor shower for easy beach days. The fully fenced in backyard offers exceptional privacy and endless possibilities to create your own outdoor retreat, with ample room for a custom pool, cabana, outdoor kitchen and lush tropical landscaping.
#1007766

Inlet Beach

170 Seabreeze Boulevard

3 Beds

2 Baths

1,920 Sq.Ft.

$1,250,000

MLS#: 1007766

Cute 2 Bedroom/1.5 Townhouse. Just a short drive to shopping and both bases.
#1007823

Mary Esther

946 Rachel Drive C

2 Beds

1 Baths

1,168 Sq.Ft.

$1,295

MLS#: 1007823

4BEDROOM POOL HOME IN RAINTREE ESTATES! **Available 08/10/2026**

Welcome home to this beautiful contemporary-style **4-bedroom, 3-bath pool home** in desirable Raintree Estates! Designed for both comfortable everyday living and entertaining, this spacious home offers multiple living areas, an inviting floor plan, and an incredible backyard oasis.

As you enter, your eyes are immediately drawn through the home to the screened lanai and sparkling saltwater pool. Just off the foyer, you'll find a formal living room or flex space on one side and a formal dining room on the other. Straight ahead is the spacious family room featuring a cozy fireplace--perfect for relaxing evenings at home.

The well-appointed kitchen offers abundant cabinet and counter space, Corian countertops, a pantry, and a sunny breakfast nook overlooking the pool--the perfect place to enjoy your morning coffee.

The primary suite is tucked away just beyond the kitchen and features direct access to the screened porch through sliding glass doors. The en-suite bath includes dual walk-in closets, separate vanities, a relaxing garden tub, and a separate shower.

The split-bedroom floor plan provides excellent privacy. One guest bedroom and a full guest/pool bath are located off of the family room, while two additional bedrooms share a third full bathroom at the front of the home, and the primary suite is on the other side of the house.

Step outside and enjoy the true centerpiece of this property; the POOL! Large sliding glass doors open onto the screened lanai,seamlessly blending indoor and outdoor living. Beyond the lanai is a beautiful saltwater swimming pool surrounded by a generous pool deck- perfect for entertaining, relaxing, or simply enjoying Florida living. There's also plenty of yard space for outdoor games and activities.

Best of all, **weekly pool service is included**, so you can enjoy the pool without the maintenance! *(Please note: The spa is for seating only and does not have a heating element.)*

Residents of Raintree Estates may also enjoy an optional **$100 annual community membership**, which provides access to the bayfront park with picnic tables and grills, as well as the community's "Hidden Park" featuring a playground and walking paths.

For more information, please call 850-729-0399 today!

Applications and rental requirements are available at www.RentWithBSR.com

No smoking or vaping. A pet may be allowed with some restrictions, breed and age approval required, and a $400 non-refundable pet fee. FEES: $50 per adult 18+ application fee, Landlord Liability Policy (if proof of Renter's coverage is not provided) $15 mo, Pest Assurance pest control policy $20 mo.
#1007773

Niceville

4429 Southminster Circle

4 Beds

3 Baths

2,457 Sq.Ft.

$3,600

MLS#: 1007773

Welcome to this well-maintained 3-bedroom, 2-bathroom home located in the desirable Countryview Estates area of South Crestview. Offering a prime location with easy access to shopping, dining, schools, Duke Field, and Eglin AFB, this home provides a sought-after lifestyle in a desirable community.

The spacious split floor plan offers privacy and functionality, with the primary suite tucked away as a peaceful retreat. The kitchen features ample cabinet and countertop space, making meal preparation and entertaining a breeze.

Enjoy the Florida lifestyle with a beautiful pool--perfect for relaxing and entertaining! Pool service and lawn service are included for added convenience. With its desirable location, thoughtful layout, and private outdoor oasis, this is the perfect place to call home! Contact us today to schedule your showing! Pets considered with application.
#1007796

Crestview

1243 Jefferyscot Drive

3 Beds

2 Baths

1,688 Sq.Ft.

$2,400

MLS#: 1007796

Prev 1 ... 62 63 64 65 66 ... 666 Next
* Listings identified with the FMLS IDX logo come from FMLS and are held by brokerage firms other than the owner of this website. The listing brokerage is identified in any listing details. Information is deemed reliable but is not guaranteed. If you believe any FMLS listing contains material that infringes your copyrighted work please click here to review our DMCA policy and learn how to submit a takedown request. © 2024. First Multiple Listing Service, Inc.

Categories

Homes Tailored to Your Lifestyle

Buyers Guide

Buying a home is one of the most exciting milestones of your life.

View more

Sellers Guide

Putting your home on the market can be a stressful process, especially when you don’t know what to expect.

View more

Market report

With just a few clicks, you'll gain instant access to valuable insights about the real estate market, including trends, property values, and community analytics.

View more

Home value

Unlike automated valuations, our hands-on review will provide a comprehensive opinion of your home’s value while considering important interior elements and other location intangible factors that machine algorithms so often miss.

View more

Buyers resources

Guides on financing, inspections, and choosing the right Realtor for a smooth home purchase.

Sellers resources

Practical tips on staging, pricing, and preparing your home to attract buyers and maximize your sale.

 - property

Send a message

Message successfully sent.

Reason for contacting?

I agree to receive email communication and understand I can unsubscribe at any time.

I agree to be contacted by EXP Luxury Group 30A via call, email, and text for real estate services. To opt out, you can reply 'stop' at any time or reply 'help' for assistance. You can also click the unsubscribe link in the emails. Message and data rates may apply. Message frequency may vary. Privacy Policy

Sign In Sign Out

Virtual Assistant

Would you like to take the next step with this property? We can help you schedule a showing or virtual tour, or send you more details.

Yes, I would like more information.

Thank You for Your Reply, One of Our Agents will contact you as soon as possible

No, maybe later.

Thank you, you can always contact me via email, phone number or through the contact form.

Realhub AI

Lucy - Your AI-Powered Realtor

Update Your Temporary Password

Personalize your search

Enter your email and we'll notify you immediately when new listings match what you're looking for.

or enter email address

Already have an account ? Login here

Continue your home search

I agree to receive communications and understand I can unsubscribe at any time.

I agree to be contacted by EXP Luxury Group 30A via call, email, and text for real estate services. To opt out, you can reply 'stop' at any time or reply 'help' for assistance. You can also click the unsubscribe link in the emails. Message and data rates may apply. Message frequency may vary. Privacy Policy

Already have an account ? Login here

We use cookies

We use cookies primarily for analytics to enhance your experience. By accepting, you agree to our use of these cookies. You can manage your preferences or learn more about our cookies policy.