
Properties

Browse or get in touch to schedule a walkthrough.

  • Nearby me
Price range

Popular Features

Community Features

Association

Property Features

Waterfront

View

Exterior Features

Interior Features

Style

10000 properties match your criteria

Updated 1 minute ago

E-Alert name

2026 New Construction | Sugar Sands of Seagrove
Welcome to this 2026 new construction home in Sugar Sands of Seagrove, offering 3,533 square feet of heated and cooled living space designed for elevated coastal living and outstanding rental performance.
This thoughtfully designed 4-bedroom residence features an additional bunk nook, with every bedroom offering its own en suite bath--ideal for privacy and comfort. The first floor showcases a primary suite with beautiful wood ceilings and double vanities, a convenient half bath, an owners closet tucked under the stairs, and a stackable washer/dryer just inside from the garage. An expansive open-concept living room, dining area, and kitchen--featuring Taj Mahal countertops, a custom tile backsplash and cypress wood ceilings--create a warm, inviting space perfect for entertaining.
Step outside to the expansive screened porch featuring a living area, dining table, and Naturecast summer kitchen complete with sink, grill, ice maker, and beverage cooler. Beyond lies a relaxed outdoor patio surrounding a private heated saltwater pool set in lush turf--your own private resort-style oasis.
Upstairs, a large flex space with pull-out sectional is perfect for movie nights or gaming, with direct access to an exterior balcony. Two spacious guest bedrooms (one with double vanities), a cozy bunk nook, a full laundry room, and a well-appointed primary suite complete the second level. This upper primary suite offers a large walk-in closet, cypress wood ceilings, a private balcony overlooking the pool, and a luxurious bath with double vanities plus a wet room featuring a double shower and soaking tub.
Additional highlights include a golf cart garage with extra storage, ample parking, and exceptional proximity to the Seagrove Regional Public Beach access--making beach days effortless. With strong rental potential exceeding $207,000 annually, this home delivers both lifestyle and investment appeal in one of 30A's most desirable locations.
#1009299

Santa Rosa Beach

27 Sand Dollar Court

4 Beds

4 Baths

3,533 Sq.Ft.

$2,645,000

MLS#: 1009299
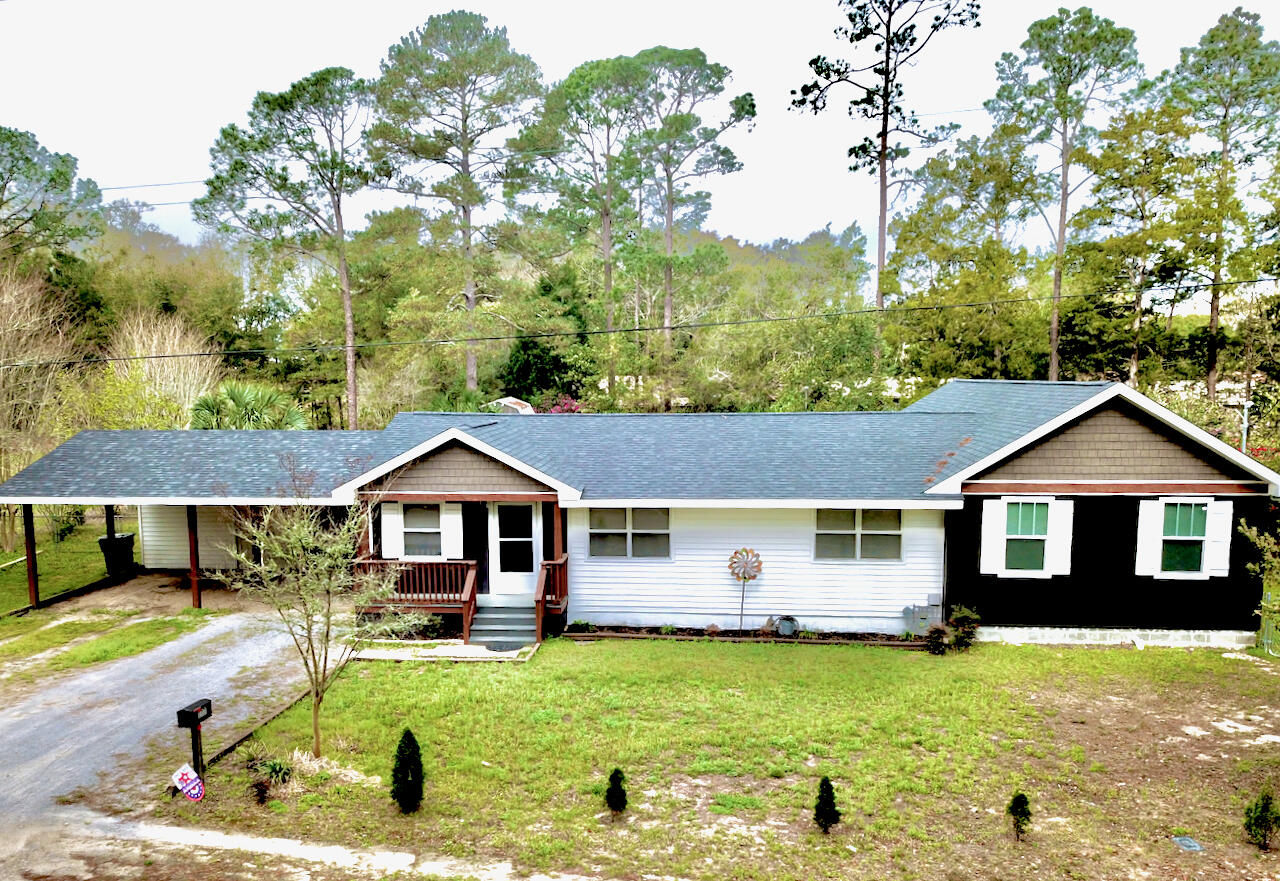
Welcome to 177 Twin Lakes Dr in DeFuniak Springs, where space, versatility, and country living come together on approximately one acre. This 3-bedroom, 2-bath home offers approximately 2,056 square feet of living space with LVP flooring throughout and a floor plan designed for comfortable everyday living.

A spacious addition completed in 2022 added even more room to spread out, including a generous primary suite, an additional bedroom with a large closet, and an expansive second living area. The home also features a dedicated office space, providing the perfect spot for working from home, studying, or managing everyday life.

The main living area is warm and inviting with a gas fireplace, creating a cozy gathering place for family and friends. A tankless gas water heater adds convenience and efficiency.

Outside, you'll find approximately an acre of property with most of the yard enclosed by chain-link fencing, offering plenty of room for outdoor activities, pets, gardening, or simply enjoying your own space. Storage is certainly not lacking--this property includes three storage buildings as well as a climate-controlled storage room, providing exceptional space for tools, hobbies, seasonal décor, and more.

With over 2,000 square feet, multiple living areas, an office, spacious bedrooms and closets, abundant storage, a gas fireplace, and approximately an acre of land, 177 Twin Lakes Dr offers the room and flexibility to truly make it your own. Come experience all this DeFuniak Springs property has to offer!
#998725

DeFuniak Springs

177 Twin Lakes Drive

3 Beds

2 Baths

2,056 Sq.Ft.

$347,995

MLS#: 998725
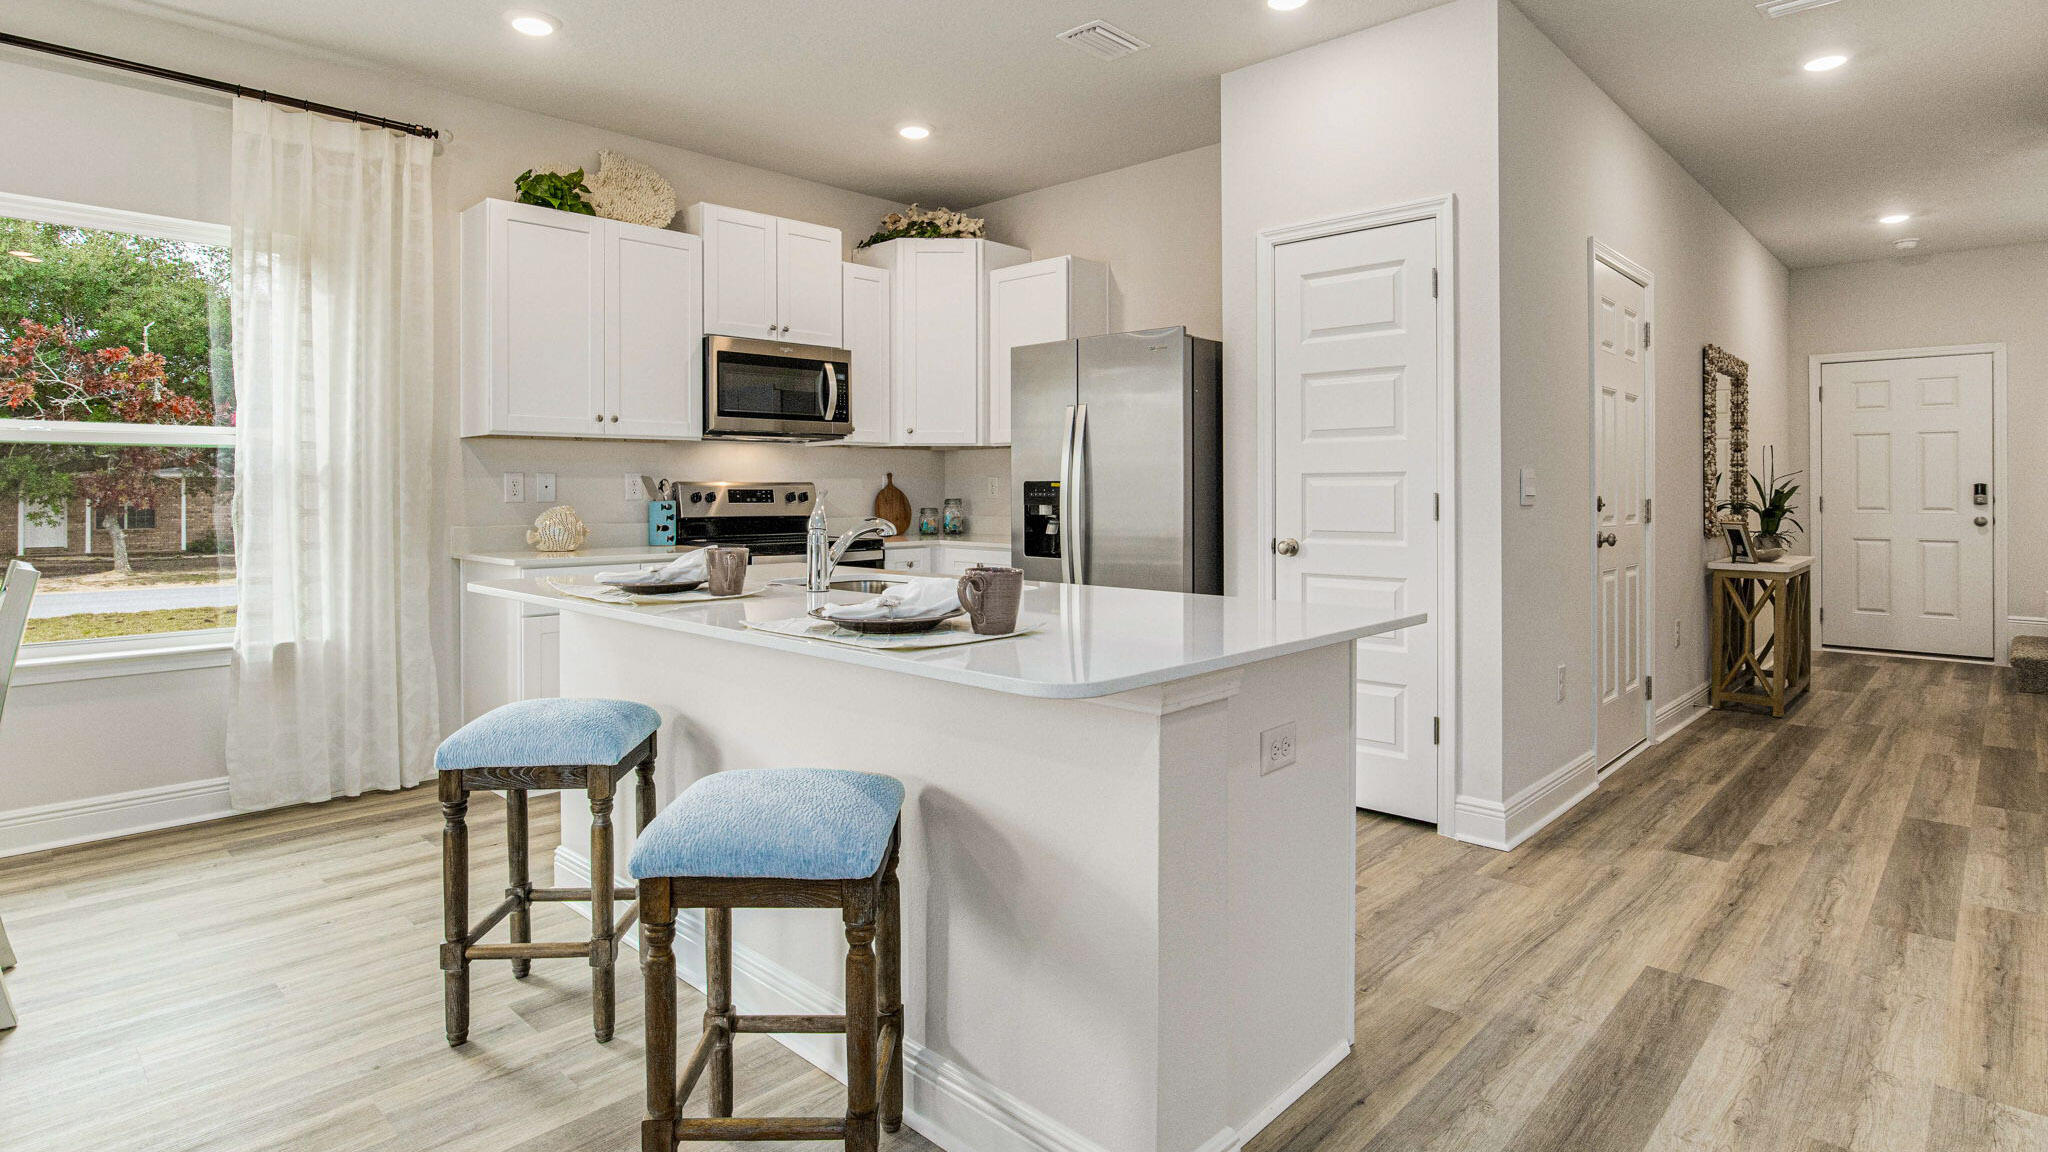
Welcome to The Enclave at Midtown!

The Palm Interior Unit is a 2-story townhome that boasts 3 bedrooms, 2.5 baths with an open design that is perfect for entertaining. The kitchen is presented with quartz countertops, a large island bar, pantry and all stainless-steel appliances offering style and functionality. Bedroom 1 is located on the second floor as a private retreat with a spacious walk-in closet and a beautiful adjoining bath. Interior features also include EVP flooring with frieze carpet in the bedrooms. ALL LISTING pictures, colors, features, and size may vary. Square footages are approximate.
#997400

Navarre

8535 Midtown Court

3 Beds

2 Baths

1,449 Sq.Ft.

$294,900

MLS#: 997400

Welcome to Garden Villas in Crestview, FL! This Townhome community features a gorgeous community pool.  

The Palm Interior Unit is a 2-story townhome that boasts 3 bedrooms, 2.5 baths, and single car garage with an open design that is perfect for entertaining. The kitchen is presented with quartz countertops, a large island bar, pantry and all stainless-steel appliances offering style and functionality. Bedroom 1 is located on the second floor as a private retreat with a spacious walk-in closet and a beautiful adjoining bath. Interior features also include EVP flooring with frieze carpet in the bedrooms. Our Home is Connected package also offers a Smart Home 'Connect' system with several convenient devices you are sure to enjoy. ALL LISTING pictures, colors, features, and size may vary. Square footages are approximate.
#1011375

Crestview

308 Callie Drive

3 Beds

2 Baths

1,460 Sq.Ft.

$259,900

MLS#: 1011375

Welcome to Garden Villas in Crestview, FL! This Townhome community features a gorgeous community pool.  

The Palm Interior Unit is a 2-story townhome that boasts 3 bedrooms, 2.5 baths, and single car garage with an open design that is perfect for entertaining. The kitchen is presented with quartz countertops, a large island bar, pantry and all stainless-steel appliances offering style and functionality. Bedroom 1 is located on the second floor as a private retreat with a spacious walk-in closet and a beautiful adjoining bath. Interior features also include EVP flooring with frieze carpet in the bedrooms. Our Home is Connected package also offers a Smart Home 'Connect' system with several convenient devices you are sure to enjoy. ALL LISTING pictures, colors, features, and size may vary. Square footages are approximate.
#1011379

Crestview

316 Callie Drive

3 Beds

2 Baths

1,460 Sq.Ft.

$259,900

MLS#: 1011379

A rare combination of privacy, charm, and future potential awaits in this beautifully furnished cottage tucked along Salt Box Lane in the coveted WaterSound Beach community. Situated on one of the largest and most private cottage lots in the neighborhood, this 2-bedroom plus loft residence offers an exceptional opportunity to enjoy the home as it is today while preserving intriguing possibilities for the future.

Inside, soaring vaulted ceilings and abundant natural light create an airy, welcoming atmosphere. The open great room is anchored by a gas fireplace and flows seamlessly into the dining area and well-appointed kitchen featuring stainless steel appliances and granite countertops. The main-level primary suite offers vaulted ceilings and a private en-suite bath, while upstairs, a spacious guest suite and versatile loft provide flexible space for additional sleeping, a media room, home office, or reading retreat.

Outdoor living is equally inviting, with a welcoming front porch, screened porch, and pergola-covered patio surrounded by mature, lush landscaping. The oversized homesite provides a wonderful sense of separation and privacy that is increasingly difficult to find within WaterSound Beach.

Beyond its current appeal, the generous lot may also offer opportunities to expand or enhance the property in the future, subject to WaterSound Beach ARC approval and all applicable community and governmental requirements. For buyers who appreciate the intimacy and character of a cottage today but want the flexibility to create additional living space in the future, this added potential brings another compelling dimension to the property.
WaterSound Beach is one of 30A's most distinctive gated, Gulf-front communities, celebrated for its winding boardwalks through the dunes, resort-style pools, fitness center, parks, dog park, Puttering Park, and more than a mile of private white-sand beach.
Offered fully furnished and surrounded by natural beauty, this special Salt Box Lane cottage presents a rare opportunity to enjoy the relaxed WaterSound Beach lifestyle with privacy, flexibility, and room to envision what comes next.
#1011359

Watersound

260 Salt Box Lane

3 Beds

3 Baths

1,717 Sq.Ft.

$2,099,000

MLS#: 1011359

PHOTOS ARE OF NEXT DOOR HOME, WILL BE COMPLETE SOON. 10K SELLER'S CREDIT!

Welcome to this charming three-bedroom, two-bathroom home, offering both comfort and style. Featuring 9-foot ceilings throughout, the spacious living room and kitchen create a bright, open atmosphere perfect for everyday living. Step outside to the inviting back porch, ideal for entertaining guests or simply enjoying the outdoors. The home also includes an attached one-car garage with a convenient covered breezeway that connects the garage to the front entrance. For added privacy, the backyard is fully enclosed with a 6-foot fence. A true blend of practicality and appeal, this home offers everything you need for a relaxed, modern lifestyle.
#1011373

Shalimar

21 A 5th Avenue

3 Beds

2 Baths

1,766 Sq.Ft.

$414,900

MLS#: 1011373

Welcome to Garden Villas in Crestview, FL! This Townhome community features a gorgeous community pool.  

The Palm Exterior Unit is a 2-story townhome that boasts 3 bedrooms, 2.5 baths, and single car garage with an open design that is perfect for entertaining. The kitchen is presented with quartz countertops, a large island bar, pantry and all stainless-steel appliances offering style and functionality. Bedroom 1 is located on the second floor as a private retreat with a spacious walk-in closet and a beautiful adjoining bath. Interior features also include EVP flooring with frieze carpet in the bedrooms. Our Home is Connected package also offers a Smart Home 'Connect' system with several convenient devices you are sure to enjoy. ALL LISTING pictures, colors, features, and size may vary. Square footages are approximate.
#1011383

Crestview

320 Callie Drive

3 Beds

2 Baths

1,471 Sq.Ft.

$279,900

MLS#: 1011383

Welcome to Garden Villas in Crestview, FL! This Townhome community features a gorgeous community pool.  

The Palm Interior Unit is a 2-story townhome that boasts 3 bedrooms, 2.5 baths, and single car garage with an open design that is perfect for entertaining. The kitchen is presented with quartz countertops, a large island bar, pantry and all stainless-steel appliances offering style and functionality. Bedroom 1 is located on the second floor as a private retreat with a spacious walk-in closet and a beautiful adjoining bath. Interior features also include EVP flooring with frieze carpet in the bedrooms. Our Home is Connected package also offers a Smart Home 'Connect' system with several convenient devices you are sure to enjoy. ALL LISTING pictures, colors, features, and size may vary. Square footages are approximate.
#1011376

Crestview

310 Callie Drive

3 Beds

2 Baths

1,460 Sq.Ft.

$259,900

MLS#: 1011376

109 Norman Court is a statement of sophistication and scale within the gates of Watersound Camp Creek. Spanning 6,700 square feet, this six-bedroom, seven-bathroom estate accentuates refined elegance and everyday comfort. Stepping into the home, you're met with a dramatic sense of arrival as the foyer showcases a striking floating staircase beneath soaring 24-foot ceilings. The expansive great room, anchored by a custom marble mantle with venetian plaster accent and gas cannonball fireplace, offers a welcoming space for both relaxation and entertaining, flowing seamlessly into the chef's kitchen. Here, an oversized island pairs with professional-grade appliances, including a gas range with custom hood, while a scullery provides a prep sink and wine refrigerator. Floor-to-ceiling sliders in the great room and dining area blur the boundary between indoors and out, inviting in natural light and opening directly to the covered lanai. A fully equipped summer kitchen invites warm-weather gatherings, while the outdoor hearth creates a cozy retreat in cooler months. Beyond, the backyard features a private pool and spa with a soothing water feature, a dedicated seating area, and a fire pit an inviting haven for year-round enjoyment.

The first-floor primary suite is a private retreat, offering a grand walk-in closet, a spa-caliber bath with an oversized soaking tub, and sliding glass doors that frame serene views of the pool. 

Upstairs, four spacious guest suites offer privacy and comfort, each with its own bath. Throughout the home, every bedroom is finished with tray ceilings for a subtle architectural touch that underscores the attention to detail. A flexible bonus space above the three-car garage provides endless potential for a media room, private gym, or home office.

Set toward the front of the neighborhood where construction is nearly complete, the property enjoys both a peaceful pond backdrop and convenient access to world-class amenities. Watersound Club membership is included, granting access to three premier golf courses, the Gulf-front Beach Club with over a mile of private shoreline, resort-style pools and lazy river, a state-of-the-art wellness center, tennis and pickleball courts, and acclaimed dining venues.

109 Norman Court is a rare opportunity to experience the very best of 30A living in one of its most exclusive private communities
#1011323

Inlet Beach

109 Norman Court

6 Beds

6 Baths

6,707 Sq.Ft.

$6,095,000

MLS#: 1011323

Conveniently located near grocery stores, shopping centers and Sacred Heart Hospital, this townhome is nestled in a small 12 unit development. You have immediate access to the community pool and are a short drive from the beautiful Emerald Coast beaches. Will need some work and TLC. Property is being sold AS IS.
#1011325

Santa Rosa Beach

732 E Mack Bayou Drive APT 8

3 Beds

3 Baths

1,456 Sq.Ft.

$300,000

MLS#: 1011325
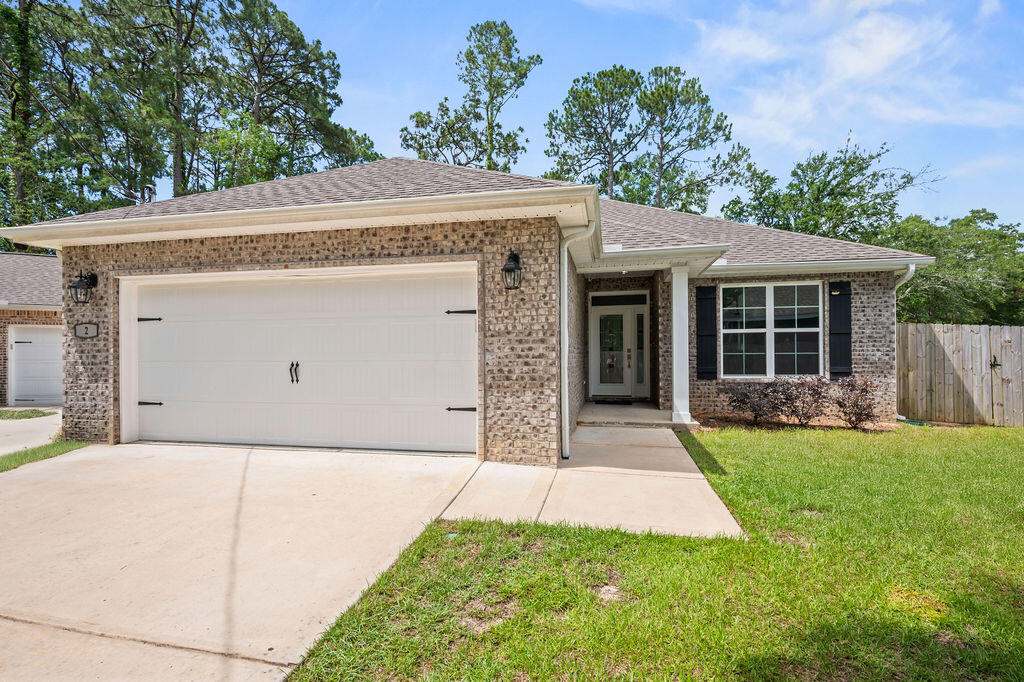
Motivated Seller, Bring an offer!  This move in ready home is centrally located, close to shopping/restaurants, Hurlburt Field, Eglin Air Force Base, and the beautiful white sandy beaches of the Emerald Coast. This spacious 2 year old home host an split open floor plan, living room open to a beautiful kitchen with granite counter tops, white cabinetry and stainless steel appliances. Separate dining room off the kitchen for entertaining. Spacious master bedroom with walk-in closet. Unwind from the day on the covered patio. New Carpet in the additional bedrooms. Don't miss out on this fabulous home.
#977569

Fort Walton Beach

2 Marty Ln Lane

4 Beds

2 Baths

1,968 Sq.Ft.

$436,000

MLS#: 977569
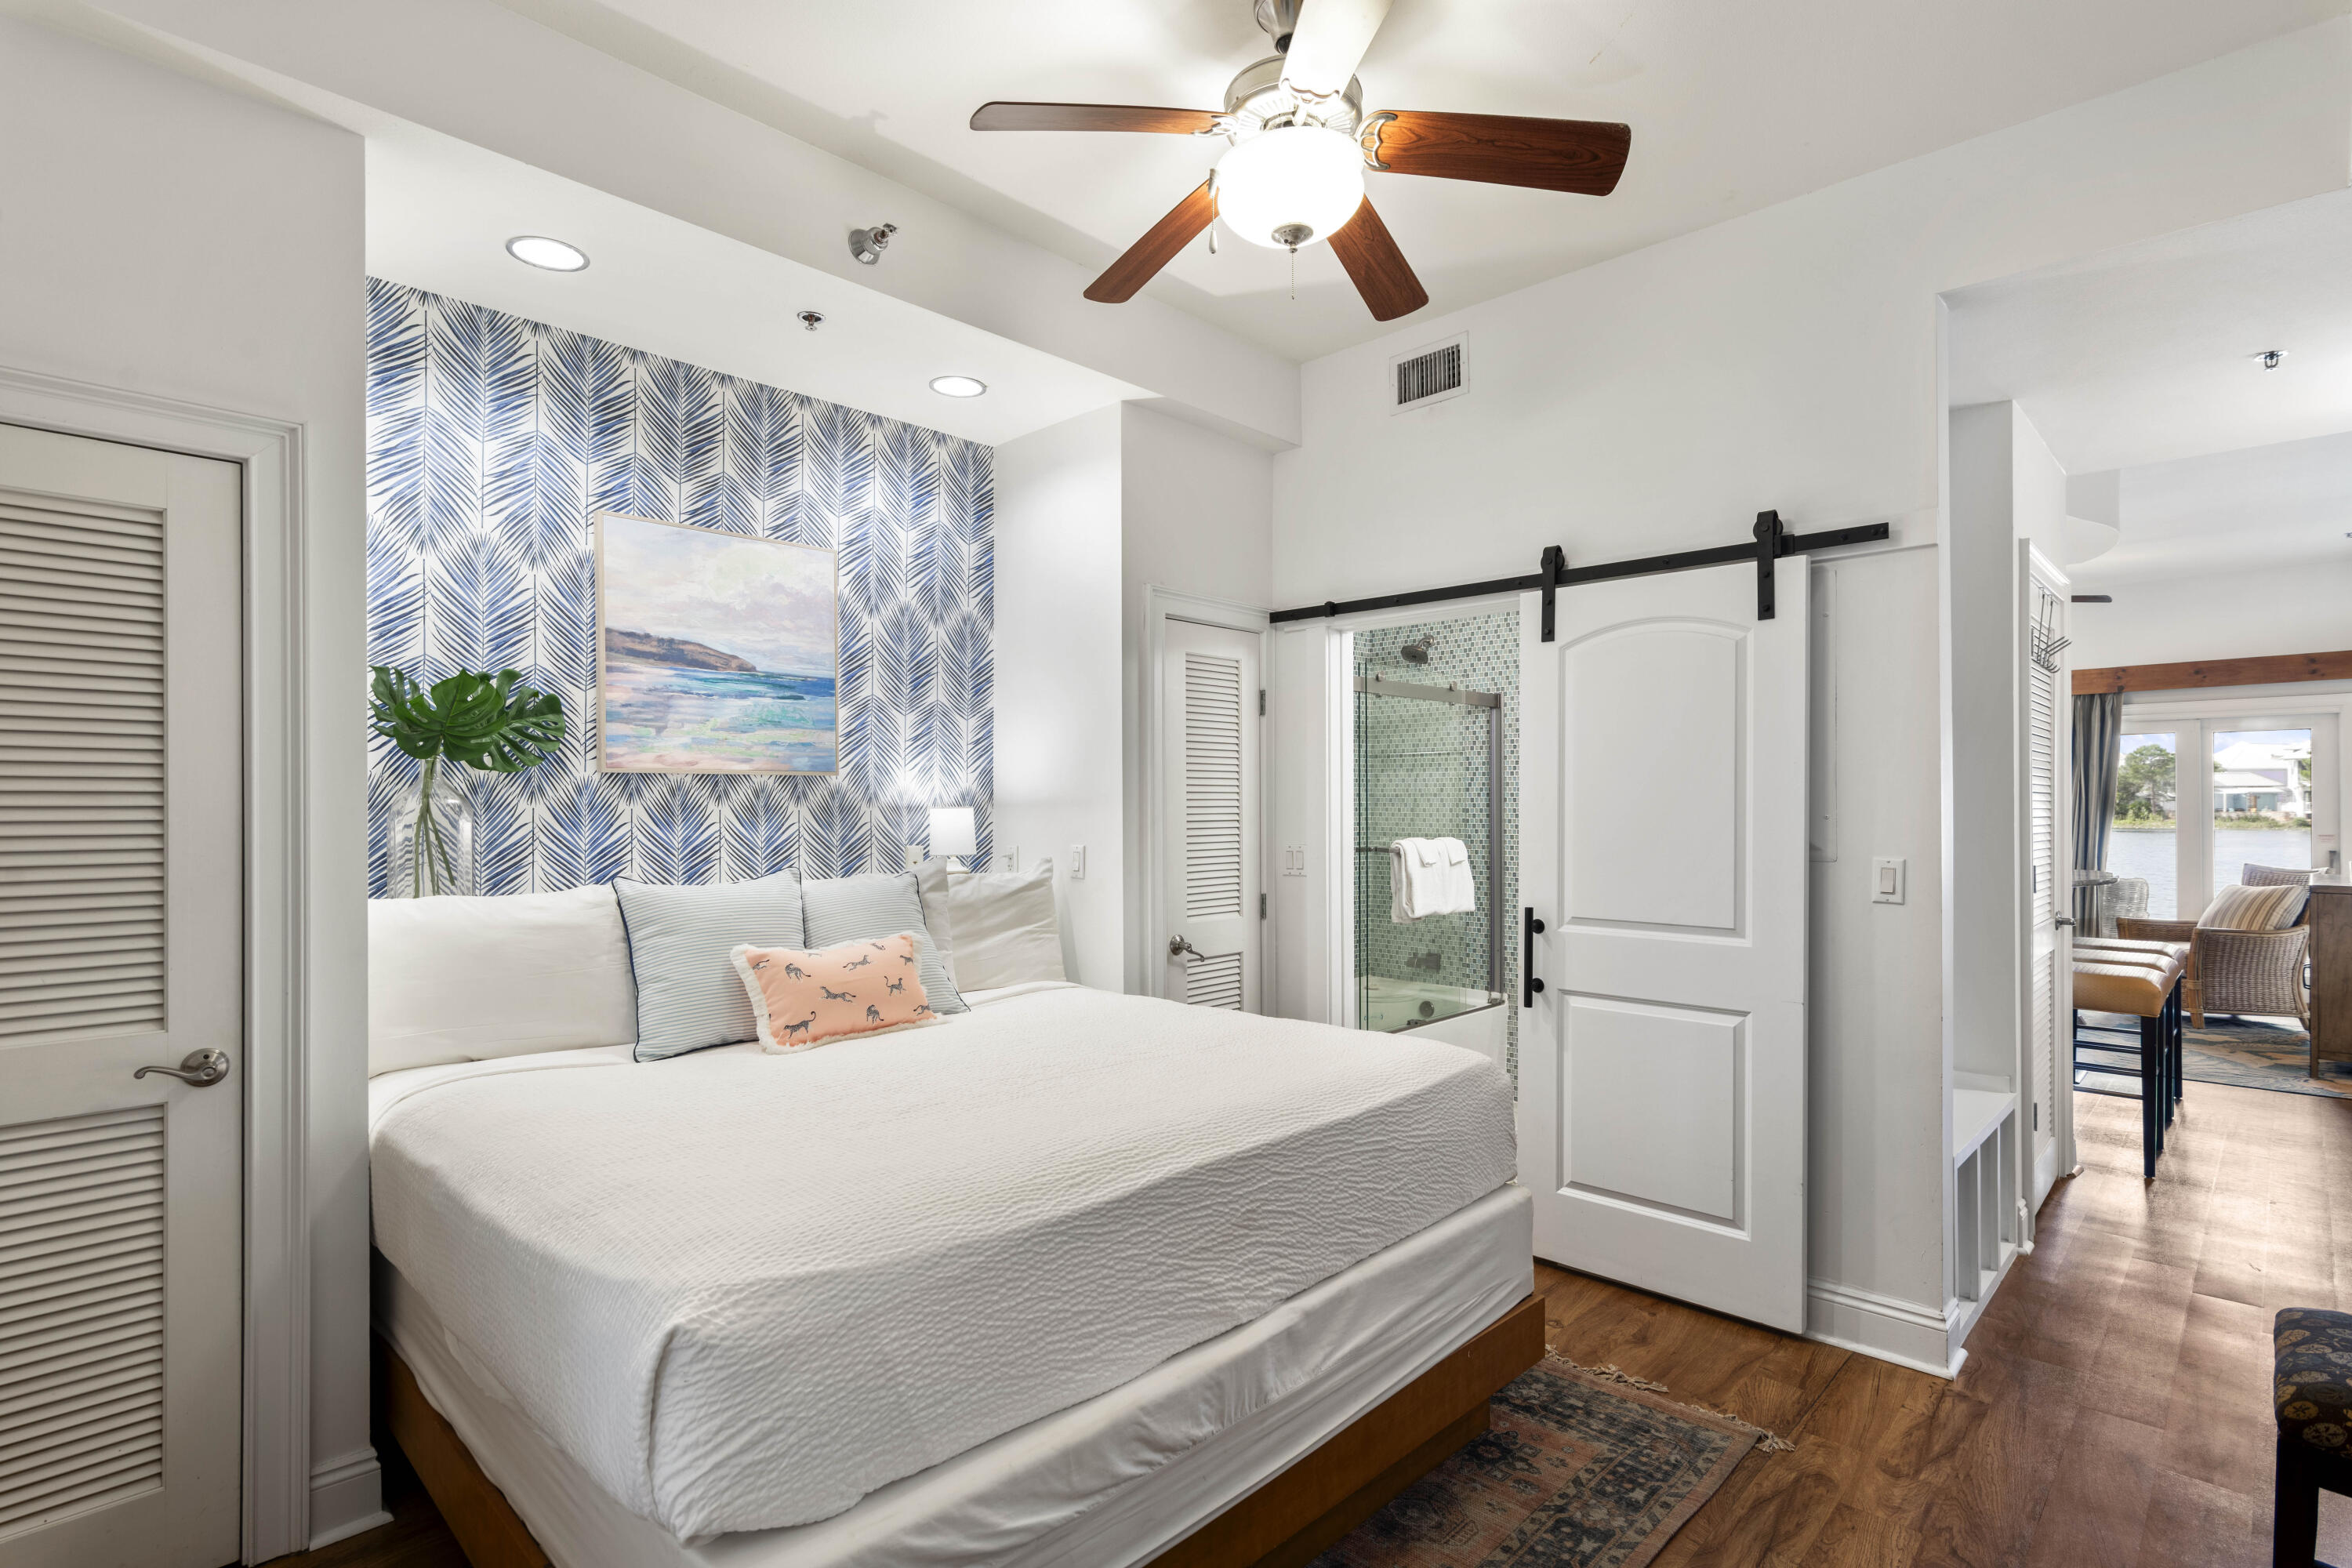
Ditch the stairs and embrace the beach life! This first-floor Lake Carillon condo offers effortless access to the Gulf and resort pools. Featuring a cozy living layout and a private porch with beautiful lake views, it's the perfect getaway or investment. Enjoy the quiet luxury of a low-density community with tennis, basketball, and multiple pools, all while being a short drive from 30A and Panama City Beach. Live where the lake meets the sea!
#1002722

Panama City Beach

114 Carillon Market Street UNIT 102

1 Beds

1 Baths

530 Sq.Ft.

$299,000

MLS#: 1002722

Alys Beach is pleased to announce the offering of our new Somerset Home, YY7. The home is designed by Miller Architecture and Design Studio and features 4 bedrooms, 4 baths, 2 half baths, a gracious courtyard with a pool, and an entry zaguan. The first floor features an open concept for the kitchen, living, & dining room. The second floor offers a primary suite, a covered loggia, and a sitting room that opens to a private terrace. The third level completes the home with a playroom, beverage station and a rooftop terrace.
#1011382

Inlet Beach

36 Sea Garden Street

4 Beds

4 Baths

4,323 Sq.Ft.

$9,011,790

MLS#: 1011382

Discover this stunning new 5,908 sq ft home offering 5 bedrooms, 5 baths plus 3 half baths on a prime corner lot filled with natural light. The residence features two expansive primary suites on the second floor, two guest rooms, and an additional bedroom on the first level.
Inside, the thoughtfully designed open floor plan seamlessly connects the kitchen to the dining area, while offering both a formal living area and a casual sitting space. Elegant arched doorways flow throughout the first floor, enhancing the spacious feel. The home showcases a warm, organic aesthetic with natural stone tiles, wood beams, white oak ceilings, natural wood cabinetry, and signature Venetian plaster walls.
Step outside to a beautiful courtyard with fireplace, grill, wet bar, and pool area--perfect for entertaining. The third-floor rooftop deck is truly exceptional, complete with living and dining space, an outdoor fireplace, wet bar, half bath, and sweeping Gulf views overlooking Alys Beach to the west. Sunsets here are unforgettable.
Additional highlights include a two-car garage with potential car lifts and a convenient 3-stop elevator to the rooftop terrace. 
A rare blend of luxury, views, and livability in the heart of Alys Beach. Delivery date of early Spring 2027
#1011344

Alys Beach

23 Buggy Whip Lane

5 Beds

5 Baths

5,908 Sq.Ft.

$14,495,000

MLS#: 1011344

1 ... 63 64 65 66 67 ... 666
* Listings identified with the FMLS IDX logo come from FMLS and are held by brokerage firms other than the owner of this website. The listing brokerage is identified in any listing details. Information is deemed reliable but is not guaranteed. If you believe any FMLS listing contains material that infringes your copyrighted work please click here to review our DMCA policy and learn how to submit a takedown request. © 2024. First Multiple Listing Service, Inc.
 - property

Send a message

Message successfully sent.

Your message

What is 3 + 4 ?

Reason for contacting?

I agree to receive email communication and understand I can unsubscribe at any time.

I agree to be contacted by EXP Luxury Group 30A via call, email, and text for real estate services. To opt out, you can reply 'stop' at any time or reply 'help' for assistance. You can also click the unsubscribe link in the emails. Message and data rates may apply. Message frequency may vary. Privacy Policy

Sign Out

Virtual Assistant

Would you like to take the next step with this property? We can help you schedule a showing or virtual tour, or send you more details.

Yes, I would like more information.

Thank You for Your Reply, One of Our Agents will contact you as soon as possible

No, maybe later.

Thank you, you can always contact me via email, phone number or through the contact form.

Realhub AI

Lucy - Your AI-Powered Realtor

Update Your Temporary Password

Personalize your search

Enter your email and we'll notify you immediately when new listings match what you're looking for.

or enter email address

Already have an account ? Login here

Continue your home search

I agree to receive communications and understand I can unsubscribe at any time.

I agree to be contacted by EXP Luxury Group 30A via call, email, and text for real estate services. To opt out, you can reply 'stop' at any time or reply 'help' for assistance. You can also click the unsubscribe link in the emails. Message and data rates may apply. Message frequency may vary. Privacy Policy

Already have an account ? Login here

We use cookies

We use cookies primarily for analytics to enhance your experience. By accepting, you agree to our use of these cookies. You can manage your preferences or learn more about our cookies policy.
