
Properties

Browse or get in touch to schedule a walkthrough.

  • Nearby me
Price range

Popular Features

Community Features

Association

Property Features

Waterfront

View

Exterior Features

Interior Features

Style

10000 properties match your criteria

Updated 1 minute ago

E-Alert name
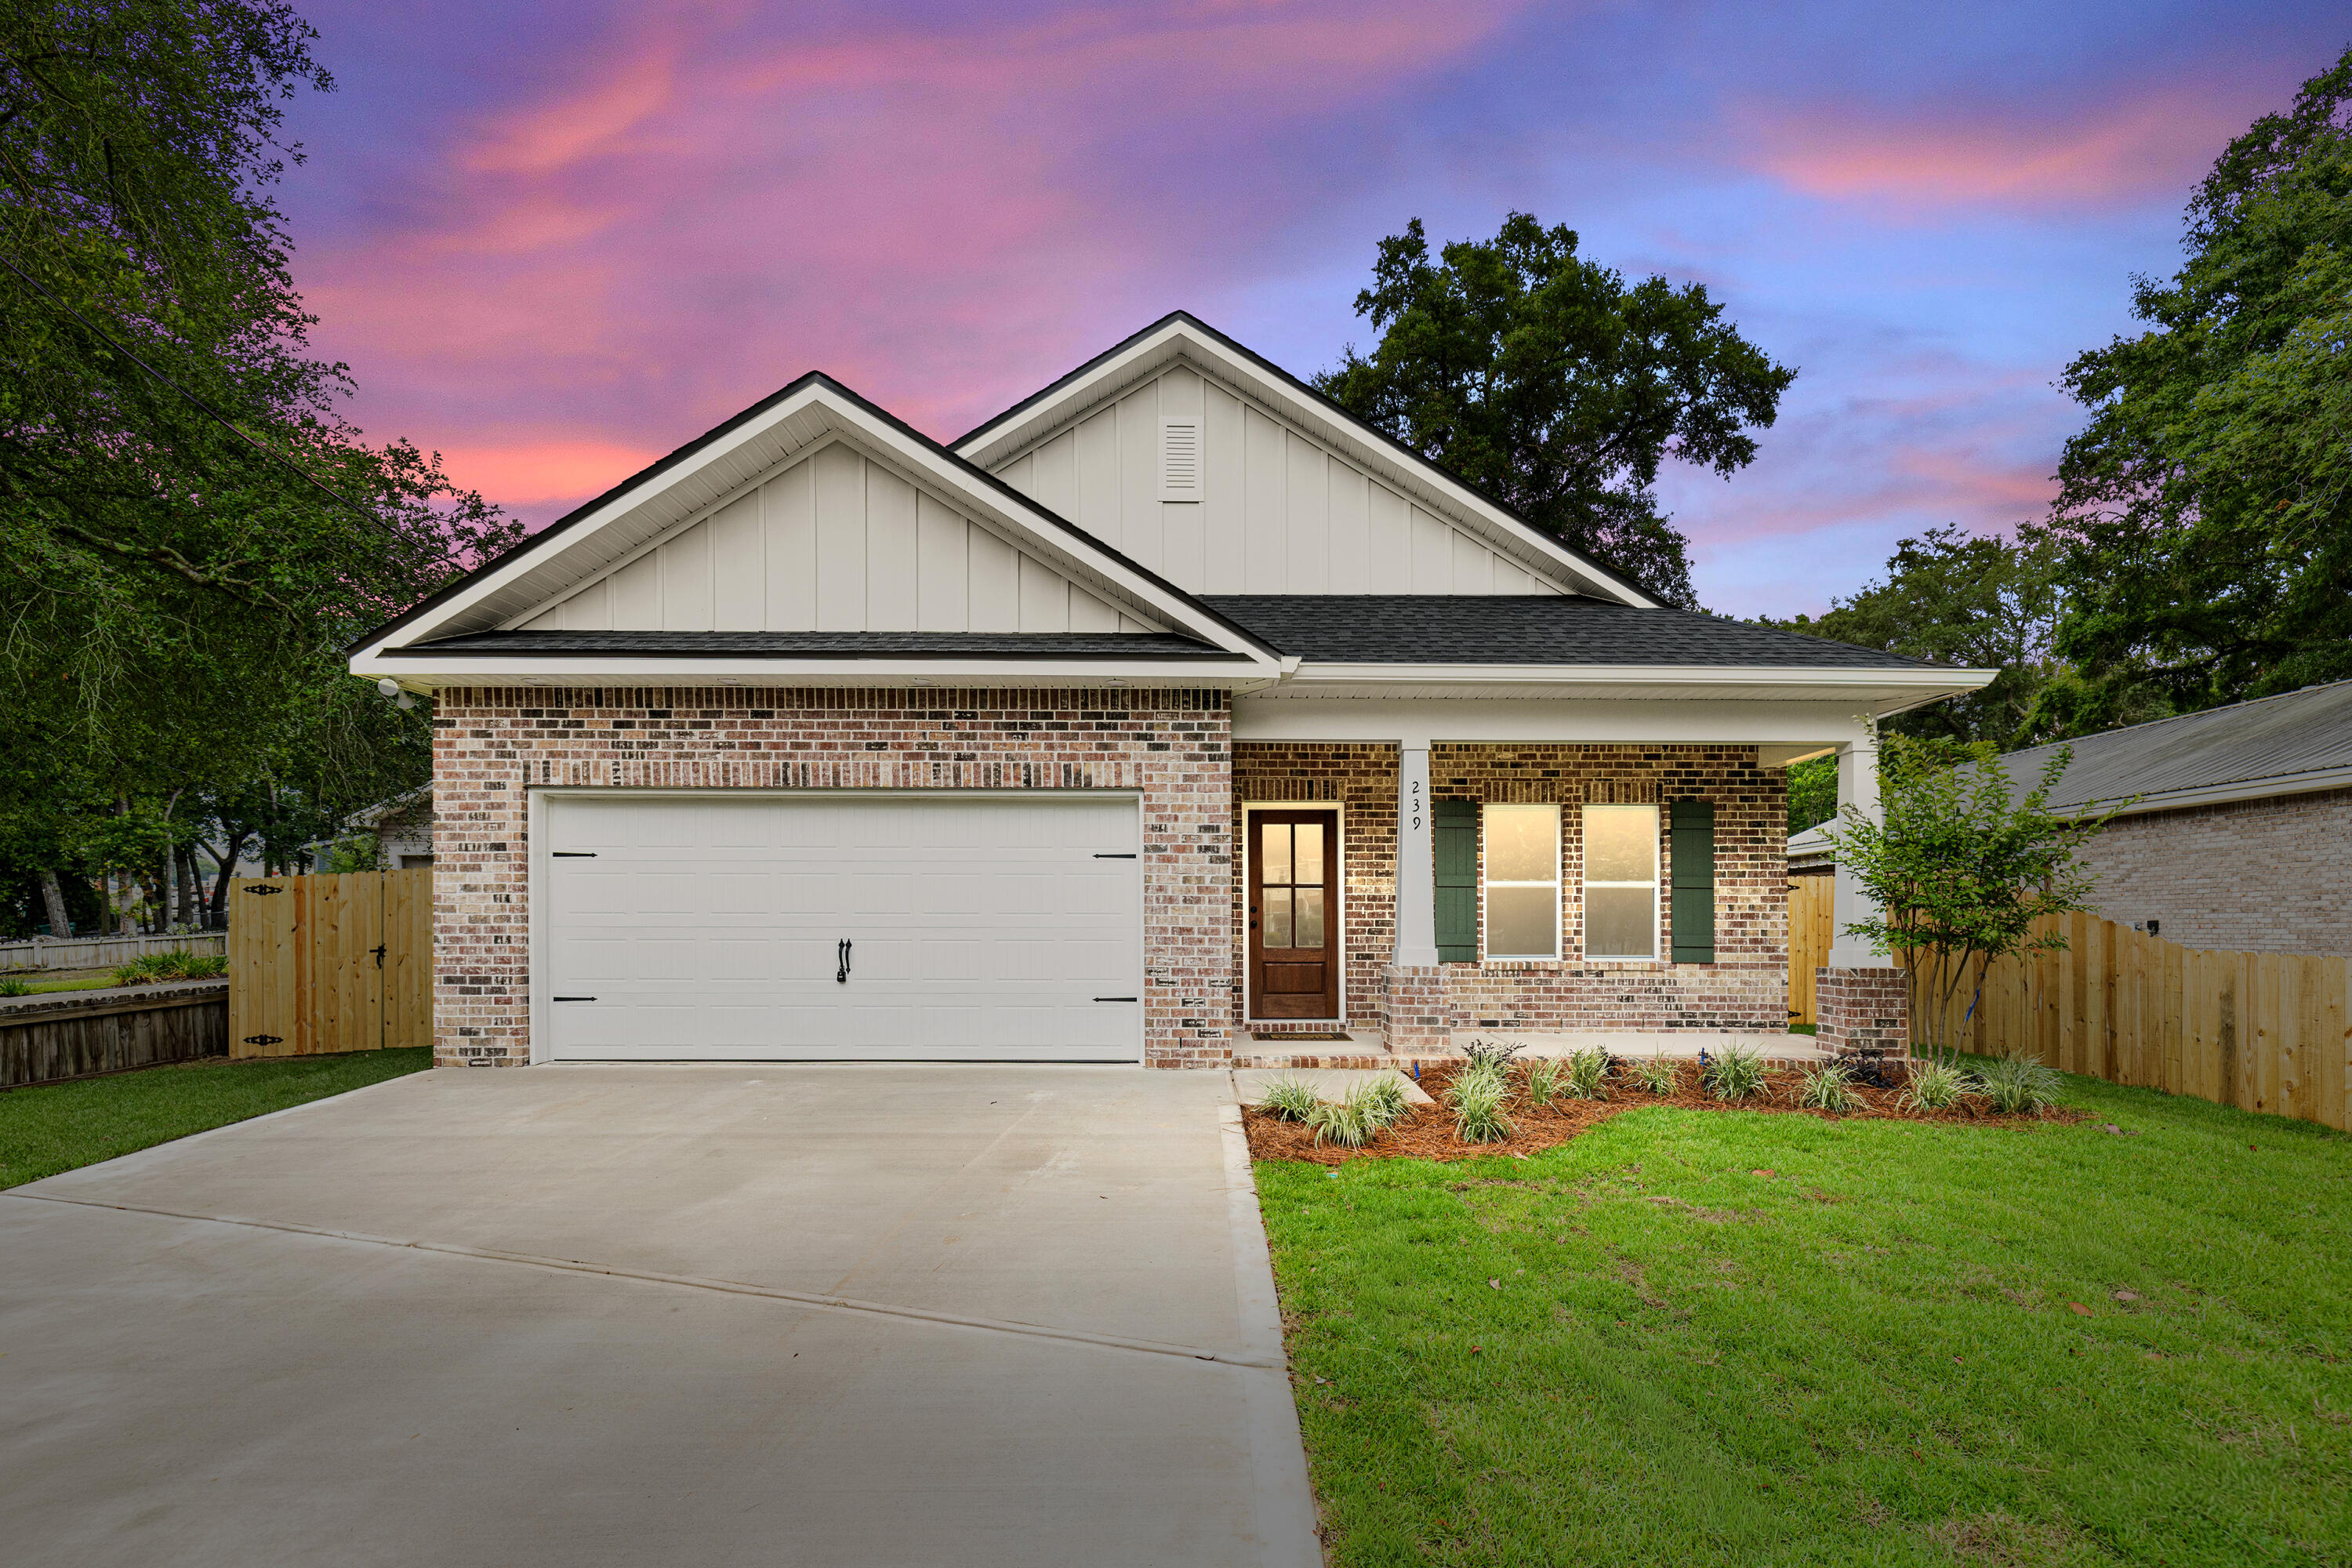
This new construction home was just completed - professional photos coming soon.Quality new home by a fantastic local builder, a popular open floor plan, a central location, and ready by the end of June!!
Take advantage of serious incentives. The builder is covering doc stamps, title, and the final survey, plus contributing 2% toward buyer closing costs\rate buy downs etc.
The home itself delivers where it matters. It offers 4 bedrooms and 3 full baths with a clean, functional layout designed for everyday living and entertaining. The open concept living area flows into a well-equipped kitchen featuring quartz countertops, stainless steel appliances, soft-close cabinetry, a stylish backsplash, and durable luxury vinyl plank flooring throughout the main spaces.
The primary suite includes a tiled shower for a more polished,  upgraded feel, while a  standout feature of the home is the front bedroom with its own private en suite, ideal for guests, multigenerational living, or a private office.
Additional upgrades include a fenced backyard, window blinds with buyer-selected options from available selections, and a refrigerator included with the home. Additionally, this home DOES have room to store a boat or RV and does NOT not have an HOA.
#1001292

Niceville

239 White Street

4 Beds

3 Baths

2,108 Sq.Ft.

$579,800

MLS#: 1001292
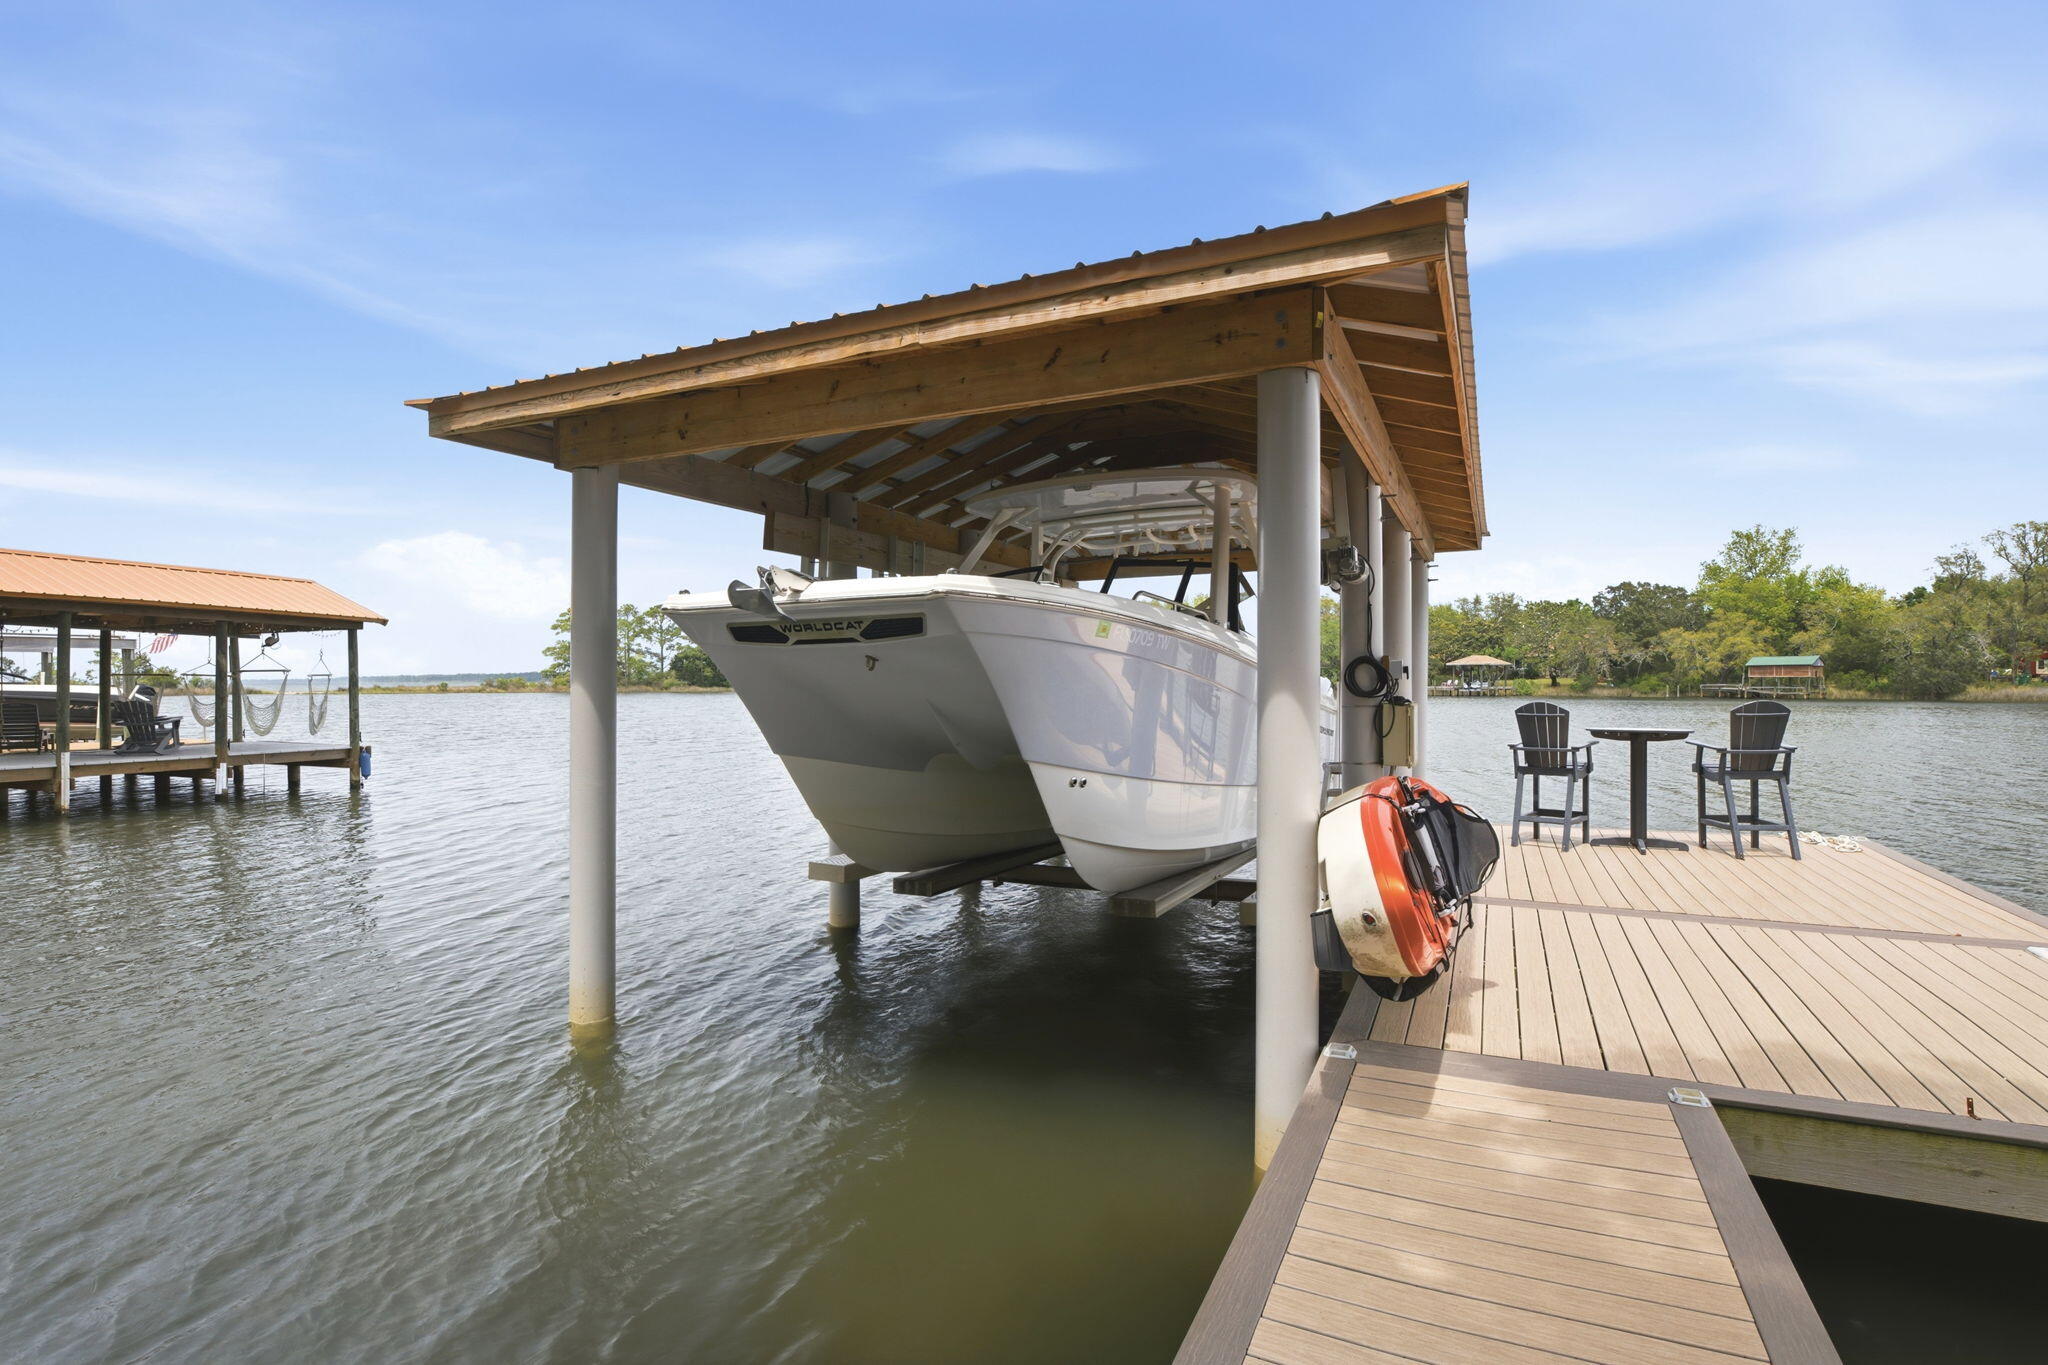
Tucked beneath a canopy of mature oak trees along the peaceful Bay location - this extraordinary waterfront residence is the definition of refined coastal living--where thoughtful design meets uncompromising quality and every detail has already been elevated for the next owner.

From the moment you arrive, the presence is undeniable. A newly completed driveway, sidewalk, and dedicated boat trailer parking pad (2023) set the tone, while the exterior showcases durable James Hardie board siding (2021), new gutters (2022), and a 30-year architectural roof (2022). Step inside and you'll immediately feel the care and craftsmanship poured into this home--every interior door, trim piece, and hardware selection has been completely updated, creating a cohesive and elevated aesthetic throughout. The heart of the home is a fully reimagined kitchen, taken down to the studs and expanded in 2022 to create a true gathering space. Outfitted with premium GE Café appliances, a Silgranite sink, soft-close cabinetry, granite surfaces, and stunning shiplap ceilings, this space seamlessly connects to a walk-in pantry and thoughtfully designed office (or optional 5th bedroom) with its own walk-in closet. The adjacent laundry room was also relocated and redesigned for maximum functionality.

Designed with flexibility in mind, the home features two luxurious primary suites--including a private upstairs retreat added in 2022 above the newly constructed garage. This suite is a sanctuary of its own, complete with a dedicated HVAC system, 50-gallon water heater, and the ability to be fully isolated from the rest of the home--perfect for guests, multigenerational living, or ultimate privacy.

Step outside and experience true waterfront living. The backyard is fully fenced (2025) with convenient dog door access, leading you to a beautifully maintained outdoor space complete with a resurfaced pool (2025), upgraded multi-stage pump, and saltwater system (2022). The composite dock (2021) and professionally constructed boathouse by Northwest Marine (2022) are nothing short of exceptional--featuring ECO piles, power and water, and a 12,000 lb lift, all set on deep water capable of accommodating larger vessels. This is a rare opportunity for boating enthusiasts seeking both function and durability.

Every major system in this home has been addressed with intention and longevity in mind. Highlights include:

High-impact hurricane windows (2022)
Complete HVAC replacement with insulated ductwork to current code (2022)
Additional 100-amp electrical service, new panels, and EV charging readiness in the garage (2022)
Full PEX plumbing conversion and new water main with protective sleeve (2022)
Whole-home water filtration system (2022)
R38 blown-in insulation for enhanced efficiency
4-zone irrigation system with private well
Additional recent updates include fresh carpet (2026), updated secondary bathroom fixtures (2026), regrouted shower (2026), upgraded sunroom ceiling (2025), and continued pest protection with a transferable termite bond through Arrow Exterminators.

Beyond the home itself, the location is equally compelling. Centrally positioned for easy access to Pensacola, Fort Walton Beach, and Highway 87 for quick interstate travel--this property offers both convenience and tranquility. With no HOA, a setting rich in natural beauty, and deep-water access that's increasingly difficult to find, this is truly a standout offering along the Emerald Coast.

This is more than a home--it's a meticulously upgraded waterfront retreat where every improvement has already been made, allowing you to simply arrive, exhale, and enjoy the lifestyle.
#1001336

Navarre

6770 Tom King Bayou Road

4 Beds

3 Baths

3,160 Sq.Ft.

$1,149,990

MLS#: 1001336
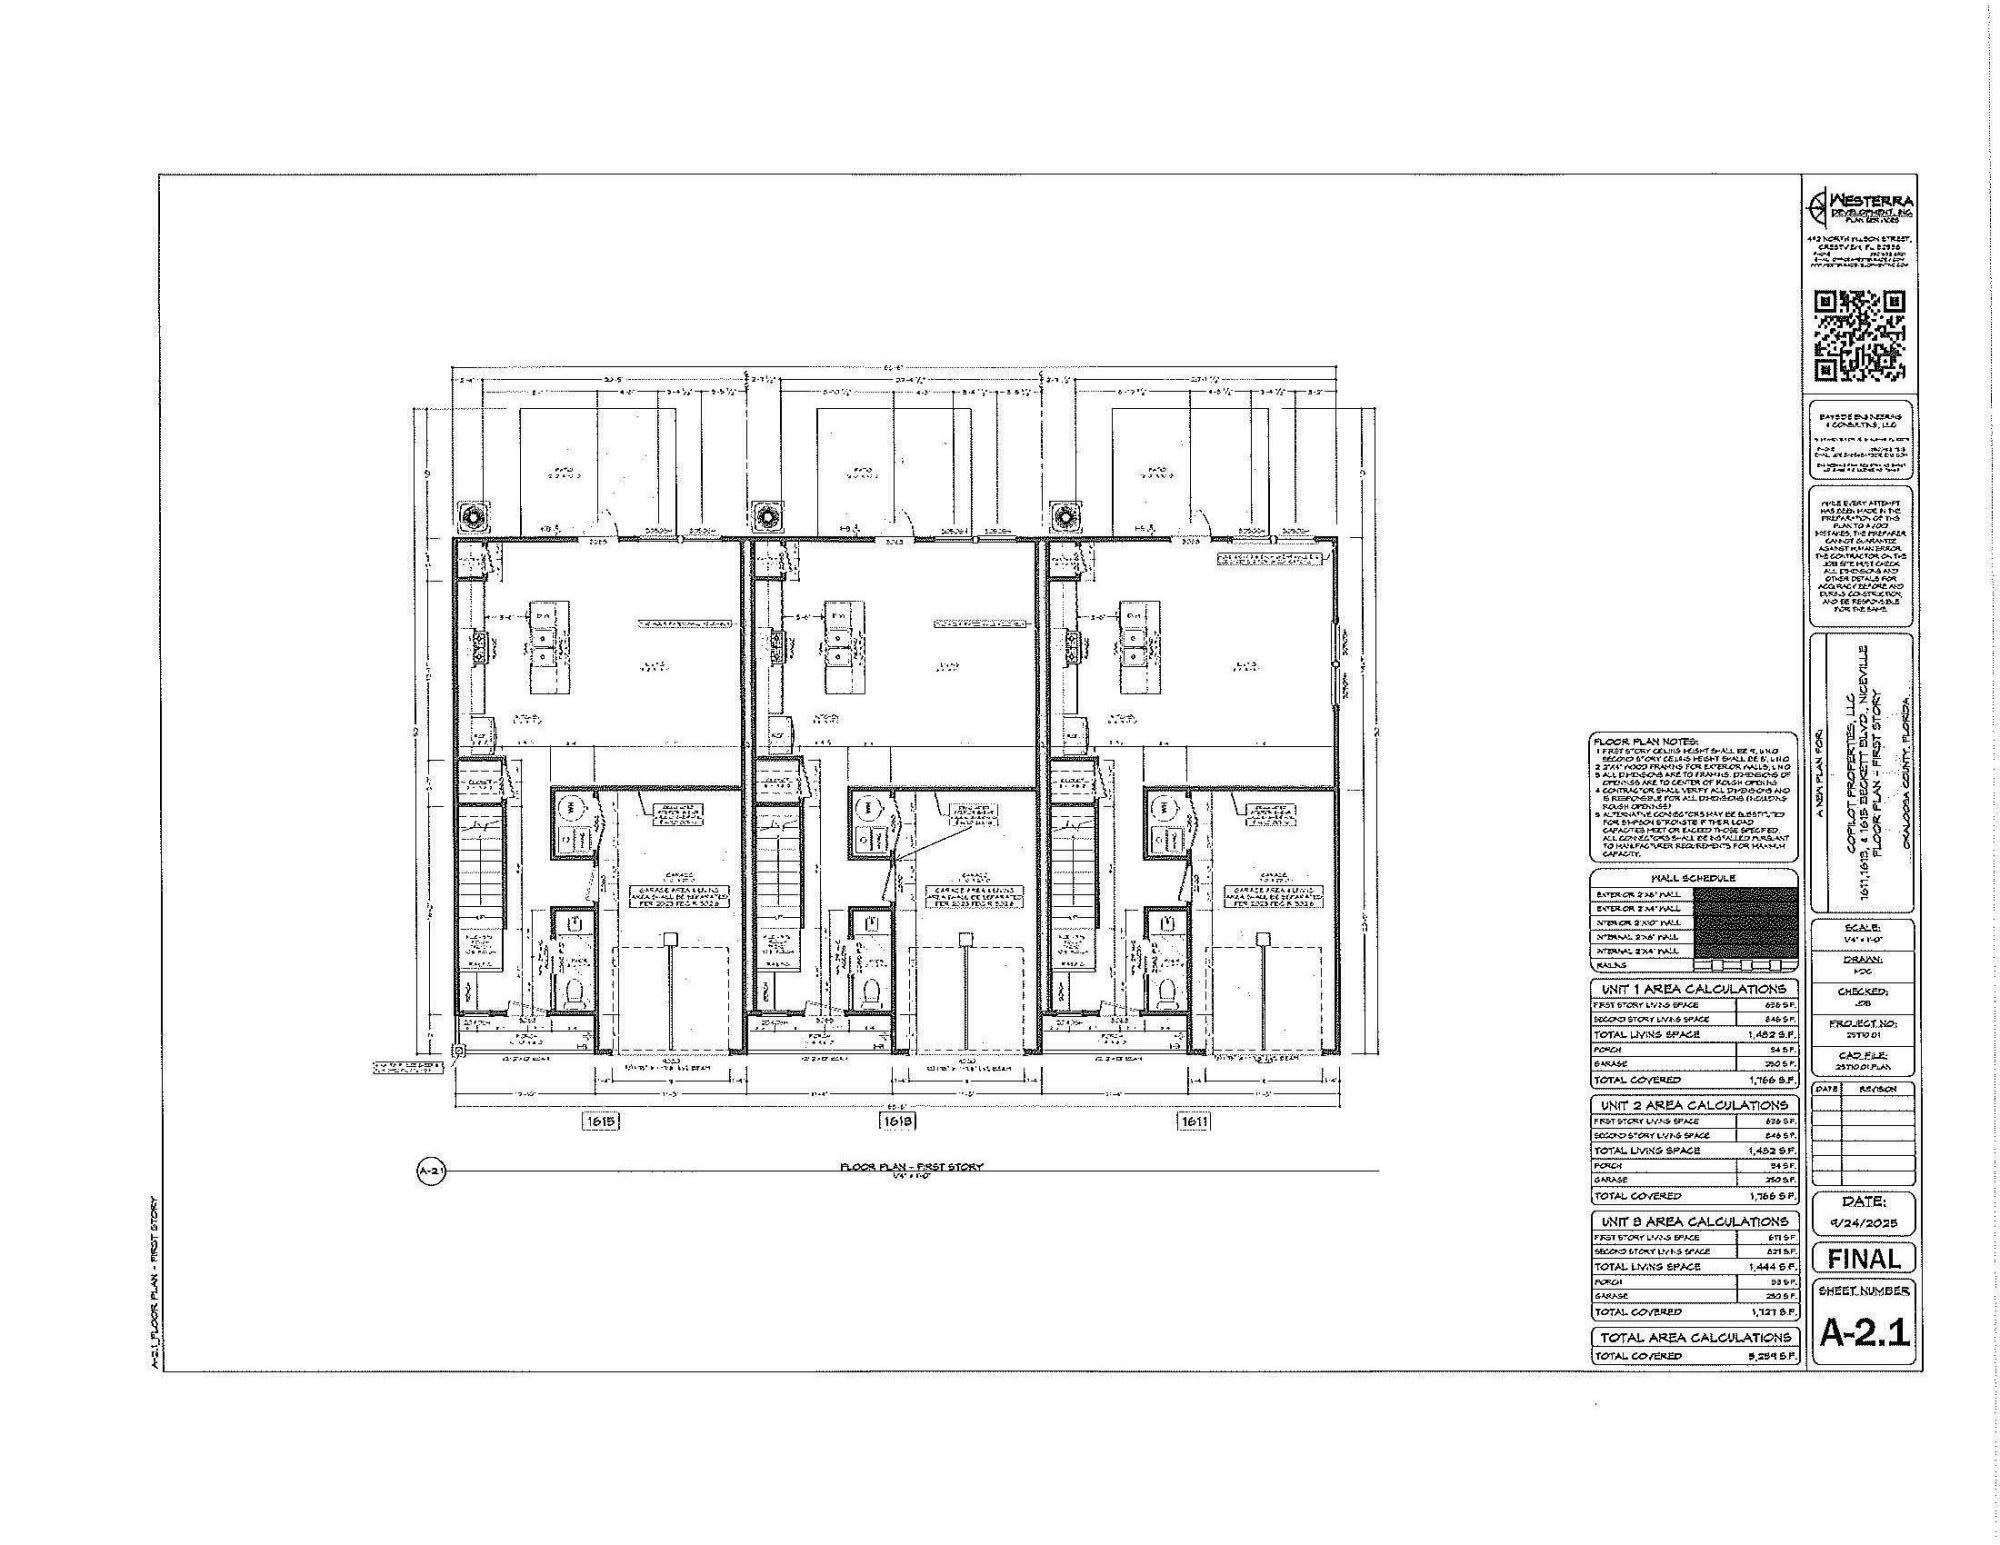
New construction luxury townhome now available in Bluewater Bay! This beautifully upgraded 3-bedroom, 2.5-bathroom, 1,472 sq ft Bay Breeze Townhome at 1613 Beckett Blvd, Niceville FL 32578 features luxury vinyl plank flooring throughout both floors, quartz countertops in kitchen and all baths, solid wood soft-close cabinetry, and a complete stainless steel appliance package including refrigerator. Enjoy an open floor plan, upstairs laundry room, and a spacious primary suite -- no carpet anywhere. Perfectly located near Hwy 20 for easy access to Eglin AFB, Hurlburt Field, and the Mid-Bay Bridge to Destin's Emerald Coast beaches. Zoned for top-rated Niceville schools in Okaloosa County. Ready soon with full builder warranty.
Act fast, these move quickly due to Location, Value, and Design.  Construction completion expected September 25, 2026.
#1001372

Niceville

1613 Beckett Boulevard

3 Beds

2 Baths

1,482 Sq.Ft.

$379,000

MLS#: 1001372
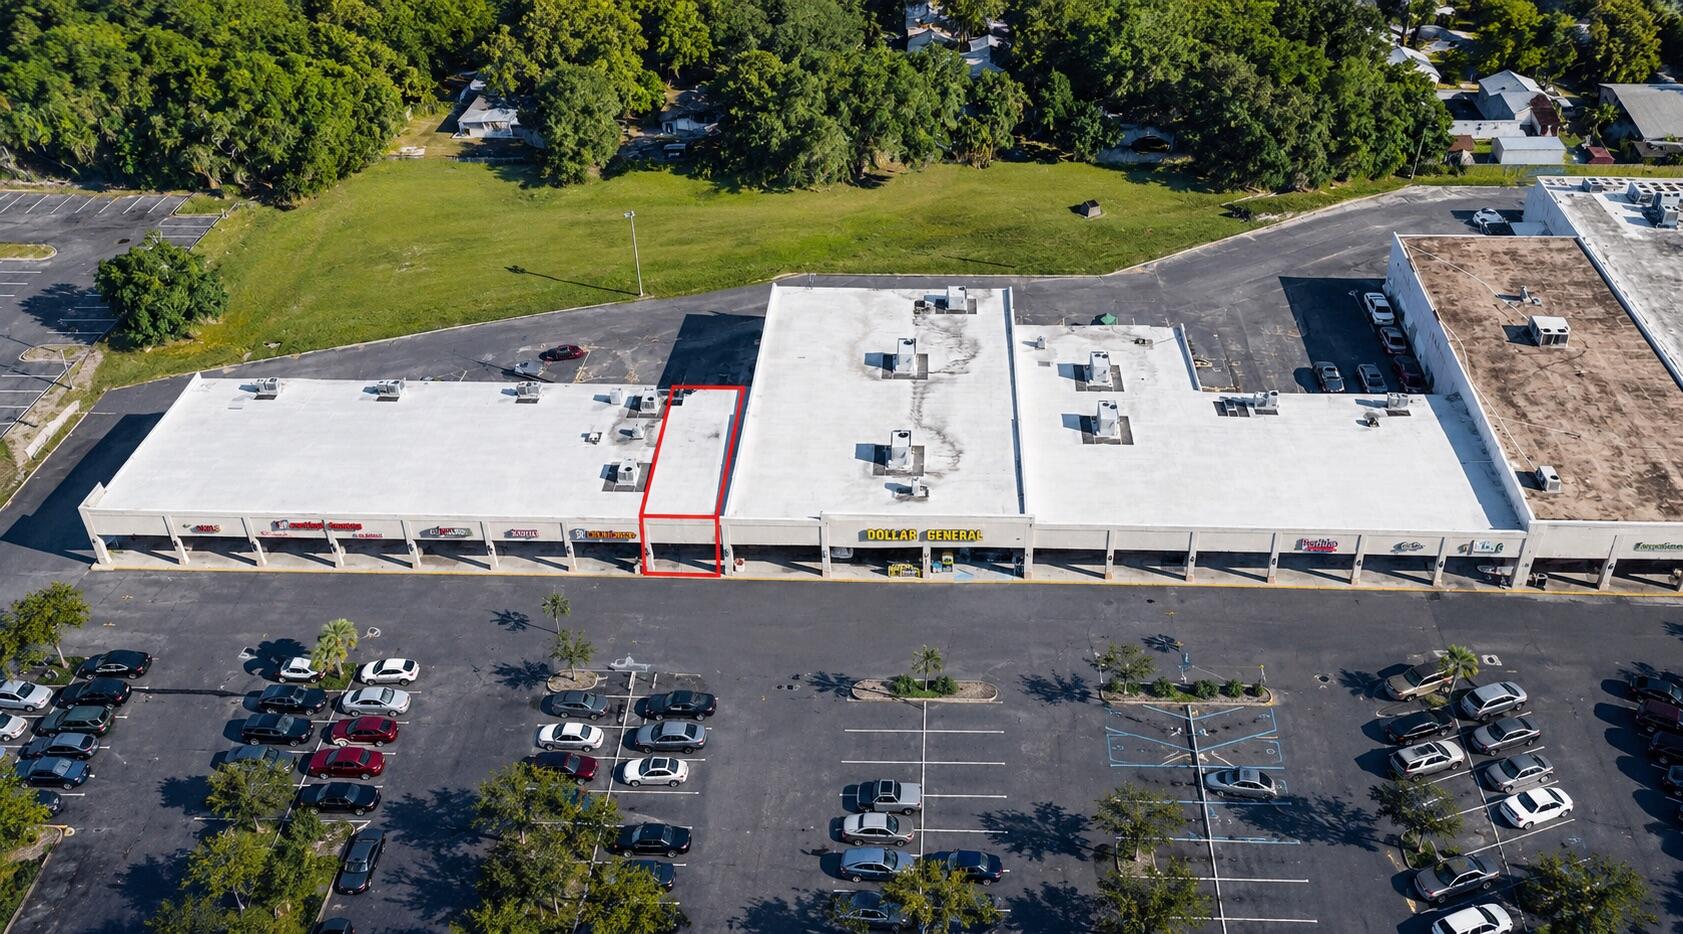
Prime commercial suite located along the high-traffic Mary Esther Boulevard corridor, minutes from Fort Walton Beach and the Santa Rosa Mall redevelopment district. Suite A8 offers excellent visibility, easy access from US-98, and ample shared parking within a well-maintained multi-tenant center. The space features a clean storefront with large display windows, flexible interior layout suitable for retail, office, or service-based operations, and convenient signage opportunities. Surrounded by national retailers, restaurants, and professional offices, this location benefits from strong demographics and consistent daily traffic counts exceeding 22,000 vehicles. Ideal for owner-users or investors seeking a turnkey presence in one of Okaloosa County's most active commercial corridors.
#1001341

Mary Esther

251 Mary Esther Boulevard A8

None Beds

None Baths

1,200 Sq.Ft.

$1,500

MLS#: 1001341
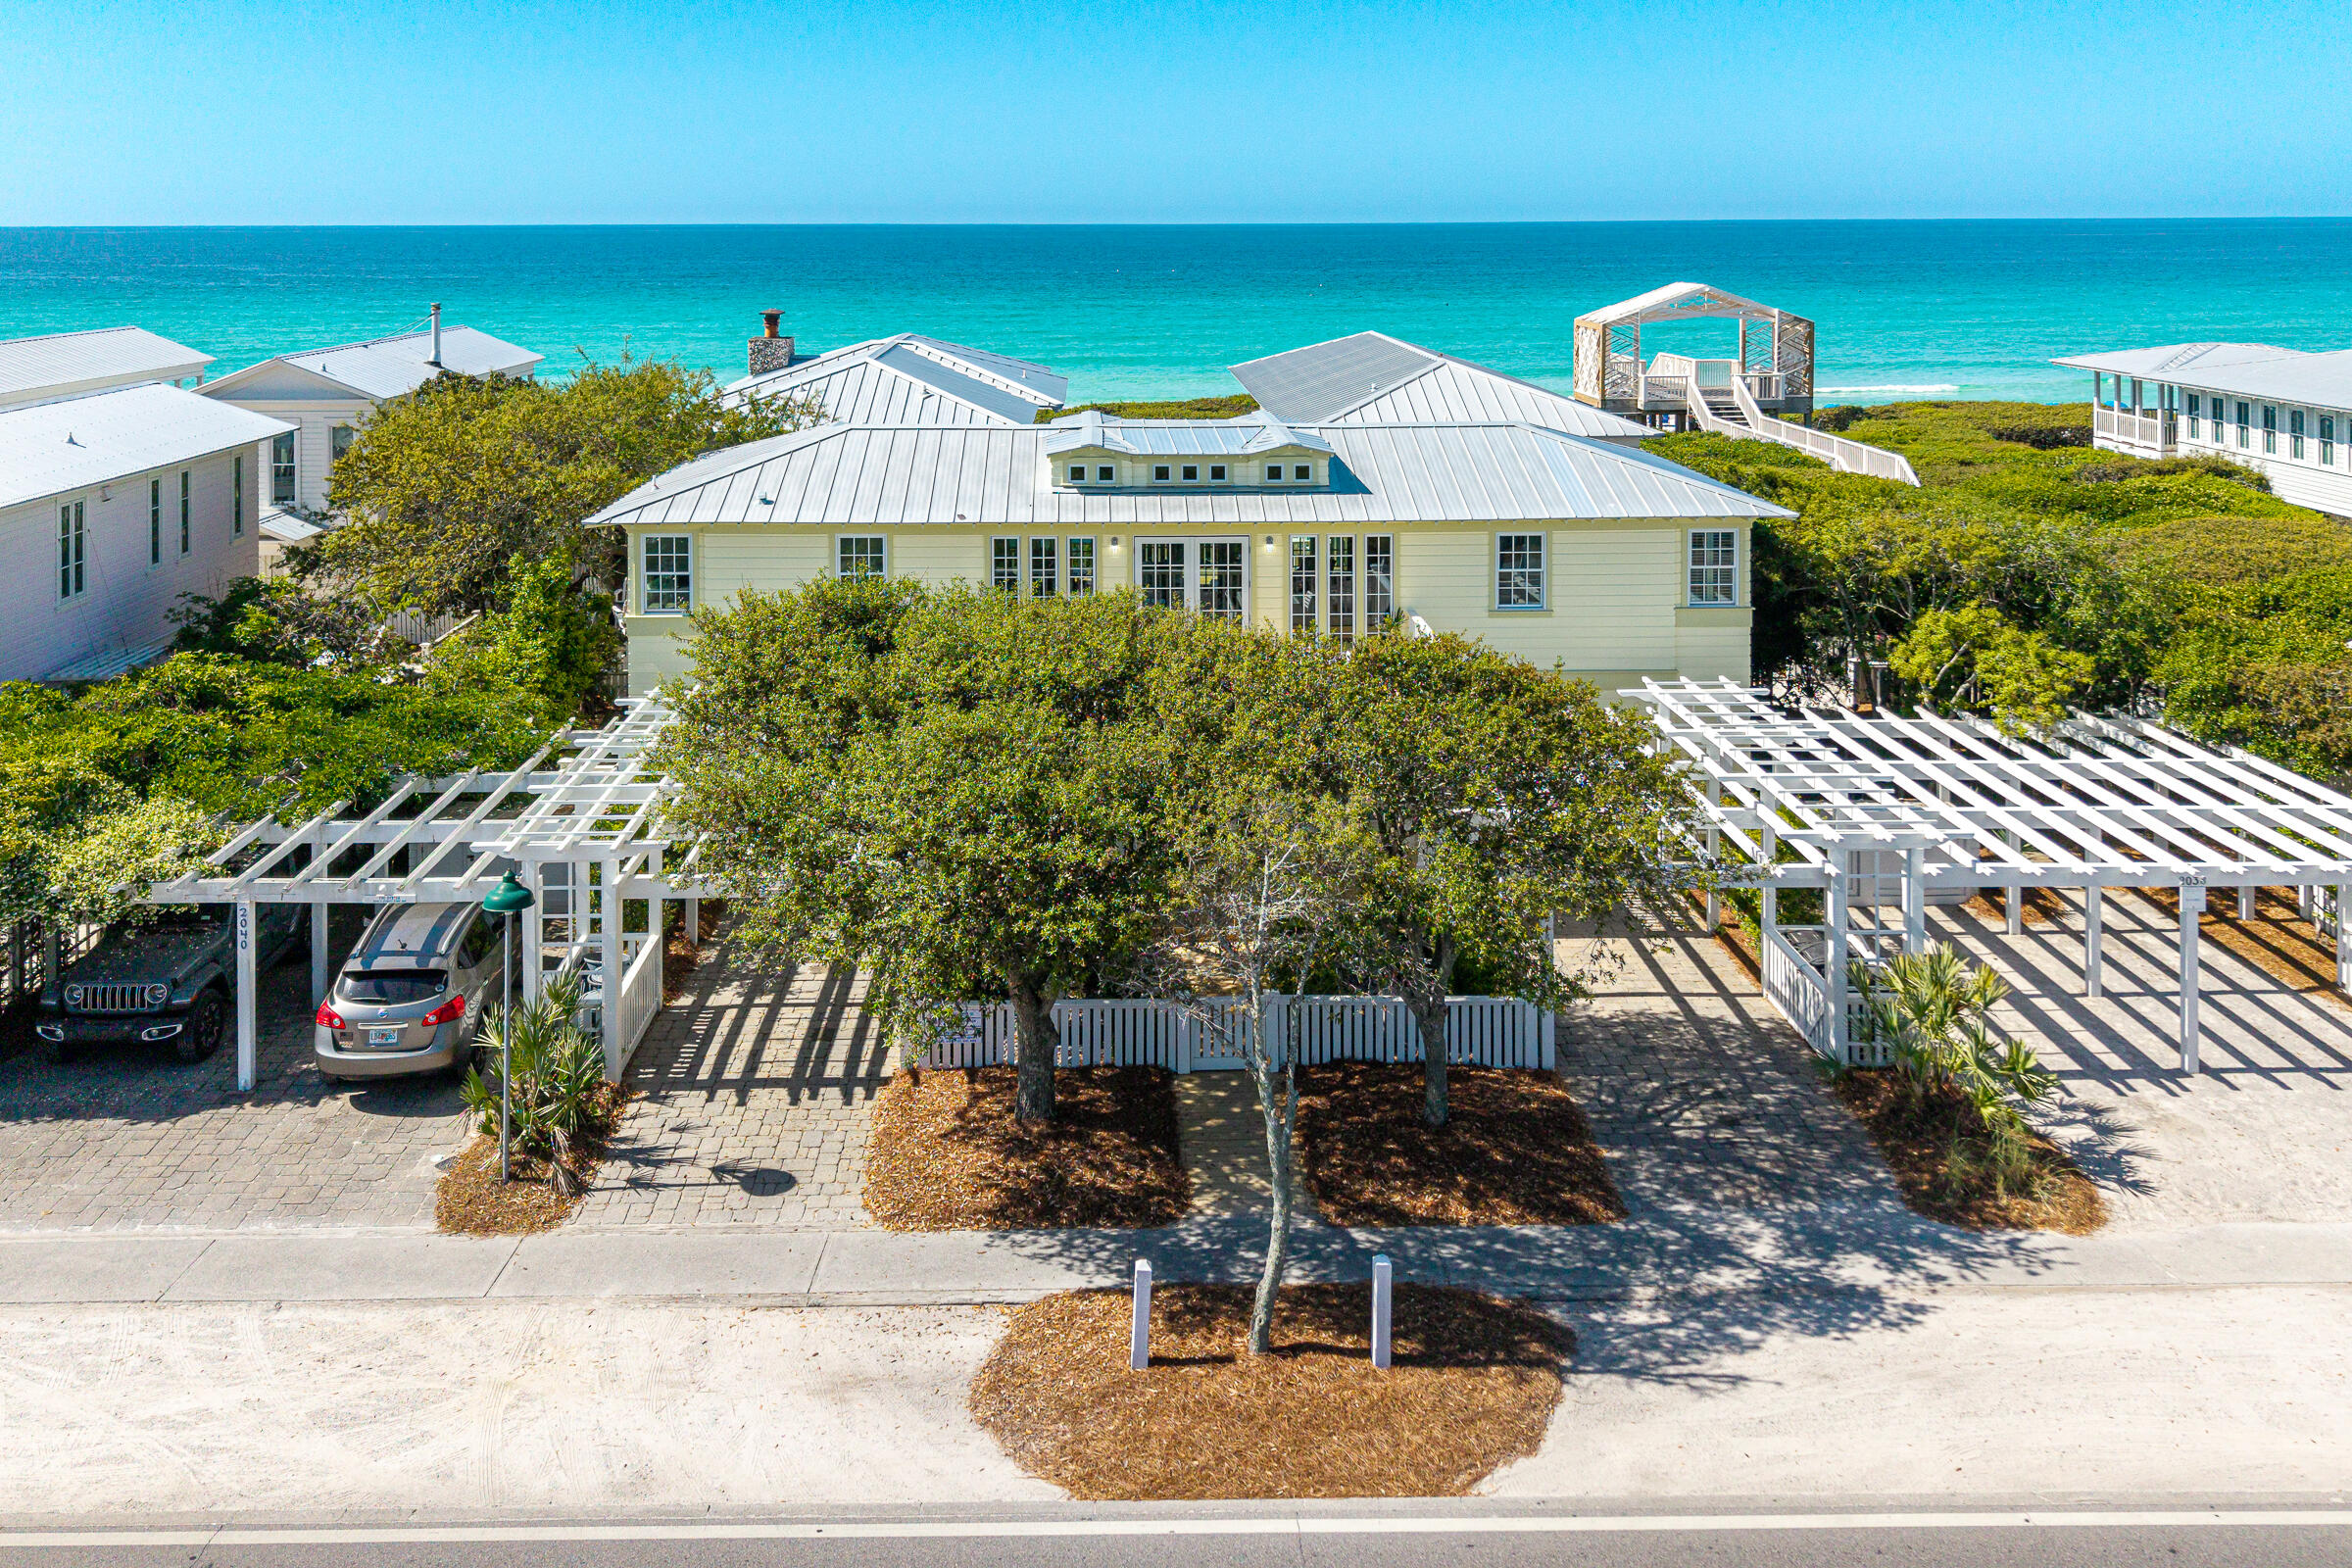
Experience the rare opportunity to own a beautifully updated coastal retreat south of 30A in the world-renowned community of Seaside, Florida. Offered for the first time by the family who originally built the home, this exceptional property has been lovingly cared for and thoughtfully enhanced throughout the years, creating a timeless retreat designed for generations of family memories. A true coastal masterpiece, the home captures spectacular Gulf views and embraces the relaxed indoor-outdoor lifestyle that makes Seaside so extraordinary. Two expansive porches extend the living and dining spaces outdoors, creating inviting settings for morning coffee, sunset cocktails, leisurely dinners, and effortless entertaining. At the center of the home is a thoughtfully designed chef's kitchen, complete with a four-seat breakfast bar that naturally draws family and friends together. It is the perfect gathering place to prepare picnic lunches before heading to the beach or share stories at the end of a sun-filled day. For relaxed evenings, a first-level media room provides a comfortable retreat for movie nights and quiet family time. The generous floor plan offers six bedrooms and six full baths, including three luxurious king suites, providing exceptional comfort and privacy for family and guests. Every detail has been considered for easy coastal living, from the spacious storage area for bikes, beach chairs, and all the essentials of a day at the shore to the convenient private  outdoor shower that keeps the sand outside where it belongs. Just steps from one of Seaside's seven private HOA beach accesses, the home places you within easy reach of the community's iconic beach, town square, restaurants, shops, and the unmistakable charm that has made Seaside one of the most coveted destinations on Florida's Emerald Coast. Two private carports provide a total of four parking spaces, an especially valuable amenity in Seaside. Extensively updated and ready to enjoy, recent improvements include a new roof, impact-rated windows and doors, new exterior siding, completely replaced decks and handrails, fresh interior and exterior paint, refinished floors, new window treatments, an updated bath off the kitchen, and new landscaping. Rarely does a home combine this level of thoughtful updating, generous accommodations, Gulf views, and an exceptional location so close to the beach. This is more than a Seaside home--it is an invitation to slow down, gather together, and create the kind of Emerald Coast memories that last for generations.
#1001390

Santa Rosa Beach

2048 E Co Highway 30A

6 Beds

6 Baths

2,622 Sq.Ft.

$5,750,000

MLS#: 1001390
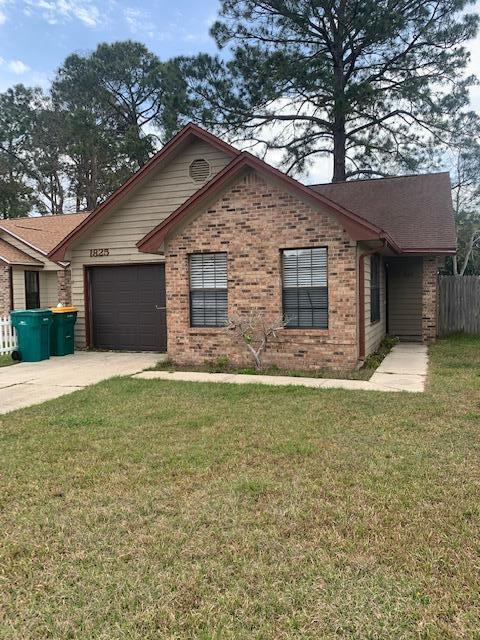
$250 off the first month's rent! Very cute 2-bedroom, 2-bathroom home featuring an indoor laundry room for added convenience. The property includes an additional backyard patio off the master bedroom, perfect for relaxing or enjoying outdoor space. This home also features updated kitchen appliances and new carpet throughout. With an approved pet application, owner will allow pets fully grown 25 lbs or less with a $350 non-refundable pet fee for each pet. Make 1825 Hunters Path your new home today! All Coastal Realty Services residents are enrolled in the Resident Benefits Package (RBP) which includes renters insurance, HVAC air filter delivery and our best-in-class resident rewards program, and much more!
#1001379

Fort Walton Beach

1825 Hunters Path

2 Beds

2 Baths

1,192 Sq.Ft.

$1,795

MLS#: 1001379
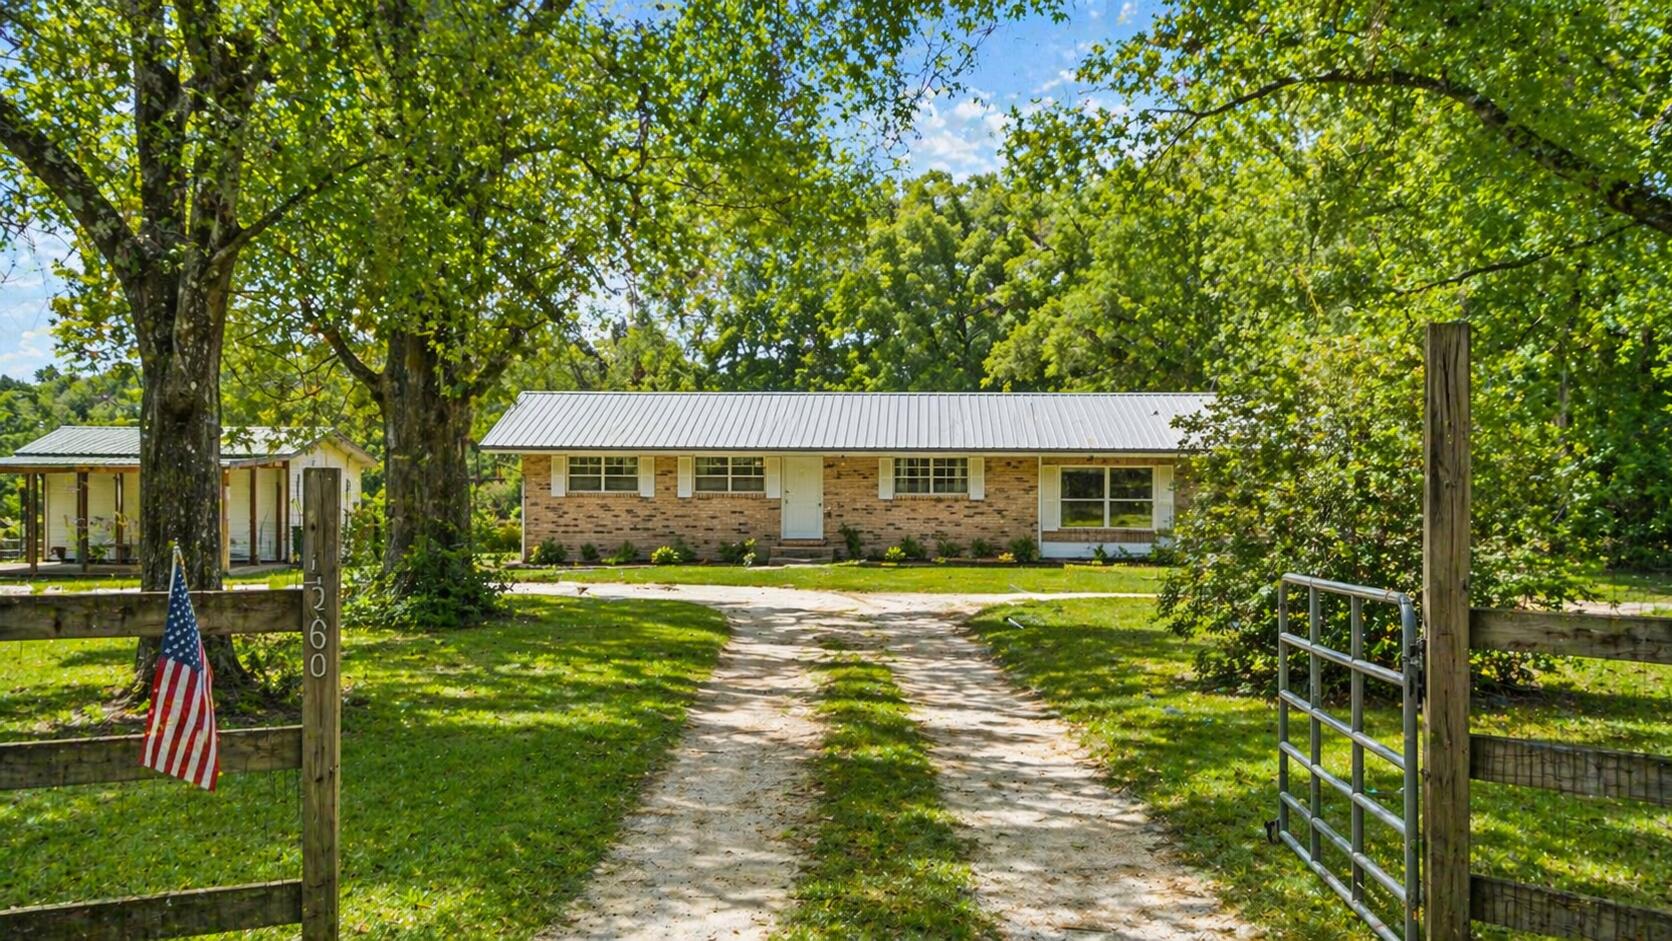
2.55 acres, pasture views, and a back patio made for slow mornings. This is the kind of space buyers are struggling to find in Walton County right now. If you've been searching for acreage in Walton County with usable land, pasture views, and real lifestyle flexibility. This is the one that checks the boxes. Set on 2.55 acres in north Walton County, this DeFuniak Springs property offers the kind of space that's no longer easy to come by, paired with everyday convenience and access to everything that makes this area special.

From the moment you step inside, your eye is pulled straight through the home to the back, where glass doors off the kitchen open to a patio overlooking open pasture. This is where life happens. Morning coffee with quiet views. Evenings watching the sky change colors. Weekend gatherings that naturally flow from indoors to out. It's not just a backyard...it's a setting that creates a feeling.

The land is where the opportunity really expands. With 2.55 acres, buyers have the flexibility for gardening, outdoor living, recreation, storage, or workspace. A detached outbuilding/workshop and covered parking add real, functional value, ideal for tools, equipment, hobbies, or simply having room to operate without compromise.

Location is what makes this property stand out even more. Just minutes from the heart of DeFuniak Springs, you'll find the charm of historic downtown anchored by Lake DeFuniak and Chipley Park, known for its rare spring-fed circular lake, walking paths, and year-round community events. Nearby Morrison Springs offers one of the most recognizable freshwater spring experiences in the Florida Panhandle, perfect for swimming, paddleboarding, and outdoor exploration.

For buyers wanting both space and accessibility, this location delivers. Easy access to Interstate 10 (Exit 85) and U.S. Route 331 provides a direct route south to the beaches of South Walton, giving you the ability to enjoy white sand, coastal dining, and 30A lifestyle while still coming home to privacy and land.

Walton County also continues to attract buyers for its strong public school system, with Walton County School District consistently recognized as one of the top-performing districts in the state, adding long-term value and appeal to this location.

This is more than just a home! It's a chance to own land, create your lifestyle, and stay connected to everything that matters: community, town, water, nature, and the coast.

Opportunities like this are getting harder to find in today's market. Schedule your private showing today and experience the space, setting, and potential for yourself.
#1001280

DeFuniak Springs

1550 E County Highway 280

3 Beds

1 Baths

1,710 Sq.Ft.

$300,000

MLS#: 1001280
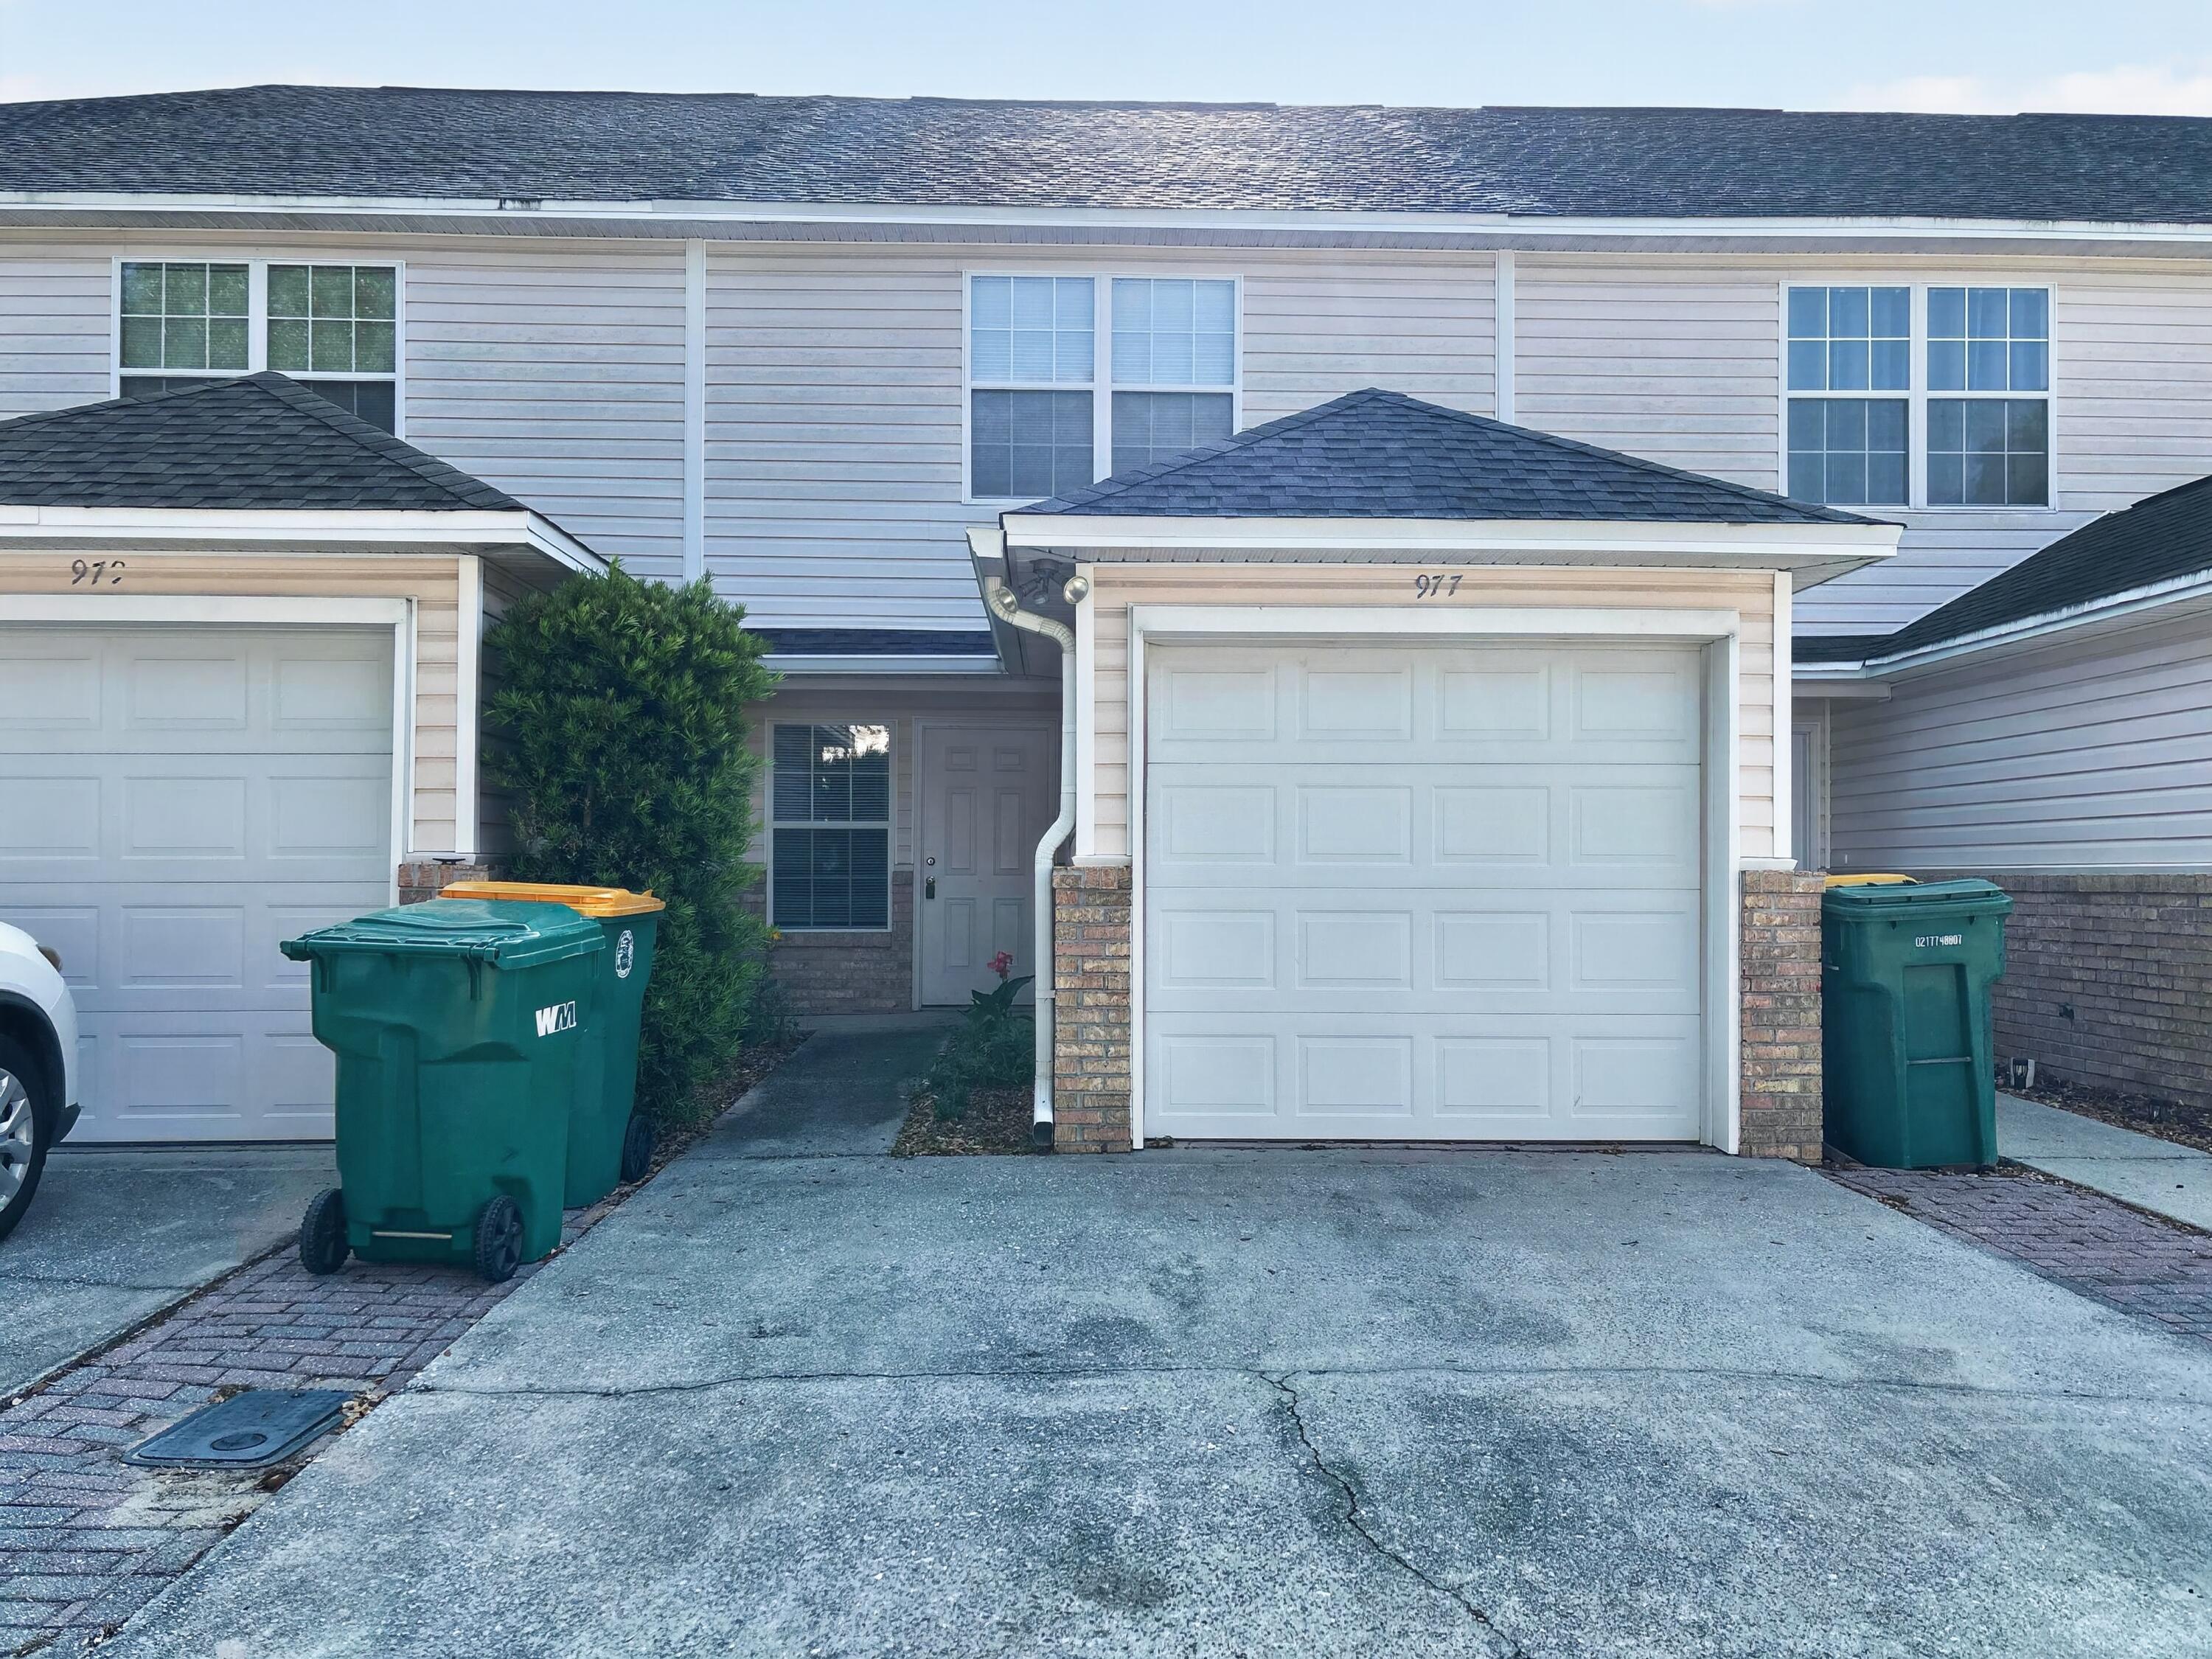
Charming 2-bedroom, 2.5-bathroom townhouse located in the heart of Fort Walton Beach at 977 Scenic Oak Ln. This home offers a perfect blend of comfort and convenience with a spacious, open-concept layout connecting the living, dining, and kitchen areas--ideal for both entertaining and everyday living. Large windows provide plenty of natural light, creating a bright and inviting atmosphere throughout. Both bedrooms offer ample space and serve as peaceful retreats, while the additional half bath downstairs adds convenience for guests. A washer and dryer are included in the unit (not warranted). Sorry, no pets. Enjoy the perfect combination of coastal living and modern comfort in this well-located townhouse. All Coastal Realty Services residents are enrolled in the Resident Benefits Package (RBP), which includes renter's insurance, HVAC air filter delivery (for applicable properties), and a resident rewards program, along with additional benefits.
#1001319

Fort Walton Beach

977 SCENIC OAK Lane

2 Beds

2 Baths

1,248 Sq.Ft.

$1,650

MLS#: 1001319
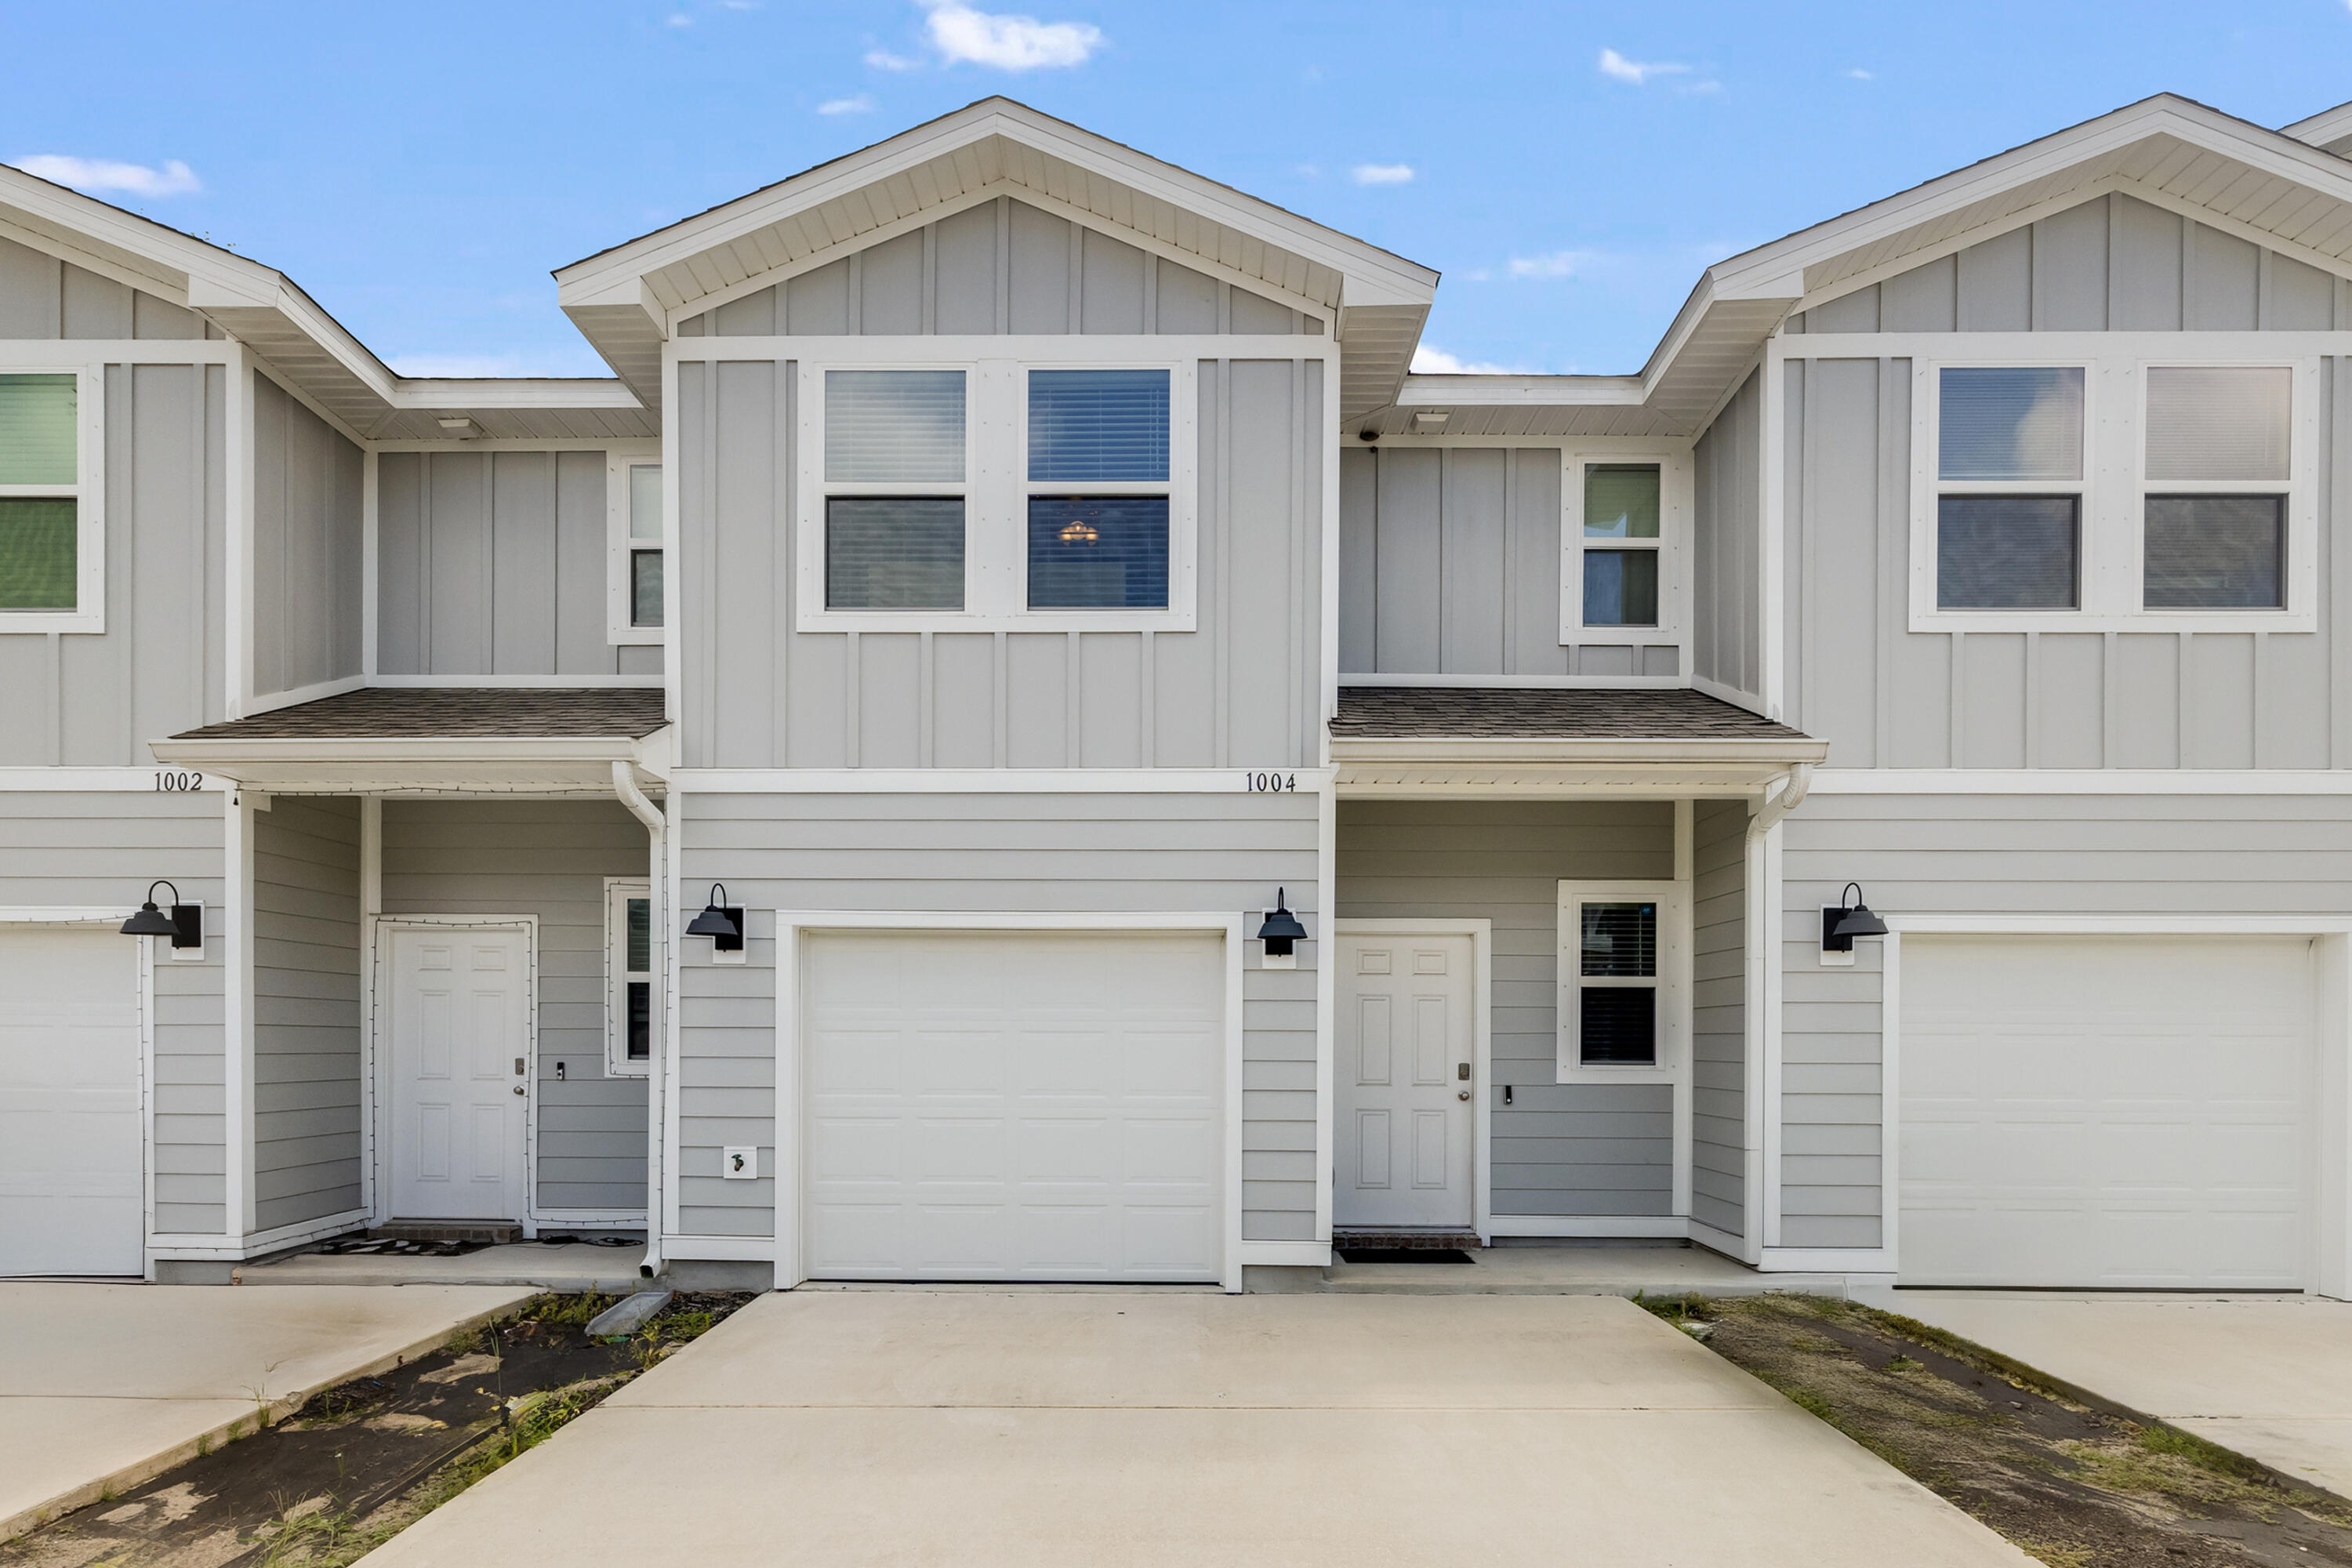
Modern comfort meets everyday convenience in this nearly new 3-bedroom, 2.5-bath townhome in Fort Walton Beach. Designed with clean lines and a functional layout, the home offers open living spaces, updated finishes, and low-maintenance living ideal for today's renter.
Freshly available for lease, it provides a move-in-ready experience with the benefits of newer construction and thoughtful design throughout.
Conveniently located near shopping, dining, military bases, and the white-sand beaches of the Emerald Coast, this home puts everything within easy reach.
Be among the first to tour and secure this standout McLaren rental opportunity.
#1001320

Fort Walton Beach

1004 McLaren Circle

3 Beds

2 Baths

1,537 Sq.Ft.

$2,500

MLS#: 1001320
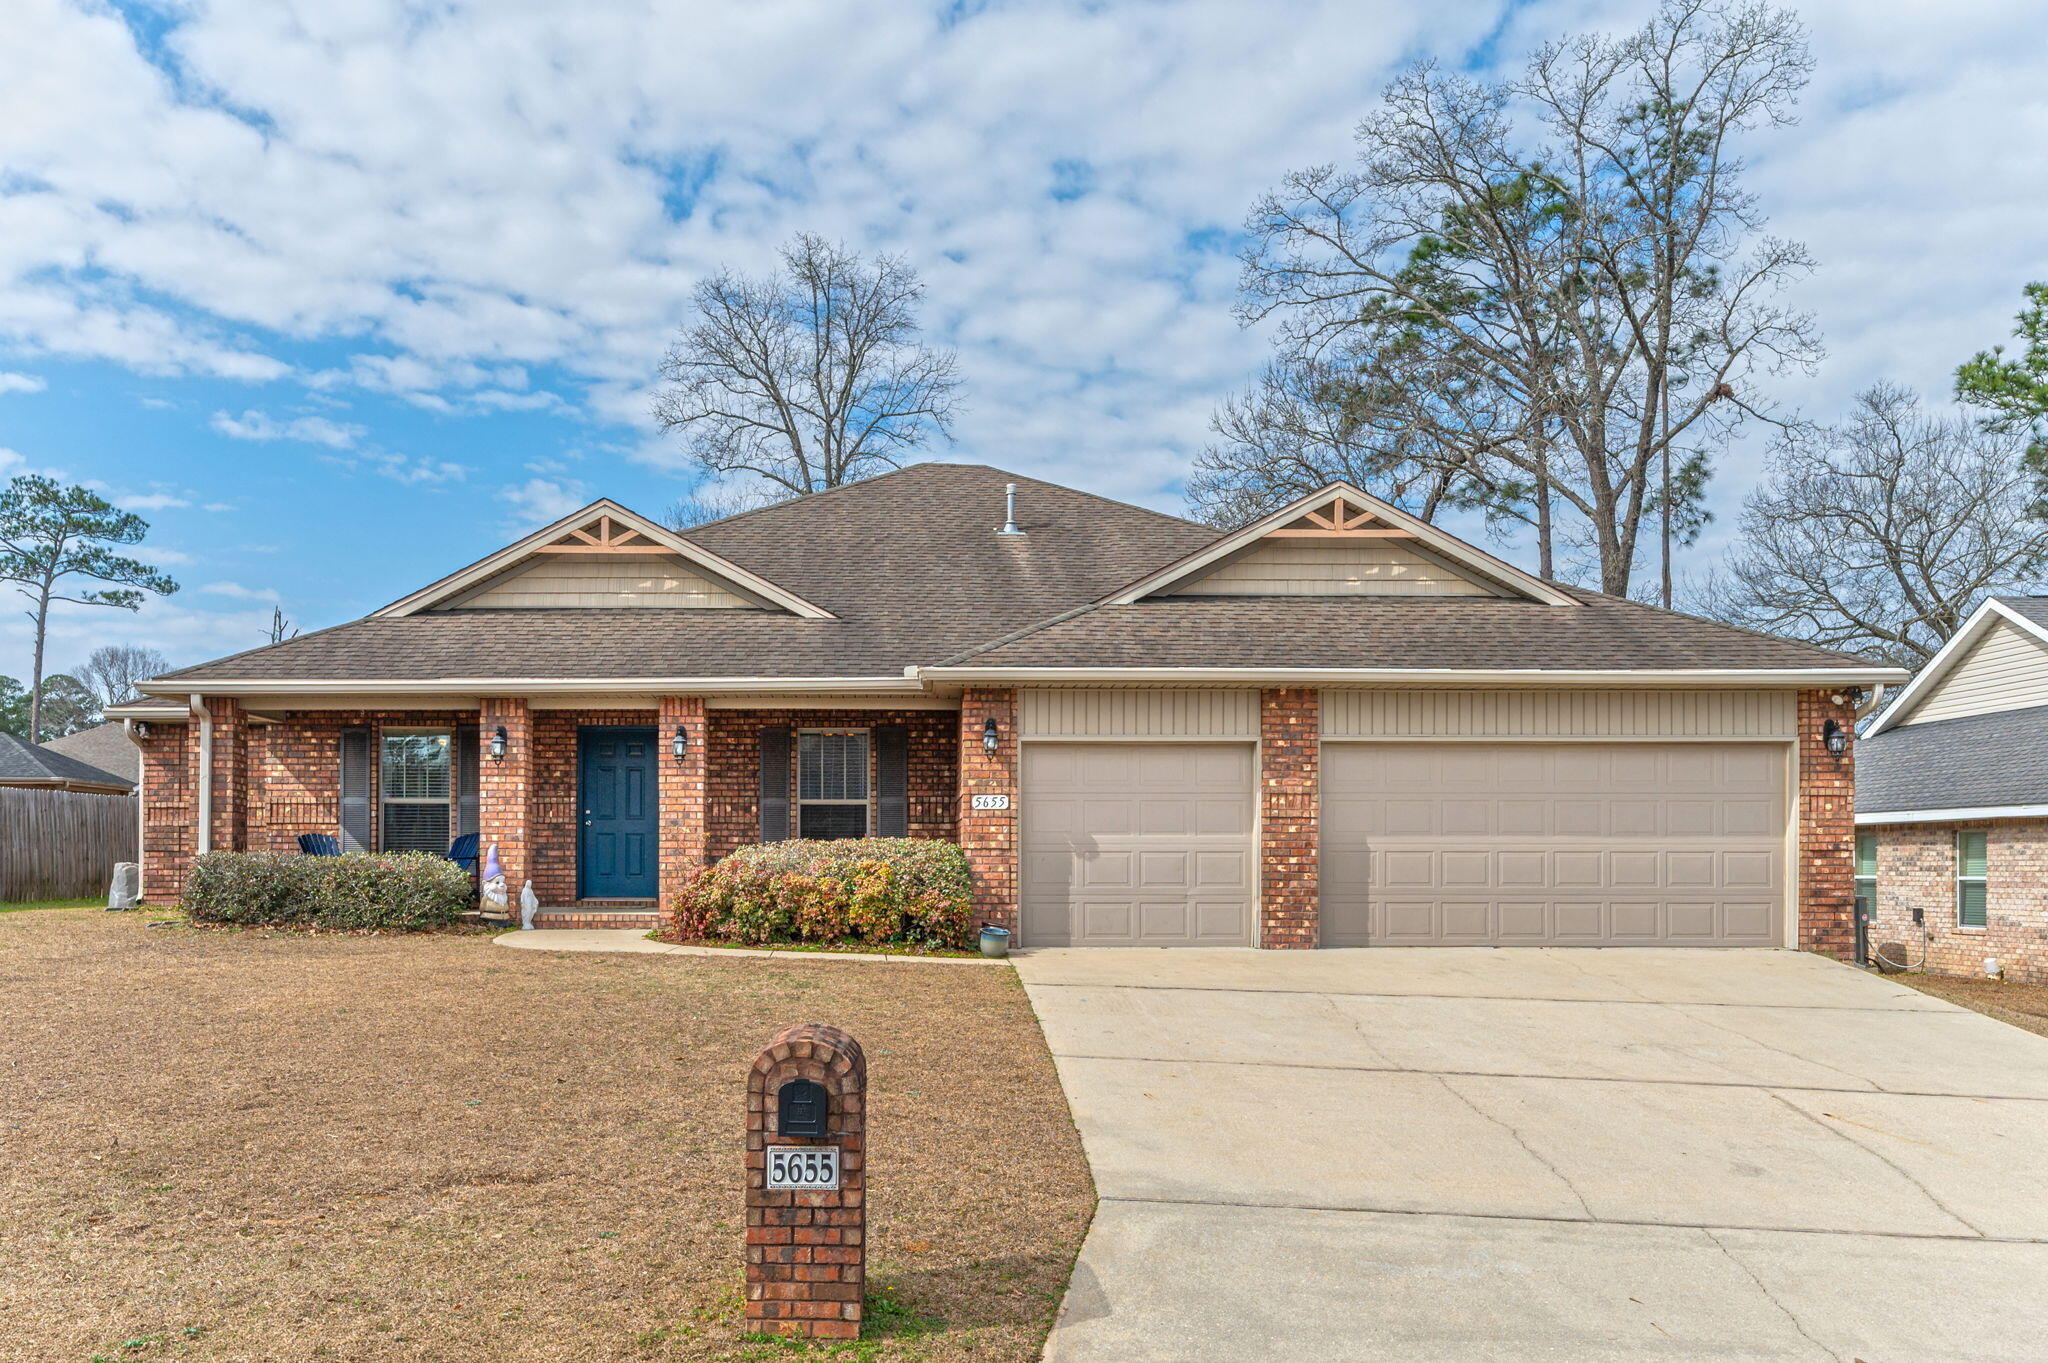
Opportunity awaits in the sought-after Brooke Estates community in Crestview. This well-appointed four-bedroom, two-bath home offers a functional layout with a three-car garage, dedicated office, formal dining room, breakfast nook and bar.  Granite countertops, tile, wood  flooring in main living areas, and carpeted bedrooms. Many rooms feature ceiling fans and raised or tray ceilings.  Sellers offering $5000 carpet allowance. 
Outdoor living is enhanced by a welcoming front porch, a screened rear porch, and an extended covered patio area.  The fenced backyard includes an additional storage shed. Community amenities--including a pool, tennis courts, and pickleball courts--are approximately 0.1 mile away. Conveniently located near everyday amenities, beaches, and military installations. Distance
0.1mi      Pool, tennis/pickleball courts     
1.2 mi     Publix  
14 mi      Duke Field
26 mi      Eglin AFB
33 mi      Hurlburt Field AFB
3  mi       Walker Elementary School
2.7 mi     Davidson Middle School
1.6 mi     Crestview High School
#991432

Crestview

5655 North Brook Drive

4 Beds

2 Baths

2,265 Sq.Ft.

$345,000

MLS#: 991432
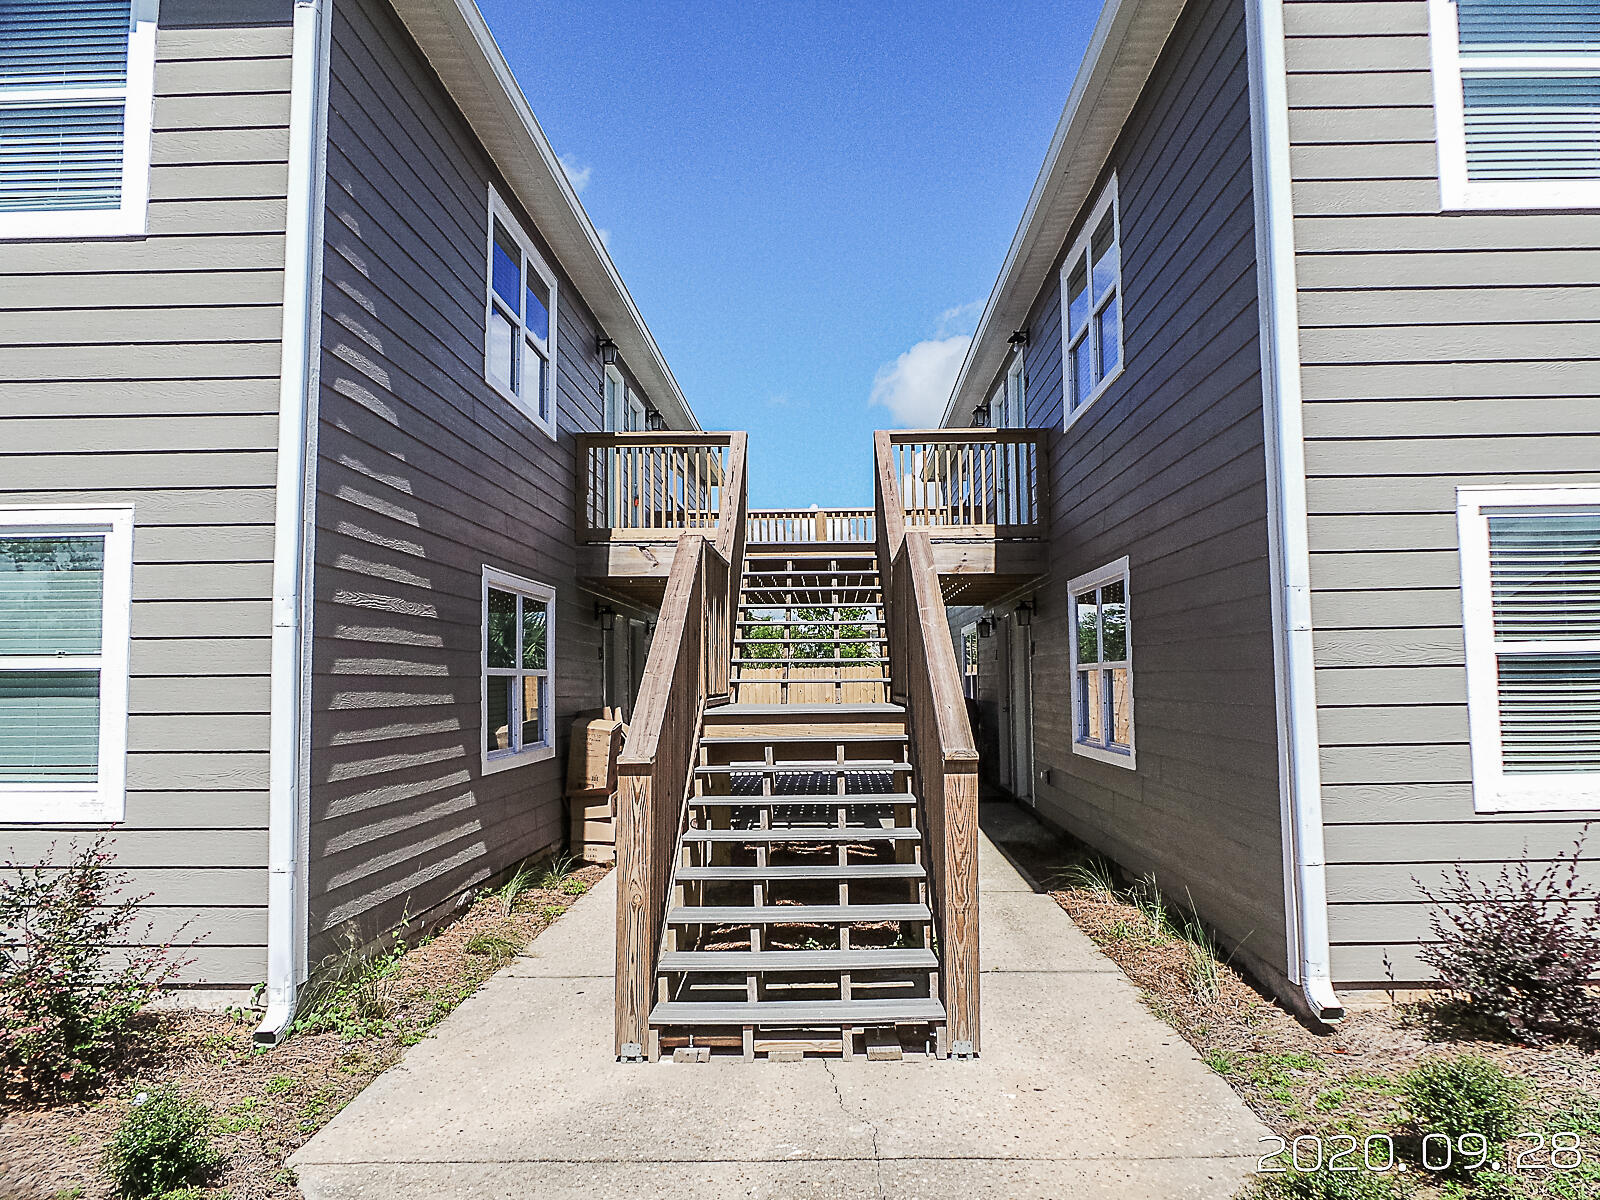
First Month Free! Available NOW!  2bd/ 1 bath apartments in the heart of Panama City, close to Tyndall AFB, shopping, and beaches. This is a ground floor unit. The kitchen has plenty of cabinet space, white shaker cabinets, and stainless-steel appliances. Bathroom has subway tile shower with glass doors. Unit boasts farmhouse vinyl plank flooring throughout and carpet in the 2 bedrooms. Washer and dryer hookups in the unit. Garbage and lawn included. Pets may be considered on a case-by-case basis with Pet rent added. No smoking in the unit. Minimum 600 FICO credit score required in addition to meeting applicant rental criteria. Applications are done online at www.rentgoodlife.com.
#1001347

Panama City

723 S Berthe Avenue 12

2 Beds

1 Baths

915 Sq.Ft.

$1,100

MLS#: 1001347
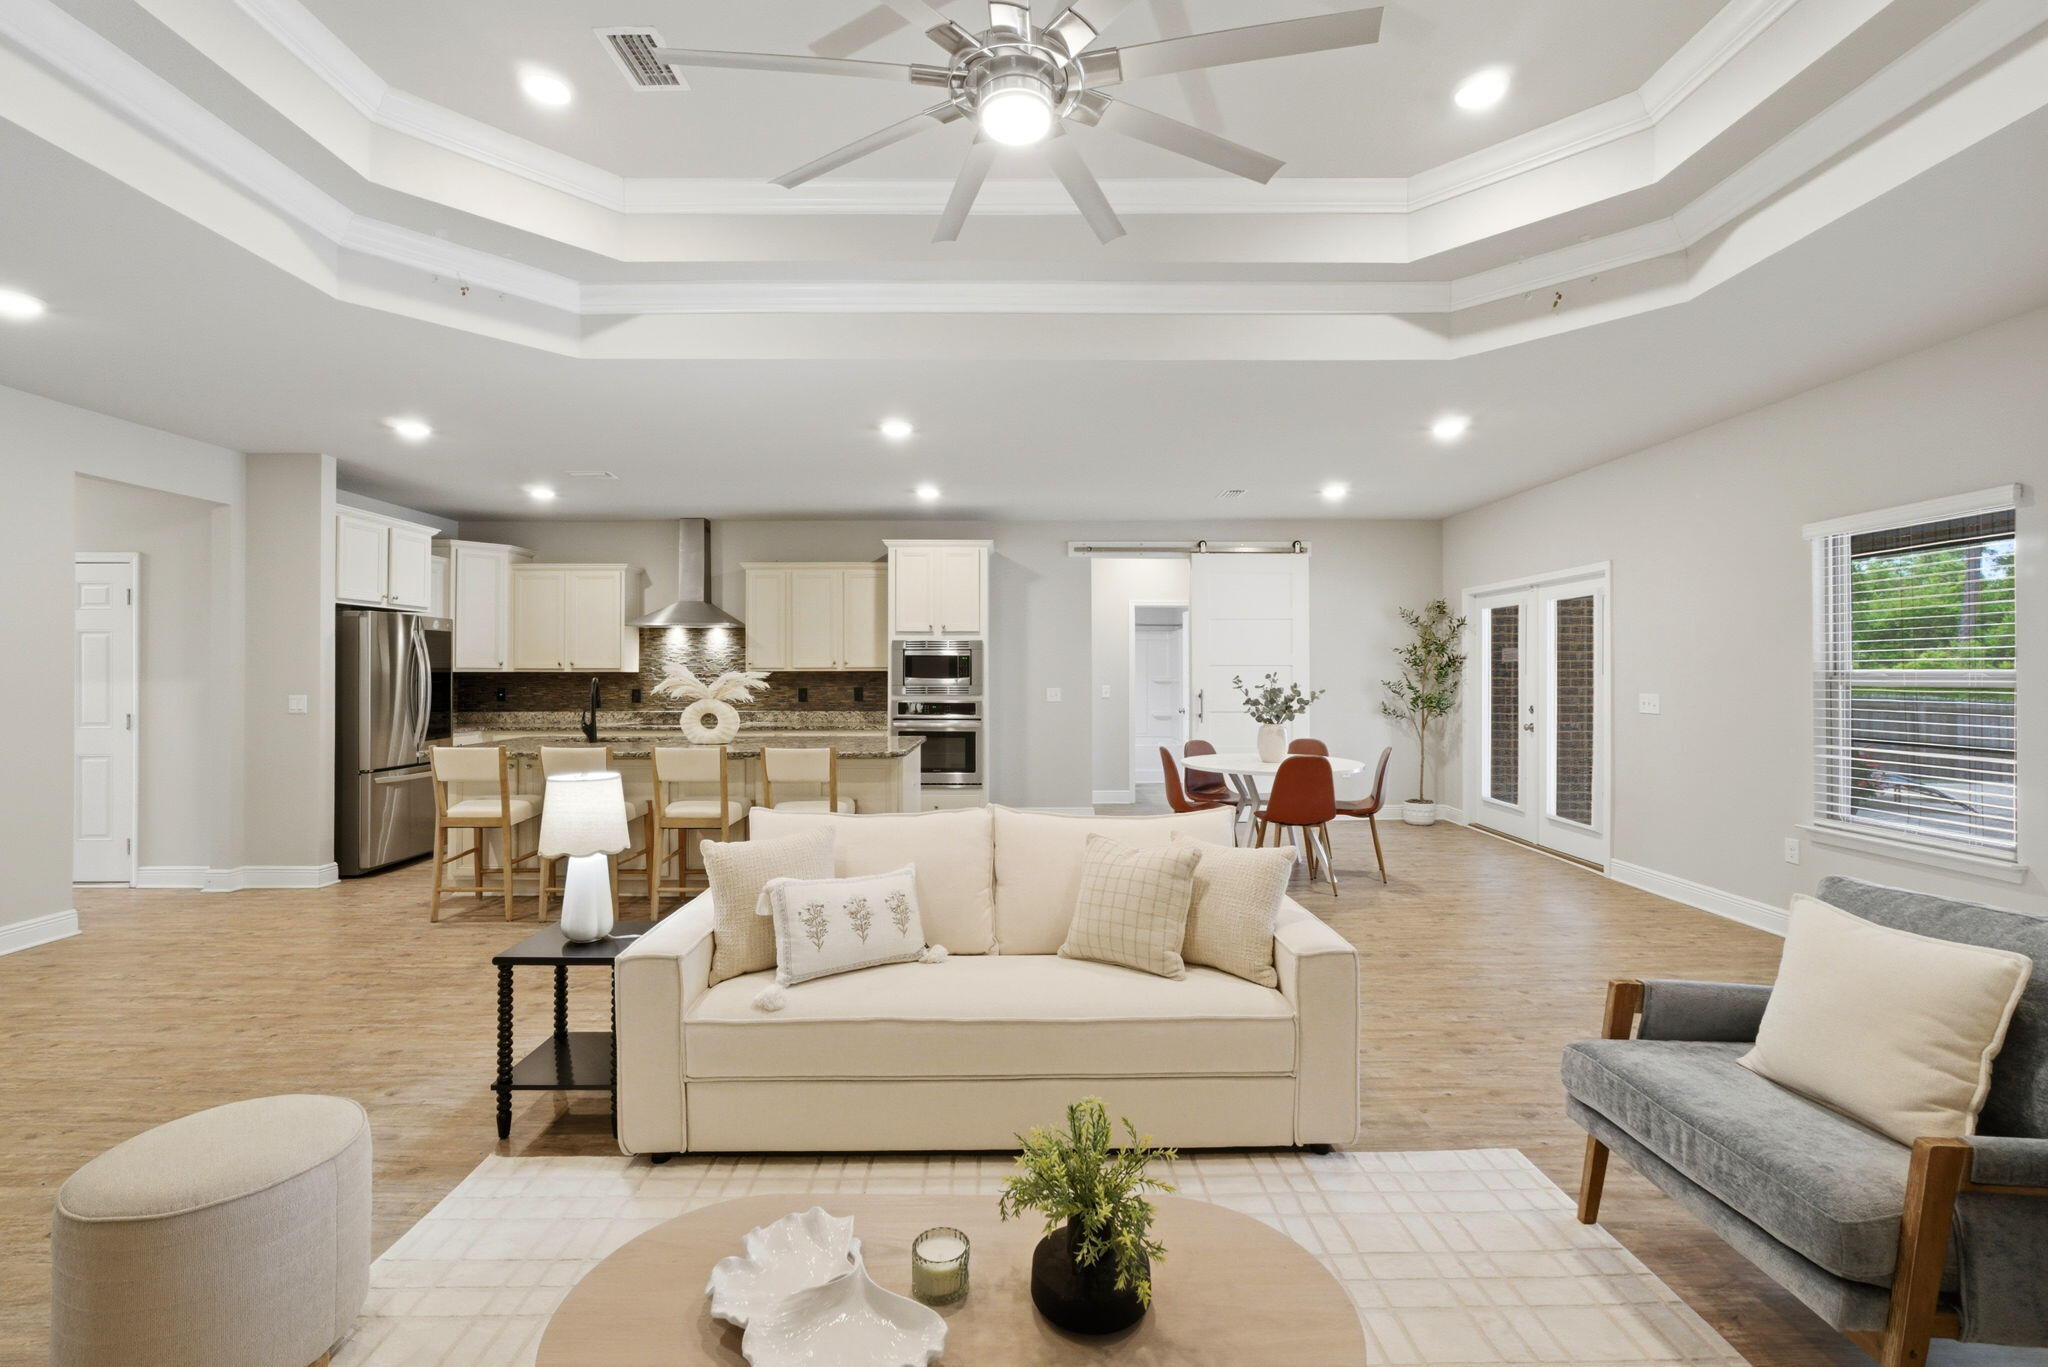
Welcome to your private retreat on Moonstone --where luxury, comfort, and smart living come together in one exceptional property. 

From the moment you arrive, the curb appeal sets the tone. Tucked into a quiet neighborhood with underground utilities and a true sense of community, this home offers both privacy and presence. Step inside and you're greeted with tall ceilings, expansive living spaces, and a thoughtfully designed open floor plan that was made for both everyday living and entertaining. This is one of the largest floor plans available, offering five spacious bedrooms, a dedicated office, and multiple dining areas including a breakfast nook and formal dining space. The kitchen is the heart of the home--featuring an oversized island, abundant cabinetry, and seamless flow into the main living area, all overlooking your outdoor oasis.

The primary suite is a true escape, complete with serene views of the backyard and private access to the patio--perfect for early mornings or quiet evenings by the pool.

Step outside and you'll understand what makes this property truly special. The brand-new gunite pool with tanning ledge creates a resort-style setting, while the .39-acre lot backs up to wooded privacy beyond the fence line. Enjoy breathtaking west-facing sunsets and peaceful evenings in your own backyard sanctuary.

And here's where this home truly sets itself apart...

This property features a Tesla Powerwall solar and battery system, essentially giving you your own private mini power plant. Designed for both luxury and peace of mind, this system stores energy and can power essential areas of the home during outages, high-demand periods, or after sunset. The home has a sufficient amount of solar panels for you. In Florida, where storms and outages are a reality, this is a major advantage--offering quiet, seamless backup power without the need for a traditional generator.

Beyond convenience, it also provides long-term energy savings and efficiency, making this a smart, future-forward investment. Systems like this are often valued in the $30,000-$50,000+ range, adding both immediate and long-term value to the home.

Located just an estimated 18-minute drive to Navarre Beach--while avoiding much of Highway 98--you'll enjoy the feeling of being in your own quiet town, with the same convenience as West Navarre but without the traffic.

This is more than just a home--it's a lifestyle upgrade.

Be sure to keep an eye out for upcoming open house dates and experience firsthand why this Moonstone property stands out as one of the most compelling opportunities on the market today.
#1001340

Navarre

3531 Moonstone Drive

5 Beds

3 Baths

3,162 Sq.Ft.

$625,000

MLS#: 1001340
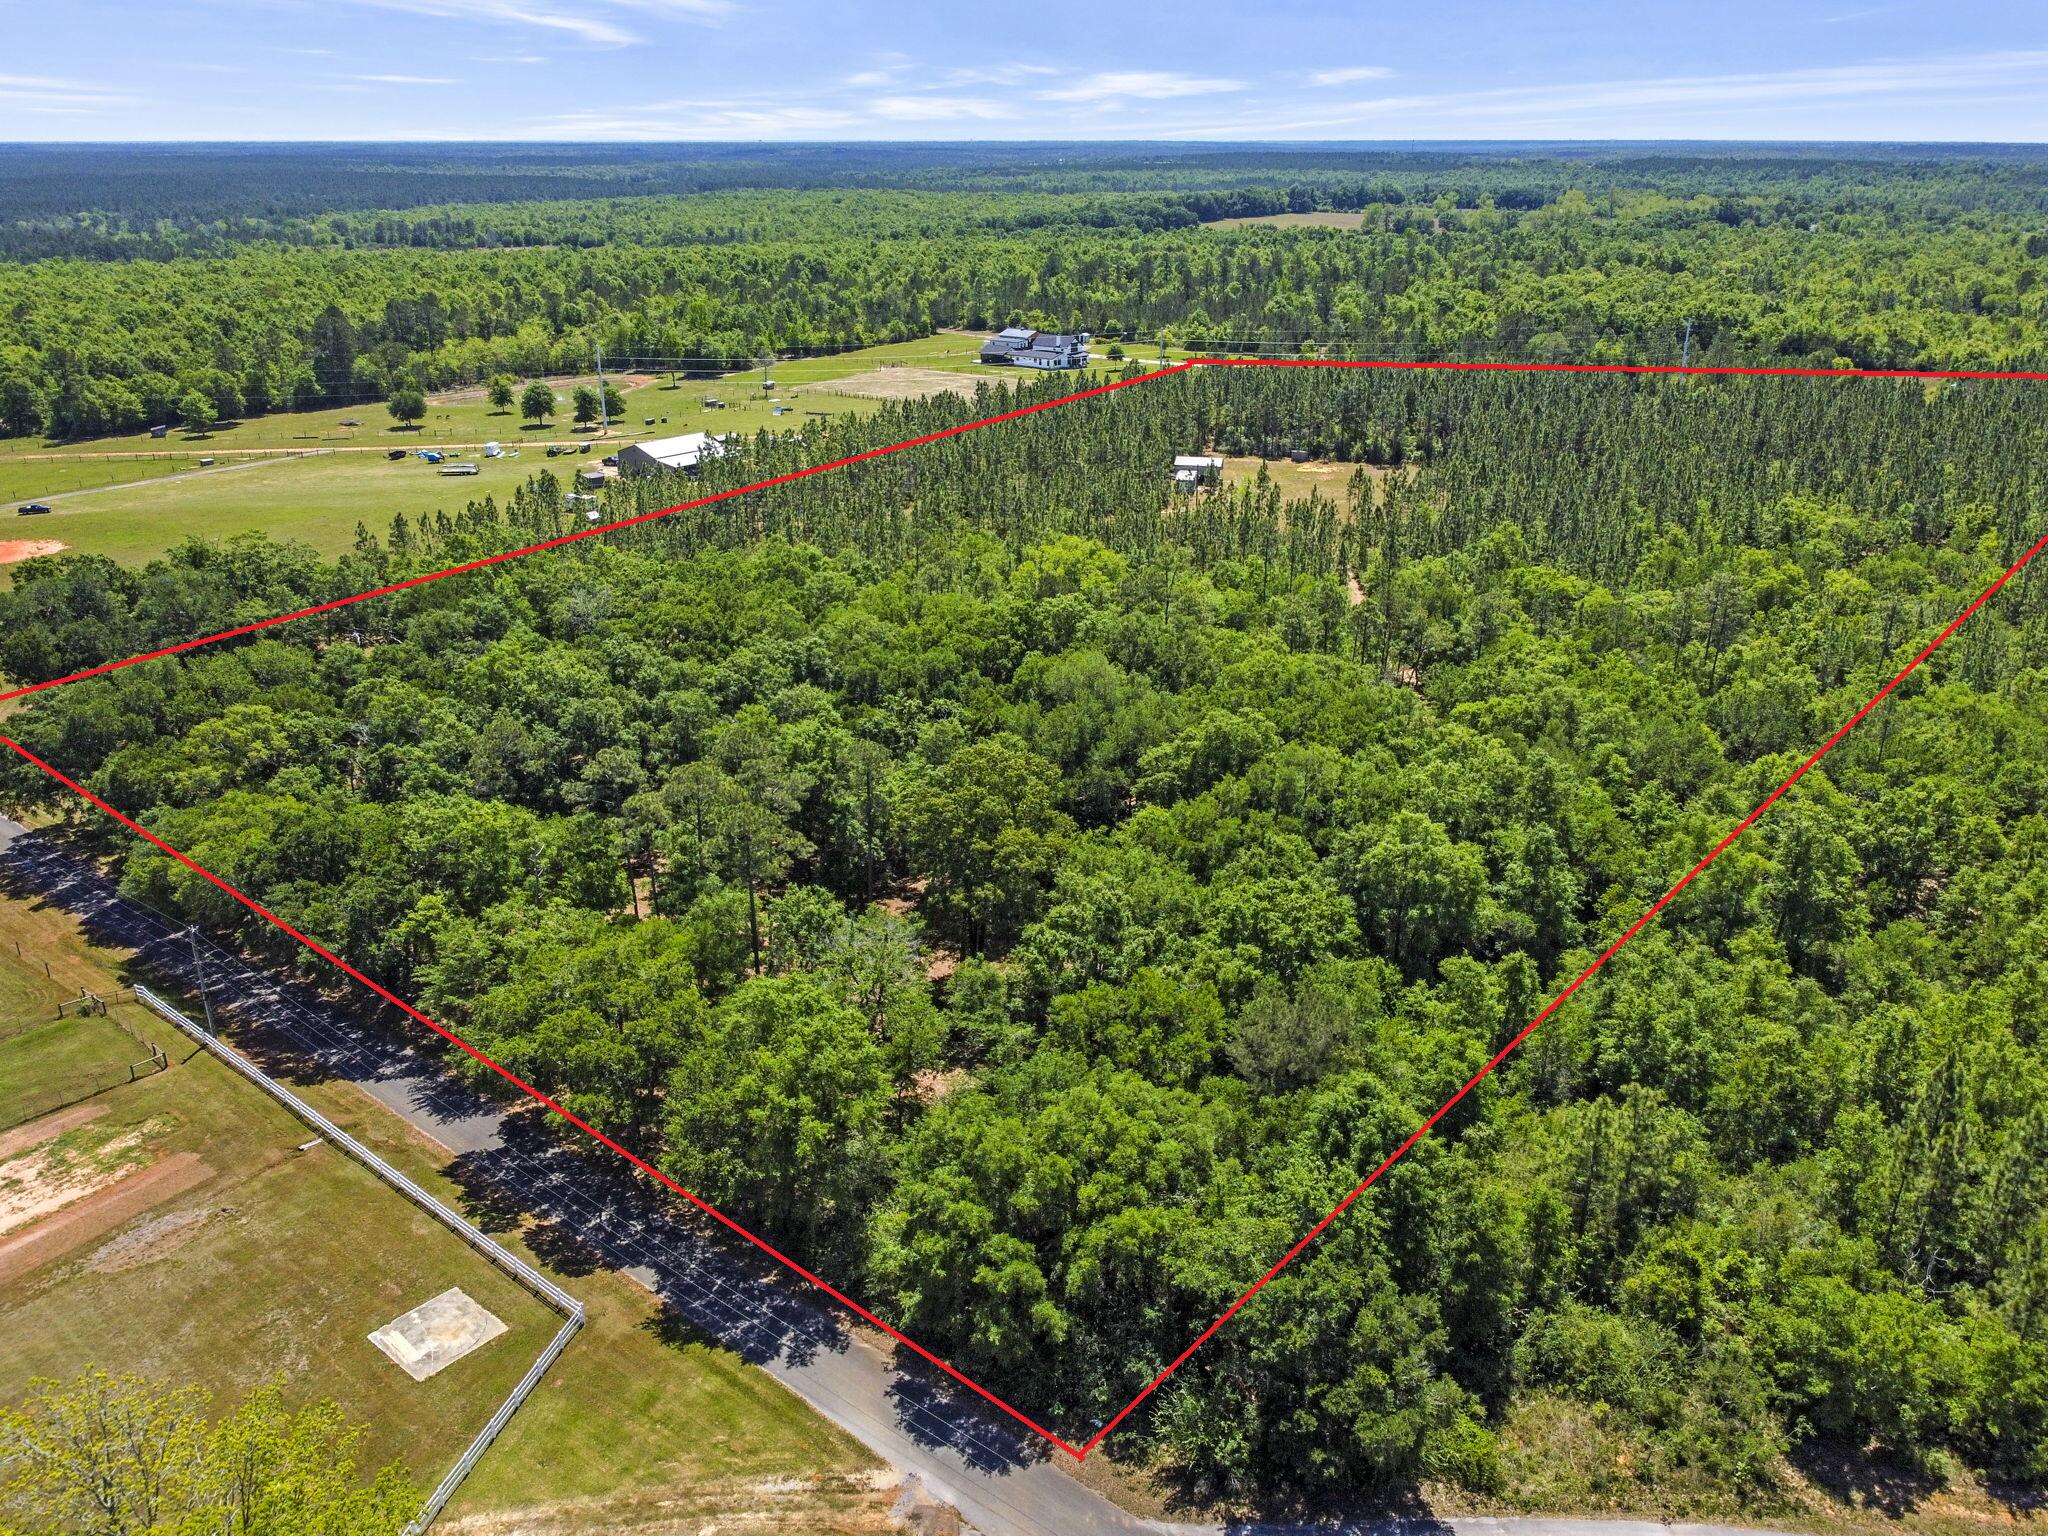
Discover the possibilities with this expansive nearly 15-acre parcel located in Pace, just minutes from Wallace Lake Elementary, grocery stores, shopping, and dining! The land features mature live oaks and pine trees throughout, creating a picturesque natural setting. Approximately 1,400 feet of fencing runs along the front of the property, complete with gated access, suitable for privacy or livestock. Two service roads provide easy navigation and portions of the land have already been cleared, including a prime spot ready for construction. The property is well-equipped with valuable improvements, including a 12x28 metal building (2021) with electricity connected and a 30x20x12 metal pole barn/carport (2023). An RV hookup and well house with potable water are already in place, and power is readily available with a pole installed on-site. With no HOA restrictions, you'll enjoy the flexibility to build and use the land to suit your vision. Set within an area of emerging, well-kept homes, this property offers both convenience and a sense of space, all tucked away on a quiet dead-end street for added privacy. This is a rare opportunity to own a sizable, partially improved lot in a growing and desirable location!
#1001307

Pace

3735 Aubrey Lane

None Beds

None Baths

14.46 acres

$375,000

MLS#: 1001307
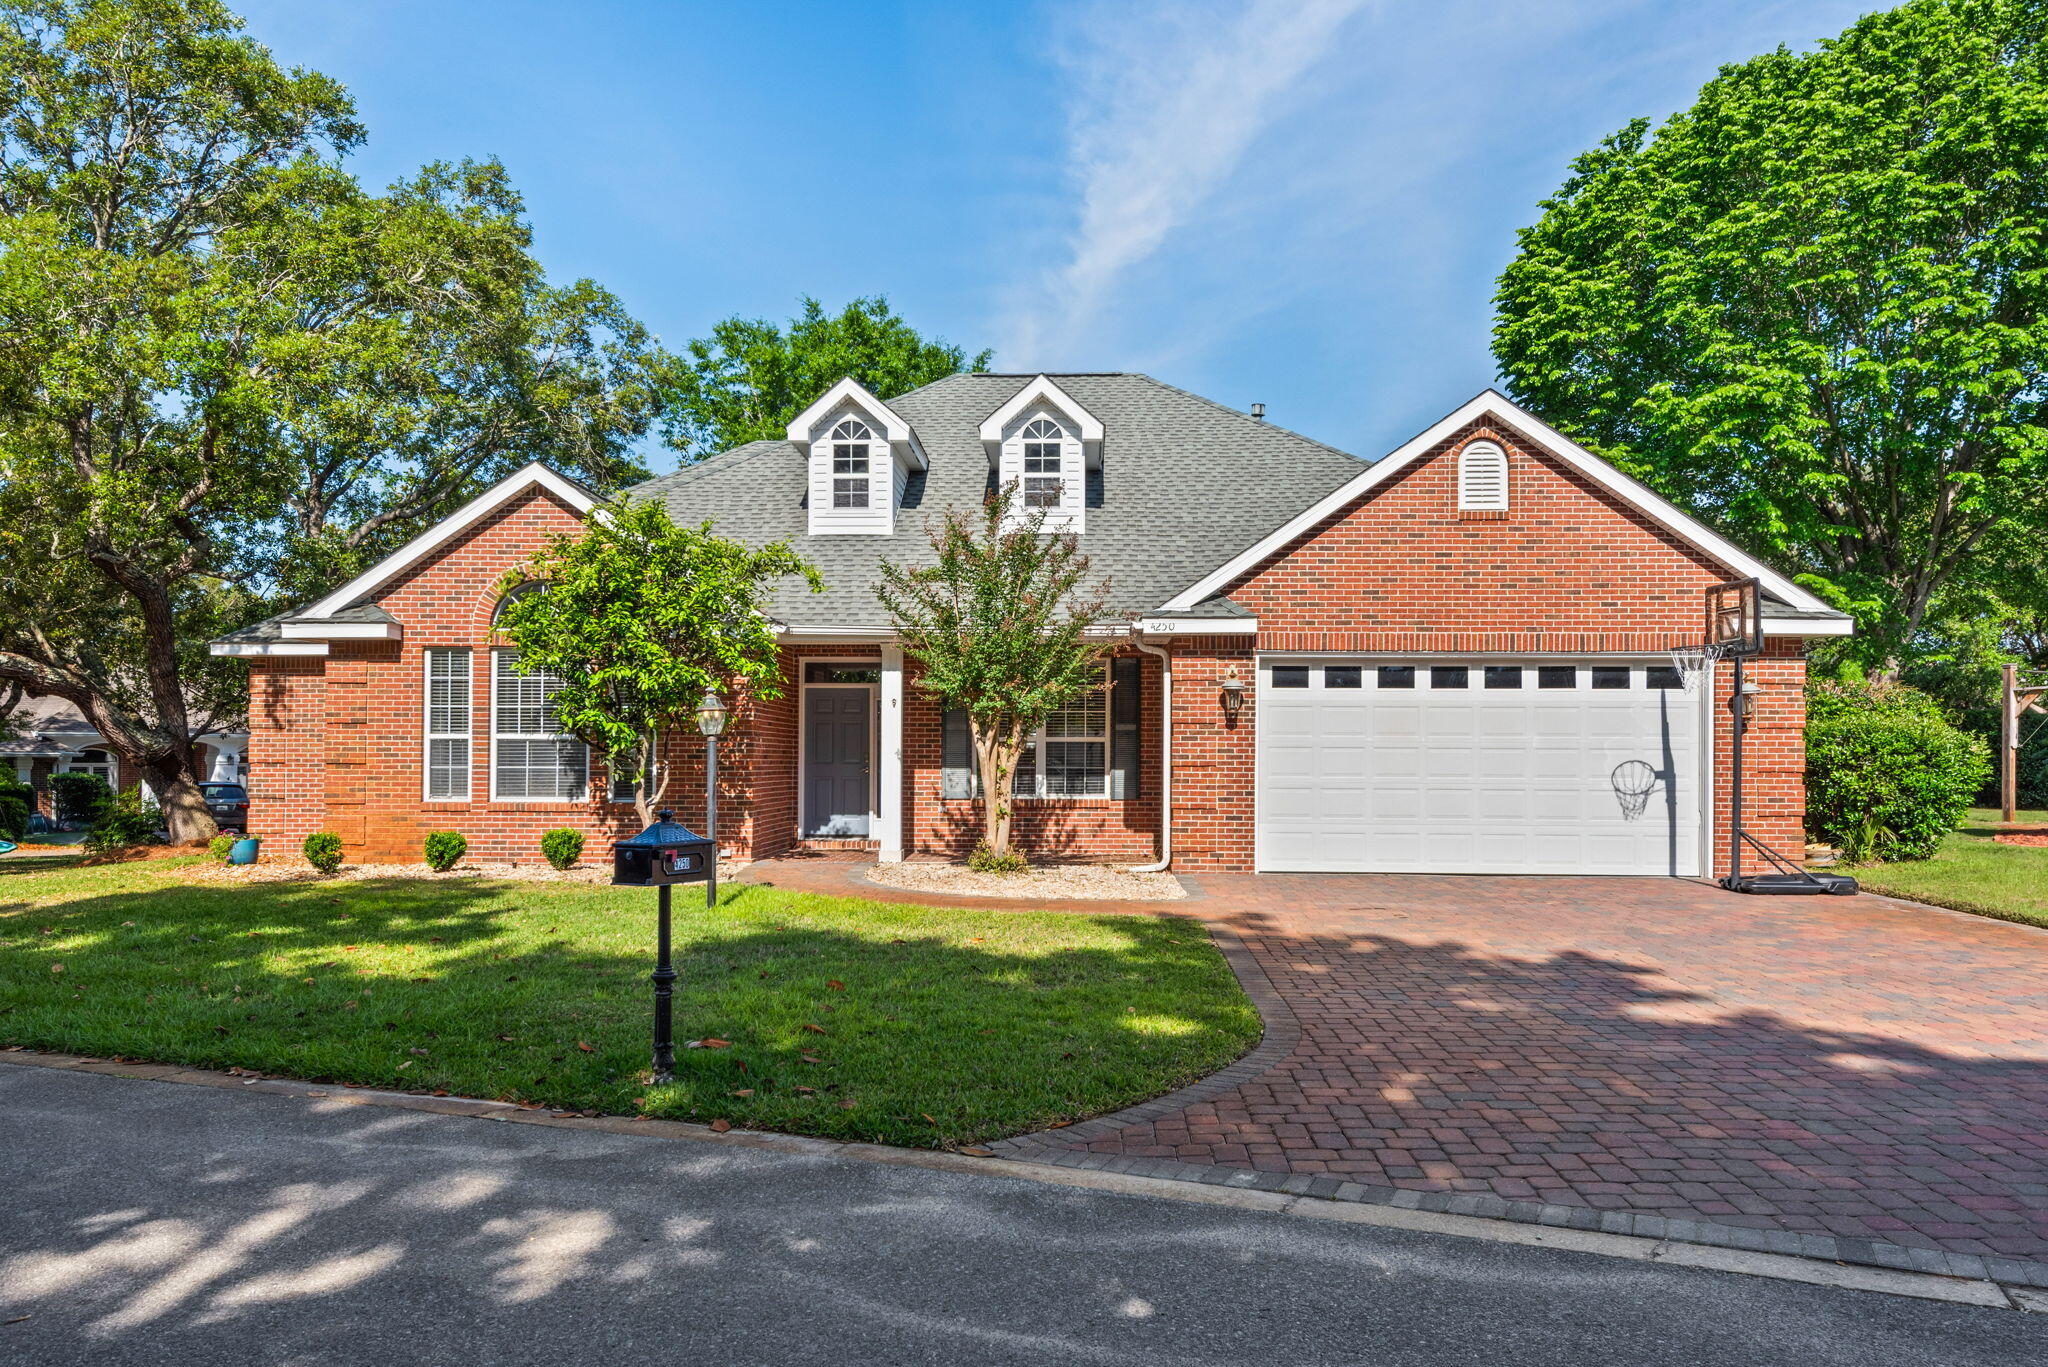
Welcome to this beautifully appointed 3-bedroom, 2-bath single story home located in the prestigious gated community of Magnolia Plantation. Originally a Parade of Homes award-winning property, this residence blends timeless design with modern comfort. Step inside to discover soaring 10-foot ceilings and an open, thoughtfully designed split floor plan that offers both functionality and privacy. The spacious primary suite is tucked away on one side of the home, creating a private retreat, while two additional bedrooms are situated on the opposite side--ideal for family or guests. The heart of the home is the chef-inspired kitchen, featuring a gas range, generous center island, and ample space for entertaining or everyday living. The main living areas are finished in durable tile flooring, with carpet in two bedrooms for added comfort. The cozy family room features vaulted ceilings, a corner gas fireplace, and plenty of natural light!
Enjoy peaceful mornings and relaxing evenings on the screened lanai, perfect for coffee, tea, or simply unwinding in a serene setting.
Ideally located in a highly sought-after A-rated school district and just minutes from beautiful beaches, shopping, and dining, this home offers the perfect combination of convenience, comfort, and upscale living. Roof 2020, HVAC 2016, Water Heater 2026. Come see it today!
#1001289

Niceville

4250 Lost Horse Circle

3 Beds

2 Baths

2,132 Sq.Ft.

$539,900

MLS#: 1001289
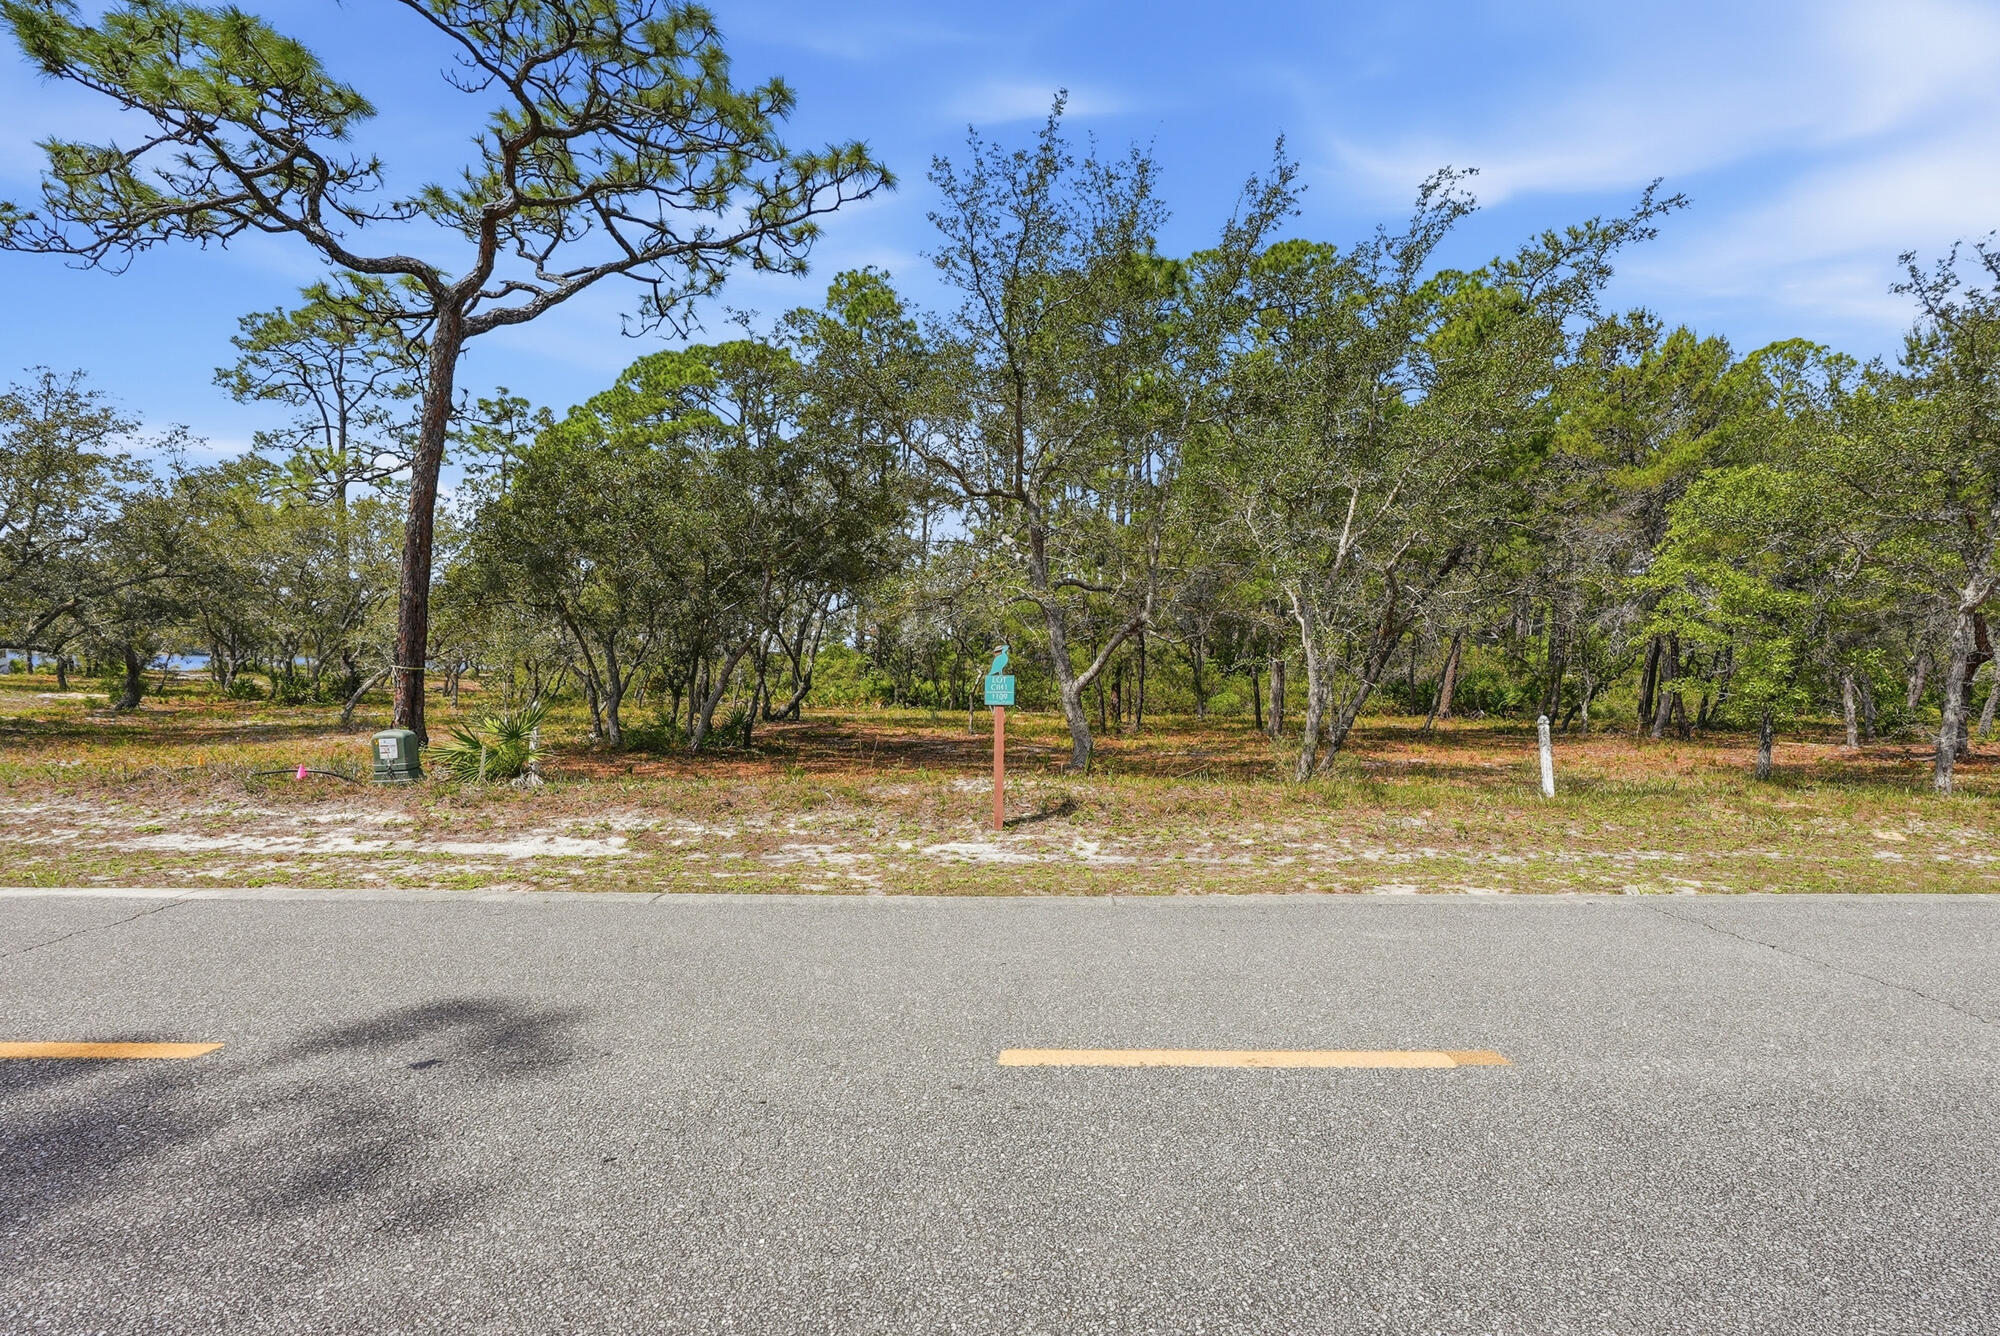
Set within the gated coastal community of Wild Heron, 1109 E Water Oak Bend offers an exceptional homesite where natural beauty and thoughtful planning come together to create a setting of quiet distinction. Positioned to capture views of Lake Powell, one of Florida's largest coastal dune lakes, the property invites a design that embraces both water and landscape.

A protected conservation area directly fronting the homesite preserves the integrity of the surroundings, offering a sense of openness and enduring natural beauty, while the rear of the property is framed by the lake, creating a backdrop that enhances both privacy and perspective. The result is a homesite where architecture can be thoughtfully oriented to maximize light, views, and connection to the environment.
 Wild Heron is known for its balance of tranquility and amenity-rich living. Residents enjoy access to a community dock, lakeside pool, fitness center, and direct lake access, creating opportunities for both recreation and relaxation. For those seeking an elevated coastal lifestyle, the option to join the WaterSound Club extends the experience further, offering access to tennis, private beach amenities, and the Greg Norman-designed Shark's Tooth Golf Club, an 18-hole championship course set along the edge of Lake Powell.

With its combination of preserved natural surroundings, water views, and access to thoughtfully curated amenities, 1109 E Water Oak Bend presents a compelling opportunity to design and build a home that reflects both personal vision and the enduring character of Wild Heron.
#1001303

Panama City Beach

1109 E Water Oak

None Beds

None Baths

0.25 acres

$250,000

MLS#: 1001303

1 ... 655 656 657 658 659 ... 666
* Listings identified with the FMLS IDX logo come from FMLS and are held by brokerage firms other than the owner of this website. The listing brokerage is identified in any listing details. Information is deemed reliable but is not guaranteed. If you believe any FMLS listing contains material that infringes your copyrighted work please click here to review our DMCA policy and learn how to submit a takedown request. © 2024. First Multiple Listing Service, Inc.
 - property

Send a message

Message successfully sent.

Your message

What is 3 + 4 ?

Reason for contacting?

I agree to receive email communication and understand I can unsubscribe at any time.

I agree to be contacted by EXP Luxury Group 30A via call, email, and text for real estate services. To opt out, you can reply 'stop' at any time or reply 'help' for assistance. You can also click the unsubscribe link in the emails. Message and data rates may apply. Message frequency may vary. Privacy Policy

Sign Out

Virtual Assistant

Would you like to take the next step with this property? We can help you schedule a showing or virtual tour, or send you more details.

Yes, I would like more information.

Thank You for Your Reply, One of Our Agents will contact you as soon as possible

No, maybe later.

Thank you, you can always contact me via email, phone number or through the contact form.

Realhub AI

Lucy - Your AI-Powered Realtor

Update Your Temporary Password

Personalize your search

Enter your email and we'll notify you immediately when new listings match what you're looking for.

or enter email address

Already have an account ? Login here

Continue your home search

I agree to receive communications and understand I can unsubscribe at any time.

I agree to be contacted by EXP Luxury Group 30A via call, email, and text for real estate services. To opt out, you can reply 'stop' at any time or reply 'help' for assistance. You can also click the unsubscribe link in the emails. Message and data rates may apply. Message frequency may vary. Privacy Policy

Already have an account ? Login here

We use cookies

We use cookies primarily for analytics to enhance your experience. By accepting, you agree to our use of these cookies. You can manage your preferences or learn more about our cookies policy.
